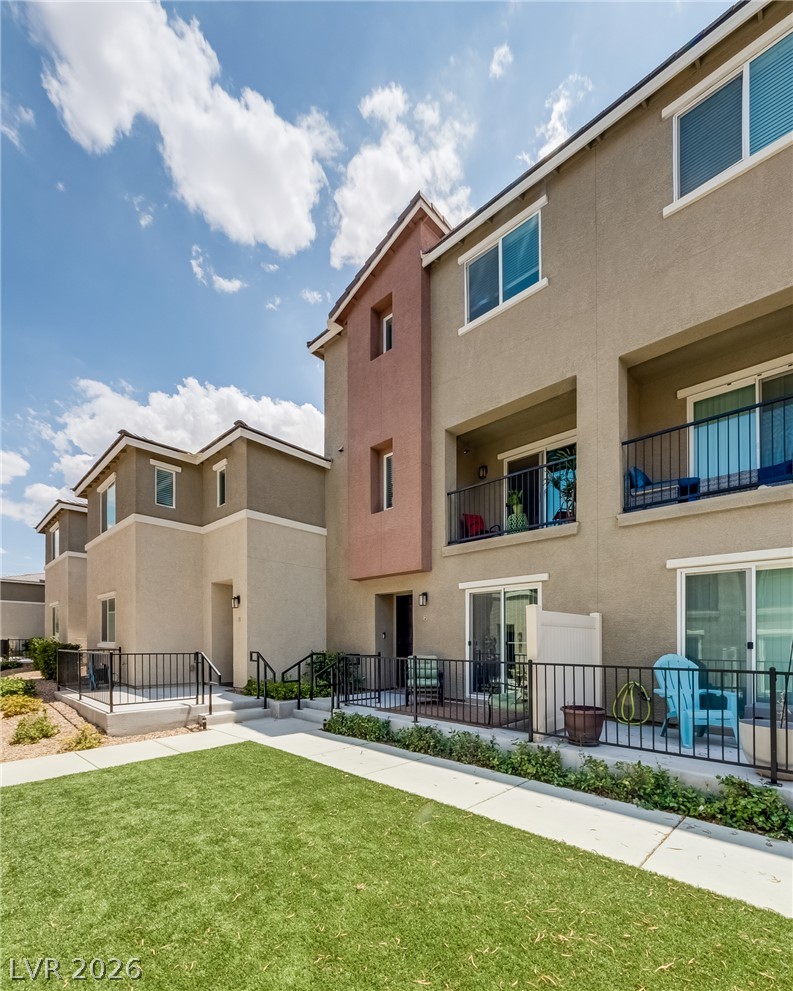
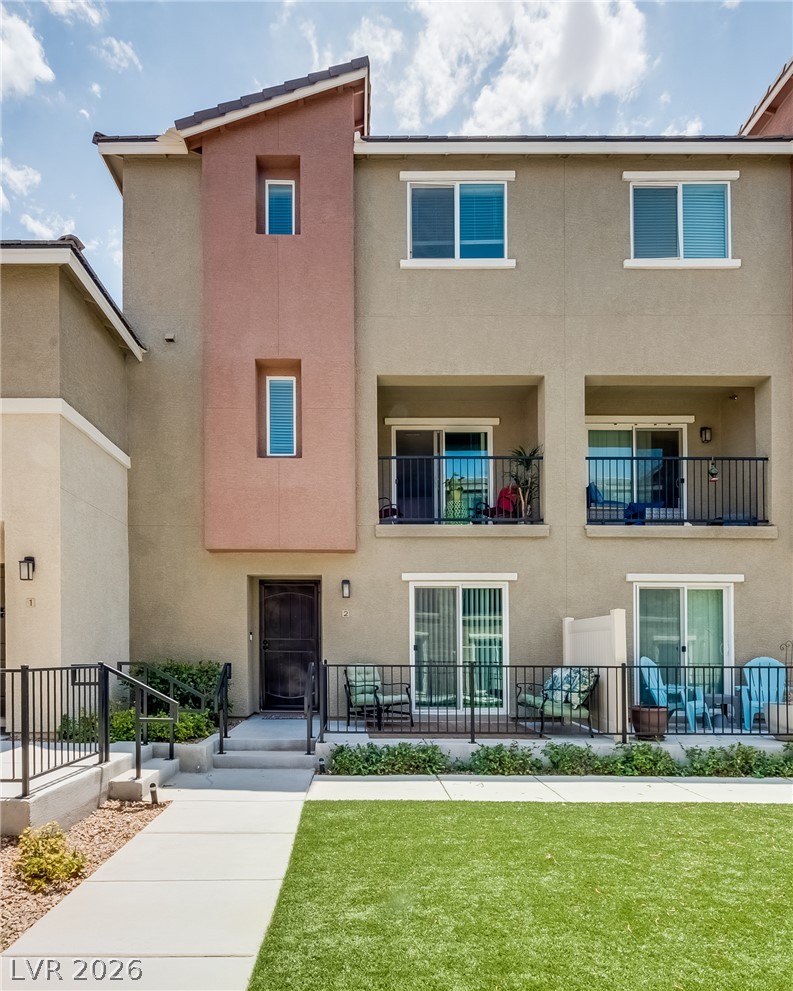
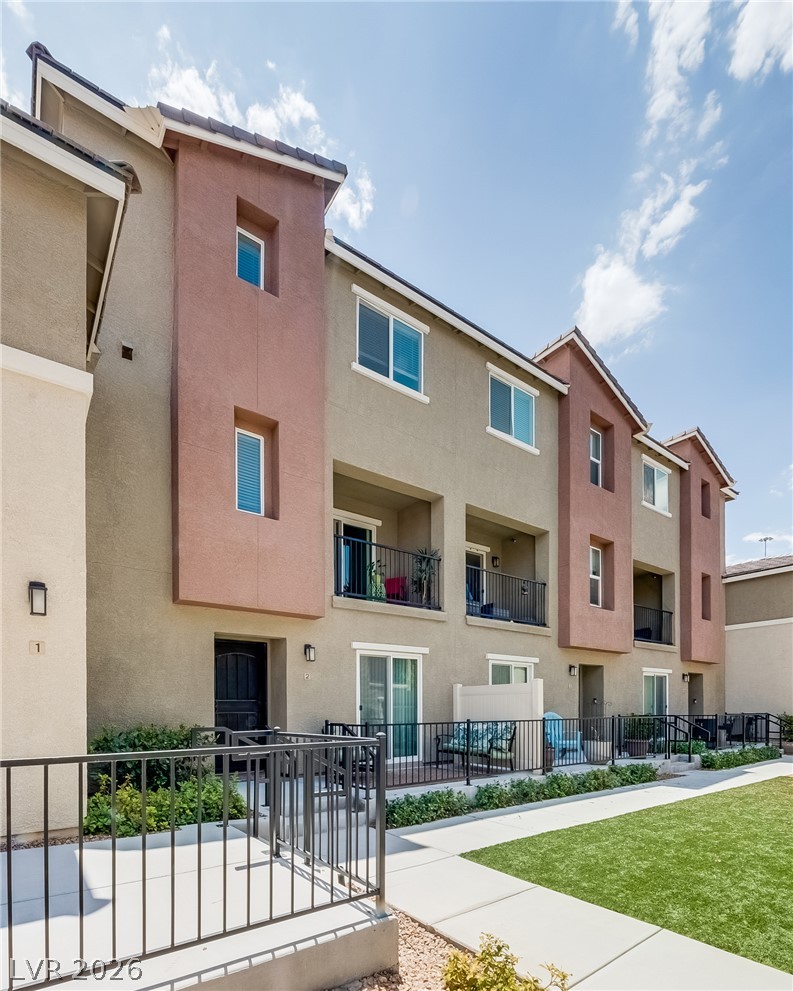
Multi-level townhouse units feature private balconies and patios overlooking a well-maintained common area.
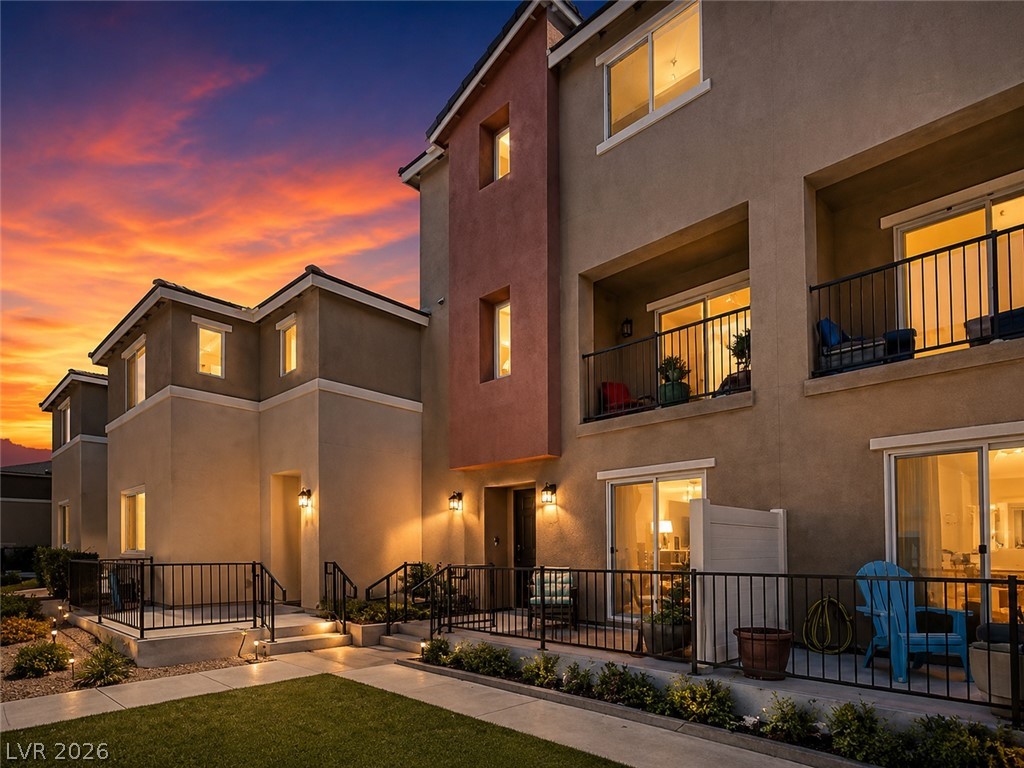
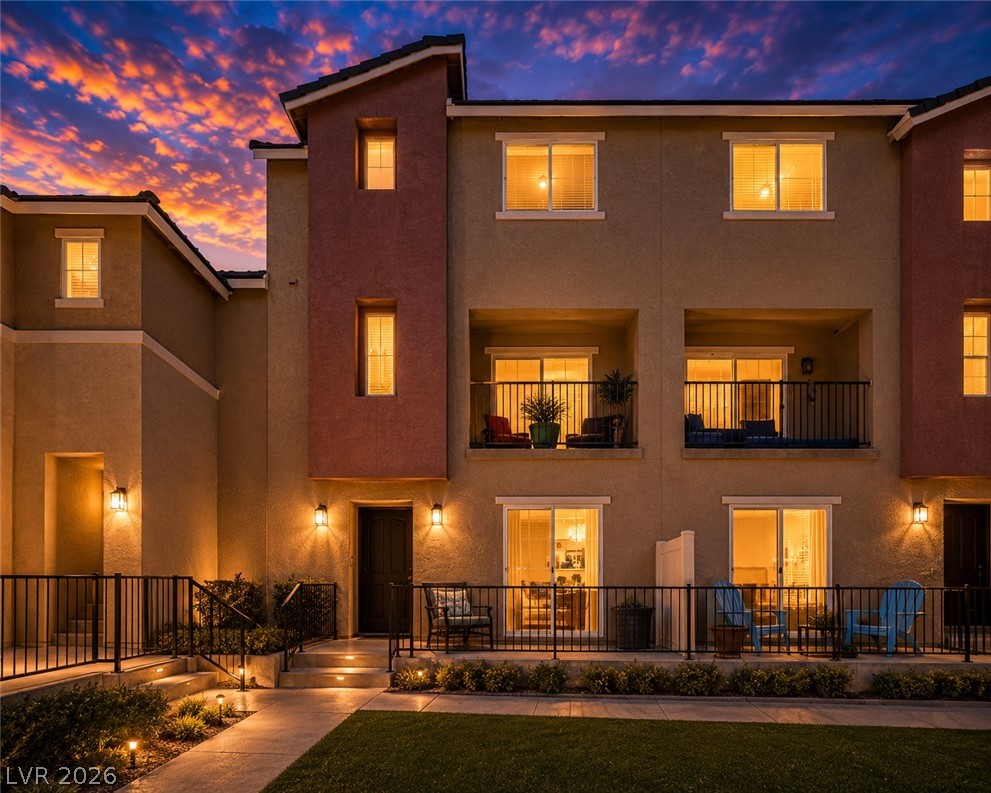
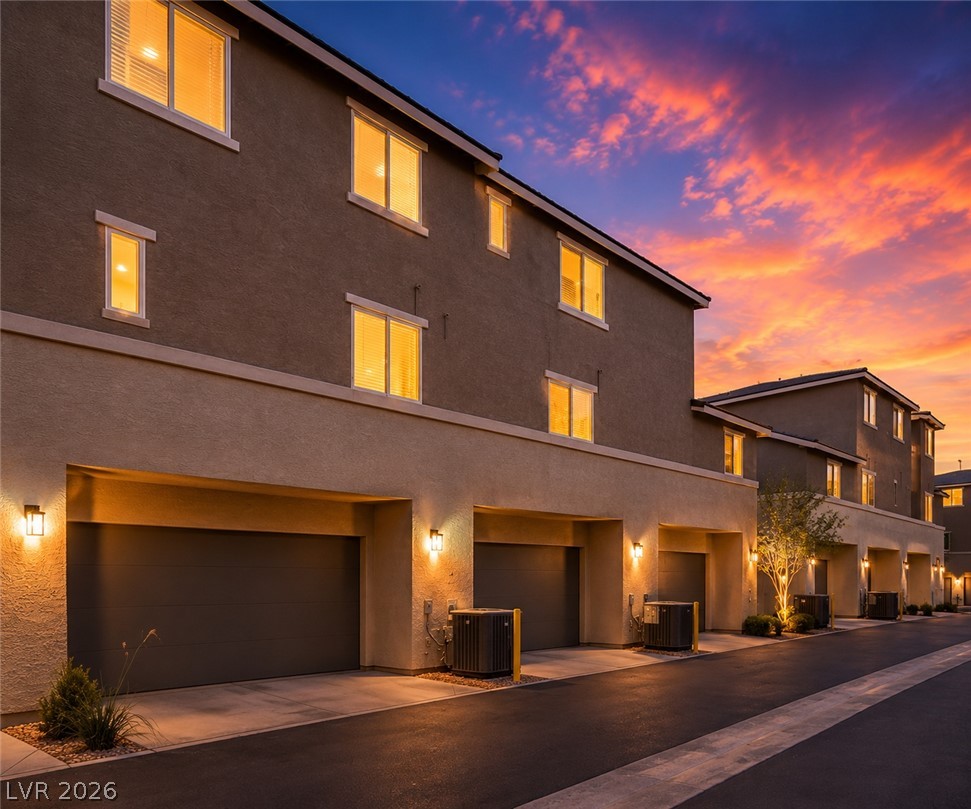
Illuminated by a vibrant sunset, these modern townhomes feature inviting patios and balconies for comfortable outdoor living.
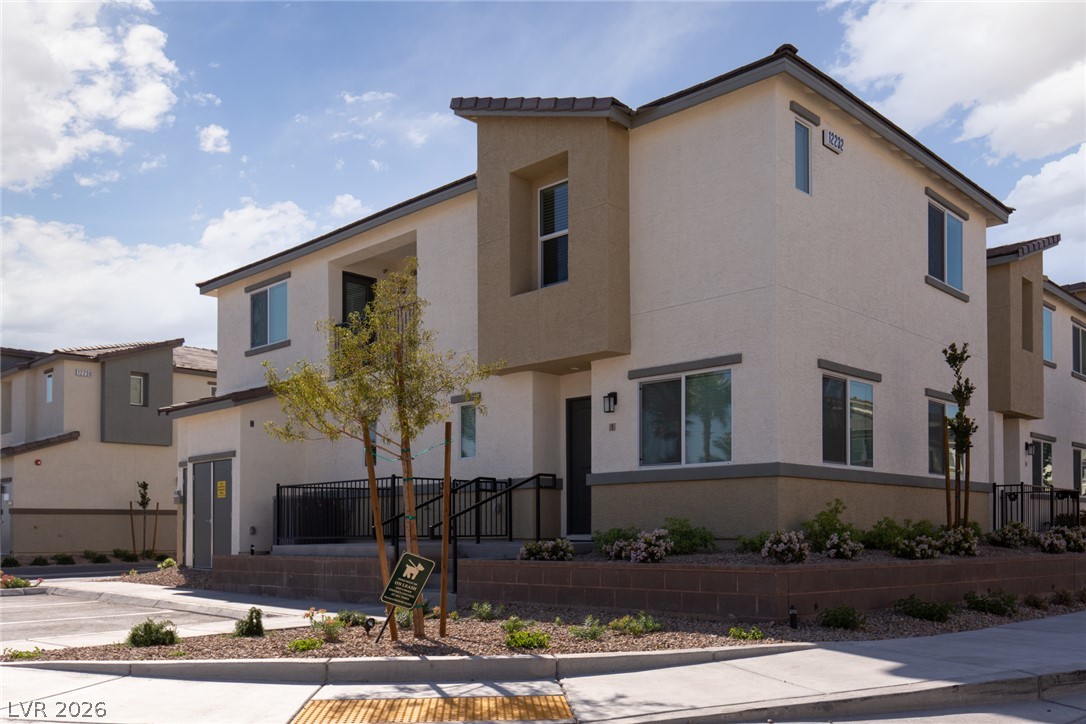
Illuminated by a vibrant sunset, this multi-story residence boasts private balconies and a welcoming front patio.
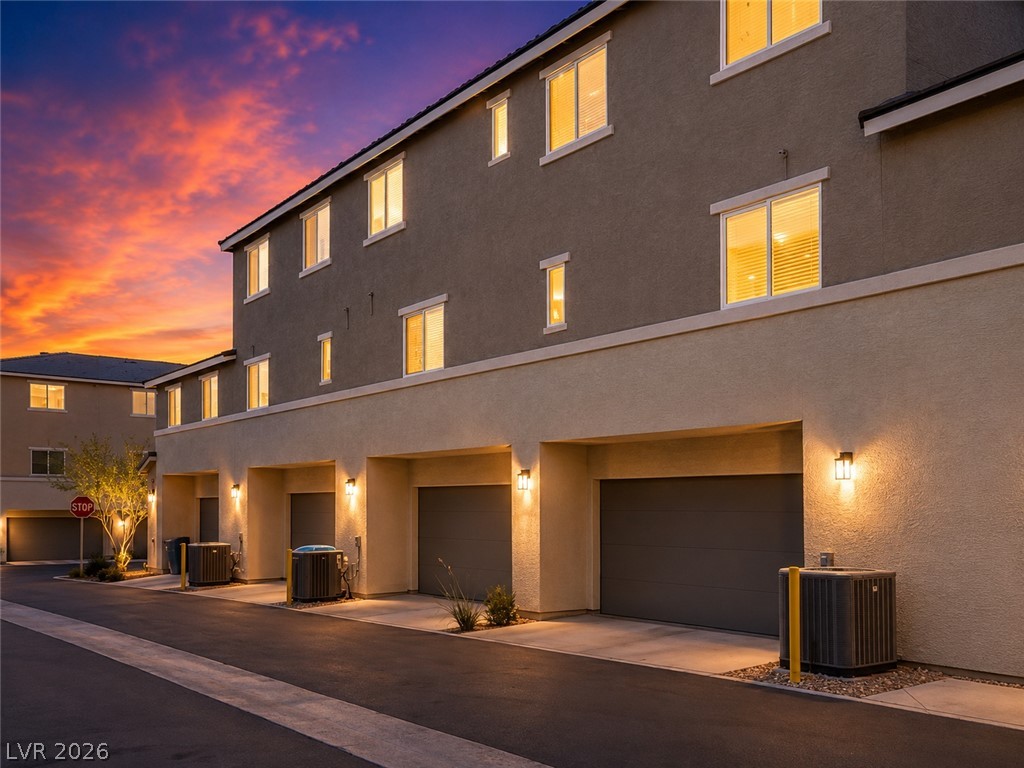
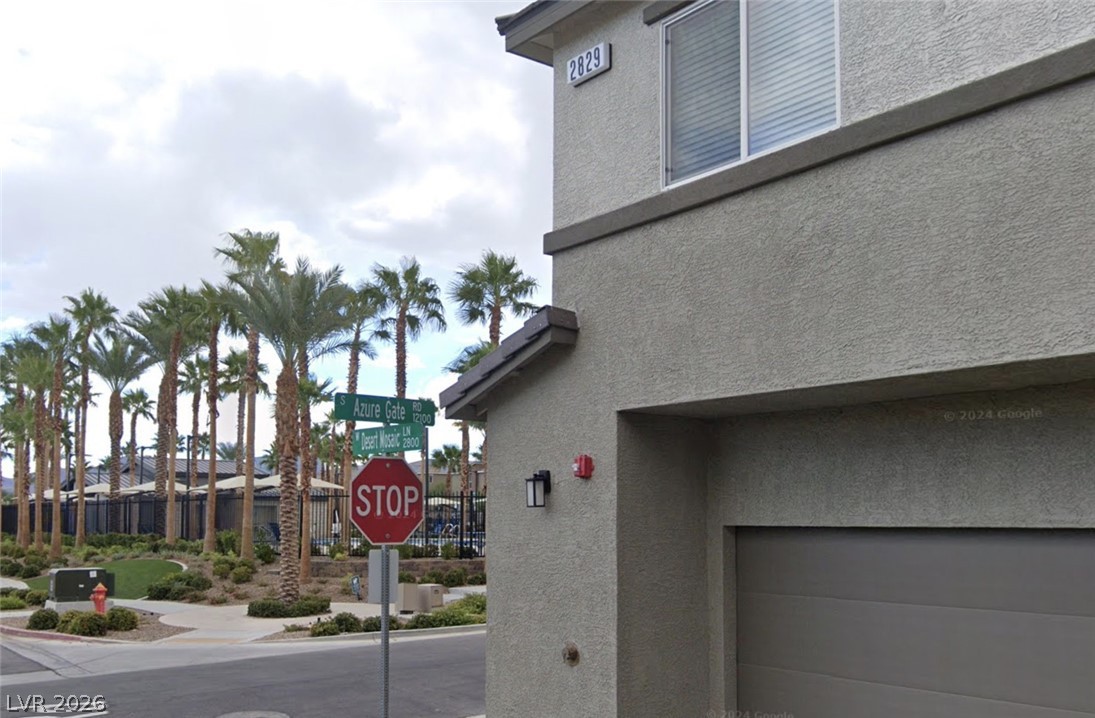
Illuminated garages and multi-story facades create a welcoming street scene against a vibrant sunset.
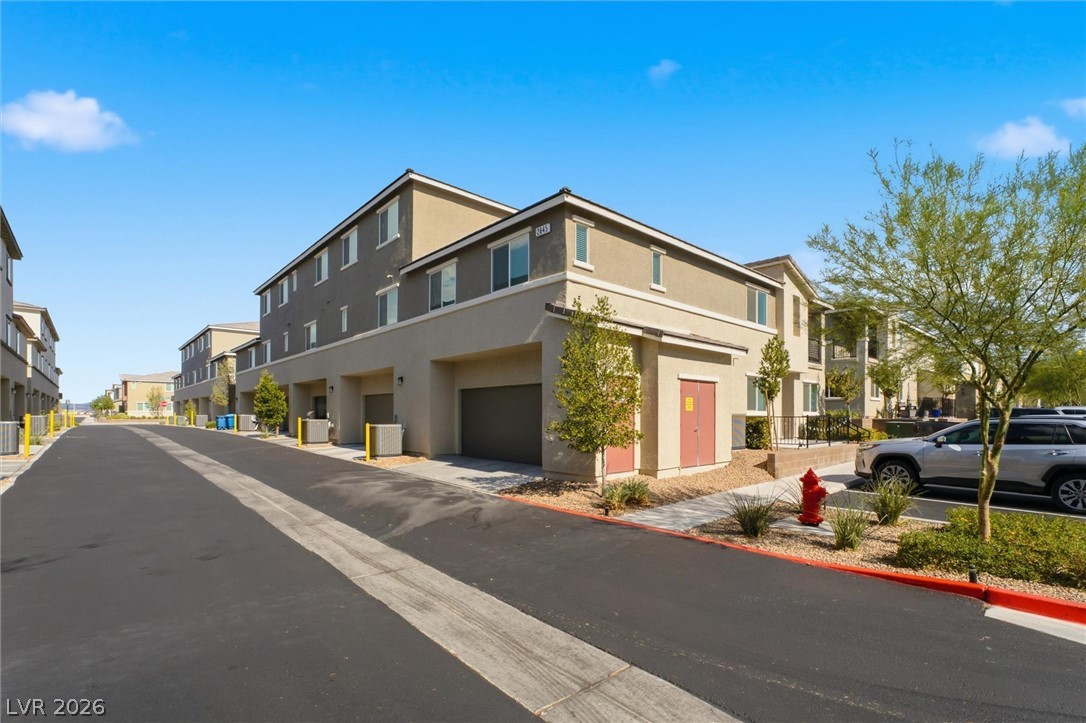
Rows of modern townhomes with private garages stand against a vibrant sunset.
A contemporary townhouse with private balconies and a neatly manicured lawn.
Contemporary multi-story architecture with balconies overlooks a manicured green space.
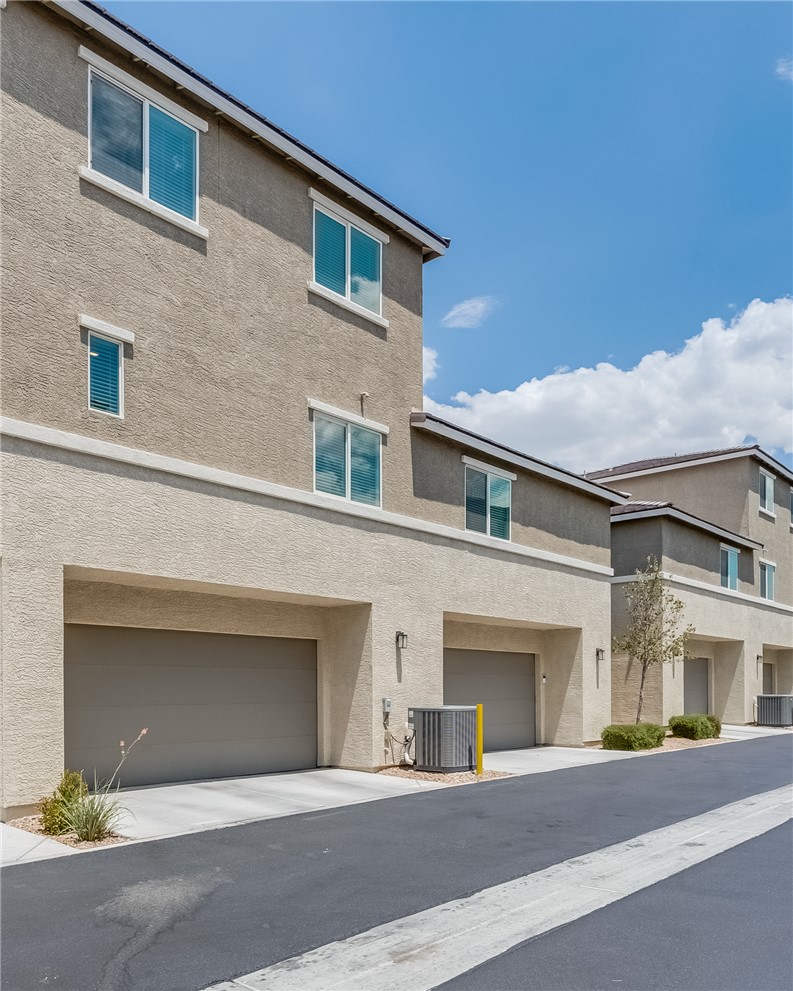
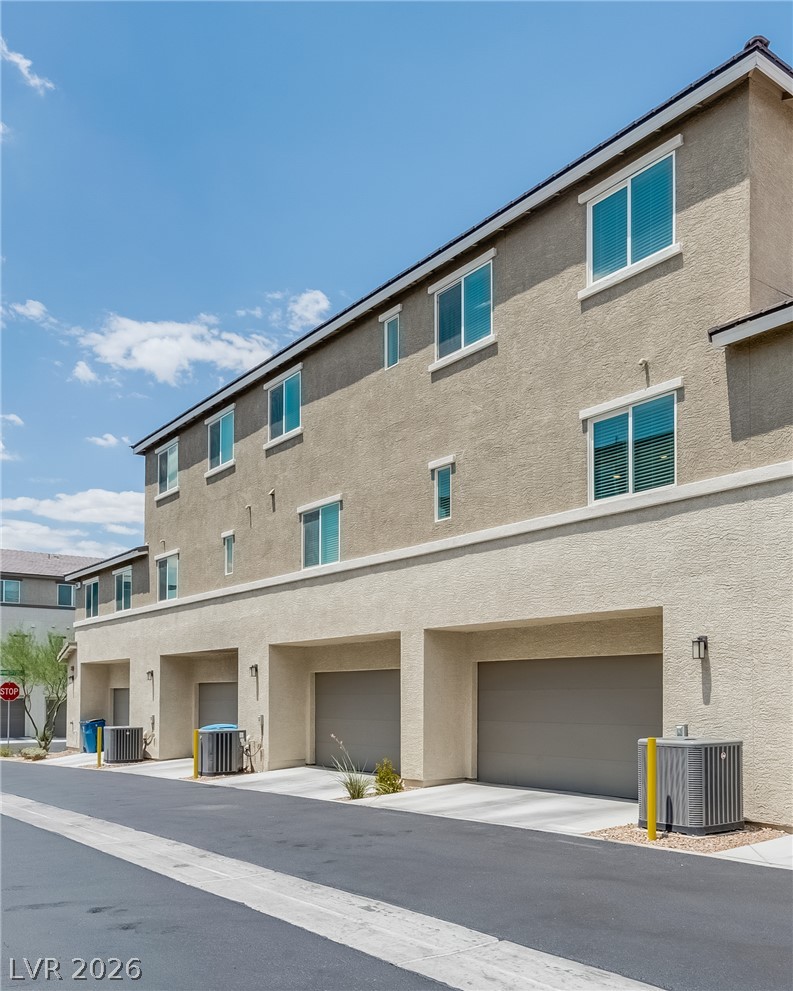
These modern stucco townhomes feature integrated garages and clear windows, offering a seamless blend of style and utility.
Clean lines and multiple garages define this modern, multi-story structure with bright windows.
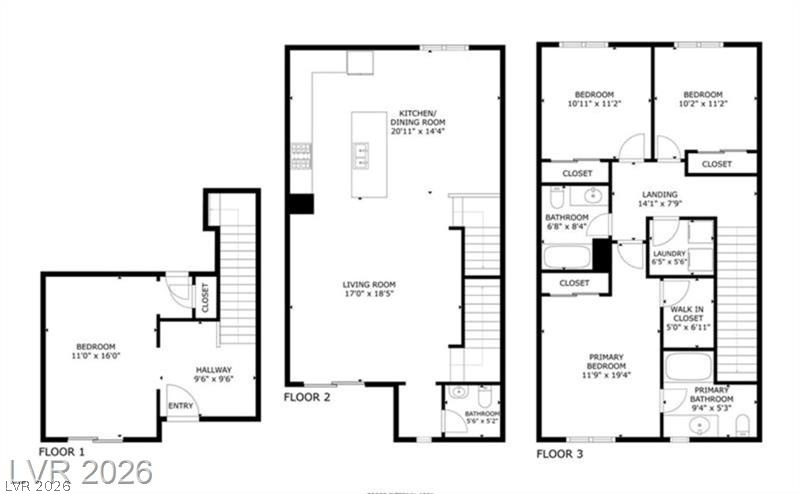
A comprehensive floor plan details three distinct levels of comfortable living spaces.
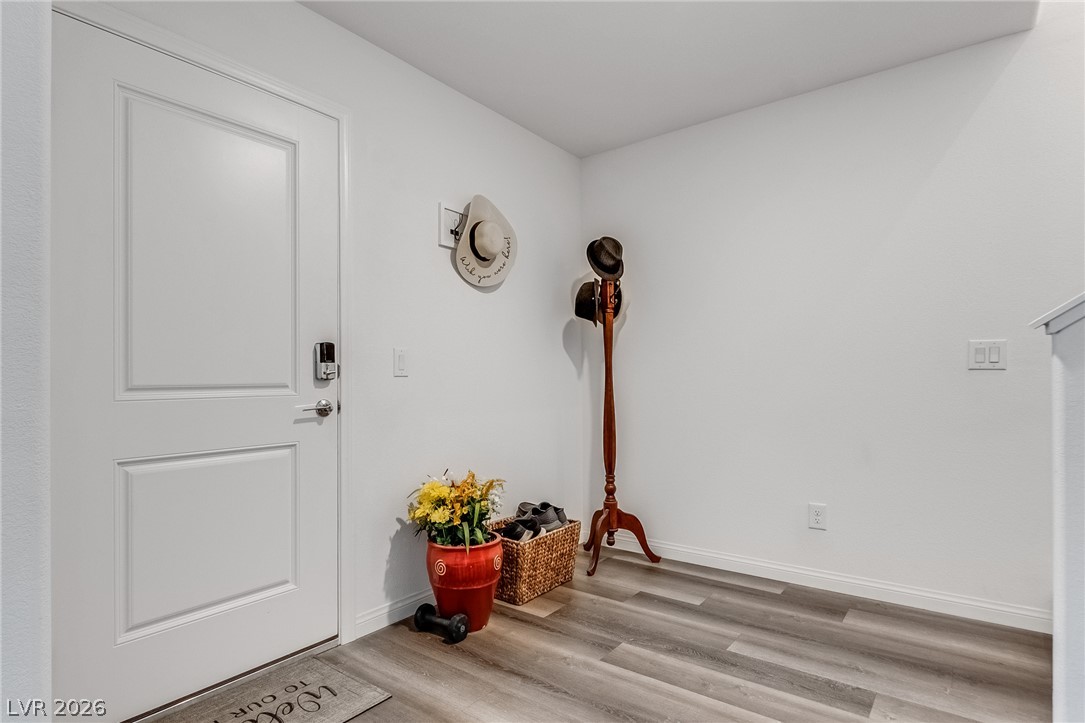
Upon entry, discover sleek flooring and a smart lock-equipped front door, offering both style and modern convenience.
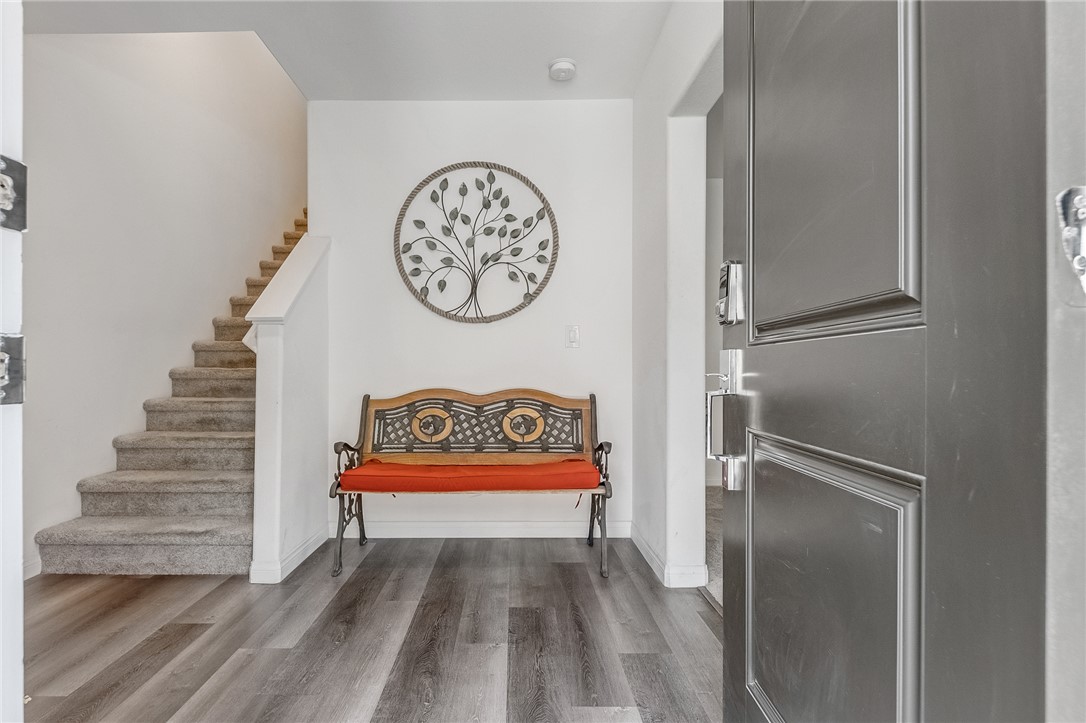
A welcoming entryway reveals durable wood-look flooring and a carpeted staircase leading to the upper level.
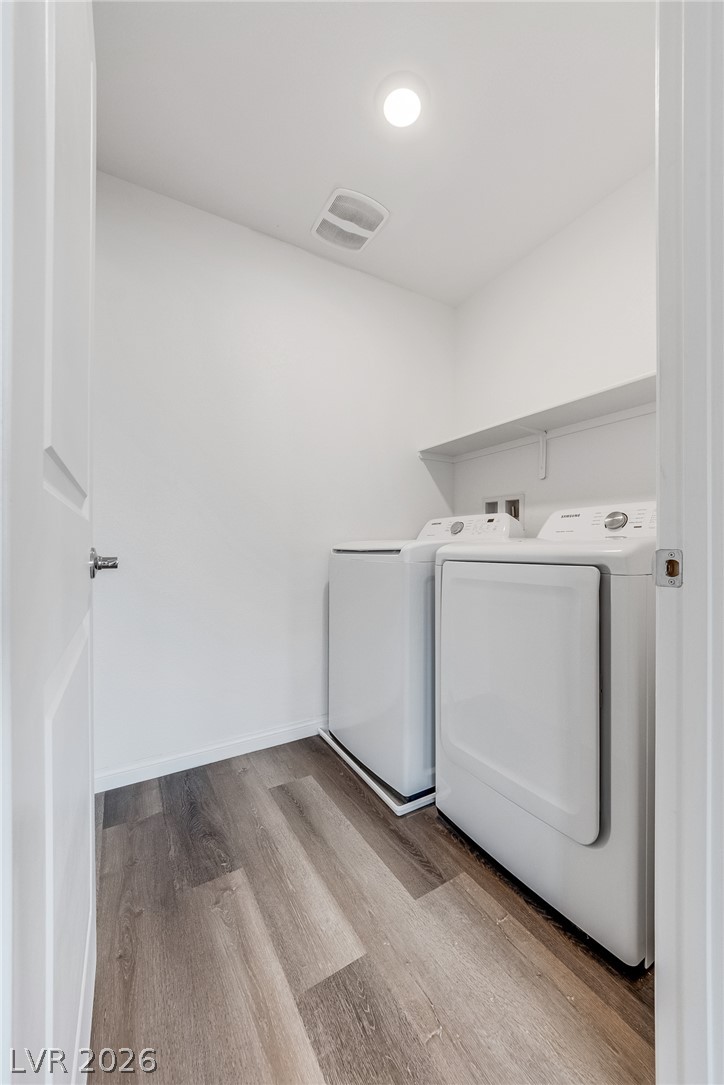
A dedicated laundry room with modern appliances offers practical convenience.
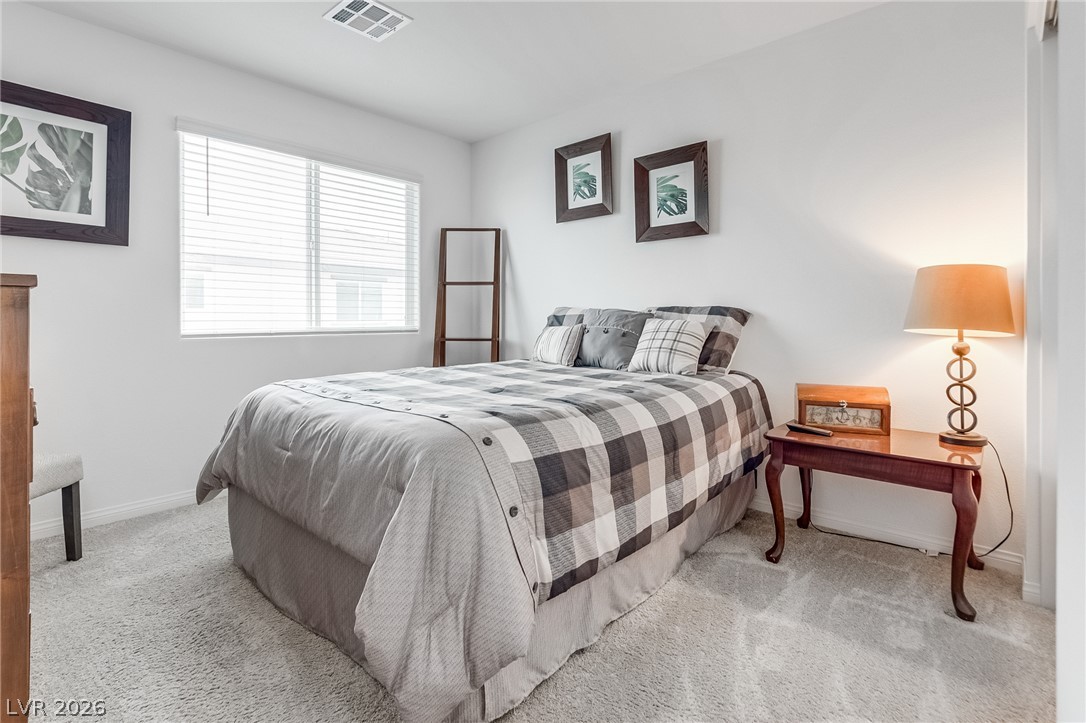
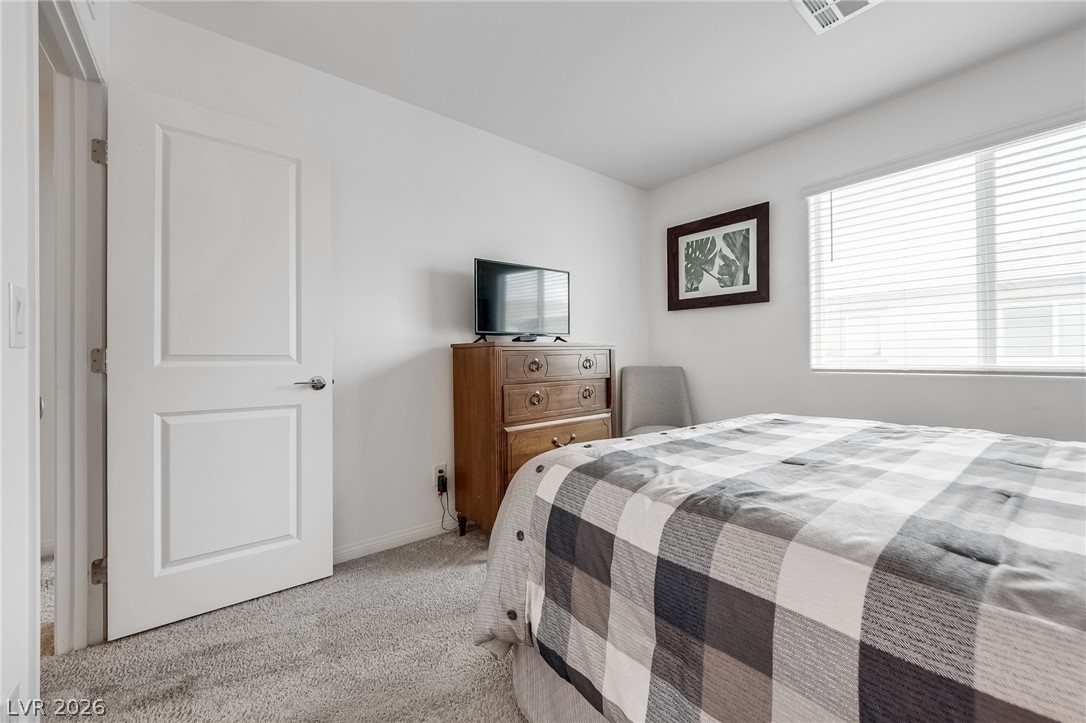
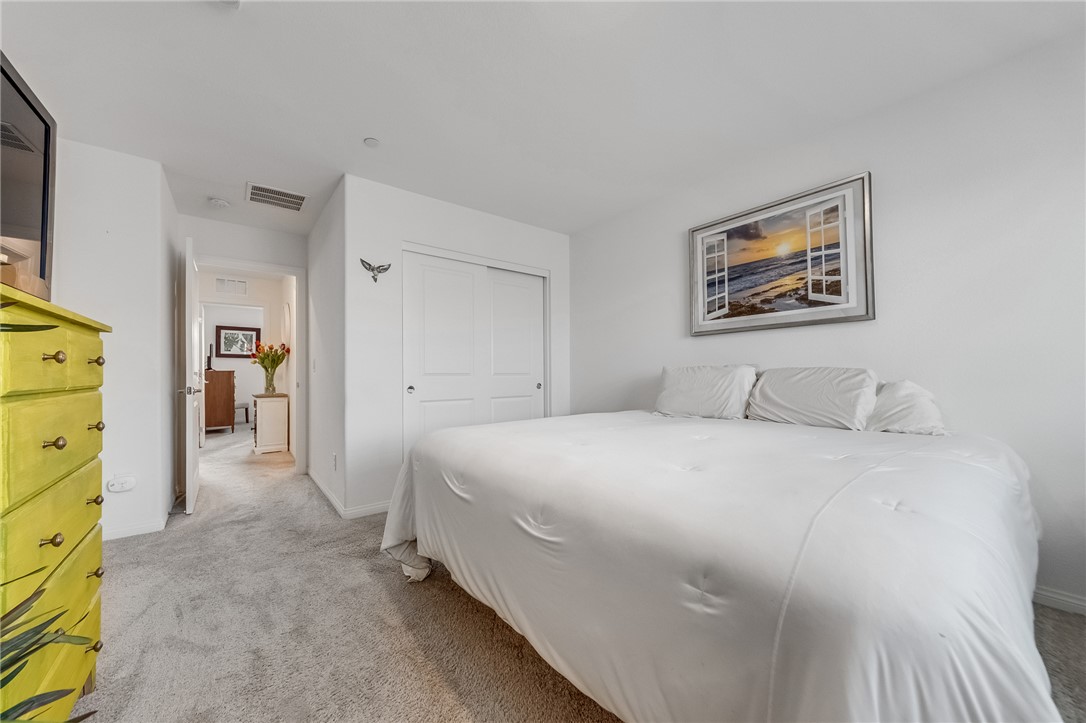
A well-appointed bedroom offers serene comfort with plush carpeting and ample closet space.
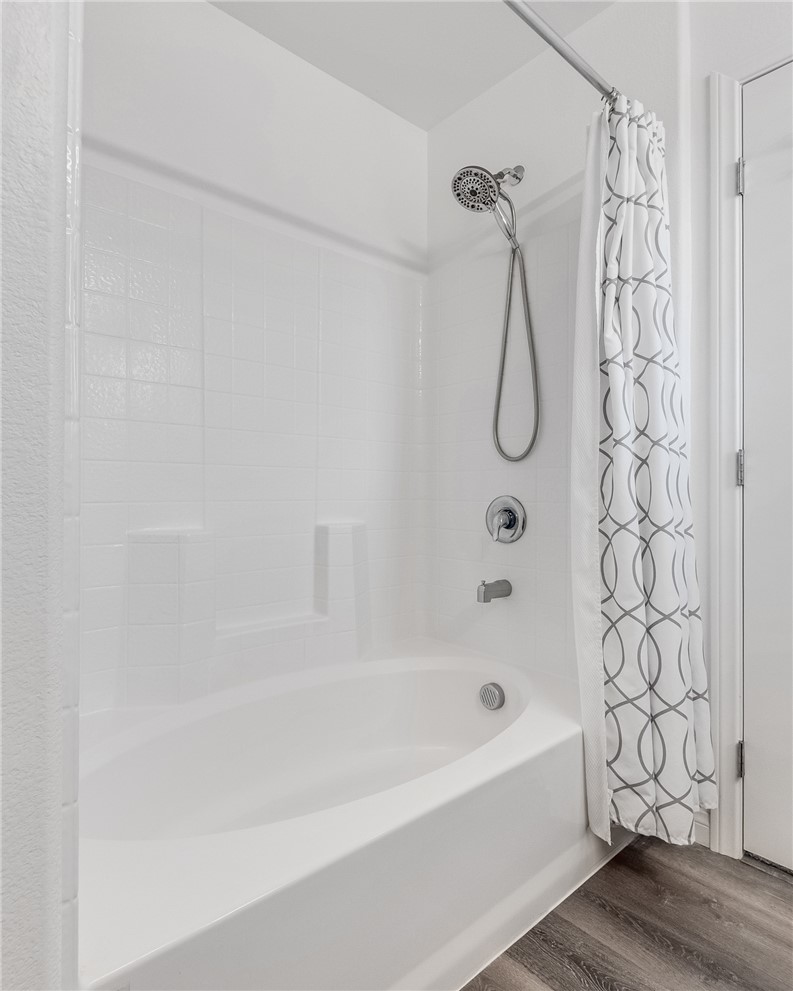
The bathroom presents a contemporary tub and shower combination with stylish tile surround and a wood-look floor.
A well-lit bedroom offers plush carpeting and generous natural light from a broad window.
Well-lit and tranquil, this cozy bedroom provides a restful retreat.
A quiet bedroom featuring plush carpeting and a large window, offering a serene personal retreat.
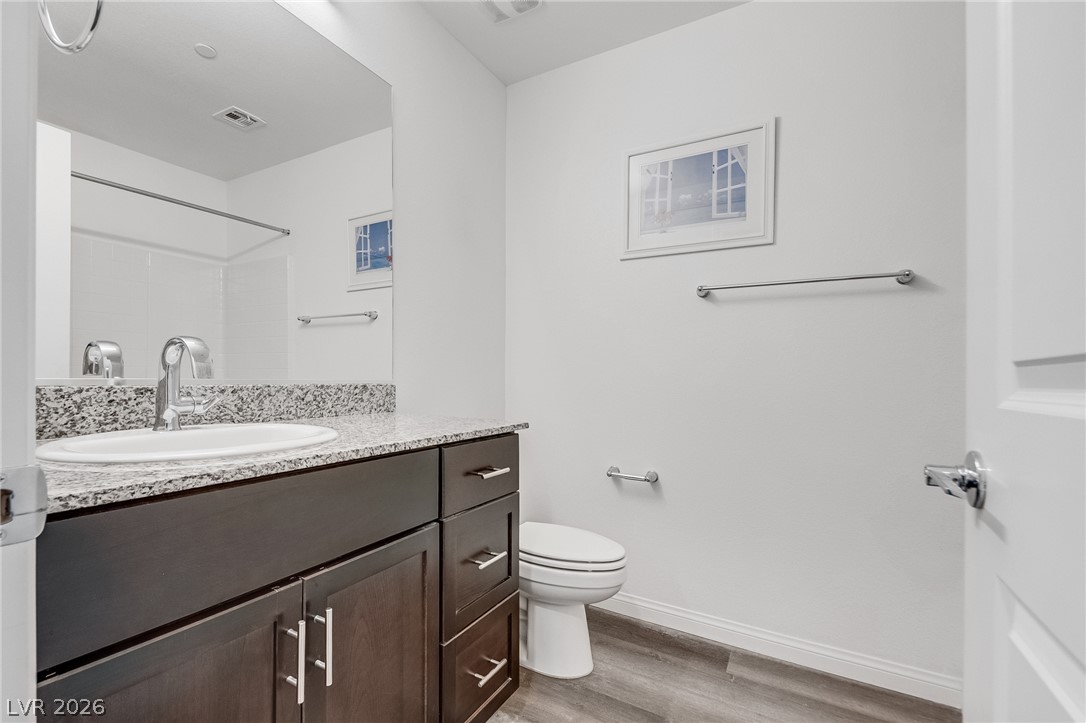
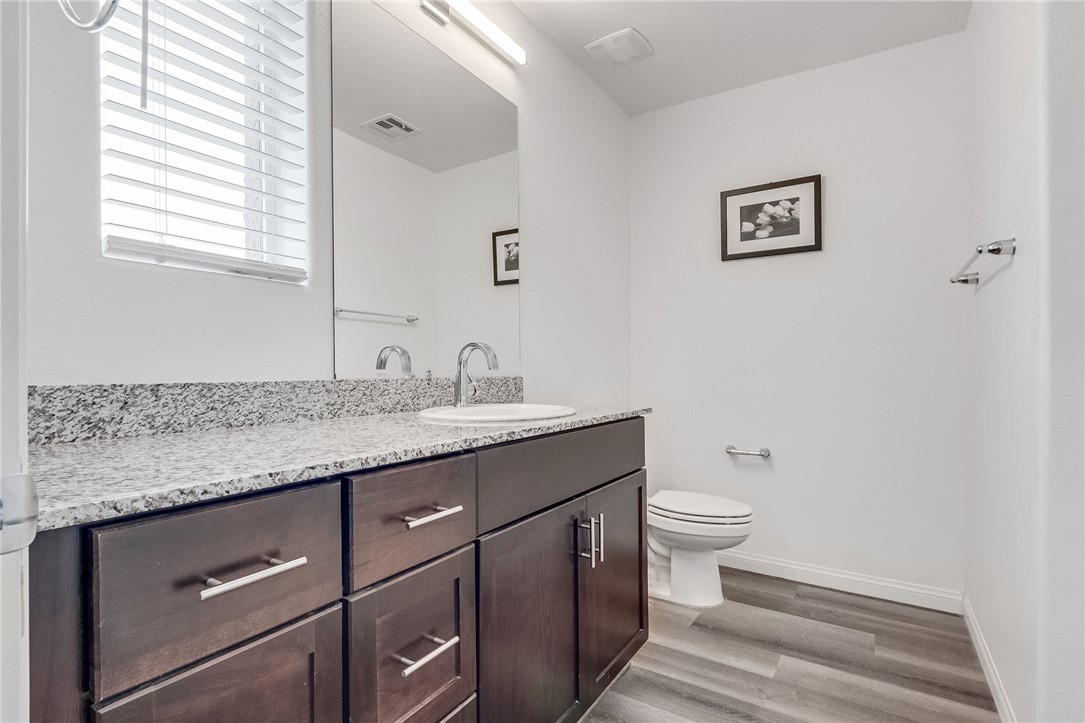
A well-appointed bathroom features a dark wood vanity, a granite countertop, and sleek modern fixtures.
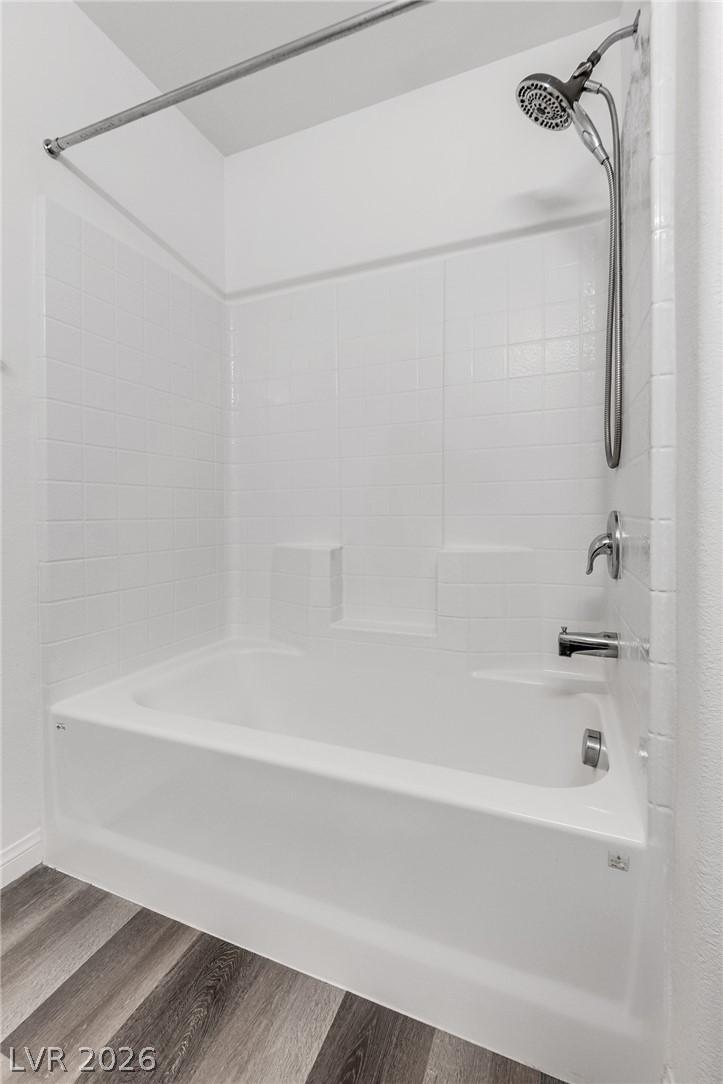
A well-appointed bath features a combined shower and soaking tub, with easy-care tiled surrounds.
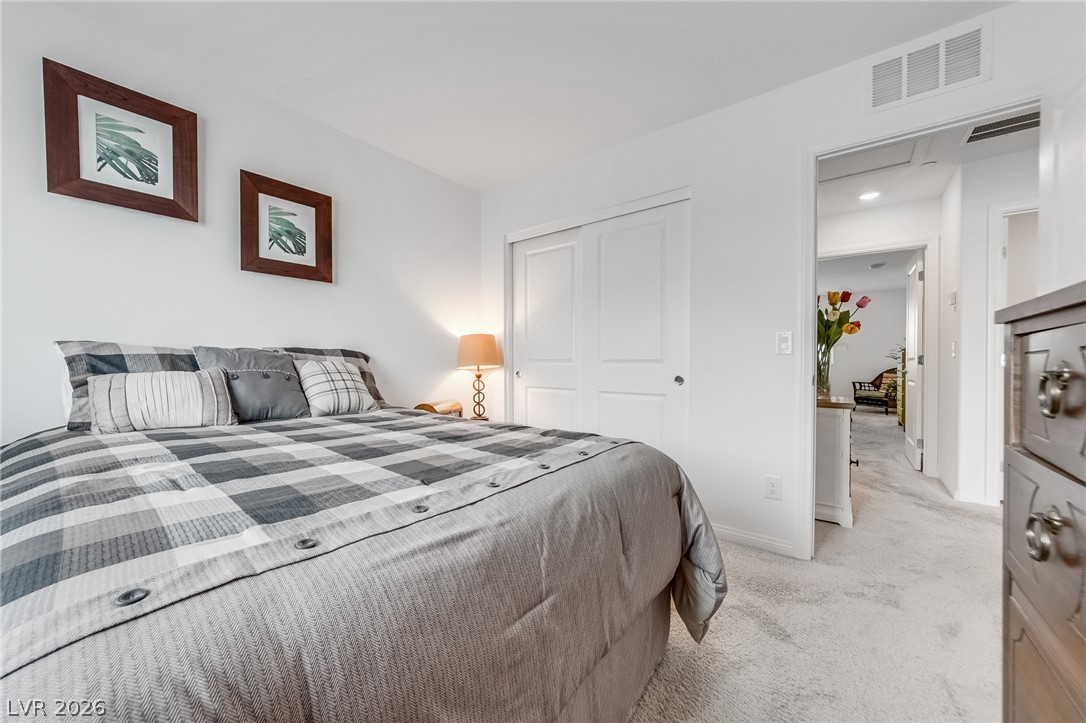
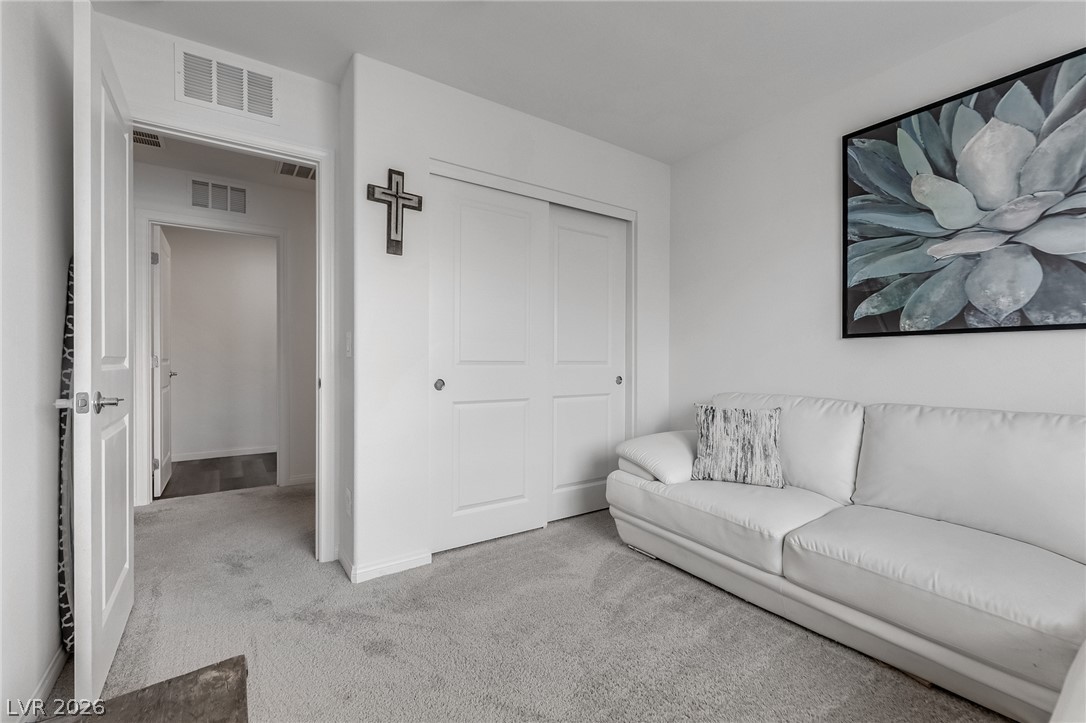
Well-appointed bedroom with plush carpeting and a convenient sliding door closet.
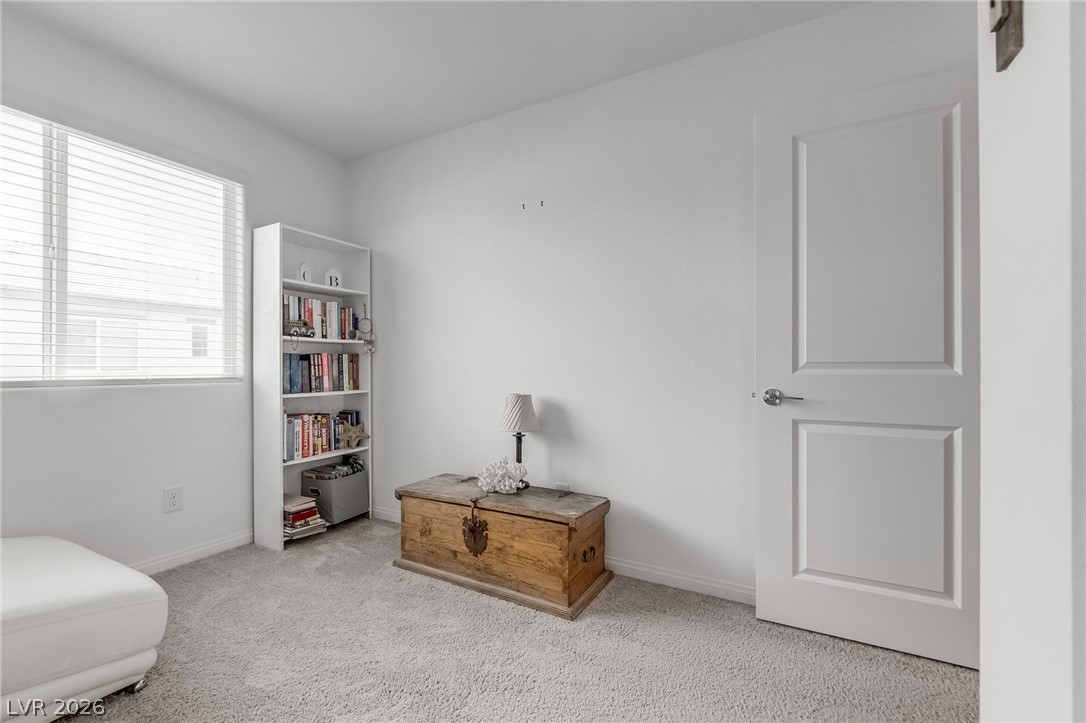
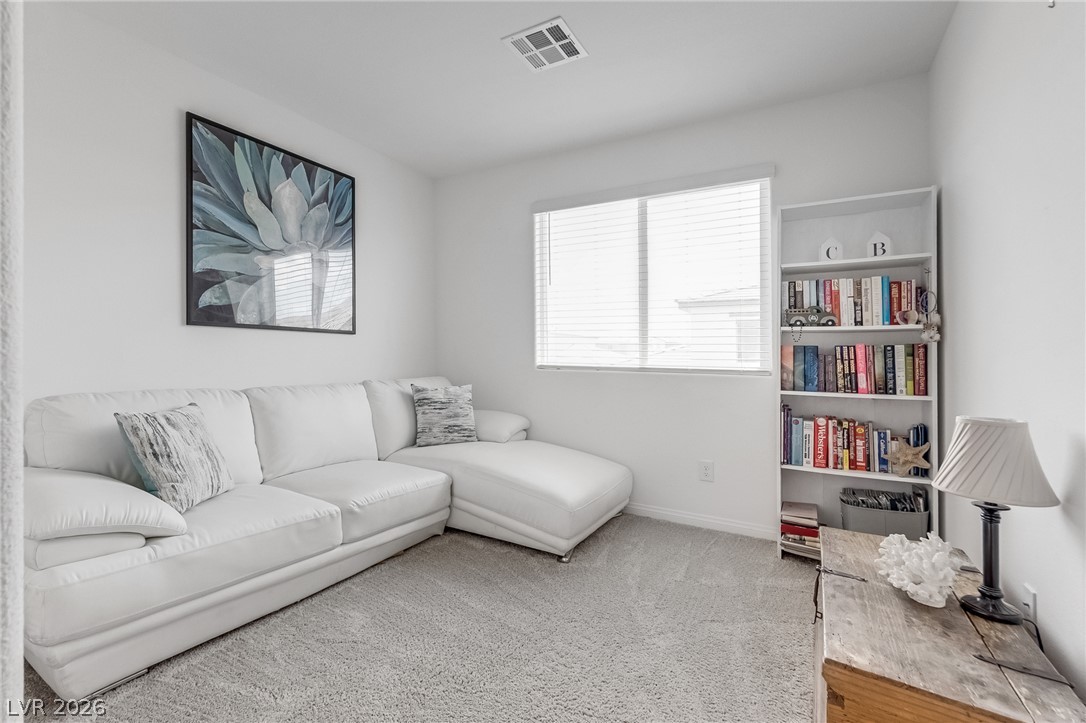
A well-lit sitting room provides a comfortable space for relaxation, featuring soft carpeting and a window with blinds.
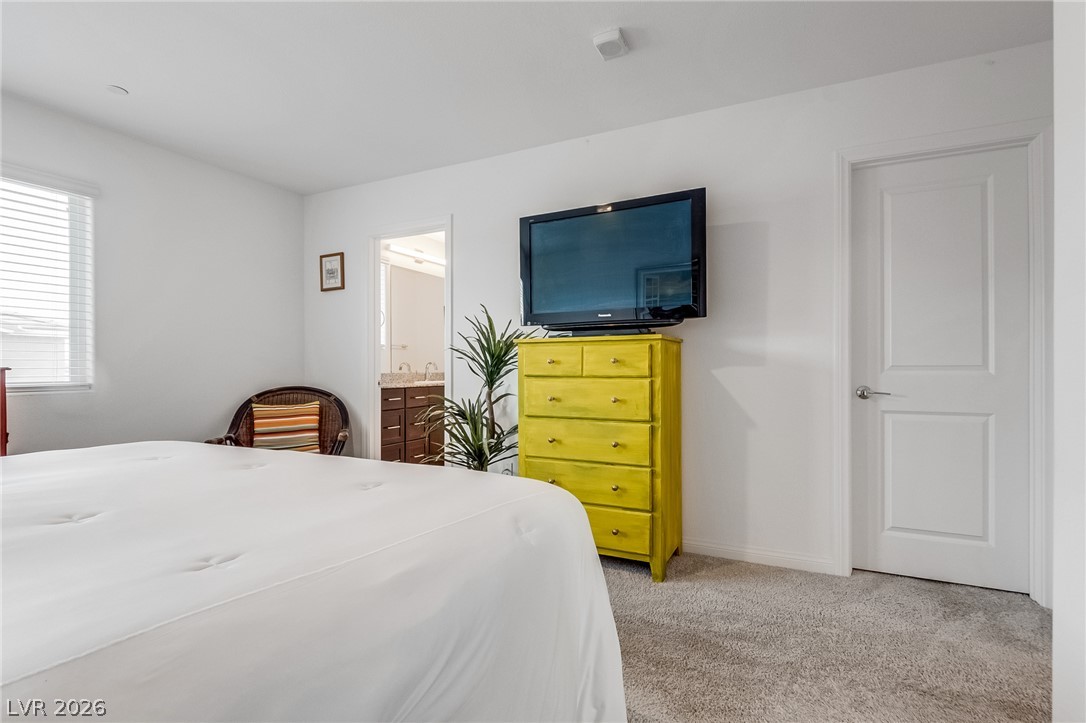
Well-lit bedroom with soft carpeting and an adjacent bathroom access.
A well-lit bedroom features plush carpeting and a convenient closet with sliding doors, offering comfort and practicality.
Modern vanity with granite counters and rich wood cabinetry anchors this refreshed bathroom.
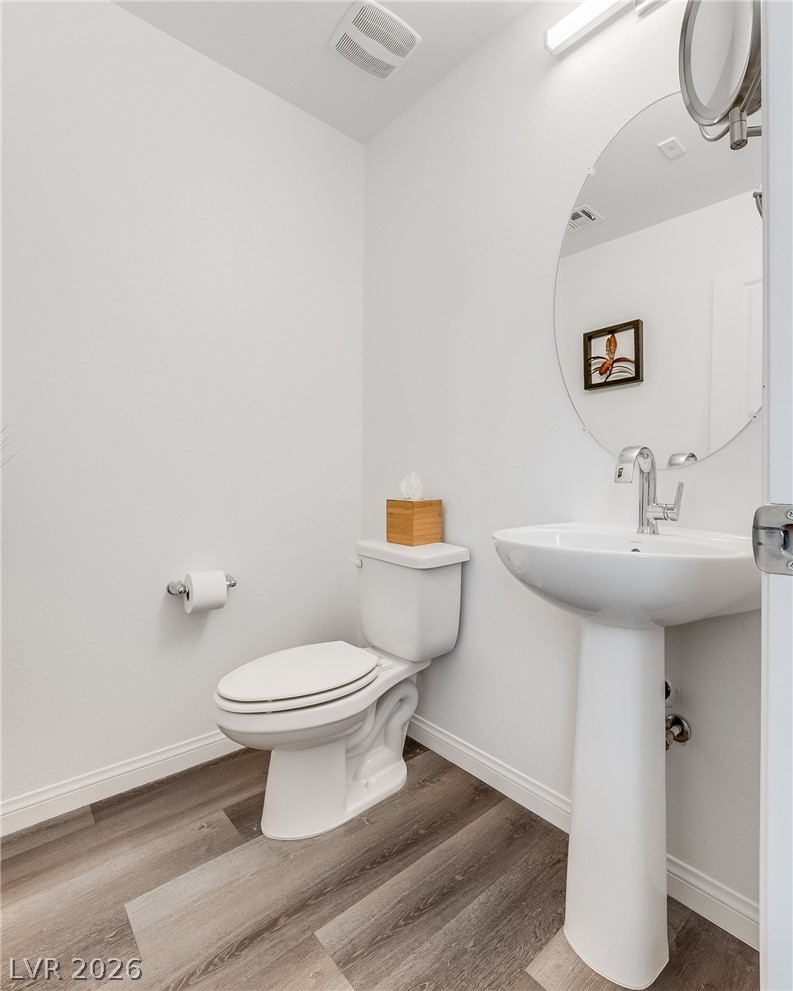
A pristine powder room featuring sleek wood-look flooring and a contemporary pedestal sink.
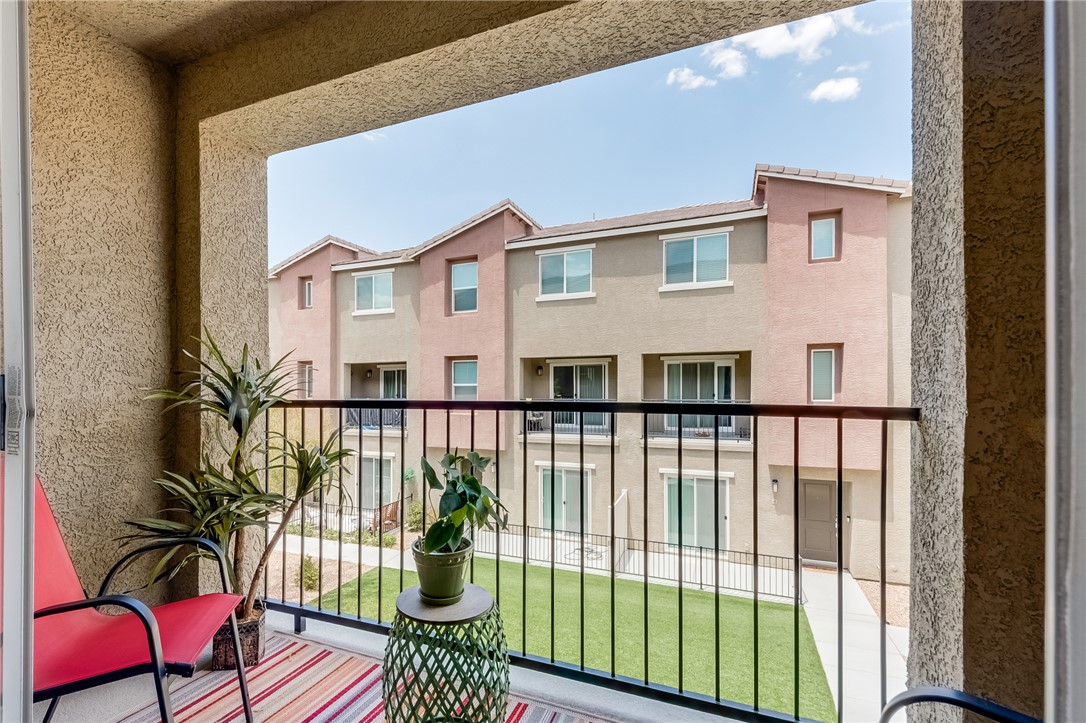
This private balcony offers a charming view of the vibrant community courtyard and neighboring residences.
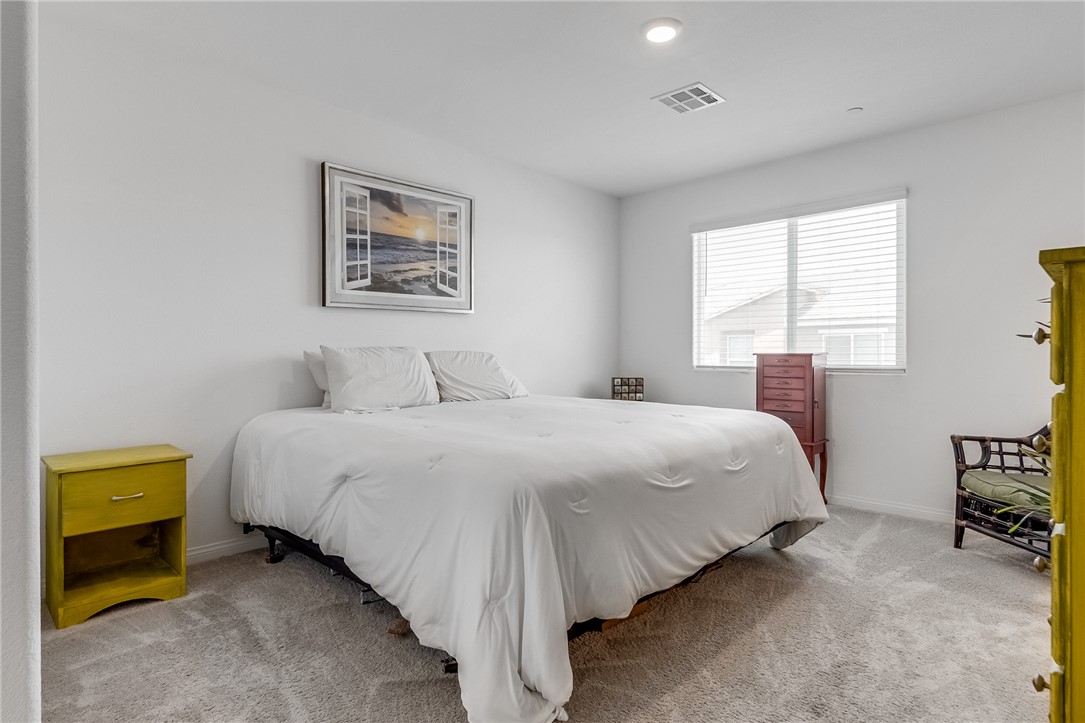
A naturally illuminated bedroom offers comfort and a tranquil atmosphere.
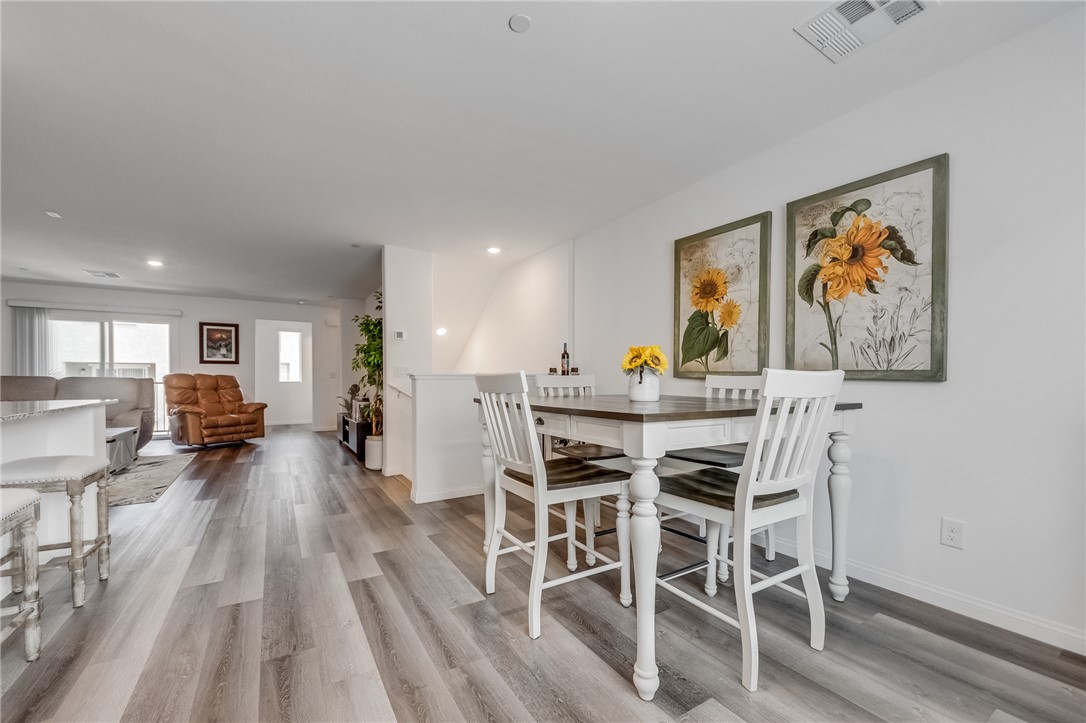
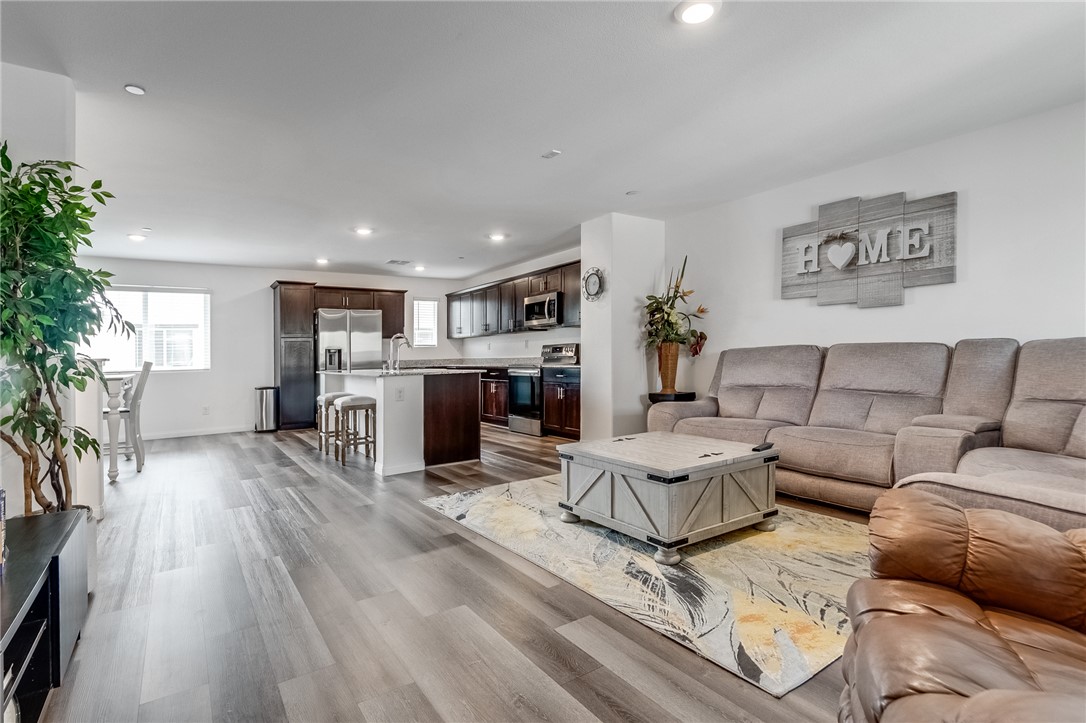
Natural light illuminates the seamless open-concept living and dining spaces, featuring wide plank flooring.
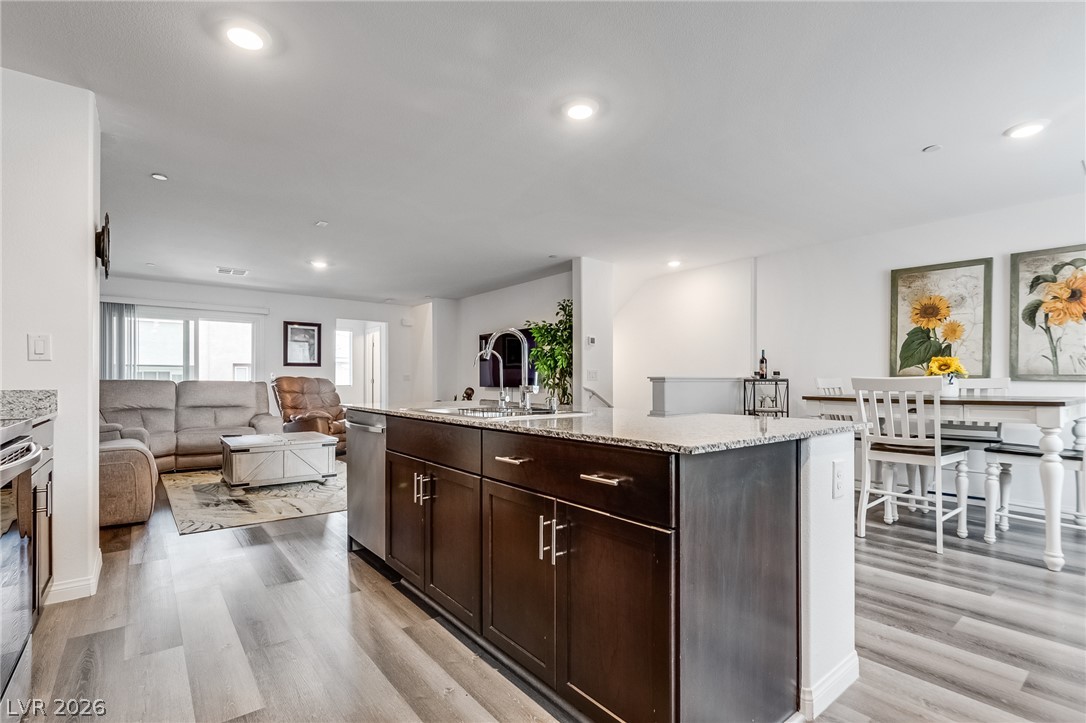
An open-concept living area features a spacious kitchen island, seamlessly connecting to the dining and living spaces.
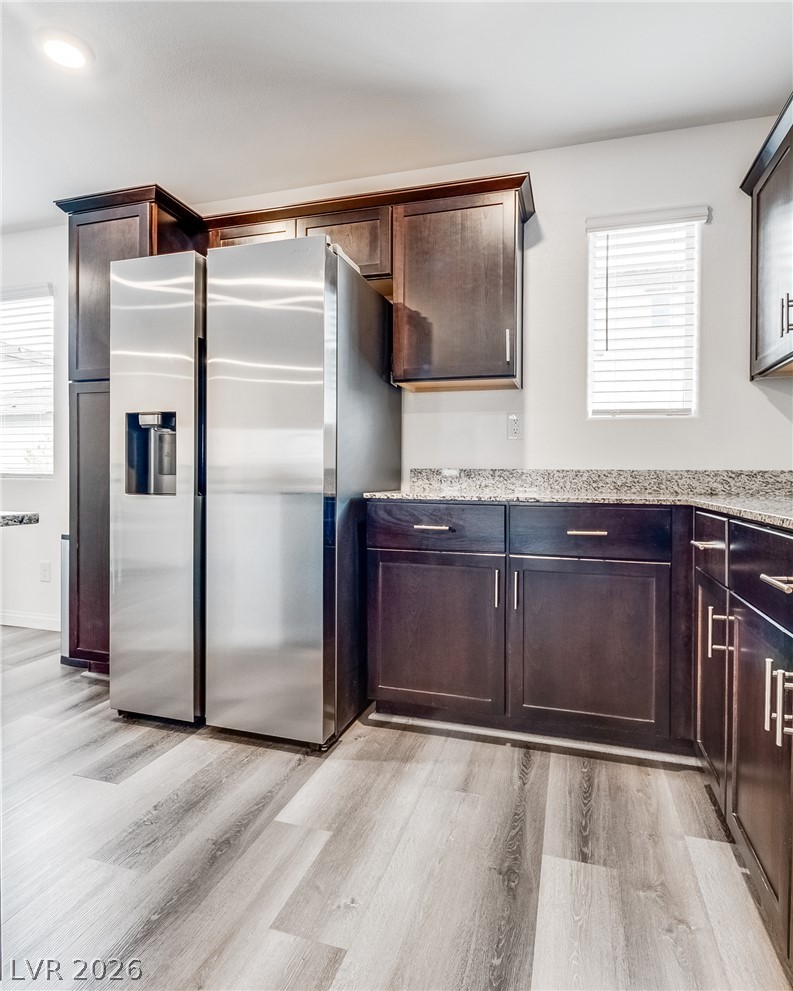
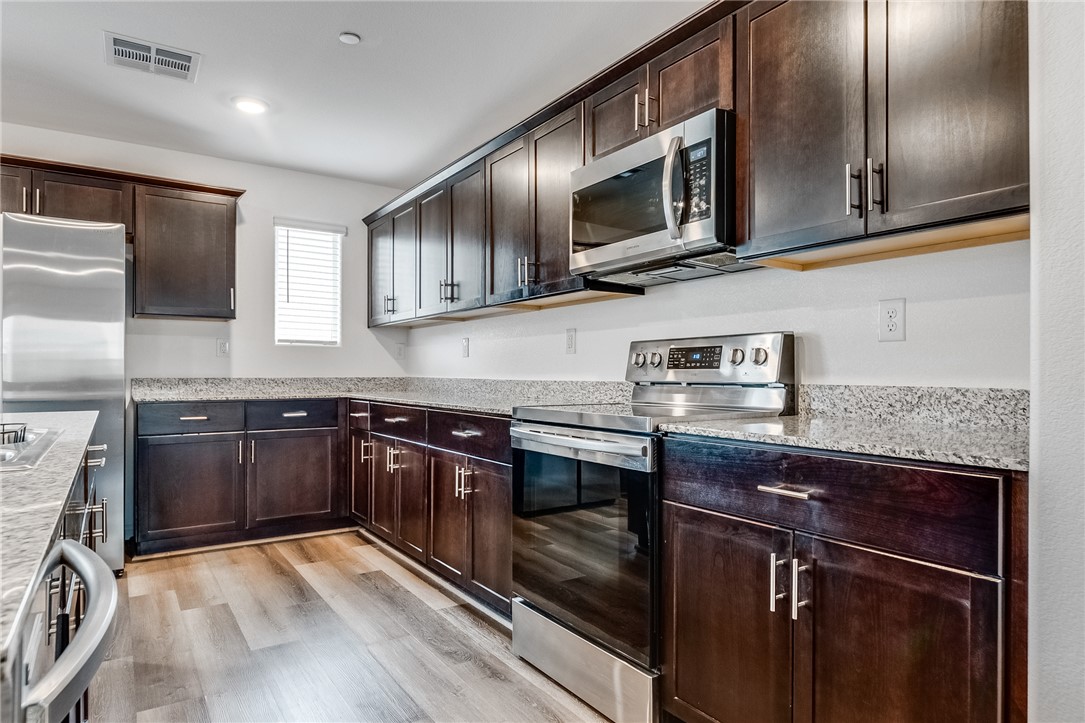
A well-appointed kitchen showcasing contemporary stainless steel appliances and ample cabinetry.
A contemporary kitchen features dark wood cabinetry, stainless steel appliances, and sleek granite countertops.
An open-concept living space with sleek flooring seamlessly connects to a modern kitchen.
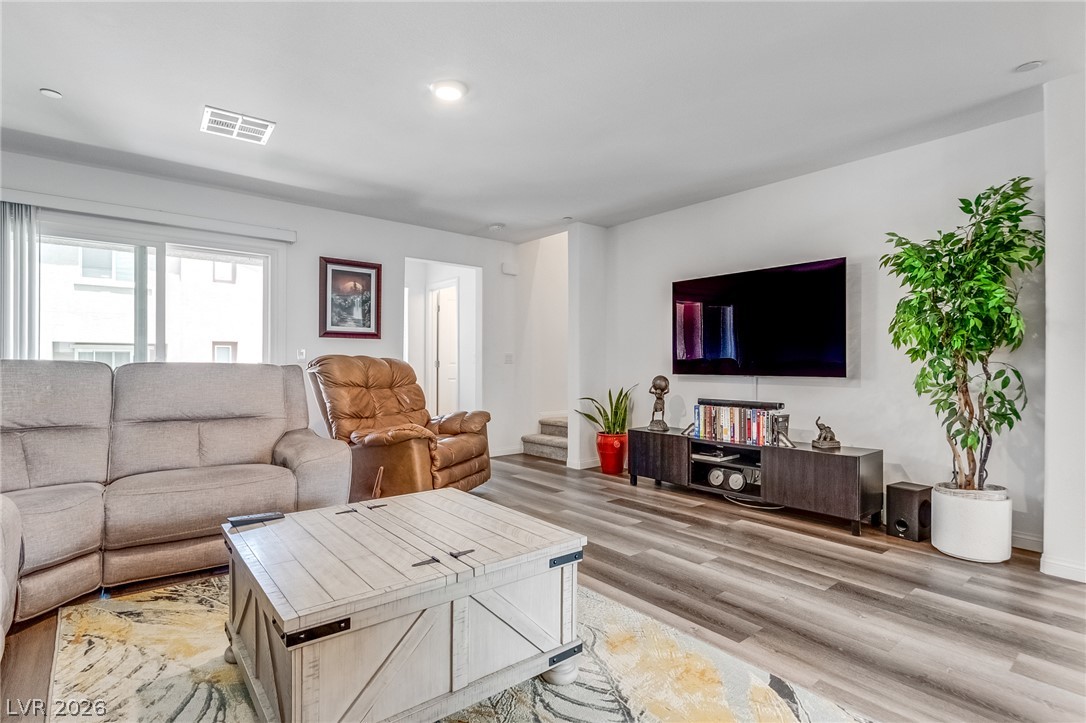
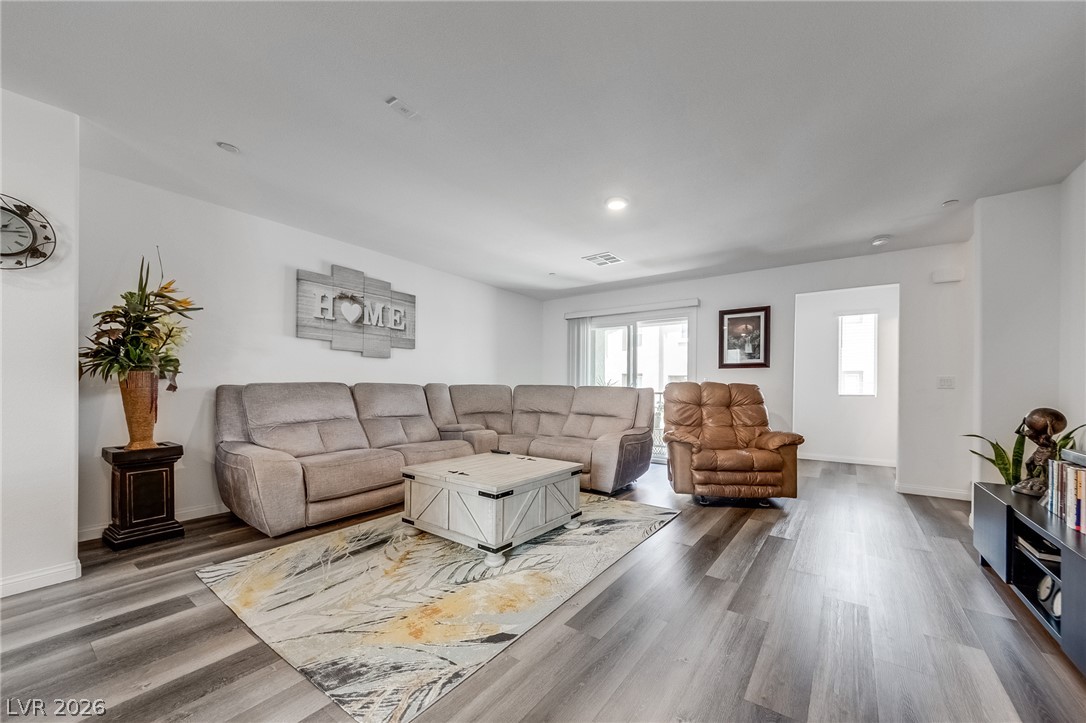
Step into a comfortable living space featuring sleek flooring and generous natural light.
A well-lit gathering space presents sleek flooring and a generous window, offering an inviting atmosphere.
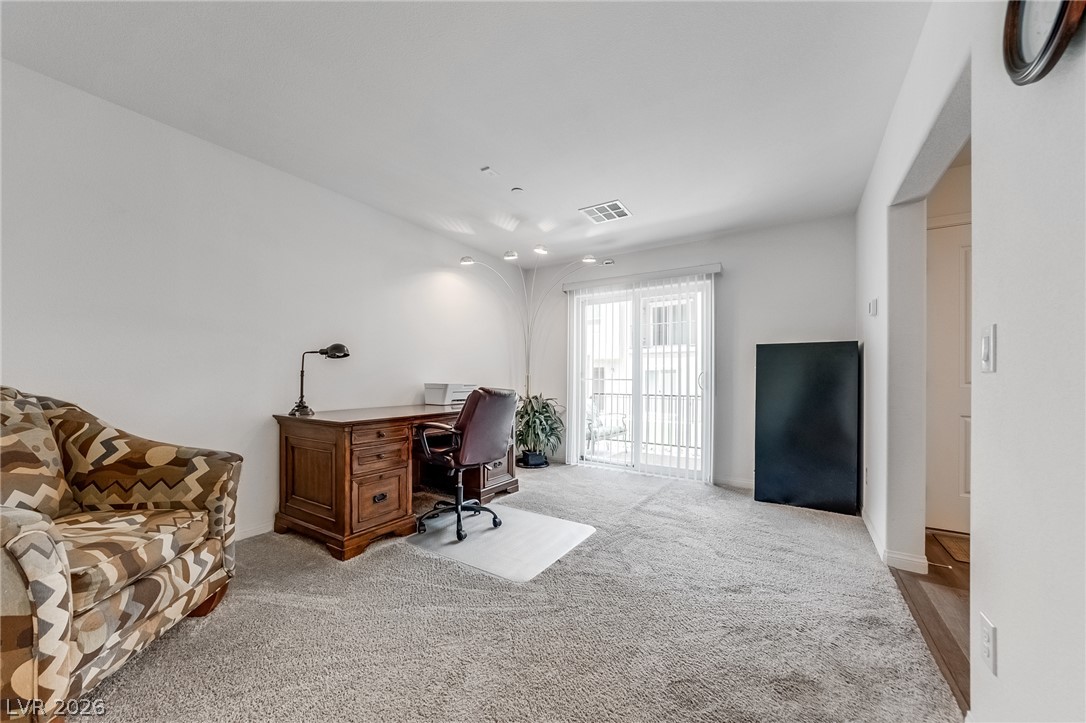
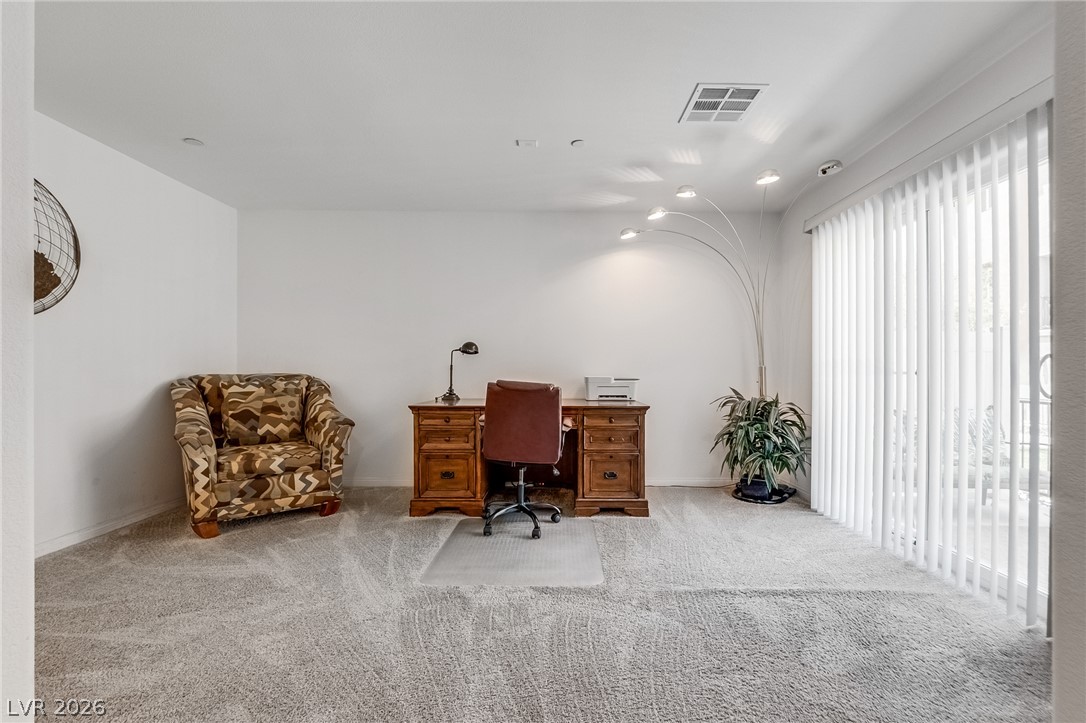
A well-lit study area features plush carpeting and convenient outdoor access.
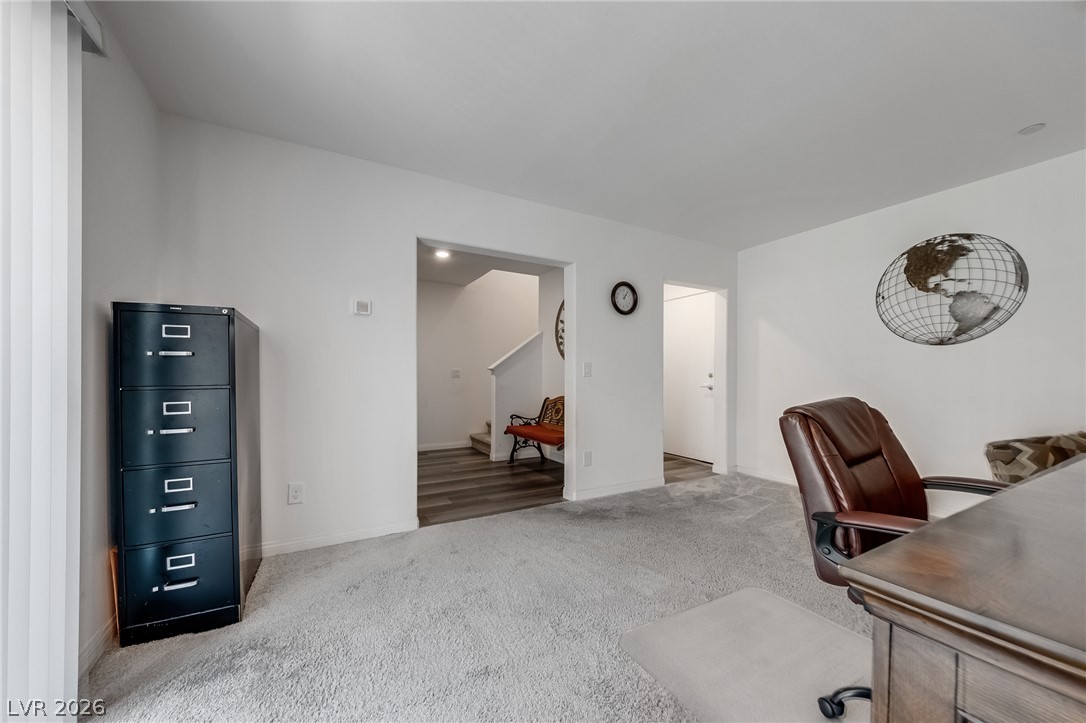
A versatile space features soft carpeting leading to an entryway with elegant wood flooring and a staircase.
An adaptable study area provides comfort and utility with plush carpeting and natural light.
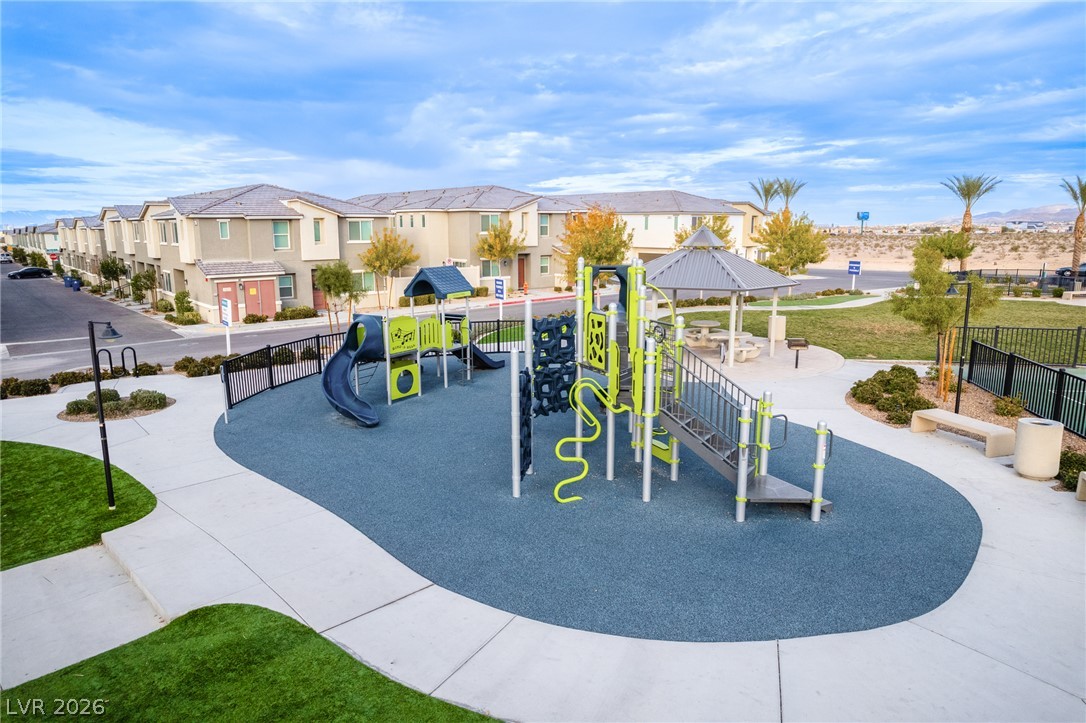
A vibrant community playground offers recreational fun for all ages, complemented by a picnic area and inviting green spaces.
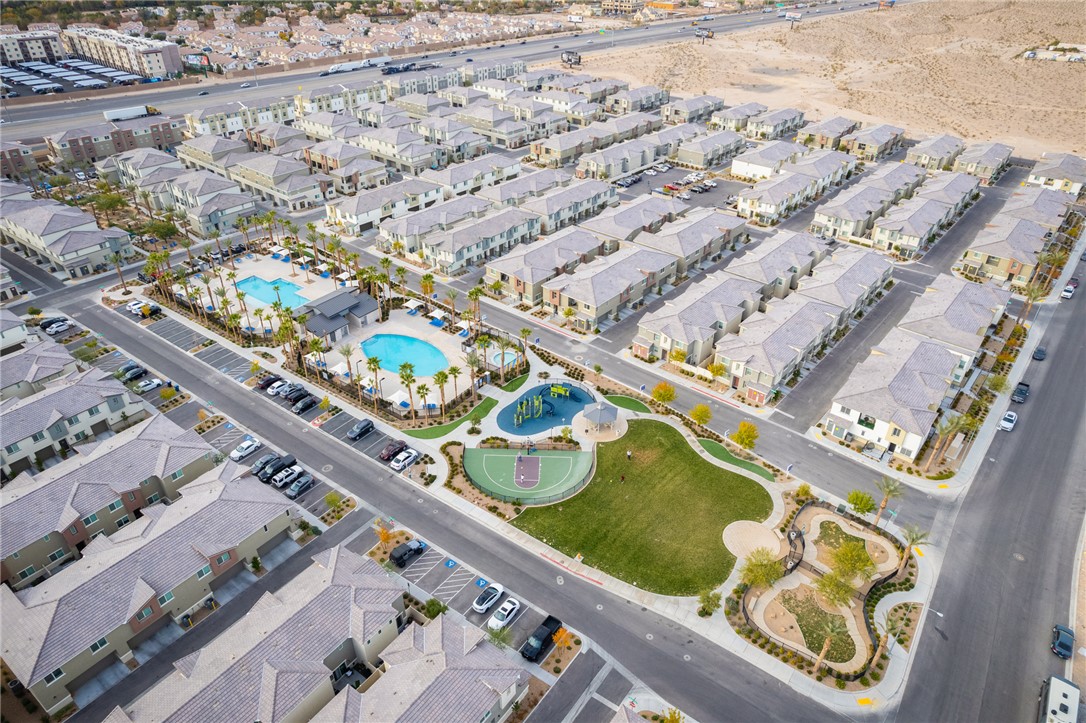
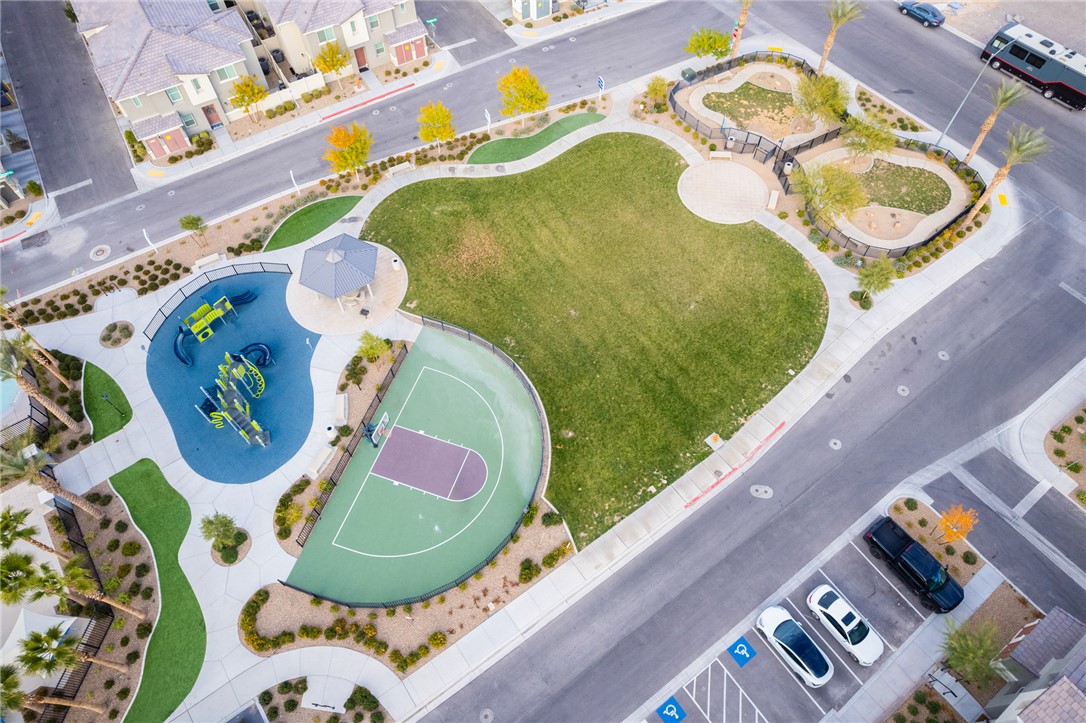
An aerial perspective reveals a vibrant community with recreational amenities nestled among residential buildings.
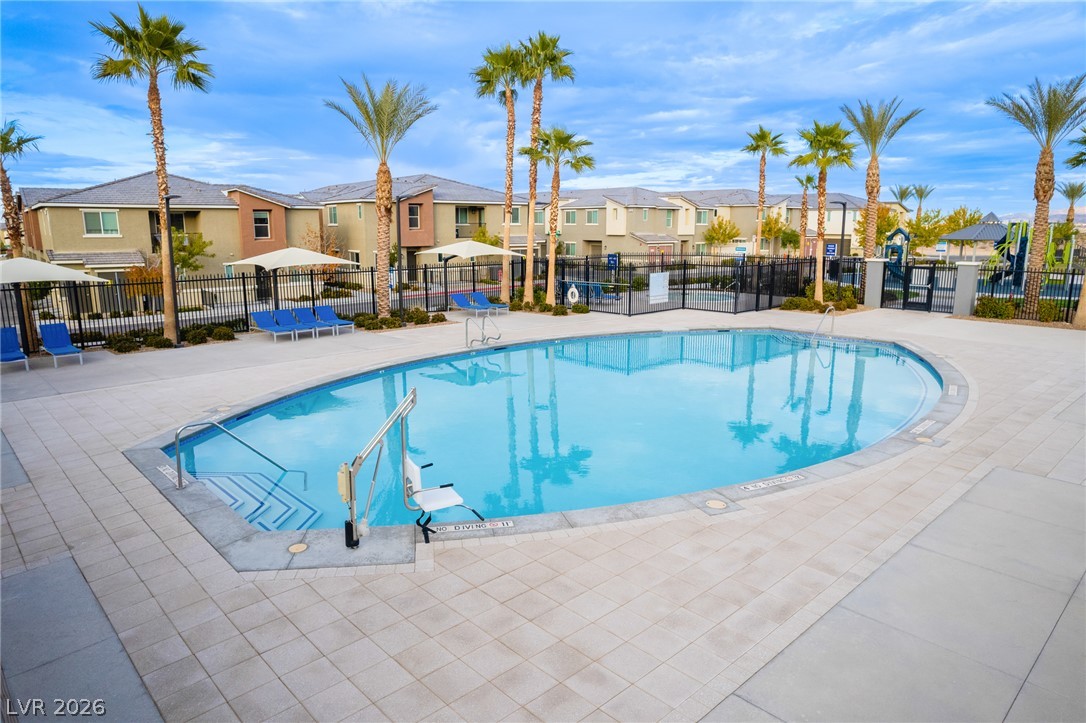
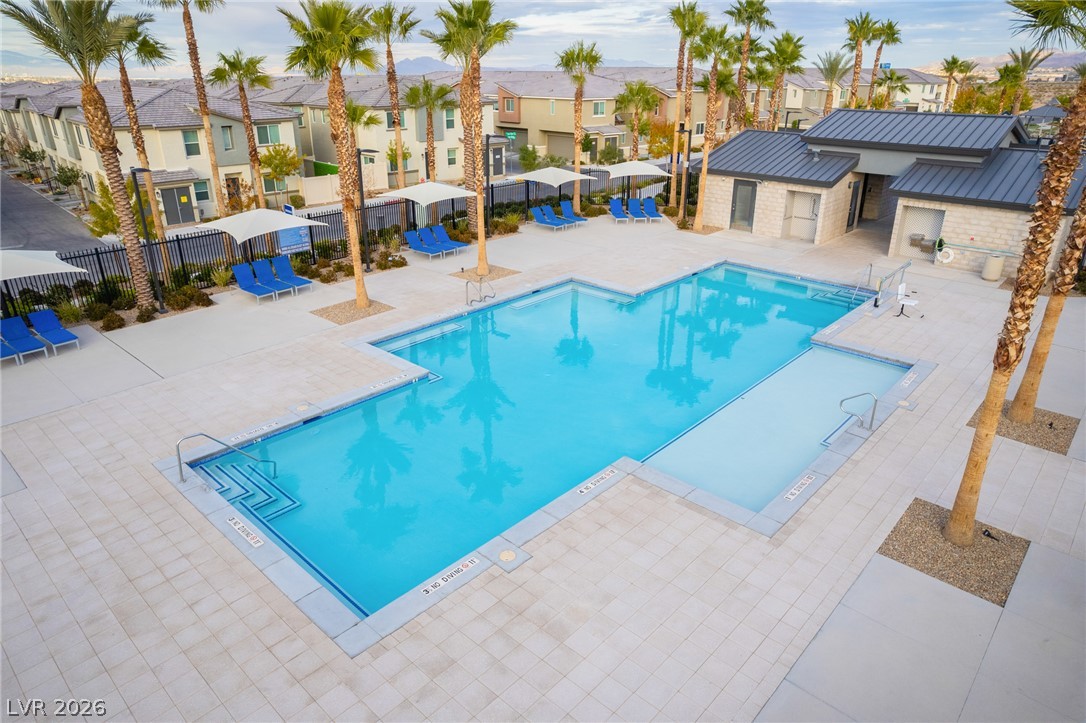
An inviting community pool awaits, framed by graceful palm trees and accessible features, perfect for relaxation or a refreshing dip.
A refreshing pool awaits amidst a verdant landscape, complemented by a charming poolside structure.
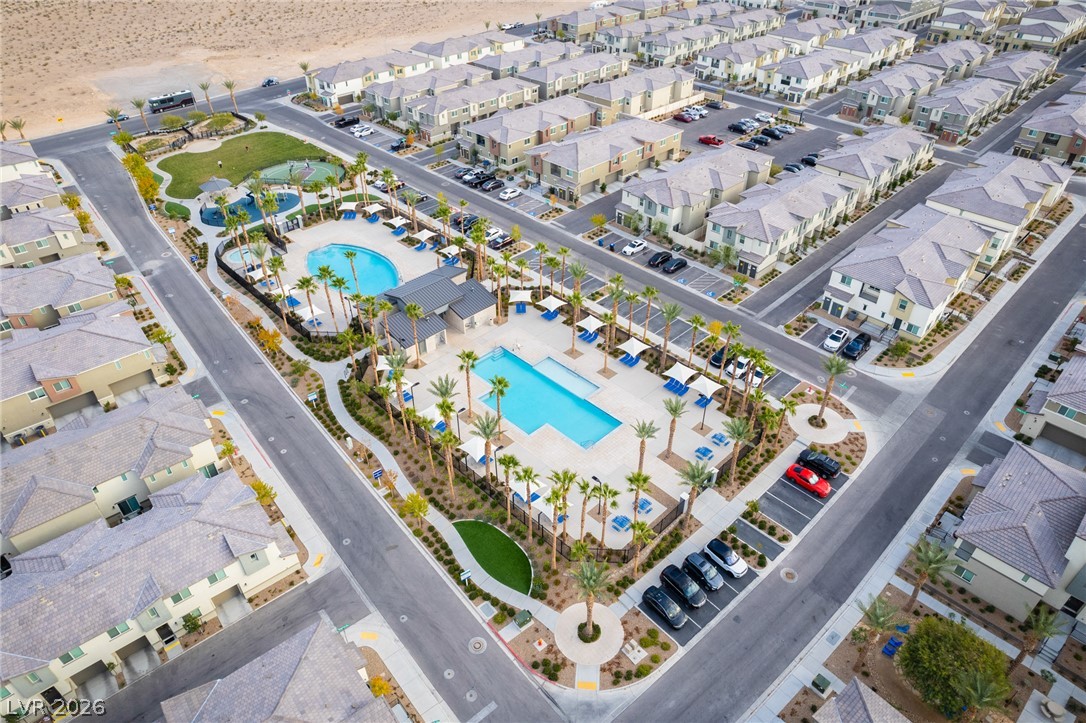
An aerial perspective showcases a vibrant community with resort-style pools, verdant landscaping, and plentiful parking, all set against a desert backdrop.
An aerial perspective reveals a vibrant community with resort-style pools, ample green spaces, and recreational facilities.
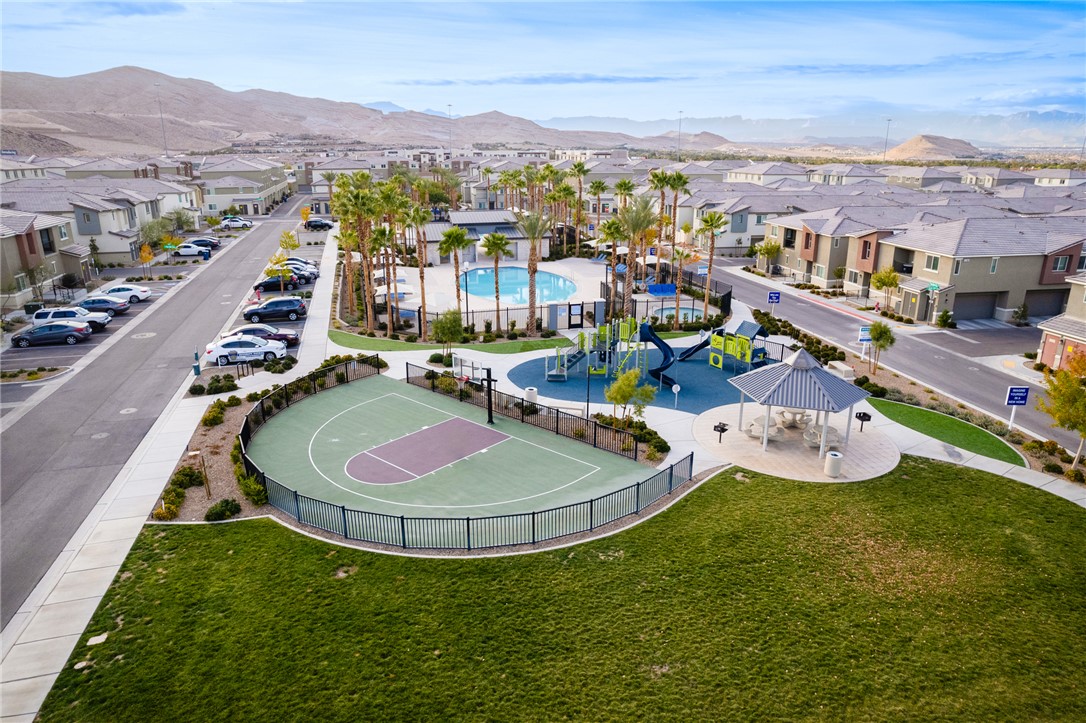
An aerial perspective showcases a vibrant community park with recreational courts and ample green space, surrounded by residential streets.
NEARLY 1,900 SQ FT 3-STORY LIVING STEPS FROM THE POOL WHOLE-HOME WATER SYSTEM! Not all townhomes are created equal. If you've been comparing homes in this community, take a closer look at what this unit offers: nearly 1,900 square feet of living space, a spacious 3-story design, 3 bedrooms, 2.5 baths, an attached 2-car garage, and a location just steps from the community pool. Built in 2021 and beautifully maintained, the home offers an open, modern layout with room to live, work, entertain, and spread out. The spacious kitchen features abundant cabinetry and generous counter space, flowing directly into the living and dining areas. A premium whole-home water filtration and softening system is already installed-an upgrade you won't have to add after closing. Upstairs, the primary suite features a walk-in closet and private bath, while the additional bedrooms provide flexibility for guests, a home office, or additional living space. The attached 2-car garage adds everyday convenience and storage. The location is hard to beat-near St. Rose Parkway, Las Vegas Boulevard, and I-15, with convenient access to shopping, dining, parks, schools, the airport, Henderson, and the Strip. MORE SPACE. GREAT LOCATION. MOVE-IN READY. Before deciding based on price alone, come experience the space, layout, and lifestyle this home offers. Schedule your private showing and compare it for yourself.
Details
MLS #
2802790
Listing Type
For Sale
Style
Town House
HOA Dues
$371
Sub-Type
Resale
Status
Active
Year
2021
Days On Site
59
Listing Provided By
DRM Realty and Property Mgmt | David Martinez
Features
Bed(s)
3
Bath(s)
3 Total
SQ Feet
1,885
Garage
2
Story(s)
3
Zoning
Multi-Family
Acreage
0.15
Property View
None
Interior
Cooling
Central Air, Electric
Heating
Central, Gas
Heating Yes / No
Yes
Cooling Yes / No
Yes
Interior Features
Bedroom On Main Level, Ceiling Fans, Window Treatments
Window Features
Plantation Shutters, Window Treatments
Furnished
Furnished Or Unfurnished
Appliances
Dryer, Dishwasher, Disposal, Gas Range, Refrigerator, Water Softener Owned, Water Purifier, Washer
Fireplaces Total
0
Fireplace Yes / No
No
Exterior
Exterior Features
Balcony, Patio
Roof
Tile
Security Features
Fire Sprinkler System
Lot Features
Desert Landscaping, Landscaped, Synthetic Grass, Less Than Quarter Acre
David Martinez – (702) 218-5684 – davesellslv@gmail.com
DRM Realty and Property Mgmt – (702) 218-5684 – davesellslv@gmail.com
Request a showing
Request a showing
The data relating to real estate for sale on this web site comes from the Las Vegas REALTORS® MLS. Information deemed reliable but not guaranteed. COPYRIGHT 2022 OF LAS VEGAS REALTORS® MLS. ALL RIGHTS RESERVED.
MLS Number: 2802790
David Martinez – (702) 218-5684 – davesellslv@gmail.com
DRM Realty and Property Mgmt – (702) 218-5684 – davesellslv@gmail.com