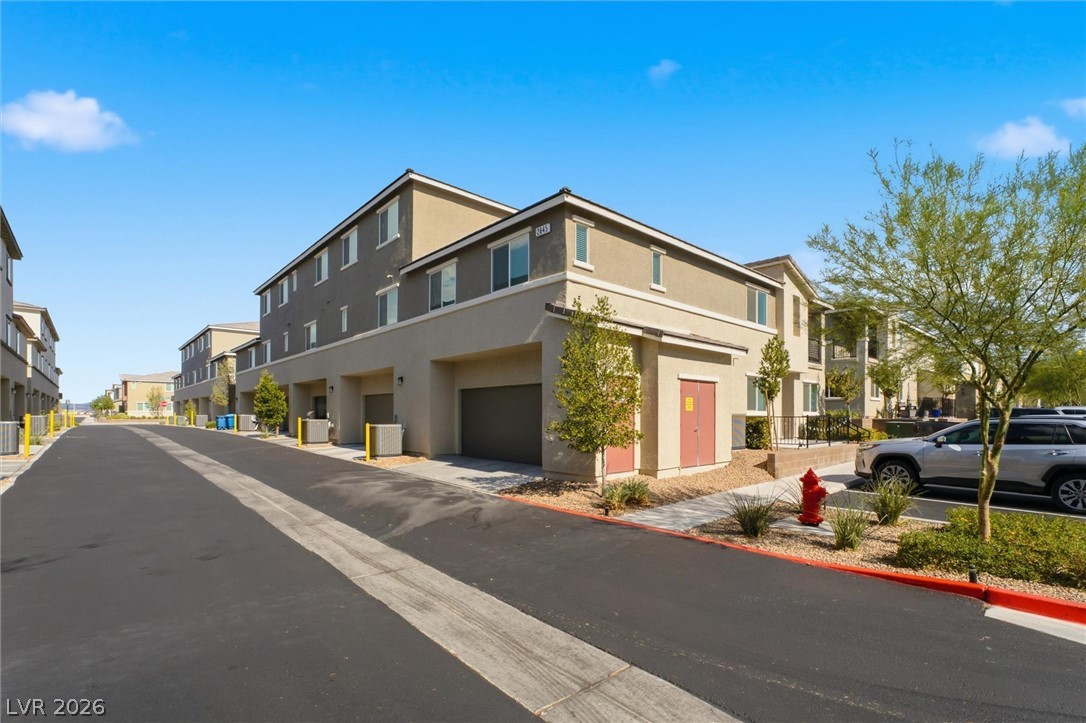
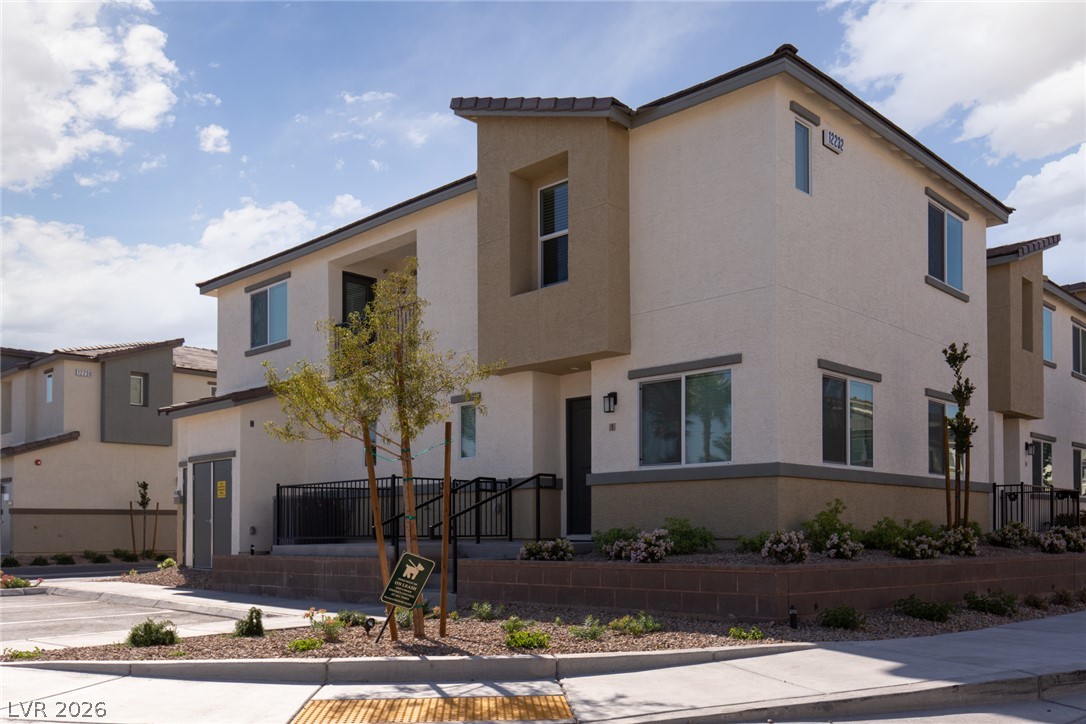
Contemporary multi-story residences with attached garages line a clean, newly paved street.
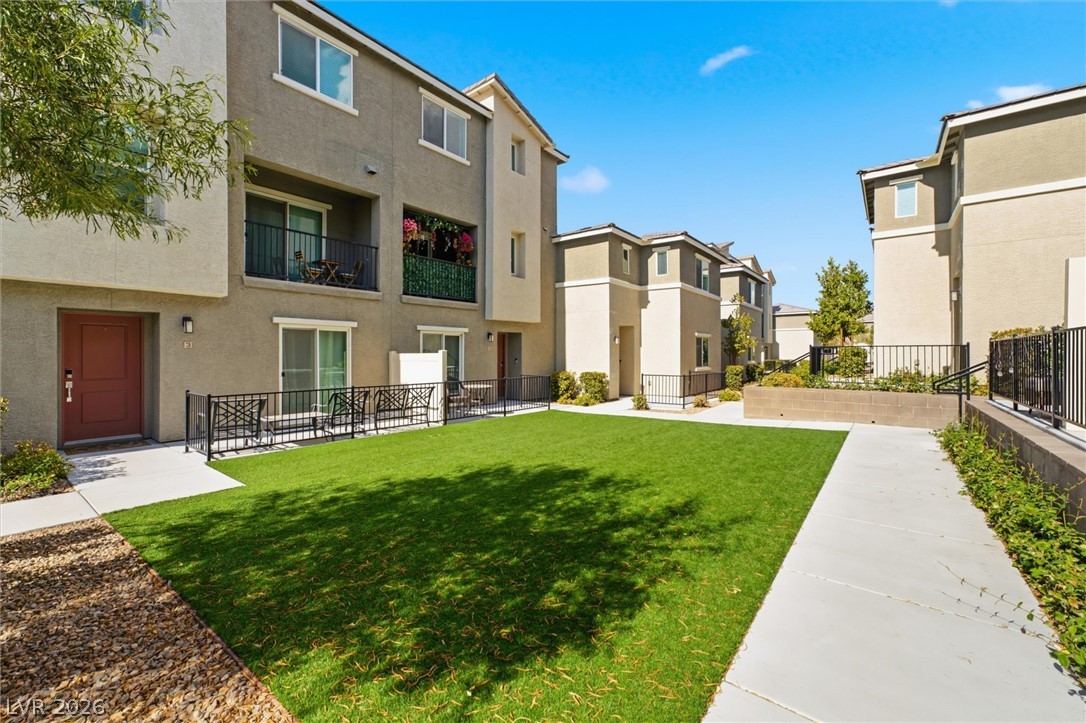
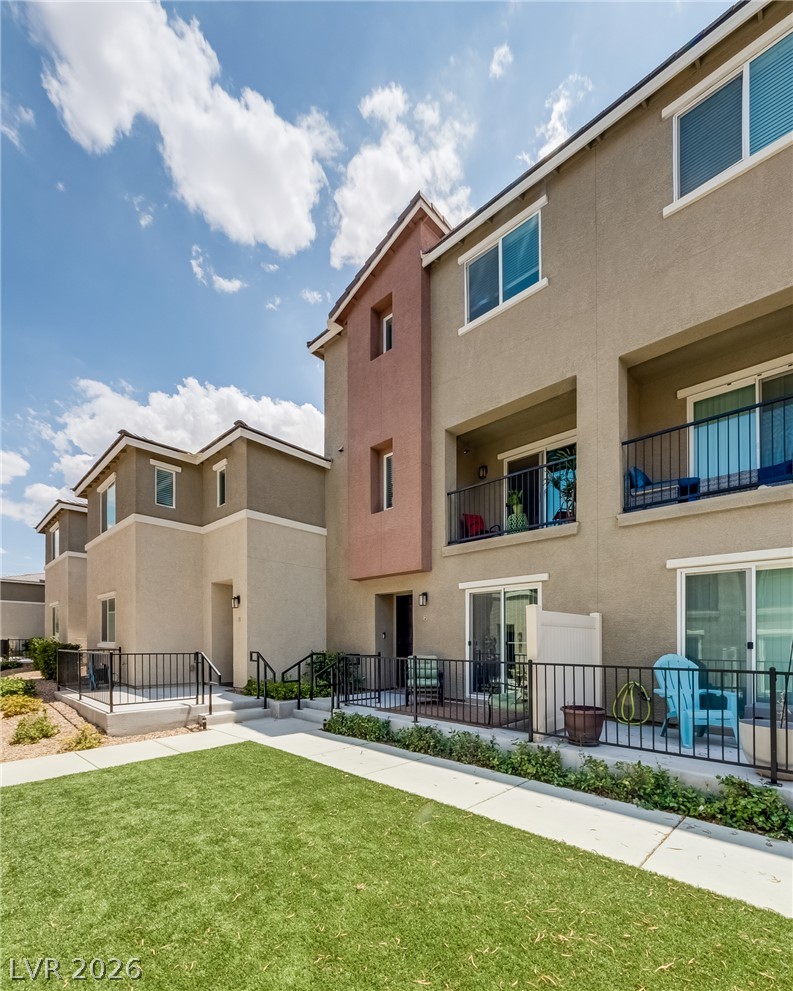
Green lawns and private patio areas define this appealing residential complex.
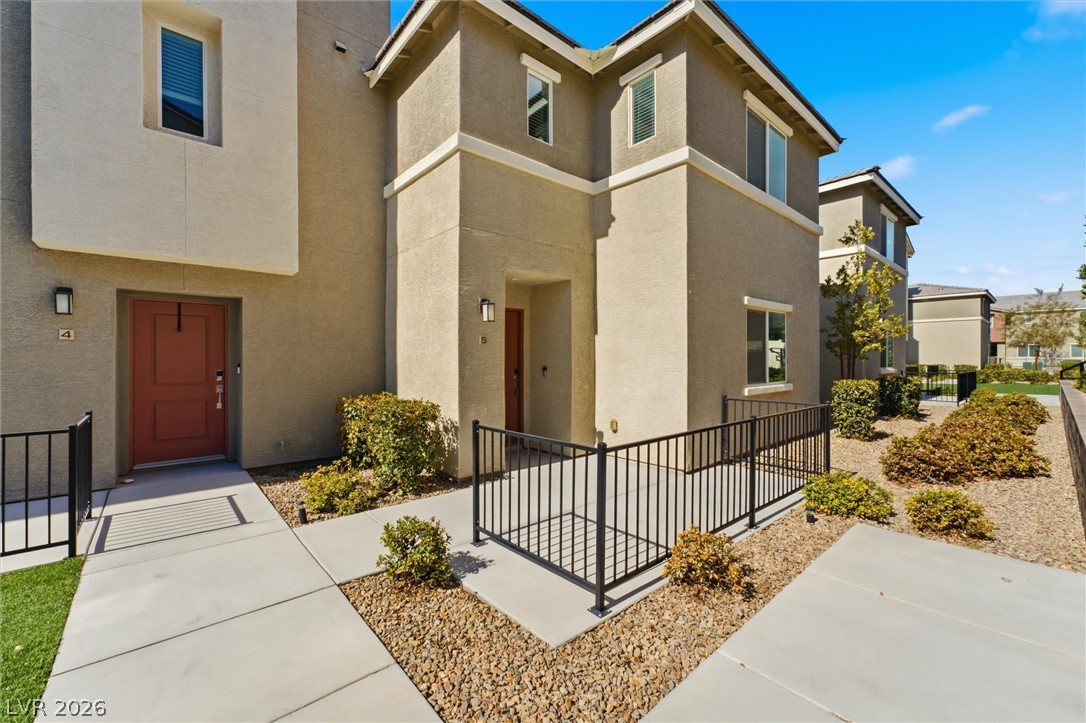
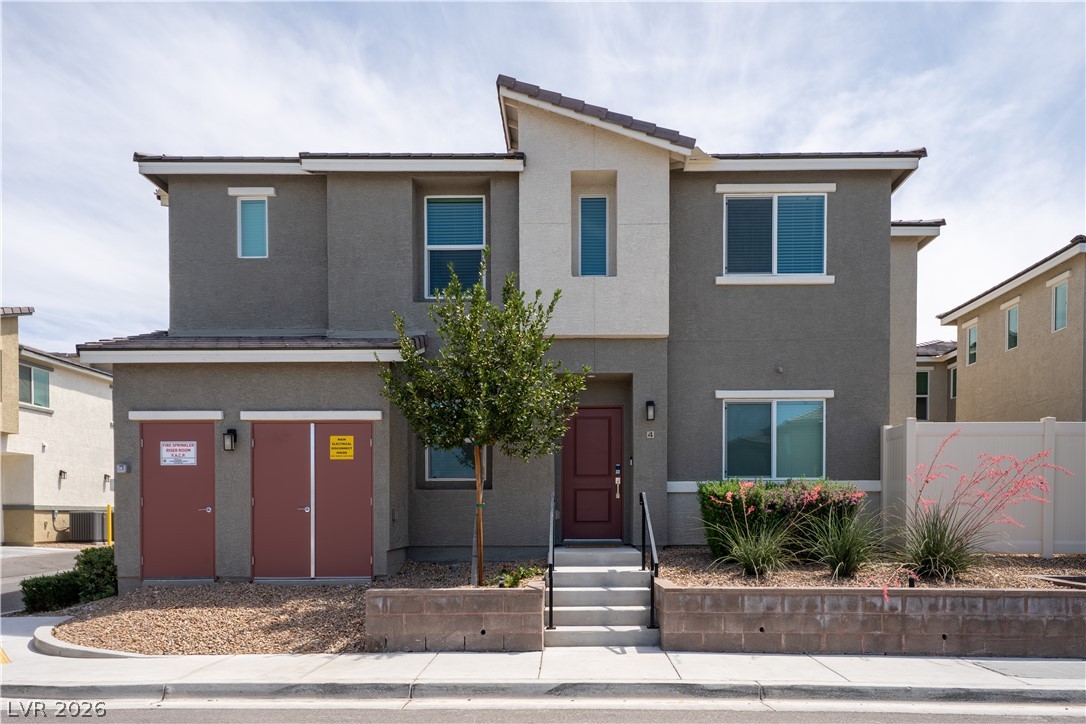
Clean lines and a modern facade define this appealing townhouse entrance.
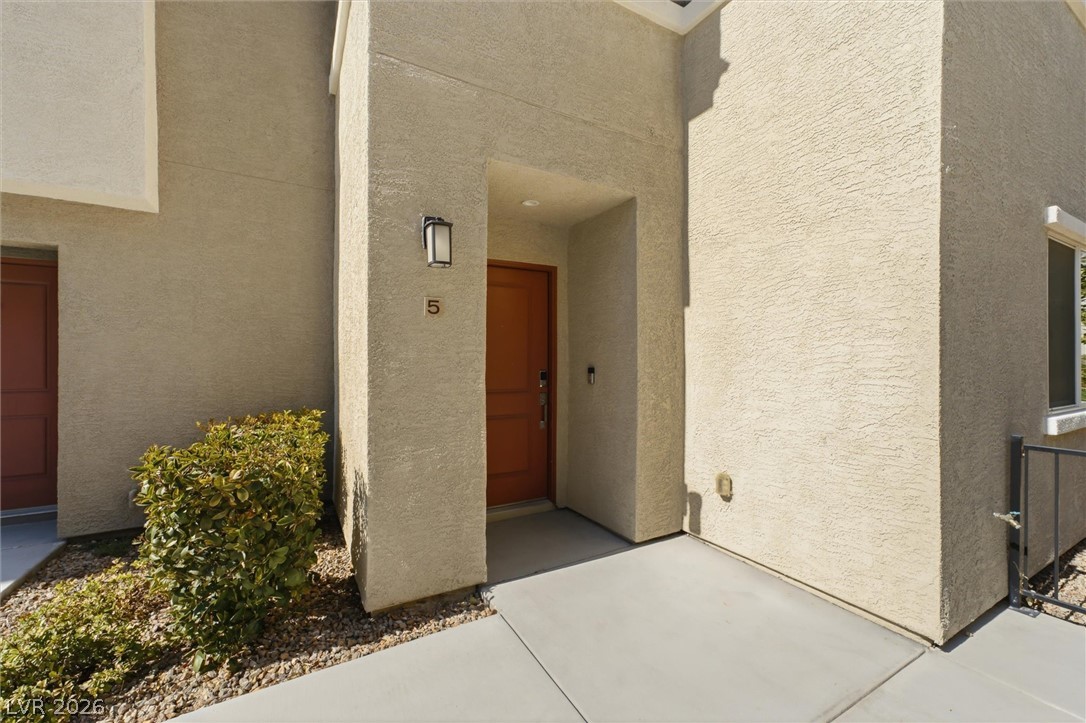
A welcoming entry, with a robust wooden door, features a modern sconce and clean landscaping.
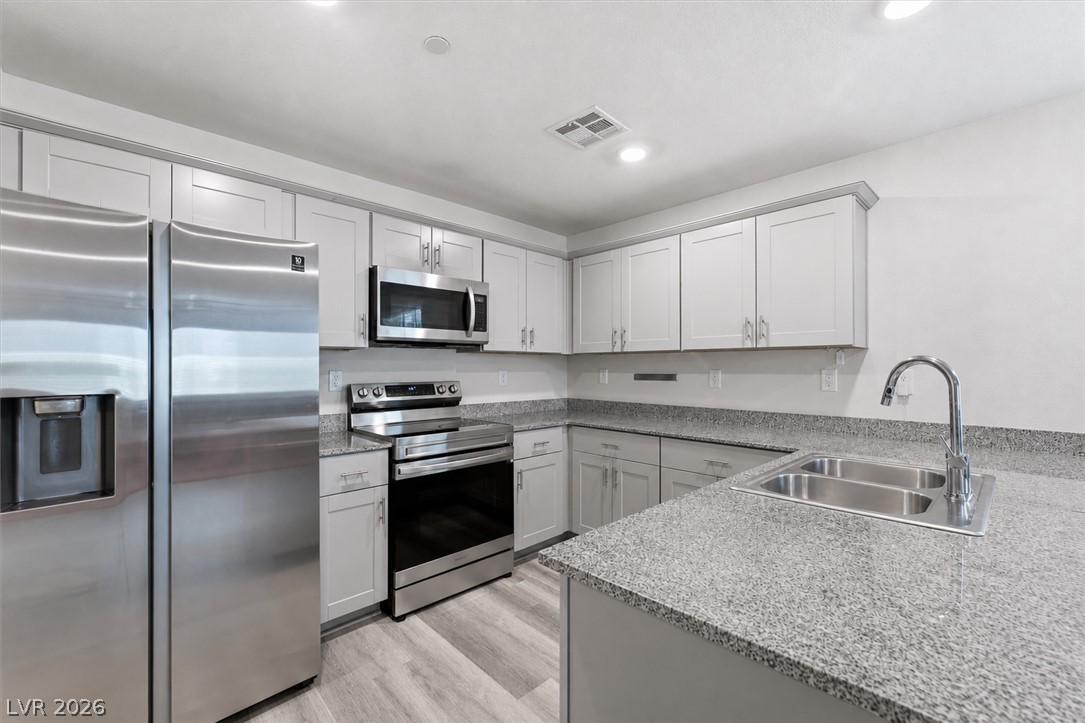
A well-appointed kitchen features granite counters, stainless steel appliances, and ample cabinetry for storage.
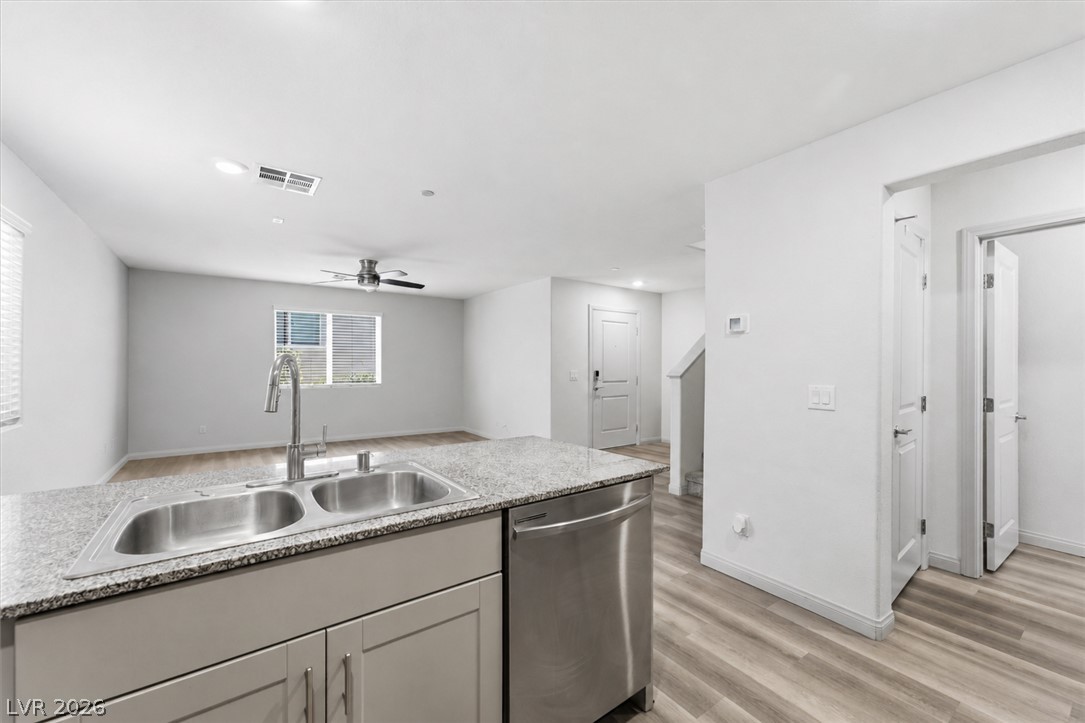
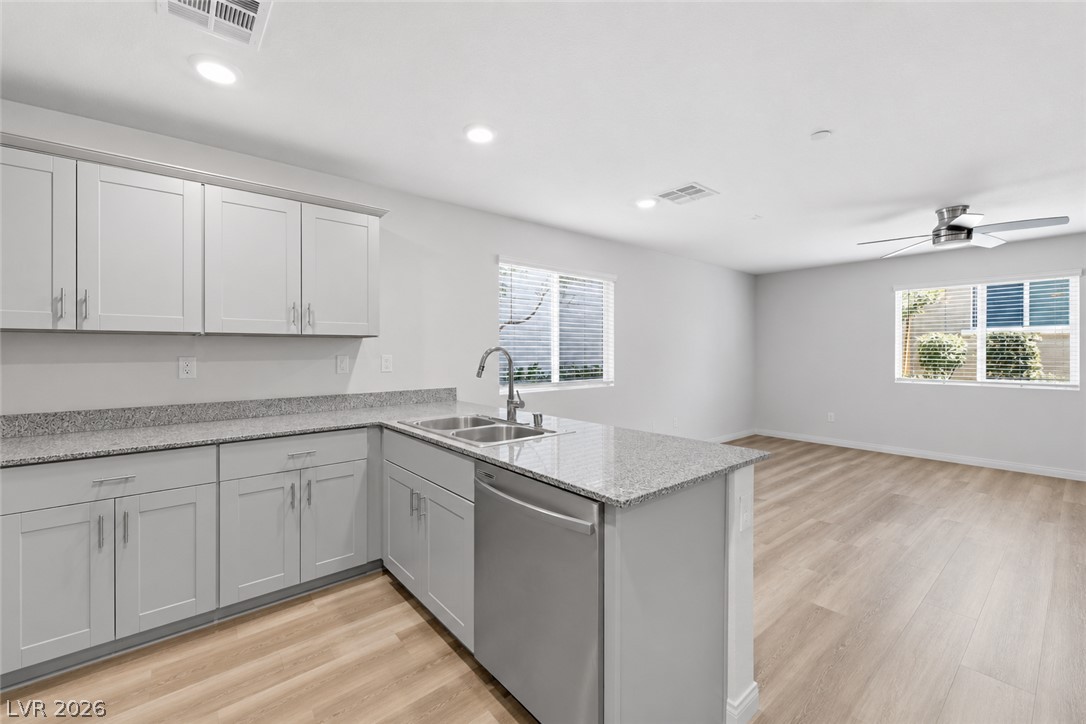
A well-lit kitchen featuring granite countertops and stainless steel appliances, opening to a spacious living area.
A well-appointed kitchen features ample cabinetry, shimmering countertops, and sleek stainless steel appliances, seamlessly flowing into an adjoining living space.
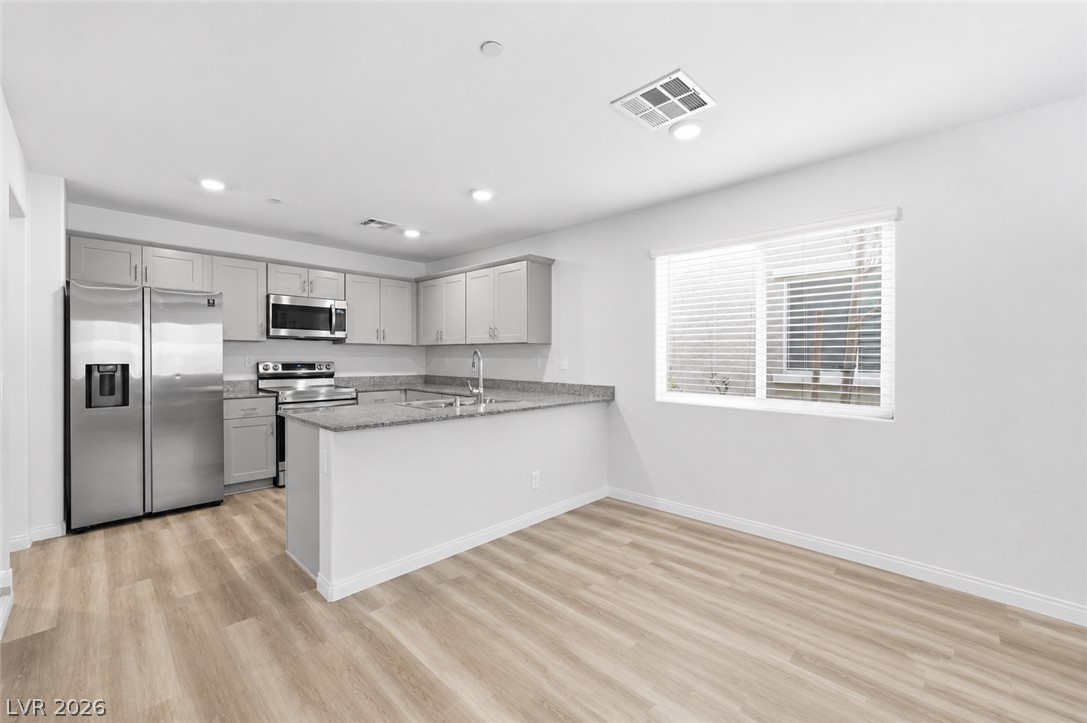
A well-appointed kitchen features stainless steel appliances, granite countertops, and light wood flooring.
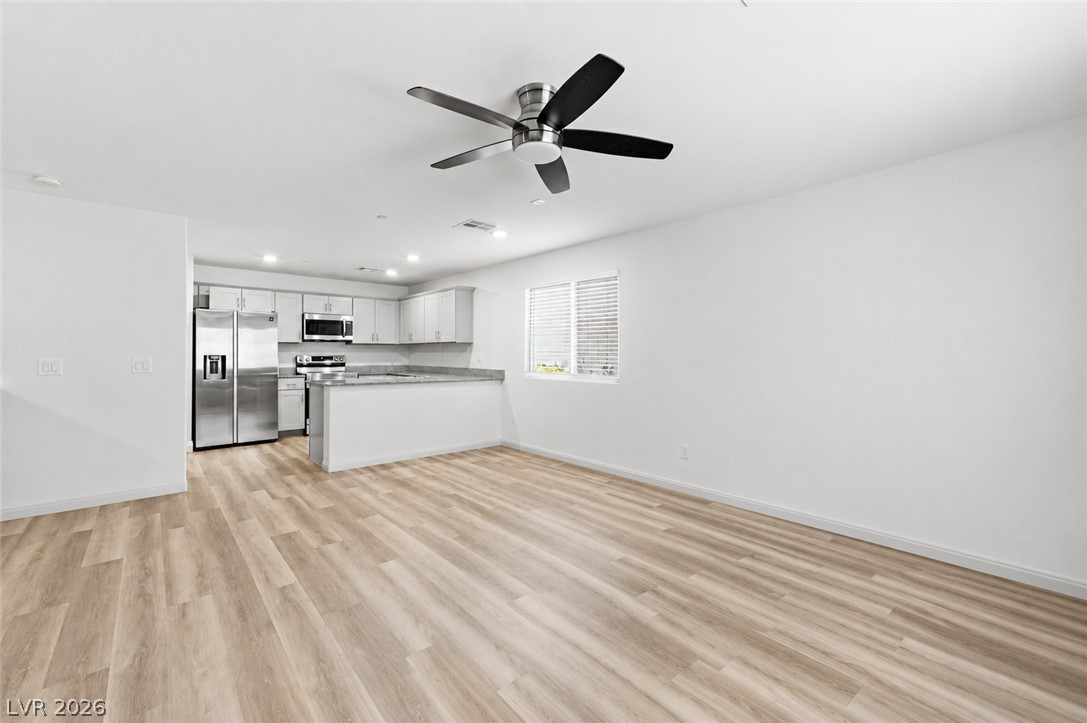
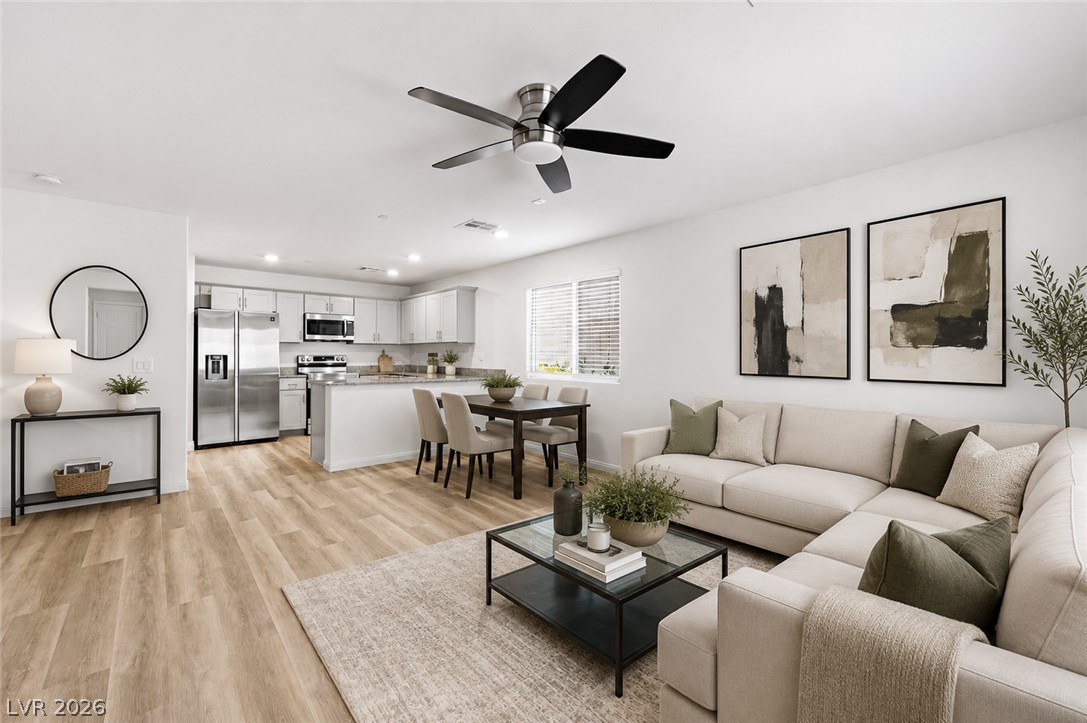
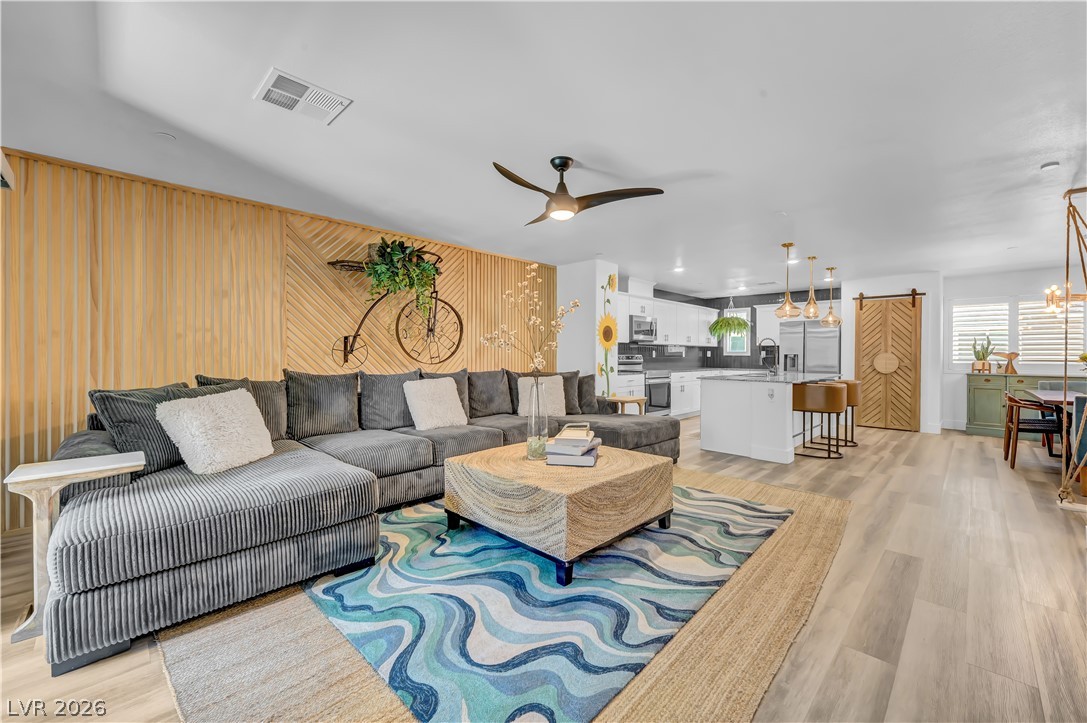
An open concept living area features resilient vinyl plank flooring and an inviting kitchen space.
Virtually Staged
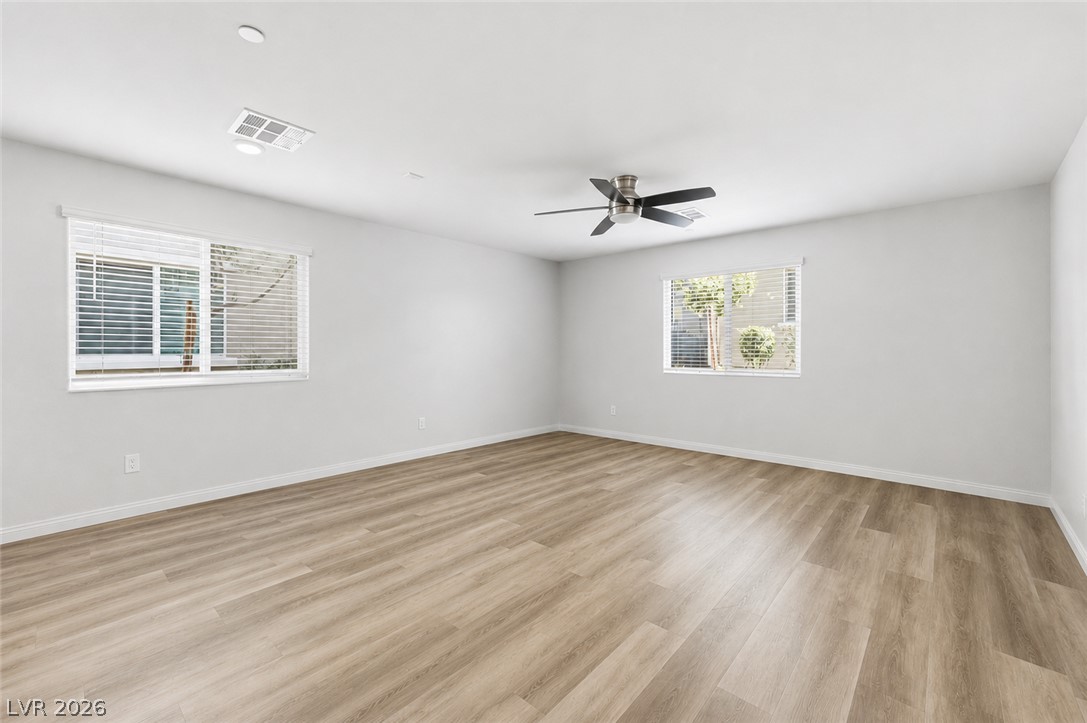
A spacious room features light-toned wood-look flooring and a modern ceiling fan for comfort.
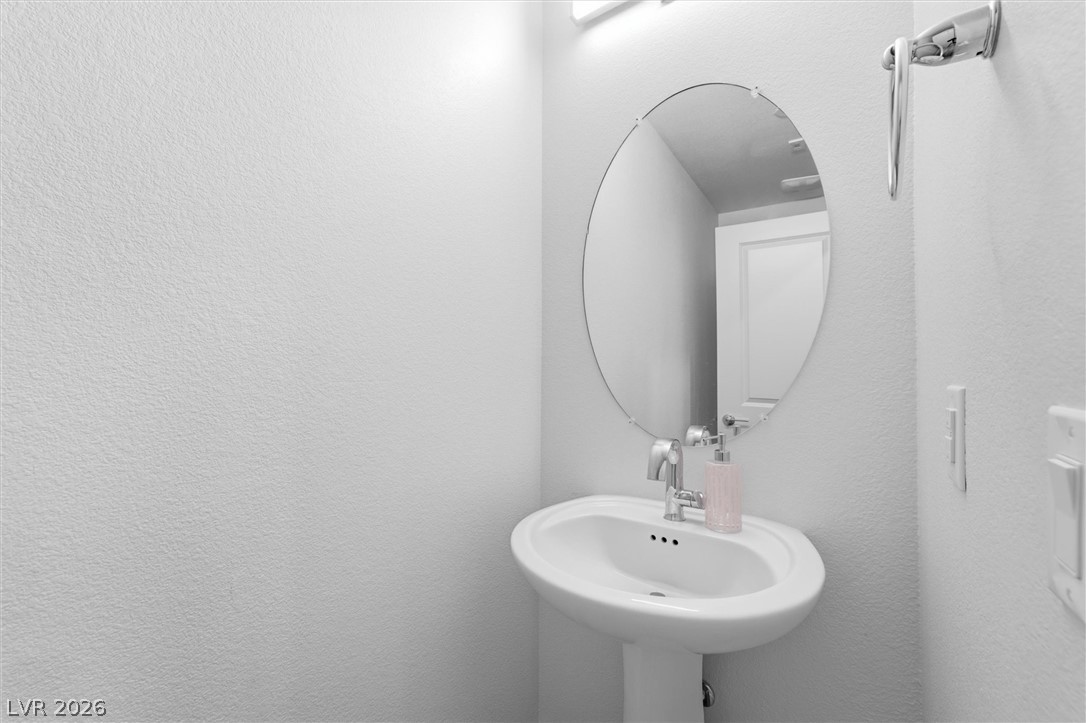
Powder Room
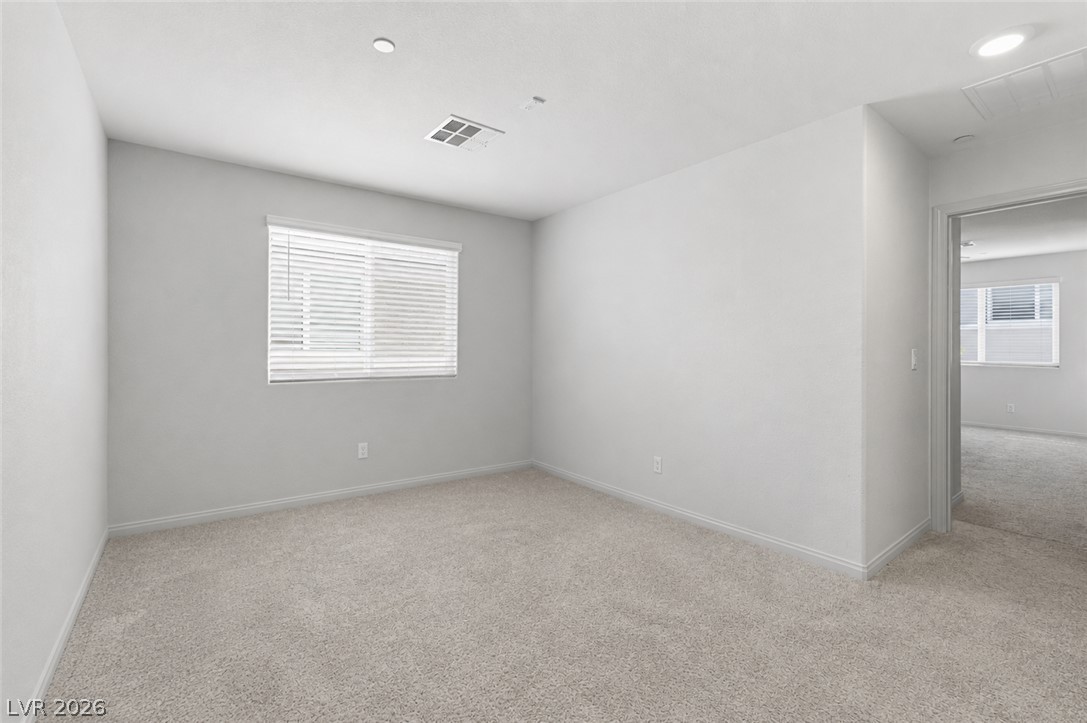
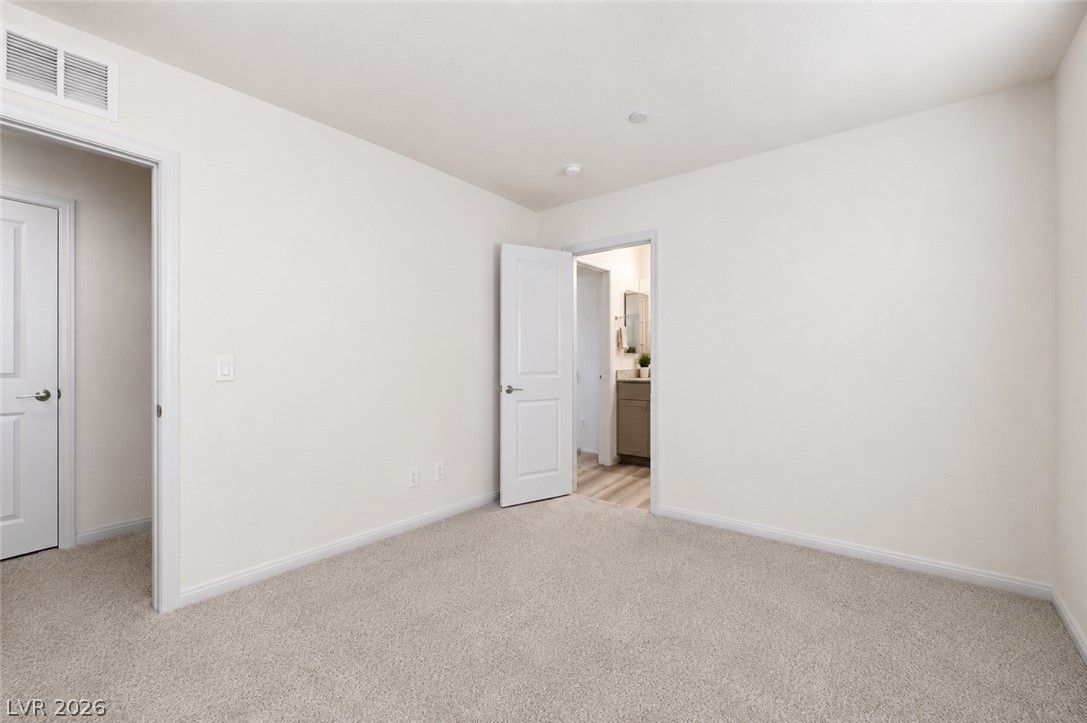
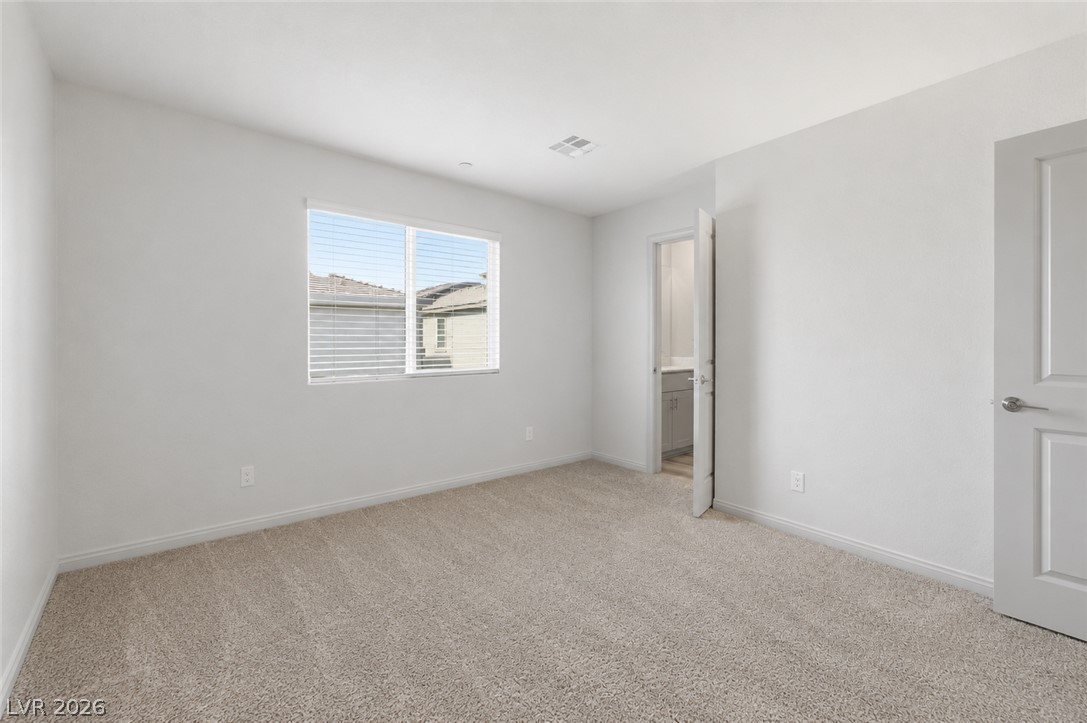
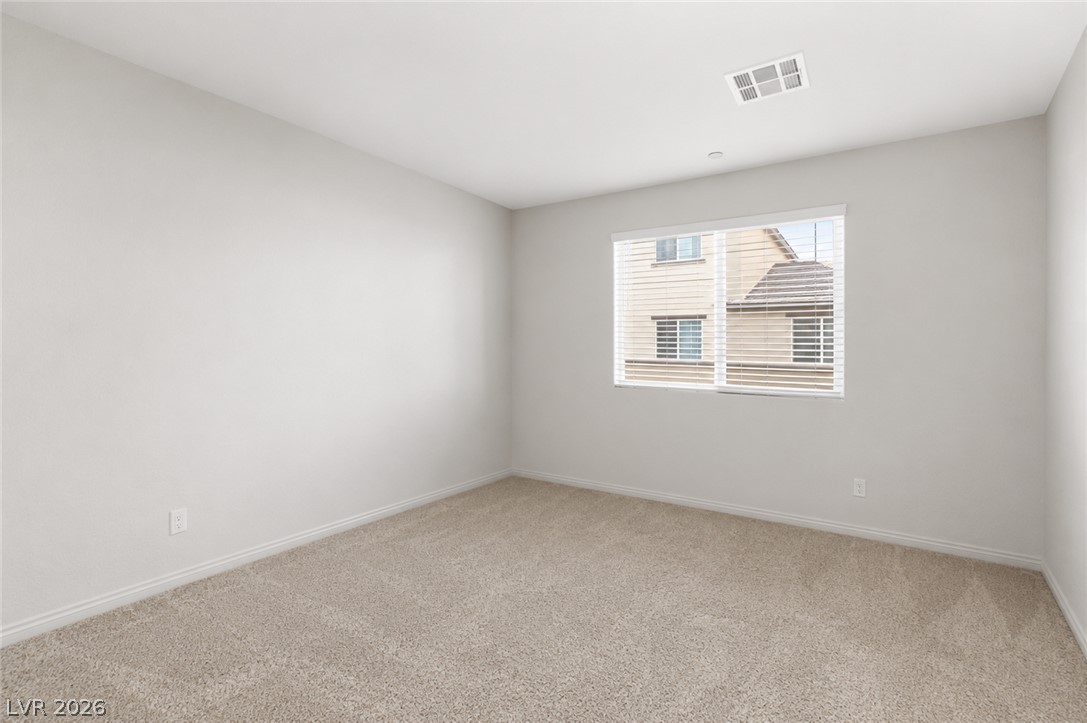
A well-lit, neutral-toned room awaits your personal touch with soft carpeting and simple window treatments.
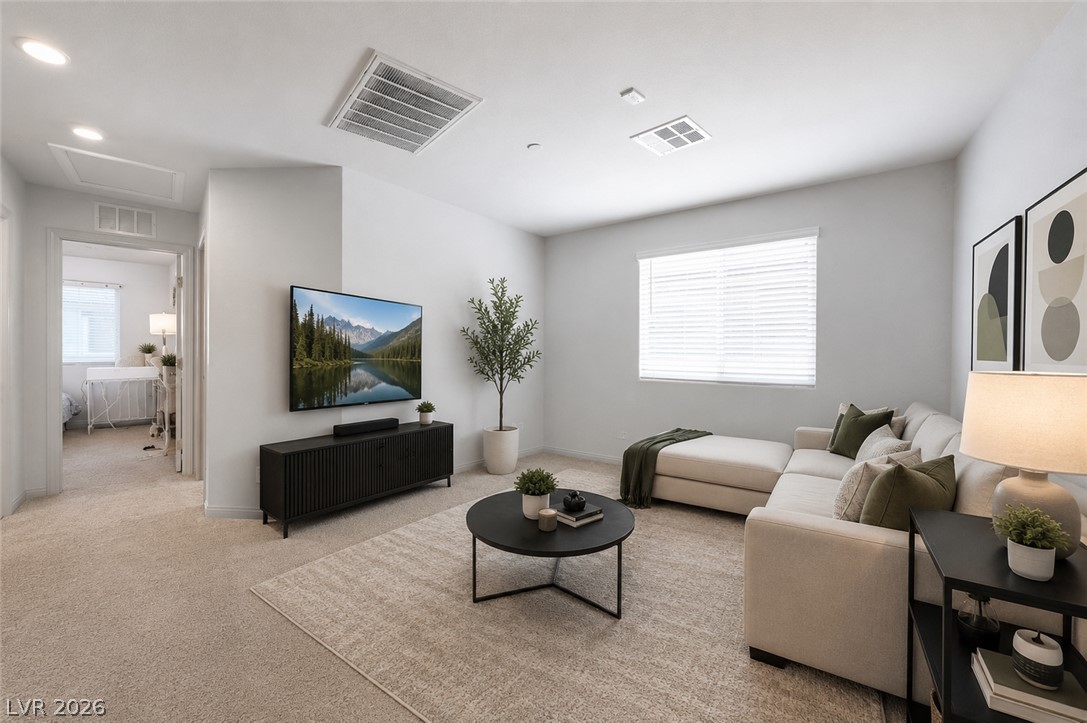
Virtually Staged
Virtually Staged
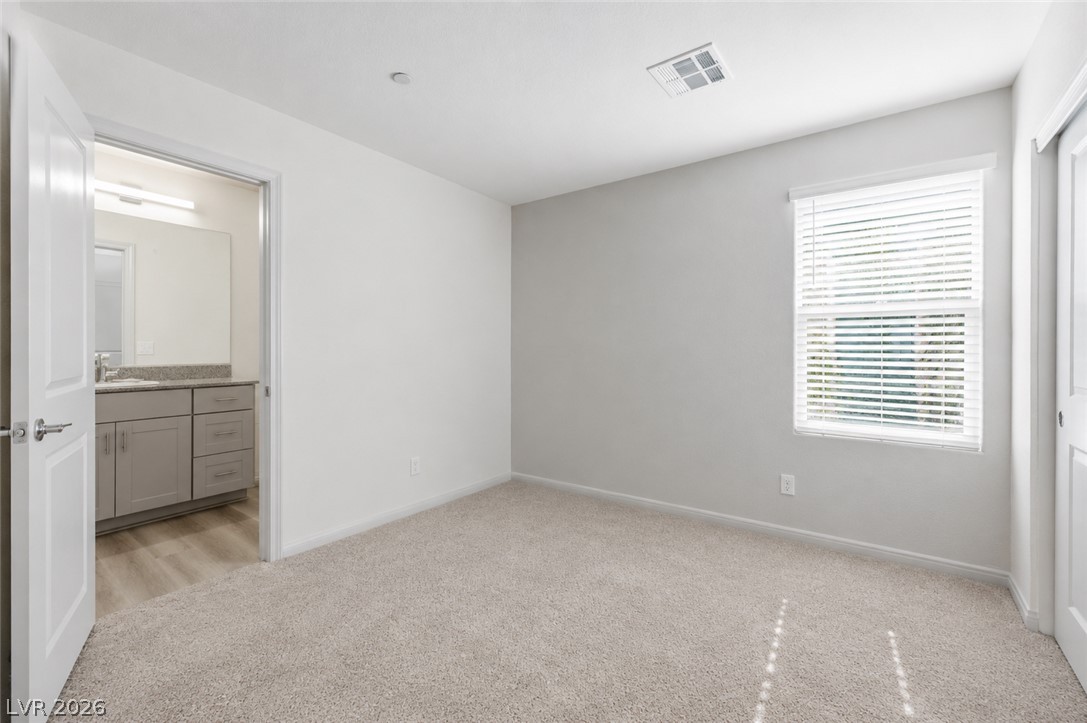
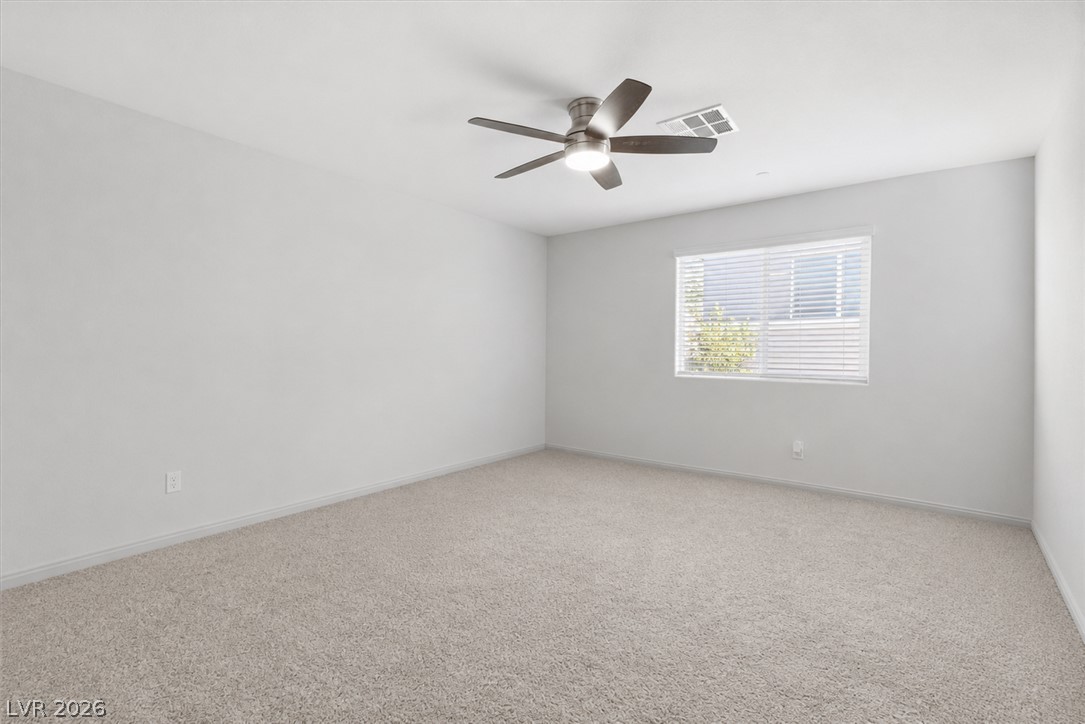
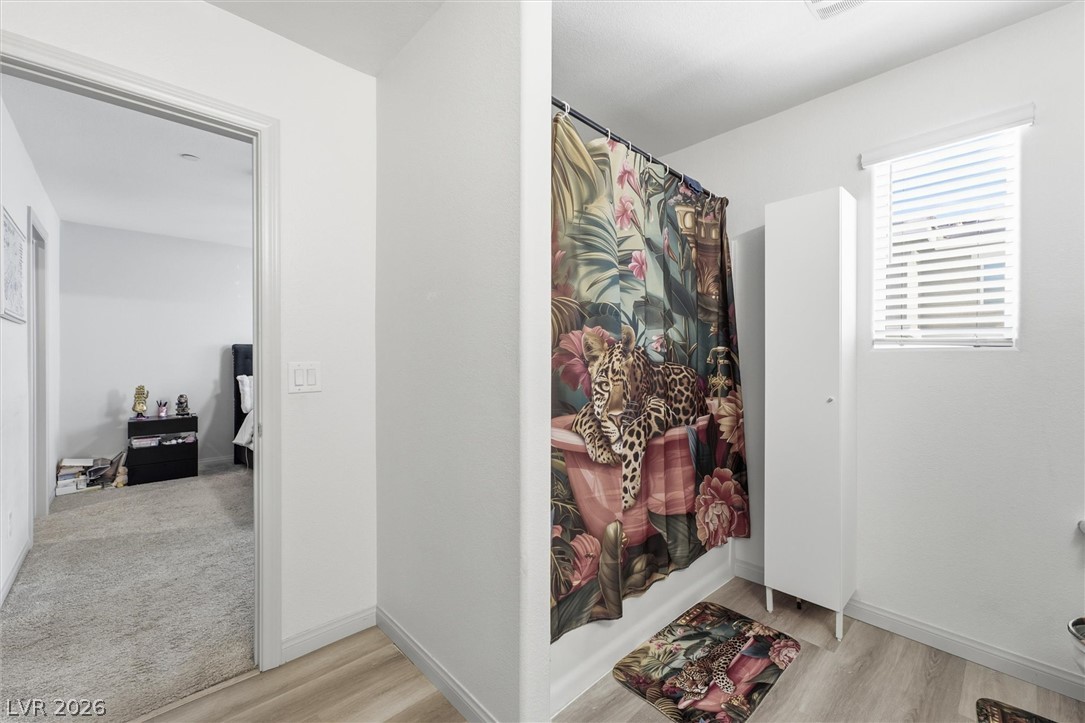
Secondary Bedroom
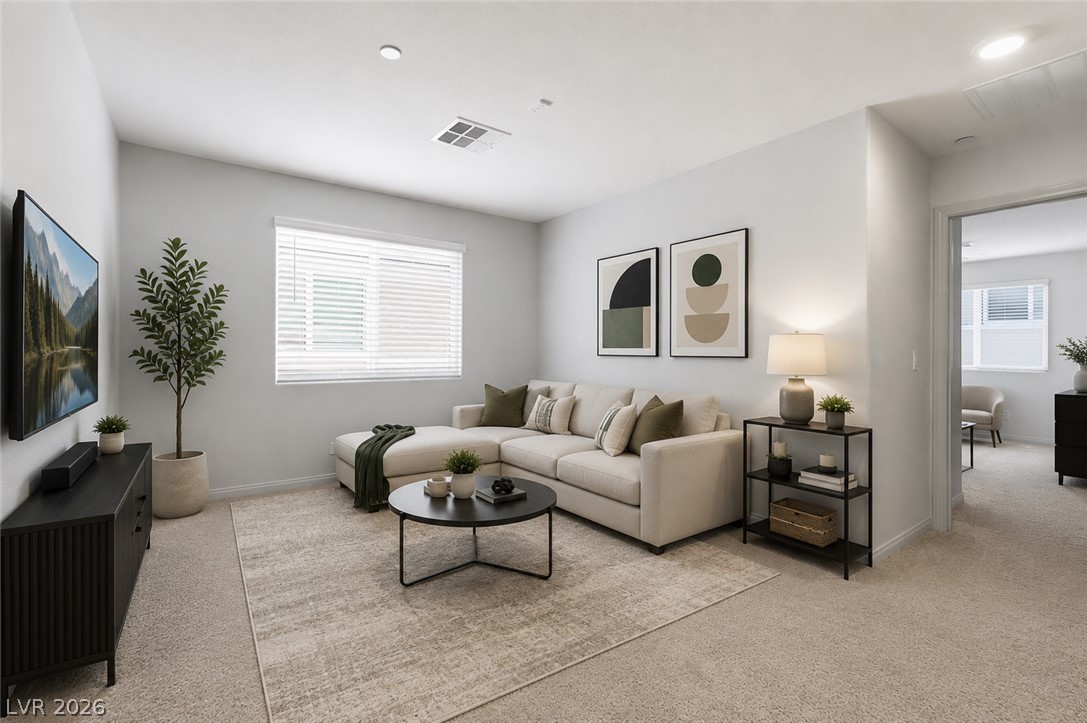
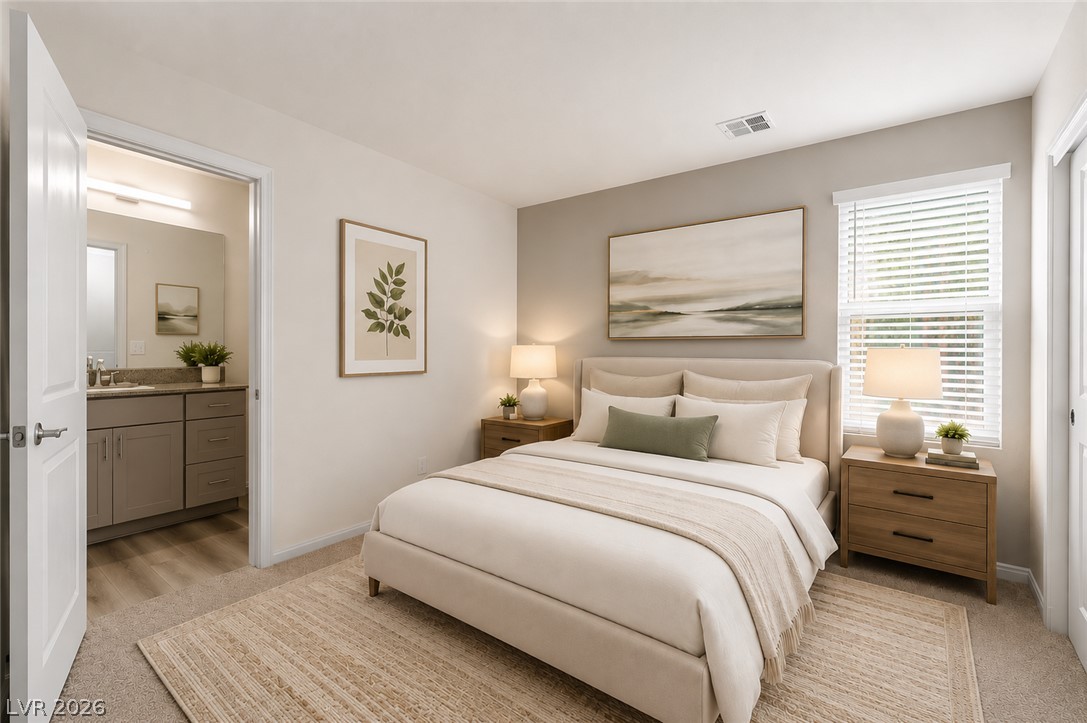
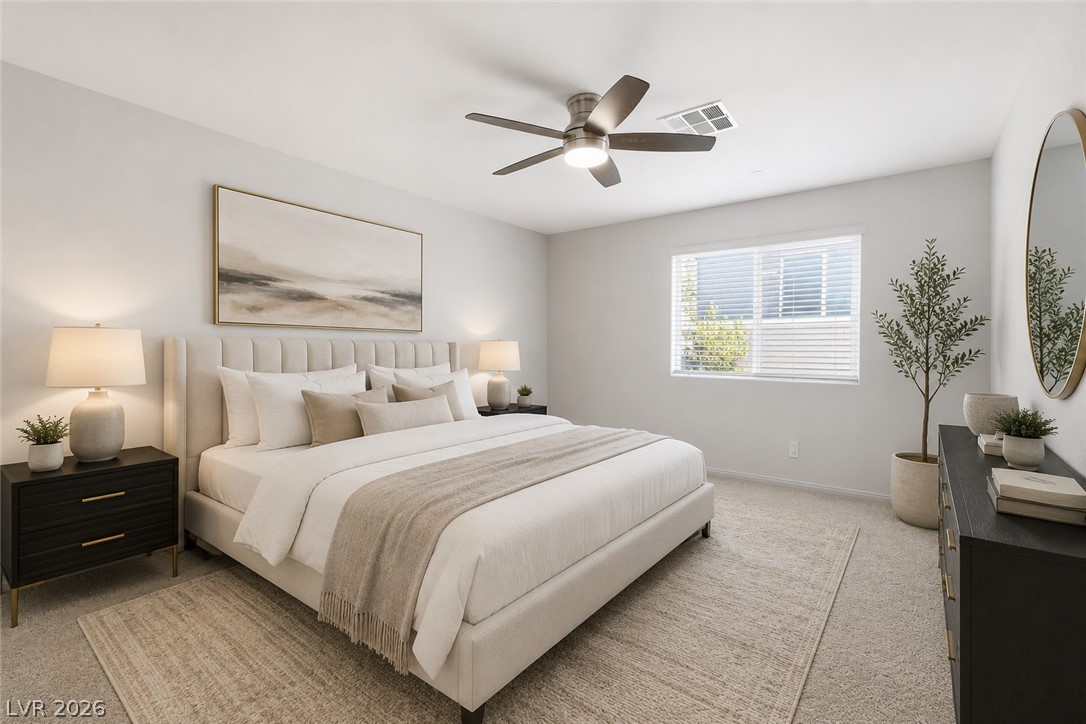
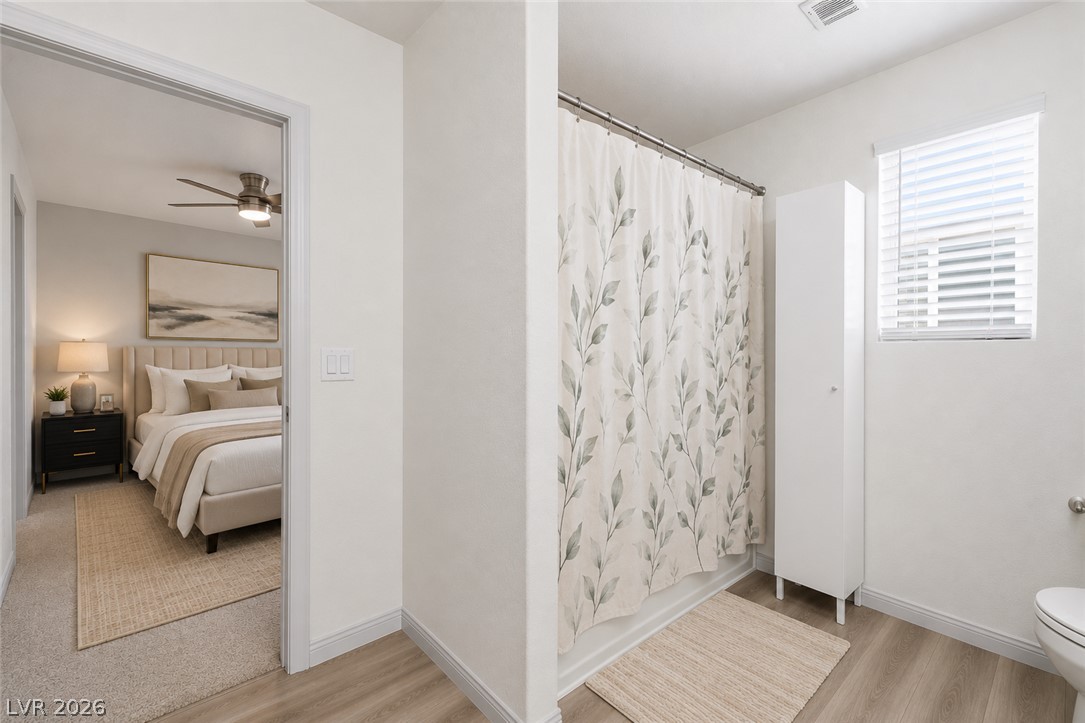
Secondary Bedroom-Virtually Staged
Secondary Bedroom
Secondary Bedroom - Virtually Staged
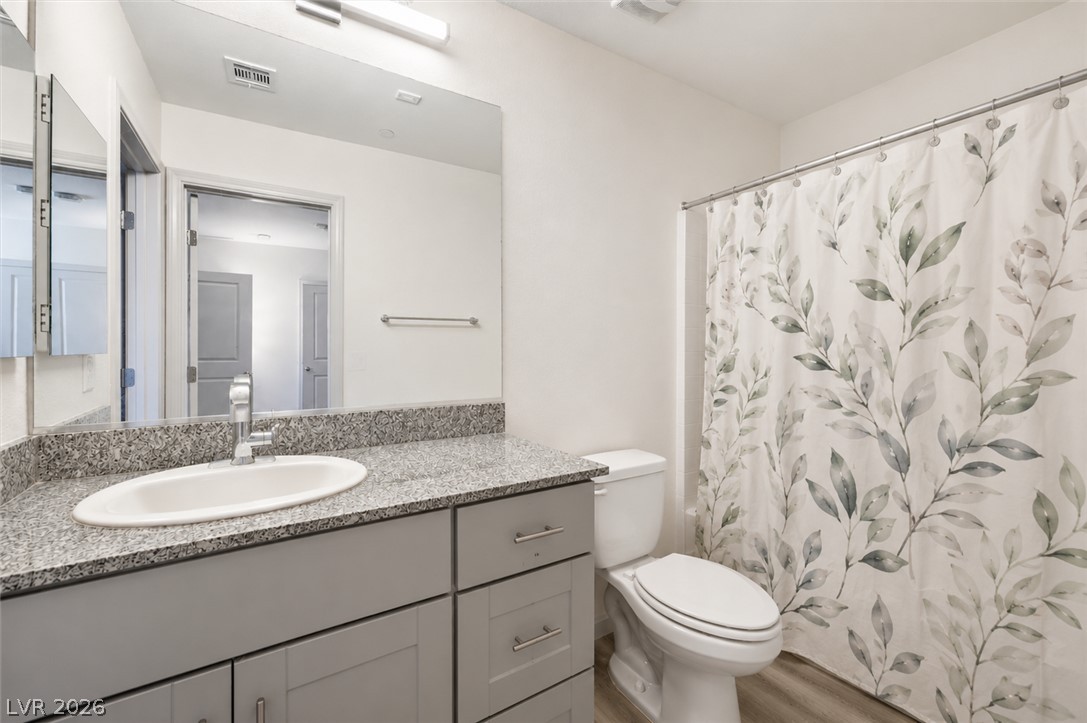
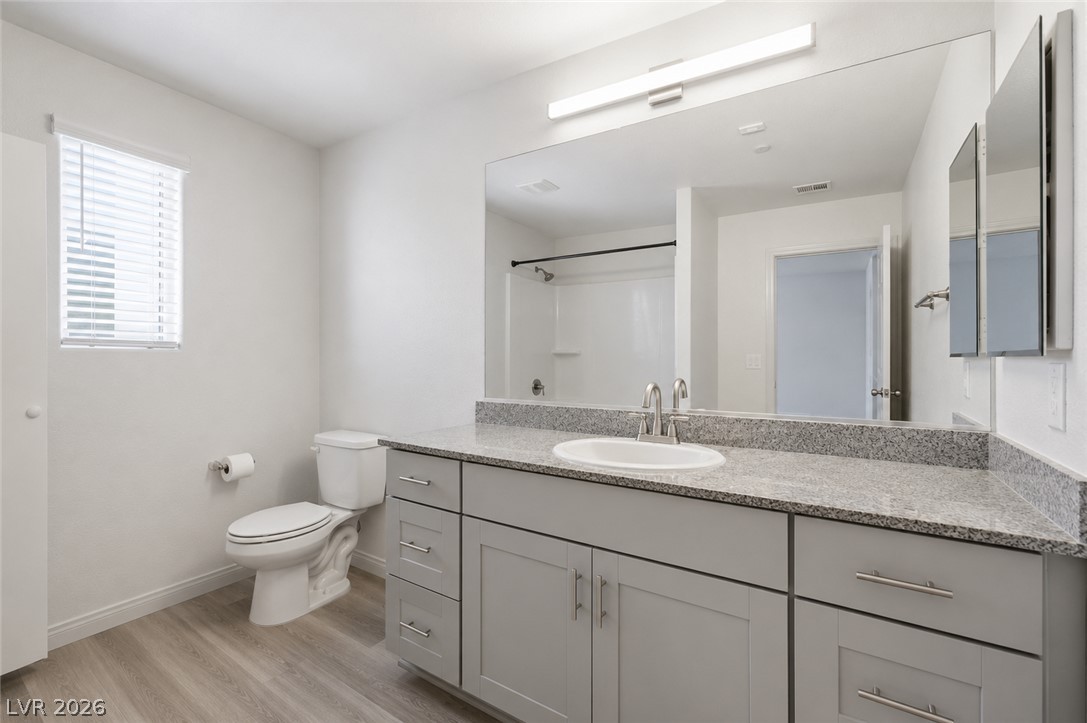
A well-appointed bathroom features a gray vanity with granite counters and a shower area.
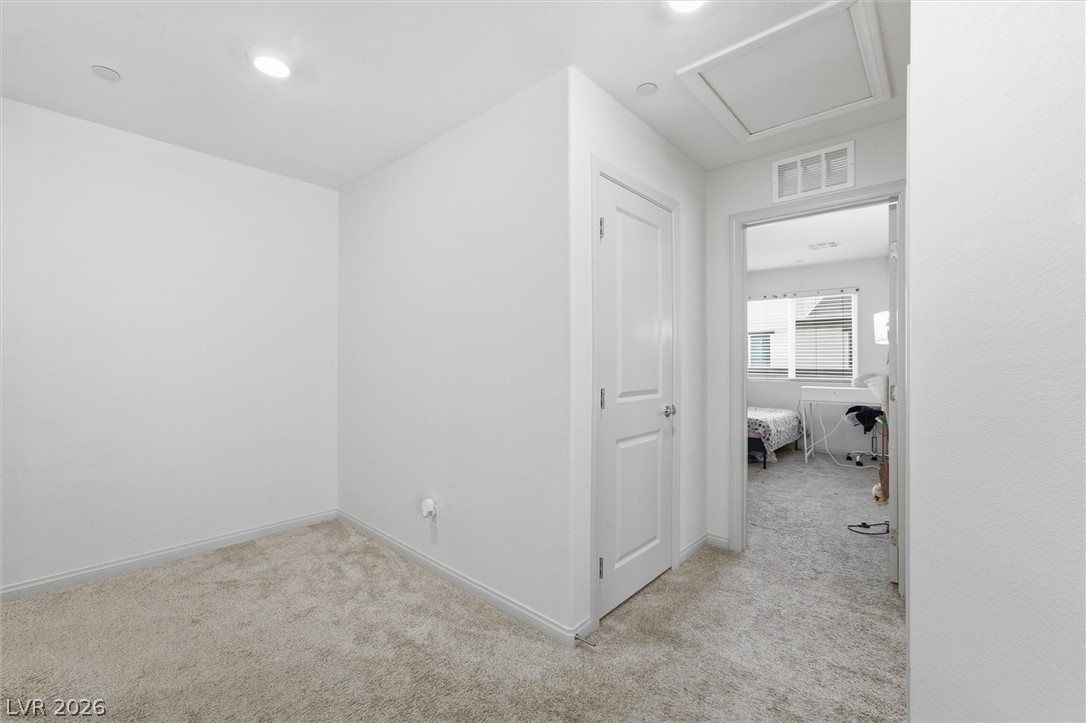
Bedroom 3
Bedroom 3
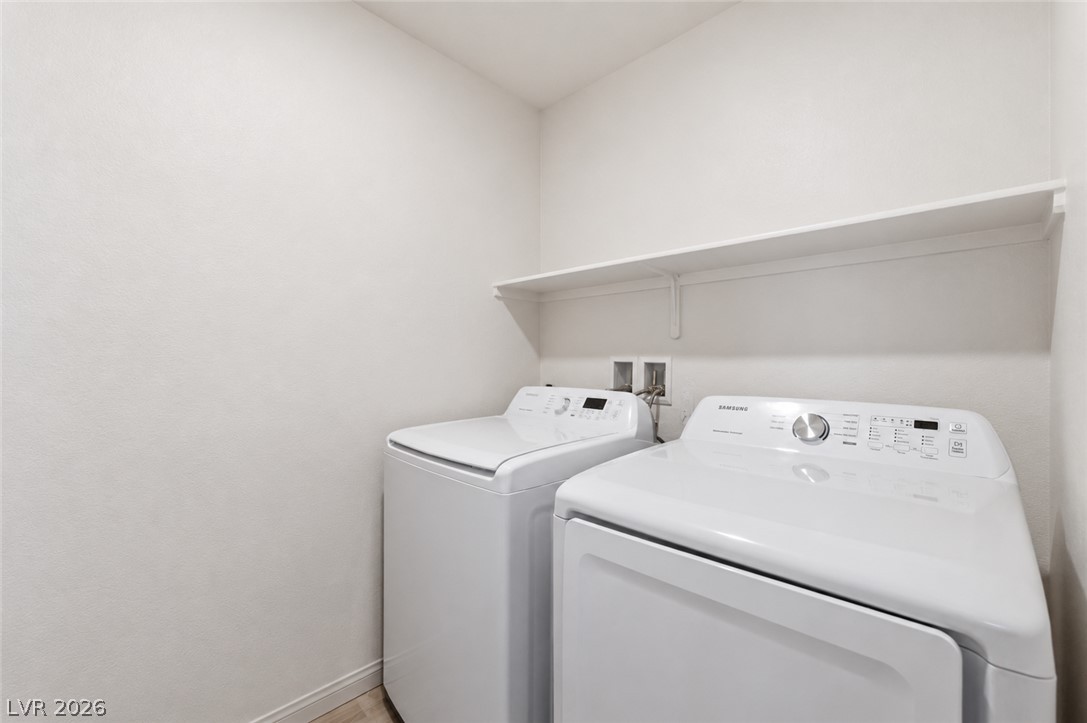
A well-appointed laundry room features a washer and dryer with a convenient overhead shelf for storage.
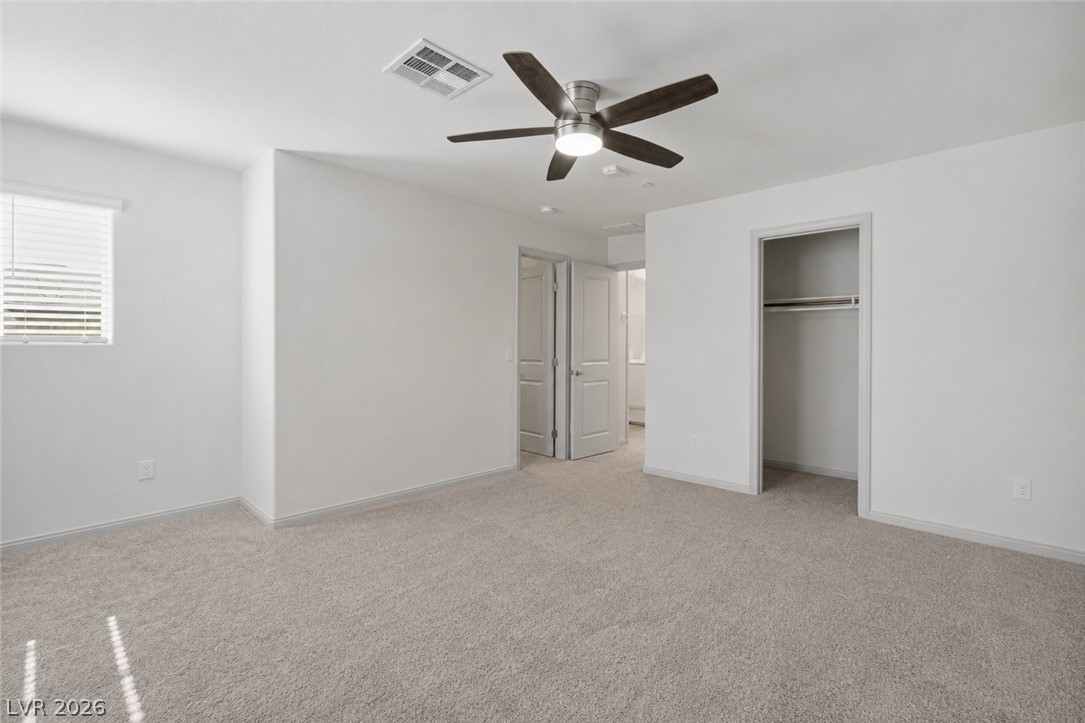
Primary Bedroom
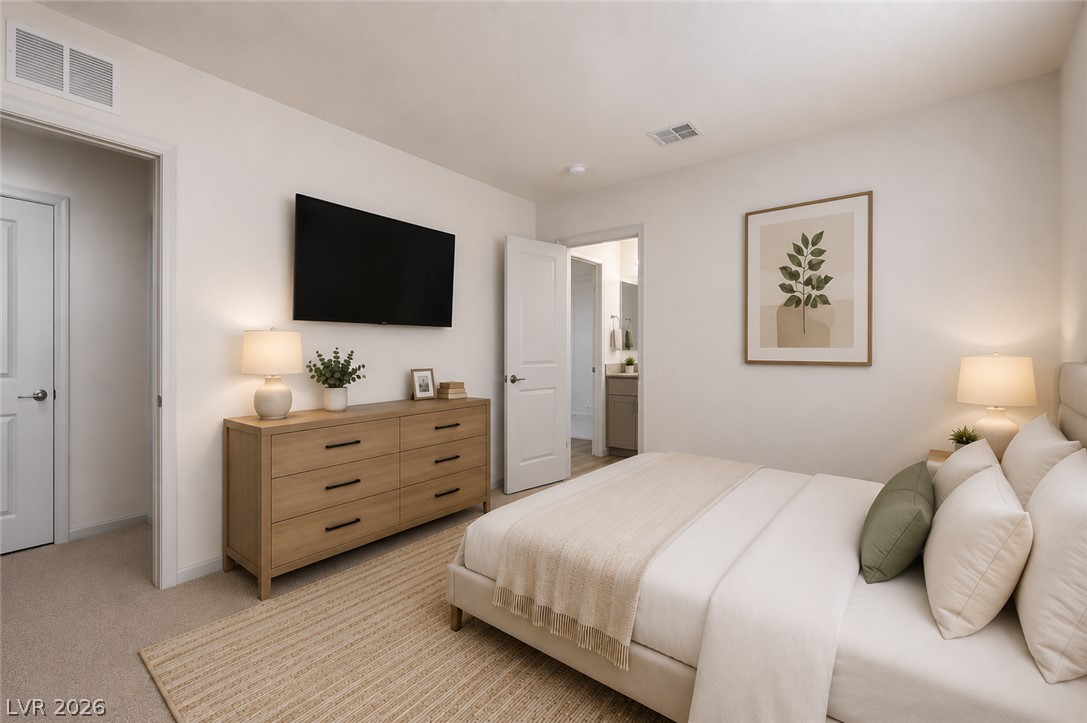
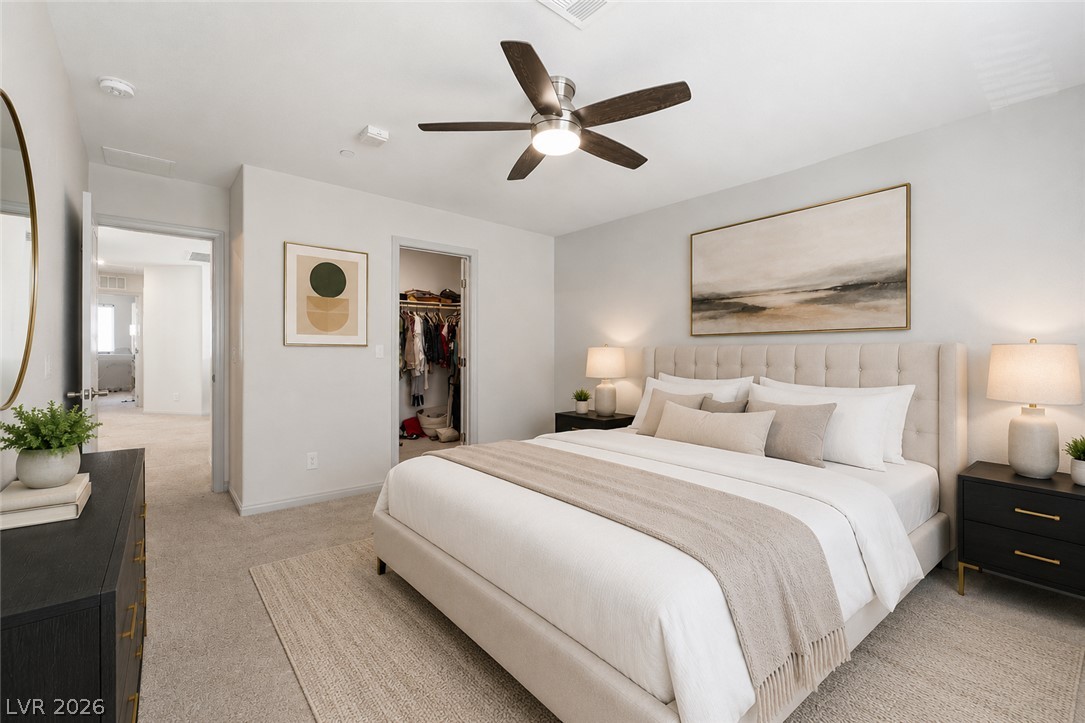
Primary Bedroom - Virtually Staged
Primary Bedroom
Primary Bedroom - Virtually Staged
Primary Bathroom - Virtually Staged
Primary Bathroom
Primary Bathroom
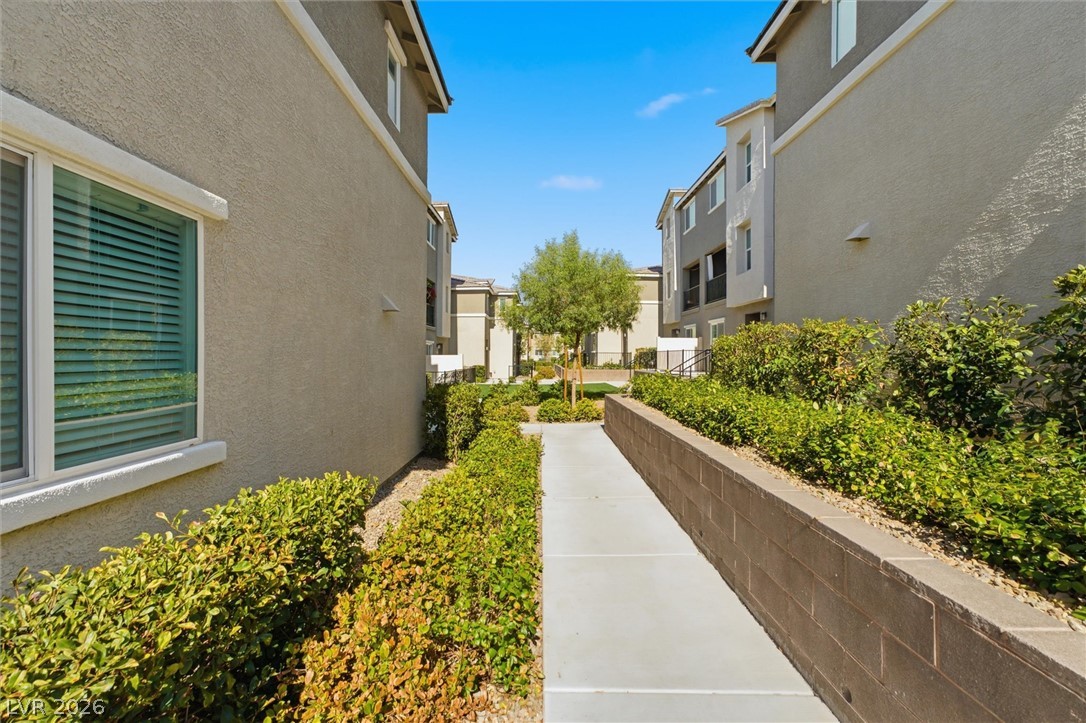
A pleasant walkway leads through a manicured courtyard between contemporary multi-story residences.
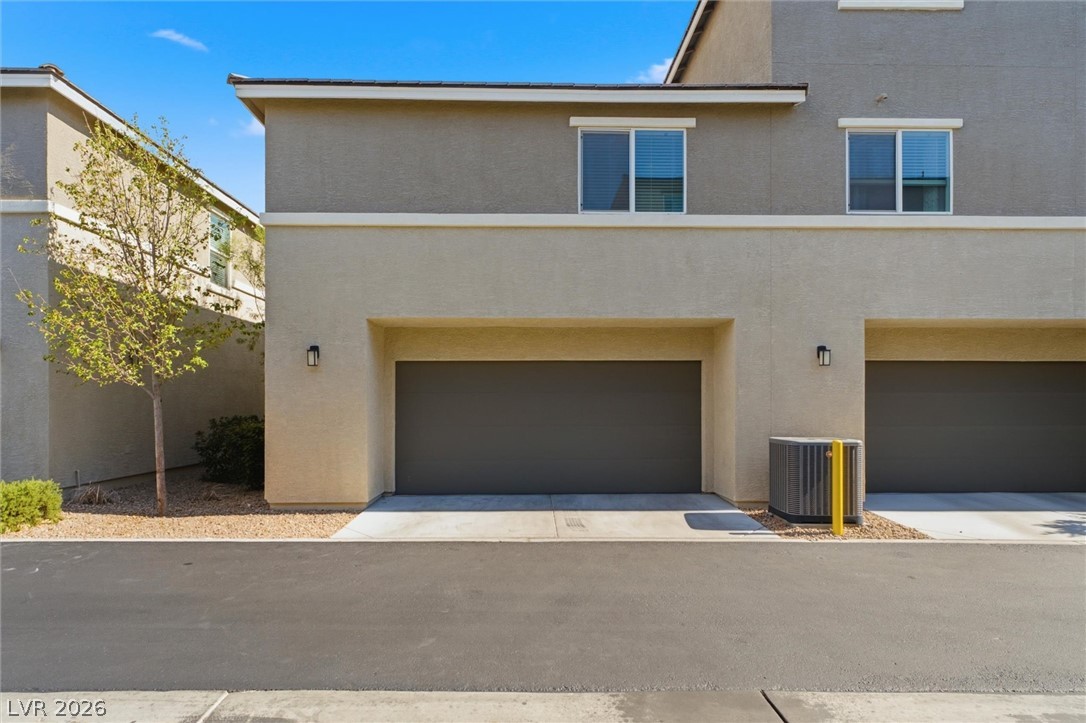
A contemporary multi-story structure features dual garage entrances and stucco finishing, offering practical parking.
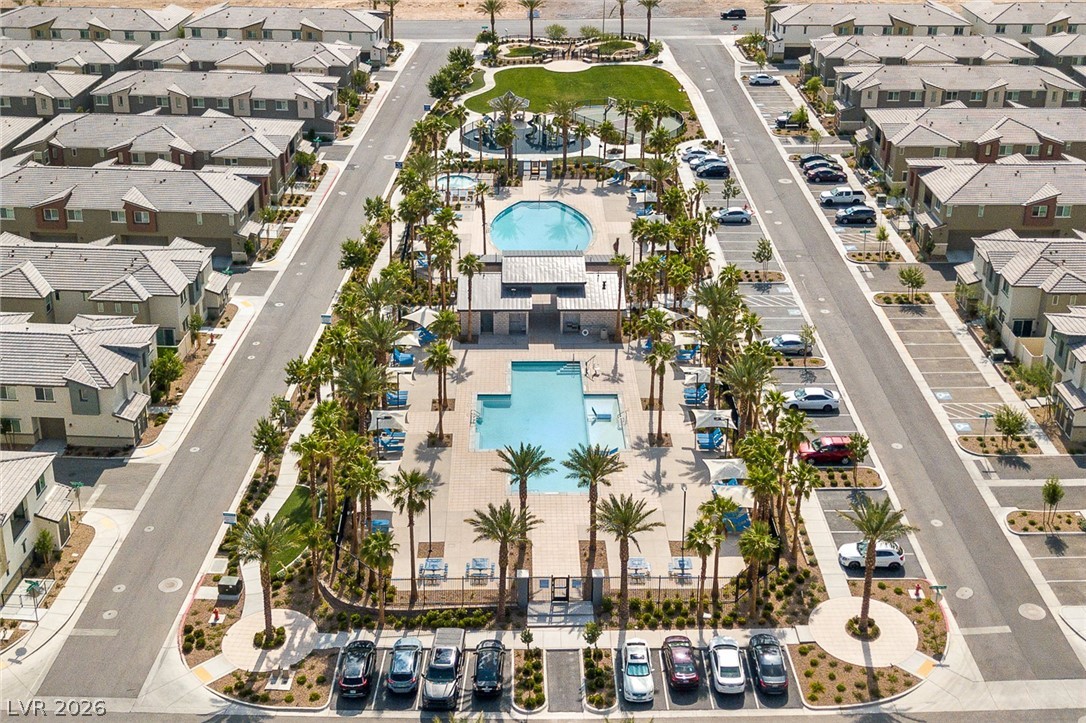
An aerial perspective reveals a vibrant community with inviting pools, green spaces, and ample parking.
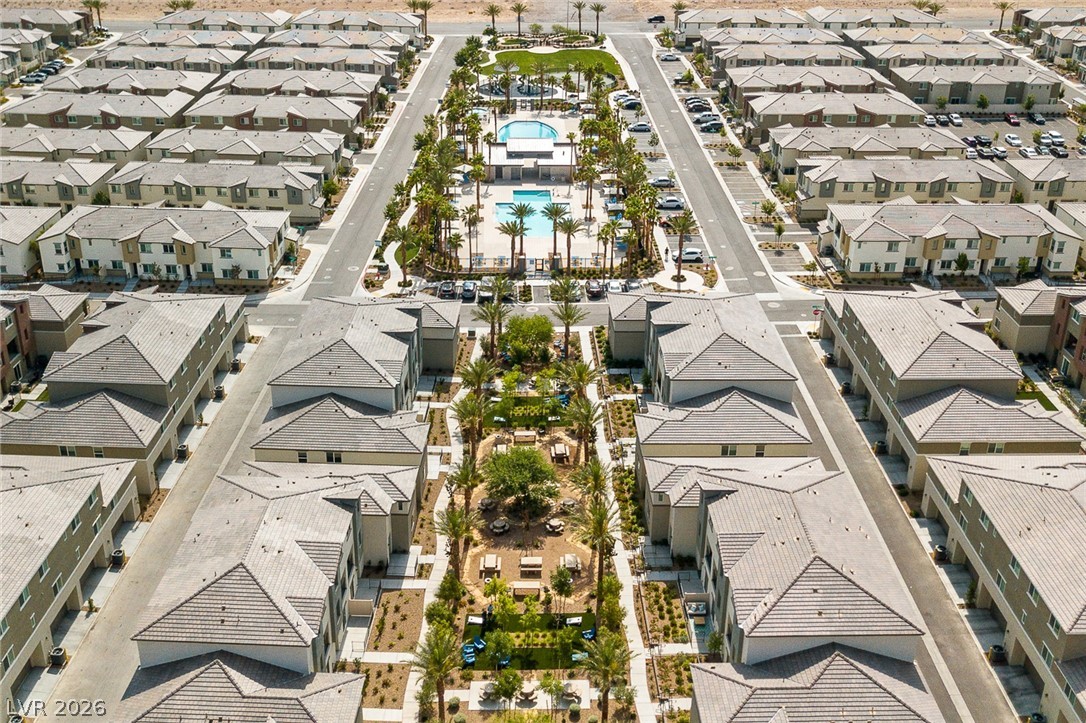
An aerial perspective reveals a vibrant community with extensive recreational amenities and abundant green spaces.
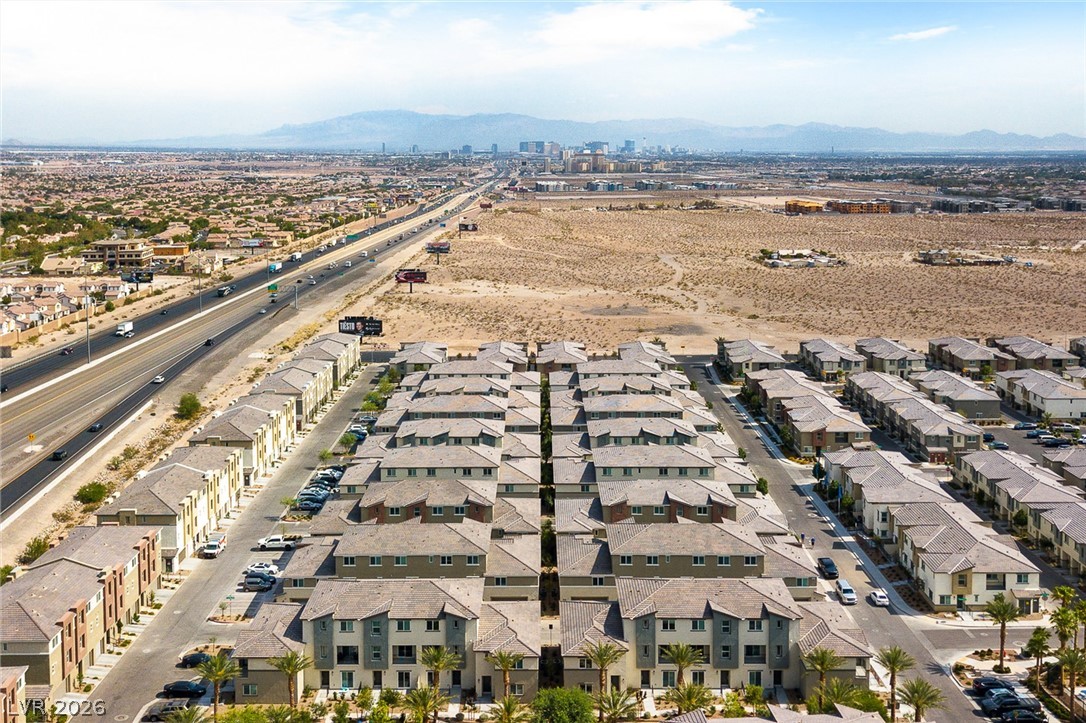
An aerial panorama reveals a modern residential community nestled beside a highway, offering desert and distant city views.
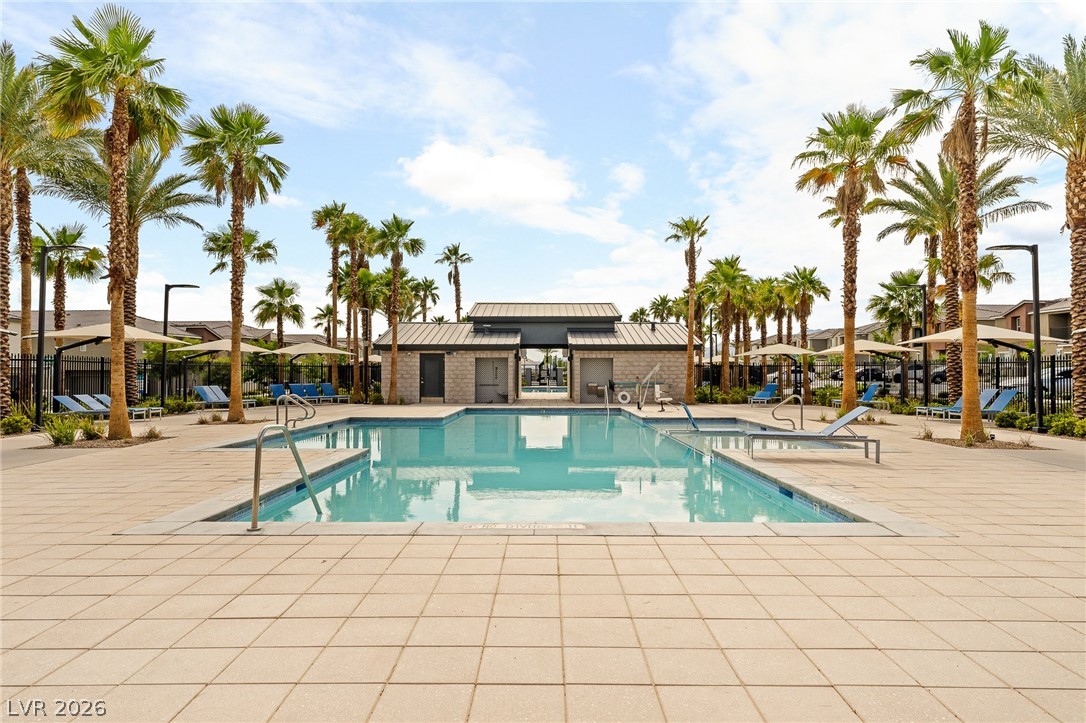
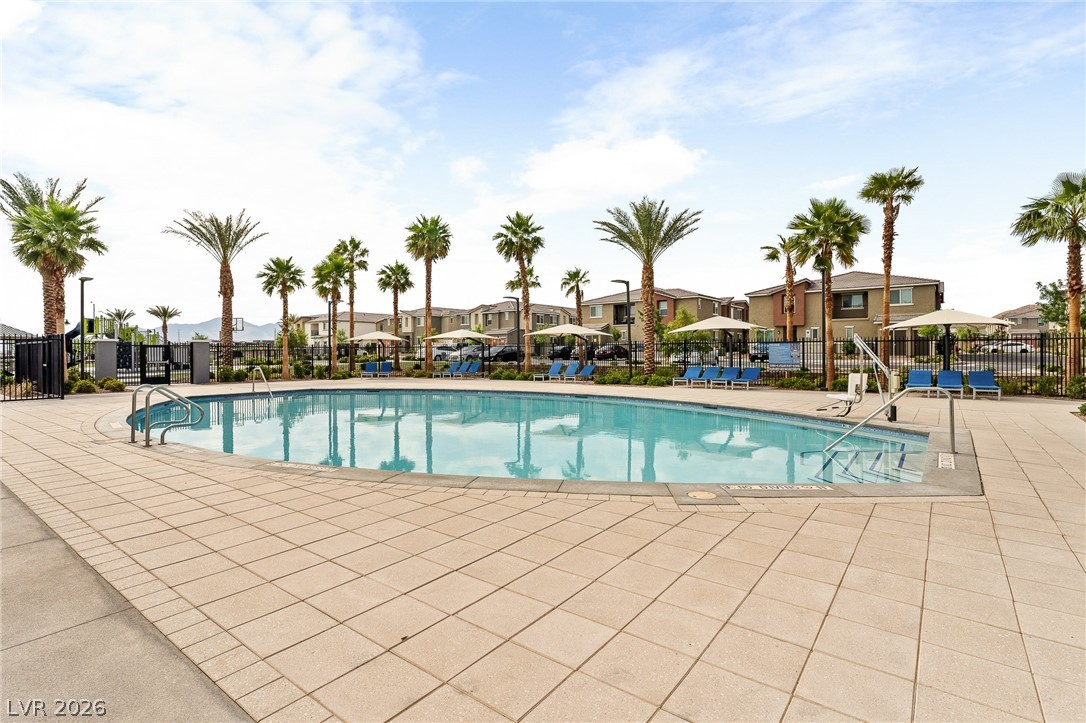
A refreshing pool awaits, surrounded by swaying palm trees and comfortable lounge areas.
An inviting community pool surrounded by tropical palms offers residents a refreshing oasis.
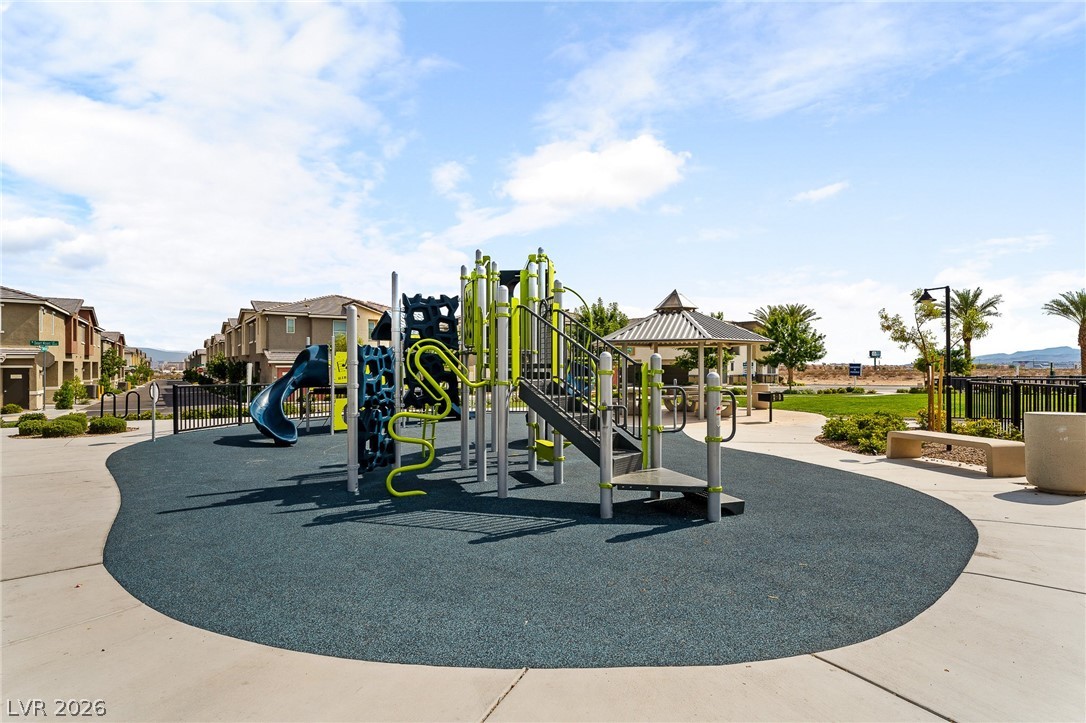
A vibrant playground, perfect for community enjoyment, offers ample space for recreation and relaxation.
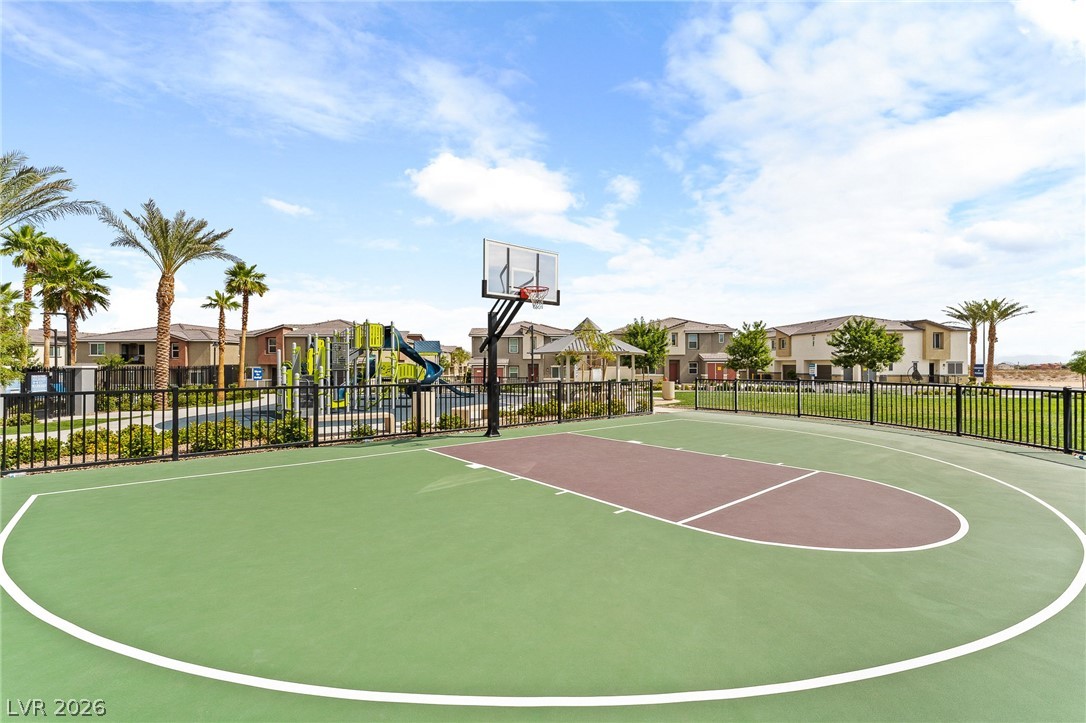
A well-maintained community basketball court offers recreational space alongside a vibrant playground.
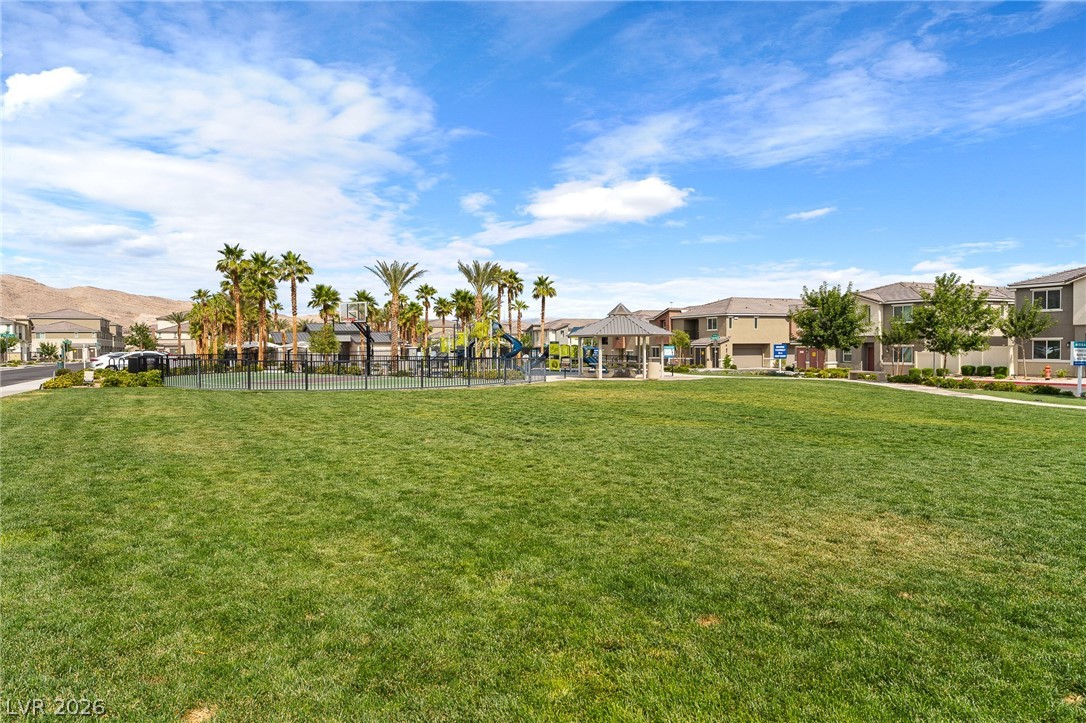
A vibrant green lawn unfolds before a community playground, offering ample space for recreation and relaxation.
Turnkey 3-bed, 2.5-bath, 2-car garage townhome in the sold-out Mosaic community by Touchstone Living, built in 2021 and priced at $350,000. This well-maintained 1,646 sq ft home features an open floor plan with a modern kitchen, stainless steel appliances, quartz countertops, breakfast bar, and upstairs laundry with washer and dryer included - all original builder-standard, high-end inclusions. No upgrades needed; just bring the furniture.The HOA covers water, sewer, garbage, landscaping, 24/7 roaming security, and high-speed Cox Gigablast internet and cable. Resort-style amenities include 3 pools with cabanas, a half basketball court, 2 dog parks, scenic walking trails, and a BBQ pavilion with a large grassy common area.Located near Las Vegas Blvd and St. Rose Pkwy with easy access to I-15, Harry Reid International Airport, Allegiant Stadium, T-Mobile Arena, the M Resort, and a growing corridor of dining and shopping.
Details
MLS #
2795866
Listing Type
For Sale
Style
Town House
HOA Dues
$293
Sub-Type
Resale
Status
Active Under Contract
Year
2021
Days On Site
66
Listing Provided By
Real Broker LLC | Jillian M. Batchelor
Features
Bed(s)
3
Bath(s)
3 Total
SQ Feet
1,646
Garage
2
Story(s)
2
Zoning
Multi-Family
Acreage
0.15
Interior
Cooling
Central Air, Electric
Heating
Central, Gas
Heating Yes / No
Yes
Cooling Yes / No
Yes
Interior Features
Bathroomon Main Level, Half Bathon Main Level
Furnished
Unfurnished
Appliances
Dryer, Dishwasher, Electric Range, Disposal, Microwave, Refrigerator, Washer
Fireplaces Total
0
Fireplace Yes / No
No
Exterior
Exterior Features
Courtyard, Porch
Roof
Tile
Construction Materials
Drywall
Lot Features
Desert Landscaping, Landscaped, Less Than Quarter Acre
Fencing
None
Parking
Attached Garage Yes / No
Yes
Parking Features
Attached, Garage, Guest, Private
Garage Yes / No
Yes
Utilities
Utilities
Above Ground Utilities, Cable Available
Electric
Photovoltaics None
Sewer
Public Sewer
Location
Community Features
Pool
Senior Community Yes / No
No
Other
List Aor
Greater Las Vegas Association Of Realtors Inc
Taxes
Property
3259
Area Information
State
NV
County
Clark
City
Las Vegas
Zip Code
89183
Community Name
Las Vegas Blvd & St Rose Phase 2 Amd
Sourced by Back At You
MLS Number: 2795866
Jillian M. Batchelor – (702) 595-8036 – jillianrealtorlv@gmail.com
Real Broker LLC – (725) 206-5697 – therichardsongroupre@gmail.com
Request a showing
Request a showing
The data relating to real estate for sale on this web site comes from the Las Vegas REALTORS® MLS. Information deemed reliable but not guaranteed. COPYRIGHT 2022 OF LAS VEGAS REALTORS® MLS. ALL RIGHTS RESERVED.
MLS Number: 2795866
Jillian M. Batchelor – (702) 595-8036 – jillianrealtorlv@gmail.com
Real Broker LLC – (725) 206-5697 – therichardsongroupre@gmail.com