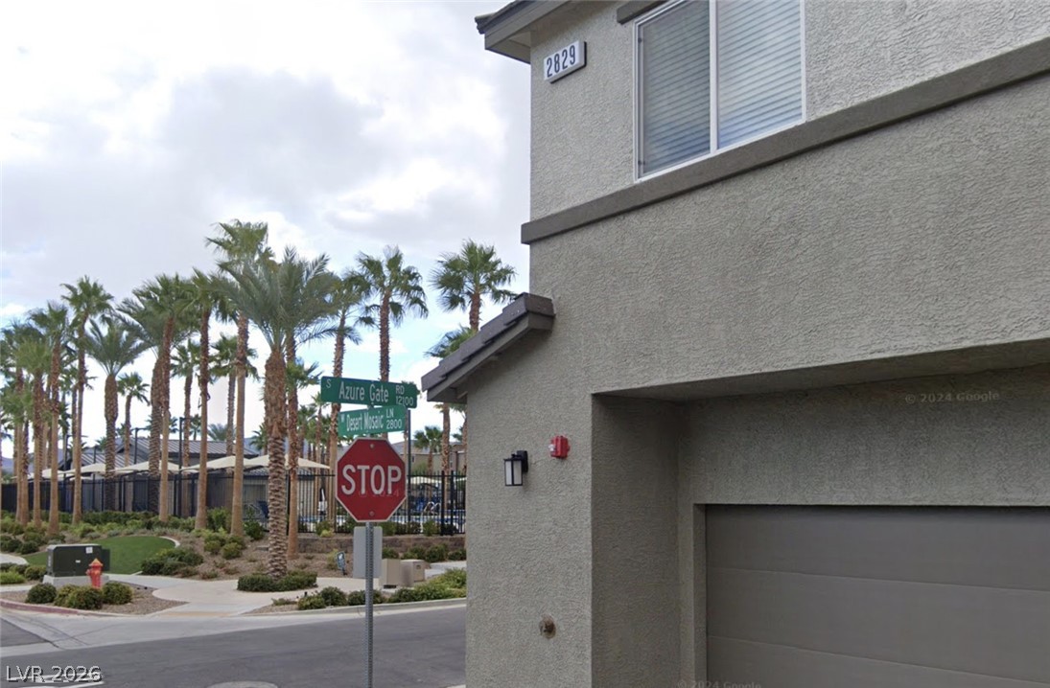
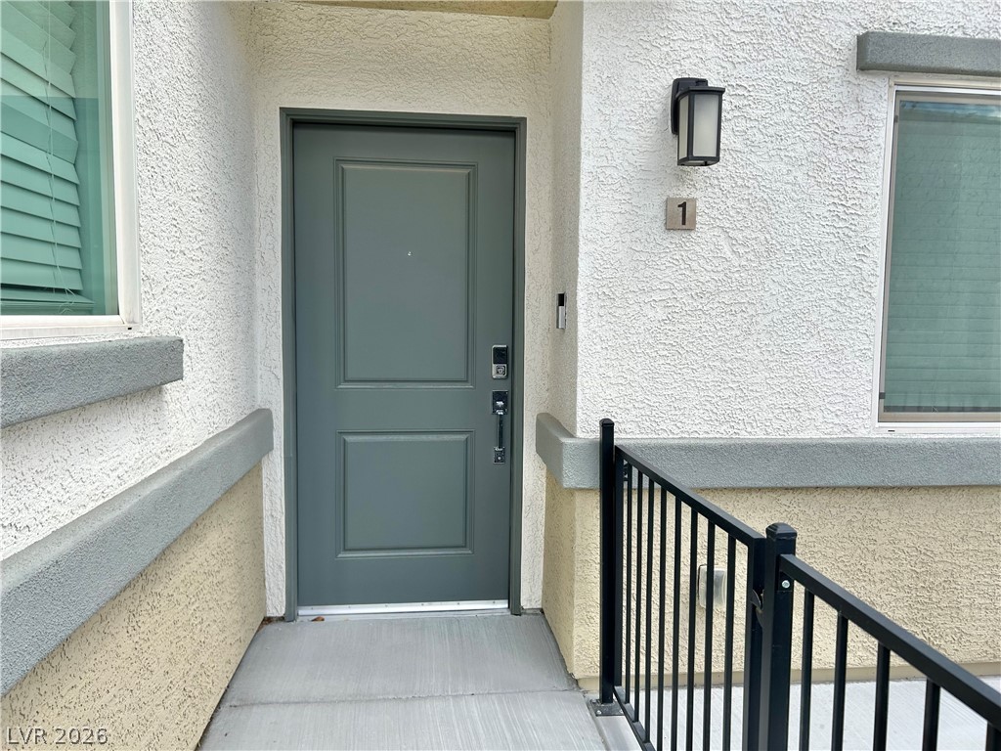
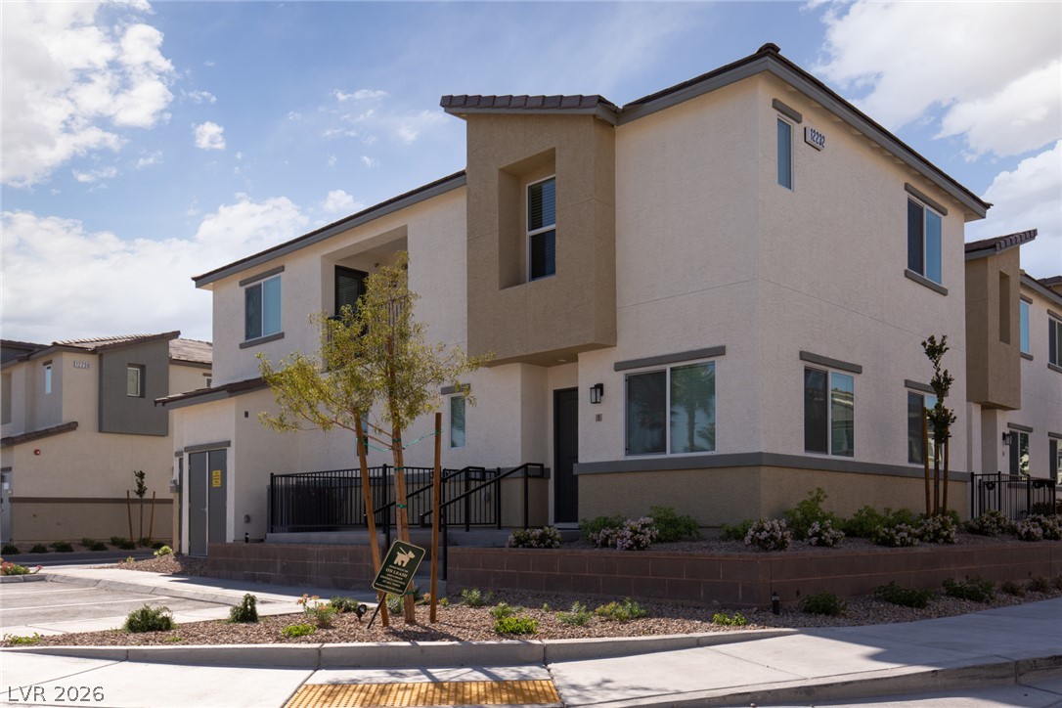
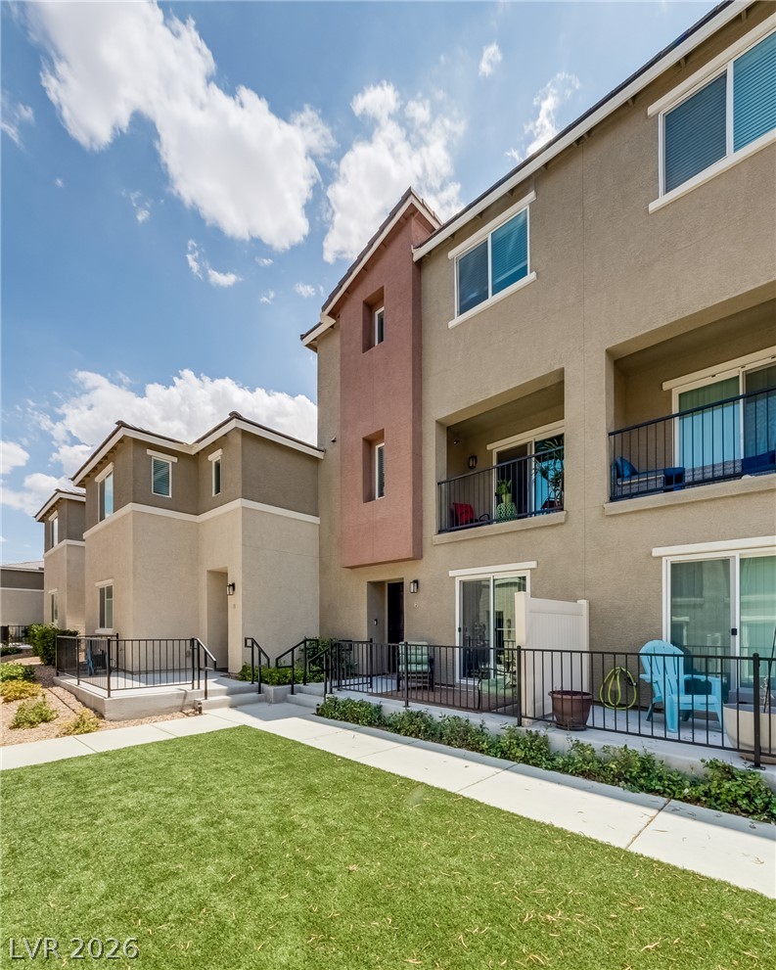
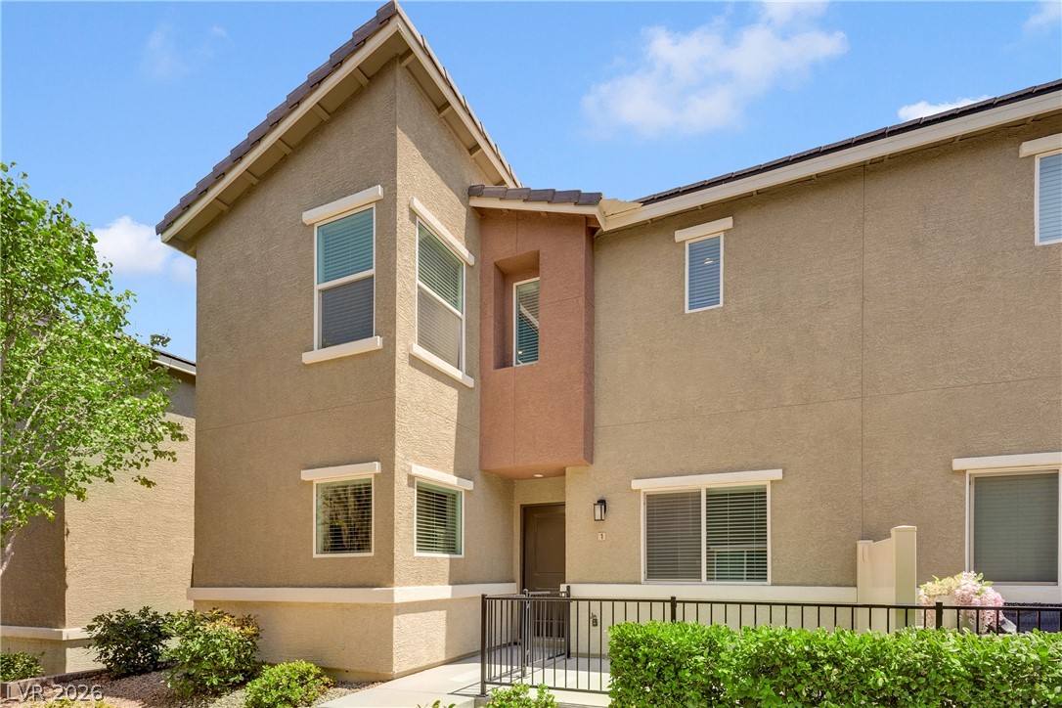
UNBEATABLE SPACE, AMENITIES & VALUE! Built in 2023, this move-in-ready, three-story townhome offers 1,895 square feet of modern, energy efficient living. The versatile floor plan features three bedrooms, 2.5 bathrooms, an upstairs loft, and a first floor den that can serve as a home office, guest room, or optional fourth bedroom. The second level is designed for effortless everyday living and entertaining, with a bright, open-concept kitchen, dining area, and spacious living room. The modern kitchen features a generous granite island and direct access to a private balcony perfect for morning coffee or relaxing at the end of the day. A ground level patio provides an additional private outdoor retreat, while the attached two-car garage offers convenience and storage. Residents enjoy resort-style pools, basketball courts, dog parks, playgrounds, walking trails, and beautifully maintained common areas. The monthly HOA fee includes water, sewer, trash, cable television, and high-speed internet, adding exceptional everyday value. Located near the M Resort and Raiders practice facility, with access to shopping, dining, parks, I-15, and destinations throughout the Las Vegas Valley. Newer construction, flexible living spaces, dual outdoor areas, and an extensive amenity package, this townhome offers an impressive combination of comfort, convenience, and value. SHORT SALE. Sale, price, and terms are subject to lender approval. Buyer should allow additional time for short-sale approval and closing.
Details
MLS #
2816783
Listing Type
For Sale
Style
Town House
HOA Dues
$375
Sub-Type
Resale
Status
Coming Soon
Year
2023
Days On Site
5
Listing Provided By
eXp Realty | Mia Kennedy
Features
Bed(s)
3
Bath(s)
3 Total
SQ Feet
1,895
Garage
2
Story(s)
3
Zoning
Single Family
Acreage
0.15
Interior
Cooling
Central Air, Electric
Heating
Central, Gas
Heating Yes / No
Yes
Cooling Yes / No
Yes
Interior Features
None
Furnished
Unfurnished
Appliances
Dryer, Dishwasher, Disposal, Gas Range, Microwave, Refrigerator, Washer
Fireplaces Total
0
Fireplace Yes / No
No
Exterior
Exterior Features
Balcony, Patio
Roof
Tile
Lot Features
Desert Landscaping, Landscaped, Less Than Quarter Acre
Fencing
None
Parking
Attached Garage Yes / No
Yes
Parking Features
Attached, Garage, Guest
Garage Yes / No
Yes
Utilities
Utilities
Underground Utilities
Electric
Photovoltaics None
Sewer
Public Sewer
Location
Community Features
Pool
Senior Community Yes / No
No
Other
List Aor
Greater Las Vegas Association Of Realtors Inc
Taxes
Property
4111
Area Information
State
NV
County
Clark
City
Las Vegas
Zip Code
89183
Community Name
Las Vegas Blvd & St Rose Phase 1A
Sourced by Back At You
MLS Number: 2816783
Mia Kennedy – (702) 758-4633 – mkennedylux@gmail.com
The data relating to real estate for sale on this web site comes from the Las Vegas REALTORS® MLS. Information deemed reliable but not guaranteed. COPYRIGHT 2022 OF LAS VEGAS REALTORS® MLS. ALL RIGHTS RESERVED.
MLS Number: 2816783
Mia Kennedy – (702) 758-4633 – mkennedylux@gmail.com

 New Listing