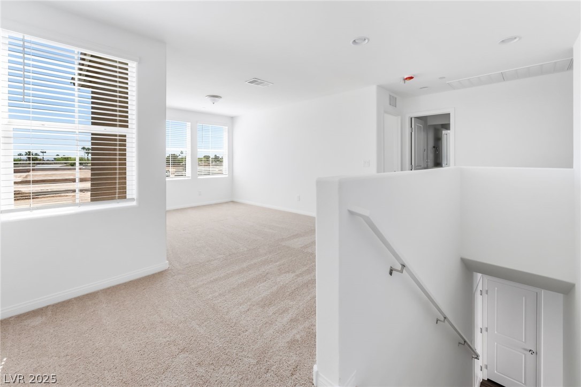
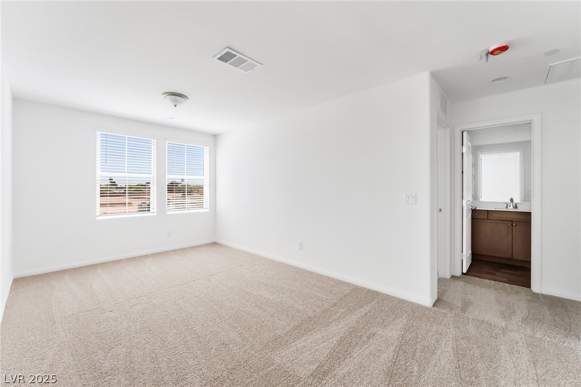
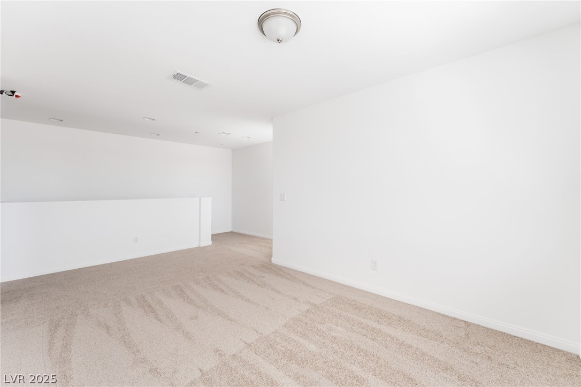
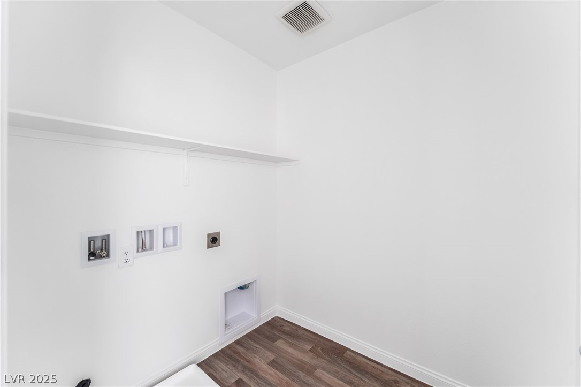
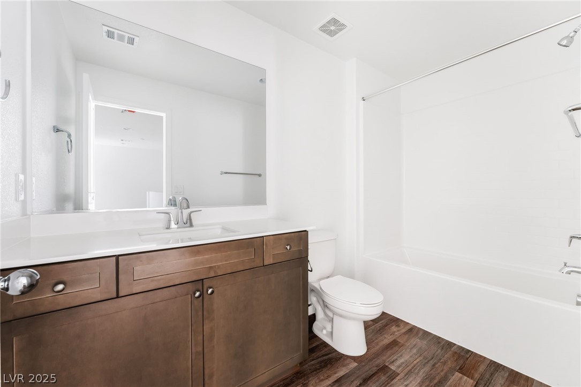
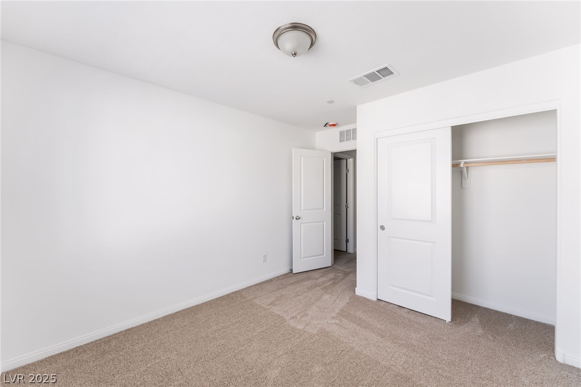
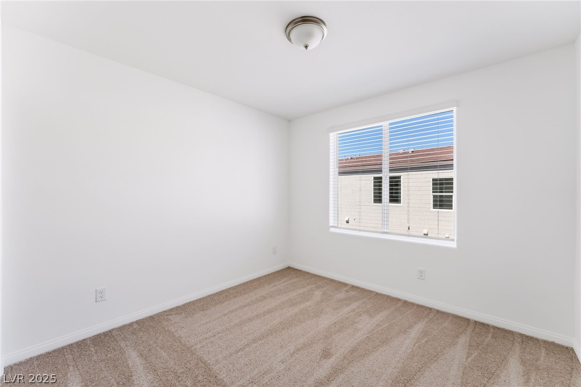
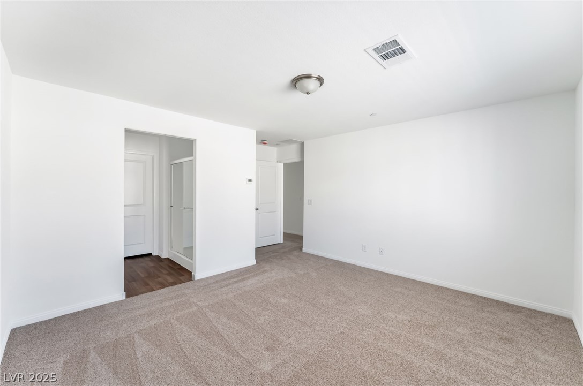
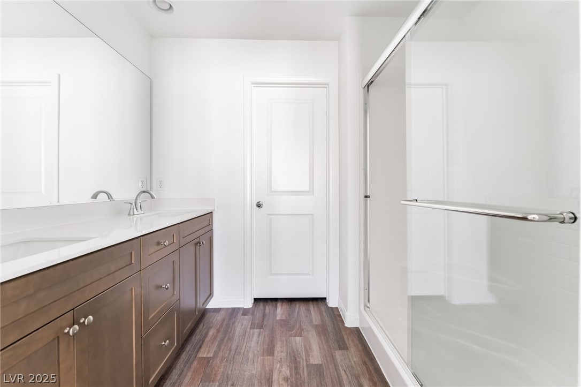
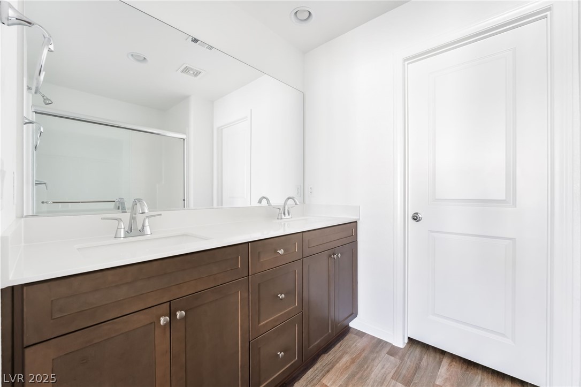
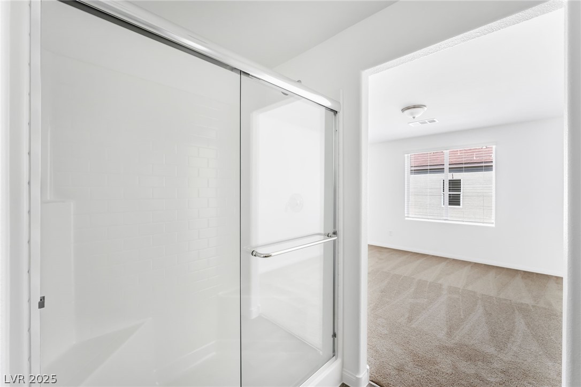
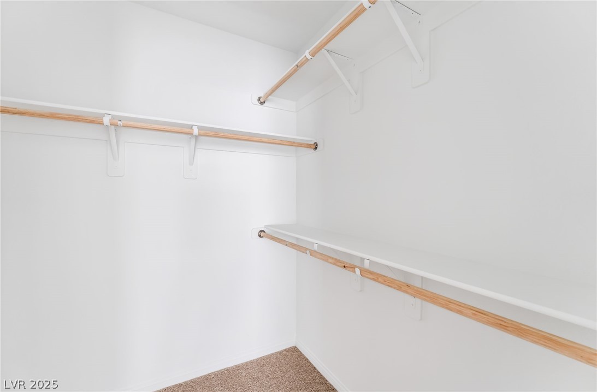
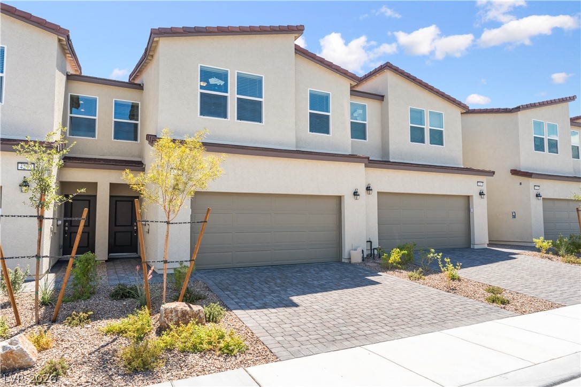
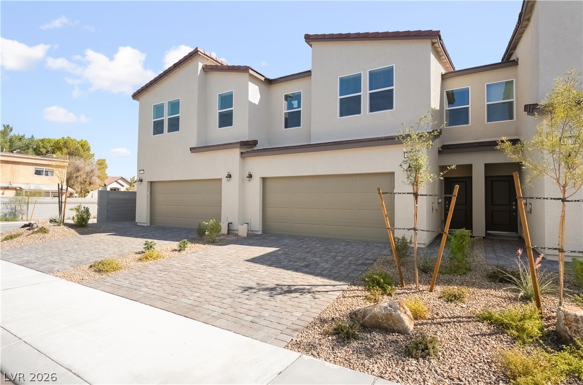
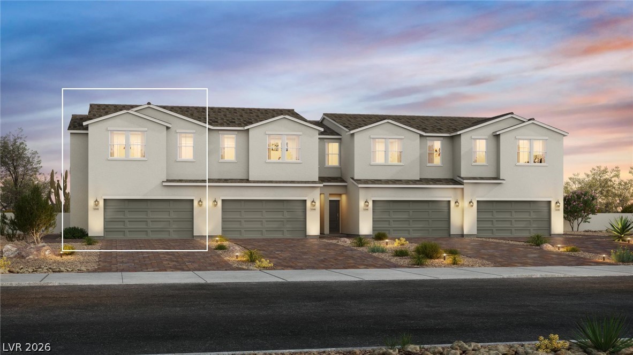
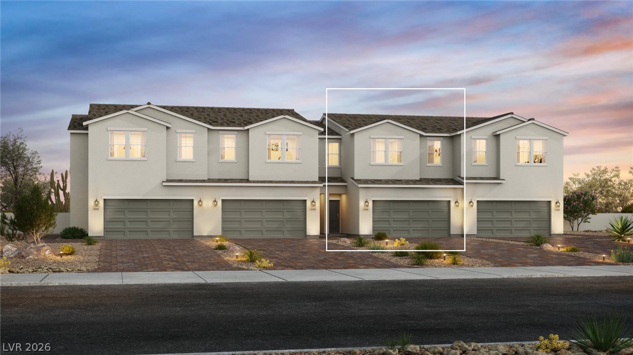
Photos are for illustrative purposes only and may not depict the actual home. Images are of the same floorplan; however, interior selections, finishes, and features may vary.
Photos are for illustrative purposes only and may not depict the actual home. Images are of the same floorplan; however, interior selections, finishes, and features may vary.
Photos are for illustrative purposes only and may not depict the actual home. Images are of the same floorplan; however, interior selections, finishes, and features may vary.
Photos are for illustrative purposes only and may not depict the actual home. Images are of the same floorplan; however, interior selections, finishes, and features may vary.
Photos are for illustrative purposes only and may not depict the actual home. Images are of the same floorplan; however, interior selections, finishes, and features may vary.
Photos are for illustrative purposes only and may not depict the actual home. Images are of the same floorplan; however, interior selections, finishes, and features may vary.
Photos are for illustrative purposes only and may not depict the actual home. Images are of the same floorplan; however, interior selections, finishes, and features may vary.
Photos are for illustrative purposes only and may not depict the actual home. Images are of the same floorplan; however, interior selections, finishes, and features may vary.
Photos are for illustrative purposes only and may not depict the actual home. Images are of the same floorplan; however, interior selections, finishes, and features may vary.
Photos are for illustrative purposes only and may not depict the actual home. Images are of the same floorplan; however, interior selections, finishes, and features may vary.
Photos are for illustrative purposes only and may not depict the actual home. Images are of the same floorplan; however, interior selections, finishes, and features may vary.
Photos are for illustrative purposes only and may not depict the actual home. Images are of the same floorplan; however, interior selections, finishes, and features may vary.
Photos are for illustrative purposes only and may not depict the actual home. Images are of the same floorplan; however, interior selections, finishes, and features may vary.
Photos are for illustrative purposes only and may not depict the actual home. Images are of the same floorplan; however, interior selections, finishes, and features may vary.
Photos are for illustrative purposes only and may not depict the actual home. Images are of the same floorplan; however, interior selections, finishes, and features may vary.
Photos are for illustrative purposes only and may not depict the actual home. Images are of the same floorplan; however, interior selections, finishes, and features may vary.
Photos are for illustrative purposes only and may not depict the actual home. Images are of the same floorplan; however, interior selections, finishes, and features may vary.
Photos are for illustrative purposes only and may not depict the actual home. Images are of the same floorplan; however, interior selections, finishes, and features may vary.
Photos are for illustrative purposes only and may not depict the actual home. Images are of the same floorplan; however, interior selections, finishes, and features may vary.
Photos are for illustrative purposes only and may not depict the actual home. Images are of the same floorplan; however, interior selections, finishes, and features may vary.
Photos are for illustrative purposes only and may not depict the actual home. Images are of the same floorplan; however, interior selections, finishes, and features may vary.
Photos are for illustrative purposes only and may not depict the actual home. Images are of the same floorplan; however, interior selections, finishes, and features may vary.
Photos are for illustrative purposes only and may not depict the actual home. Images are of the same floorplan; however, interior selections, finishes, and features may vary.
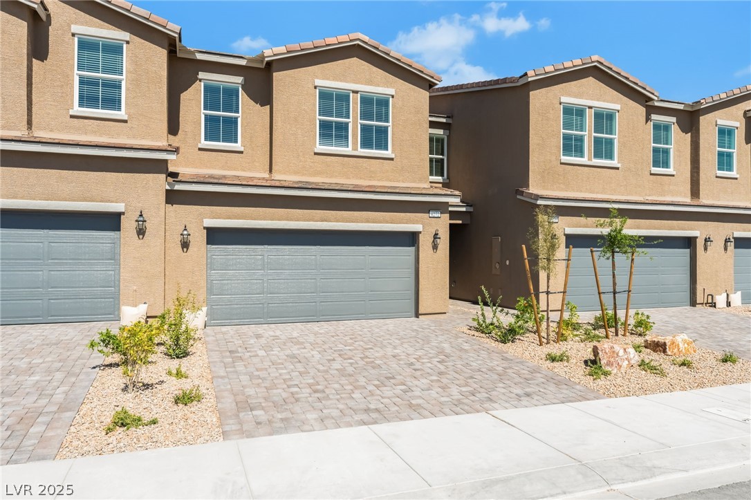
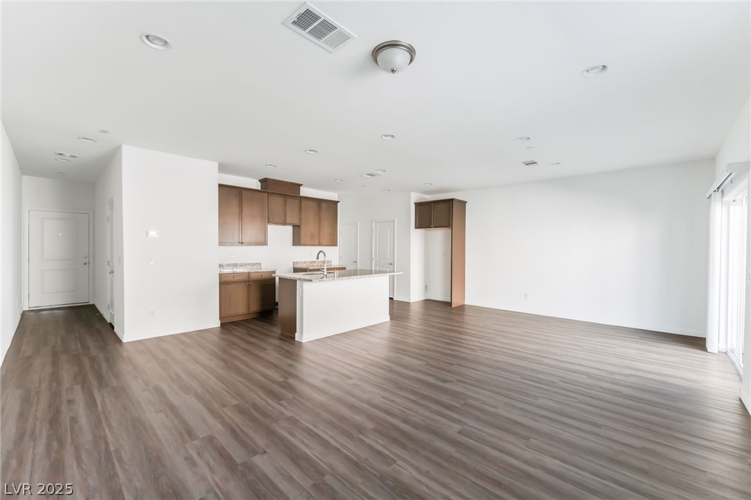
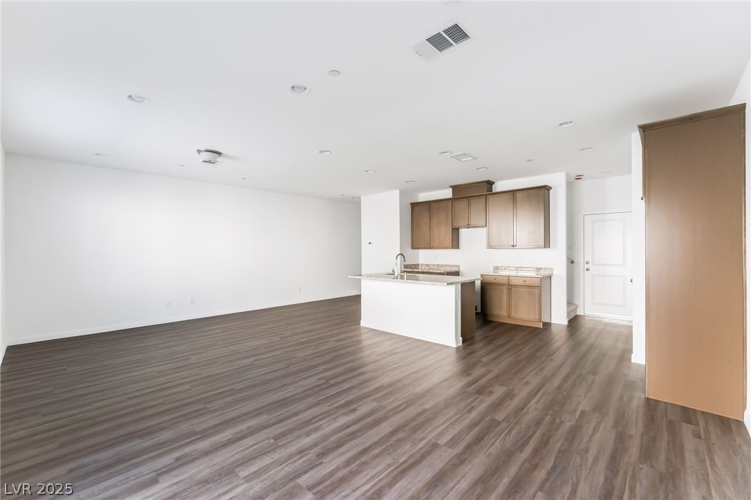
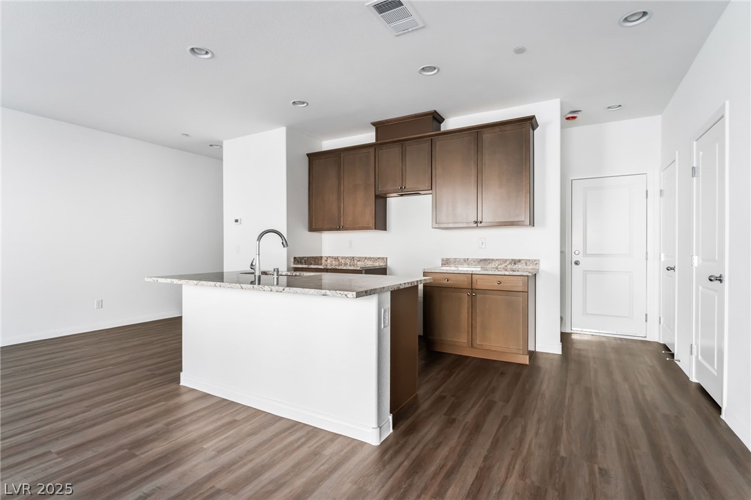
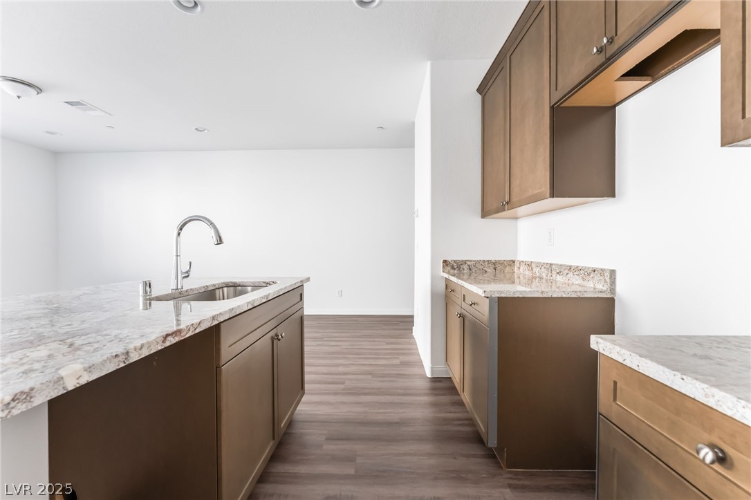
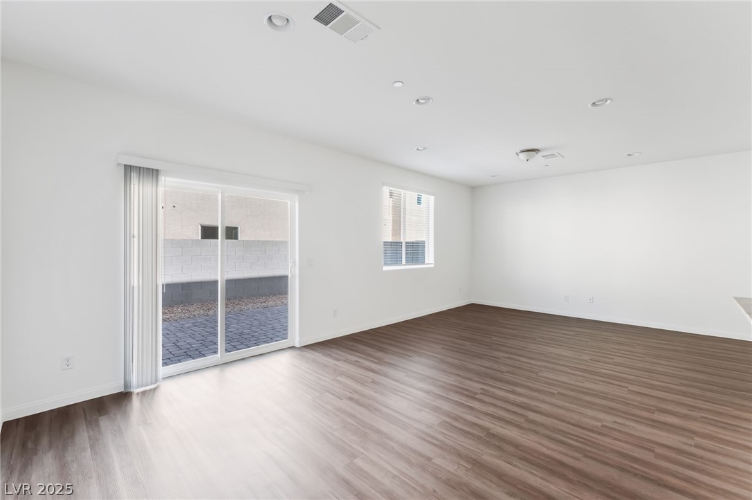

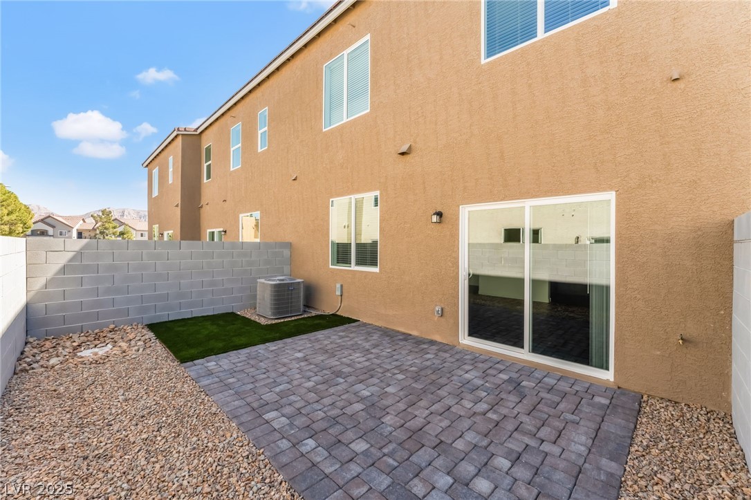
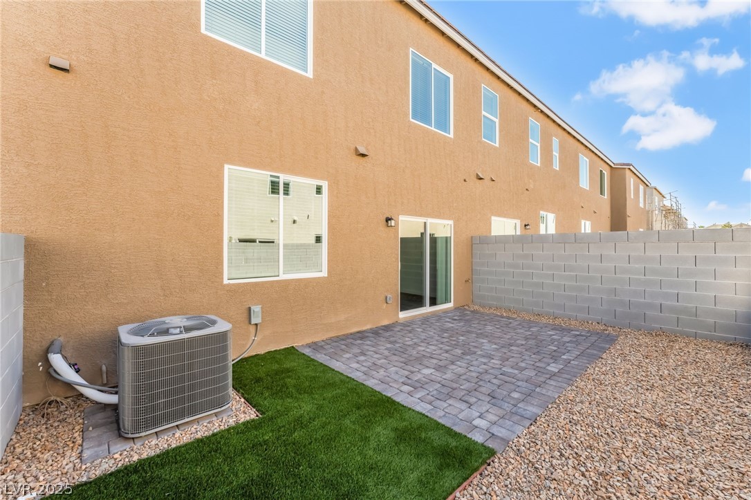
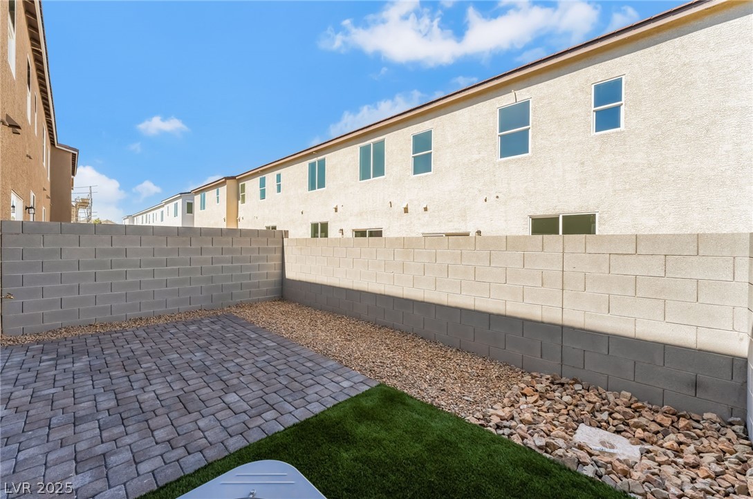
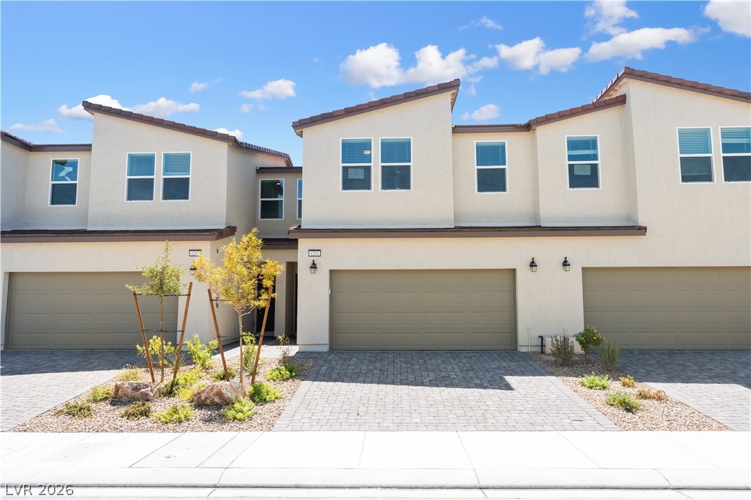
NEW CONSTRUCTION | GATED COMMUNITY | LANDSCAPED BACKYARD Welcome to Parkhill Crest, where modern design meets effortless Las Vegas living. This beautifully designed Arroway Mid Century Modern home (Homesite 3) offers an inviting open-concept layout with the kitchen flowing naturally into the spacious great room-perfect for hosting friends, relaxing at home, or simply enjoying more room to live. Step outside to a fully landscaped backyard, offering a finished outdoor space without the time and expense of starting from scratch. A 2-car garage with a full-size driveway adds everyday convenience, while thoughtfully designed bedrooms and flexible living spaces give you room to grow. Located in a gated community with convenient access to shopping, dining, major roadways, and the Las Vegas Strip, Parkhill Crest offers the best of new construction in a location that keeps you connected. And with current builder incentives available, now may be the perfect time to make your move. Contact the builder to learn about available incentives and see how much you could save on your new home.
Details
MLS #
2738244
Listing Type
For Sale
Style
Town House
HOA Dues
$145
Sub-Type
New Construction
Status
Pending
Year
2025
Days On Site
329
Listing Provided By
TB Realty Las Vegas LLC | Bianca K. Greeff
Features
Bed(s)
3
Bath(s)
3 Total
SQ Feet
1,727
Garage
2
Story(s)
2
Zoning
Single Family
Interior
Cooling
Central Air, Electric, Energy Star Qualified Equipment
Heating
Central, Electric
Heating Yes / No
Yes
Cooling Yes / No
Yes
Interior Features
Bathroomon Main Level, Half Bathon Main Level, Window Treatments, Programmable Thermostat
Dishwasher, Electric Range, Disposal, Microwave, Tankless Water Heater
Fireplaces Total
0
Fireplace Yes / No
No
Exterior
Exterior Features
None, Irrigation Sprinklers
Roof
Tile
Security Features
Fire Sprinkler System
Construction Materials
Drywall
Lot Features
Back Yard, Drip Irrigation Bubblers, Desert Landscaping, Front Yard, Landscaped, Sprinklers Timer, Trees, Less Than Quarter Acre
Fencing
Block, Back Yard
Parking
Attached Garage Yes / No
Yes
Parking Features
Attached, Garage, Private
Garage Yes / No
Yes
Utilities
Utilities
Underground Utilities
Electric
Photovoltaics None
Sewer
Public Sewer
Taxes
Tax Annual Amount
935
Location
Senior Community Yes / No
No
Area Information
State
NV
County
Clark
City
Las Vegas
Zip Code
89110
Community Name
Lamb & Owens Phase 1
School District
Desert Pines
Elementary School
Diaz
High School
Desert Pines
Sourced by Back At You
MLS Number: 2738244
Bianca K. Greeff – (310) 857-9715 – bgreeff@tollbrothers.com
TB Realty Las Vegas LLC – (702) 243-9800 – jnova@tollbrothers.com
Request a showing
Request a showing
The data relating to real estate for sale on this web site comes from the Las Vegas REALTORS® MLS. Information deemed reliable but not guaranteed. COPYRIGHT 2022 OF LAS VEGAS REALTORS® MLS. ALL RIGHTS RESERVED.
MLS Number: 2738244
Bianca K. Greeff – (310) 857-9715 – bgreeff@tollbrothers.com
TB Realty Las Vegas LLC – (702) 243-9800 – jnova@tollbrothers.com