
 Price Reduced Listing
$349,000 $2,092 est/mo Sourced by Back At You
4273 Galaxy Gaze Avenue,Las Vegas, NV 89110
Las Vegas, NV 89110
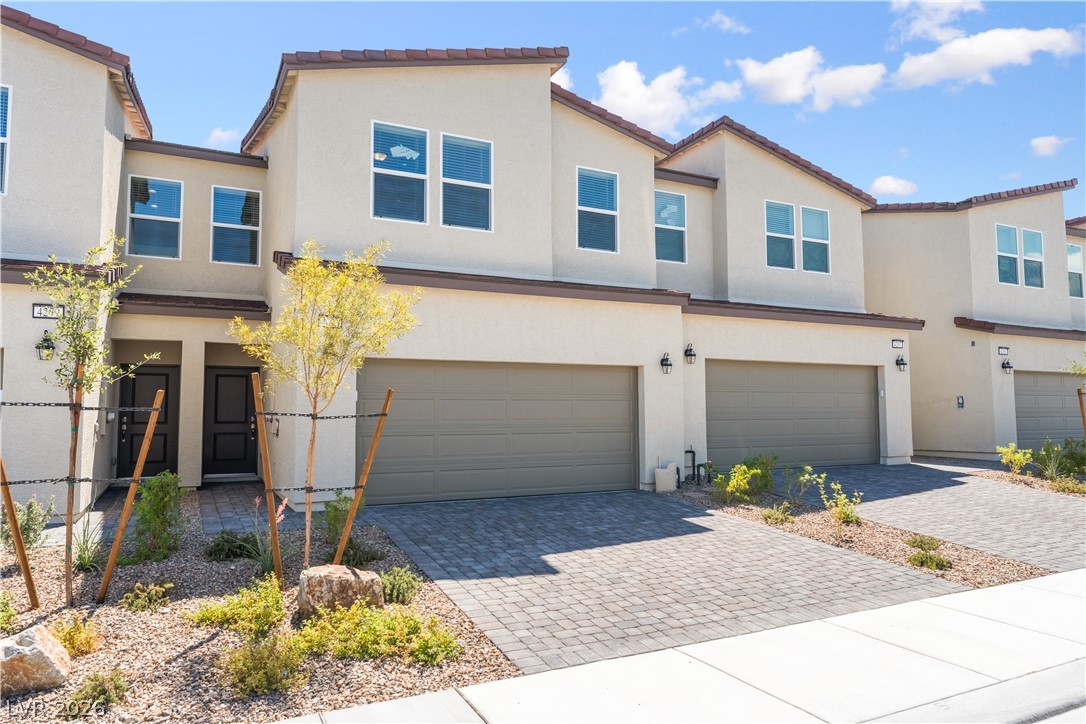
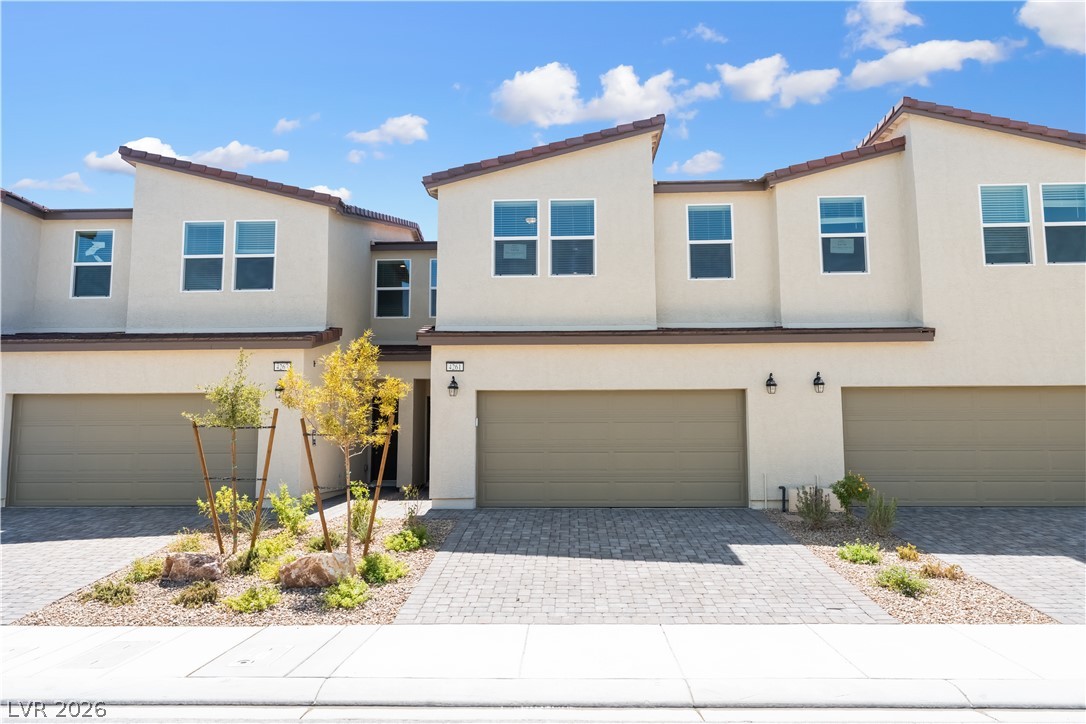
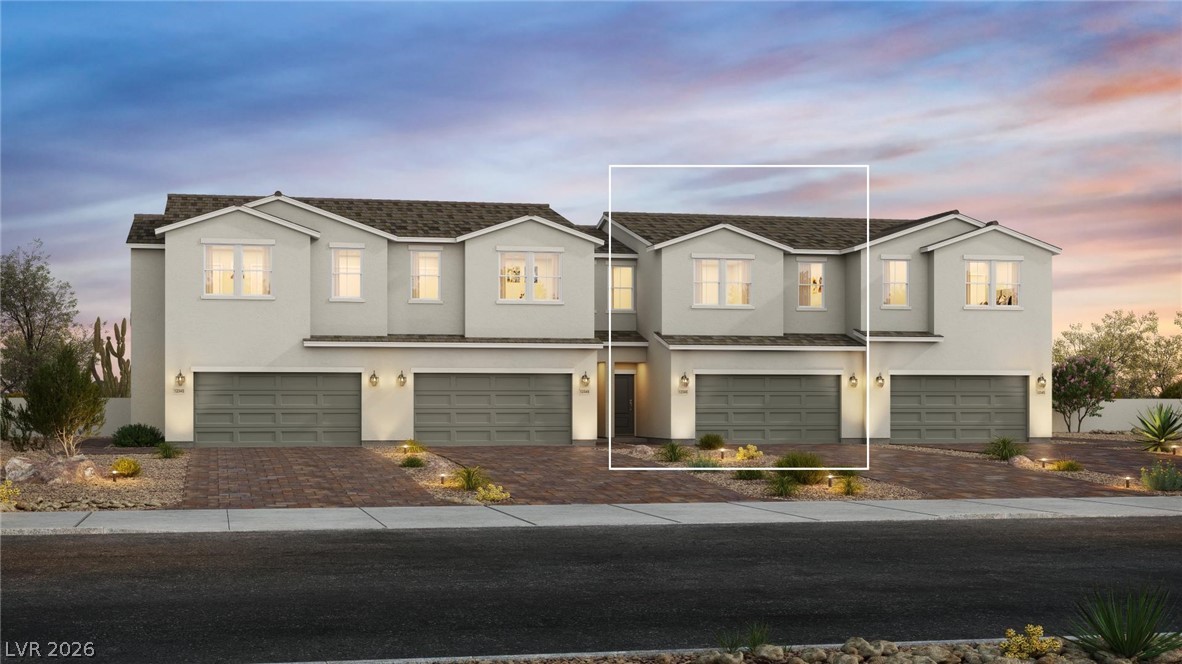
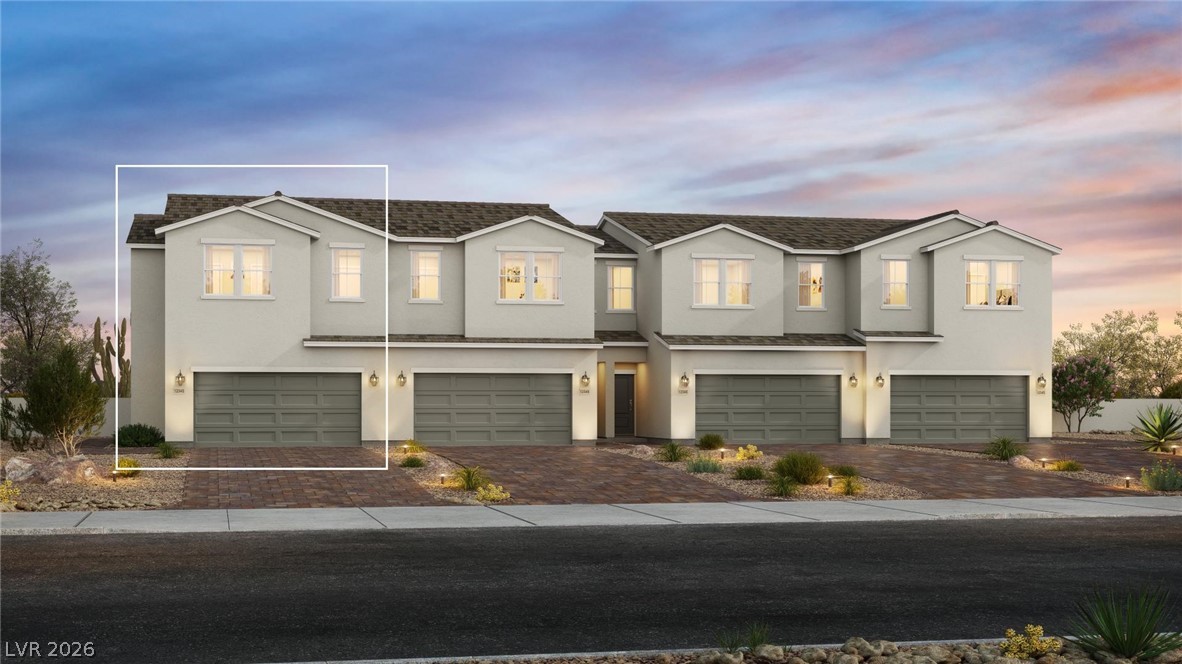
Photos are renderings or model images for illustrative purposes only and may not depict the actual home. Features, finishes, and layout may vary.

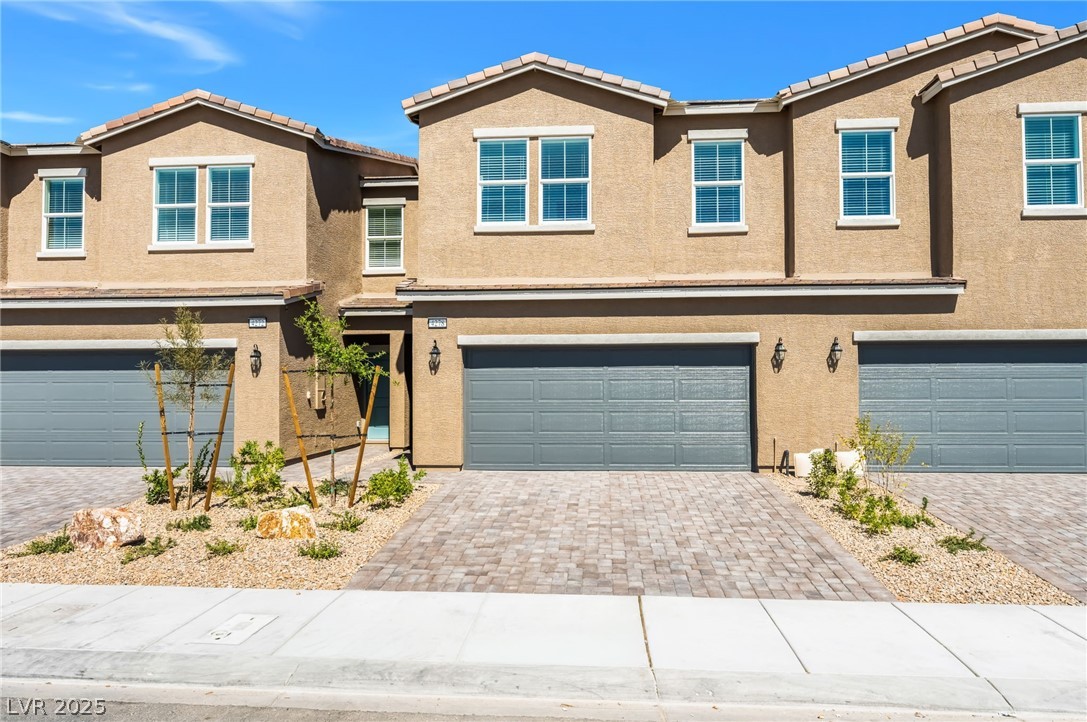
Photos are for illustrative purposes only and may not depict the actual home. Images are of the same floorplan; however, interior selections, finishes, and features may vary.

Photos are for illustrative purposes only and may not depict the actual home. Images are of the same floorplan; however, interior selections, finishes, and features may vary.
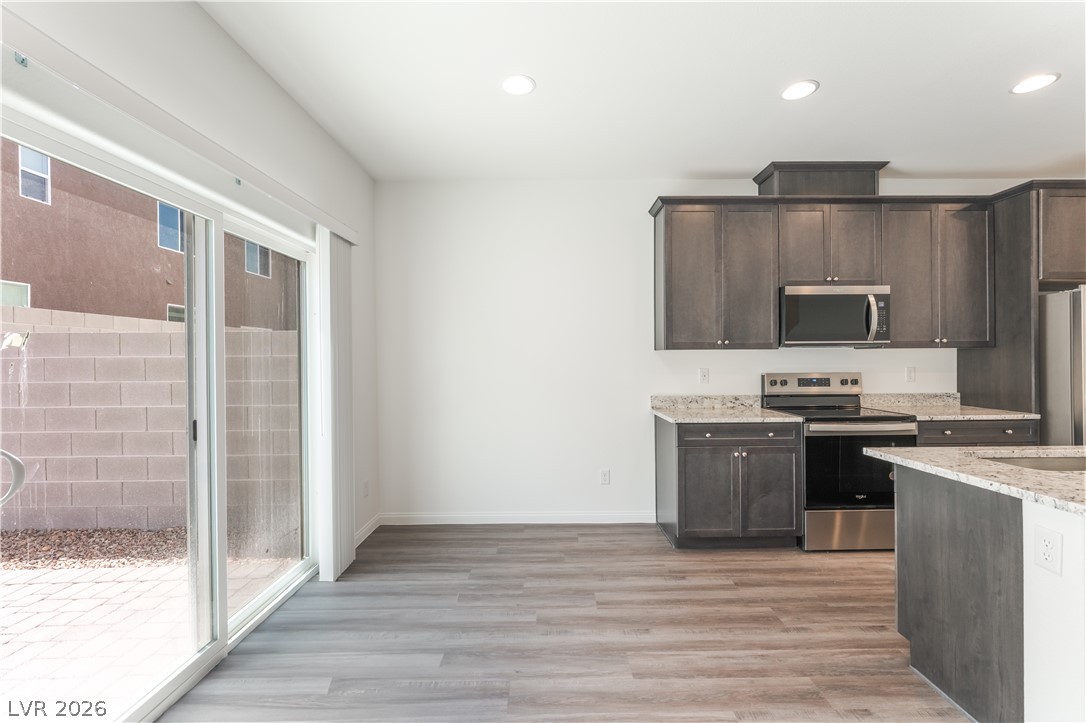
Photos are for illustrative purposes only and may not depict the actual home. Images are of the same floorplan; however, interior selections, finishes, and features may vary.
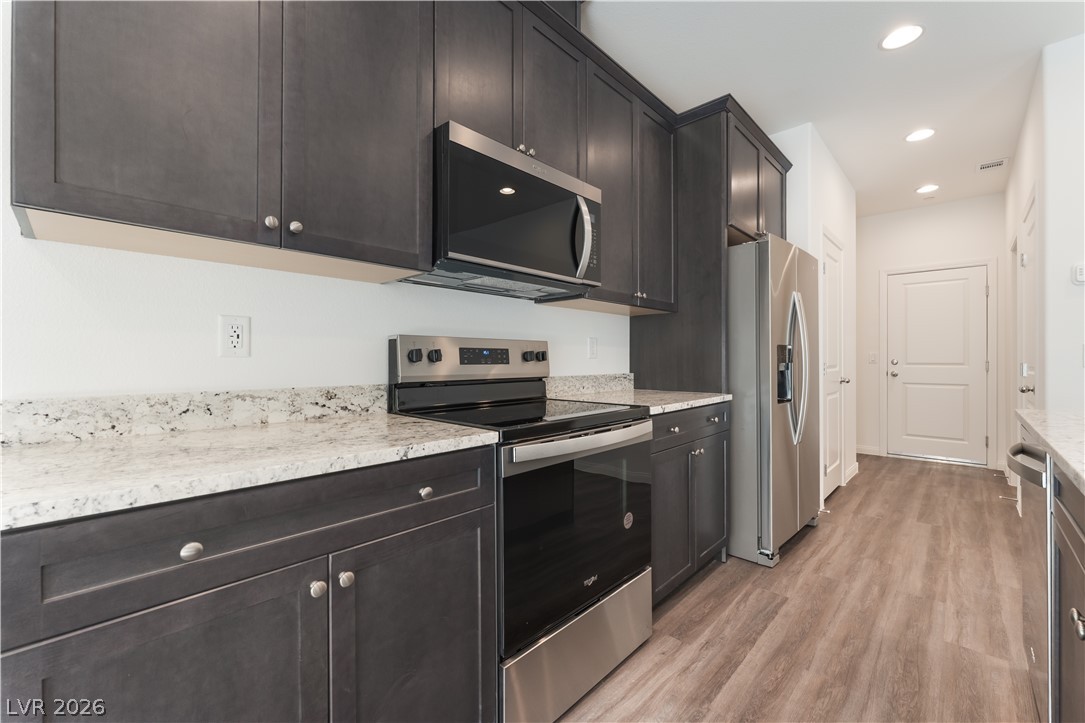
Photos are for illustrative purposes only and may not depict the actual home. Images are of the same floorplan; however, interior selections, finishes, and features may vary.
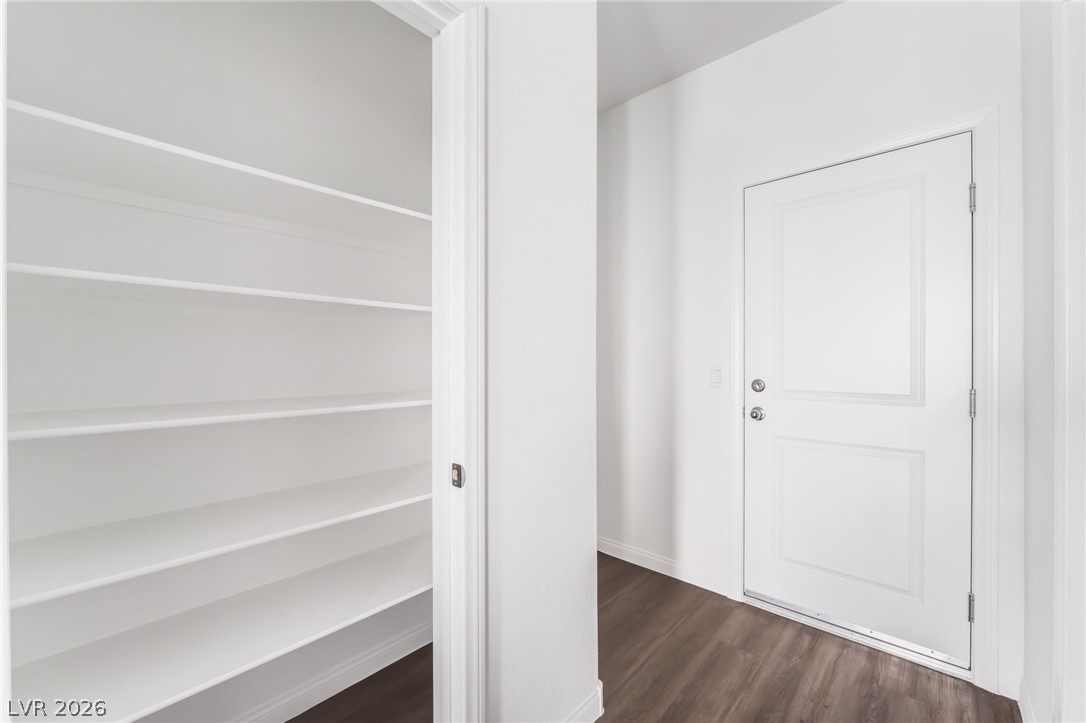
Photos are for illustrative purposes only and may not depict the actual home. Images are of the same floorplan; however, interior selections, finishes, and features may vary.
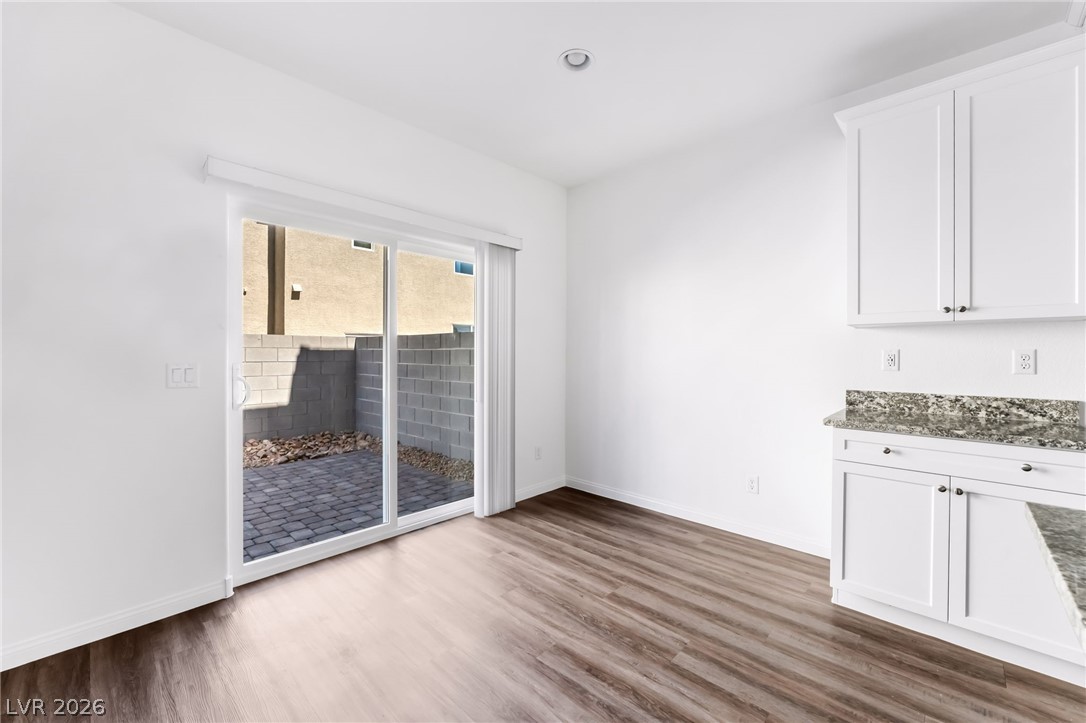
Photos are for illustrative purposes only and may not depict the actual home. Images are of the same floorplan; however, interior selections, finishes, and features may vary.
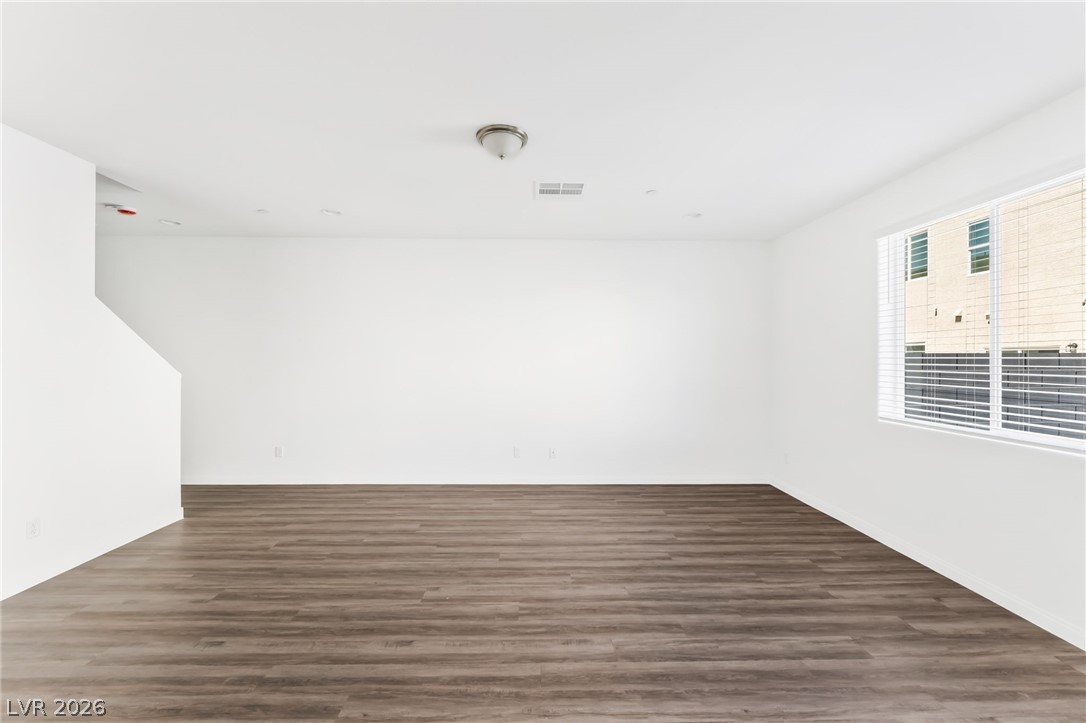
Photos are for illustrative purposes only and may not depict the actual home. Images are of the same floorplan; however, interior selections, finishes, and features may vary.
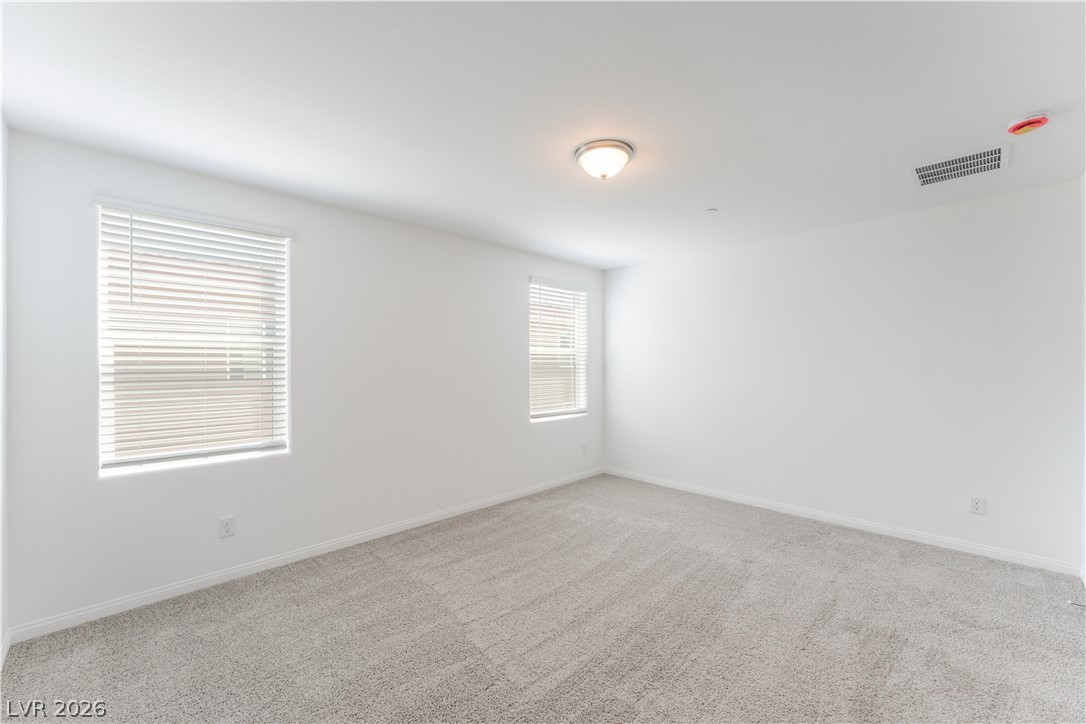
Photos are for illustrative purposes only and may not depict the actual home. Images are of the same floorplan; however, interior selections, finishes, and features may vary.
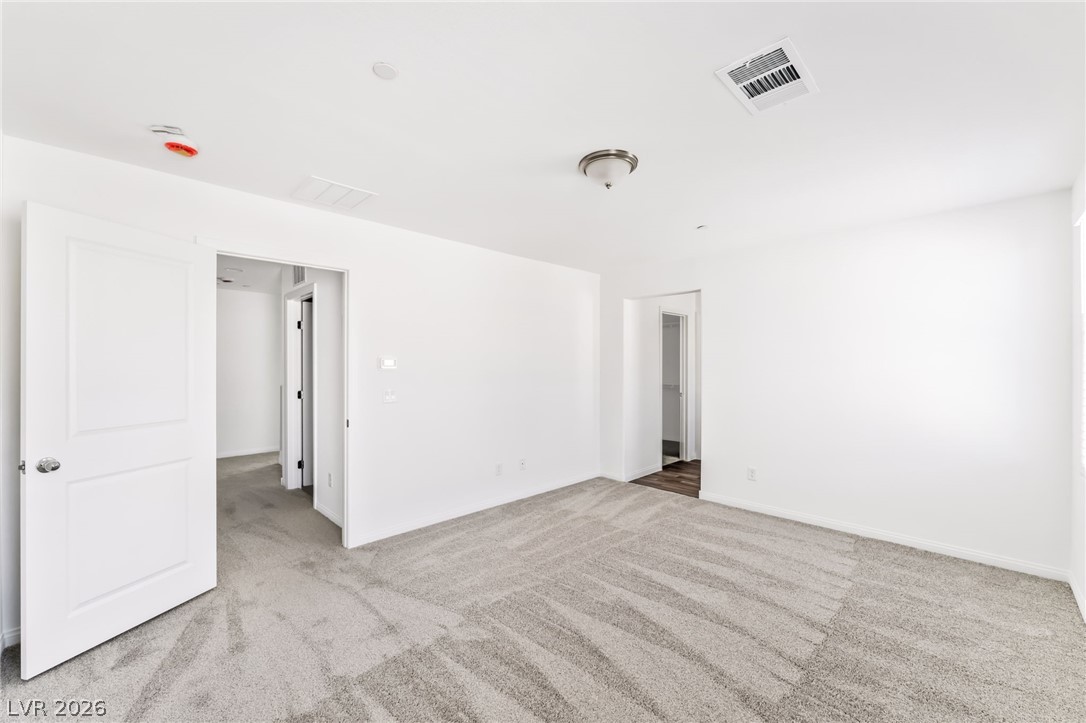
Photos are for illustrative purposes only and may not depict the actual home. Images are of the same floorplan; however, interior selections, finishes, and features may vary.
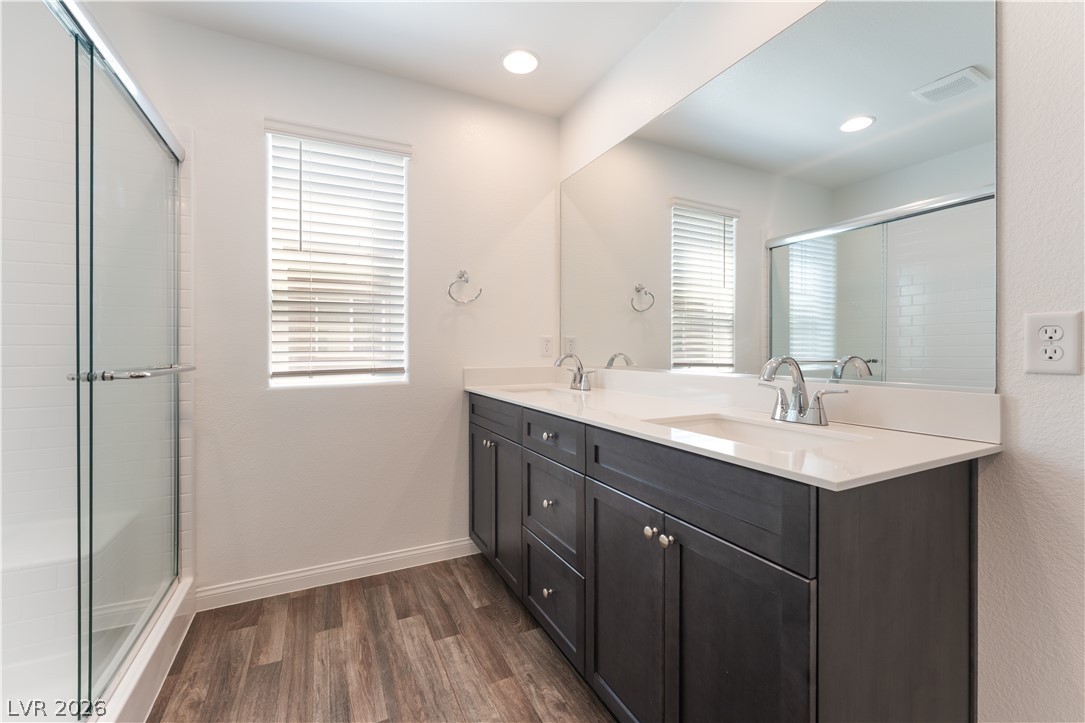
Photos are for illustrative purposes only and may not depict the actual home. Images are of the same floorplan; however, interior selections, finishes, and features may vary.
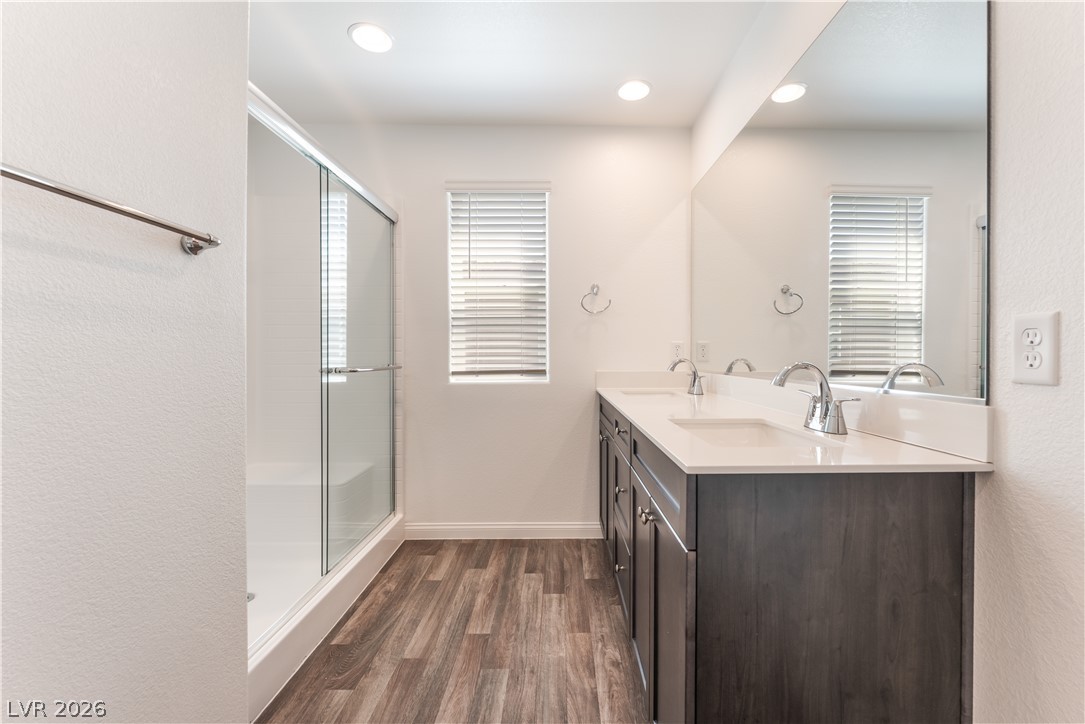
Photos are for illustrative purposes only and may not depict the actual home. Images are of the same floorplan; however, interior selections, finishes, and features may vary.
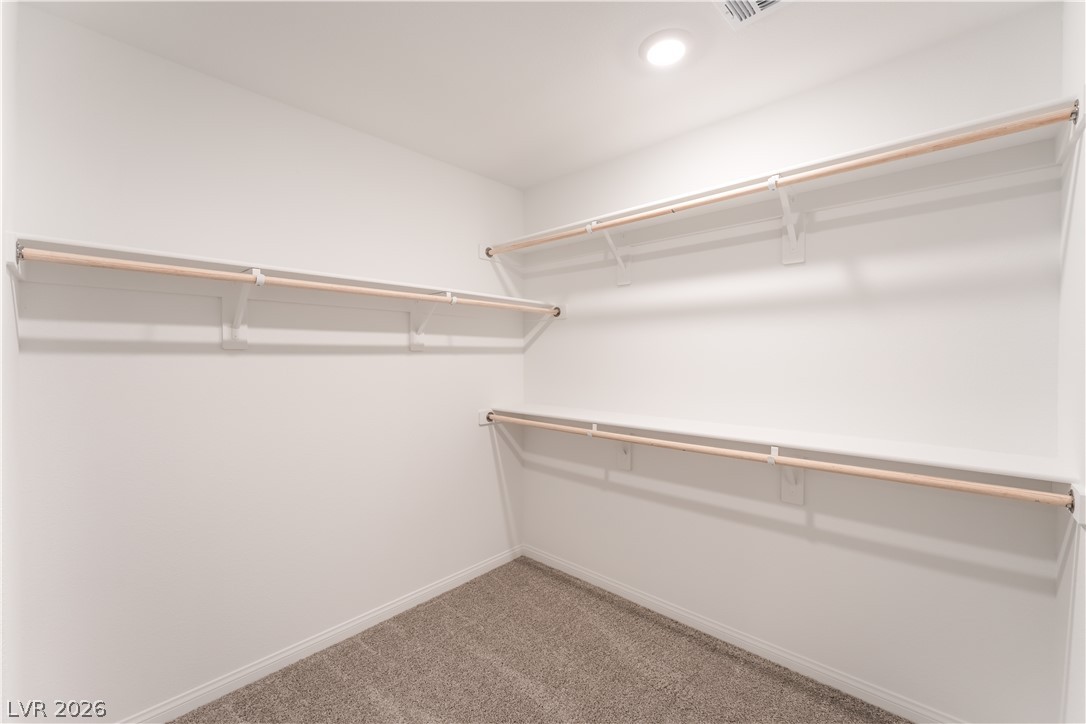
Photos are for illustrative purposes only and may not depict the actual home. Images are of the same floorplan; however, interior selections, finishes, and features may vary.
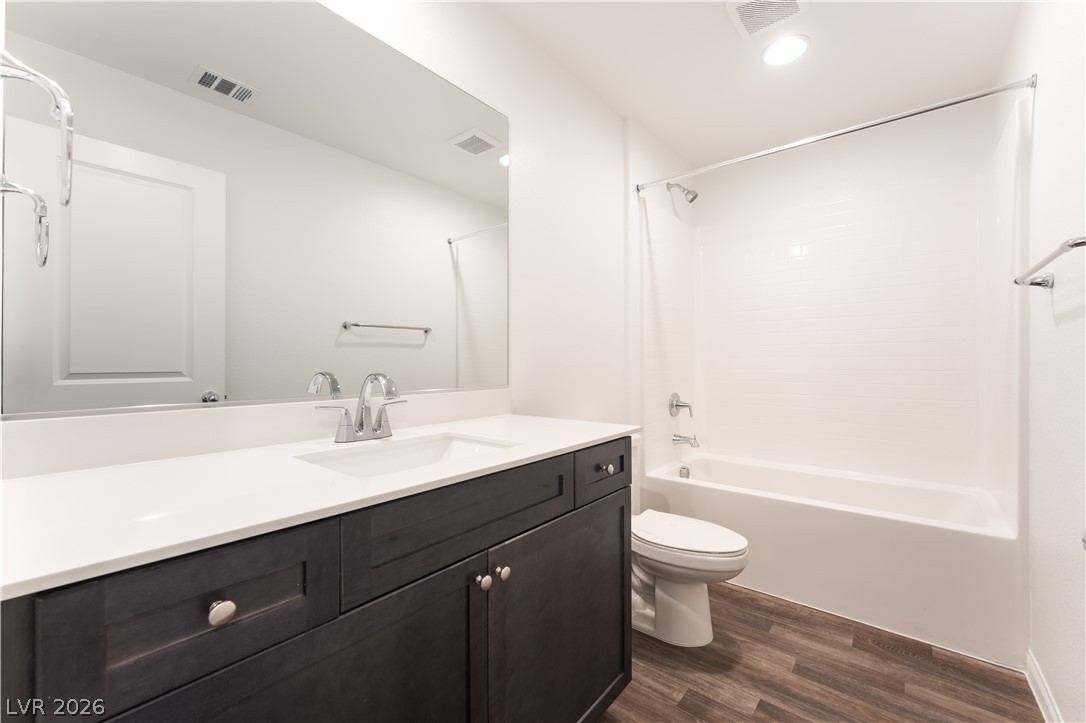
Photos are for illustrative purposes only and may not depict the actual home. Images are of the same floorplan; however, interior selections, finishes, and features may vary.
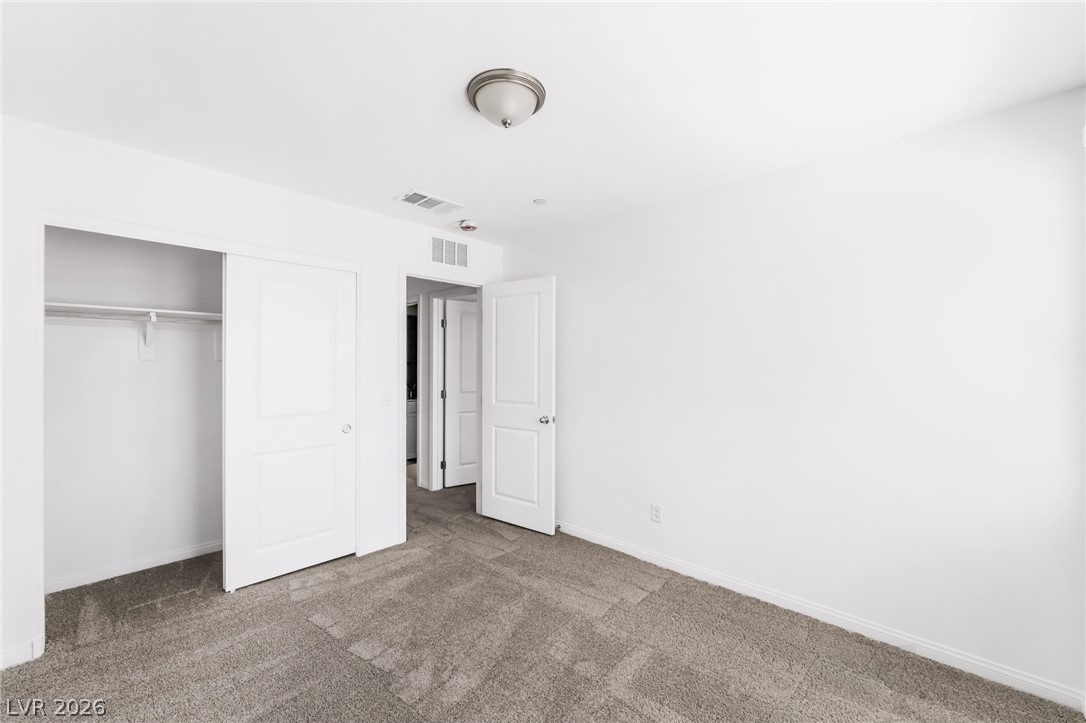
Photos are for illustrative purposes only and may not depict the actual home. Images are of the same floorplan; however, interior selections, finishes, and features may vary.
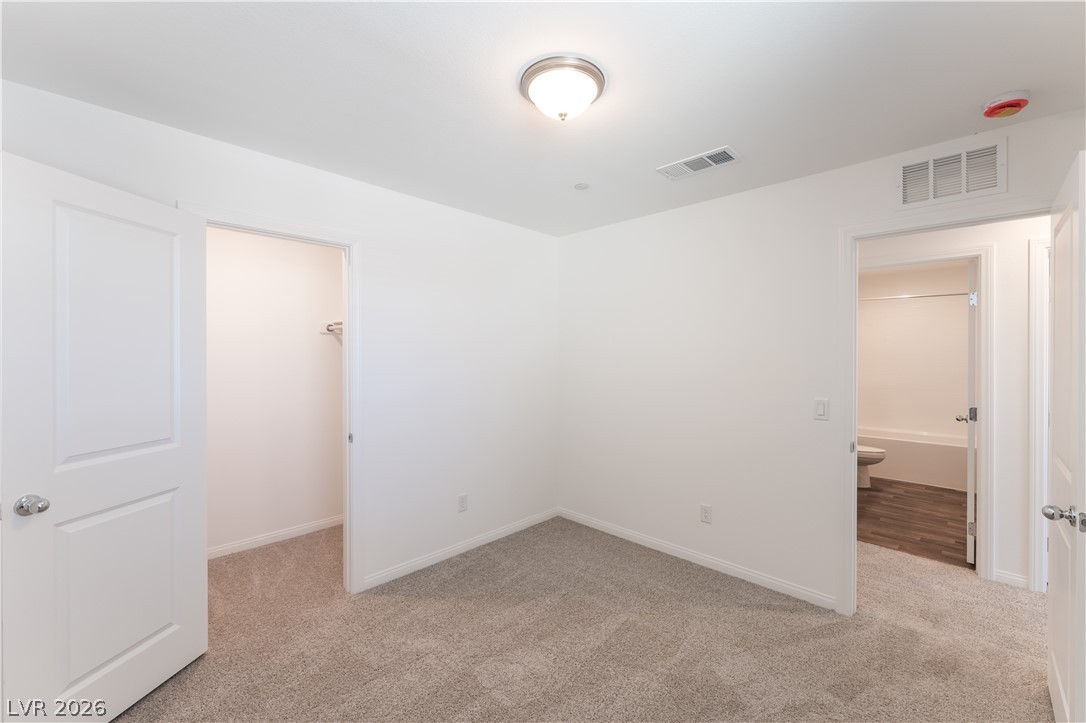
Photos are for illustrative purposes only and may not depict the actual home. Images are of the same floorplan; however, interior selections, finishes, and features may vary.
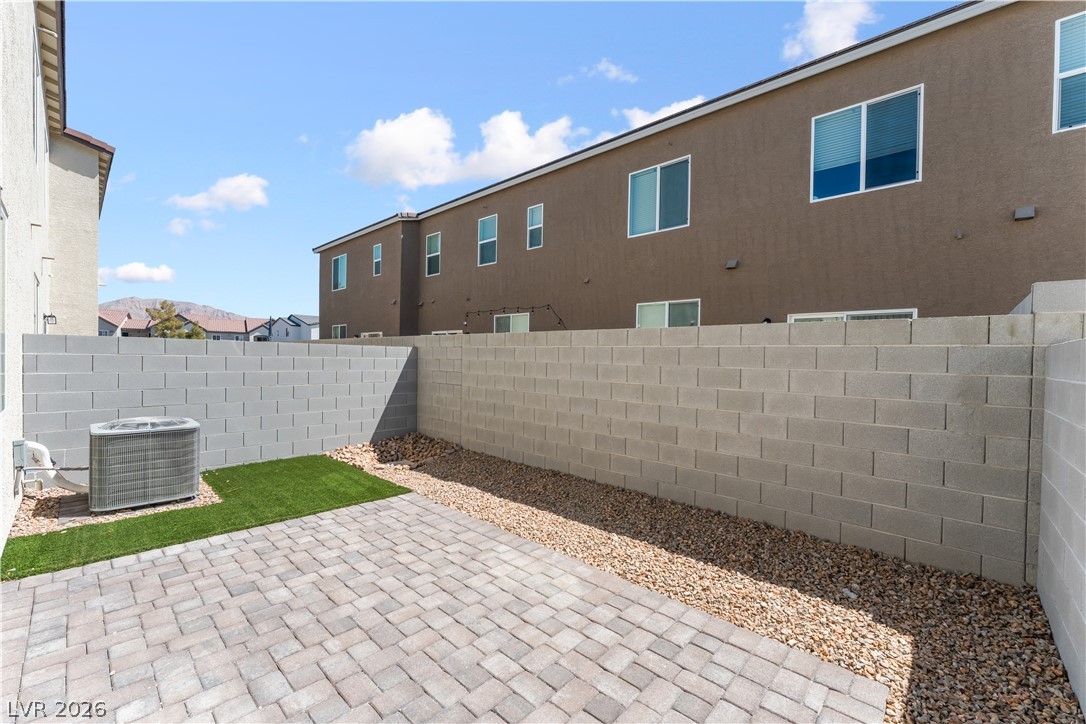
Photos are for illustrative purposes only and may not depict the actual home. Images are of the same floorplan; however, interior selections, finishes, and features may vary.

Photos are for illustrative purposes only and may not depict the actual home. Images are of the same floorplan; however, interior selections, finishes, and features may vary.
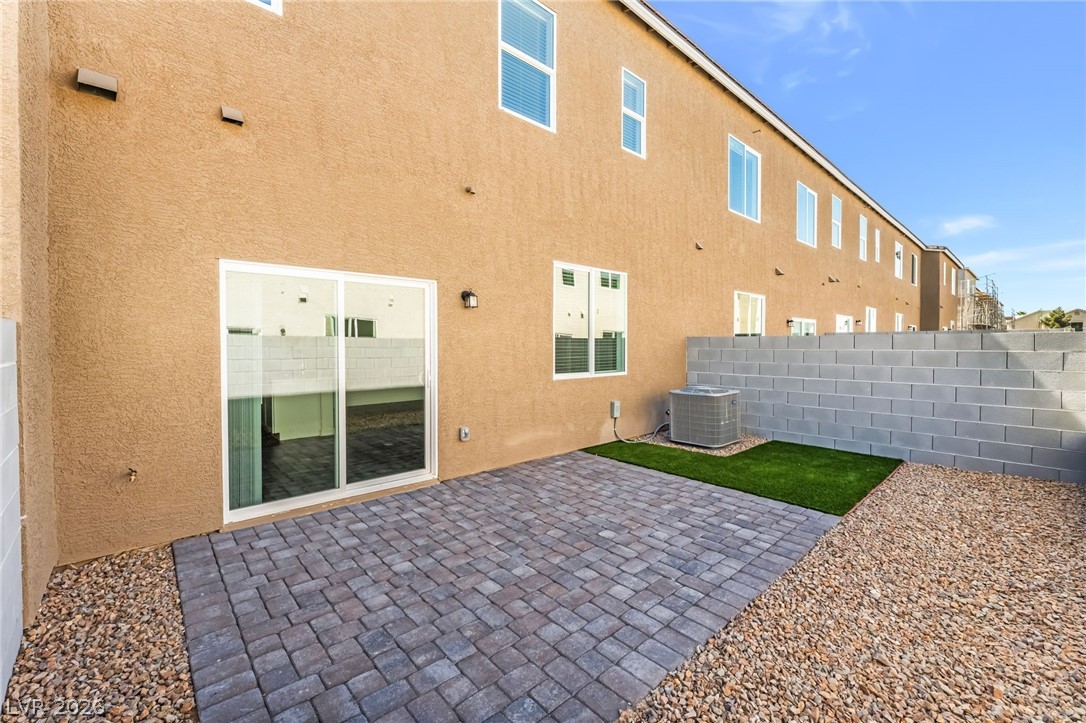
Photos are for illustrative purposes only and may not depict the actual home. Images are of the same floorplan; however, interior selections, finishes, and features may vary.

Photos are for illustrative purposes only and may not depict the actual home. Images are of the same floorplan; however, interior selections, finishes, and features may vary.

Description
Welcome to PARKHILL CREST. NEW CONSTRUCTION Drumlin Mid Century Modern - Homesite 121). Beautifully designed Drumlin floorplan offering modern living with a spacious open-concept layout. The kitchen flows seamlessly into the great room, creating an ideal space for everyday living and entertaining. Located in a gated community, this home also features a fully landscaped backyard for added convenience and enjoyment, as well as a 2-car garage with a full-size driveway. Thoughtfully designed with flexible living areas, well-sized bedrooms, and stylish finishes throughout, all with easy access to shopping, dining, and the Las Vegas Strip. Contact builder for current incentives!
Details
| MLS # | 2772776 |
|---|---|
| Listing Type | For Sale |
| Style | Town House |
| HOA Dues | $145 |
| Sub-Type | New Construction |
| Status | Active |
| Year | 2026 |
| Days On Site | 133 |
| Listing Provided By | TB Realty Las Vegas LLC | Bianca K. Greeff |
Features
| Bed(s) | 4 |
|---|---|
| Bath(s) | 3 Total |
| SQ Feet | 1,792 |
| Garage | 2 |
| Story(s) | 2 |
| Zoning | Single Family |
| Acreage | 0.05 |
Interior
| Cooling | Central Air, Electric |
|---|---|
| Heating | Central, Electric |
| Heating Yes / No | Yes |
| Cooling Yes / No | Yes |
| Interior Features | Window Treatments, Programmable Thermostat |
| Window Features | Double Pane Windows, Insulated Windows, Window Treatments |
| Furnished | Unfurnished |
| Appliances | Electric Range, Disposal, Microwave |
| Fireplaces Total | 0 |
| Fireplace Yes / No | No |
Exterior
| Exterior Features | Private Yard |
|---|---|
| Roof | Tile |
| Construction Materials | Drywall |
| Lot Features | Back Yard, Desert Landscaping, Front Yard, Landscaped, Trees, Less Than Quarter Acre |
| Fencing | Block, Back Yard |
Parking
| Attached Garage Yes / No | Yes |
|---|---|
| Parking Features | Attached, Garage, Private |
| Garage Yes / No | Yes |
Utilities
| Utilities | Underground Utilities |
|---|---|
| Electric | Photovoltaics None |
| Sewer | Public Sewer |
Location
| Senior Community Yes / No | No |
|---|
Other
| List Aor | Greater Las Vegas Association Of Realtors Inc |
|---|
Taxes
| Property | 935 |
|---|
Area Information
| State | NV |
|---|---|
| County | Clark |
| City | Las Vegas |
| Zip Code | 89110 |
| Community Name | Lamb & Owens Phase 1 |
Request a showing
Request a showing
Contact
Learn More About This Property

| State | NV |
|---|---|
| County | Clark |
| City | Las Vegas |
| Zip Code | 89110 |
| Community Name | Lamb & Owens Phase 1 |
Nearby Listings (Within 1/10 mile)
Price: $261K - $436K
sqft: 1,000 - 2,000

Listing Updated: August 20, 2026 at 4:53:26 PM PDT