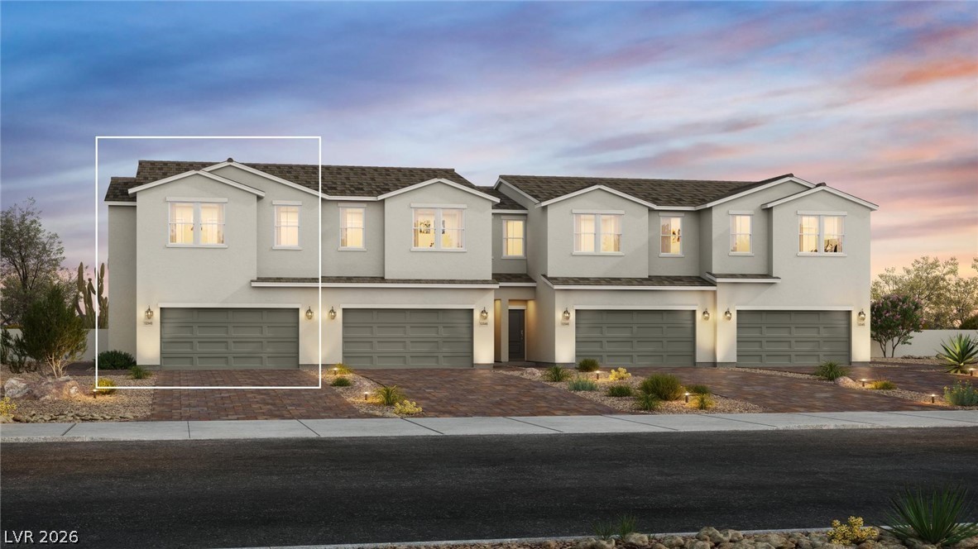
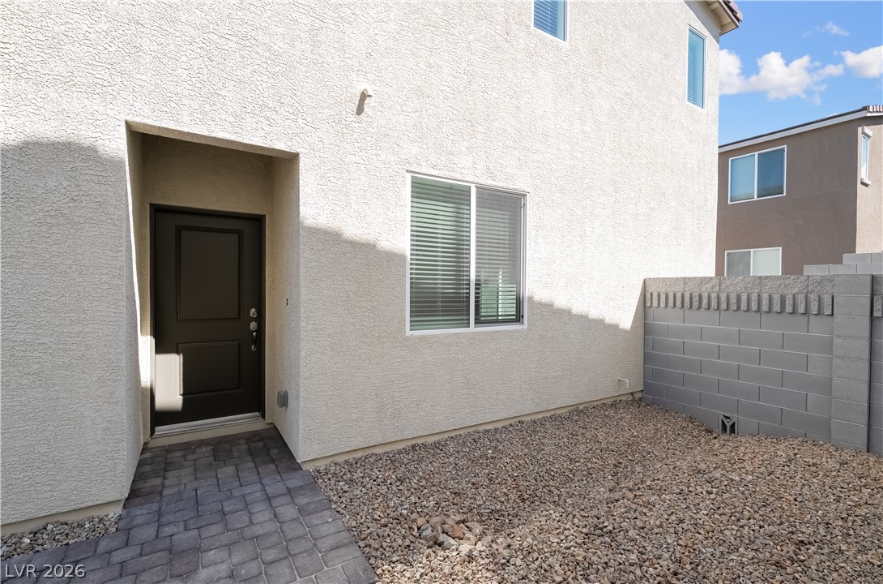
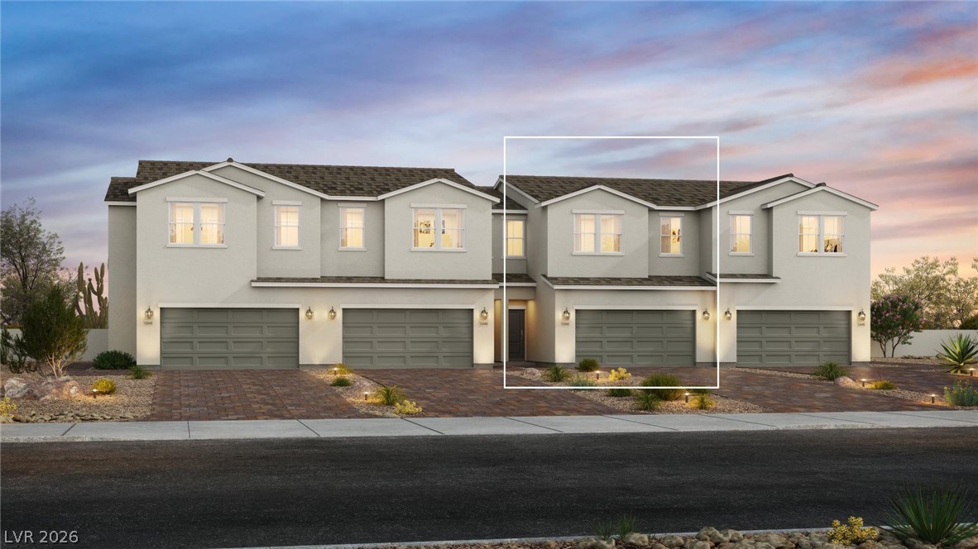
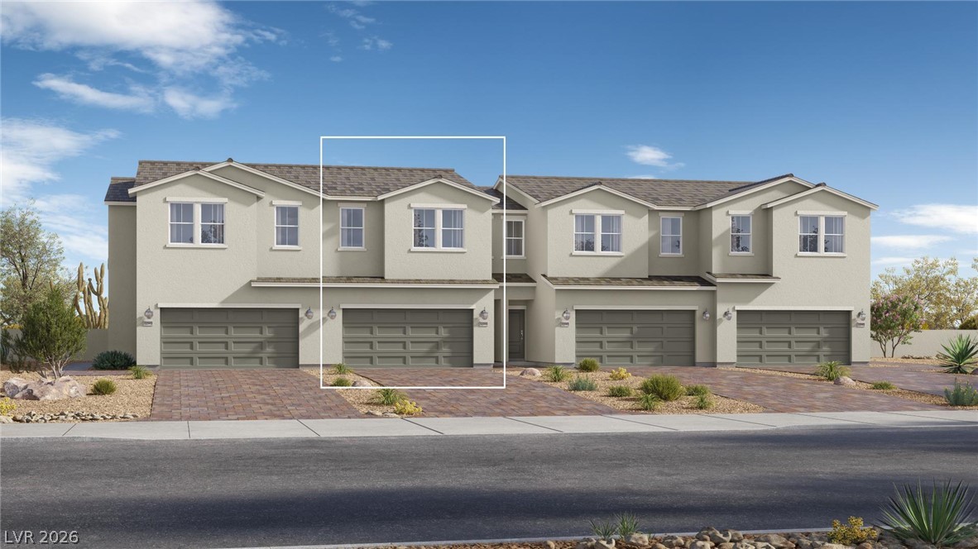
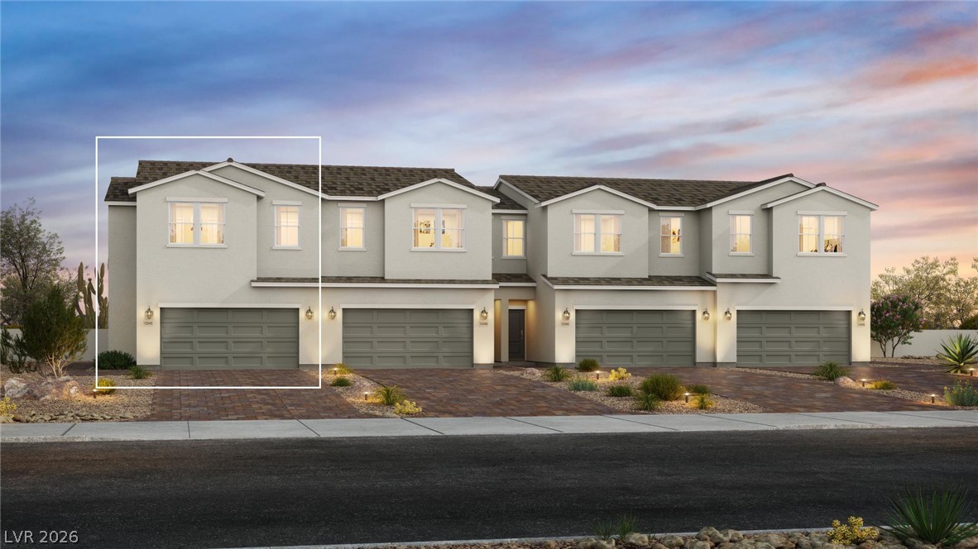
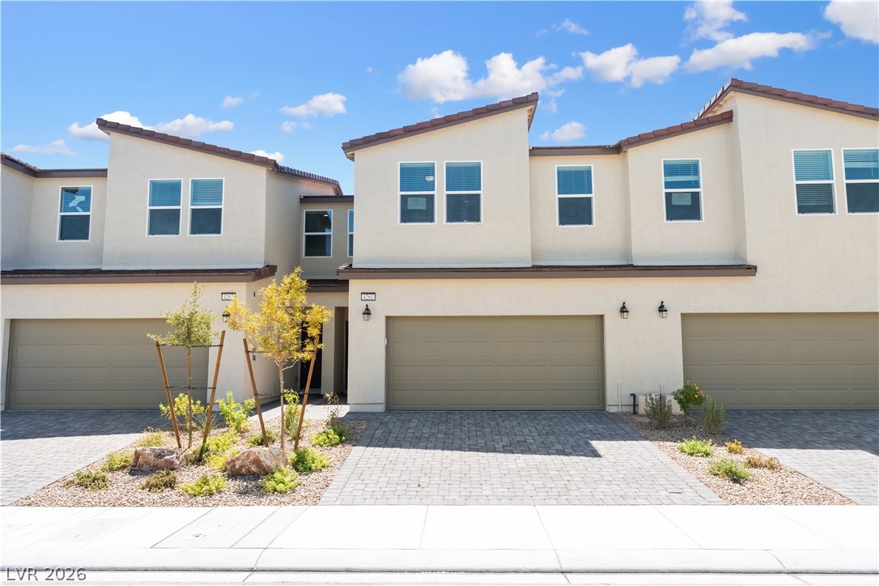
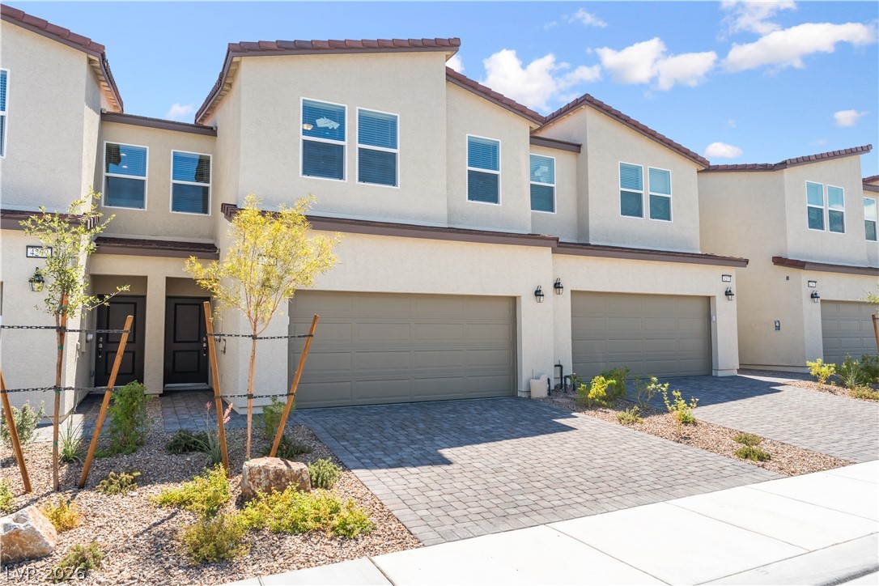
The Heywood is ideally located at the end of the building featuring a side entry and a full driveway
Photos are for illustrative purposes only and may not depict the actual home. Images are of the same floorplan; however, interior selections, finishes, and features may vary
Photos are for illustrative purposes only and may not depict the actual home. Images are of the same floorplan; however, interior selections, finishes, and features may vary
Photos are for illustrative purposes only and may not depict the actual home. Images are of the same floorplan; however, interior selections, finishes, and features may vary
Photos are for illustrative purposes only and may not depict the actual home. Images are of the same floorplan; however, interior selections, finishes, and features may vary
Photos are for illustrative purposes only and may not depict the actual home. Images are of the same floorplan; however, interior selections, finishes, and features may vary
Photos are for illustrative purposes only and may not depict the actual home. Images are of the same floorplan; however, interior selections, finishes, and features may vary
Photos are for illustrative purposes only and may not depict the actual home. Images are of the same floorplan; however, interior selections, finishes, and features may vary
Photos are for illustrative purposes only and may not depict the actual home. Images are of the same floorplan; however, interior selections, finishes, and features may vary
Photos are for illustrative purposes only and may not depict the actual home. Images are of the same floorplan; however, interior selections, finishes, and features may vary
Photos are for illustrative purposes only and may not depict the actual home. Images are of the same floorplan; however, interior selections, finishes, and features may vary
Photos are for illustrative purposes only and may not depict the actual home. Images are of the same floorplan; however, interior selections, finishes, and features may vary
Photos are for illustrative purposes only and may not depict the actual home. Images are of the same floorplan; however, interior selections, finishes, and features may vary
Photos are for illustrative purposes only and may not depict the actual home. Images are of the same floorplan; however, interior selections, finishes, and features may vary
Photos are for illustrative purposes only and may not depict the actual home. Images are of the same floorplan; however, interior selections, finishes, and features may vary
Photos are for illustrative purposes only and may not depict the actual home. Images are of the same floorplan; however, interior selections, finishes, and features may vary
Photos are for illustrative purposes only and may not depict the actual home. Images are of the same floorplan; however, interior selections, finishes, and features may vary
Photos are for illustrative purposes only and may not depict the actual home. Images are of the same floorplan; however, interior selections, finishes, and features may vary
Photos are for illustrative purposes only and may not depict the actual home. Images are of the same floorplan; however, interior selections, finishes, and features may vary
Photos are for illustrative purposes only and may not depict the actual home. Images are of the same floorplan; however, interior selections, finishes, and features may vary
Photos are for illustrative purposes only and may not depict the actual home. Images are of the same floorplan; however, interior selections, finishes, and features may vary
Photos are for illustrative purposes only and may not depict the actual home. Images are of the same floorplan; however, interior selections, finishes, and features may vary
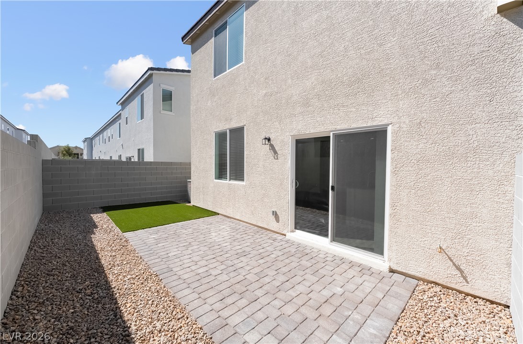
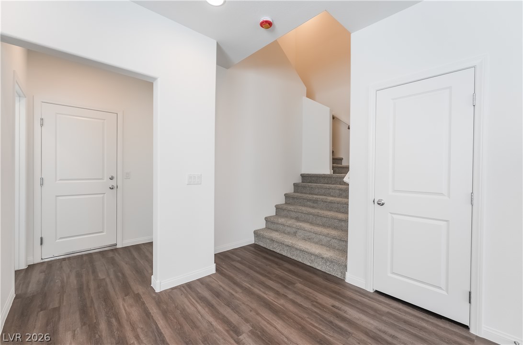
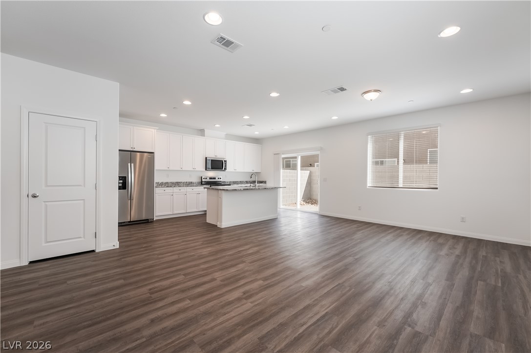
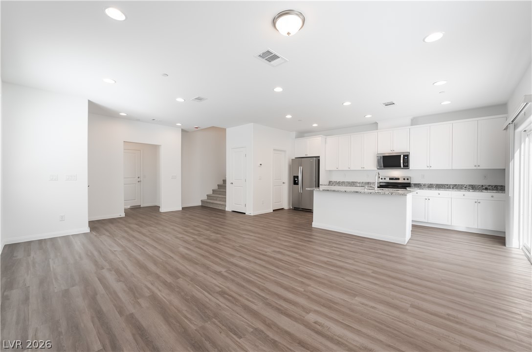
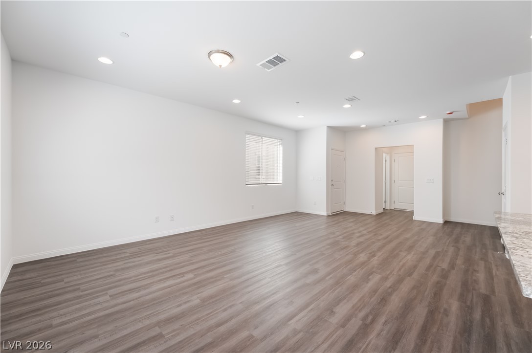
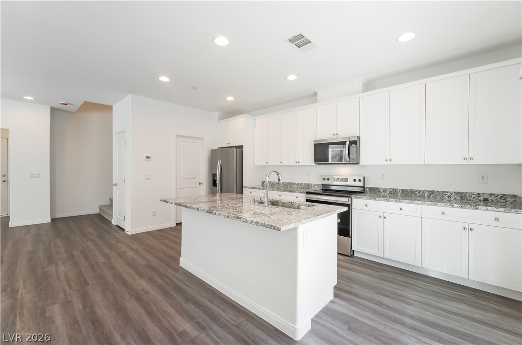
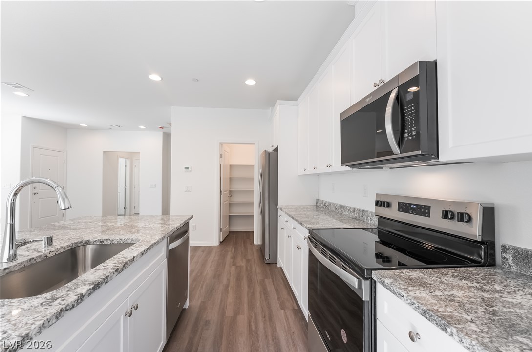
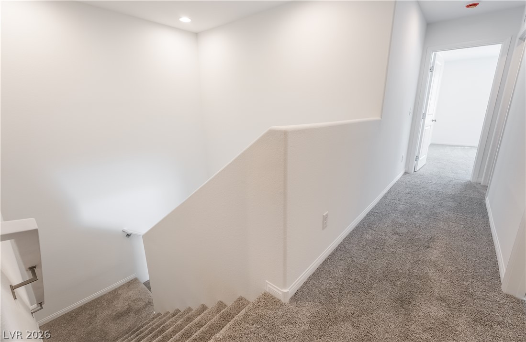
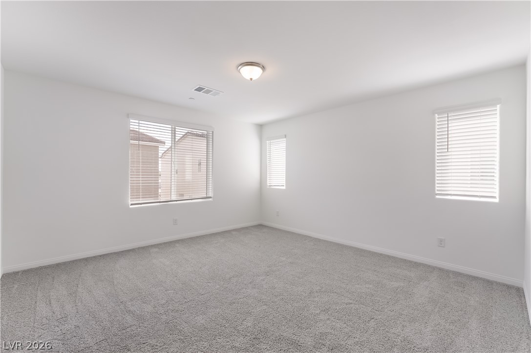
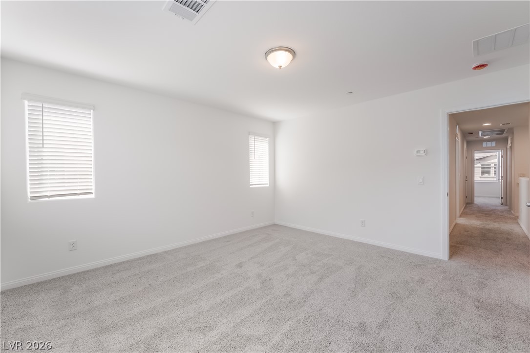
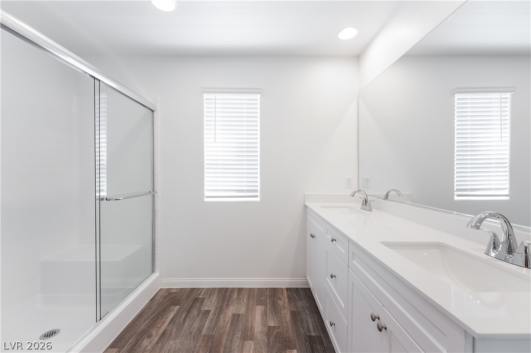
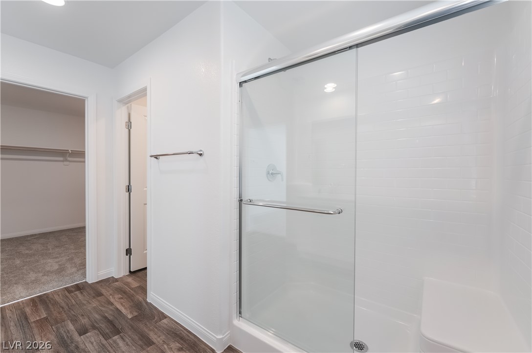
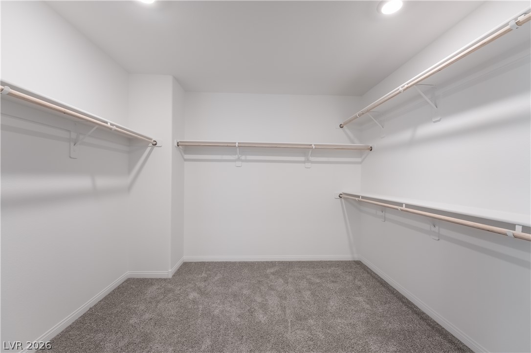
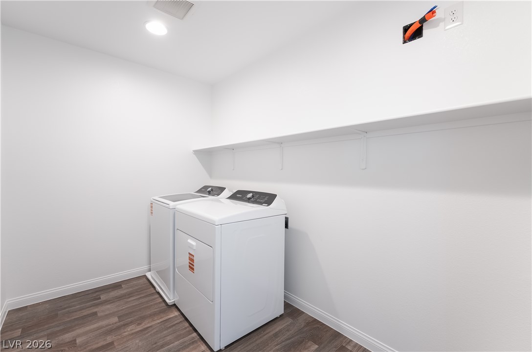
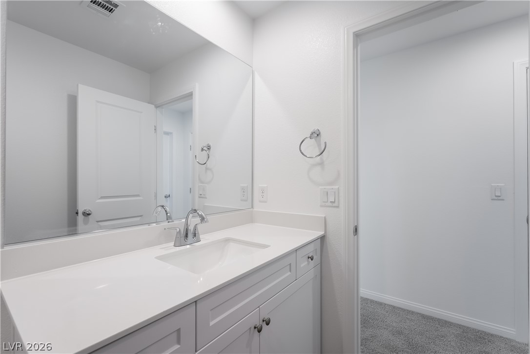
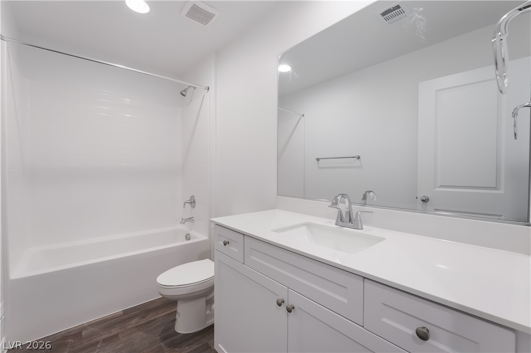
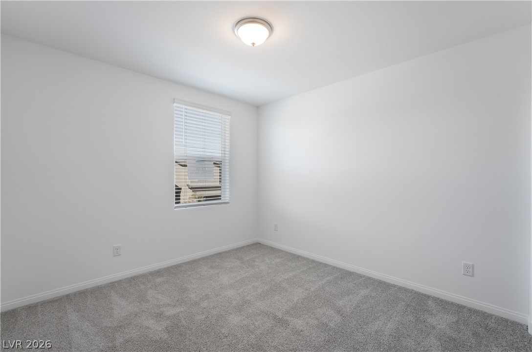
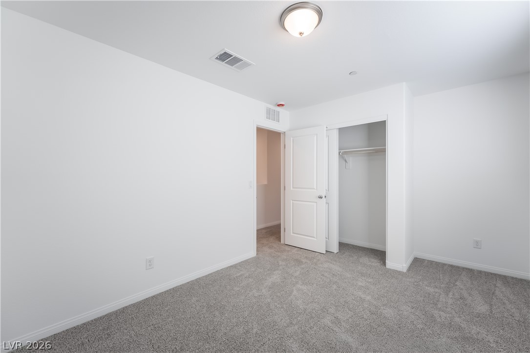
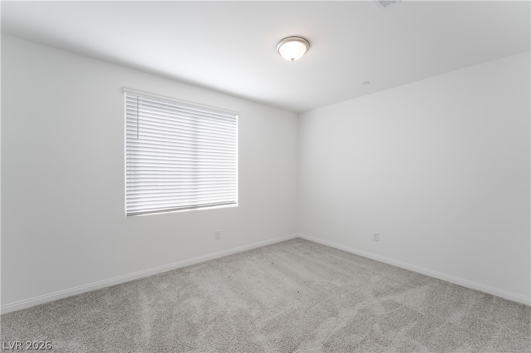
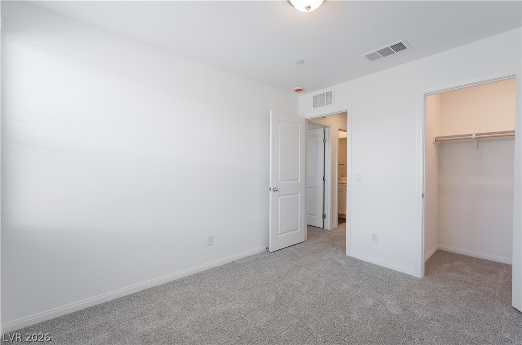
Skip the Wait-Your Dream Home Is Ready! Welcome to PARKHILL CREST, a gated community where modern style, thoughtful upgrades, and move-in-ready convenience come together. Home Site 113 is a standout NEW CONSTRUCTION home with the extras already included! Enjoy all appliances, including refrigerator and washer/dryer, a finished backyard, and window coverings throughout-so you can move in and start enjoying your new home without the added expense or hassle of completing these details yourself. Inside, discover a bright, contemporary design featuring beautiful white cabinetry, sleek quartz countertops, and 9-foot first-floor ceilings. The thoughtfully designed floor plan includes a dedicated bedroom in place of the loft, offering added privacy and flexibility for guests, a home office, or everyday living. Why wait to build when the upgrades you want are already here? Come experience Home Site 113 at PARKHILL CREST and see why this home is the perfect blend of style, comfort, and convenience.
Details
MLS #
2811507
Listing Type
For Sale
Style
Town House
HOA Dues
$145
Sub-Type
New Construction
Status
Active
Year
2026
Days On Site
58
Listing Provided By
TB Realty Las Vegas LLC | Bianca K. Greeff
Features
Bed(s)
4
Bath(s)
3 Total
SQ Feet
1,888
Garage
2
Story(s)
2
Zoning
Single Family
Acreage
0.06
Interior
Cooling
Central Air, Electric
Heating
Central, Electric
Heating Yes / No
Yes
Cooling Yes / No
Yes
Interior Features
Bathroomon Main Level, Half Bathon Main Level, Window Treatments, Programmable Thermostat
Dryer, Dishwasher, Electric Range, Disposal, Microwave, Refrigerator, Washer
Fireplaces Total
0
Fireplace Yes / No
No
Exterior
Exterior Features
Private Yard, Sprinkler Irrigation
Roof
Tile
Security Features
Fire Sprinkler System, Gated Community
Construction Materials
Drywall
Lot Features
Desert Landscaping, Landscaped, Rocks, Synthetic Grass, Sprinklers Timer, Trees, Less Than Quarter Acre
Fencing
Block, Back Yard
Parking
Attached Garage Yes / No
Yes
Parking Features
Attached, Garage, Private
Garage Yes / No
Yes
Utilities
Utilities
Underground Utilities
Electric
Photovoltaics None
Sewer
Public Sewer
Taxes
Tax Annual Amount
935
Location
Senior Community Yes / No
No
Area Information
State
NV
County
Clark
City
Las Vegas
Zip Code
89110
Community Name
Lamb & Owens Phase 1
School District
Desert Pines
Elementary School
Diaz
High School
Desert Pines
Sourced by Back At You
MLS Number: 2811507
Bianca K. Greeff – (310) 857-9715 – bgreeff@tollbrothers.com
TB Realty Las Vegas LLC – (702) 243-9800 – jnova@tollbrothers.com
Request a showing
Request a showing
The data relating to real estate for sale on this web site comes from the Las Vegas REALTORS® MLS. Information deemed reliable but not guaranteed. COPYRIGHT 2022 OF LAS VEGAS REALTORS® MLS. ALL RIGHTS RESERVED.
MLS Number: 2811507
Bianca K. Greeff – (310) 857-9715 – bgreeff@tollbrothers.com
TB Realty Las Vegas LLC – (702) 243-9800 – jnova@tollbrothers.com