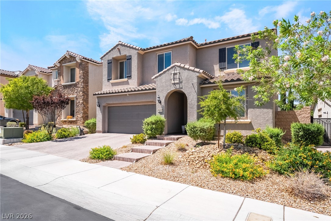
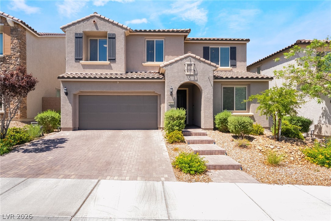
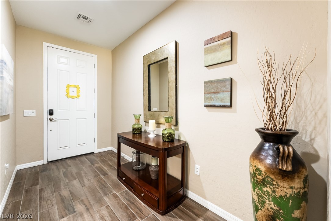
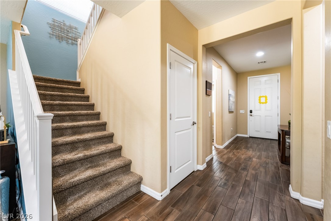
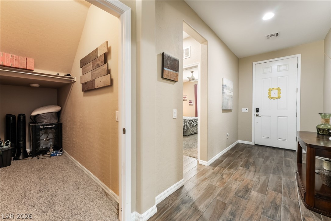
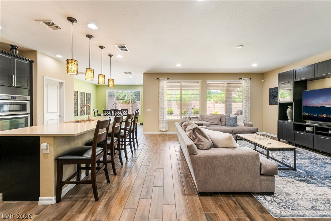
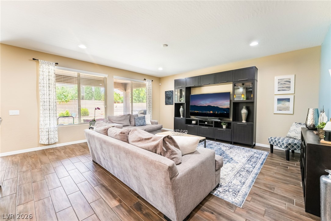
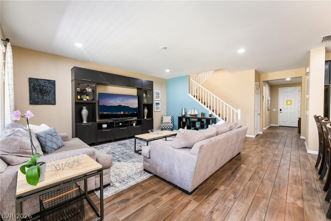
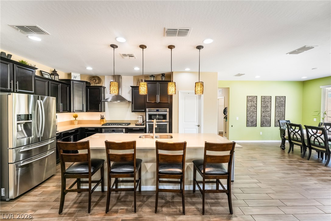
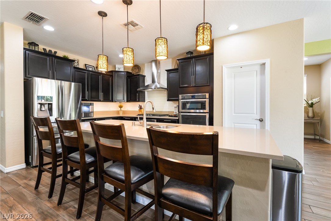
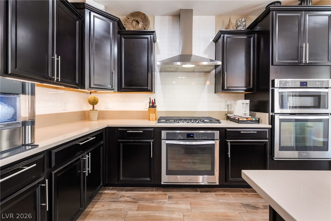
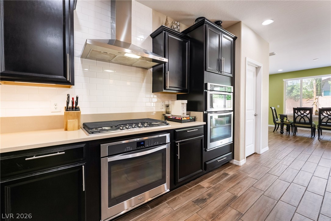
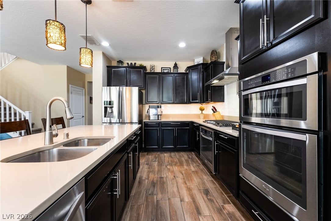
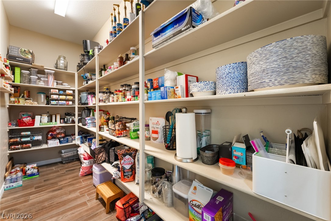
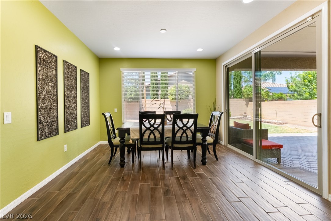
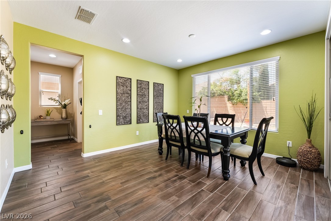
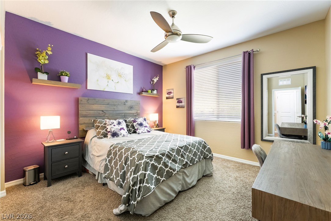
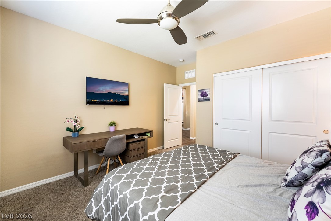
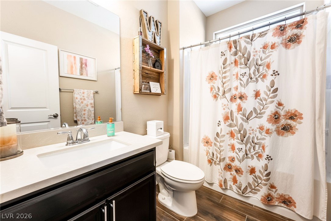
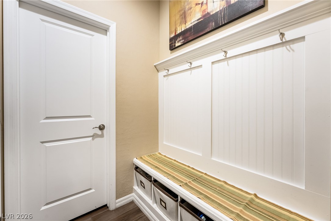
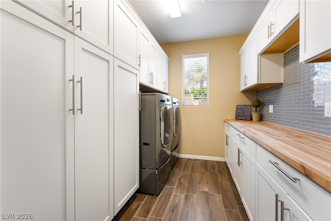
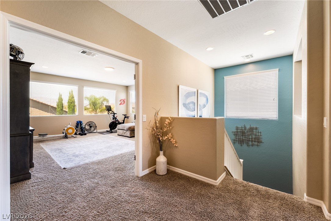
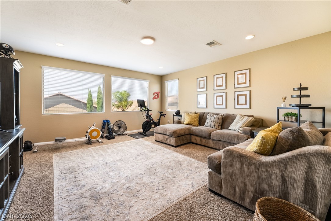
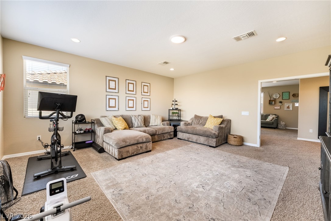
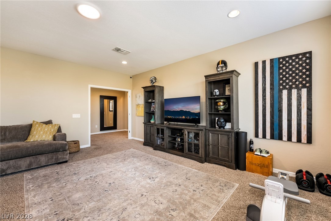
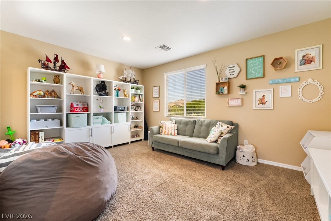
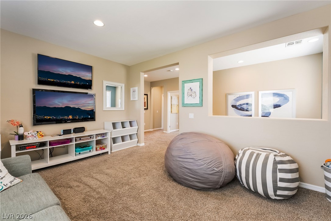
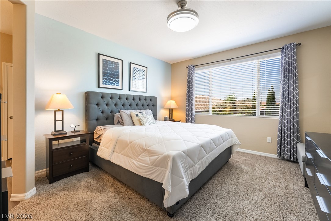
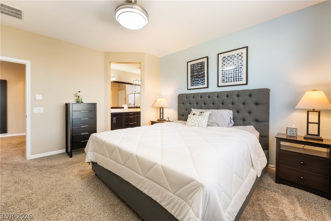
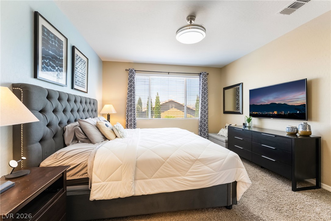
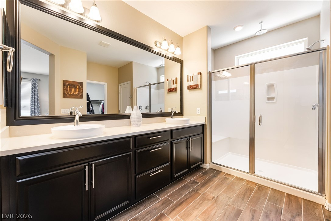
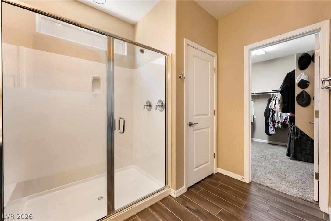
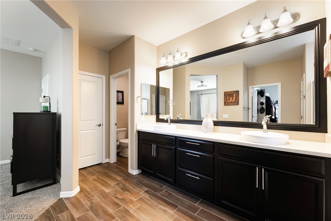
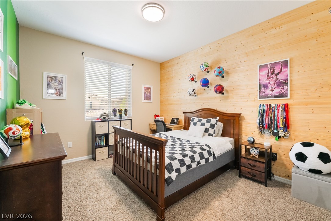
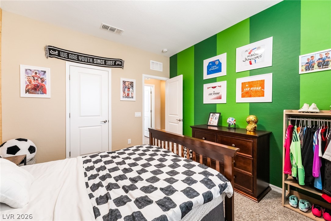
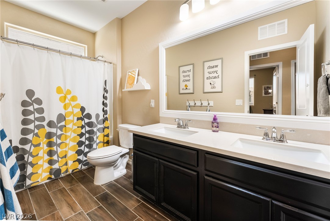
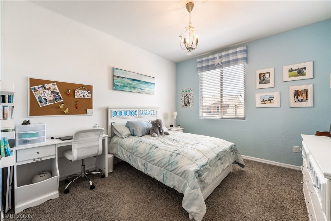
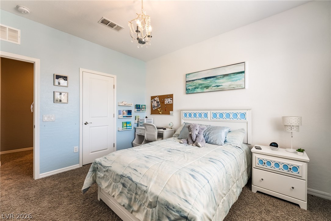
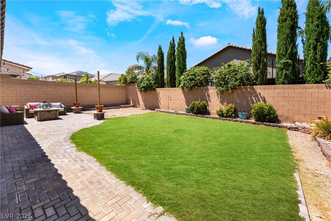
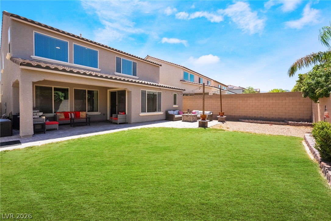
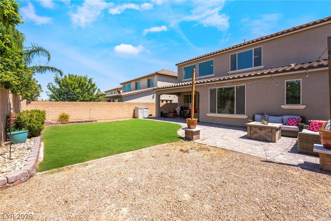
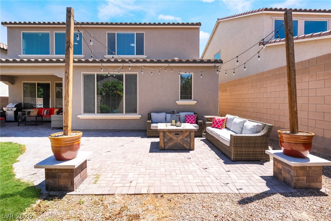
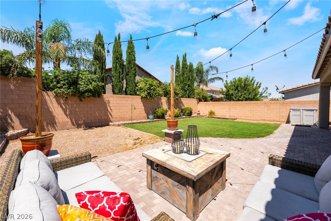
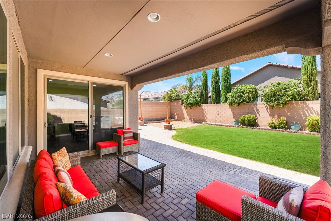
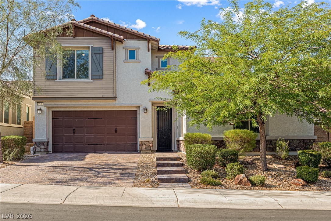
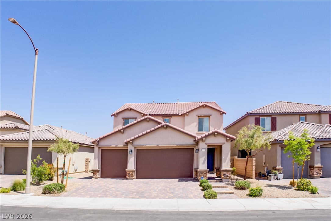
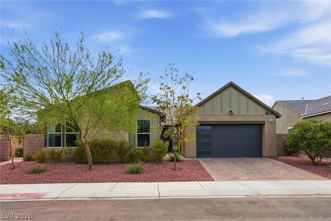
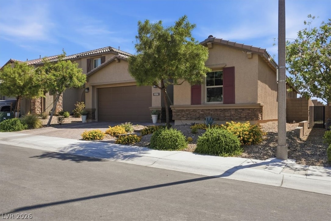
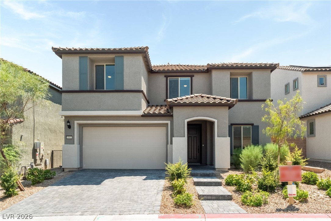
Welcome to this beautifully designed Skye Canyon residence offering over 3046 square feet of stylish living, thoughtful upgrades, and a highly functional floor plan. From the inviting curb appeal, paver-accented entry, and charming covered front porch, this home makes a wonderful first impression. Inside, you’ll find an open-concept layout with warm wood-look tile flooring, abundant natural light, and a seamless connection between the great room, dining area, and kitchen. The spacious great room is ideal for everyday living and entertaining, featuring a custom built-in media wall and generous space to gather. The kitchen is a standout with rich dark cabinetry, stainless steel appliances, built-in ovens, gas cooktop with hood, large center island with seating, pendant lighting, and a walk-in pantry for excellent storage. The adjoining dining area opens to the backyard, creating easy indoor-outdoor flow. Upstairs, a large loft provides valuable flexible living space, perfect for a media room, playroom, fitness area, home office, or secondary lounge. The primary suite offers a comfortable retreat with an oversized bedroom, dual-sink vanity, walk-in shower, and walk-in closet. Secondary bedrooms are well-sized, and the home includes multiple bath areas designed for convenience and privacy. Downstairs Bedroom & bath make it perfect for guests. Step outside to a low-maintenance backyard made for enjoying the Las Vegas lifestyle. The covered patio, paver seating areas, real grass, mature landscaping, string lighting, and private block-wall setting create a relaxed outdoor space for morning coffee, evening dining, or weekend entertaining. Located in desirable Skye Canyon, this home offers access to one of Northwest Las Vegas’ most popular master-planned communities, with nearby parks, trails, shopping, dining, and convenient access to major roadways. A wonderful opportunity to enjoy space, comfort, and lifestyle in a beautifully maintained home.
Details
MLS #
2805882
Listing Type
For Sale
Style
House
HOA Dues
$52
Sub-Type
Resale
Status
Active
Year
2017
Days On Site
20
Listing Provided By
Keller Williams Realty Las Veg | Robin I. Smith
Features
Bed(s)
4
Bath(s)
3 Total
SQ Feet
3,130
Garage
3
Story(s)
2
Zoning
Single Family
Acreage
0.13
Interior
Cooling
Central Air, Electric
Heating
Central, Gas
Heating Yes / No
Yes
Cooling Yes / No
Yes
Interior Features
Bedroom On Main Level, Ceiling Fans, Window Treatments
Window Features
Blinds, Low Emissivity Windows
Furnished
Unfurnished
Appliances
Built In Gas Oven, Double Oven, Dishwasher, Gas Cooktop, Disposal, Microwave
Fireplaces Total
0
Fireplace Yes / No
No
Exterior
Exterior Features
Patio, Private Yard, Sprinkler Irrigation
Roof
Tile
Lot Features
Back Yard, Drip Irrigation Bubblers, Desert Landscaping, Landscaped, Less Than Quarter Acre
Fencing
Block, Back Yard
Parking
Attached Garage Yes / No
Yes
Parking Features
Attached, Garage, Inside Entrance, Private, Tandem
Garage Yes / No
Yes
Utilities
Utilities
Underground Utilities
Electric
Photovoltaics None
Sewer
Public Sewer
Location
Community Features
Pool
Senior Community Yes / No
No
Other
List Aor
Greater Las Vegas Association Of Realtors Inc
Taxes
Property
5380
Area Information
State
NV
County
Clark
City
Las Vegas
Zip Code
89166
Community Name
Skye Canyon Parcel 11 Phase 1
Sourced by Back At You
MLS Number: 2805882
Robin I. Smith – (702) 460-5080 – robin@smithteamlasvegas.com
Keller Williams Realty Las Veg – (702) 212-2222
Request a showing
Request a showing
The data relating to real estate for sale on this web site comes from the Las Vegas REALTORS® MLS. Information deemed reliable but not guaranteed. COPYRIGHT 2022 OF LAS VEGAS REALTORS® MLS. ALL RIGHTS RESERVED.
MLS Number: 2805882
Robin I. Smith – (702) 460-5080 – robin@smithteamlasvegas.com

 Price Reduced Listing
 In-Person: 08/23 11:00 AM - 2:00 PM