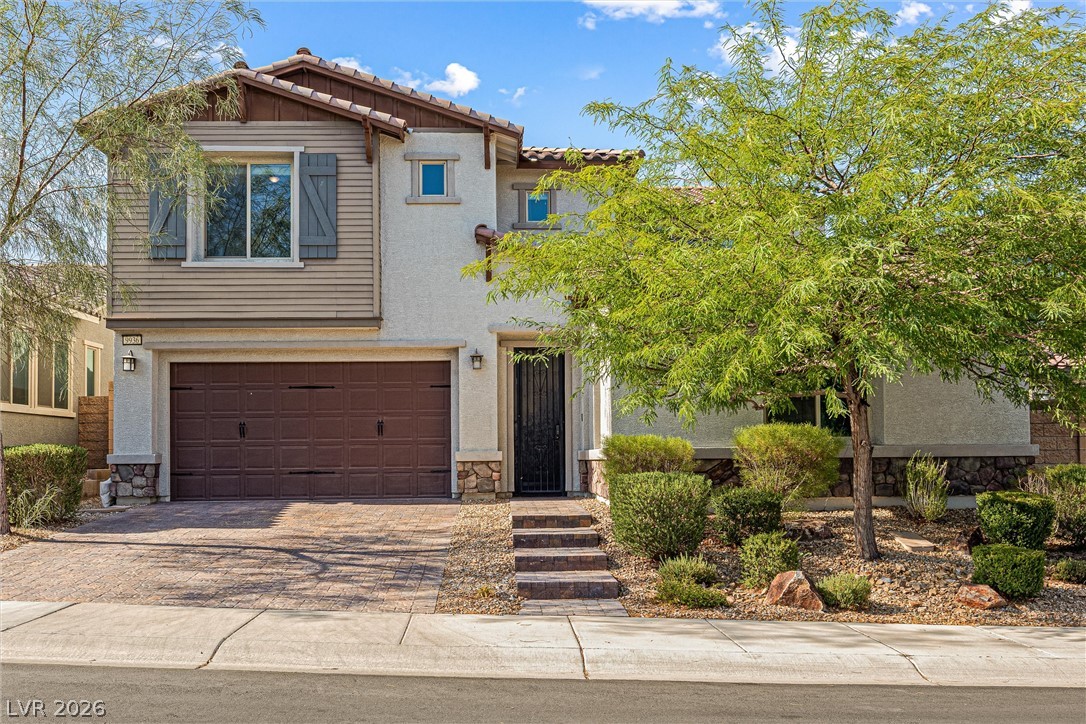
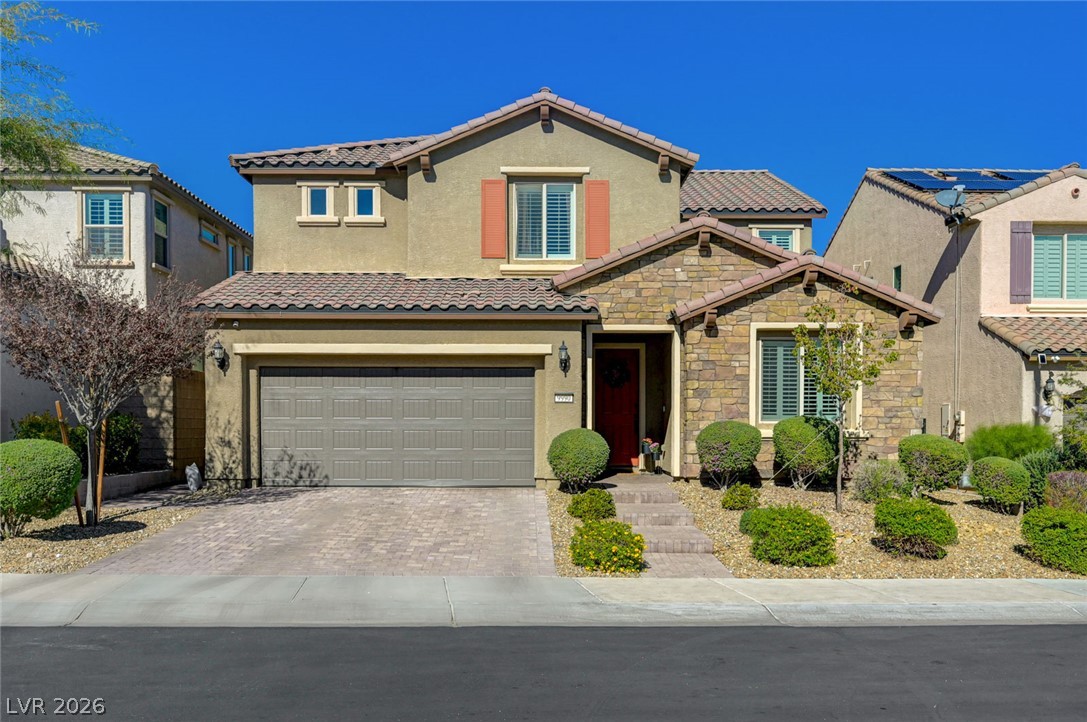
A welcoming facade boasts a paver driveway, stone accents, and inviting landscaping.
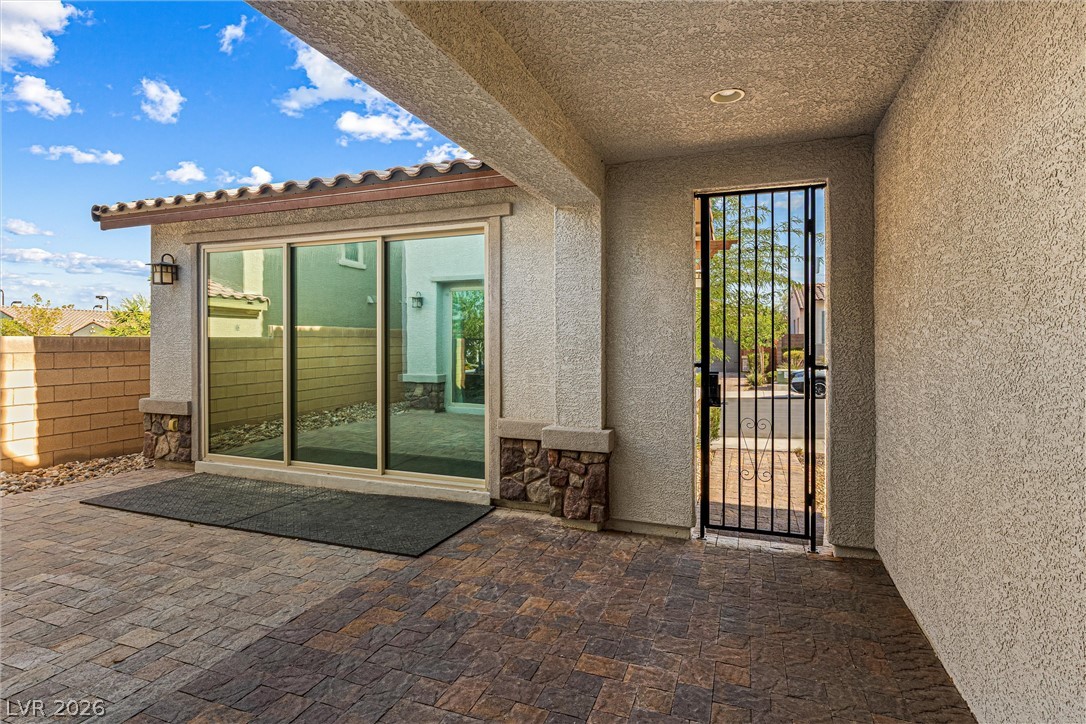
A welcoming entry area with patterned paver flooring leads to a spacious covered patio.
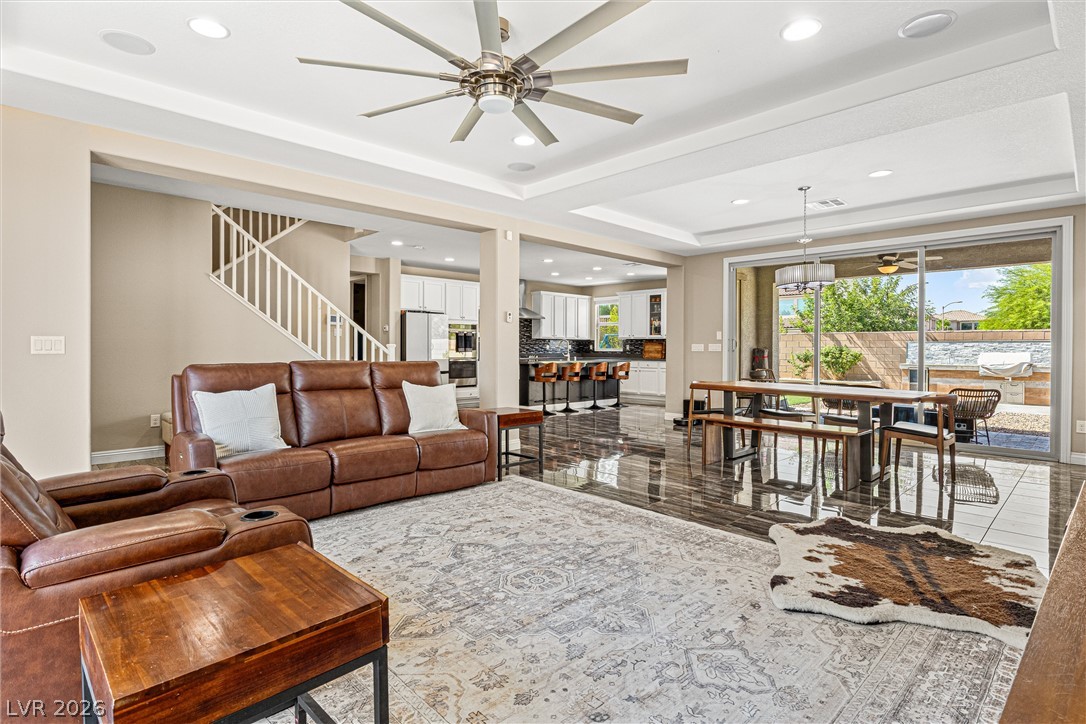
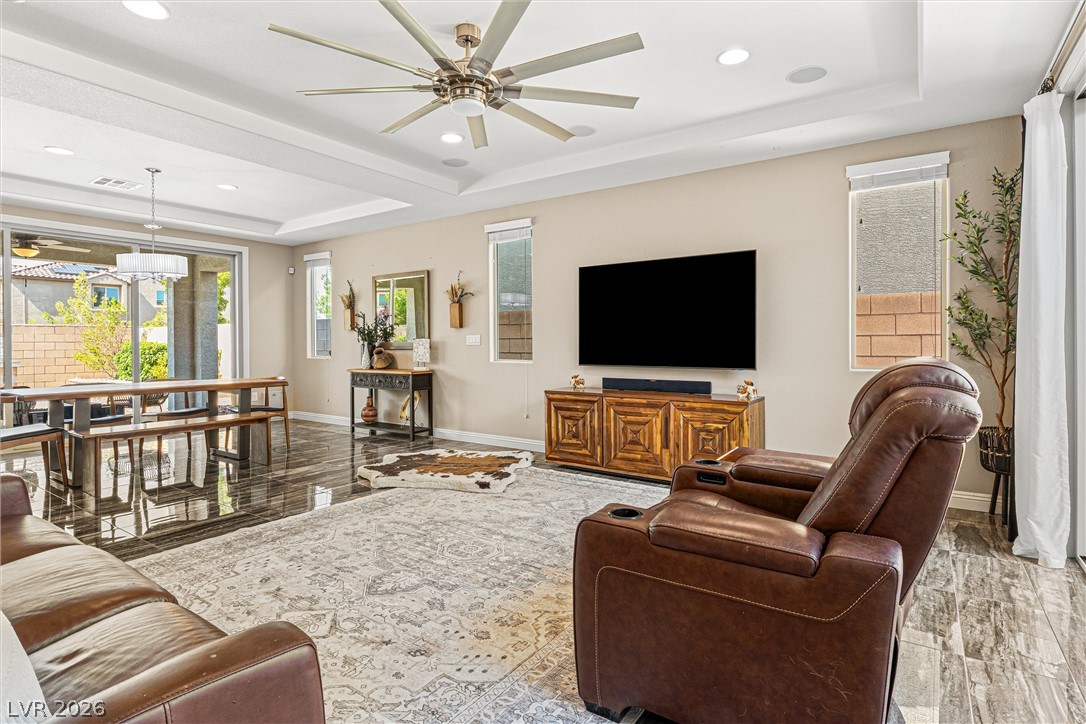
An open-concept living area flows into the kitchen and dining space, all illuminated by recessed lighting and a striking ceiling fan.
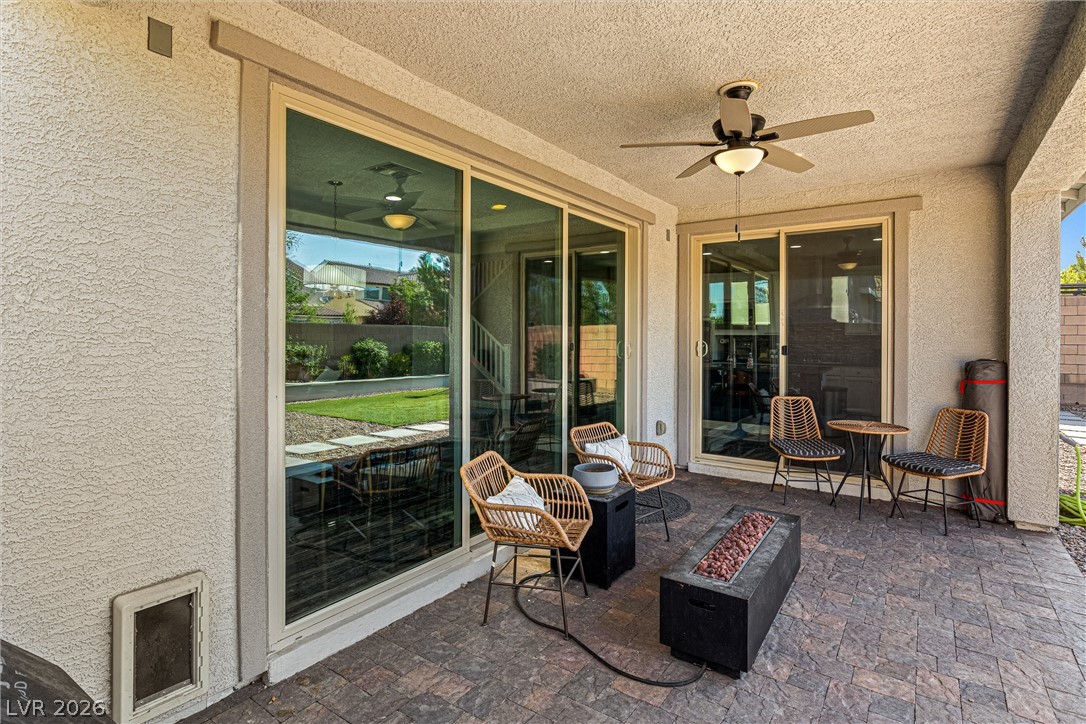
Secure patio entrance offers a charming outdoor living space with sliding glass doors.
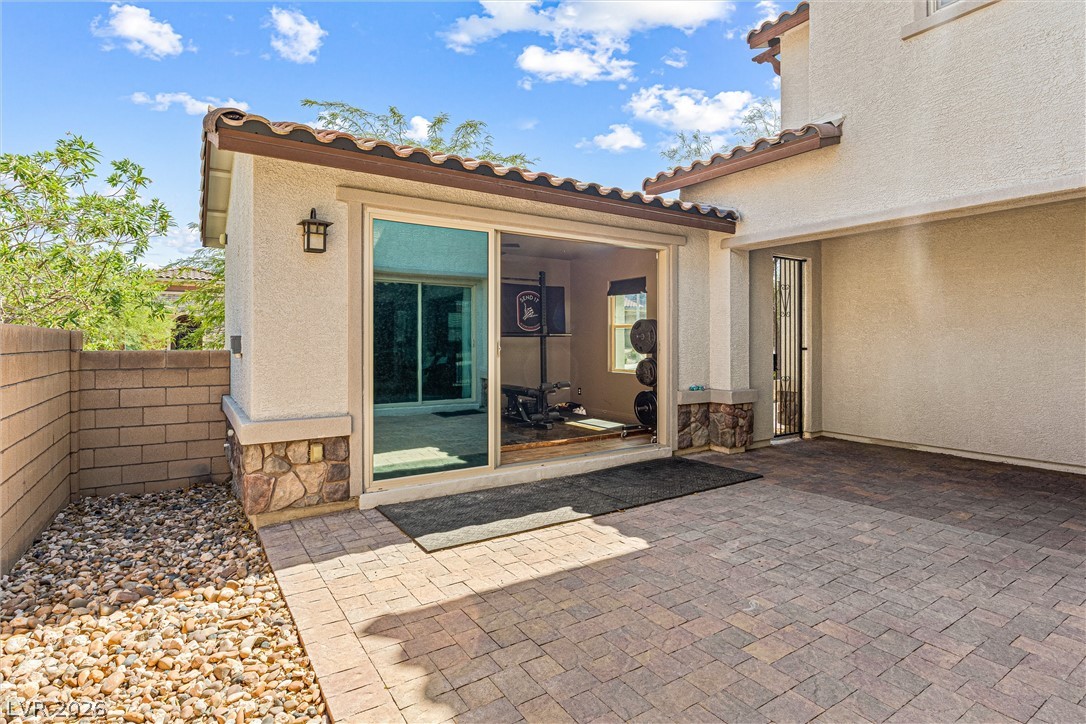
An inviting outdoor space featuring a paved patio and a detached structure with a sliding glass door.
Recessed lighting illuminates this inviting living area, which transitions seamlessly to an outdoor dining space through sliding glass doors.
An ideal exercise room, featuring wood flooring and a sliding glass door leading to a private outdoor space.
A well-lit entry hall features gleaming tile floors and a grand staircase.
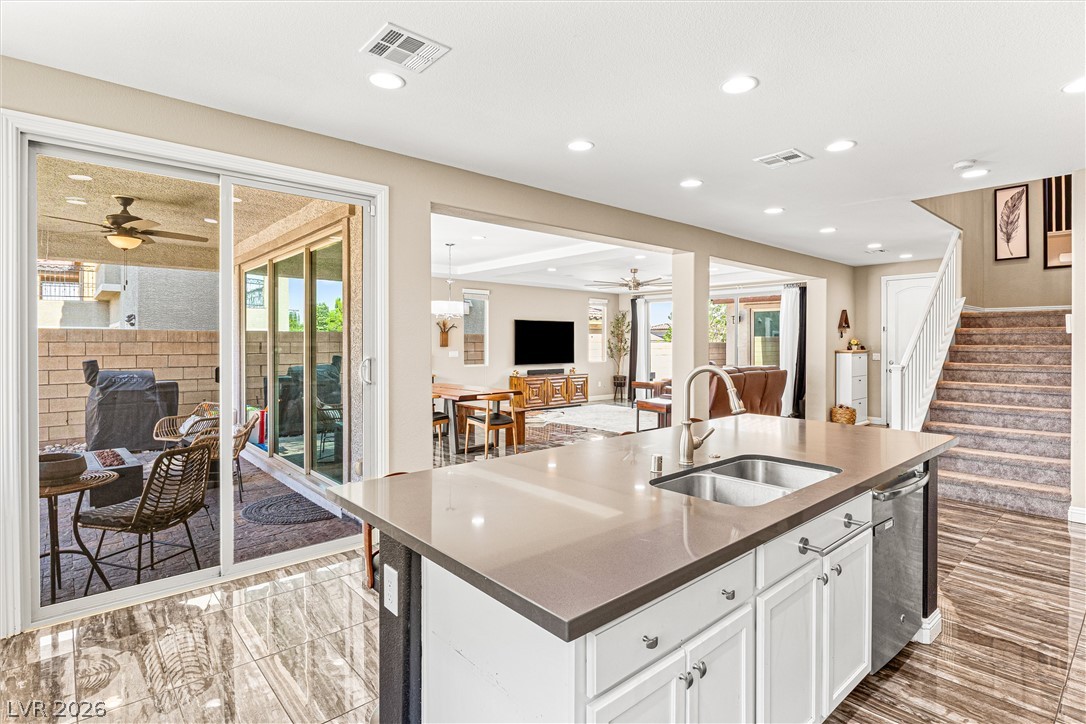
Seamless flow between living spaces with gleaming tiled floors and a well-appointed kitchen.
Recessed lighting illuminates this inviting living space, which features elegant tile flooring and seamless access to an outdoor patio.
A spacious living room welcomes with rich, wood-look tile flooring and direct access to an outdoor patio.
The dining area offers direct access to the outdoor living space, featuring an inviting patio.
An open-concept living space presents seamless flow from dining to relaxation, illuminated by natural light.
Elegant tile flooring spans an open-concept living space with sliding glass doors leading to an outdoor oasis.
This open-concept dining area flows seamlessly into a well-appointed kitchen, all bathed in natural light from the large sliding glass doors leading to the outdoor living space.
A contemporary kitchen features bright white cabinetry, dark stone countertops, and polished tile flooring.
A well-appointed kitchen features a large center island and modern appliances, creating a perfect space for culinary endeavors.
A gourmet kitchen offers an inviting island with a breakfast bar, complemented by integrated stainless steel appliances.
An open-concept living space features a functional kitchen island, seamless flow to the dining area, and a private patio.
A contemporary kitchen features bright white cabinetry, sleek stainless steel appliances, and dark countertops with a coordinating mosaic tile backsplash.
A well-appointed kitchen features ample white cabinetry, sleek countertops, and attractive tile flooring.
A quiet retreat, this versatile room features ample natural light and plush carpeting, perfect for a home office or cozy reading nook.
A well-lit study space features ample shelving and a window overlooking the property's perimeter.
A versatile space with rich blue walls and plush carpeting, offering abundant natural light through a generous window.
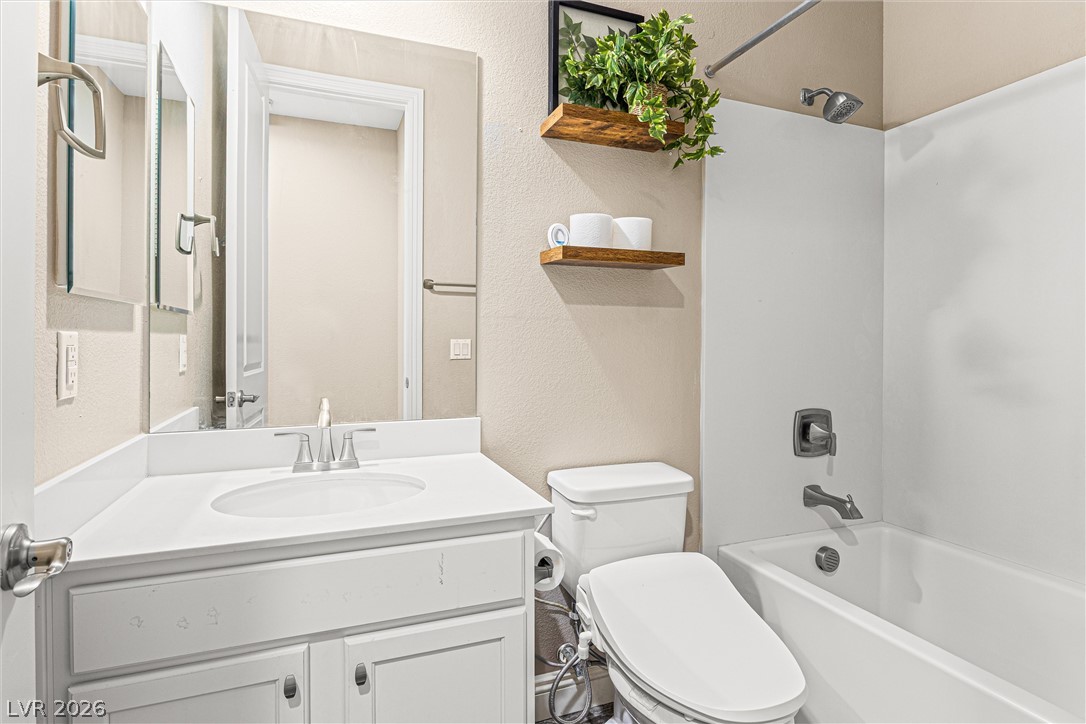
A well-appointed bathroom features a single vanity, modern fixtures, and a shower-over-tub combination.
Clean lines and a functional vanity define this compact, well-appointed bathroom.
A well-appointed bathroom offers a vanity with ample counter space and a convenient shower.
An inviting bedroom with plush carpeting provides comfortable living space with easy access to an adjoining bath.
A well-lit bedroom with soft carpeting and ample natural light from two windows.
A cheerful room featuring large windows, soft carpeting, and an elegant ceiling fan for year-round comfort.
A well-lit bedroom space featuring soft carpeting and a clear pathway to the adjacent doorway.
Twin vanities offer ample space in this well-appointed bathroom.
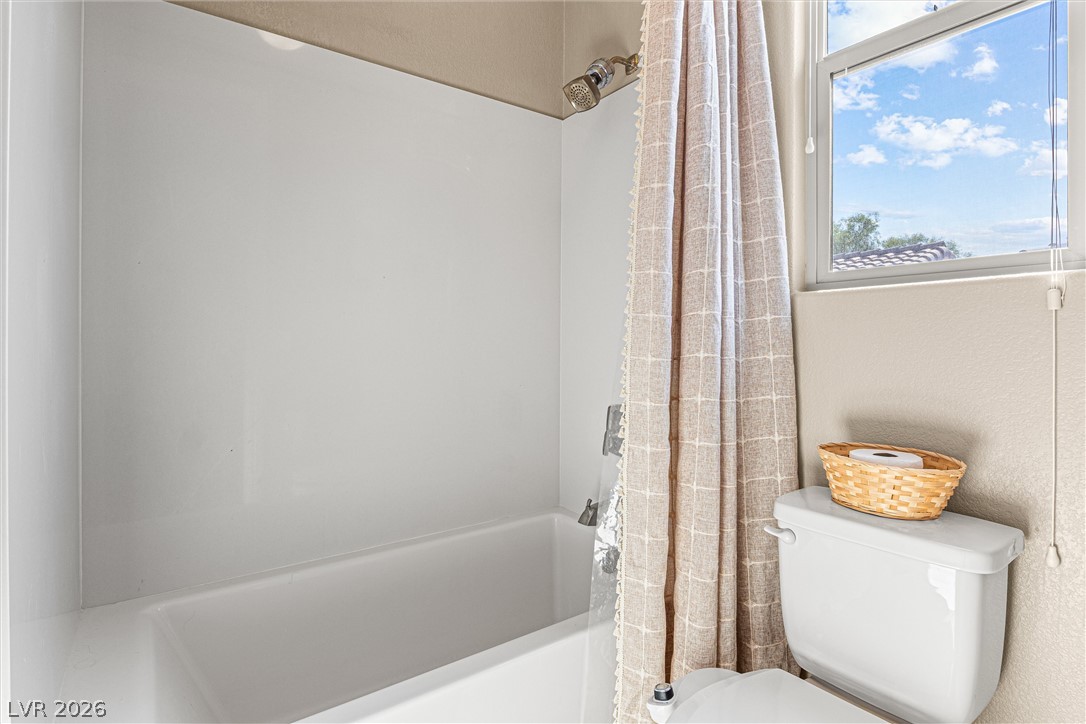
A well-appointed bathroom features a bathtub with a shower, complemented by natural light from a privacy window.
Functional laundry space featuring modern appliances and convenient shelving.
A relaxed family room with plush carpeting offers ample natural light and a comforting atmosphere.
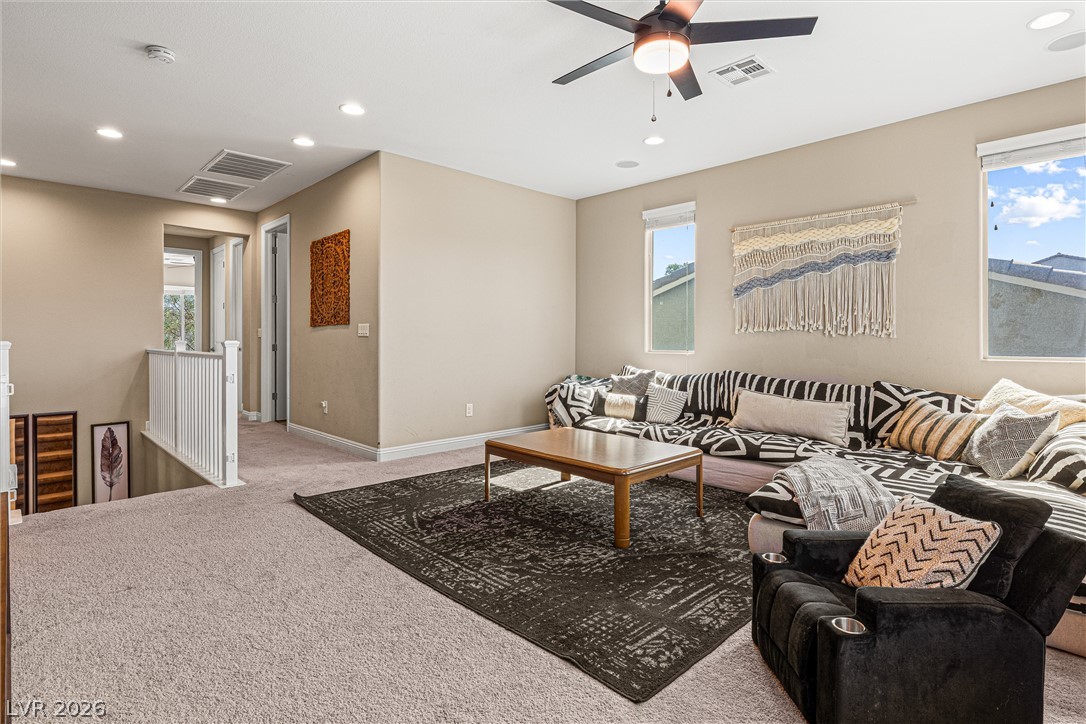
Upper-level bonus room with a ceiling fan, recessed lighting, and large windows that offer views of the surrounding landscape.
A versatile bonus room offers carpeted comfort and ample space for relaxation.
The carpeted bedroom features a warm color palette, direct access to the primary bathroom, and a ceiling fan for comfort.
Well-lit sleeping quarters with broad windows providing neighborhood views.
A tranquil bedroom retreat features broad windows offering neighborhood views and cozy carpeted floors.
A spacious sleeping area connects to a bath, offering comfort and convenience.
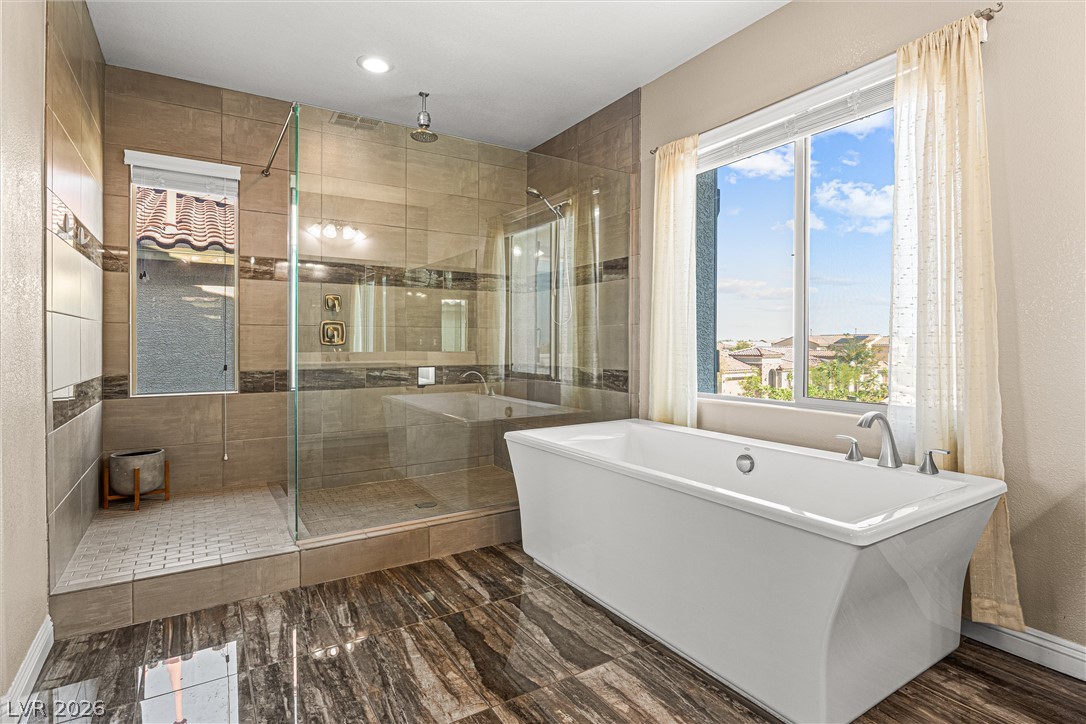
Luxurious bathing area features a spacious walk-in shower and a free-standing soaking tub.
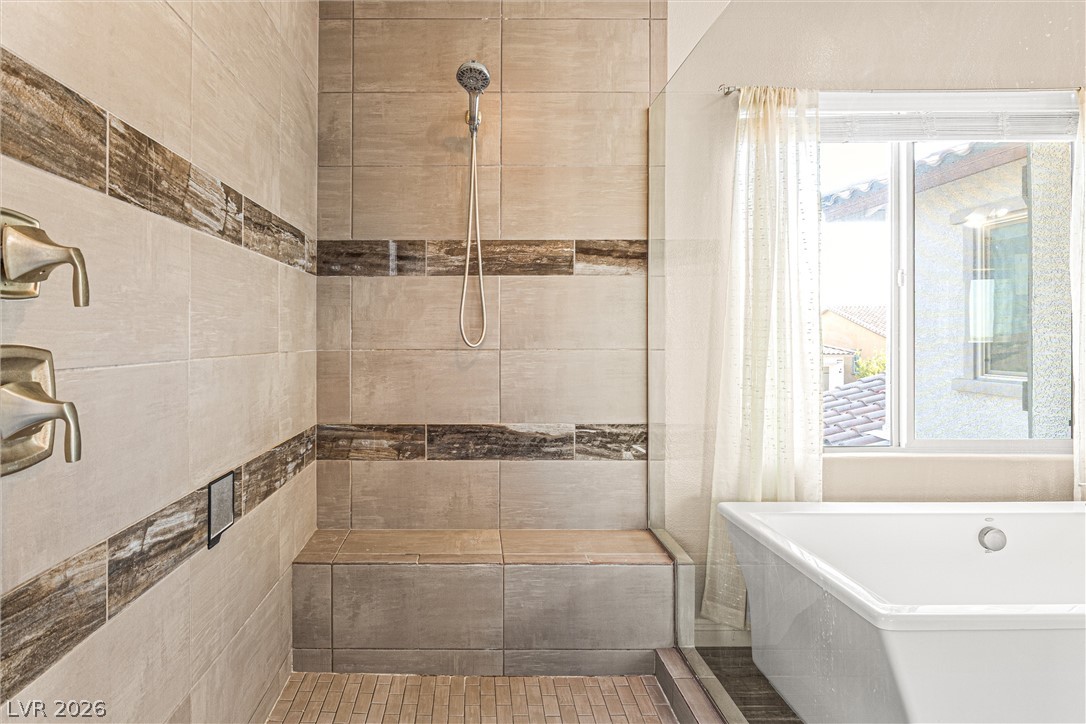
Luxurious walk-in shower features a built-in bench and a serene soaking tub by a well-lit window.
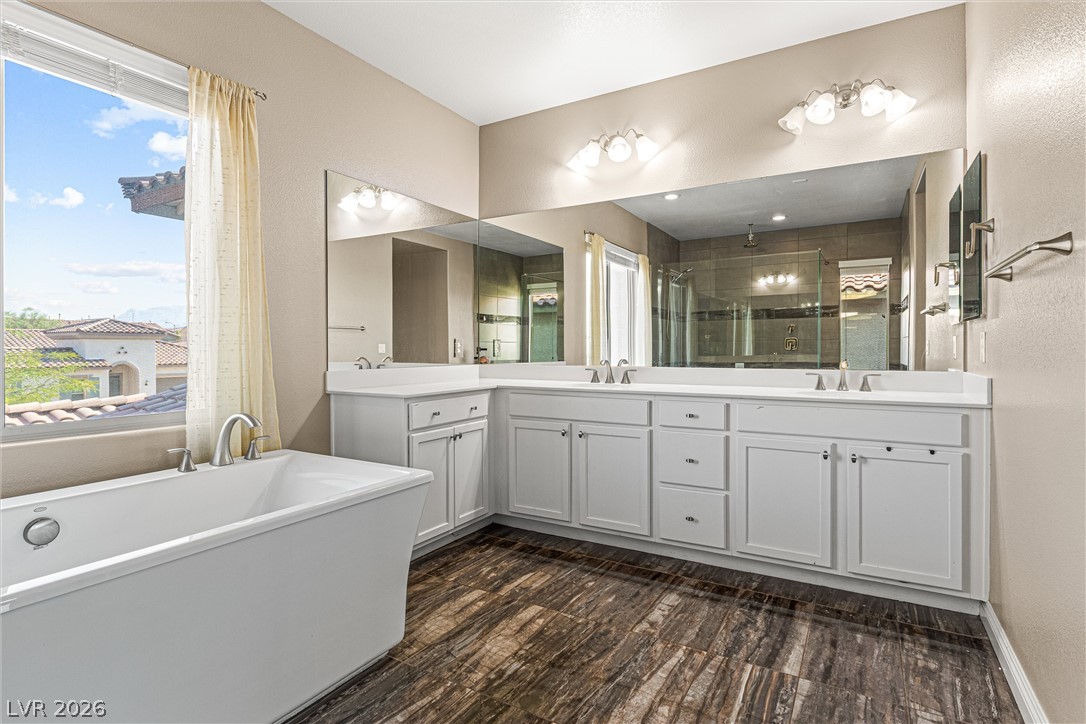
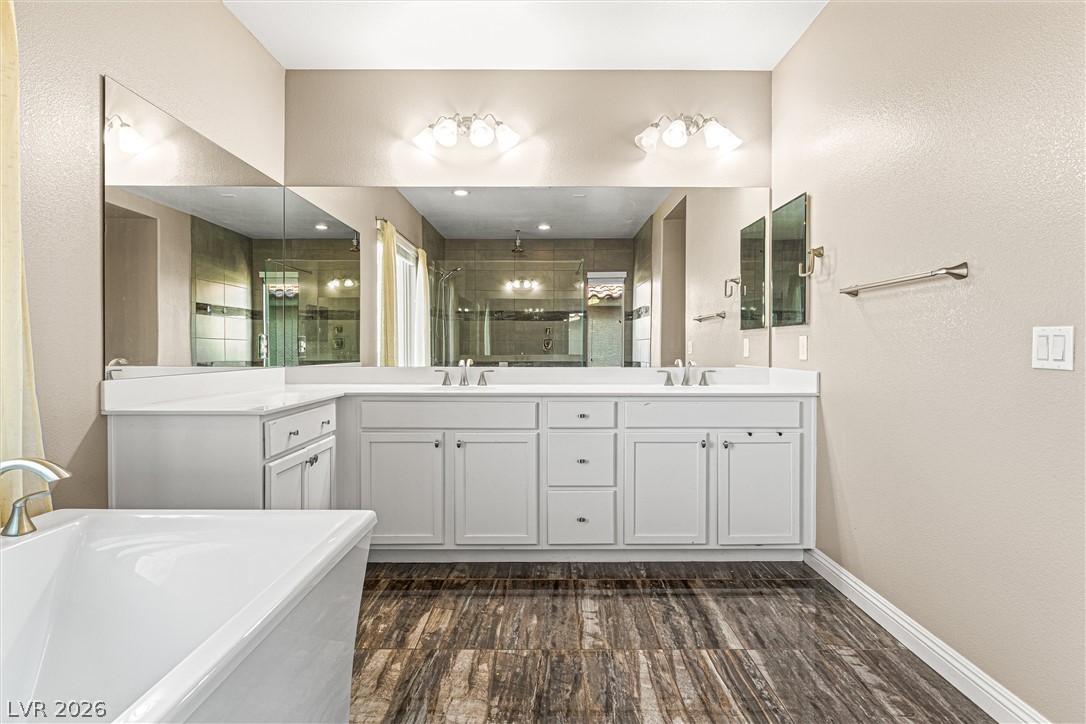
Indulge in a tranquil retreat featuring a soaking tub, dual vanities, and a glass-enclosed shower.
A primary bathroom featuring a spacious dual vanity, large mirror, and a standalone tub for unwinding.
An inviting covered patio offers a comfortable outdoor living space with stylish seating and a fire pit.
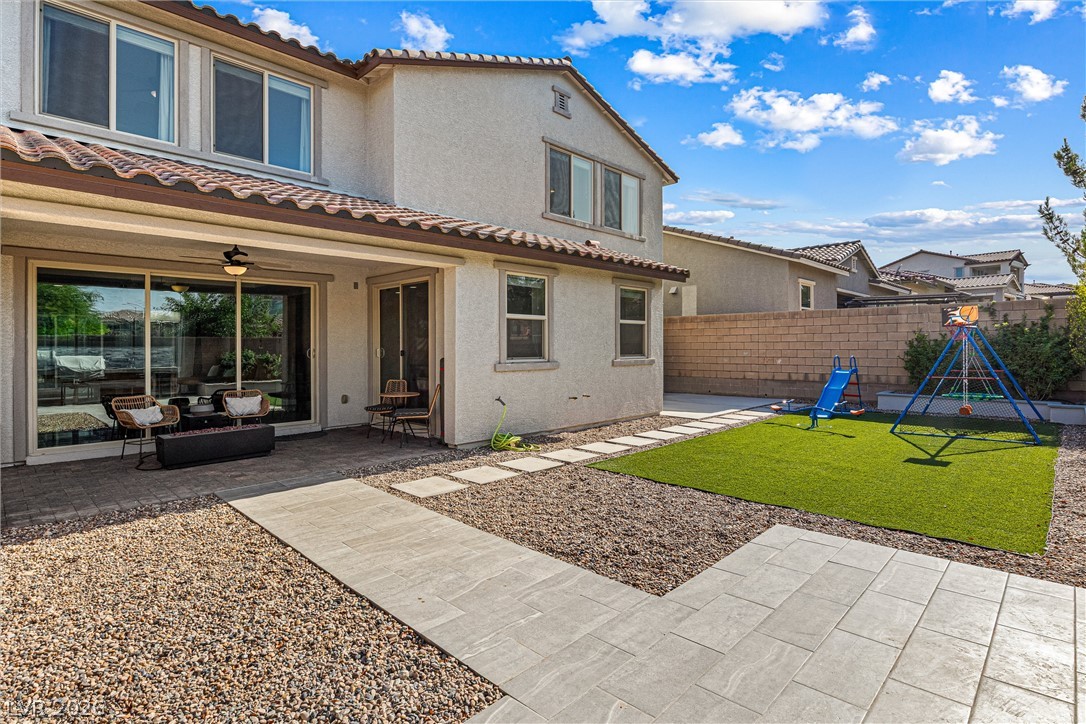
An inviting covered patio offers a private fire pit and built-in barbecue, opening to a landscaped yard with a play area.
A private backyard oasis features an outdoor kitchen, artificial turf, and a playful swing set.
A private yard presents an outdoor living space and green lawn, perfect for relaxation and recreation.
A vibrant backyard with a swing set and built-in barbecue provides a lively outdoor retreat.
A well-maintained private yard with a play area and built-in barbecue awaits outdoor enjoyment.
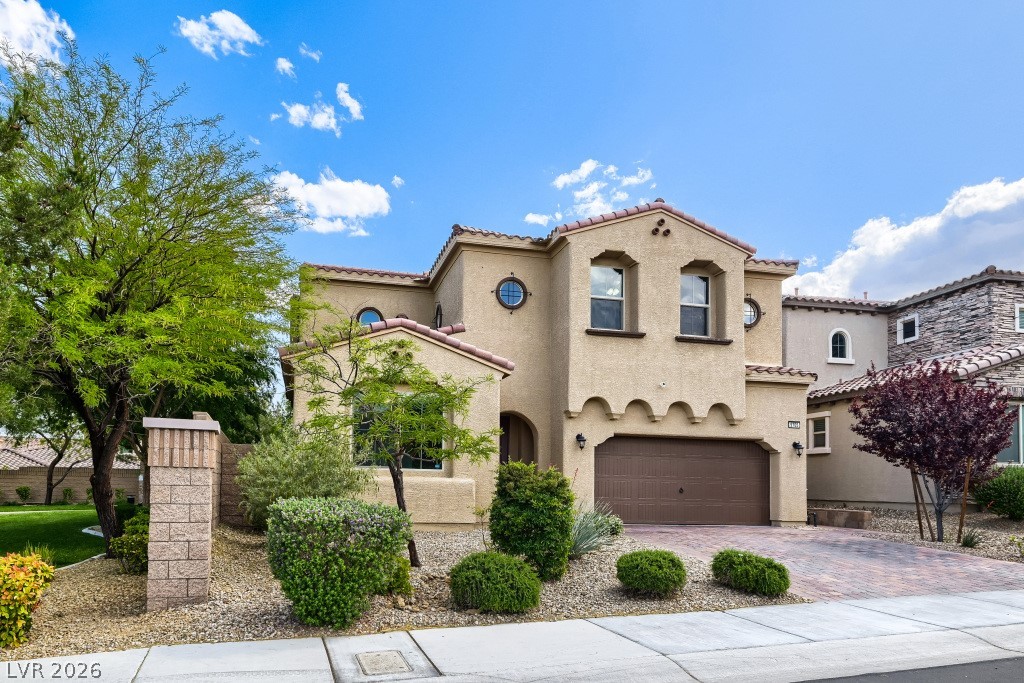
A welcoming facade showcases a paved driveway, mature trees, and a terraced walkway to the front entrance.
Dedicate space to fitness with this personal gym, offering natural light and ample room for your workout regimen.
A terracotta-tiled roof crowns this residence, featuring a paved driveway and an inviting gated entryway amidst desert-friendly landscaping.
An aerial perspective reveals a vibrant neighborhood against a backdrop of distant mountains, with well-maintained homes and lush landscaping.
An aerial perspective showcases a residential neighborhood nestled against a distant mountain range, featuring a harmonious blend of modern homes and well-maintained landscaping.
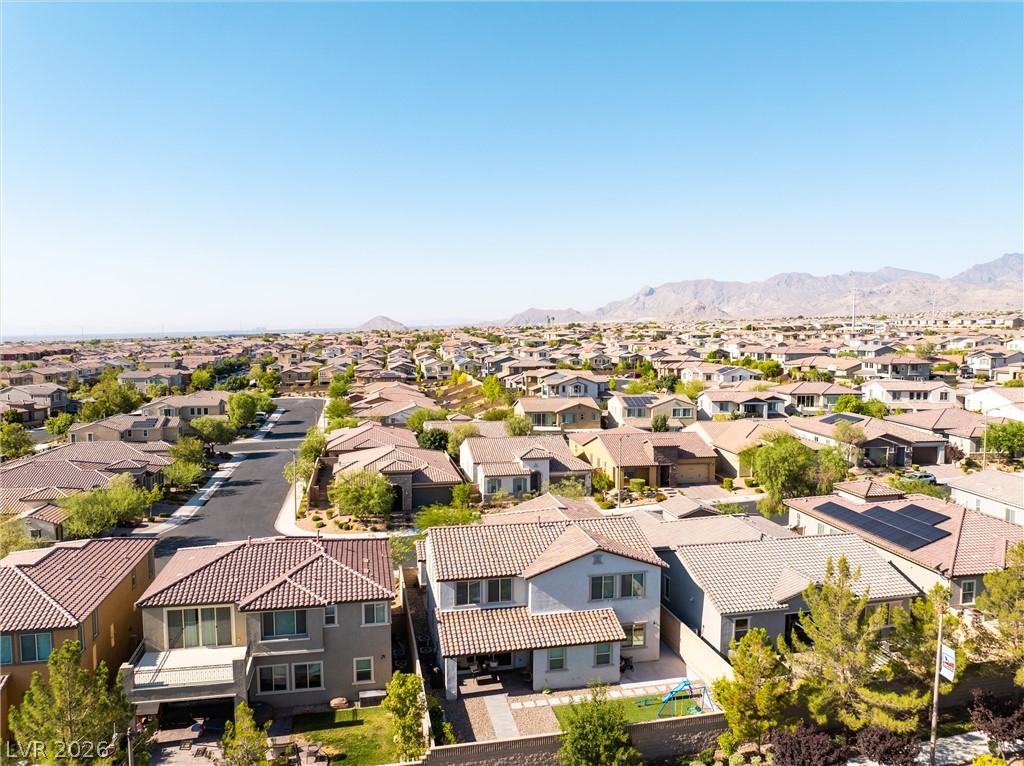
An aerial perspective reveals neatly arranged homes with tile roofs, manicured backyards, and inviting outdoor living spaces.
An aerial view showcases a meticulously designed backyard with a blend of artificial turf, gravel pathways, and a built-in outdoor grill.
An aerial perspective reveals a well-maintained backyard oasis with artificial turf and a private play area.
An aerial perspective reveals a vibrant neighborhood with well-maintained homes and lush green spaces.
An aerial perspective showcases a residential neighborhood with uniformly tiled roofs and lush green spaces.
An aerial perspective reveals a quiet suburban neighborhood with uniform tile roofs and distant mountains.
An aerial perspective reveals a vibrant neighborhood nestled against distant mountains, showcasing diverse homes and a well-planned streetscape.
An aerial perspective reveals a vibrant neighborhood nestled among distant mountains.
An aerial perspective reveals a vast neighborhood of homes under a bright sky, framed by distant mountains.
An aerial panorama reveals a vast community of homes with a vibrant central park and distant mountain backdrops.
An aerial perspective reveals a vibrant community park with a playful splash pad and lush green spaces.
An aerial perspective reveals a vibrant basketball court nestled beside a verdant lawn, ready for active play.
Assumable VA Loan with NO MONEY DOWN at 6.375% * CASITA * Located in the desirable Bighorn community defined by its architectural detail, stone cladding, and tree lined streets. This 4 bed, 4 bath home plus loft includes three ensuite guest bedrooms. Detached casita with courtyard entry through a security gate, separating the main home and casita with a floor to ceiling slider. Interior features tray ceilings, custom millwork, and upgraded ceiling fans throughout the home. Chef's kitchen offers ample counter and cabinet space, upgraded cabinetry, oversized island, undermount stainless sink, range hood, double oven, and stainless appliances included. Full laundry room with space for cabinets. Primary suite includes soaking tub, and walk in shower with glass surrounds, with tons of natural light in the spa-like bath. Finished backyard features outdoor kitchen, turf, low maintenance landscaping, and covered patio with ceiling fan. Community amenities include pool, gym, basketball courts, grassy areas, and splash pads.
Details
MLS #
2805291
Listing Type
For Sale
Style
House
HOA Dues
$250
Sub-Type
Resale
Status
Pending
Year
2017
Days On Site
103
Listing Provided By
Huntington & Ellis, A Real Est | Daniel Mumm
Features
Bed(s)
4
Bath(s)
4 Total
SQ Feet
3,399
Garage
2
Story(s)
2
Zoning
Single Family
Acreage
0.13
Interior
Cooling
Central Air, Electric
Heating
Central, Gas
Heating Yes / No
Yes
Cooling Yes / No
Yes
Interior Features
Bathroomon Main Level, Bedroom On Main Level, Full Bath On Main Level, Window Treatments
Window Features
Blinds, Low Emissivity Windows
Furnished
Unfurnished
Appliances
Built In Electric Oven, Double Oven, Dryer, Gas Cooktop, Disposal, Microwave, Refrigerator, Washer
Fireplaces Total
0
Fireplace Yes / No
No
Exterior
Exterior Features
Barbecue
Roof
Pitched, Tile
Lot Features
Landscaped, Rocks, Synthetic Grass, Less Than Quarter Acre
Fencing
Block, Back Yard
Parking
Attached Garage Yes / No
Yes
Parking Features
Attached, Garage, Garage Door Opener, Inside Entrance, Private
Garage Yes / No
Yes
Utilities
Utilities
Underground Utilities
Electric
Photovoltaics None
Sewer
Public Sewer
Location
Senior Community Yes / No
No
Other
List Aor
Greater Las Vegas Association Of Realtors Inc
Taxes
Property
6721
Area Information
State
NV
County
Clark
City
Las Vegas
Zip Code
89166
Community Name
Skye Canyon Parcel 13 Phase 1
School District
Arbor View
Elementary School
Divich
High School
Arbor View
Sourced by Back At You
MLS Number: 2805291
Daniel Mumm – (702) 758-6390 – dan@themummgroup.com
Huntington & Ellis, A Real Est – (702) 583-3030 – offers@huntingtonandellis.com
Request a showing
Request a showing
The data relating to real estate for sale on this web site comes from the Las Vegas REALTORS® MLS. Information deemed reliable but not guaranteed. COPYRIGHT 2022 OF LAS VEGAS REALTORS® MLS. ALL RIGHTS RESERVED.
MLS Number: 2805291
Daniel Mumm – (702) 758-6390 – dan@themummgroup.com
Huntington & Ellis, A Real Est – (702) 583-3030 – offers@huntingtonandellis.com