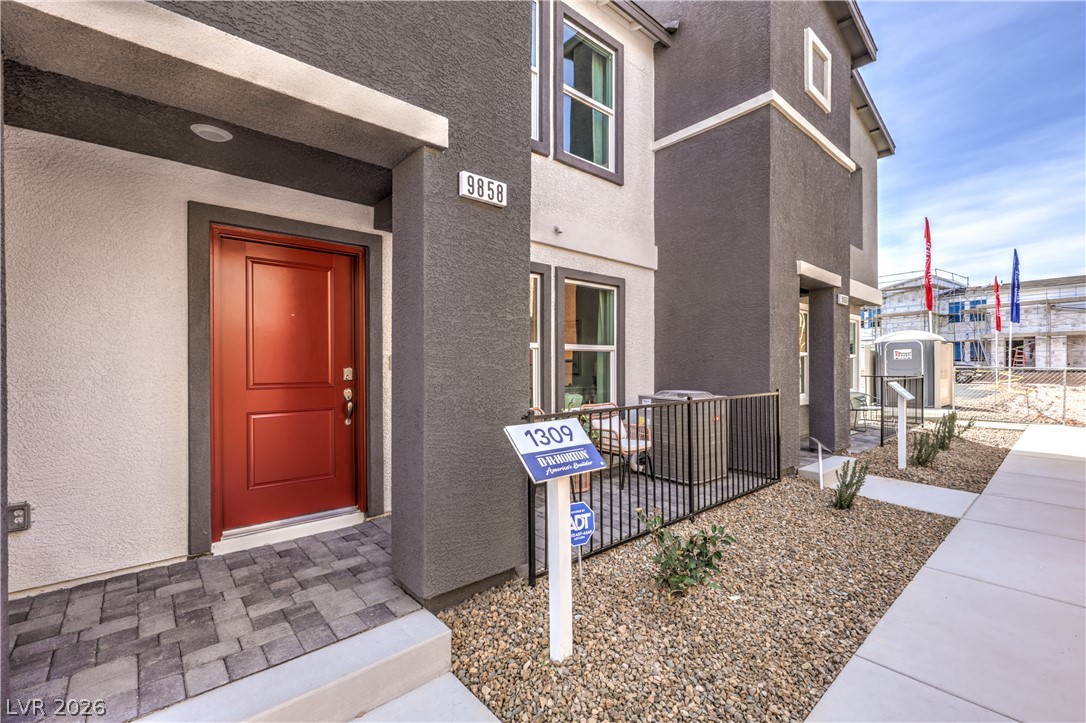
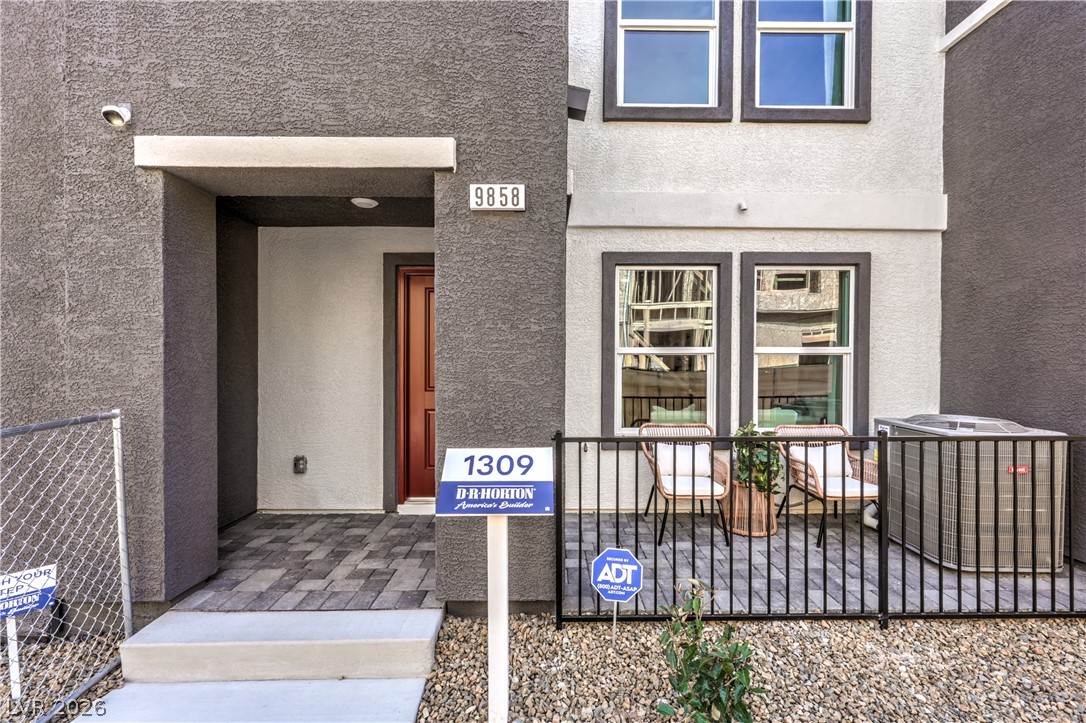
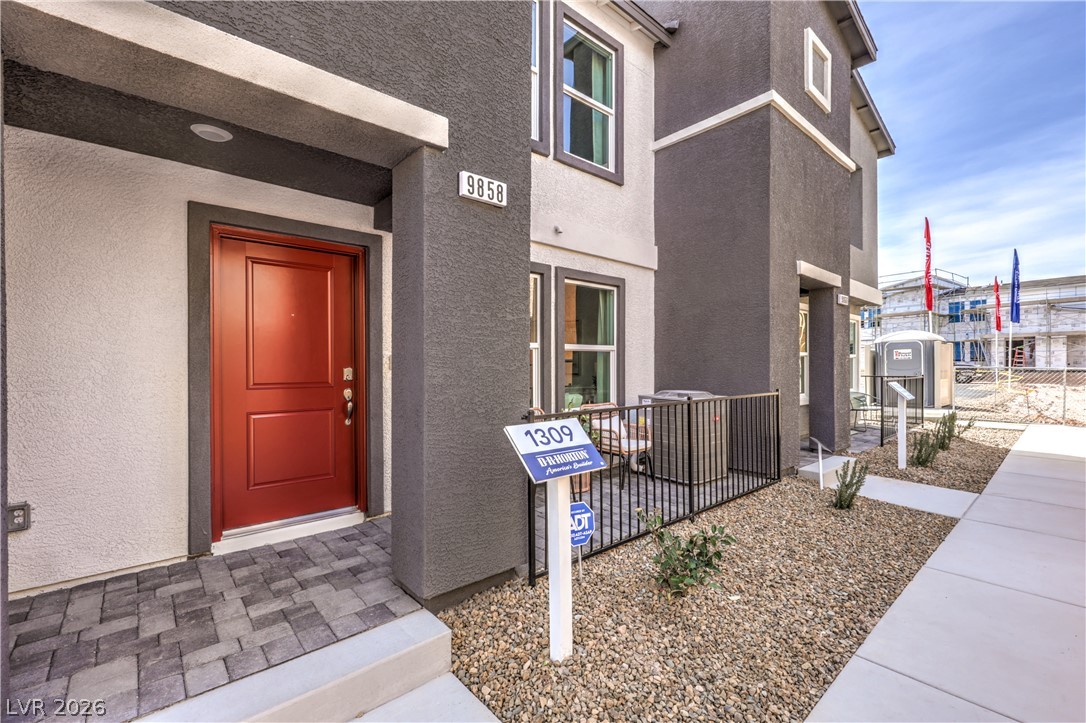
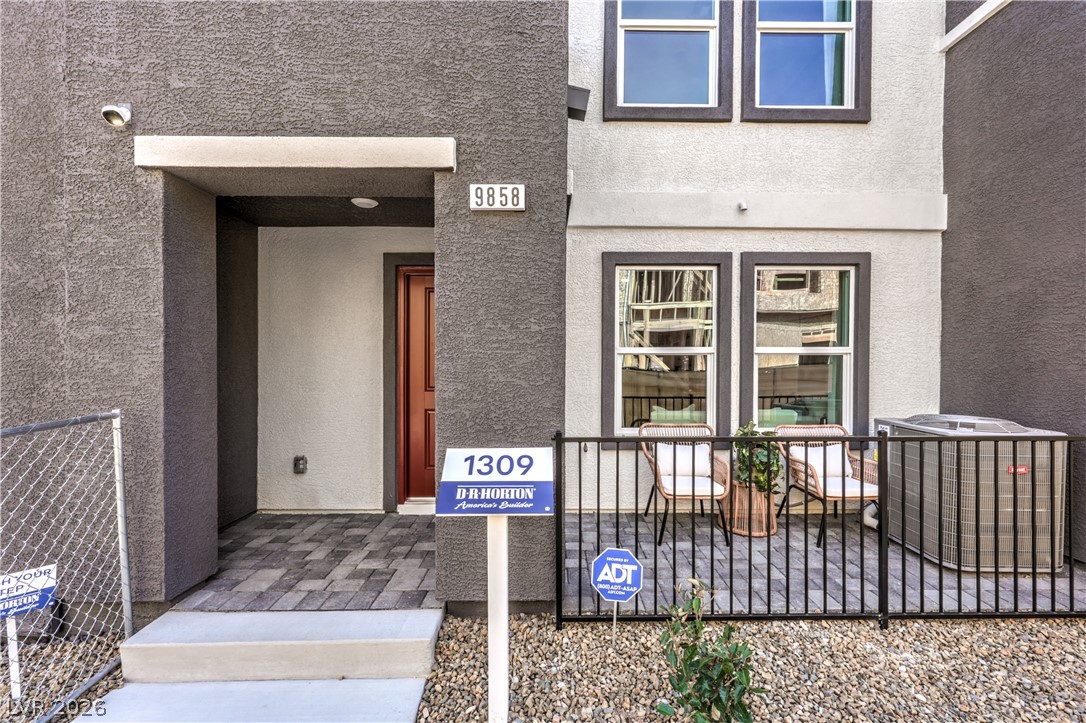
A welcoming red entry door stands out against the contemporary stucco exterior of this residence. Representational only; Photo is of the 1309 Plan Model Home - NOT THE ACTUAL HOME FOR SALE *material/features/colors can vary from one community to the next & are subject to change*
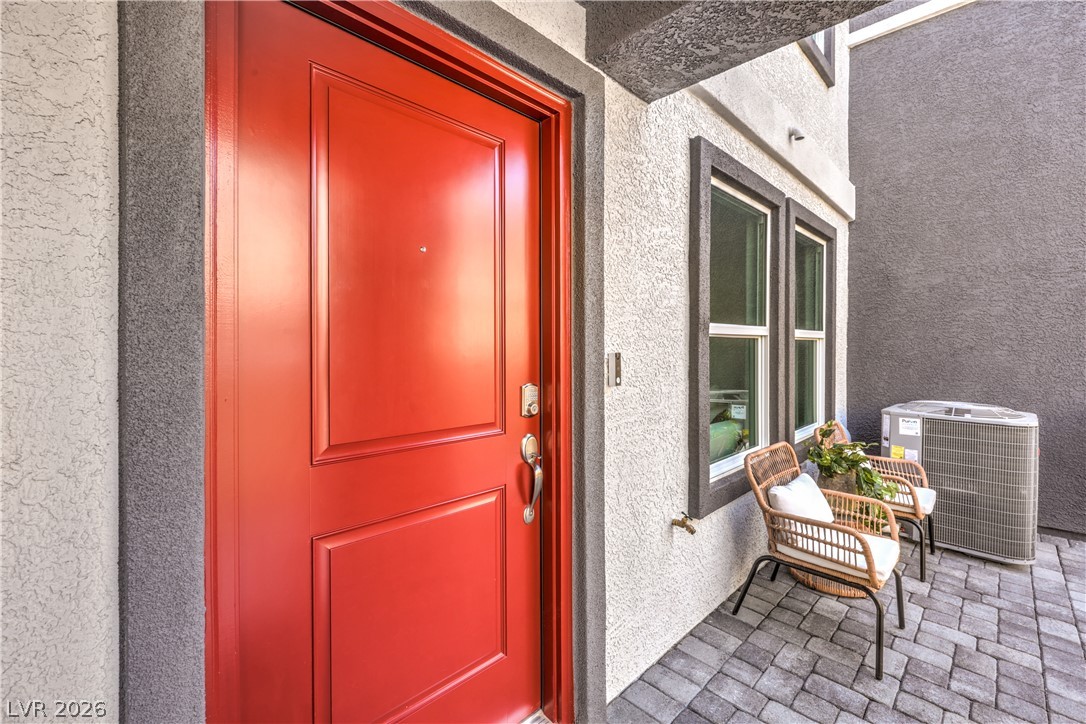
A vibrant entry door offers a bold welcome to this inviting property. Representational only; Photo is of the 1309 Plan Model Home - NOT THE ACTUAL HOME FOR SALE *material/features/colors can vary from one community to the next & are subject to change*
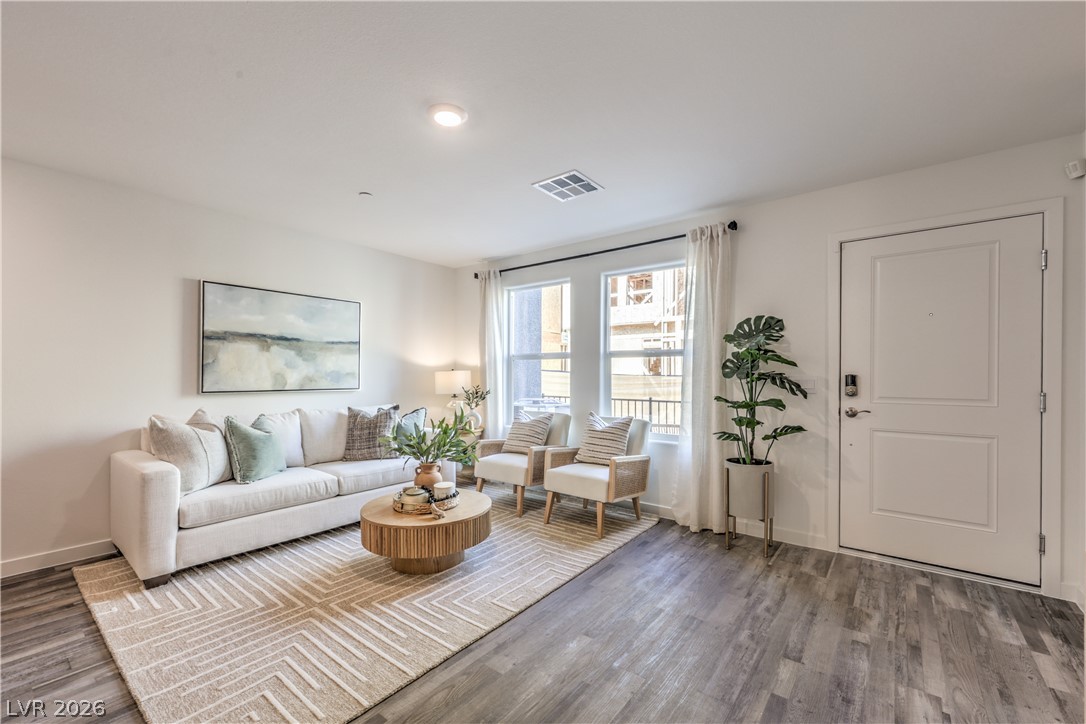
Step inside this inviting living area featuring ample natural light and durable wood-look flooring. Representational only; Photo is of the 1309 Plan Model Home - NOT THE ACTUAL HOME FOR SALE *material/features/colors can vary from one community to the next & are subject to change*
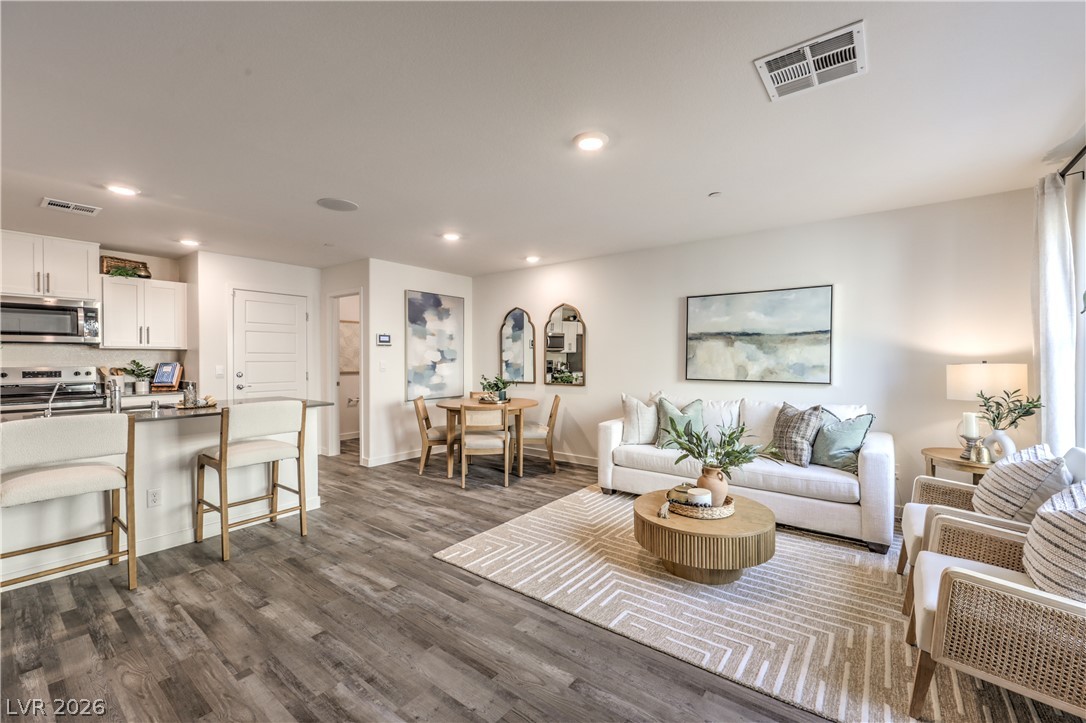
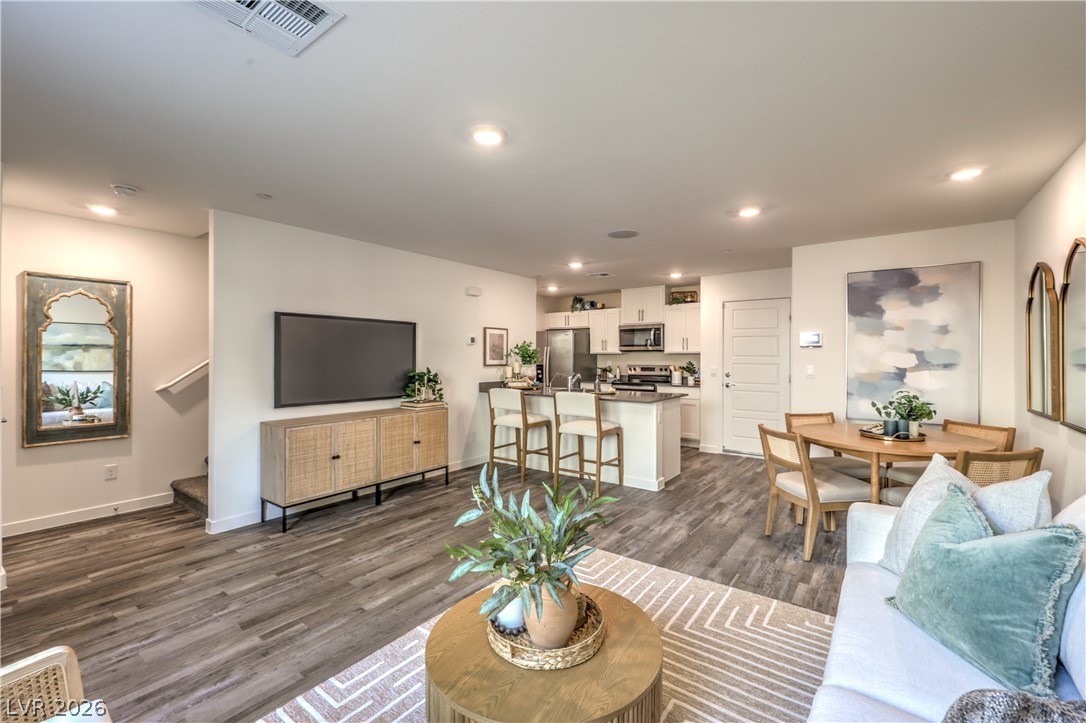
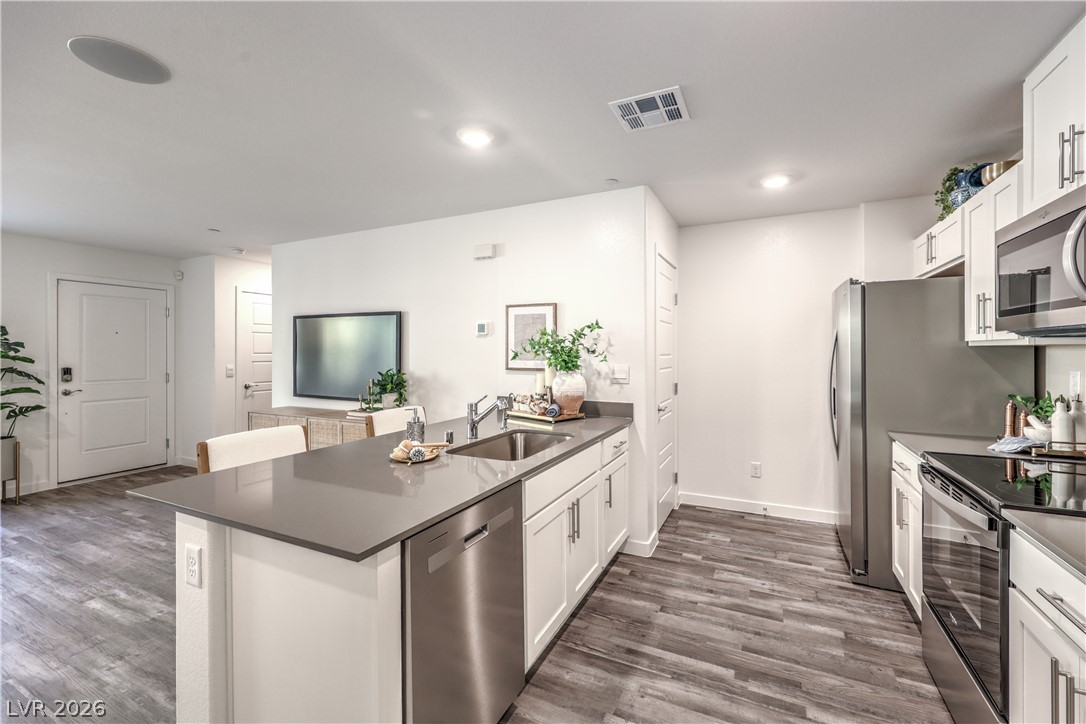
An inviting open floorplan seamlessly connects the kitchen, dining, and living spaces. Representational only; Photo is of the 1309 Plan Model Home - NOT THE ACTUAL HOME FOR SALE *material/features/colors can vary from one community to the next & are subject to change*
An open concept living area seamlessly connects to a modern kitchen and dining space, all illuminated by recessed lighting. Representational only; Photo is of the 1309 Plan Model Home - NOT THE ACTUAL HOME FOR SALE *material/features/colors can vary from one community to the next & are subject to change*
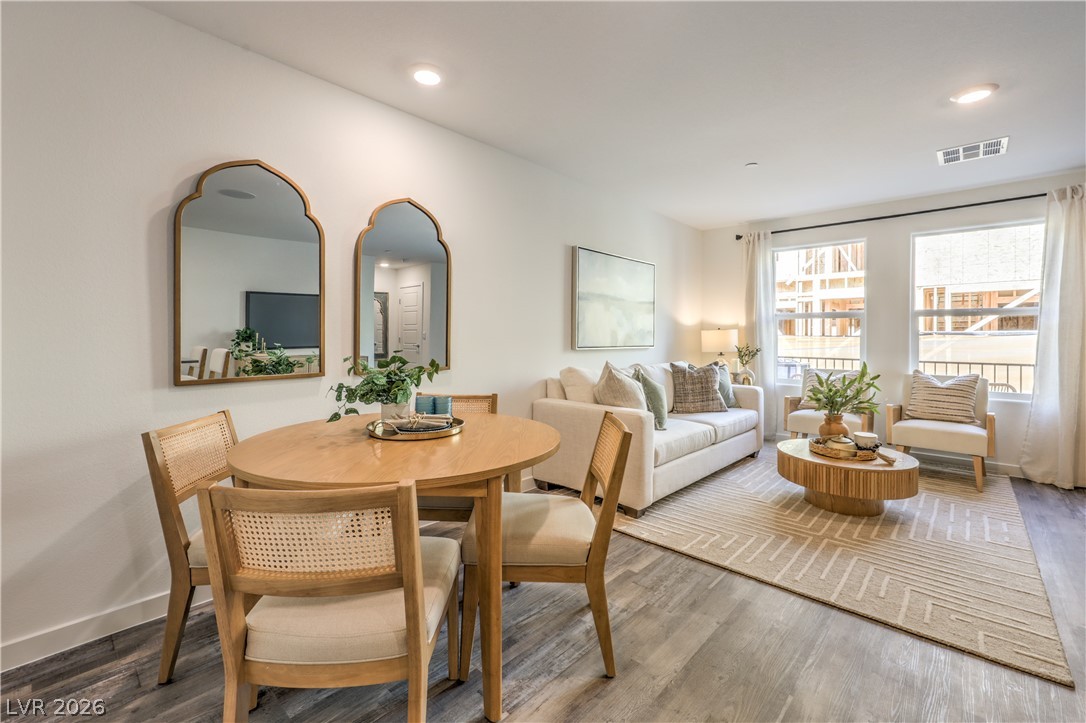
An inviting open-concept living and dining area features abundant natural light and rich wood flooring. Representational only; Photo is of the 1309 Plan Model Home - NOT THE ACTUAL HOME FOR SALE *material/features/colors can vary from one community to the next & are subject to change*
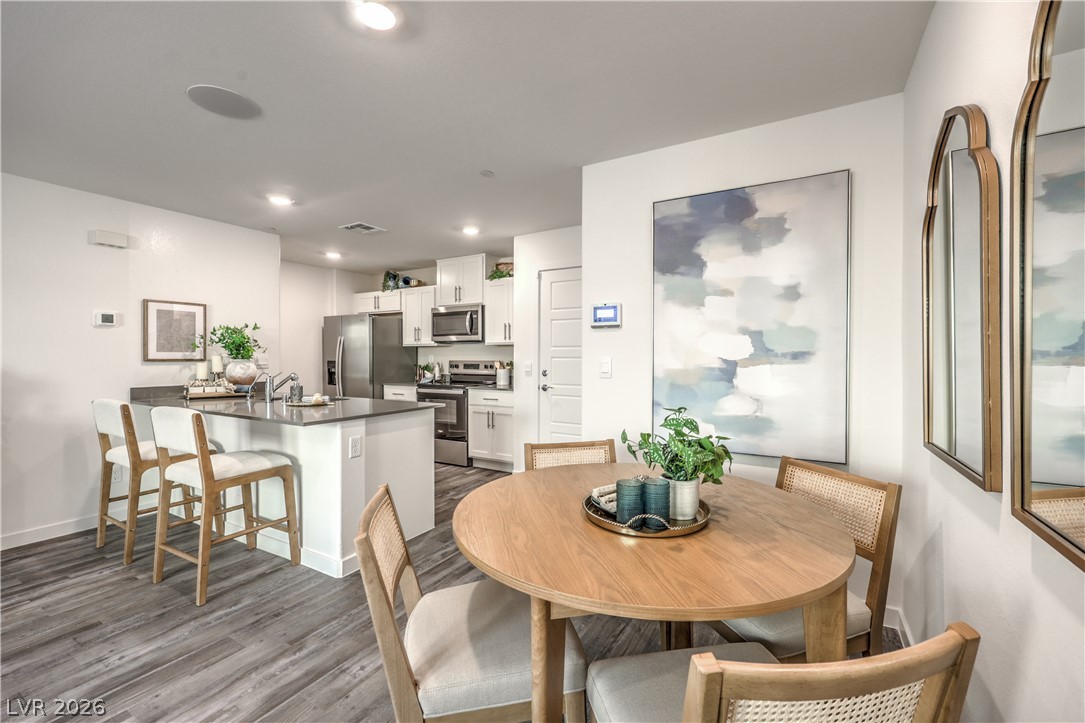
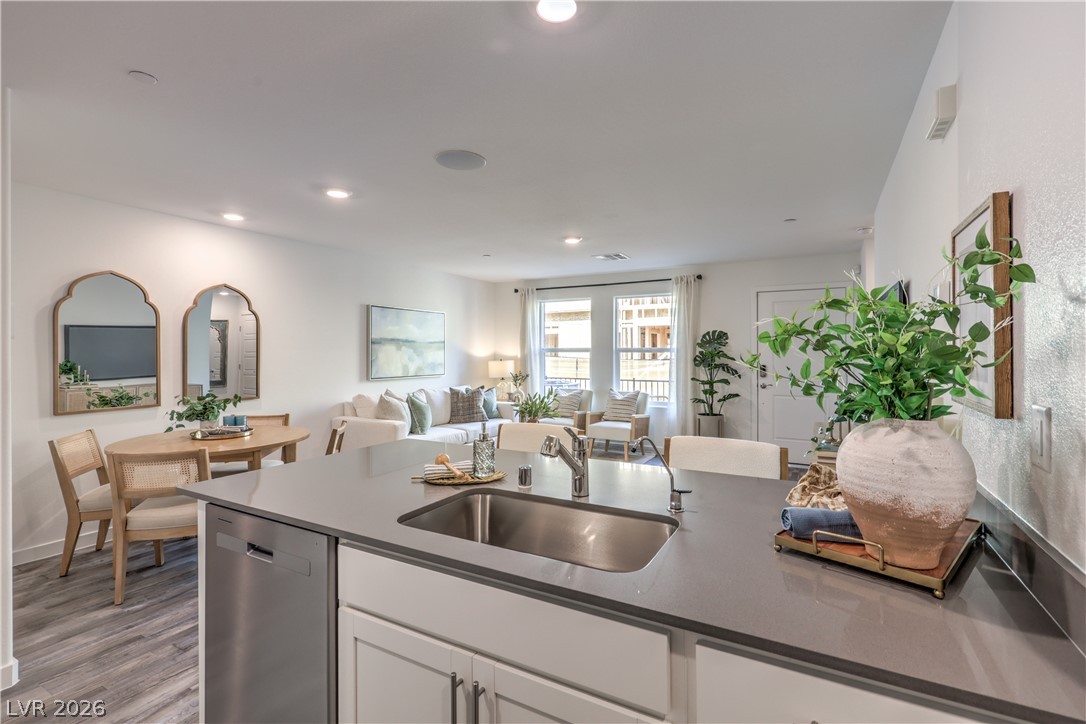
An inviting open floorplan seamlessly connects the living and dining areas to a well-appointed kitchen. Representational only; Photo is of the 1309 Plan Model Home - NOT THE ACTUAL HOME FOR SALE *material/features/colors can vary from one community to the next & are subject to change*
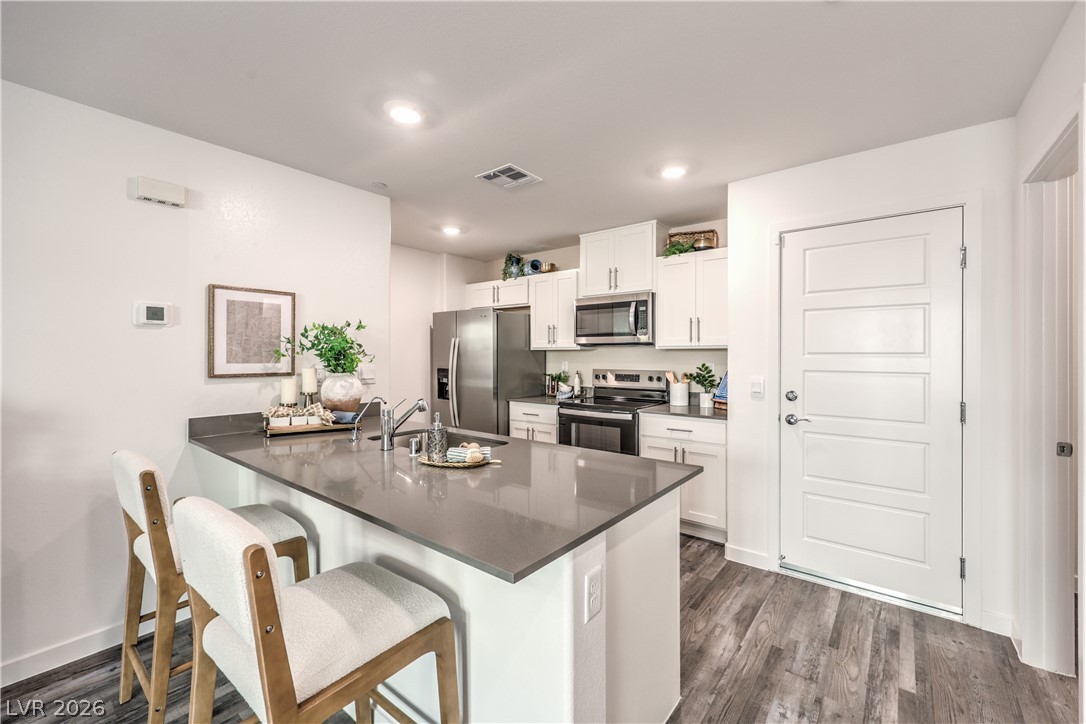
A well-appointed kitchen features a central island, stainless steel appliances, and ample white cabinetry. Representational only; Photo is of the 1309 Plan Model Home - NOT THE ACTUAL HOME FOR SALE *material/features/colors can vary from one community to the next & are subject to change*
A well-appointed kitchen boasts sleek stainless steel appliances and an inviting kitchen island with a double sink. Representational only; Photo is of the 1309 Plan Model Home - NOT THE ACTUAL HOME FOR SALE *material/features/colors can vary from one community to the next & are subject to change*
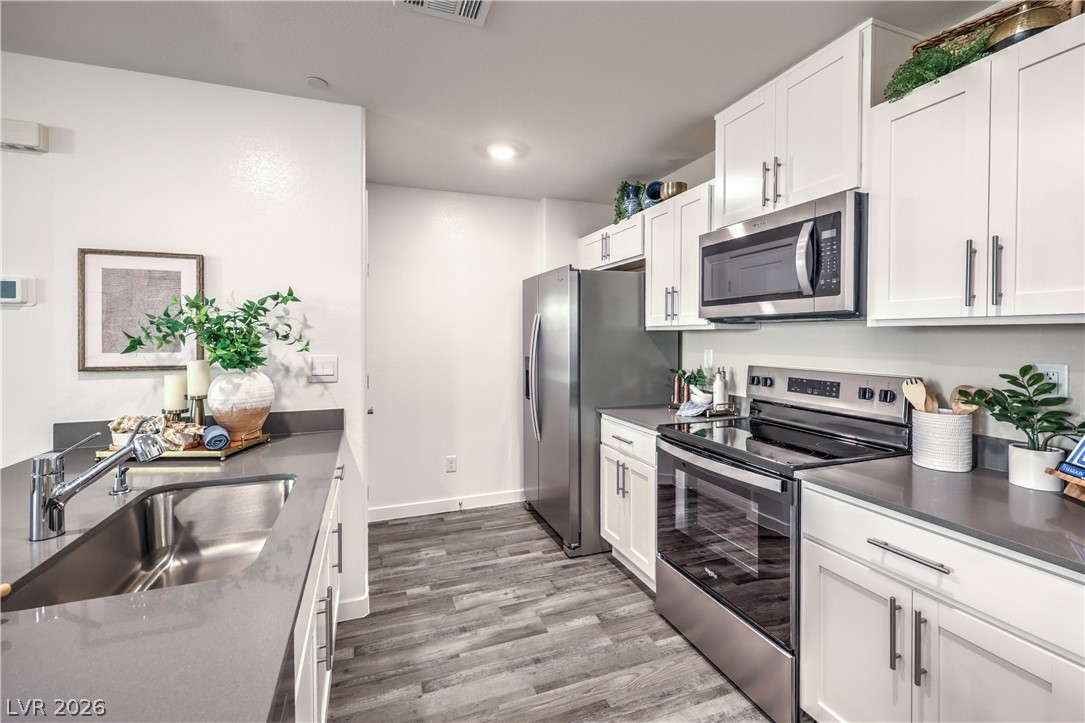
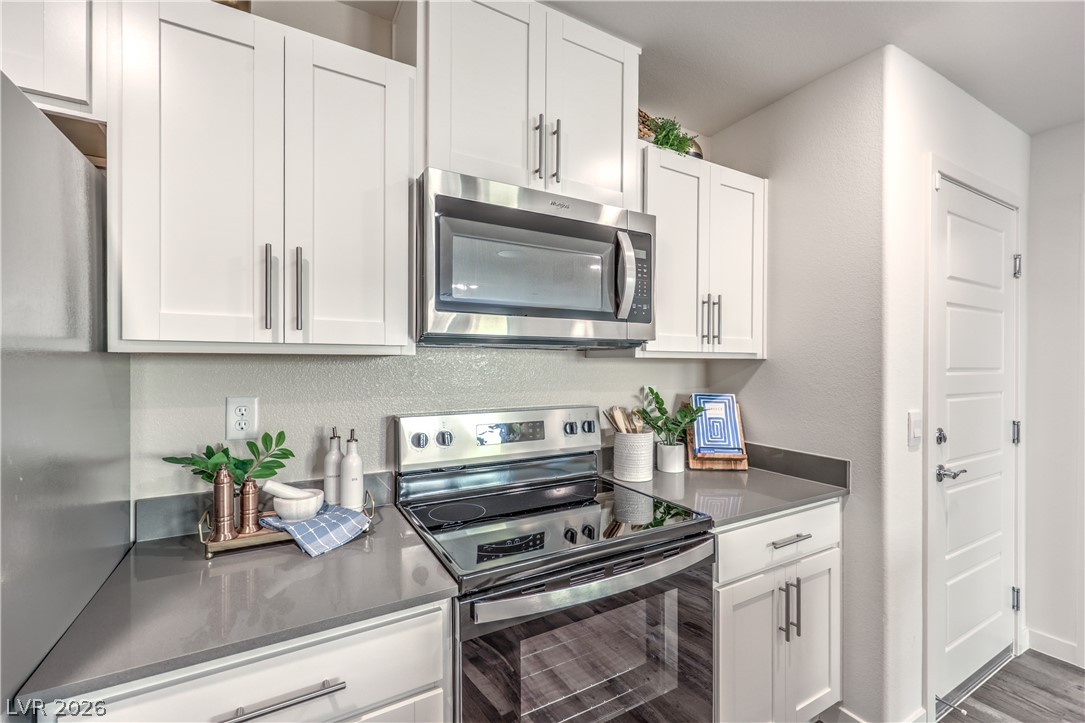
Modern kitchen with white cabinetry and stainless steel appliances awaits culinary creations. Representational only; Photo is of the 1309 Plan Model Home - NOT THE ACTUAL HOME FOR SALE *material/features/colors can vary from one community to the next & are subject to change*
A well-appointed kitchen showcasing contemporary cabinetry and essential stainless steel appliances. Representational only; Photo is of the 1309 Plan Model Home - NOT THE ACTUAL HOME FOR SALE *material/features/colors can vary from one community to the next & are subject to change*
An open concept design seamlessly connects the kitchen to the sunlit living and dining spaces. Representational only; Photo is of the 1309 Plan Model Home - NOT THE ACTUAL HOME FOR SALE *material/features/colors can vary from one community to the next & are subject to change*
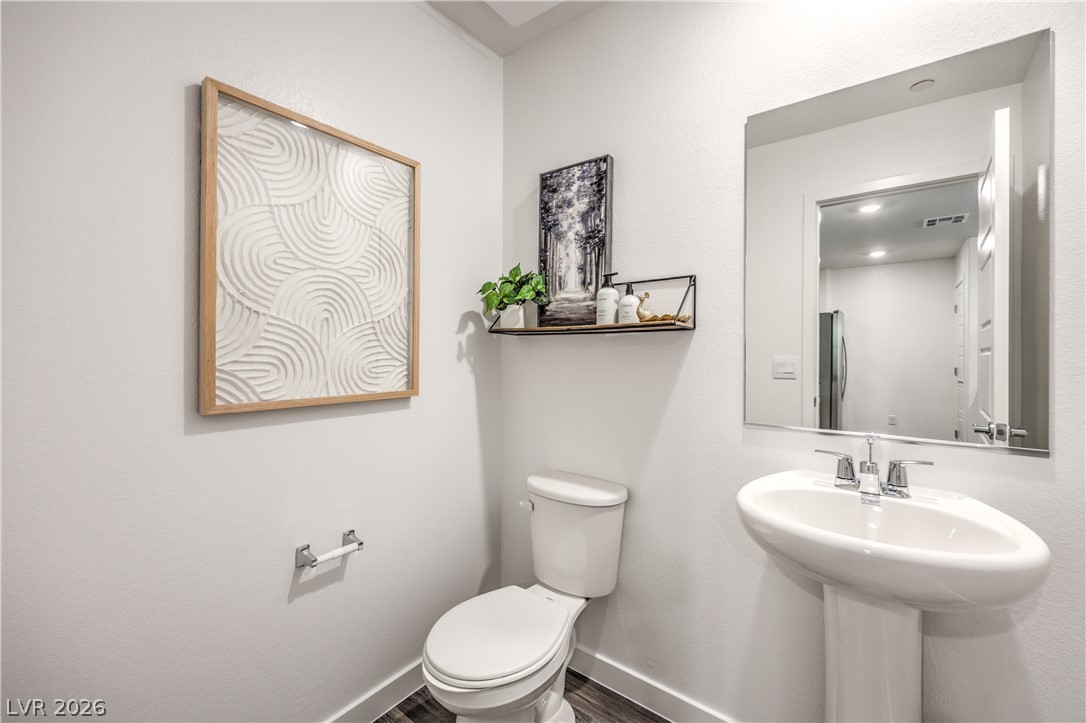
A pristine powder room featuring a sleek pedestal sink and contemporary decor. Representational only; Photo is of the 1309 Plan Model Home - NOT THE ACTUAL HOME FOR SALE *material/features/colors can vary from one community to the next & are subject to change*
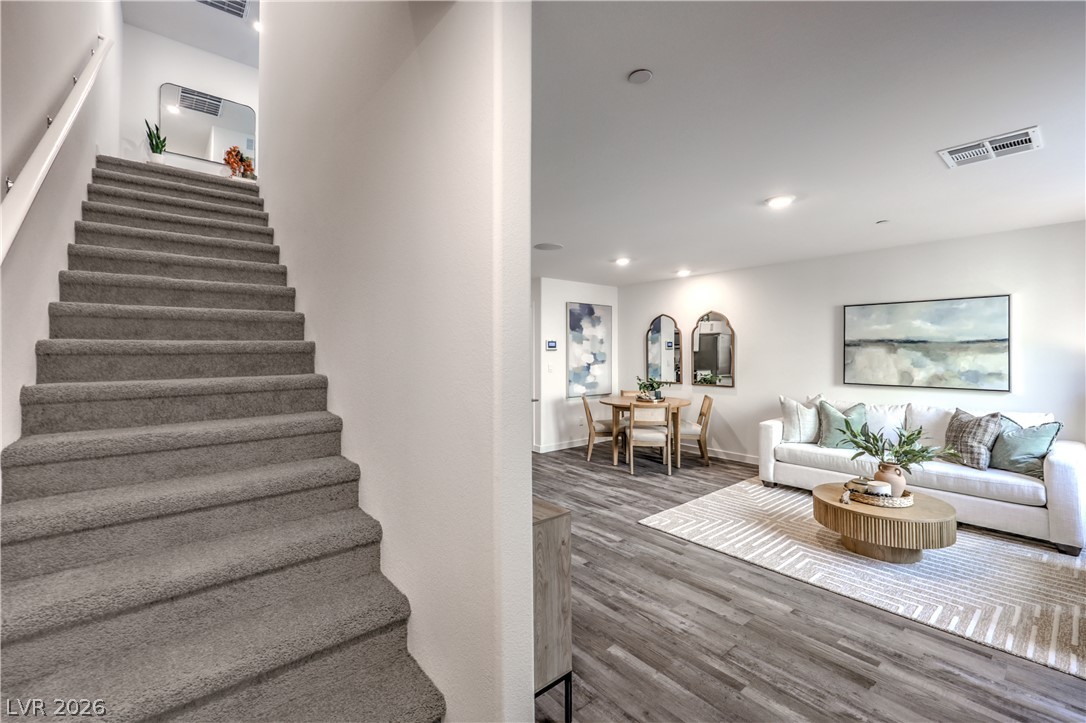
Elegant living area flows seamlessly into a compact dining space, perfect for entertaining. Representational only; Photo is of the 1309 Plan Model Home - NOT THE ACTUAL HOME FOR SALE *material/features/colors can vary from one community to the next & are subject to change*
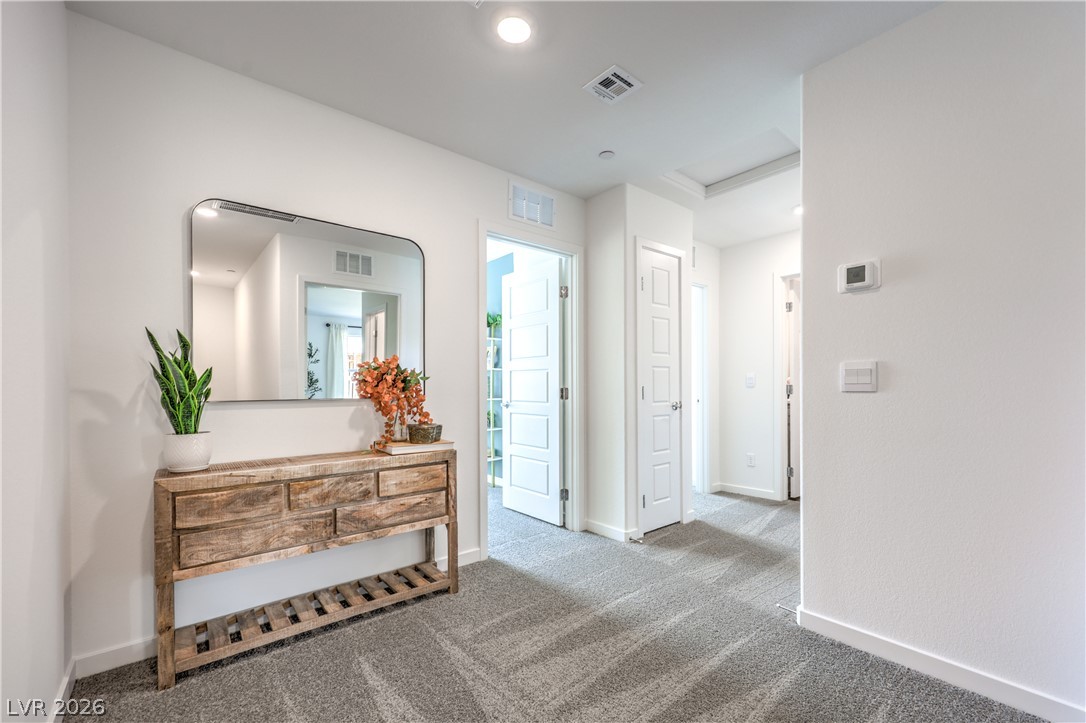
A welcoming entry hall with durable carpeting and clean white walls invites residents inward. Representational only; Photo is of the 1309 Plan Model Home - NOT THE ACTUAL HOME FOR SALE *material/features/colors can vary from one community to the next & are subject to change*
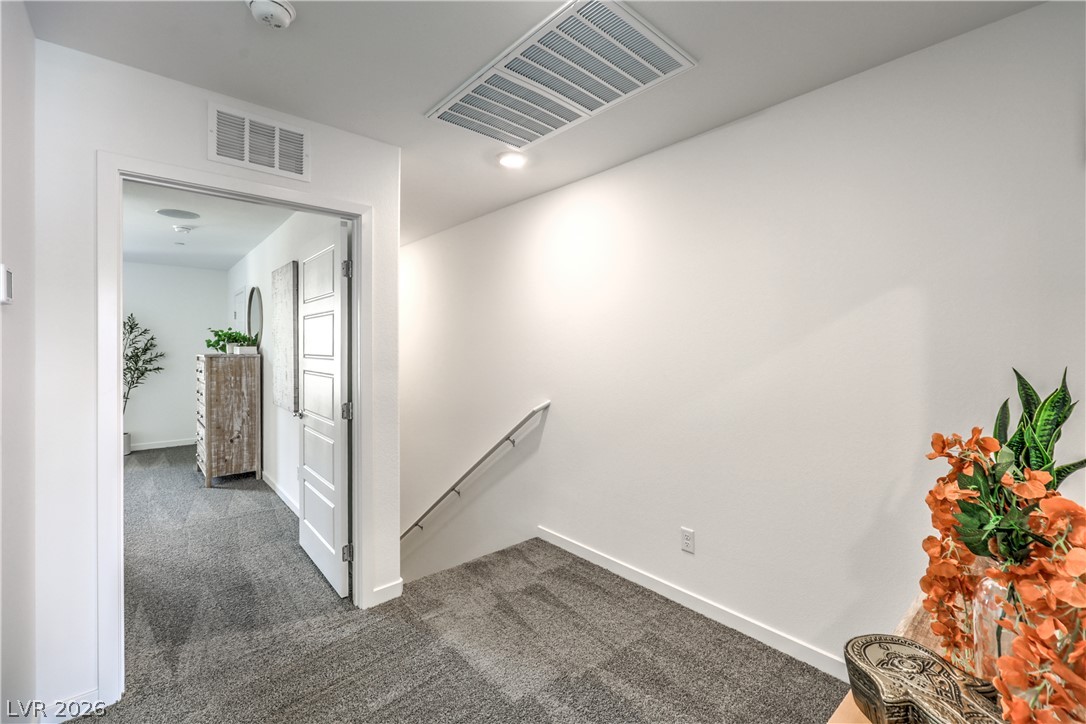
A welcoming entryway with plush carpeting leads the way to bright, well-appointed interior spaces. Representational only; Photo is of the 1309 Plan Model Home - NOT THE ACTUAL HOME FOR SALE *material/features/colors can vary from one community to the next & are subject to change*
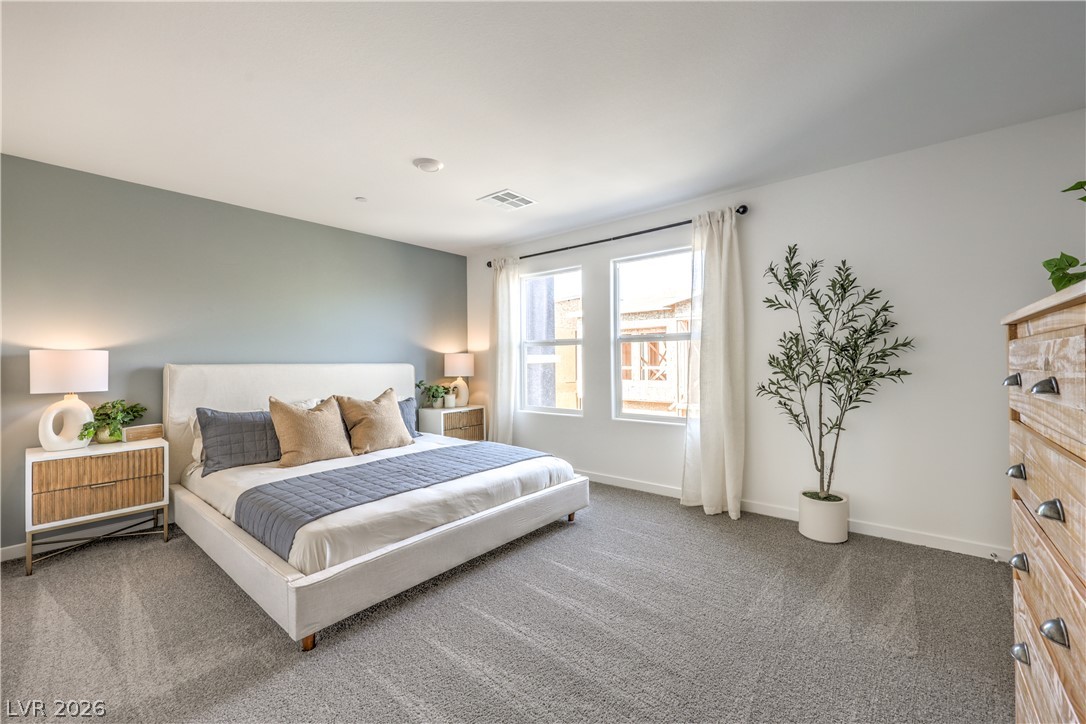
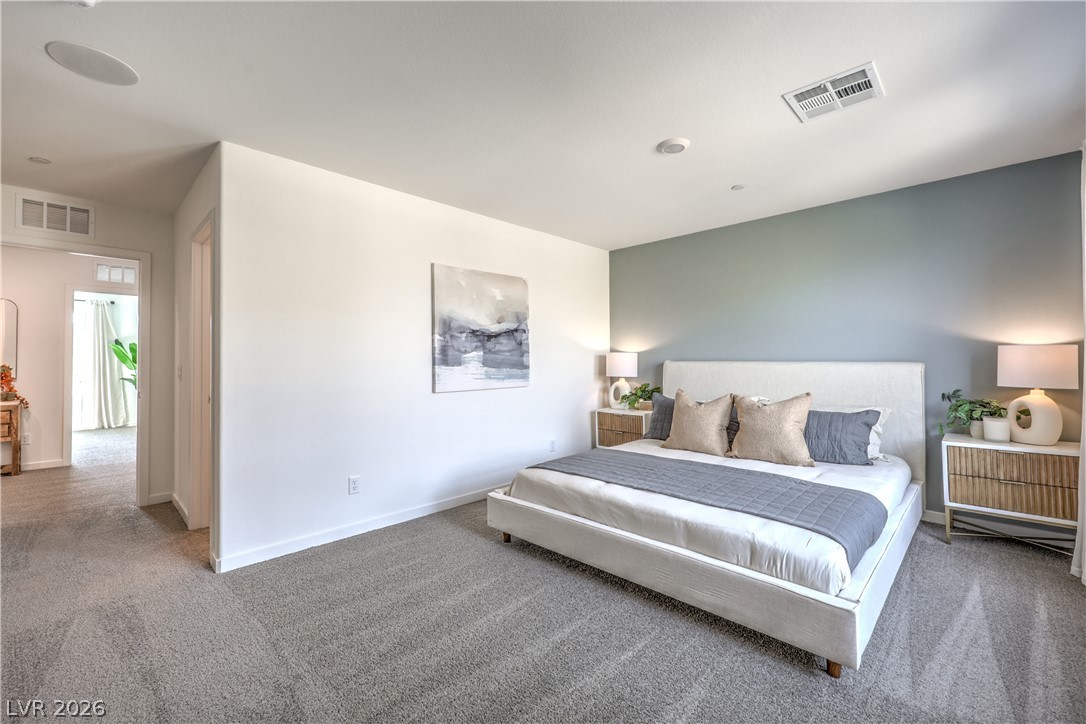
Well-lit and tranquil, this primary bedroom provides a peaceful retreat with ample natural light. Representational only; Photo is of the 1309 Plan Model Home - NOT THE ACTUAL HOME FOR SALE *material/features/colors can vary from one community to the next & are subject to change*
Plush carpeting creates a serene atmosphere for a peaceful retreat. Representational only; Photo is of the 1309 Plan Model Home - NOT THE ACTUAL HOME FOR SALE *material/features/colors can vary from one community to the next & are subject to change*
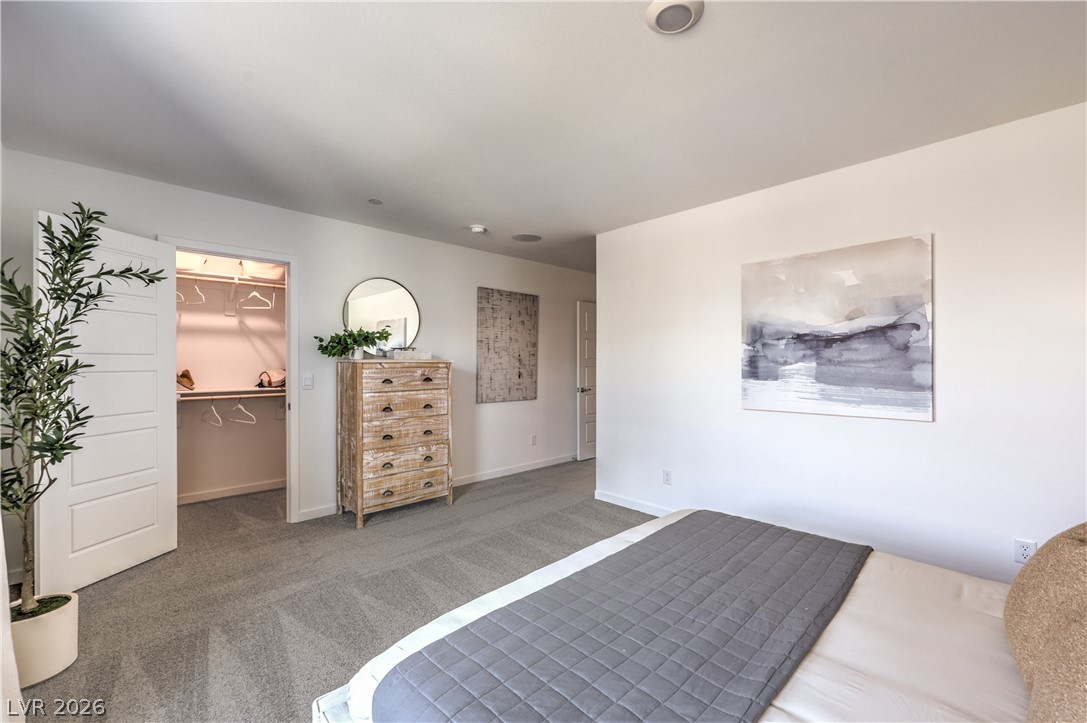
A tranquil primary bedroom with plush carpeting and a spacious walk-in closet. Representational only; Photo is of the 1309 Plan Model Home - NOT THE ACTUAL HOME FOR SALE *material/features/colors can vary from one community to the next & are subject to change*
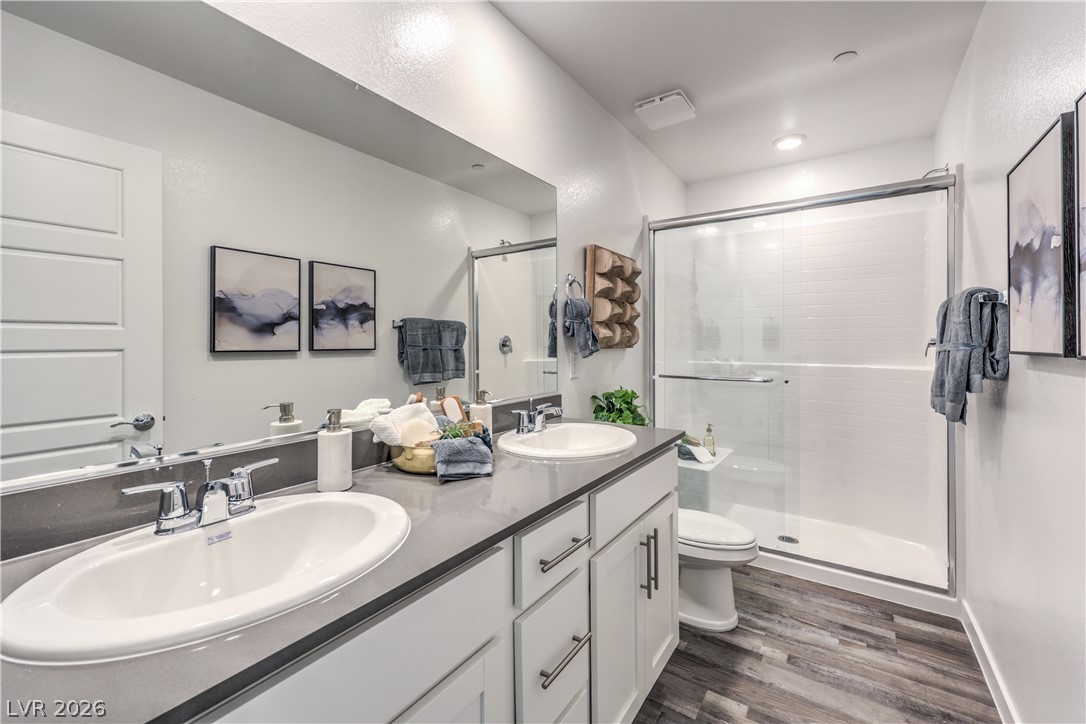
Dual vanities and a spacious glass-enclosed shower create a practical, streamlined bathing space. Representational only; Photo is of the 1309 Plan Model Home - NOT THE ACTUAL HOME FOR SALE *material/features/colors can vary from one community to the next & are subject to change*
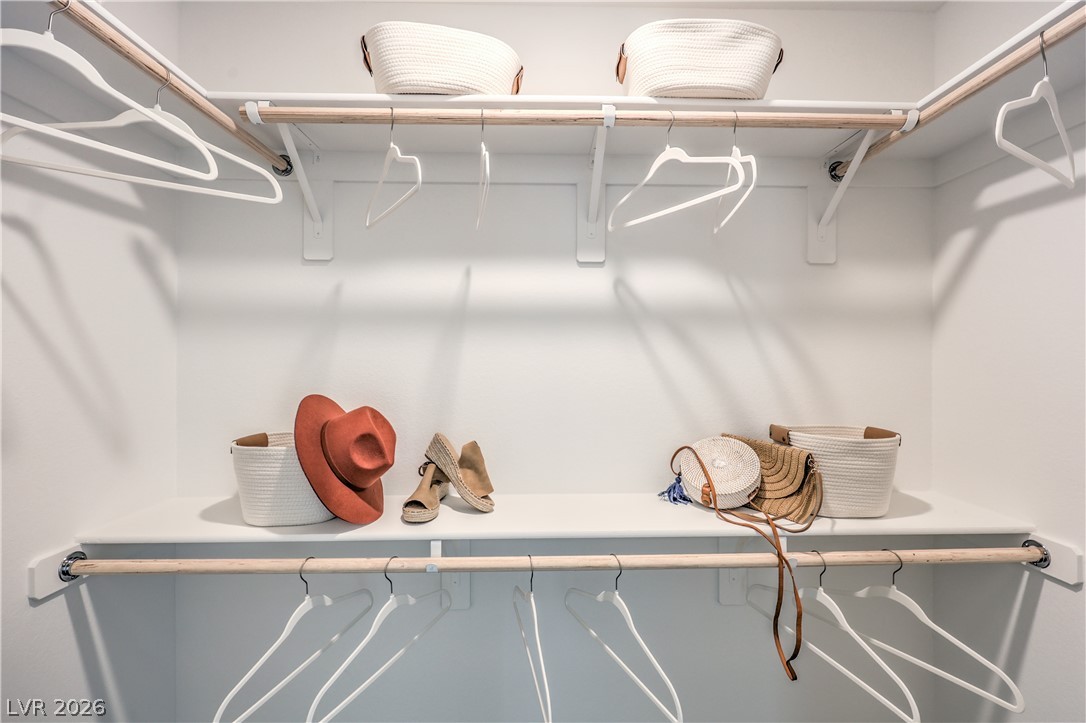
Streamlined storage solutions abound in this well-organized walk-in closet. Representational only; Photo is of the 1309 Plan Model Home - NOT THE ACTUAL HOME FOR SALE *material/features/colors can vary from one community to the next & are subject to change*
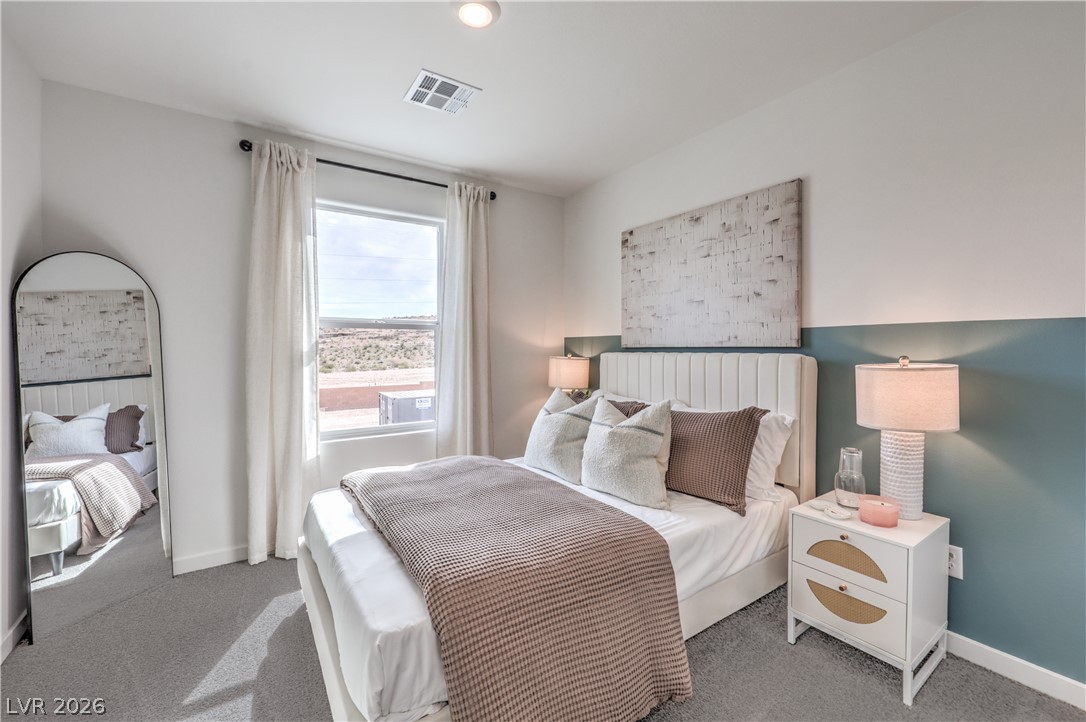
A naturally illuminated bedroom offers peaceful desert views and a serene ambiance. Representational only; Photo is of the 1309 Plan Model Home - NOT THE ACTUAL HOME FOR SALE *material/features/colors can vary from one community to the next & are subject to change*
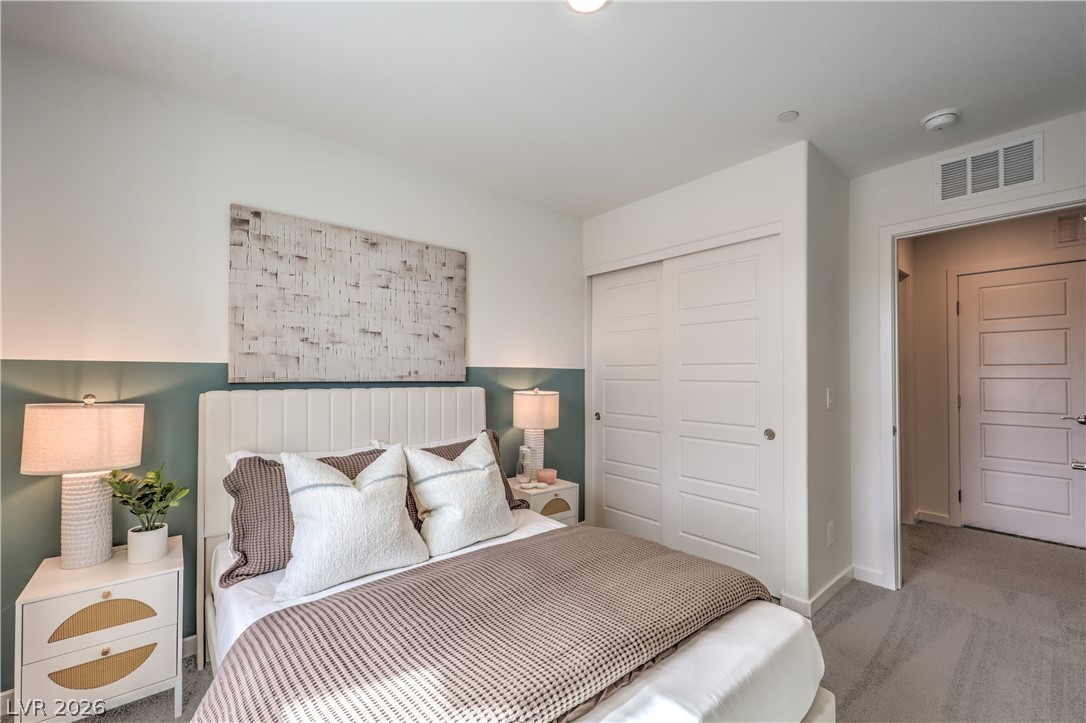
A comforting bedroom features a plush bed with an upholstered headboard and convenient sliding closet doors. Representational only; Photo is of the 1309 Plan Model Home - NOT THE ACTUAL HOME FOR SALE *material/features/colors can vary from one community to the next & are subject to change*
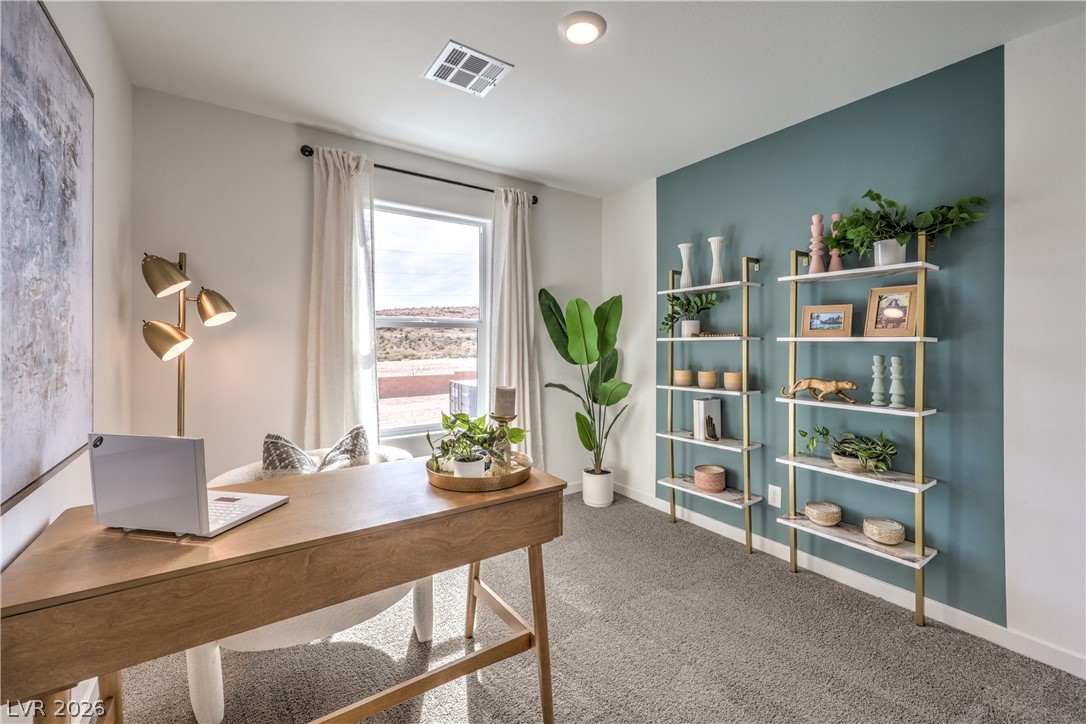
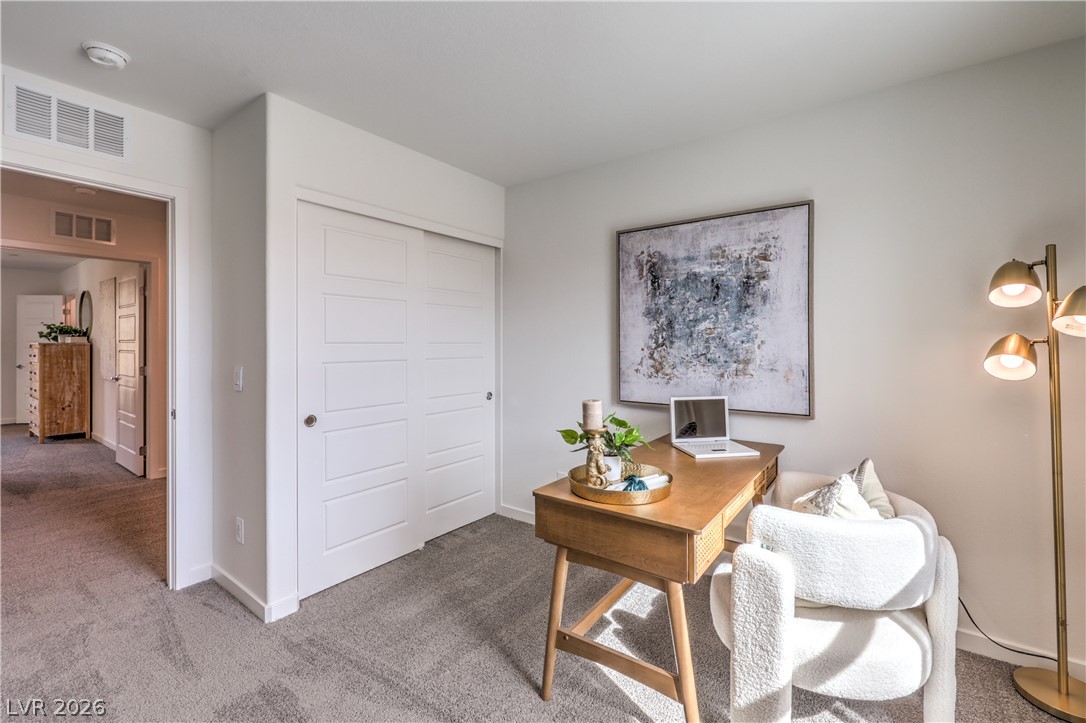
A well-lit home office with shelving against a vibrant accent wall creates an inspiring work environment. Representational only; Photo is of the 1309 Plan Model Home - NOT THE ACTUAL HOME FOR SALE *material/features/colors can vary from one community to the next & are subject to change*
An inviting room features plush carpeting and a versatile space ideal for a home office or creative pursuits. Representational only; Photo is of the 1309 Plan Model Home - NOT THE ACTUAL HOME FOR SALE *material/features/colors can vary from one community to the next & are subject to change*
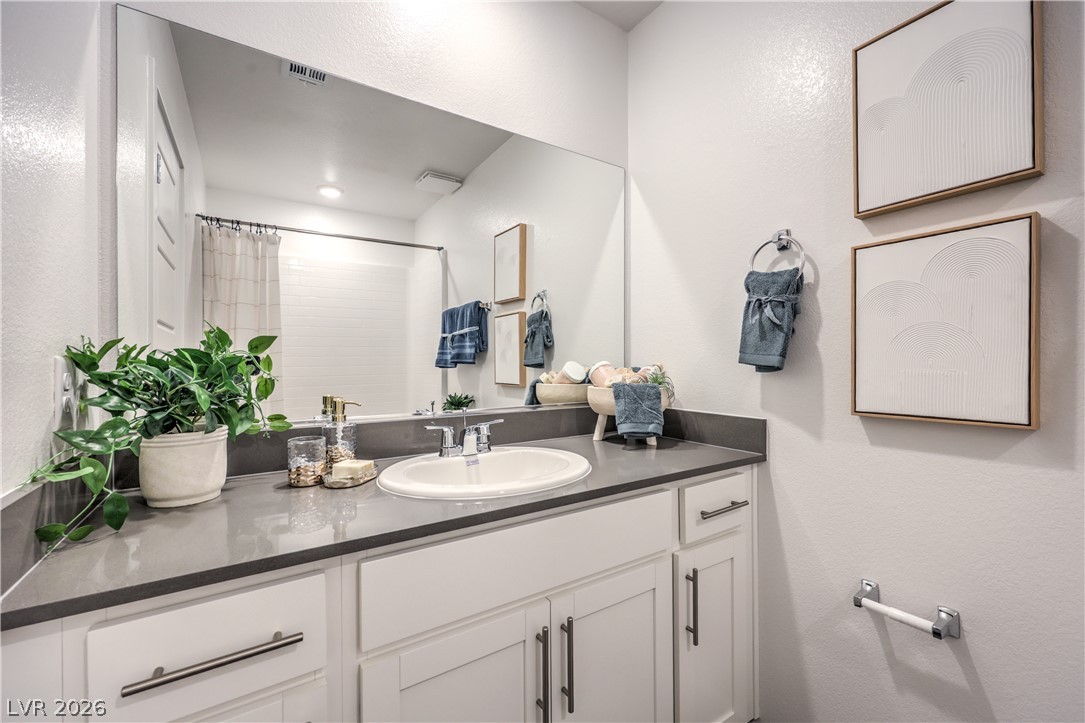
Modern vanity features a clean, integrated sink and sleek countertop in this well-appointed bathroom. Representational only; Photo is of the 1309 Plan Model Home - NOT THE ACTUAL HOME FOR SALE *material/features/colors can vary from one community to the next & are subject to change*
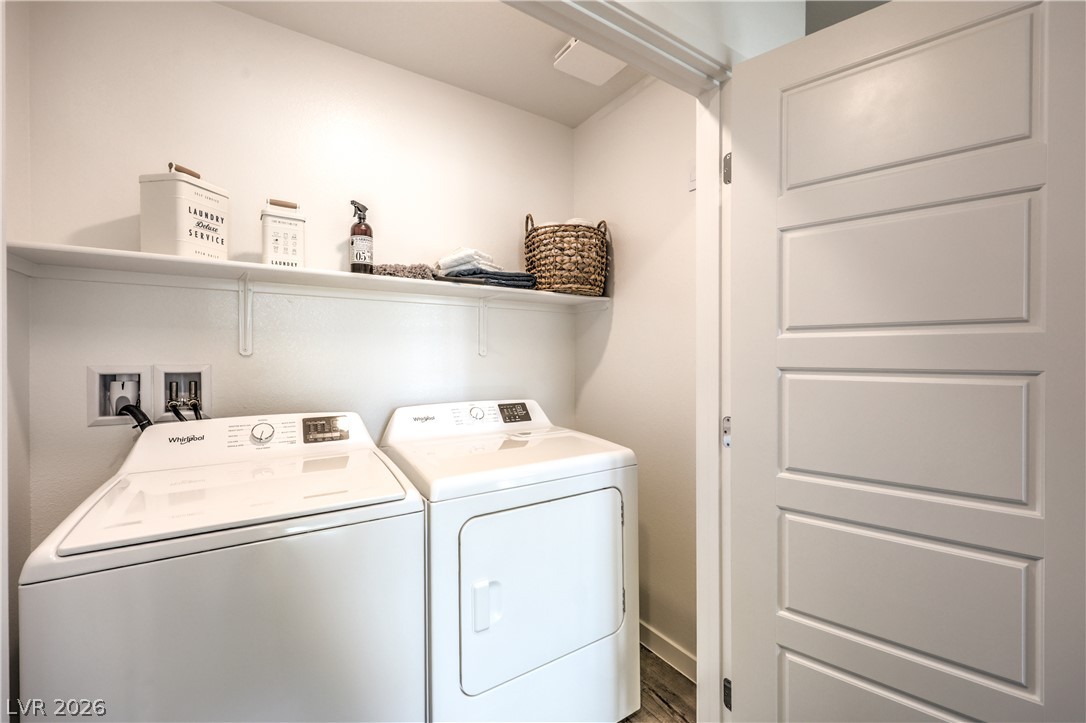
A dedicated laundry room with convenient shelving and modern appliances ensures household chores are effortless. Representational only; Photo is of the 1309 Plan Model Home - NOT THE ACTUAL HOME FOR SALE *material/features/colors can vary from one community to the next & are subject to change*
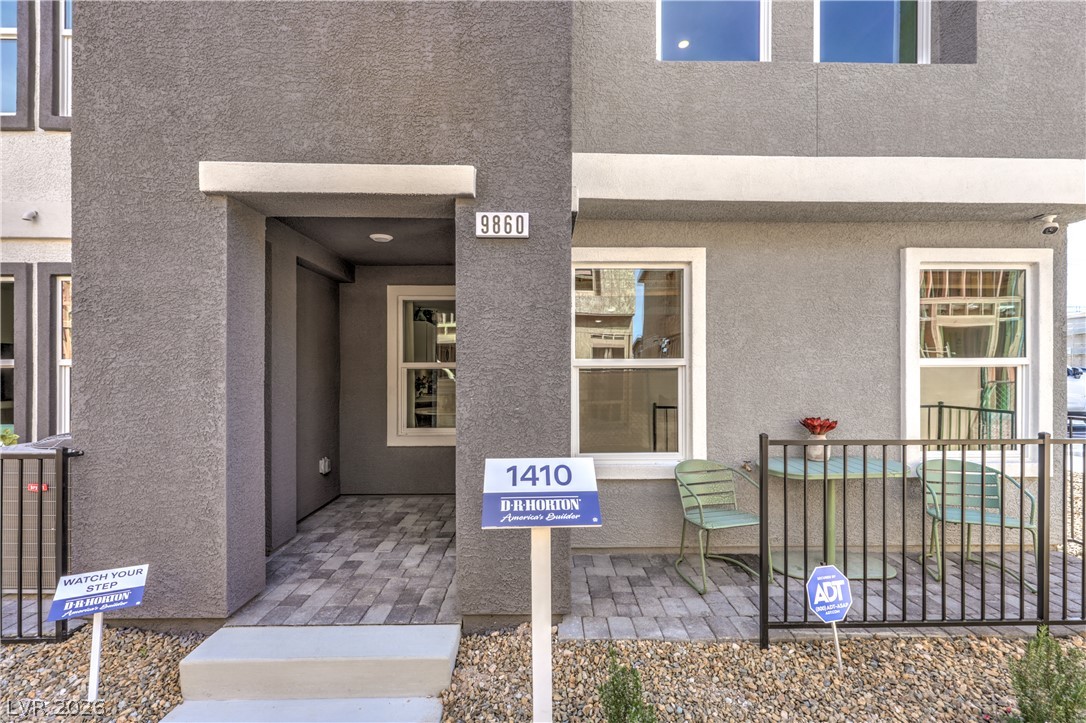
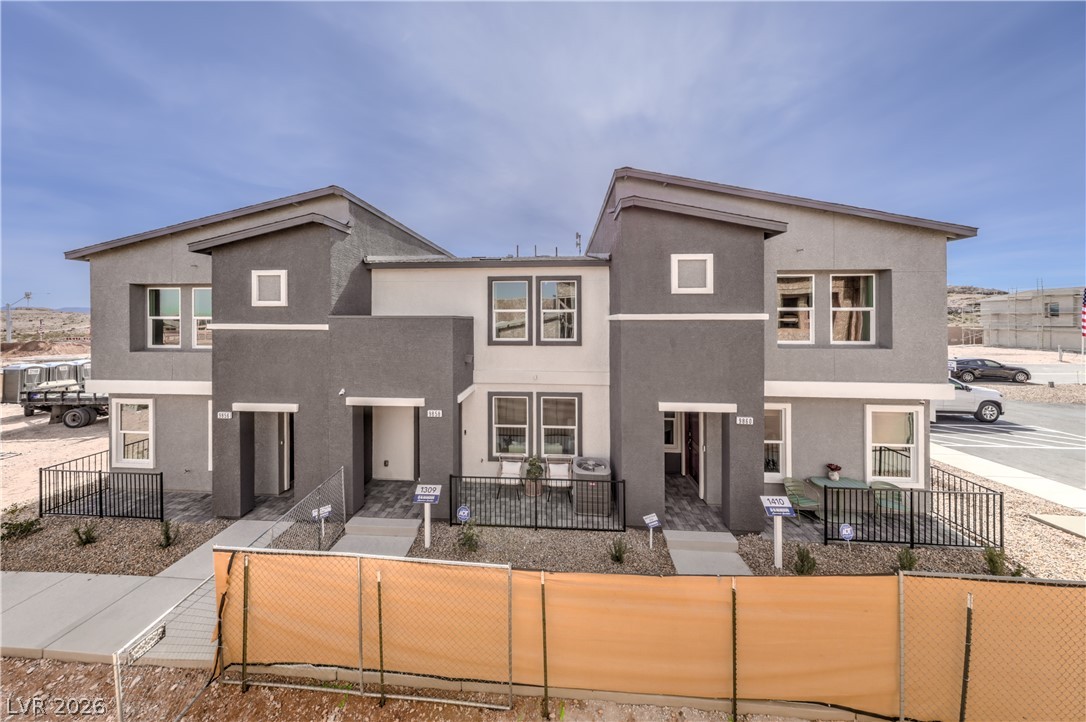
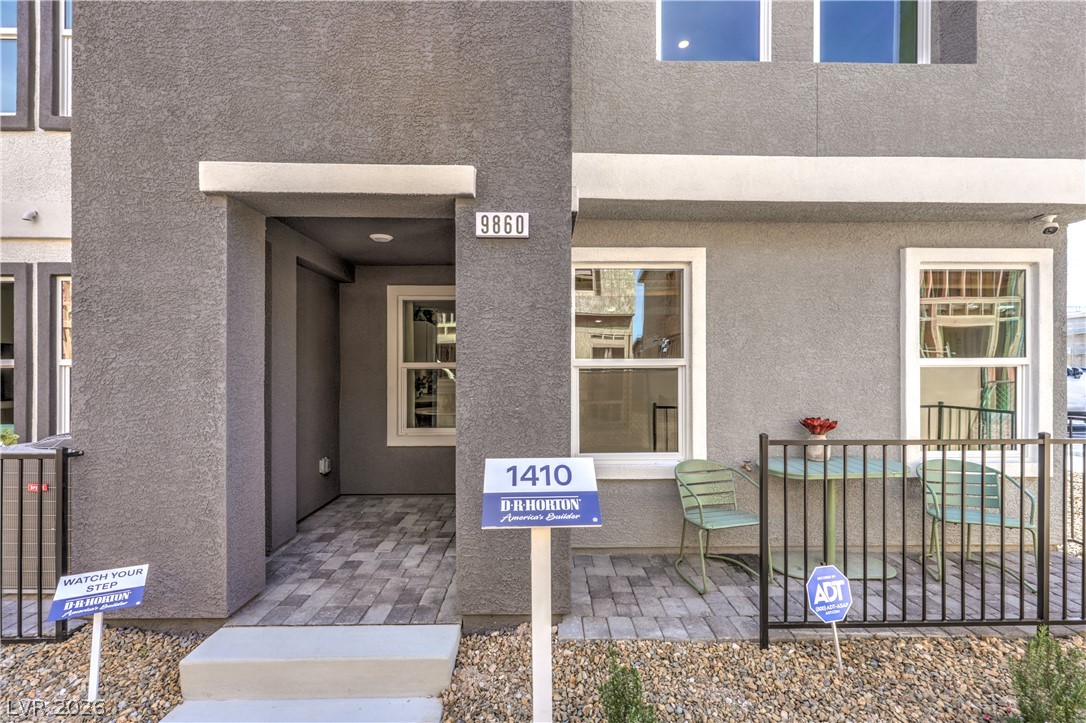
A contemporary stucco exterior greets visitors, featuring clean lines and a charming private patio. Representational only; Photo is of the 1309 Plan Model Home - NOT THE ACTUAL HOME FOR SALE *material/features/colors can vary from one community to the next & are subject to change*
Welcome to Canyon Trails by D.R. Horton! The popular 1309 Plan offers a smart, open-concept layout designed for modern living. This beautifully designed two-story home features 3 bedrooms, 2.5 baths, and approximately 1,309 sq. ft. of well-utilized space. The spacious great room flows seamlessly into the kitchen and dining area, creating the perfect space for entertaining. The kitchen showcases sleek cabinetry, quartz countertops, stainless steel appliances, and a walk-in pantry. Upstairs, the private primary suite features a generous walk-in closet and dual-sink vanity. Two additional bedrooms and a convenient upstairs laundry room complete the second level. Energy-efficient construction, smart home technology package, and builder warranty included. Located in a desirable Southwest Las Vegas community with convenient access to shopping, dining, parks, and freeway access. Don’t miss this opportunity to own in Canyon Trails!
Details
MLS #
2802009
Listing Type
For Sale
Style
Town House
HOA Dues
$116
Sub-Type
New Construction
Status
Pending
Year
2026
Days On Site
35
Listing Provided By
D R Horton Inc | Kaelyn Hearn
Features
Bed(s)
3
Bath(s)
3 Total
SQ Feet
1,309
Garage
2
Story(s)
2
Zoning
Multi-Family
Acreage
0.03
Interior
Cooling
Central Air, Electric
Heating
Central, Electric, Zoned
Heating Yes / No
Yes
Cooling Yes / No
Yes
Interior Features
Window Treatments
Window Features
Blinds, Low Emissivity Windows
Furnished
Unfurnished
Appliances
Dryer, Dishwasher, Electric Range, Disposal, Microwave, Refrigerator, Tankless Water Heater, Water Purifier, Washer
Fireplaces Total
0
Fireplace Yes / No
No
Exterior
Exterior Features
Patio
Roof
Composition, Shingle
Security Features
Prewired
Lot Features
Desert Landscaping, Landscaped, Less Than Quarter Acre
The data relating to real estate for sale on this web site comes from the Las Vegas REALTORS® MLS. Information deemed reliable but not guaranteed. COPYRIGHT 2022 OF LAS VEGAS REALTORS® MLS. ALL RIGHTS RESERVED.