
$372,930 $2,236 est/mo Sourced by Back At You
9852 Maple Pass Avenue,Las Vegas, NV 89178
Las Vegas, NV 89178
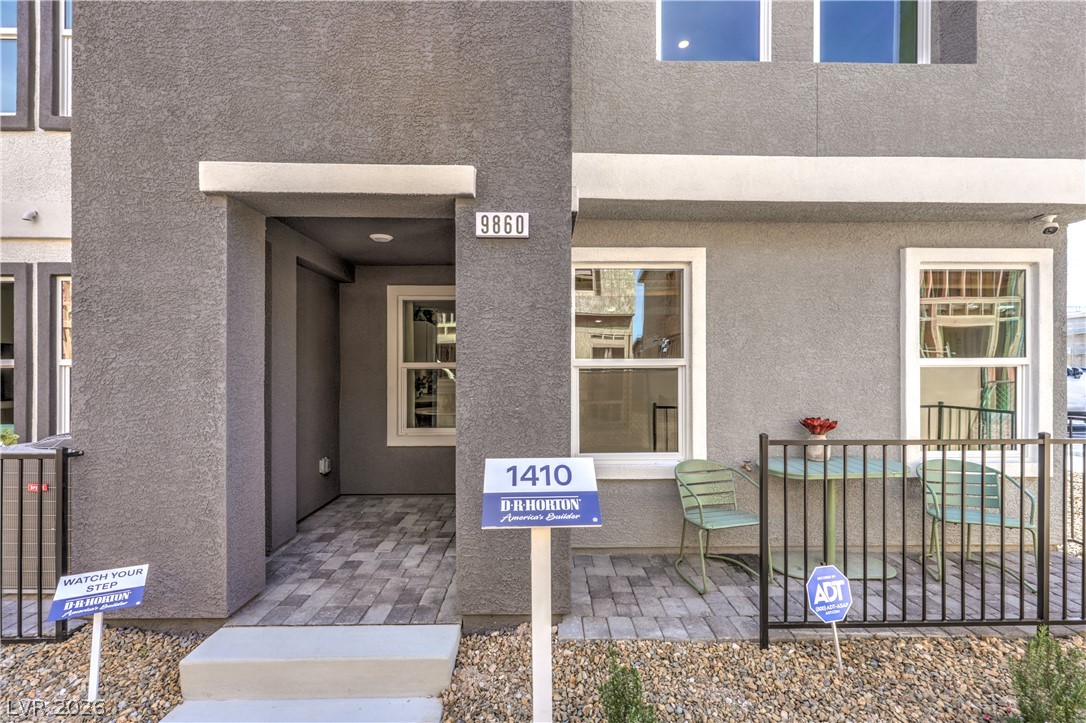
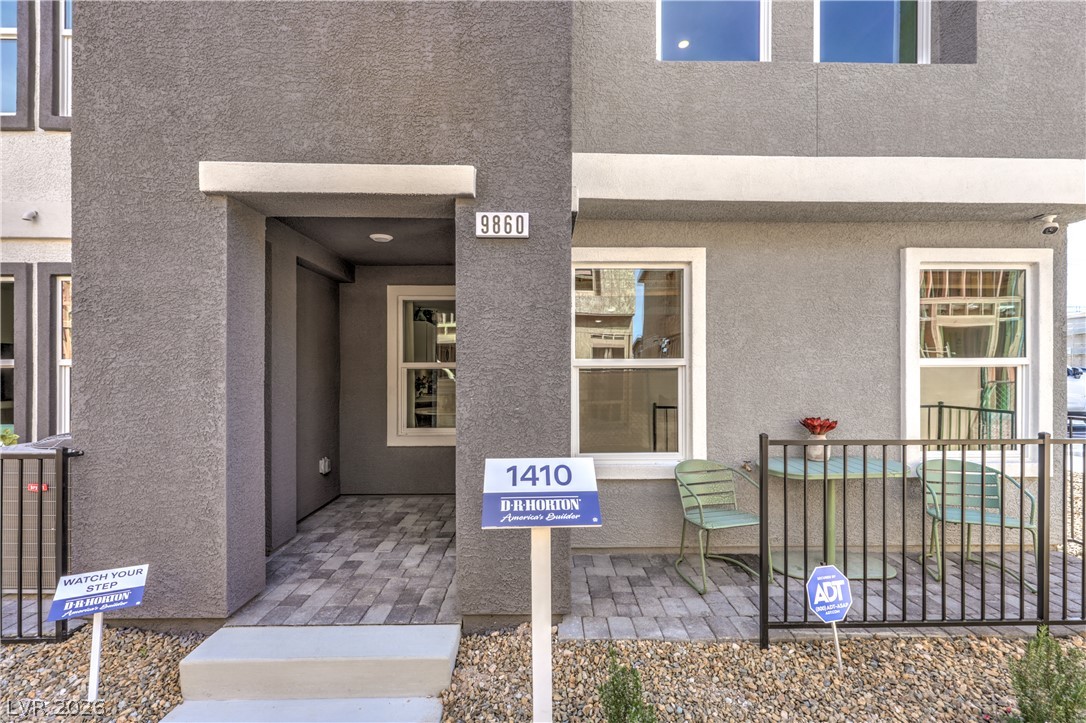
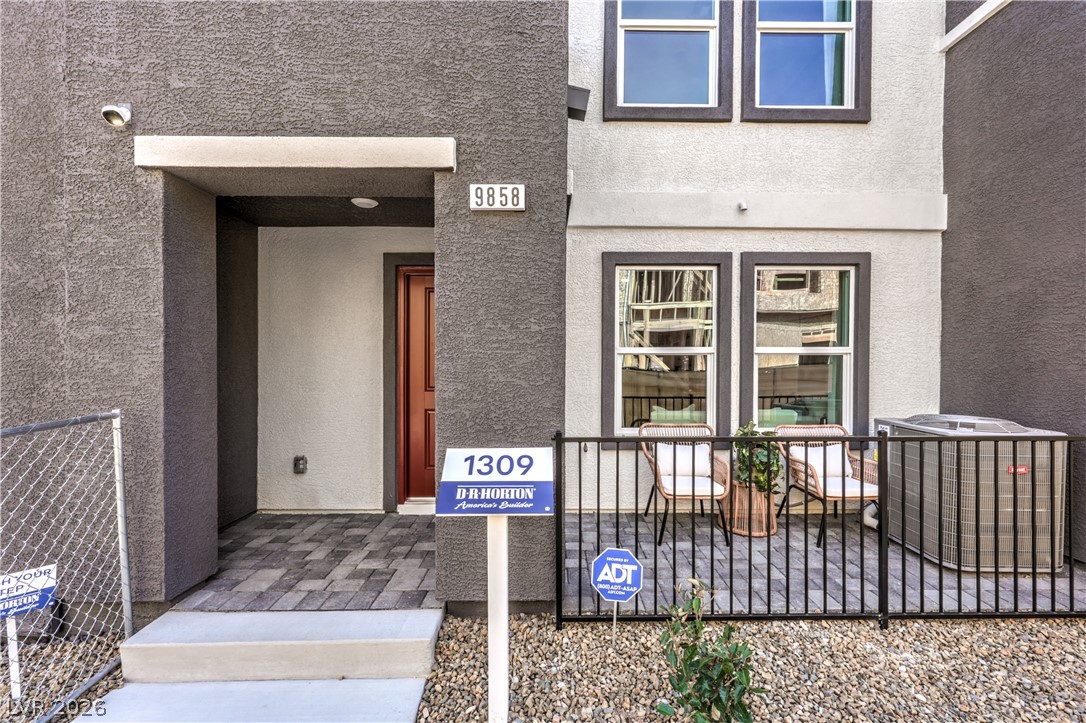
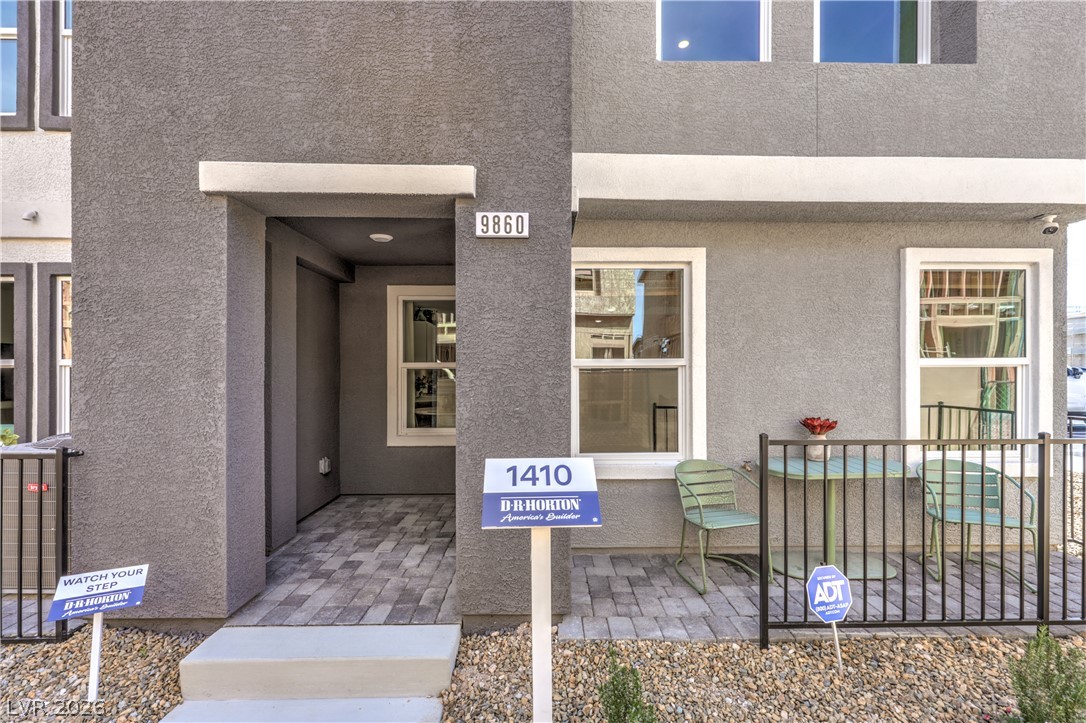
A welcoming stone-paved entryway provides inviting curb appeal to this modern structure. Representational only; Photo is of the 1410 Plan Model Home - NOT THE ACTUAL HOME FOR SALE *material/features/colors can vary from one community to the next & are subject to change*
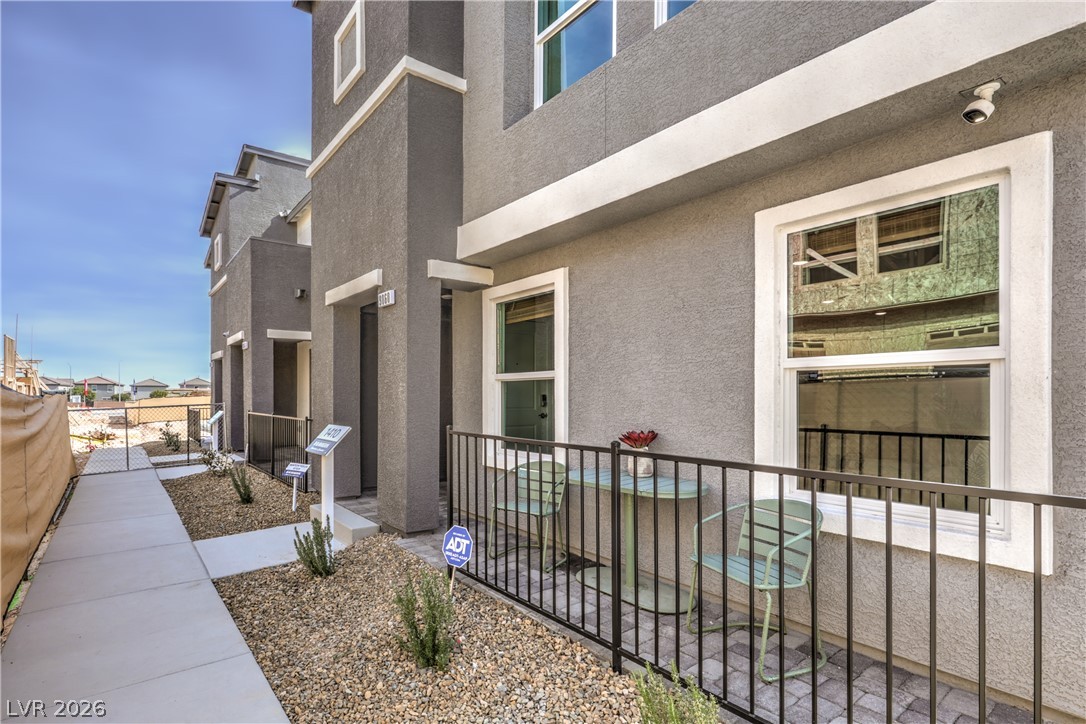
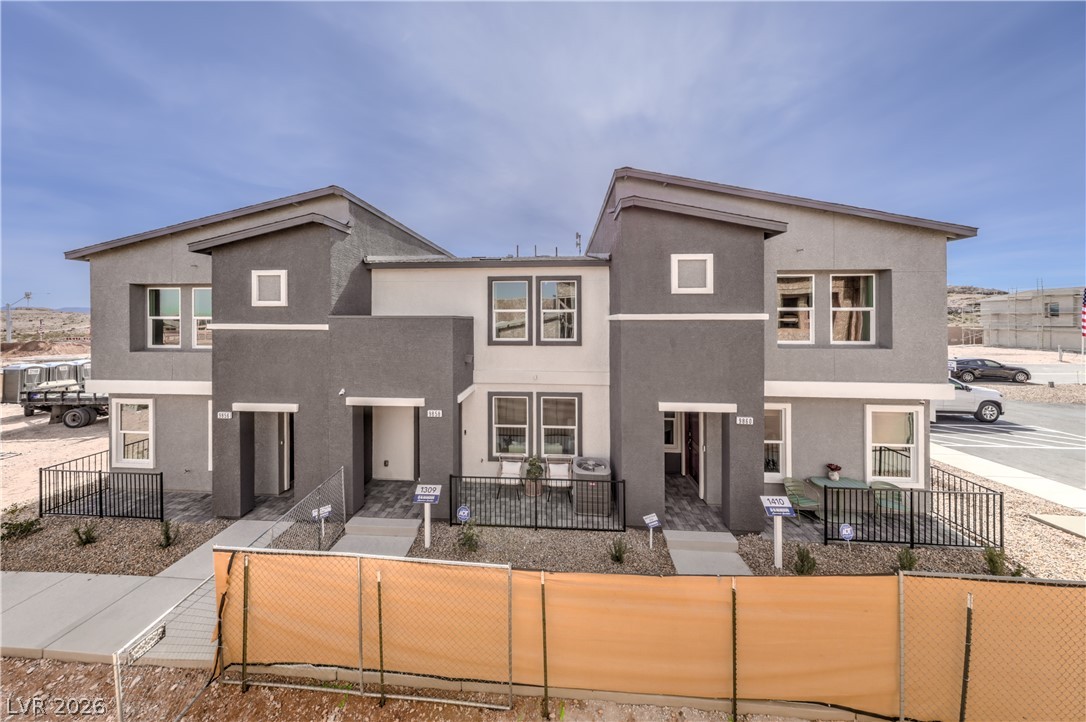
A quaint paved patio with sleek fencing offers a welcoming exterior to this modern multi-level home. Representational only; Photo is of the 1410 Plan Model Home - NOT THE ACTUAL HOME FOR SALE *material/features/colors can vary from one community to the next & are subject to change*
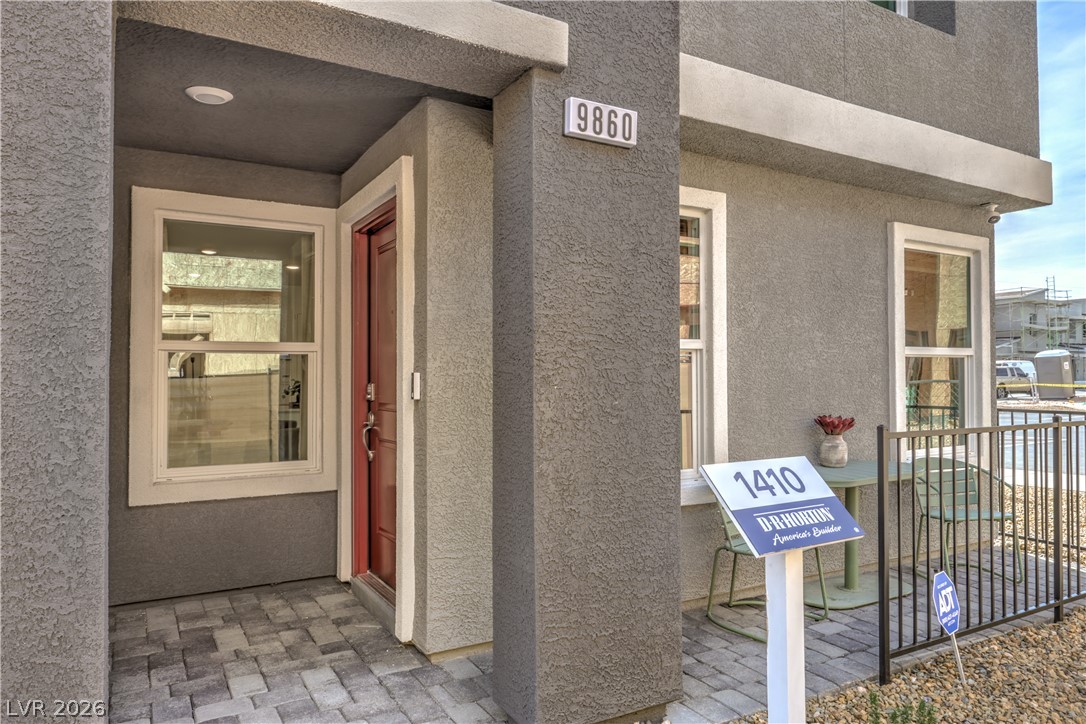
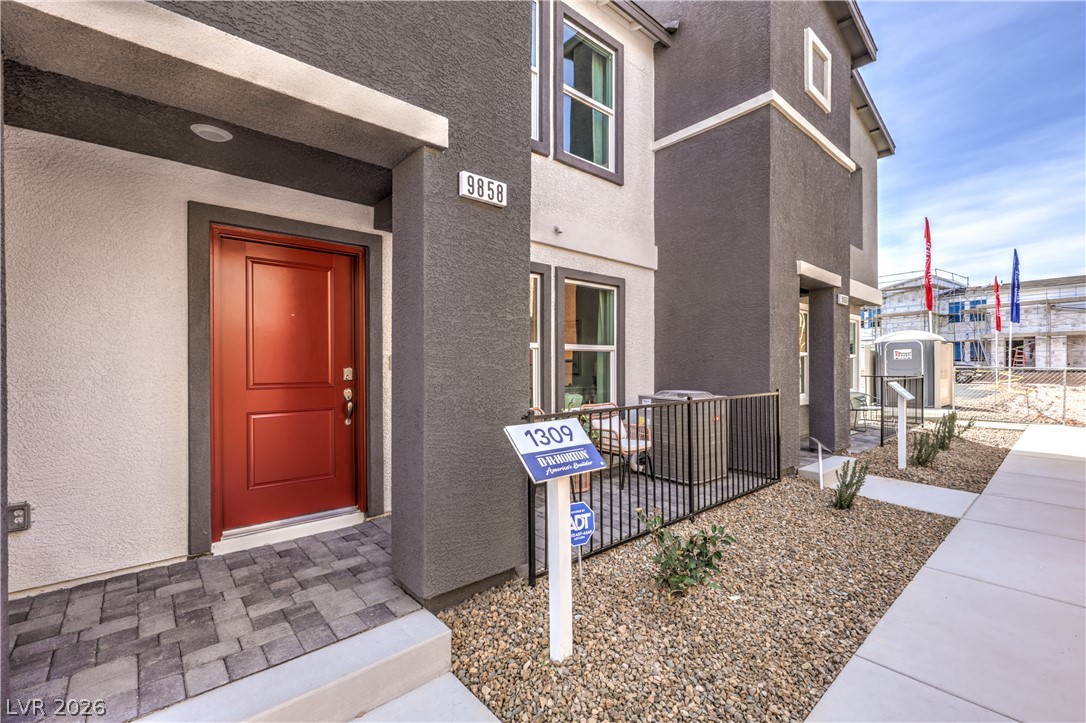
A welcoming entry featuring a rich red door and contemporary stucco finish. Representational only; Photo is of the 1410 Plan Model Home - NOT THE ACTUAL HOME FOR SALE *material/features/colors can vary from one community to the next & are subject to change*
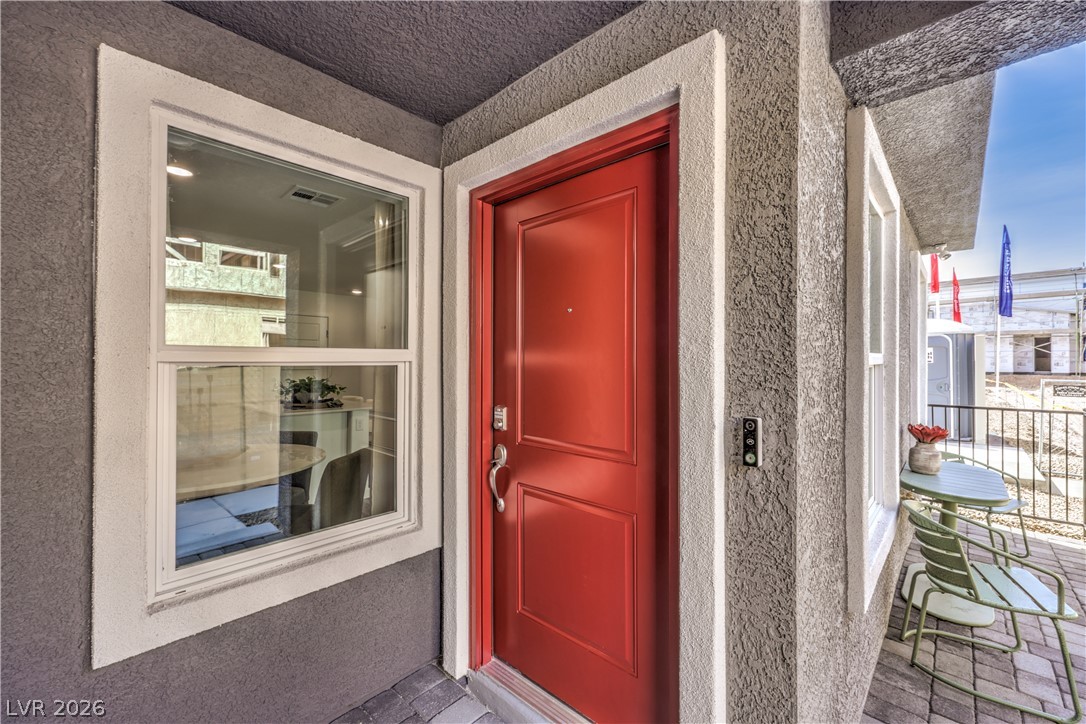
A vibrant red entry door creates a striking welcome to this home. Representational only; Photo is of the 1410 Plan Model Home - NOT THE ACTUAL HOME FOR SALE *material/features/colors can vary from one community to the next & are subject to change*
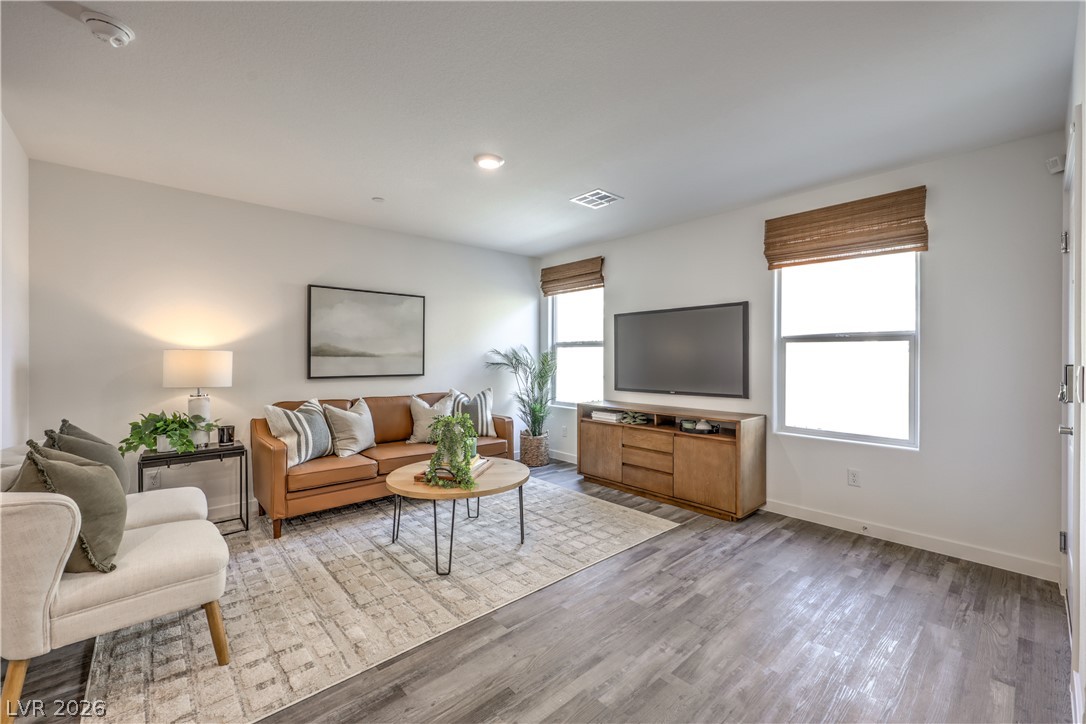
A comfortable gathering space features durable wood-look flooring and naturally illuminated interiors. Representational only; Photo is of the 1410 Plan Model Home - NOT THE ACTUAL HOME FOR SALE *material/features/colors can vary from one community to the next & are subject to change*
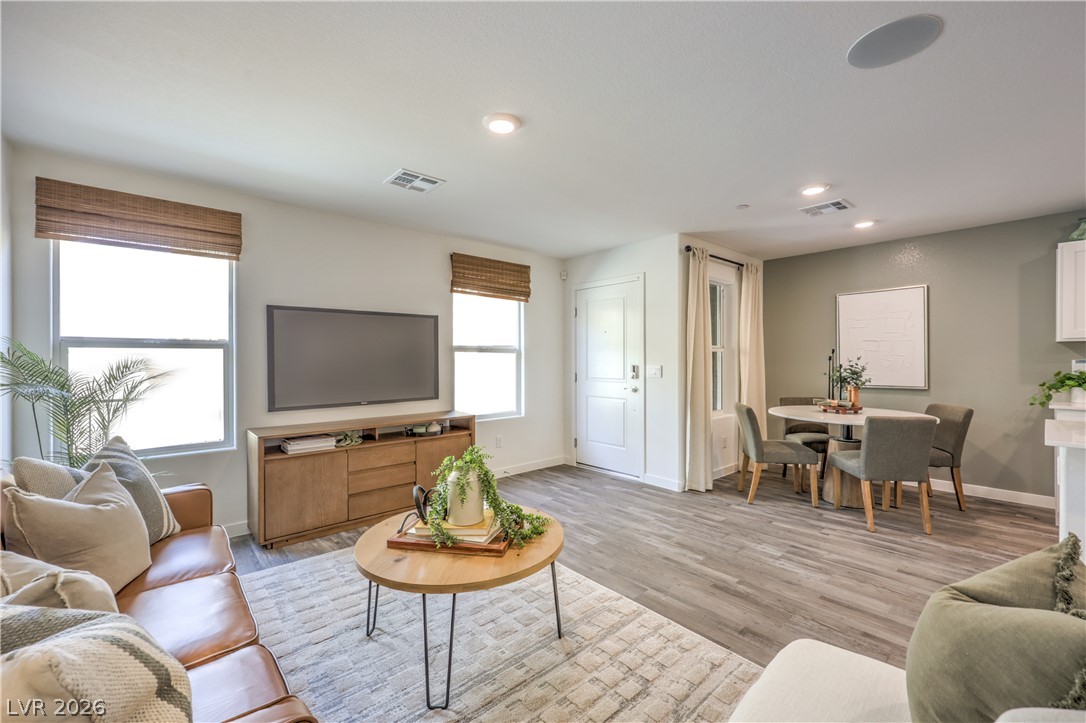
An open concept living and dining area with modern flooring offers a welcoming atmosphere. Representational only; Photo is of the 1410 Plan Model Home - NOT THE ACTUAL HOME FOR SALE *material/features/colors can vary from one community to the next & are subject to change*
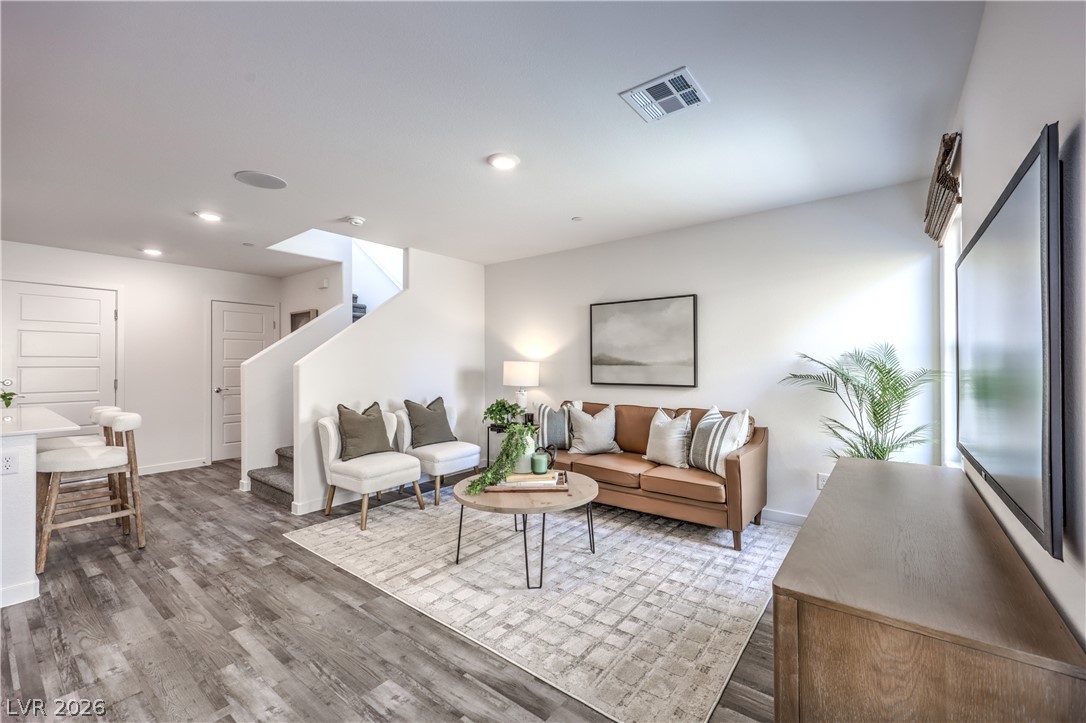
Clean lines and a functional layout define this naturally illuminated living area. Representational only; Photo is of the 1410 Plan Model Home - NOT THE ACTUAL HOME FOR SALE *material/features/colors can vary from one community to the next & are subject to change*
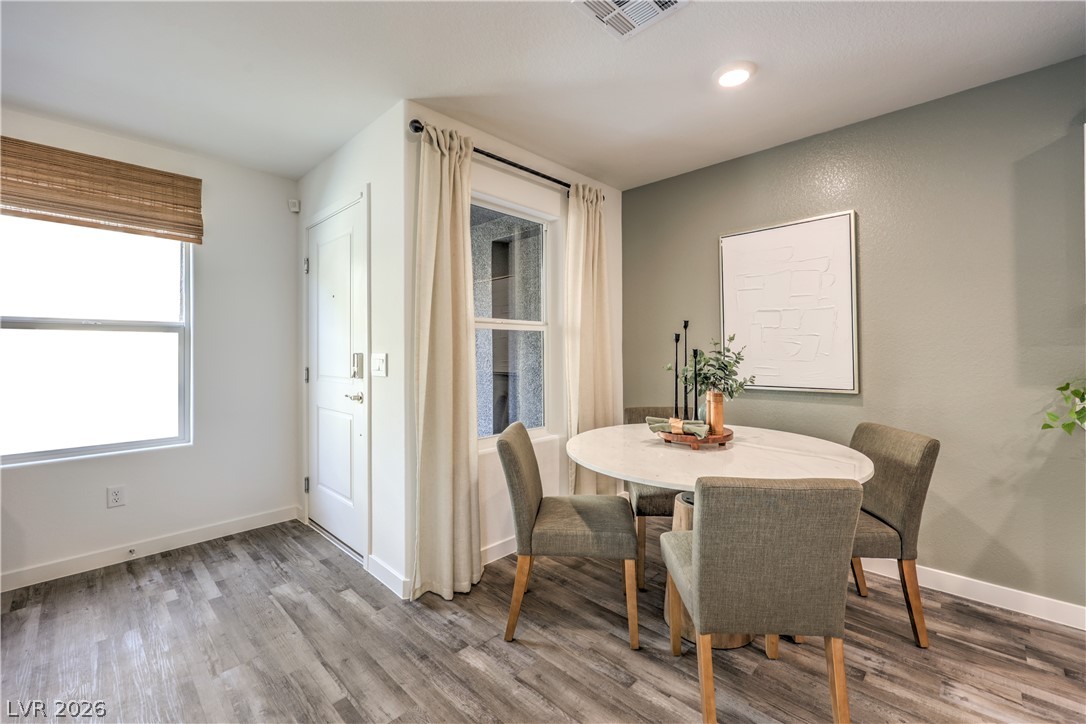
This naturally illuminated dining area boasts sleek hardwood flooring and a functional entry. Representational only; Photo is of the 1410 Plan Model Home - NOT THE ACTUAL HOME FOR SALE *material/features/colors can vary from one community to the next & are subject to change*
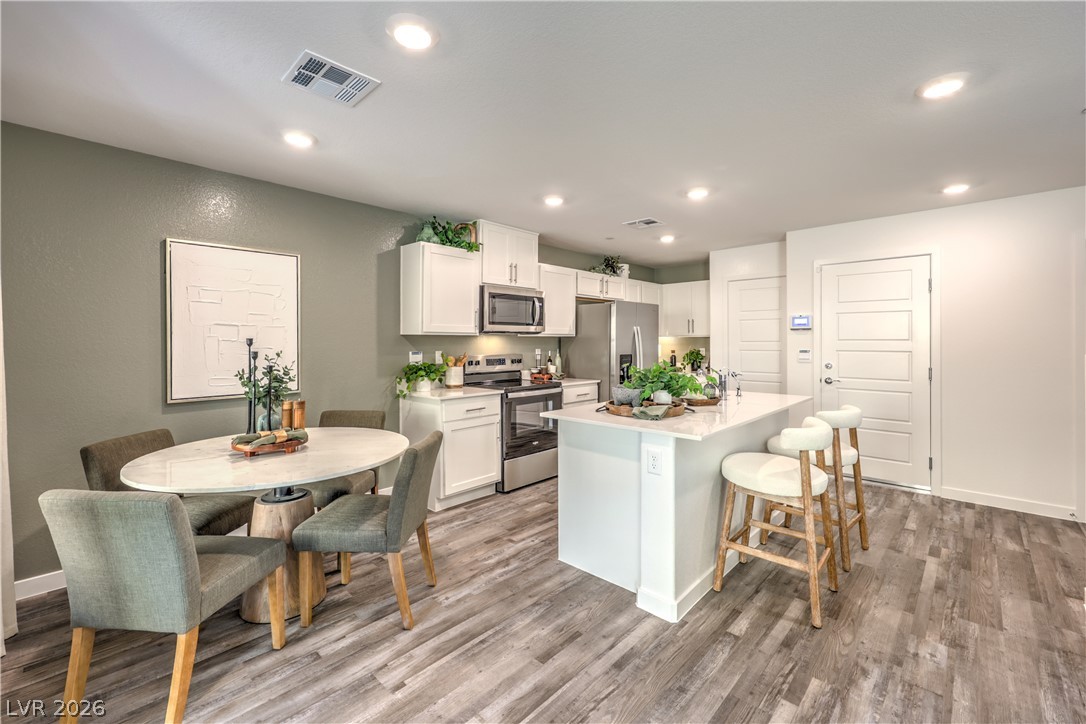
An open concept kitchen features stainless steel appliances and an inviting breakfast bar. Representational only; Photo is of the 1410 Plan Model Home - NOT THE ACTUAL HOME FOR SALE *material/features/colors can vary from one community to the next & are subject to change*
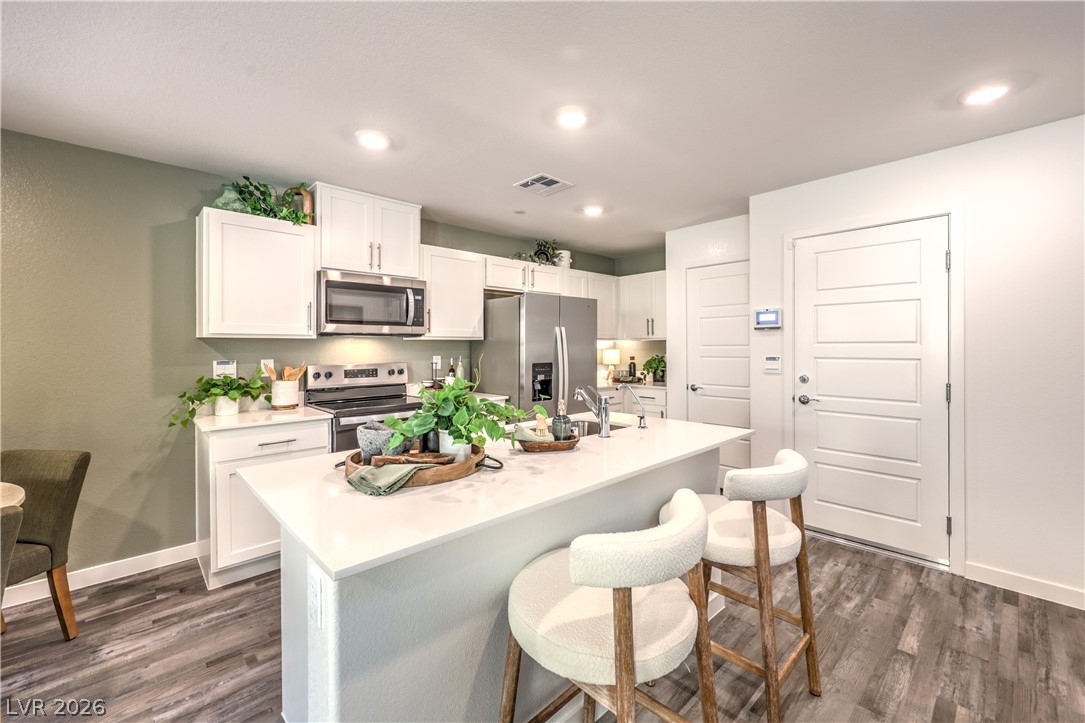
A contemporary kitchen features an inviting island with seating, perfect for casual dining and entertaining. Representational only; Photo is of the 1410 Plan Model Home - NOT THE ACTUAL HOME FOR SALE *material/features/colors can vary from one community to the next & are subject to change*
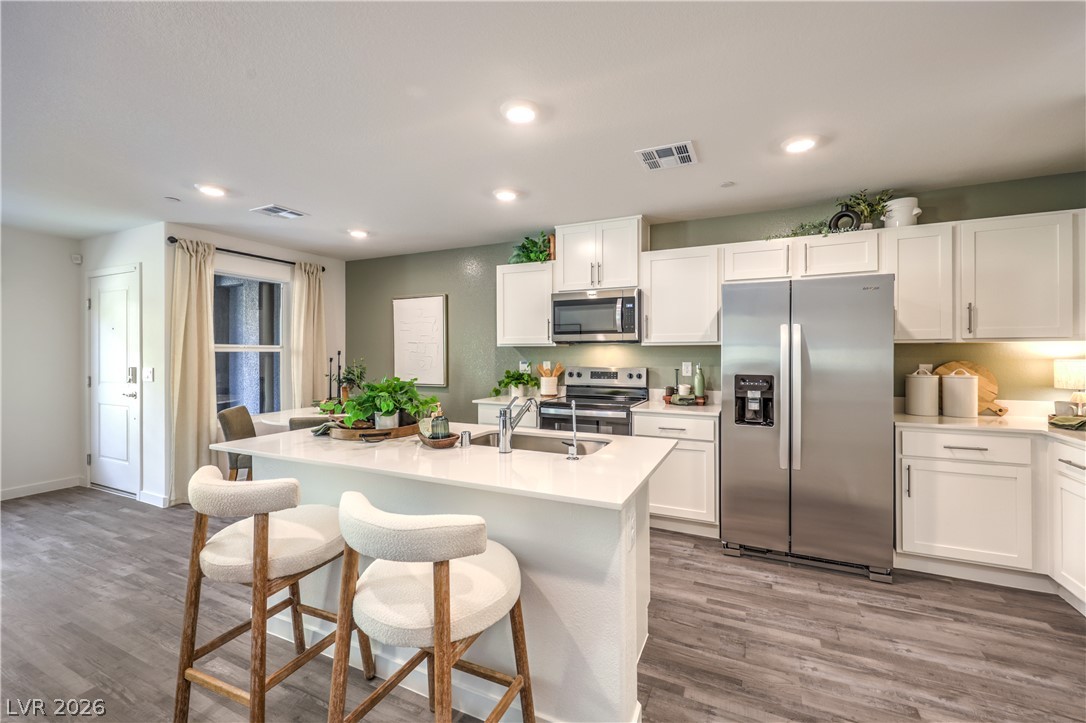
A contemporary kitchen space boasts sleek stainless steel appliances and abundant white cabinetry. Representational only; Photo is of the 1410 Plan Model Home - NOT THE ACTUAL HOME FOR SALE *material/features/colors can vary from one community to the next & are subject to change*
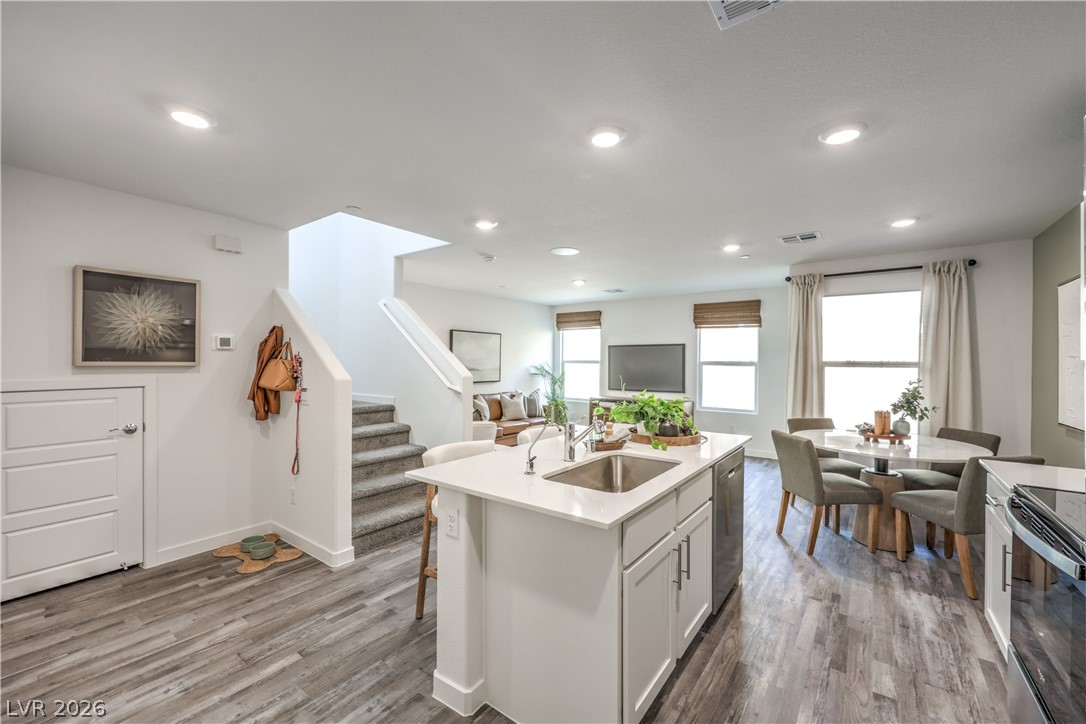
An open concept design seamlessly connects the kitchen to the living and dining areas, fostering a relaxed atmosphere. Representational only; Photo is of the 1410 Plan Model Home - NOT THE ACTUAL HOME FOR SALE *material/features/colors can vary from one community to the next & are subject to change*
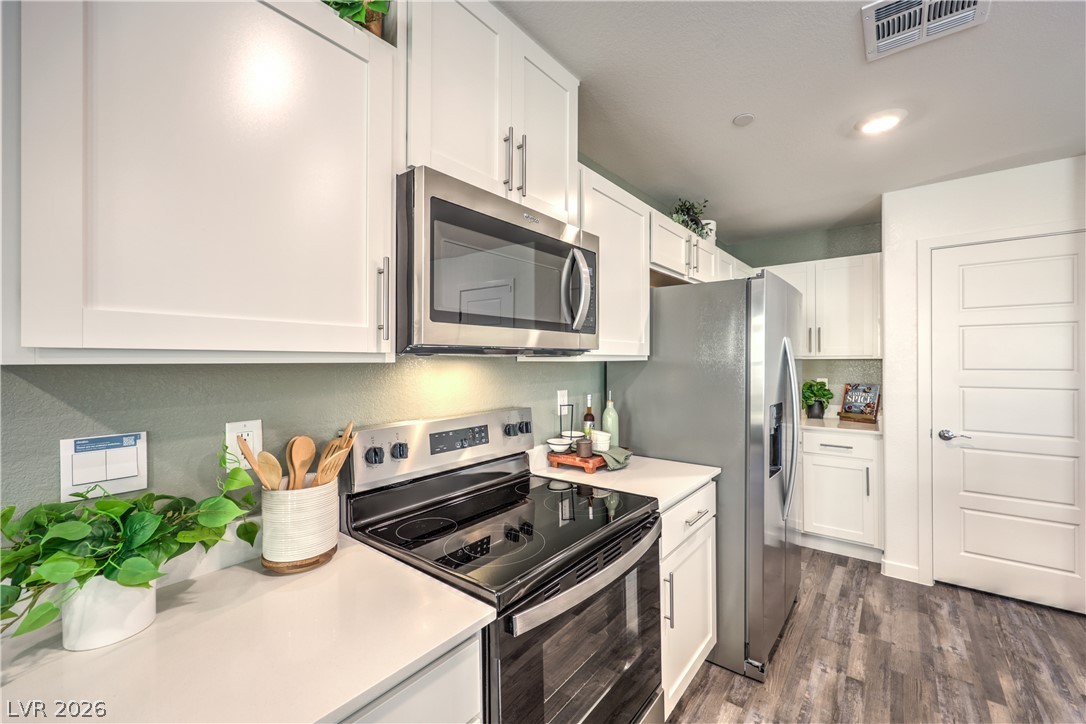
Culinary delights await in this modern kitchen with stainless steel appliances and abundant cabinetry. Representational only; Photo is of the 1410 Plan Model Home - NOT THE ACTUAL HOME FOR SALE *material/features/colors can vary from one community to the next & are subject to change*
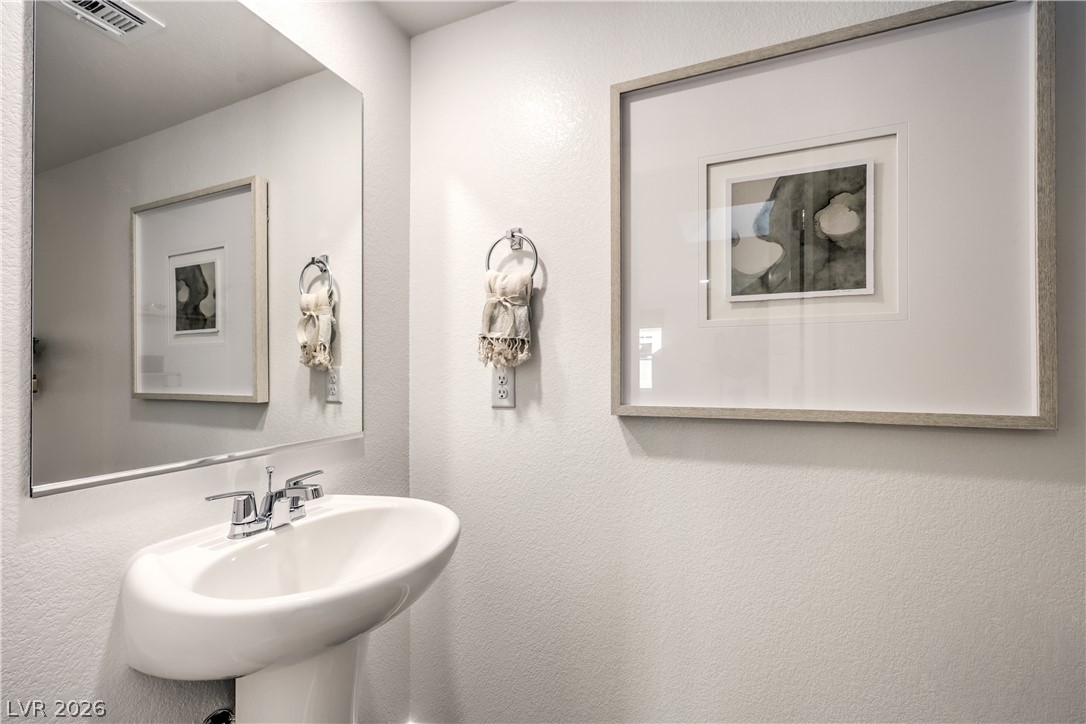
A well-appointed half bath features a pedestal sink and contemporary framed art. Representational only; Photo is of the 1410 Plan Model Home - NOT THE ACTUAL HOME FOR SALE *material/features/colors can vary from one community to the next & are subject to change*
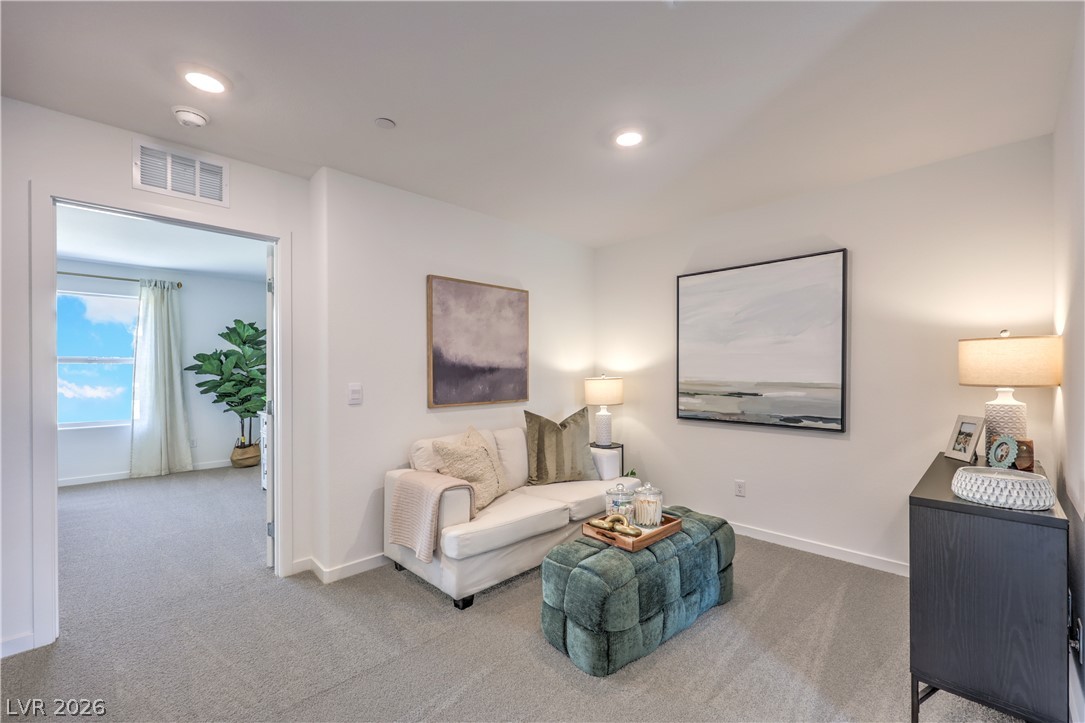
Well-lit living area featuring recessed lighting and plush carpeting, perfect for relaxation or entertaining. Representational only; Photo is of the 1410 Plan Model Home - NOT THE ACTUAL HOME FOR SALE *material/features/colors can vary from one community to the next & are subject to change*
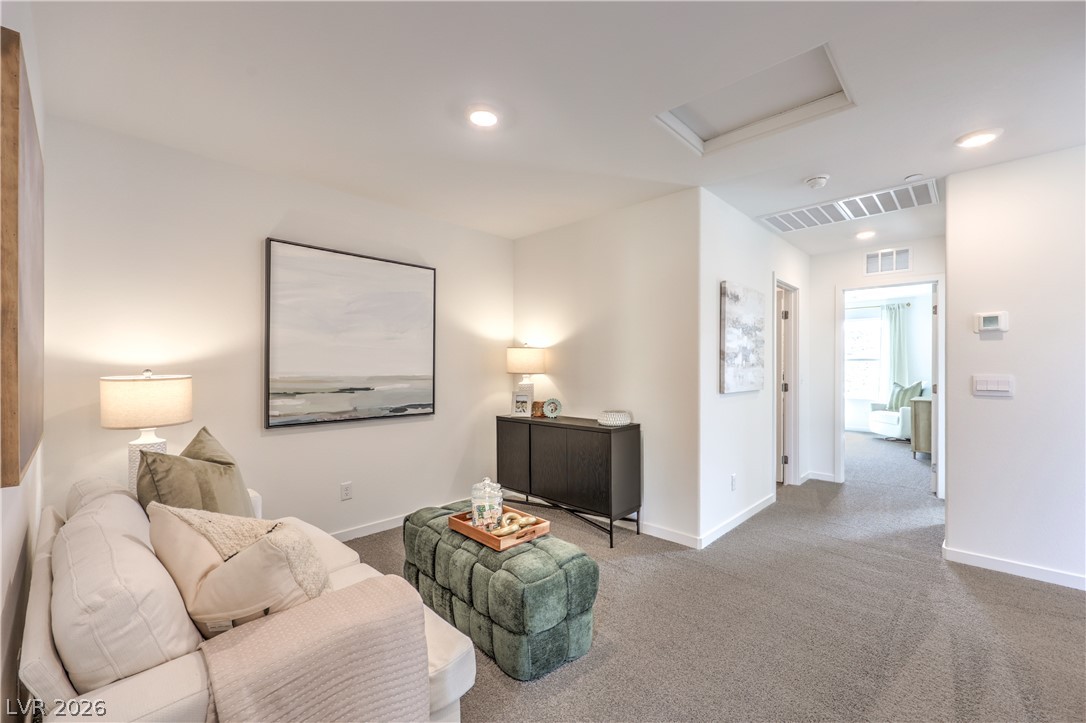
A quiet secondary living space offers plush carpeting and well-lit interiors, perfect for relaxation. Representational only; Photo is of the 1410 Plan Model Home - NOT THE ACTUAL HOME FOR SALE *material/features/colors can vary from one community to the next & are subject to change*
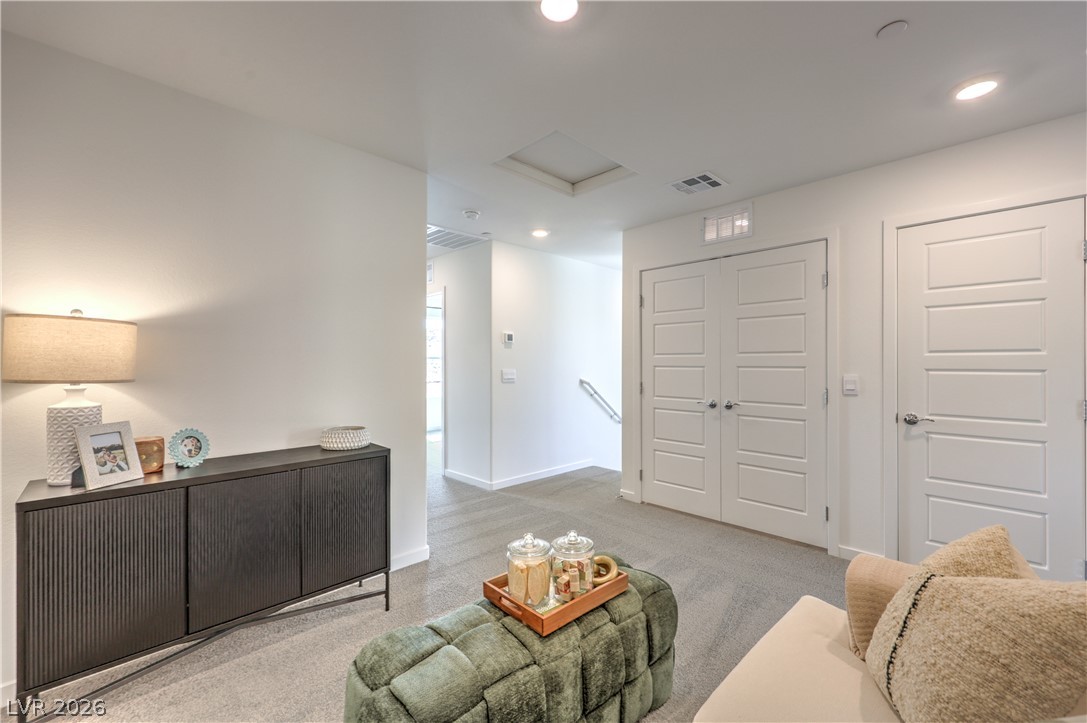
A well-lit landing features crisp white panel doors and inviting carpeting throughout the hallway. Representational only; Photo is of the 1410 Plan Model Home - NOT THE ACTUAL HOME FOR SALE *material/features/colors can vary from one community to the next & are subject to change*
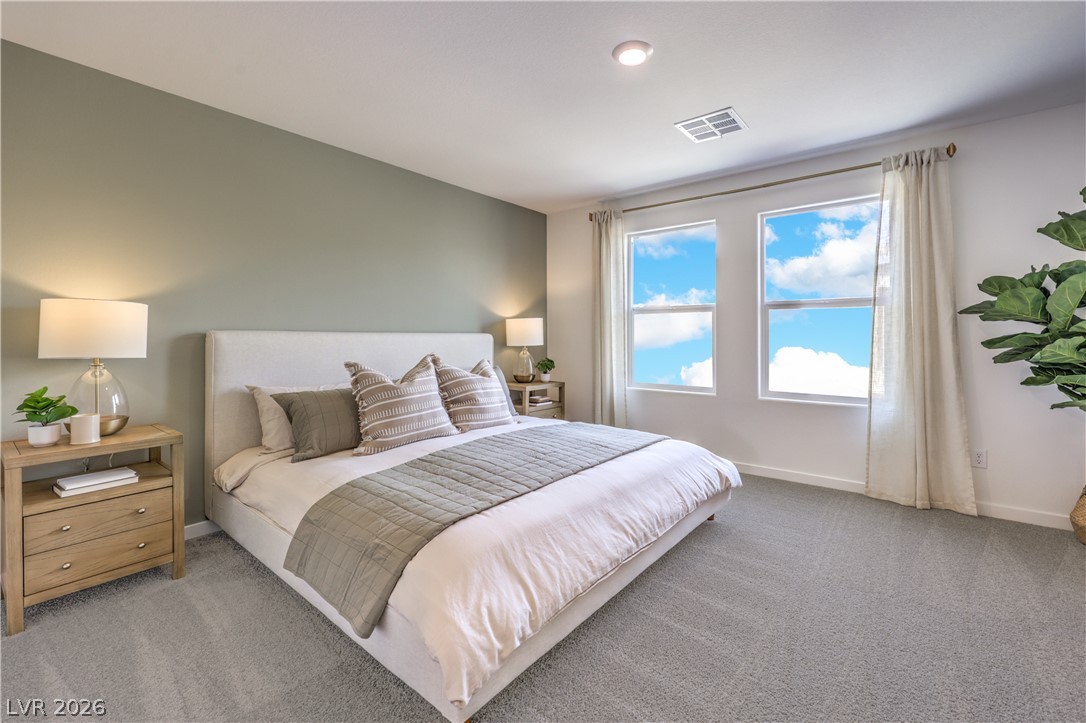
A tranquil primary bedroom with soft carpeting and ample natural light invites relaxation. Representational only; Photo is of the 1410 Plan Model Home - NOT THE ACTUAL HOME FOR SALE *material/features/colors can vary from one community to the next & are subject to change*
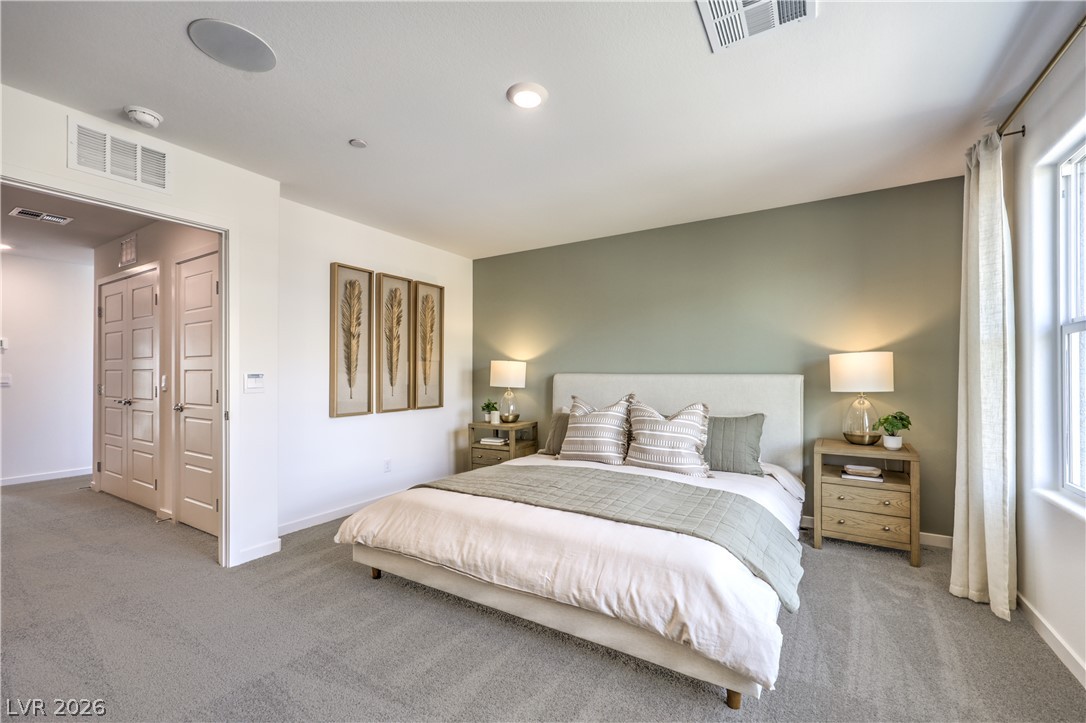
Comfortable bedroom with plush carpeting and natural light from the window. Representational only; Photo is of the 1410 Plan Model Home - NOT THE ACTUAL HOME FOR SALE *material/features/colors can vary from one community to the next & are subject to change*
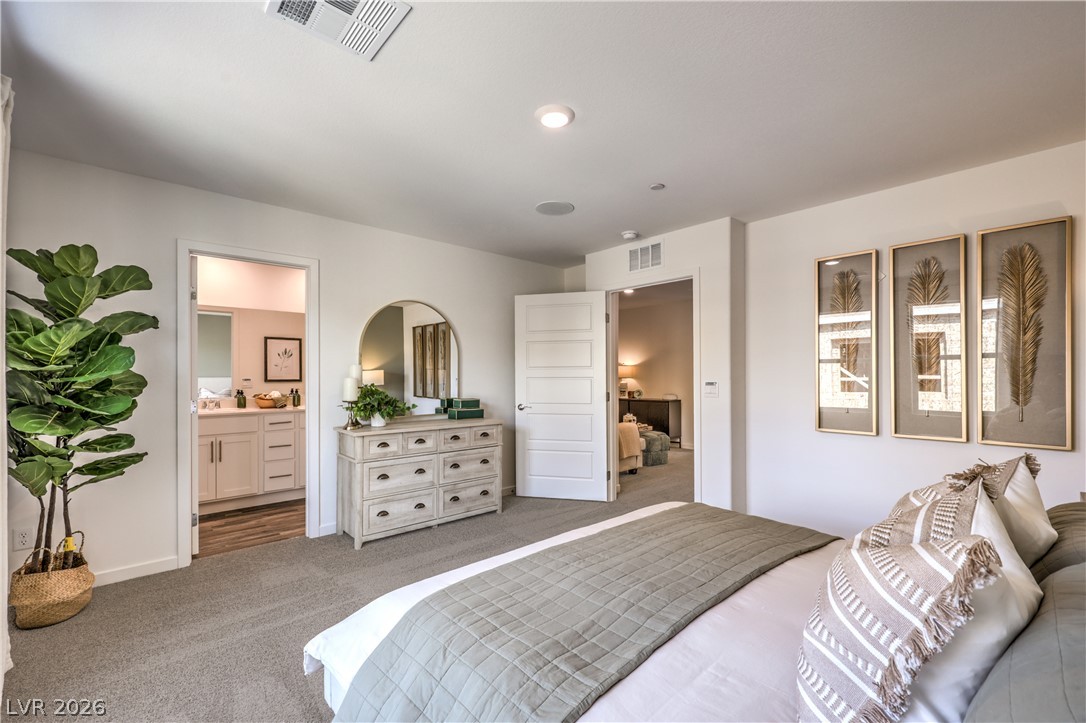
Plush carpeting and crisp white walls provide a serene canvas for personal style in this inviting bedroom. Representational only; Photo is of the 1410 Plan Model Home - NOT THE ACTUAL HOME FOR SALE *material/features/colors can vary from one community to the next & are subject to change*
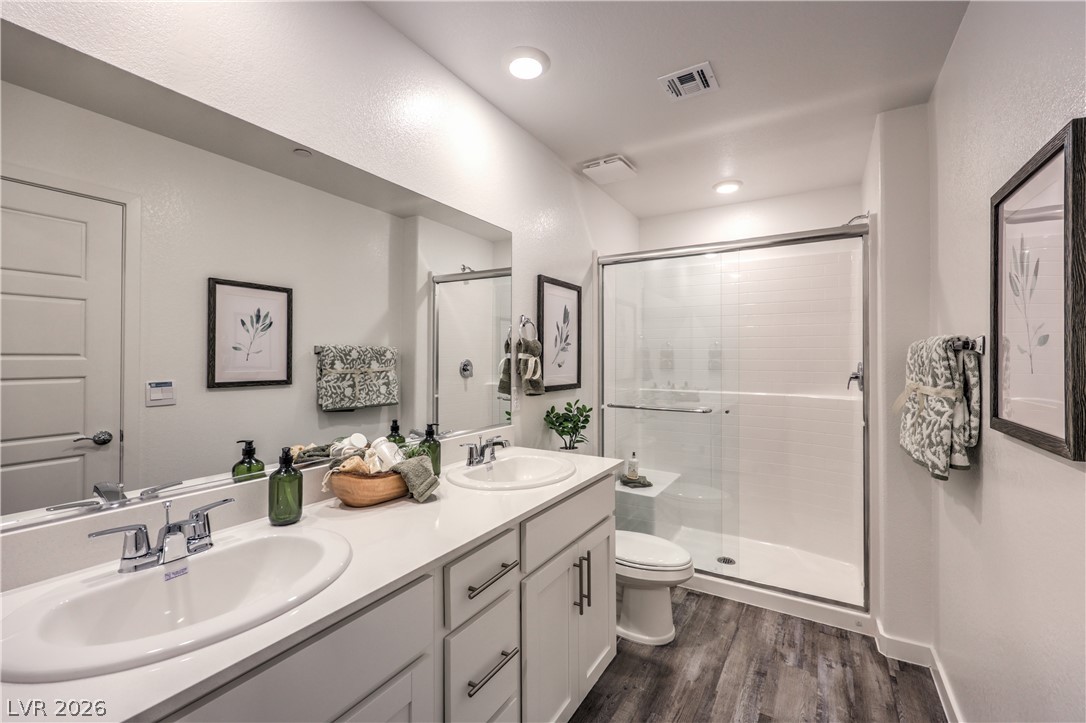
Dual vanities and a spacious glass-enclosed shower create a practical and refreshing primary bathroom. Representational only; Photo is of the 1410 Plan Model Home - NOT THE ACTUAL HOME FOR SALE *material/features/colors can vary from one community to the next & are subject to change*
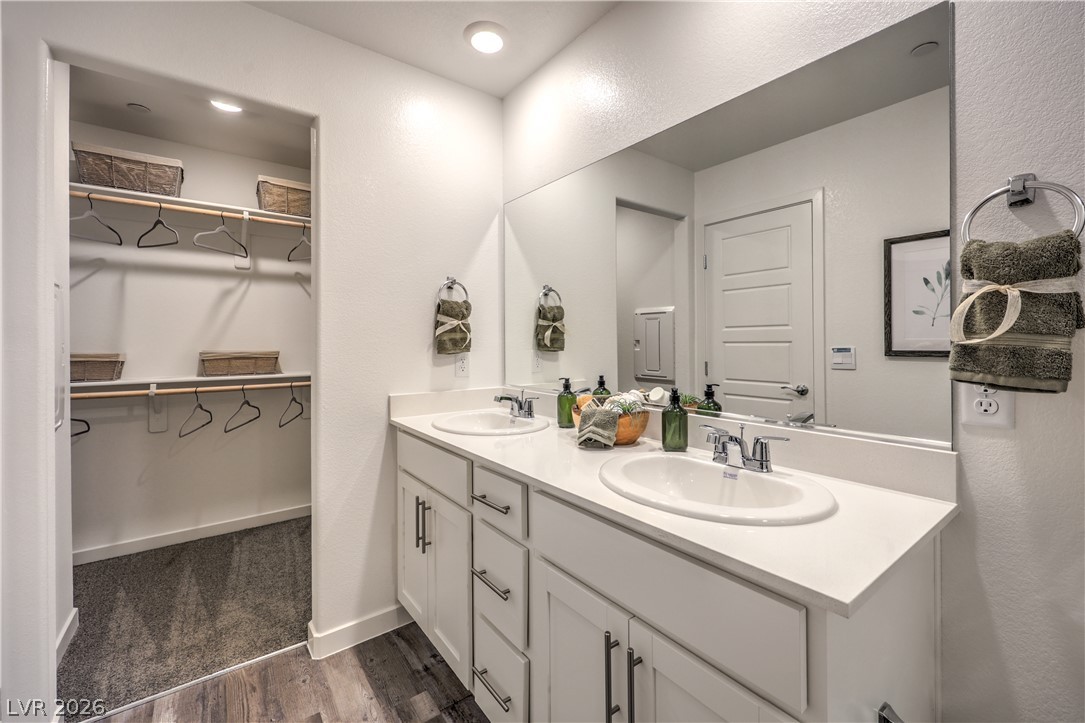
Two individual sinks grace the wide vanity in this well-appointed bathroom, featuring convenient storage and a spacious walk-in closet. Representational only; Photo is of the 1410 Plan Model Home - NOT THE ACTUAL HOME FOR SALE *material/features/colors can vary from one community to the next & are subject to change*
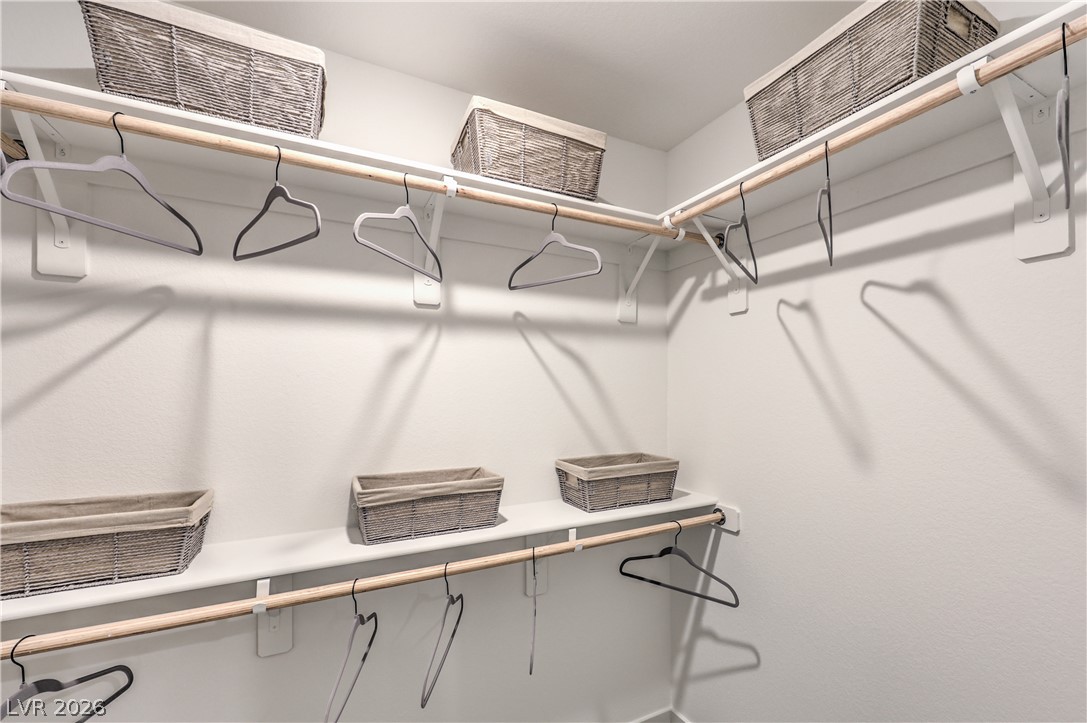
Ample shelving and hanging space offer organized storage in this well-appointed closet. Representational only; Photo is of the 1410 Plan Model Home - NOT THE ACTUAL HOME FOR SALE *material/features/colors can vary from one community to the next & are subject to change*
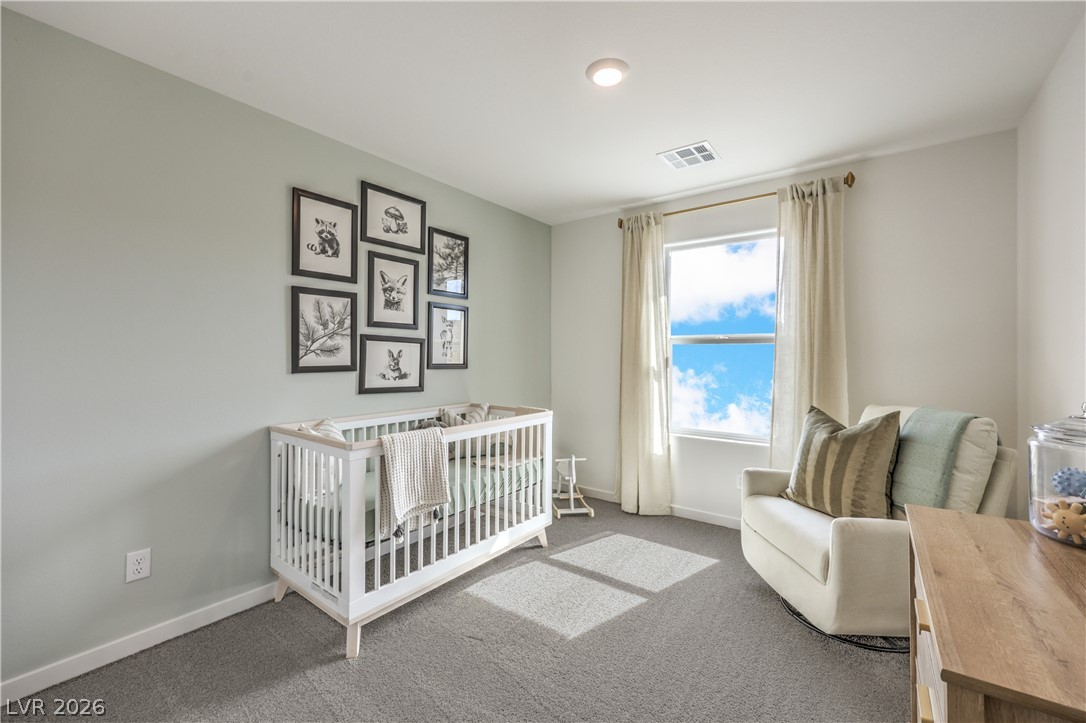
Sun-filled nursery with cozy carpeting and abundant natural light. Representational only; Photo is of the 1410 Plan Model Home - NOT THE ACTUAL HOME FOR SALE *material/features/colors can vary from one community to the next & are subject to change*
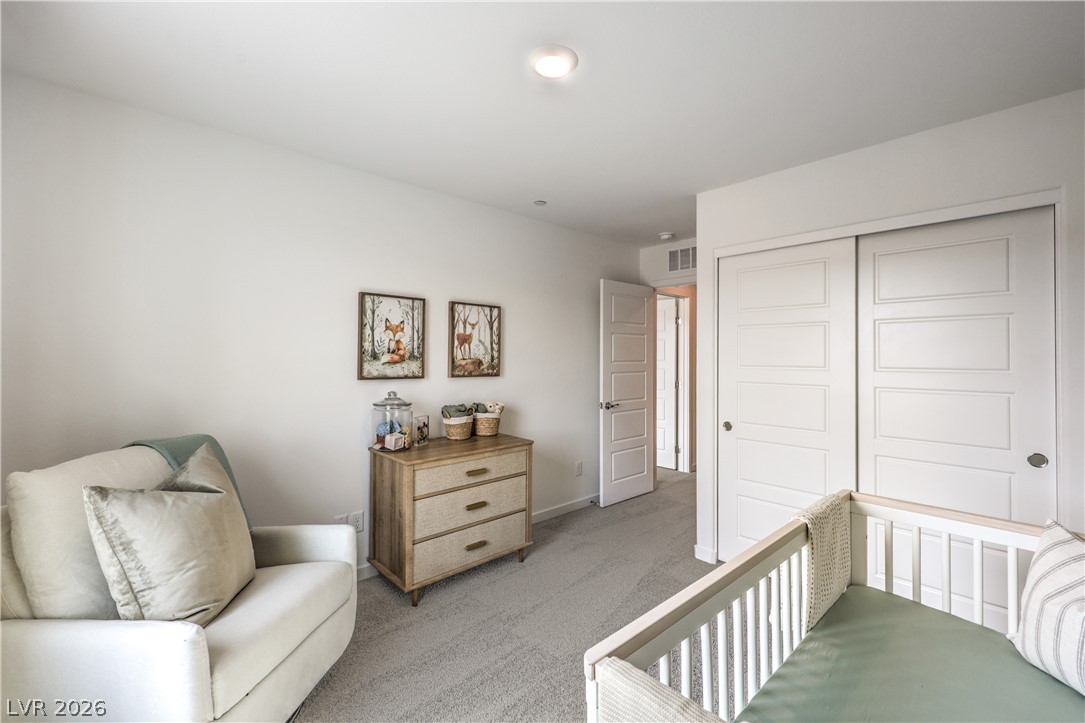
A well-lit bedroom features plush carpeting and convenient sliding closet doors. Representational only; Photo is of the 1410 Plan Model Home - NOT THE ACTUAL HOME FOR SALE *material/features/colors can vary from one community to the next & are subject to change*
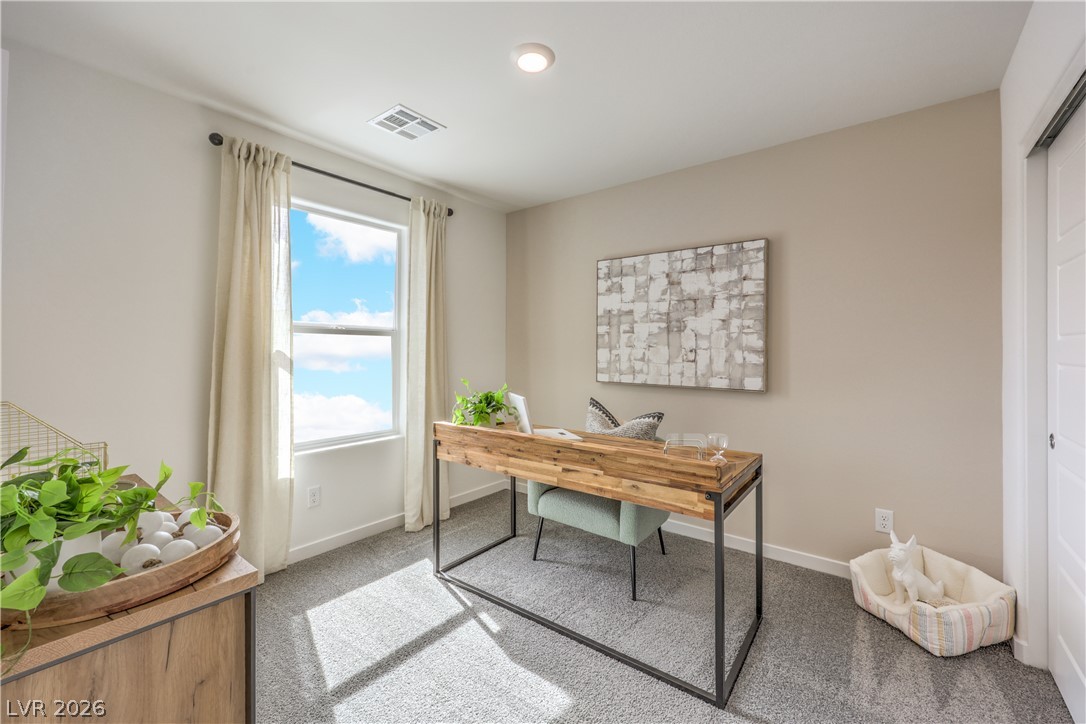
A dedicated home office provides a bright workspace with natural light. Representational only; Photo is of the 1410 Plan Model Home - NOT THE ACTUAL HOME FOR SALE *material/features/colors can vary from one community to the next & are subject to change*
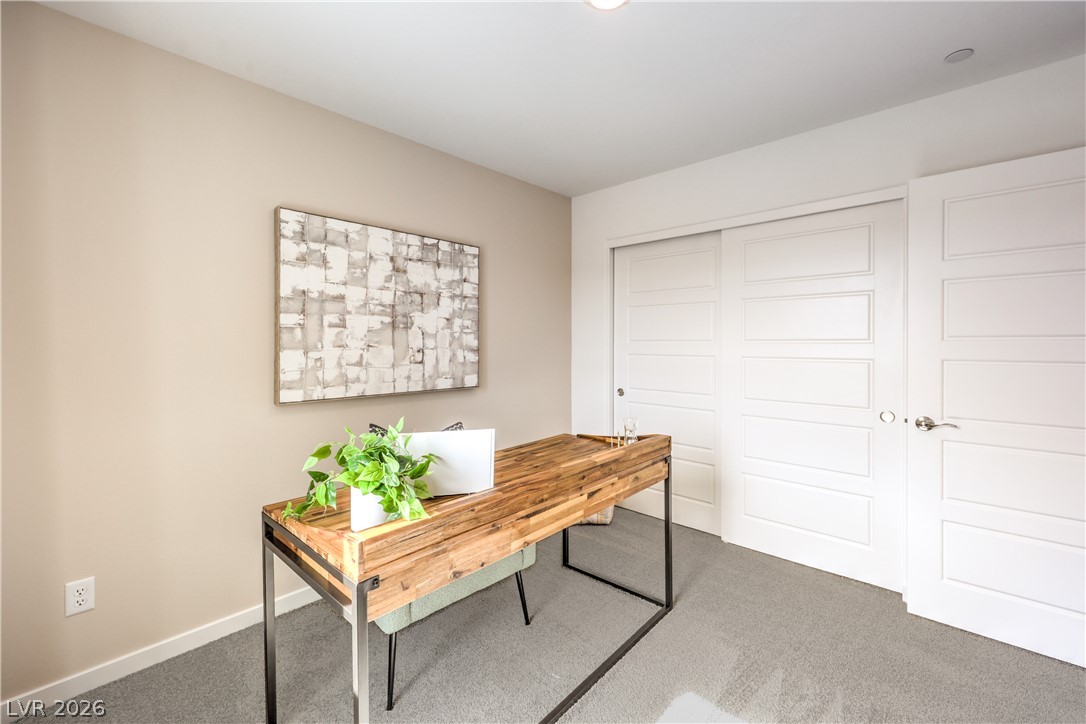
A well-lit, contemporary study space featuring soft grey carpeting and smooth, neutral walls. Representational only; Photo is of the 1410 Plan Model Home - NOT THE ACTUAL HOME FOR SALE *material/features/colors can vary from one community to the next & are subject to change*
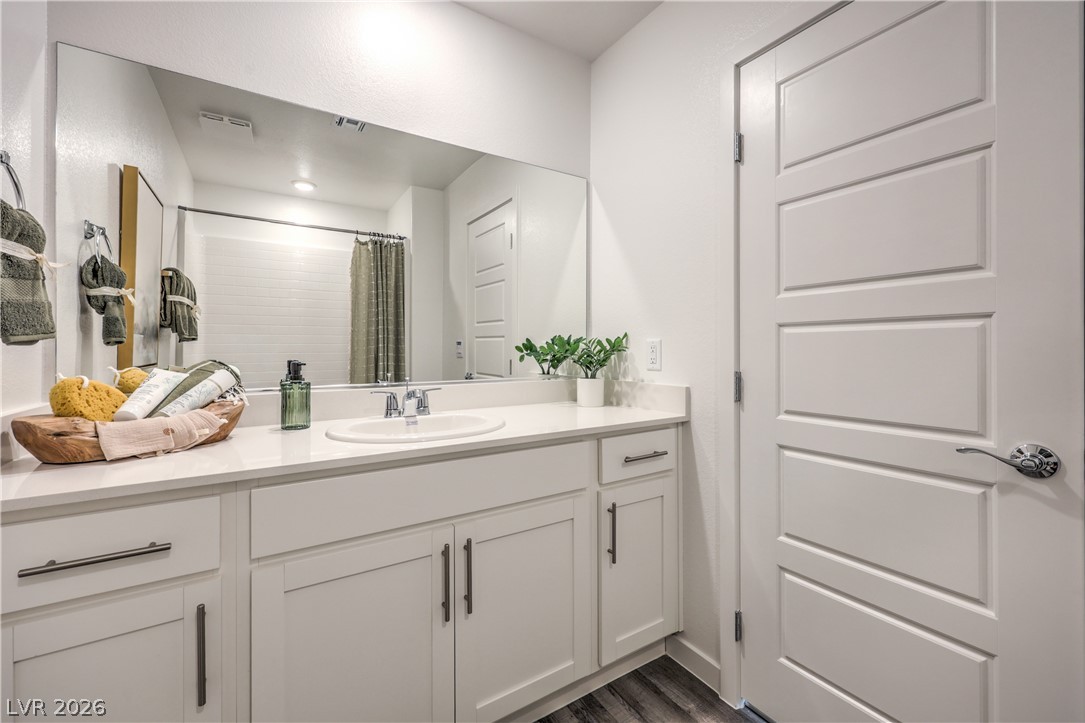
White cabinetry and stone counters provide a clean, contemporary aesthetic in this well-appointed bathroom. Representational only; Photo is of the 1410 Plan Model Home - NOT THE ACTUAL HOME FOR SALE *material/features/colors can vary from one community to the next & are subject to change*
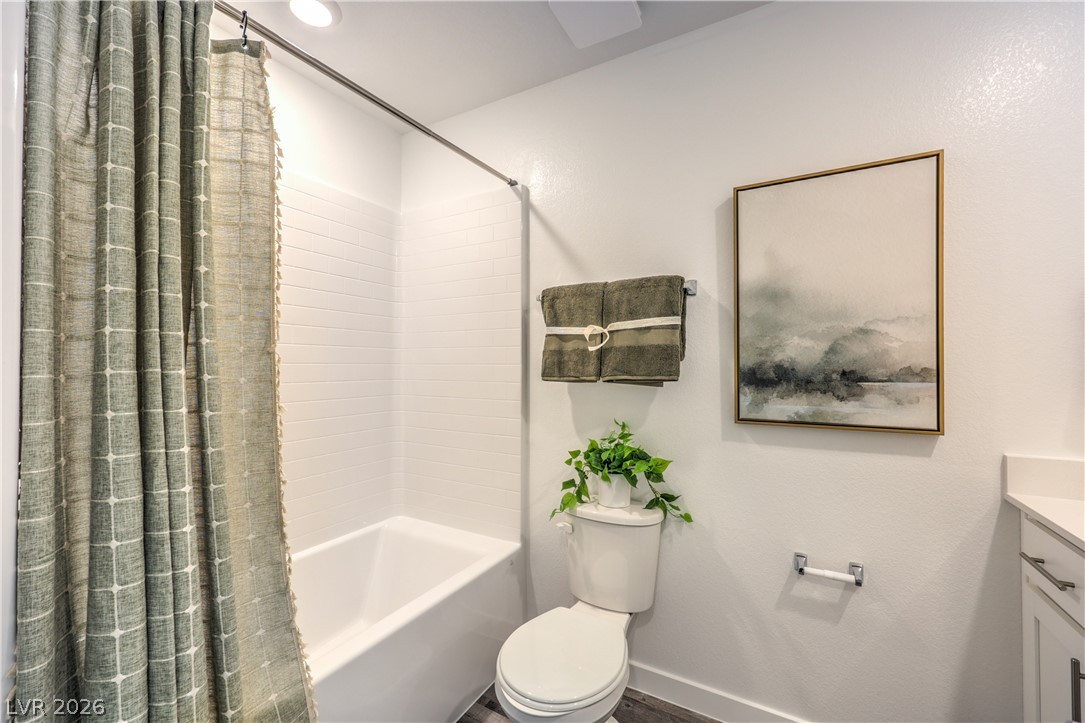
A well-appointed bath with tiled tub surround awaits relaxation. Representational only; Photo is of the 1410 Plan Model Home - NOT THE ACTUAL HOME FOR SALE *material/features/colors can vary from one community to the next & are subject to change*
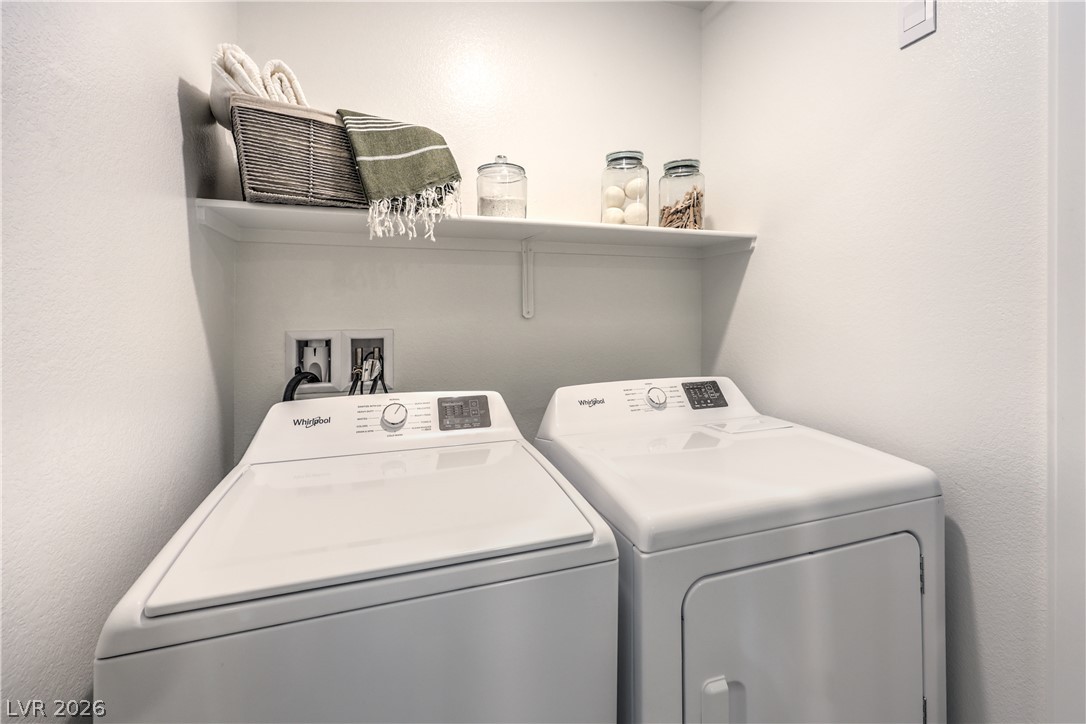
A dedicated utility space with contemporary laundry appliances and convenient shelving. Representational only; Photo is of the 1410 Plan Model Home - NOT THE ACTUAL HOME FOR SALE *material/features/colors can vary from one community to the next & are subject to change*

Description
Canyon Trails II by D.R. Horton, located in the heart of the Southwest. This Unit is a beautifully crafted Townhome offers an open floor plan with abundant natural light, a spacious great room, and a stylish kitchen featuring quartz countertops, stainless steel appliances, open great room perfect for entertaining. Upstairs you’ll find generously sized bedrooms ideal for work or relaxation. Enjoy smart home features, energy-efficient construction, and included appliances. Located close to shopping, dining, schools, and major roadways for easy commuting.
Details
| MLS # | 2797414 |
|---|---|
| Listing Type | For Sale |
| Style | Town House |
| HOA Dues | $116 |
| Sub-Type | Resale |
| Status | Pending |
| Year | 2026 |
| Days On Site | 51 |
| Listing Provided By | D R Horton Inc | Kaelyn Hearn |
Features
| Bed(s) | 3 |
|---|---|
| Bath(s) | 3 Total |
| SQ Feet | 1,410 |
| Garage | 2 |
| Story(s) | 2 |
| Zoning | Multi-Family |
| Acreage | 0.03 |
Interior
| Cooling | Central Air, Electric |
|---|---|
| Heating | Central, Electric, Zoned |
| Heating Yes / No | Yes |
| Cooling Yes / No | Yes |
| Interior Features | Window Treatments |
| Window Features | Blinds, Low Emissivity Windows |
| Furnished | Unfurnished |
| Appliances | Dryer, Electric Range, Disposal, Microwave, Refrigerator, Tankless Water Heater, Water Purifier, Washer |
| Fireplaces Total | 0 |
| Fireplace Yes / No | No |
Exterior
| Exterior Features | Patio |
|---|---|
| Roof | Composition, Shingle |
| Security Features | Prewired, Fire Sprinkler System |
| Lot Features | Desert Landscaping, Landscaped, Less Than Quarter Acre |
| Fencing | Block, Partial |
Parking
| Attached Garage Yes / No | Yes |
|---|---|
| Parking Features | Attached, Garage, Private, Guest |
| Garage Yes / No | Yes |
Utilities
| Utilities | Cable Available, Electricity Available |
|---|---|
| Electric | Photovoltaics None, Volts220In Garage |
| Sewer | Public Sewer |
Location
| Senior Community Yes / No | No |
|---|
Other
| List Aor | Greater Las Vegas Association Of Realtors Inc |
|---|
Taxes
| Property | 3936 |
|---|
Area Information
| State | NV |
|---|---|
| County | Clark |
| City | Las Vegas |
| Zip Code | 89178 |
| Community Name | Grand Canyon Gomer |
Request a showing
Request a showing
Contact
Learn More About This Property

| State | NV |
|---|---|
| County | Clark |
| City | Las Vegas |
| Zip Code | 89178 |
| Community Name | Grand Canyon Gomer |
Nearby Listings (Within 1/10 mile)
Price: $279K - $466K
sqft: 1,000 - 1,500
Listing Updated: August 20, 2026 at 4:53:48 PM PDT