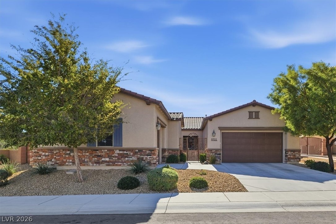
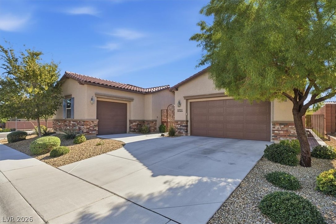
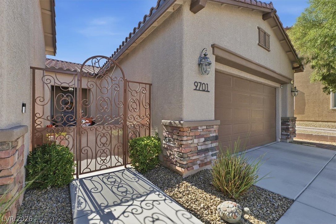
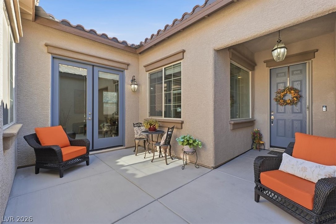
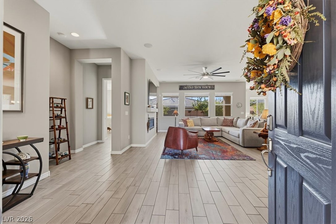
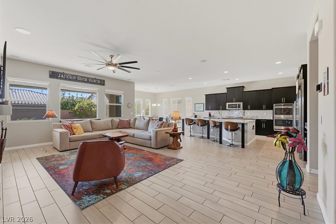
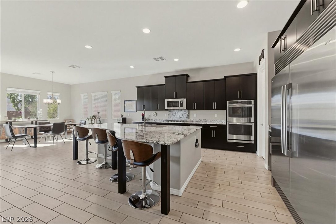
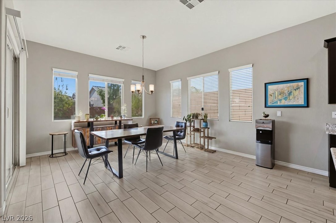
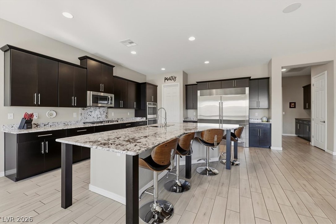
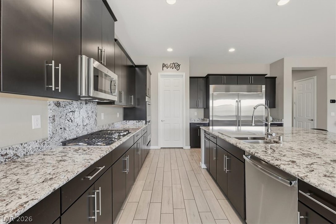
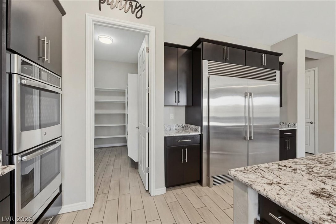
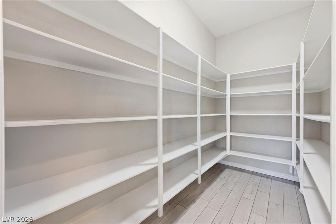
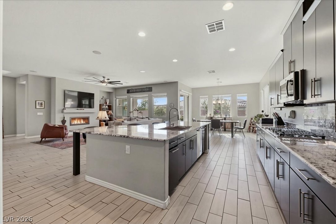
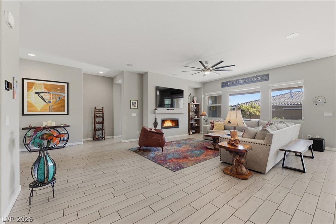
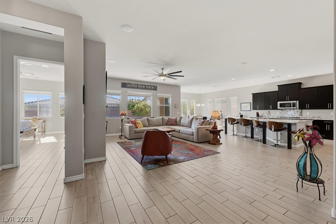
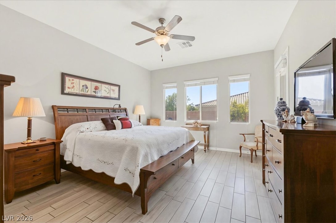
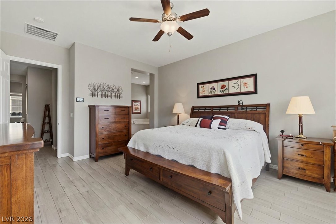
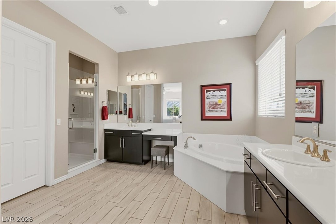
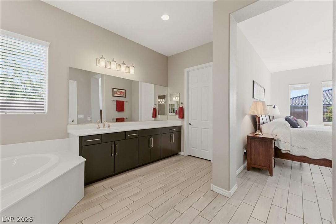
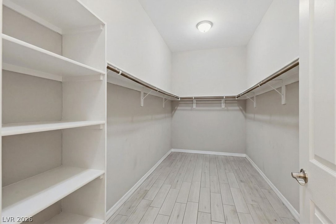
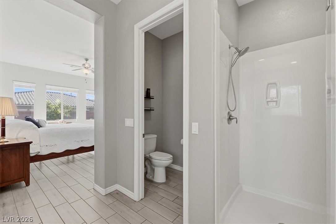
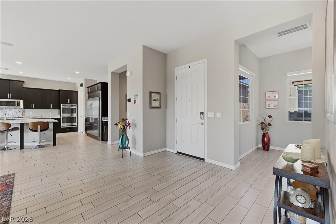
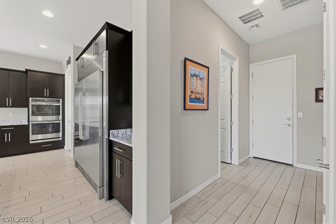
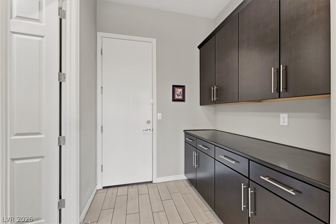
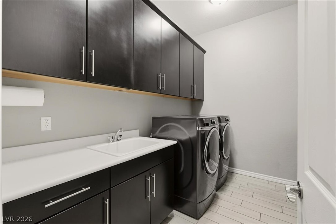
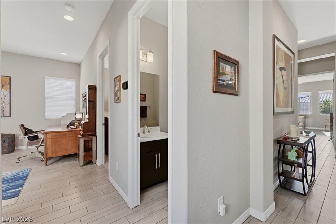
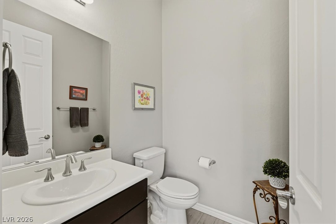
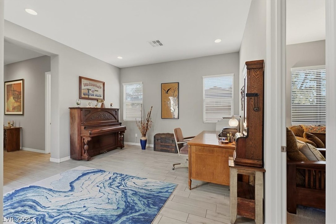
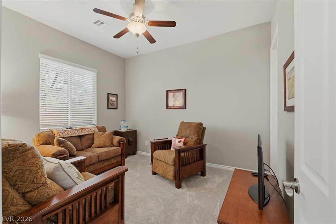
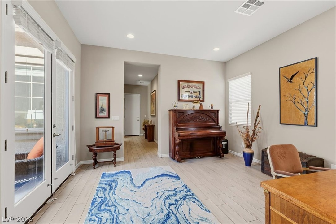
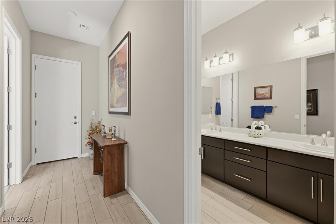
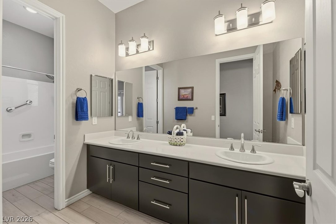
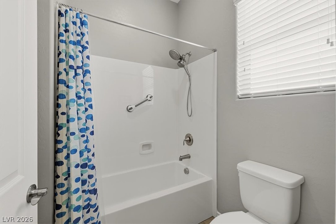
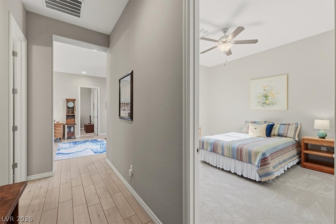
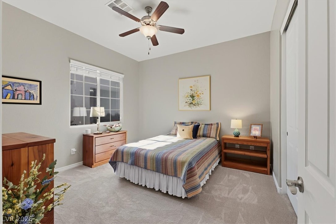
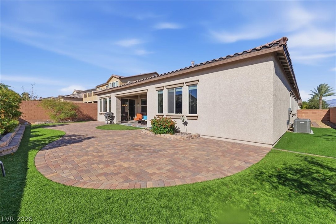
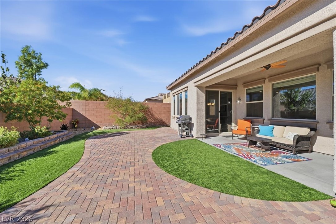
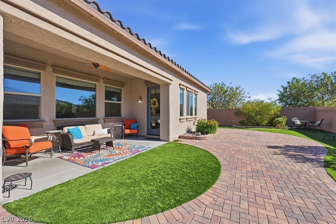
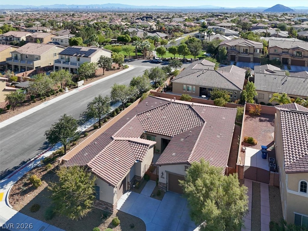
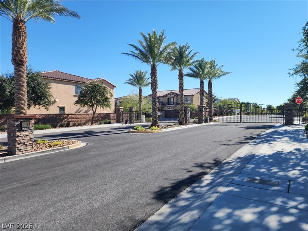
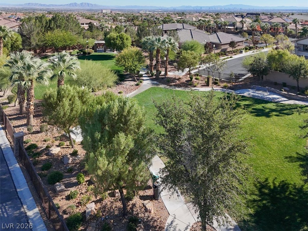
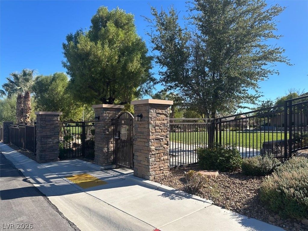
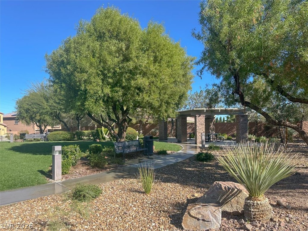
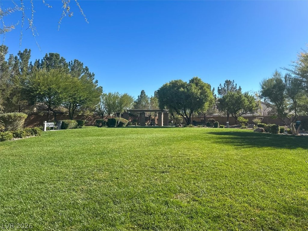
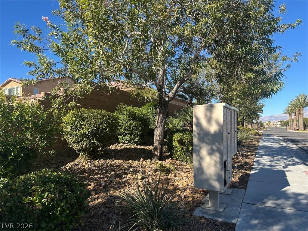
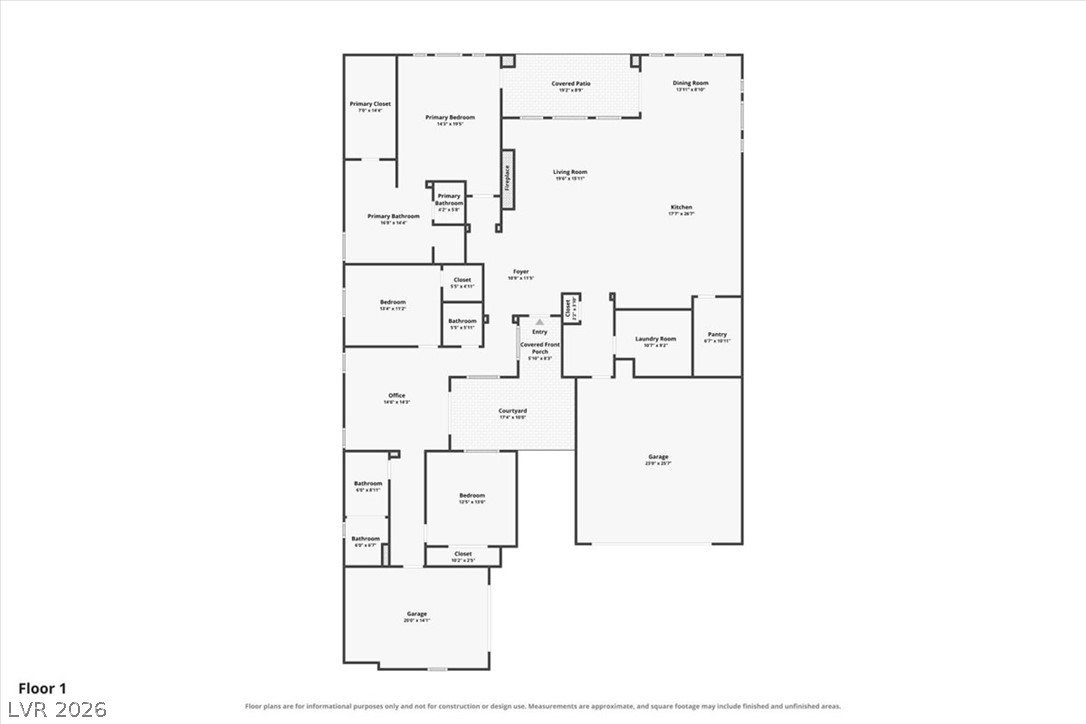
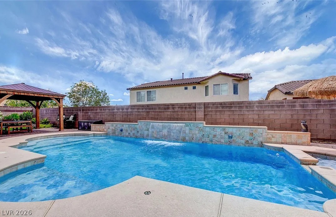
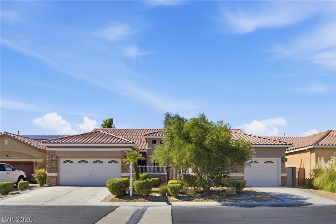
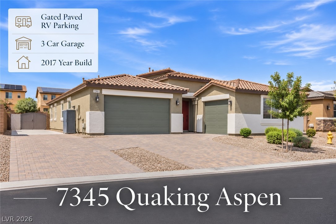
Welcome home! This lovingly cared-for home is nestled within a desirable gated community in Centennial Hills. Situated on a large corner lot, this beautiful single-story, 3-bedroom, 2.5-bath home is ready for its next owners. From the private gated courtyard to the elegant French door entry, you'll immediately appreciate the warm atmosphere and pride of ownership throughout. The great room features wood-look tile flooring and a cozy gas fireplace, perfect for relaxing or entertaining. The chef's dream kitchen boasts an oversized island with bar seating, granite countertops, rich espresso cabinetry, stainless steel appliances, a commercial-size built-in refrigerator, abundant cabinet space, and a walk-in pantry. The generous primary suite offers a large walk-in closet and ensuite bath with a relaxing soaking tub. Additional features include two secondary bedrooms, a laundry room with cabinetry and utility sink, whole-home water softener, and a 3-car garage. Modern conveniences include surround sound with in-ceiling speakers, Ring security system with doorbells and outdoor cameras, smart door lock and thermostats, smart switches in common areas, and garage door keypad. Step outside to a private backyard retreat with a covered patio, low-maintenance landscaping, and landscape lighting, creating a beautiful setting for evening enjoyment. Residents also enjoy access to a private community park. Conveniently located near shopping, dining, and everyday amenities, this home offers the perfect combination of comfort, convenience, and pride of ownership. Don't miss this one!
Details
MLS #
2831835
Listing Type
For Sale
Style
House
HOA Dues
$117
Sub-Type
Resale
Status
Active
Year
2017
Days On Site
1
Listing Provided By
Real Broker LLC | Kim Crutcher
Features
Bed(s)
3
Bath(s)
3 Total
SQ Feet
2,764
Garage
3
Story(s)
1
Zoning
Single Family
Acreage
0.20
Interior
Cooling
Central Air, Electric, High Efficiency, Two Units
Heating
Central, Gas, High Efficiency, Multiple Heating Units
Heating Yes / No
Yes
Cooling Yes / No
Yes
Interior Features
Bedroom On Main Level, Ceiling Fans, Primary Downstairs, Window Treatments, Programmable Thermostat
Window Features
Blinds, Double Pane Windows, Window Treatments
Furnished
Unfurnished
Appliances
Built In Electric Oven, Double Oven, Dryer, Dishwasher, Gas Cooktop, Disposal, Gas Water Heater, Microwave, Refrigerator, Water Softener Owned, Water Heater, Washer
Security System Owned, Security System, Controlled Access, Gated Community
Lot Features
Drip Irrigation Bubblers, Desert Landscaping, Landscaped, Synthetic Grass, Less Than Quarter Acre
Fencing
Block, Back Yard
Parking
Attached Garage Yes / No
Yes
Parking Features
Attached, Garage, Garage Door Opener, Inside Entrance, Private
Garage Yes / No
Yes
Utilities
Utilities
Cable Available, Underground Utilities
Electric
Photovoltaics None
Sewer
Public Sewer
Taxes
Tax Annual Amount
5520
Location
Senior Community Yes / No
No
Area Information
State
NV
County
Clark
City
Las Vegas
Zip Code
89149
Community Name
North Creek
School District
Arbor View
Elementary School
Divich
High School
Arbor View
Sourced by Back At You
MLS Number: 2831835
Kim Crutcher – (702) 883-2555 – kimberly@kcrealestatenv.com
Real Broker LLC – (702) 853-2444 – jennifer.hill@therealbrokerage.com
Request a showing
Request a showing
The data relating to real estate for sale on this web site comes from the Las Vegas REALTORS® MLS. Information deemed reliable but not guaranteed. COPYRIGHT 2022 OF LAS VEGAS REALTORS® MLS. ALL RIGHTS RESERVED.
MLS Number: 2831835
Kim Crutcher – (702) 883-2555 – kimberly@kcrealestatenv.com
Real Broker LLC – (702) 853-2444 – jennifer.hill@therealbrokerage.com

 New Listing