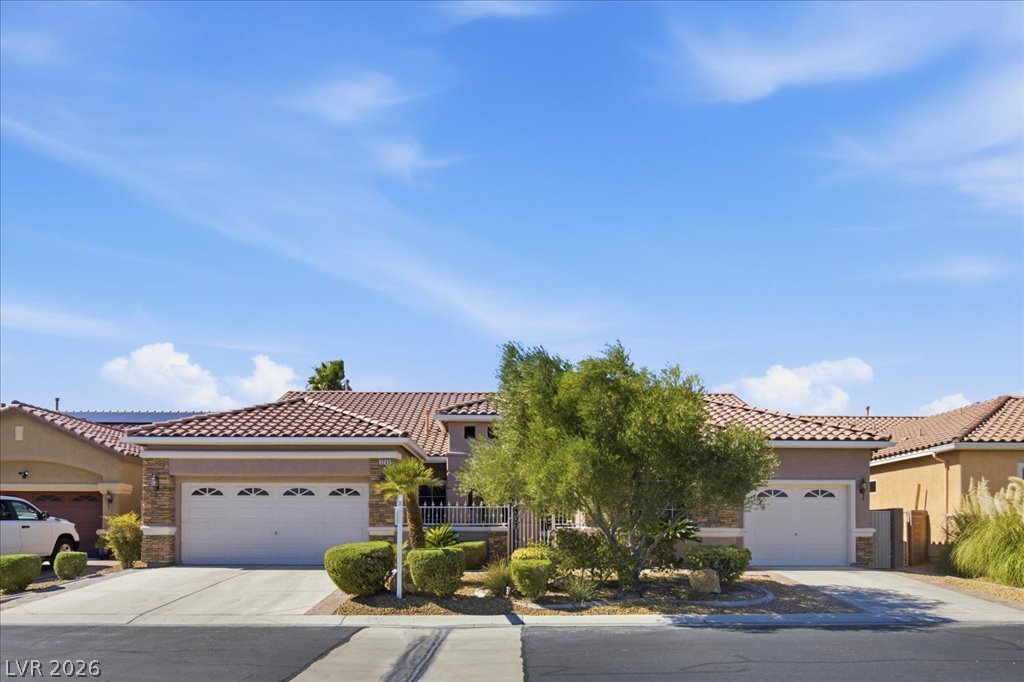
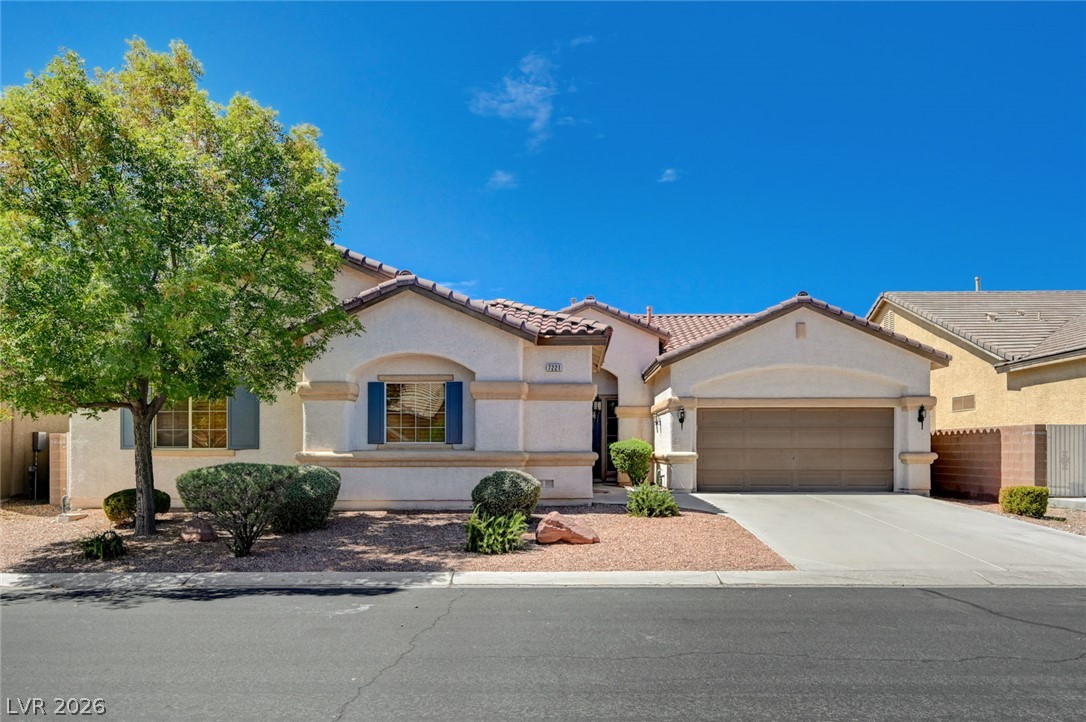
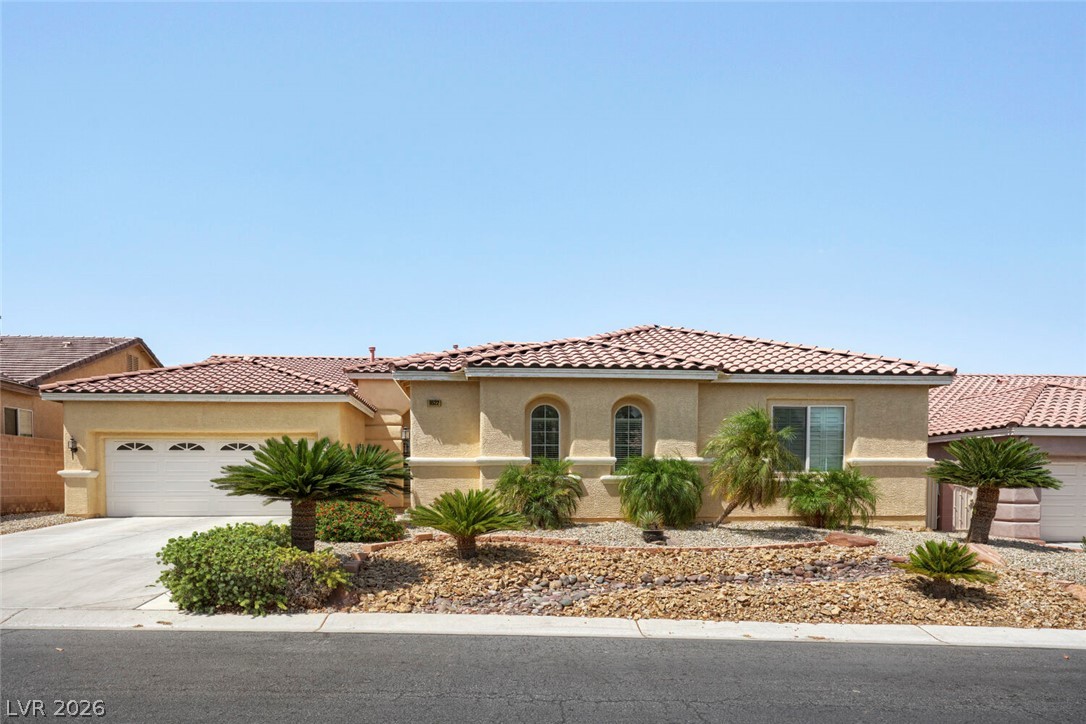
Notice the 2 car garage on the left and a single car garage on the right has a separate HVAC unit.
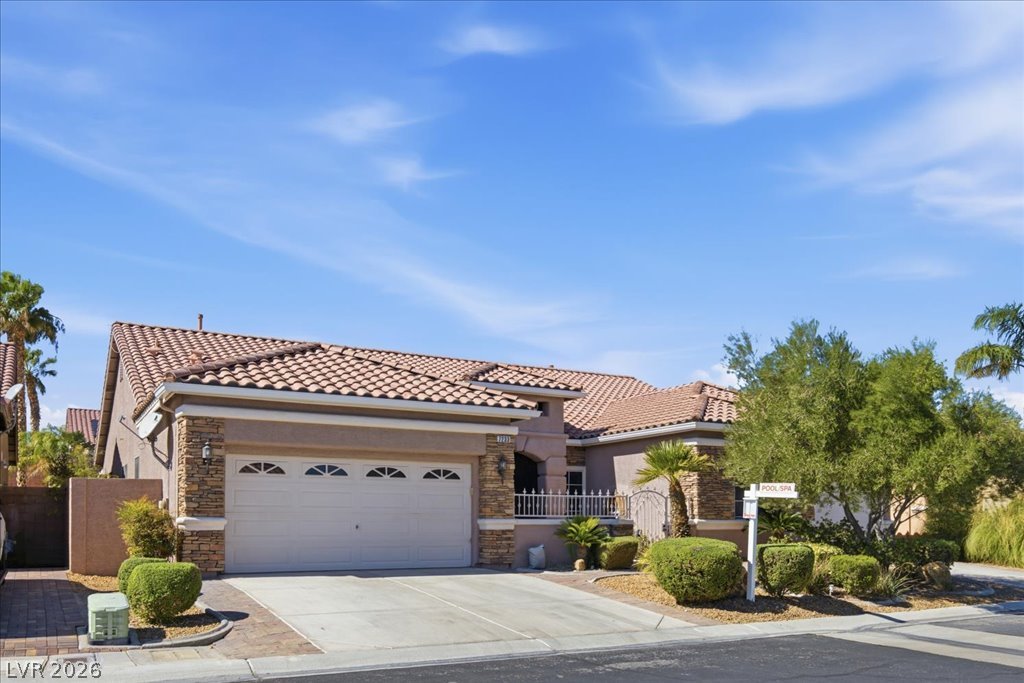
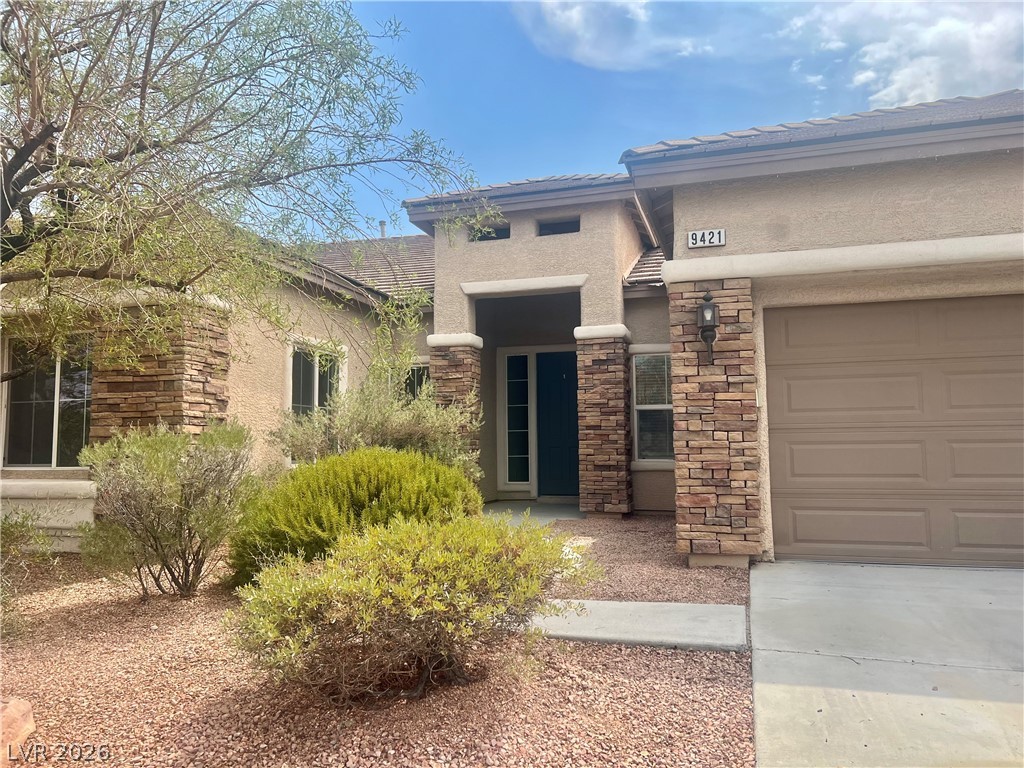
Just a closer view of the entry. Notice the pavers on both sides of the driveway and the walkway to the courtyard.
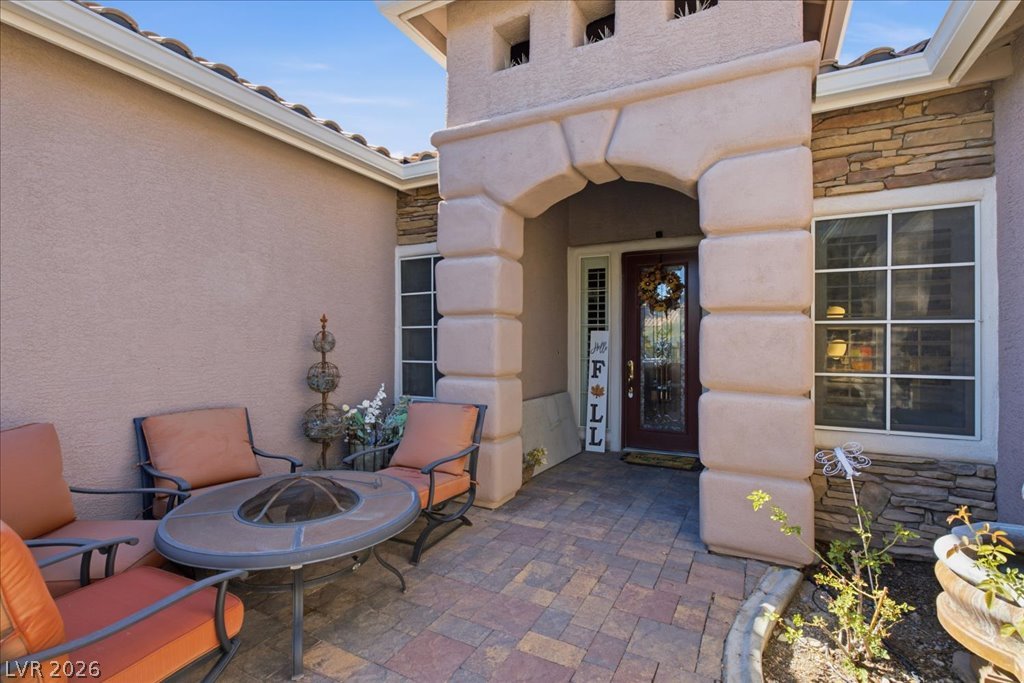
Brazilian pavers are in the courtyard as well.
Elegant custom front door with side viewing windows.
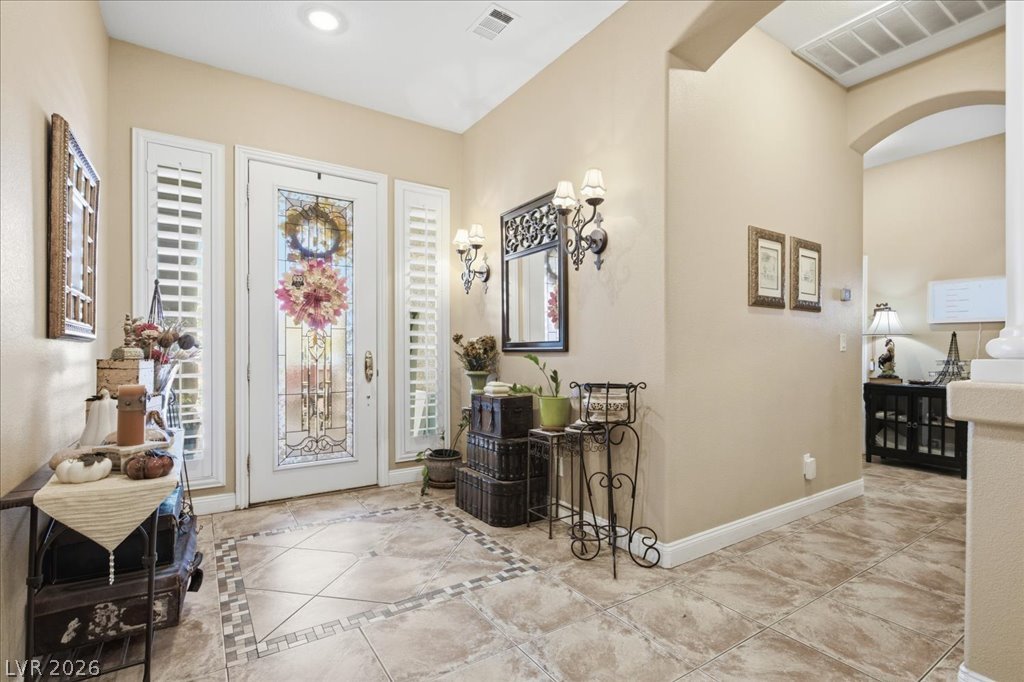
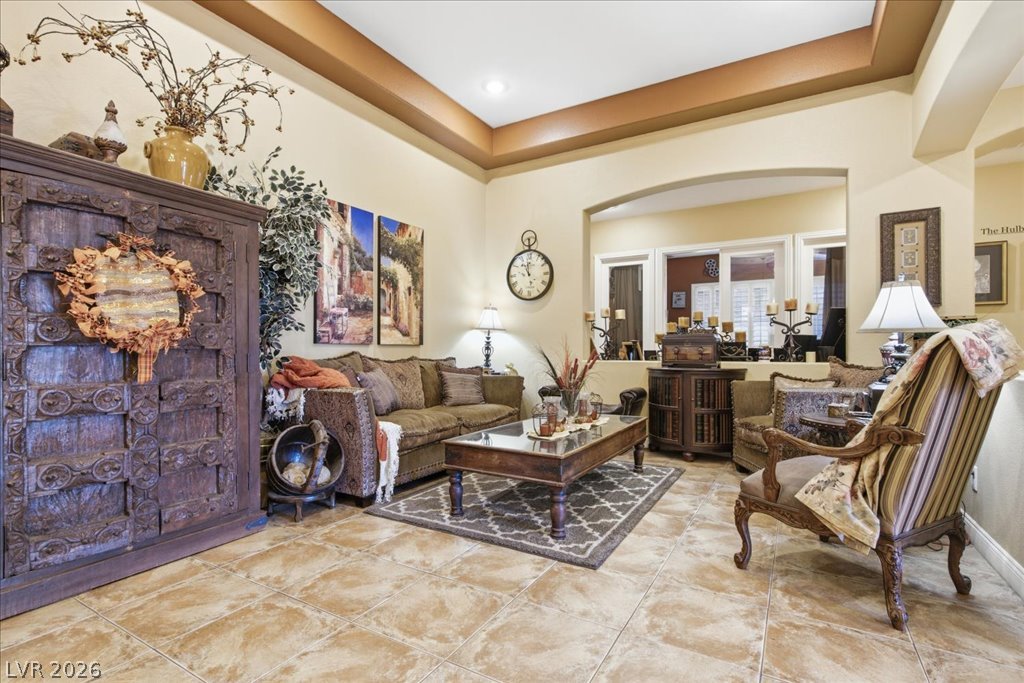
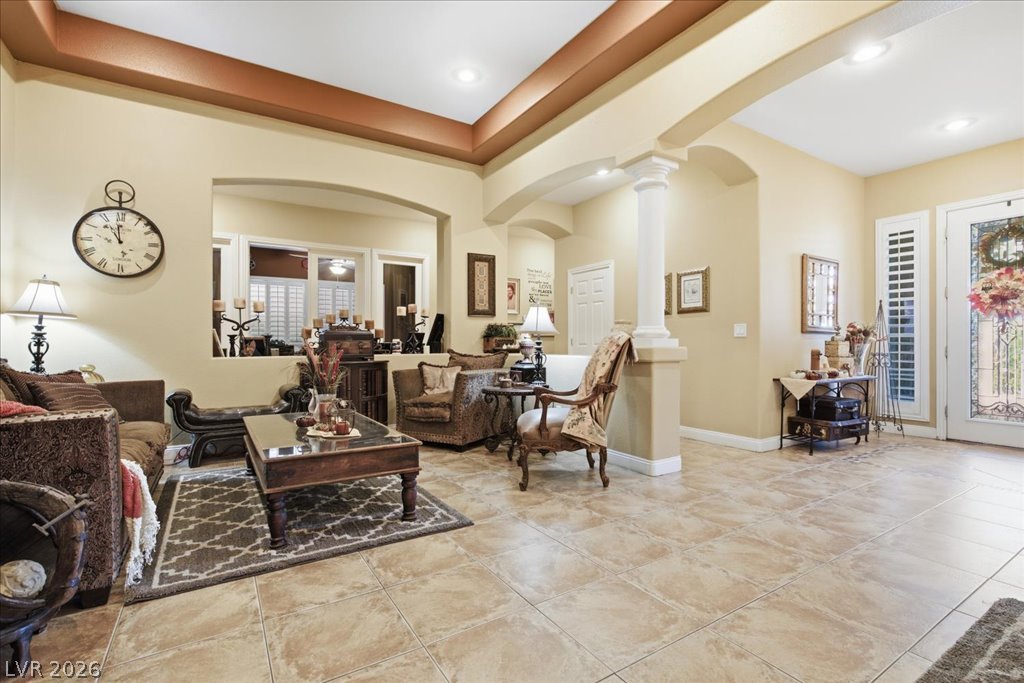
Once through the front door, your at the living room living/dining room combo.
Exquisite tile flooring and 10' ceilings.
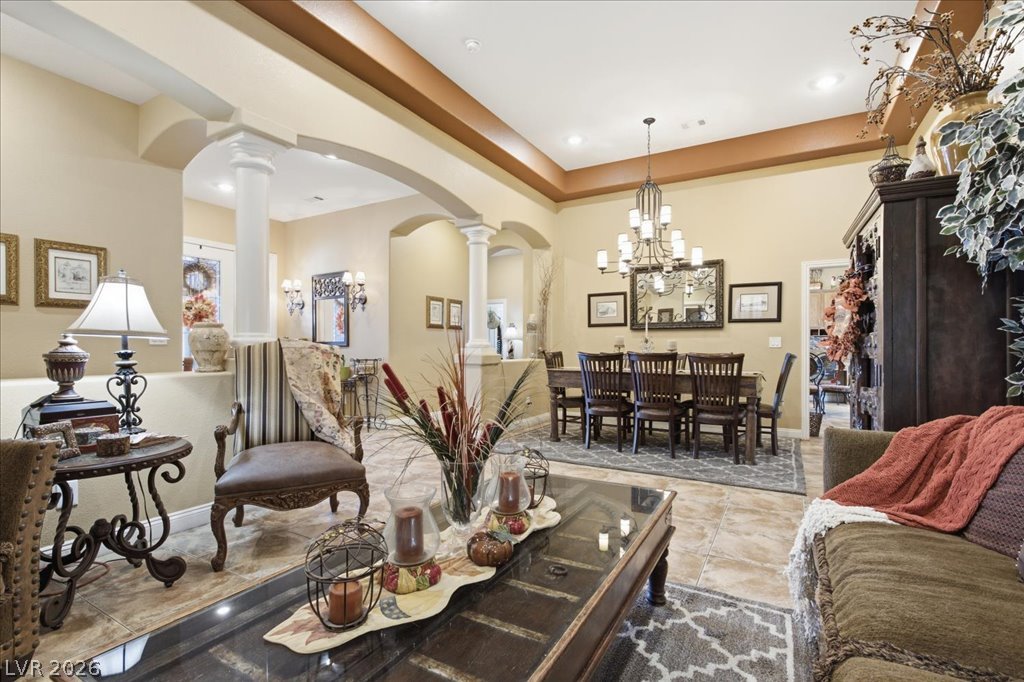
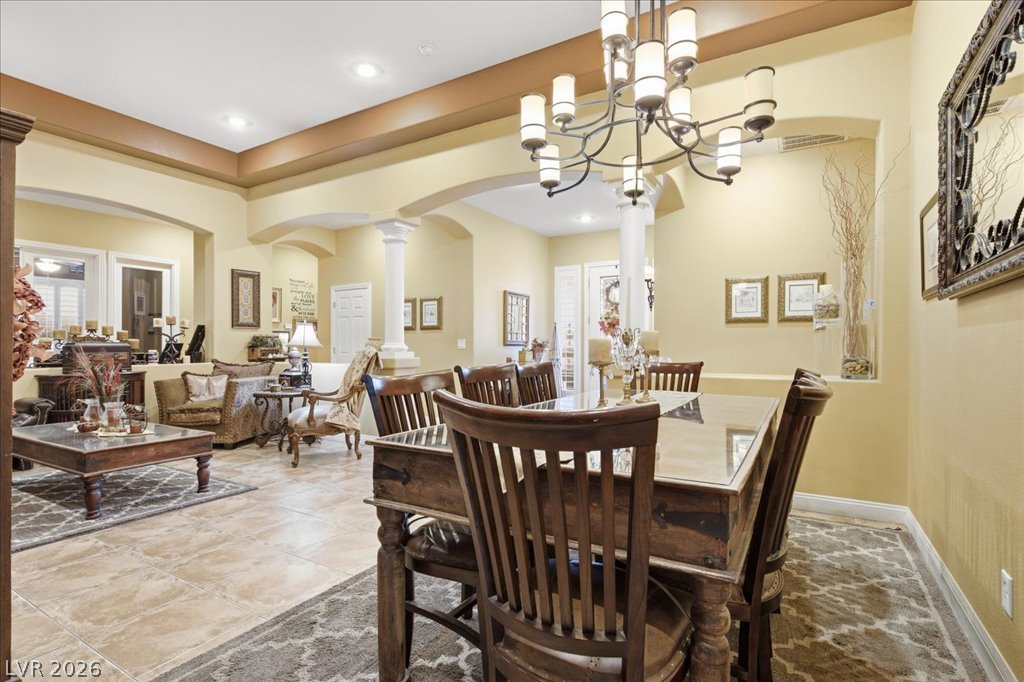
Standing in the far corner of the living room looking toward the dining area.
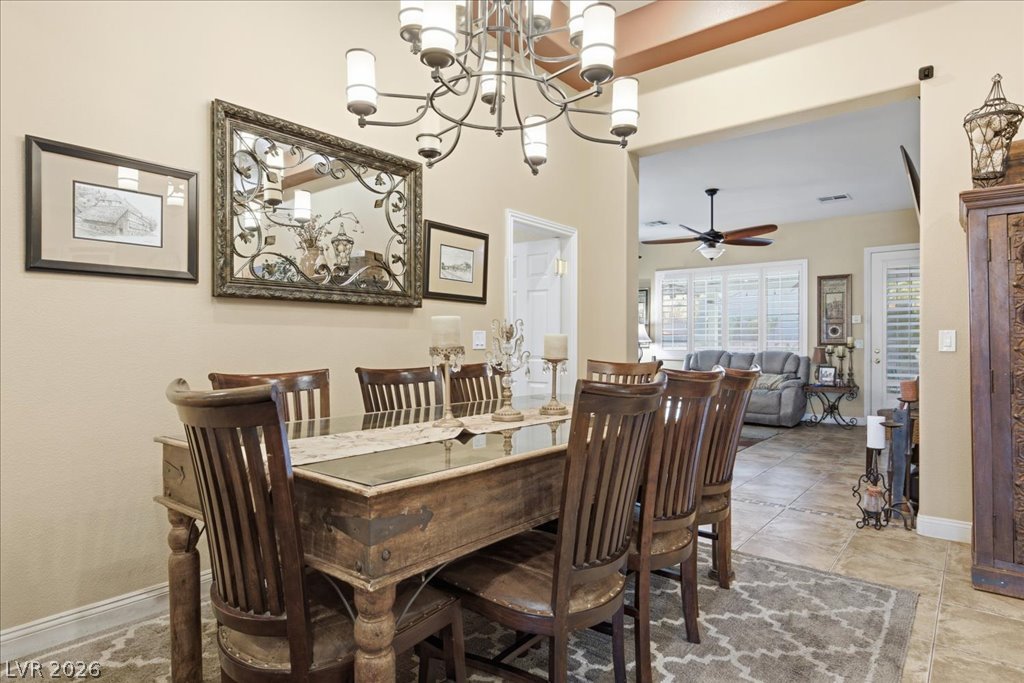
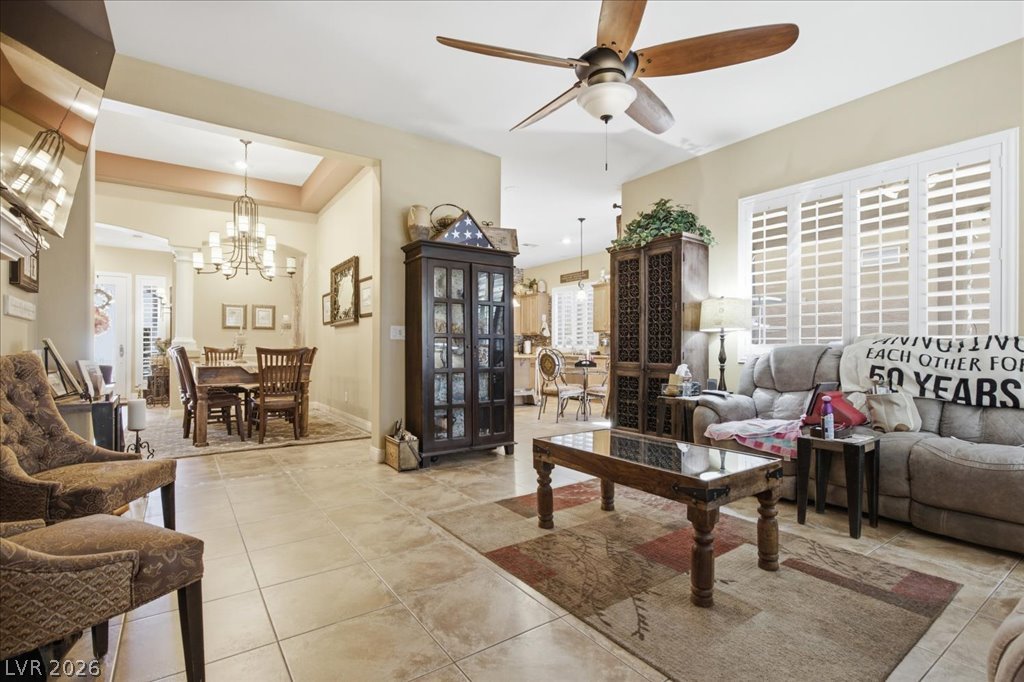
This dining area can accommodate an even larger table if need be. The room in the distance is the separate family room.
This photo shows the open area all together. Notice the pillars and the archway openings that add to the architectural interior design.
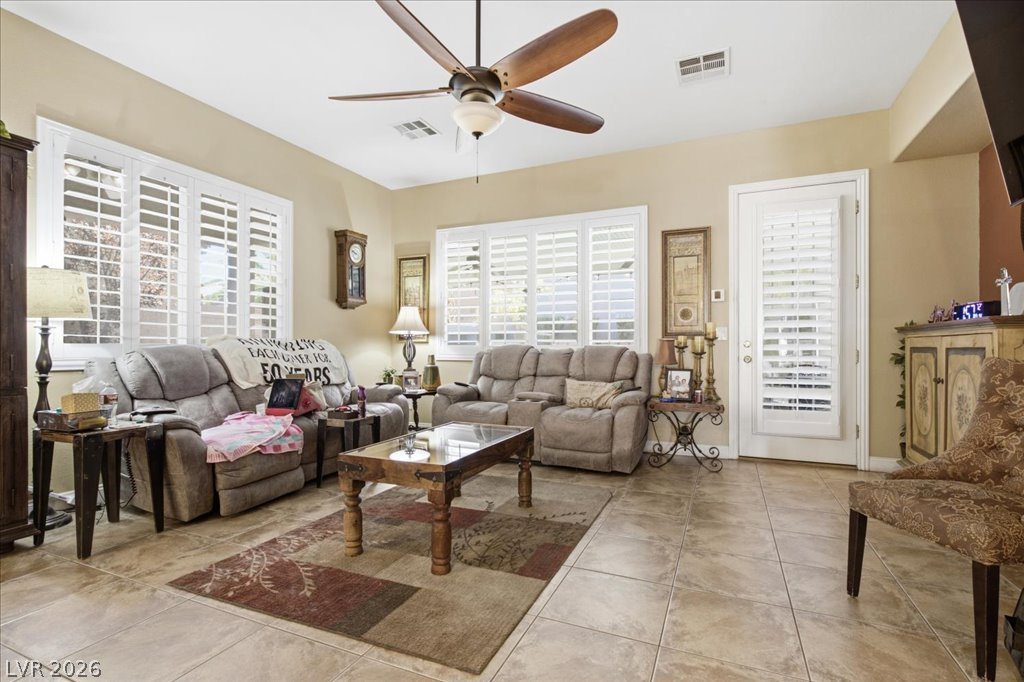
The plantation shutters are all through the home. The door opens to the back yard.
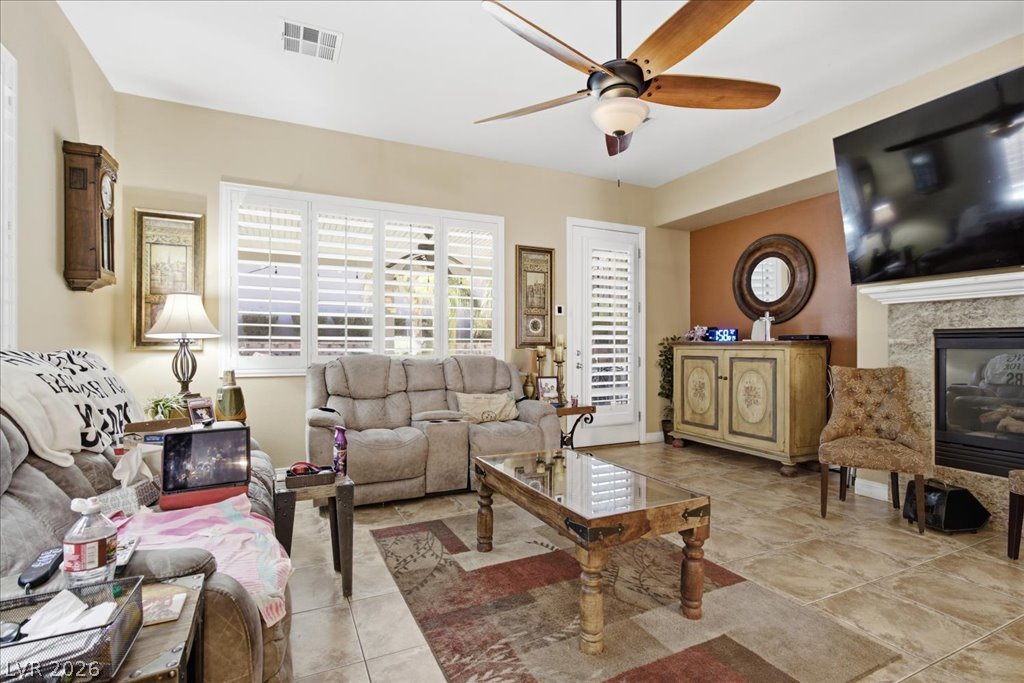
The family room has an alcove, lighted ceiling fan and gas fireplace.
Standing at the door to the back yard looking into the dining room and kitchen.
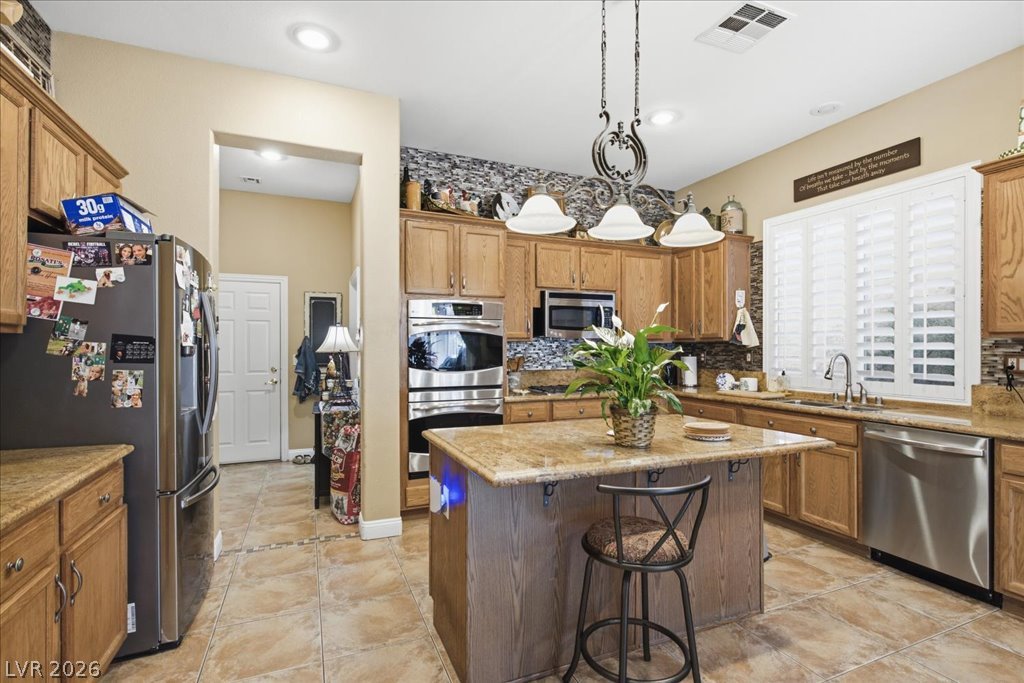
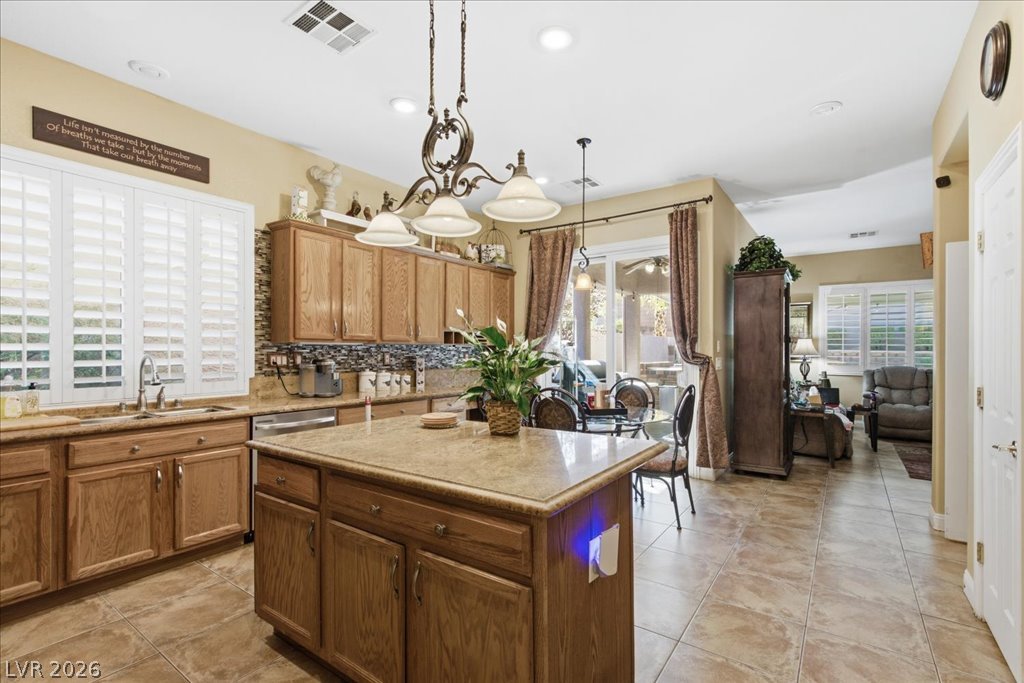
This beautiful kitchen has ogee edged granite counters and there is a back splash above and below the cabinets.
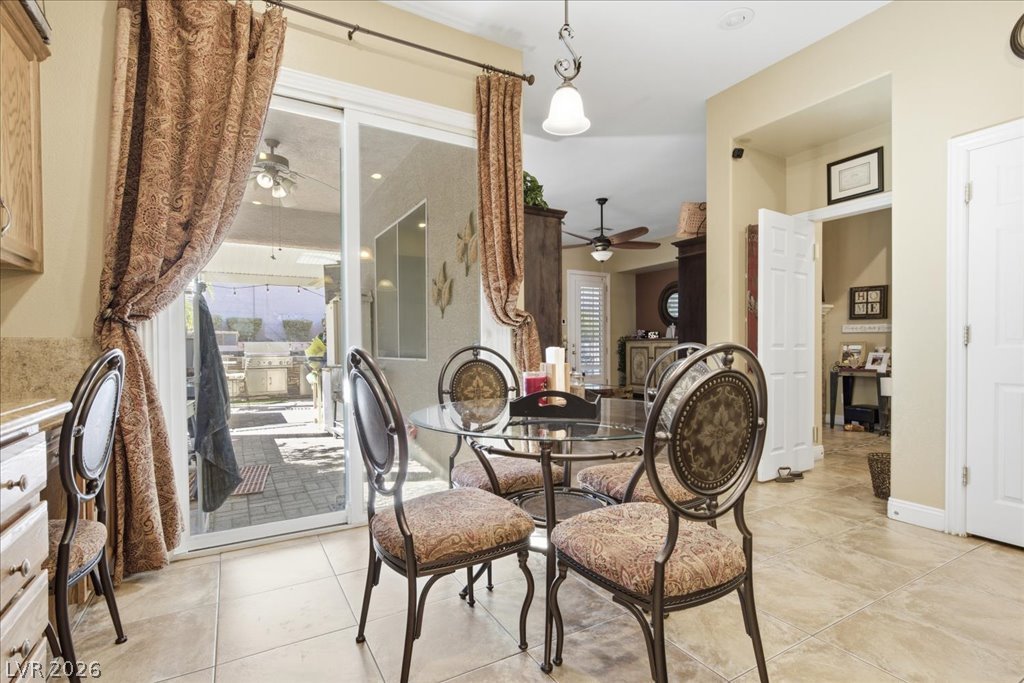
Reverse view of the kitchen. Notice the nook just beyond the island.
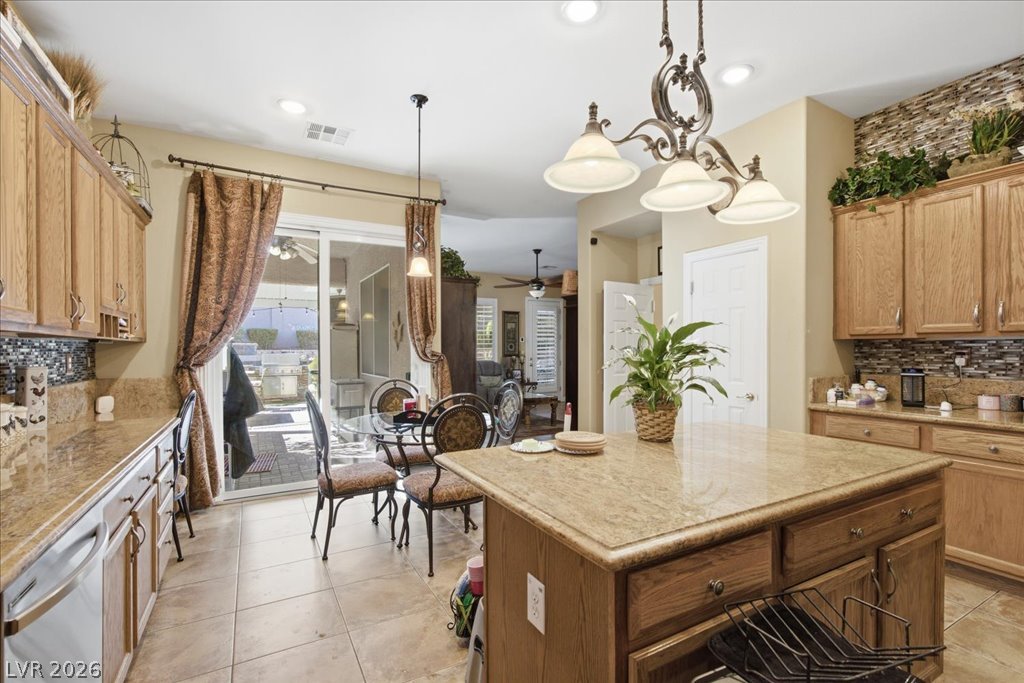
To the left of this photo is a built in desk. And there is a pantry too.
There is a butler door that allows for hands free entry from the kitchen to the dining area. Notice the built in desk to the left of the photo.
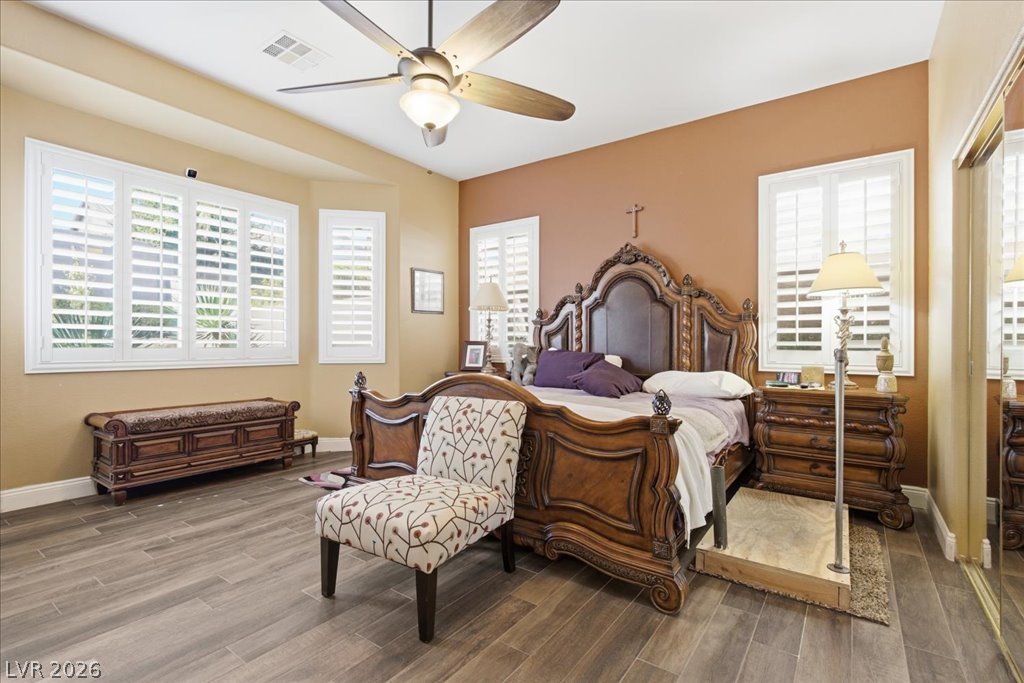
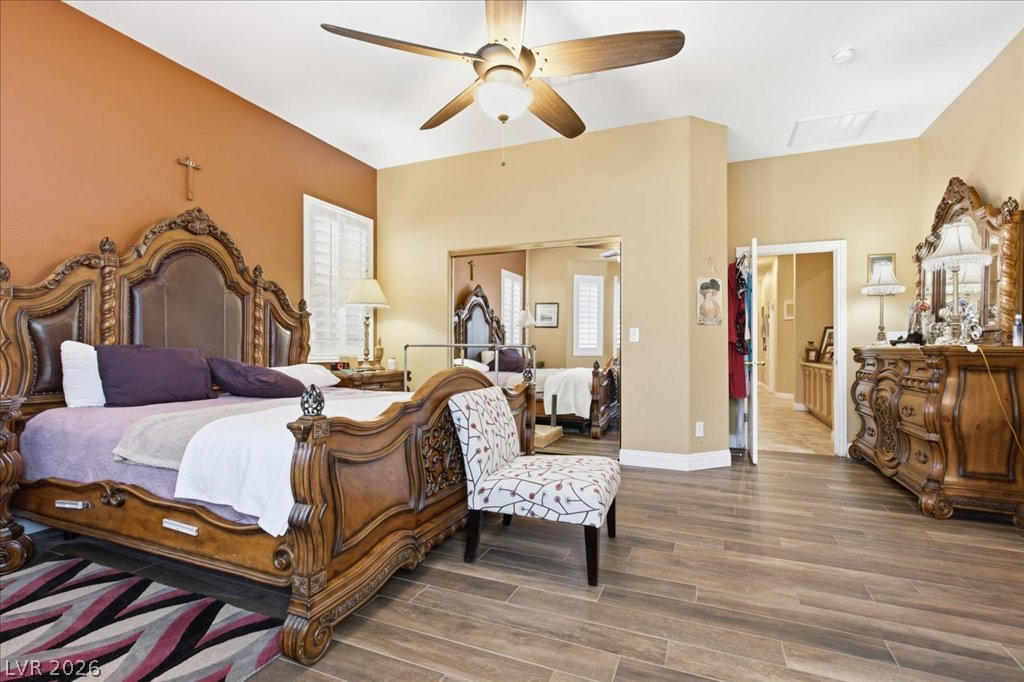
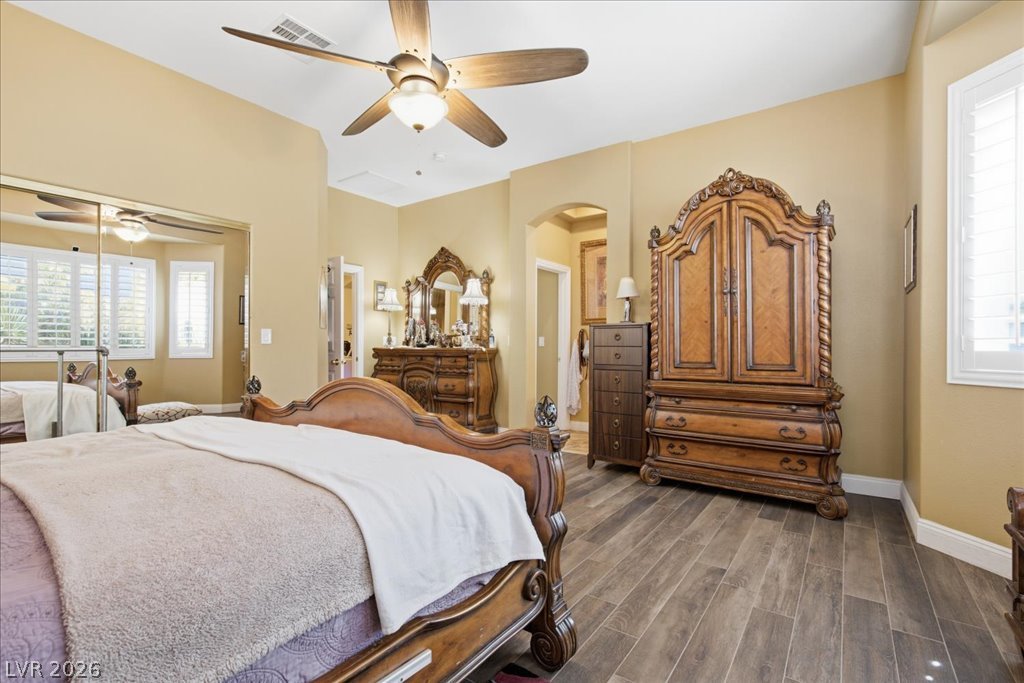
The large primary bedroom is separated from the other two. The floors are tile but have that wood look.
There are two customized closets in the primary bedroom, one with mirror doors. Look through the open door and you'll notice more cabinets in the hall.
The open area is to the primary bathroom. Notice this opening is also arched.
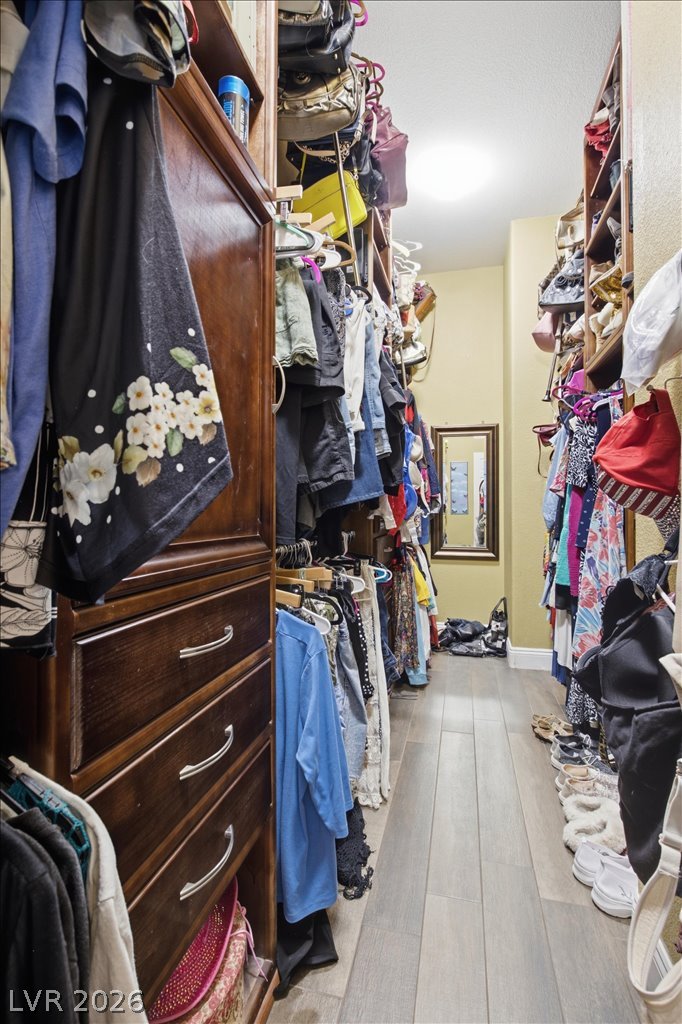
Just trying to show the customization of one of the closets. There are pull downs, drawers and racks.
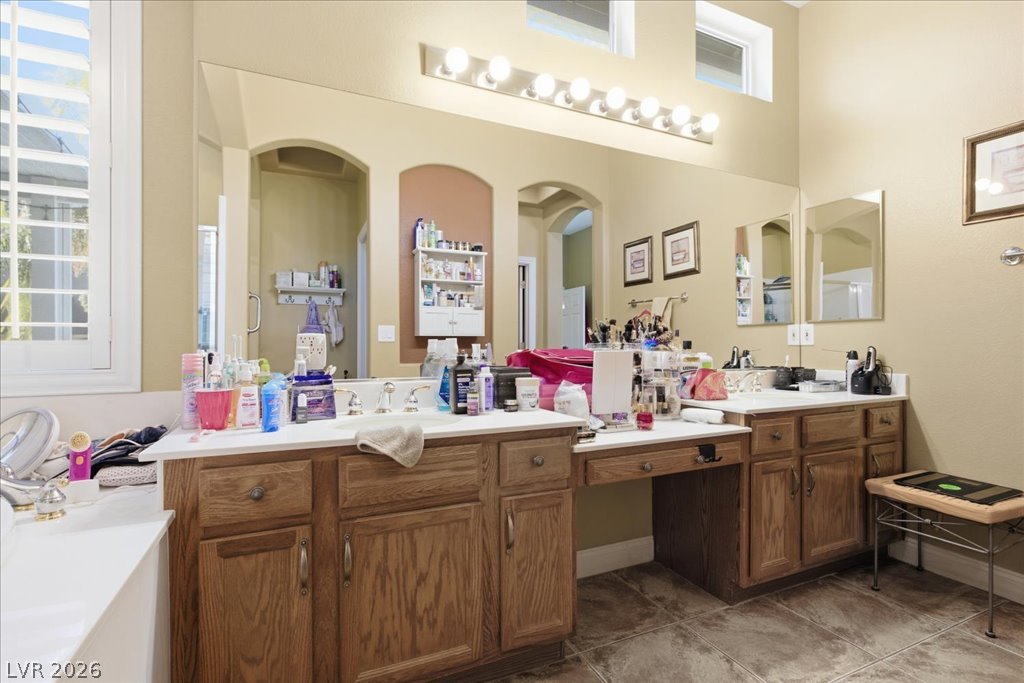
Notice the transit window at the top of this photo that allows for more natural light. The double sinks are separated by a makeup vanity.
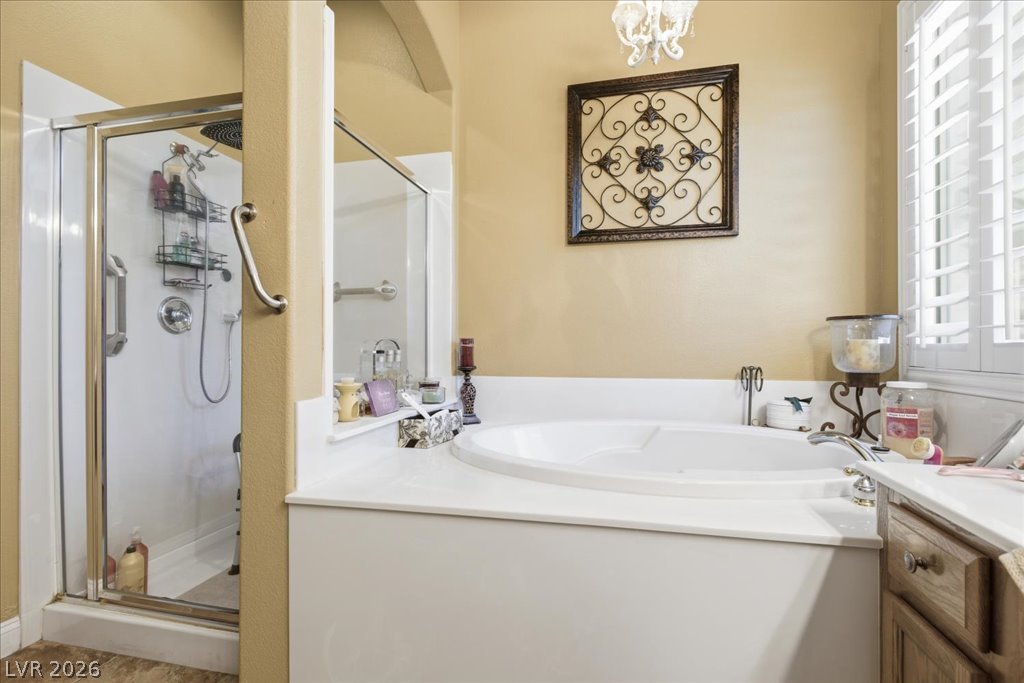
Shower and separate oval garden tub.
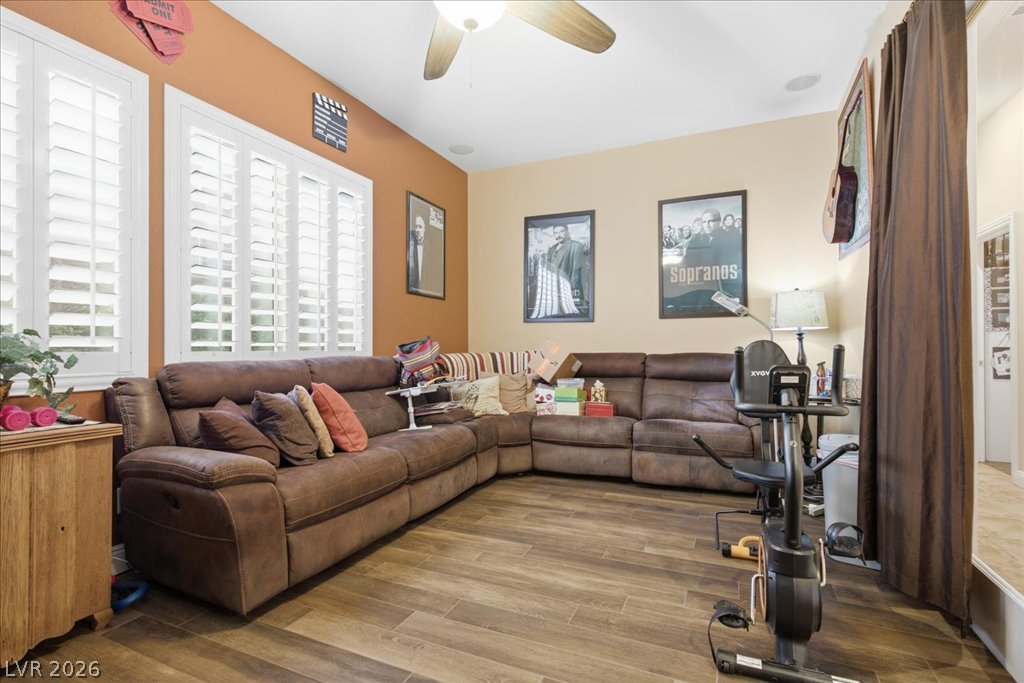
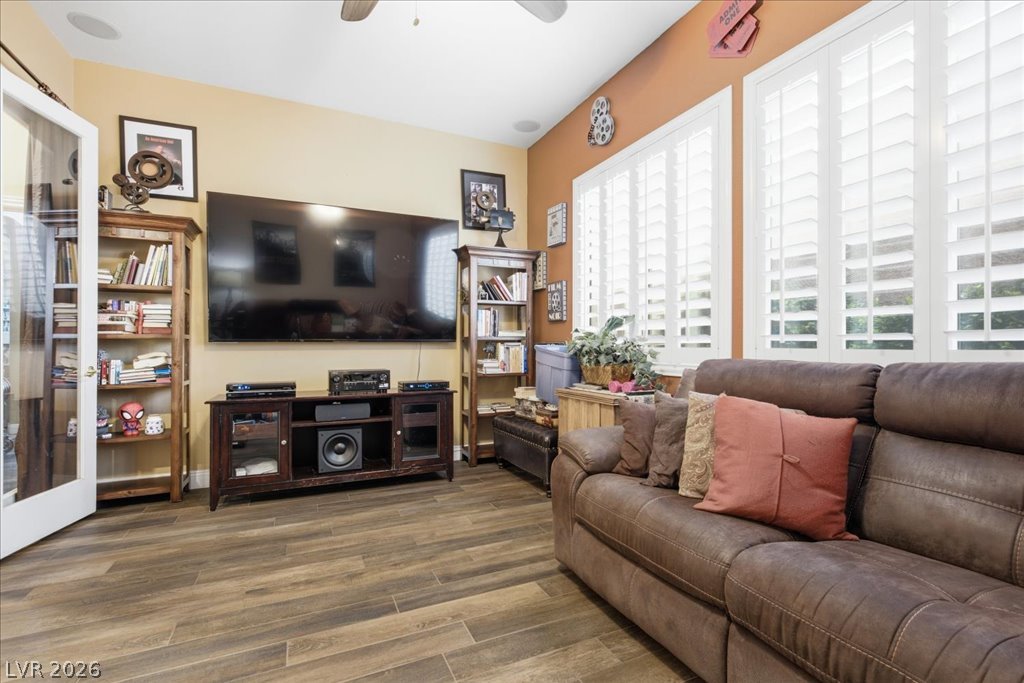
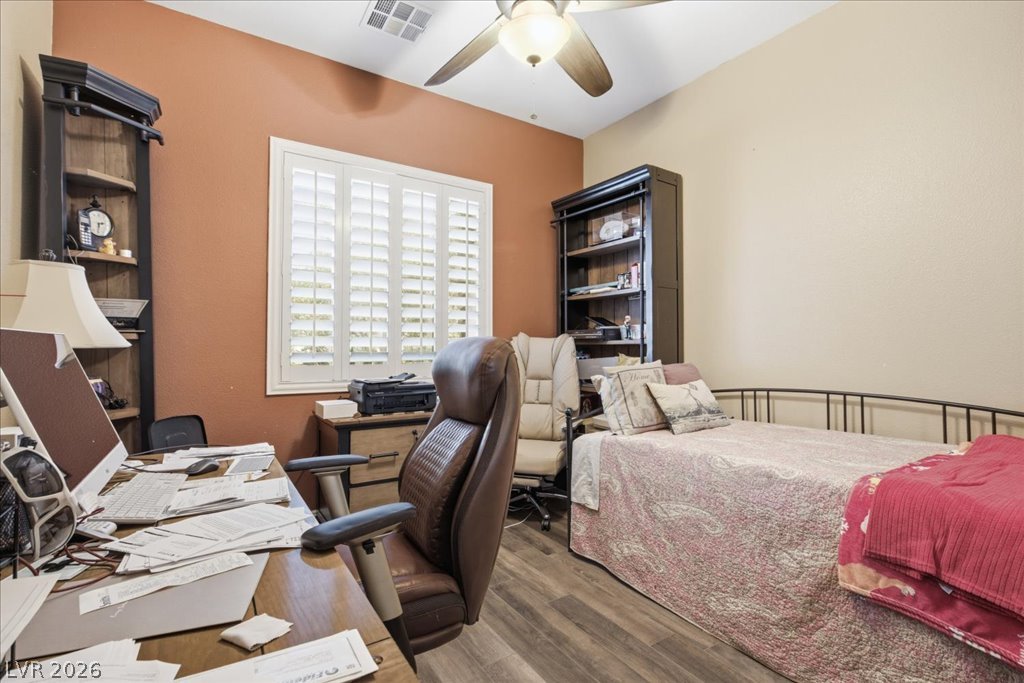
This room could be anything you desire. It is quit large. It could be a fourth bedroom or media/game room.
Reverse view of the media/game room.
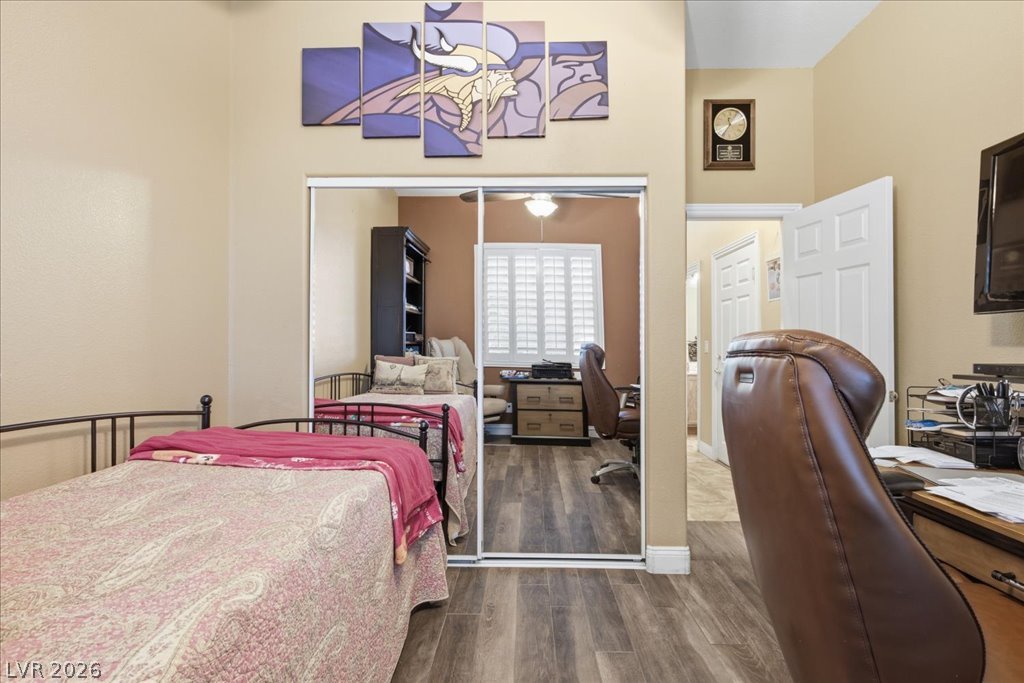
Each bedroom has phone jacks and is wired for cable. There are plantation shutters & lighted ceiling fans too.
Reverse view of the bedroom . Notice the mirrored closet doors and ceiling fan too.
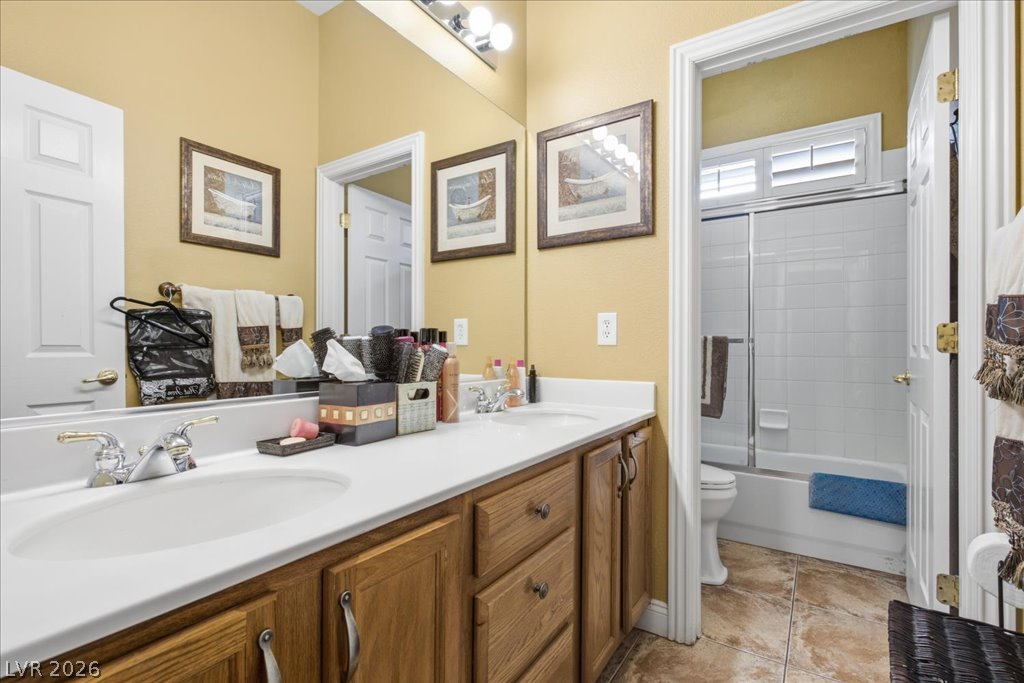
In this photo notice the door can be closed to the tub/shower area so another person can use the double sink vanity area.
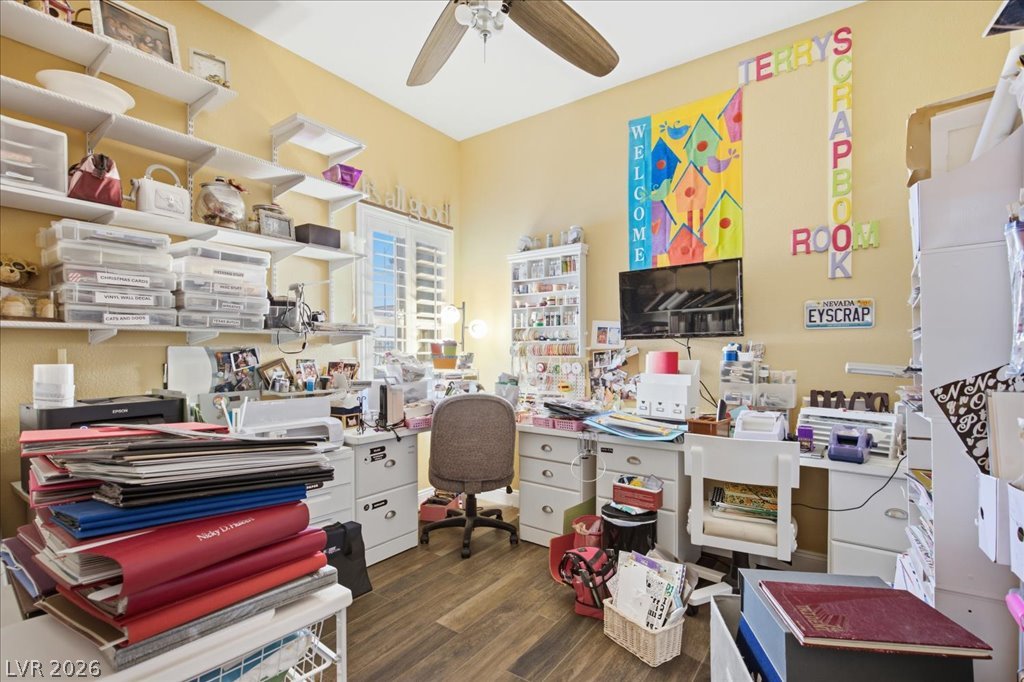
This is another bedroom set up as a craft room.
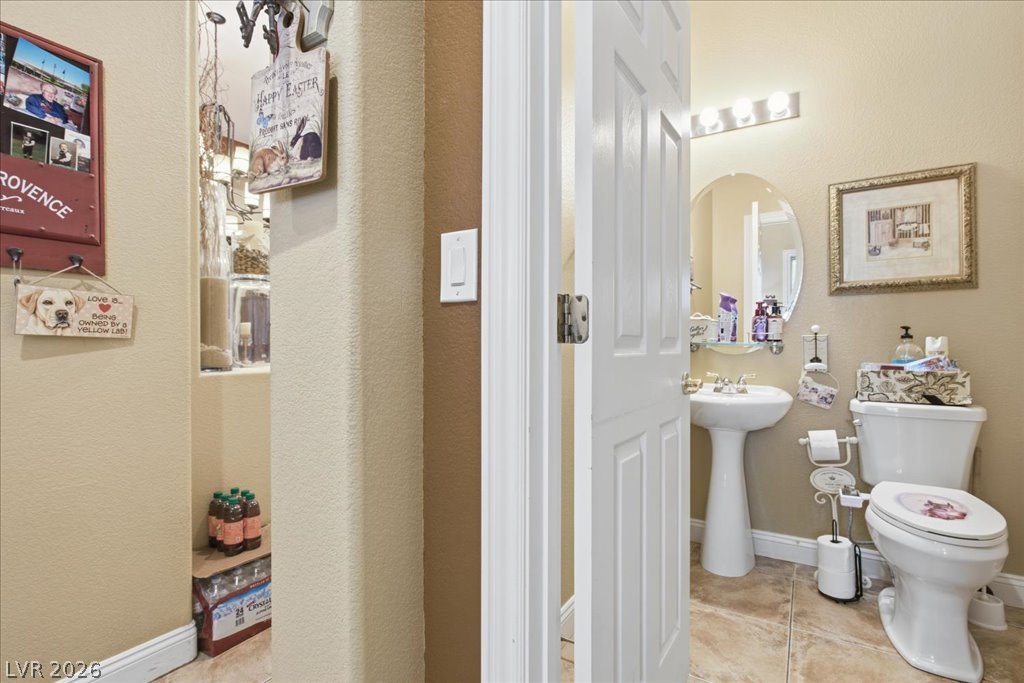
This half bath is located behind the kitchen across from the laundry room.
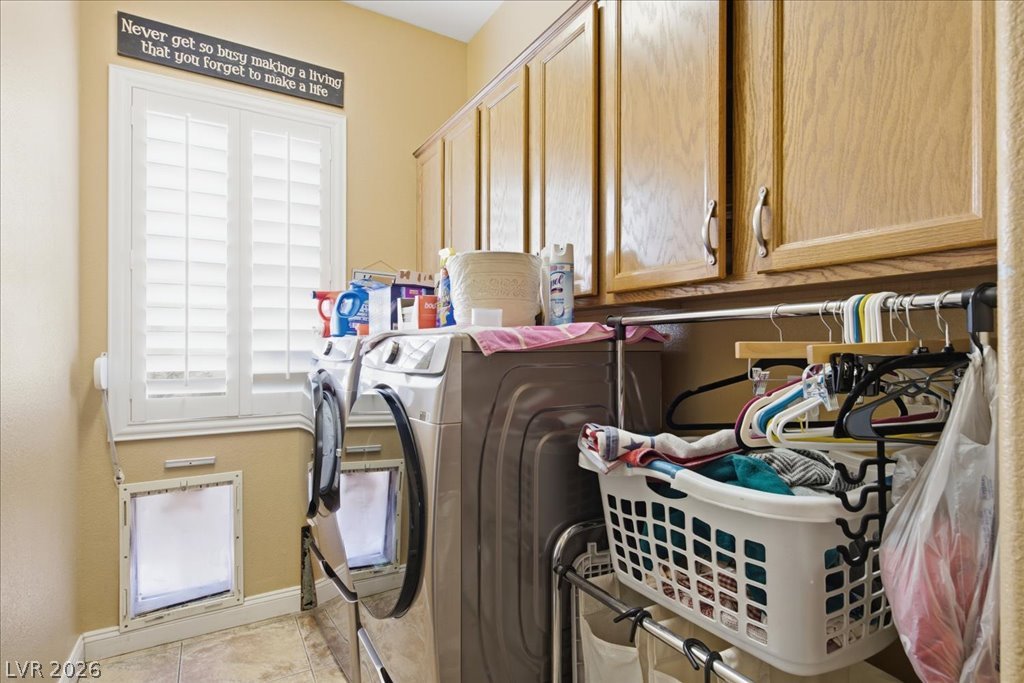
Lots of cabinets here and just behind the basket, it is plumbed for a sink. Notice the doggie door. It leads to a fenced in doggie area.
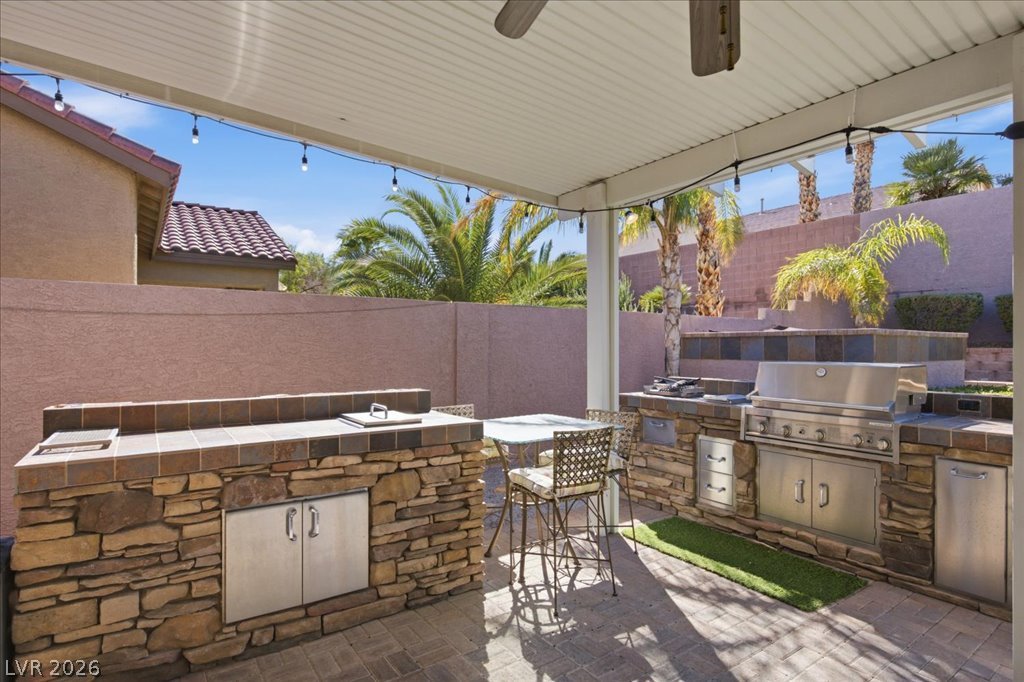
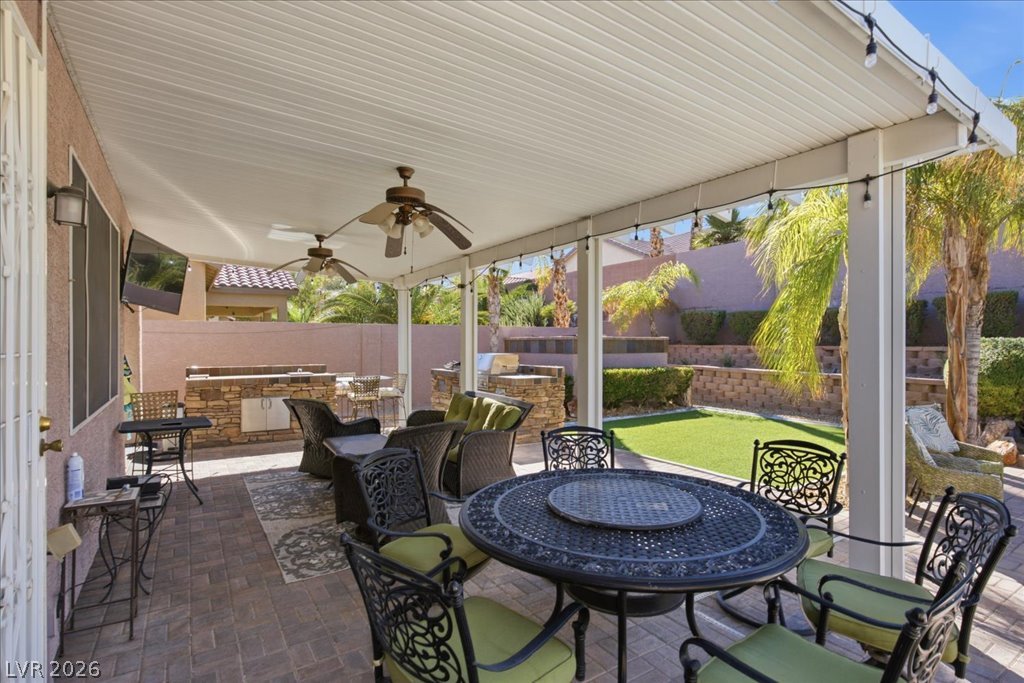
As you walk through the sliding doors from the kitchen, there is a spectacular outdoor BBQ area with warmer trays, ice chests, etc., all surrounded with Brazilian pavers.
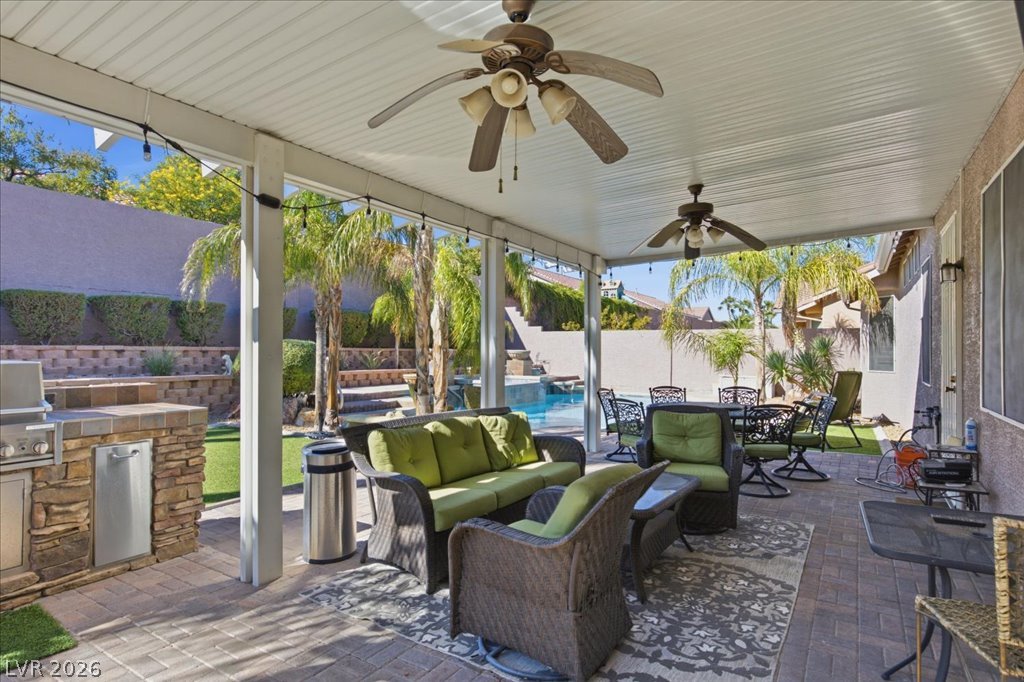
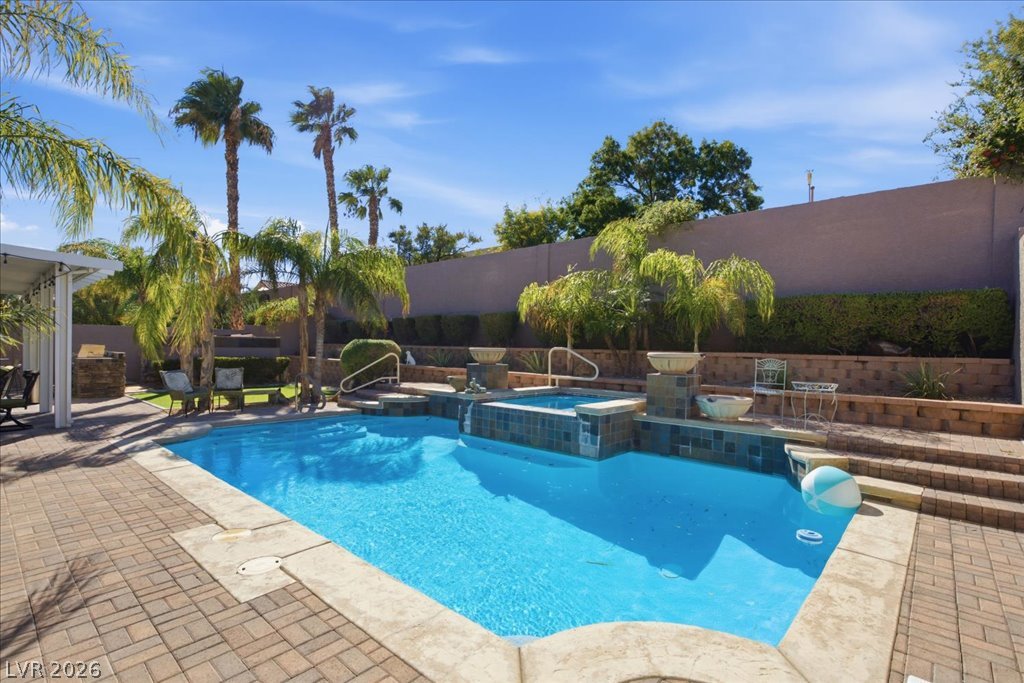
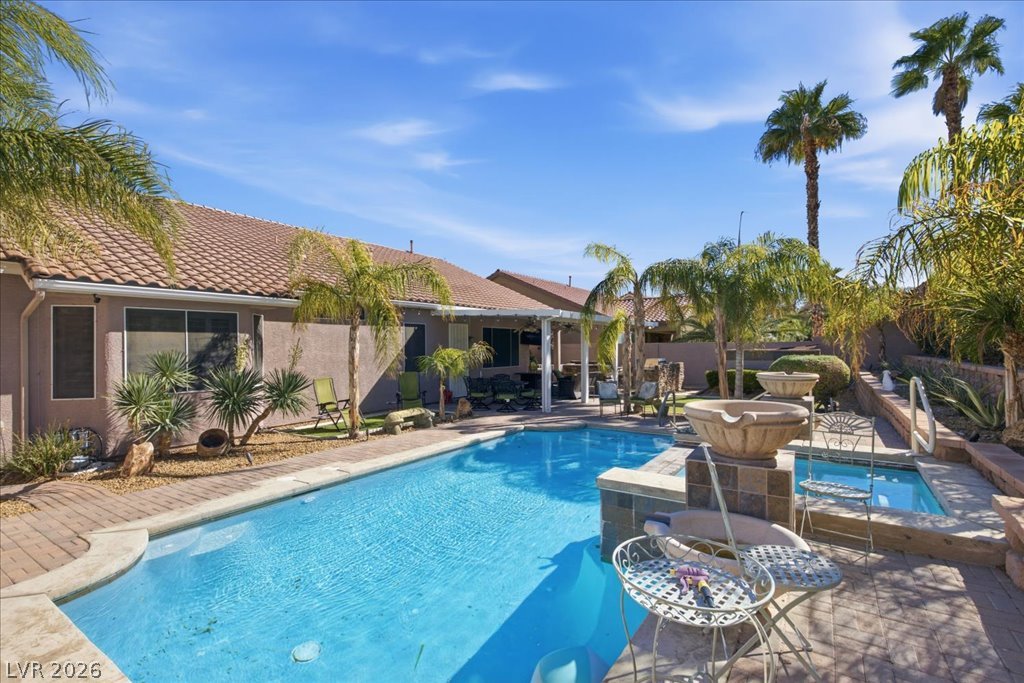
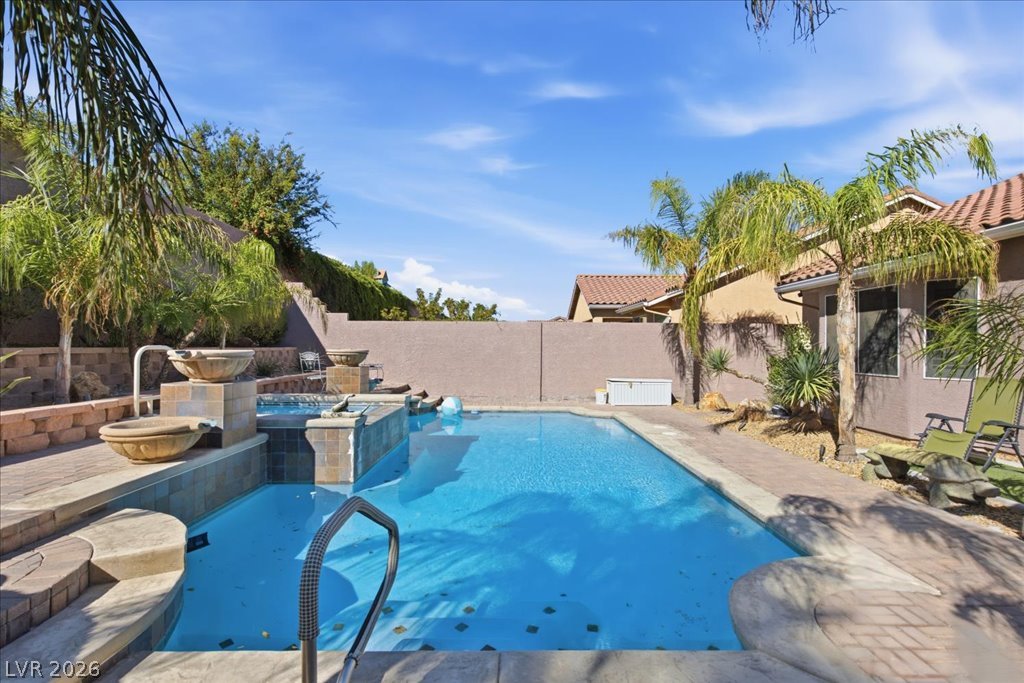
Looking toward the pool/spa combo, The covered patio with ceiling fans is wonderful are for entertaining guests. There is an outside TV too.
Reverse view of covered patio. Notice the rear walls are stucco and all the pool equipment is hidden in the corner out of sight. The TV is mounted on the wall.
WOW! Gated community with an excellent interior location. What a magnificent home. Courtyard. Custom entry door. Elegant foyer which leads to the formal living/dining room. 10 FT ceilings throughout. Separate family room with fireplace. Large media room or separate den or could be a 4TH bedroom, you choose. The island kitchen has under lighted cabinets with hardware, pantry, beautiful, beveled cut granite counters, SS appliances, full back splash's above and below the cabinets, built-in desk, breakfast bar and breakfast nook. The primary bedroom has a bay window, two separate walk-in customized closets one with mirrored doors. The primary bath has garden tub, separate shower, two sinks separated by a makeup vanity and transit windows for more natural light. The laundry room has loads of cabinets and is plumbed for a sink. The back yard is fantastic! Alumiwood covered patio with 2 ceiling fans, mounted TV, BBQ kitchen area with warmer trays & built in ice containers. Then there is the gorgeous pool/spa combo. All pool equipment is out of eyesight. All surrounded by Brazilian pavers & synthetic grass. There's more too. 3 car garage with water conditioner, storage shelves, ceiling storage racks and there's AC in the single car garage. Sunburst shutters throughout. Rolladen shutter & solar screens too.
Details
MLS #
2826265
Listing Type
For Sale
Style
House
HOA Dues
$95
Sub-Type
Resale
Status
Active Under Contract
Year
2004
Days On Site
21
Listing Provided By
BHHS Nevada Properties | Dennis C. Leidy
Features
Bed(s)
3
Bath(s)
3 Total
SQ Feet
2,716
Garage
3
Pool
Yes
Story(s)
1
Zoning
Single Family
Acreage
0.21
Property View
None
Interior
Cooling
Central Air, Electric, Refrigerated, Two Units, Window Units
Heating
Central, Gas, Multiple Heating Units
Heating Yes / No
Yes
Cooling Yes / No
Yes
Interior Features
Bedroom On Main Level, Ceiling Fans, Full Bath On Main Level, Primary Downstairs, Window Treatments, Programmable Thermostat
Built In Electric Oven, Convection Oven, Double Oven, Dryer, Dishwasher, Gas Cooktop, Disposal, Gas Water Heater, Microwave, Refrigerator, Water Softener Owned, Water Heater, Washer
Fireplaces Total
1
Fireplace Yes / No
Yes
Exterior
Exterior Features
Barbecue, Courtyard, Dog Run, Patio, Private Yard, Irrigation Sprinklers, Water Feature
Roof
Pitched, Tile
Security Features
Prewired
Construction Materials
Frame, Stucco
Lot Features
Drip Irrigation Bubblers, Desert Landscaping, Sprinklers In Front, Landscaped, Rocks, Synthetic Grass, Sprinklers Timer, Less Than Quarter Acre
Fencing
Brick, Back Yard
Parking
Attached Garage Yes / No
Yes
Parking Features
Air Conditioned Garage, Attached, Garage, Garage Door Opener, Inside Entrance, Private, Shelves, Storage, Workshop In Garage
Garage Yes / No
Yes
Utilities
Utilities
Cable Available, Underground Utilities
Electric
Photovoltaics None
Sewer
Public Sewer
Taxes
Tax Annual Amount
3891
Location
Senior Community Yes / No
No
Area Information
State
NV
County
Clark
City
Las Vegas
Zip Code
89149
Community Name
Elkhorn Grand Canyon
School District
Arbor View
Elementary School
Thompson
High School
Arbor View
Sourced by Back At You
MLS Number: 2826265
Dennis C. Leidy – (702) 595-9007 – cleidy21@aol.com
The data relating to real estate for sale on this web site comes from the Las Vegas REALTORS® MLS. Information deemed reliable but not guaranteed. COPYRIGHT 2022 OF LAS VEGAS REALTORS® MLS. ALL RIGHTS RESERVED.
MLS Number: 2826265
Dennis C. Leidy – (702) 595-9007 – cleidy21@aol.com