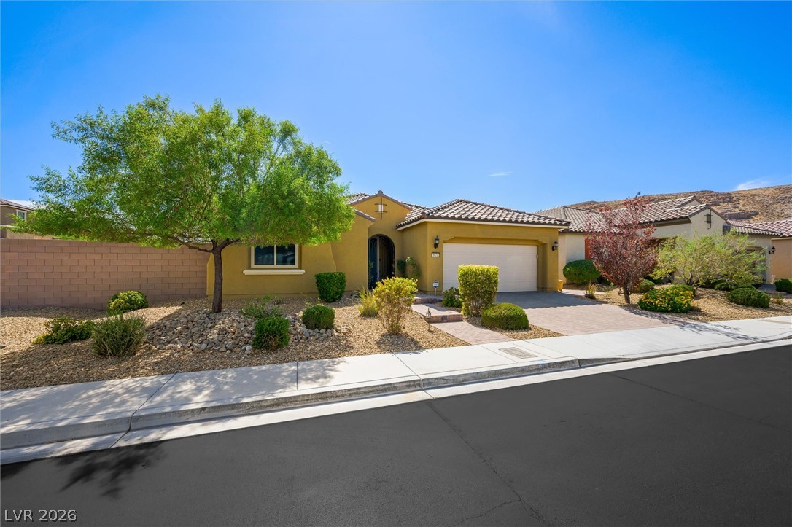
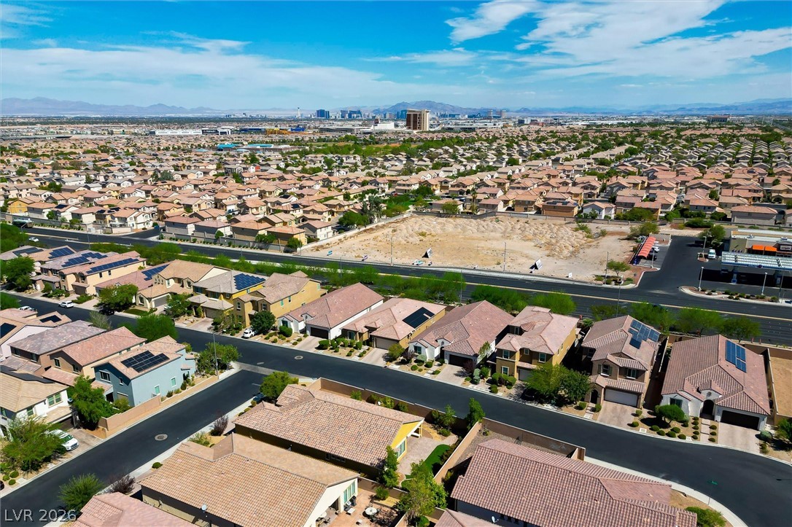
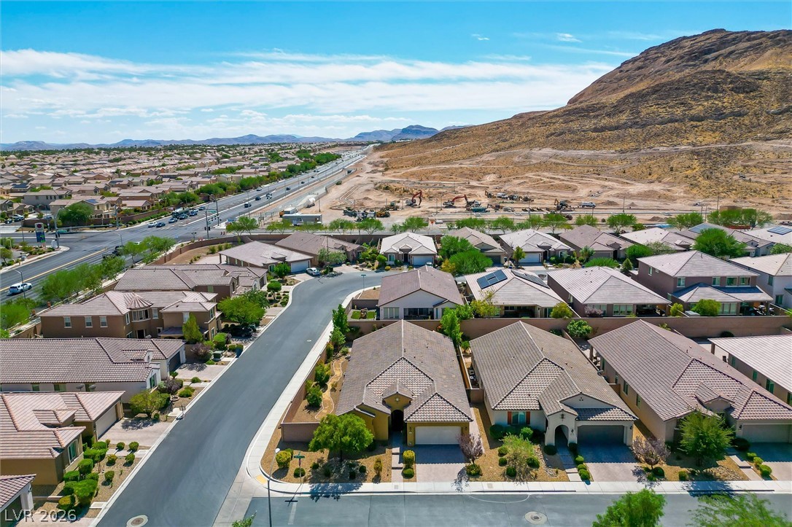
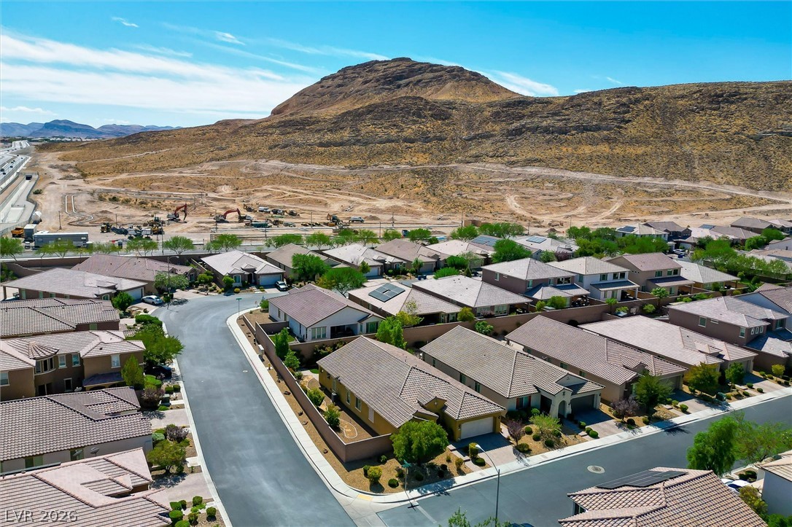
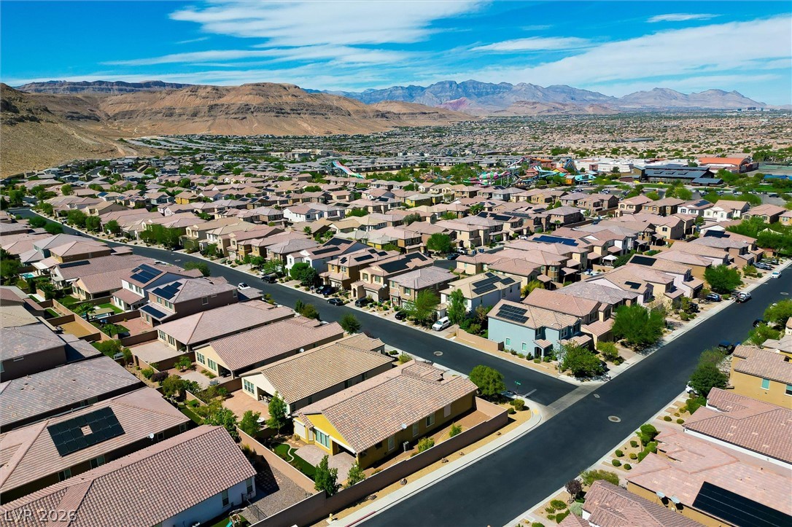
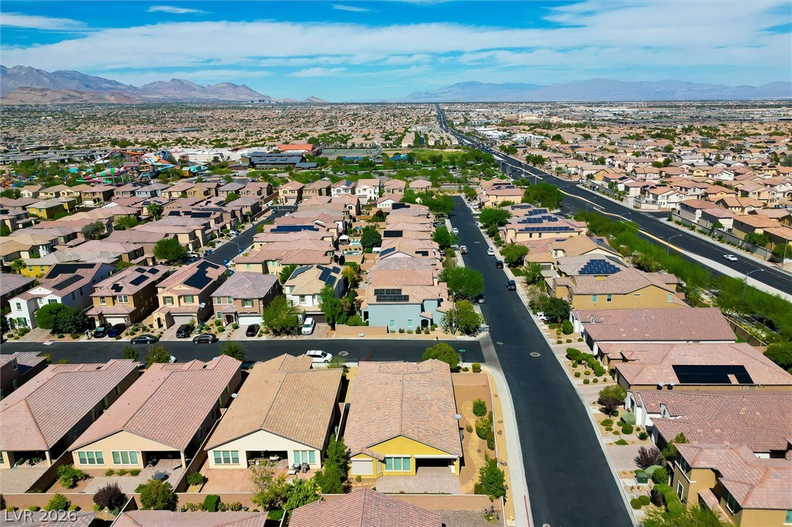
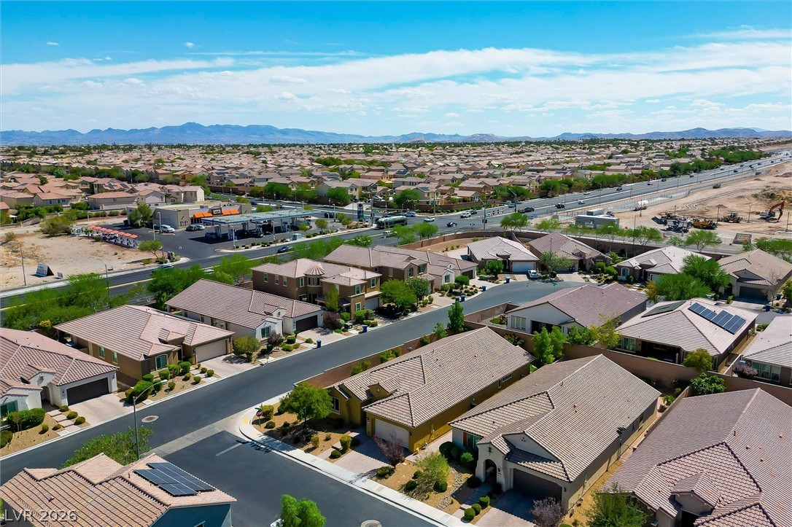
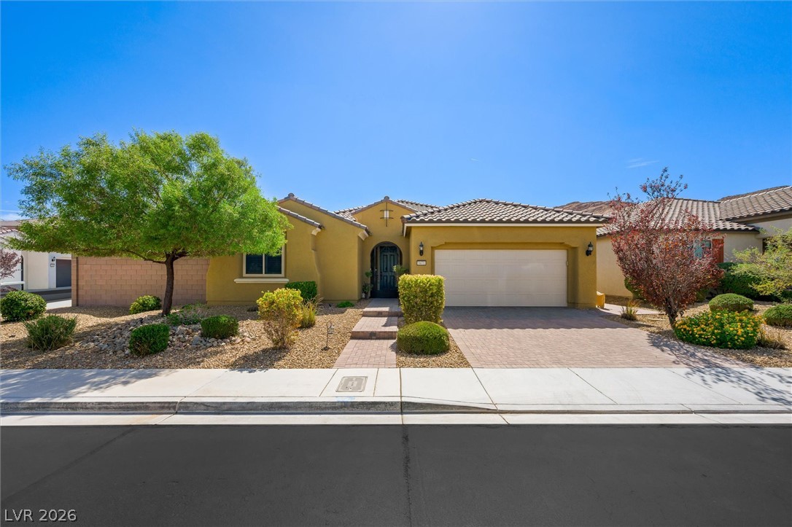
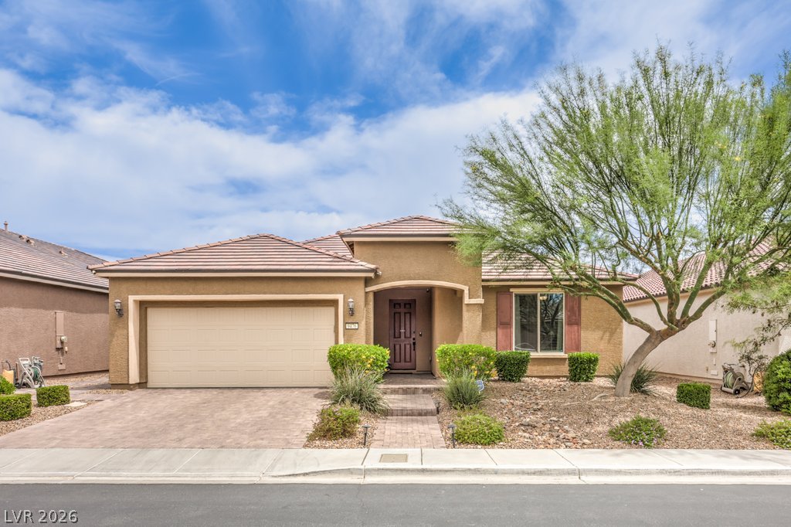
Single story home on the 3rd largest single story lot in the subdivision. Situated on a corner lot. Pavers in the driveway and leading up to the home.
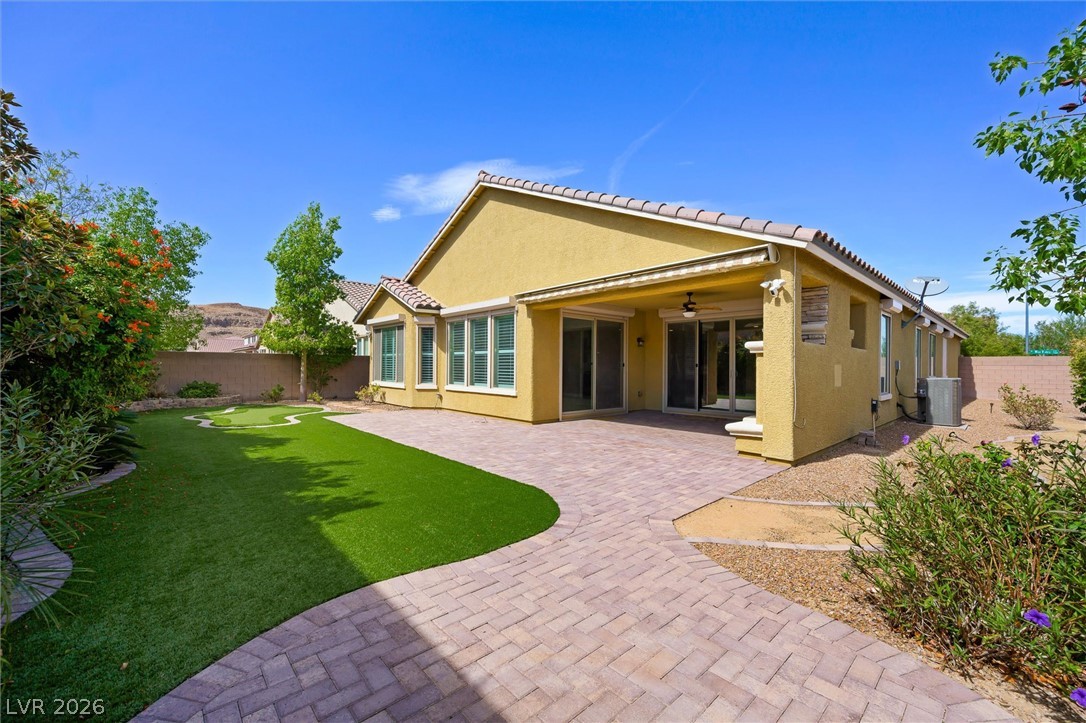
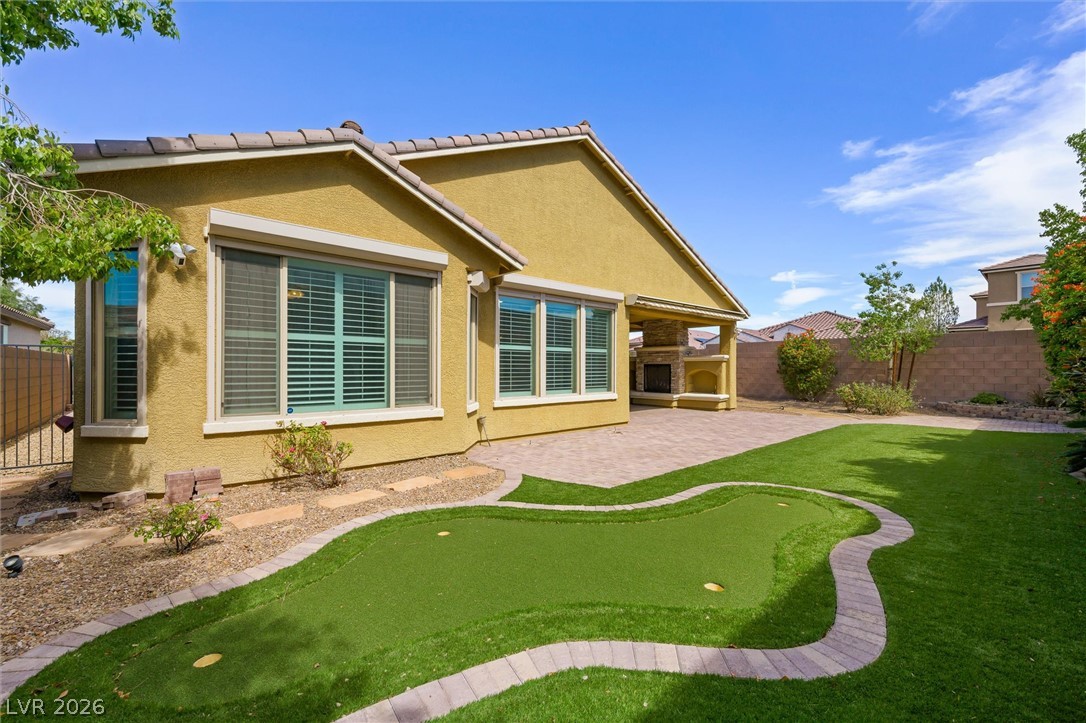
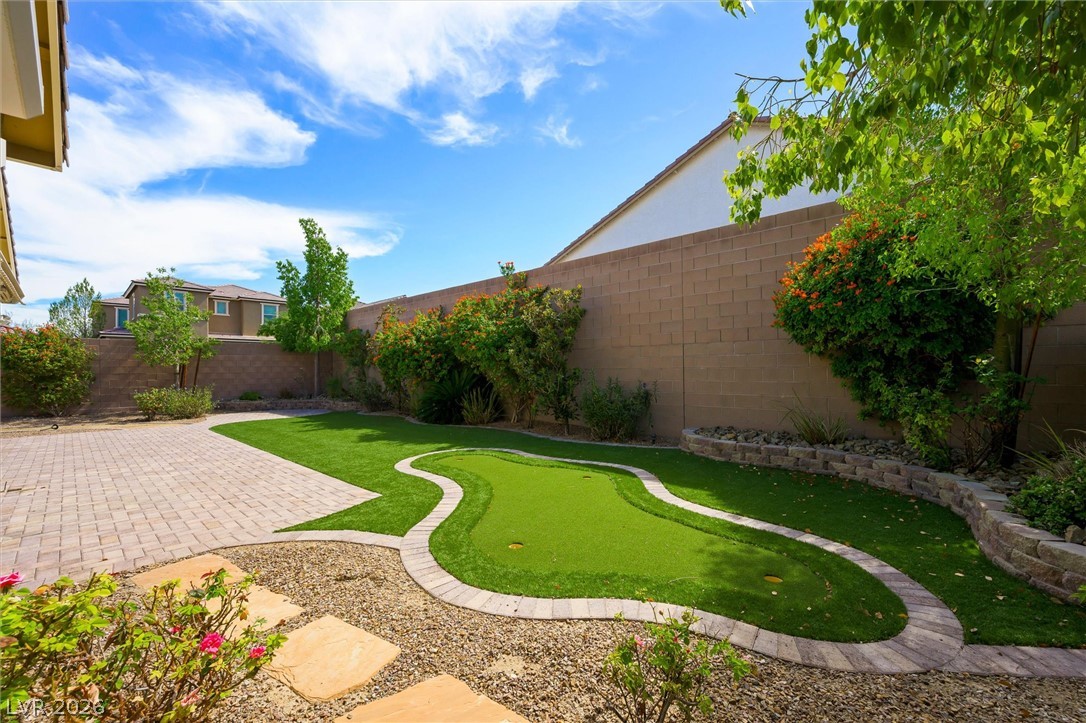
Large lot with extended patio and pavers. Side yard with Lemon, Lime and Pomegranate trees. Desert landscape and a small putting green. All windows with the exception of one, have Rolladen Shutters. Exterior automatic Retractable Awning. New A/C unit 2025
An inviting backyard features a custom putting green alongside an extended paved patio.
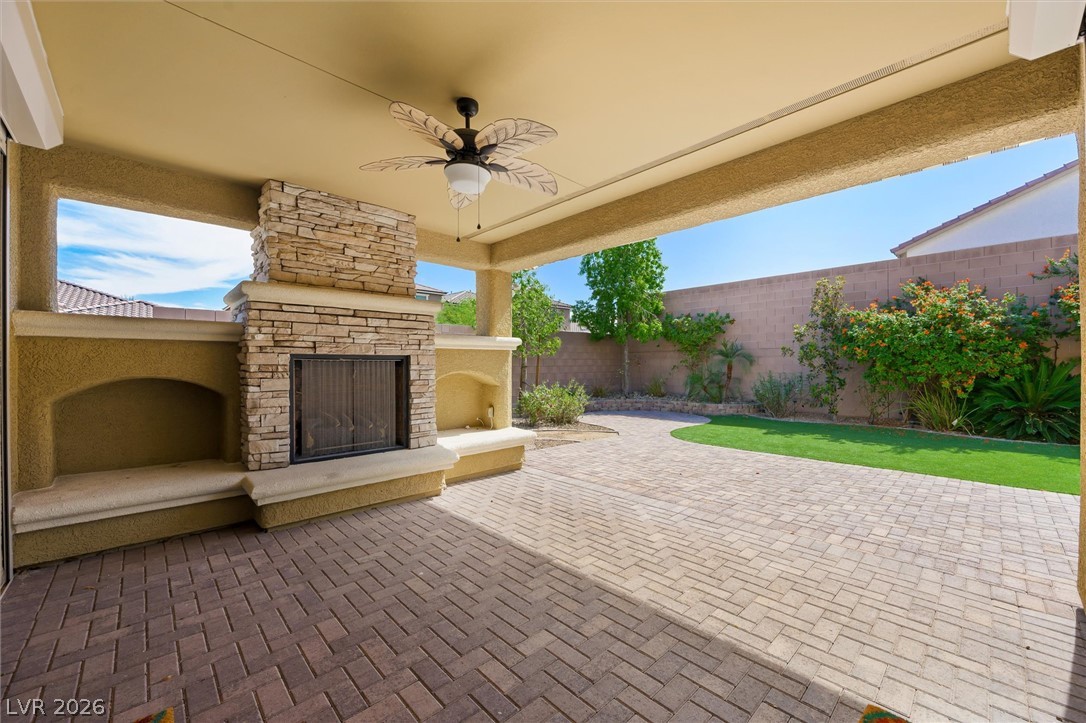
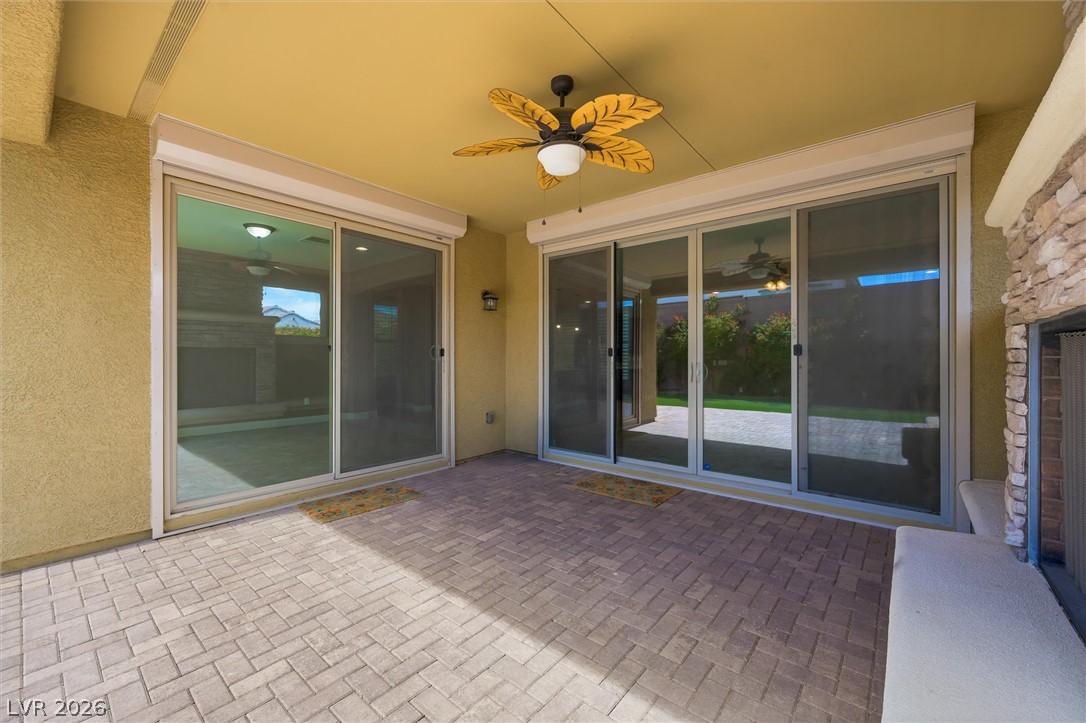
An inviting covered patio opens to a paved backyard complete with a stone fireplace.
A spacious covered patio features herringbone paver flooring and 2 sliding glass doors.
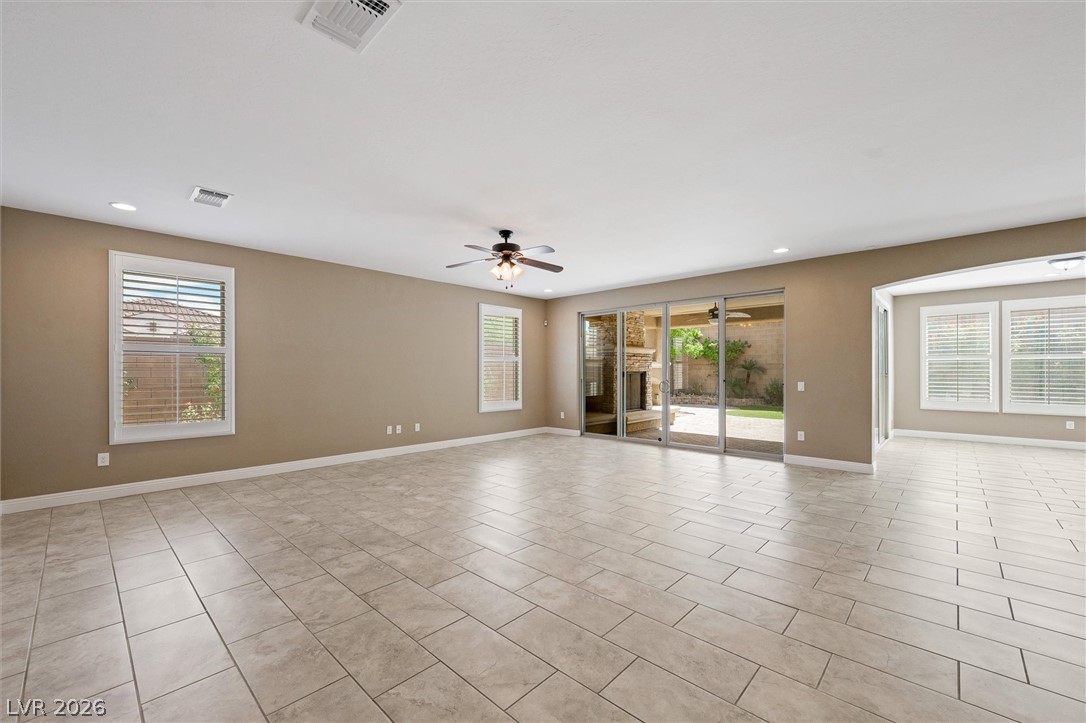
Ceramic tile floors and sliding glass doors highlight this generous living area. Shutters are throughout the house with a break in the middle to be able to open top or lower separately.
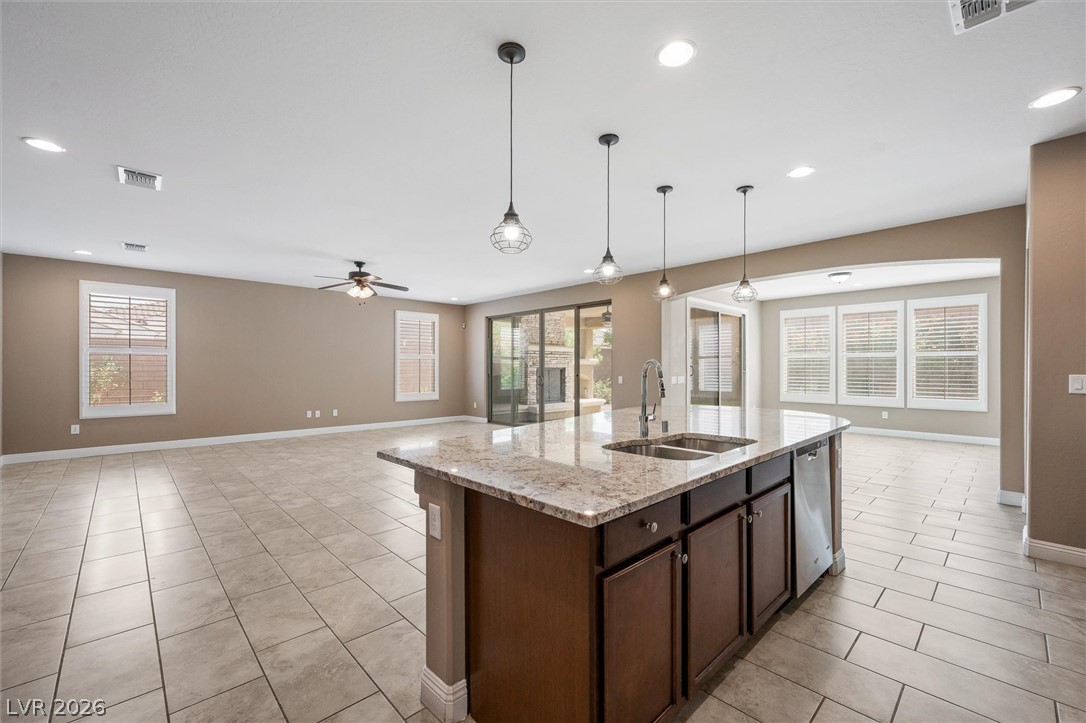
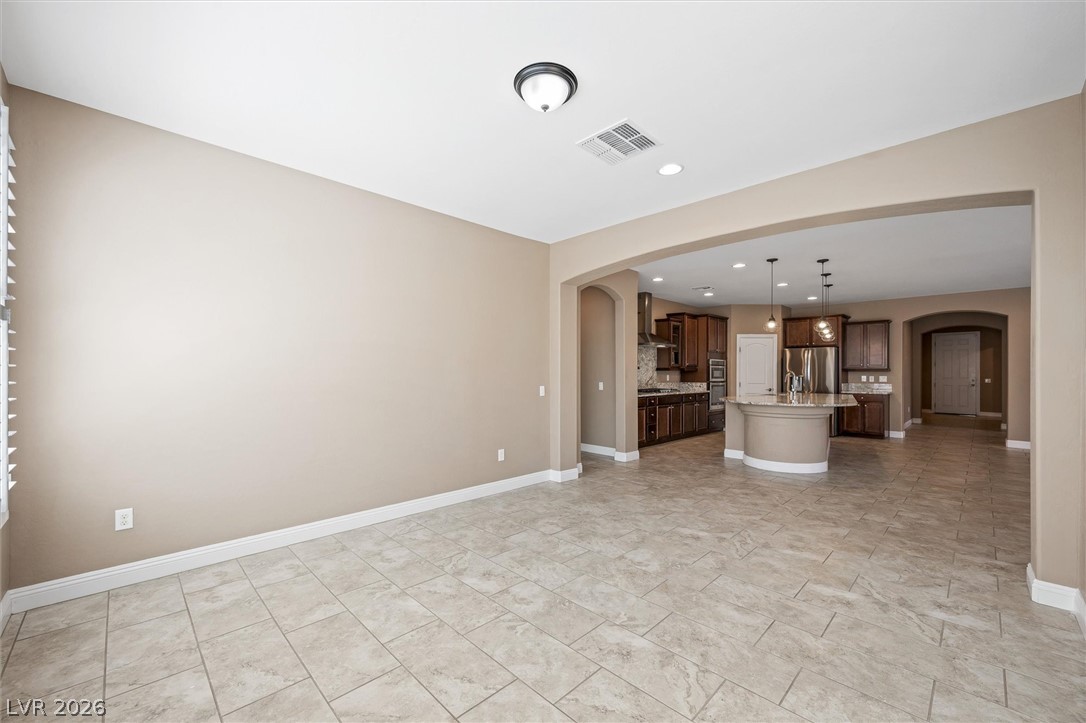
Tiled floors sweep through an expansive open concept living space integrating the kitchen.
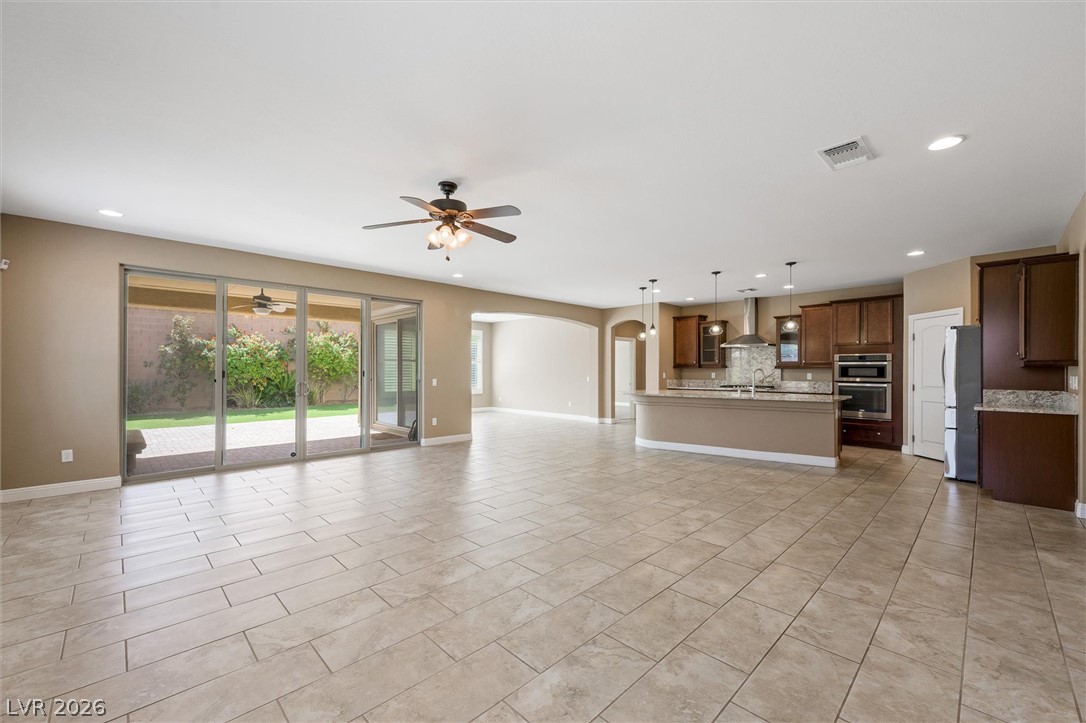
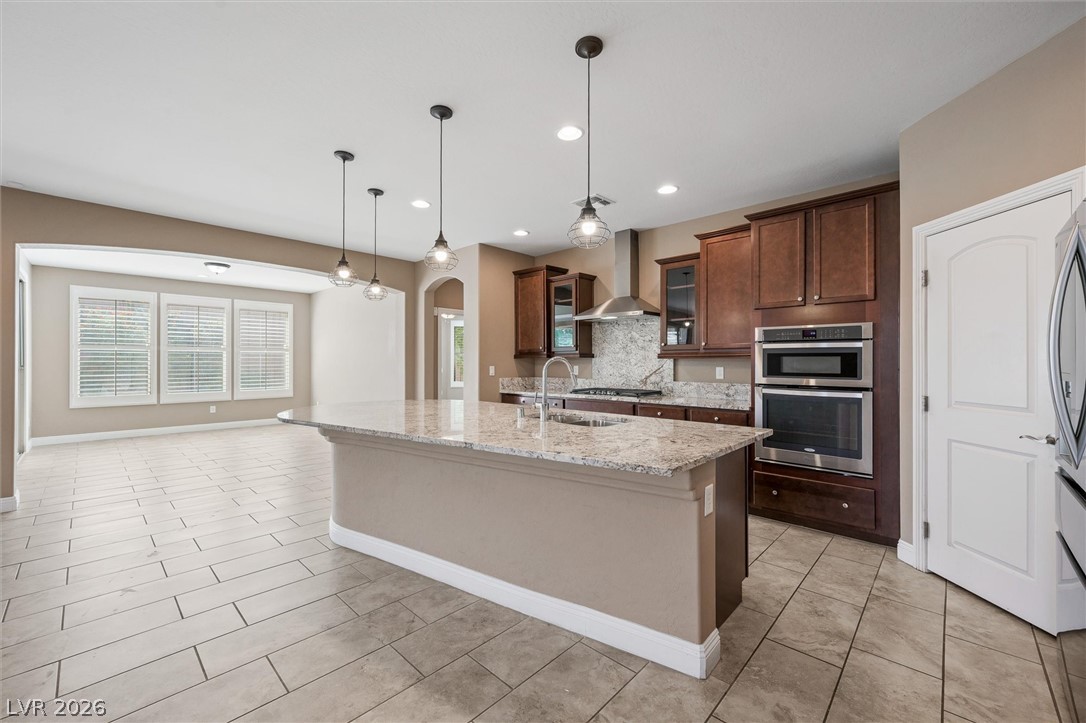
An open layout flows seamlessly from the spacious tiled living area into the kitchen.
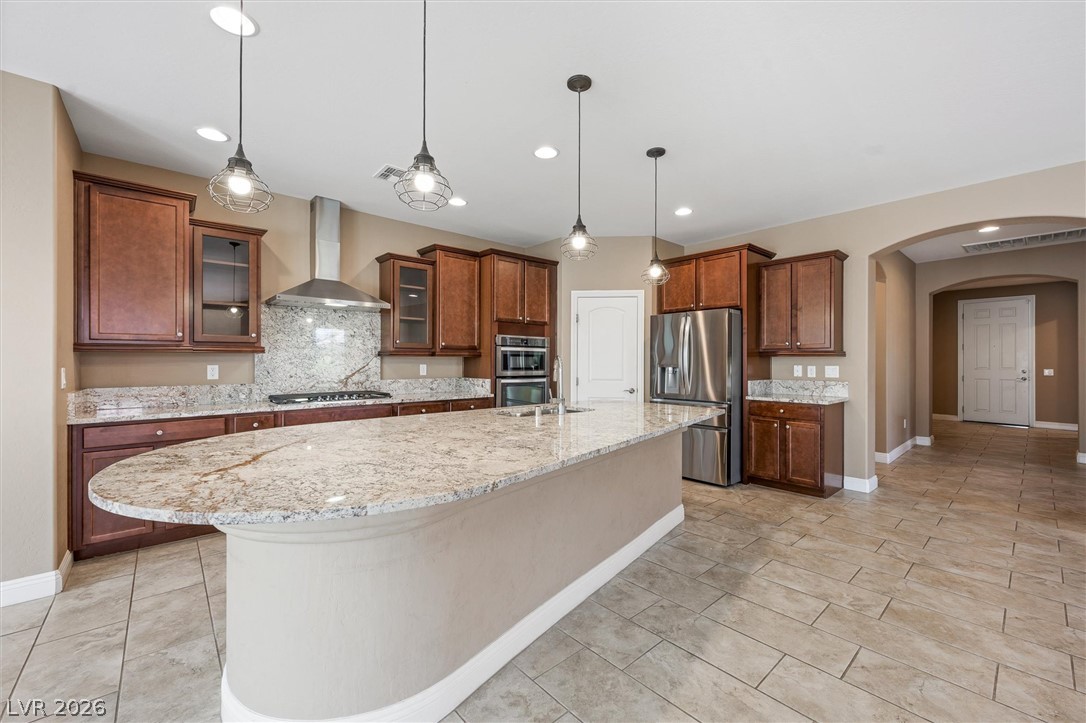
Rich wood cabinetry and expansive granite surfaces anchor this open, tile-floored culinary space.
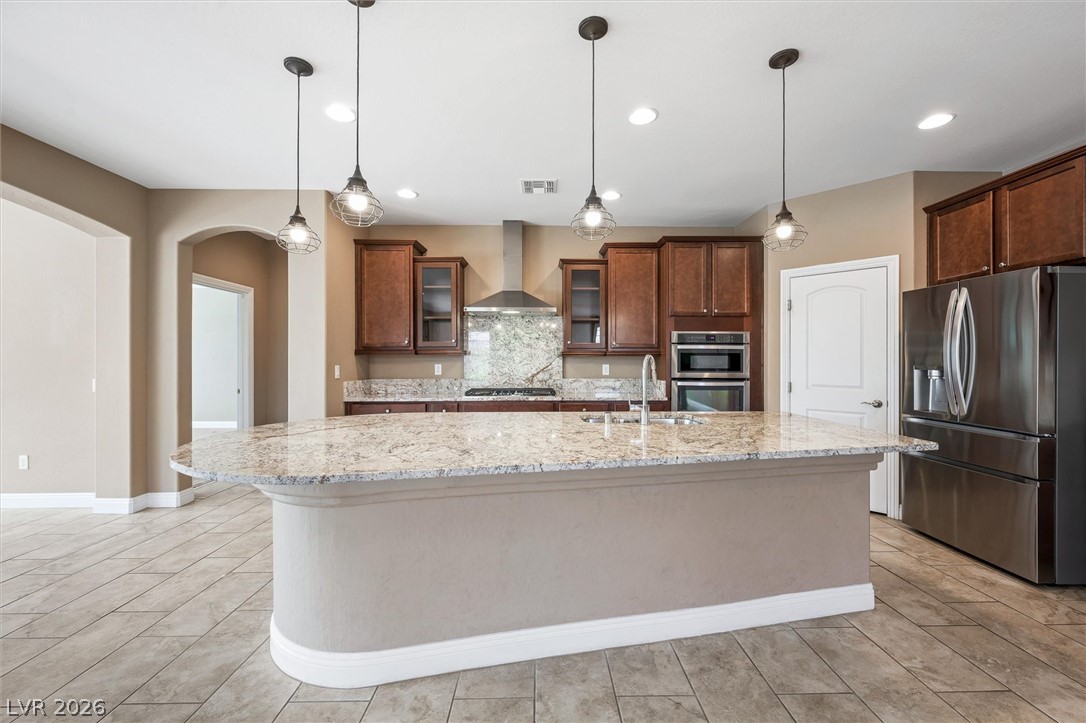
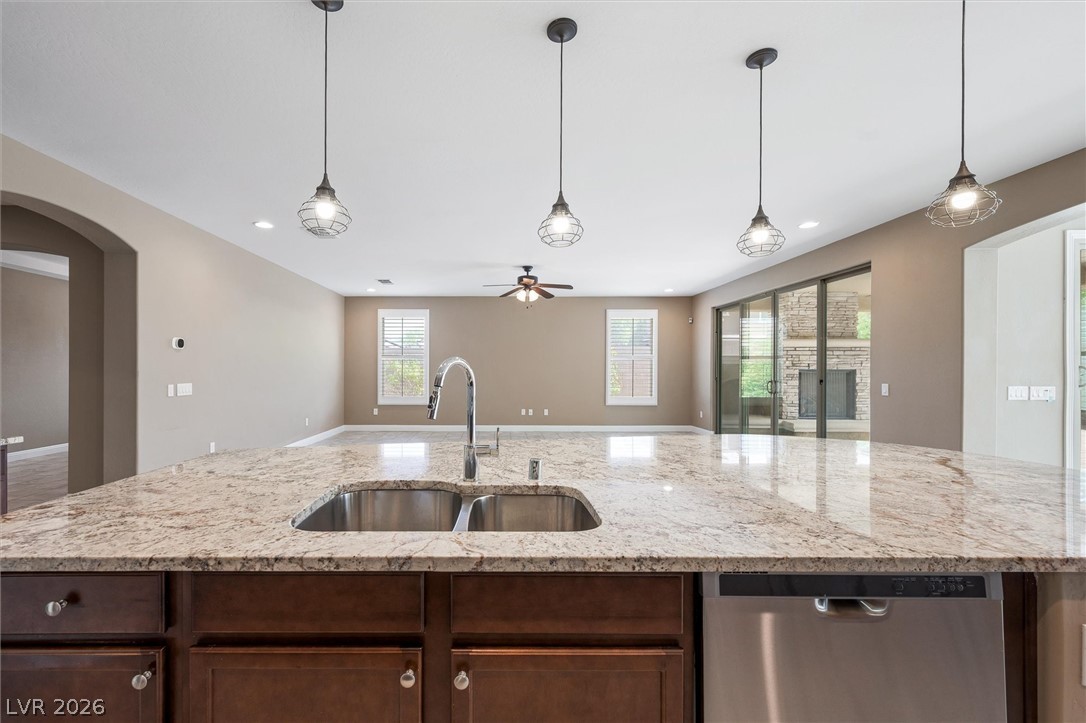
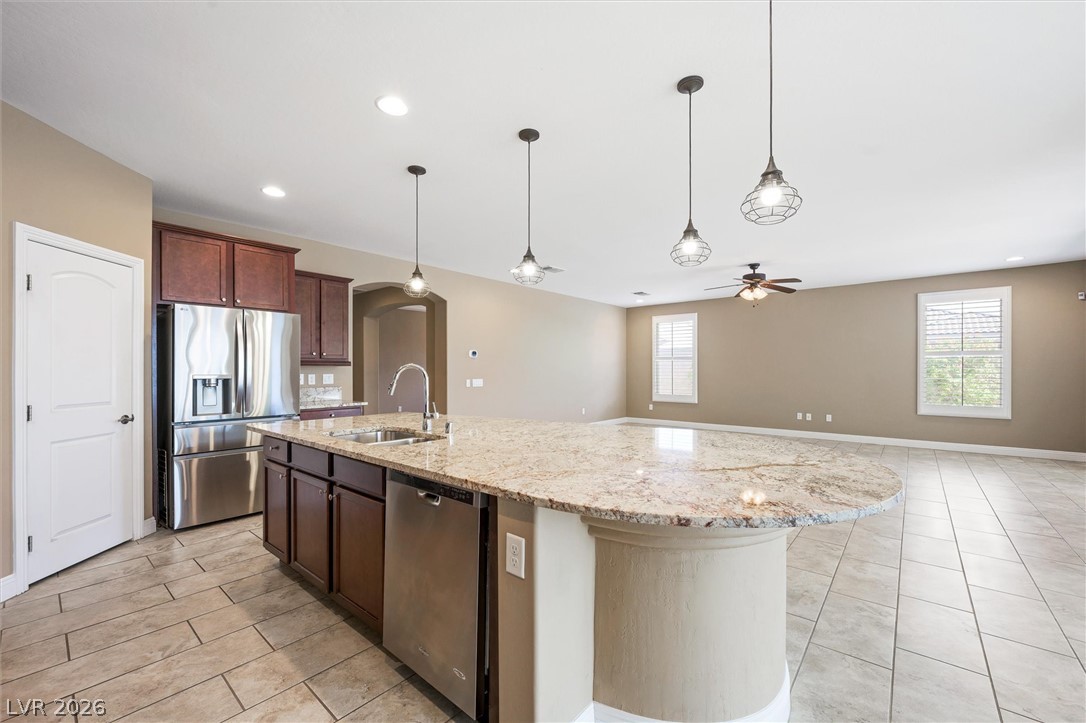
Gleaming stone countertops and warm wood cabinetry define this gourmet cooking space. All stainless appliances are included. Additional 4 pendant lights above the island.
Gleaming stone countertops and warm wood cabinetry anchor this spacious culinary workspace.
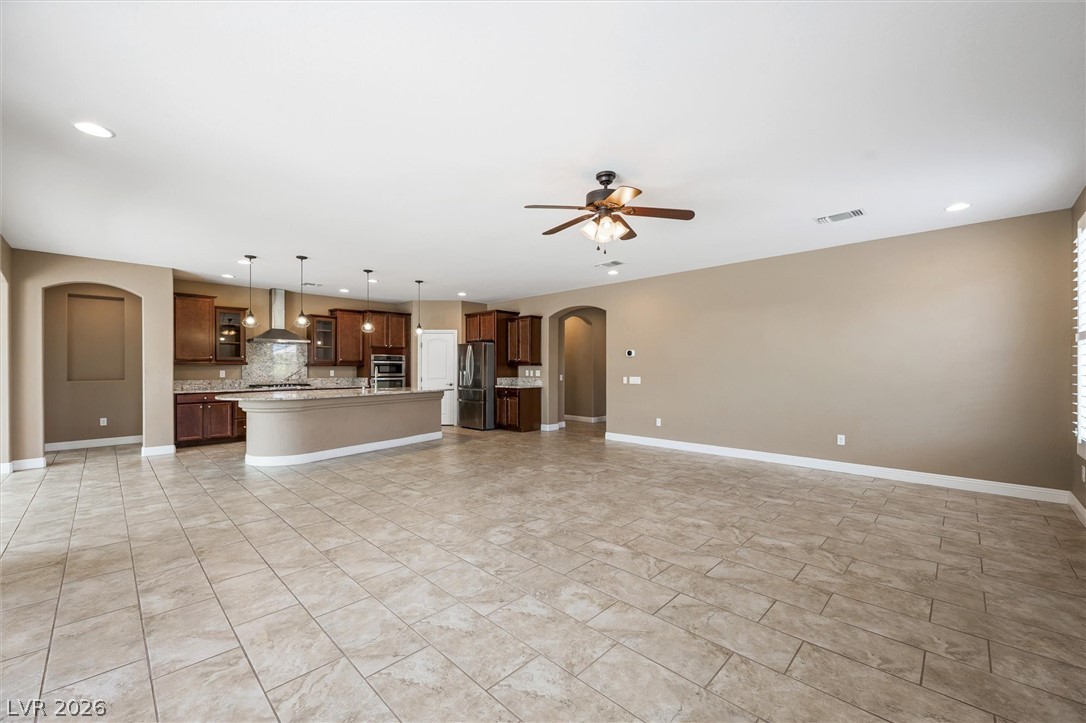
An open floorplan seamlessly connects the stone-countertop kitchen island with the tiled living spaces.
Granite counters highlight a spacious kitchen island overlooking the airy open floorplan.
An open floor plan seamlessly connects the kitchen island to the living space.
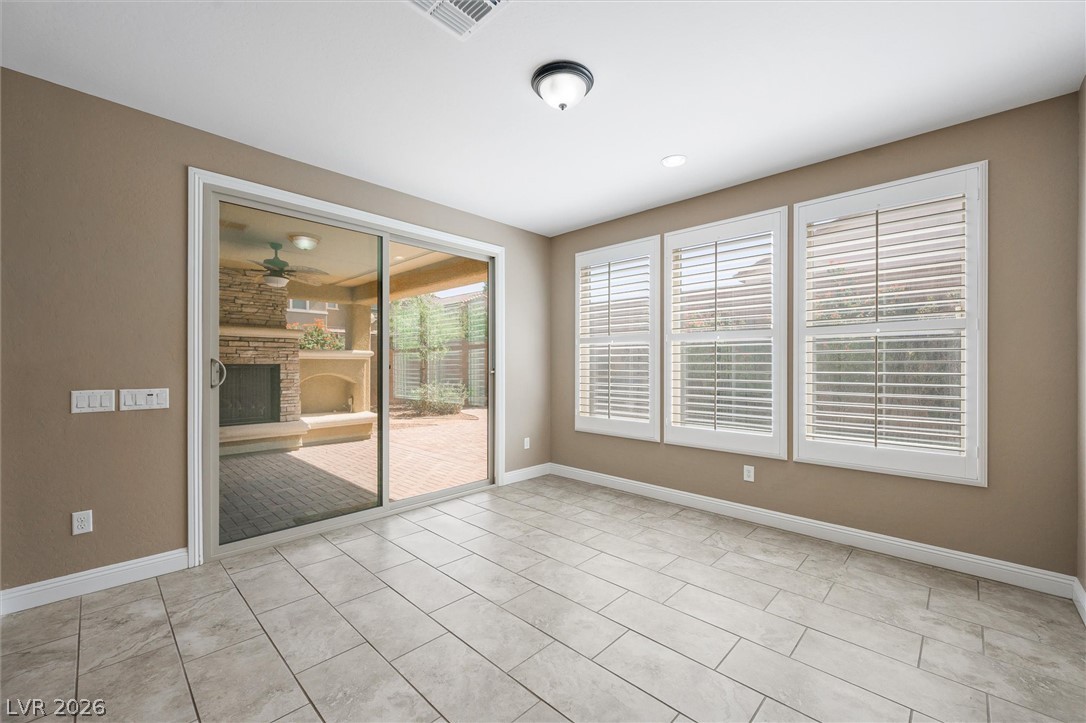
Tiled flooring and large windows with plantation shutters define this versatile dining area.
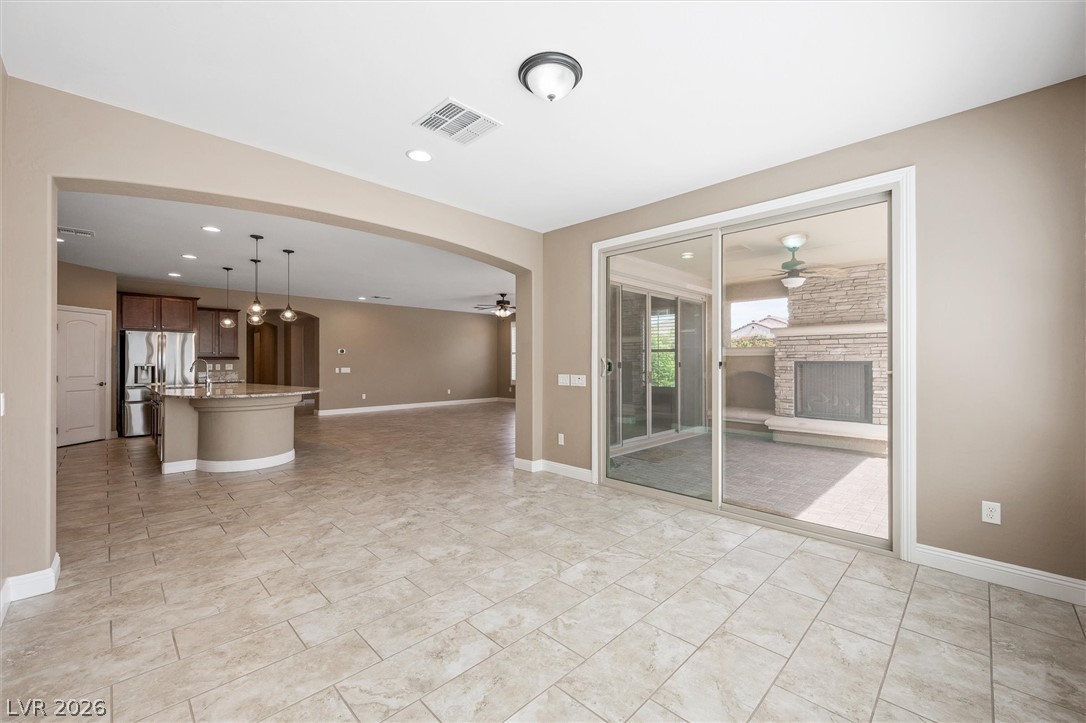
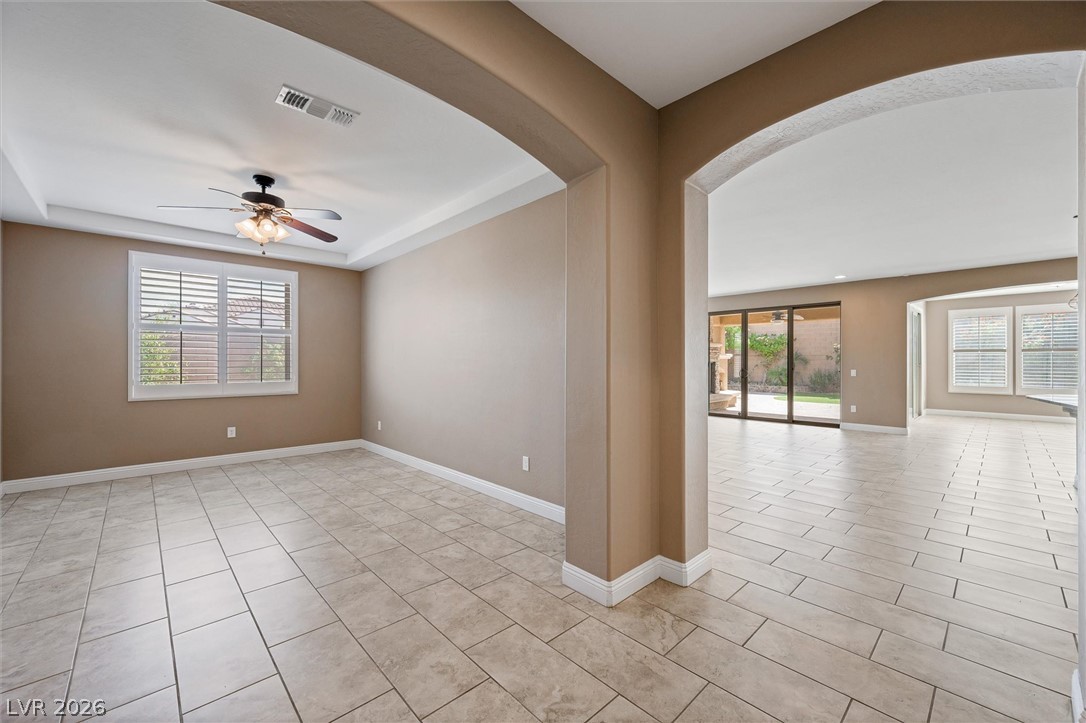
An open layout flows seamlessly through the tiled dining area toward the kitchen and patio.
An open floorplan seamlessly connects the dining space with the kitchen featuring tile flooring.
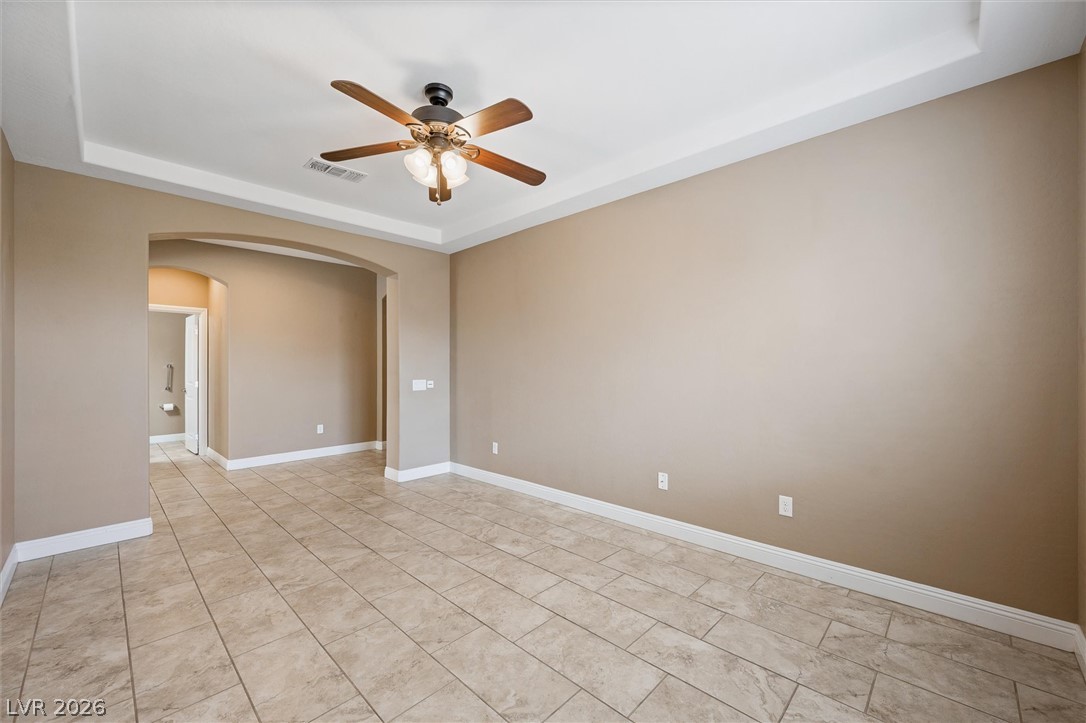
Elegant arched doorways connect the tiled living spaces under tray ceilings.
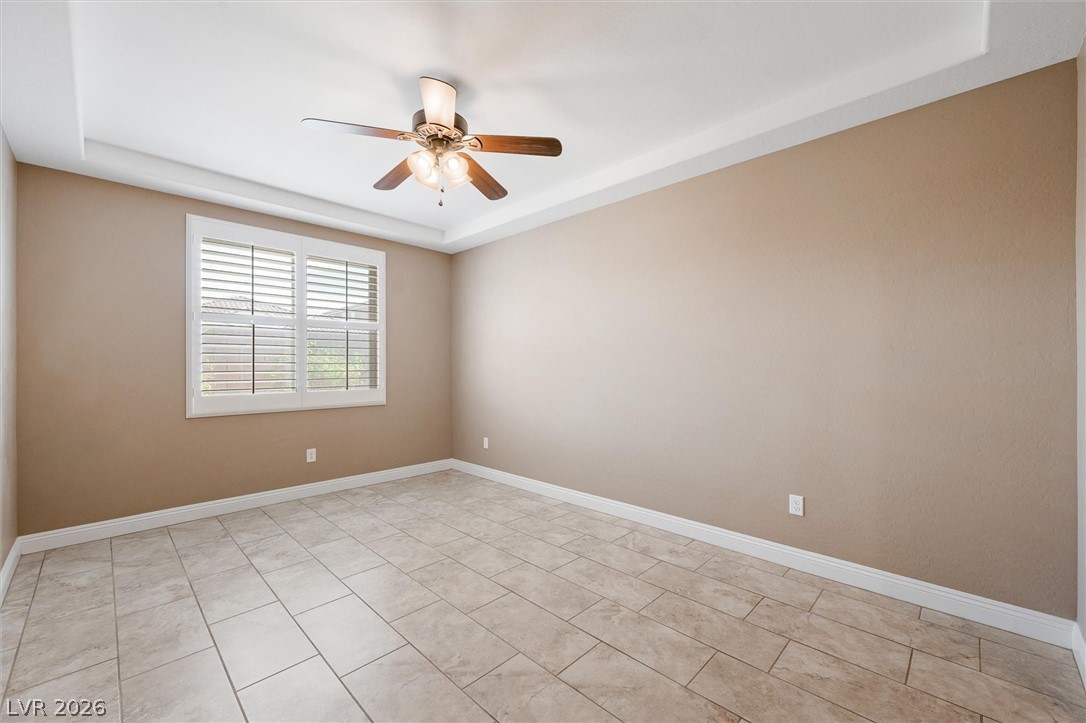
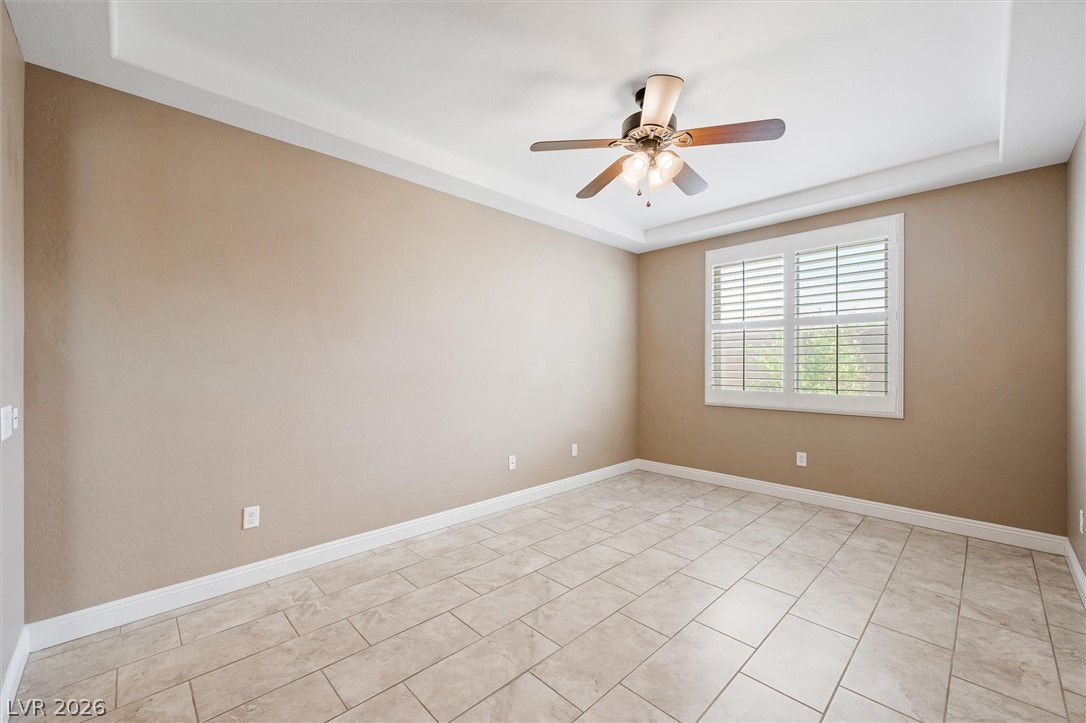
A tray ceiling pairs with neutral tile flooring to create a versatile living space. A great flexible space could be used as a 2nd Formal Dining room/Den/Office/Gym.
A tray ceiling and ceramic tile flooring define this versatile empty room.
Tiled flooring extends through an open floorplan beneath a tray ceiling with arched doorways.
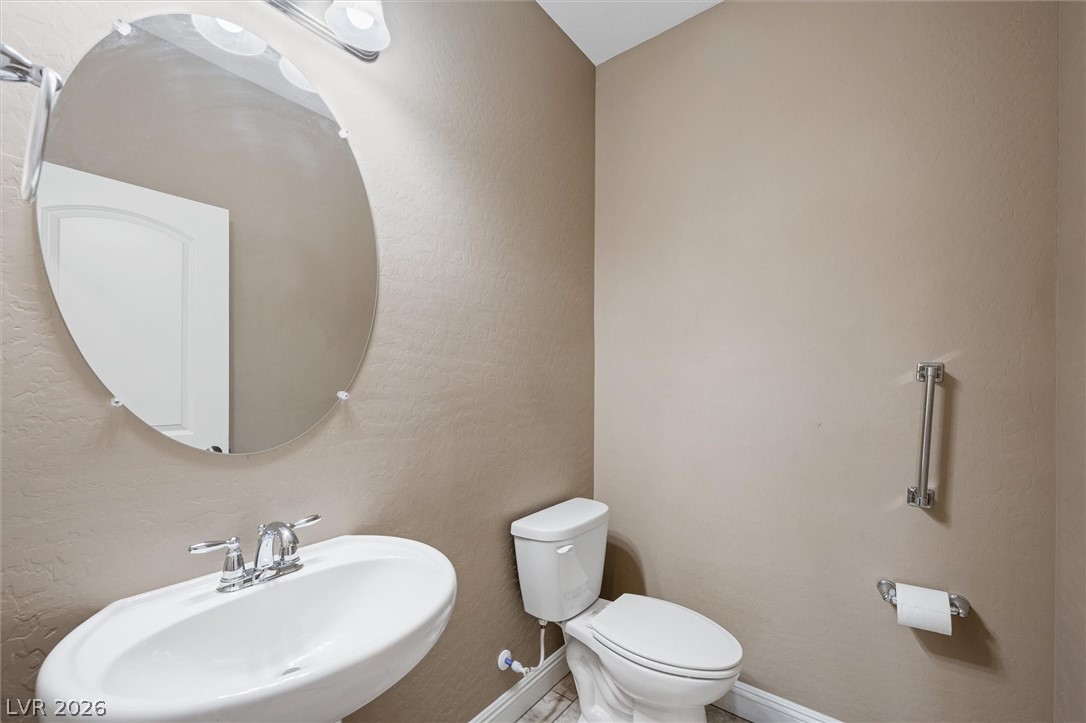
An elegant powder room featuring a classic pedestal sink and an oval mirror.
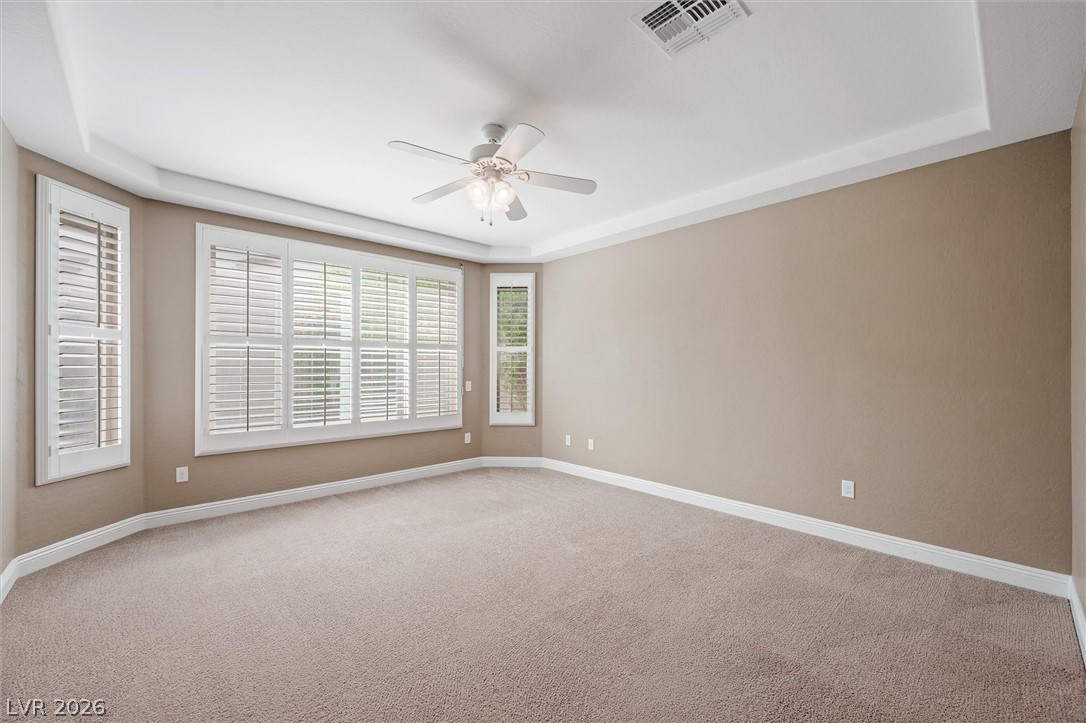
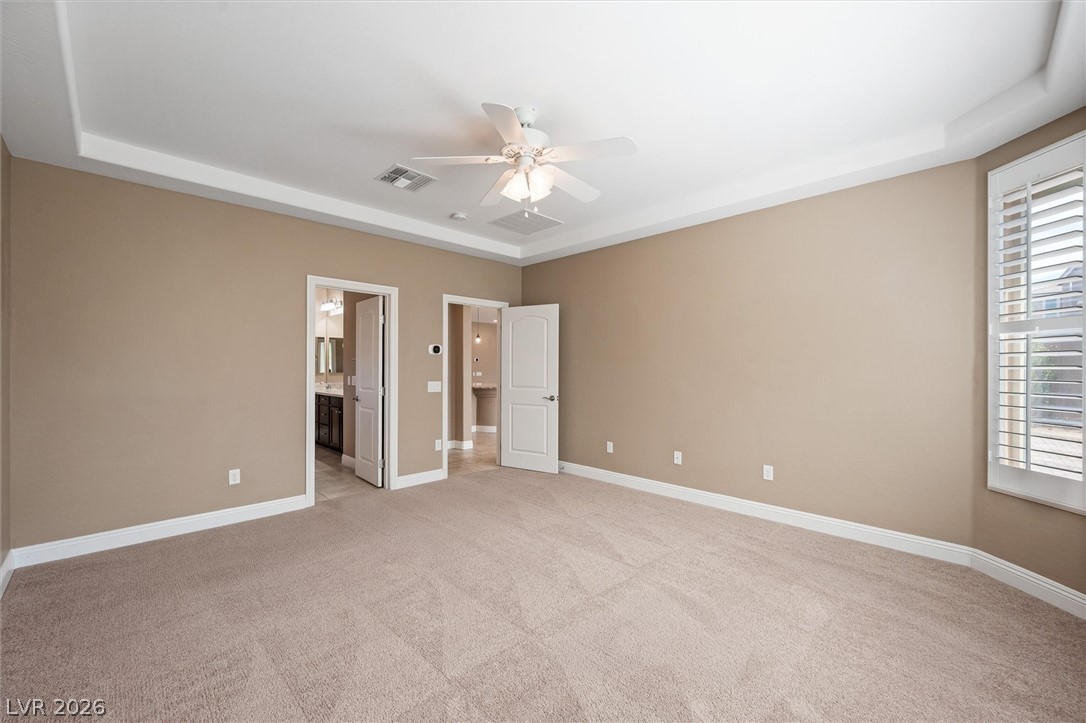
Plentiful natural light from plantation shutters highlights the tray ceiling and carpeted floor. A large bay window was an additional upgrade added.
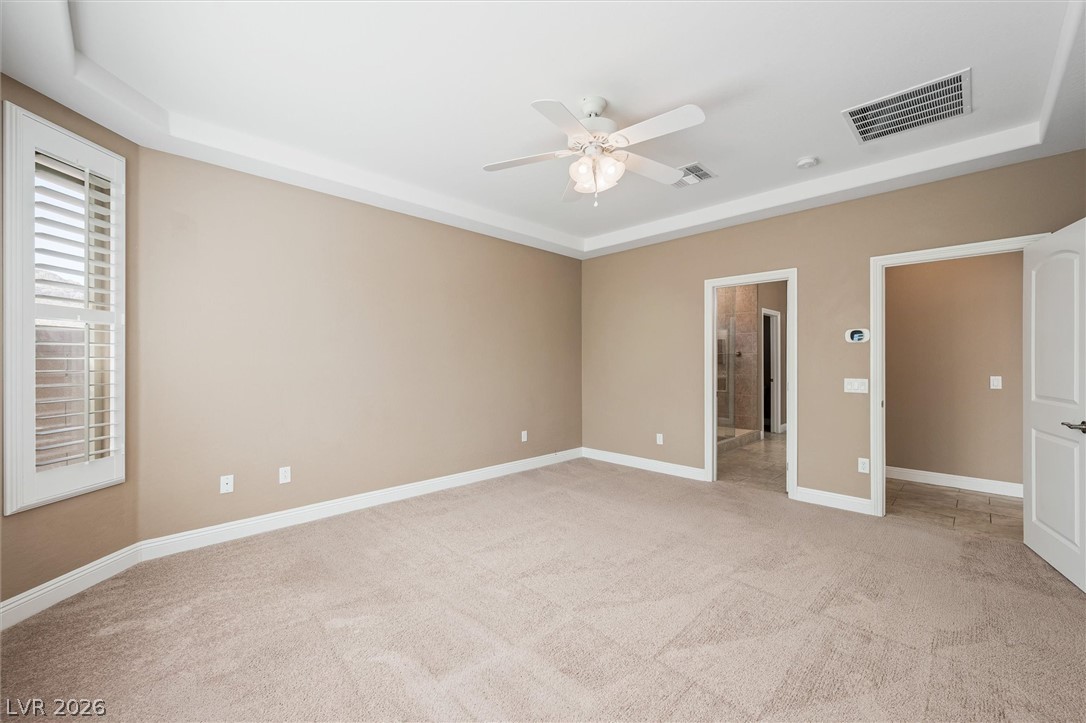
An elegant tray ceiling and soft carpeting define this spacious bedroom layout.
An elegant tray ceiling and plush carpeting define this spacious main bedroom suite.
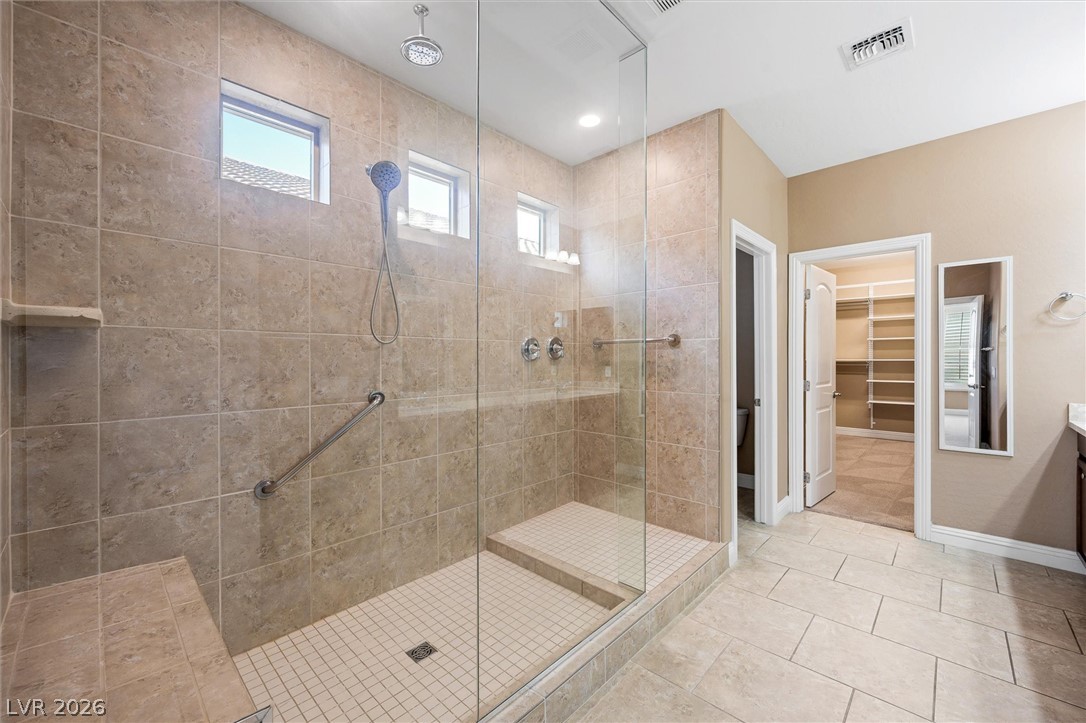
A spacious walk-in shower with tiled walls and a seamless glass enclosure commands this bathroom.
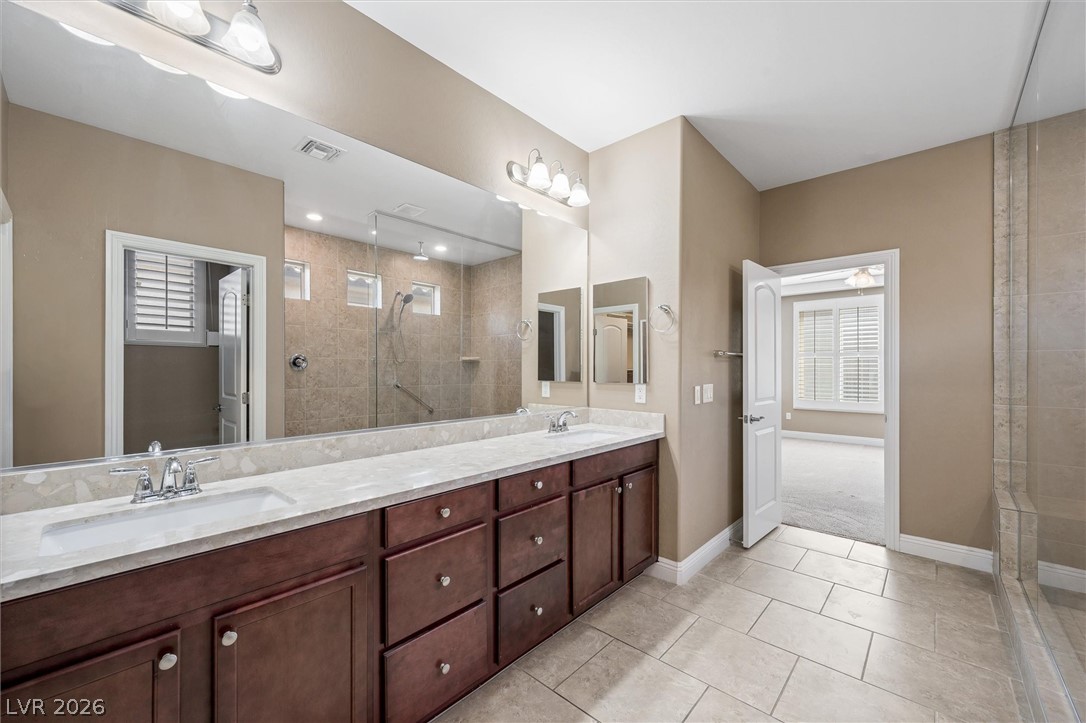
An expansive vanity counter and tiled flooring anchor this primary bathroom suite.
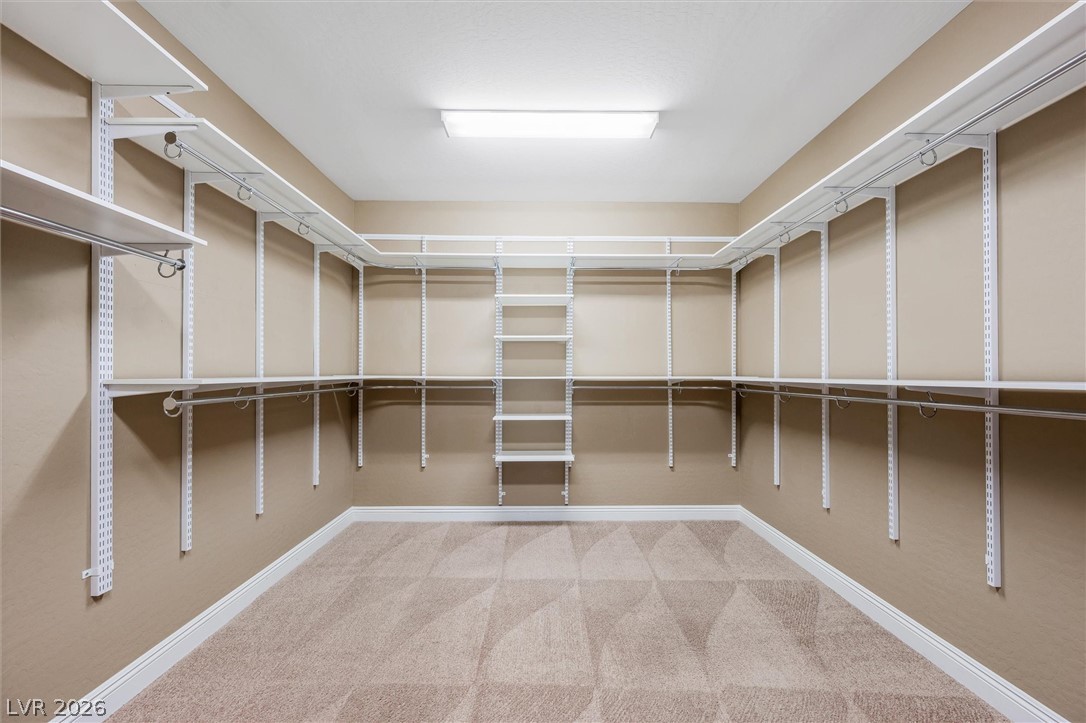
An organized walk-in closet boasts generous shelving and soft neutral carpeting.
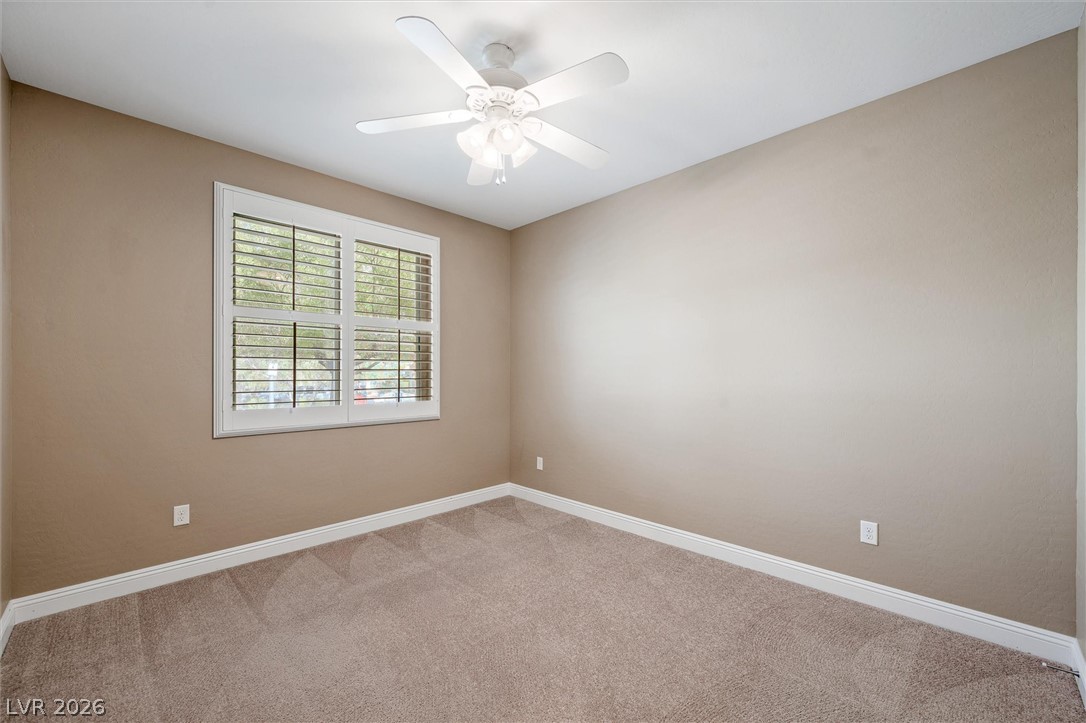
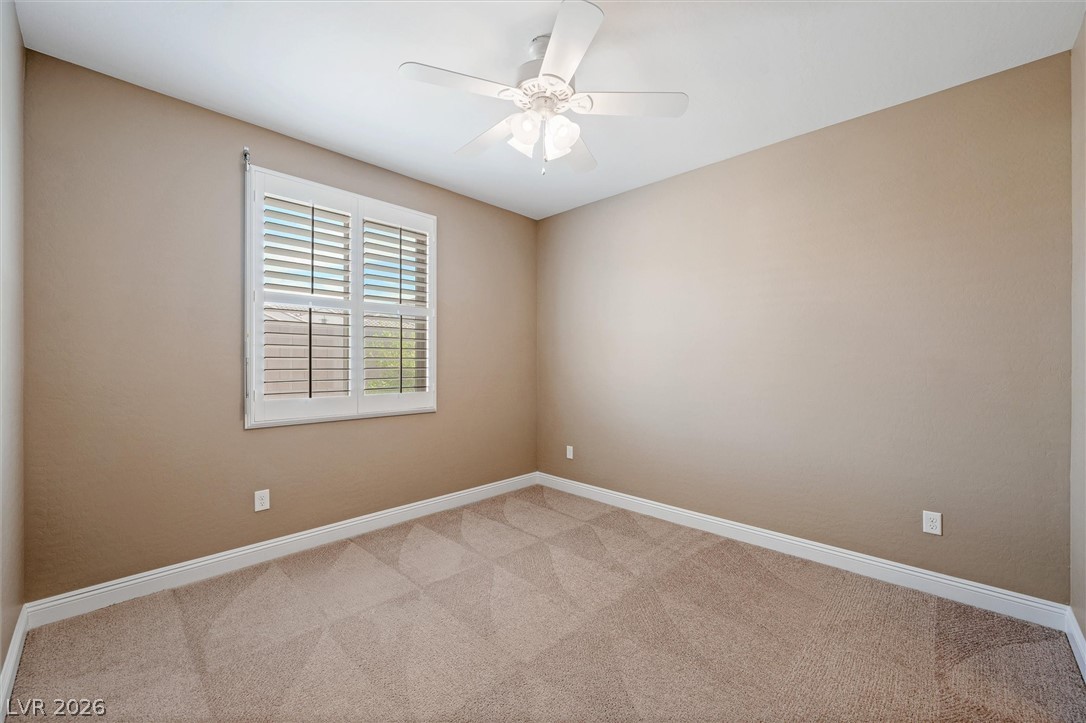
Plush carpeting and wide plantation shutters define this versatile secondary bedroom space.
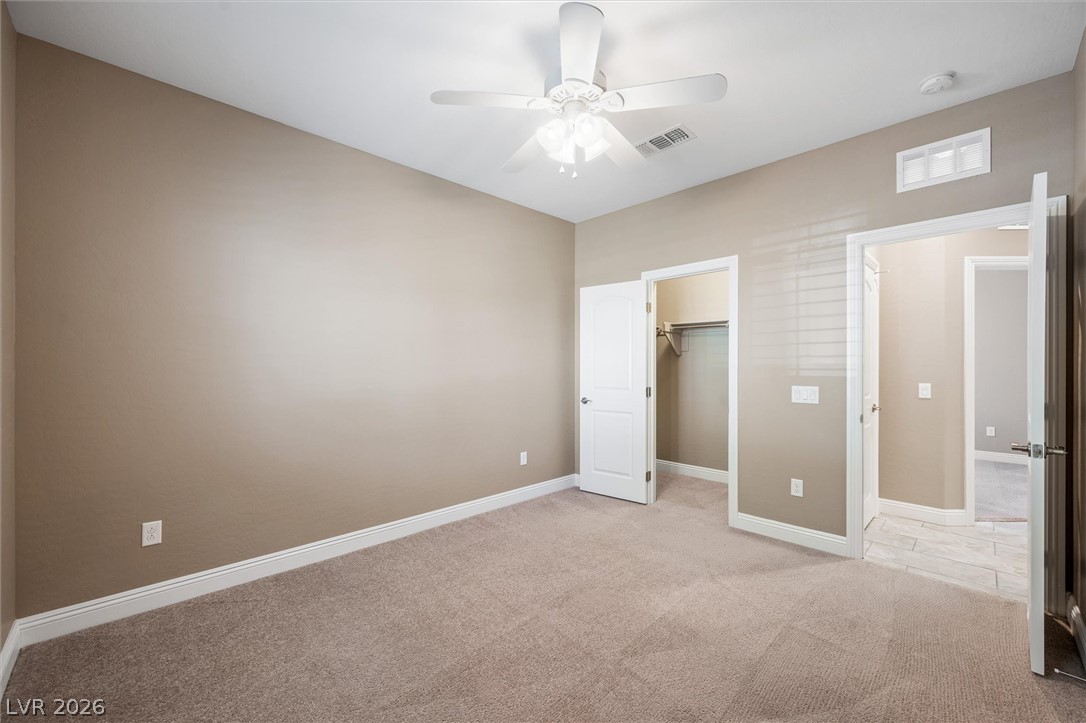
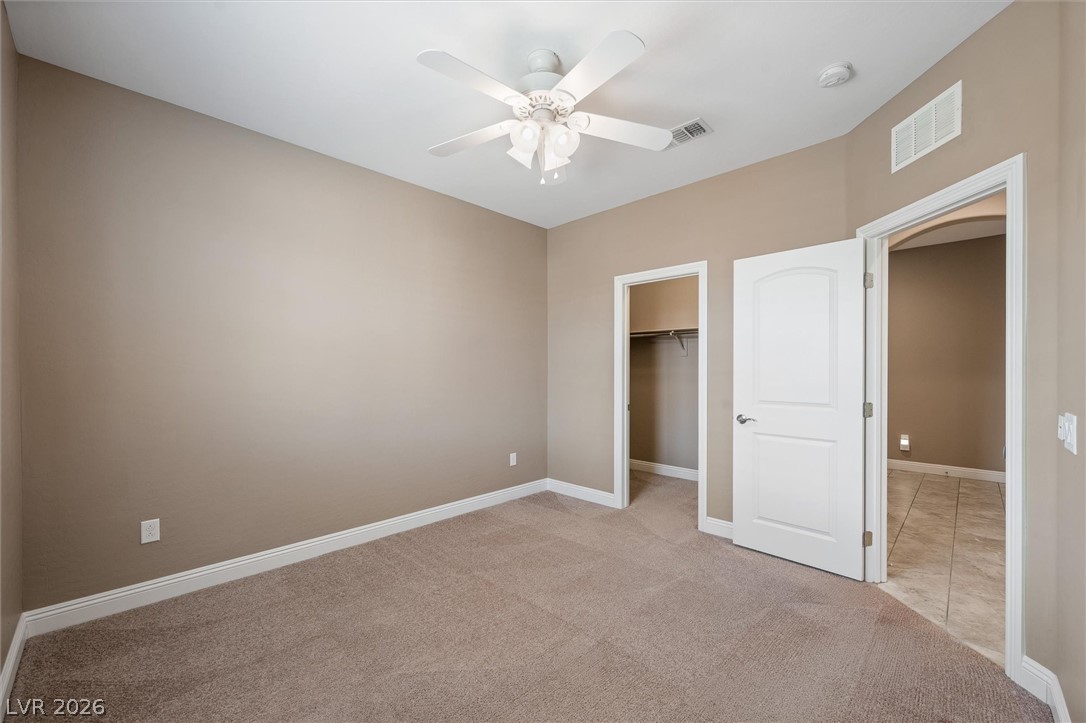
Plush carpeting and an attached walk-in closet highlight this versatile secondary bedroom space.
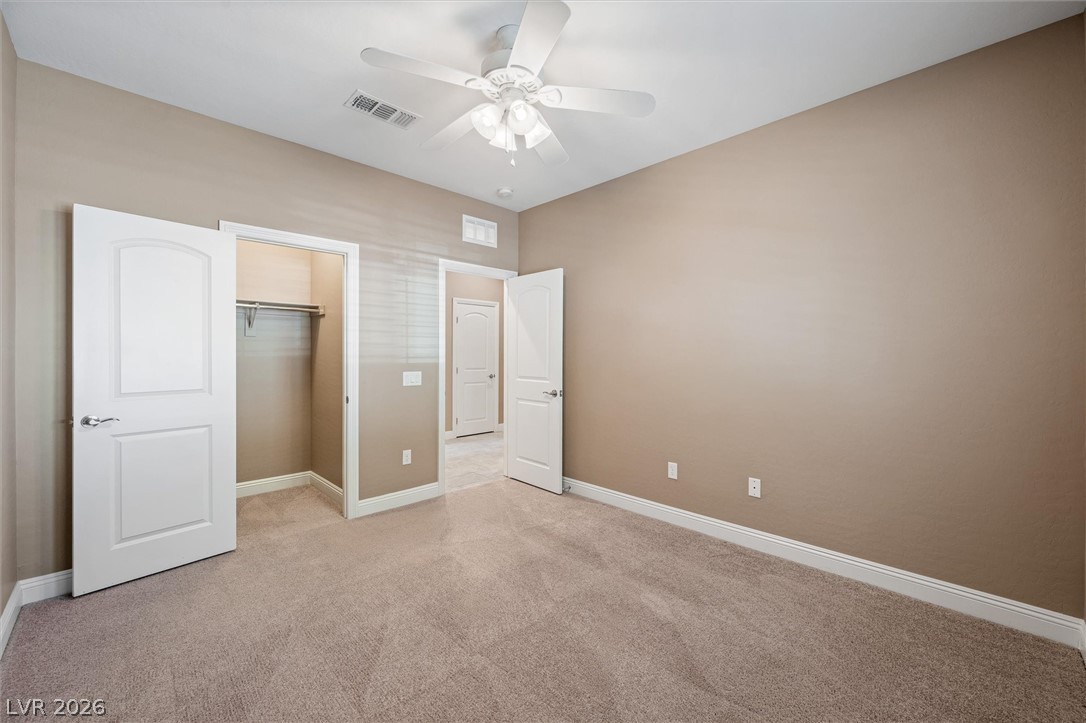
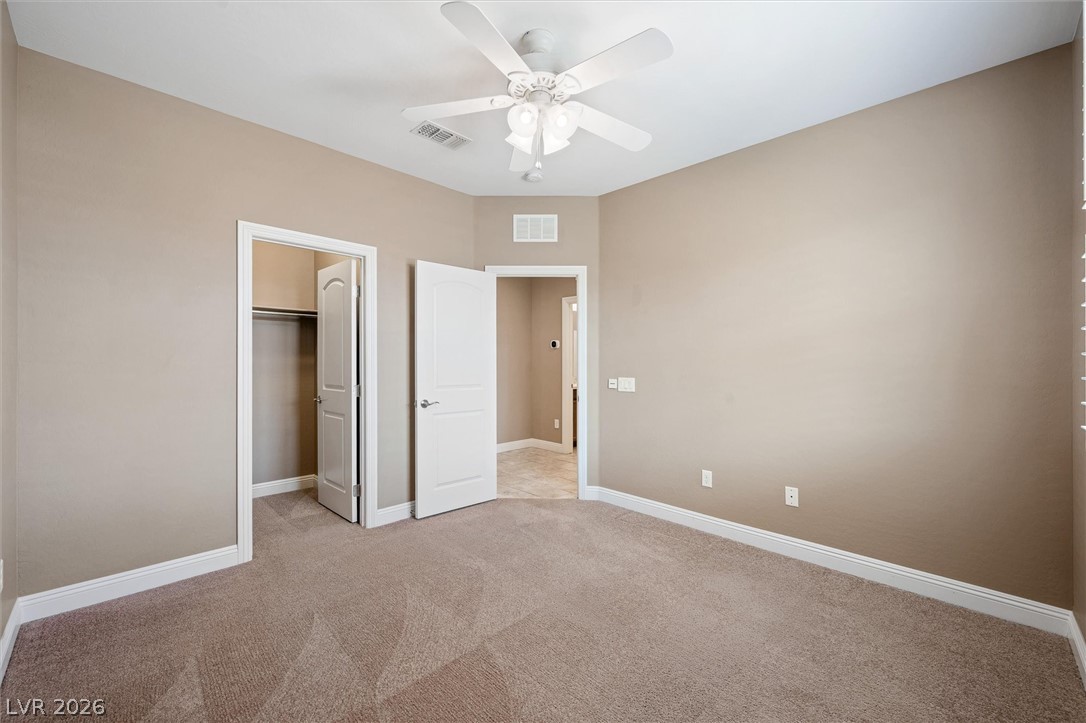
Plush carpeting and an accommodating walk-in closet highlight this versatile auxiliary bedroom space.
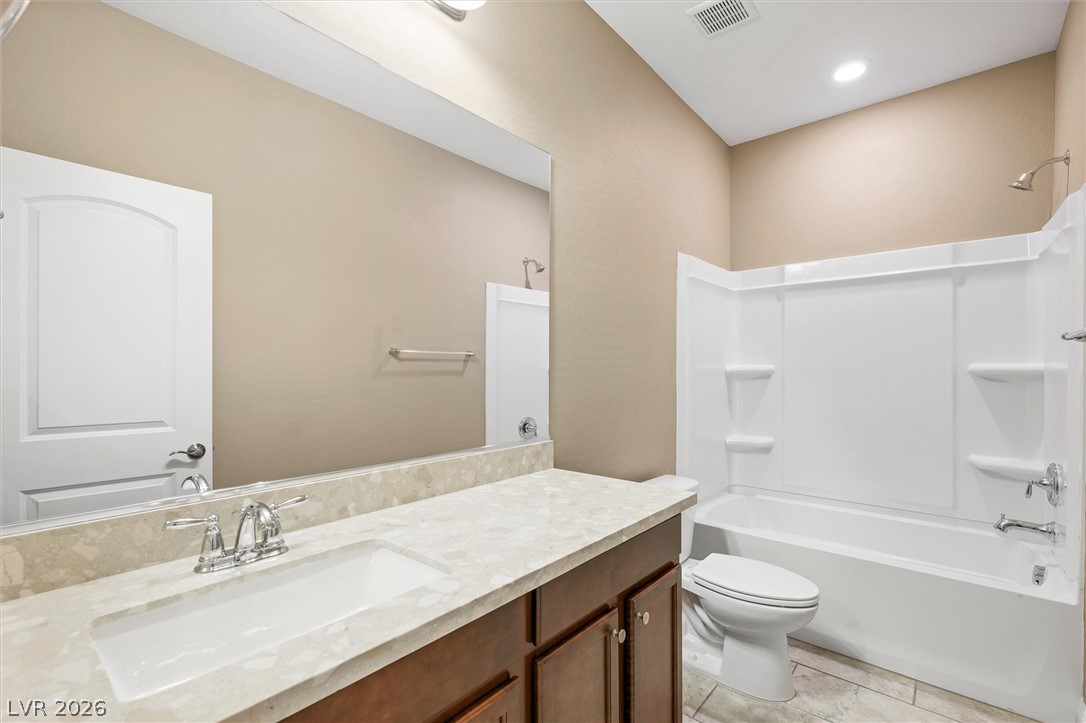
An elegant bathroom features a generous vanity counter and a classic tub shower combination.
Plush carpeting and plantation shutters highlight this versatile bedroom space.
Soft carpeting underfoot enhances the comfort of this secondary bedroom.
Plush carpeting underfoot complements neutral walls and a spacious closet in this inviting space.
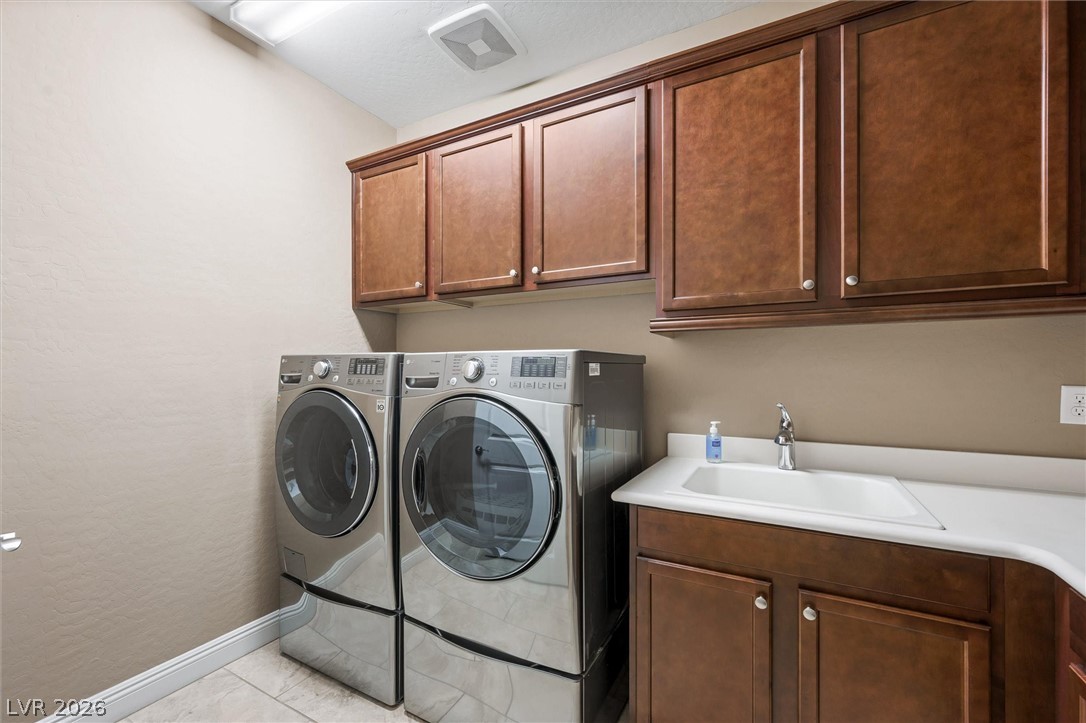
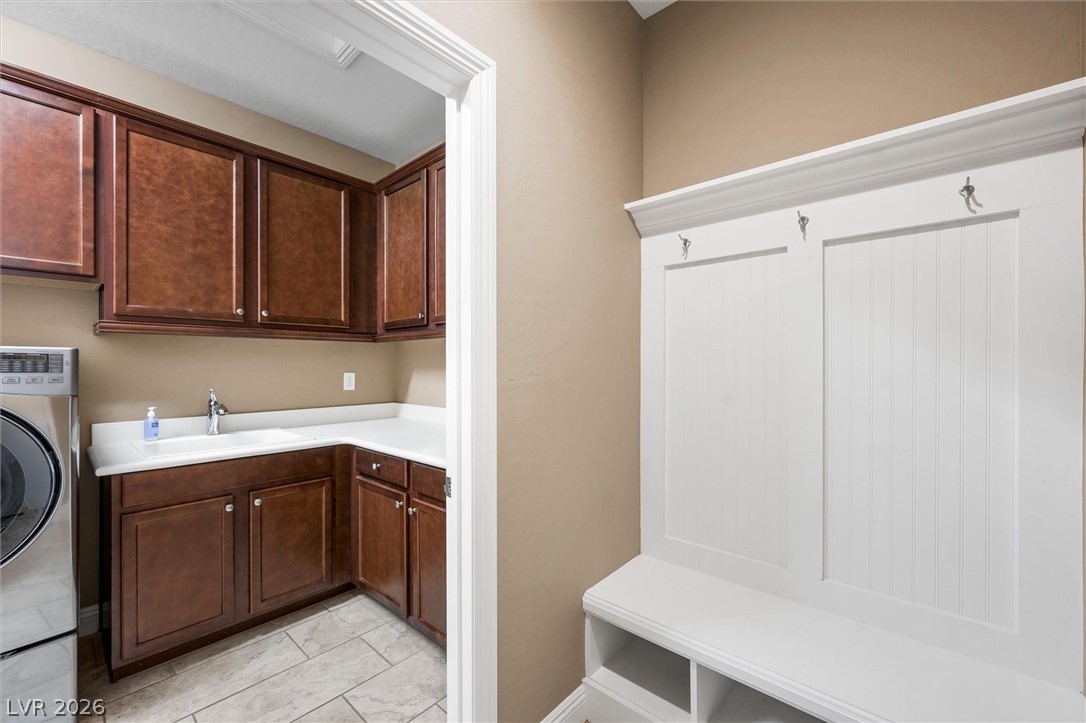
Rich wood cabinetry provides abundant storage above a practical utility sink and laundry station.
Ample built-in storage and a dedicated laundry area provide exceptional everyday convenience.
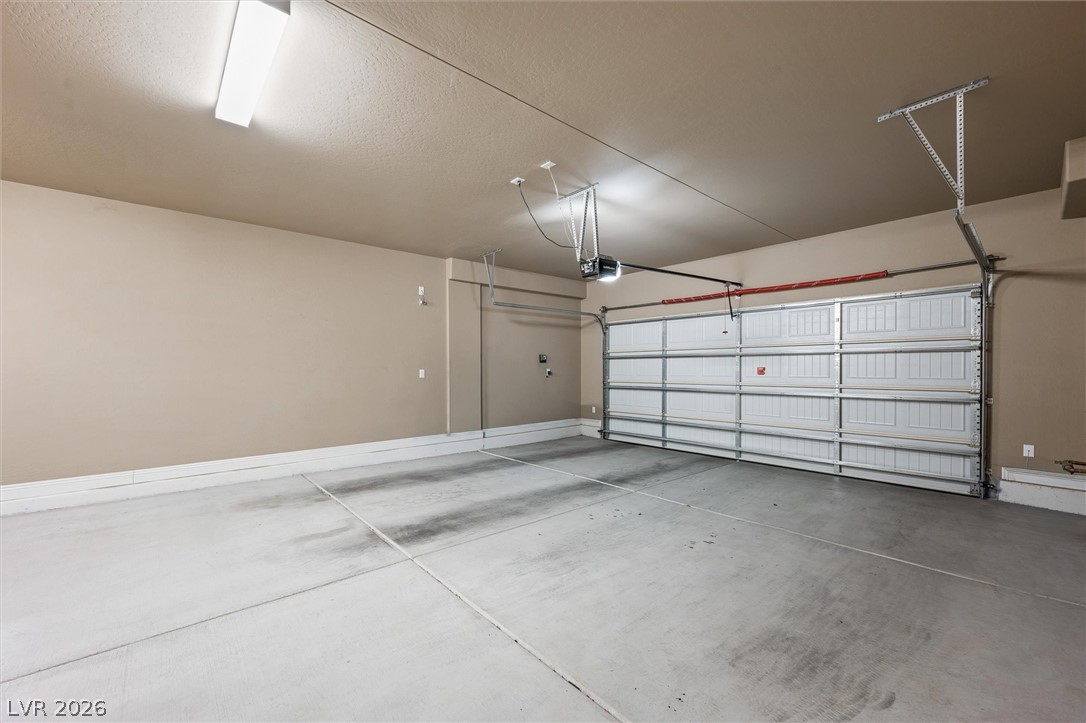
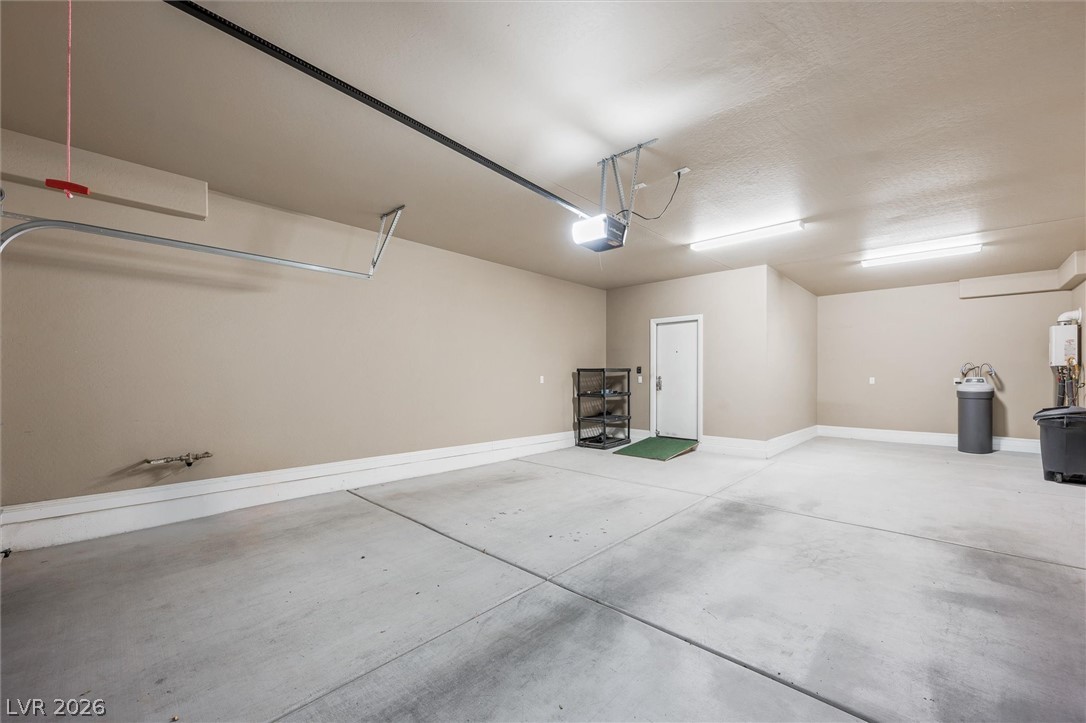
A spacious garage features durable concrete flooring and an automatic overhead door.
An attached multi-car garage provides finished walls, level concrete flooring, and direct interior access.
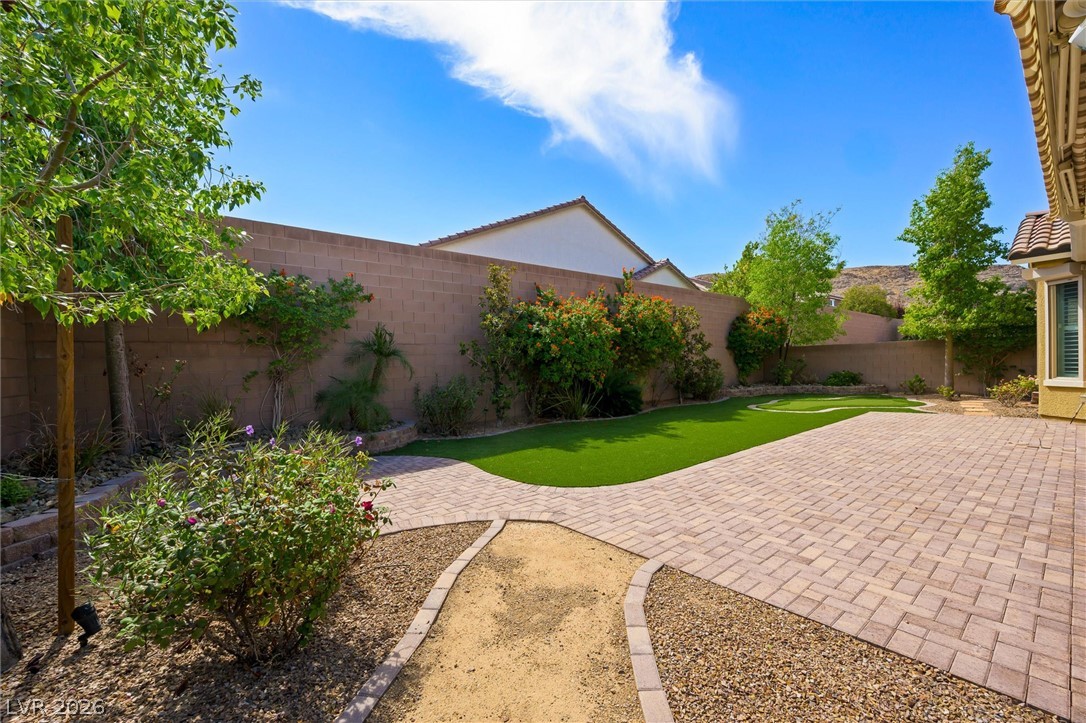
An expansive paved patio overlooks a beautifully landscaped lawn bordered by a block wall fence.
A private backyard features a custom putting green, paved patio, and established perimeter plantings.
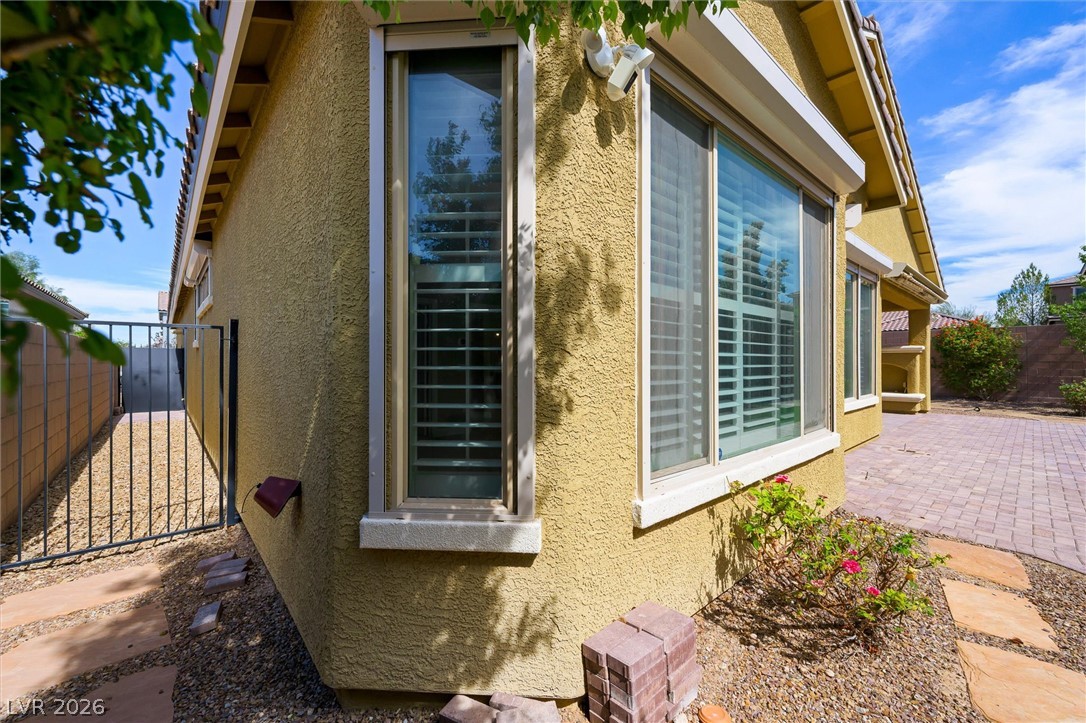
Warm stucco exterior walls frame large multi-pane windows looking out over stone-paved walkways.
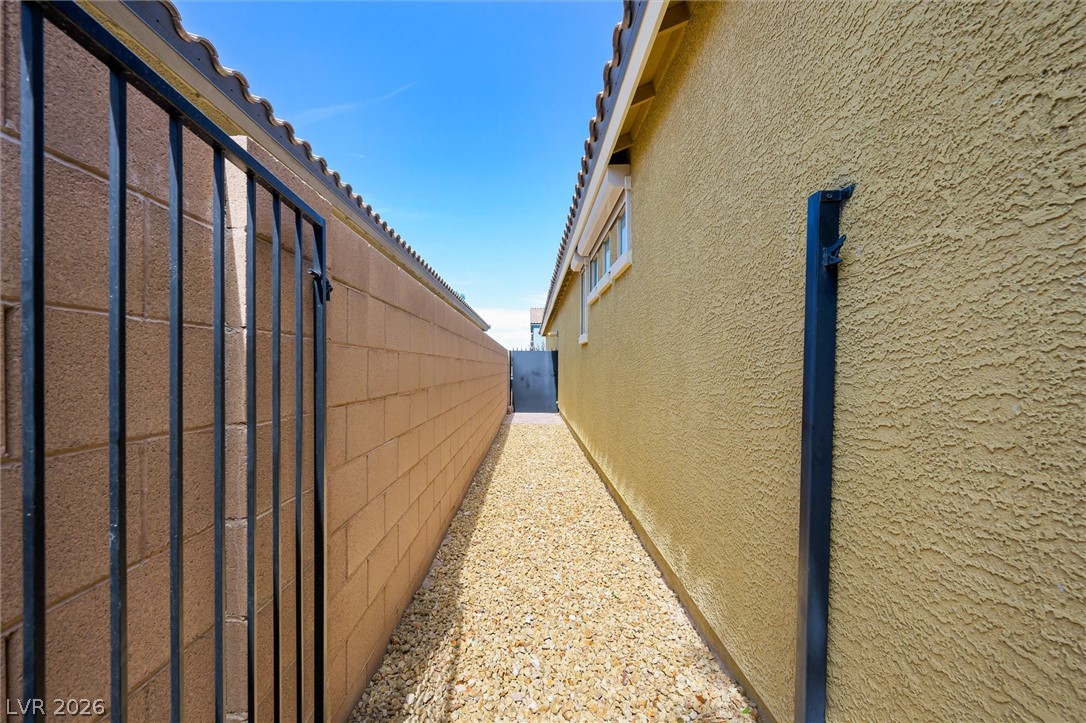
Secure side yard pathway features low-maintenance gravel flooring alongside a stucco exterior wall.
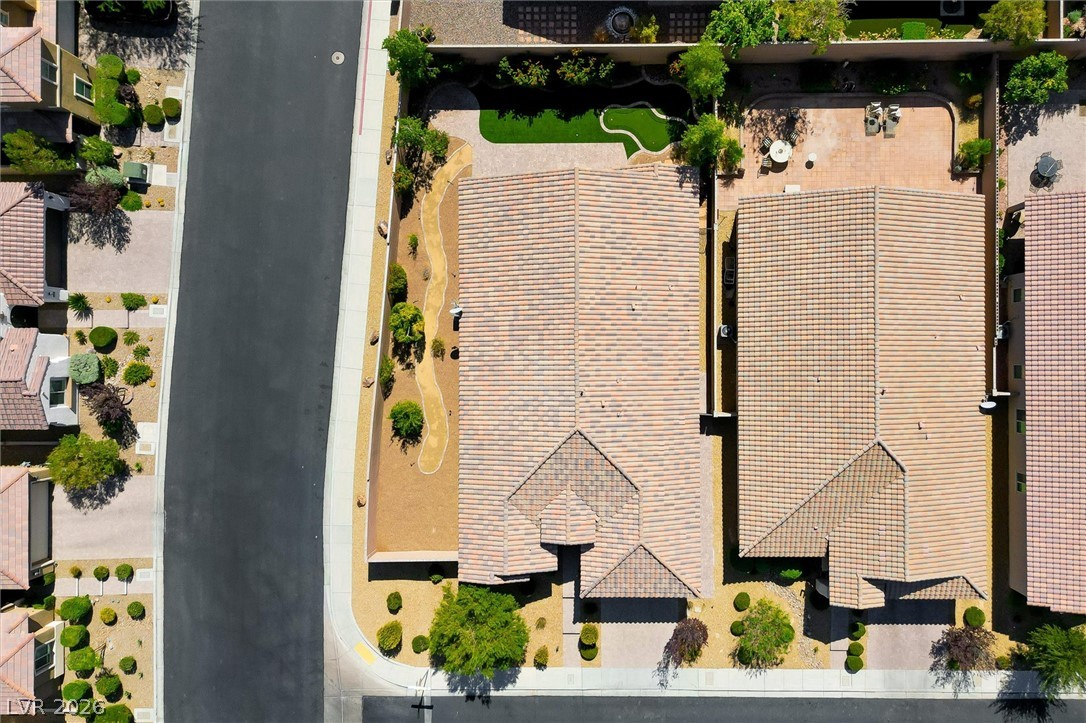
An aerial view showcases the tile roof and meticulously landscaped grounds of the property.
Vast desert mountain vistas frame a sprawling suburban neighborhood captured from above.
An aerial perspective showcases a quiet residential cul-de-sac set against a rugged desert mountain backdrop.
Dramatic mountain vistas rise above a quiet suburban neighborhood of tiled-roof homes.
Dramatic mountain ridges frame a peaceful neighborhood of modern homes under open desert skies.
An aerial perspective captures the sprawling residential neighborhood nestled near majestic mountain ranges.
An aerial perspective showcases a neat residential neighborhood framed by majestic distant mountains.
An inviting tile roof highlights the facade of this stucco home with a paved driveway.
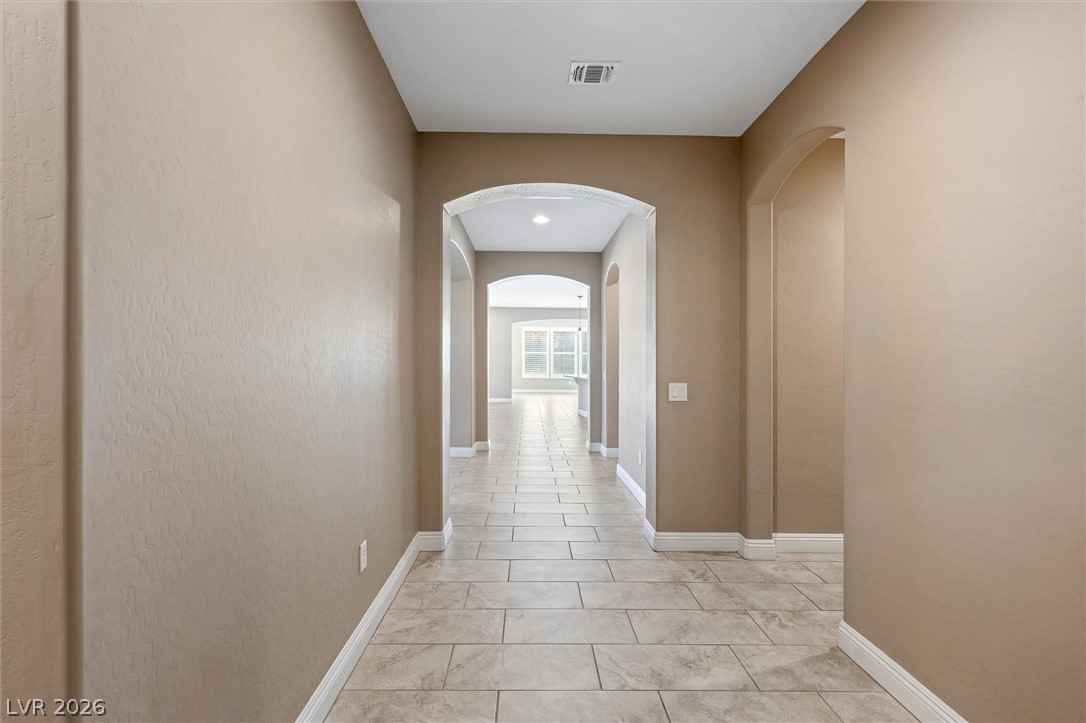
Arched doorways and tile flooring guide the way through this inviting entryway corridor.

 New Listing