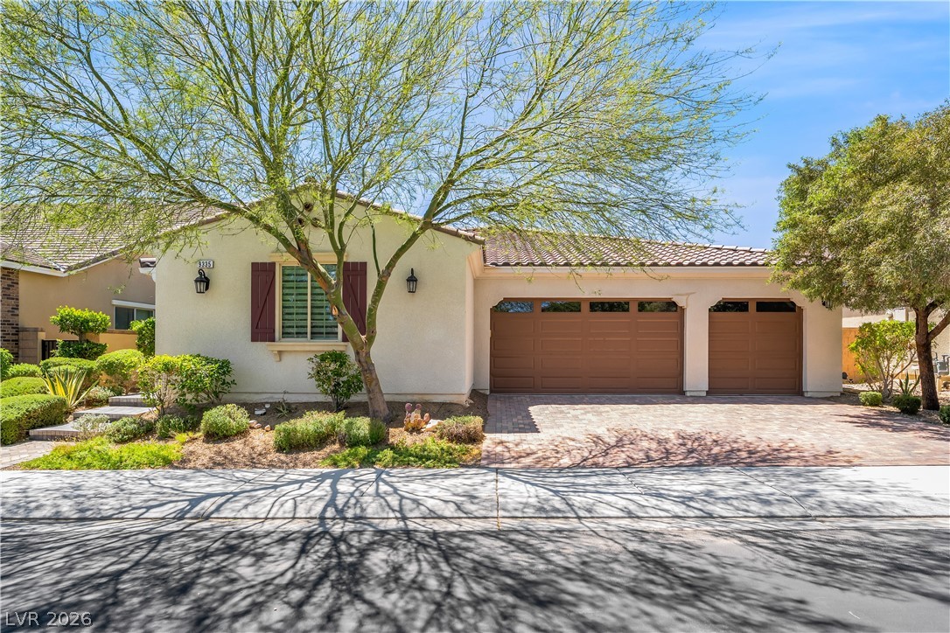
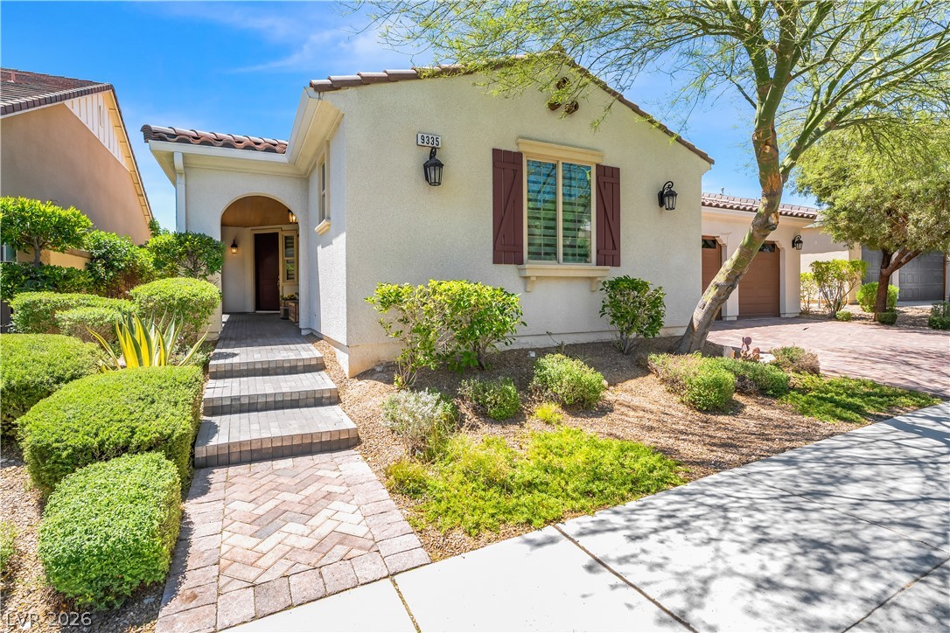
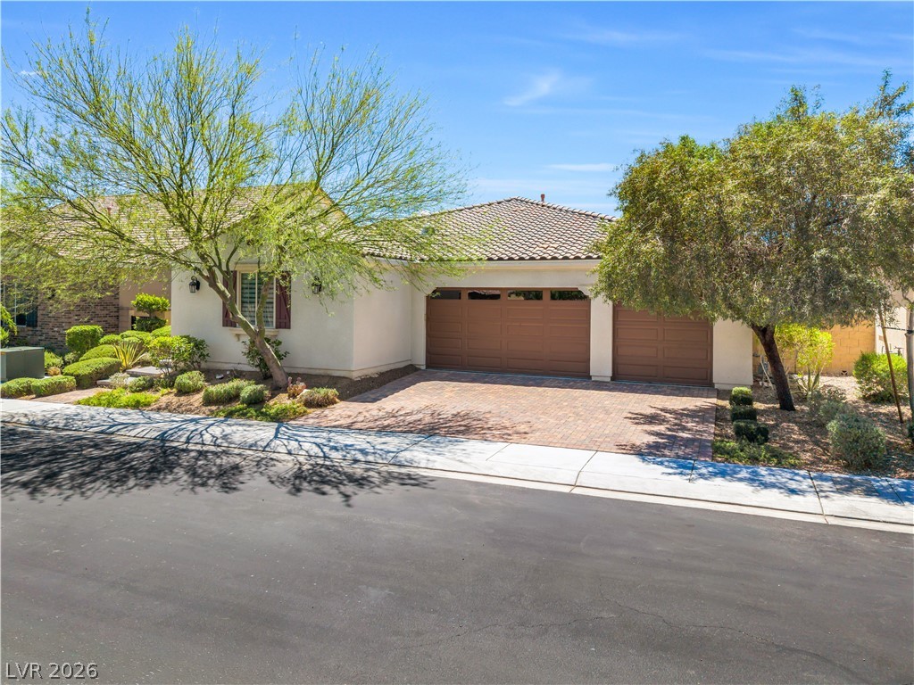
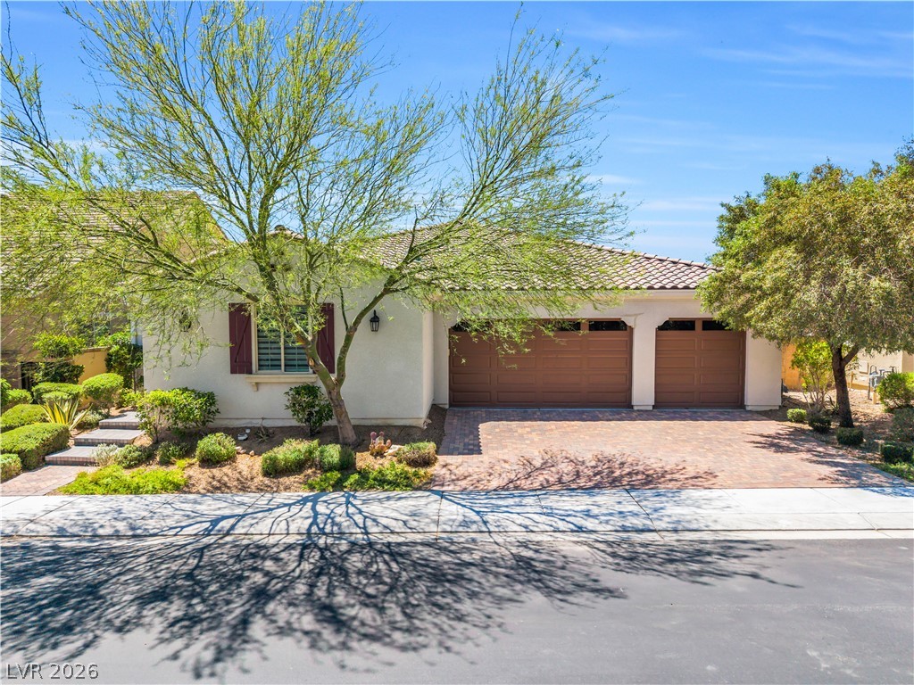
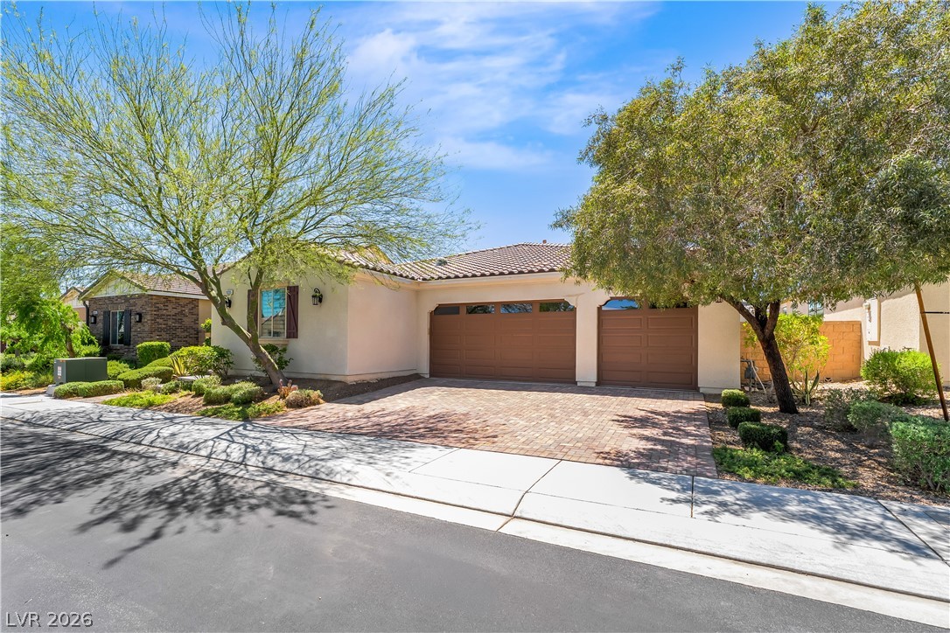
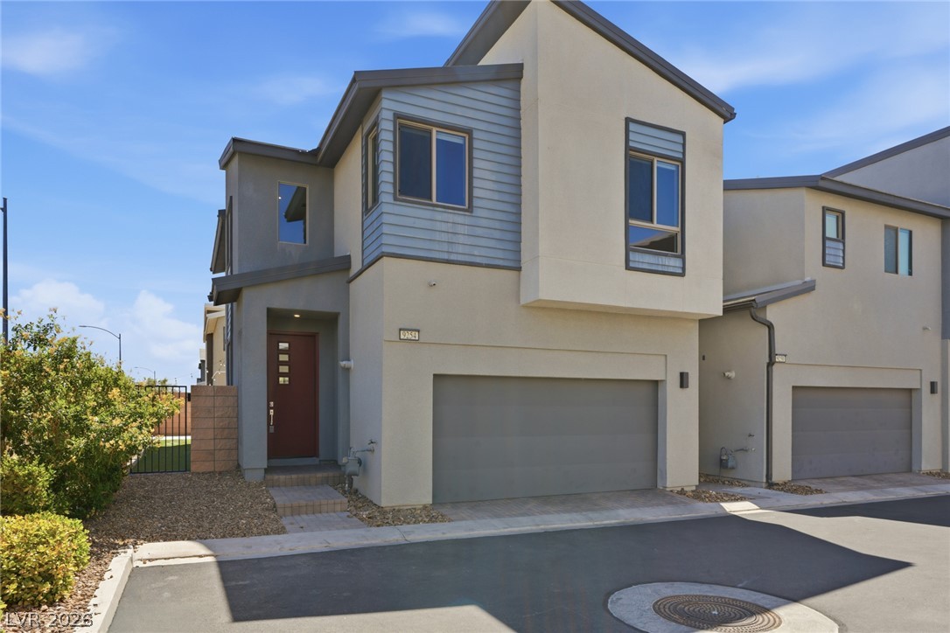
A well-kept facade featuring mature landscaping and a practical driveway.
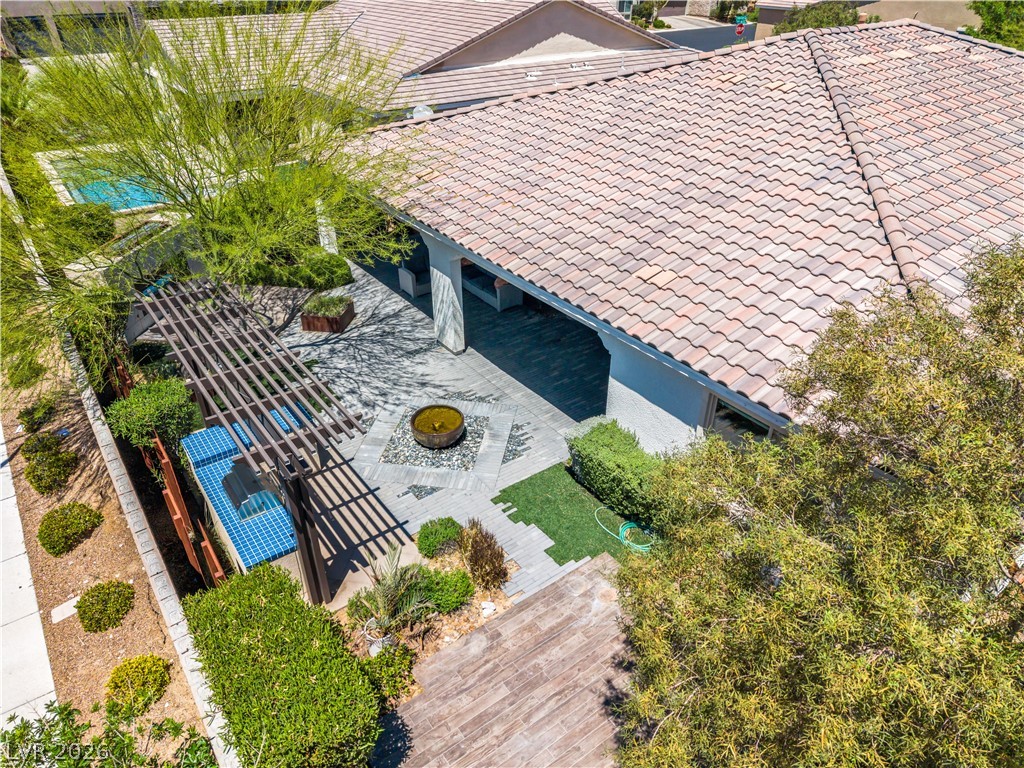
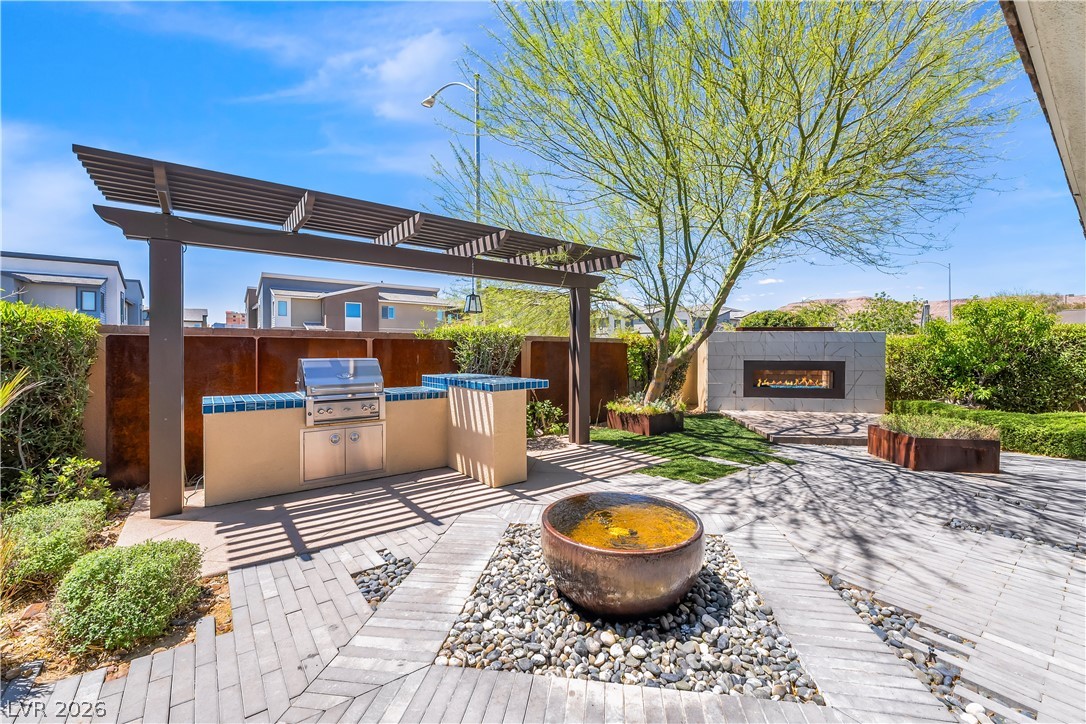
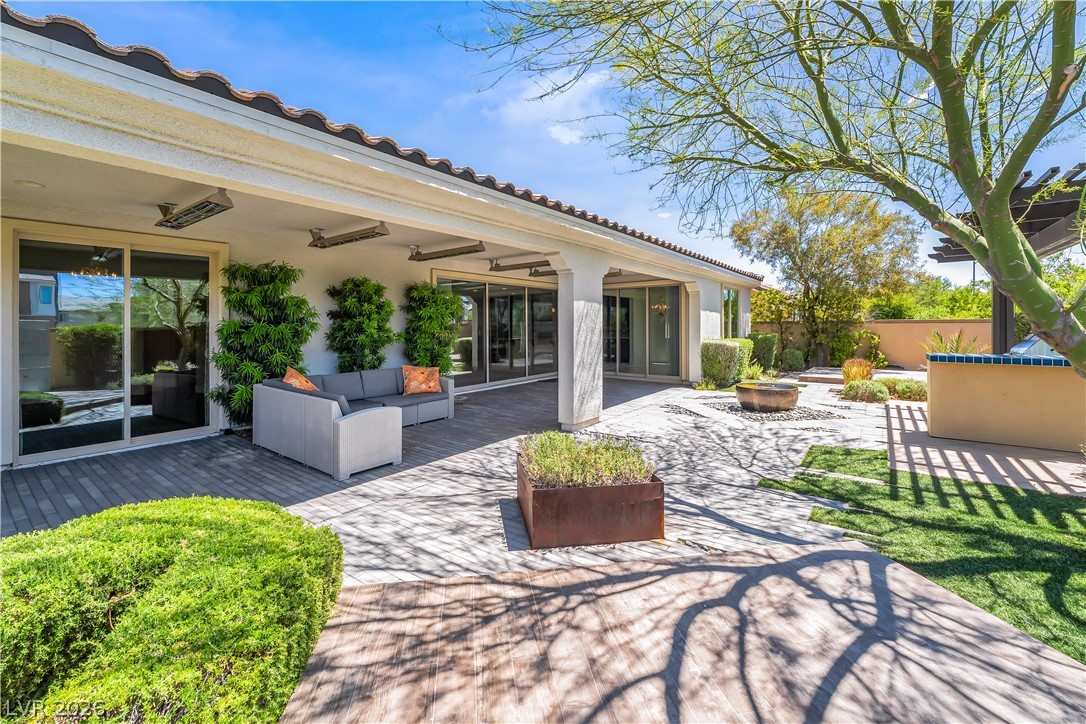
This outdoor oasis features a covered patio, a unique pergola, and a tranquil water feature.
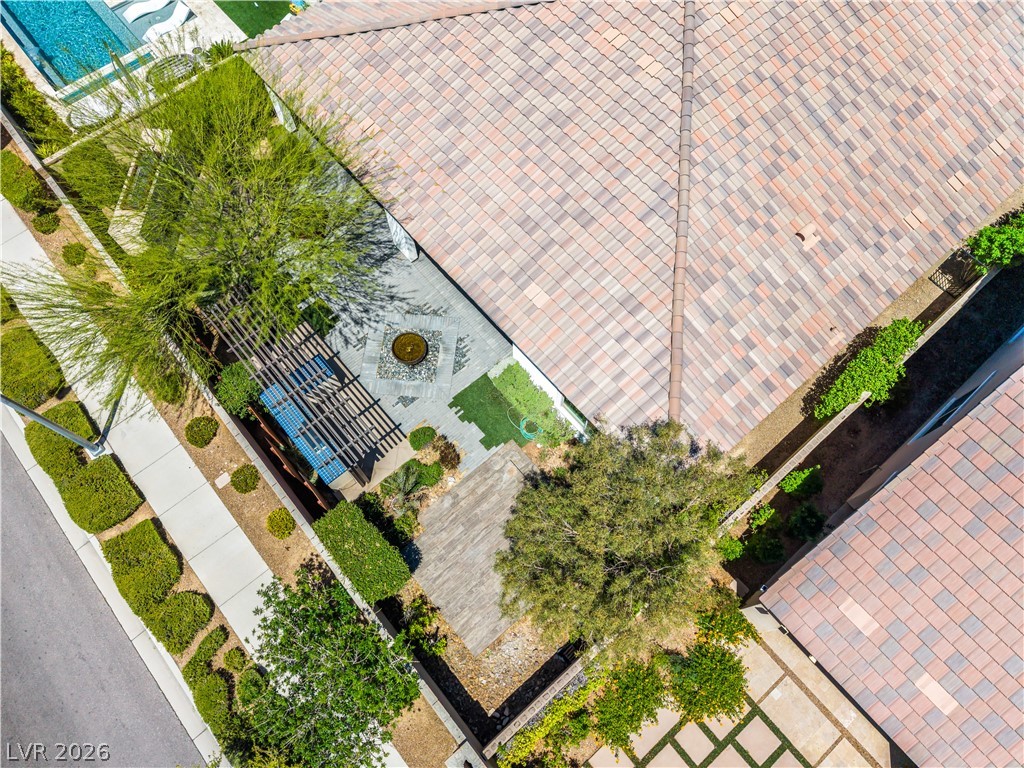
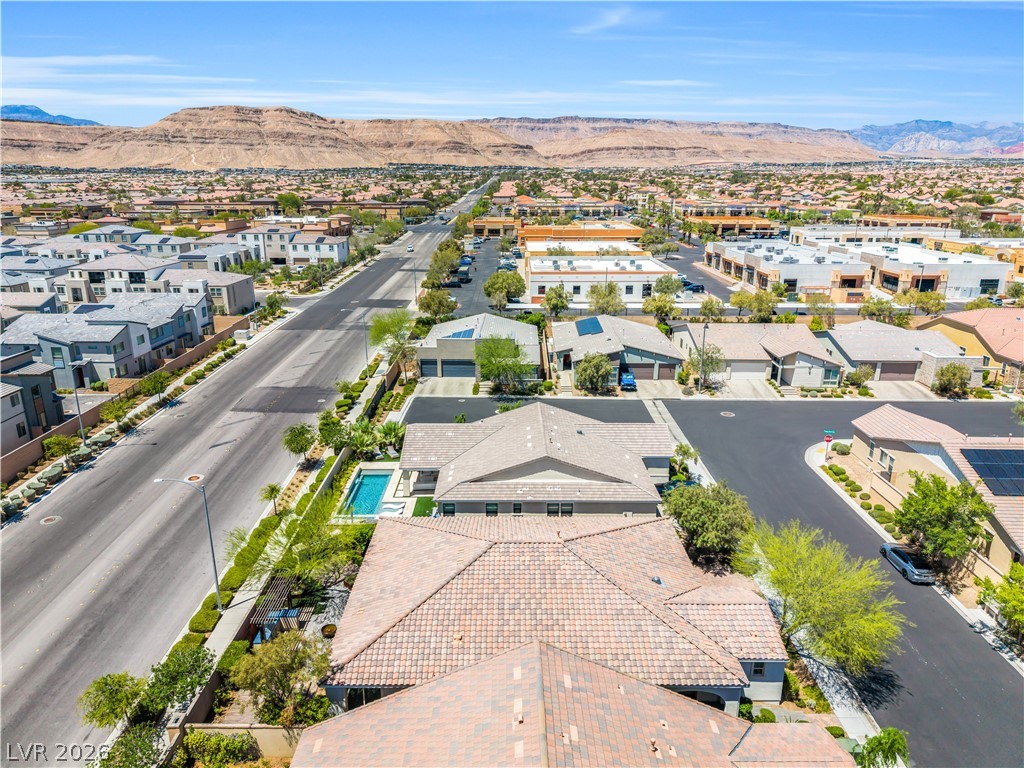
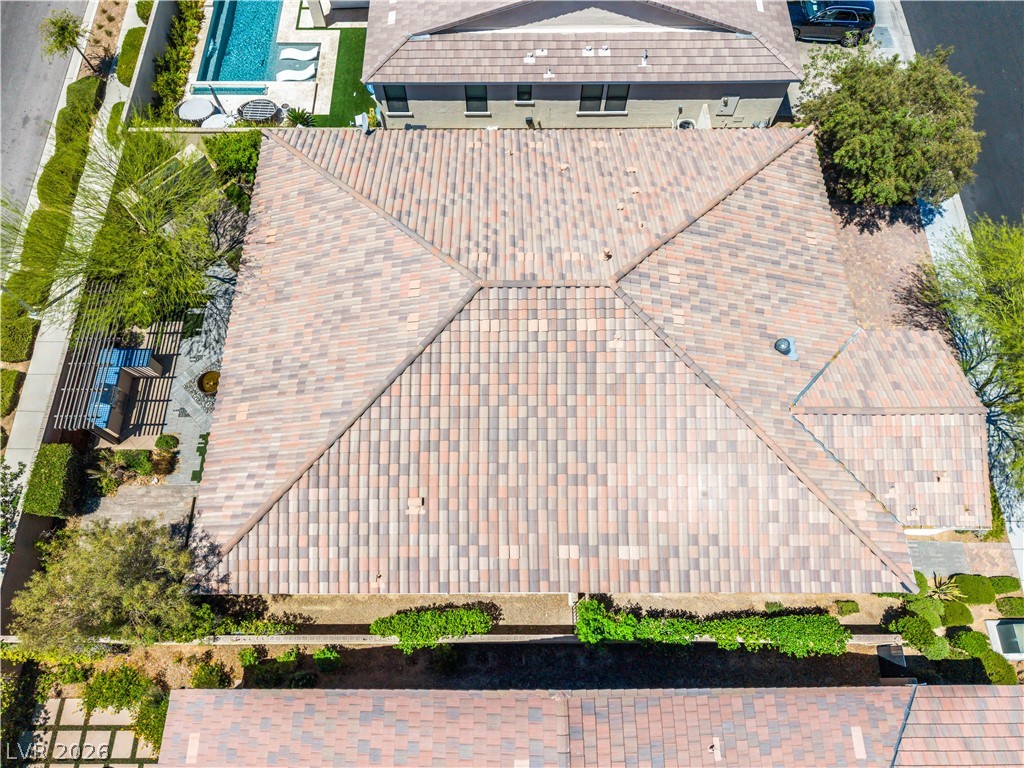
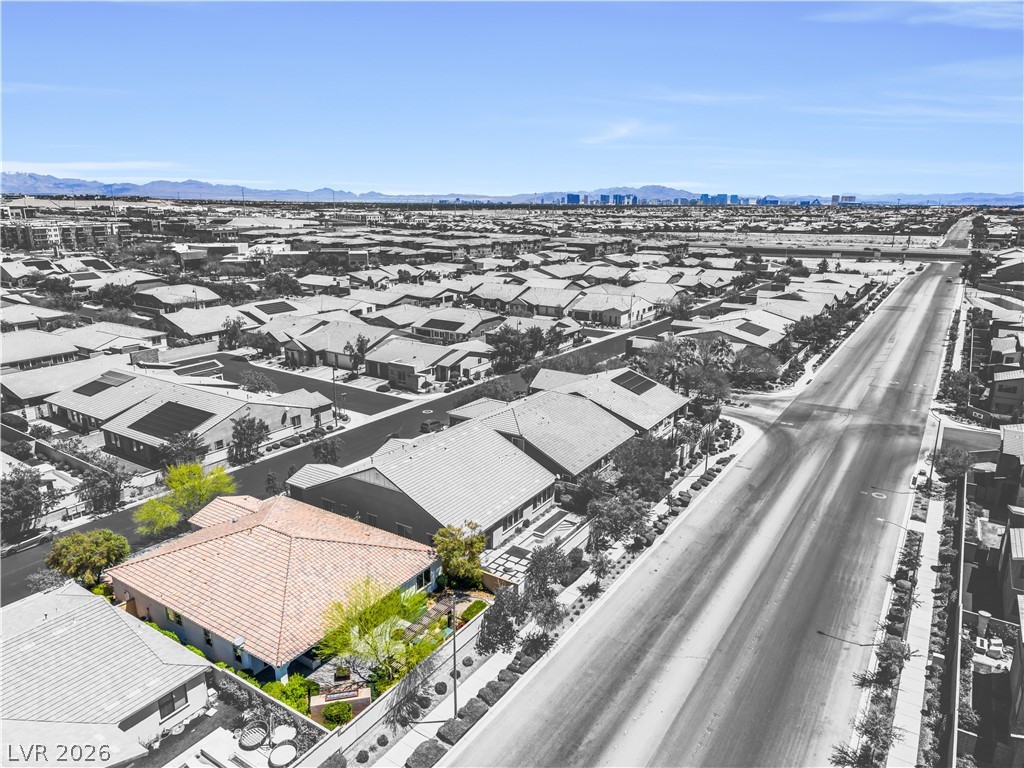
An aerial perspective reveals a tiled rooftop and an inviting poolside sanctuary with mature landscaping.
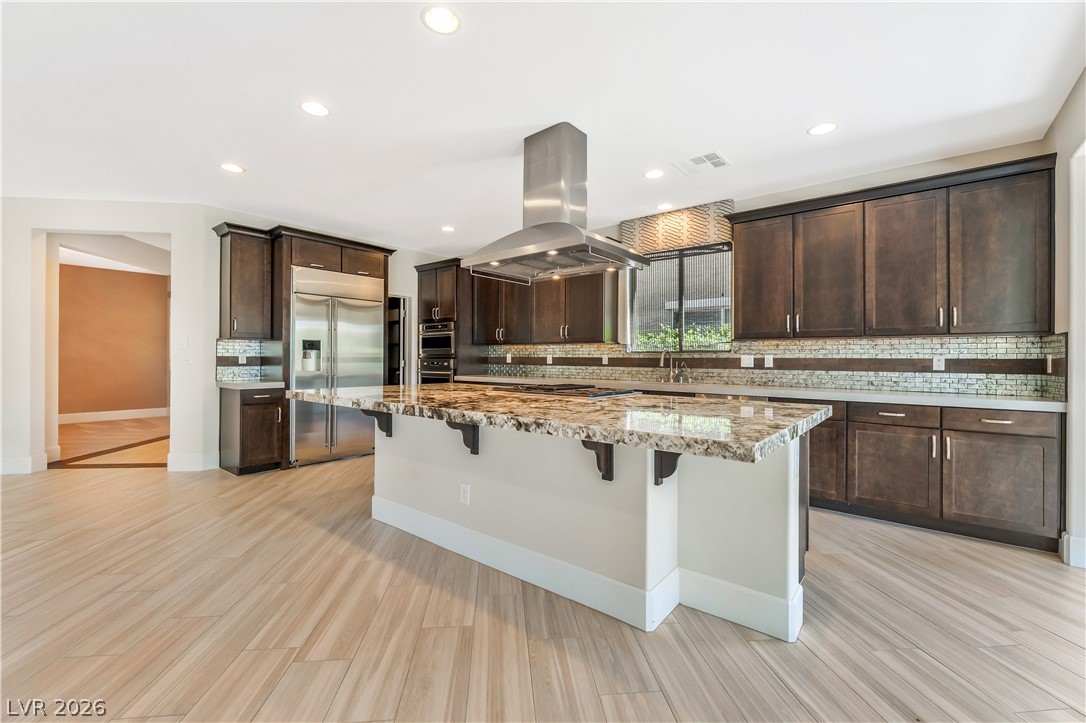
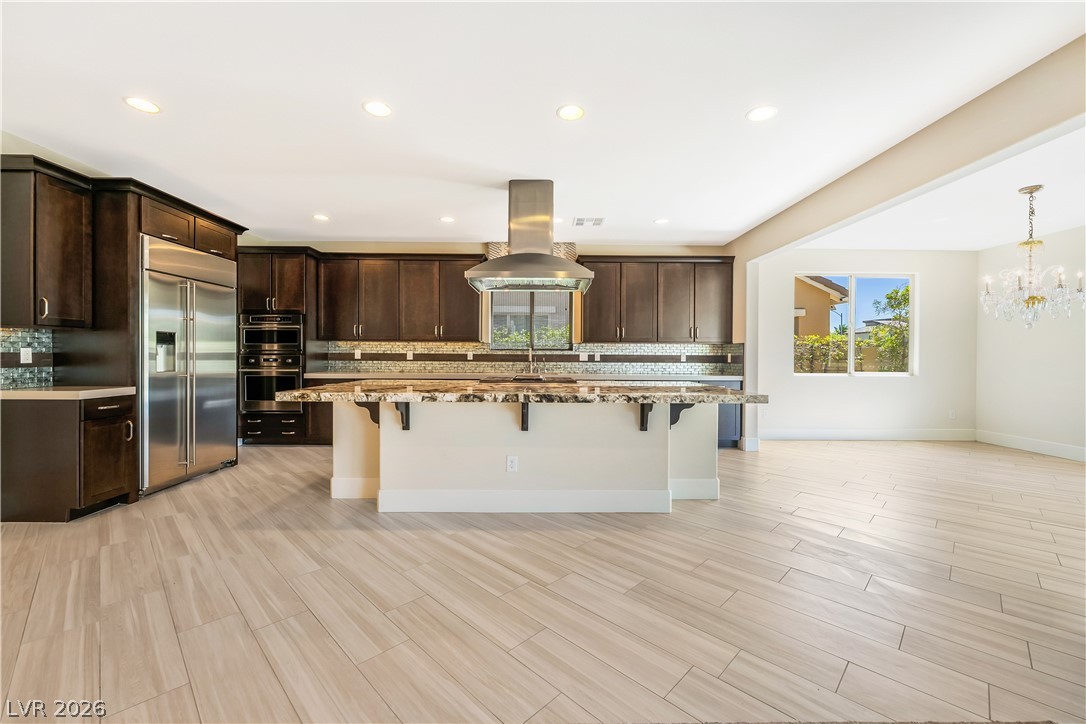
This kitchen showcases a central island with a granite countertop, complemented by dark wood cabinetry and a stainless steel range hood.
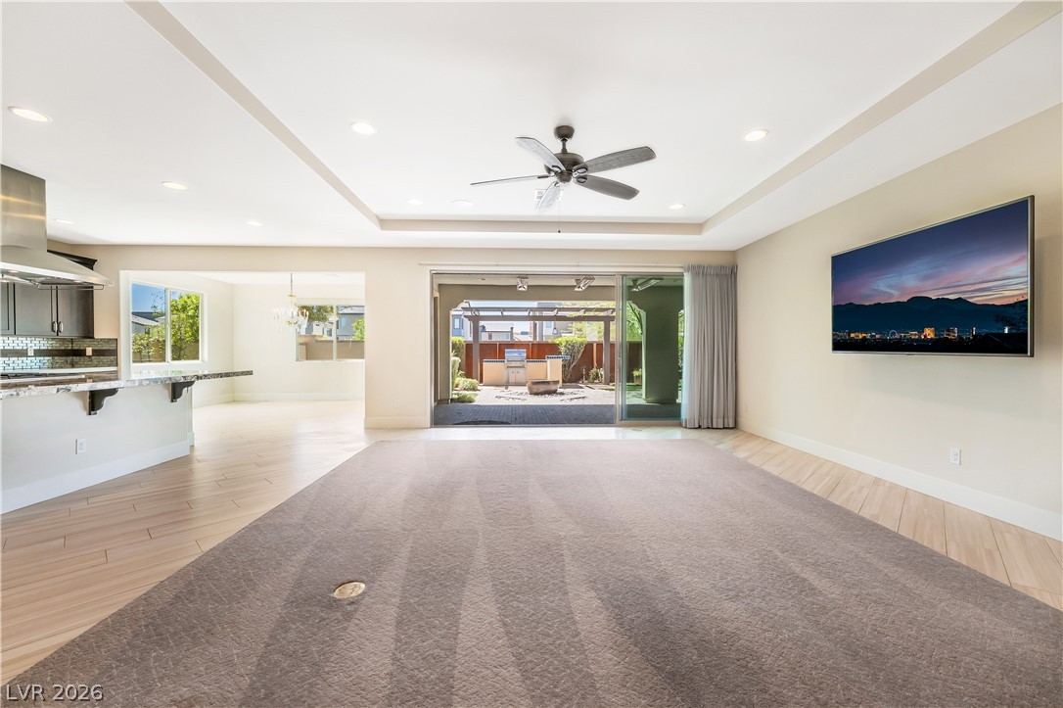
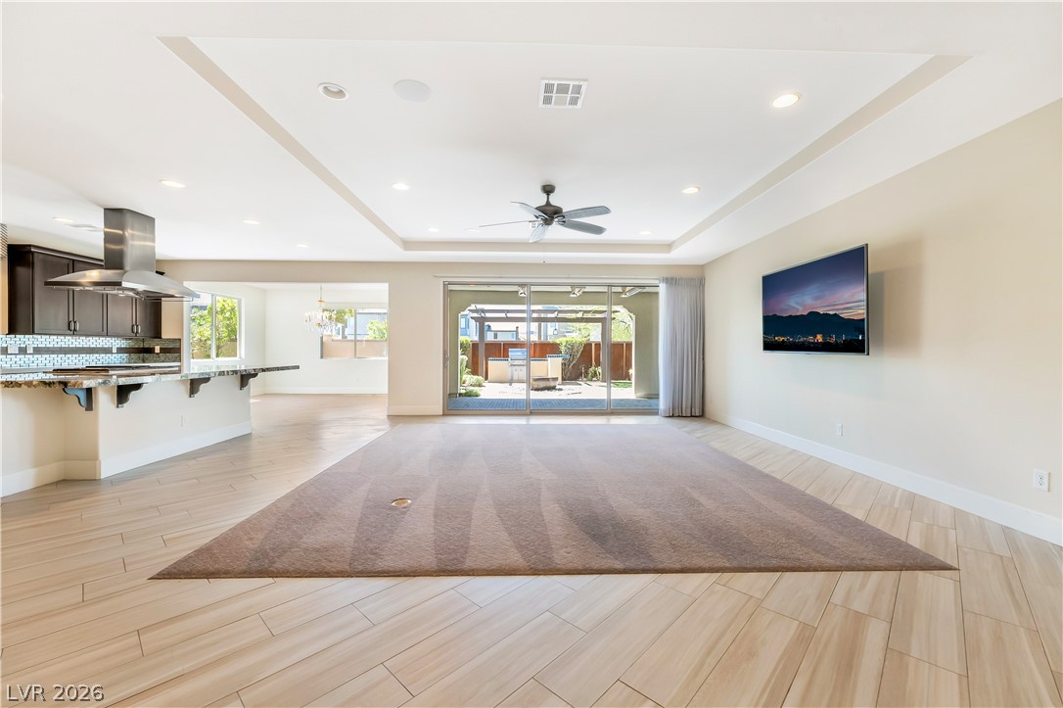
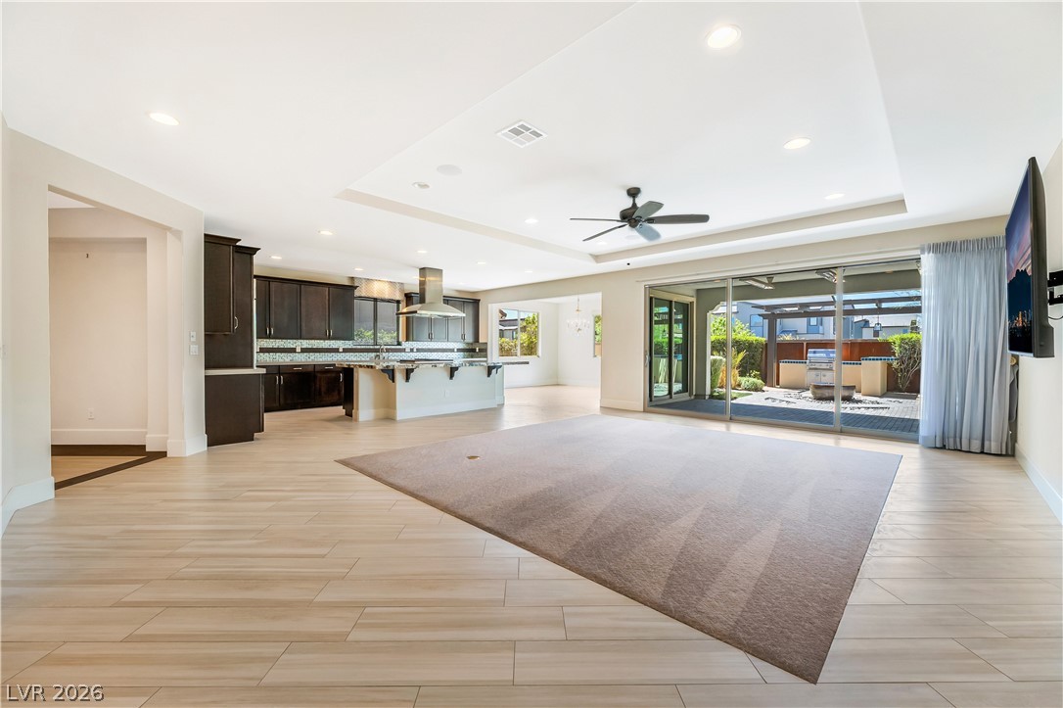
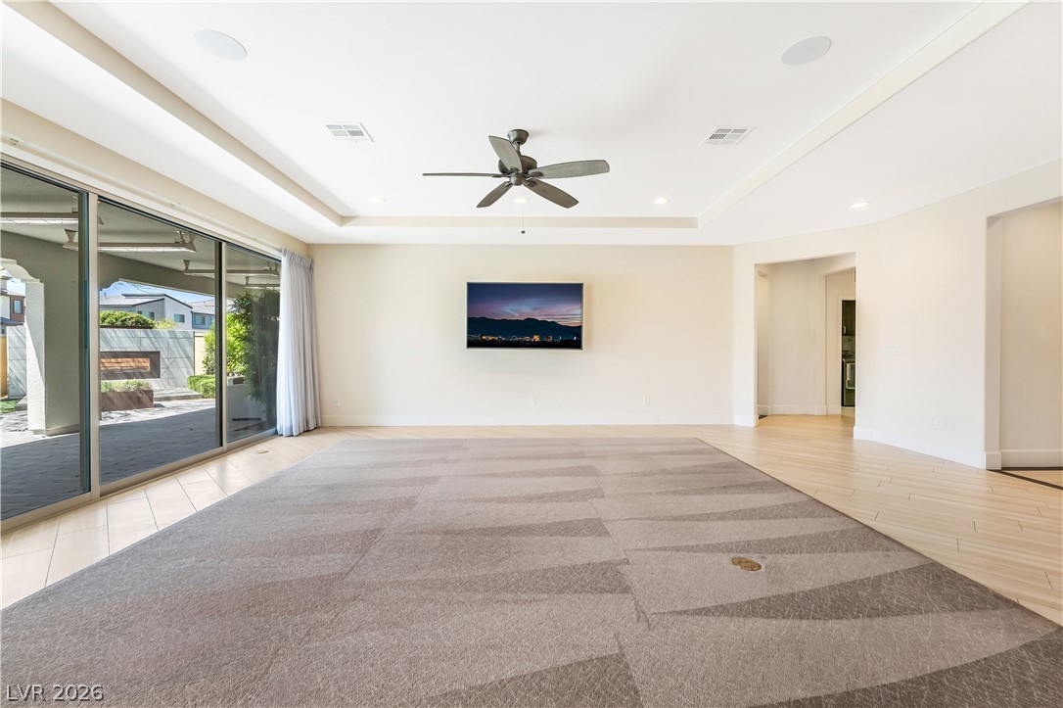
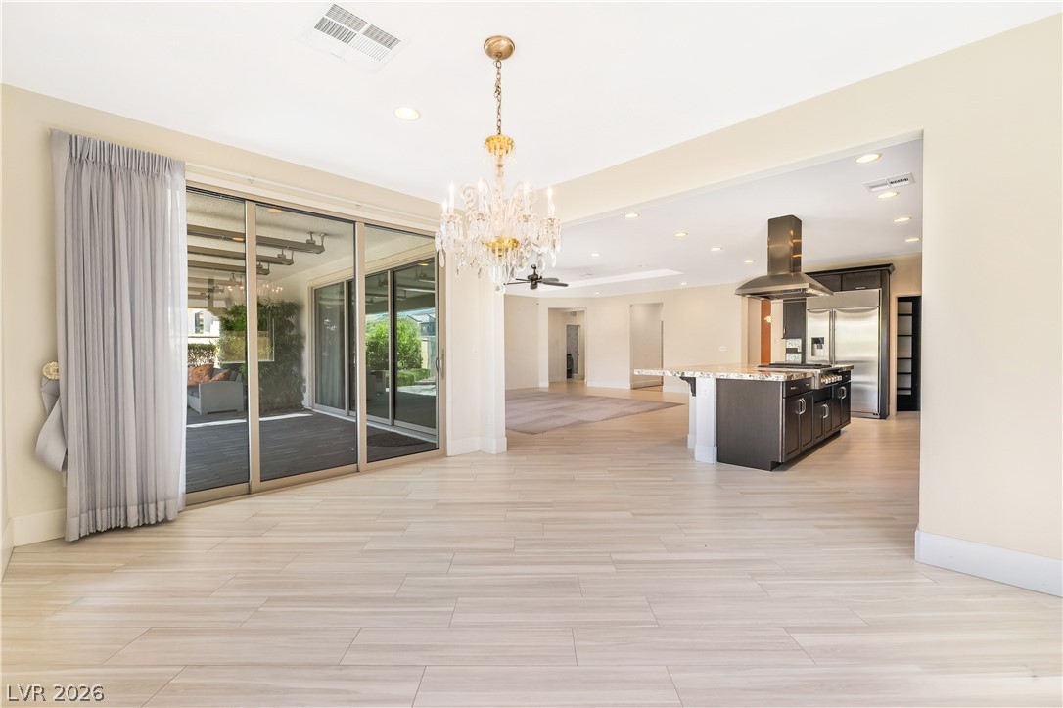
This living space offers an open layout, connecting to a kitchen and a backyard patio through glass sliding doors.
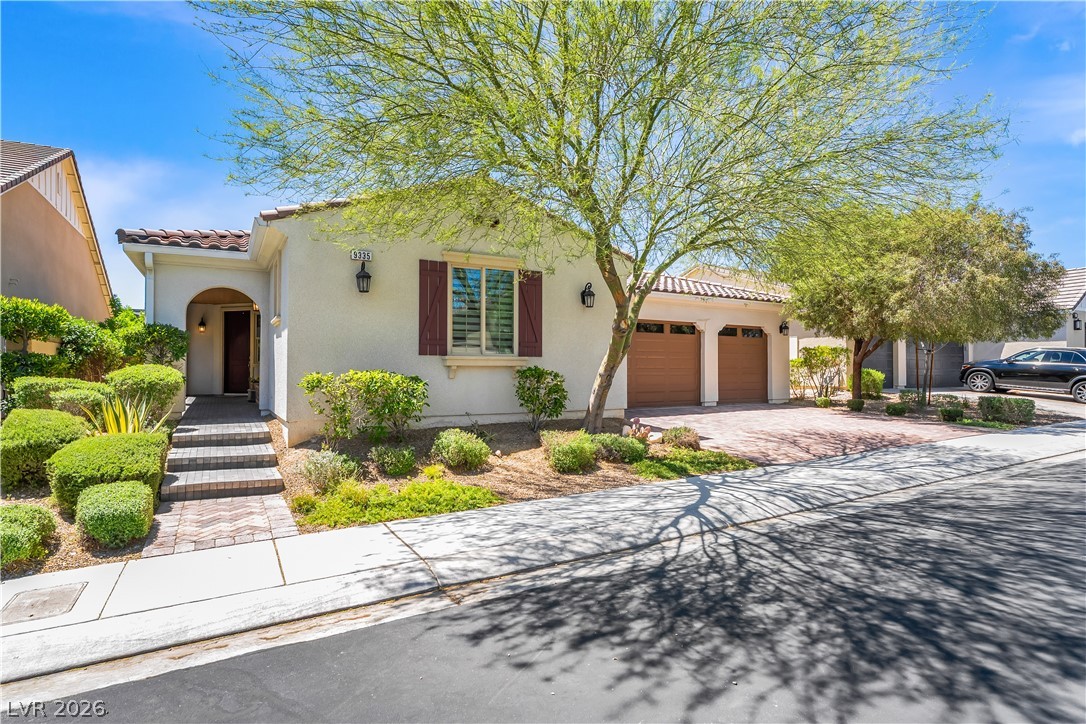
A welcoming abode boasts a charming front entry, vibrant landscaping, and convenient attached garages.
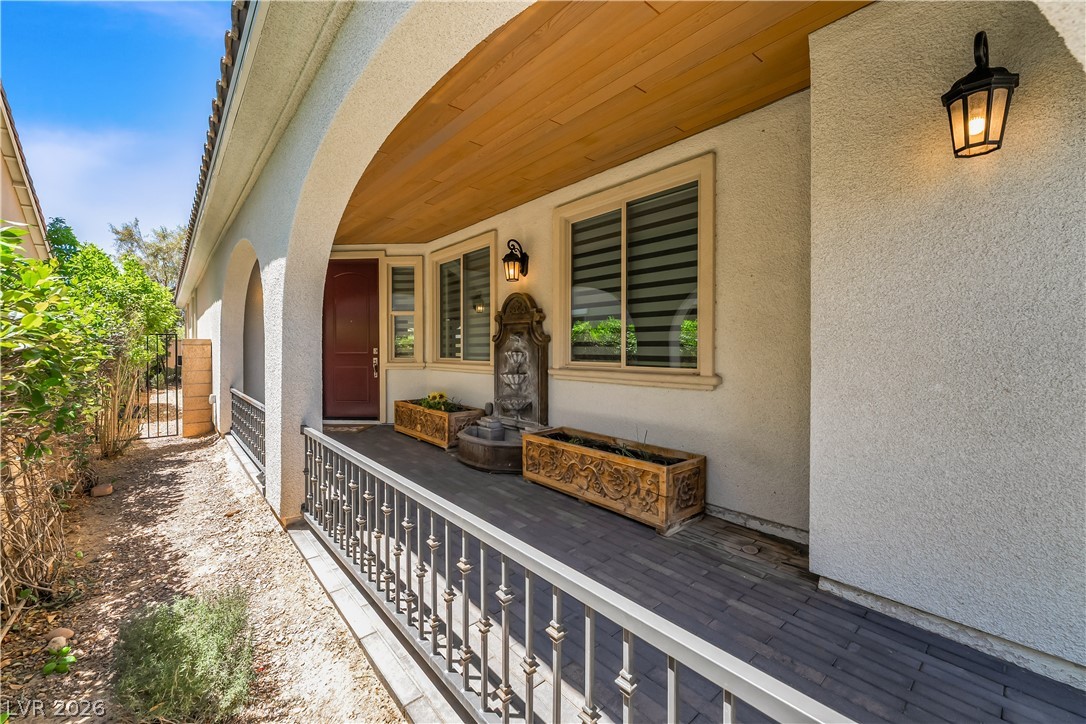
A welcoming arched entryway with decorative planters and a water feature creates an inviting approach to this charming home.
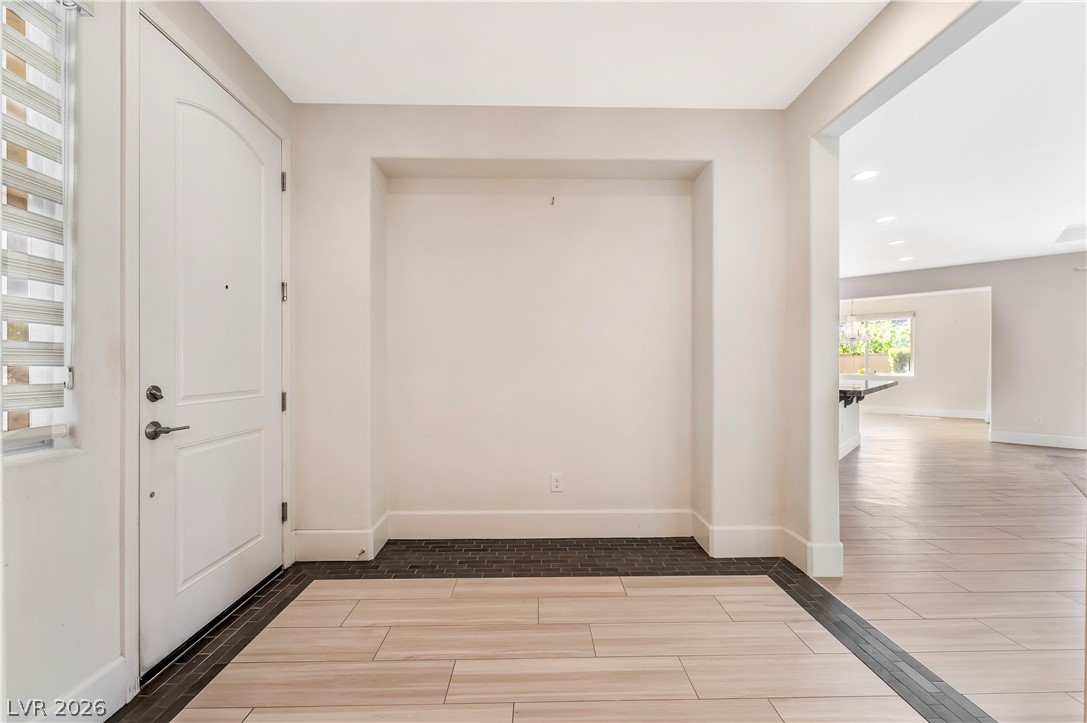
Welcome guests into this inviting foyer with chic tiled flooring and a convenient wall niche.
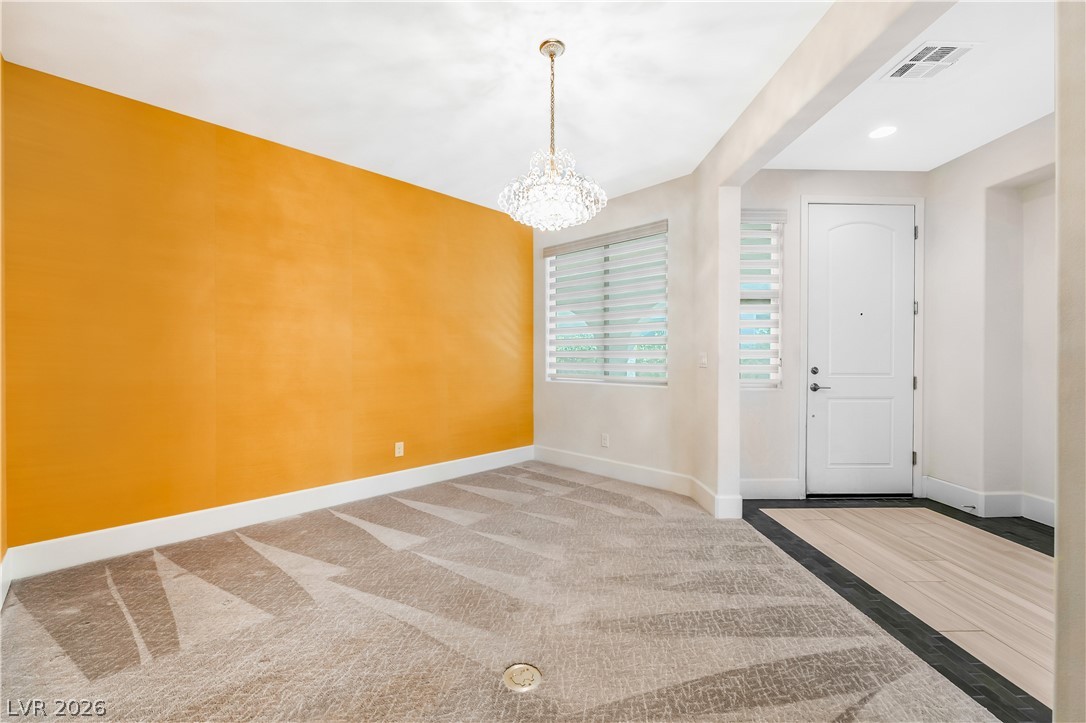
A striking overhead fixture illuminates this inviting entrance area with textured carpeting and wood flooring.
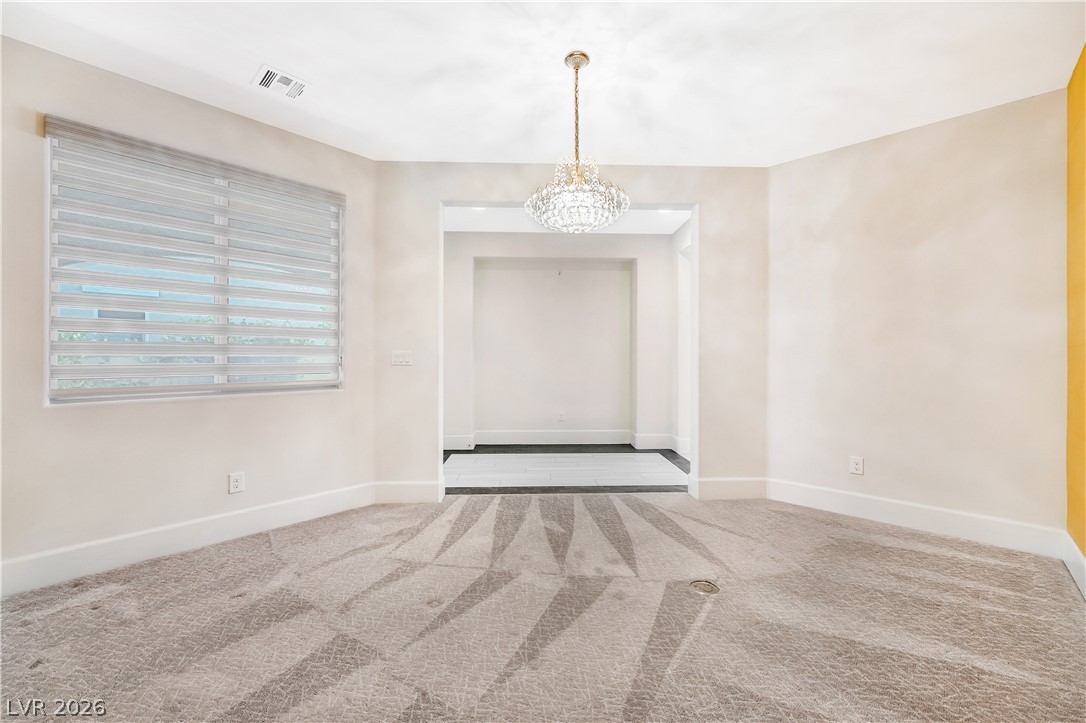
This carpeted room features a sparkling chandelier and an open doorway, creating an elegant and inviting atmosphere.
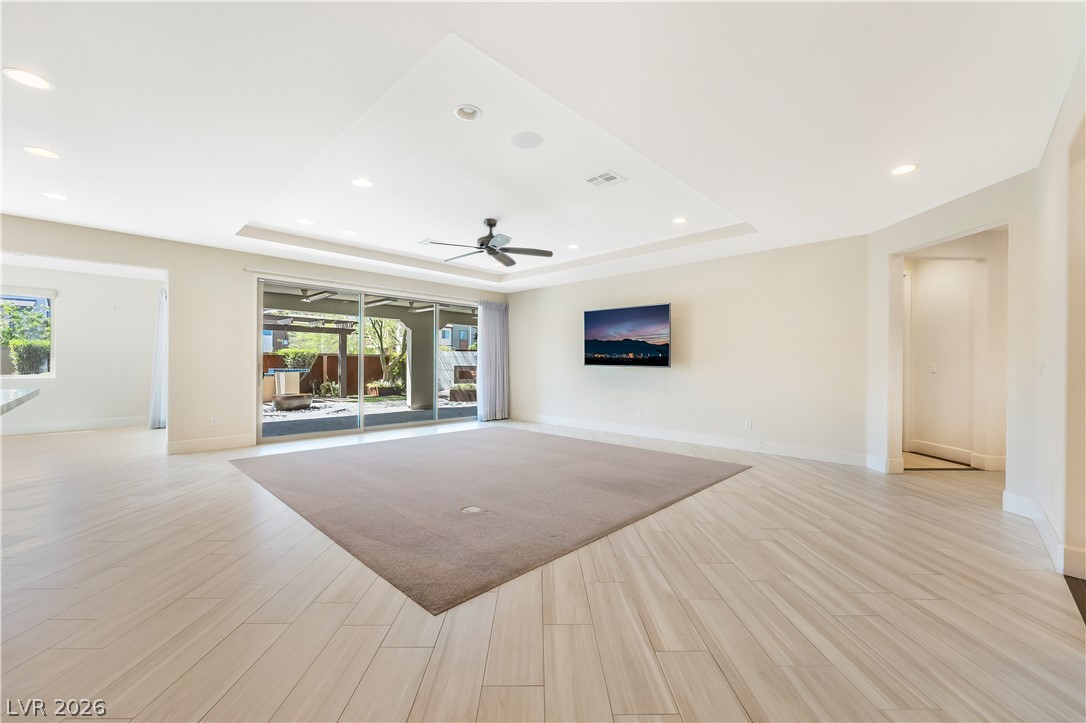
A spacious common area featuring a tray ceiling, recessed lighting, and access to the outdoors.
This airy open-concept living space features a stylish kitchen, warm flooring, and direct patio access through glass sliding doors.
An open concept living area transitions to an outdoor patio, ideal for entertainment and daily living.
This living area features a clean design, recessed lighting, and a modern ceiling fan, opening to an outdoor patio.
A contemporary kitchen features dark cabinetry, granite countertops, and light tile flooring, ready for culinary endeavors.
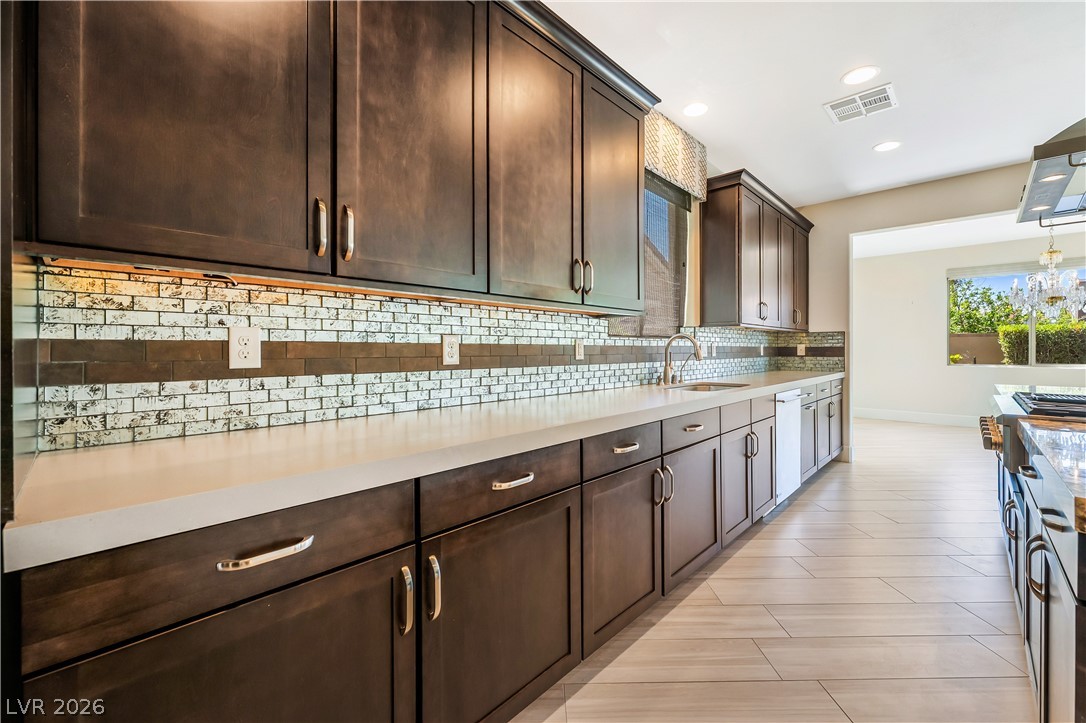
This kitchen showcases ample cabinet storage and an eye-catching tiled backsplash.
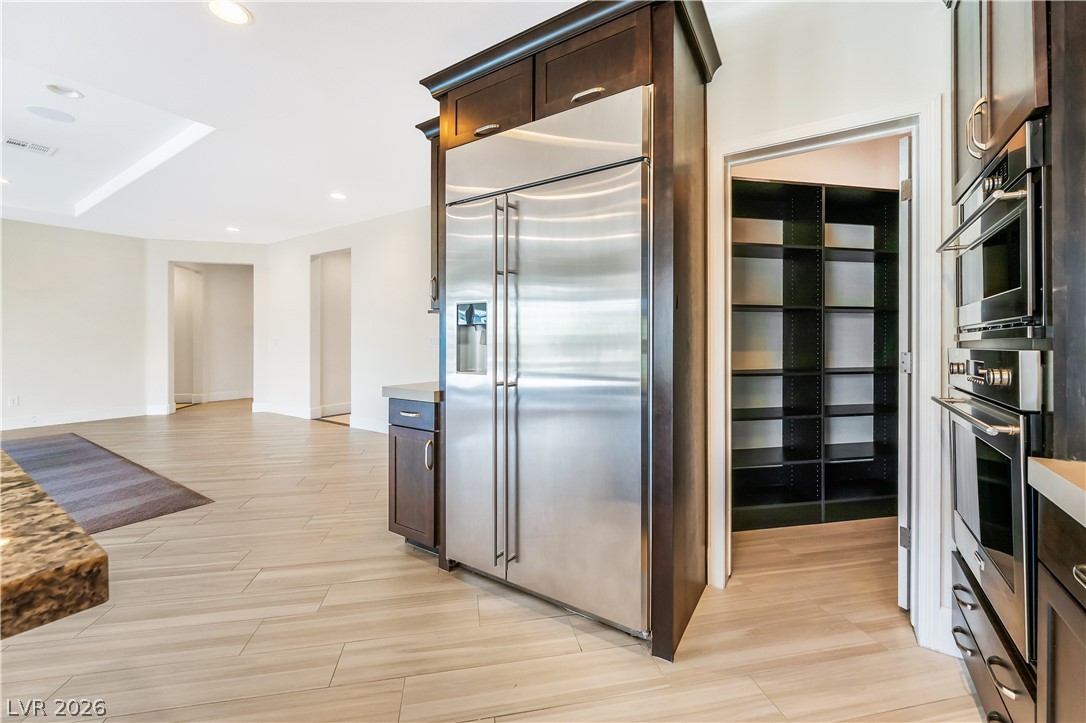
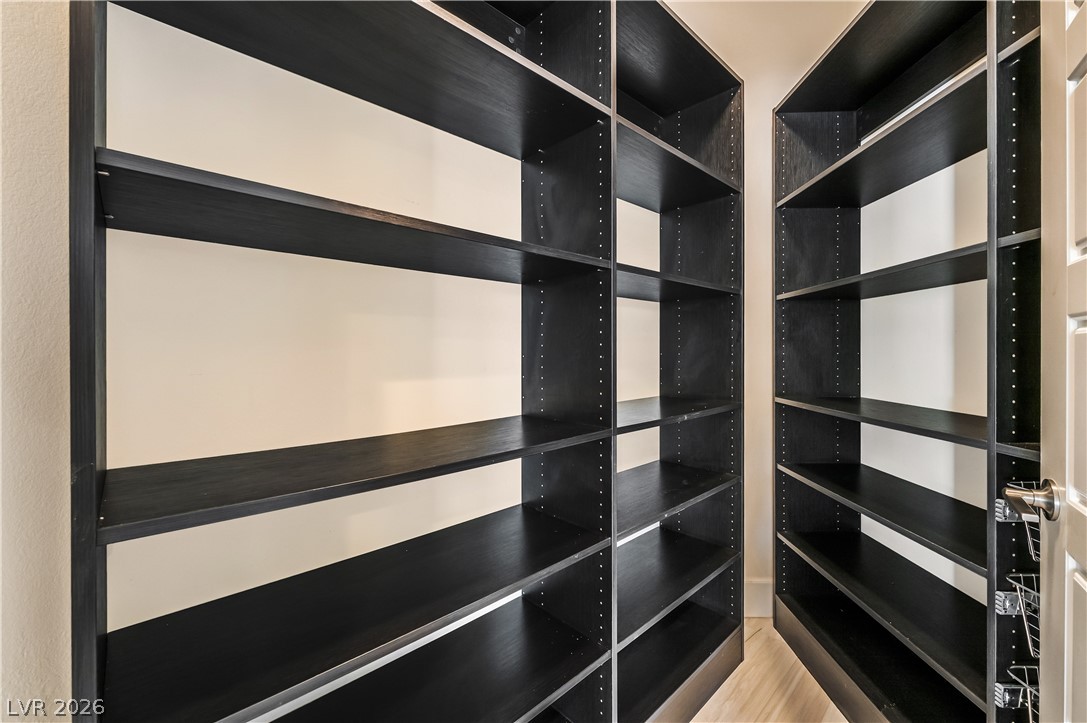
This kitchen showcases contemporary design with light-toned flooring and functional pantry space.
Walk-in Pantry
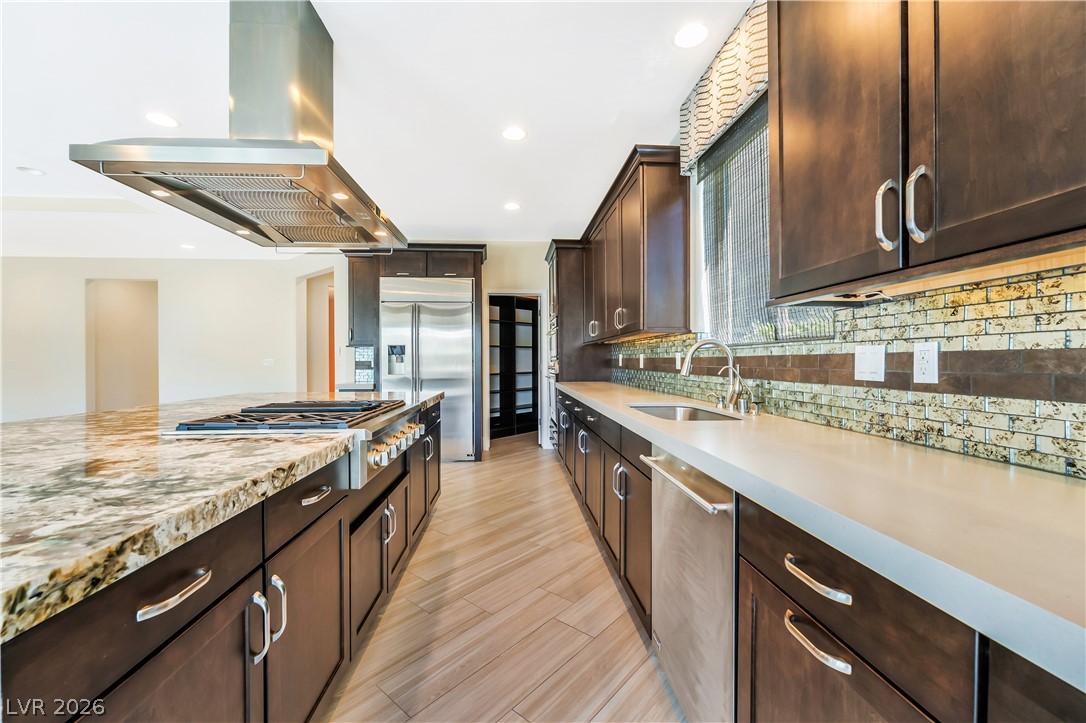
A galley kitchen showcasing rich cabinetry, stone countertops, and a modern island cooktop with an overhead exhaust hood.
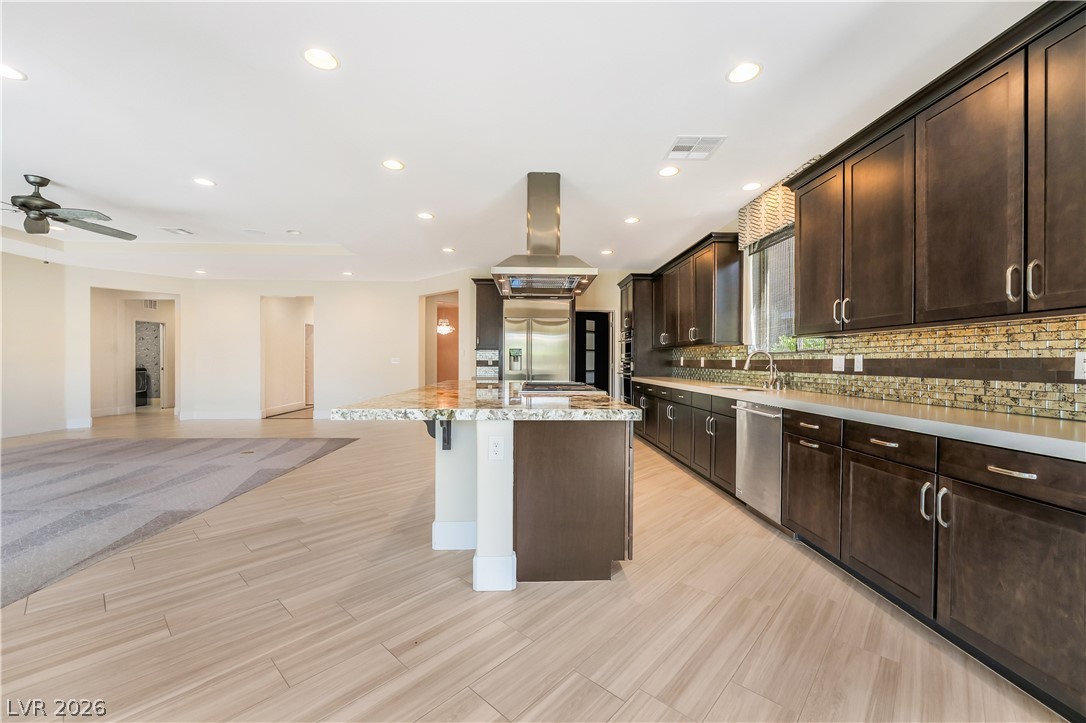
An open-concept kitchen features a large granite island and rich cabinetry with modern stainless steel appliances.
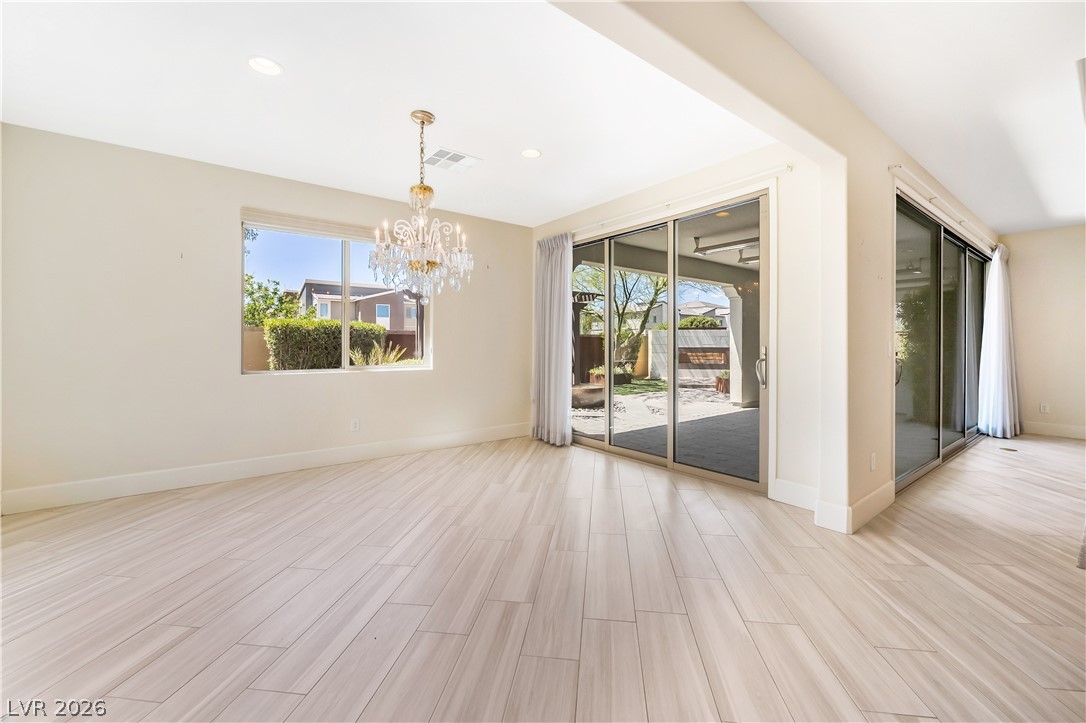
This airy open-concept living area features elegant tile flooring and seamless outdoor access through large sliding glass doors.
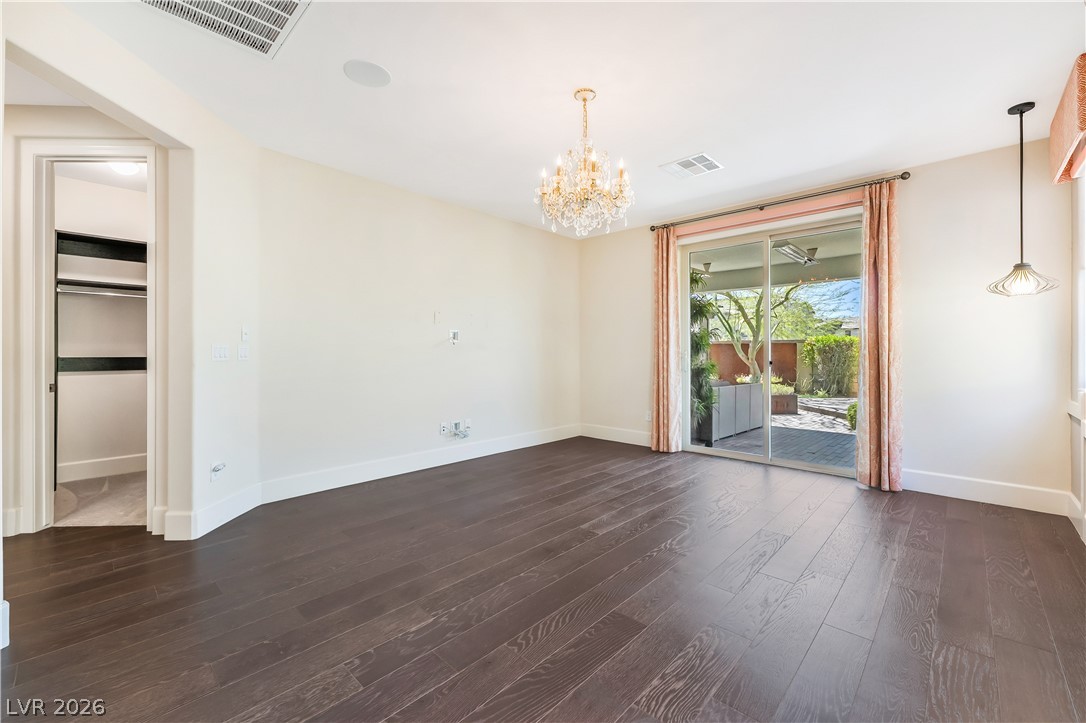
This airy interior space features light-colored plank flooring, a contemporary chandelier, and direct patio access through a large sliding glass door.
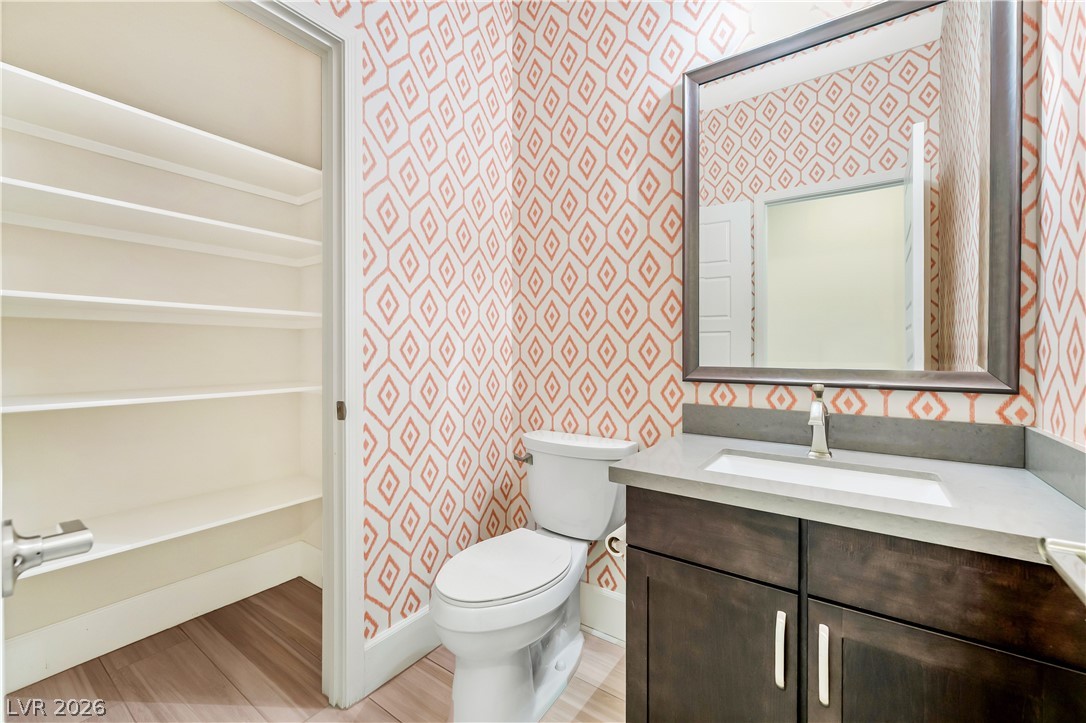
This powder room features playful patterned wallpaper, a sleek vanity, and a conveniently integrated storage closet.
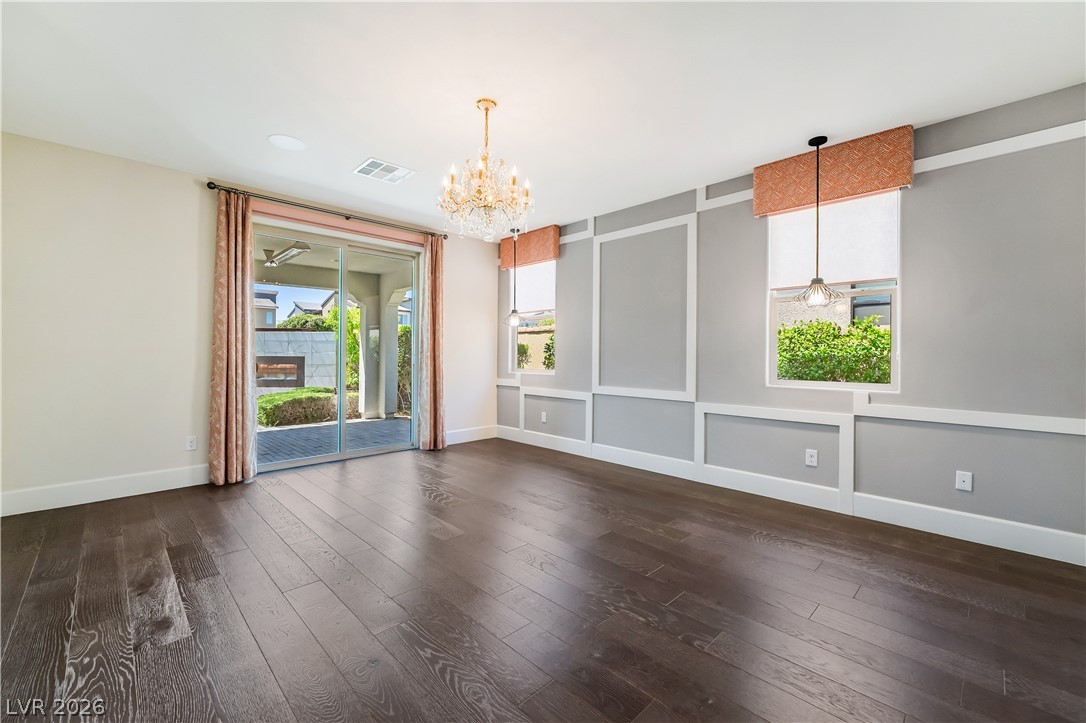
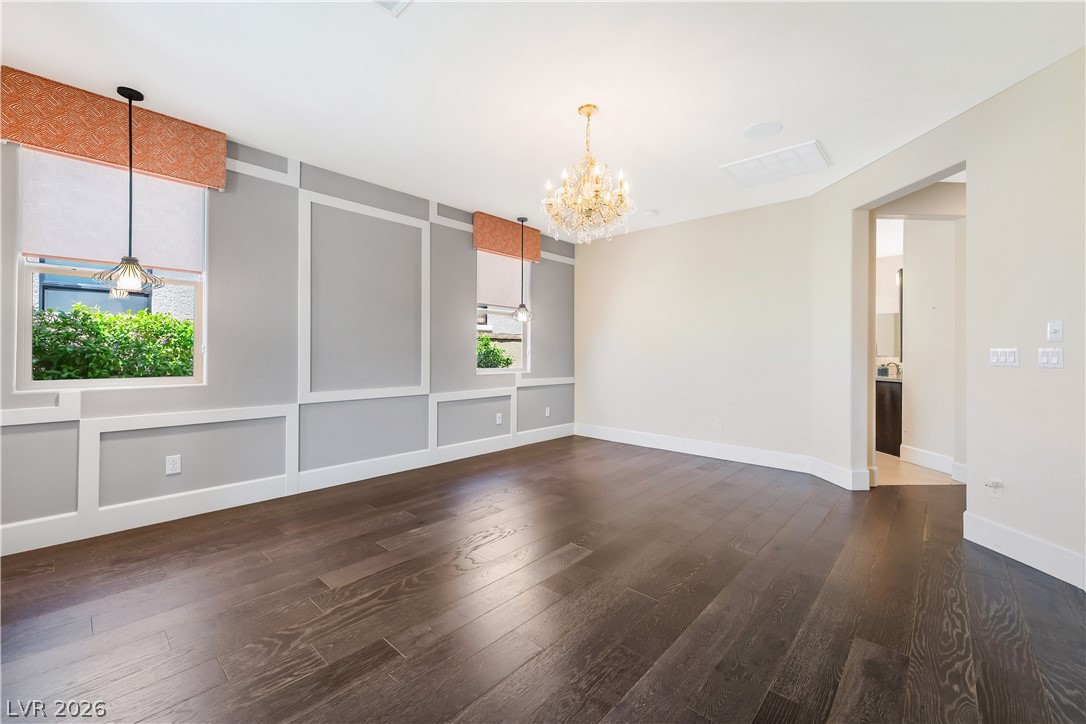
Elegant dark hardwood floors extend through this formal dining area with refined wainscoting and a beautiful chandelier.
This formal dining room offers rich wood flooring and elegant wainscoting, perfect for memorable gatherings.
This generous room offers rich wood flooring and direct outdoor access through sliding glass doors.
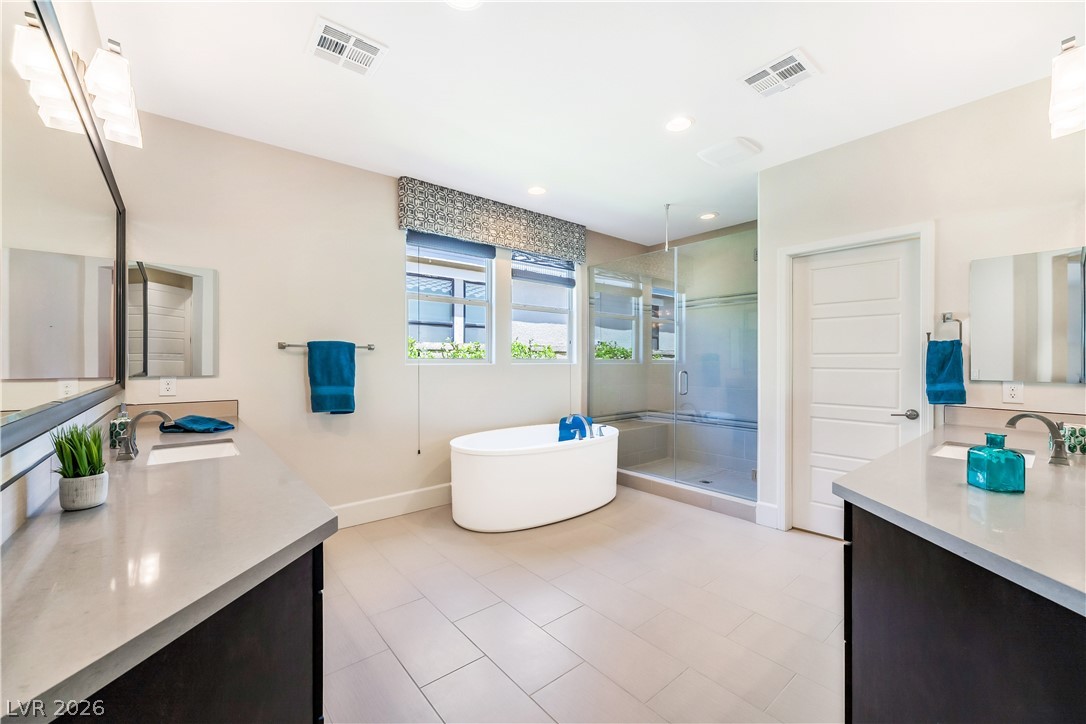
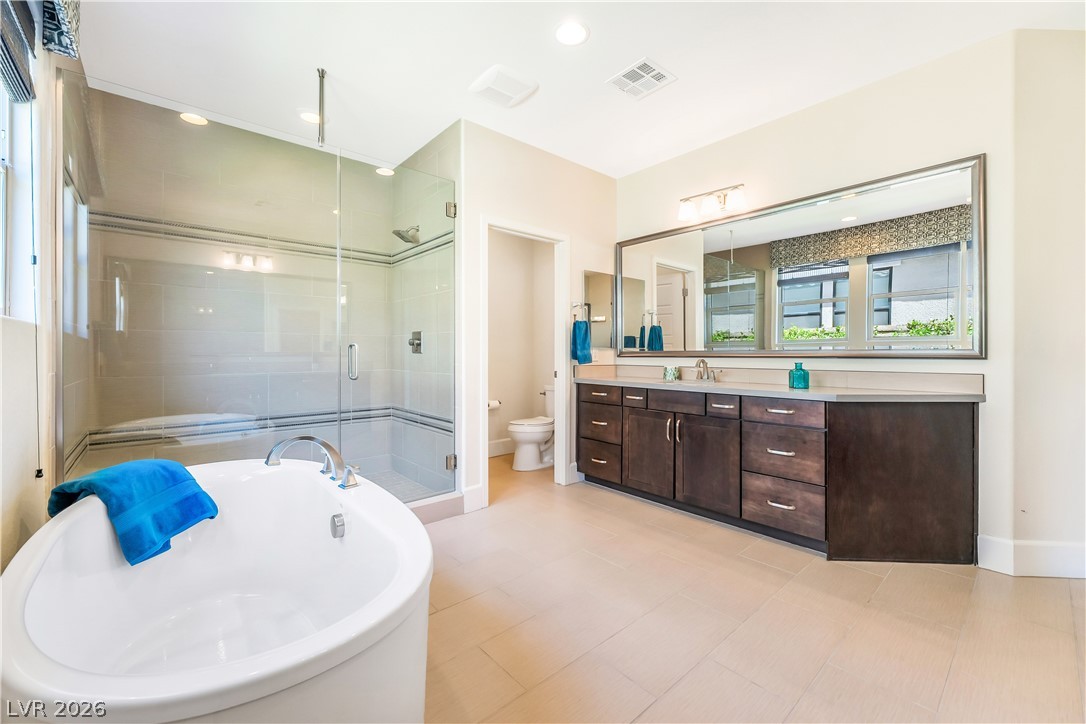
This primary bathroom offers dual vanities, a freestanding tub, and a glass-enclosed shower, creating a serene personal retreat.
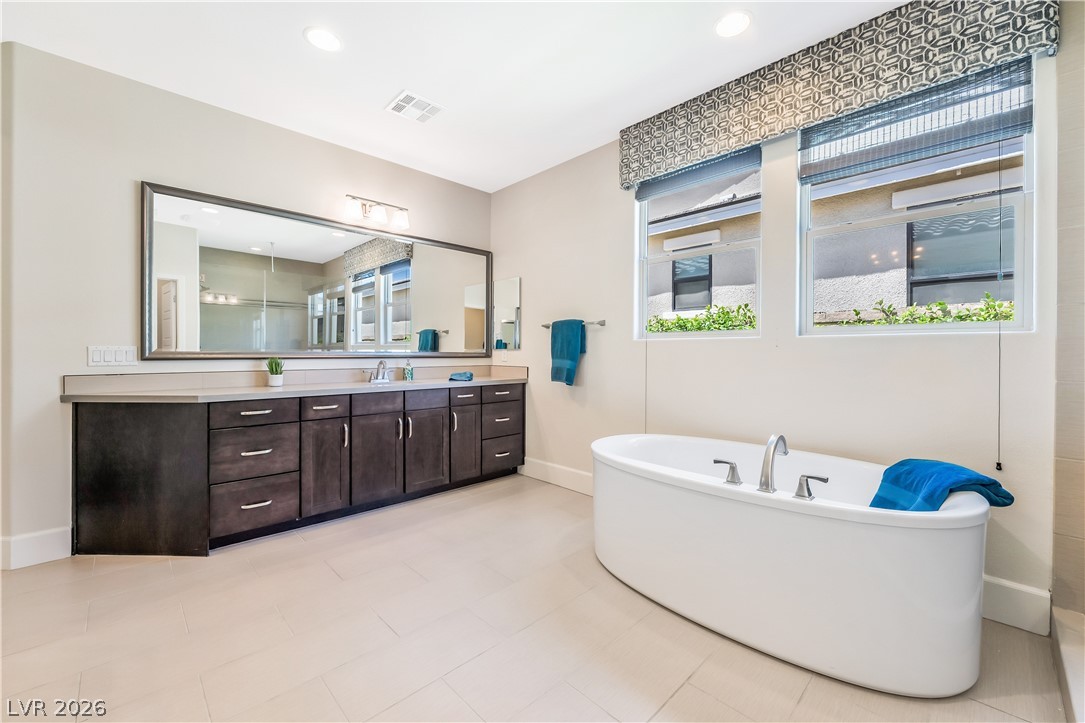
Relax and refresh in this generously proportioned bathroom, featuring a freestanding tub and ample vanity space.
Indulge in this well-appointed bathroom featuring a standalone tub, glass-enclosed shower, and a broad vanity.
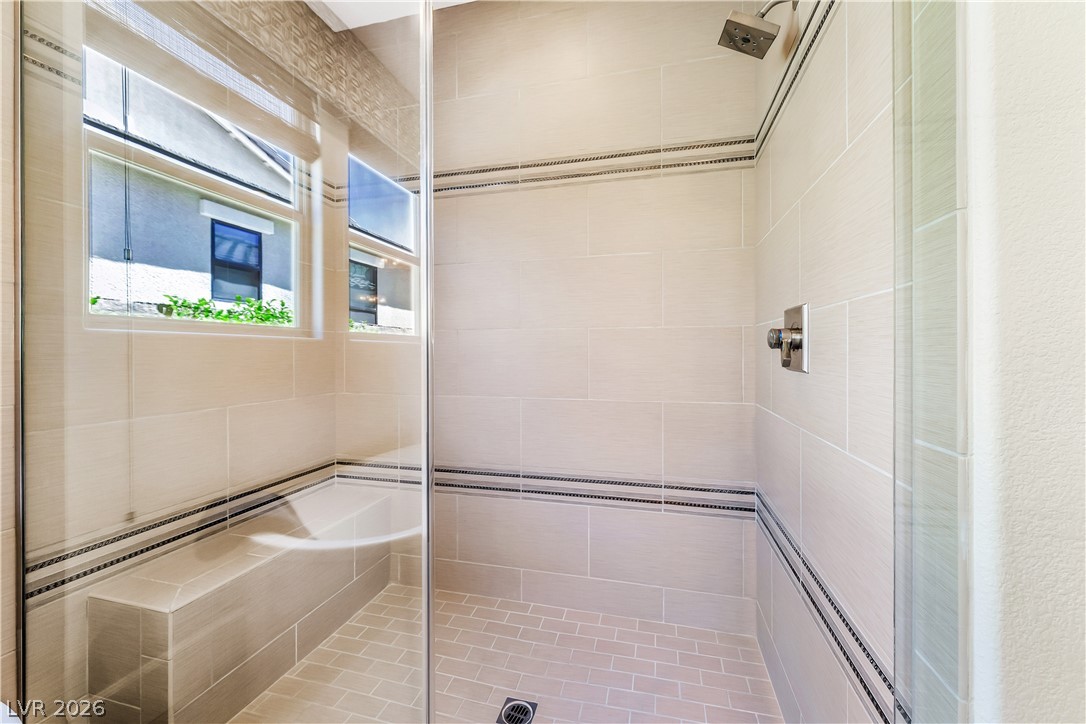
This primary bathroom features a tiled walk-in shower with a built-in bench and a rain showerhead.
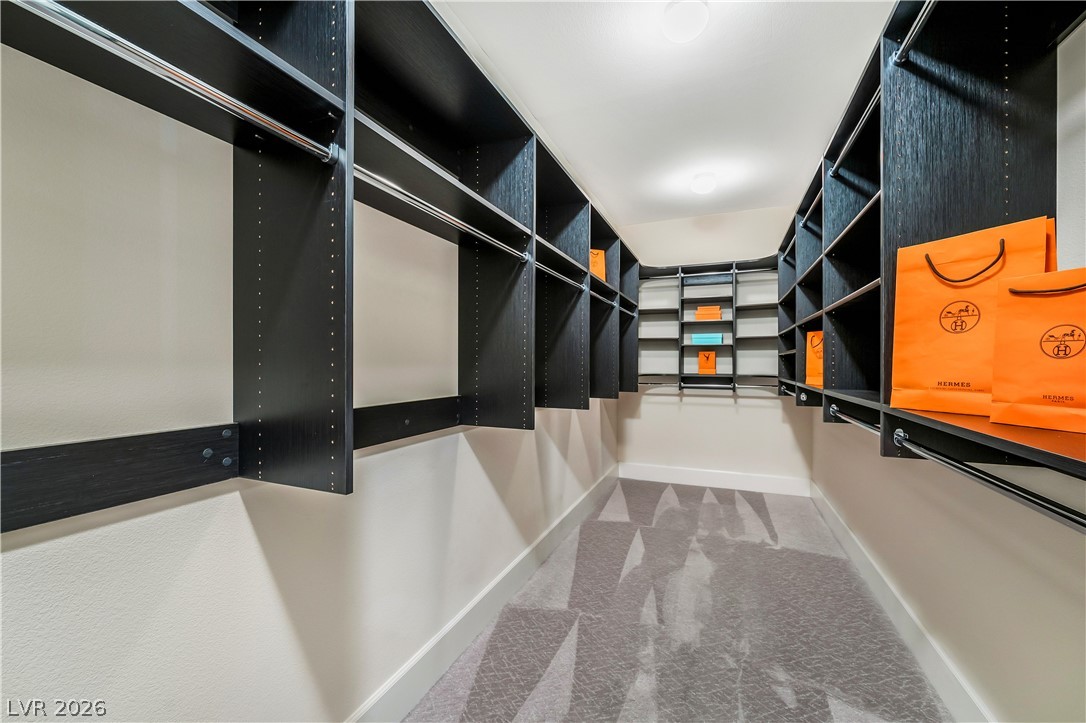
This spacious dressing room features extensive shelving and hanging space for an organized wardrobe.
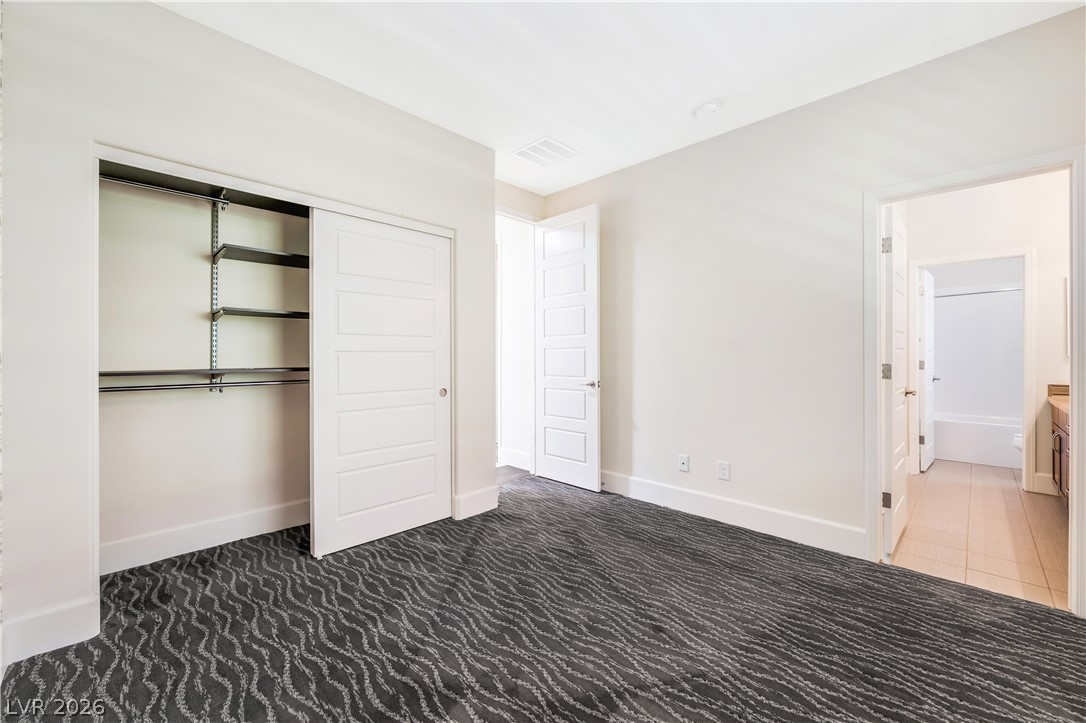
Well-lit sleeping quarters with textured carpet flooring, ample closet space, and direct access to a private bathroom.
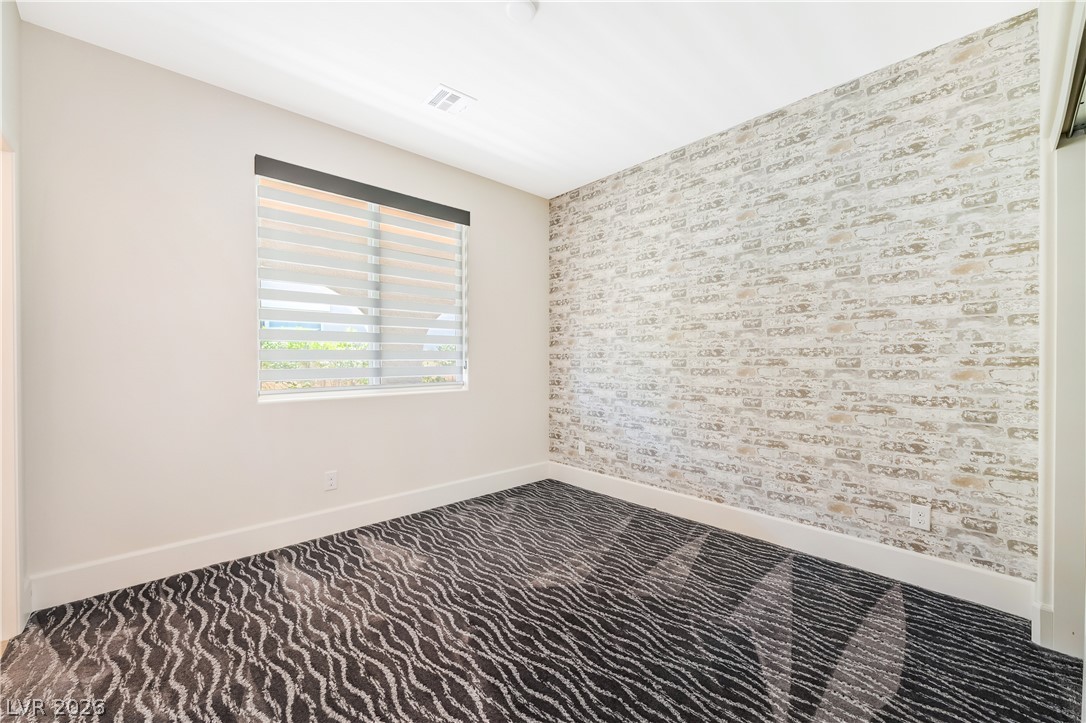
This versatile room features textured brick accent wall and patterned carpeting, creating a unique and inviting space.
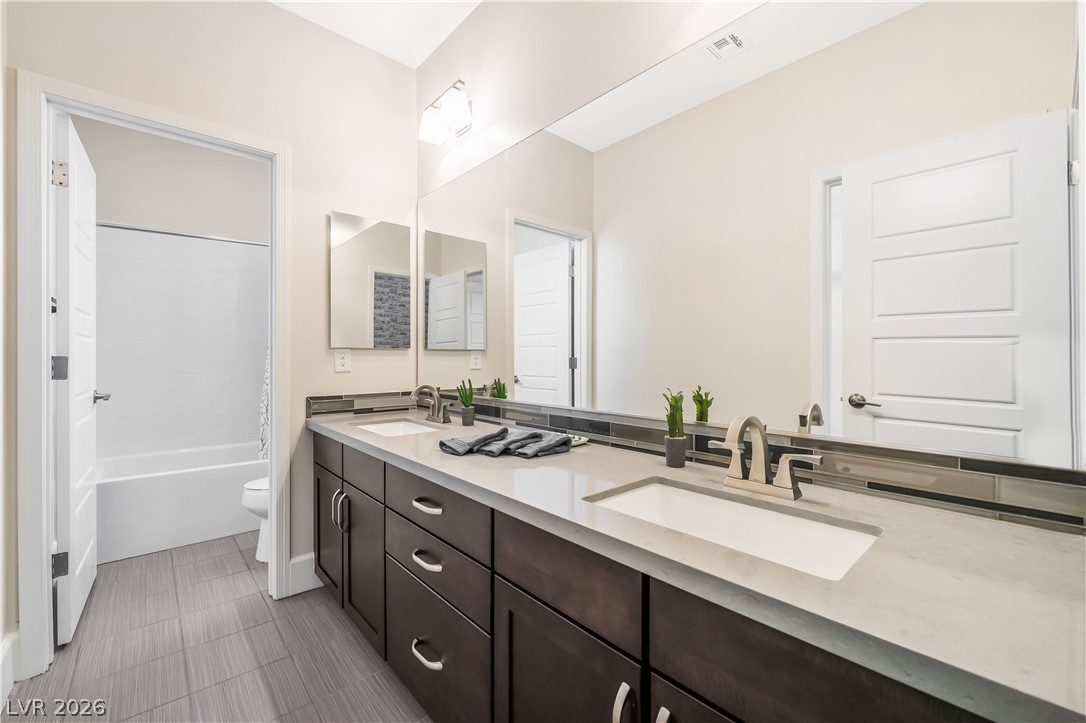
This sleek bathroom features a double vanity with ample counter space and modern fixtures.
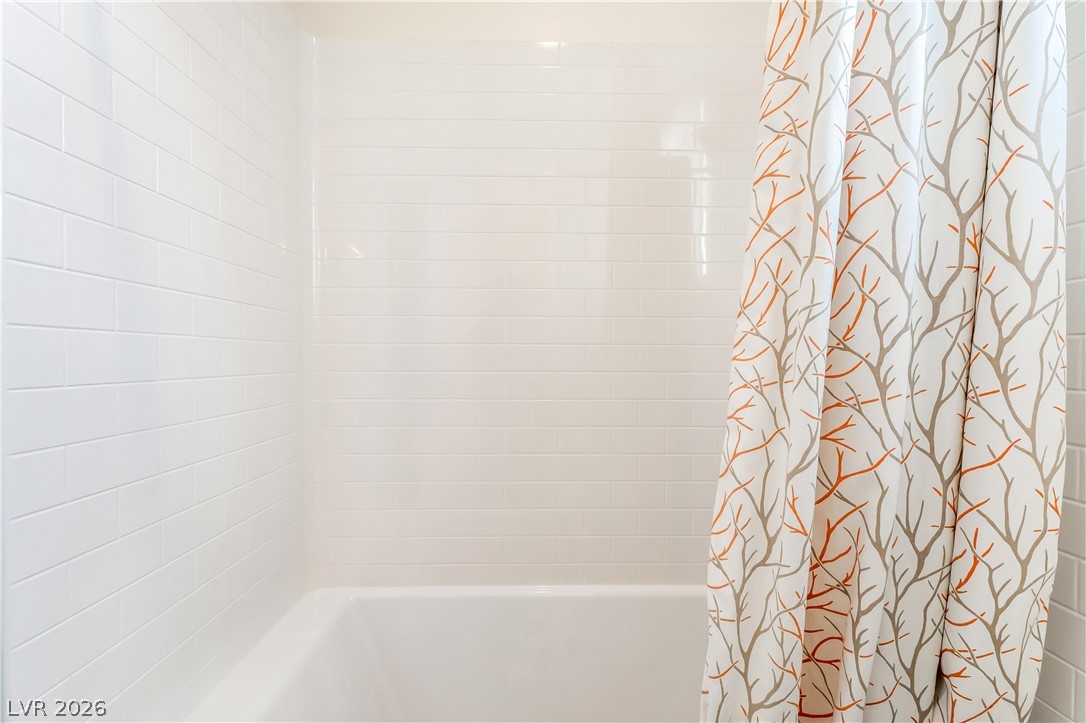
This clean and functional tub/shower combination offers a refreshing bathroom experience.
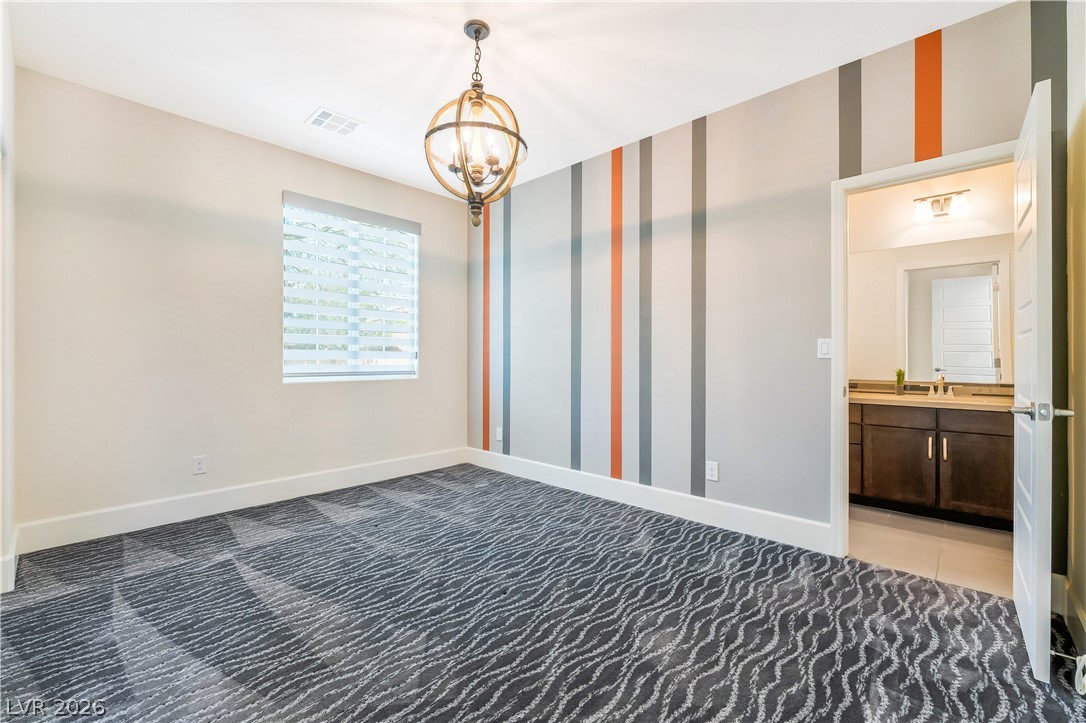
This versatile room features a patterned carpet, modern lighting, and a functional closet for ample storage.
This naturally illuminated room features a distinct patterned carpet and leads to a functional vanity space.
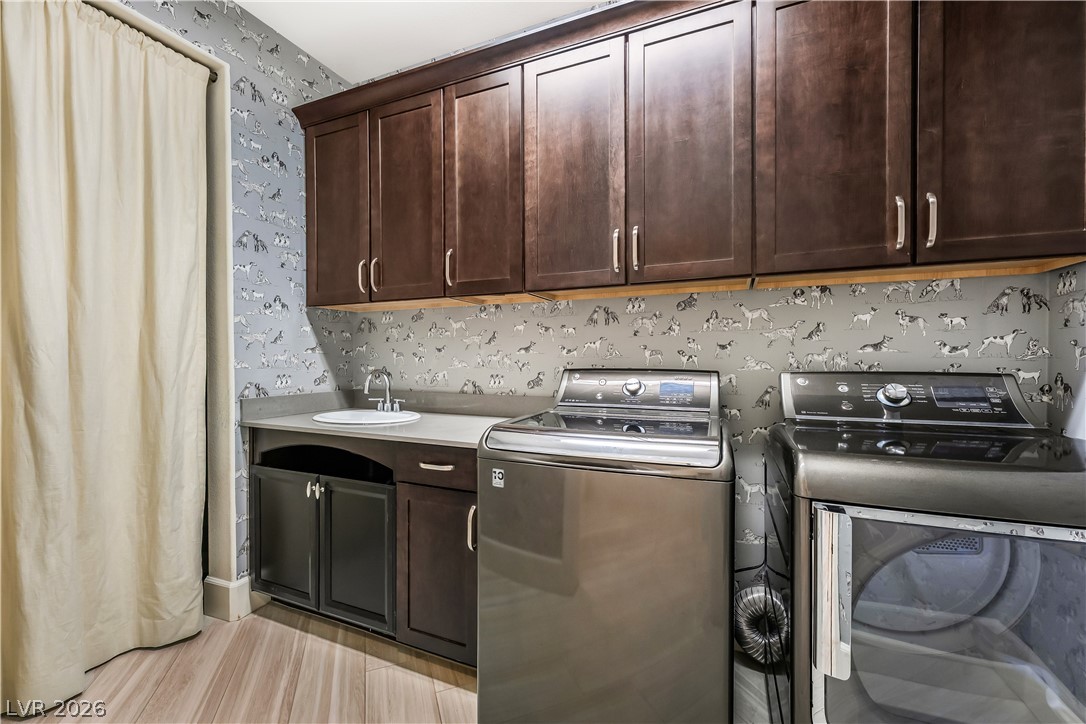
Functional laundry room equipped with upper cabinetry, a sink, and modern appliances.
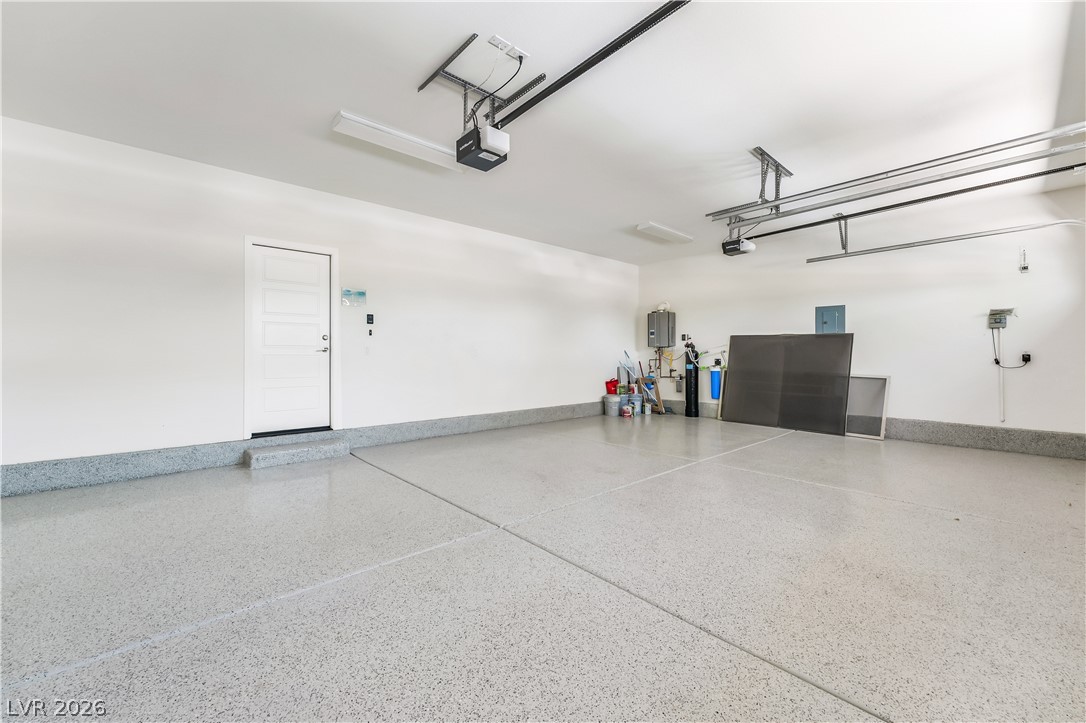
This spacious garage features a pristine epoxy floor, offering durability and a clean aesthetic for vehicles and storage.
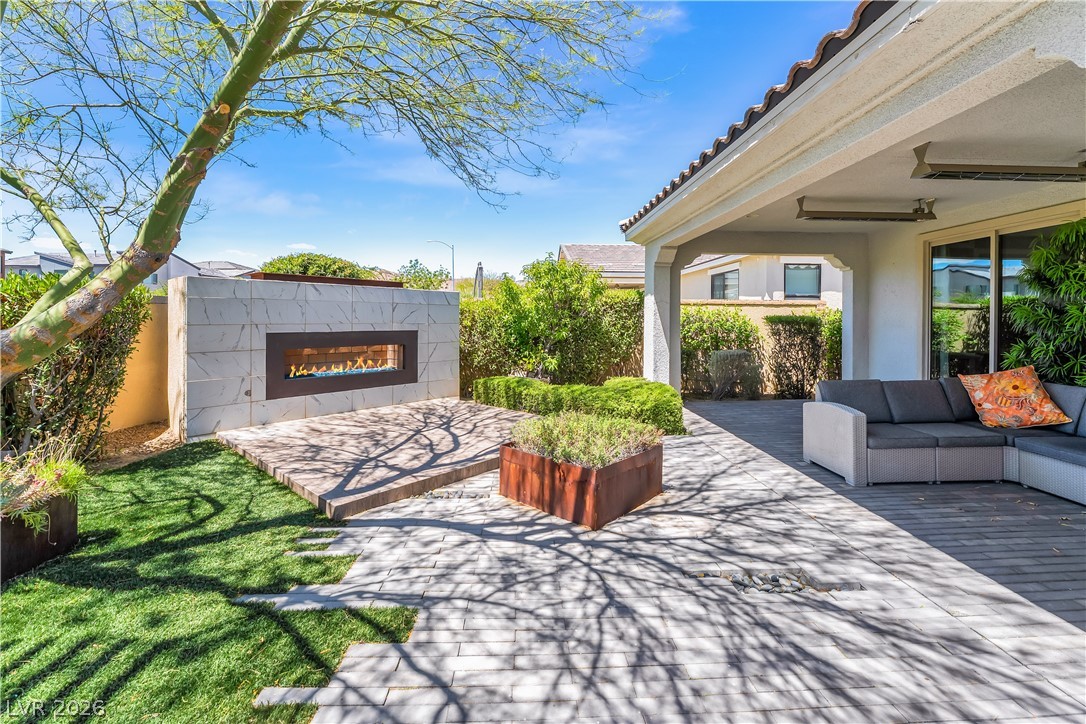
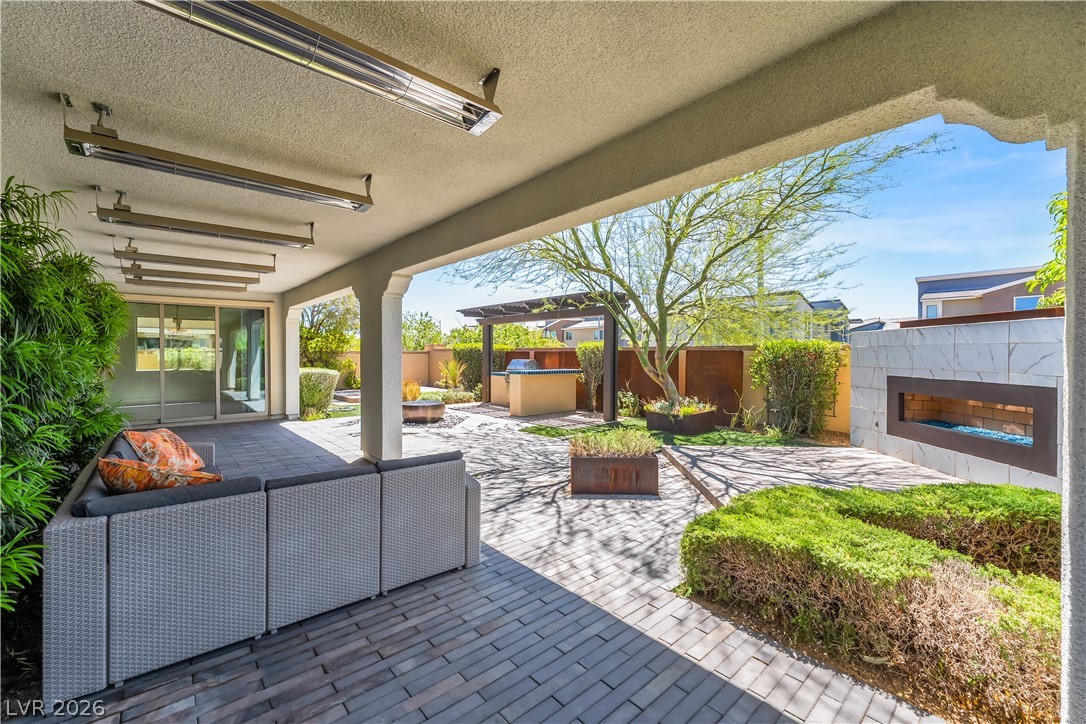
An inviting outdoor living area features a covered patio, a fire pit, and an outdoor kitchen for alfresco entertaining.
This spacious outdoor patio features a built-in barbecue area, fire pit, and ample space for entertaining.
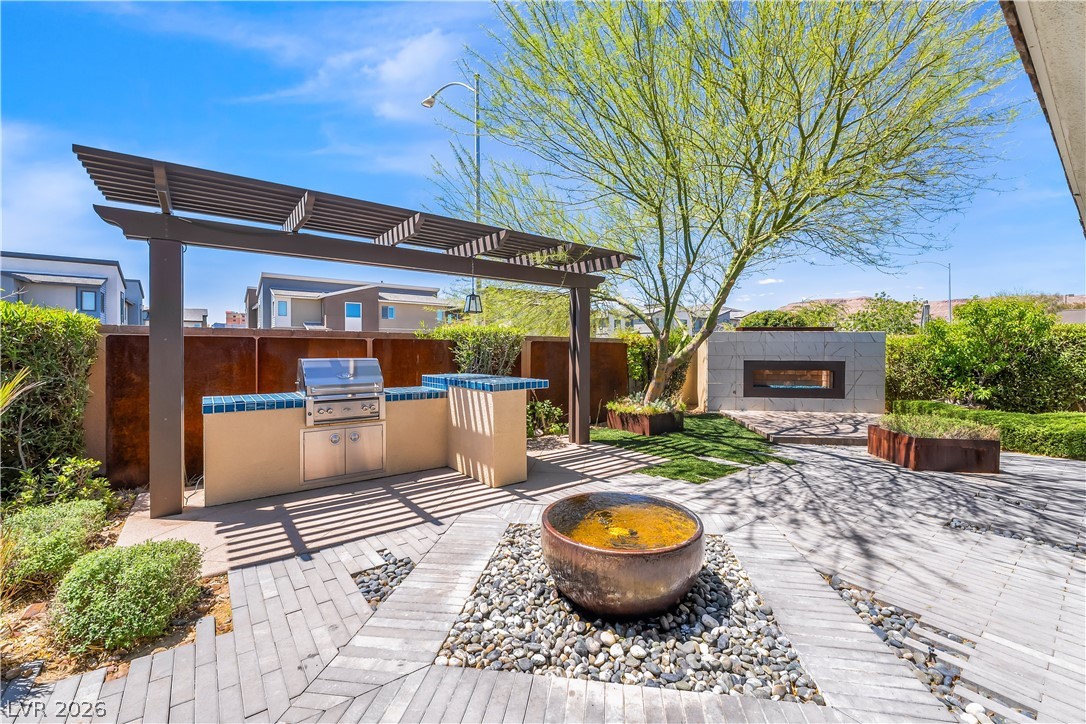
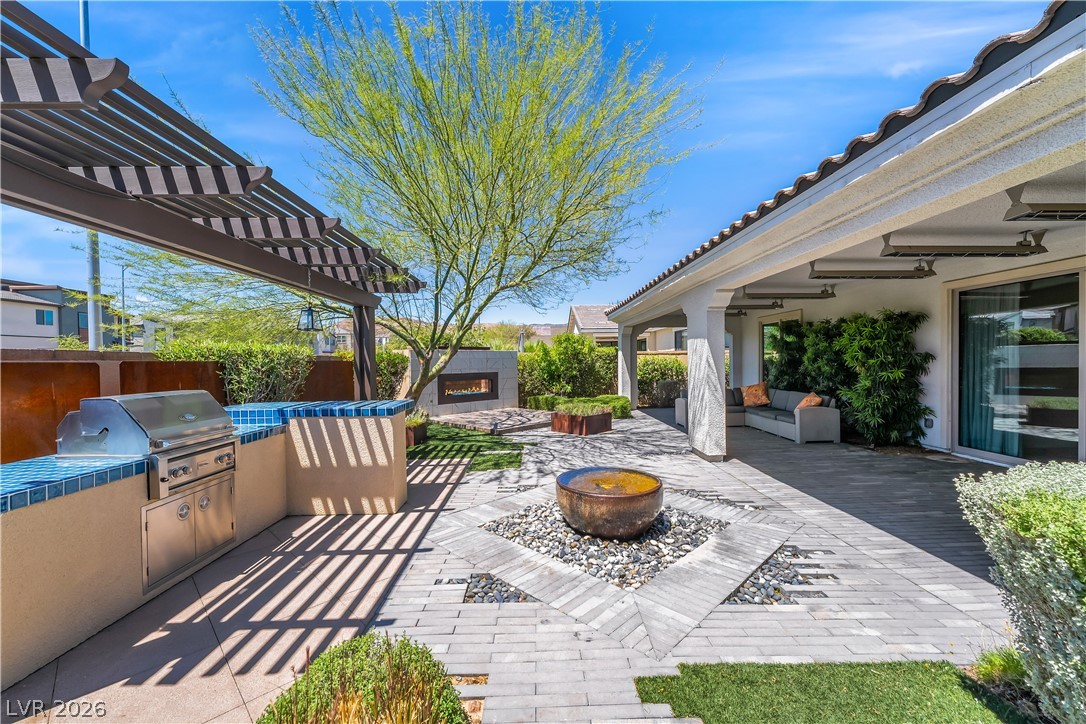
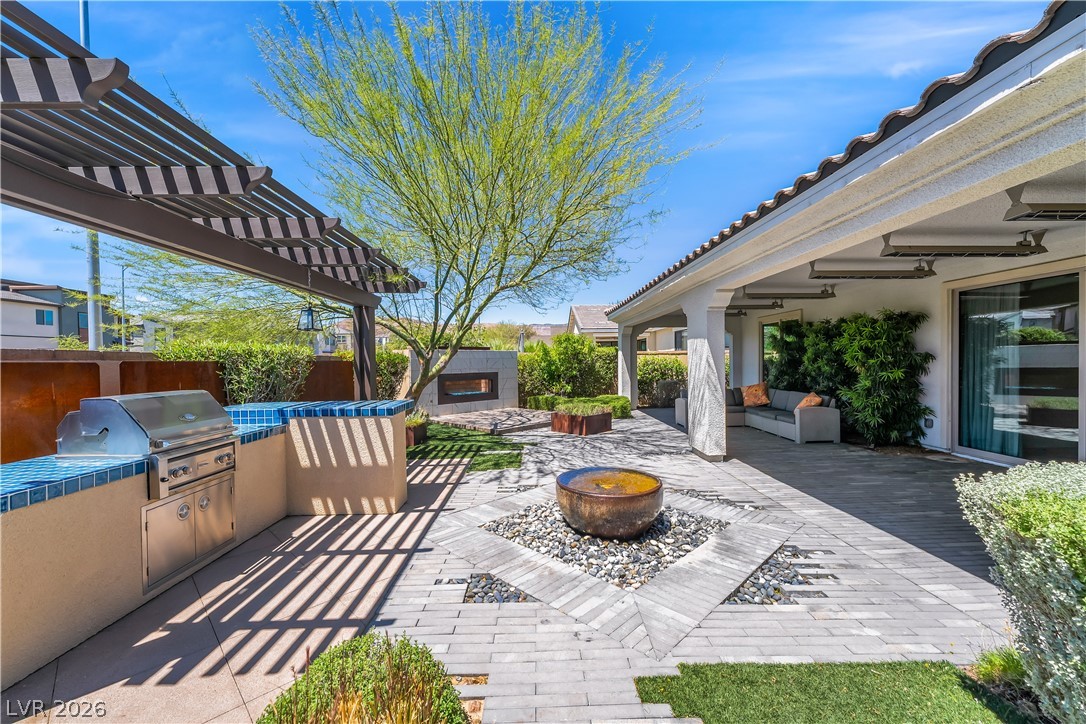
An inviting outdoor living space features an integrated barbecue, a decorative water element, and an outdoor fireplace, all set on varied paving with lush plantings.
An inviting outdoor space features an integrated barbecue station, a fire pit, and a water feature, perfect for entertaining.
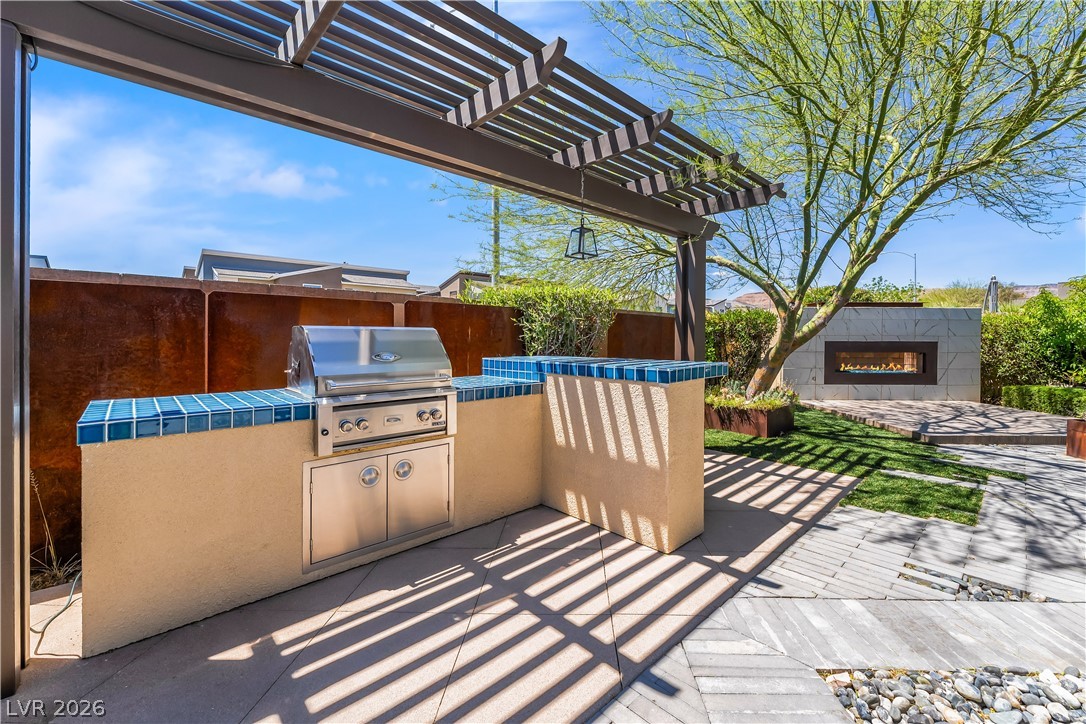
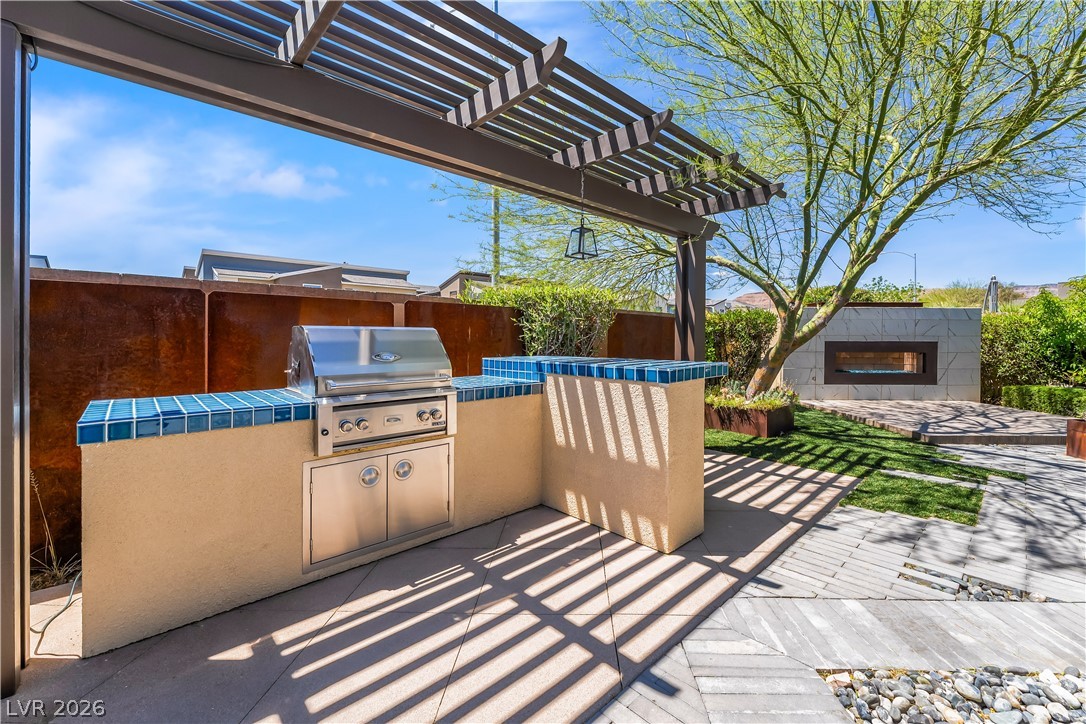
This private outdoor living space offers an integrated barbecue station and a striking modern fireplace feature.
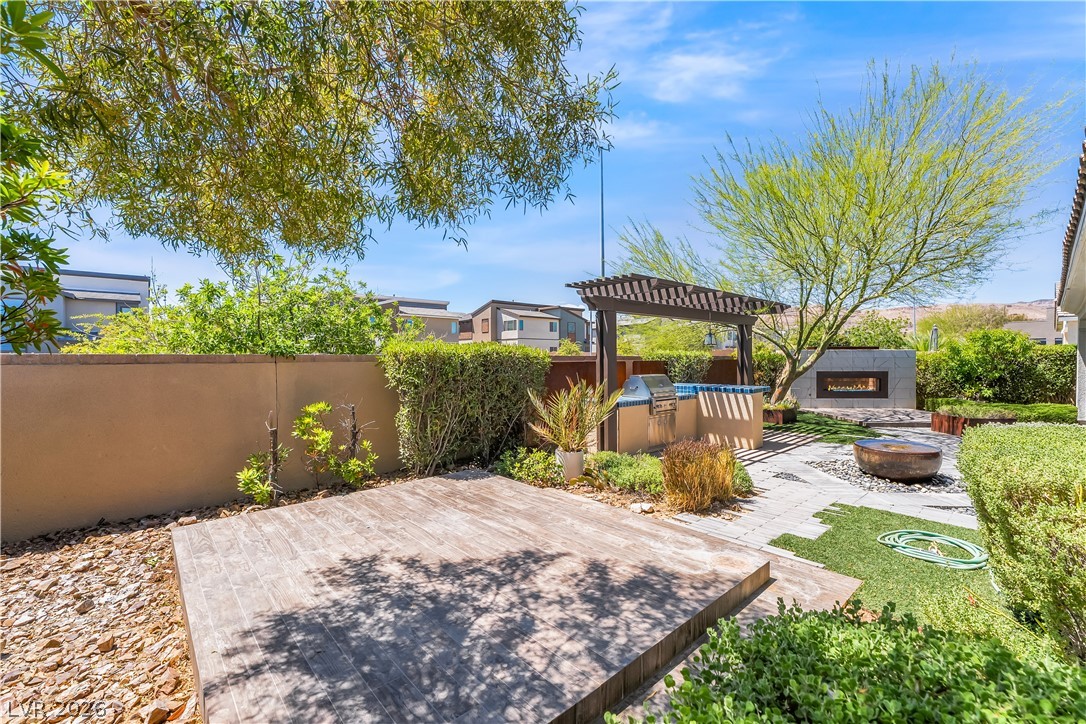
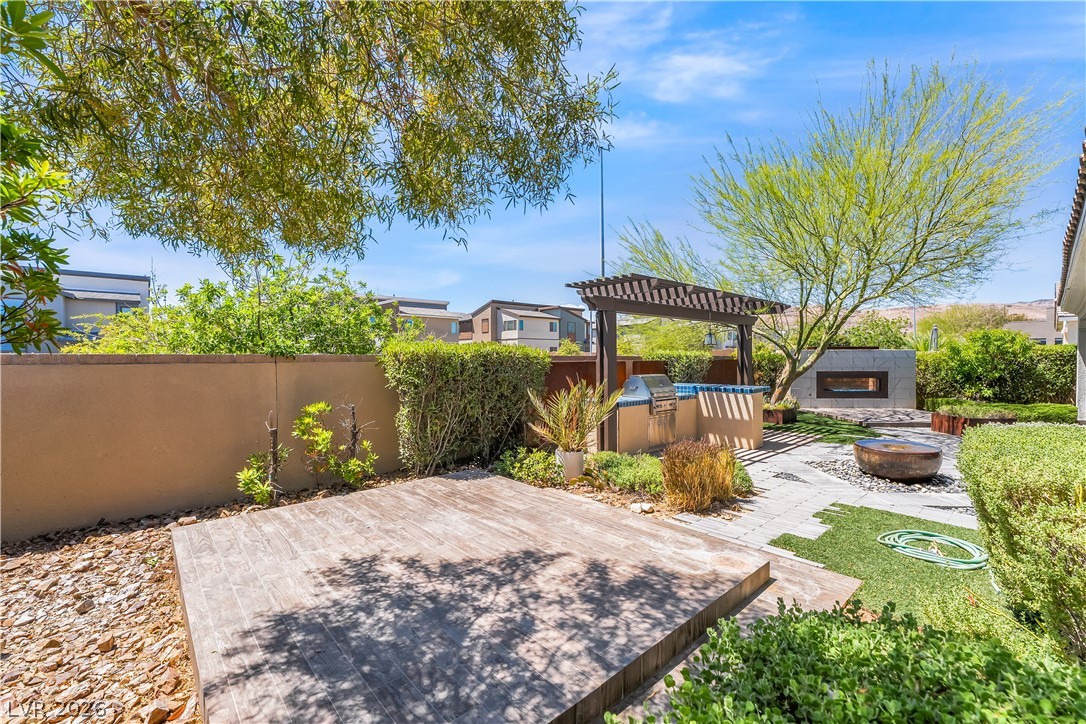
This outdoor haven features a grilling station under a slatted pergola, alongside a sleek fireplace and paved patio.
An inviting backyard oasis awaits with a built-in fire feature and a spacious covered patio perfect for relaxation.
This spacious backyard oasis features an outdoor kitchen, a fireplace, and a water feature, all surrounded by intricate hardscaping.
This exquisite outdoor living space features an integrated barbecue, covered patio, and fire feature for al fresco entertaining.
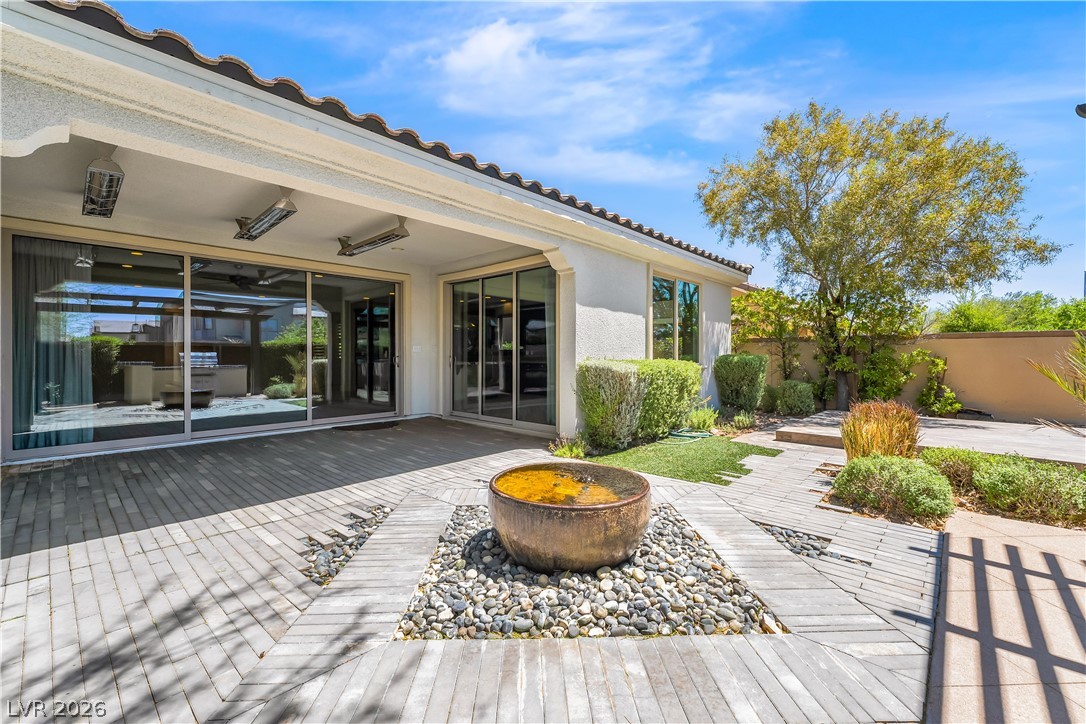
An inviting outdoor living space features a tranquil water bowl fountain amidst a mix of pavers and lush landscaping.
Discover a tranquil backyard oasis featuring a pergola and covered patio, perfect for relaxation and entertaining.
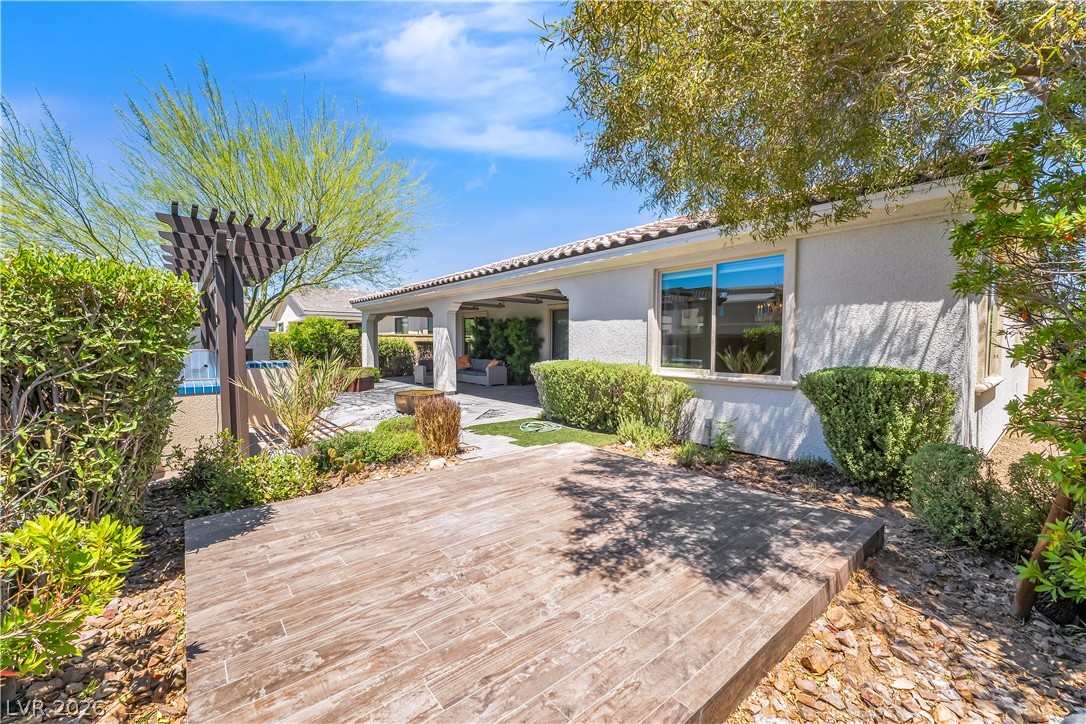
This outdoor oasis features a built-in barbecue, a fire pit, and a separate patio deck.
An inviting backyard oasis offers a built-in barbecue station, pergola, fire pit, and various landscaping features.
This private outdoor living space offers a patio, built-in fireplace, and an outdoor kitchen for seamless entertaining.
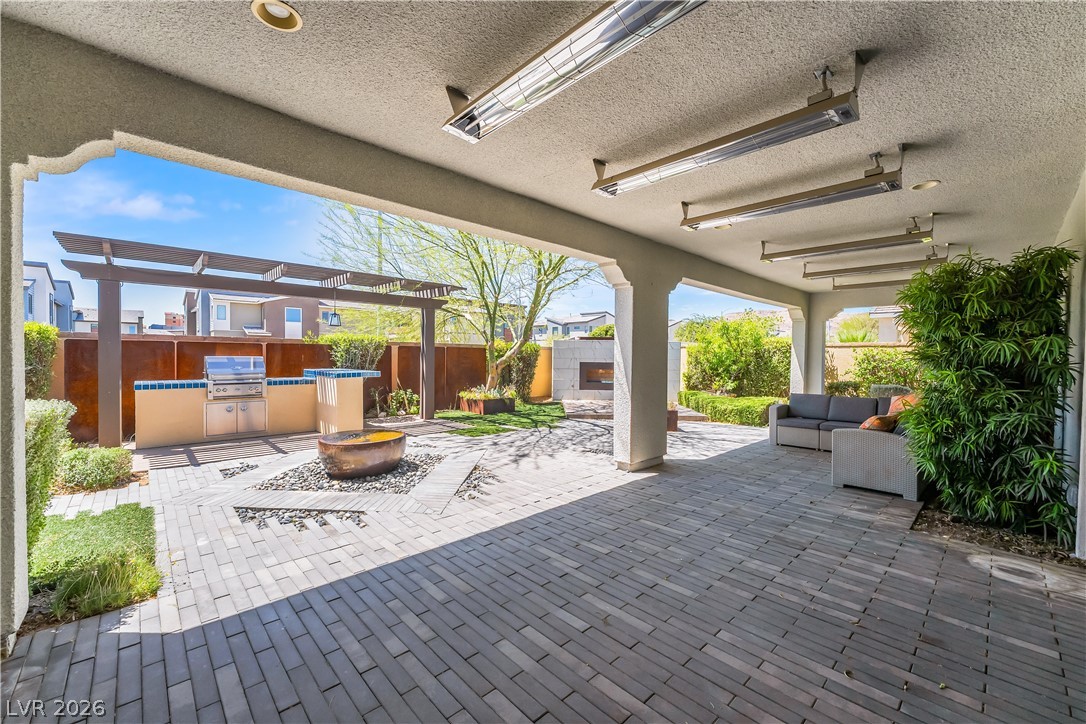
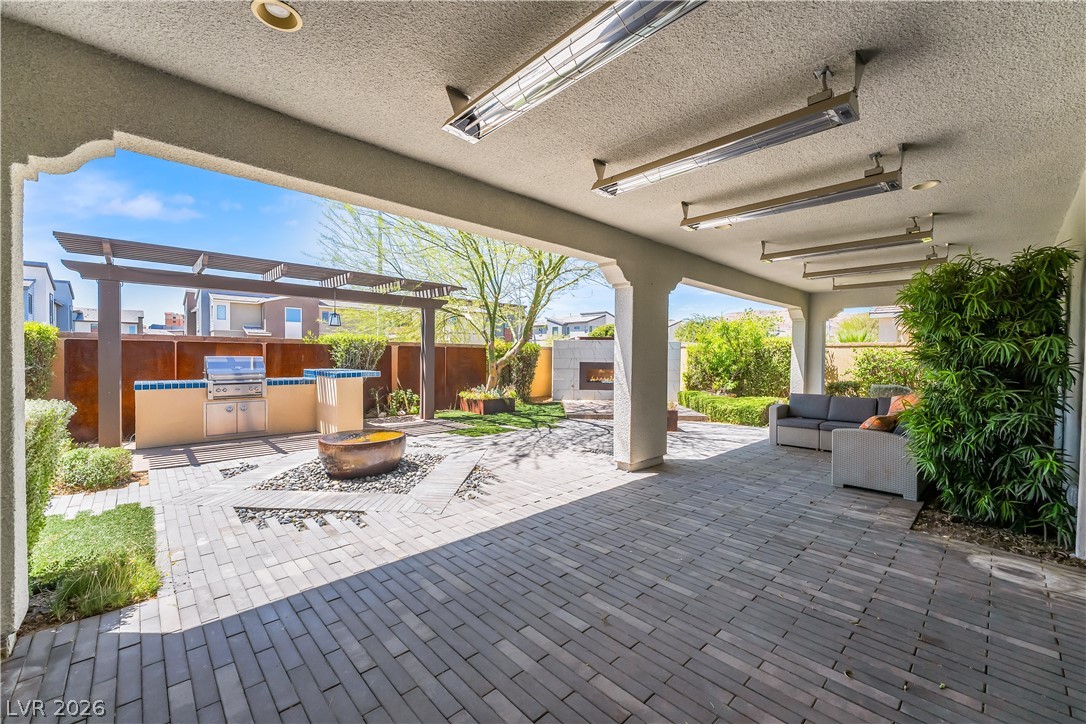
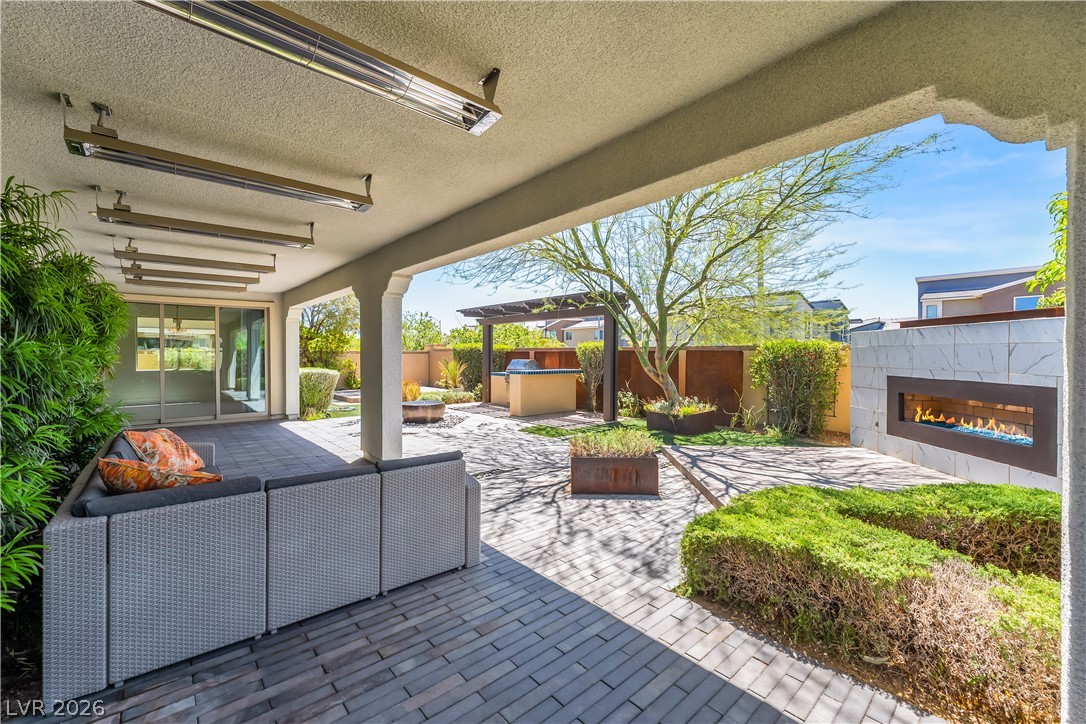
This private backyard oasis features an outdoor kitchen, fire pit, and a covered patio with heaters.
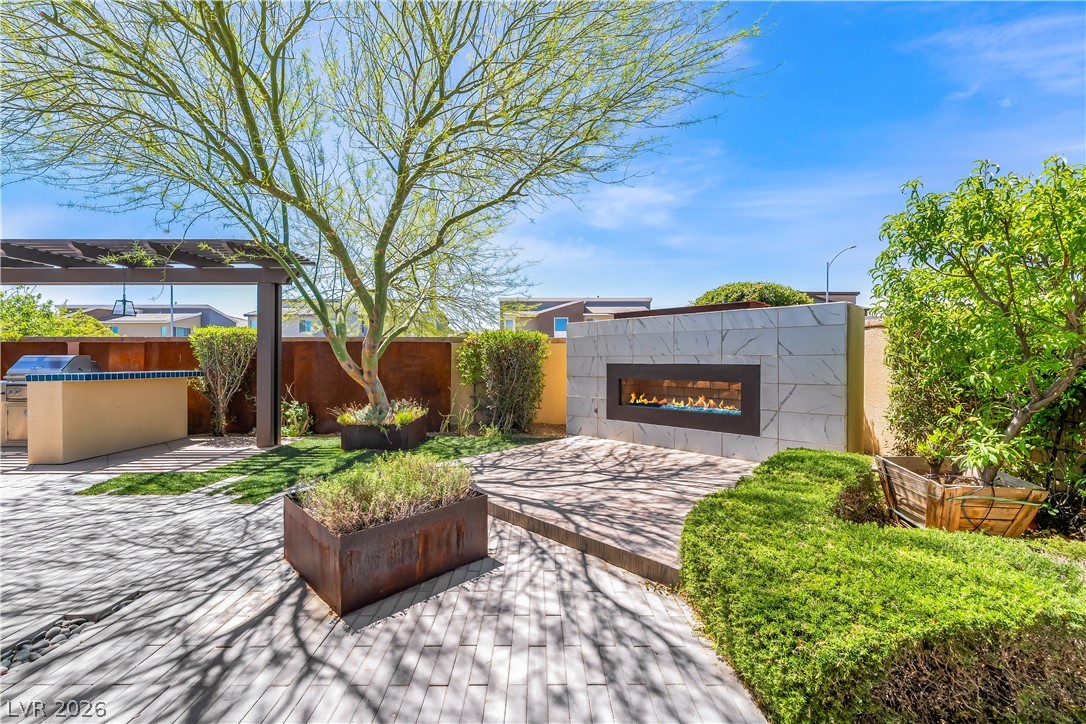
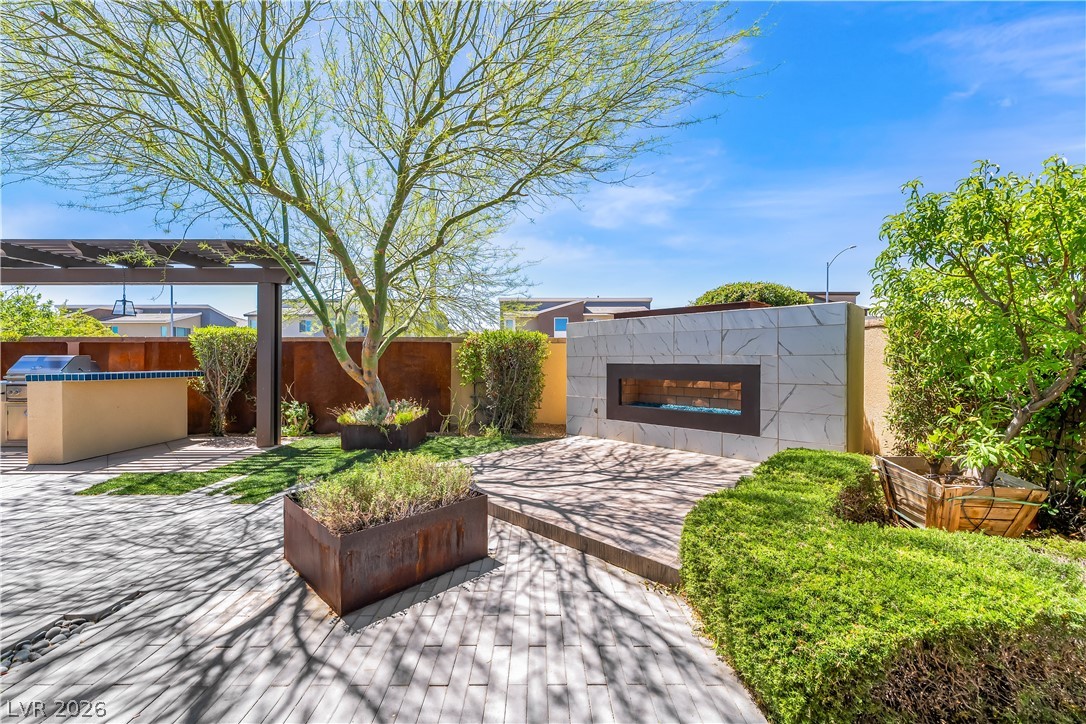
An inviting outdoor living space features an elegant fireplace, an outdoor kitchen, and lush landscaping.
This serene outdoor space features a modern fireplace, a built-in barbecue, and lush, well-maintained landscaping, perfect for al fresco enjoyment.
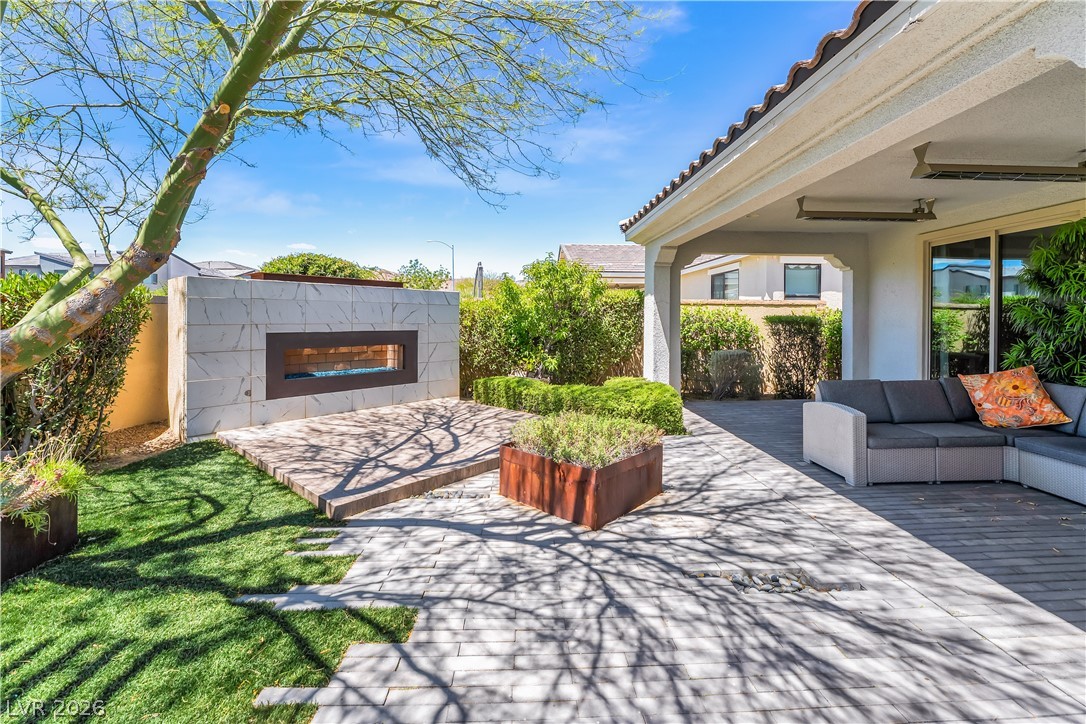
An inviting outdoor living area features a modern fireplace, paved patio, and lush greenery.
An inviting covered patio offers a private outdoor haven with varied textures and lush green elements.
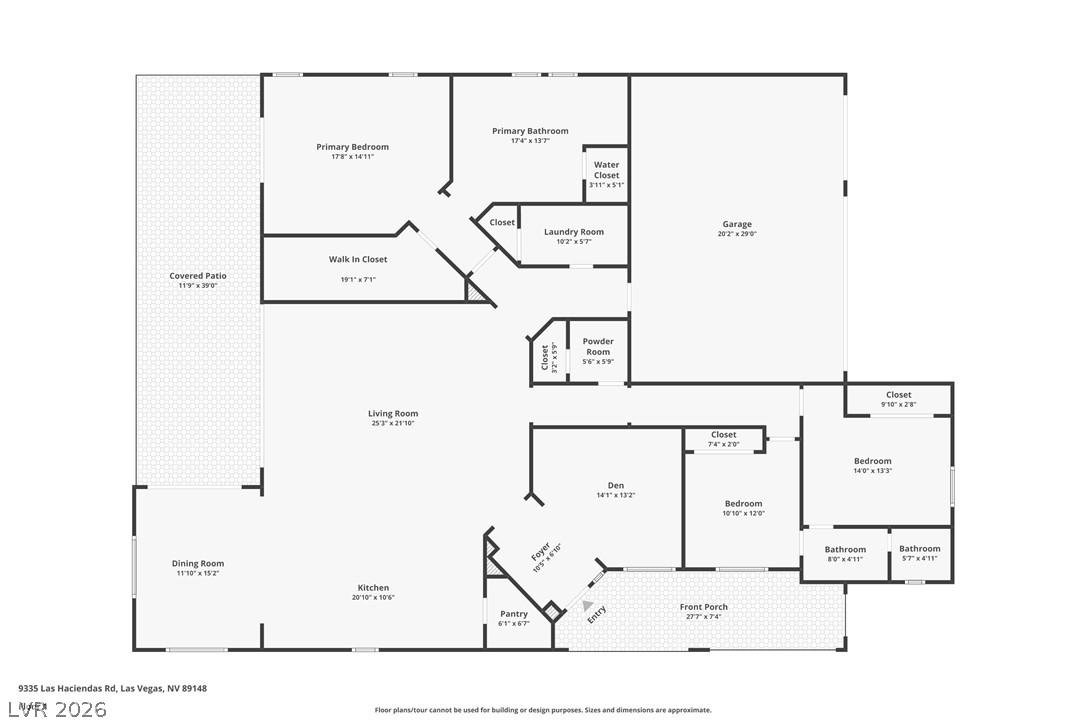
Visualize the thoughtful layout of this single-story residence with a covered patio.
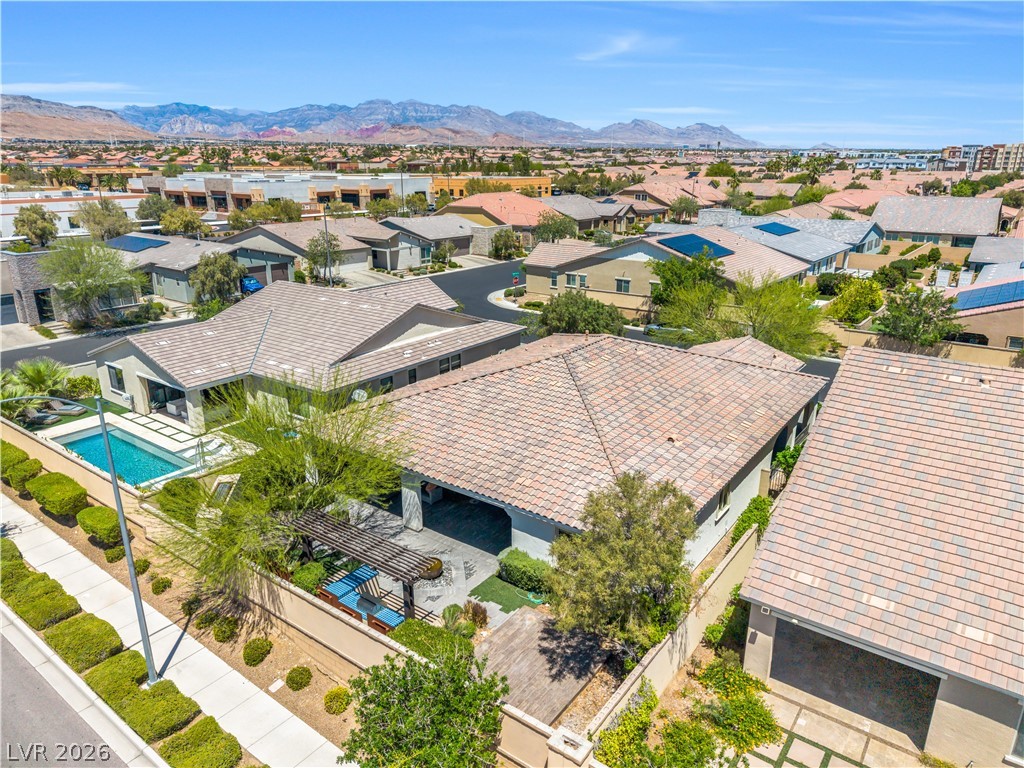
An aerial perspective reveals a vibrant neighborhood with diverse architecture and a sparkling pool, all set against a distant mountain range.
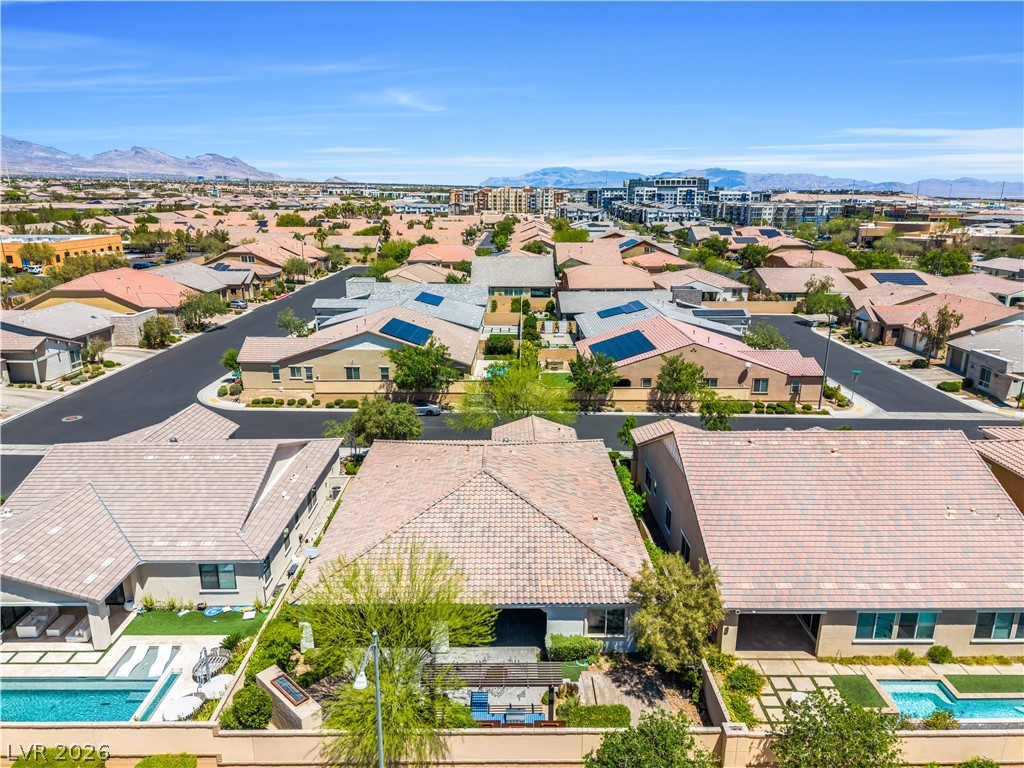
An aerial perspective showcases a residential neighborhood with numerous homes featuring tiled roofs and private pools, set against a mountain backdrop.
Observe this property's impressive multi-toned tile roof from an elevated perspective.
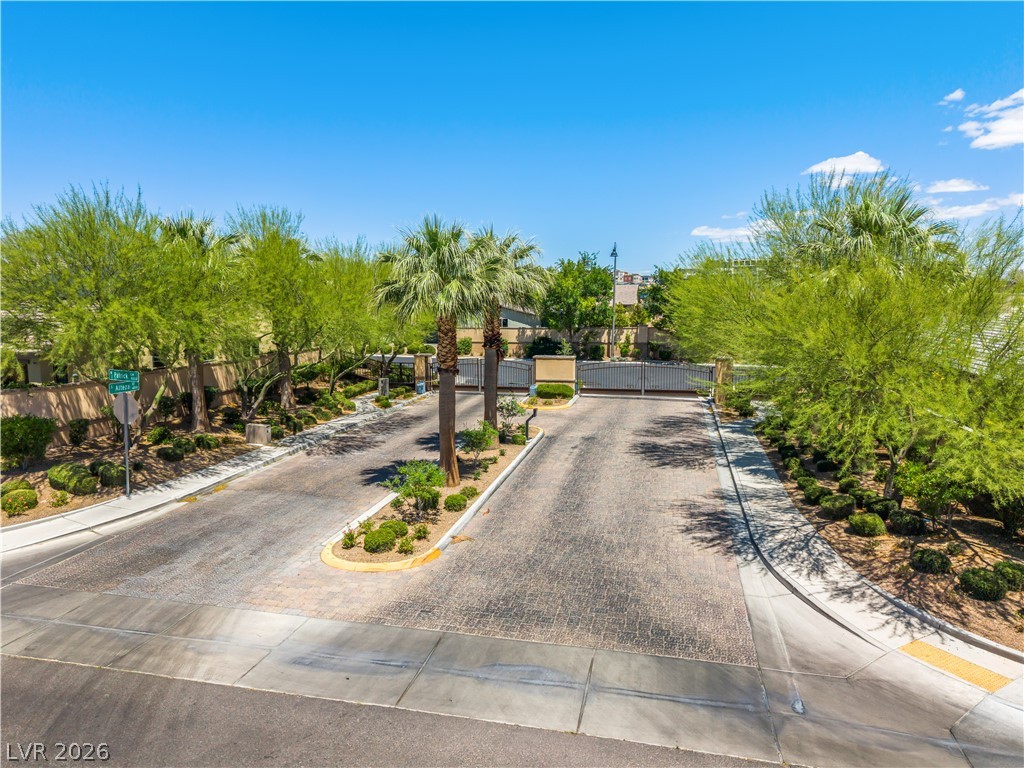
Secure community entrance with an elegant paver driveway and mature landscaping.
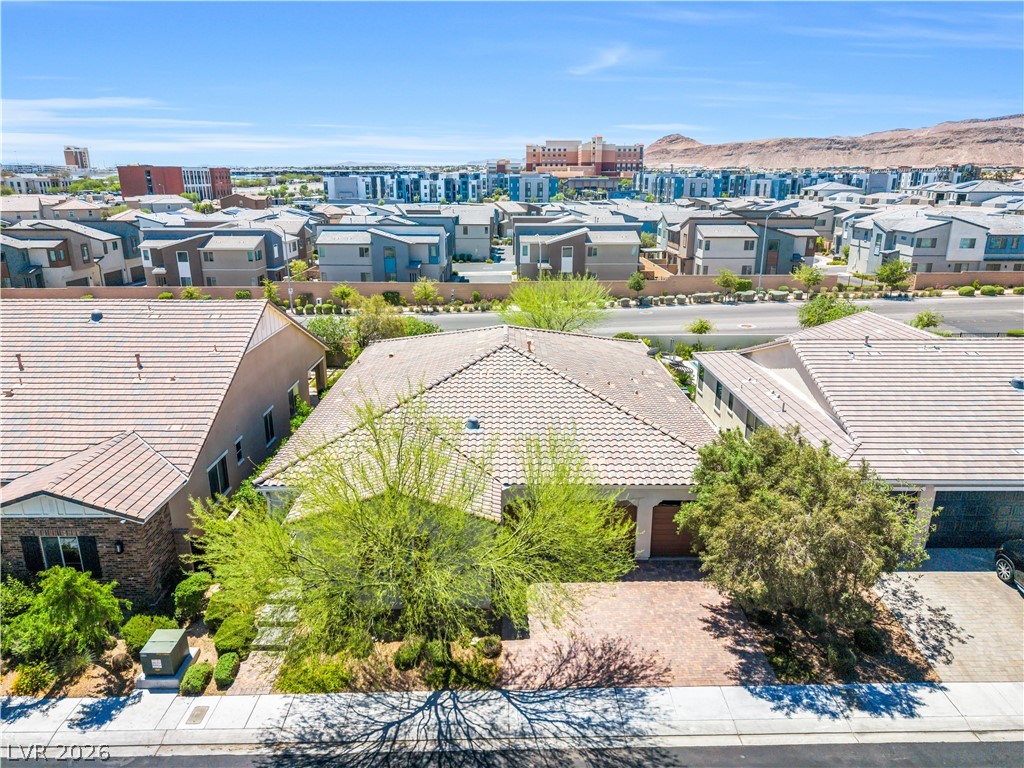
An aerial perspective showcases this home's tiled roof and inviting brick driveway.
Experience elevated living in this well-appointed residence with a private swimming pool, nestled in a community with mountain views.
This residence showcases a Mediterranean-inspired facade with a tiled roof, inviting driveway, and mature landscaping.
An aerial perspective reveals a charming single-story residence with a terracotta roof, nestled within a vibrant neighborhood.
This appealing stucco home presents a clean facade with a tiled roof and a paver driveway.
Charming single-story residence boasts an inviting arched entryway, a paver driveway, and well-maintained desert landscaping.
A welcoming stucco facade with a tile roof and a paver driveway, complemented by mature desert-friendly landscaping.
Stunning former Pardee model home delivers immaculate upgrades & perfection inside & out. Open floor plan features a living room with stacking glass slider opens to a resort-style backyard. A luxurious gourmet kitchen showcases a stunning granite island & quartz countertops, espresso cabinetry, premium stainless Monogram appliances, a 5-burner gas cooktop, and large walk-in pantry. Primary suite offers an oversized walk-in closet, access to the patio, and a spa-like bath with dual sinks, a freestanding tub, and a custom shower. Two additional bedrooms share a Jack-and-Jill bath with dual sinks. This home features a functional laundry room with built-in storage and a sink. The 3-car garage includes epoxy floors, a tankless water heater, and a water softener. Outside, the premium lot features a full-length covered patio with Infratech heaters, a built-in BBQ under a pergola, an outdoor fireplace, and water feature. Home situated adjacent to Summerlin, convenient to Frwy & shops.
Details
MLS #
2784303
Listing Type
For Sale
Style
House
HOA Dues
$122
Sub-Type
Resale
Status
Active
Year
2016
Days On Site
94
Listing Provided By
More Realty Incorporated | Julia A. Grambo
Features
Bed(s)
3
Bath(s)
3 Total
SQ Feet
2,649
Garage
3
Story(s)
1
Zoning
Single Family
Acreage
0.16
Property View
None
Interior
Cooling
Central Air, Electric, High Efficiency
Heating
Central, Gas, High Efficiency
Heating Yes / No
Yes
Cooling Yes / No
Yes
Interior Features
Bedroom On Main Level, Ceiling Fans, Primary Downstairs, Solar Tubes, Window Treatments, Programmable Thermostat
Built In Gas Oven, Dryer, Dishwasher, Energy Star Qualified Appliances, Gas Cooktop, Disposal, Microwave, Refrigerator, Water Softener Owned, Water Heater, Washer
Fireplaces Total
1
Fireplace Yes / No
Yes
Exterior
Exterior Features
Built In Barbecue, Barbecue, Patio, Private Yard, Sprinkler Irrigation, Water Feature
Roof
Tile
Security Features
Gated Community
Construction Materials
Frame, Stucco
Foundation Details
Permanent
Lot Features
Drip Irrigation Bubblers, Landscaped, Trees, Less Than Quarter Acre
Fencing
Block, Back Yard
Parking
Attached Garage Yes / No
Yes
Parking Features
Attached, Epoxy Flooring, Garage, Garage Door Opener, Inside Entrance, Private
Garage Yes / No
Yes
Utilities
Utilities
Cable Available, Underground Utilities
Electric
Photovoltaics None
Sewer
Public Sewer
Location
Senior Community Yes / No
No
Other
List Aor
Greater Las Vegas Association Of Realtors Inc
Taxes
Property
6078
Area Information
State
NV
County
Clark
City
Las Vegas
Zip Code
89148
Community Name
Fort Apache/Oquendo Phase 1
Sourced by Back At You
MLS Number: 2784303
Julia A. Grambo – (702) 499-4100 – julia@juliagrambo.com
More Realty Incorporated – (725) 433-8360 – christian.morgan@morerealty.com
Request a showing
Request a showing
The data relating to real estate for sale on this web site comes from the Las Vegas REALTORS® MLS. Information deemed reliable but not guaranteed. COPYRIGHT 2022 OF LAS VEGAS REALTORS® MLS. ALL RIGHTS RESERVED.
MLS Number: 2784303
Julia A. Grambo – (702) 499-4100 – julia@juliagrambo.com
More Realty Incorporated – (725) 433-8360 – christian.morgan@morerealty.com

 Price Reduced Listing