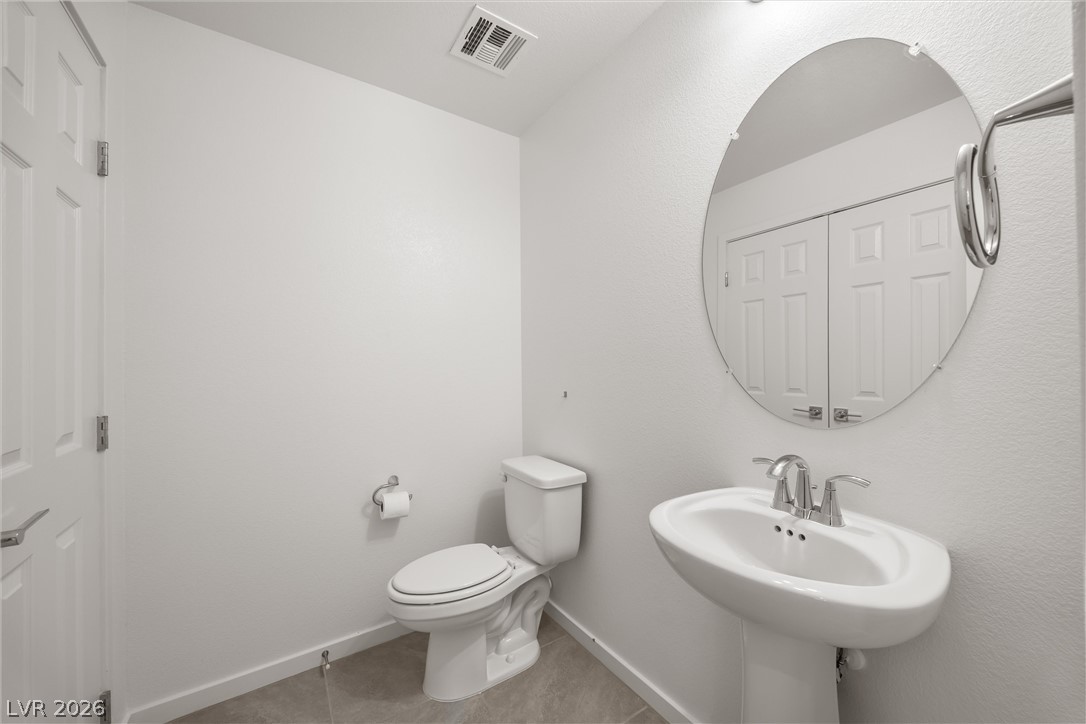
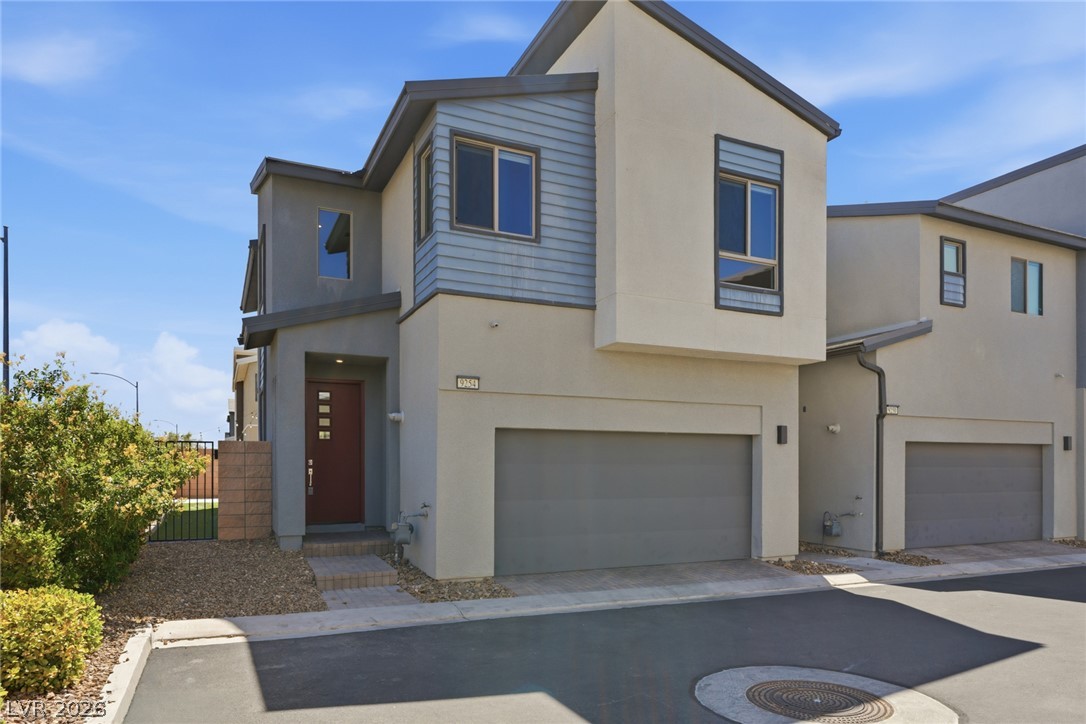
Welcome to 6118 Garden Oasis St, a beautifully designed 3-story townhome offering modern comfort, versatile living spaces, and stunning Las Vegas Strip views. Featuring 4 bedrooms, a loft, and a 2-car garage, this spacious residence offers an exceptional floor plan with room to live, work, and entertain. The main living level showcases an open-concept kitchen and family room, creating a bright and inviting space for everyday living and entertaining. The kitchen seamlessly connects to the family room, making it easy to gather with family and guests while preparing meals or enjoying time together. The upper level features generously sized bedrooms and a versatile loft, perfect for a home office, media room, fitness area, or additional lounge space. The lower level offers added privacy with a bedroom featuring its own walk-in closet and private bathroom, making it ideal for guests, a home office, or extended family. The washer and dryer are conveniently located on this level as well. The true showstopper is the expansive third-story balcony, offering beautiful Las Vegas Strip views and an incredible setting to enjoy the city lights. Whether you're entertaining friends, enjoying your morning coffee, or unwinding under the stars, this oversized outdoor space provides the perfect backdrop for the Las Vegas lifestyle. With its 3-story design, 4 bedrooms, loft, private lower-level suite, 2-car garage, open kitchen and family room, and spectacular Strip views, 6118 Garden Oasis St offers the perfect combination of style, space, and functionality. A rare opportunity to own a spacious, modern townhome with breathtaking Strip views and an exceptional outdoor living space designed for enjoying all that Las Vegas has to offer.
Details
MLS #
2810290
Listing Type
For Lease
Style
Town House
Status
Active
Year
2024
Days On Site
5
Listing Provided By
Simply Vegas | Rabia Bennet-Bannema
Features
Bed(s)
4
Bath(s)
4 Total
SQ Feet
2,003
Garage
2
Story(s)
3
Zoning
Multi-Family
Acreage
0.03
Property View
Yes
Interior
Cooling
Central Air, Electric
Heating
Gas, Zoned
Heating Yes / No
Yes
Cooling Yes / No
Yes
Interior Features
Ceiling Fans, Window Treatments
Window Features
Blinds
Furnished
Partially
Appliances
Built In Electric Oven, Dryer, Dishwasher, Disposal, Microwave, Refrigerator, Washer Dryer, Water Heater, Washer Dryer All In One, Washer
The data relating to real estate for sale on this web site comes from the Las Vegas REALTORS® MLS. Information deemed reliable but not guaranteed. COPYRIGHT 2022 OF LAS VEGAS REALTORS® MLS. ALL RIGHTS RESERVED.

 New Listing