
 New Listing
$439,900 $2,637 est/mo Sourced by Back At You
9304 Yucca Blossom Drive,Las Vegas, NV 89134
Las Vegas, NV 89134
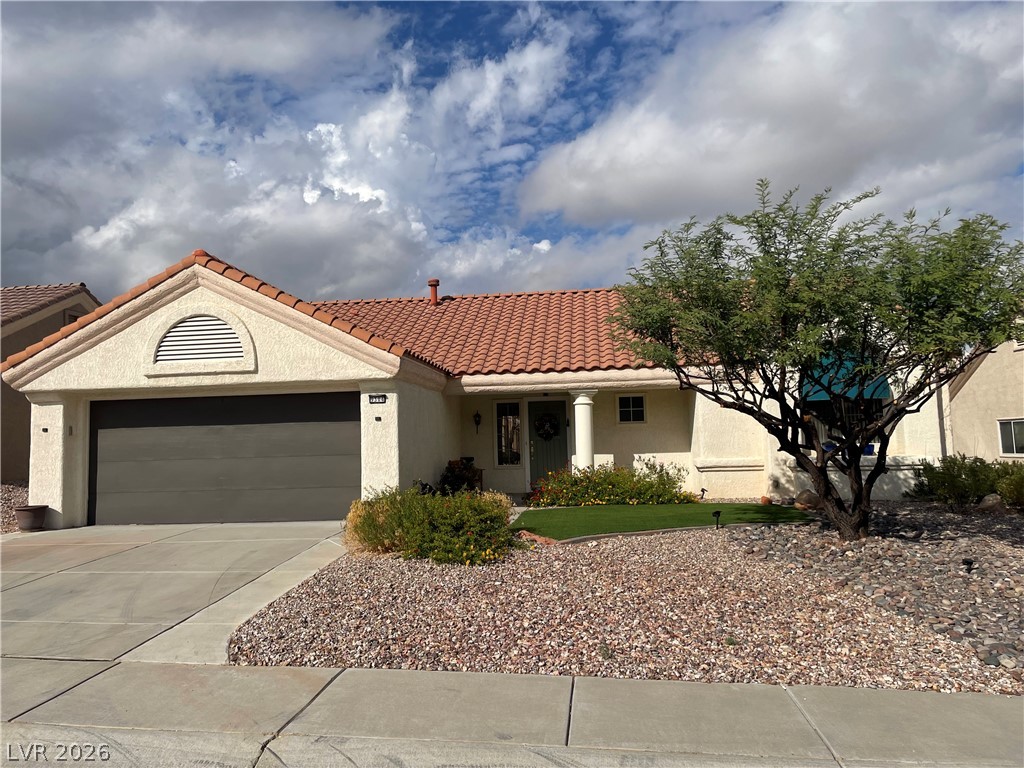
EXPANDED WESTON 1370 SQ FT. 2 bed/2bath with ADDITIONAL FLEX ROOM PERMITTED 13x13 ROOM can be used as Office, Craft room, 3rd bedroom and or Den.
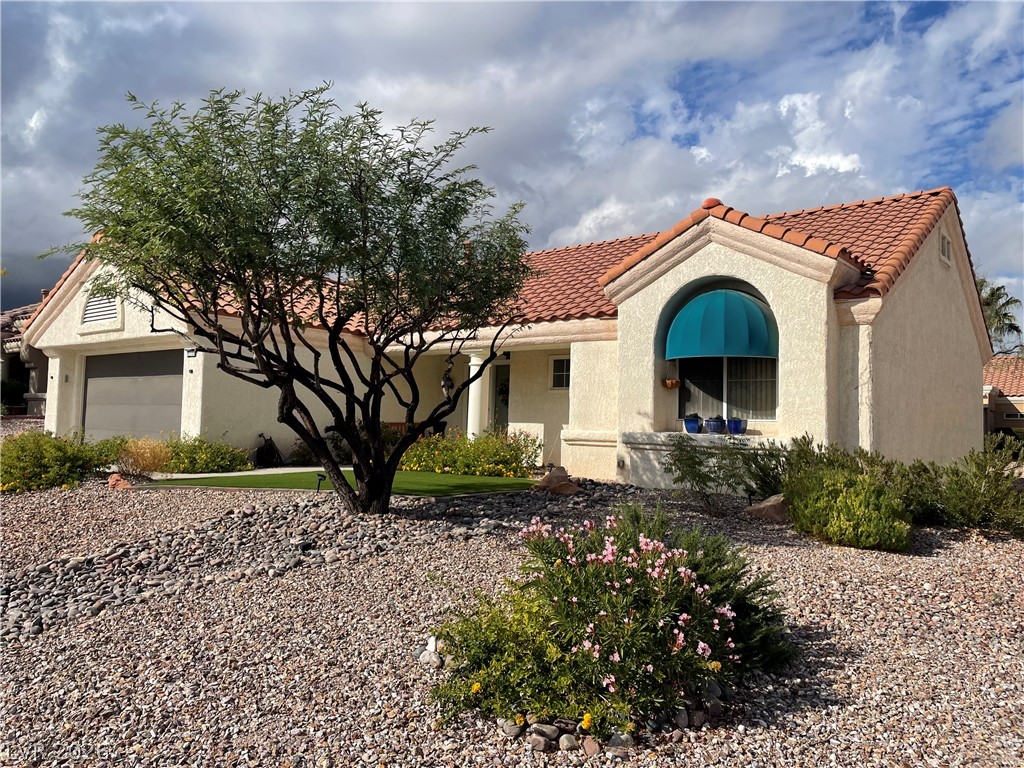
Welcome home to this Expanded Weston Model in Sun City Summerlin 55+ Community.
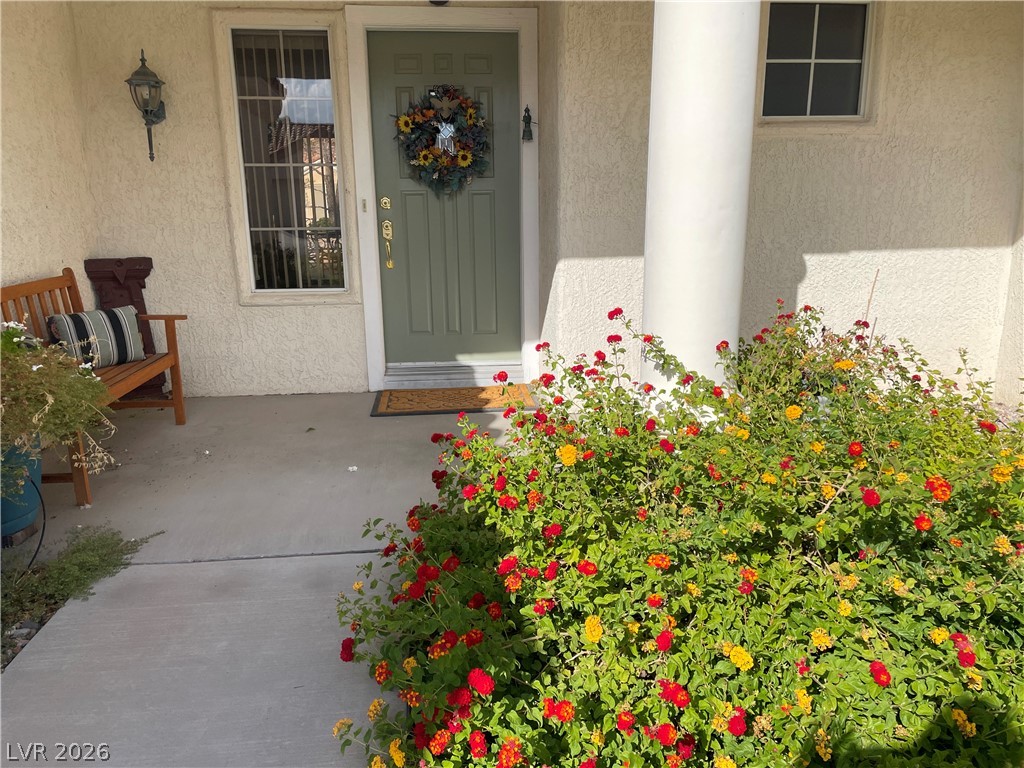
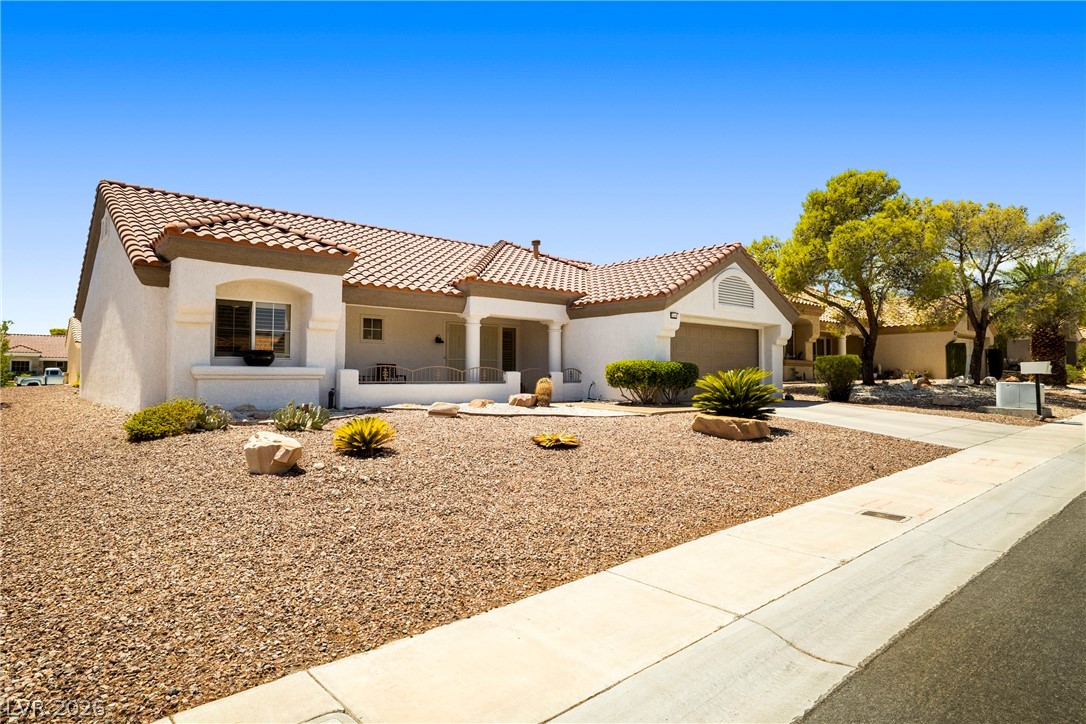
Welcoming front porch with Artificial Turf.
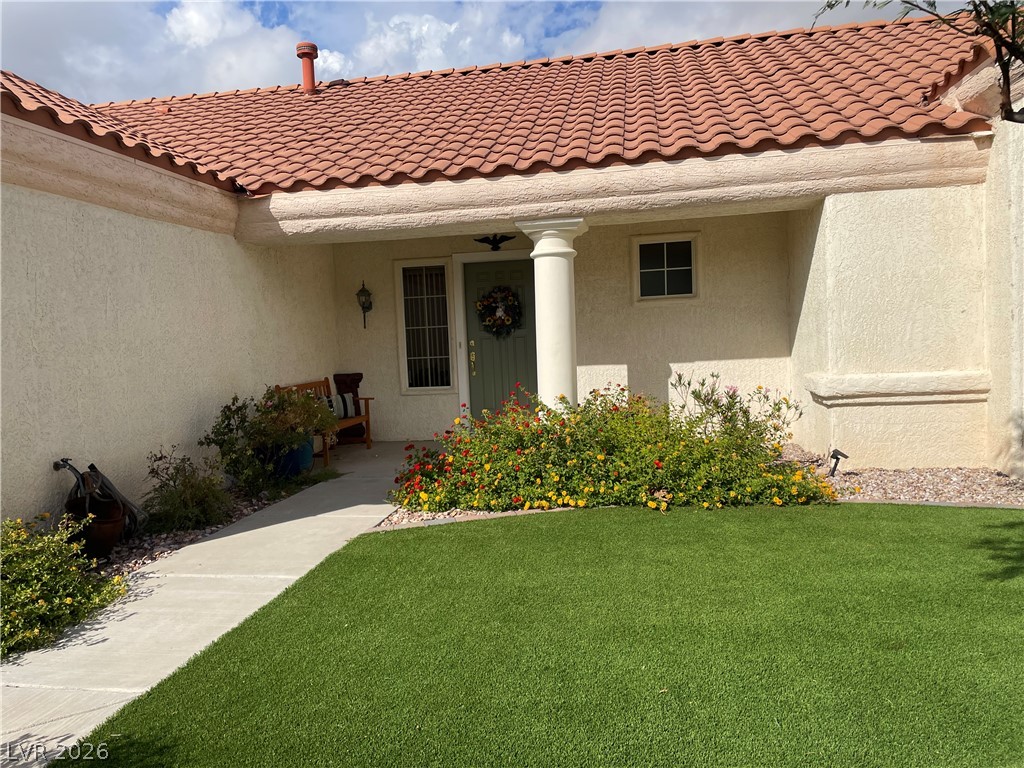
Front porch with updated Artificial Turf.
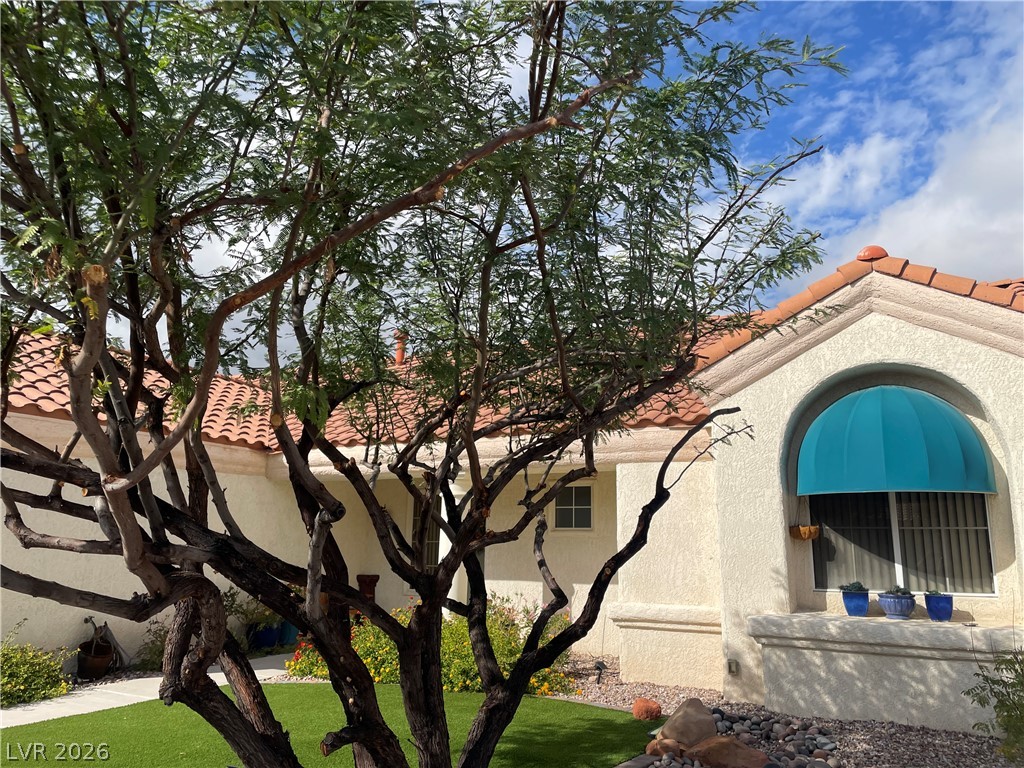
Updated landscaping with Artificail Truf and River Rock.
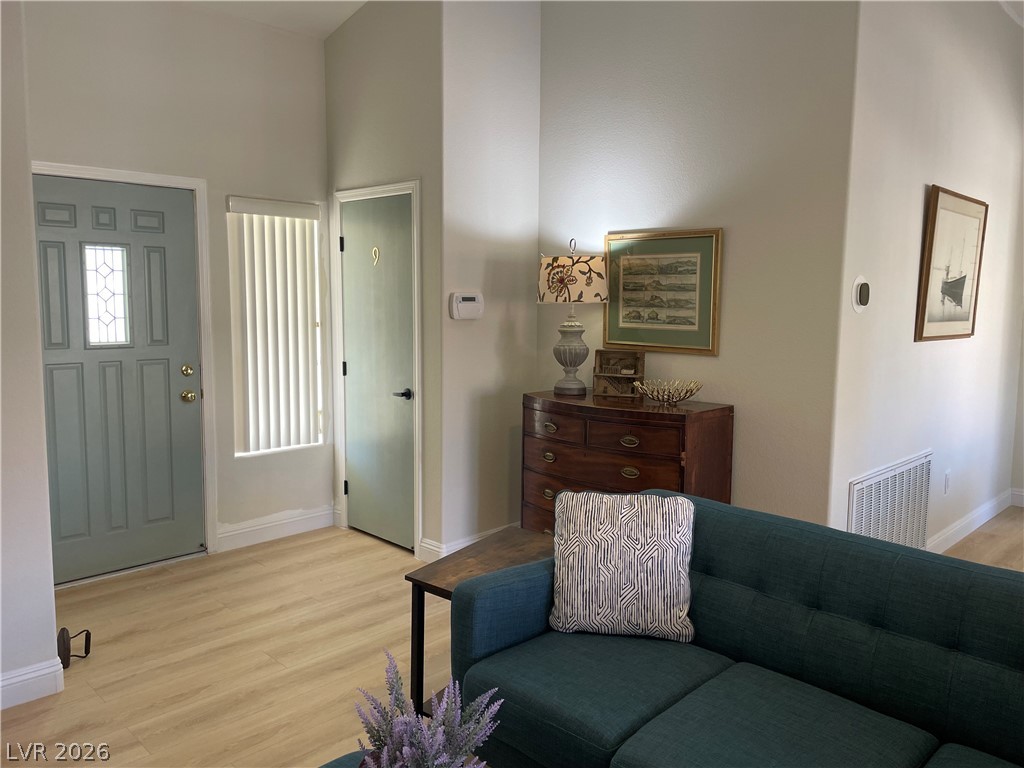
A welcoming entryway opens to NEW laminate flooring/baseboards and fresh coat of paint thru-out, vaulted ceilings and 3rd flex room 13 x13 off Livingroom for office, craft room, 3rd bedroom and or den.
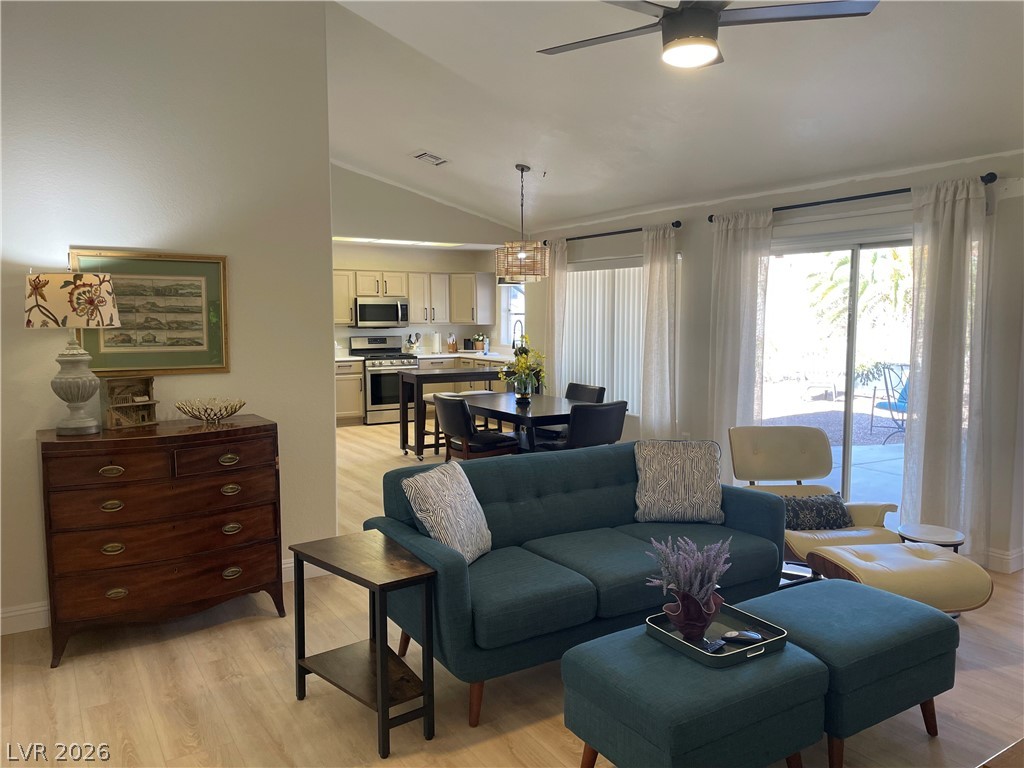
An open floor plan seamlessly connects the main living space to the adjacent dining area and open kitchen.
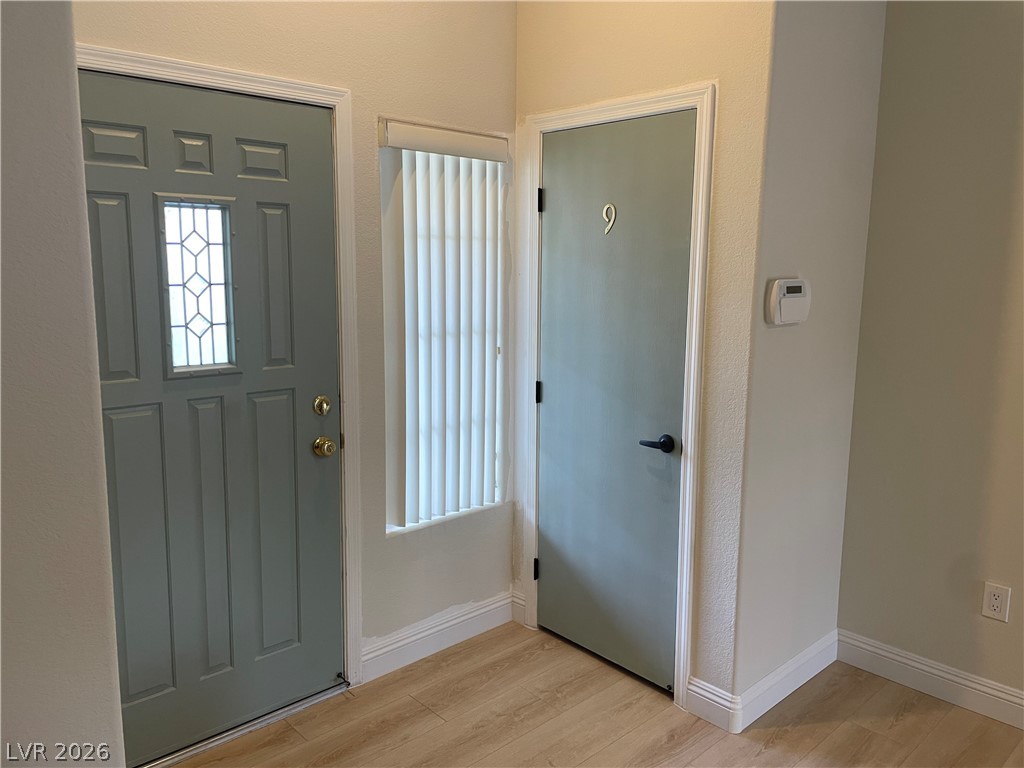
Light and bright entry with coat closet.
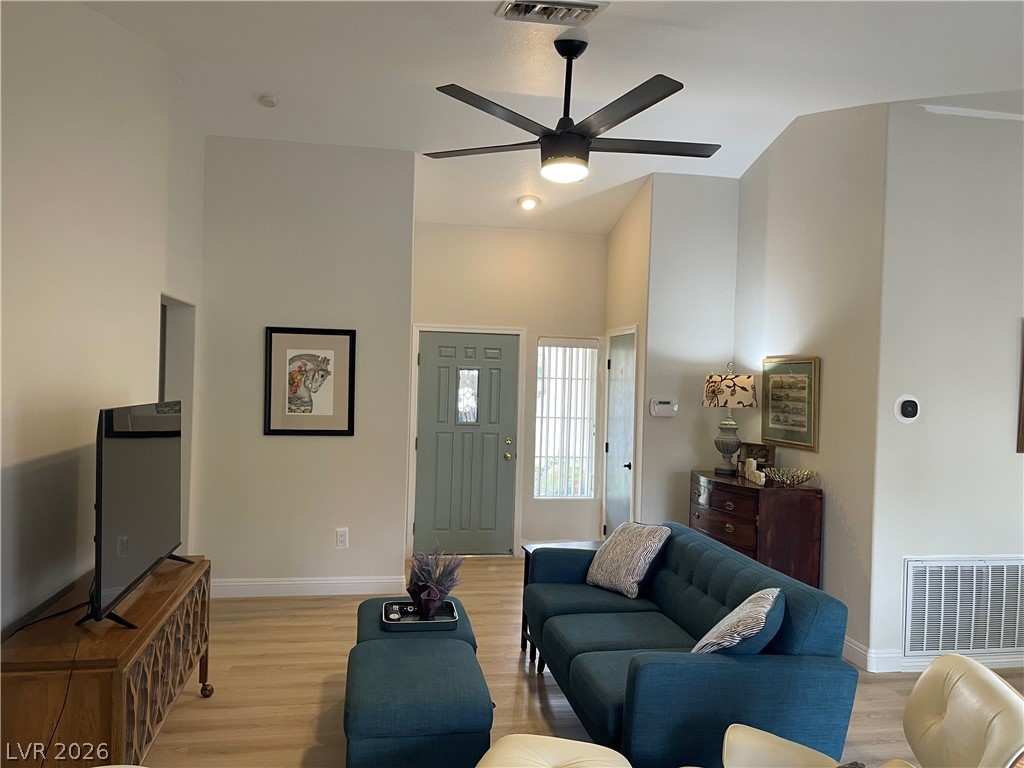
Vaulted ceilings and new warm wood laminate floors, newer ceiling fans, lighting an all-updated electrical plugs.
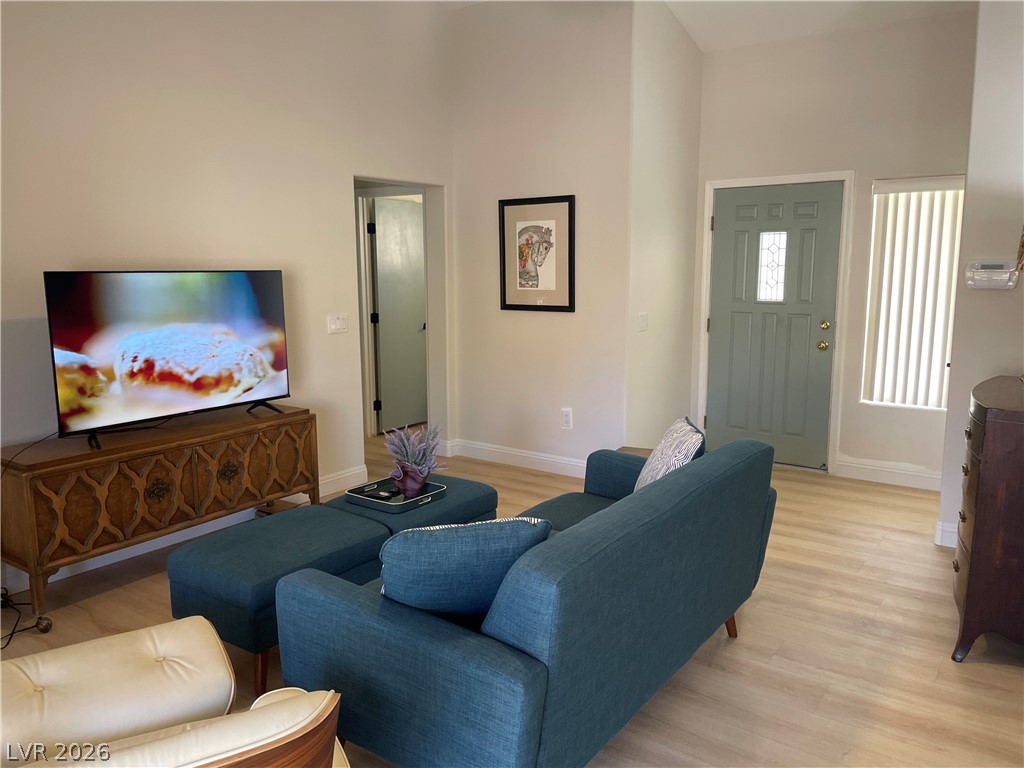
Living room with vaulted ceilings.
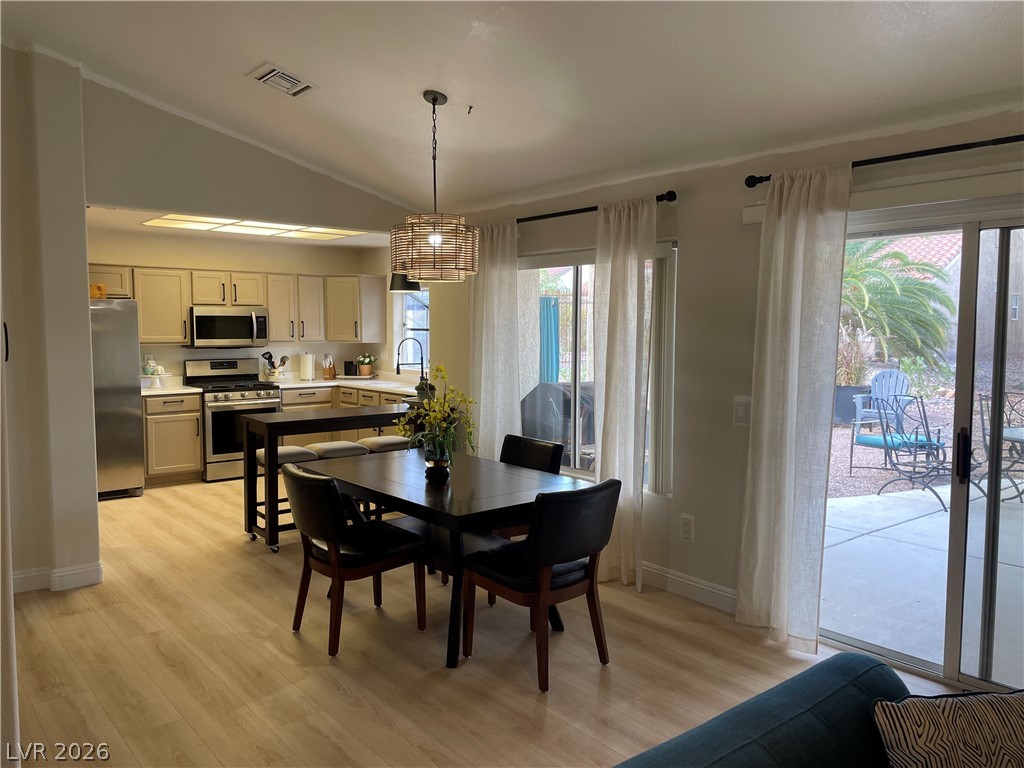
Sliding glass doors open from the dining space directly onto a back patio. and view of west mountains.
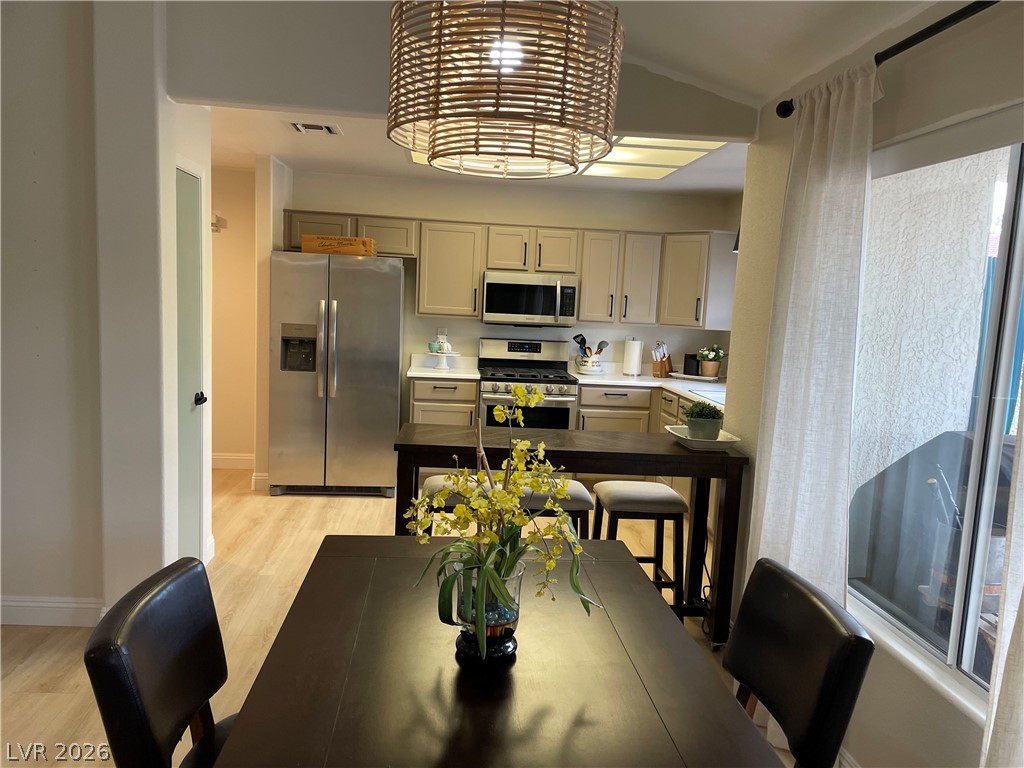
An open floor plan connects the dining space seamlessly to the kitchen area.
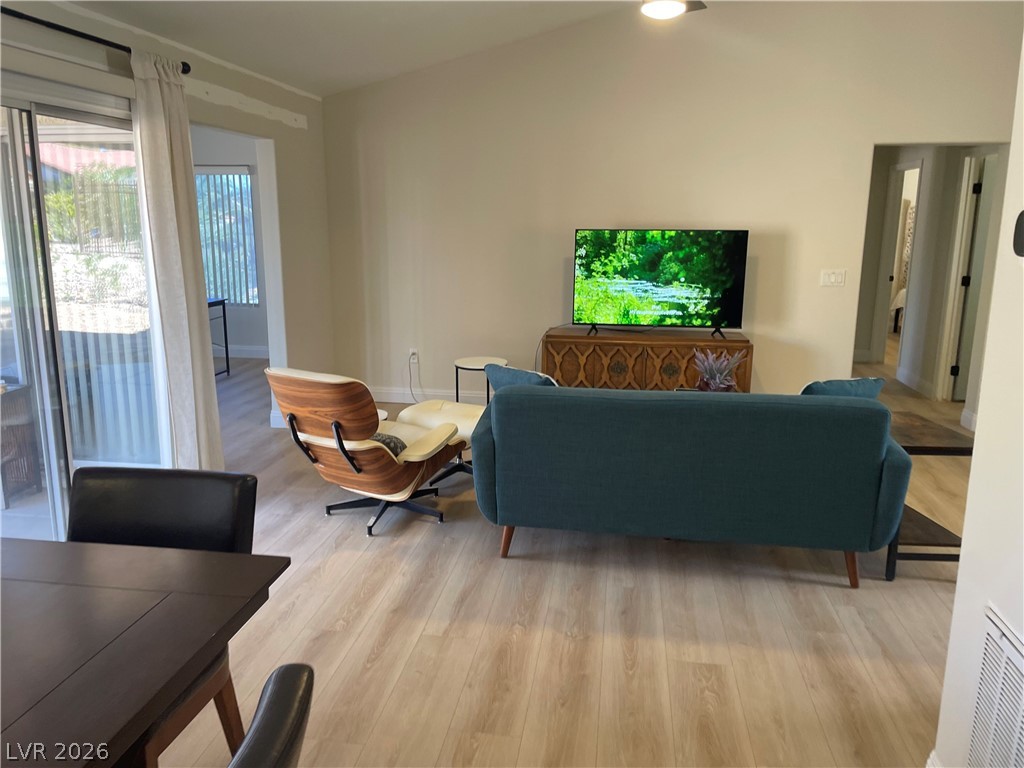
Sliding glass doors open to the outdoors, highlighting the seamless indoor-outdoor layout. and FLEX room off Living room.
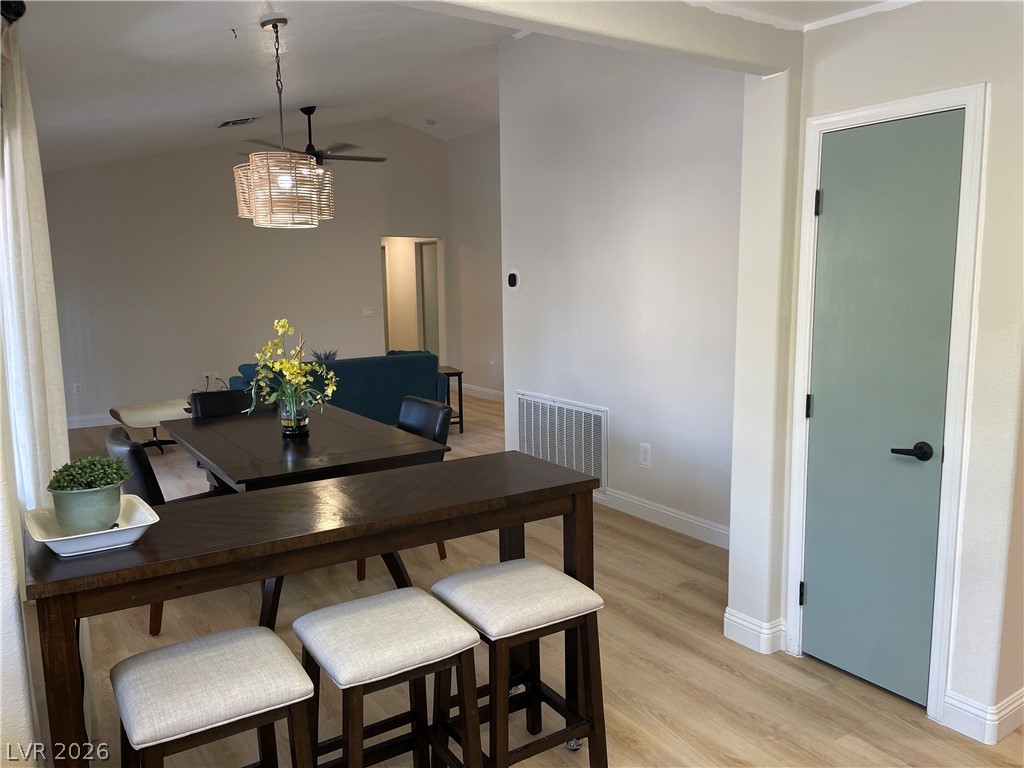
An open floor plan opens from kitchen to dining and living room.
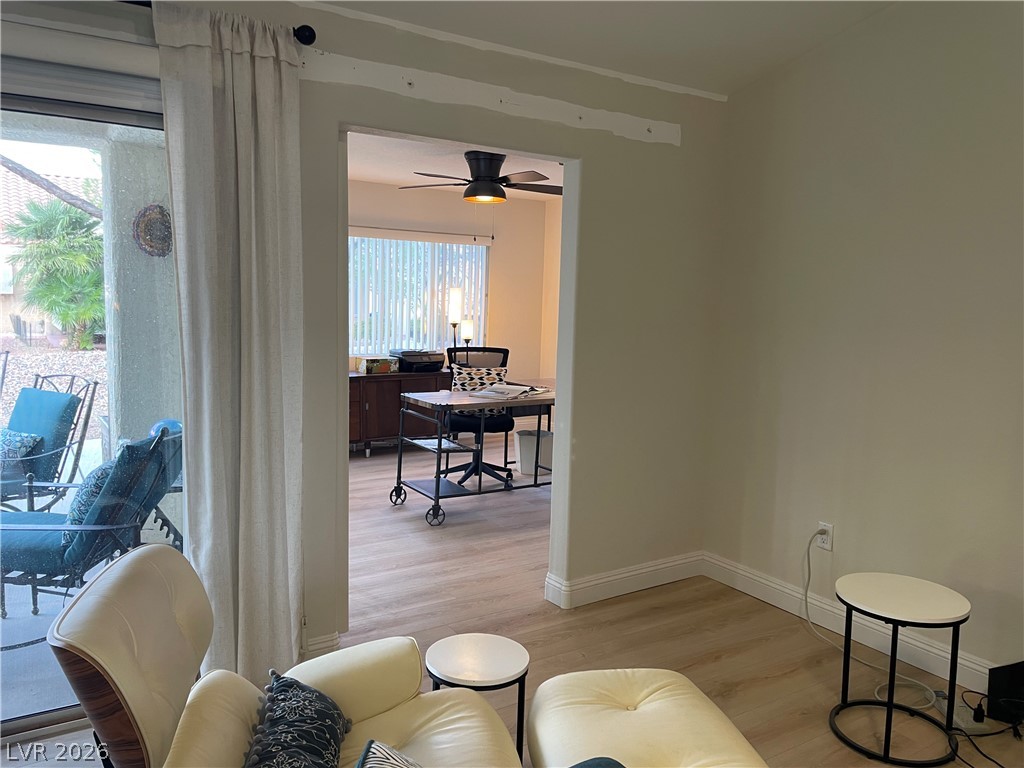
View of FLEX room currently being used as office. from living rom.
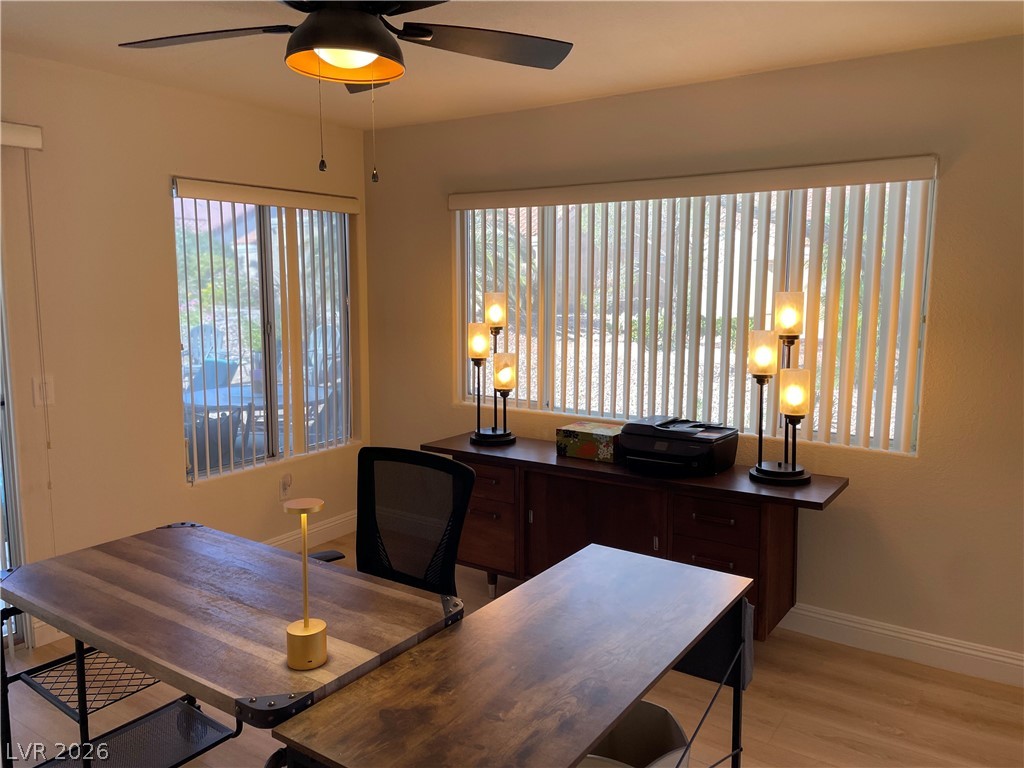
13x13FLEX ROOM can be utilized as den, office, craft room or 3rd bedroom. light and bright with slider and large windows.
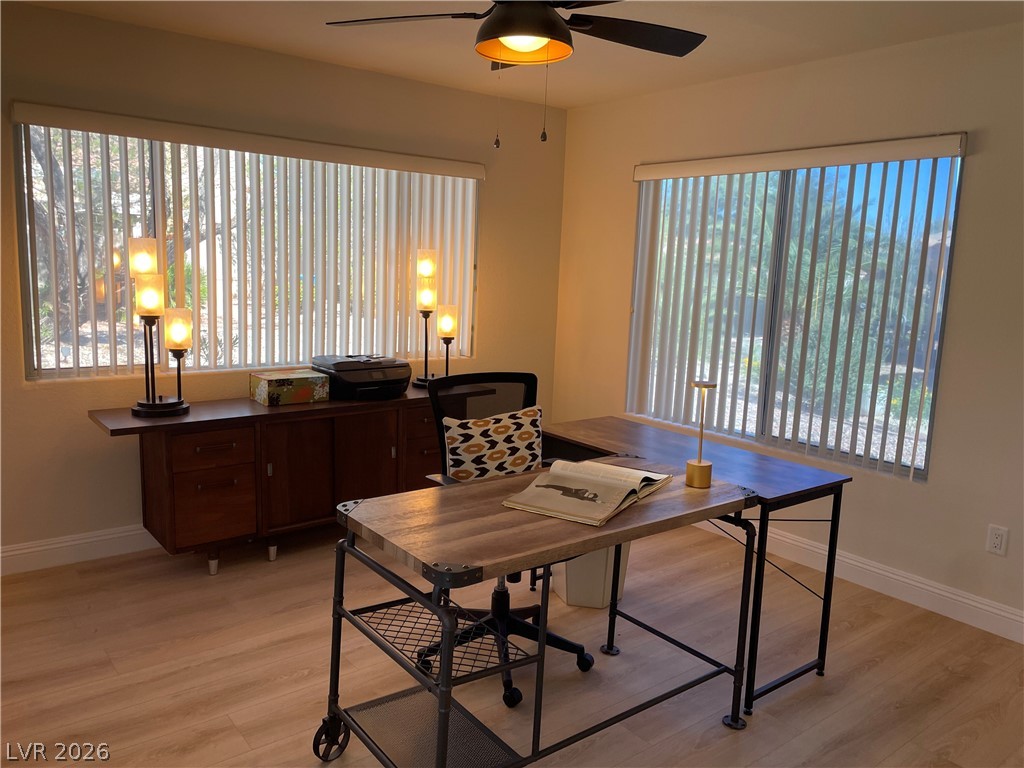
Natural light streams through large windows in this versatile space.
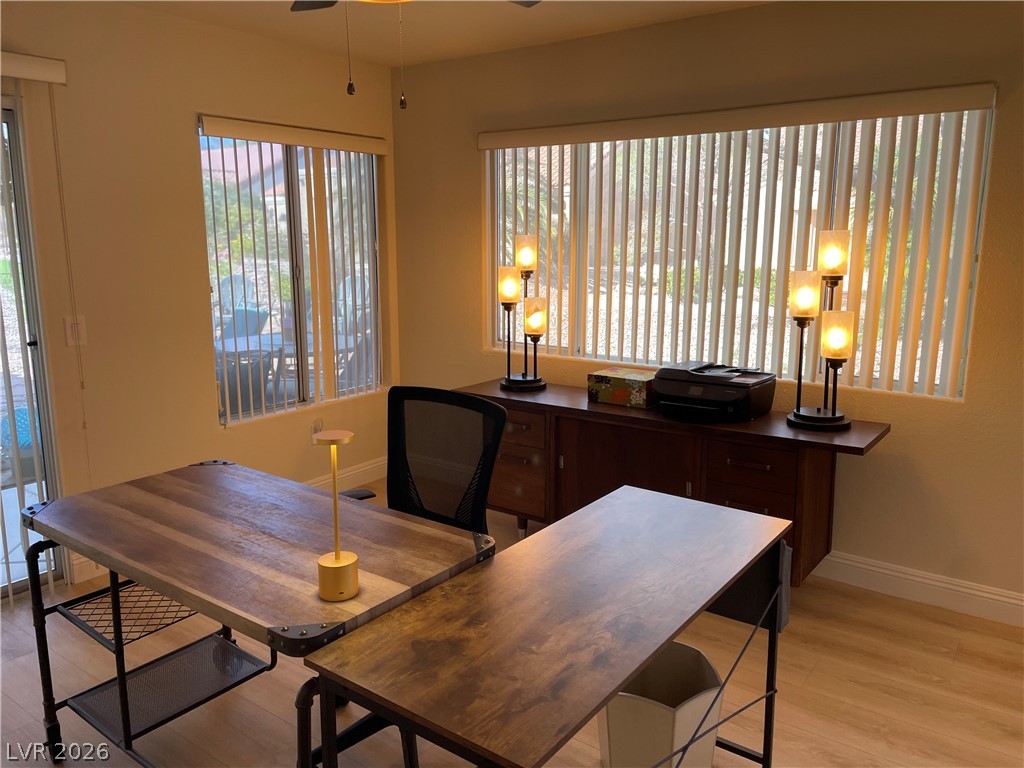
FLEX ROOM
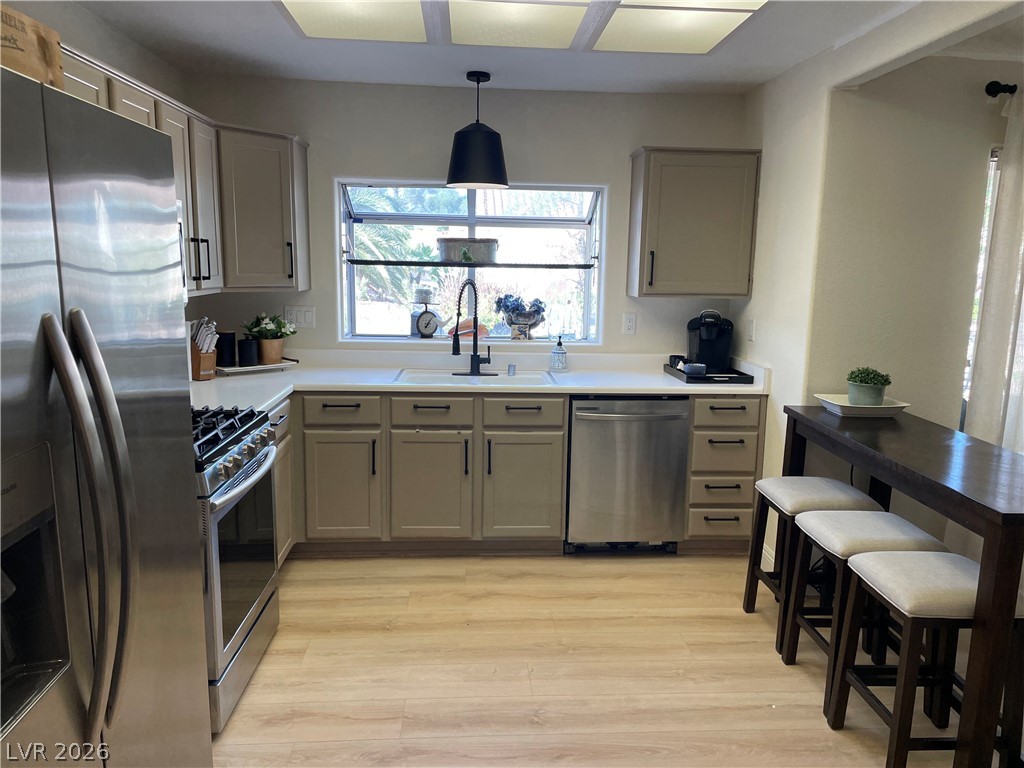
Stainless steel appliances and Newer refrigerator and dishwasher.
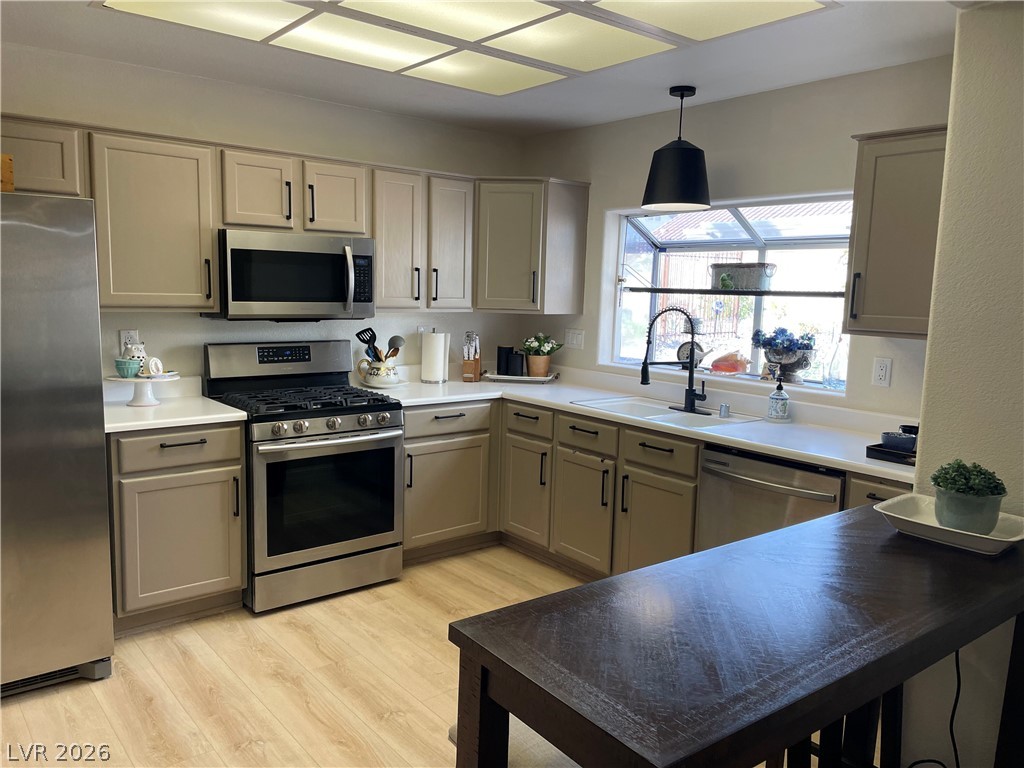
Open Kitchen with movable bar.
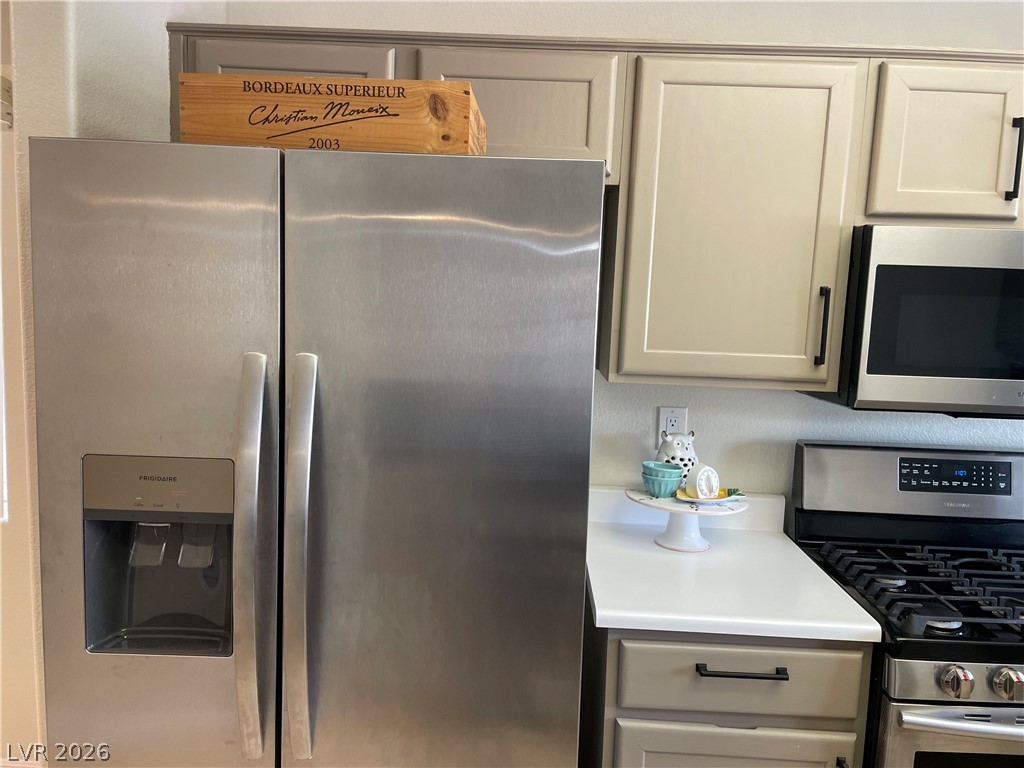
Newer Frigidaire refrigerator.
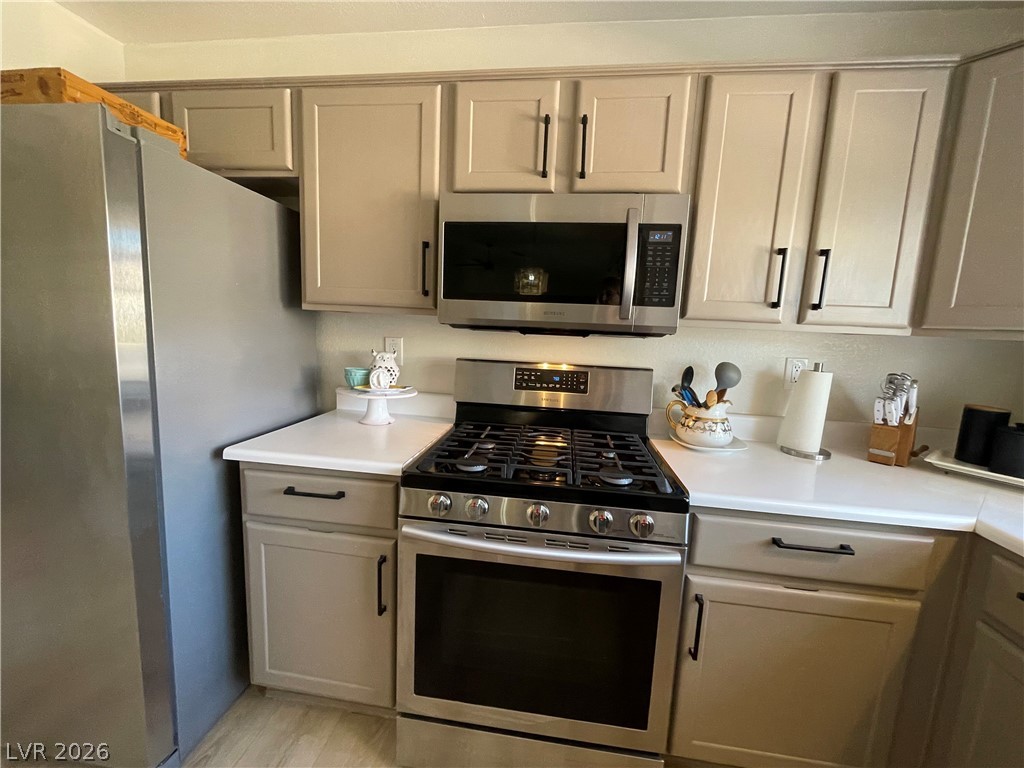
Kitchen
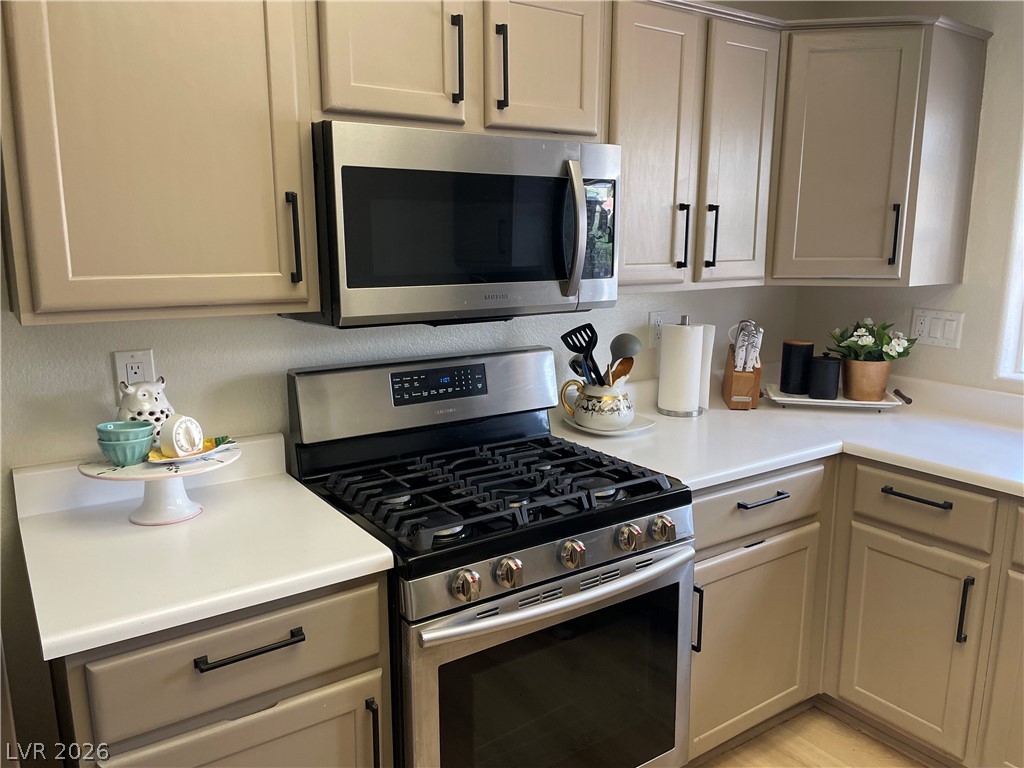
Kitchen
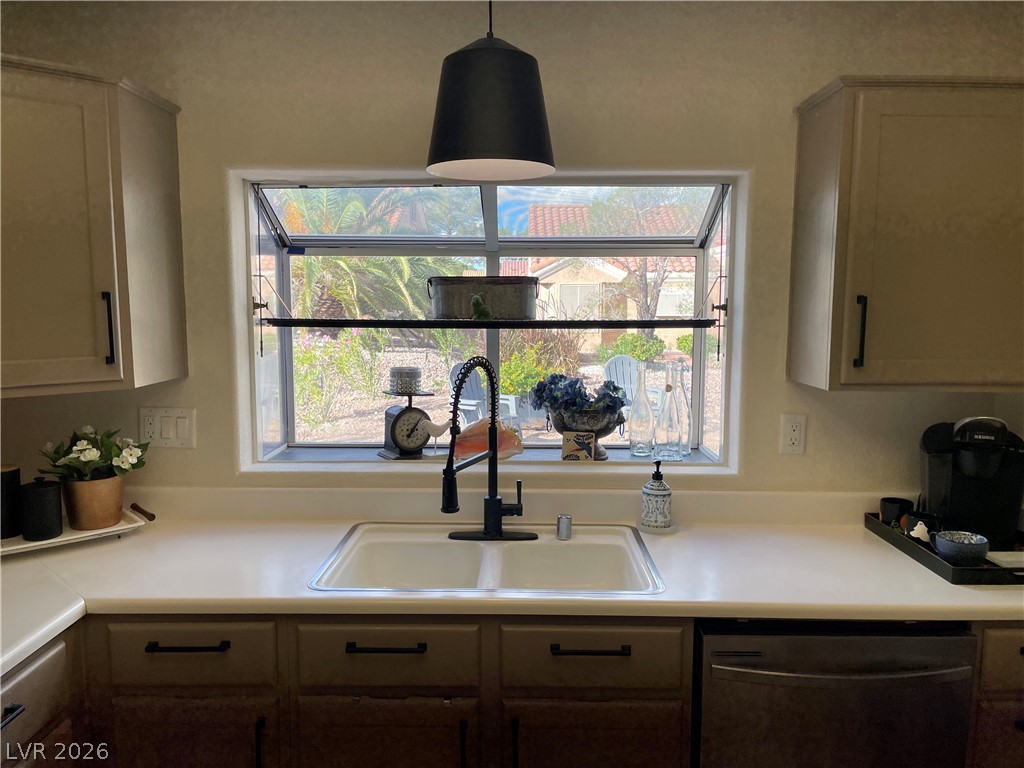
Garden Window and updated lighting, faucets, garbage disposal and dishwasher.
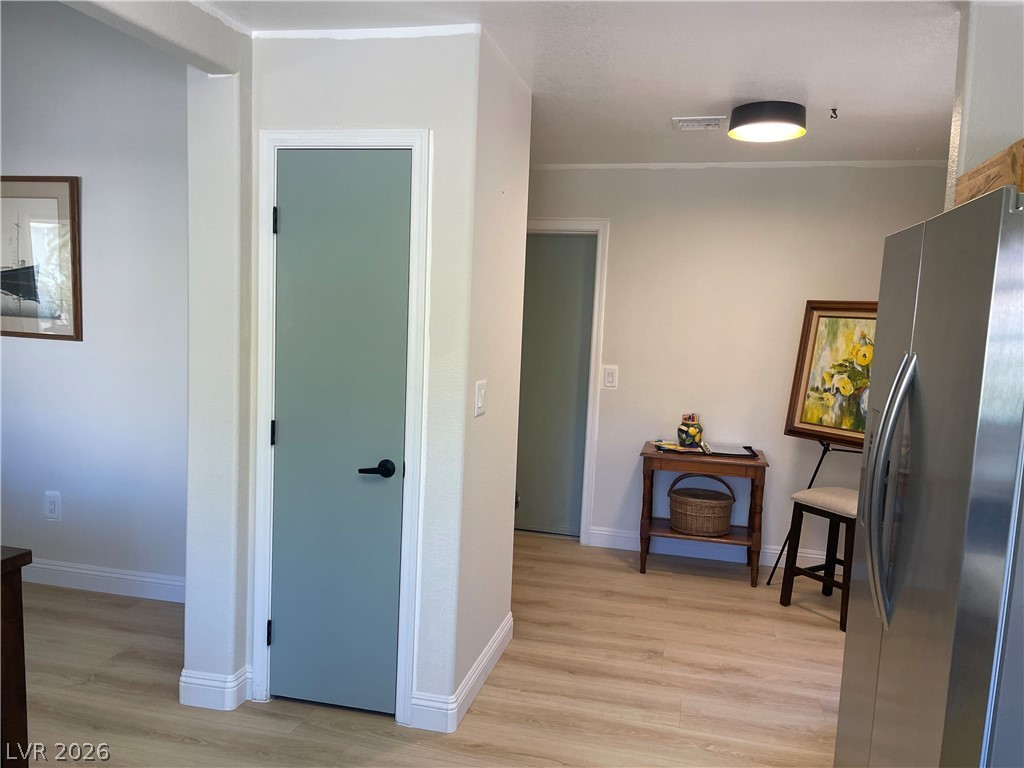
View from kitchen pantry and extra space for additional storage and another area for storage and or pantry area.
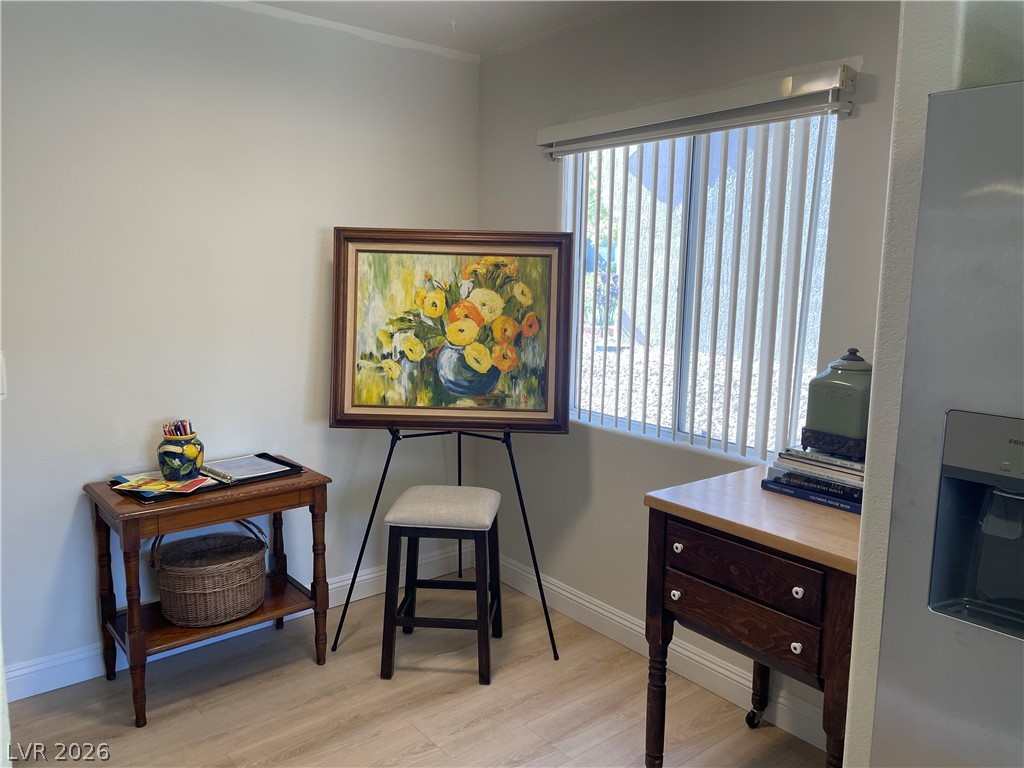
Extra area off kitchen. leading to garage.
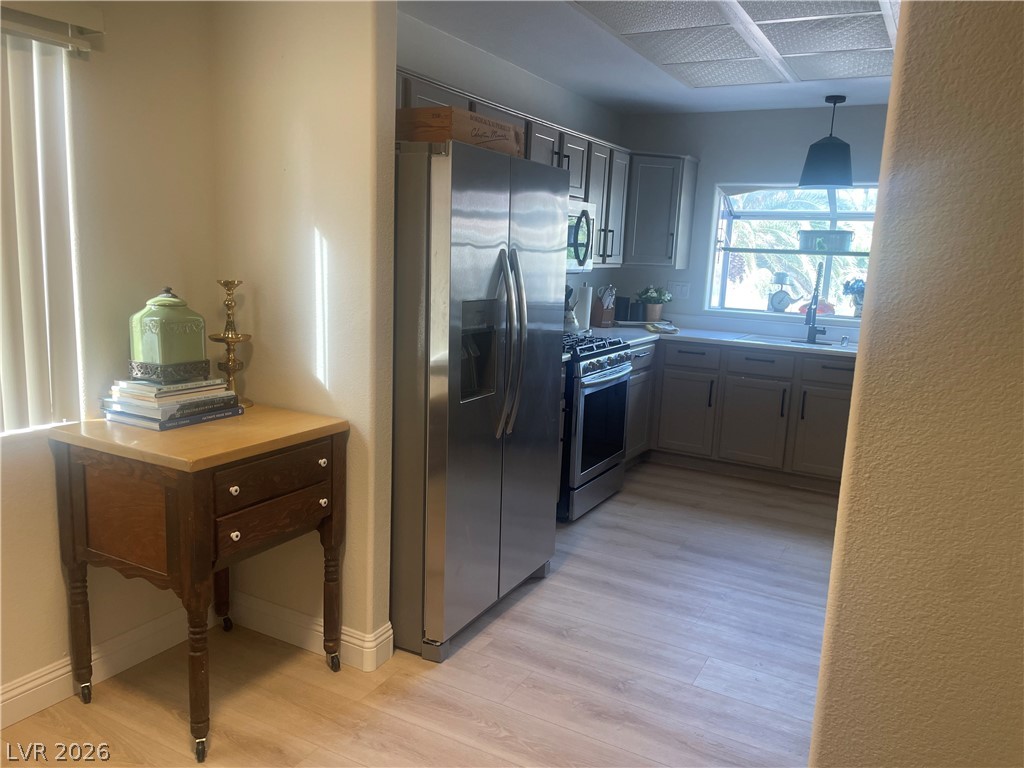
View as coming in from garage.
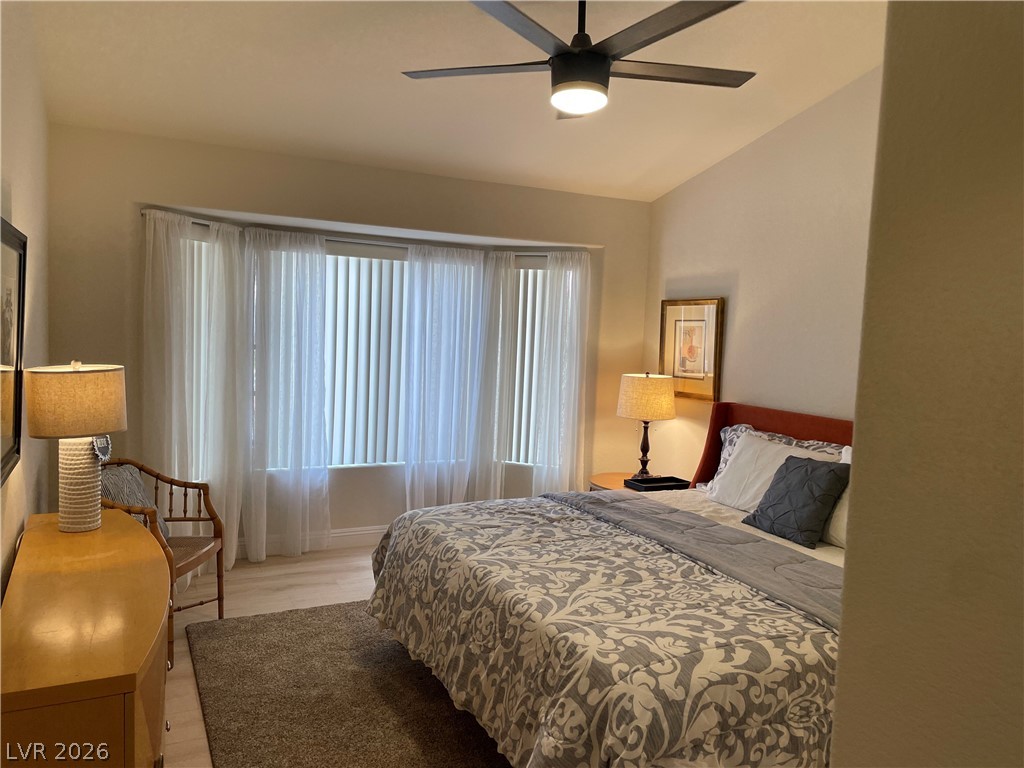
Ample size Primary Bedroom with Bay Window, Large enough for King Bed and large nightstands. New Laminate flooring, tall baseboards and fresh paint.
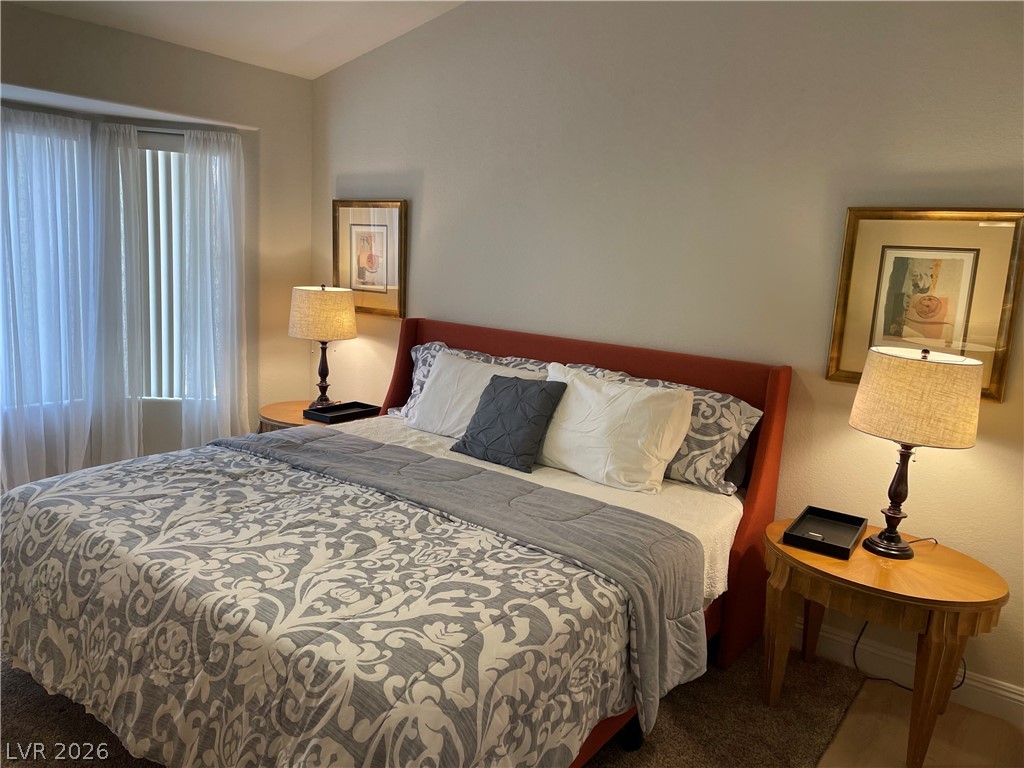
Primary Bedroom
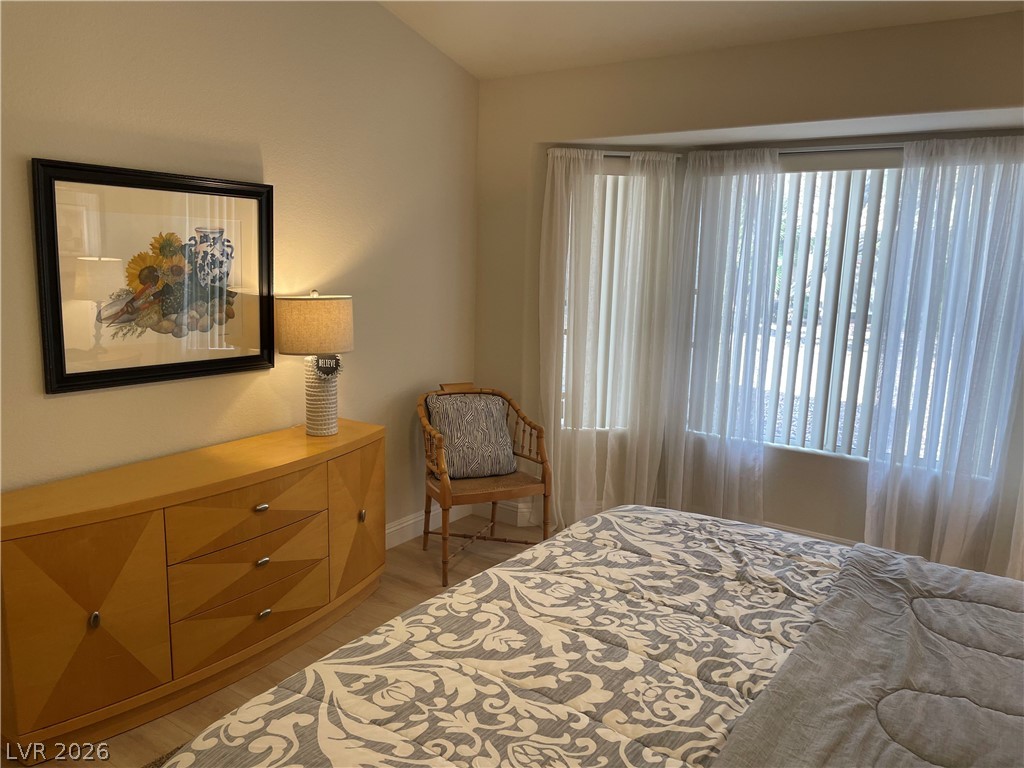
Natural light streams through a large bay window in this welcoming bedroom.
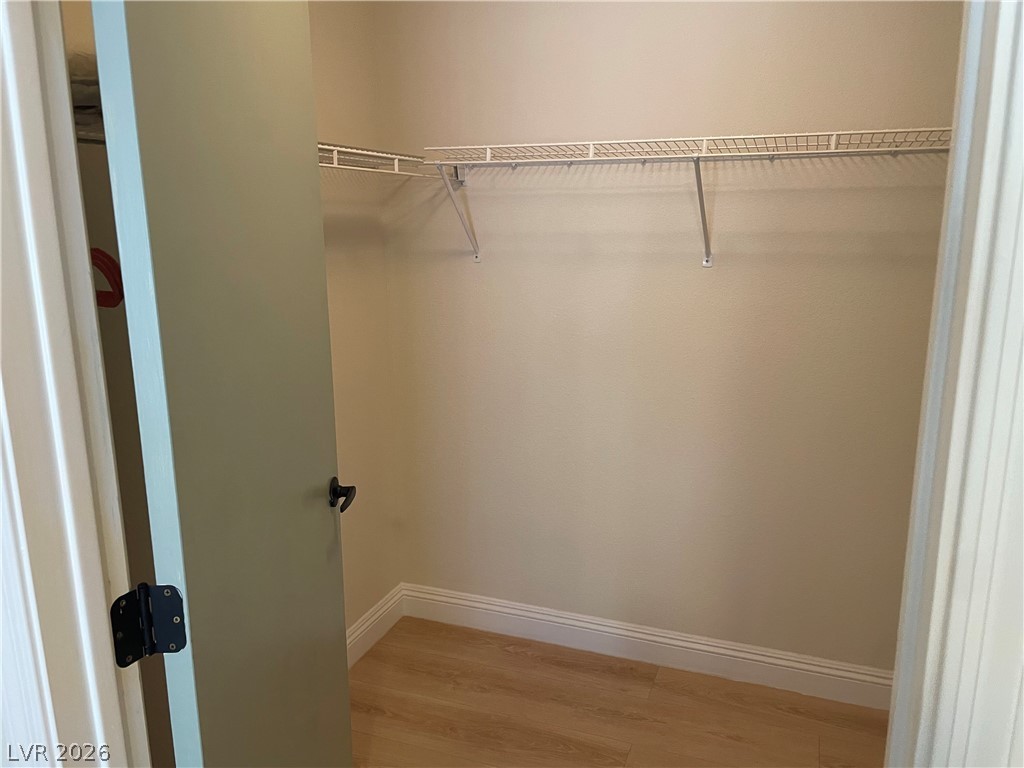
Primary Walk in Closet
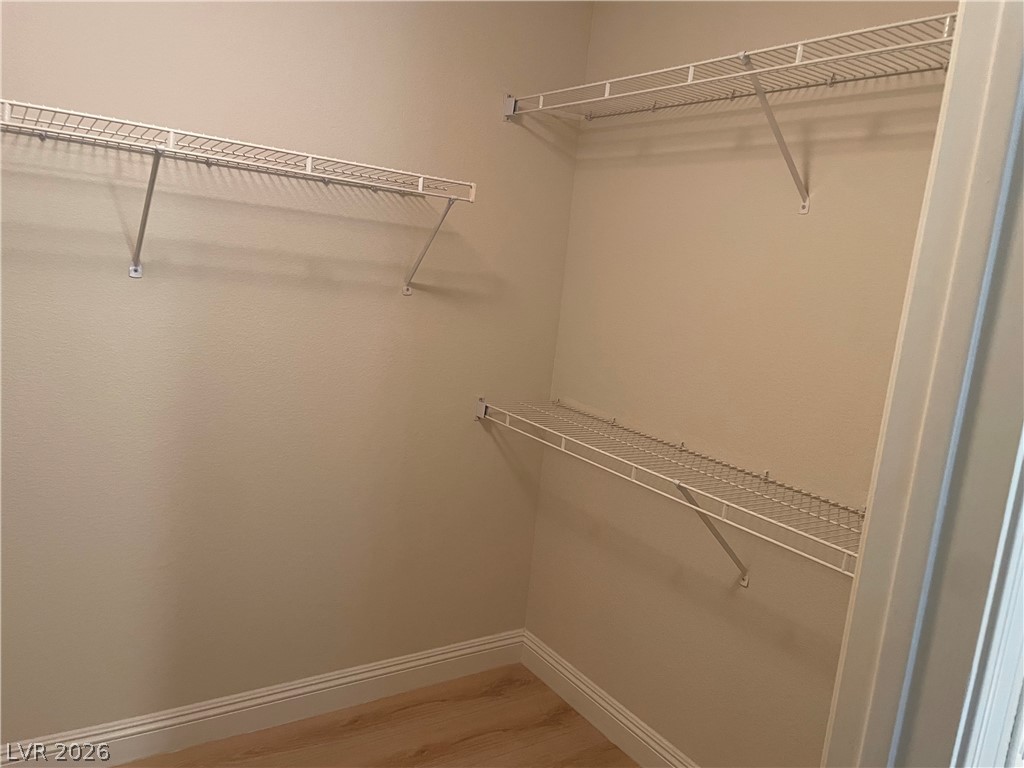
Ample wire hanging storage in this walk-in closet.
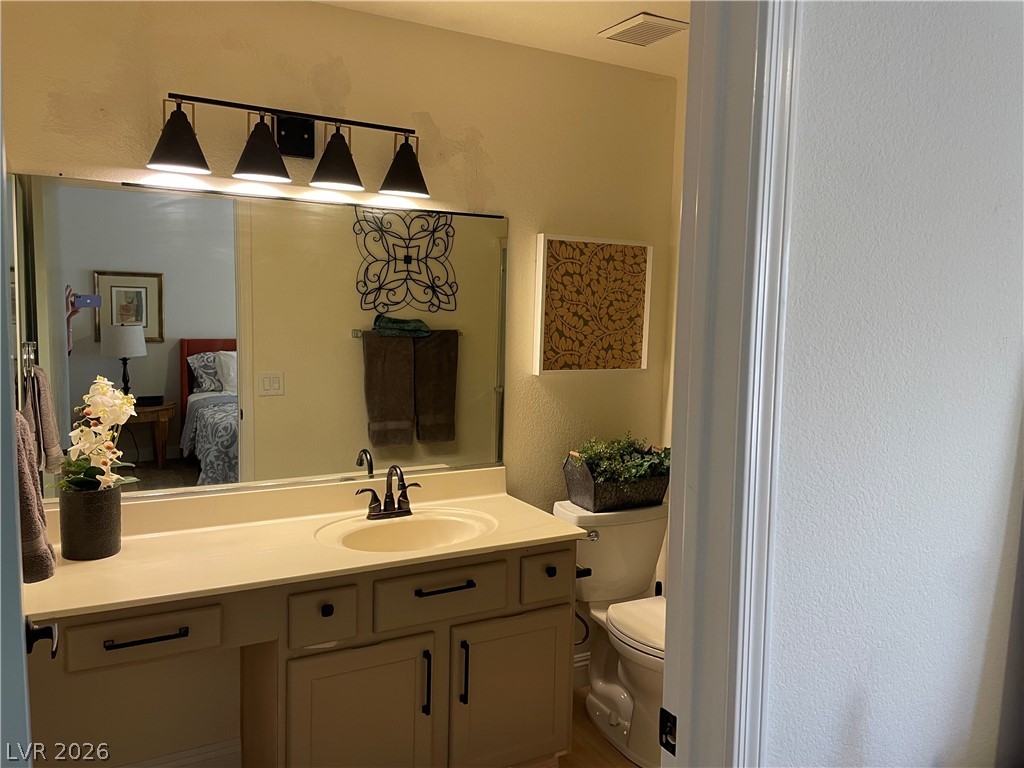
Primary Bath located in Primary Bedroom with large walk-in shower, Updated Fixtures/lighting and new faucets
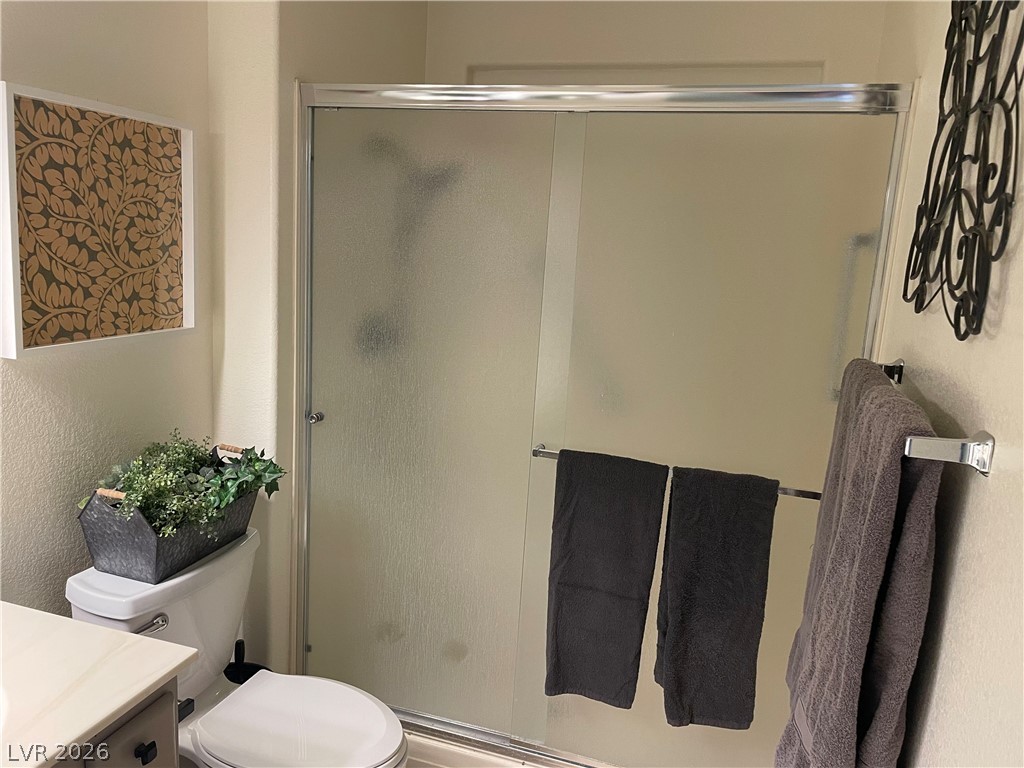
Walk-in shower in Primary Bath
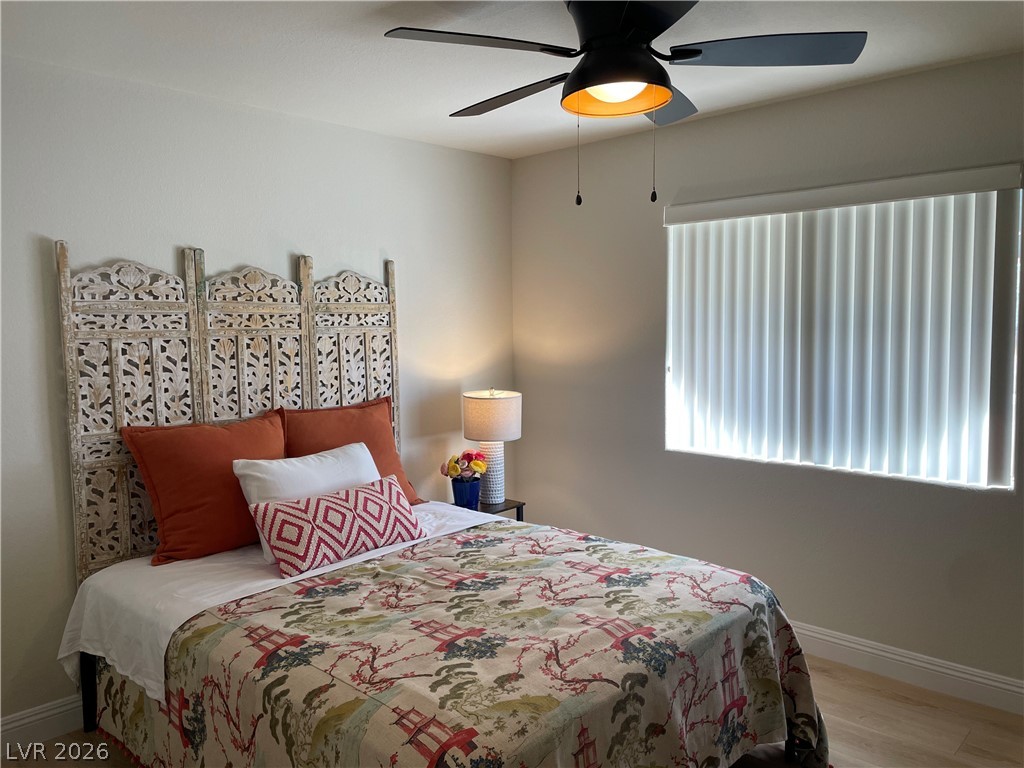
2nd Bedroom with updated ceiling fan.
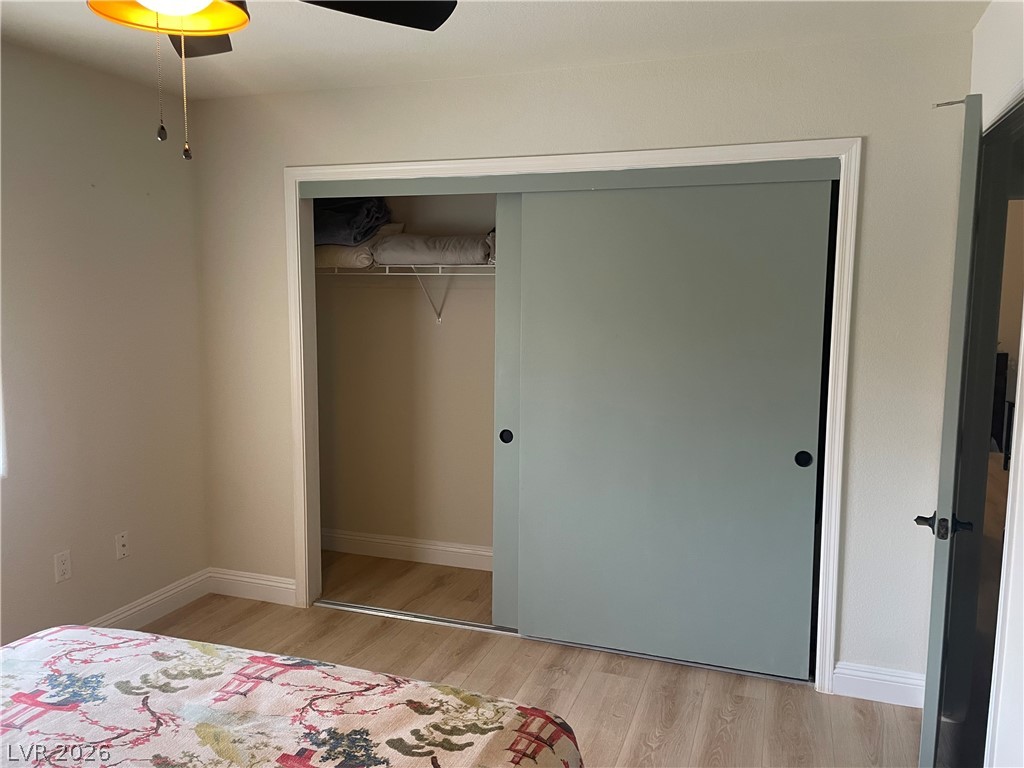
2nd Bedroom with spacious closet and new Laminate flooring.
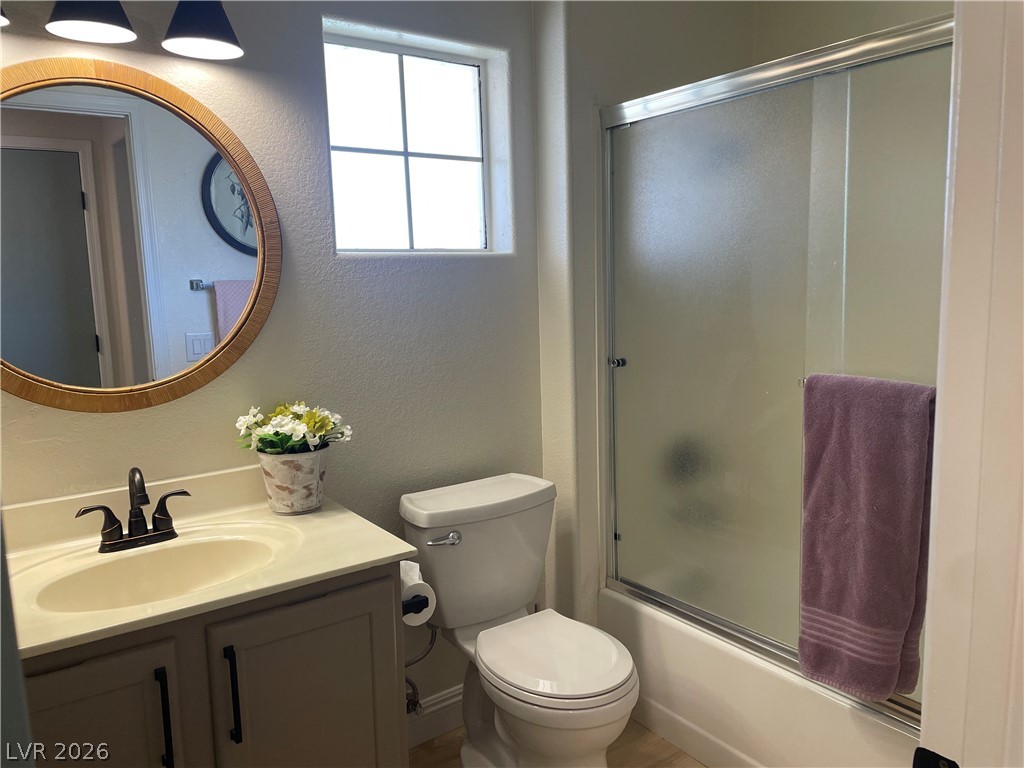
2nd Bath/Guest bathroom with tub shower. Updated lighting.
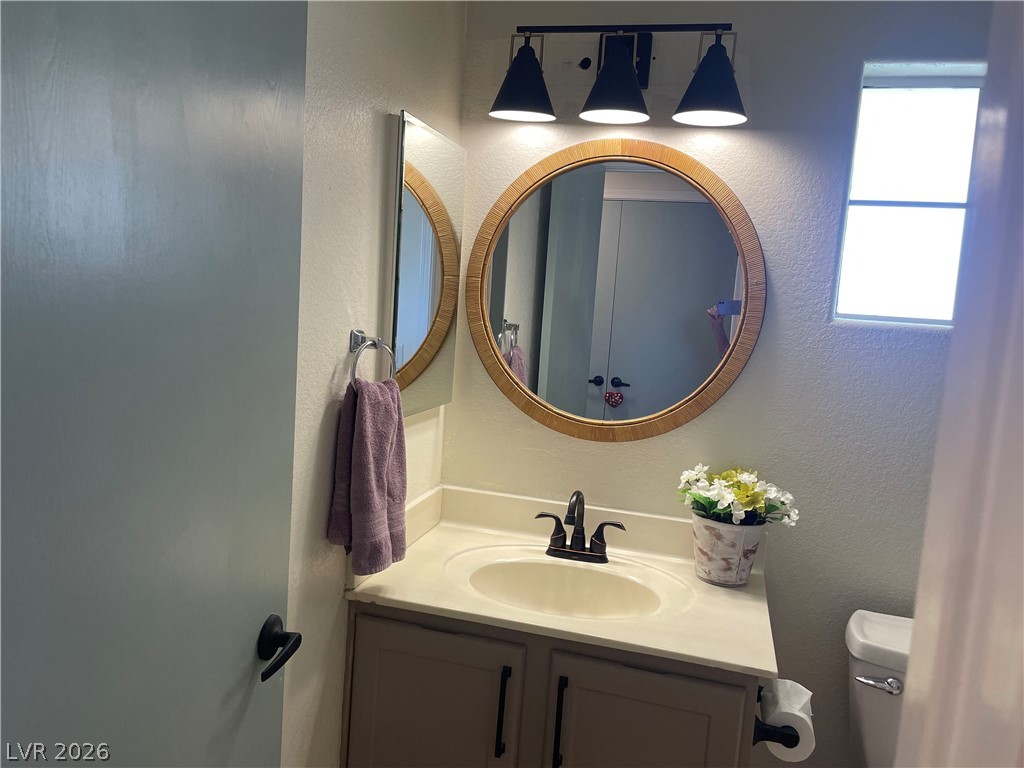
2nd Bath/Guest Bath.
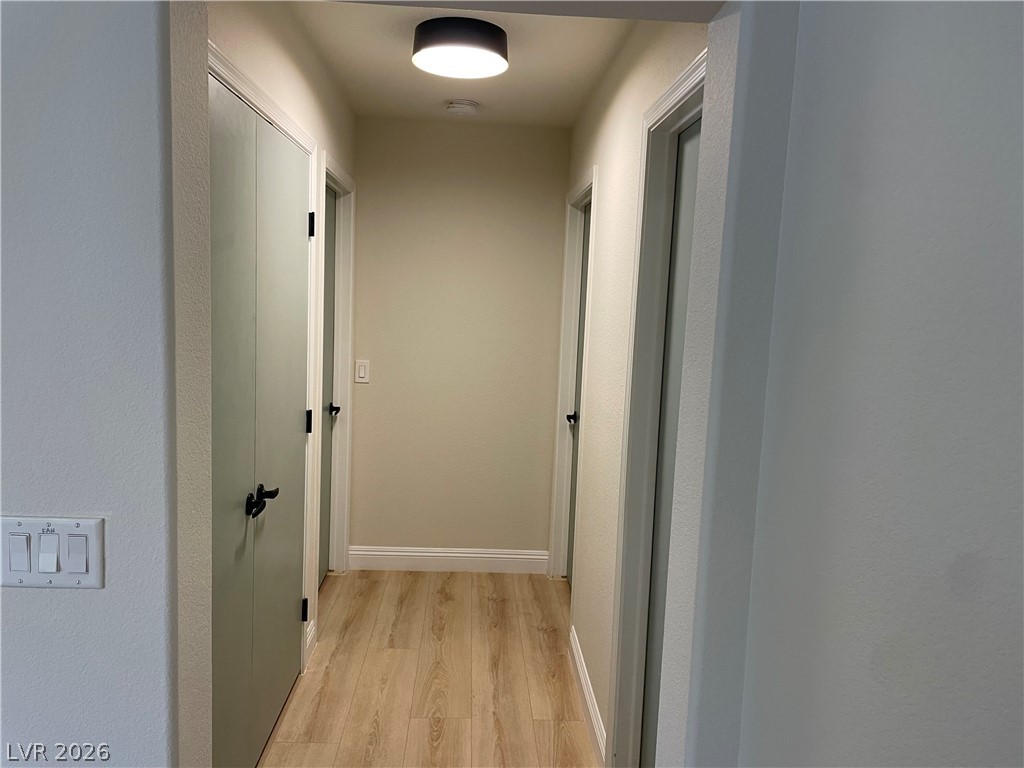
Hallway to bedrooms and guest bathroom and additional double door closet with ample storage.
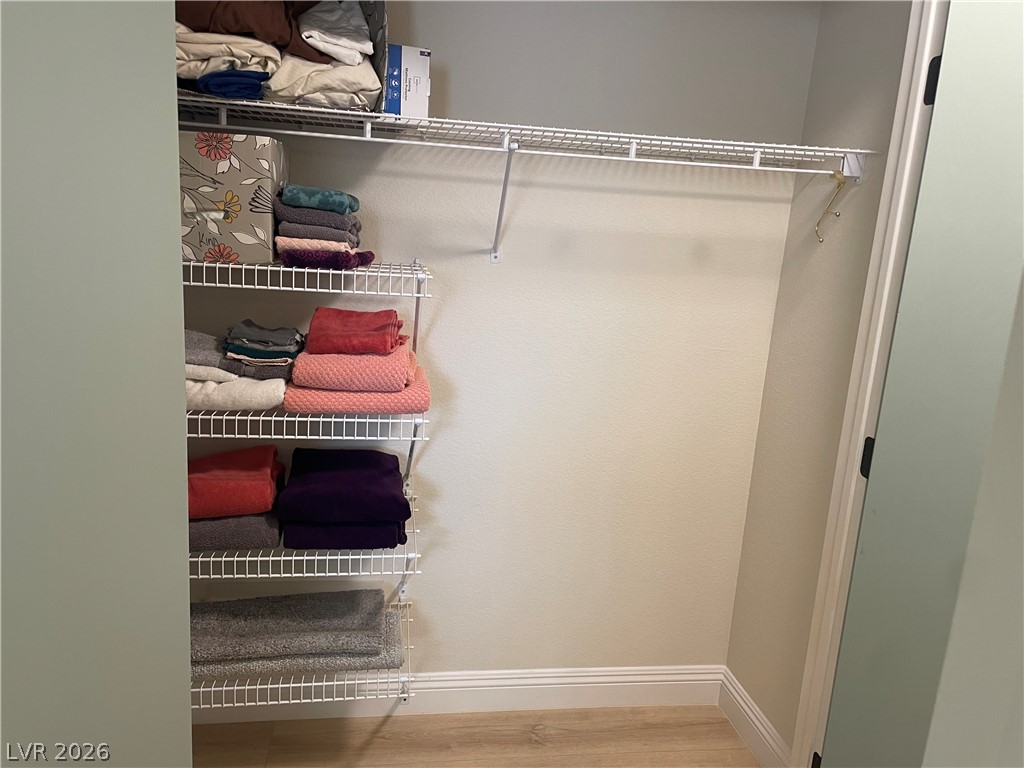
Ample built-in wire shelving provides practical organization within this double door hallway closet space.

Description
EXPANDED UPDATED WESTON MODEL PERMITTED 1370 SQFT UPDATED WITH NEW FLOORING, BASEBOARDS AND FRESH PAINT THRU-OUT. THIS UNIQUE 1370sq ft. 2 BEDROOM/2 BATH HAS EXPANDED OPEN FLOORPLAN WITH ADDITIONAL FLEX ROOM 13X13 SQ FT CAN BE USED AS OFFICE, CRAFT ROOM, 3RD BEDROOM AND OR DEN. LIGHT & BRIGHT AND VIEW OF WEST MOUNTAINS. UPDATED LANDSCAPING W/ARTIFICIAL TURF, RIVER ROCK FOR A BEAUTIFUL CURB APPEAL. LIGHT AND BRIGHT WITH VALUTED CEILINGS, LARGE WINDOWS AND OPEN KITCHEN, UPDATED CEILING FANS LIGHTING, FAUCET/FIXTURES AND NEWER HOT WATER HEATER. ALL ELECTRICAL OUTLETS HAVE BEEN REPACED. 9304 YUCCA BLOSSOM A MUST SEE!
Details
| MLS # | 2830466 |
|---|---|
| Listing Type | For Sale |
| Style | House |
| HOA Dues | $231 |
| Sub-Type | Resale |
| Status | Active |
| Year | 1991 |
| Days On Site | 6 |
| Listing Provided By | BHHS Nevada Properties | Anna M. Roth |
Features
| Bed(s) | 2 |
|---|---|
| Bath(s) | 2 Total |
| SQ Feet | 1,370 |
| Garage | 2 |
| Story(s) | 1 |
| Zoning | Single Family |
| Acreage | 0.17 |
Interior
| Cooling | Central Air, Electric |
|---|---|
| Heating | Central, Gas |
| Heating Yes / No | Yes |
| Cooling Yes / No | Yes |
| Interior Features | Ceiling Fans, Primary Downstairs, Pot Rack, Window Treatments |
| Window Features | Blinds, Window Treatments |
| Furnished | Furnished Or Unfurnished |
| Appliances | Dryer, Dishwasher, Disposal, Gas Range, Microwave, Refrigerator, Washer |
| Fireplaces Total | 0 |
| Fireplace Yes / No | No |
Exterior
| Exterior Features | Patio, Private Yard, Irrigation Sprinklers |
|---|---|
| Roof | Tile |
| Lot Features | Drip Irrigation Bubblers, Landscaped, Synthetic Grass, Trees, Less Than Quarter Acre |
| Fencing | None |
Parking
| Attached Garage Yes / No | Yes |
|---|---|
| Parking Features | Attached, Garage, Private |
| Garage Yes / No | Yes |
Utilities
| Utilities | Underground Utilities |
|---|---|
| Electric | Photovoltaics None |
| Sewer | Public Sewer |
Taxes
| Tax Annual Amount | 2933 |
|---|
Location
| Community Features | Pool |
|---|---|
| Senior Community Yes / No | Yes |
Area Information
| State | NV |
|---|---|
| County | Clark |
| City | Las Vegas |
| Zip Code | 89134 |
| Community Name | Sun City Las Vegas |
| School District | Palo Verde |
| Elementary School | Lummis |
| High School | Palo Verde |
Request a showing
Request a showing
Contact
Learn More About This Property

| State | NV |
|---|---|
| County | Clark |
| City | Las Vegas |
| Zip Code | 89134 |
| Community Name | Sun City Las Vegas |
| School District | Palo Verde |
| Elementary School | Lummis |
| High School | Palo Verde |
Nearby Listings (Within 1/10 mile)
Price: $329K - $549K
sqft: 1,000 - 1,500
Listing Updated: November 8, 2026 at 11:40:37 AM PST