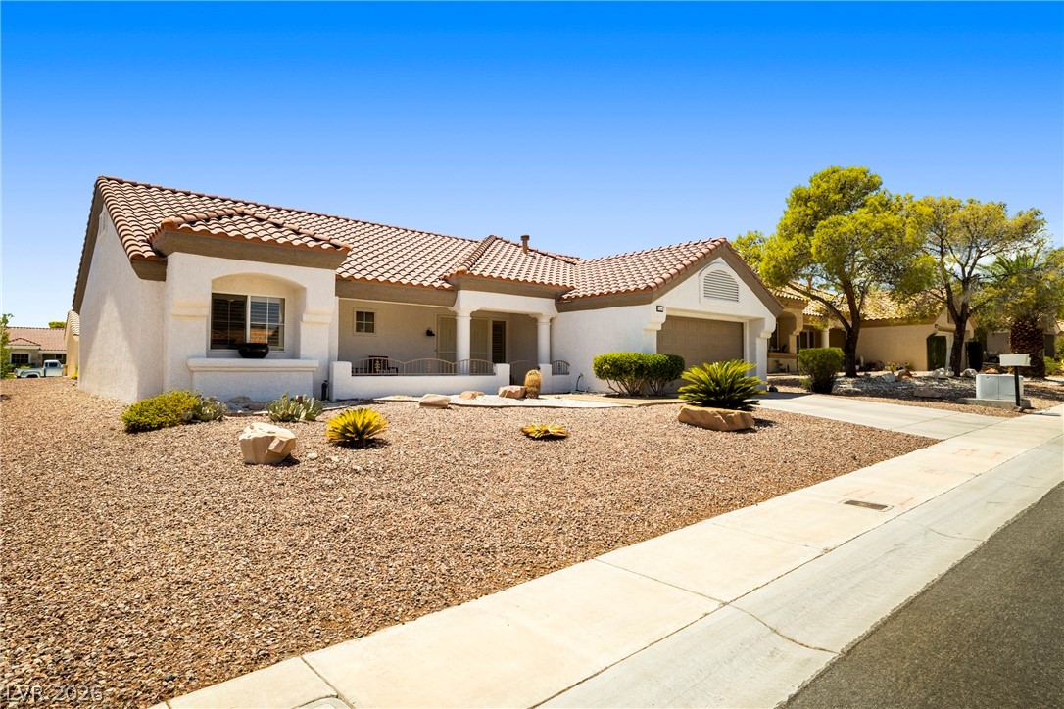
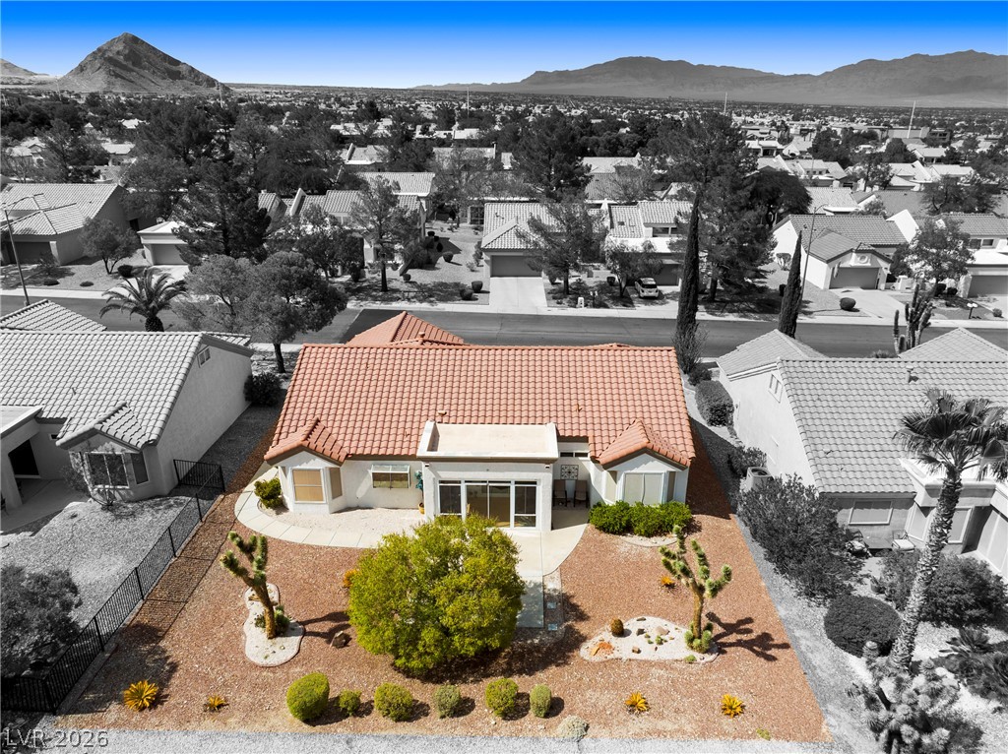
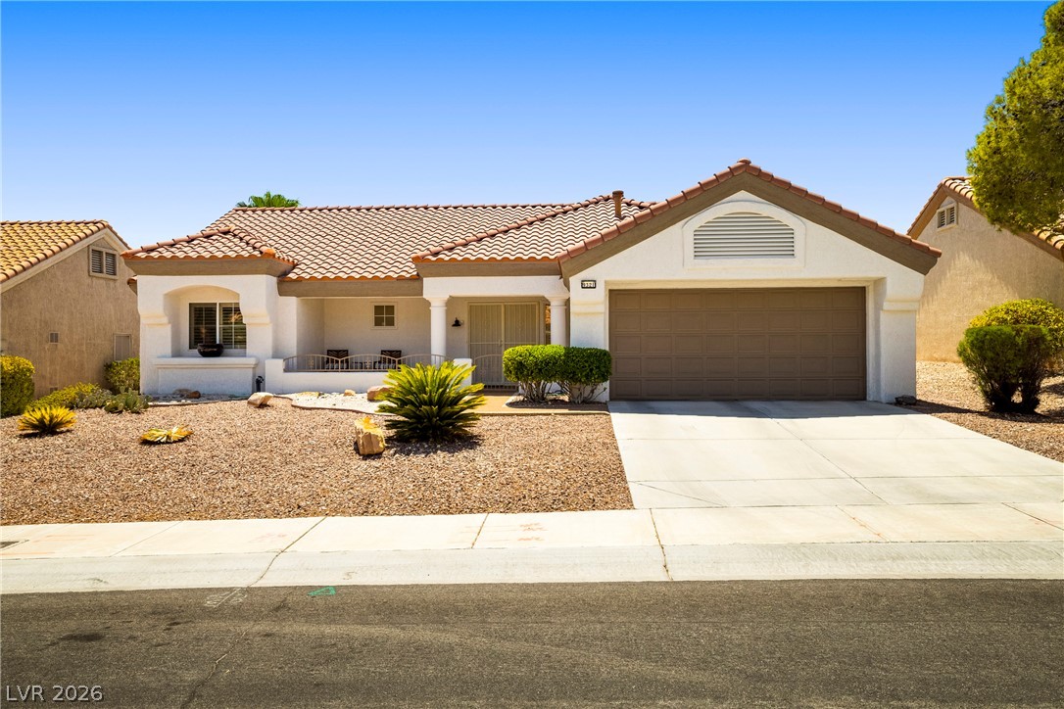
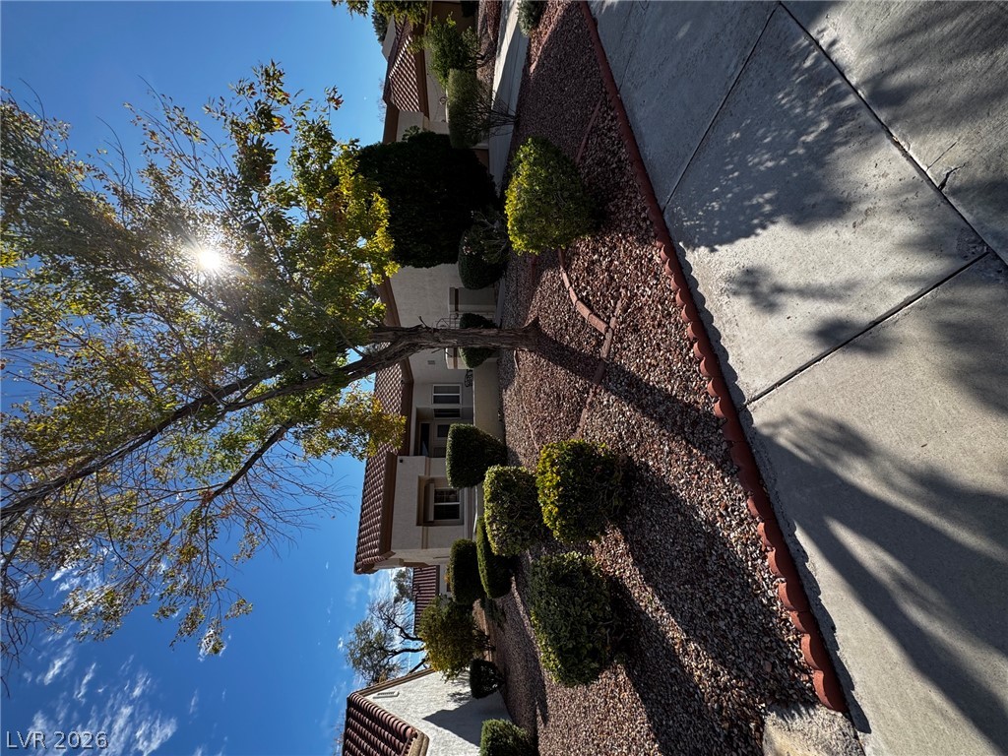
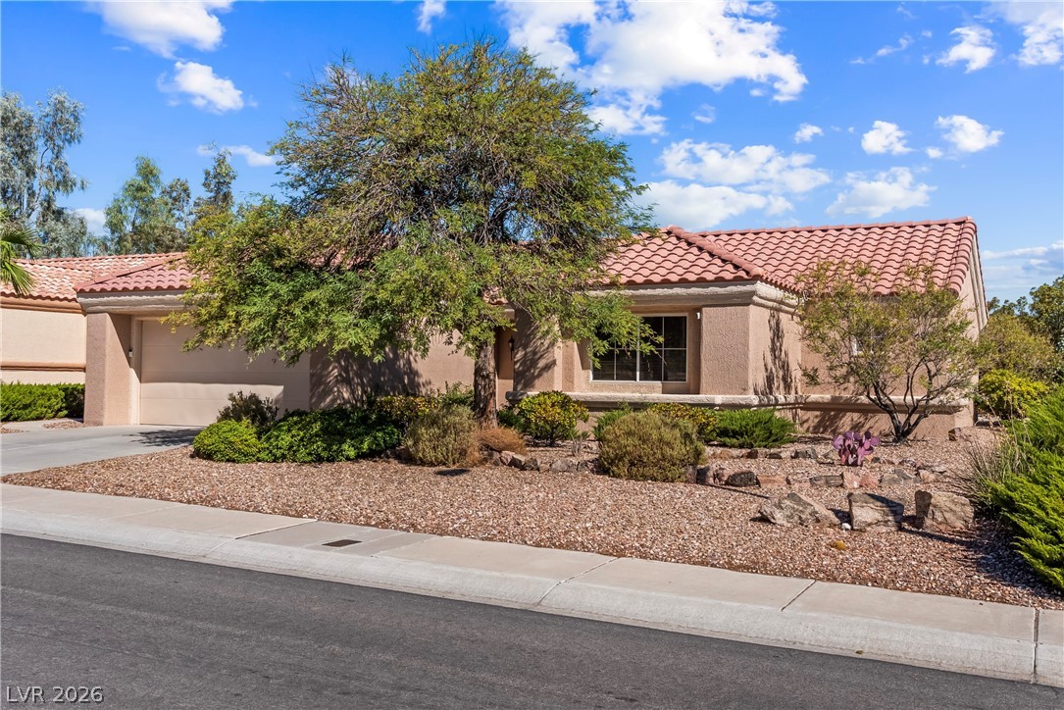
A desert-friendly landscape surrounds this charming single-story home with a two-car garage and inviting front entry.
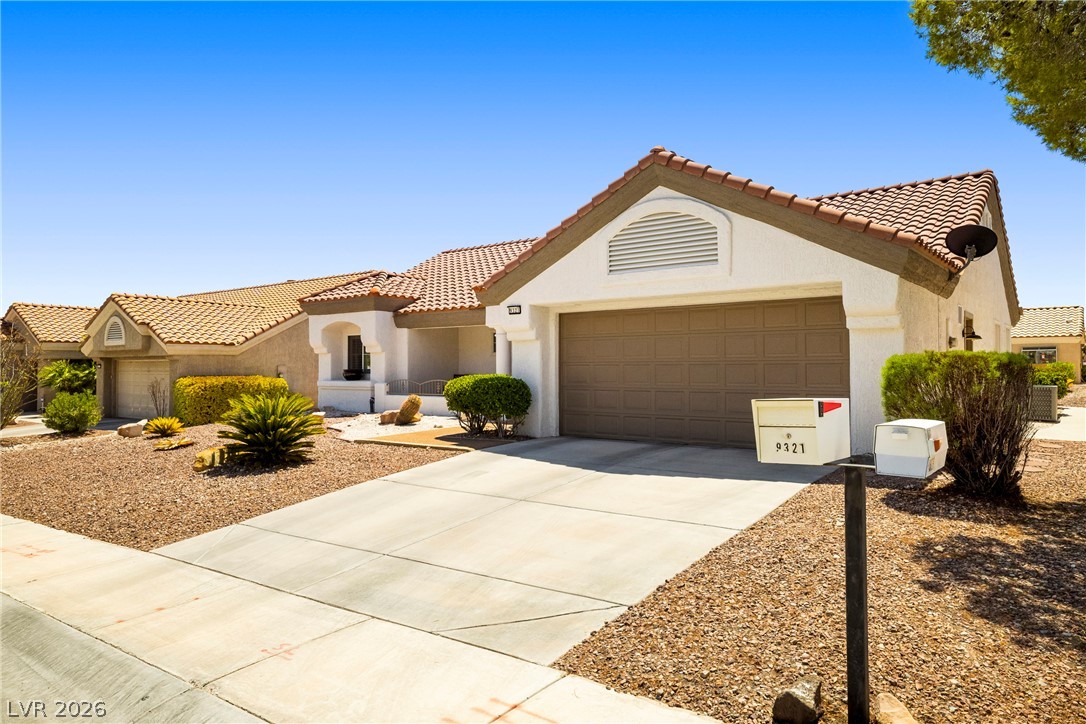
A terracotta-tiled roof crowns this residence, featuring a two-car garage and xeriscape landscaping.
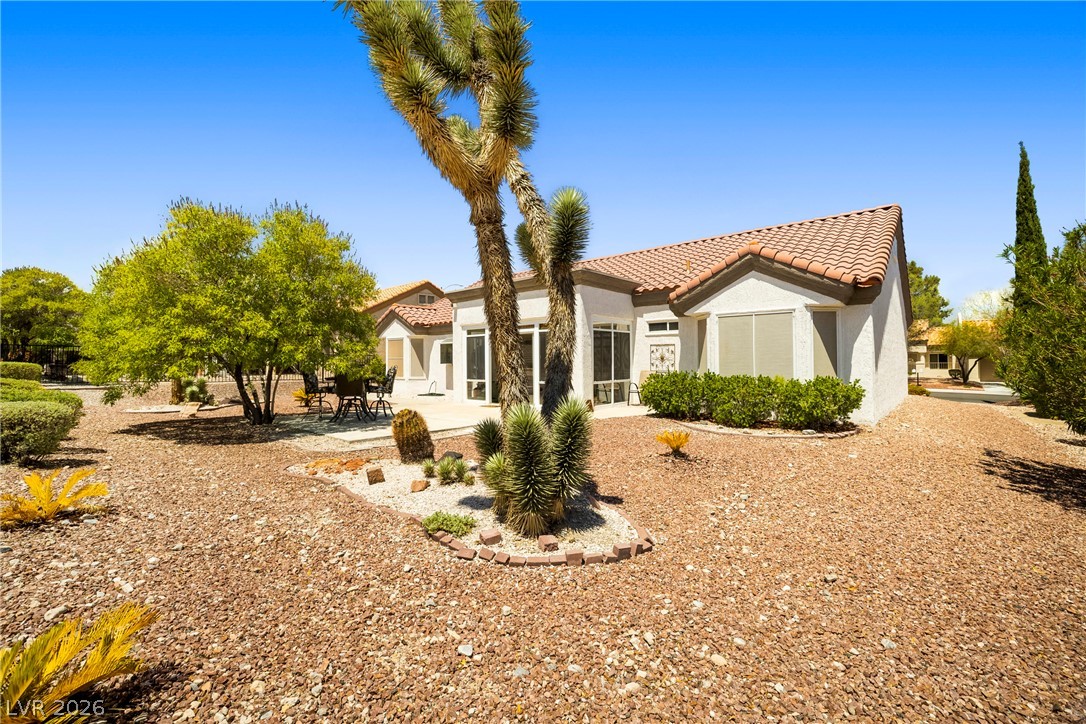
A desert oasis with drought-tolerant landscaping surrounds this home featuring a classic tile roof and private patio.
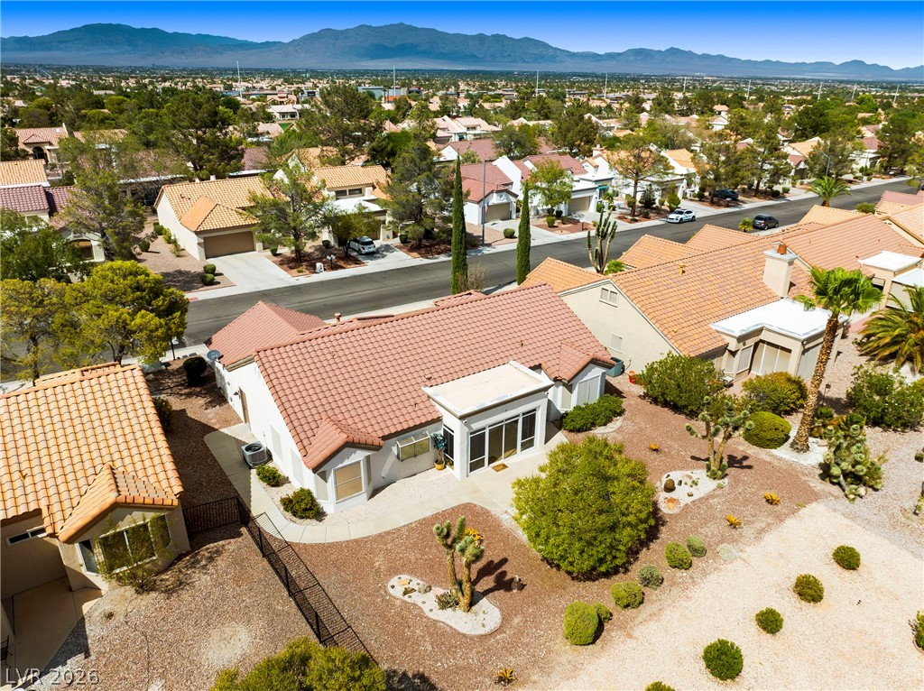
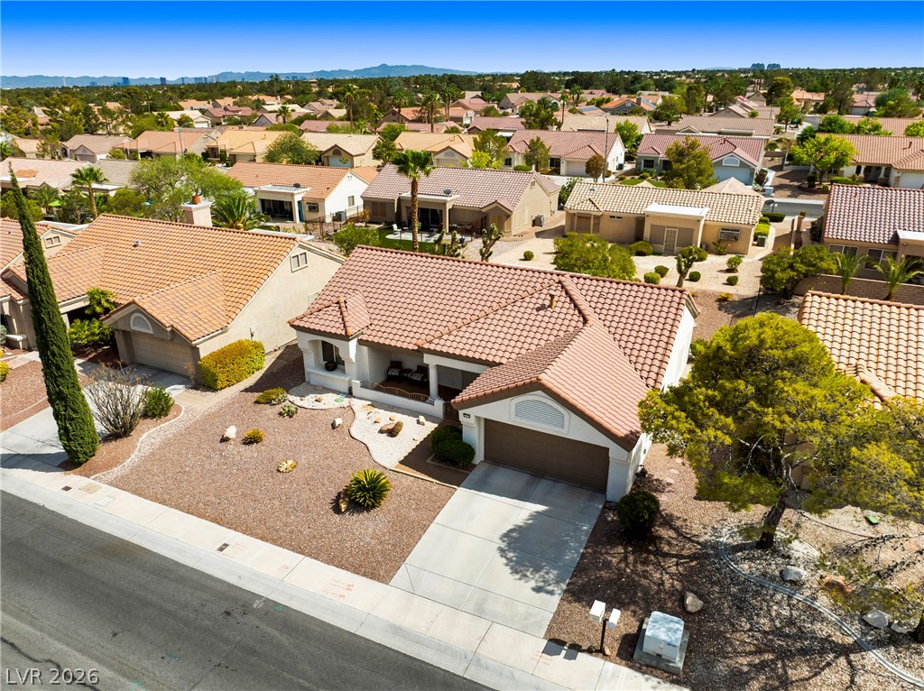
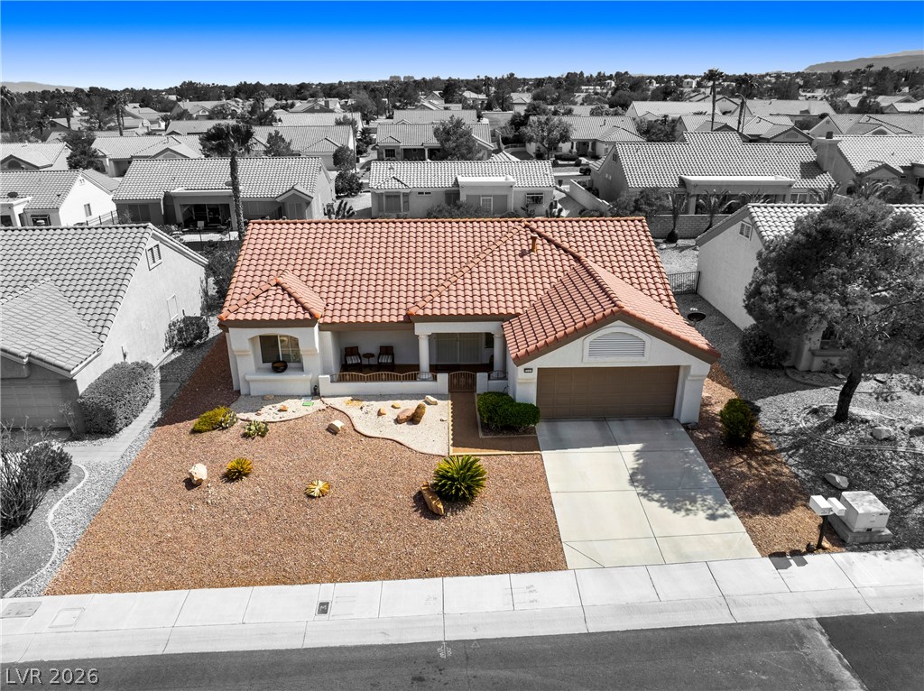
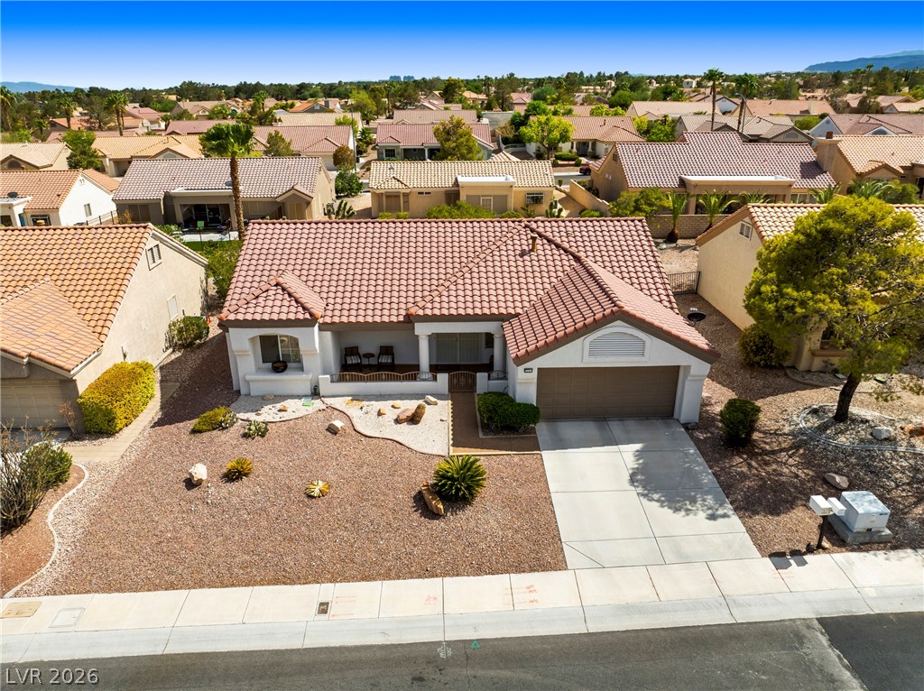
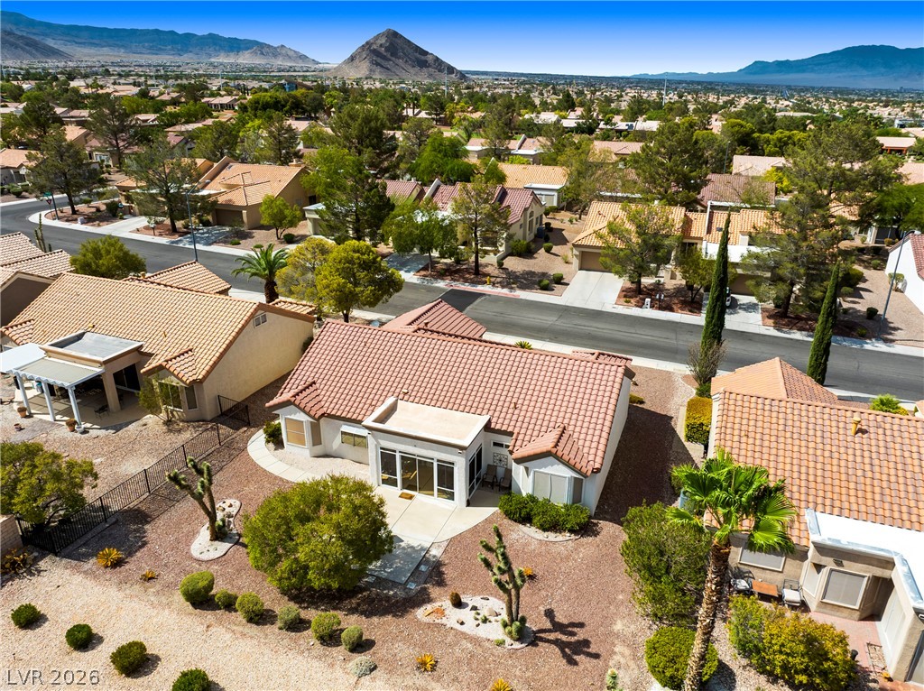
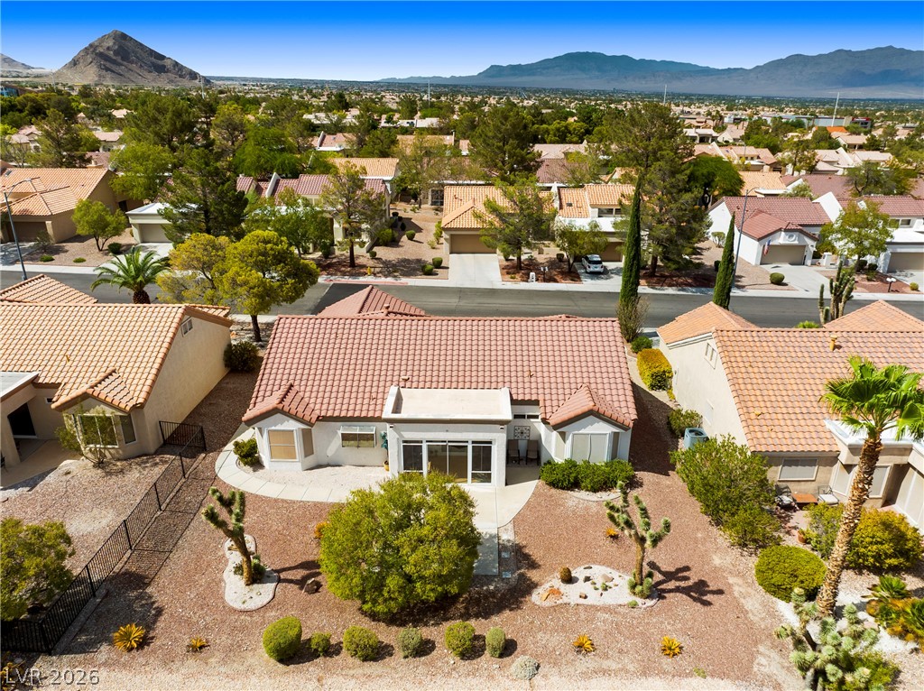
An aerial perspective reveals a charming desert-landscaped residence with terracotta roofing nestled in a scenic neighborhood.
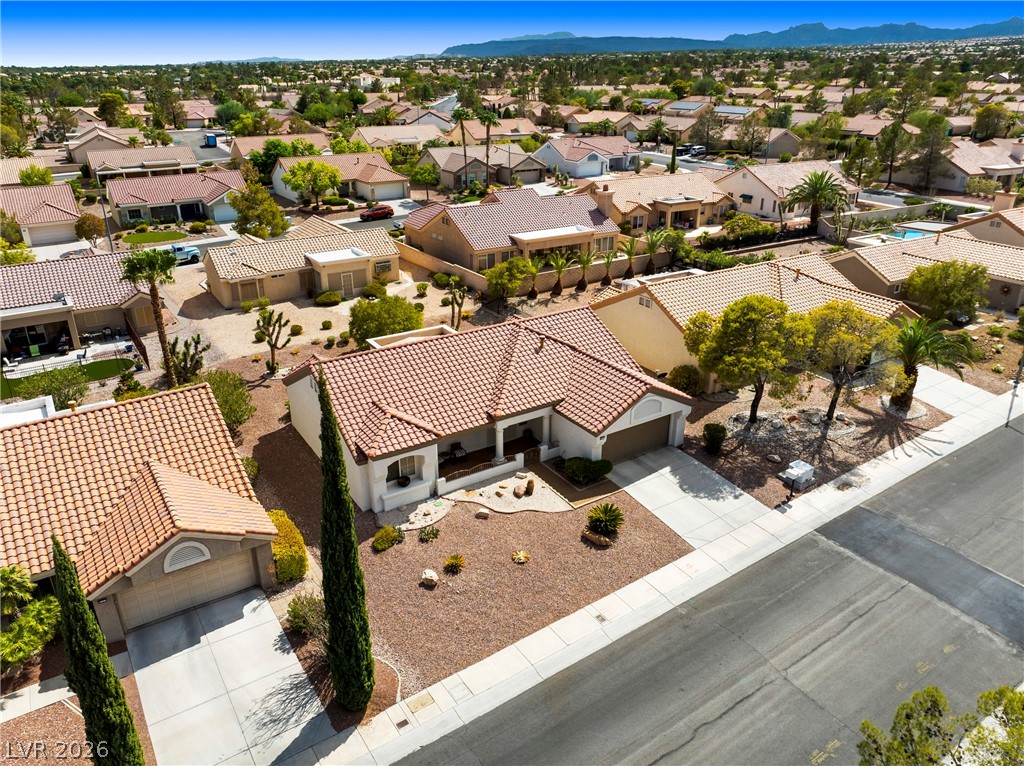
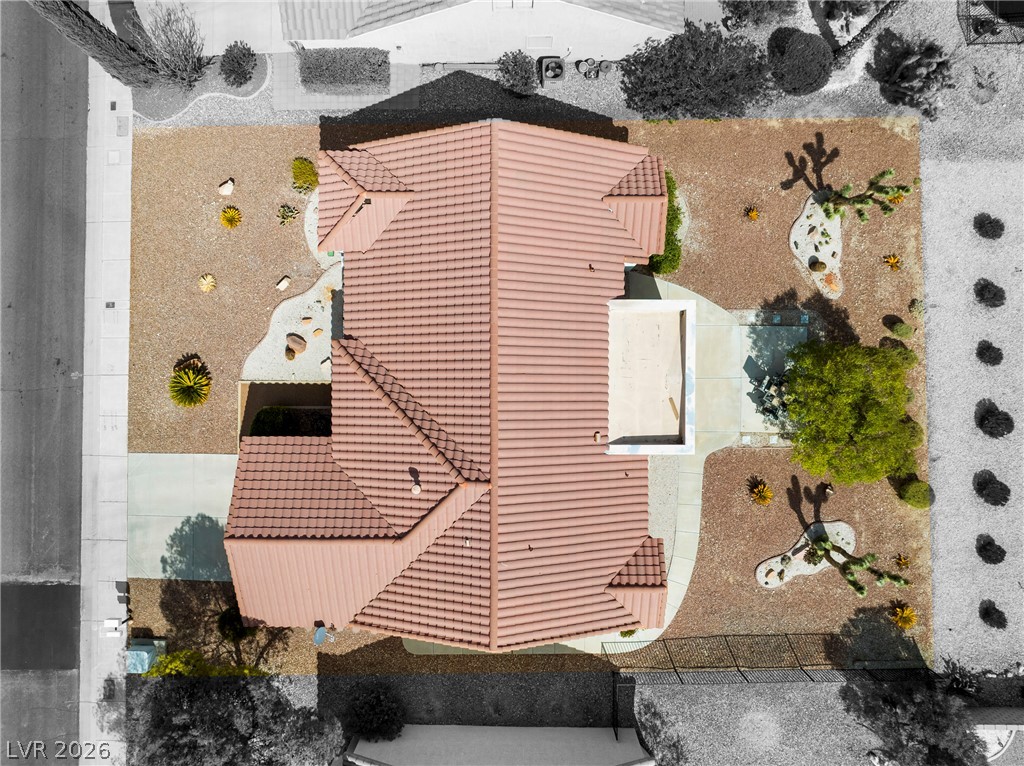
An aerial perspective reveals a desert-landscaped front yard and a welcoming covered porch.
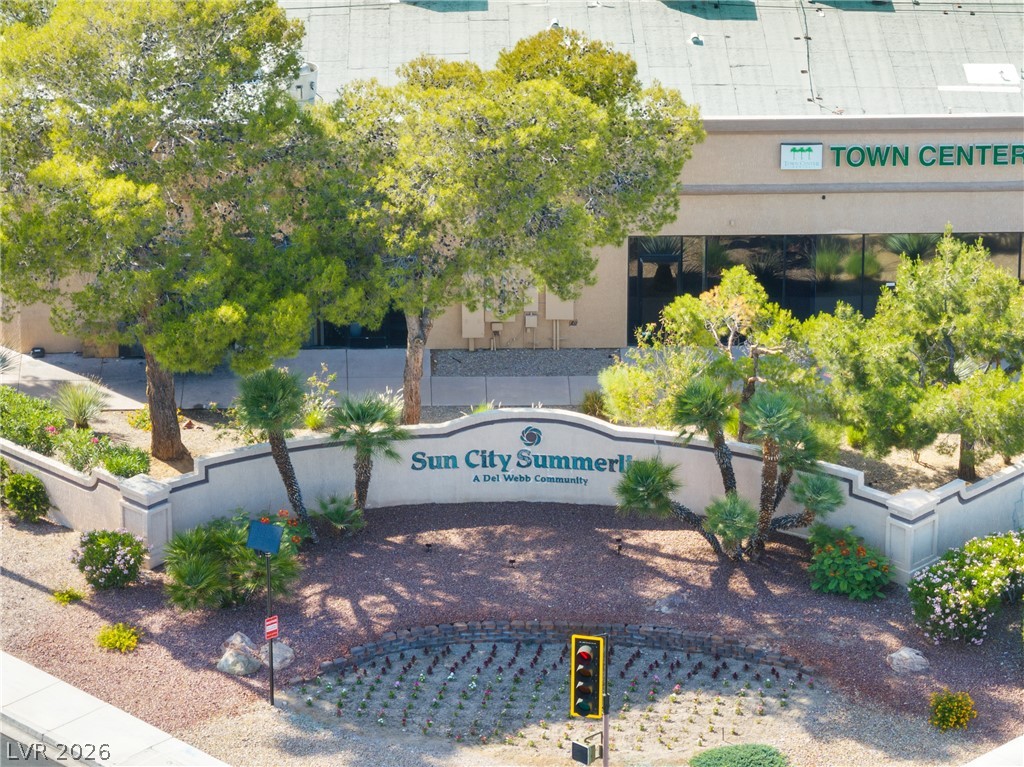
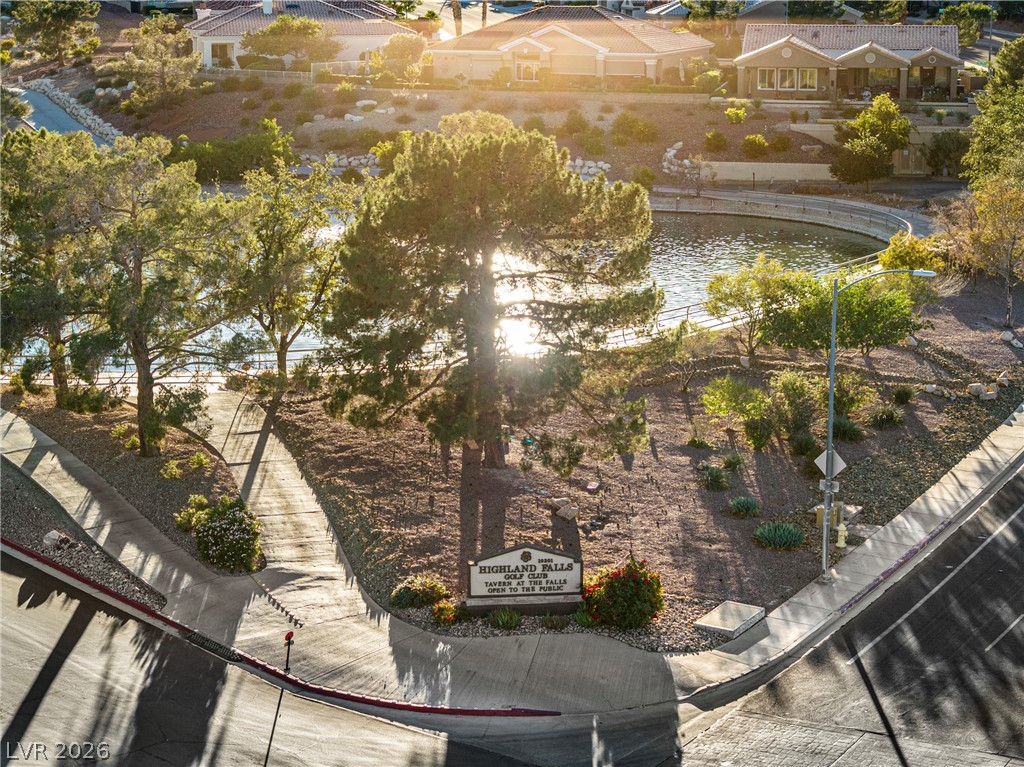
Welcoming entrance to Sun City Summerlin, a Del Webb Community, framed by lush landscaping and mature trees.
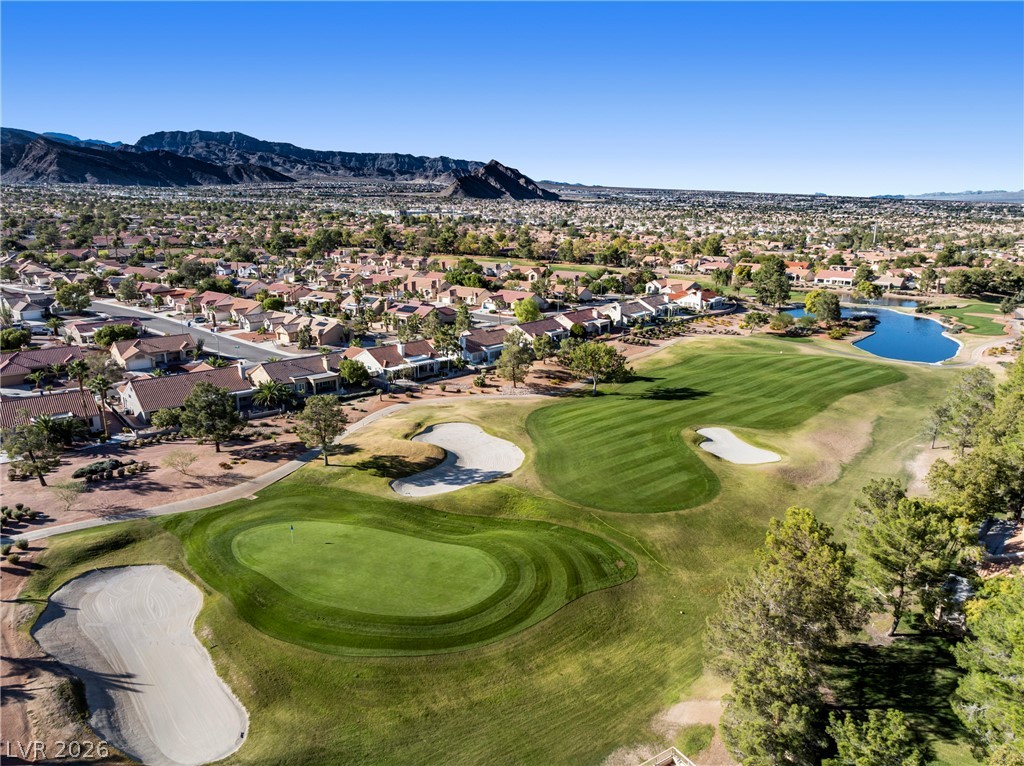
Elevated views showcase a pristine golf course, shimmering lake, and a vibrant neighborhood framed by distant mountains.
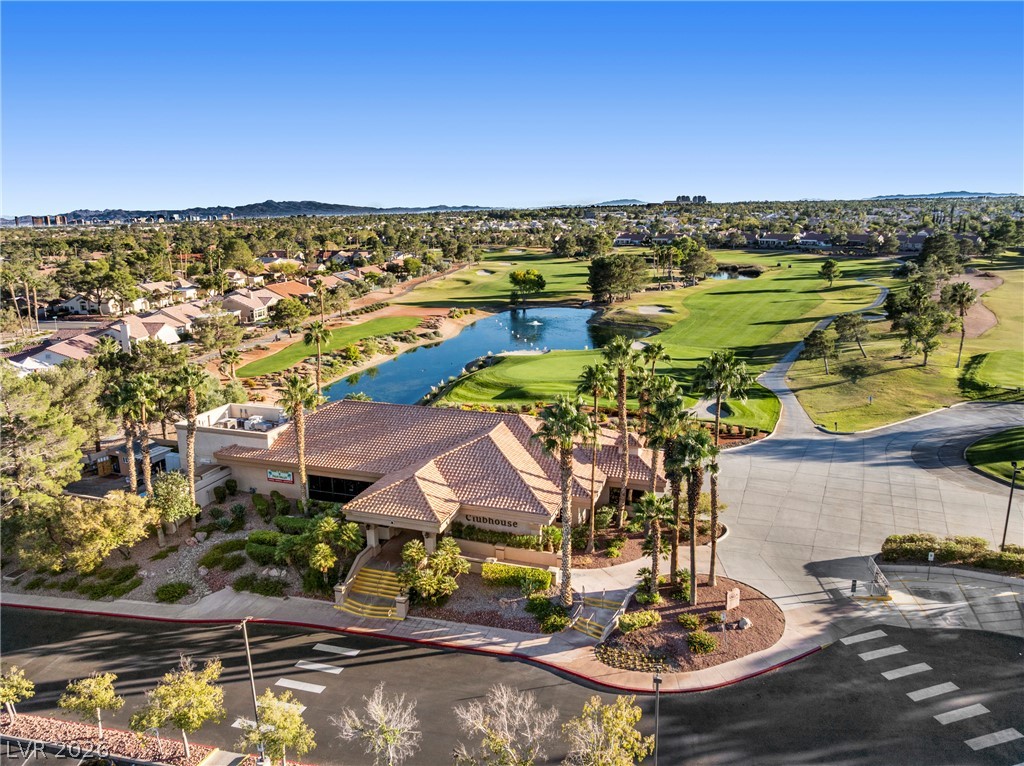
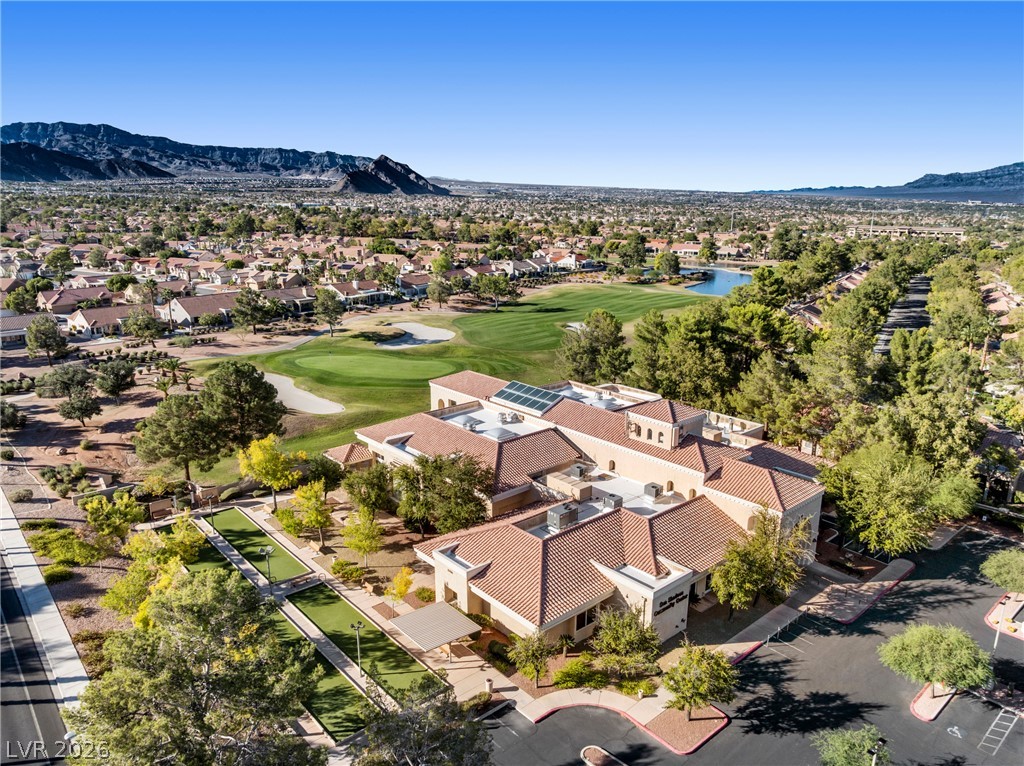
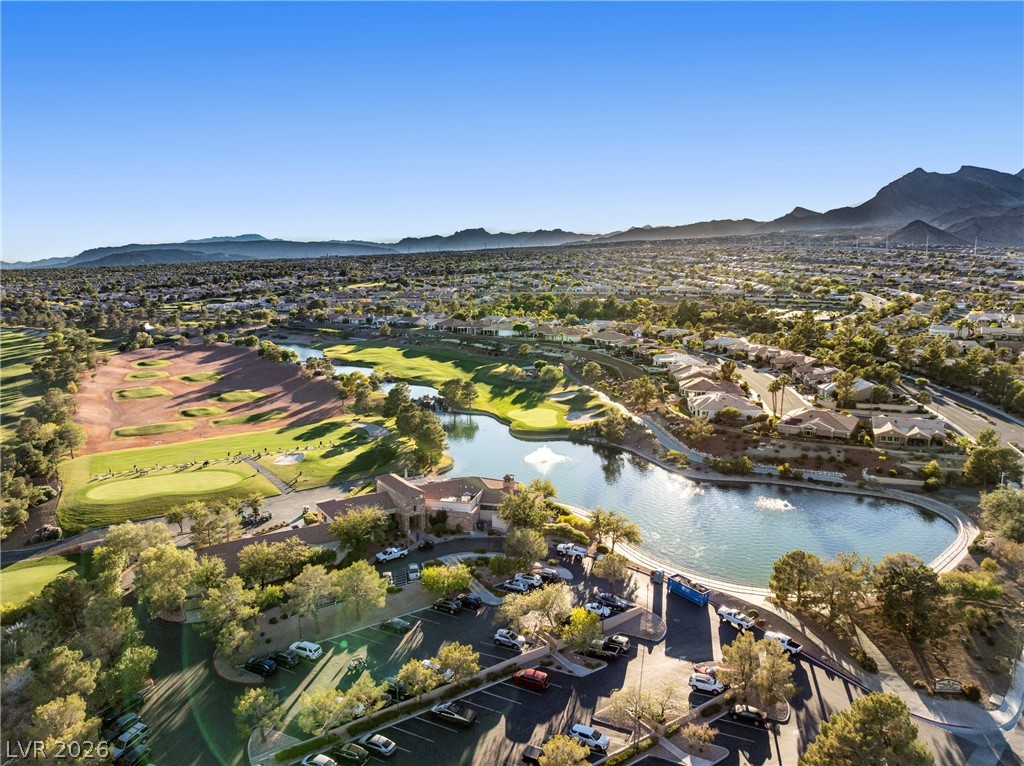
An aerial perspective reveals a vibrant golf course community, featuring a picturesque pond and a welcoming clubhouse with an elegant tile roof.
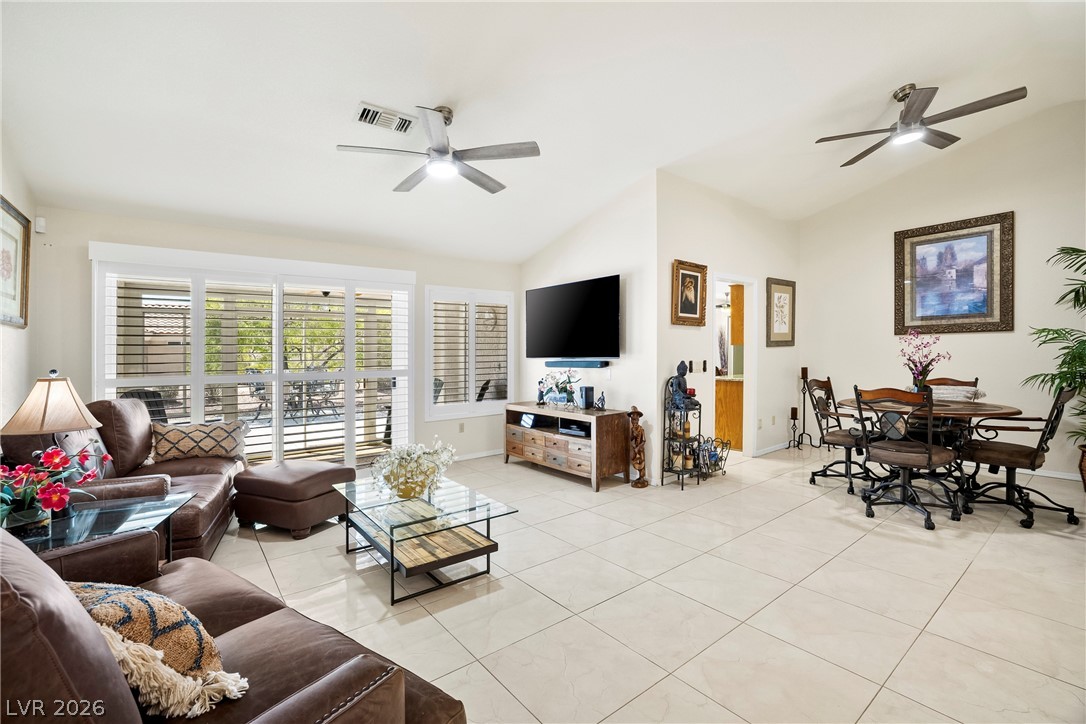
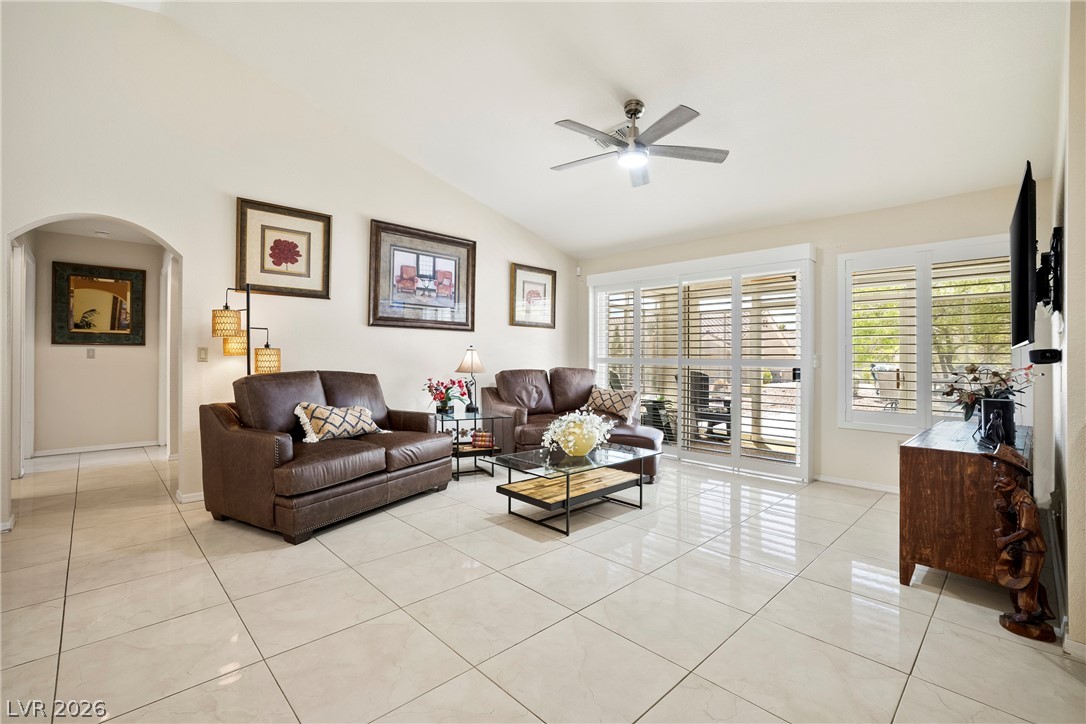
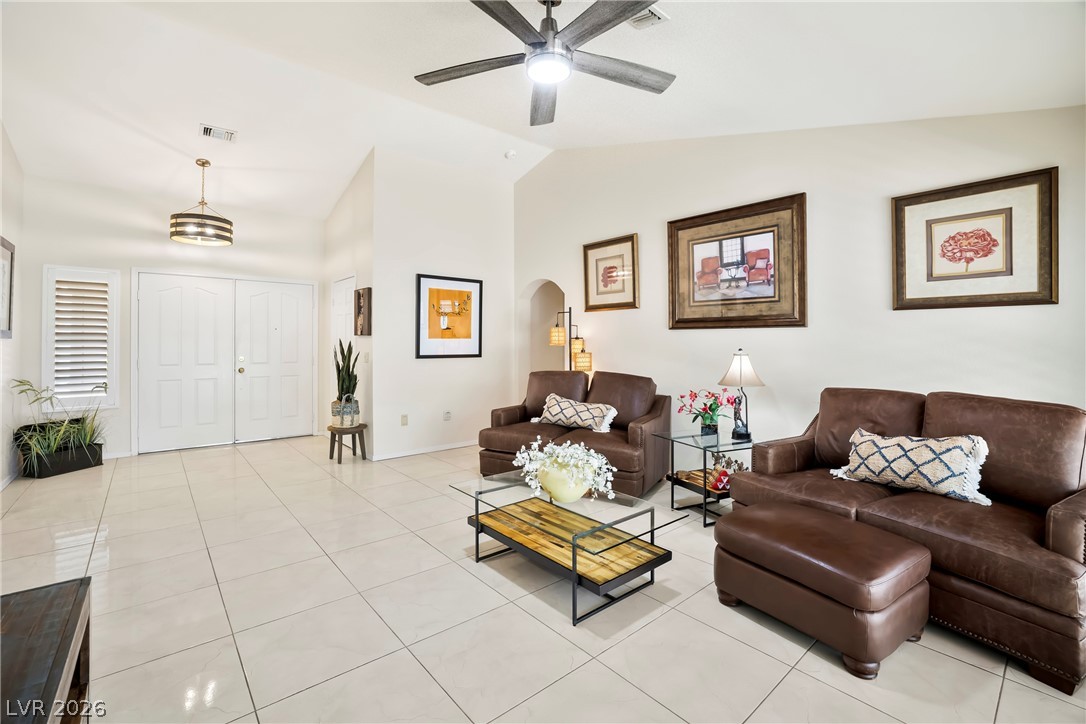
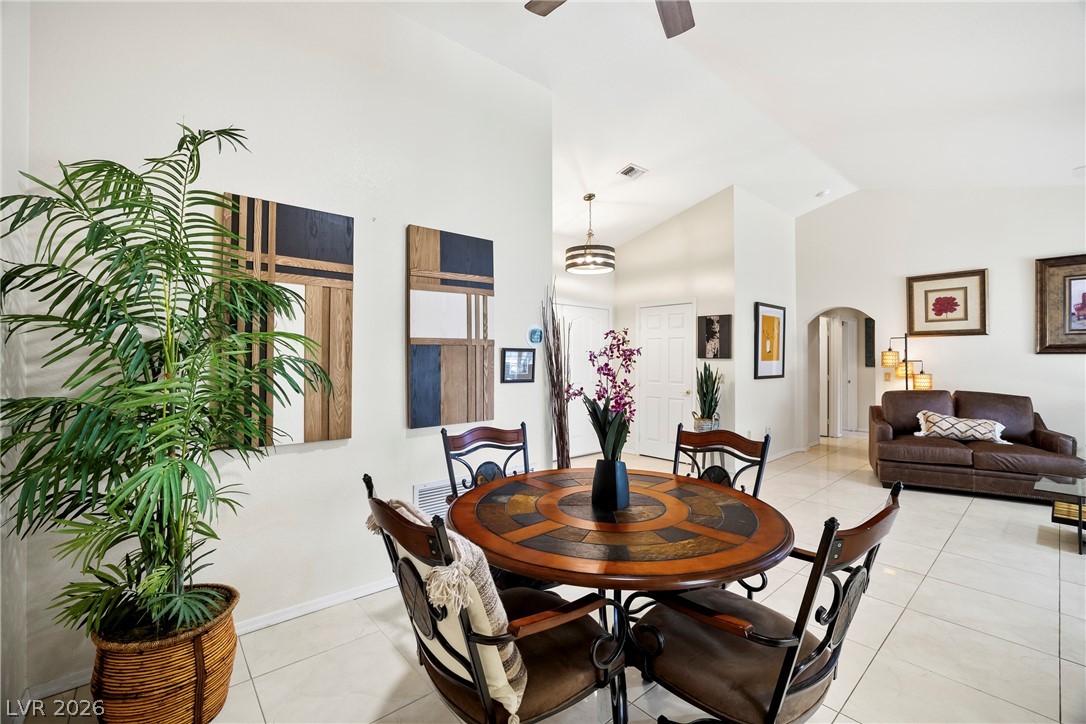
Vast living area with high ceilings and substantial natural light, ideal for both relaxation and dining.
Sun-filled living space presents vaulted ceilings and elegant tile flooring.
Vast vaulted ceilings complement the clean, neutral tile flooring in this inviting living space.
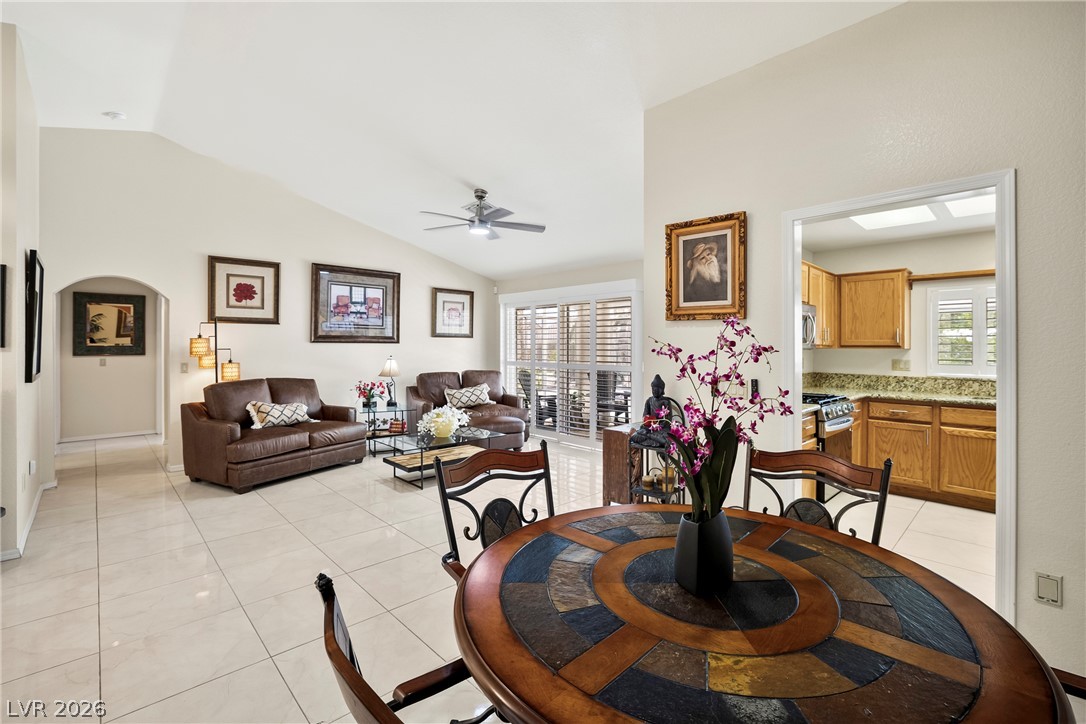
An open-concept living space with high vaulted ceilings and easy access to the adjacent kitchen.
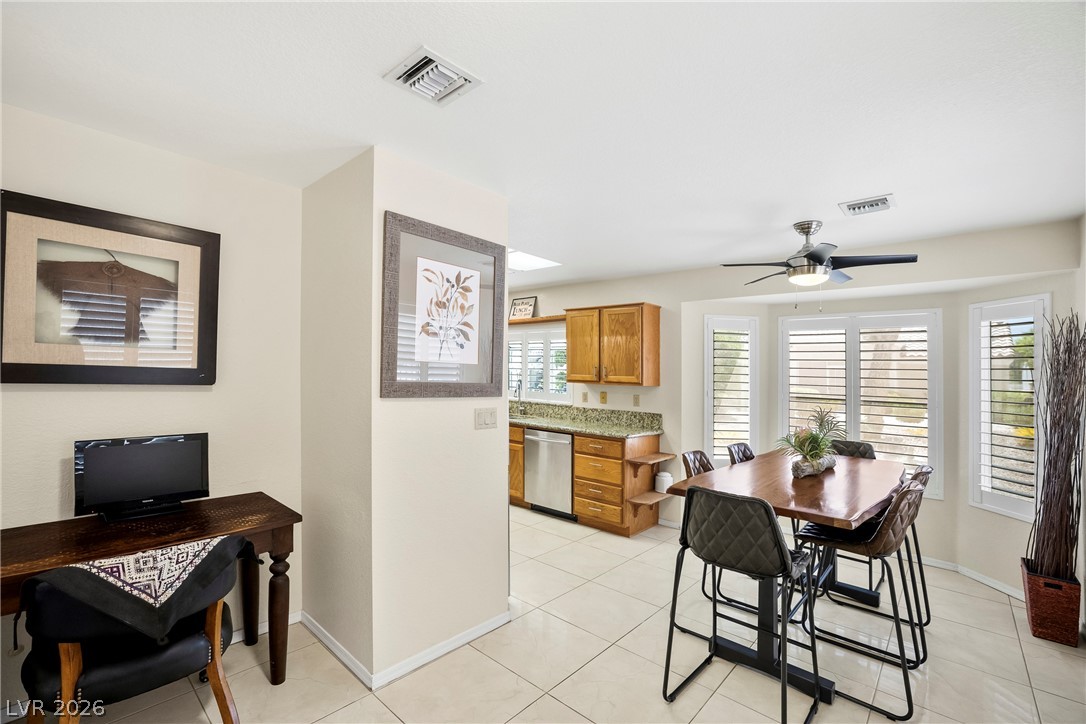
A graceful dining area, seamlessly flowing into a spacious living room, offers an inviting atmosphere.
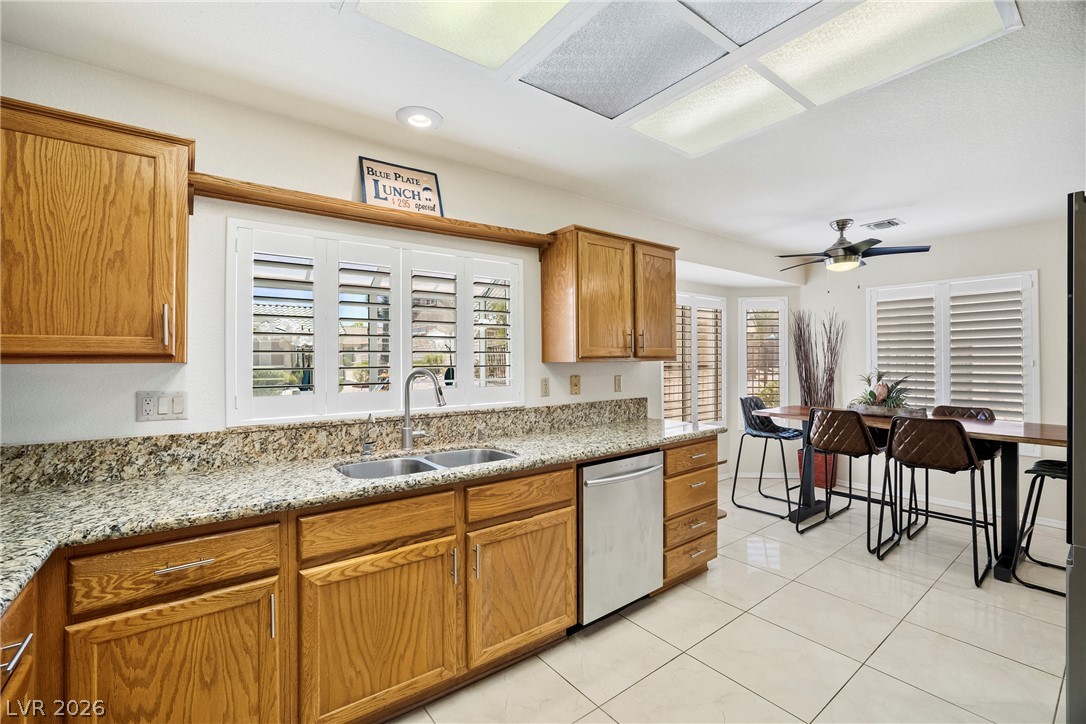
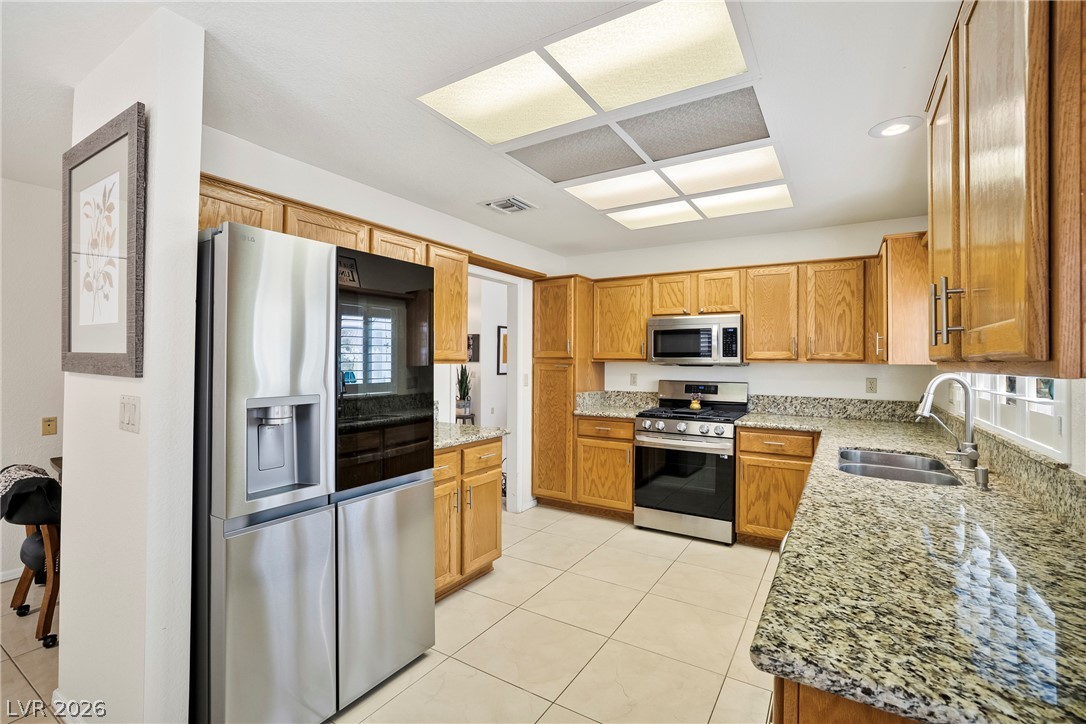
A well-appointed kitchen features wood cabinetry and granite countertops, creating a perfect space for culinary endeavors.
A well-equipped kitchen features ample cabinetry, granite counters, and stainless steel appliances.
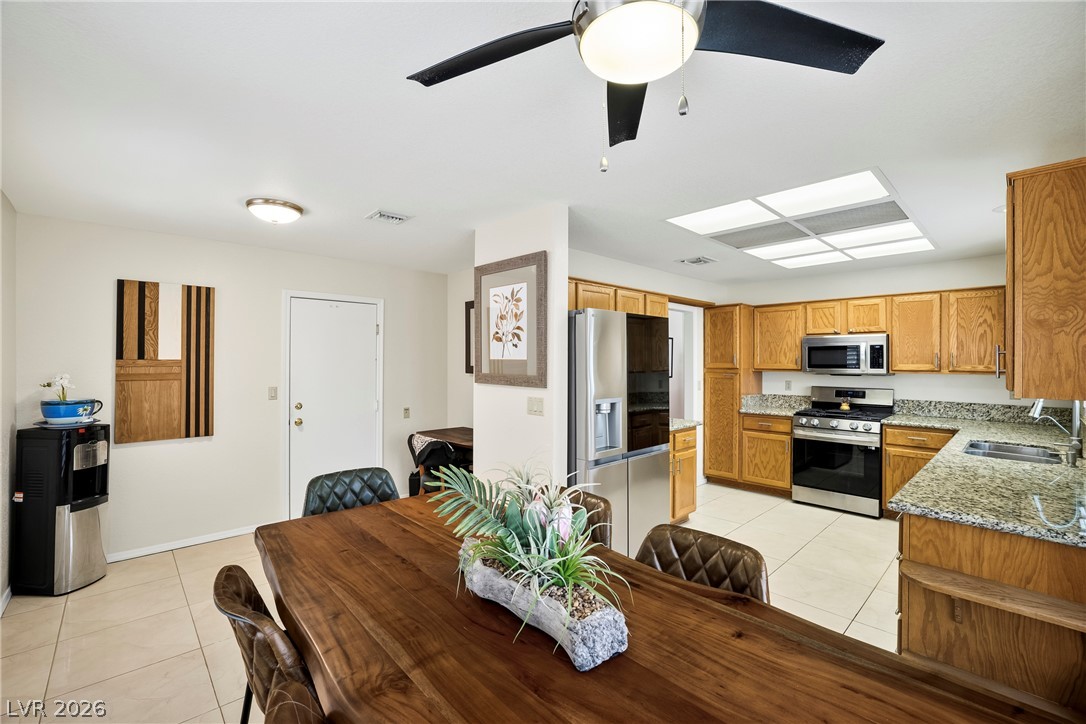
Granite counters and stainless steel appliances adorn this kitchen with a natural wood dining table and tile flooring.
A well-lit eat-in kitchen with tile flooring and a bay window offers a comfortable dining space.
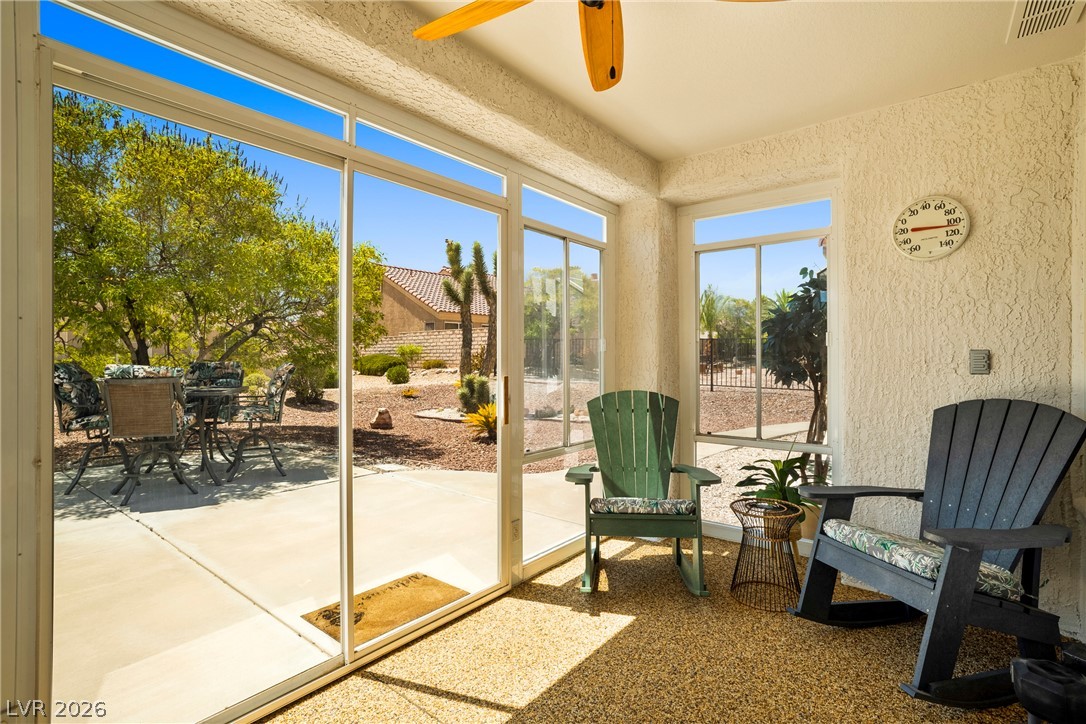
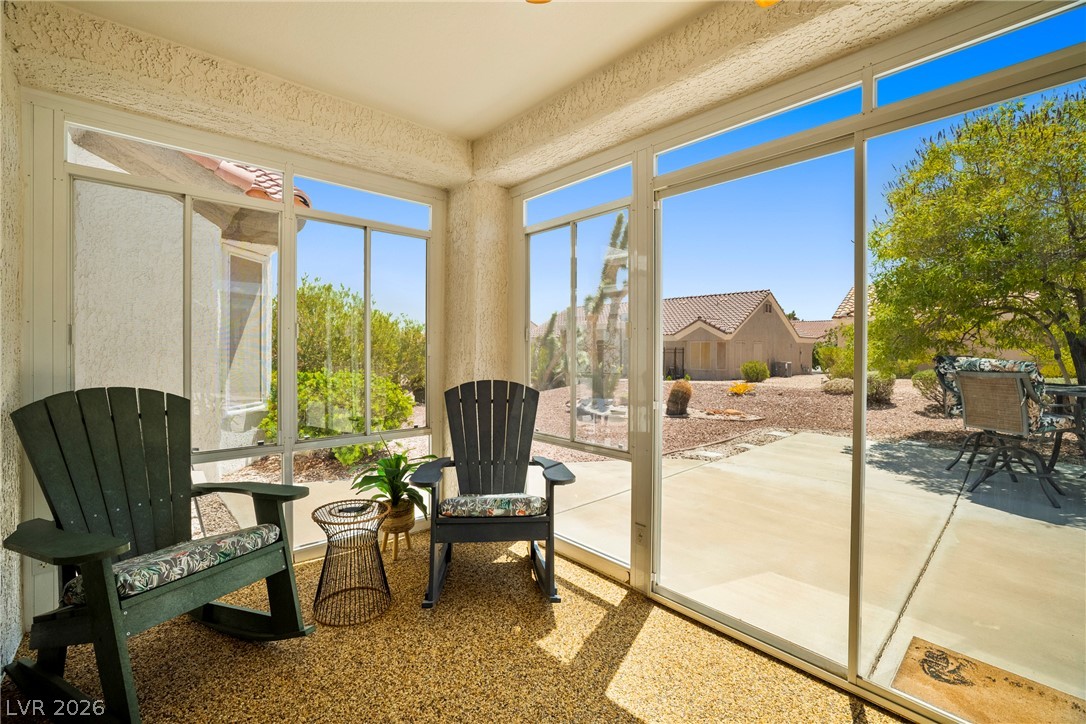
A spacious, glass-enclosed sunroom extends living outdoors, framing picturesque desert landscaping.
A tranquil sunroom provides panoramic views of the landscaped yard and distant homes.
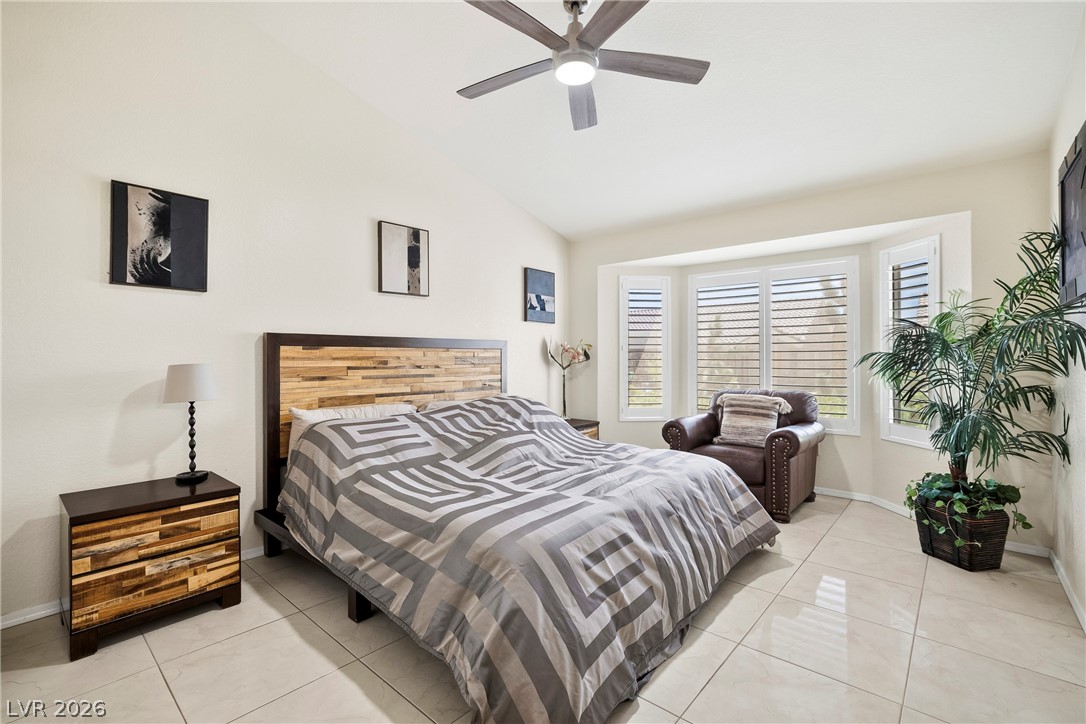
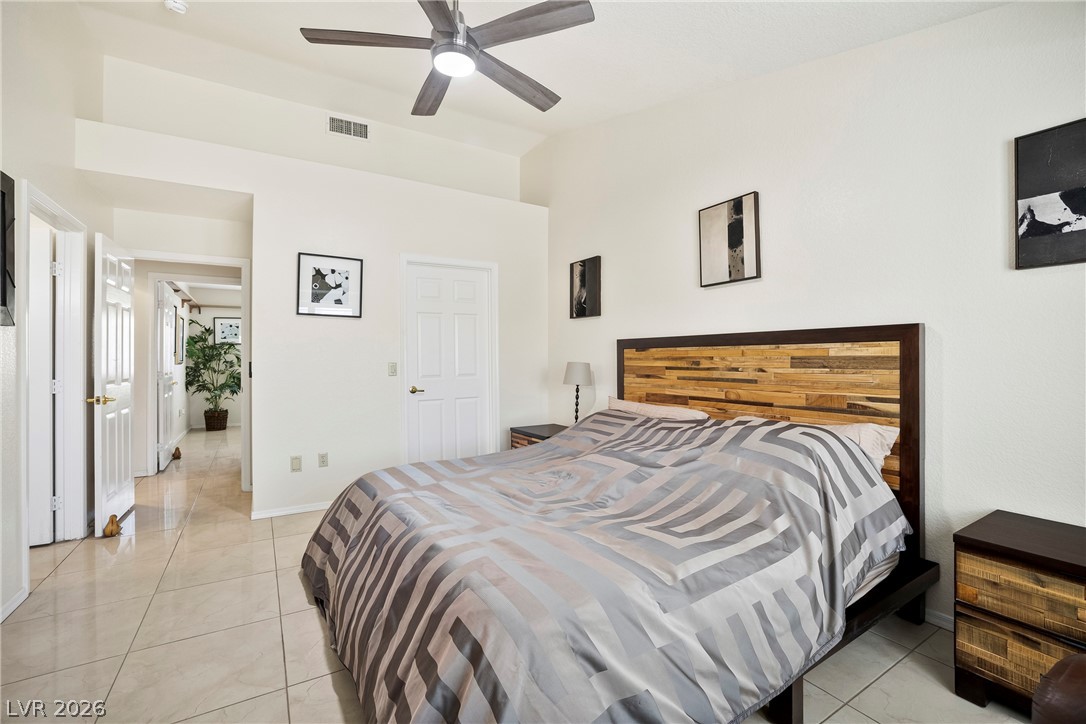
A tranquil sleeping chamber with vaulted ceilings and a sun-filled bay window.
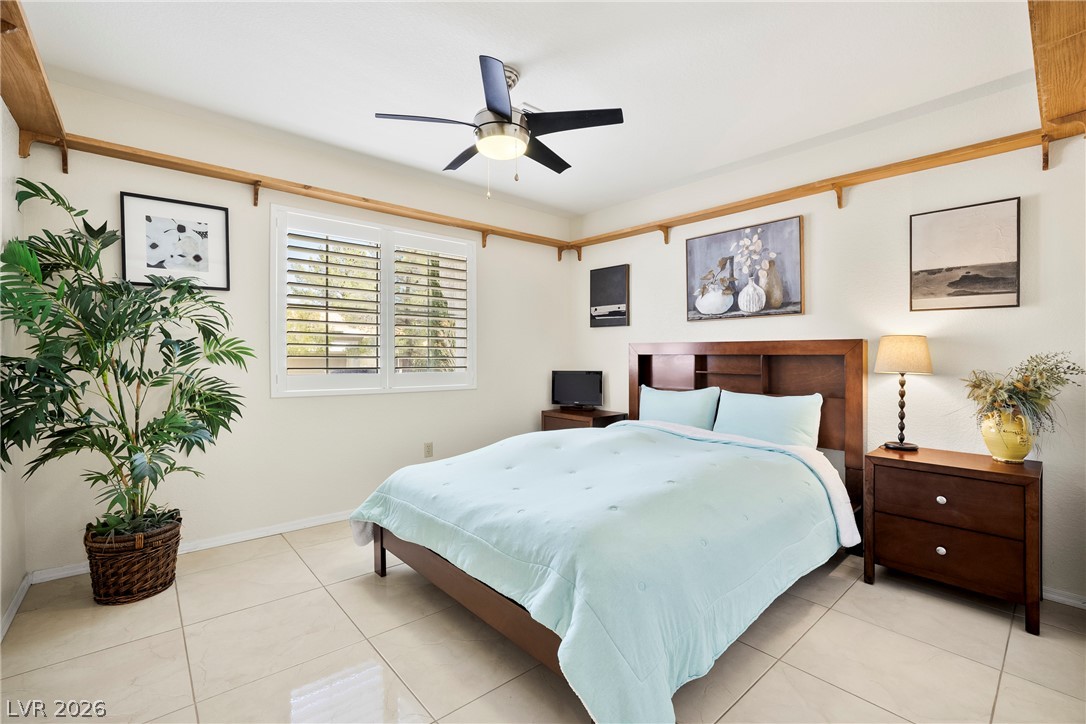
Relax in this tranquil bedroom featuring a cooling ceiling fan and durable tile flooring.
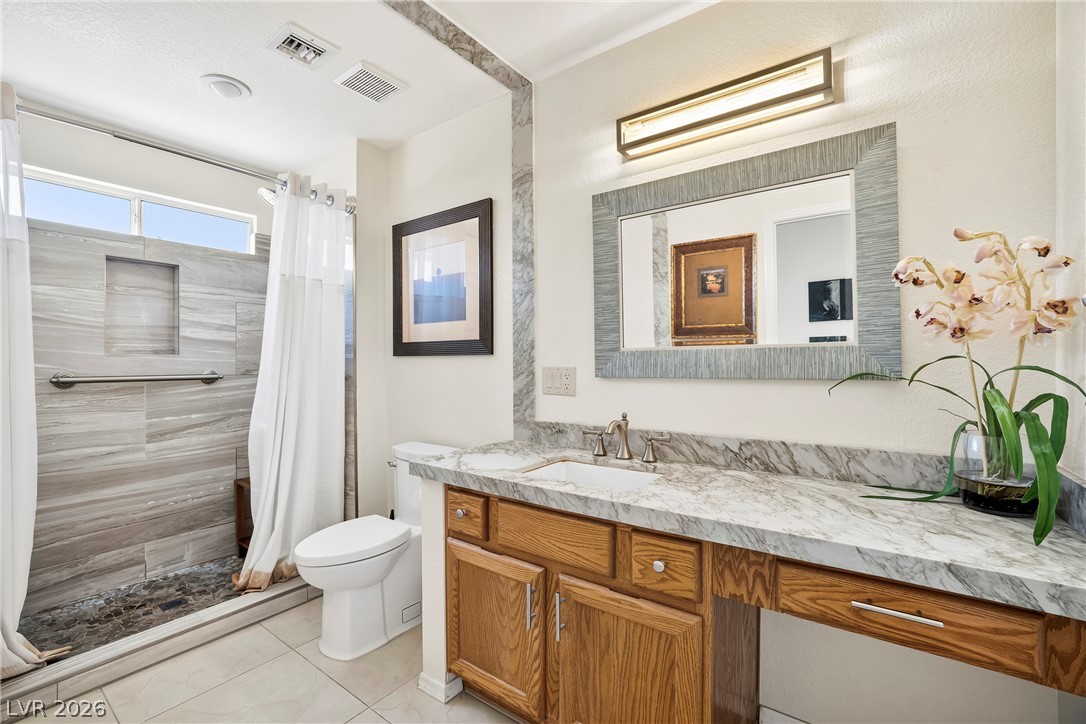
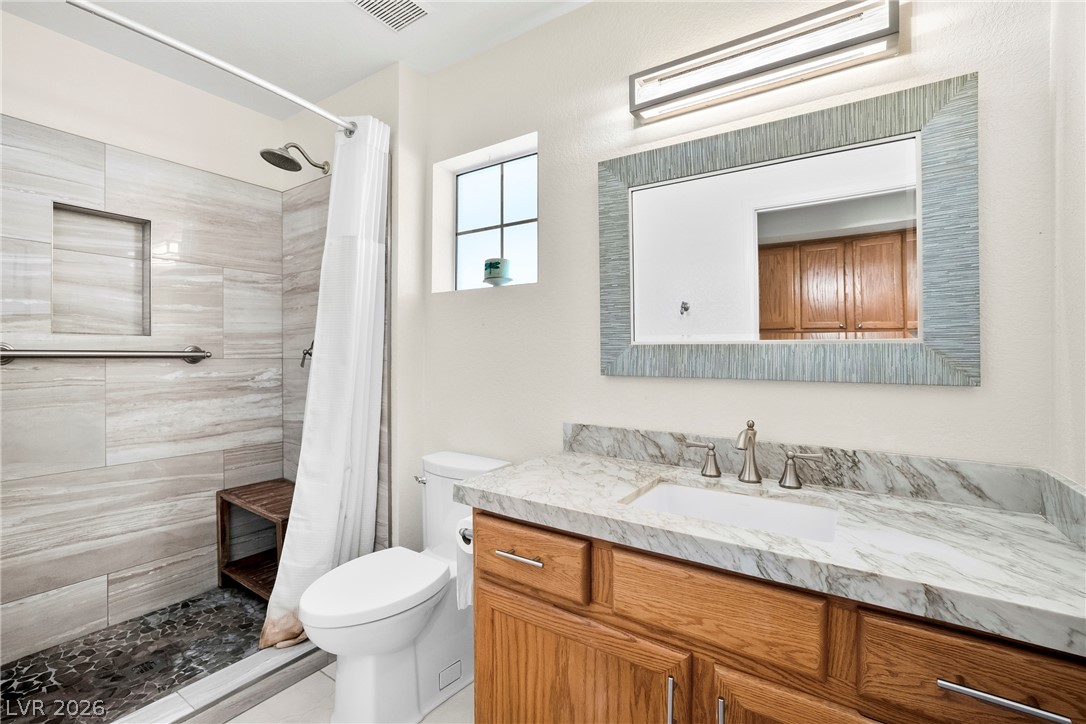
Marble-inspired countertops and rich wooden cabinetry elevate this well-appointed bathroom's appeal.
A tranquil bedroom space features cool tile flooring and a refreshing ceiling fan for ultimate comfort.
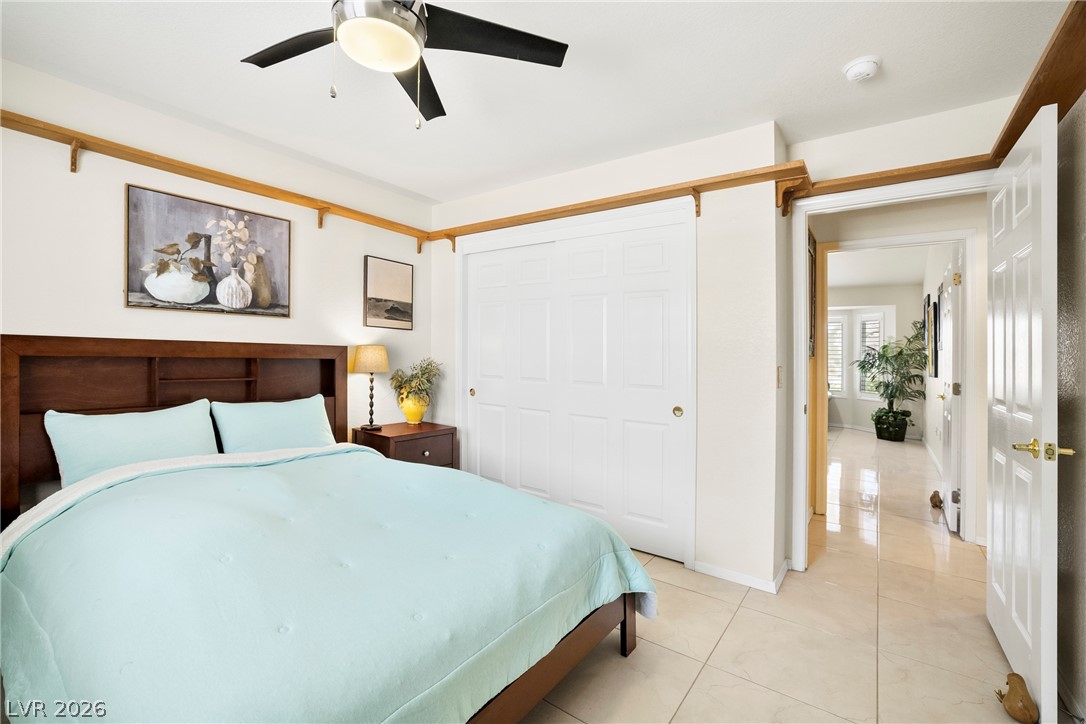
Comfortable sleeping space featuring practical tile flooring and convenient sliding closet doors.
A pristine bathroom features a tiled shower with grab bar, a sleek vanity, and a window for natural illumination.
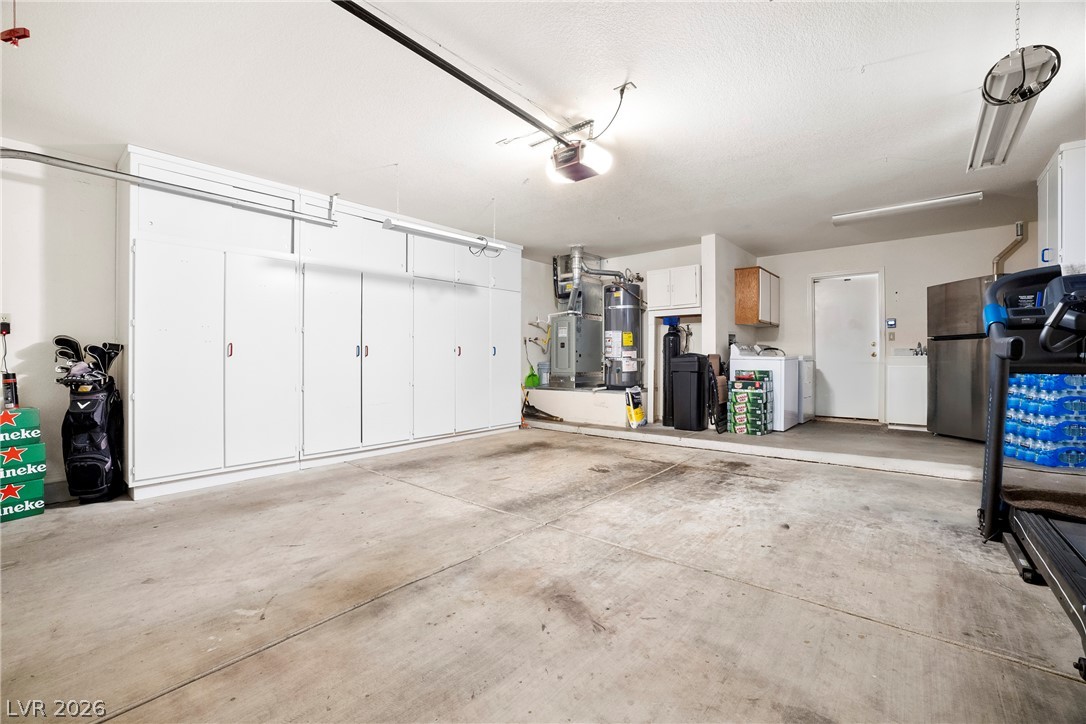
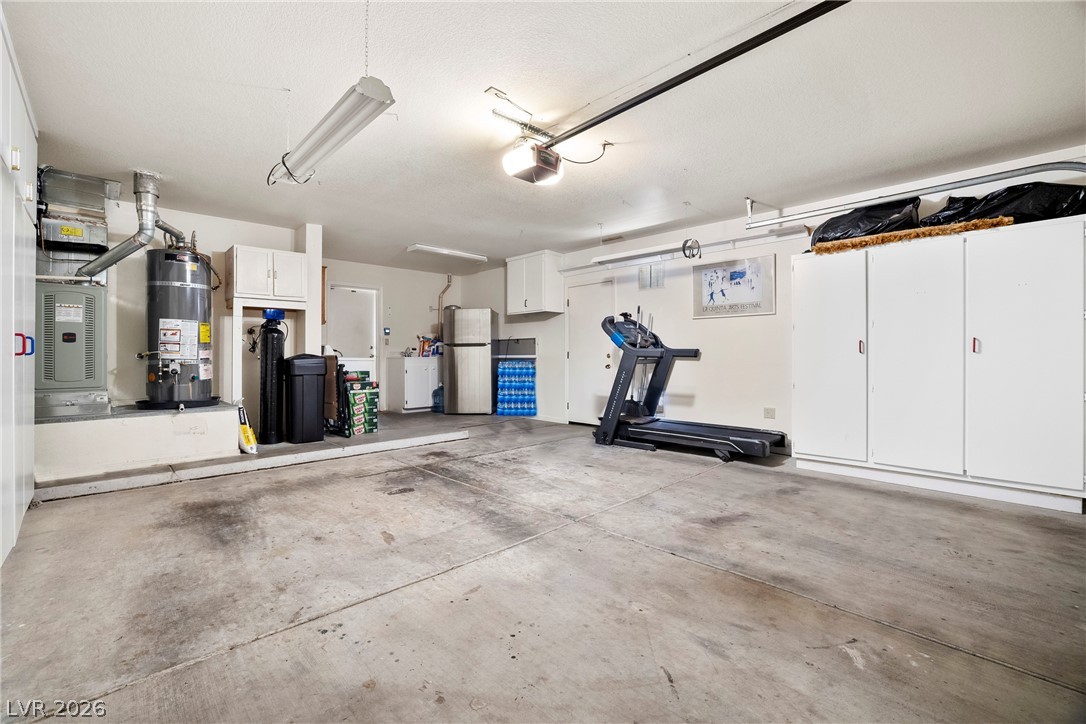
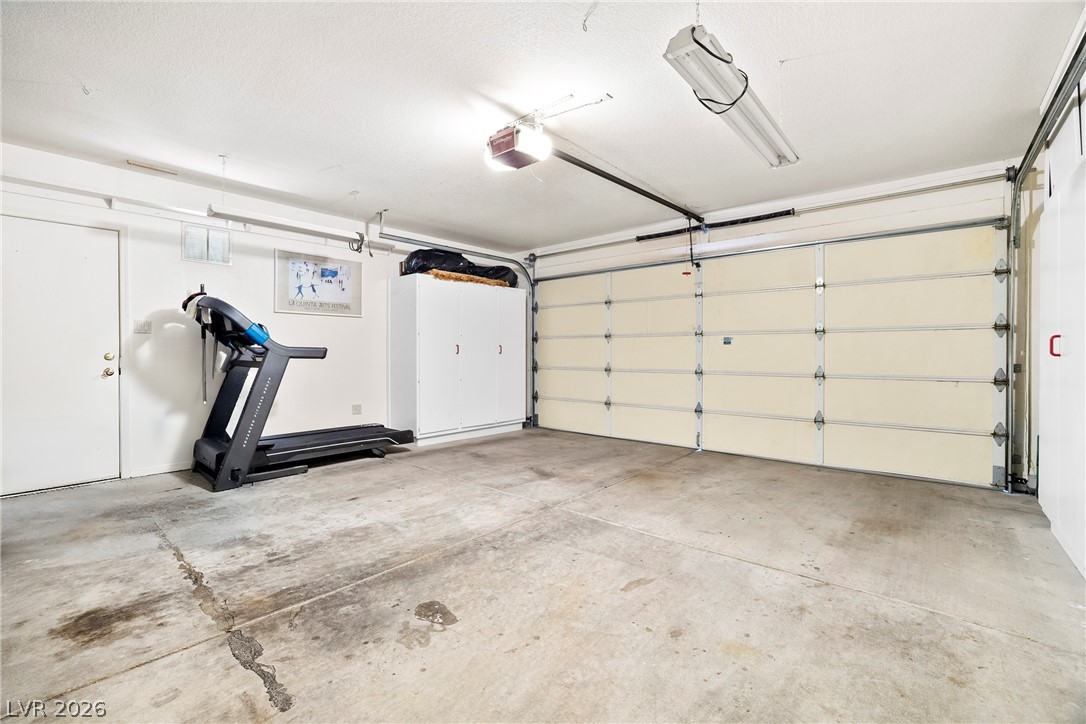
Secure parking and ample built-in storage solutions enhance this versatile garage space.
Functional garage with ample storage, housing essential utilities and workout space.
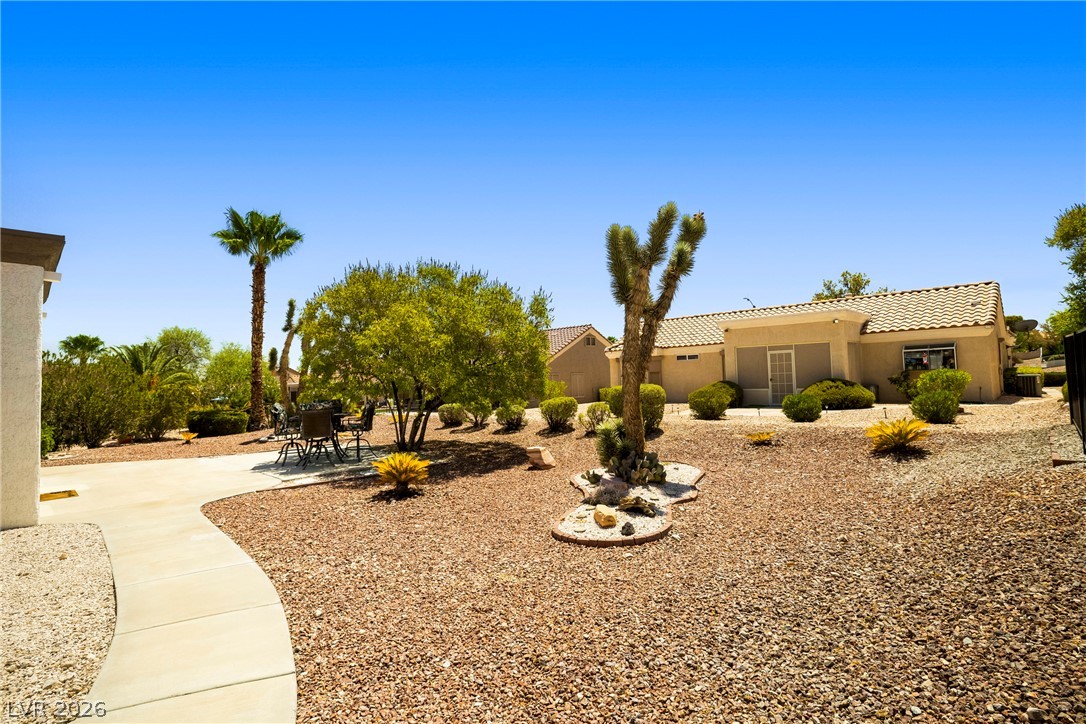
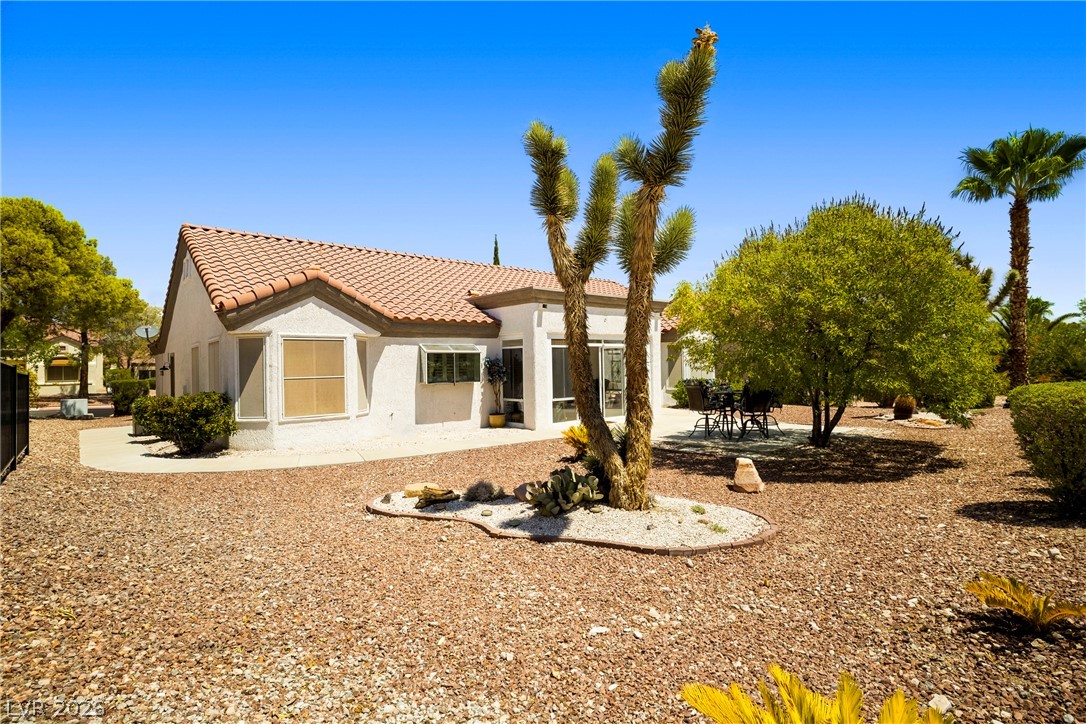
A desert oasis backyard featuring drought-resistant landscaping, a patio, and a winding walkway.
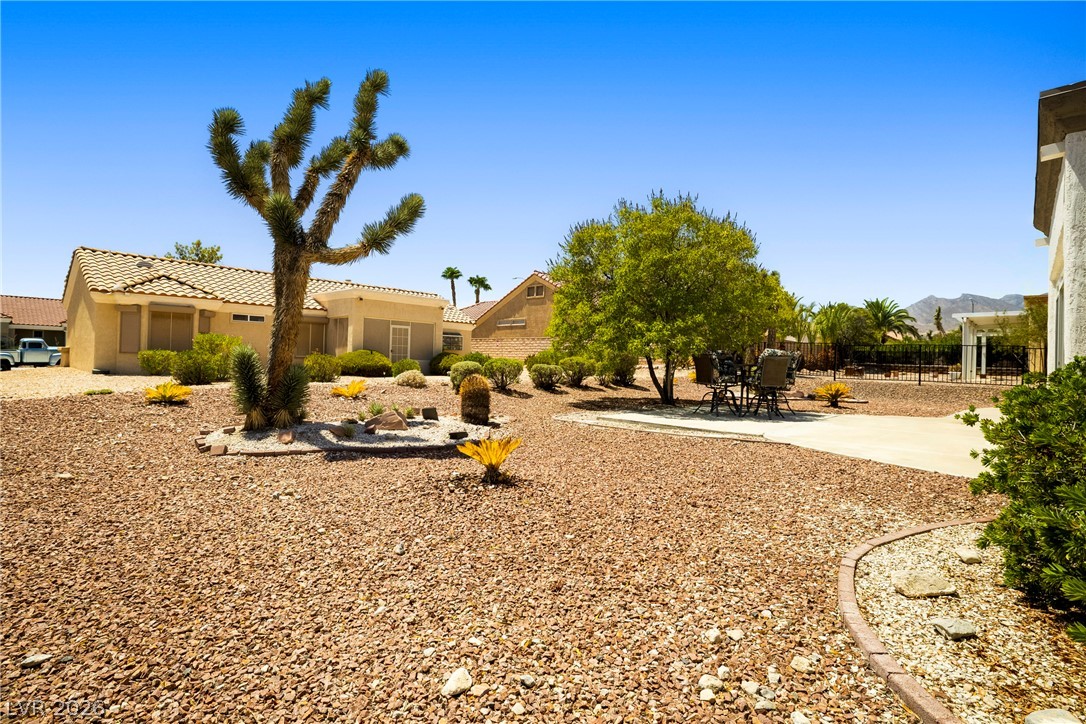
A tranquil desert landscape surrounds this inviting home, featuring a low-maintenance gravel yard and a private patio.
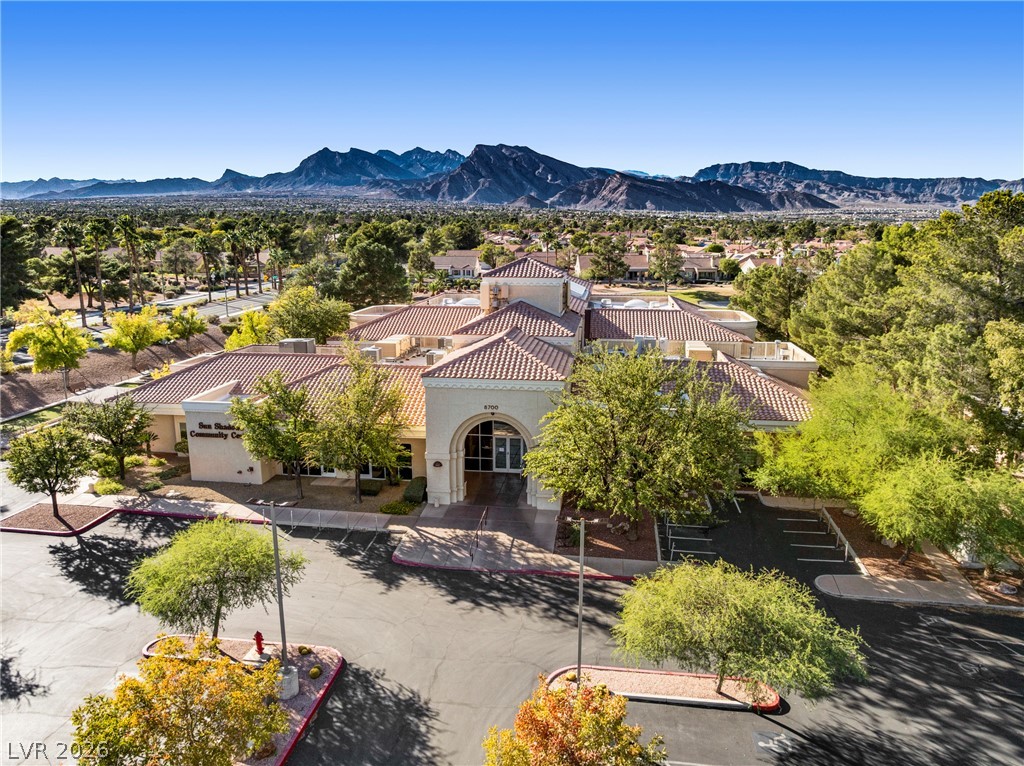
An aerial perspective reveals a vibrant golf course community, featuring a stately clubhouse with a tile roof, against a picturesque mountain backdrop.
An aerial perspective reveals a charming stucco home with a tile roof amidst a well-maintained neighborhood.
A spacious garage provides ample room for parking and additional storage solutions.
Golden hour illuminates the entrance to a community, featuring a tranquil pond and lush landscaping.
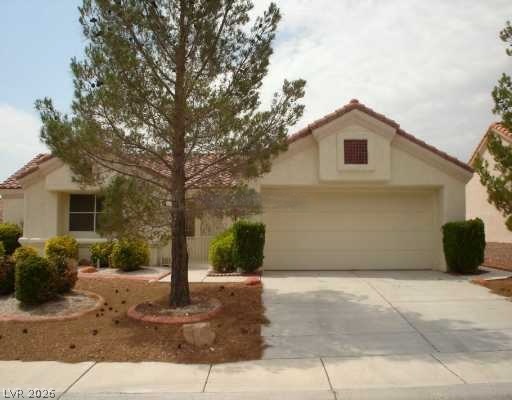
A well-maintained facade with desert-friendly landscaping invites you into this comfortable single-story dwelling.
A terracotta-tiled roof crowns this residence, featuring a welcoming covered front porch and desert-adapted landscaping.
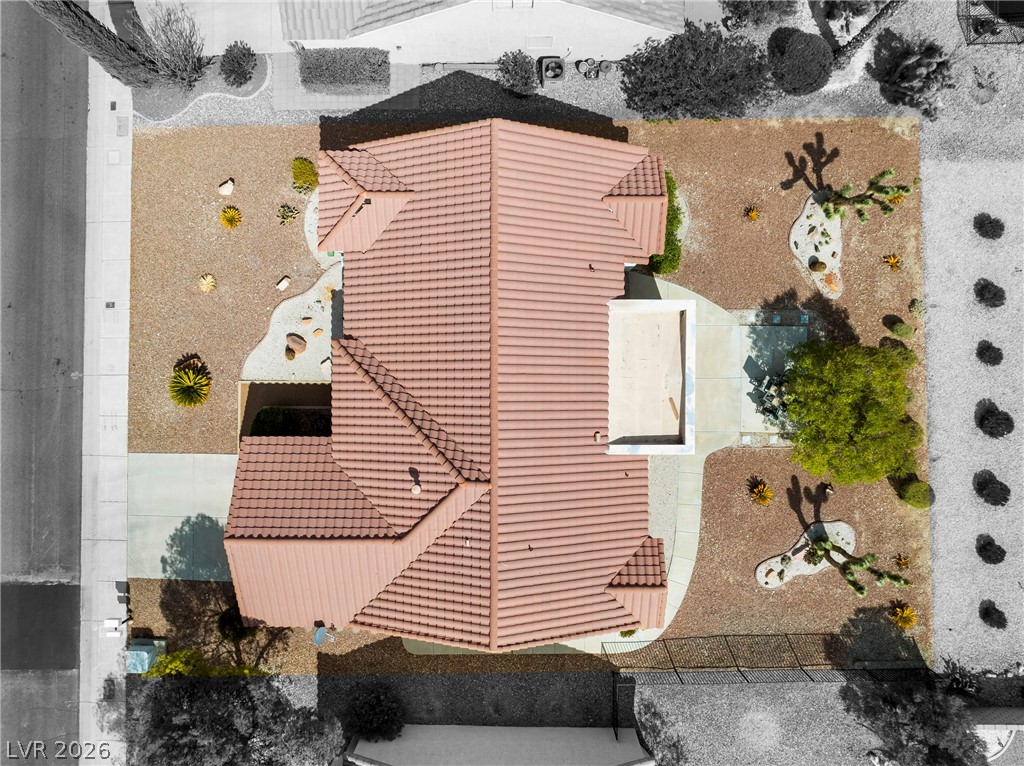
An aerial perspective reveals a private yard with desert landscaping and a tile roofed residence.
A terracotta-tiled roof crowns this residence, featuring desert-friendly landscaping and a community with mountain views.
An aerial perspective reveals the tranquil desert landscaping of this charming residential property, offering serene mountain vistas.
A well-maintained desert landscape with a Joshua tree, lush foliage, and mountains beyond a paved patio area.
An inviting community center with a tile roof offers sweeping mountain vistas.
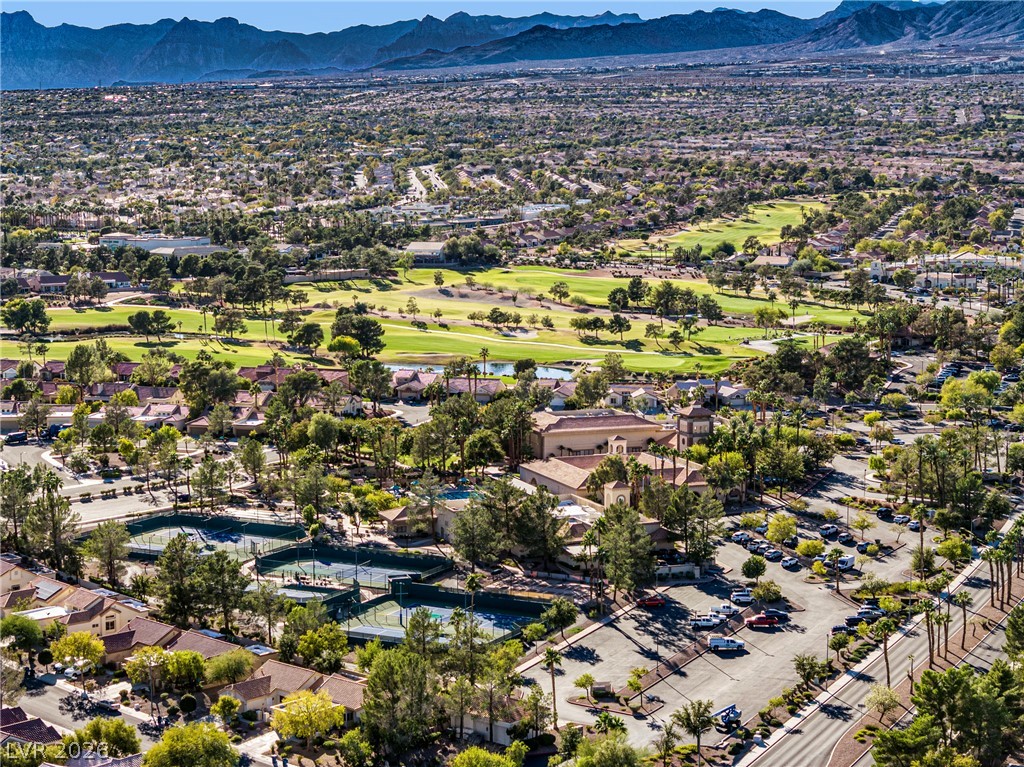
An aerial panorama reveals a vast community complete with a golf course, tennis courts, and ample parking.
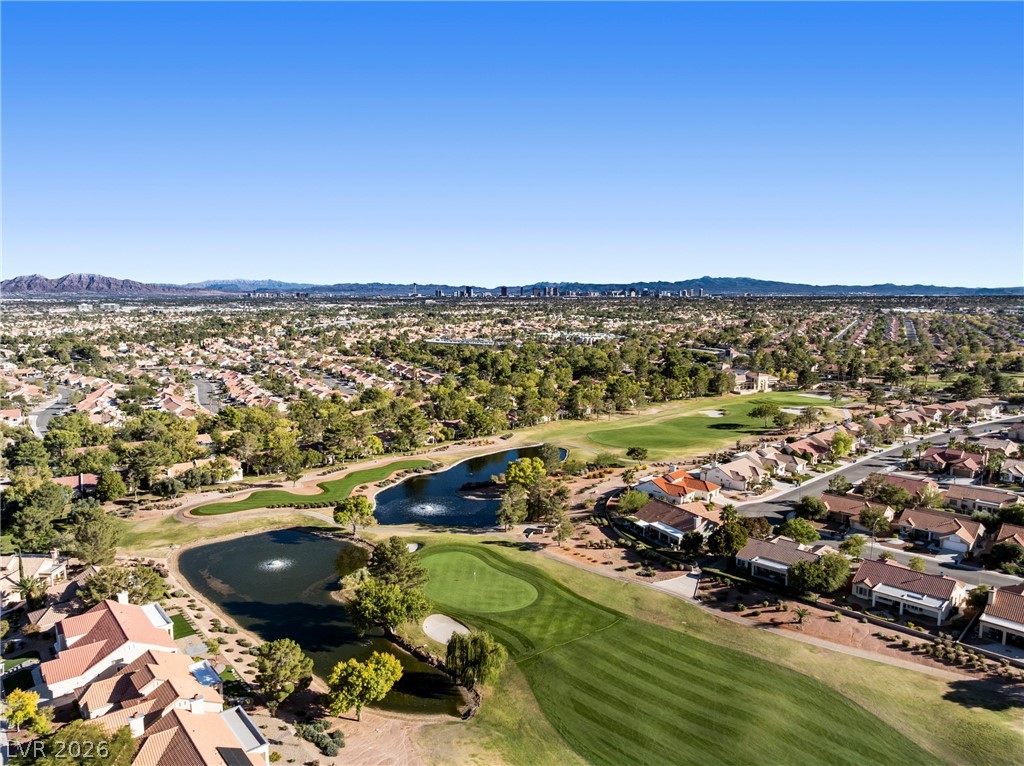
Aerial view of a verdant golf course community, featuring tranquil water hazards and distant city lights.
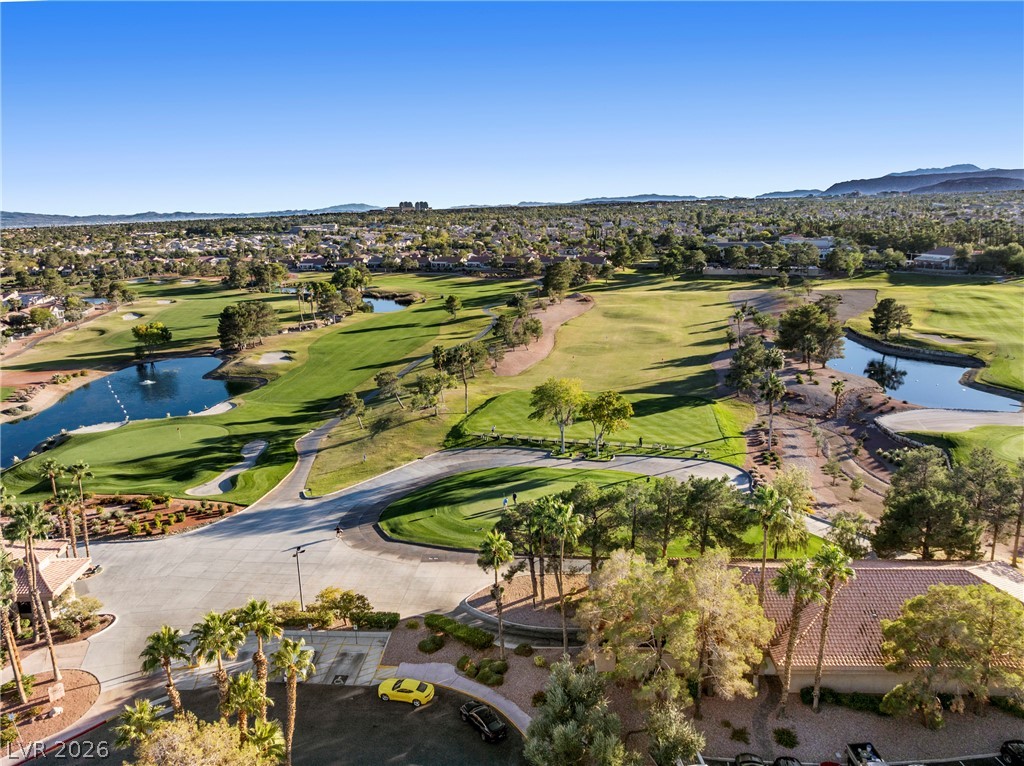
An aerial panorama reveals a verdant golf course winding through a residential community with distant mountains framing the horizon.
An aerial perspective reveals a vibrant golf course, serene lake, and charming community with distant mountains.
A terracotta-tiled roof crowns this desert-landscaped abode, complete with a welcoming front porch and attached garage.
An aerial perspective reveals a desert-landscaped yard surrounding a home with a distinctive tiled roof.
A terracotta-tiled roof crowns this residence, featuring desert-friendly landscaping.
PRIDE of ownership and care for this single-story home in Sun City Summerlin. This charming 2-bedroom, 2-bathroom residence offers 1,384 square feet of living space. Updated features include: New exterior paint in 2026. NEW water softener in 2025. All NEW irrigation lines in 2026. NEW AC/furnace in 2022. Bathrooms remodeled in 2021 with marble countertops and new toilets. Plantation shutters throughout home. The exterior features a desert landscaping, an expansive yard, a welcoming courtyard, and a screened porch perfect for enjoying Las Vegas cool mornings and evening sunsets. Inside, natural light fills the open-concept living areas, enhanced by vaulted ceilings and elegant tile flooring throughout. The kitchen boasts granite countertops and stainless steel appliances. A two-car garage provides ample storage. This home offers a lifestyle of ease and sophistication within a community known for the 3 golf courses, 4 community centers all with gyms, pools and spas, 2 restaurants, pickleball and tennis courts, baseball/softball, active calendar for residents, and scenic mountain views. Live the dream in this exceptional Las Vegas residence.
Details
MLS #
2807053
Listing Type
For Sale
Style
House
HOA Dues
$230
Sub-Type
Resale
Status
Active
Year
1991
Days On Site
88
Listing Provided By
Signature Real Estate Group | Suzanne L. Petronzi
Features
Bed(s)
2
Bath(s)
2 Total
SQ Feet
1,384
Garage
2
Story(s)
1
Zoning
Single Family
Acreage
0.16
Interior
Cooling
Central Air, Electric
Heating
Central, Gas
Heating Yes / No
Yes
Cooling Yes / No
Yes
Interior Features
Bedroom On Main Level, Ceiling Fans, Primary Downstairs, Window Treatments
Drip Irrigation Bubblers, Desert Landscaping, Landscaped, Less Than Quarter Acre
Fencing
None
Parking
Attached Garage Yes / No
Yes
Parking Features
Attached, Garage, Private
Garage Yes / No
Yes
Utilities
Utilities
Underground Utilities
Electric
Photovoltaics None
Sewer
Public Sewer
Taxes
Tax Annual Amount
2185
Location
Community Features
Pool
Senior Community Yes / No
Yes
Area Information
State
NV
County
Clark
City
Las Vegas
Zip Code
89134
Community Name
Sun City Las Vegas
School District
Palo Verde
Elementary School
Lummis
High School
Palo Verde
Sourced by Back At You
MLS Number: 2807053
Suzanne L. Petronzi – (702) 241-5421 – summerlinhomesales@gmail.com
Signature Real Estate Group – (702) 799-9598 – brandon@signaturenv.com
Request a showing
Request a showing
The data relating to real estate for sale on this web site comes from the Las Vegas REALTORS® MLS. Information deemed reliable but not guaranteed. COPYRIGHT 2022 OF LAS VEGAS REALTORS® MLS. ALL RIGHTS RESERVED.
MLS Number: 2807053
Suzanne L. Petronzi – (702) 241-5421 – summerlinhomesales@gmail.com
Signature Real Estate Group – (702) 799-9598 – brandon@signaturenv.com