
 Price Reduced Listing
$350,000 $2,098 est/mo Sourced by Back At You
9168 Dimpled Court,Las Vegas, NV 89149
Las Vegas, NV 89149
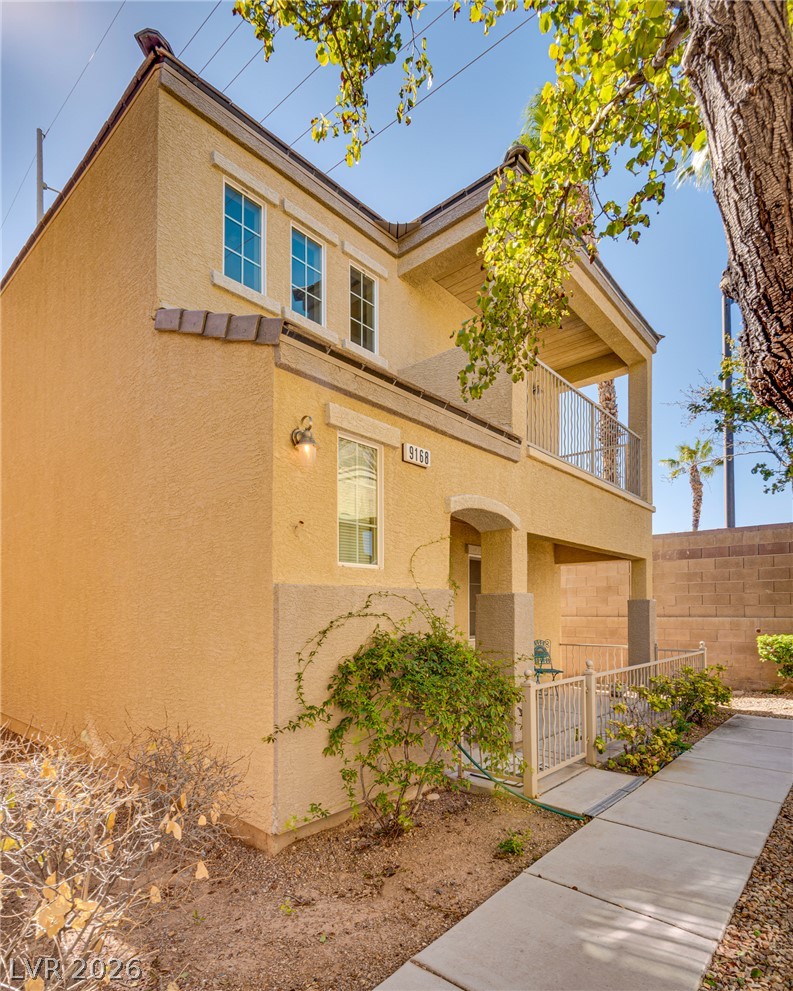
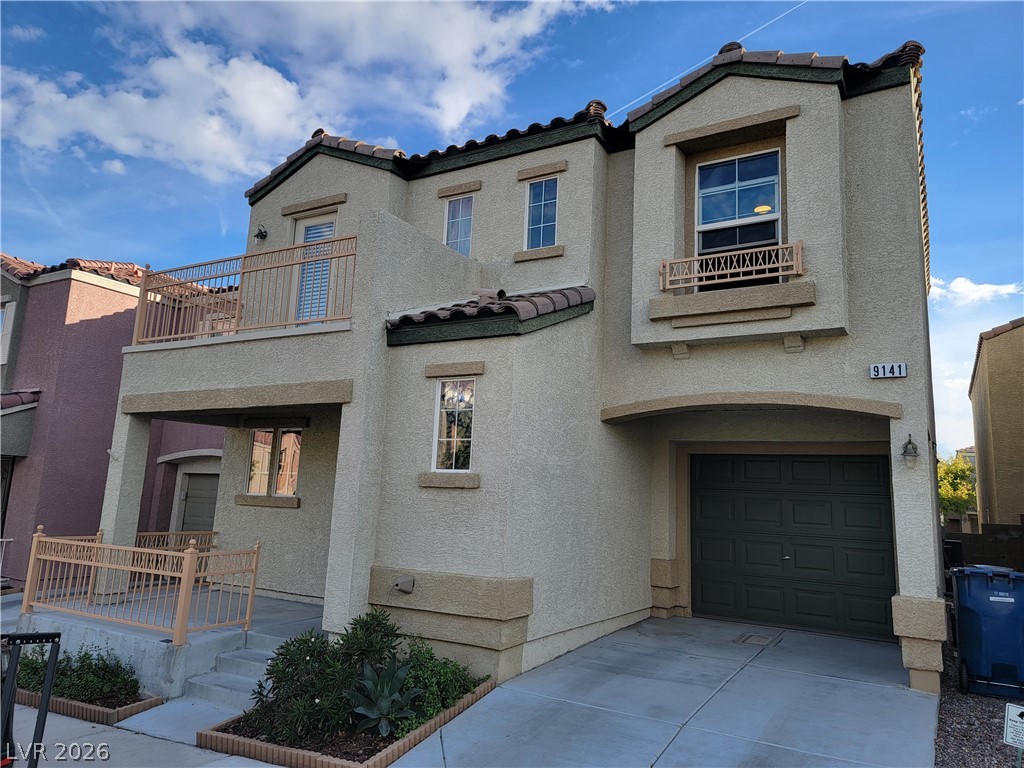
A charming stucco exterior features a private covered patio and an upper-level balcony.
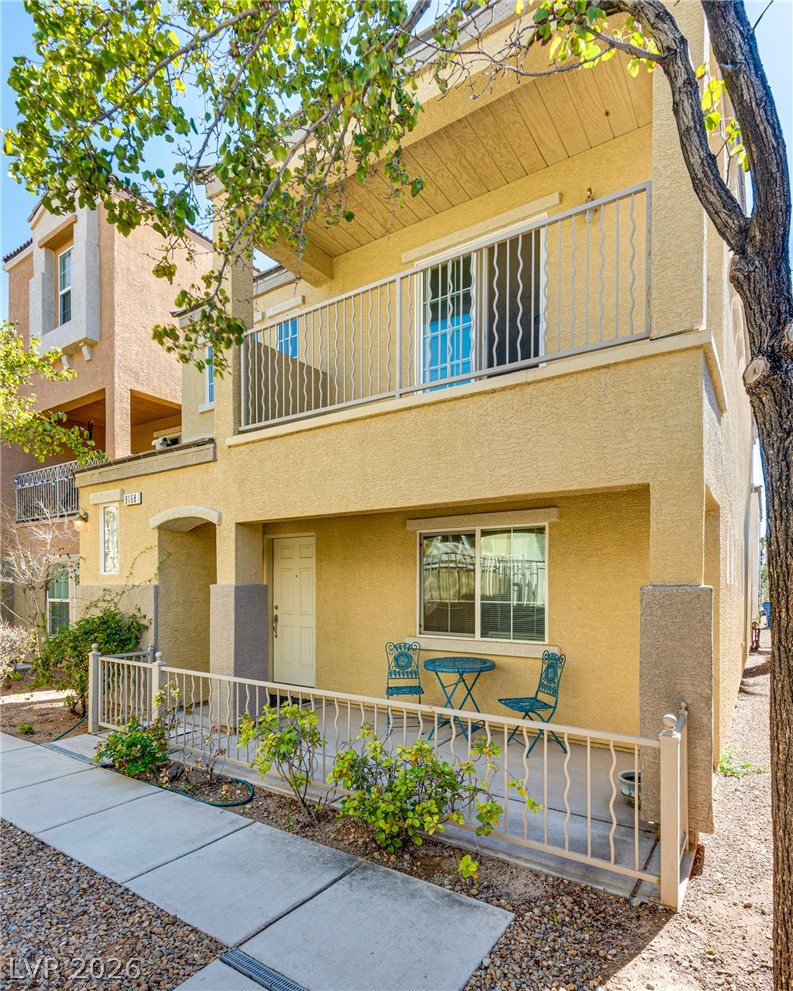
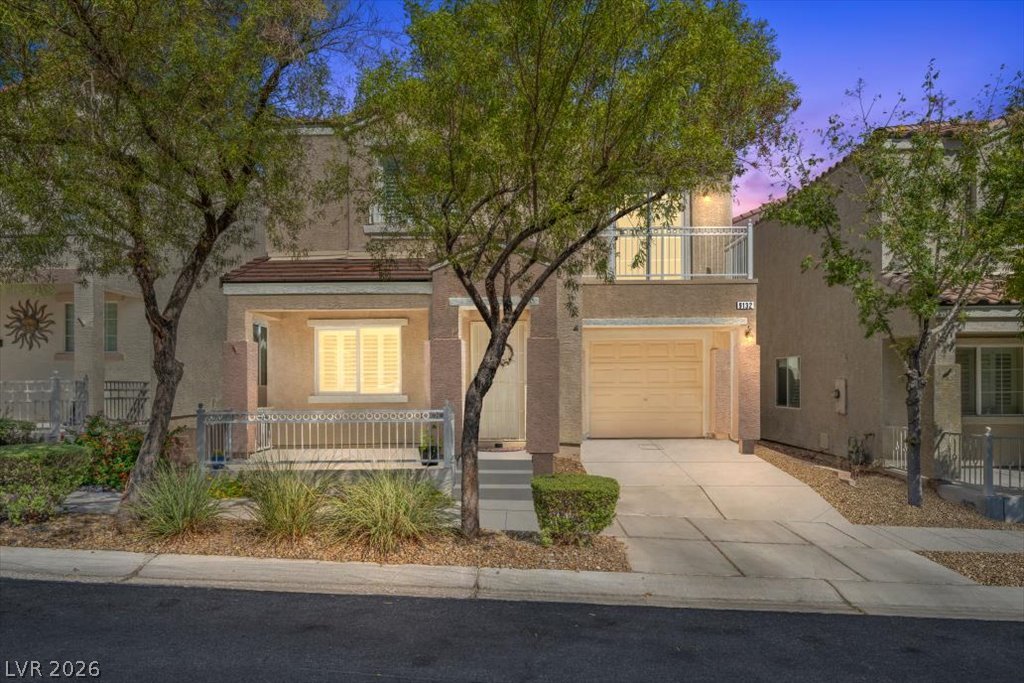
An inviting front patio and an upper-level balcony define this classic multi-story residence.
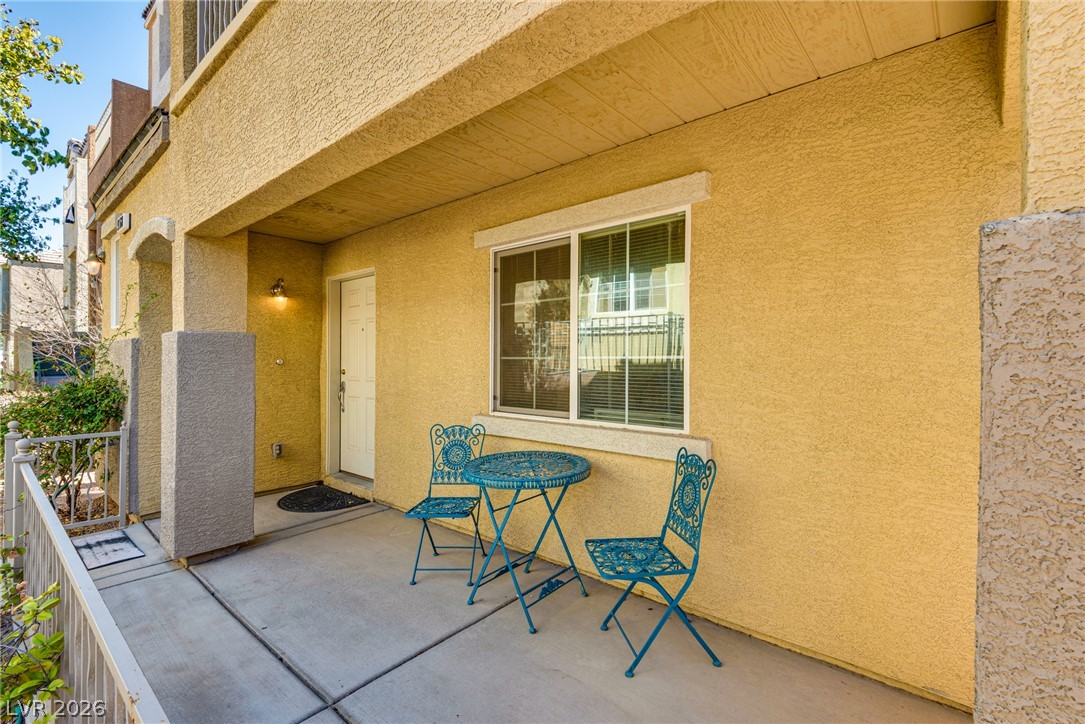
A covered concrete patio provides a welcoming entry with textured stucco walls.
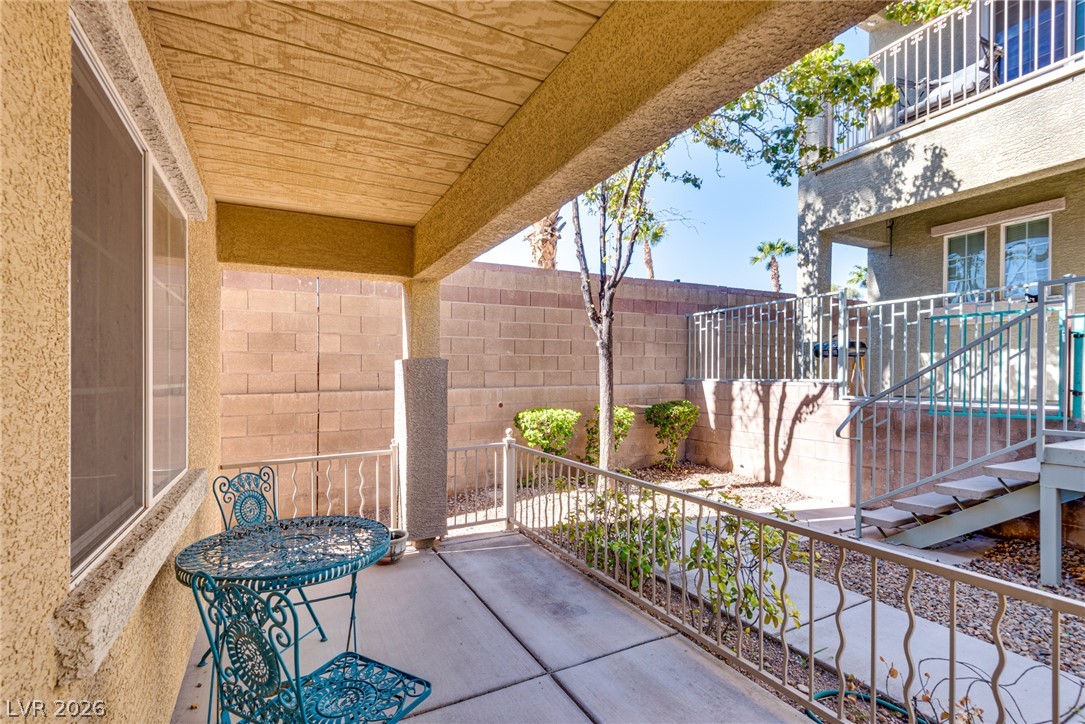
A sheltered concrete patio offers a quiet retreat bordering a low-maintenance yard.
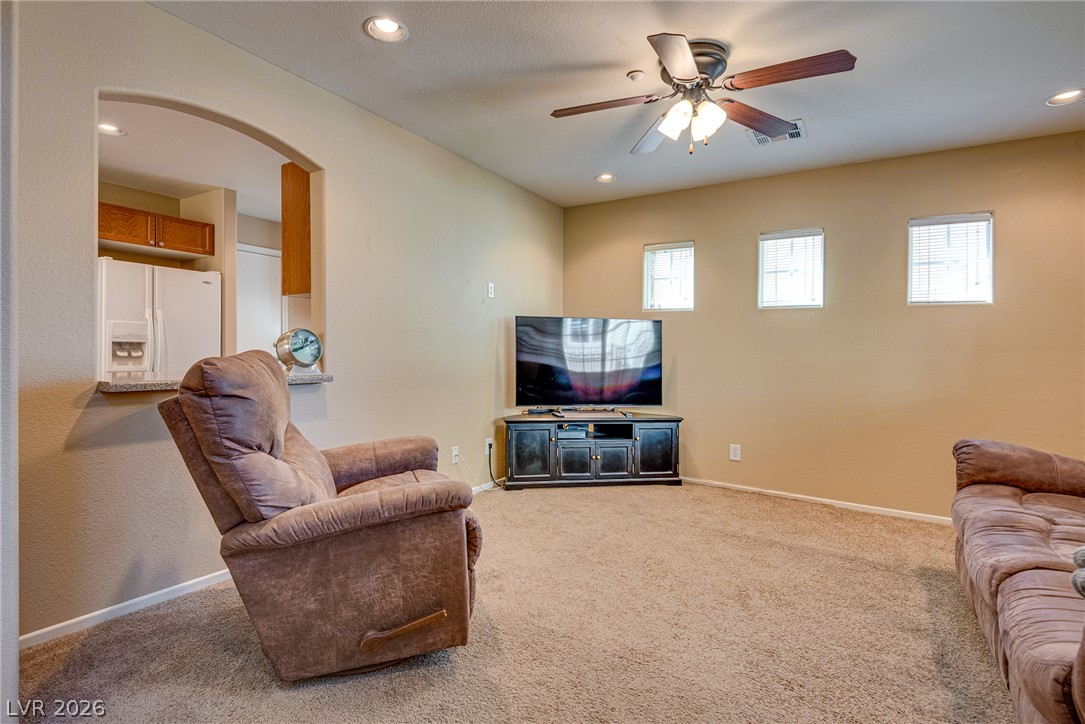
An arched pass-through window connects the comfortable living space to the adjacent kitchen.
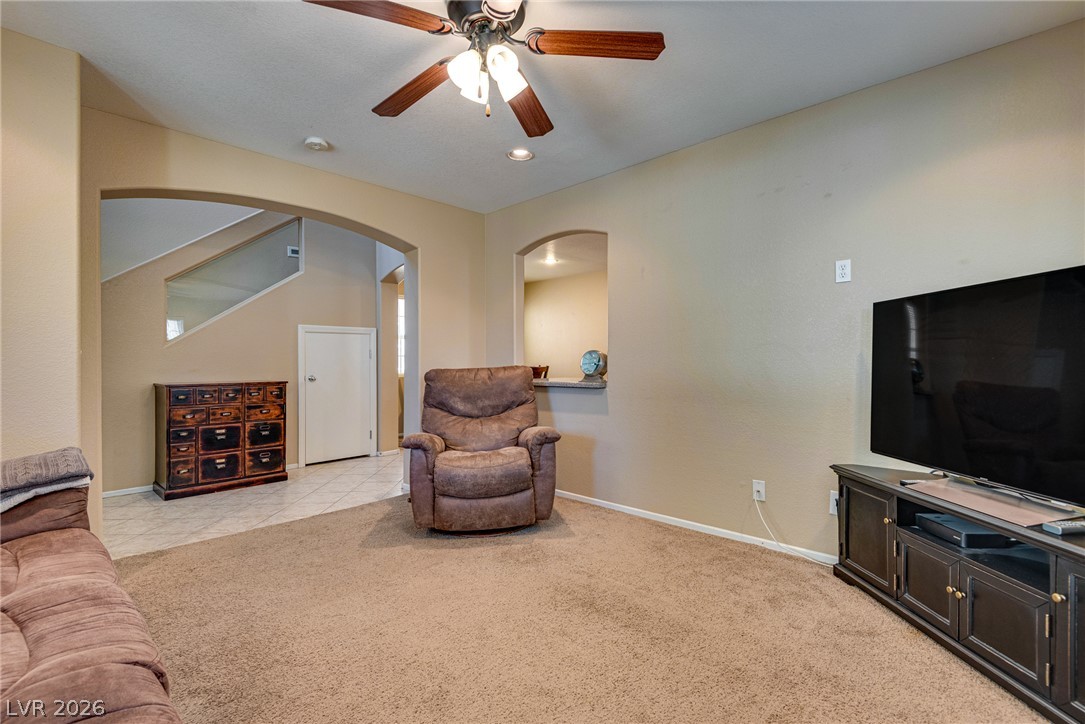
An arched doorway leads into a welcoming living space with comfortable carpeting and high ceilings.
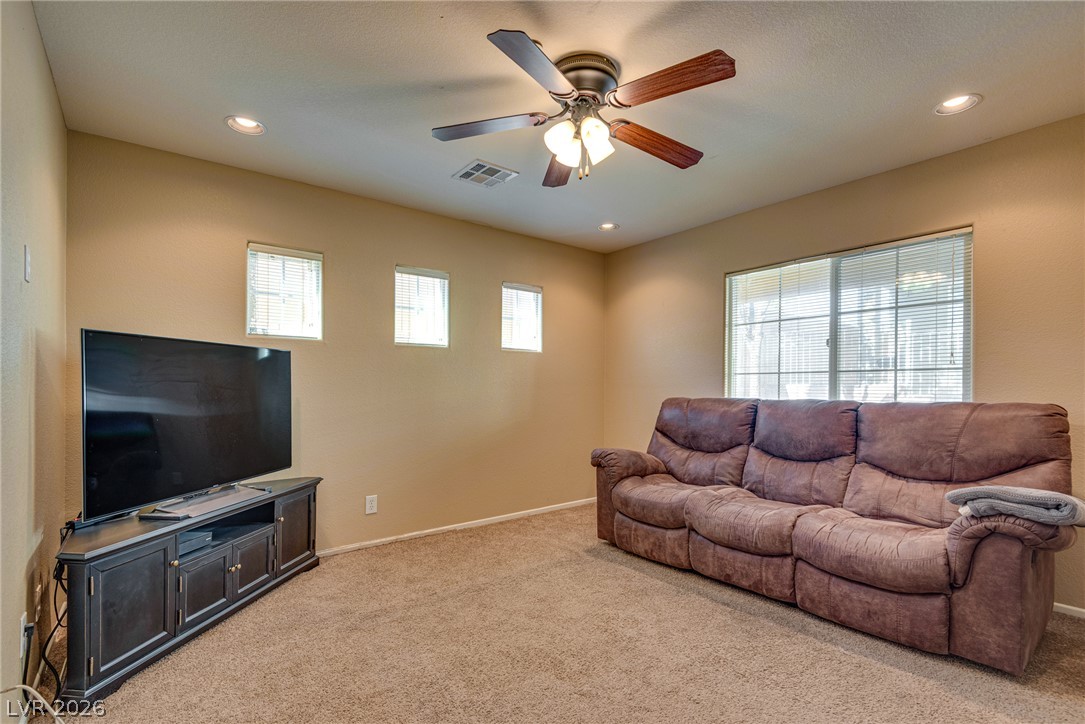
A comfortable media room features plush neutral carpeting and recessed lighting.
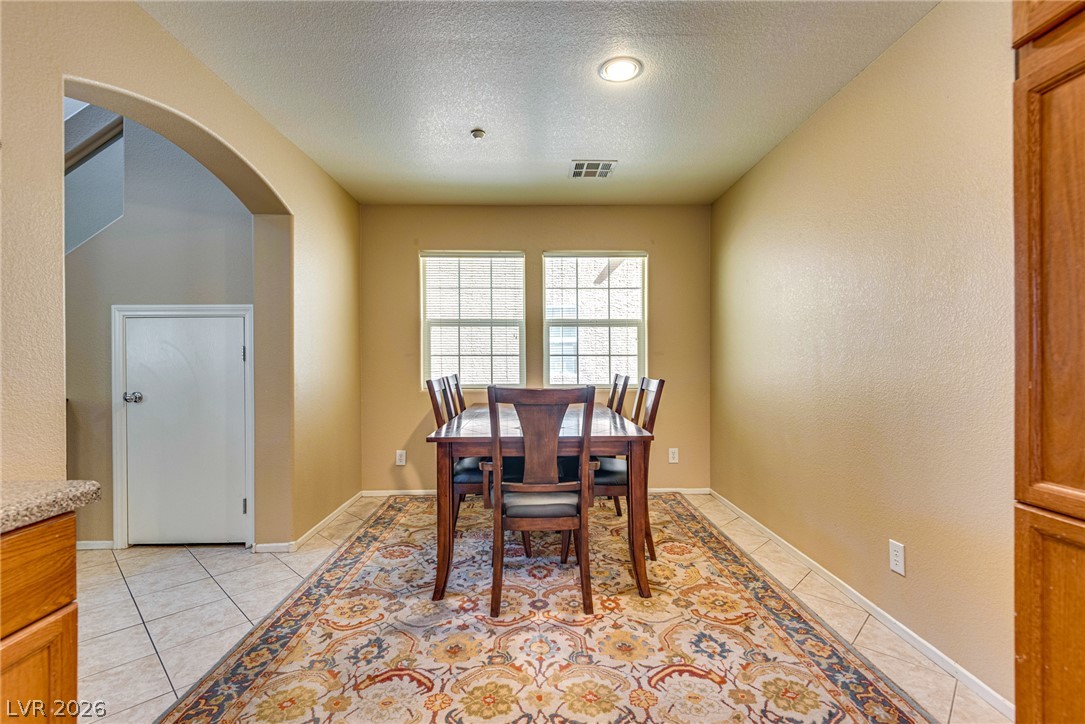
An arched doorway leads into a dining space defined by tiled flooring and dual windows.
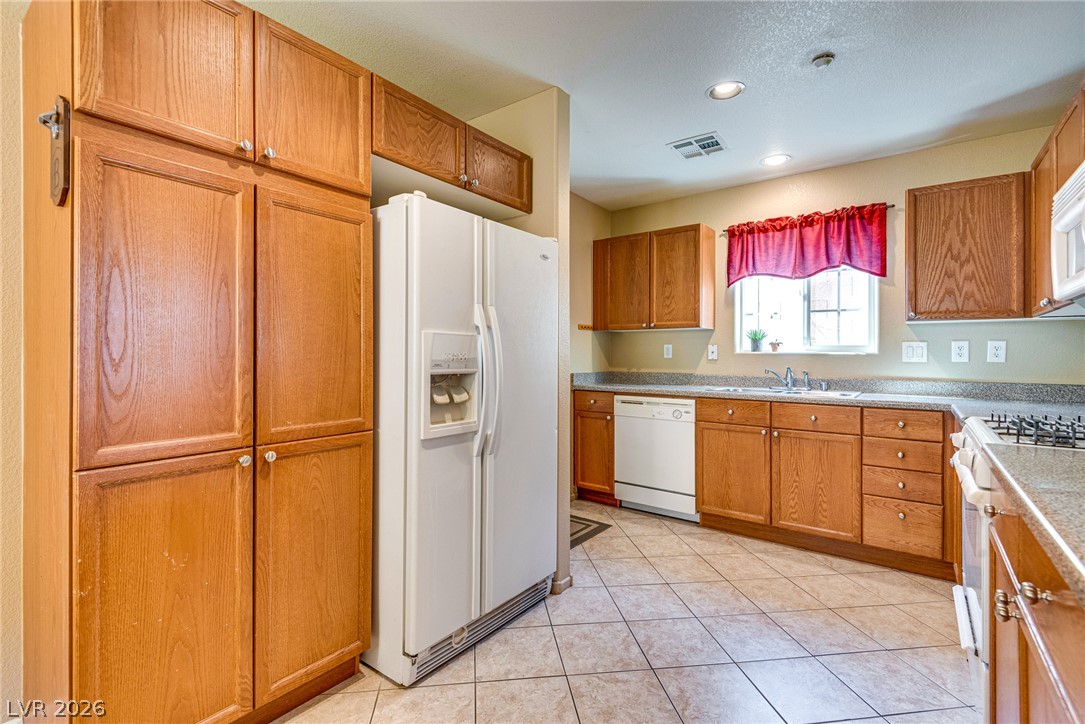
Ample wooden cabinetry and stone-look tile flooring define this functional cooking space.
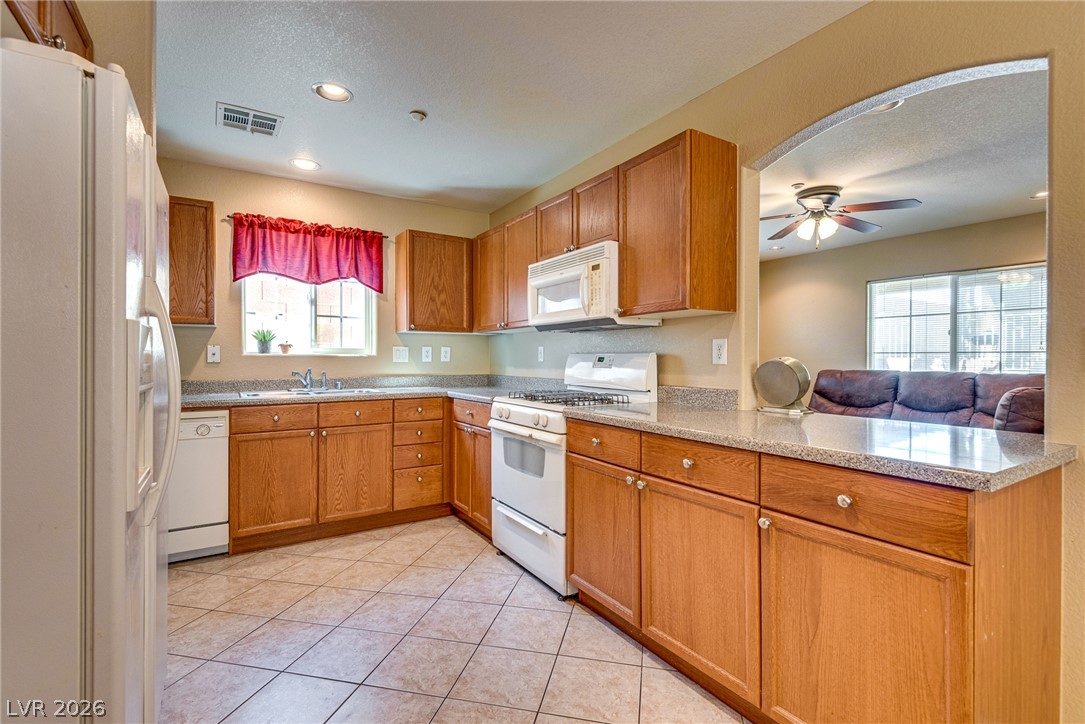
Warm wood cabinetry and durable tile flooring define this functional, open-concept cooking space.
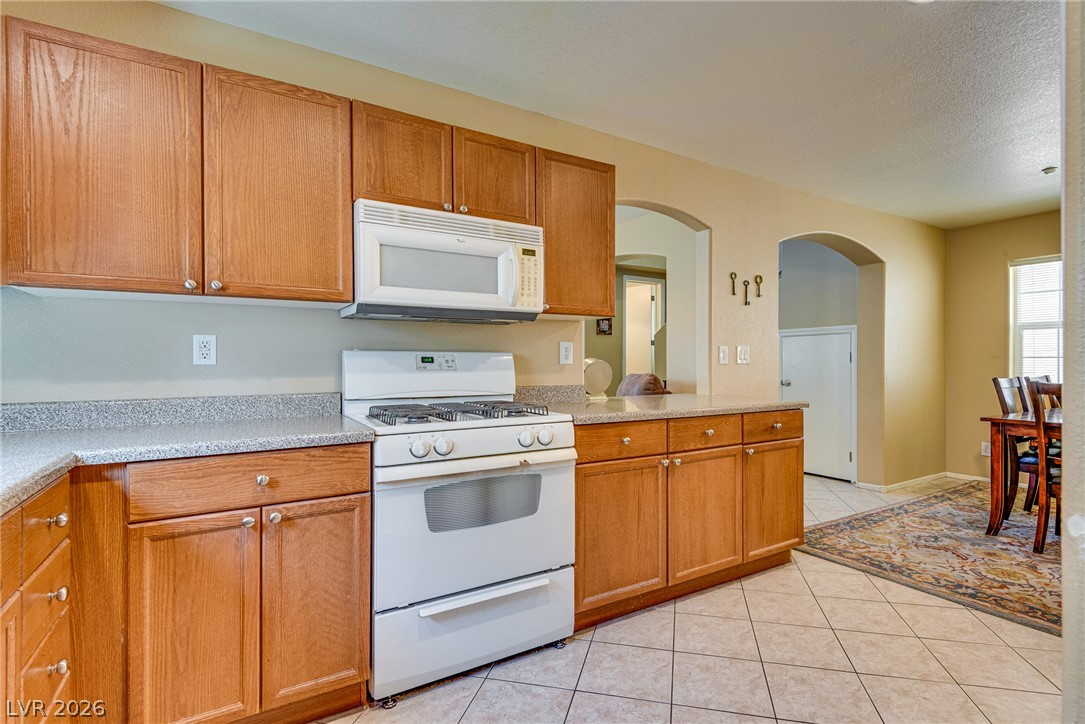
Warm wood cabinetry and durable tile flooring define this functional kitchen workspace.
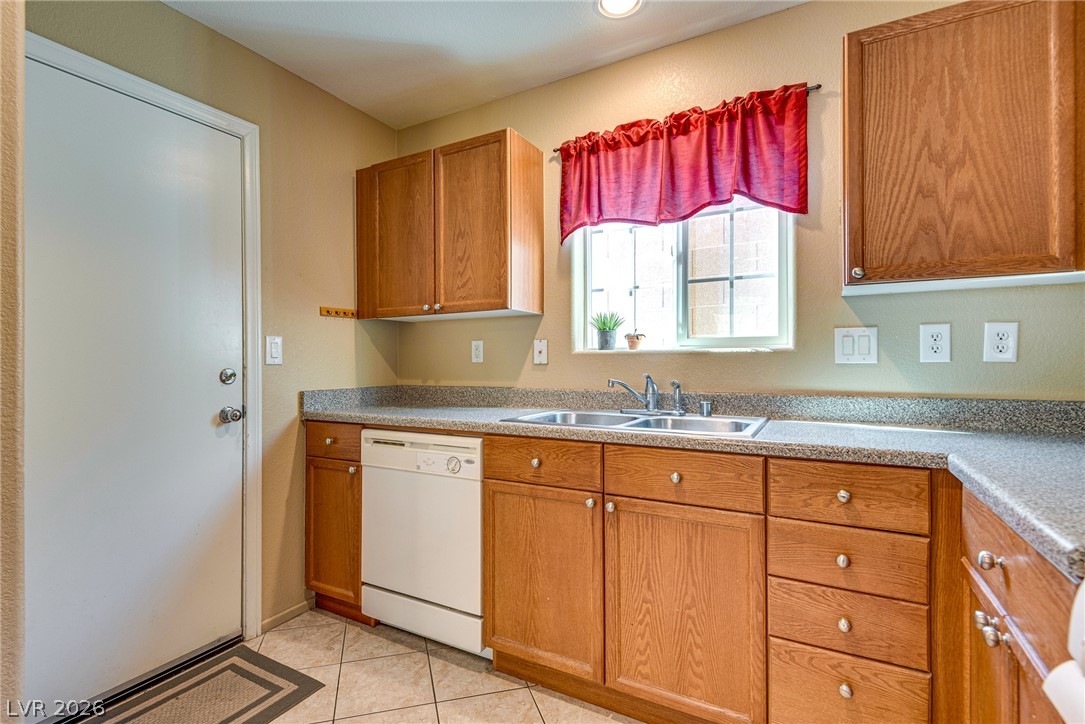
Warm wood cabinetry and durable tile flooring define this highly functional kitchen space.
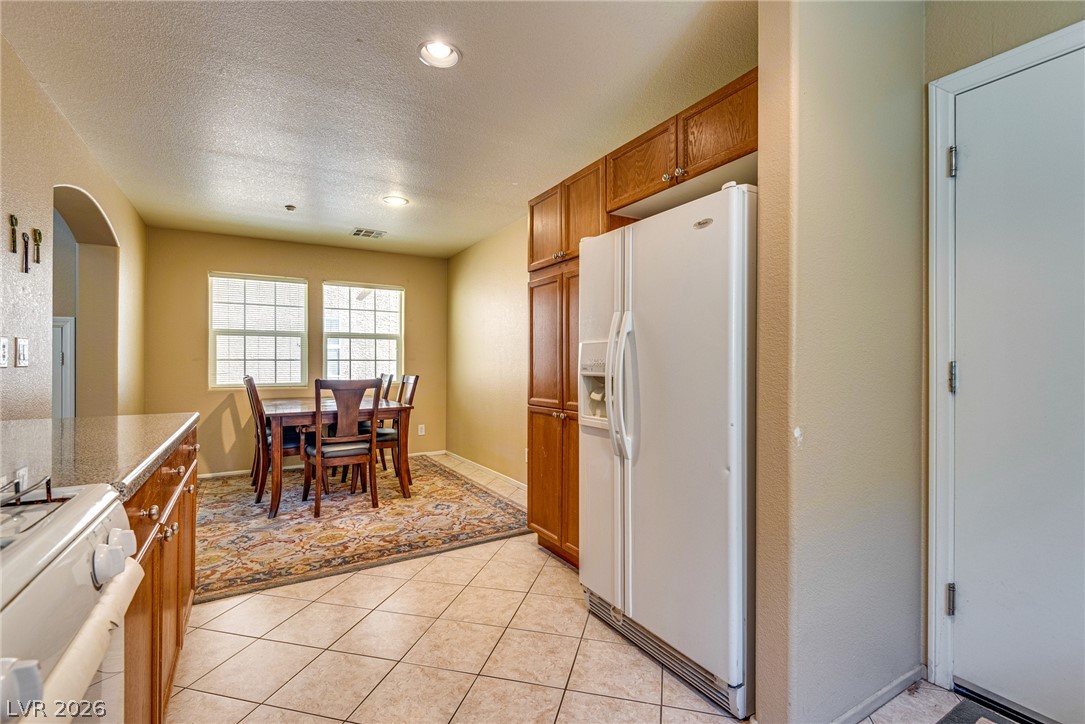
Tile flooring and wood cabinetry define this functional dining and kitchen space.
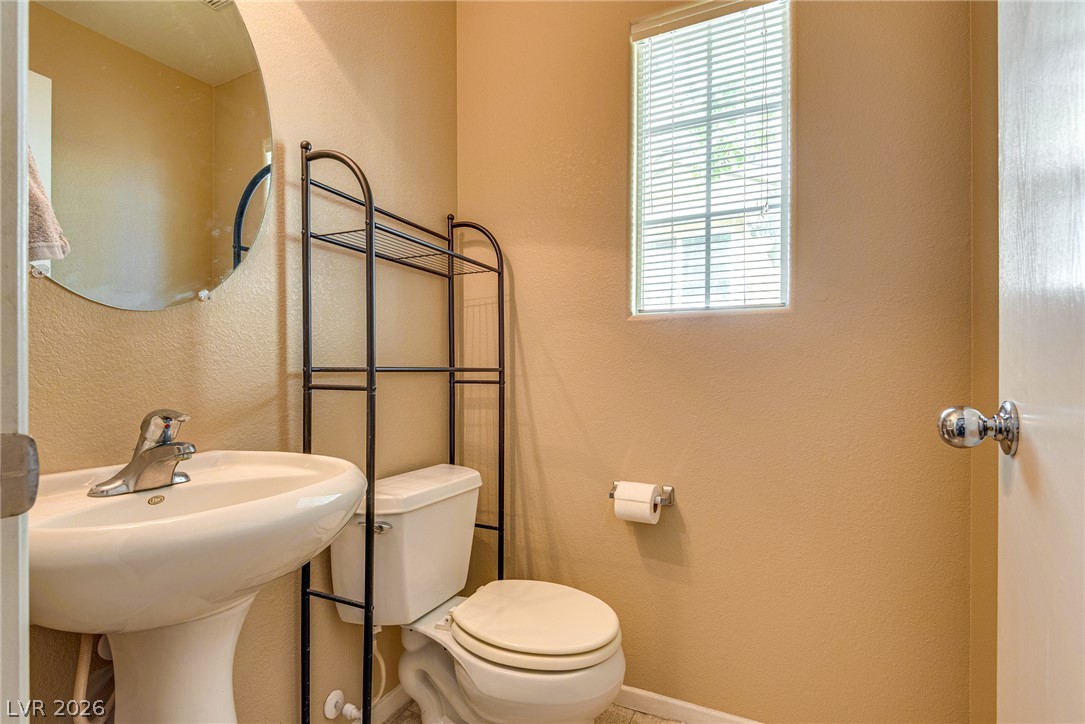
A well-positioned window brings natural light into this functional powder room setup.
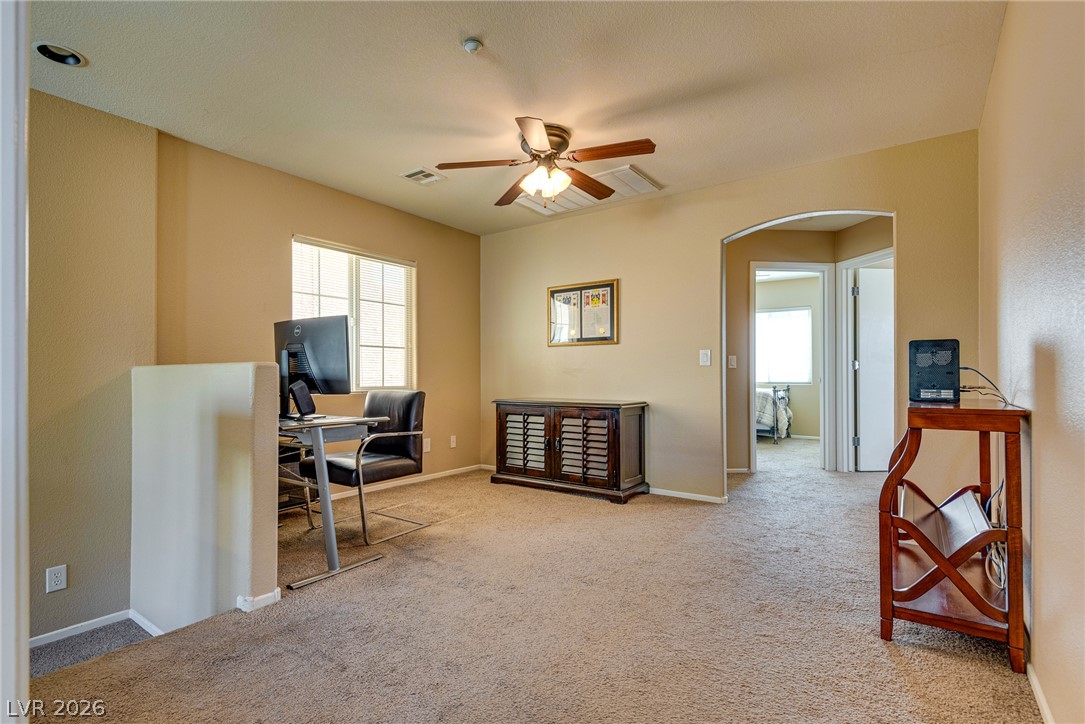
An arched doorway leads into this versatile loft space featuring warm tones and carpeted flooring.
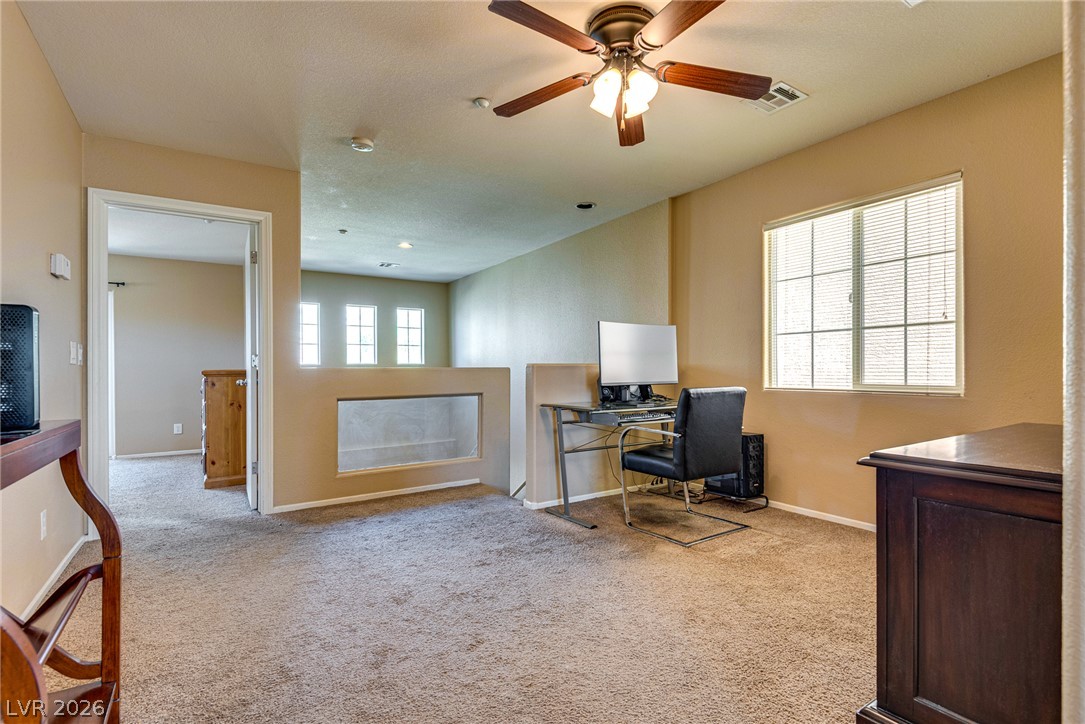
Carpeted upper-level bonus space offers an ideal setup for a home office.
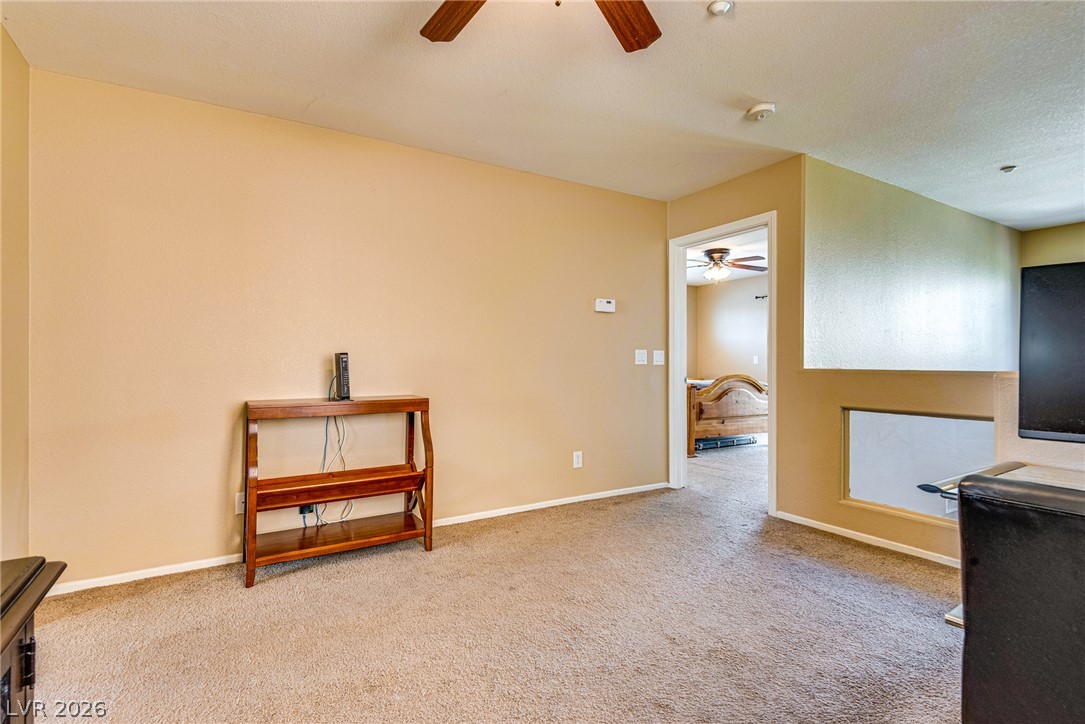
A spacious upper-level loft features wall-to-wall carpeting and connects seamlessly to adjacent rooms.
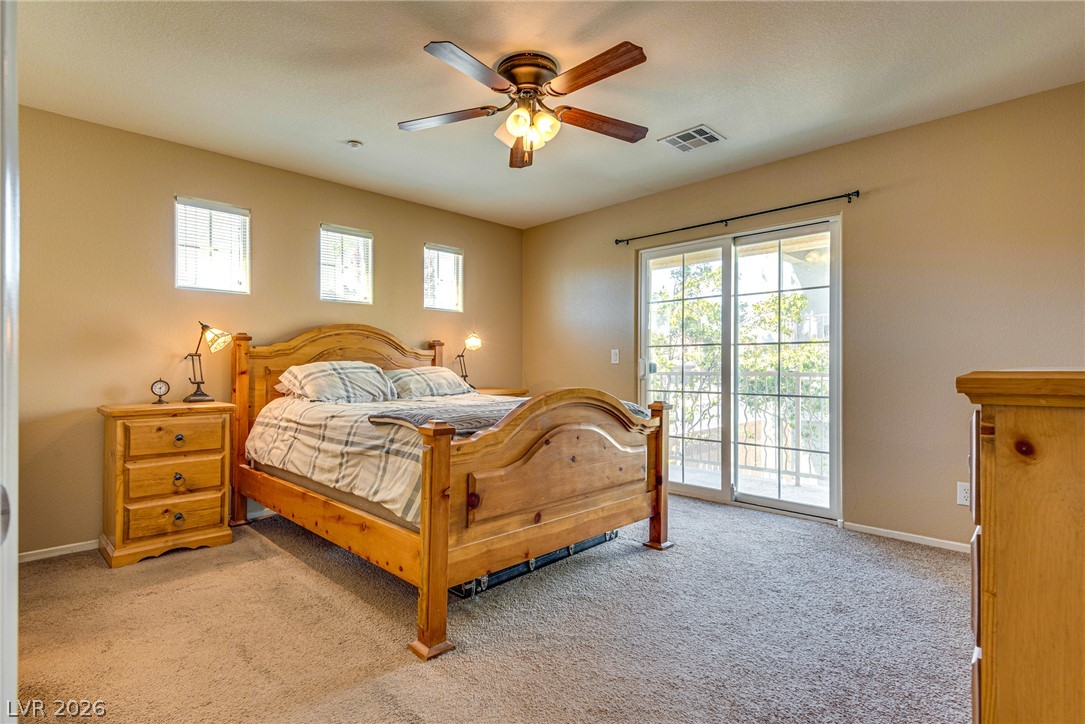
Glass sliding doors open directly to a private balcony, filling the bedroom with natural light.
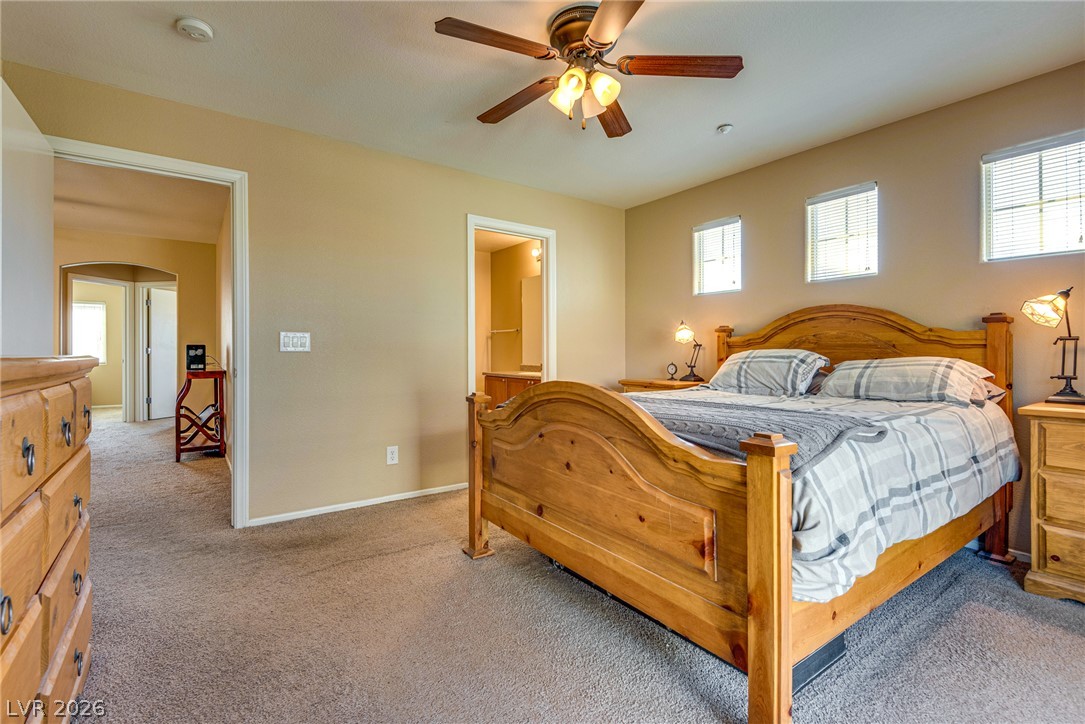
Soft carpeting and multiple windows define this comfortable bedroom space.
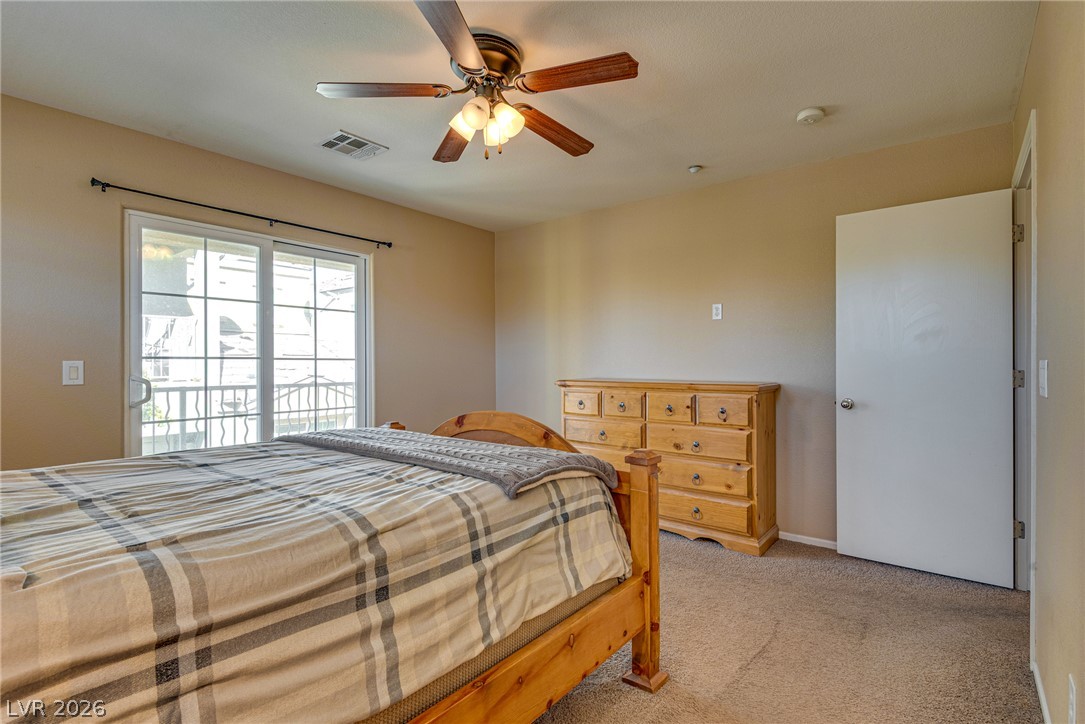
A sliding glass door opens to the outdoors from this carpeted bedroom.
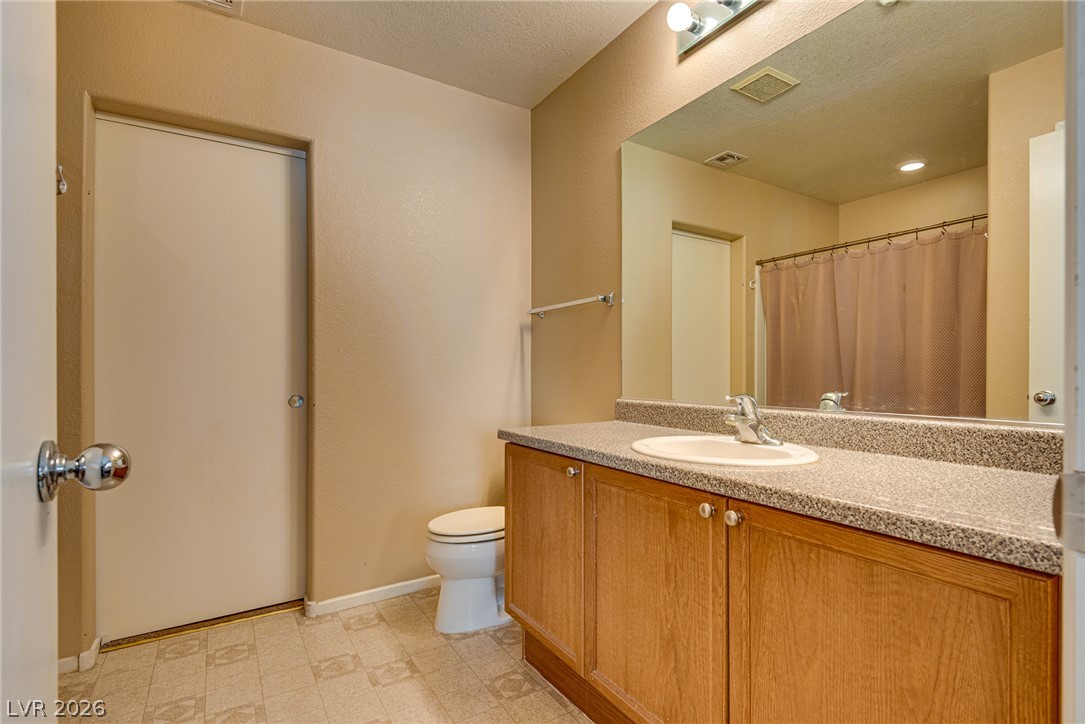
A classic vanity with laminate counters pairs with vinyl flooring in this functional bathroom.
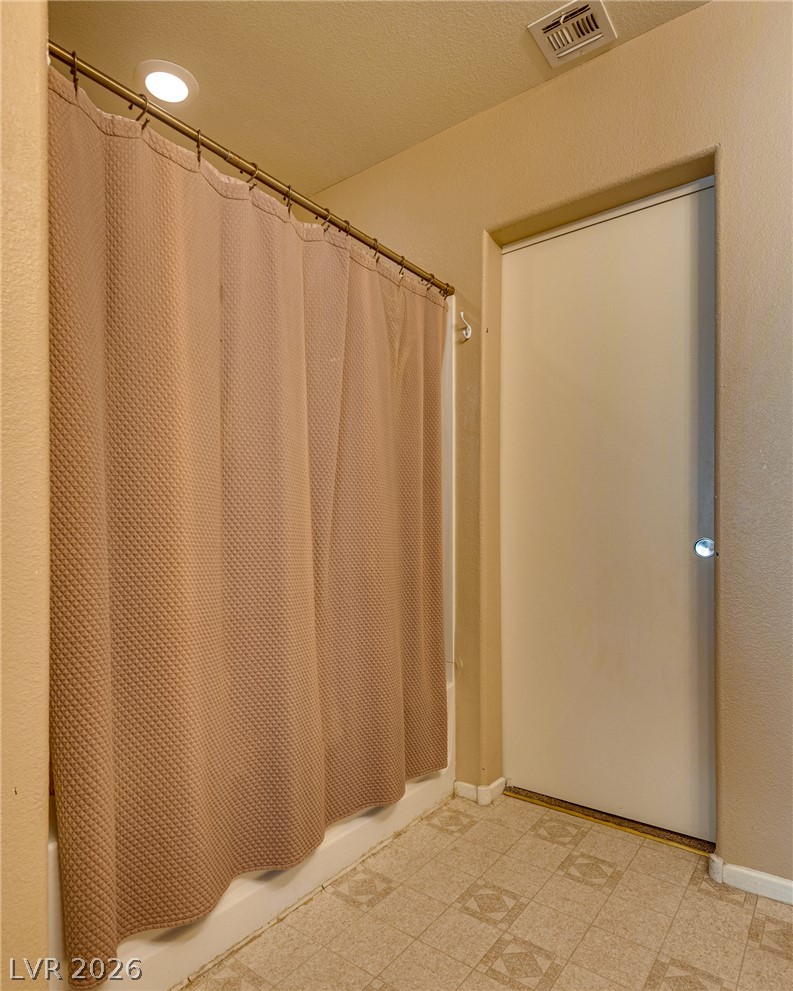
A classic tub shower combination sits adjacent to a private closet door.
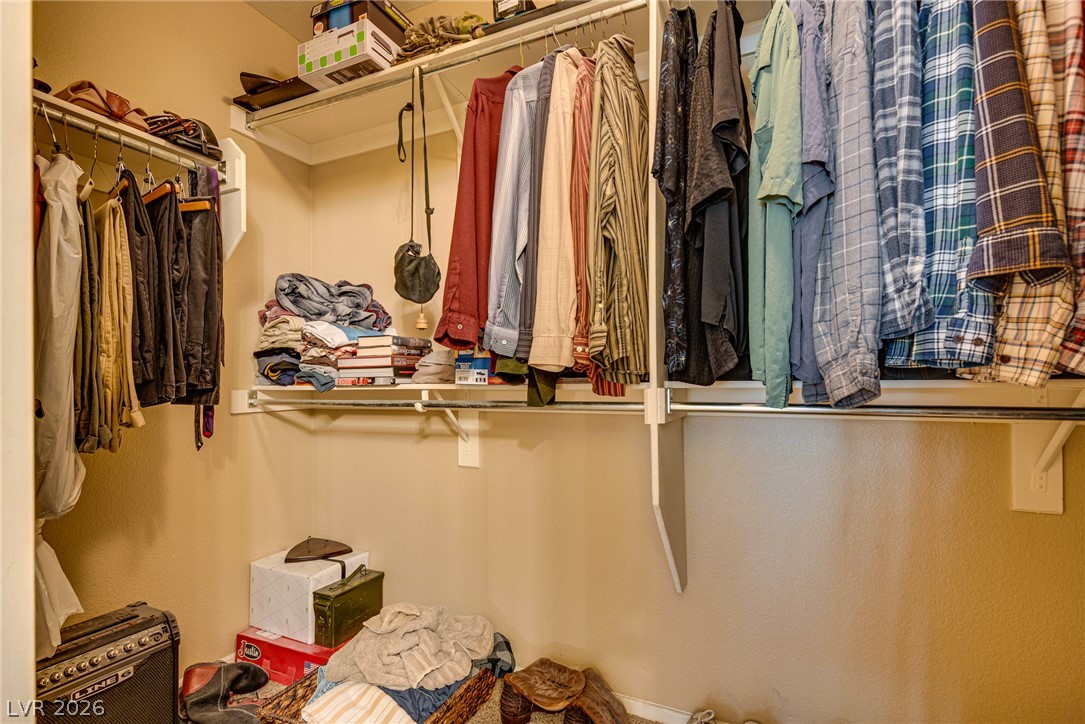
A spacious walk-in closet provides abundant hanging rods and built-in shelving.
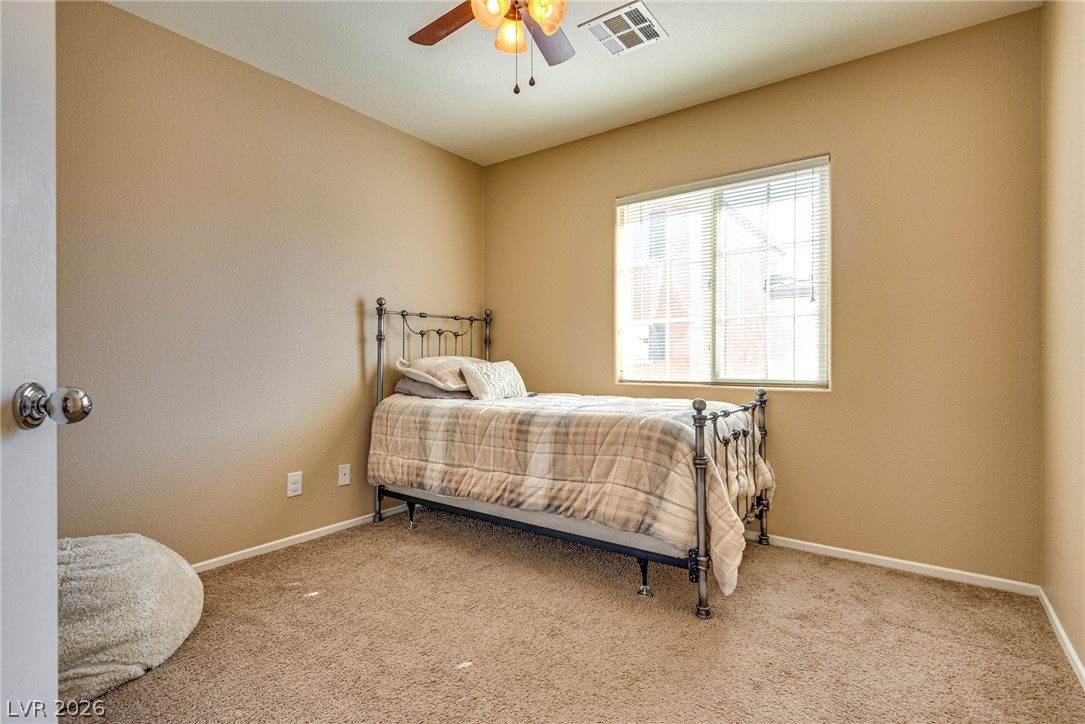
A quiet bedroom offers soft carpeting and a window overlooking the neighborhood.
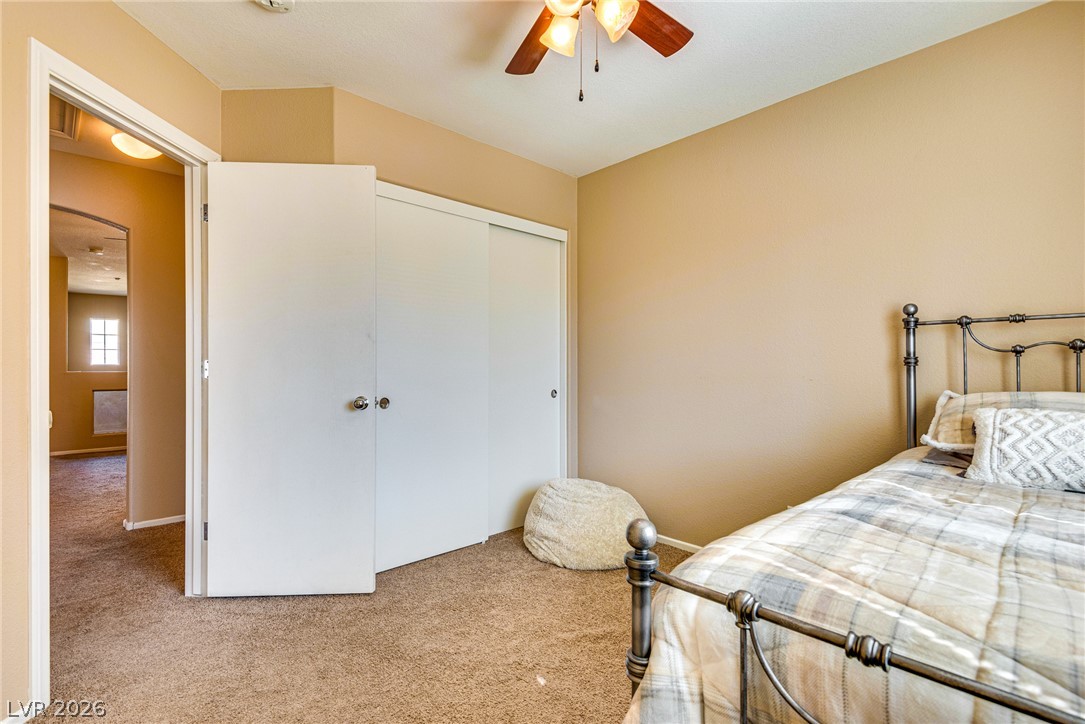
Plush carpeting and warm neutral walls define this cozy bedroom.
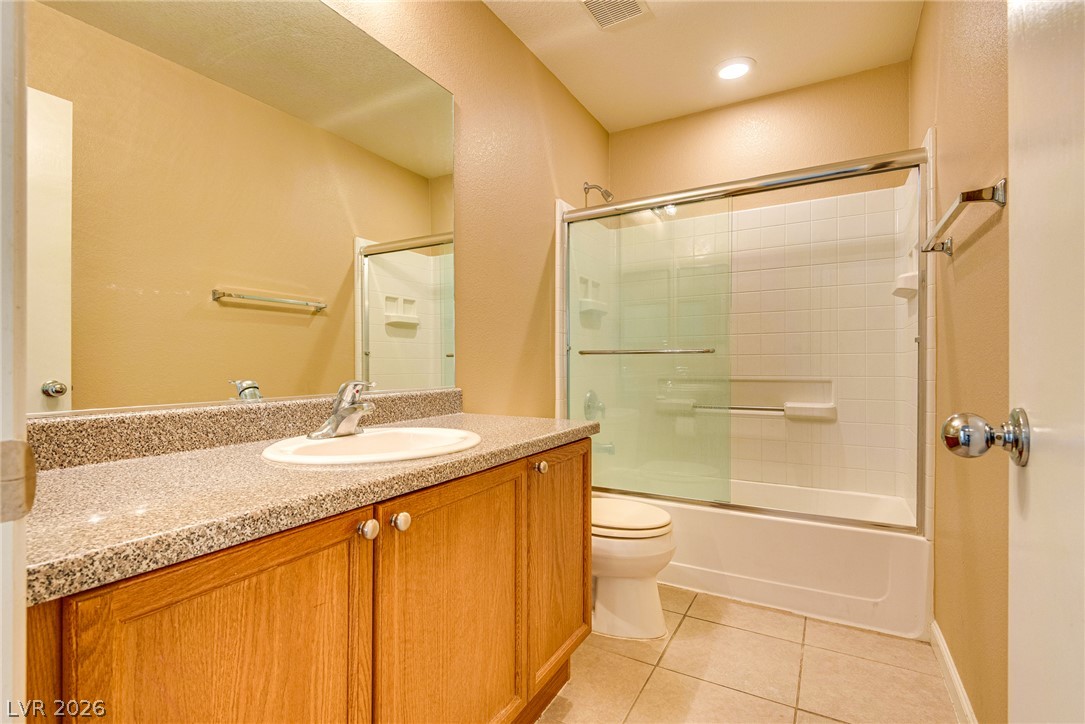
Functional layout features a spacious vanity and a tub shower combo with sliding glass doors.
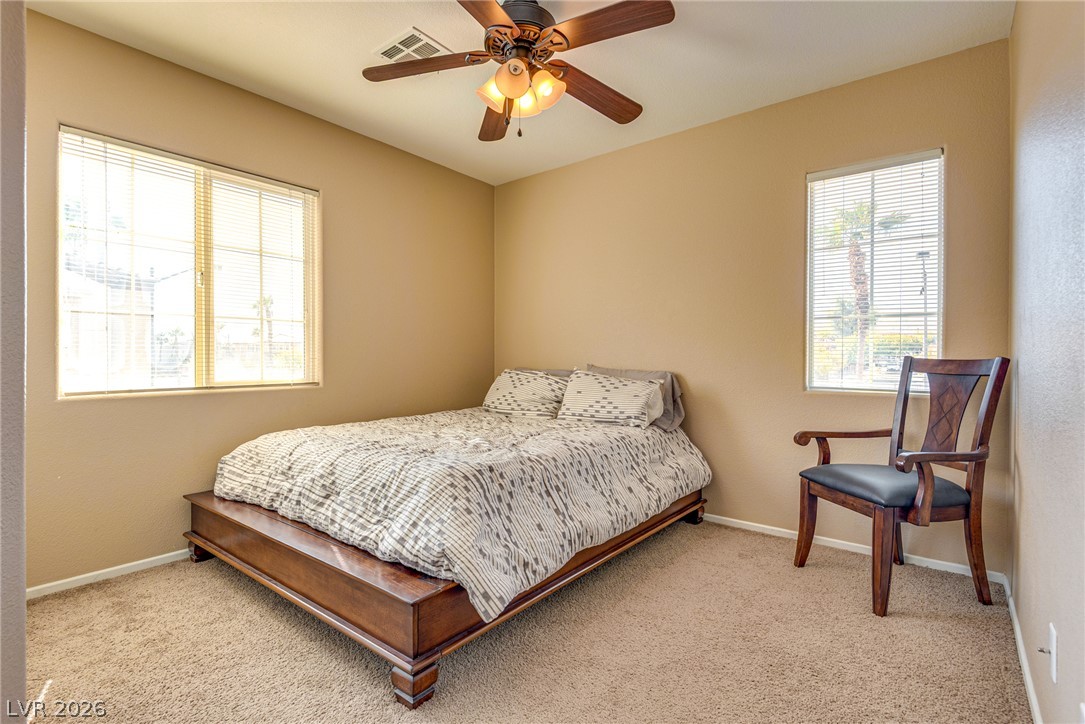
Multiple windows invite natural light into this cozy bedroom with soft carpet flooring.
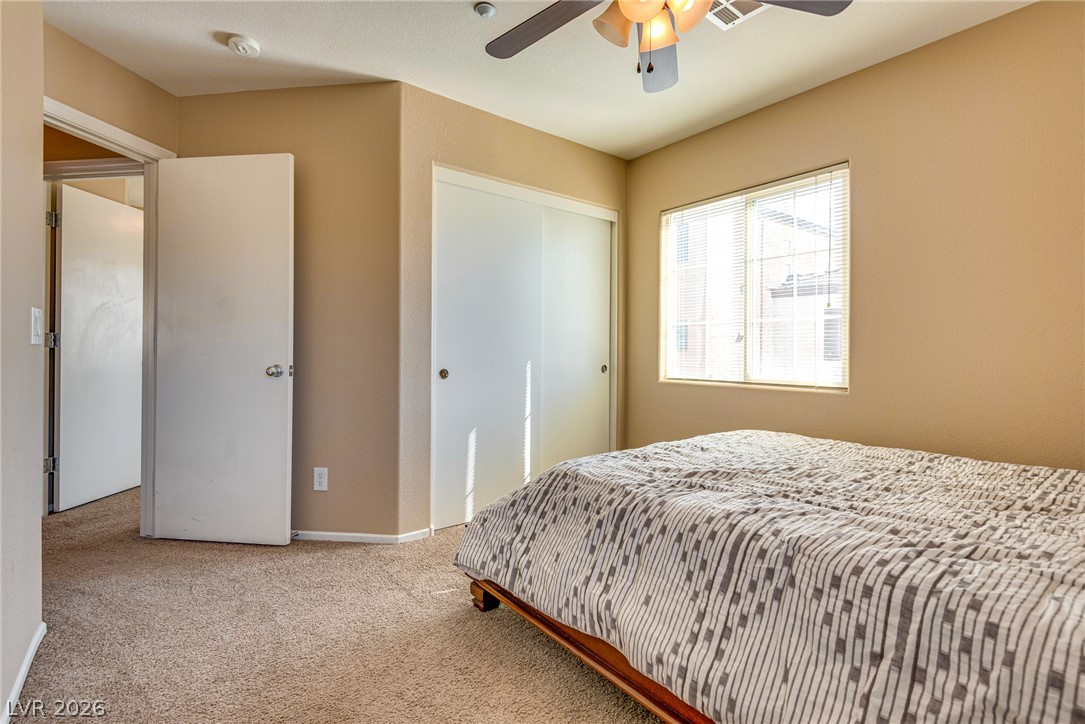
A classic layout and warm neutral tones define this comfortable secondary bedroom.
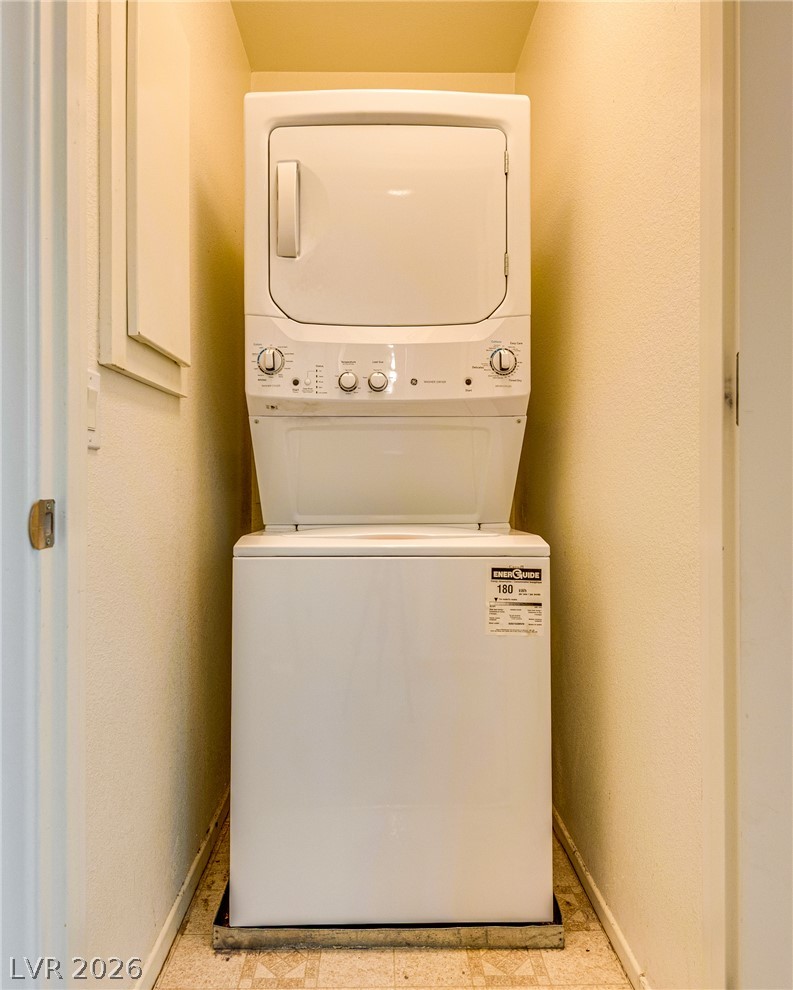
An alcove provides space for laundry appliances.
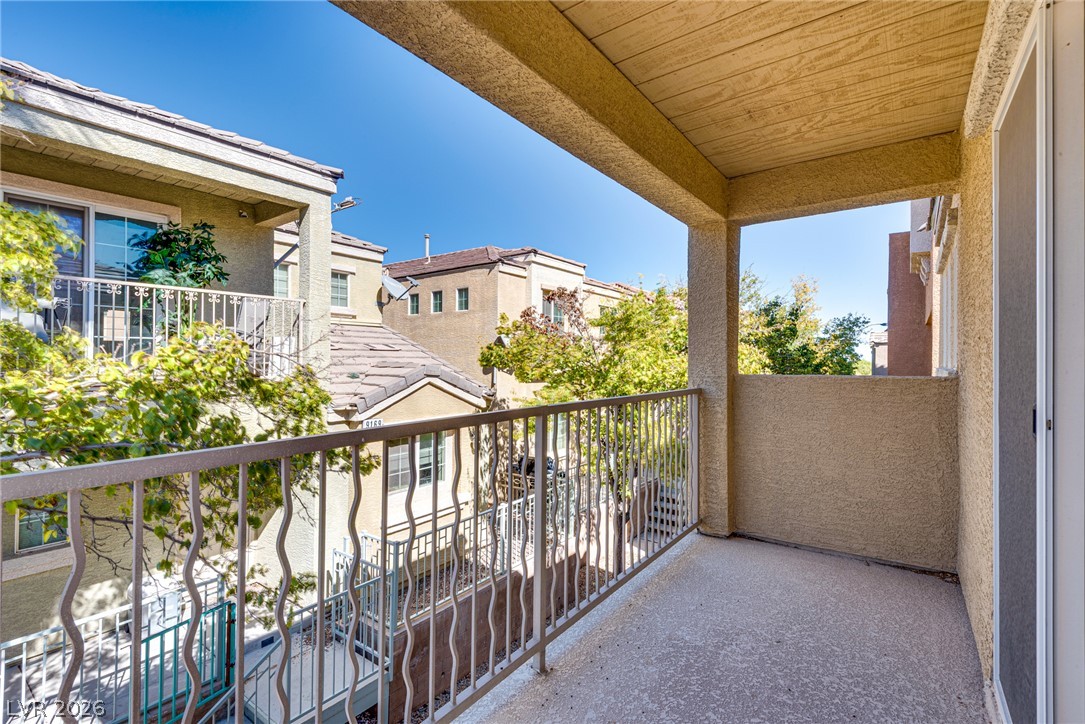
An elevated private balcony overlooks neighboring architecture under clear blue skies.
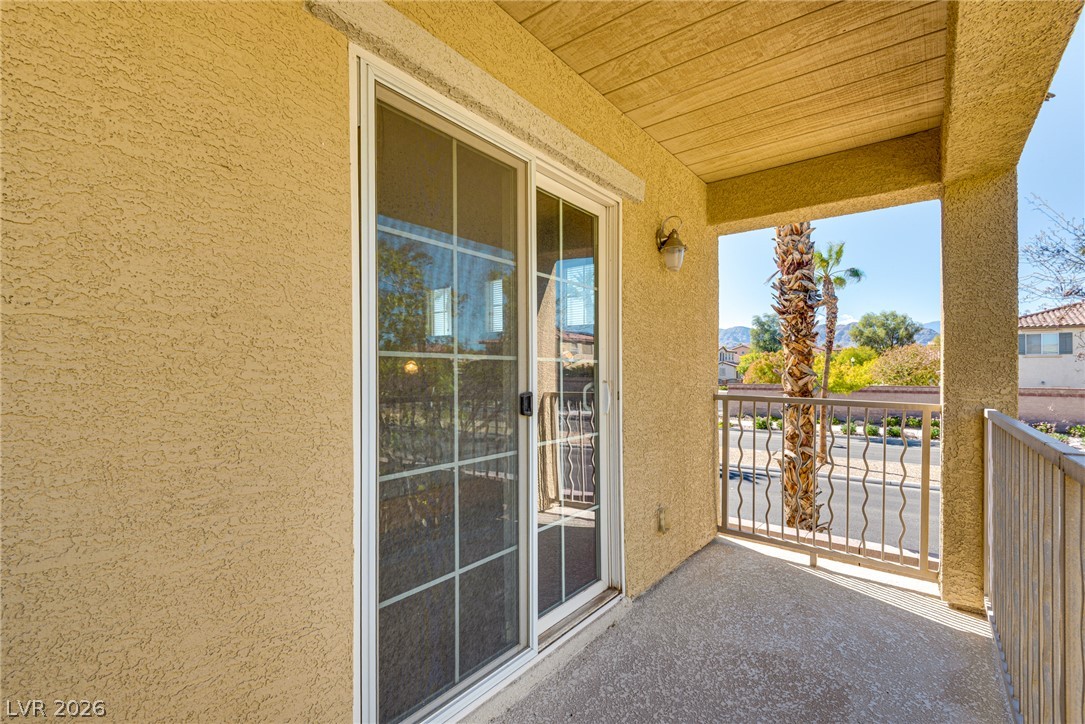
Sliding glass doors open onto a covered balcony overlooking neighborhood views.
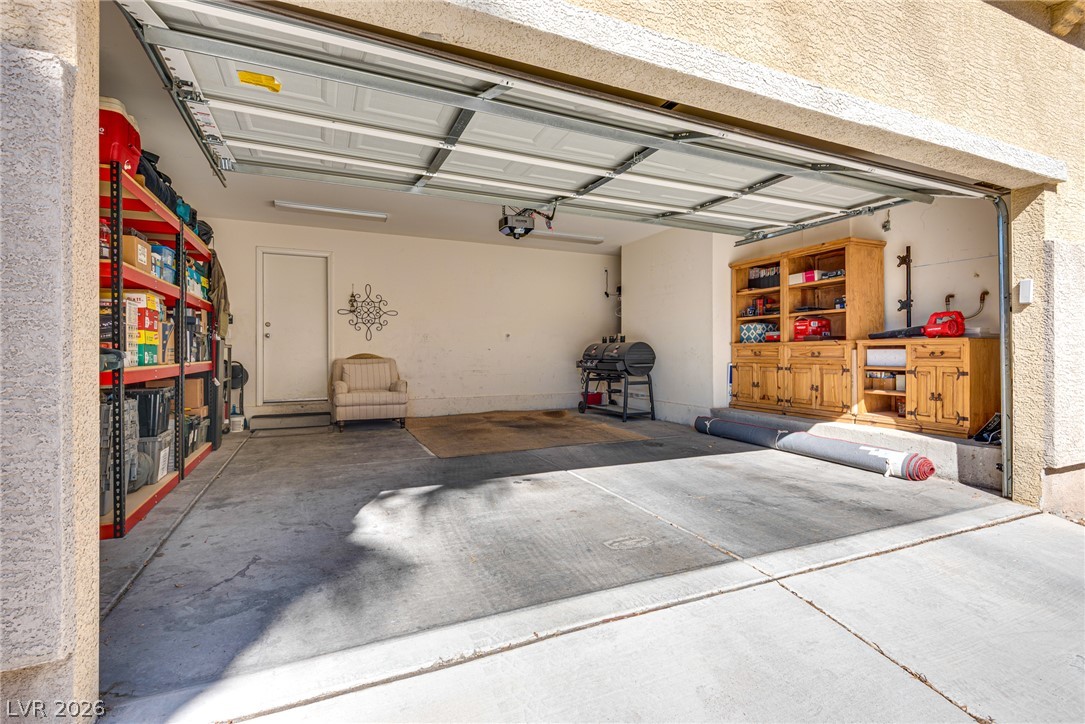
An open garage provides convenient vehicle parking and extra storage capacity.
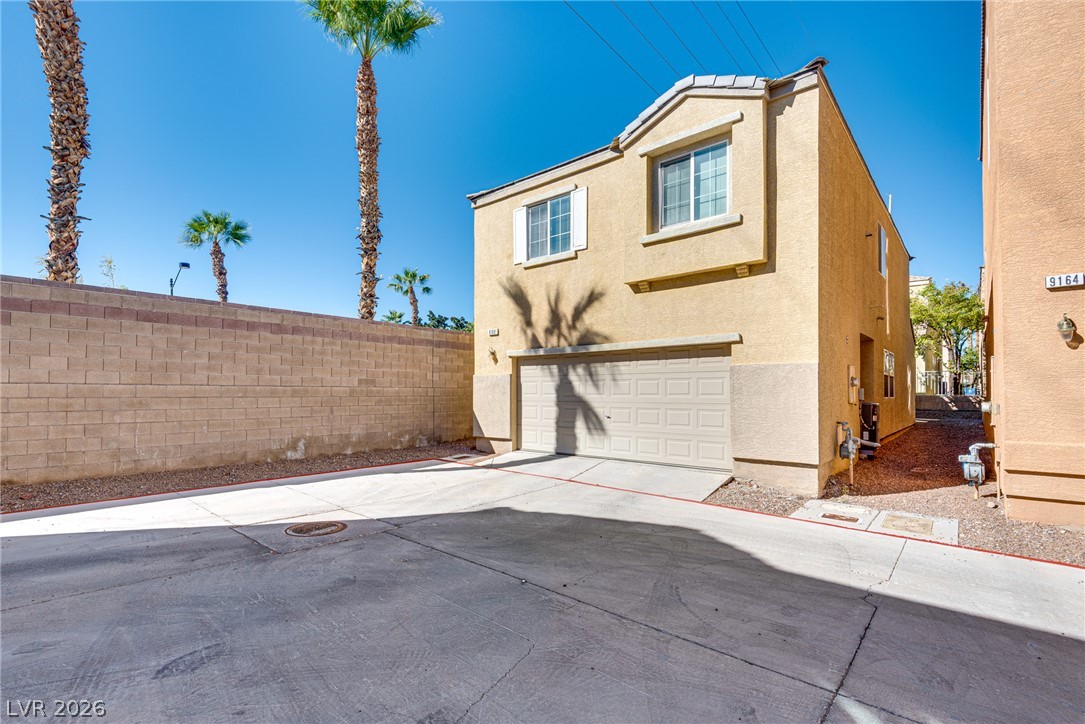
Stucco exterior and an attached garage define this low-maintenance property with concrete parking.
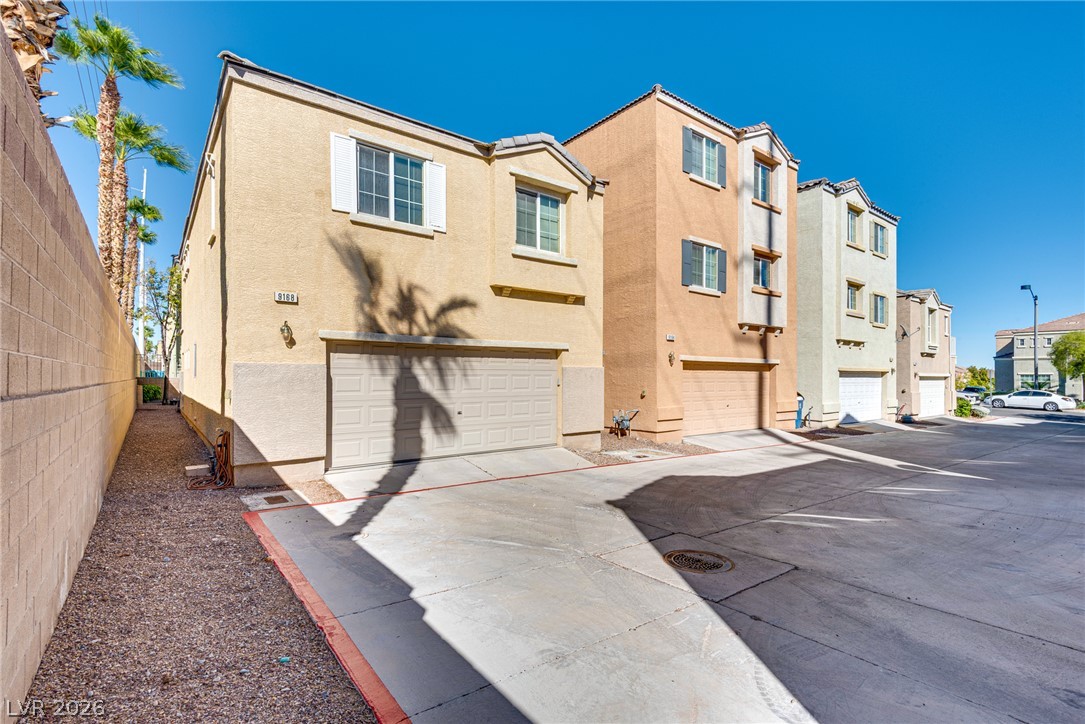
Multi-level modern stucco exteriors present clean lines and private attached garages.
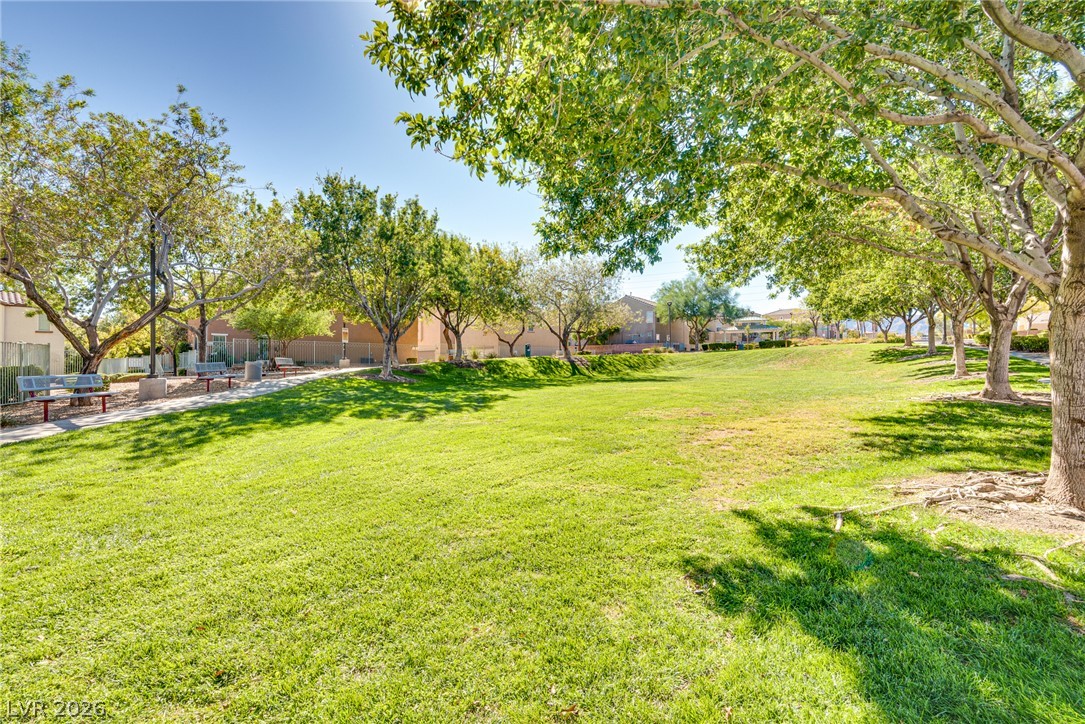
Mature trees shade a manicured grassy common area equipped with park benches.
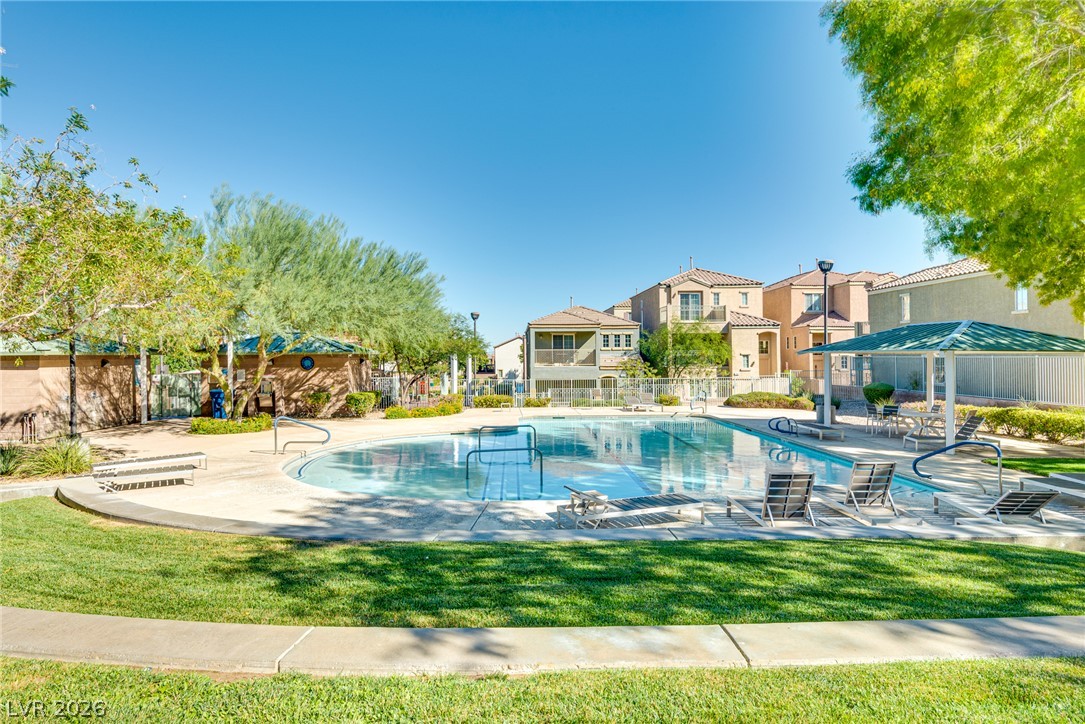
A pristine community swimming pool is surrounded by manicured lawns and sun-drenched lounge areas.
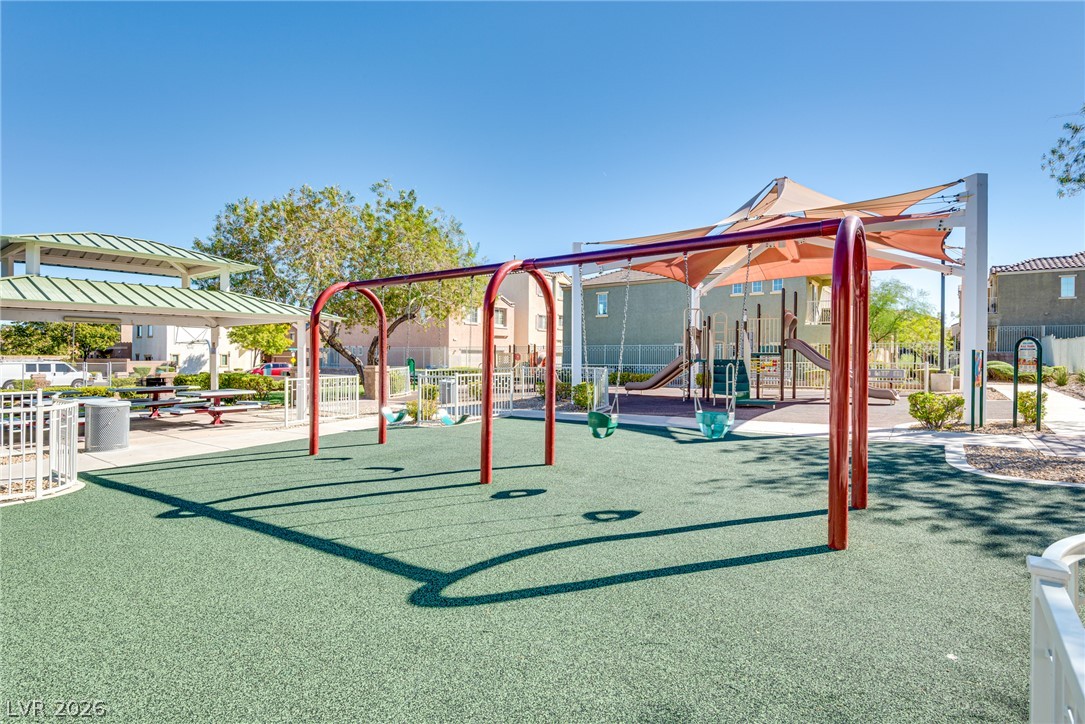
A well-equipped outdoor community playground features swings, shade sails, and an adjacent picnic pavilion.
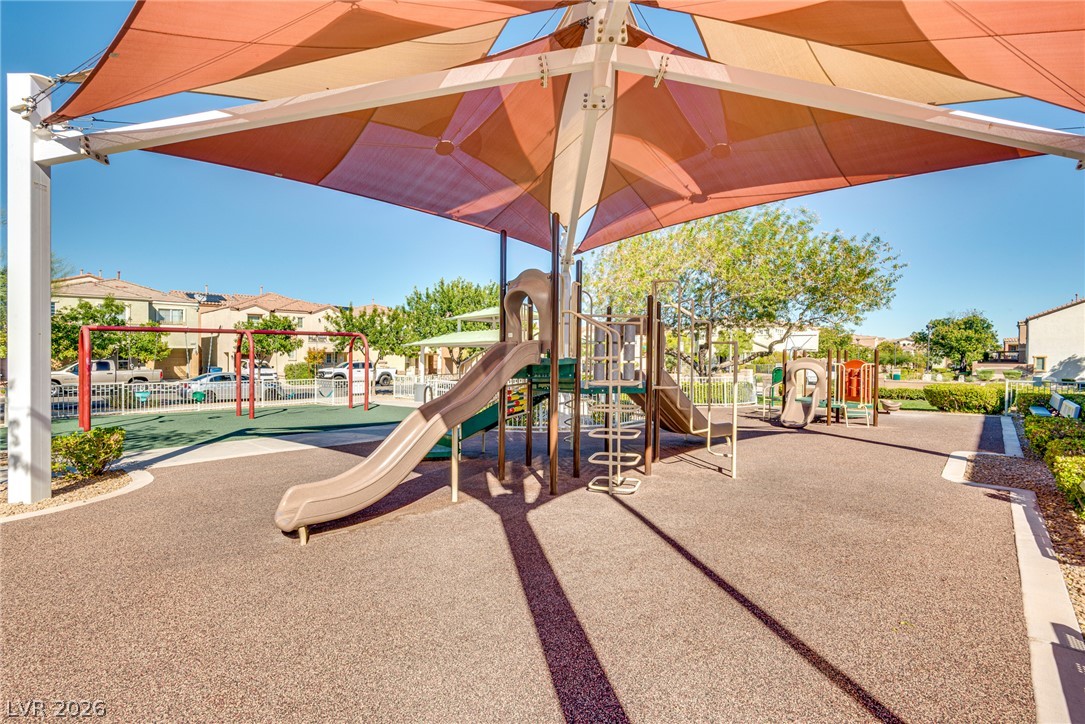
Shaded play structures and safety surfacing highlight this well-equipped community recreation area.
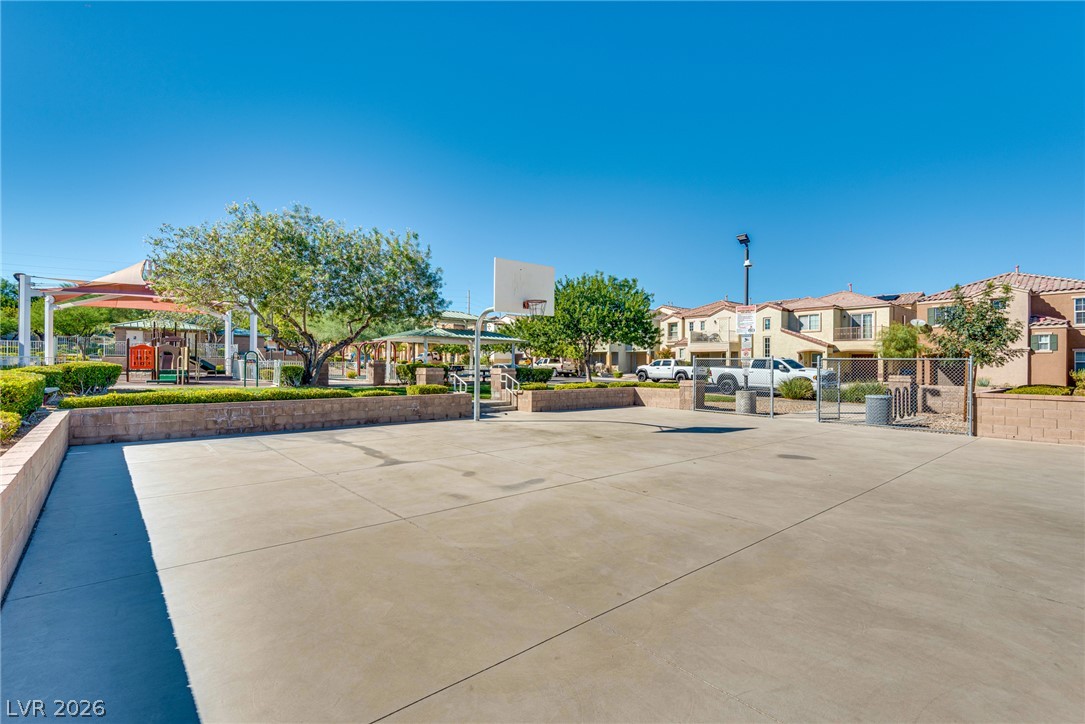
An outdoor concrete basketball court provides community recreation space under a clear blue sky.
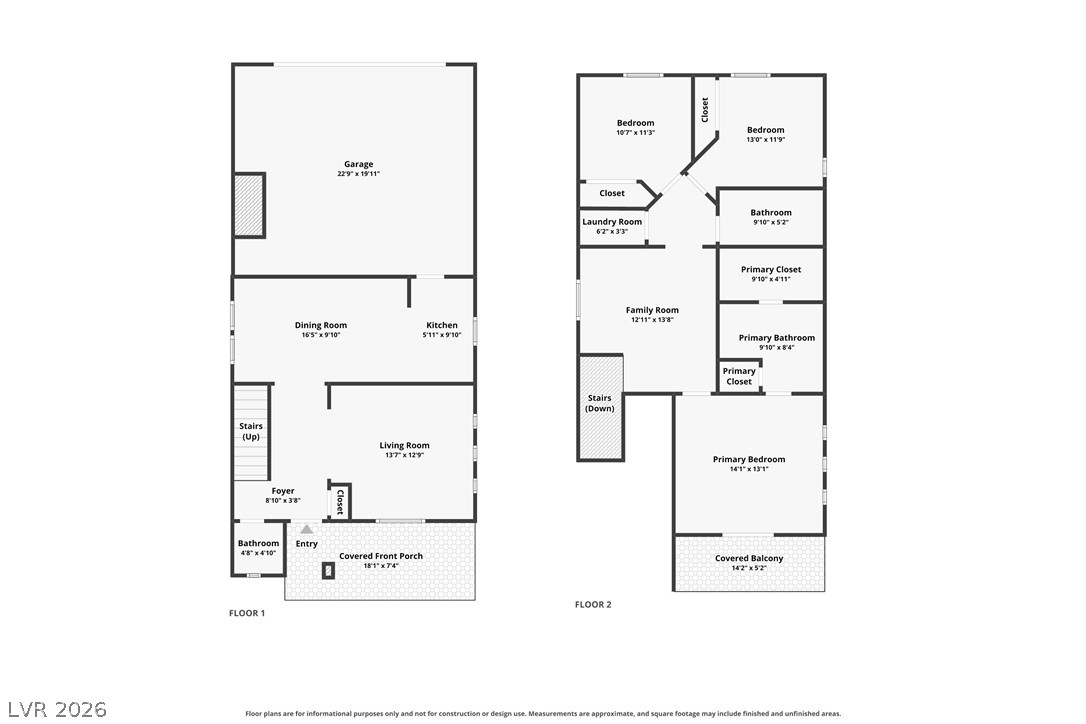
A detailed layout illustrates the efficient flow and spatial organization of this multi-level home.
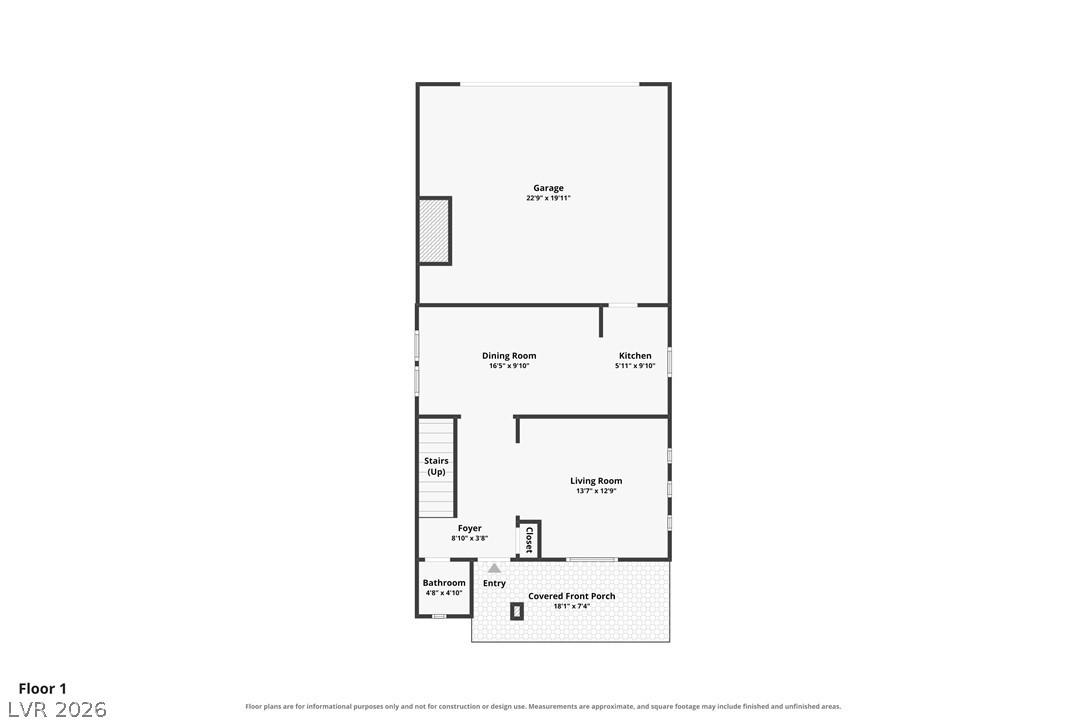
A detailed layout of the first floor shows a functional flow between living spaces.
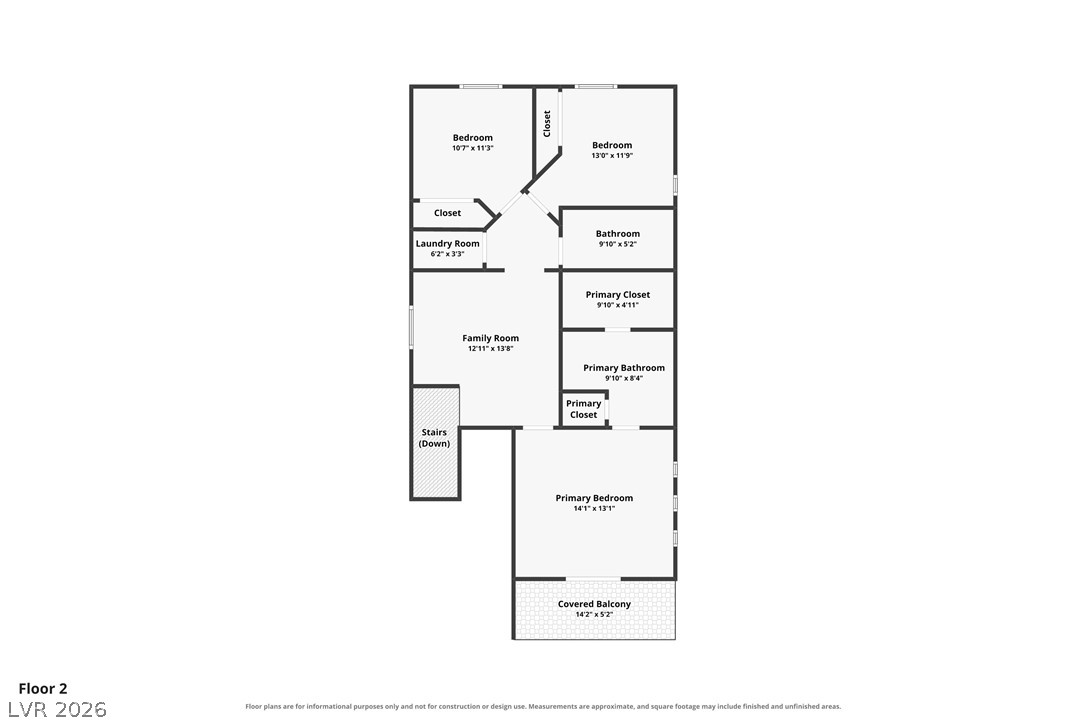
A detailed layout illustrates the efficient second-floor configuration featuring multiple bedrooms and bathrooms.
Description
Discover this 3-bedroom, 2-bath home in northwest Las Vegas, featuring a spacious upstairs loft and a 2-car garage! The loft offers flexible space for a home office, media room, playroom, or additional living area. Enjoy community amenities including a swimming pool, basketball courts, BBQ area, and parks, with plenty of opportunities for outdoor recreation and relaxation. A versatile layout and inviting community amenities make this home a must-see!
Details
| MLS # | 2828110 |
|---|---|
| Listing Type | For Sale |
| BAY Voice ID | 4120 |
| Style | House |
| HOA Dues | $112 |
| Sub-Type | Resale |
| Status | Active |
| Year | 2005 |
| Days On Site | 21 |
| Listing Provided By | Coldwell Banker Premier | Donna C. Moretti |
Features
| Bed(s) | 3 |
|---|---|
| Bath(s) | 3 Total |
| SQ Feet | 1,451 |
| Garage | 2 |
| Story(s) | 2 |
| Zoning | Single Family |
| Acreage | 0.04 |
Interior
| Cooling | Central Air, Electric |
|---|---|
| Heating | Central, Gas |
| Heating Yes / No | Yes |
| Cooling Yes / No | Yes |
| Interior Features | Bathroomon Main Level, Half Bathon Main Level |
| Window Features | Double Pane Windows |
| Furnished | Unfurnished |
| Appliances | Dryer, Disposal, Gas Range, Microwave, Refrigerator, Washer |
| Fireplaces Total | 0 |
| Fireplace Yes / No | No |
Exterior
| Exterior Features | Patio, Irrigation Sprinklers |
|---|---|
| Roof | Tile |
| Security Features | Fire Sprinkler System |
| Construction Materials | Drywall |
| Lot Features | Drip Irrigation Bubblers, Landscaped, Rocks, Less Than Quarter Acre |
| Fencing | None |
Parking
| Attached Garage Yes / No | Yes |
|---|---|
| Parking Features | Attached, Garage, Garage Door Opener, Inside Entrance, Private |
| Garage Yes / No | Yes |
Utilities
| Utilities | Underground Utilities |
|---|---|
| Electric | Photovoltaics None |
| Sewer | Public Sewer |
Taxes
| Tax Annual Amount | 1750 |
|---|
Location
| Community Features | Pool |
|---|---|
| Senior Community Yes / No | No |
Area Information
| State | NV |
|---|---|
| County | Clark |
| City | Las Vegas |
| Zip Code | 89149 |
| Community Name | Astoria At Town Center South |
| School District | Arbor View |
| Elementary School | Thompson |
| High School | Arbor View |
Request a showing
Request a showing
Listed By
Learn More About This Property

| State | NV |
|---|---|
| County | Clark |
| City | Las Vegas |
| Zip Code | 89149 |
| Community Name | Astoria At Town Center South |
| School District | Arbor View |
| Elementary School | Thompson |
| High School | Arbor View |
Nearby Listings (Within 1/10 mile)
Price: $262K - $437K
sqft: 1,000 - 1,500
Listing Updated: October 31, 2026 at 8:05:50 AM PDT