
$309,000 $1,853 est/mo Sourced by Back At You
9132 Alluring Avenue,Las Vegas, NV 89149
Las Vegas, NV 89149
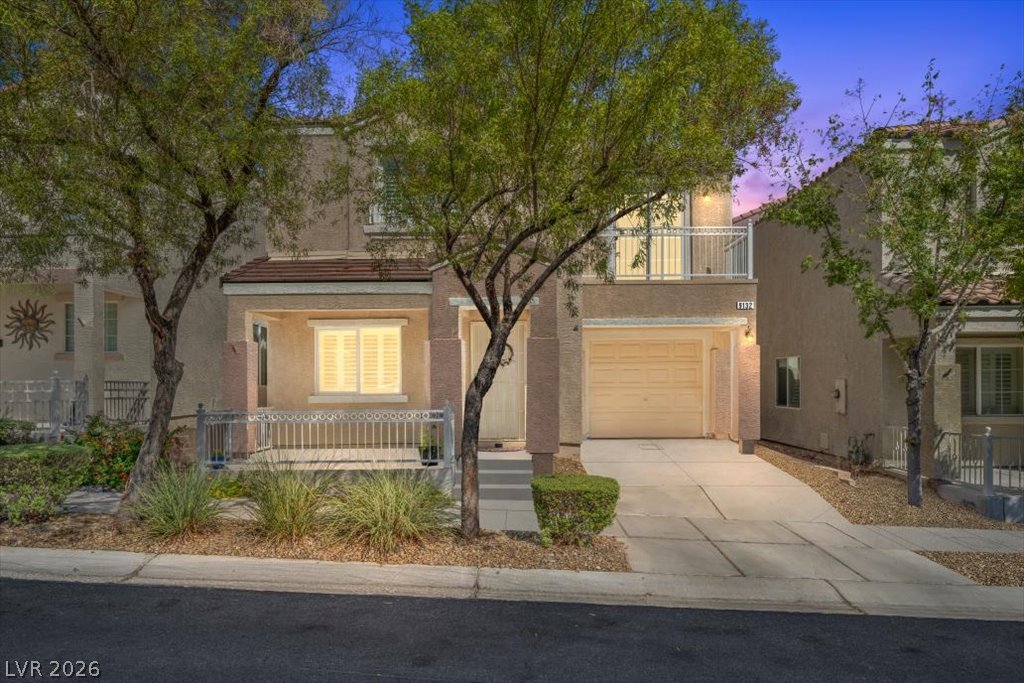
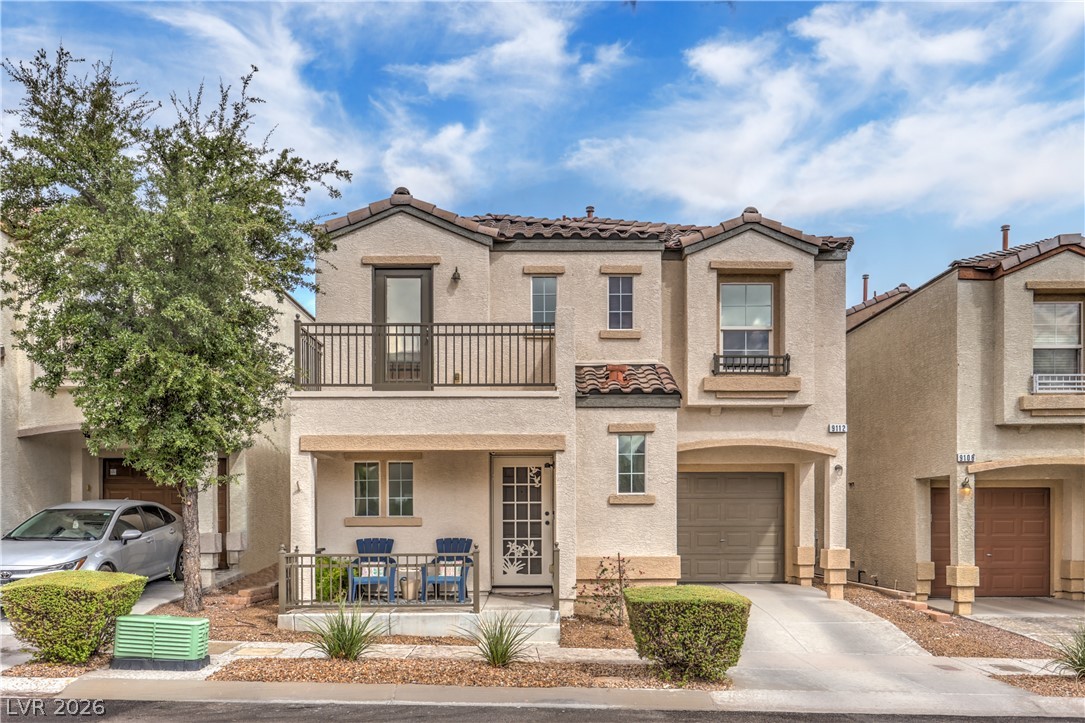
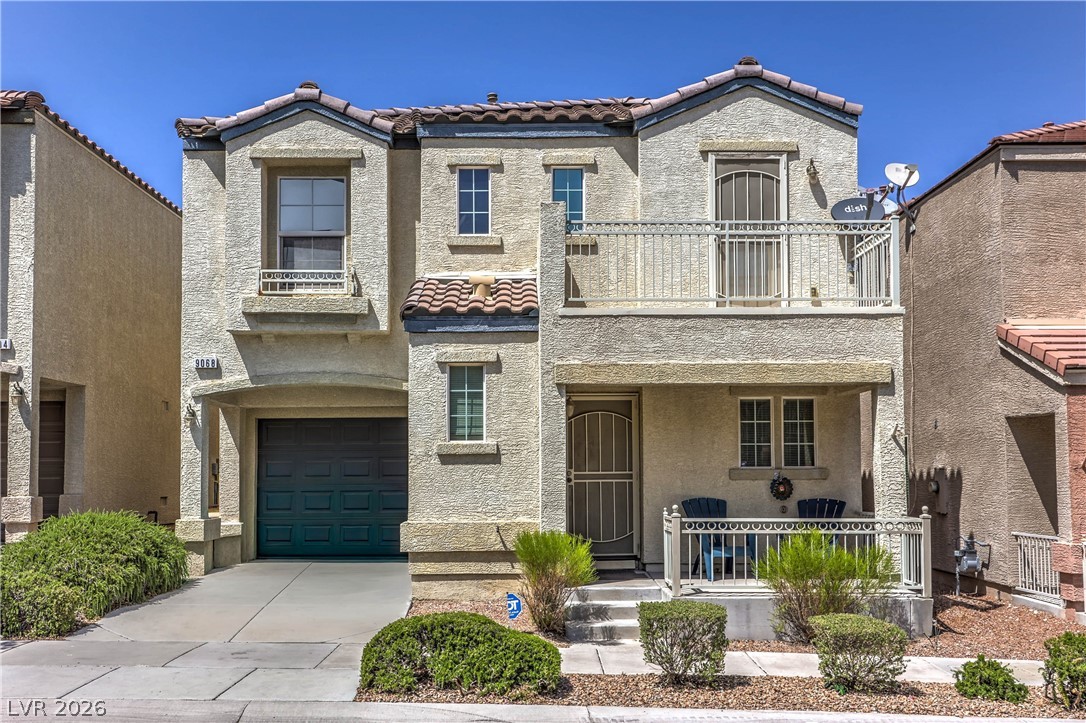
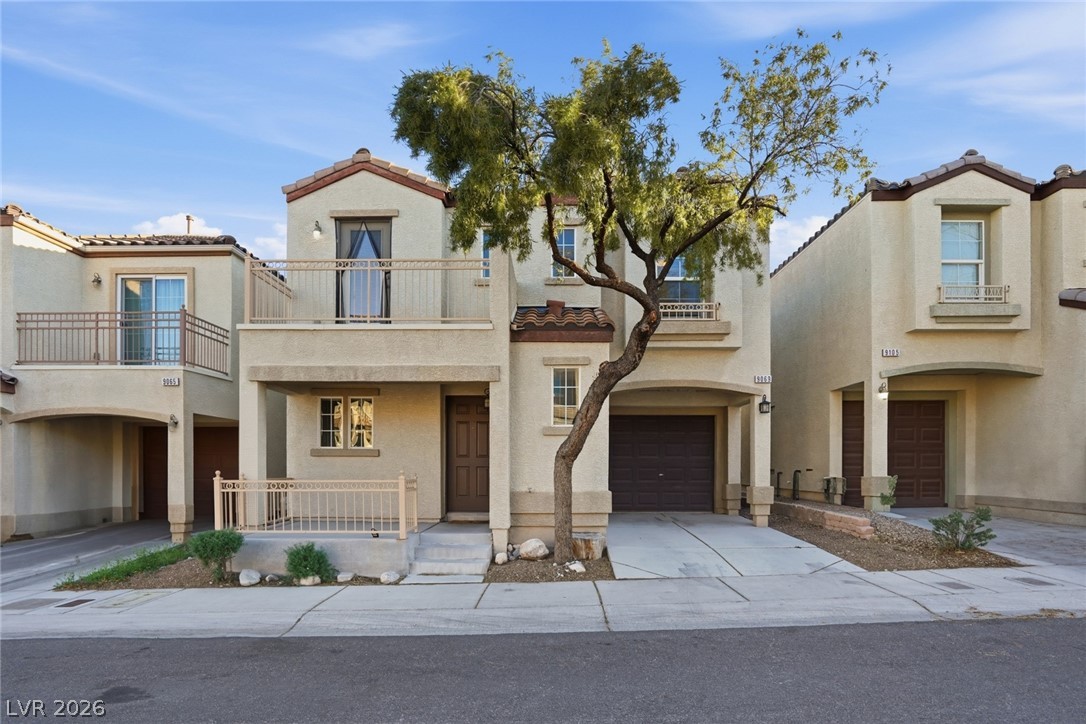
Mature trees shade the front entrance and upper balcony of this classic stucco exterior.
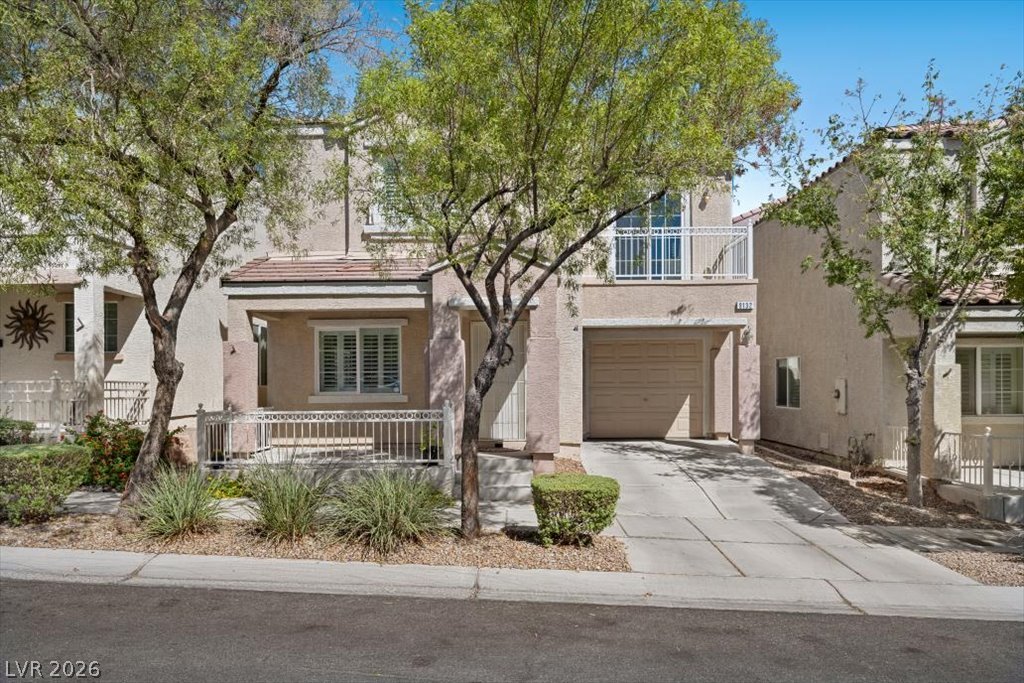
Mature trees shade the stucco exterior of this multi-level home featuring a private balcony.
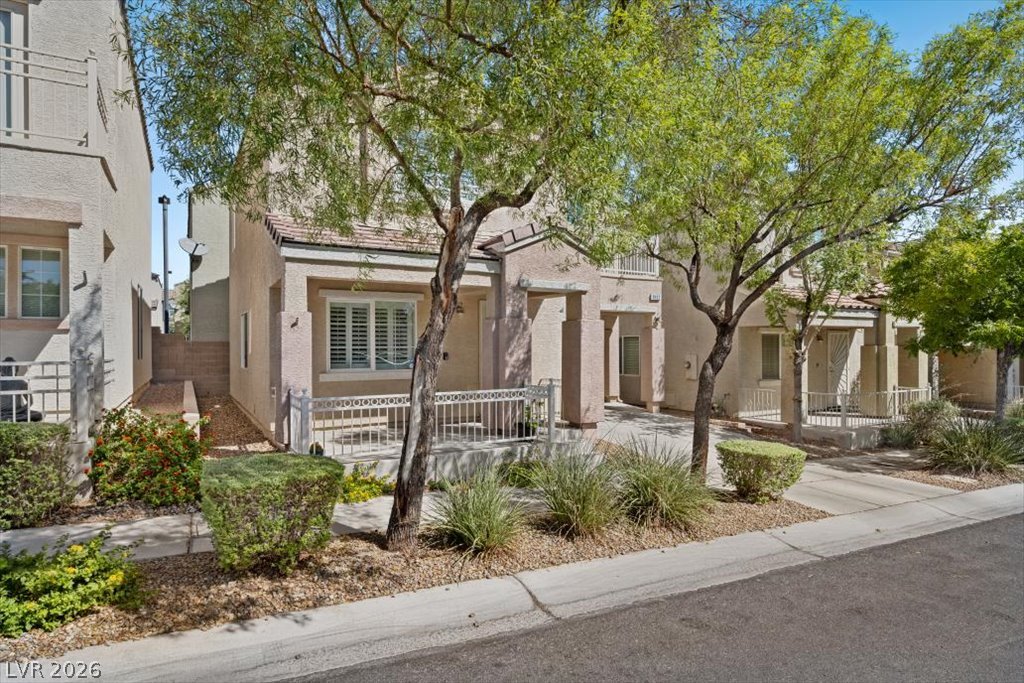
Mature trees shade the front entrance of this multi-level home with stucco siding.
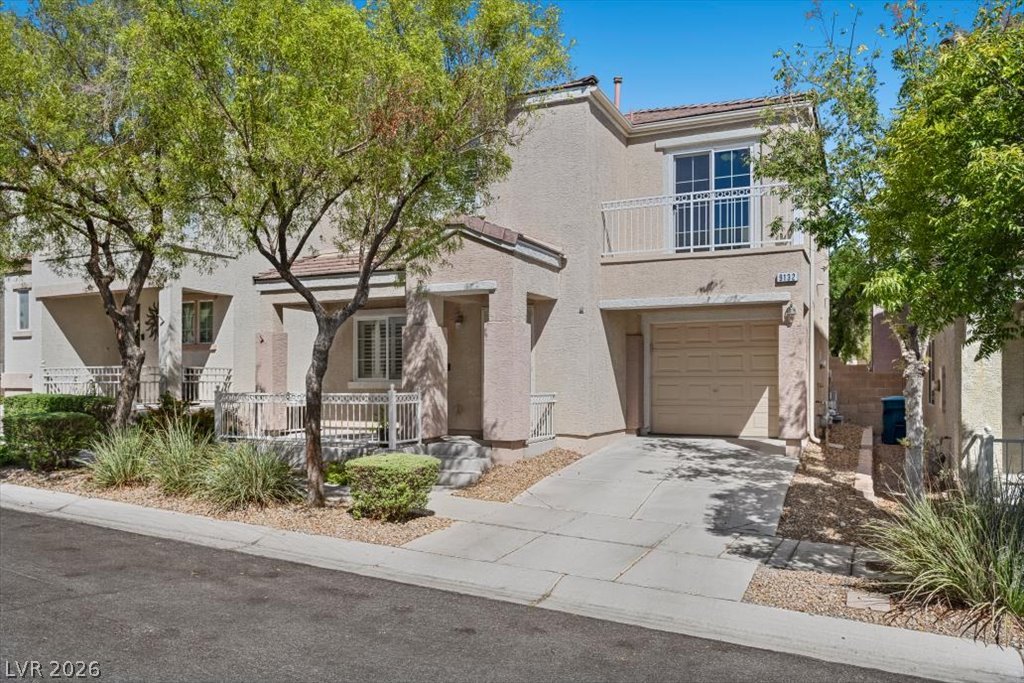
A classic stucco exterior features a private front porch, upper balcony, and attached garage.
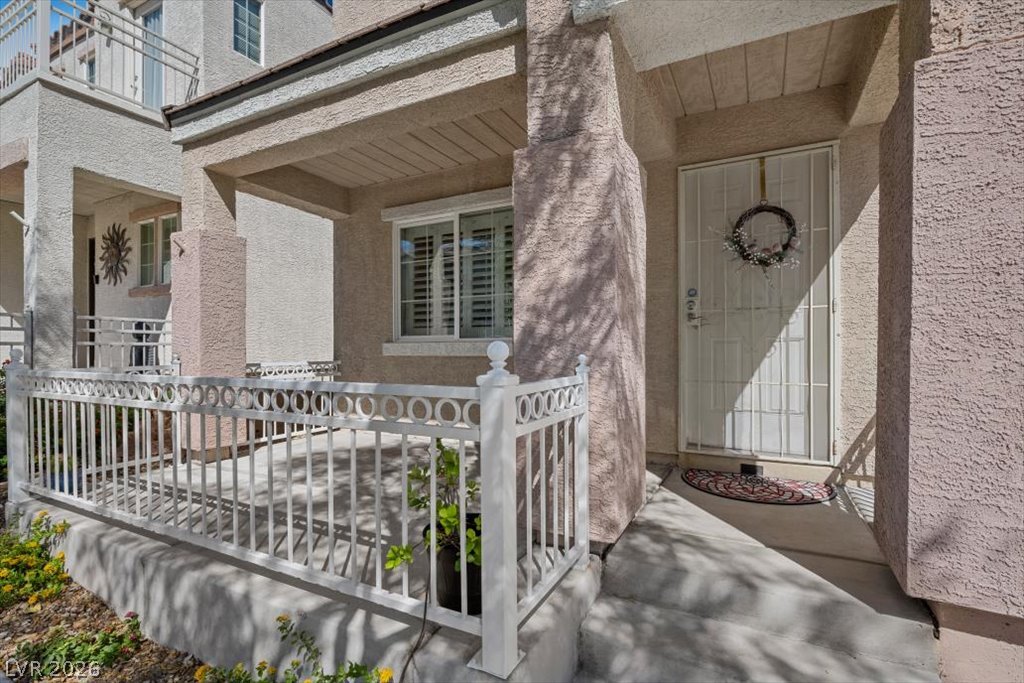
A welcoming front porch with concrete flooring and stucco pillars creates classic curb appeal.
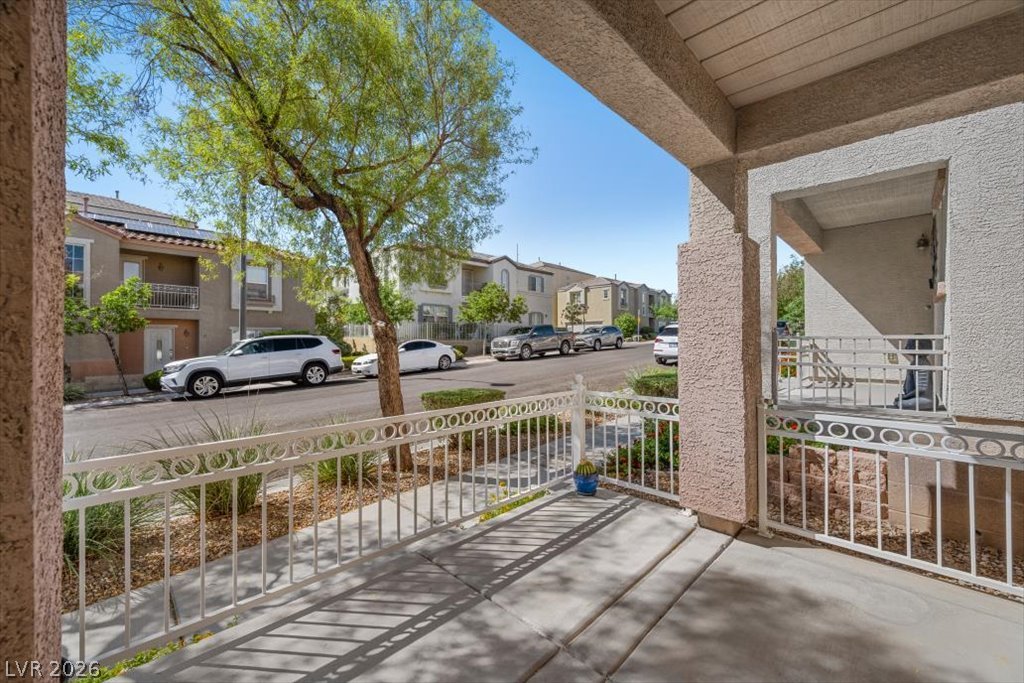
An inviting covered front porch looks out over a quiet residential neighborhood street.
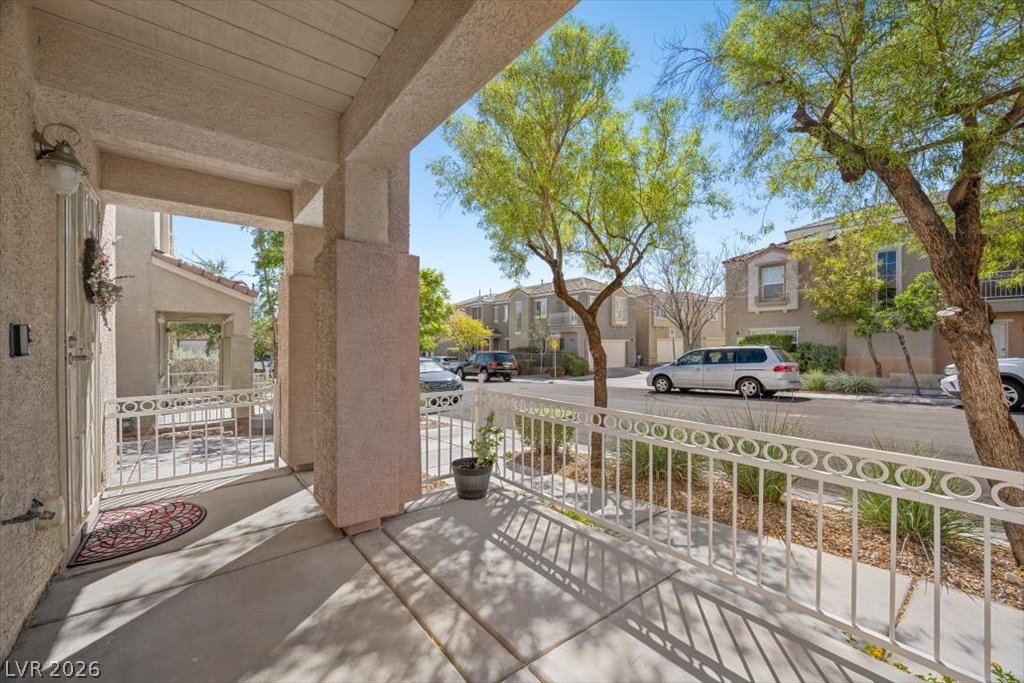
Shaded concrete columns support a welcoming entryway porch framed by classic metal railings.
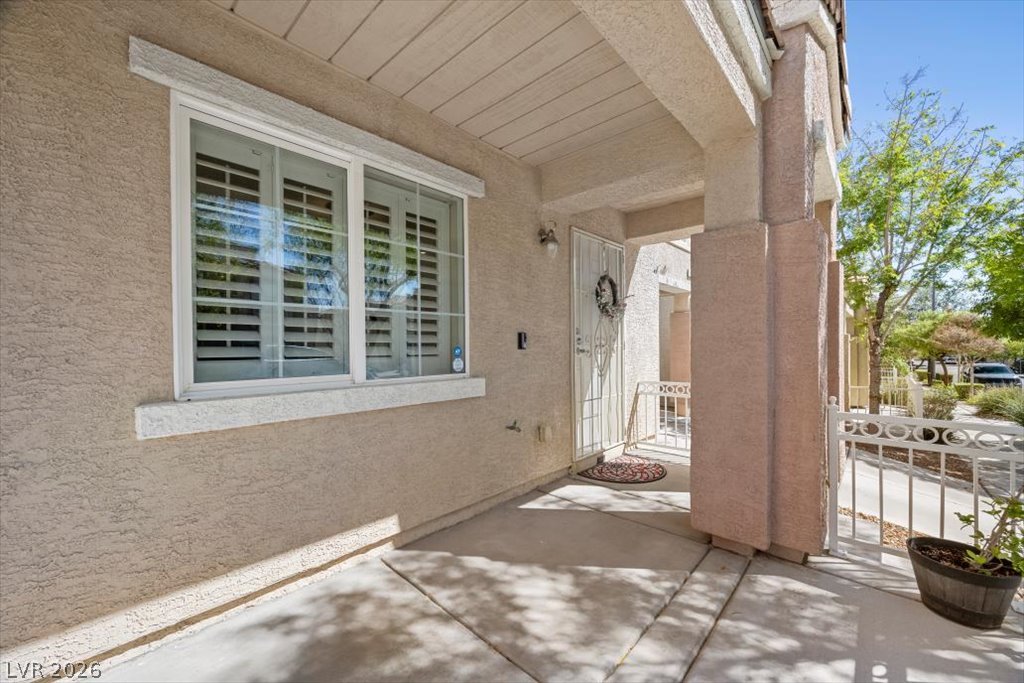
An inviting covered entryway features sturdy stucco pillars and classic window shutters.
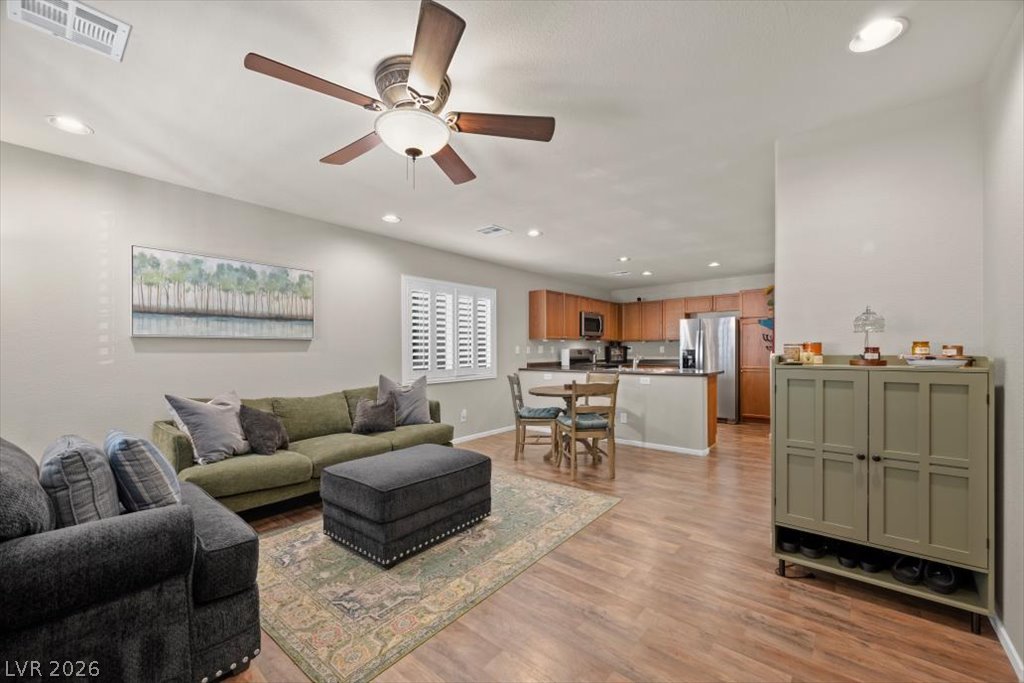
Warm wood-style flooring runs throughout this open layout connecting the living and dining spaces.
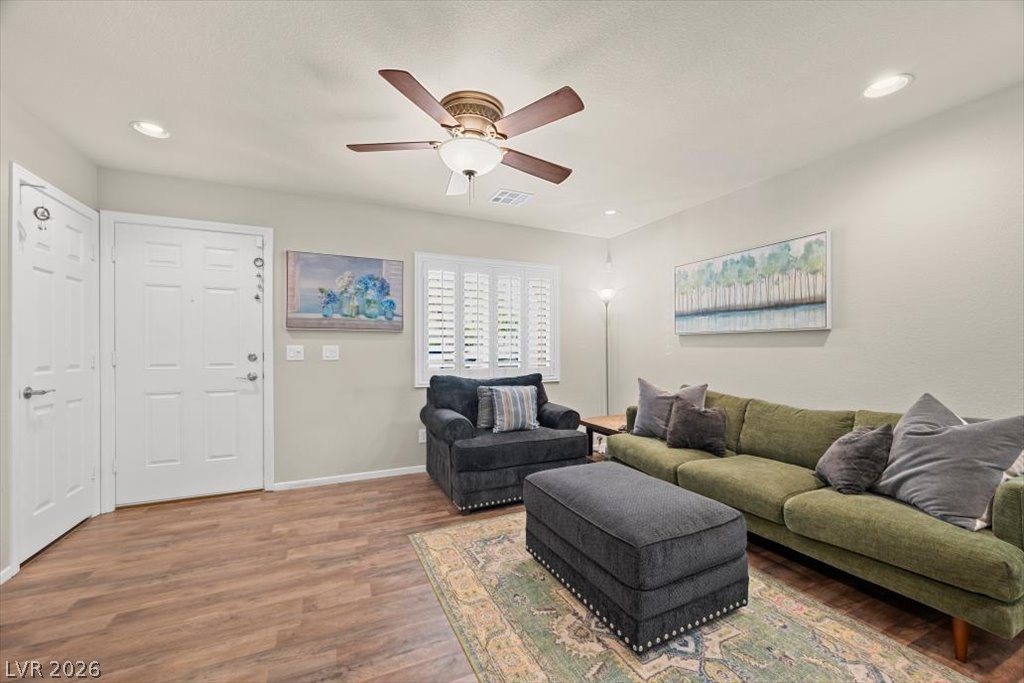
Recessed lighting and warm wood-style flooring create a welcoming ambiance upon entry.
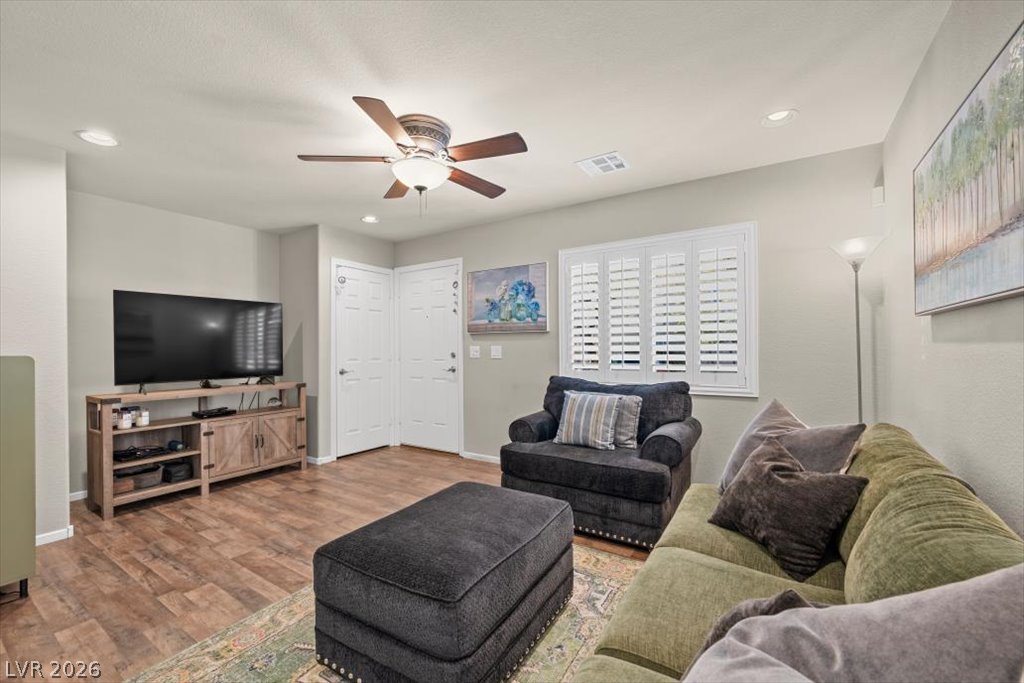
Rich wood-look flooring and plantation shutters bring classic character to this inviting living area.
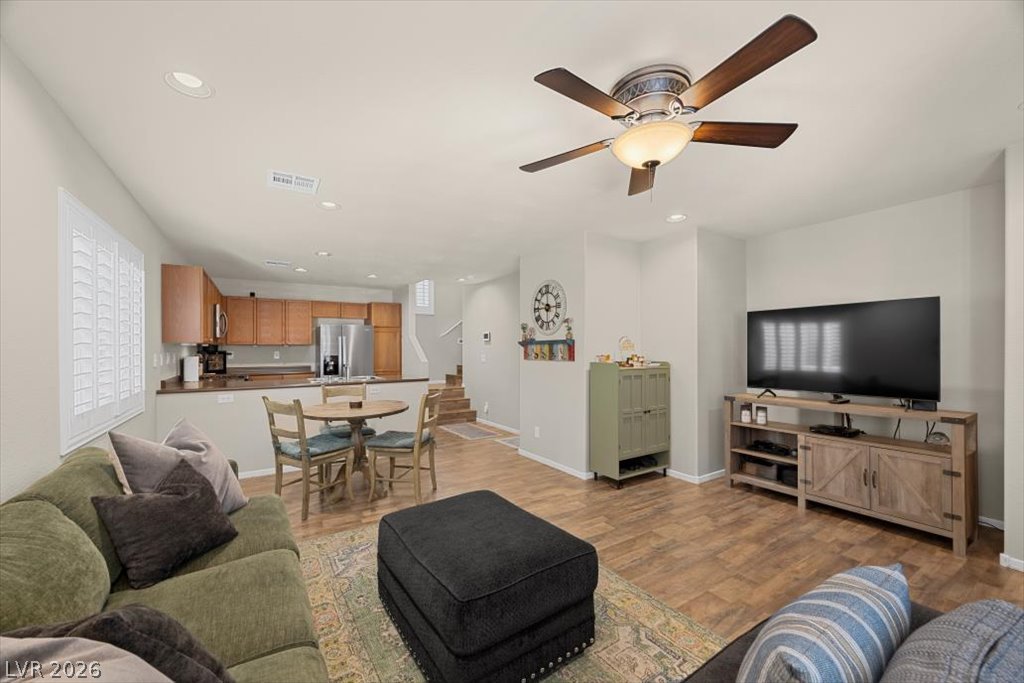
Warm wood flooring stretches across an inviting open living area connecting seamlessly to the kitchen.
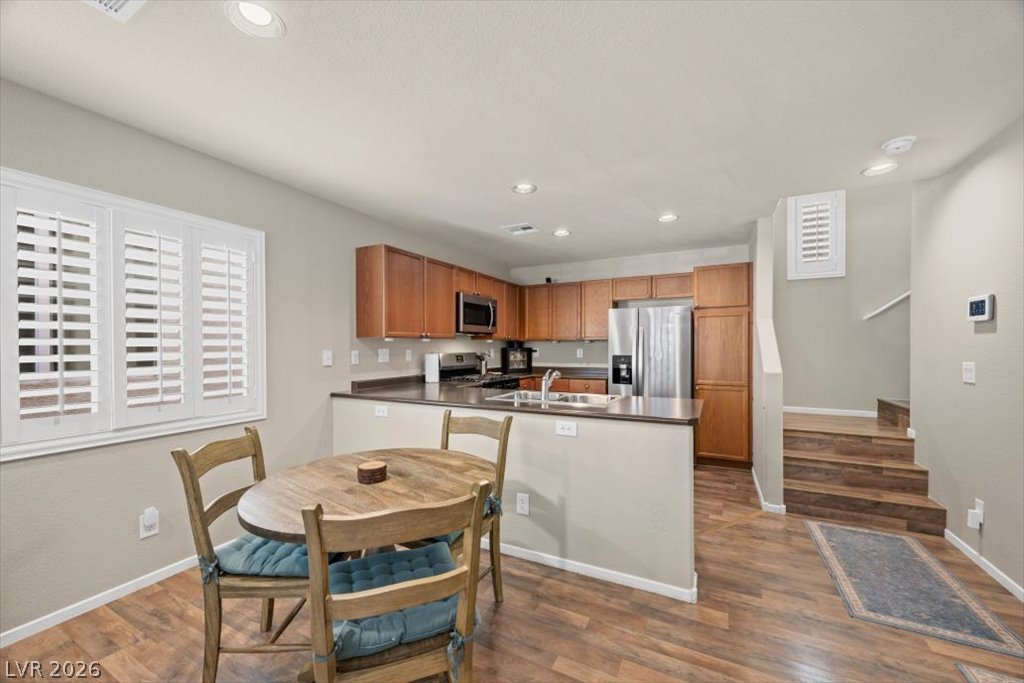
Rich wood-look flooring connects a classic dining space to the open kitchen beyond.
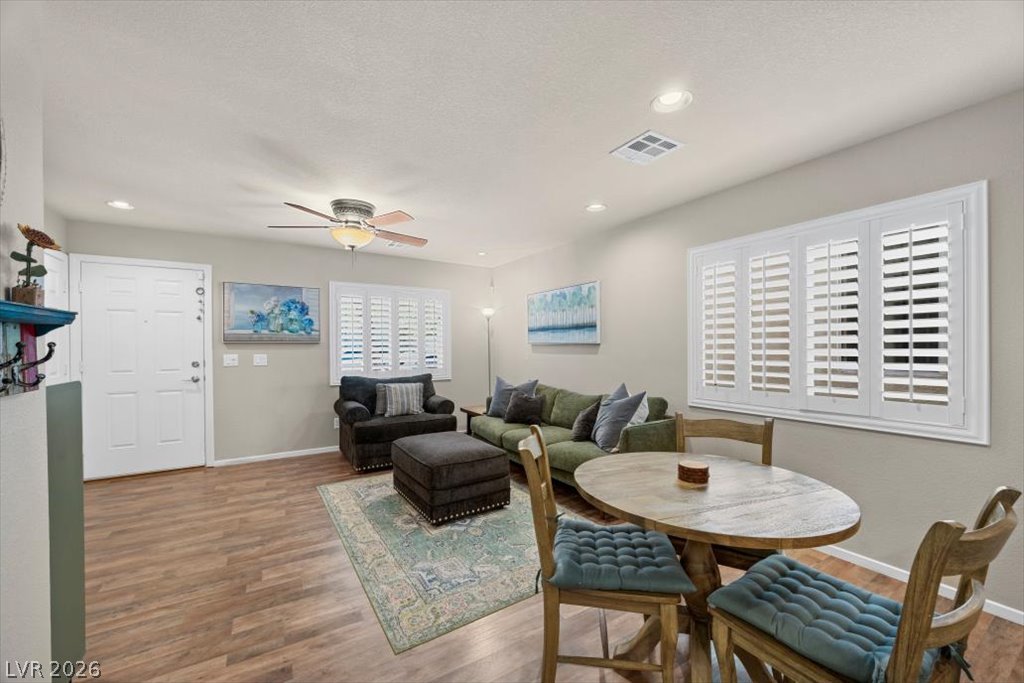
Rich wood flooring runs throughout this inviting living space illuminated by recessed lighting.
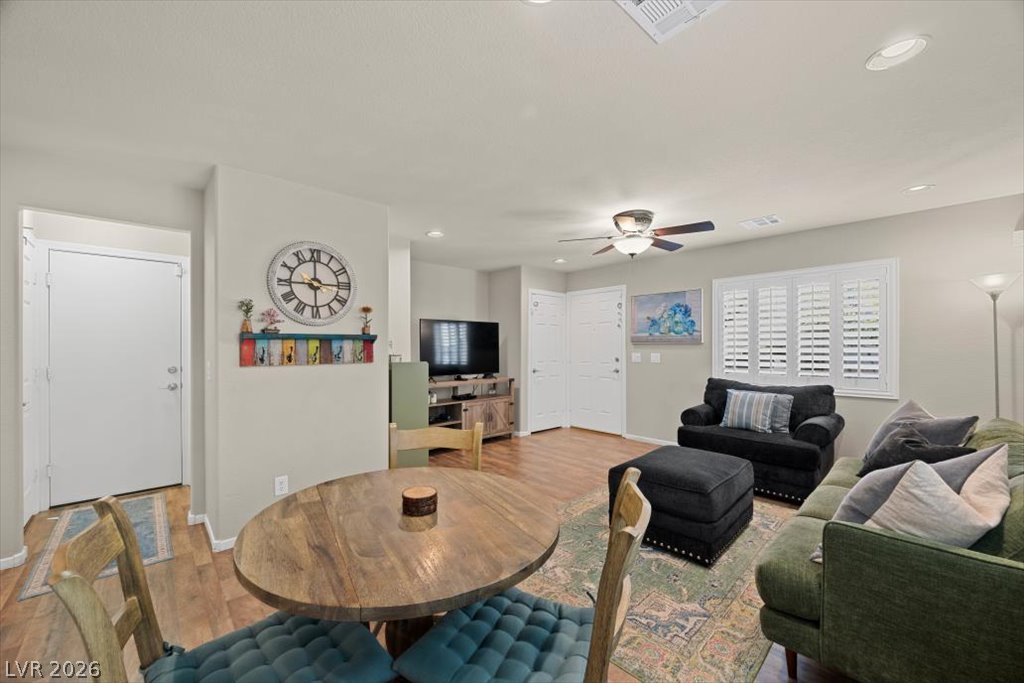
An open layout flows seamlessly from the welcoming entry into the comfortable main living spaces.
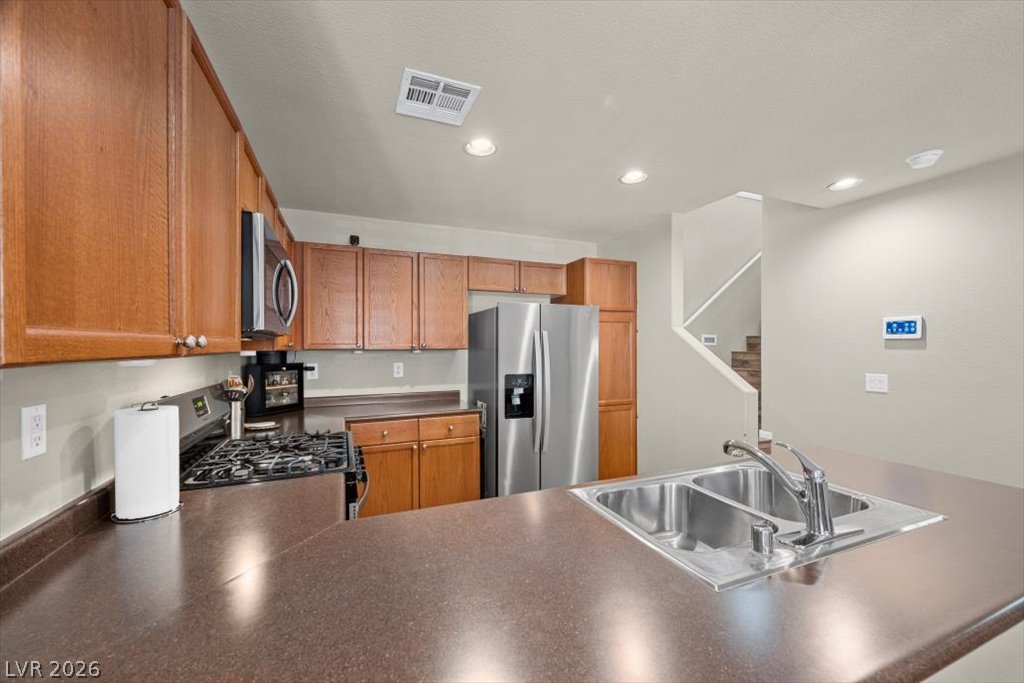
Rich wood cabinetry and expansive solid counters define this highly functional culinary workspace.
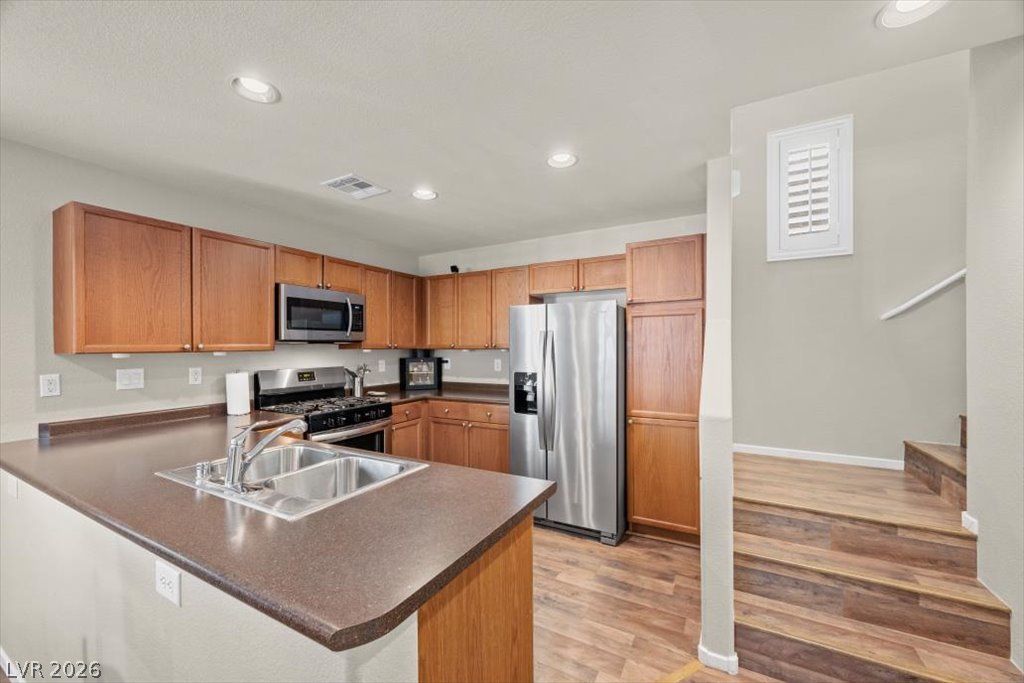
Warm wood cabinetry and recessed lighting anchor this functional kitchen set beside the stairs.
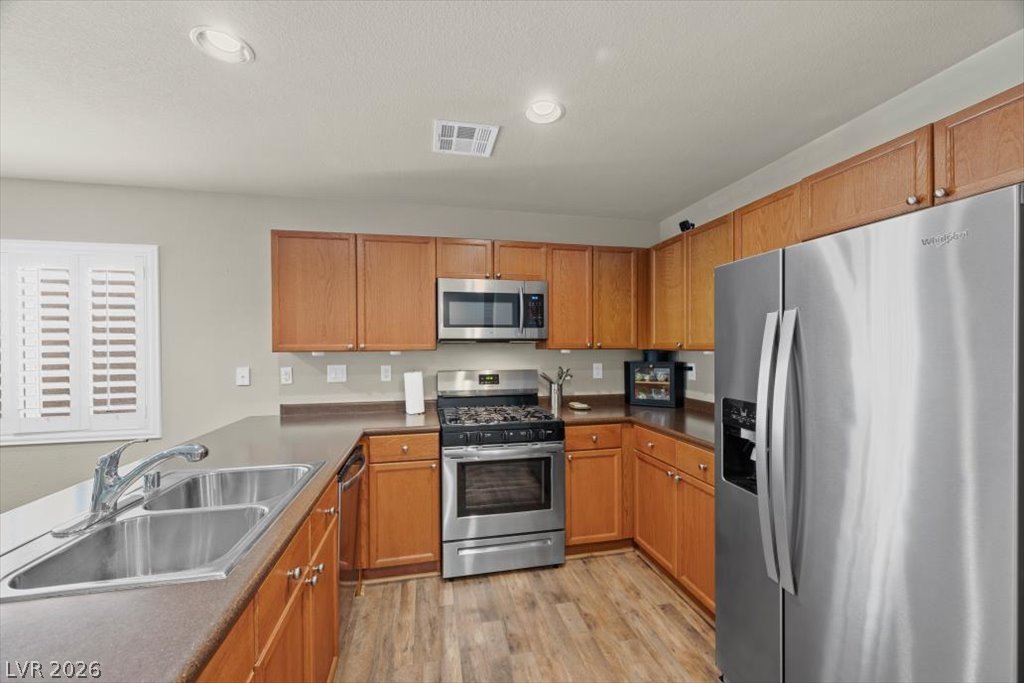
Warm wood cabinetry and stainless steel appliances anchor this functional kitchen layout.
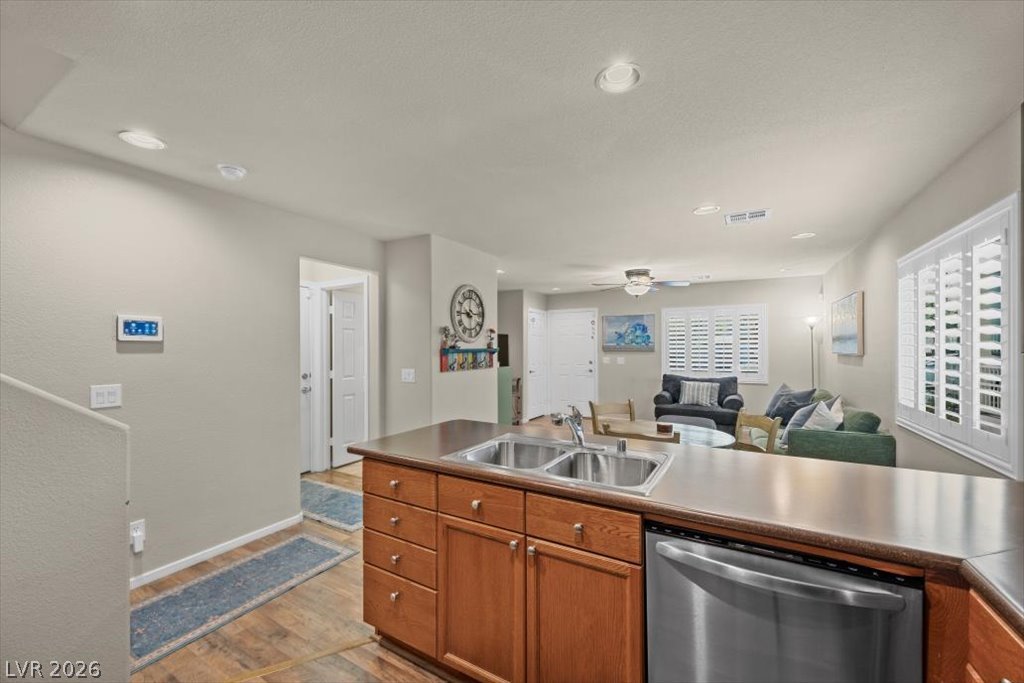
An open floorplan seamlessly connects the kitchen island to the main living area.
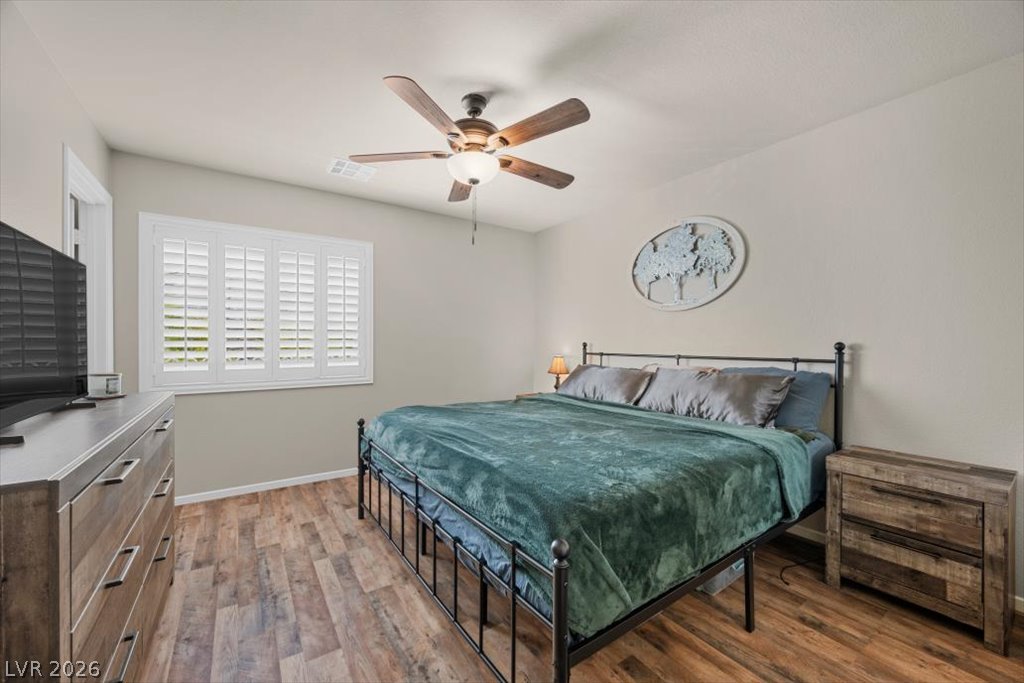
Natural light pours through classic plantation shutters onto handsome wood flooring.
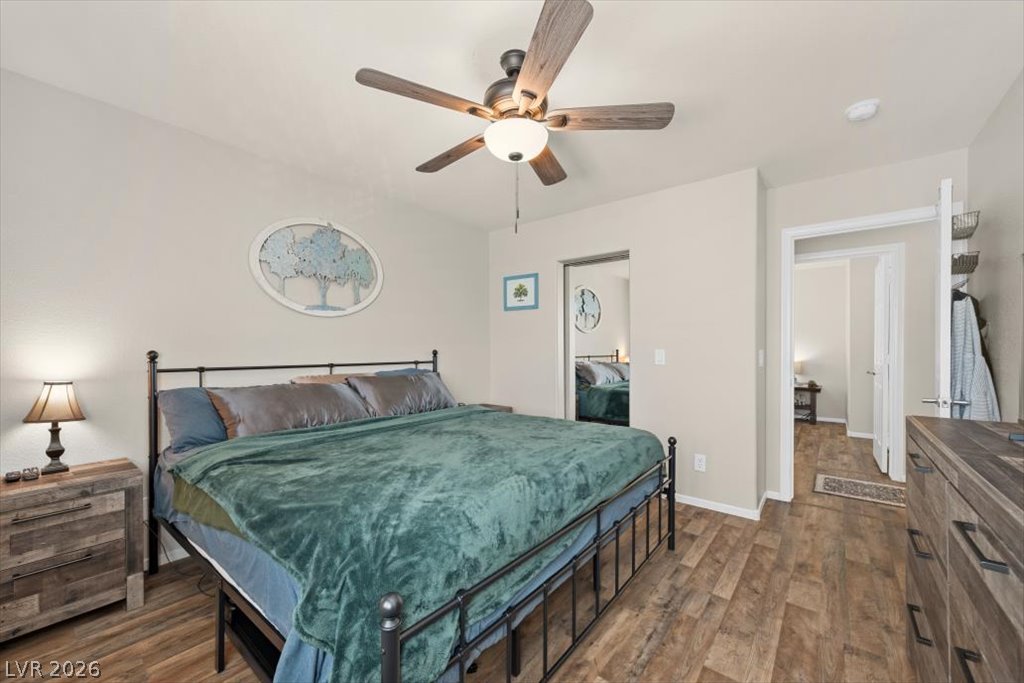
Rich wood-textured flooring flows through this comfortable bedroom suite.
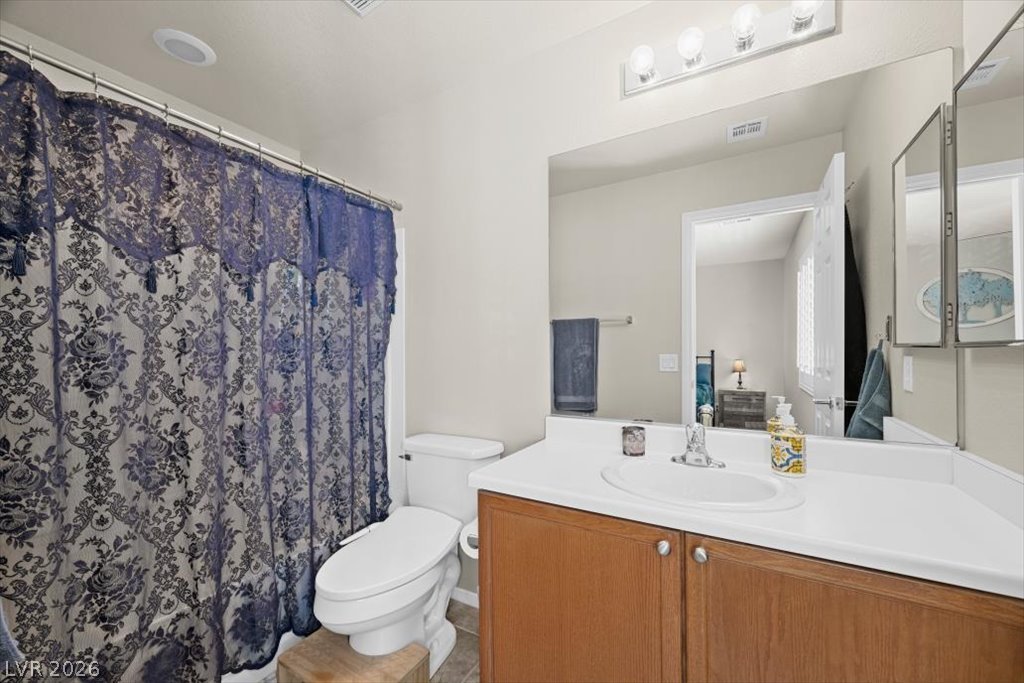
A classic vanity setup features a clean solid surface countertop and built-in wood cabinetry.
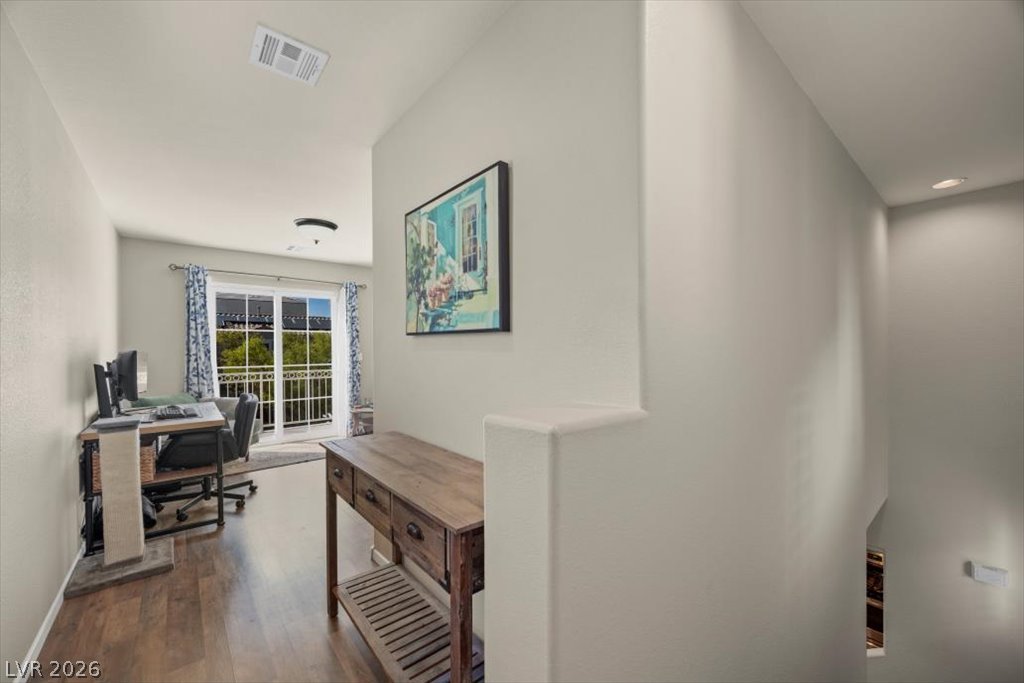
Gleaming wood floors guide the eye toward glass sliding doors opening to the outdoors.
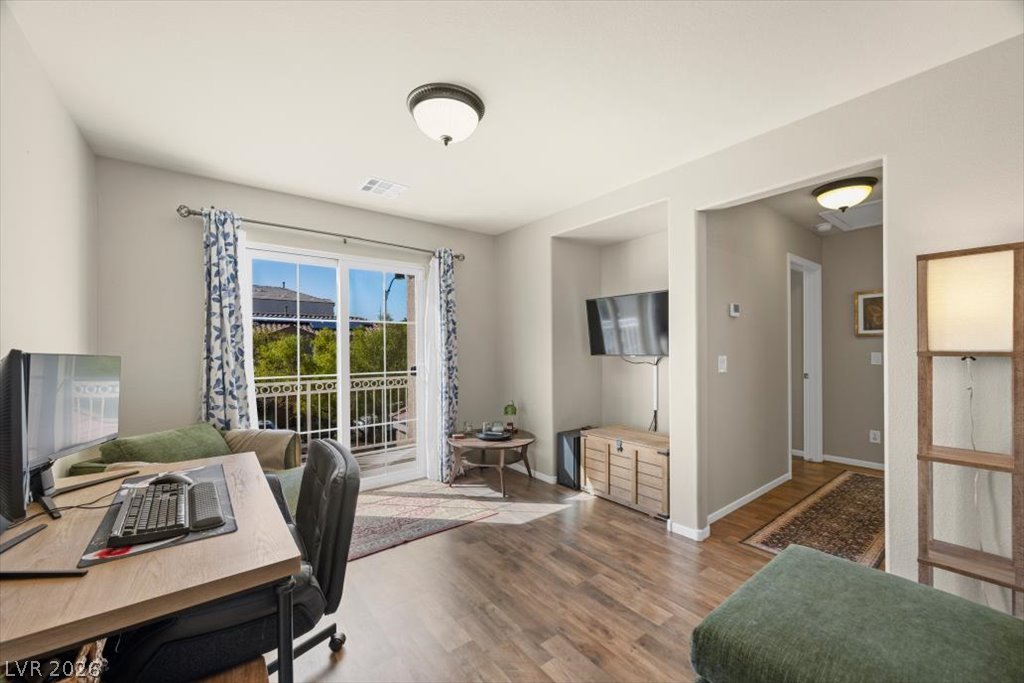
Sliding glass doors open to a private balcony from this versatile living space.
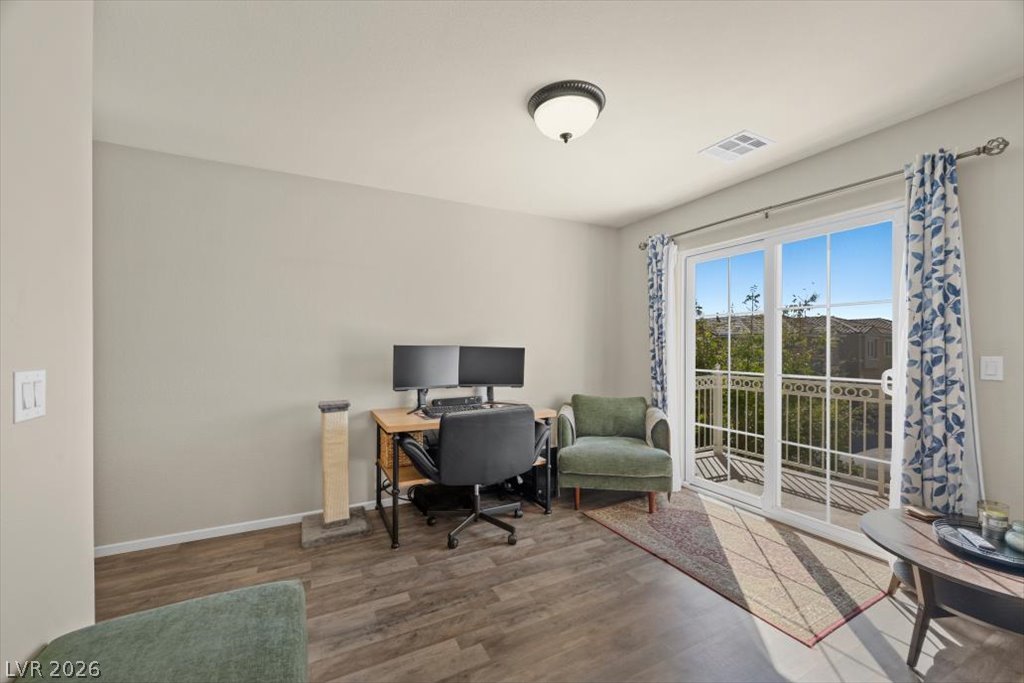
Sliding glass doors open to a private balcony, filling the workspace with natural light.
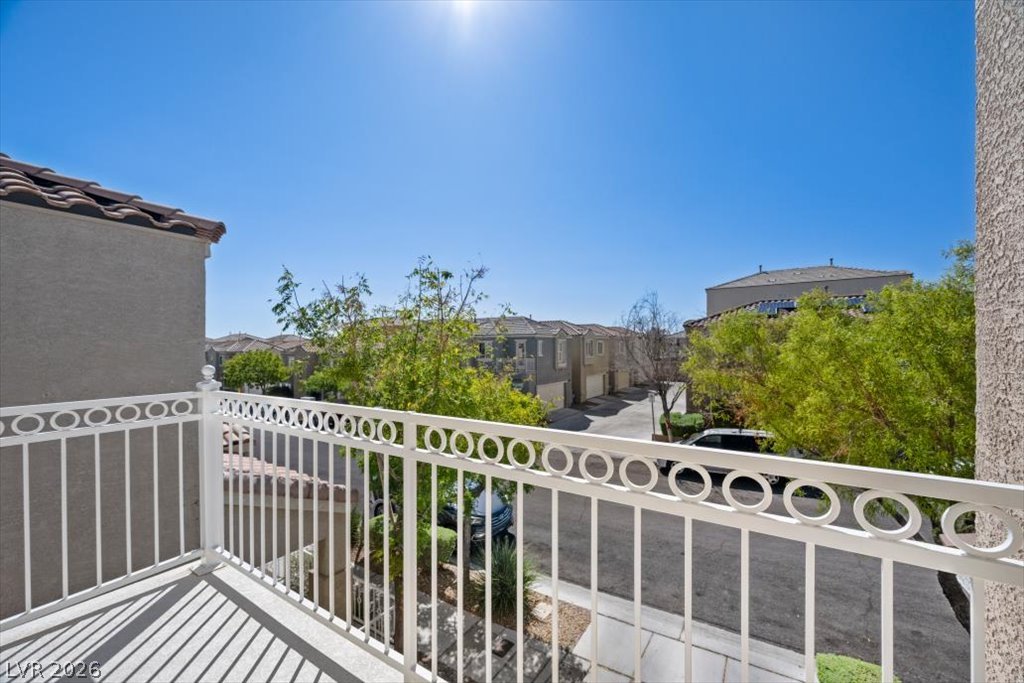
Step outside onto a private balcony overlooking the neighborhood on a sunny day.
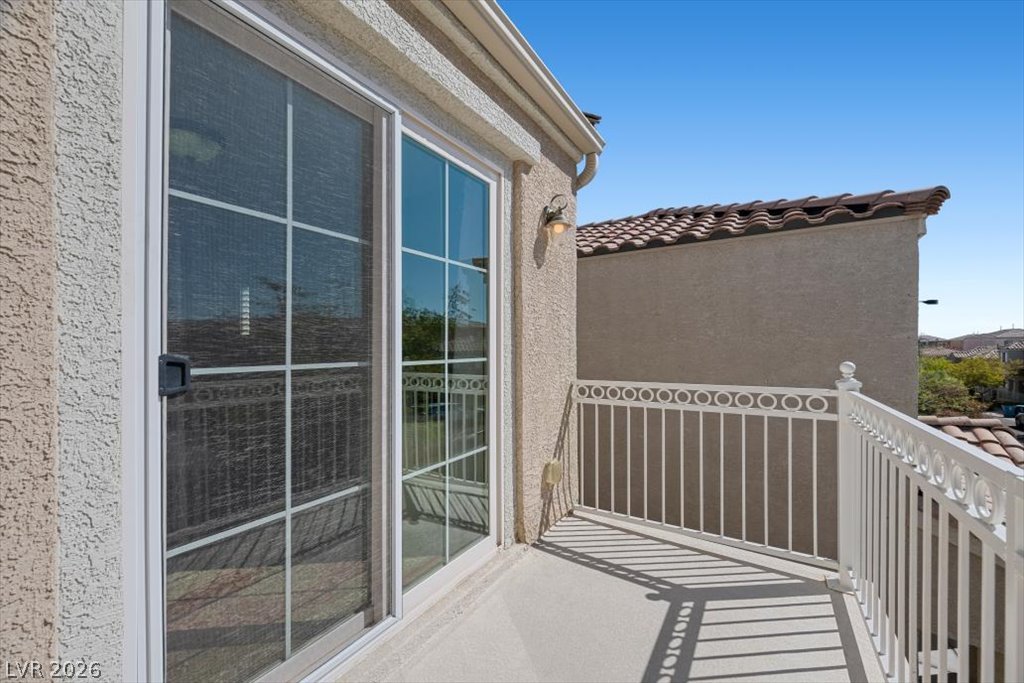
A private upper-level balcony features durable concrete flooring and decorative white metal railings.
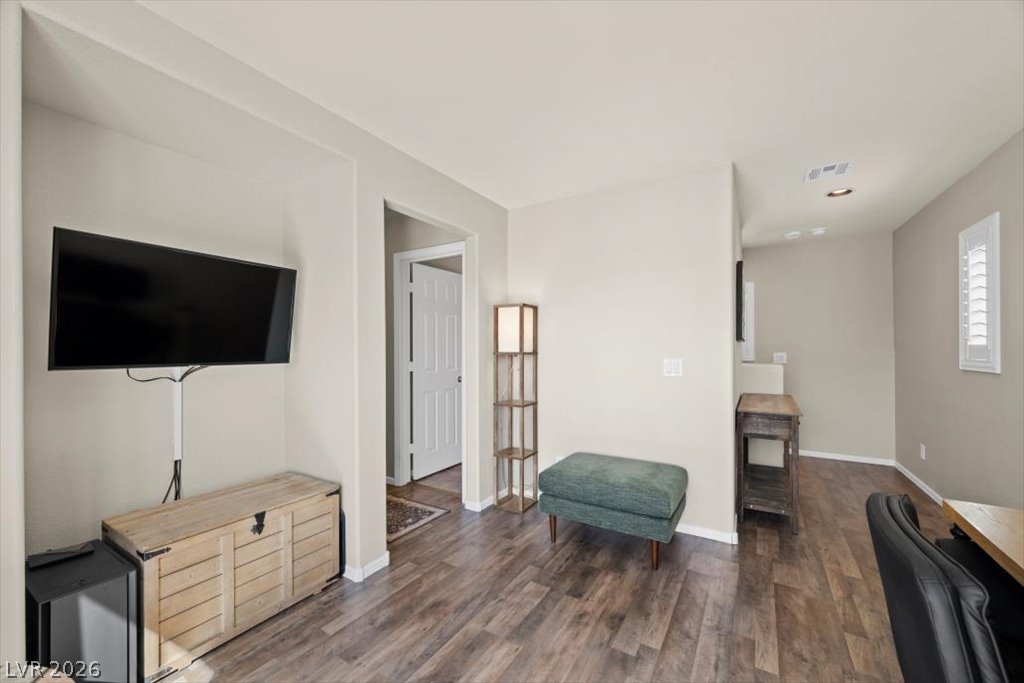
Gleaming wood-look floors anchor this versatile room offering smooth transitions to adjacent spaces.
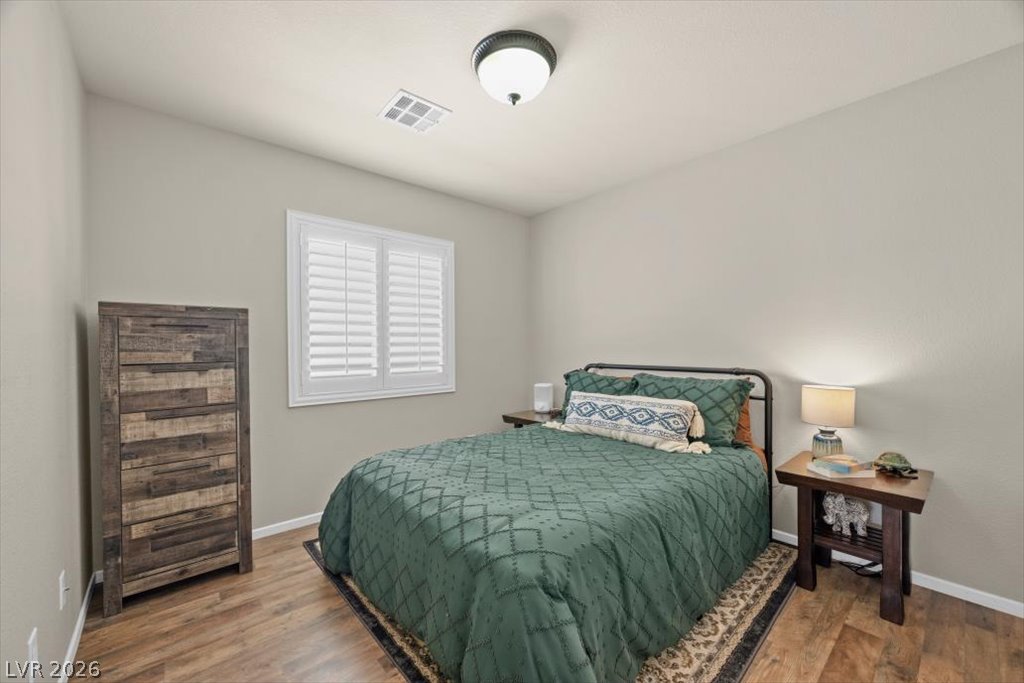
Rich wood flooring pairs with clean walls and classic plantation shutters in this bedroom.
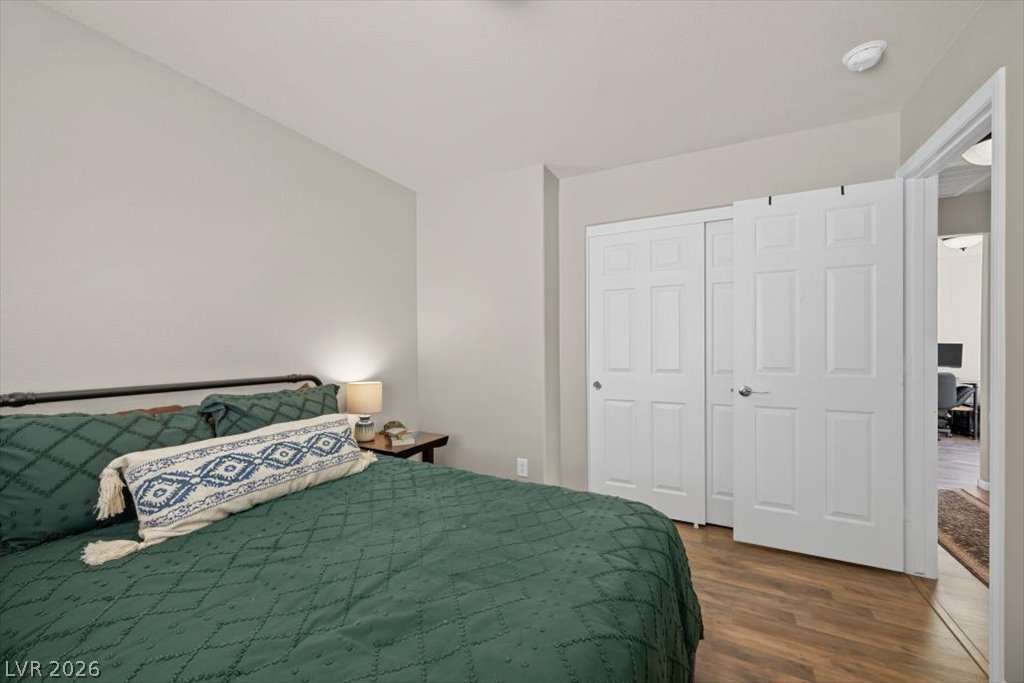
Warm wood flooring and clean white doors anchor this inviting, comfortable bedroom space.
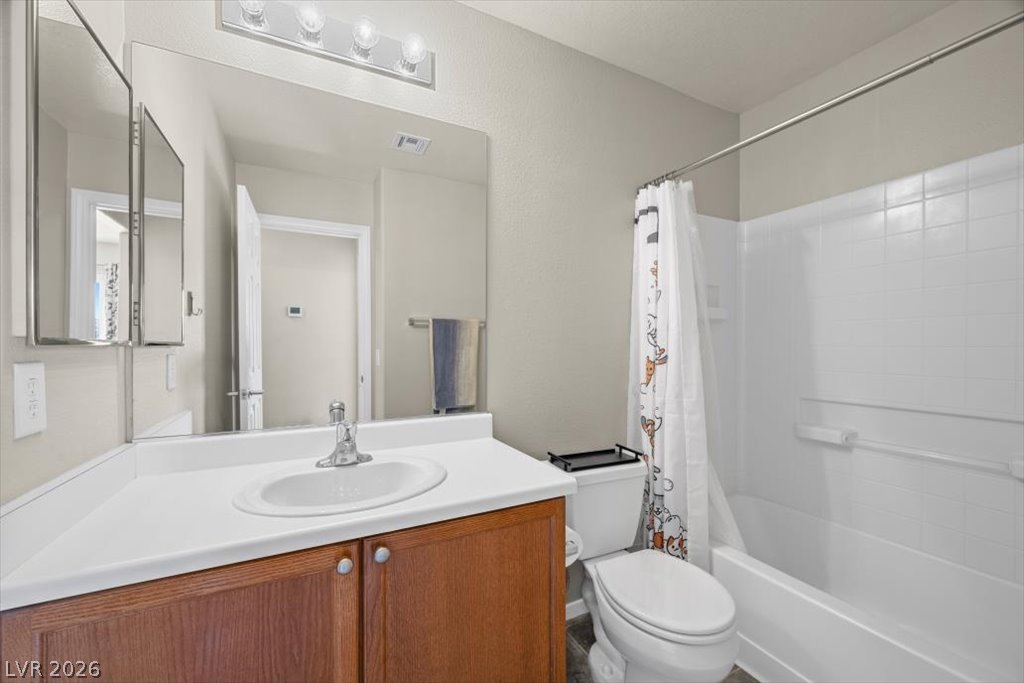
A classic vanity pairs with a tiled tub shower combination in this functional bathroom.
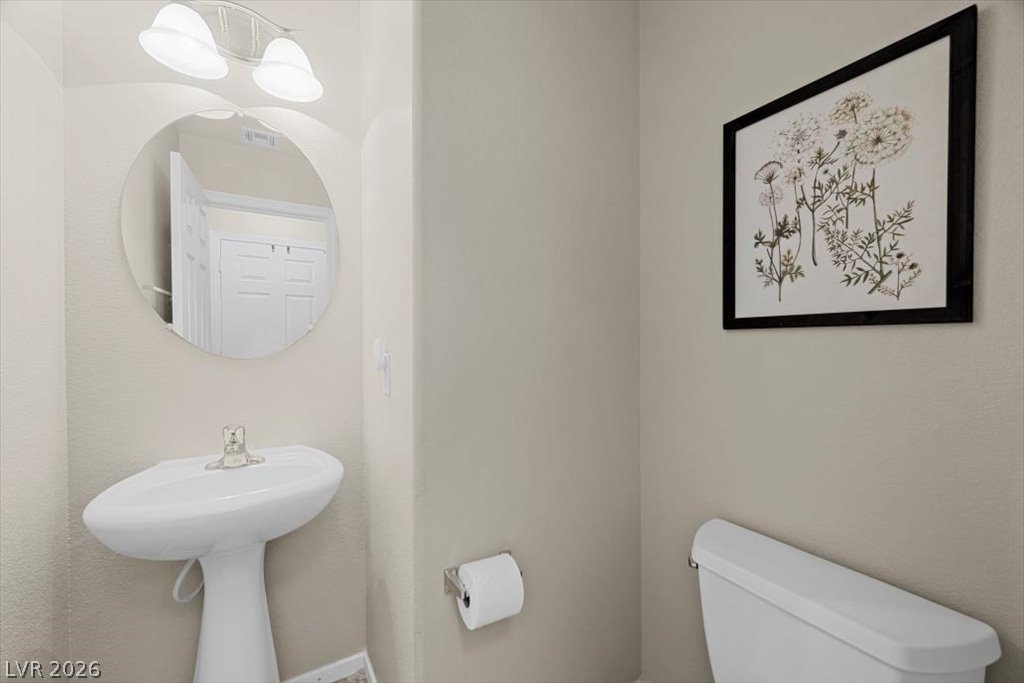
Clean lines and classic fixtures define this half bath layout.
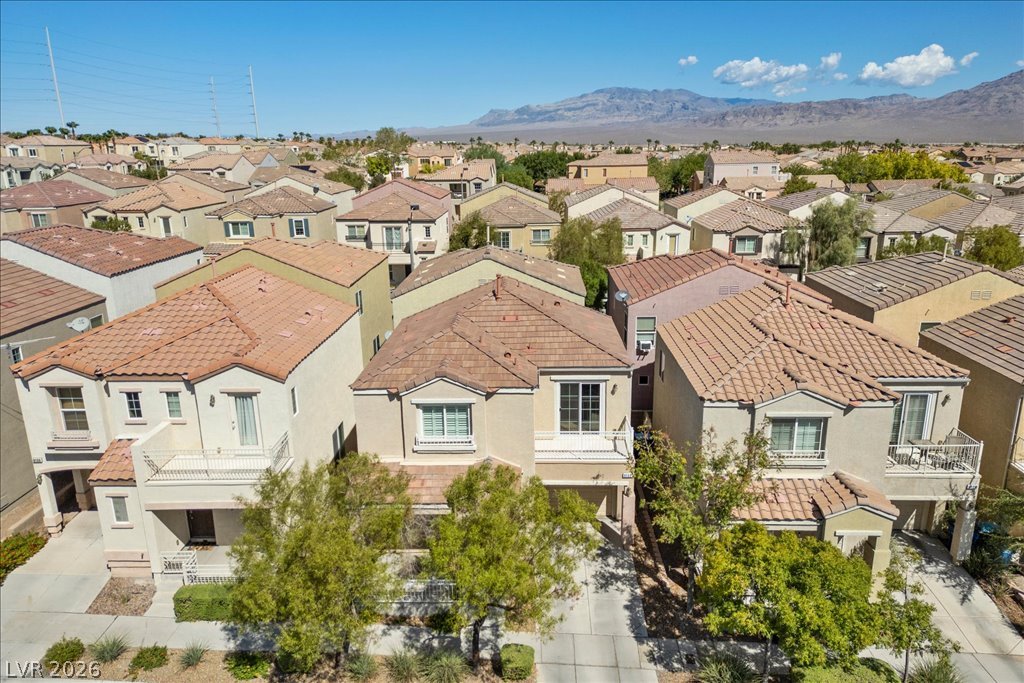
A quiet suburban neighborhood sits before a backdrop of towering mountain peaks.
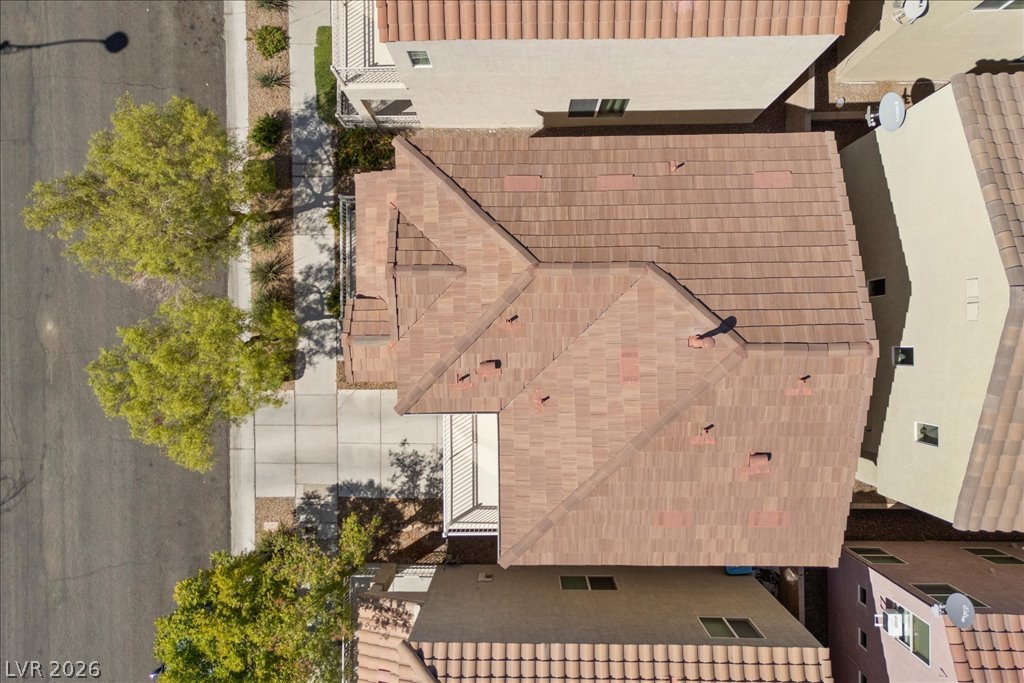
An aerial perspective showcases the classic tile roof design within a modern neighborhood setting.
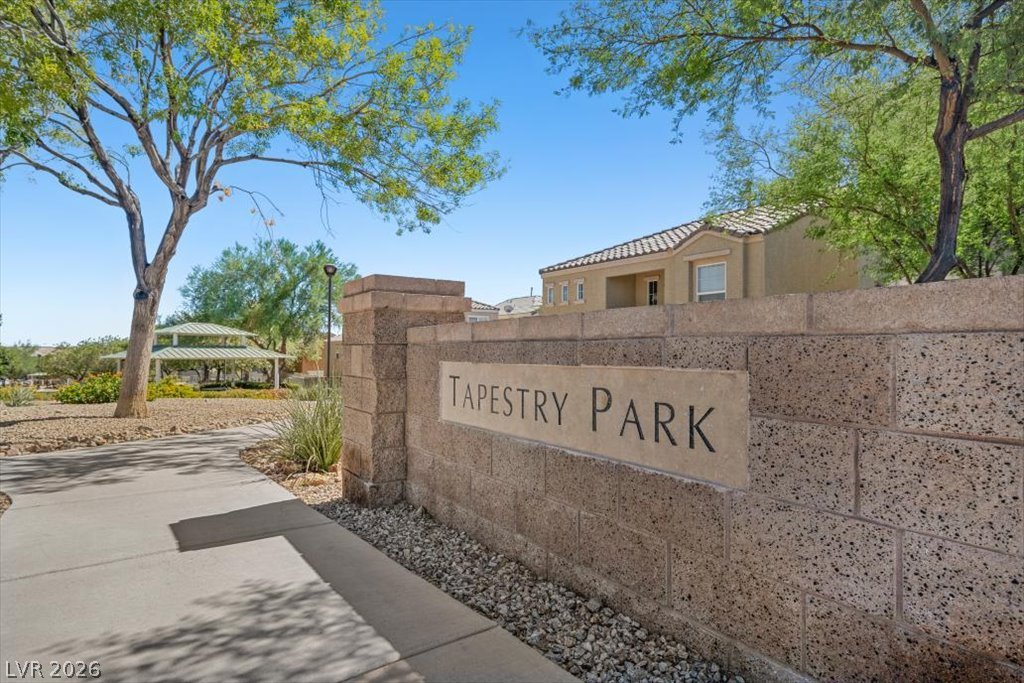
A stone monument sign marks the community entrance alongside shaded walking paths.
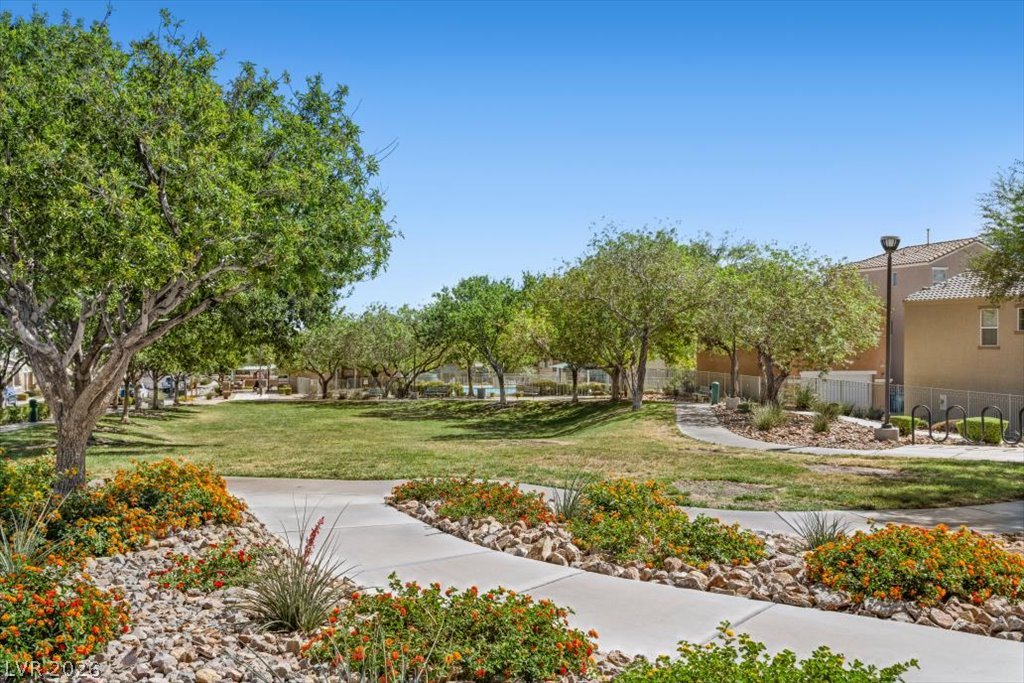
Manicured green space and paved walkways wind through the neighborhood park.
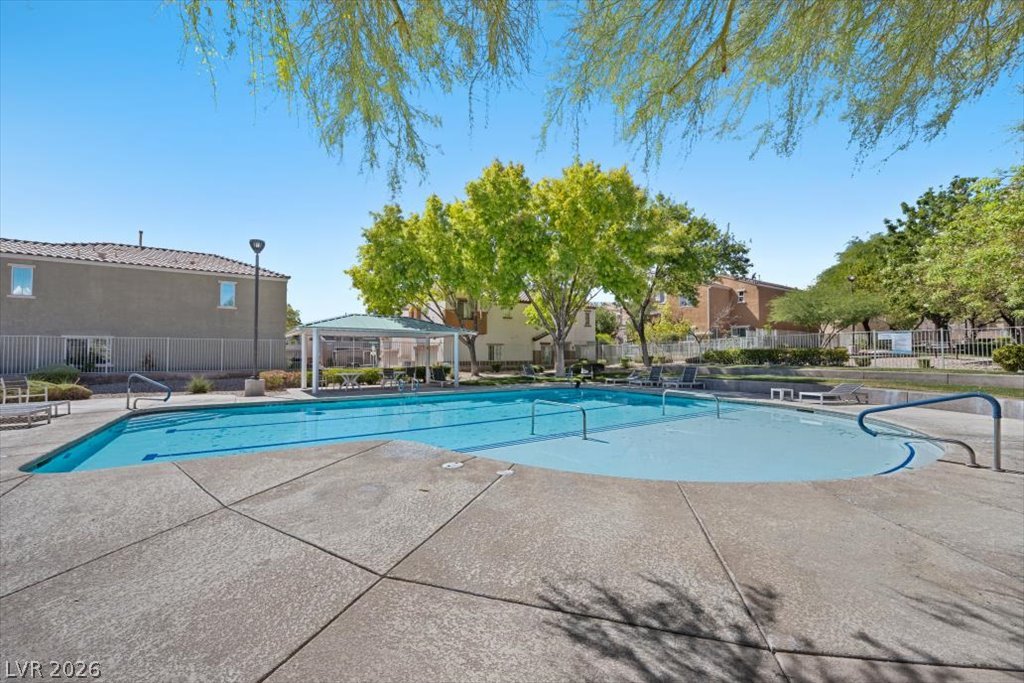
A sparkling community swimming pool sits surrounded by a concrete patio under mature trees.
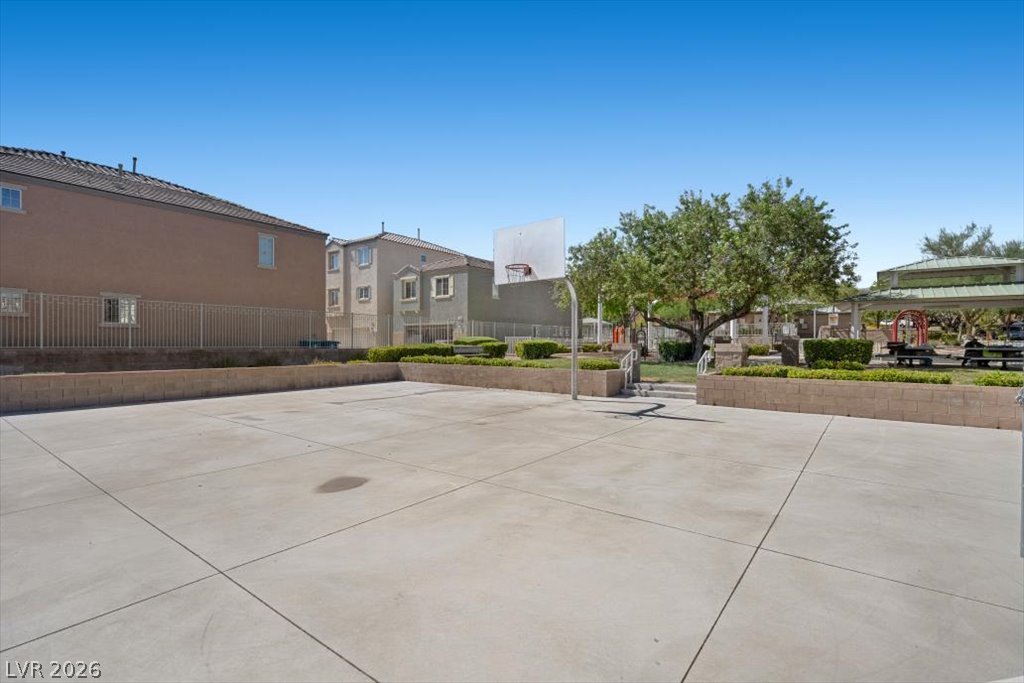
An outdoor concrete basketball court sits within a residential community park under clear blue skies.
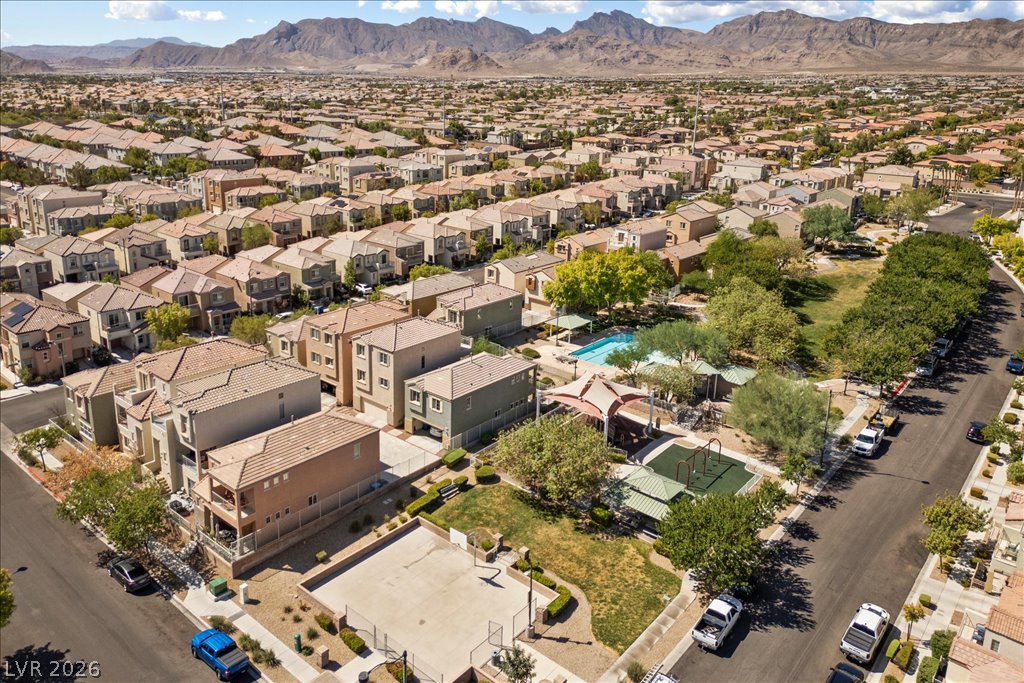
Dramatic mountain vistas rise behind this vibrant master-planned residential community.
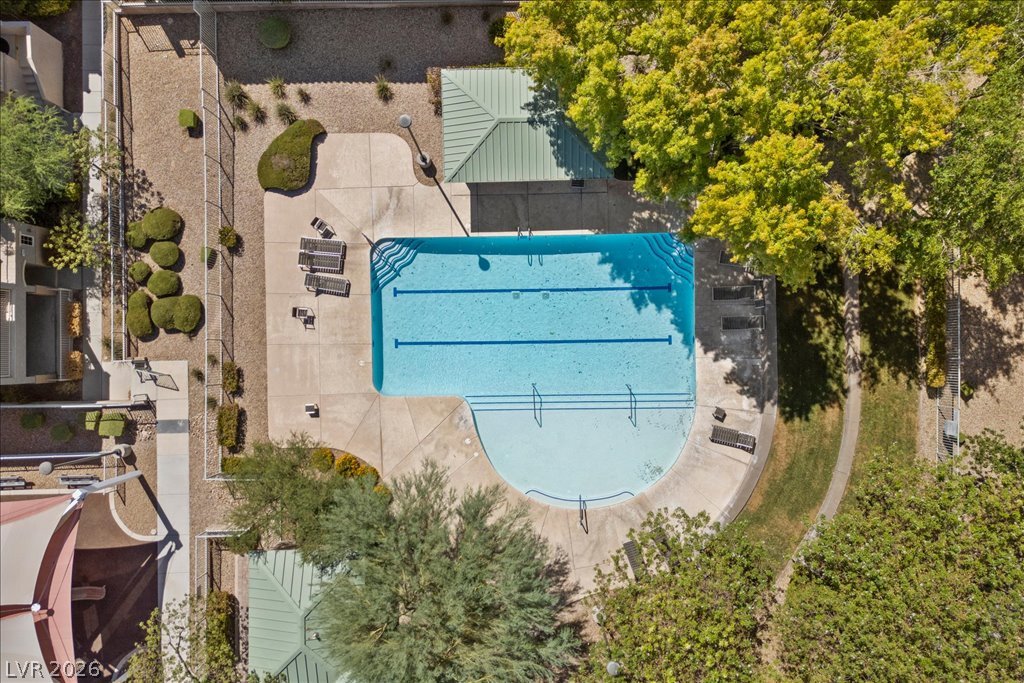
An aerial perspective reveals a sparkling community pool bordered by lush green trees and manicured pathways.
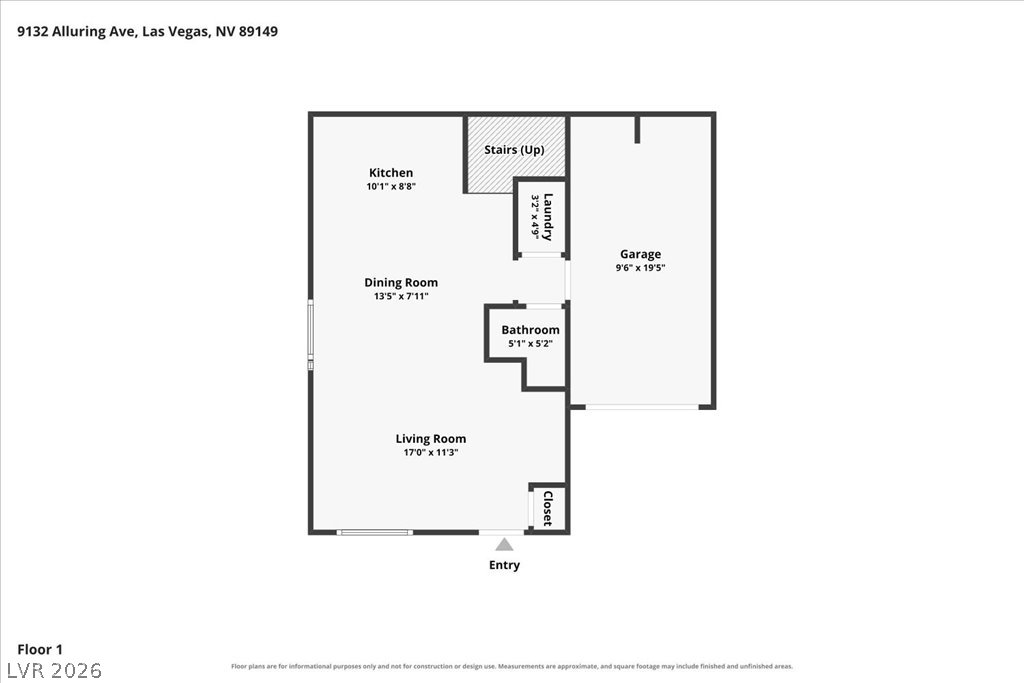
An organized floor plan outlines the main level layout including the garage and living areas.
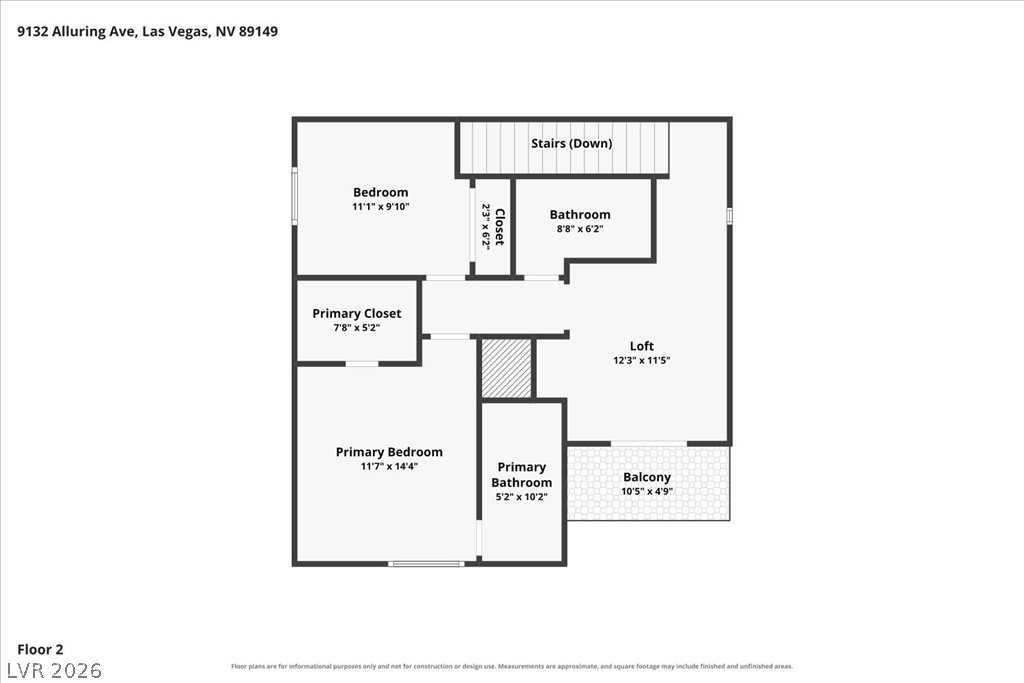
Detailed architectural layout detailing the rooms and flow of the second level.
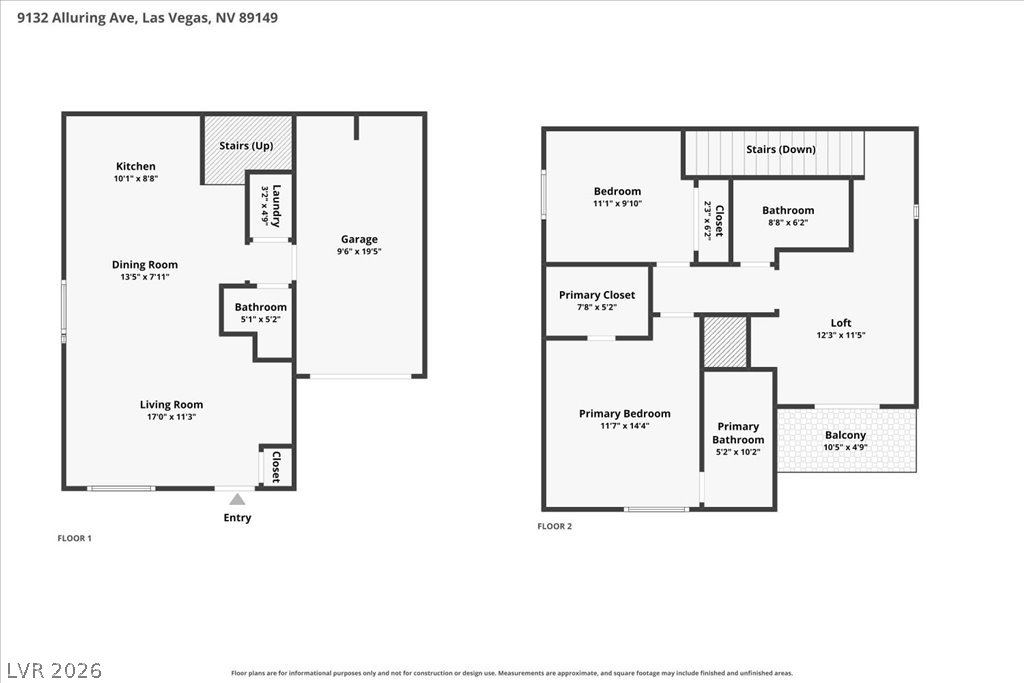
A detailed layout illustrates the functional flow of this multi-level residential design.
Description
Located in Centennial Hills this 2-bedroom, 3-bath home offers a functional floor plan with flexible living space and low-maintenance living. The interior features new wood laminate flooring, plantation shutters and an upstairs loft that works well as a home office, media room, workout space or additional living area. The balcony off the loft adds outdoor space. The community offers a community pools, parks, playgrounds, basketball courts and recreational areas. Conveniently located near shopping, dining, US-95/I-11 and the 215 Beltway, with access to Northwest Las Vegas and nearby outdoor recreation. A great option for buyers looking for a single-family home with useful flex space, community amenities and a convenient Northwest location.
Details
| MLS # | 2821664 |
|---|---|
| Listing Type | For Sale |
| BAY Voice ID | 4136 |
| Style | House |
| HOA Dues | $115 |
| Sub-Type | Resale |
| Status | Coming Soon |
| Year | 2006 |
| Days On Site | 9 |
| Listing Provided By | Coldwell Banker Premier | Necia Bunnell |
Features
| Bed(s) | 2 |
|---|---|
| Bath(s) | 3 Total |
| SQ Feet | 1,205 |
| Garage | 1 |
| Story(s) | 2 |
| Zoning | Single Family |
| Acreage | 0.04 |
Interior
| Cooling | Central Air, Electric |
|---|---|
| Heating | Central, Gas |
| Heating Yes / No | Yes |
| Cooling Yes / No | Yes |
| Interior Features | Bathroomon Main Level, Ceiling Fans, Half Bathon Main Level, Window Treatments |
| Window Features | Plantation Shutters |
| Furnished | Unfurnished |
| Appliances | Dryer, Disposal, Gas Range, Microwave, Refrigerator, Washer |
| Fireplaces Total | 0 |
| Fireplace Yes / No | No |
Exterior
| Exterior Features | Porch |
|---|---|
| Roof | Tile |
| Lot Features | Desert Landscaping, Landscaped, Less Than Quarter Acre |
| Fencing | Block, Partial, Stucco Wall |
Parking
| Attached Garage Yes / No | Yes |
|---|---|
| Parking Features | Attached, Garage, Inside Entrance, Private |
| Garage Yes / No | Yes |
Utilities
| Utilities | Underground Utilities |
|---|---|
| Electric | Photovoltaics None |
| Sewer | Public Sewer |
Location
| Community Features | Pool |
|---|---|
| Senior Community Yes / No | No |
Other
| List Aor | Greater Las Vegas Association Of Realtors Inc |
|---|
Taxes
| Property | 1081 |
|---|
Area Information
| State | NV |
|---|---|
| County | Clark |
| City | Las Vegas |
| Zip Code | 89149 |
| Community Name | Astoria At Town Center South |
Request a showing
Request a showing
Listed By
Learn More About This Property

| State | NV |
|---|---|
| County | Clark |
| City | Las Vegas |
| Zip Code | 89149 |
| Community Name | Astoria At Town Center South |
Nearby Listings (Within 1/10 mile)
Price: $231K - $386K
sqft: 904 - 1,500
Listing Updated: September 28, 2026 at 11:58:51 PM PDT