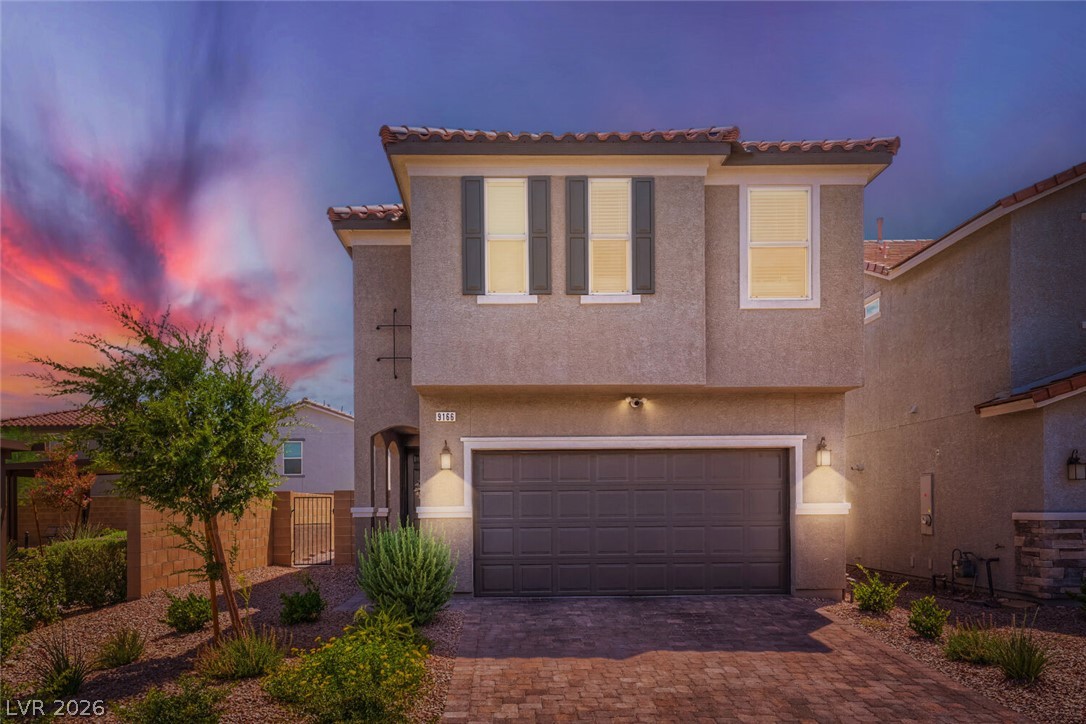
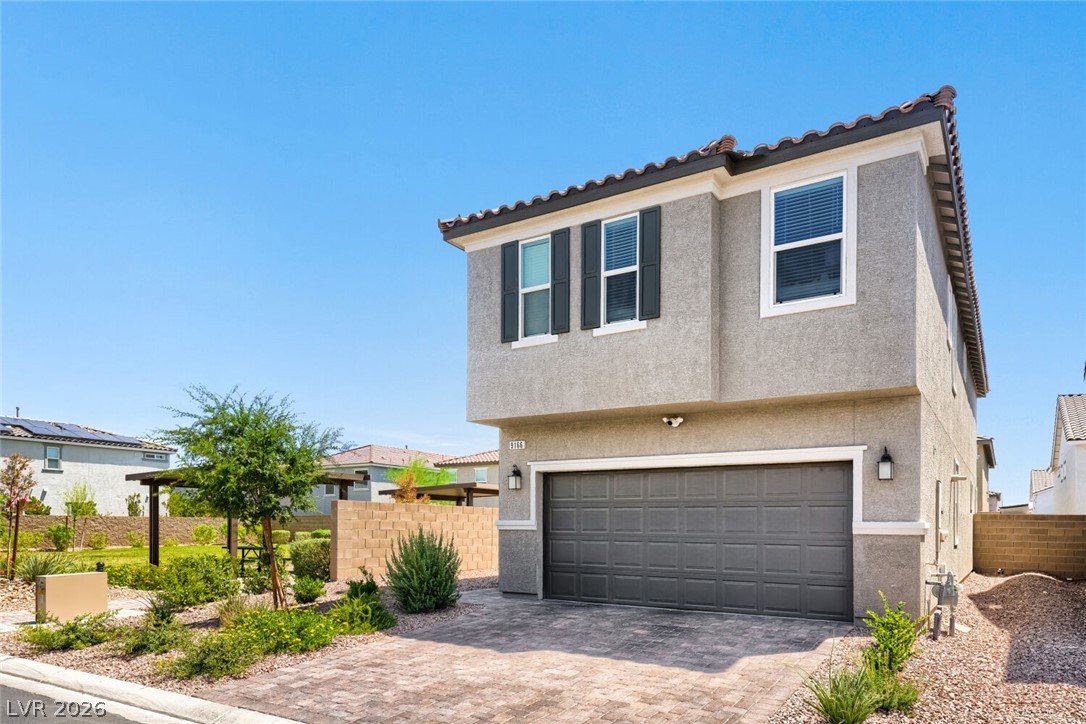
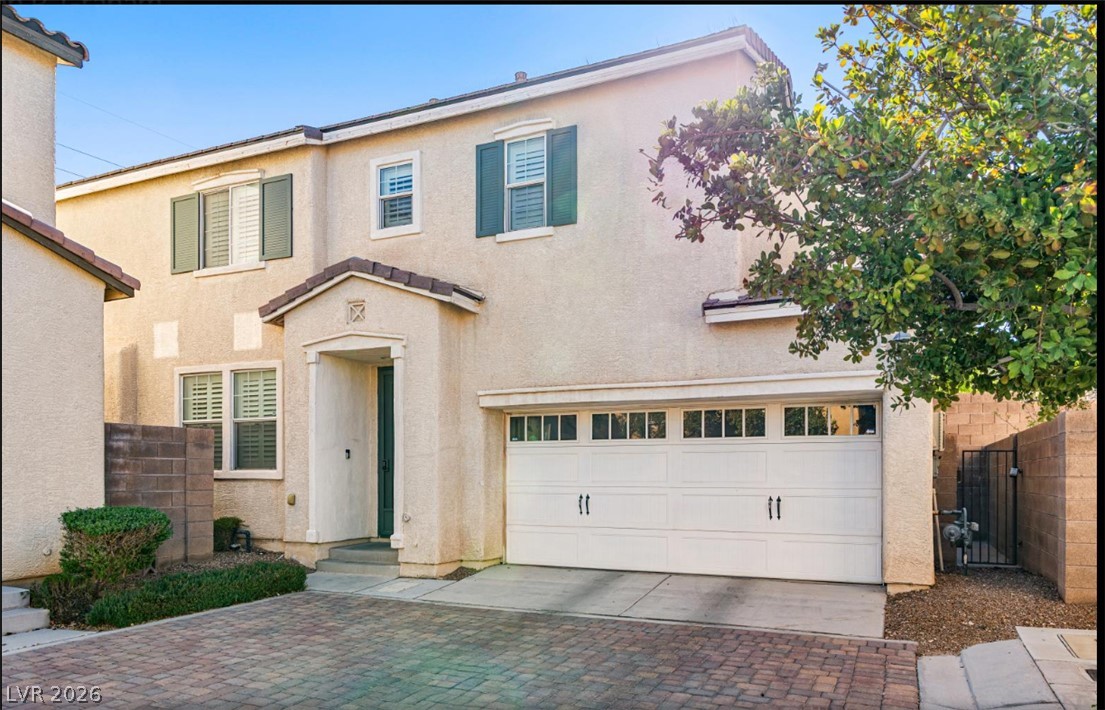
A striking contemporary exterior with a paver driveway, showcasing thoughtful landscaping and a warm twilight glow.
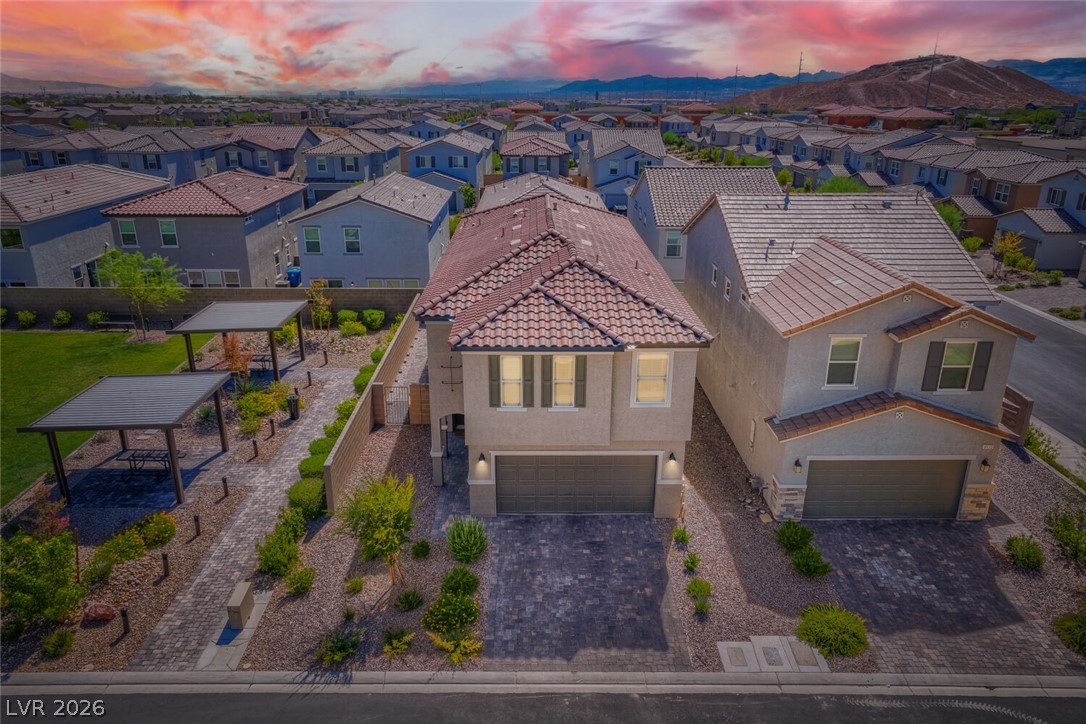
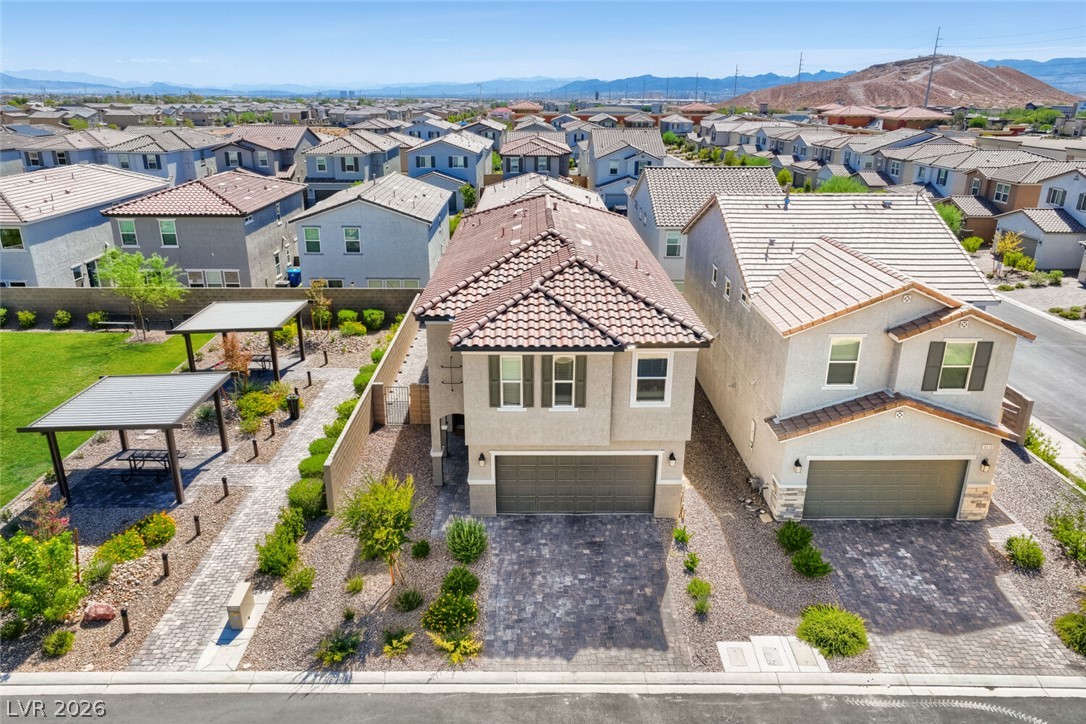
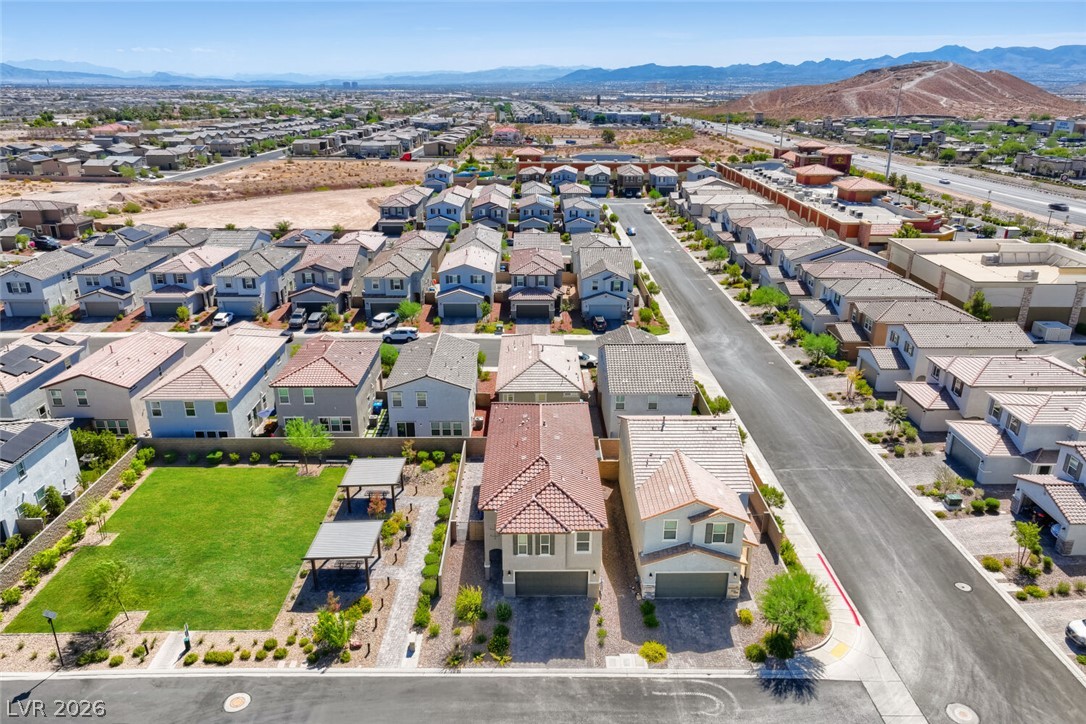
An aerial perspective reveals a vibrant neighborhood with a red-tiled roof house, featuring an attached garage and a neatly paved driveway.
A striking contemporary facade with a paver driveway, well-maintained landscaping, and inviting exterior lighting.
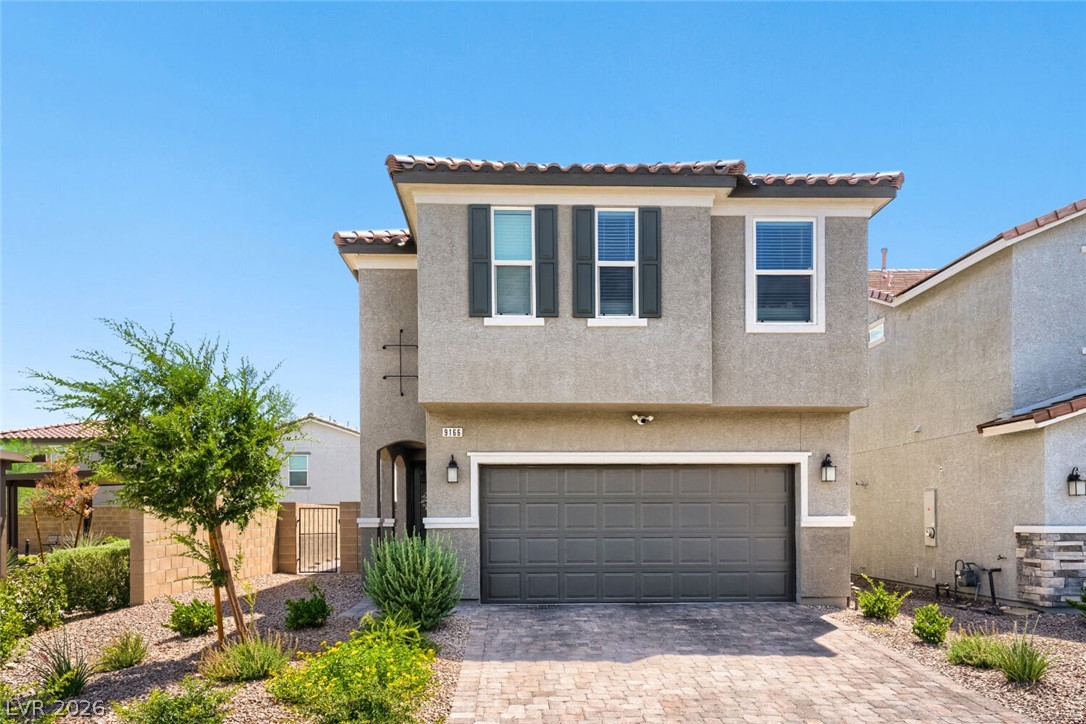
A contemporary stucco home boasts a paver driveway, an attached garage, and mature landscaping.
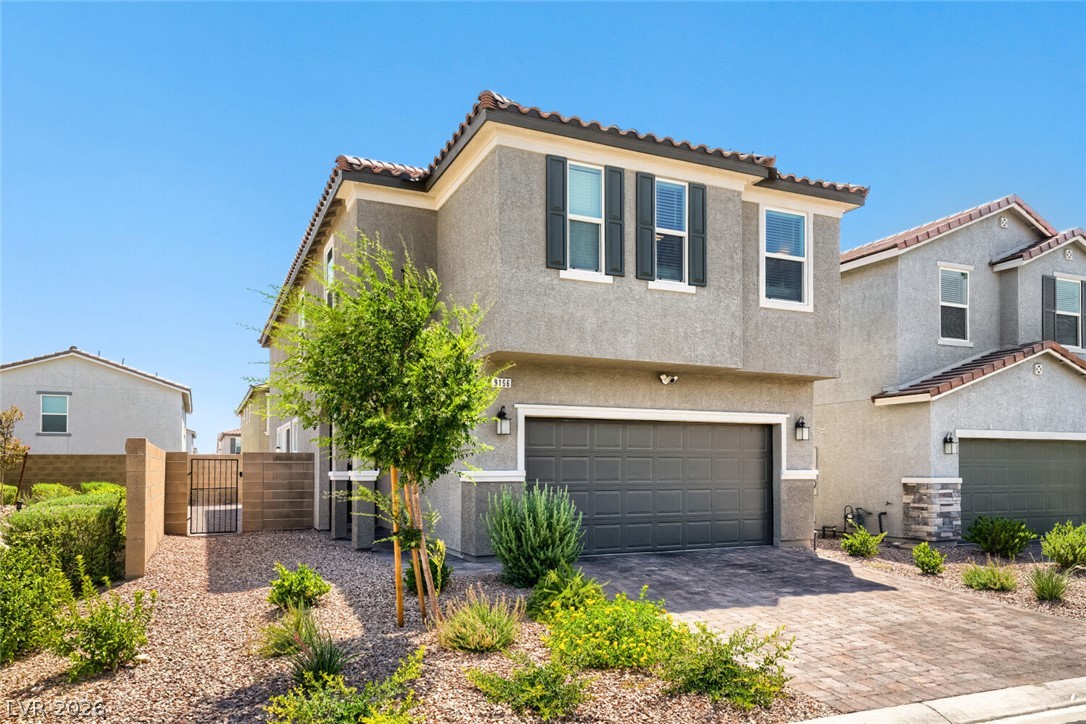
A contemporary stucco home boasts a paver driveway, an attached garage, and neatly landscaped front yard.
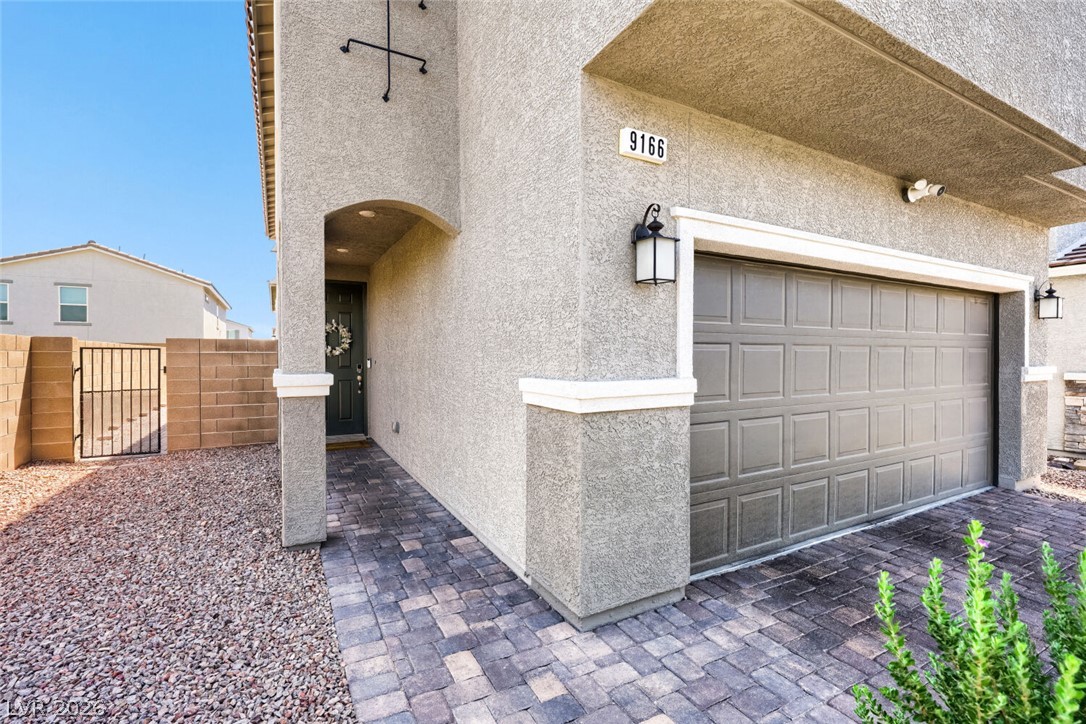
A welcoming paver walkway leads to the entry and garage of this contemporary dwelling.
An aerial perspective reveals a vibrant neighborhood with well-maintained green spaces and modern residential architecture.
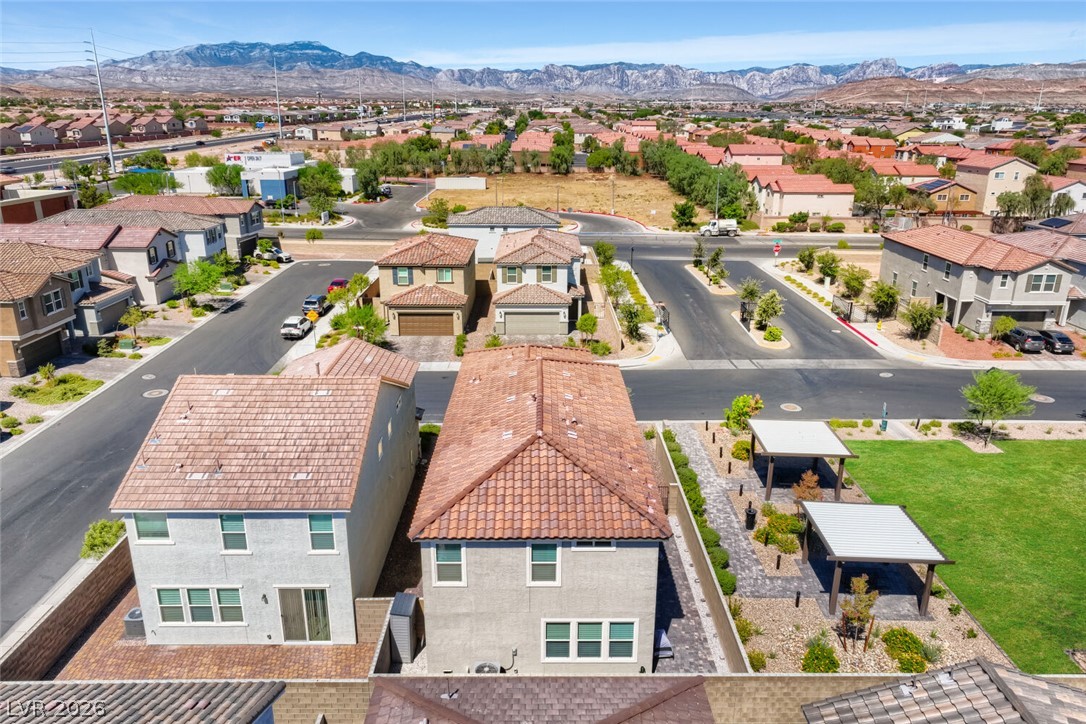
An aerial perspective reveals a well-maintained neighborhood with clear views of the distant mountains and abundant green spaces.
An aerial perspective reveals a vibrant neighborhood nestled against distant mountains, showcasing residential architecture and community green spaces.
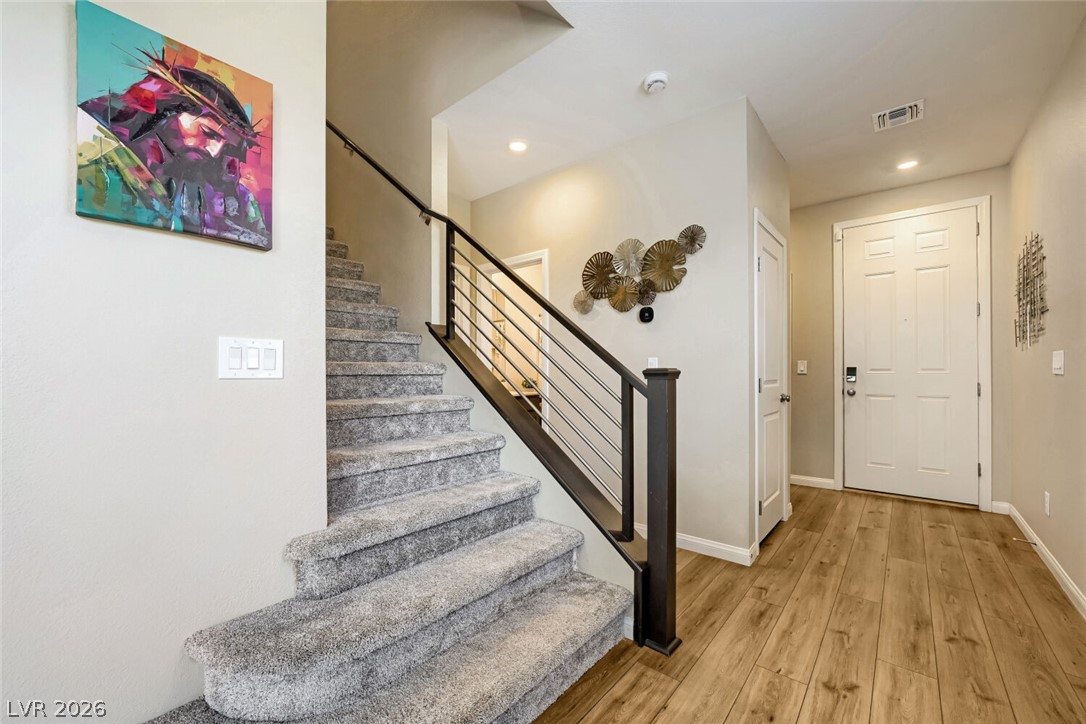
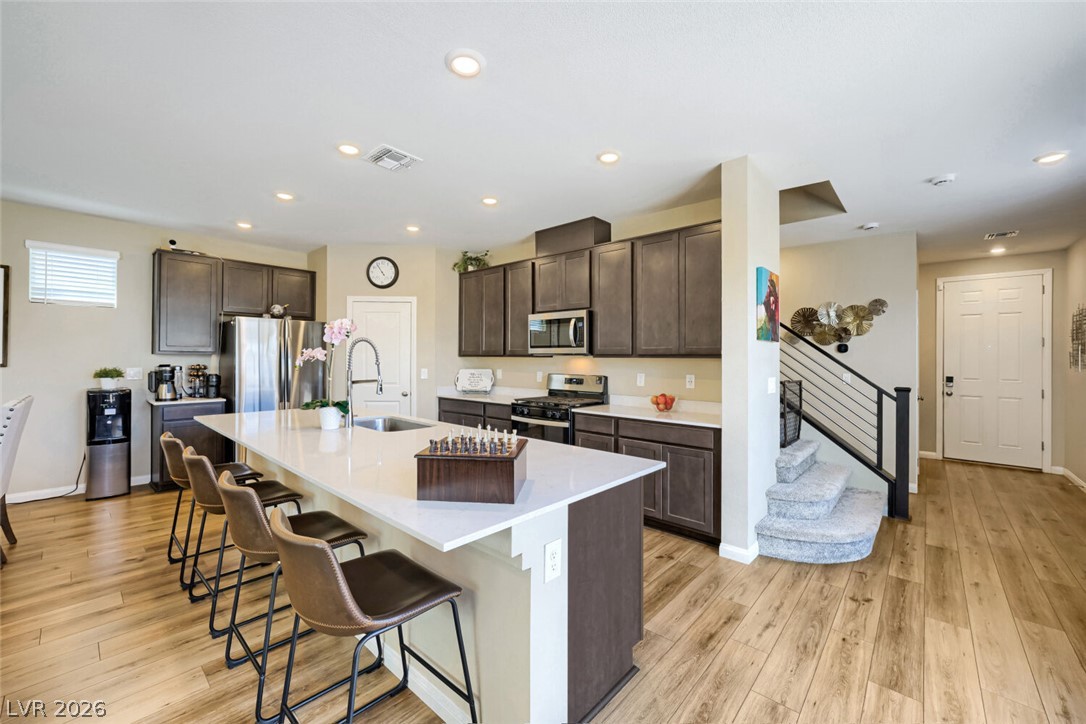
A welcoming entryway showcases a contemporary staircase with carpeted steps and LVP flooring.
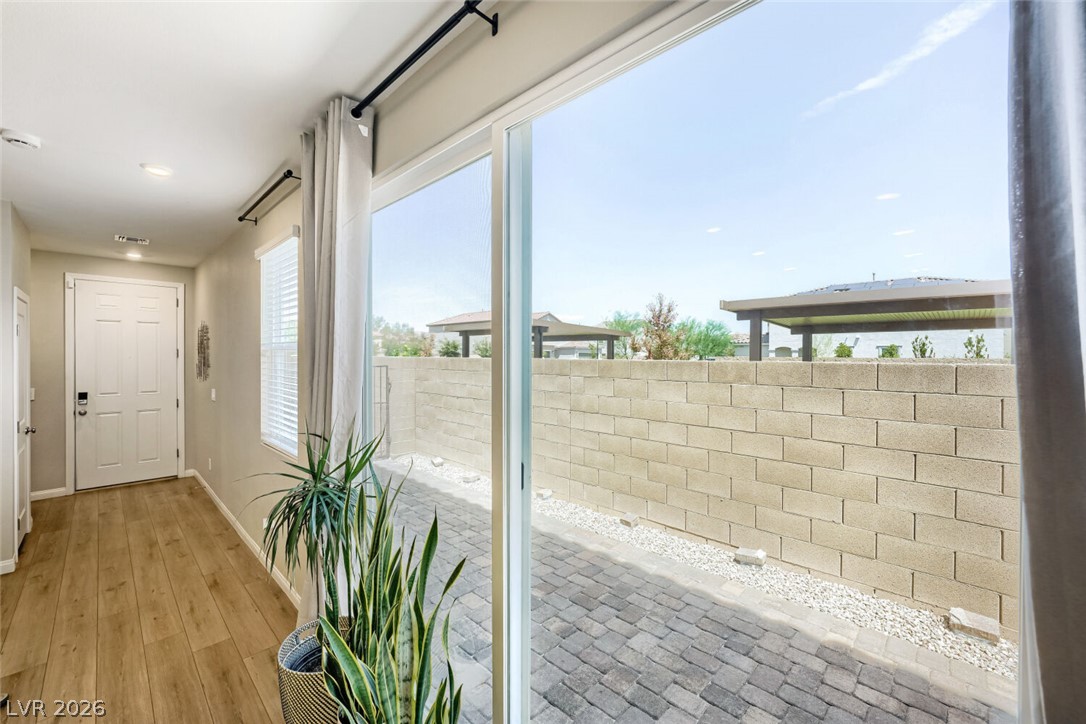
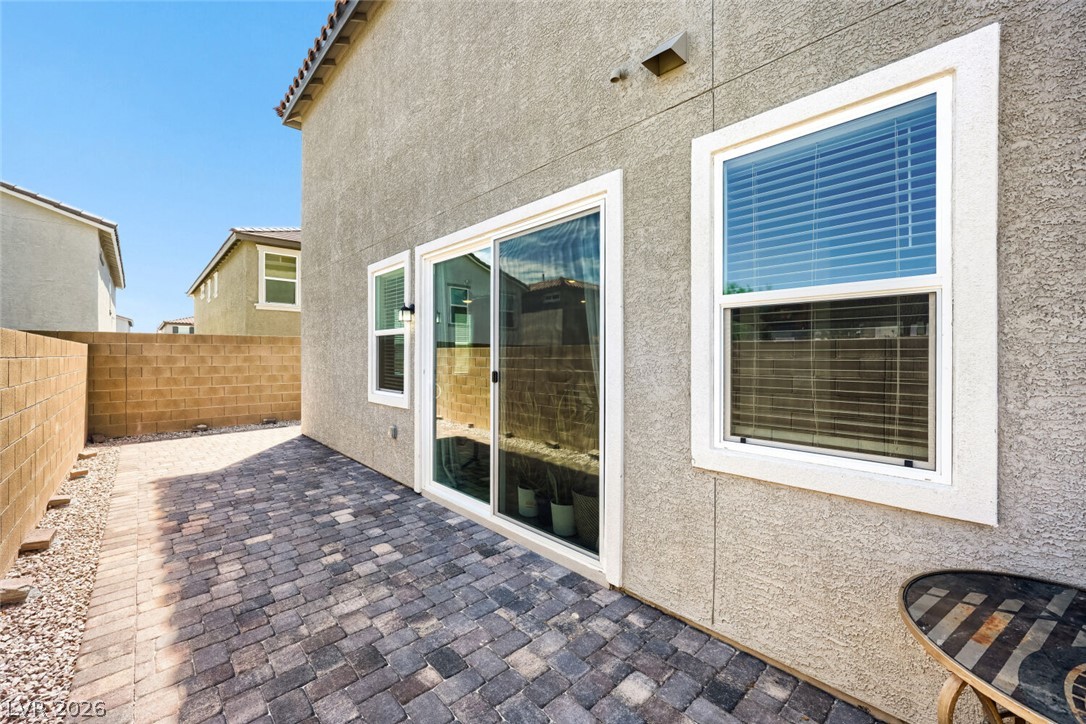
A spacious sliding glass door opens to a paved outdoor patio and a private, walled yard.
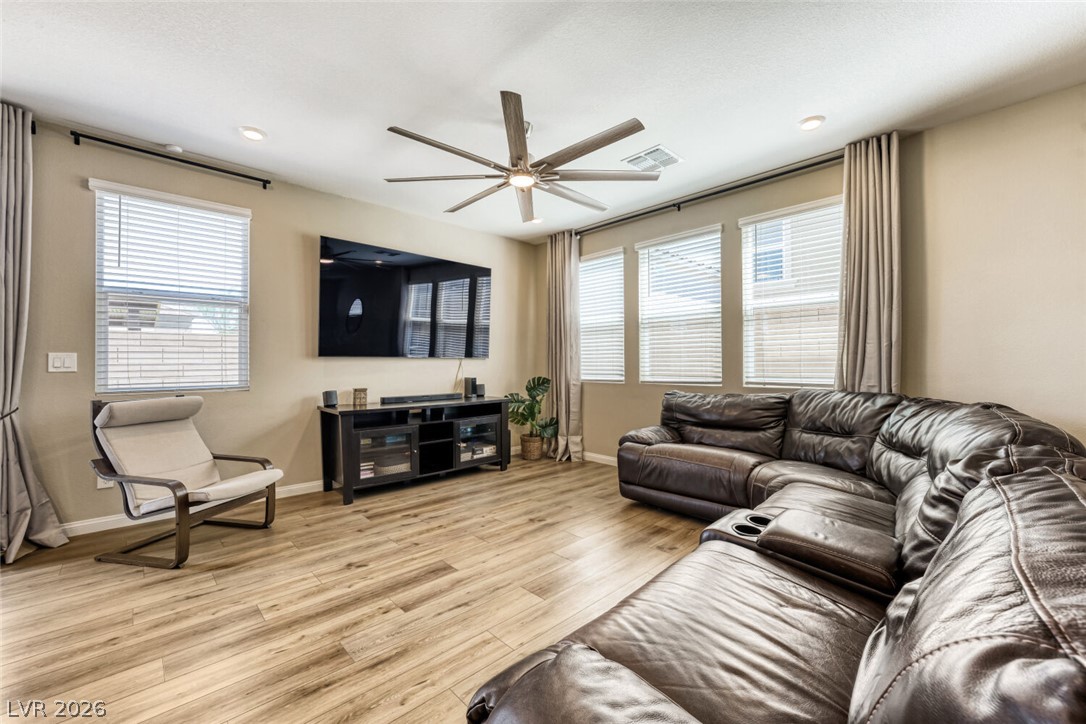
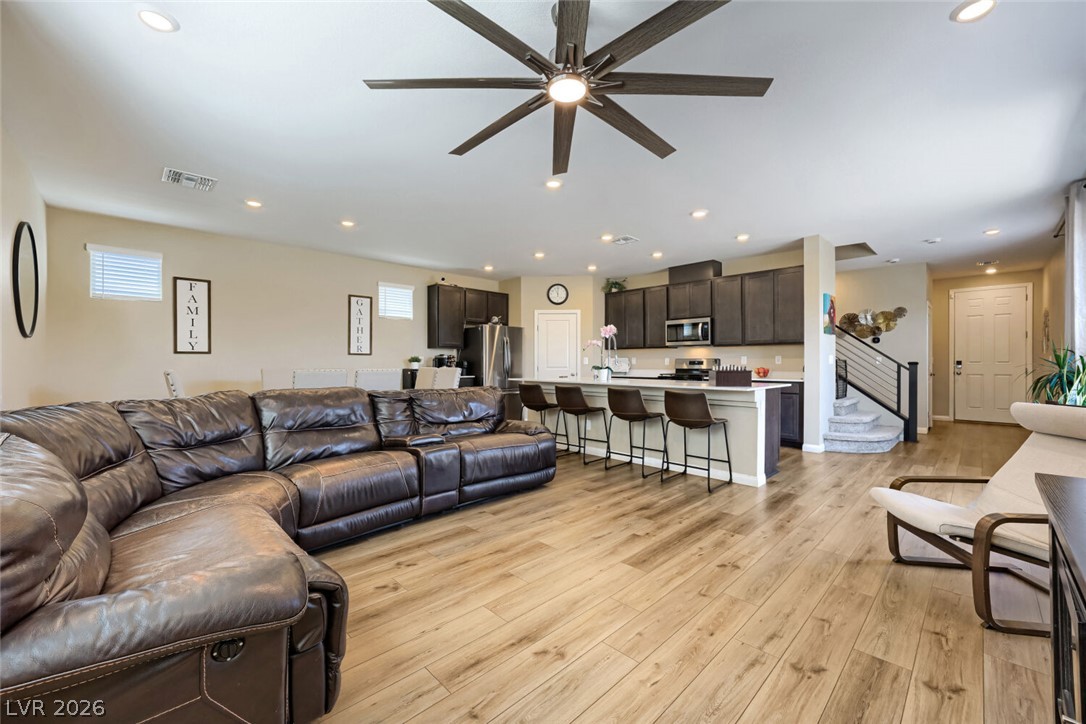
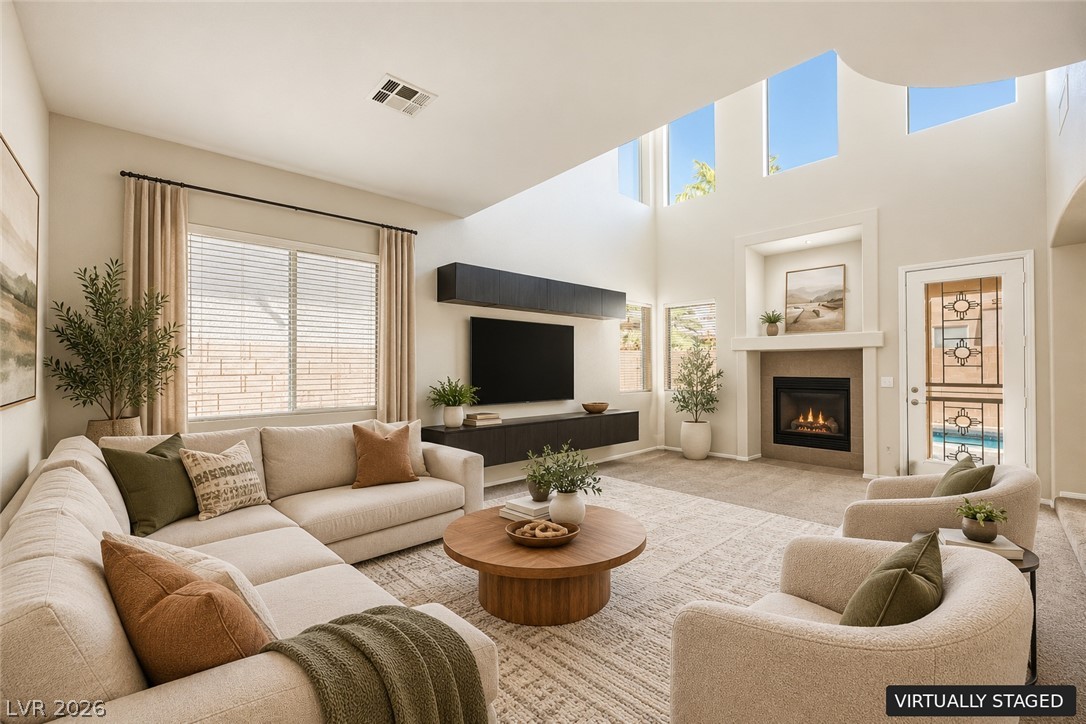
A contemporary living area presents hard surface flooring and a multi-bladed ceiling fan for comfort.
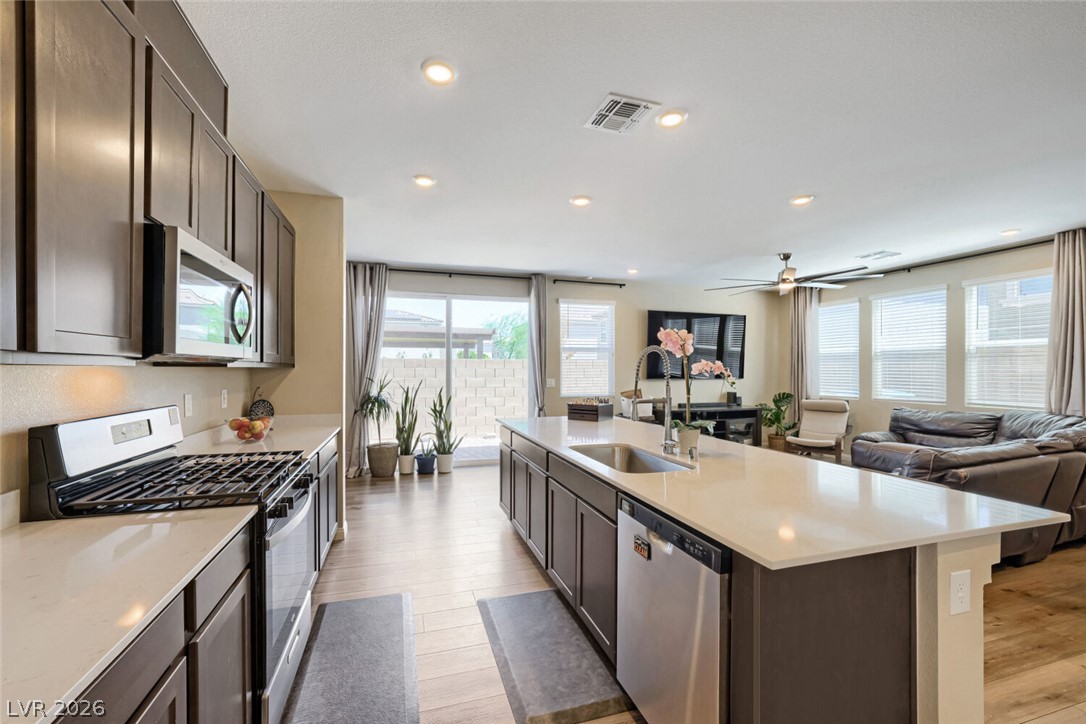
An inviting open-concept living space features LVP wood flooring, recessed lighting, and a modern kitchen island with seating.
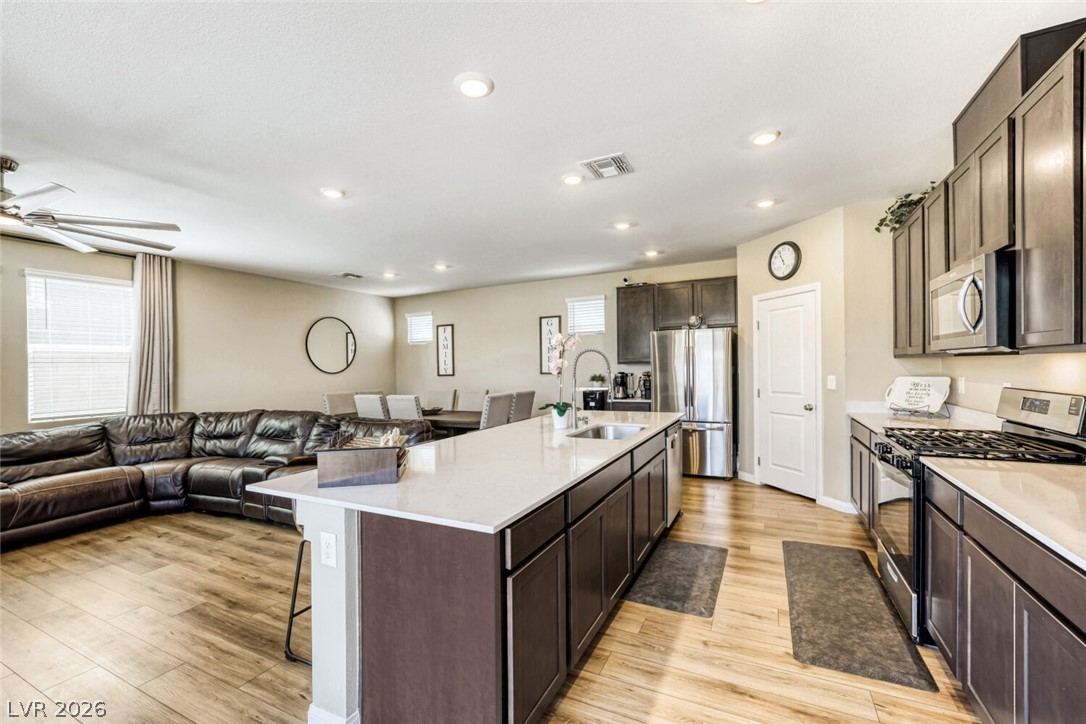
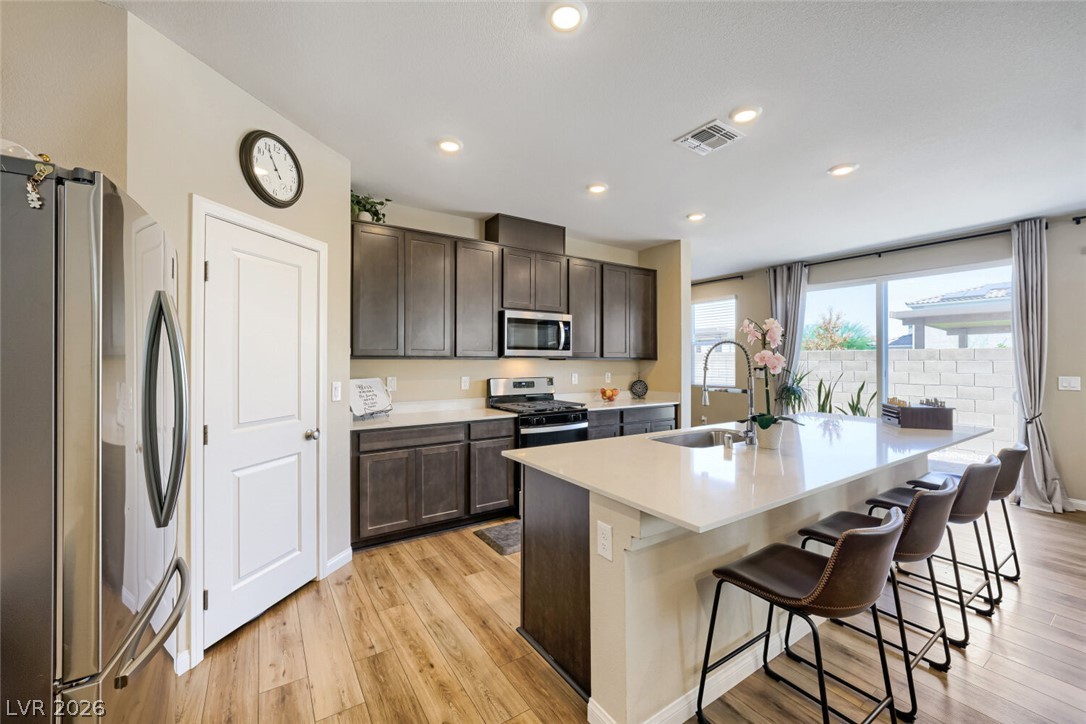
An open concept kitchen features abundant counter space, stainless appliances, and a central island.
Culinary delights await in this bright kitchen with a spacious island, modern appliances, and seamless outdoor access.
A contemporary kitchen features an inviting island with seating, seamlessly flowing into a functional living space.
An open-concept living space integrates a well-appointed kitchen with a comfortable lounge area.
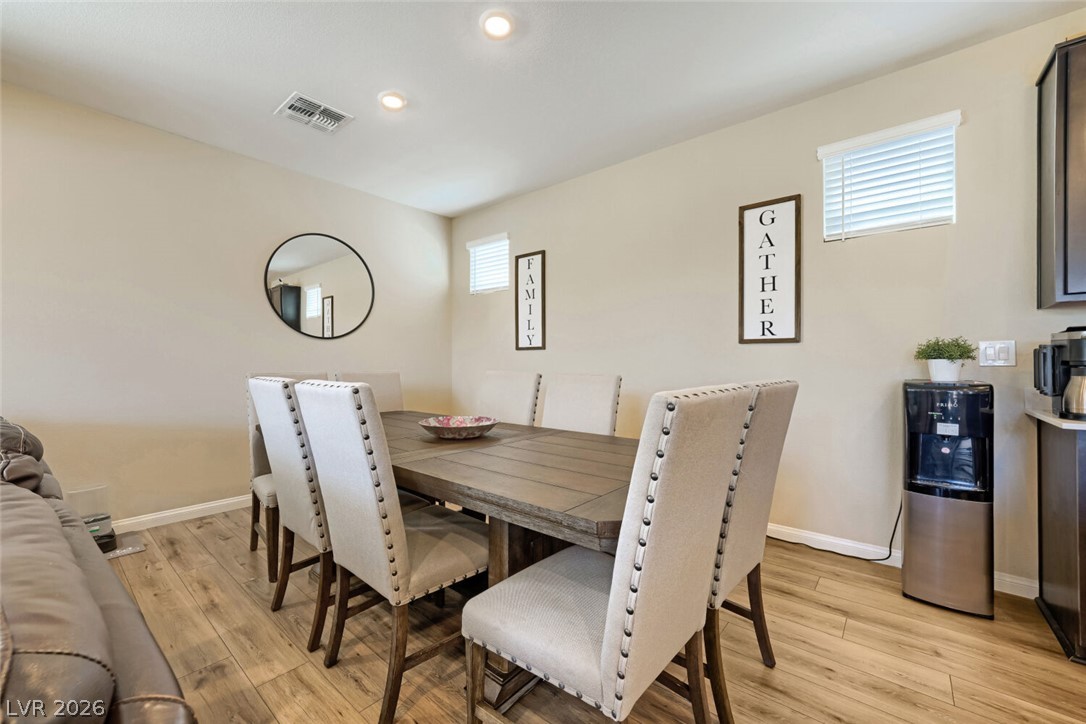
Recessed lighting illuminates this inviting dining area, perfect for shared meals and gatherings.
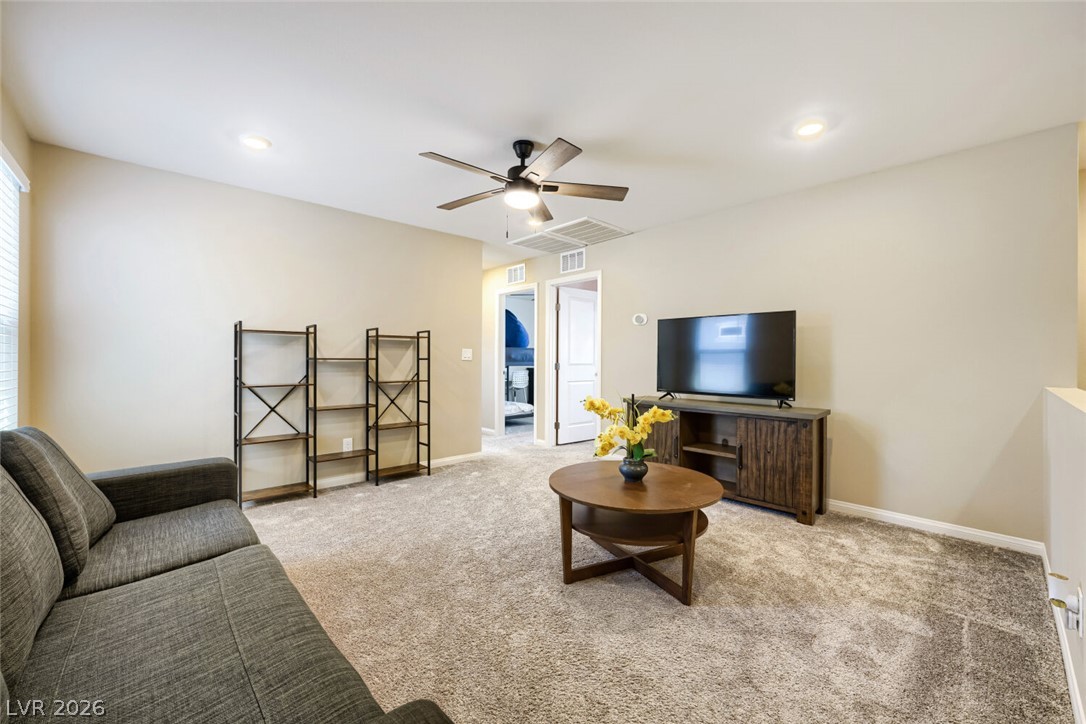
A well-lit Loft area provides a versatile space, perfect for entertainment or a quiet retreat.
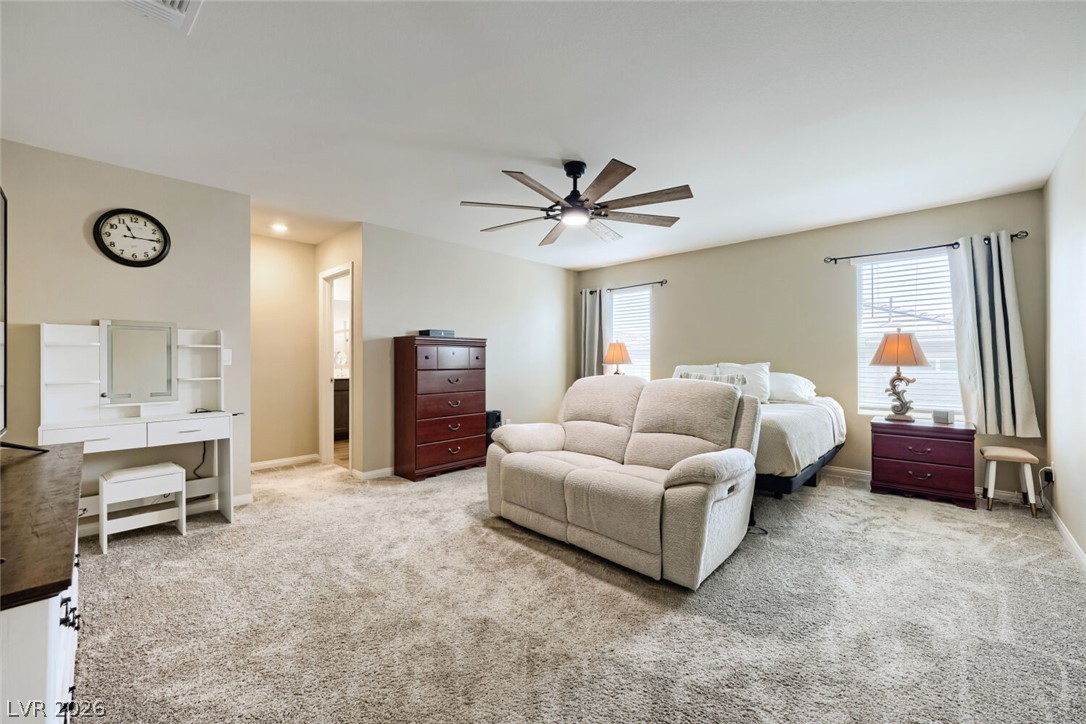
A spacious primary bedroom features soft carpeting and a contemporary ceiling fan for comfort.
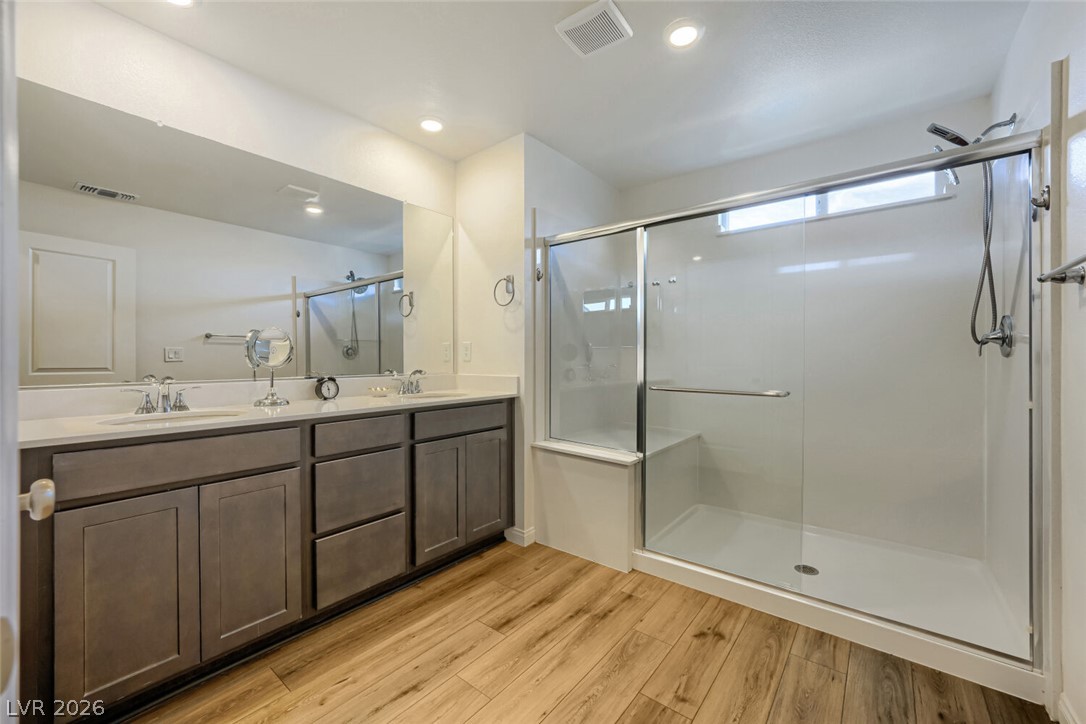
A well-lit bathroom features a spacious walk-in shower with a glass enclosure and a dual-sink vanity with ample storage.
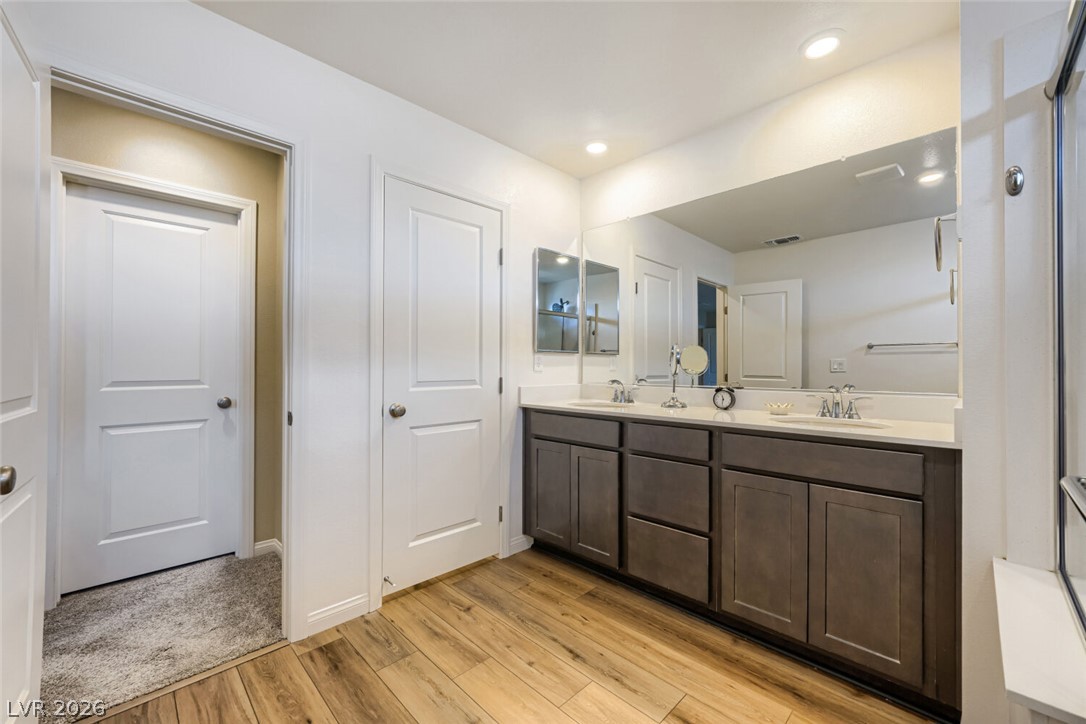
A well-lit bathroom features a long vanity with dual sinks, ample cabinet space, and durable LVP flooring.
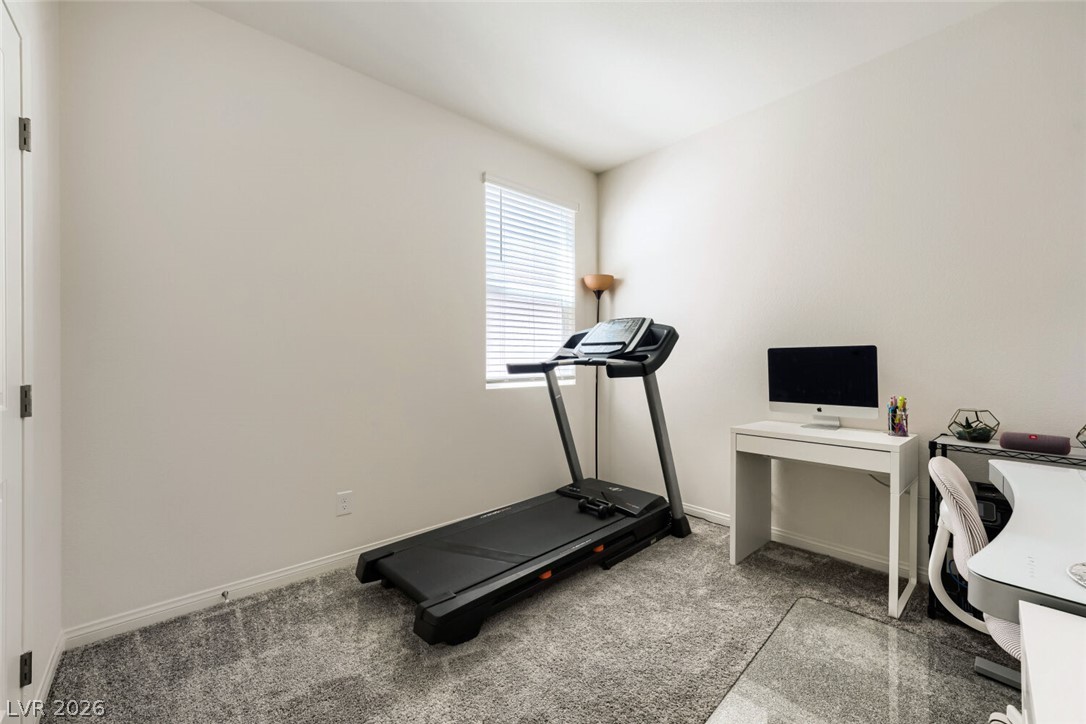
A downstairs bedroom offers an ideal space for a bedroom, gym, office or a quiet study.
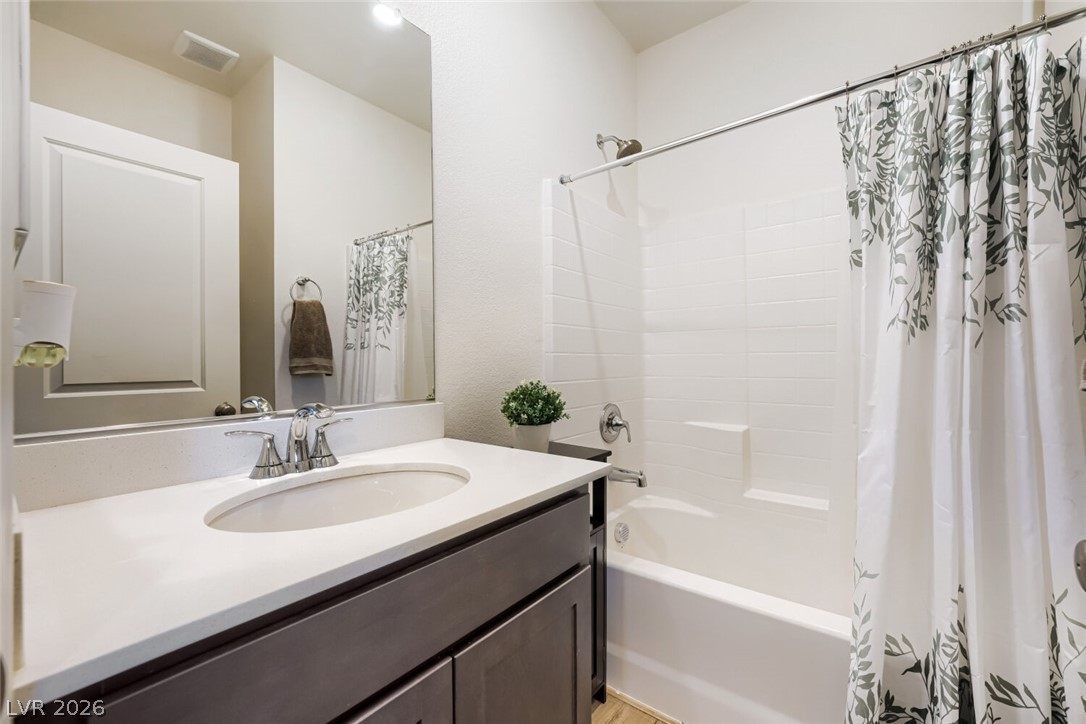
A well-appointed full bathroom downstairs features a deep soaking tub and a sleek vanity with ample counter space.
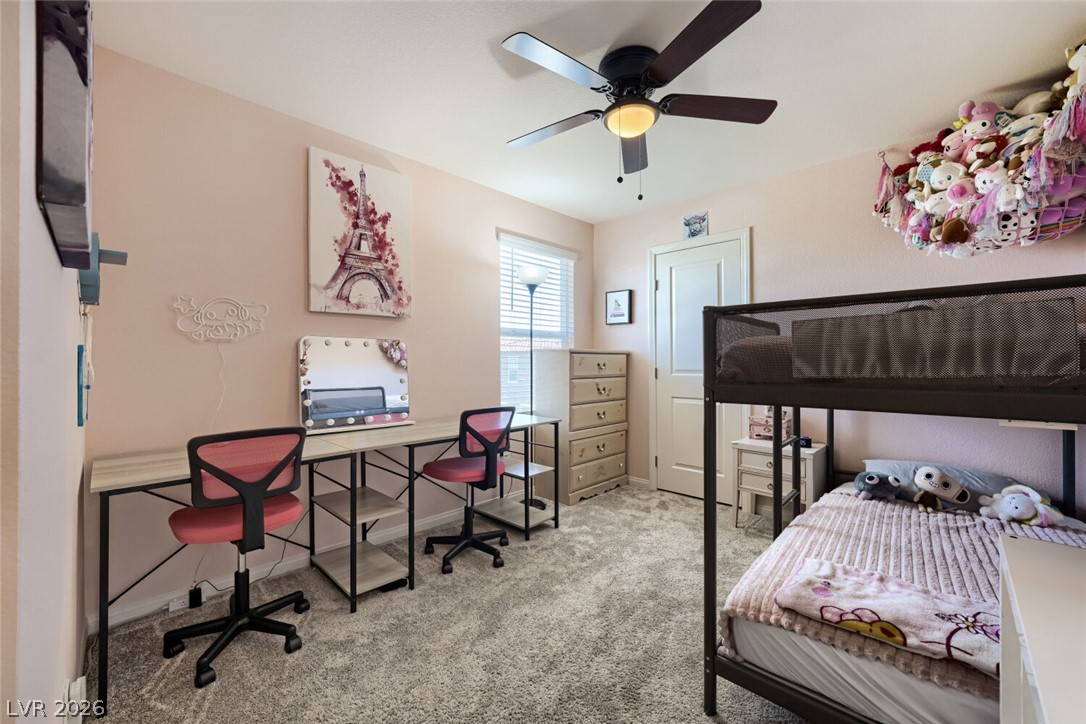
A restful bedroom with bunk beds and a dual desk setup, ideal for study and sleep.
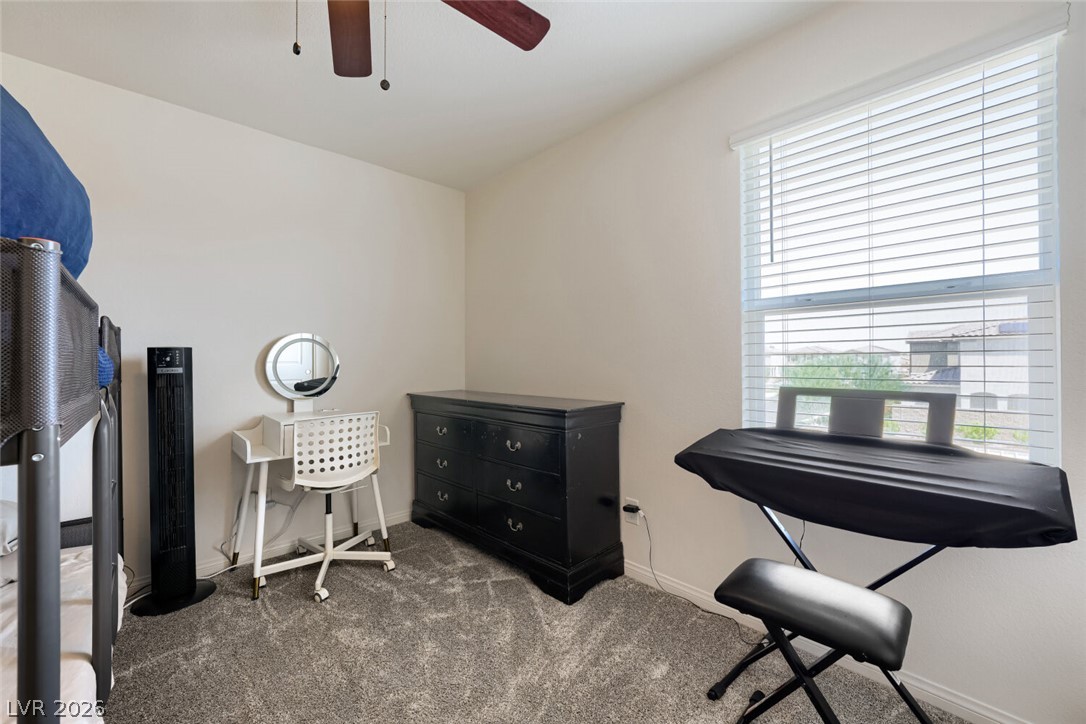
A comfortable bedroom features plush carpeting and a sun-filled window, creating a serene personal retreat.
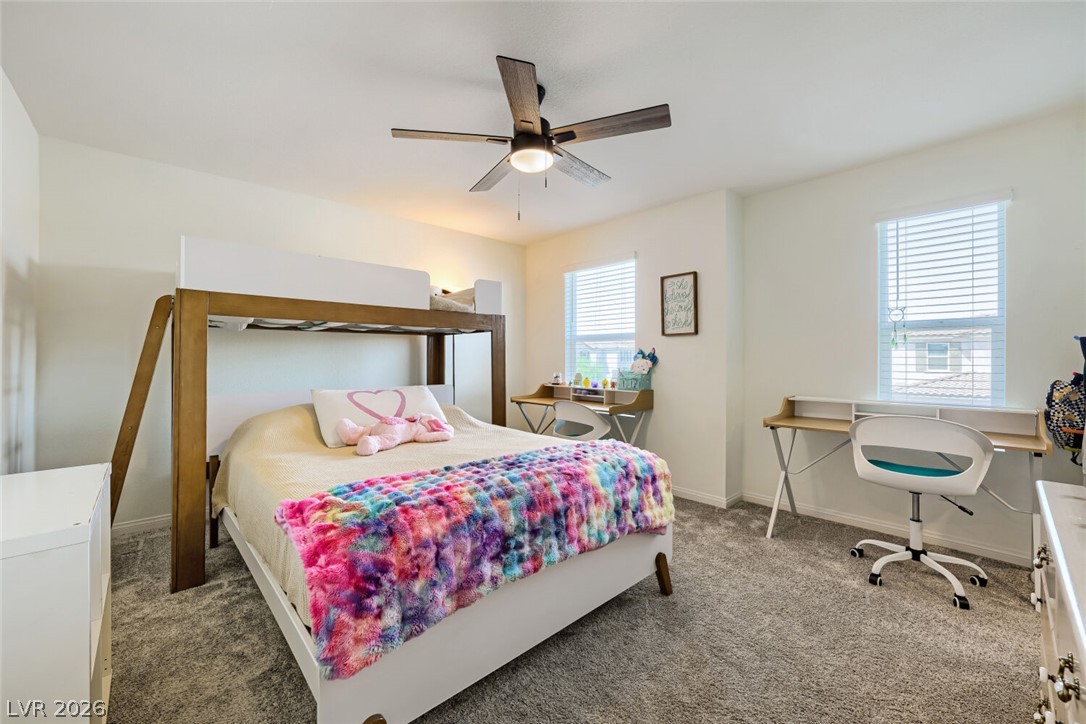
A well-lit bedroom provides ample space for a bunk bed and dual desks, perfect for study and rest.
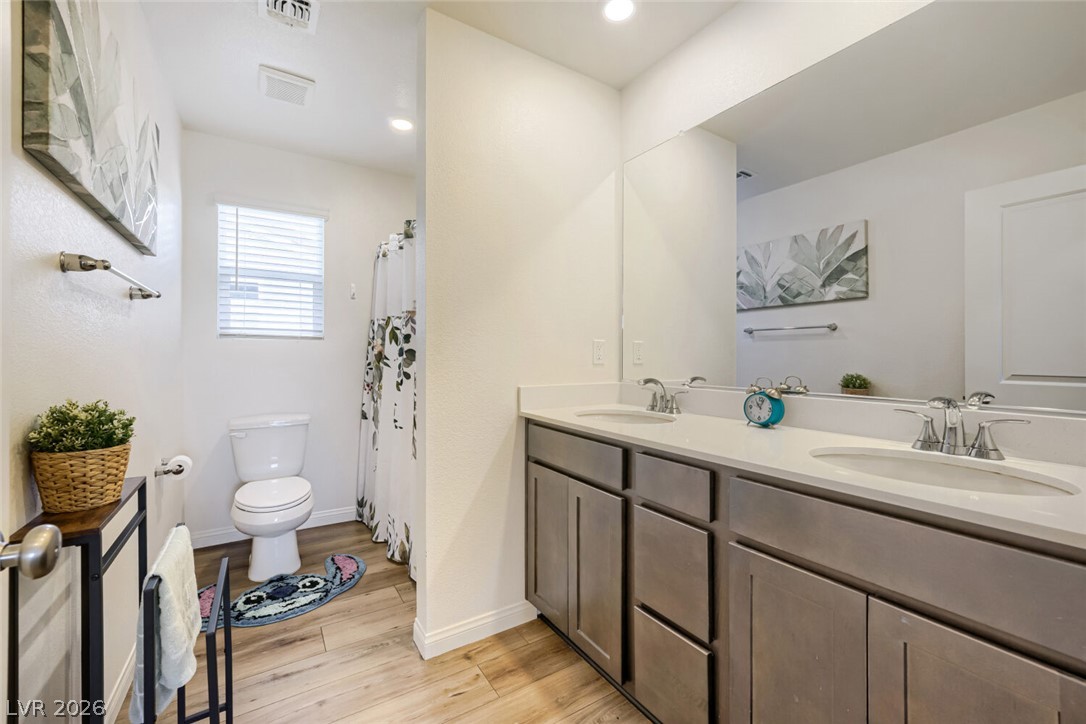
Dual vanity sinks and LVP flooring enhance this bathroom's clean, organized aesthetic.
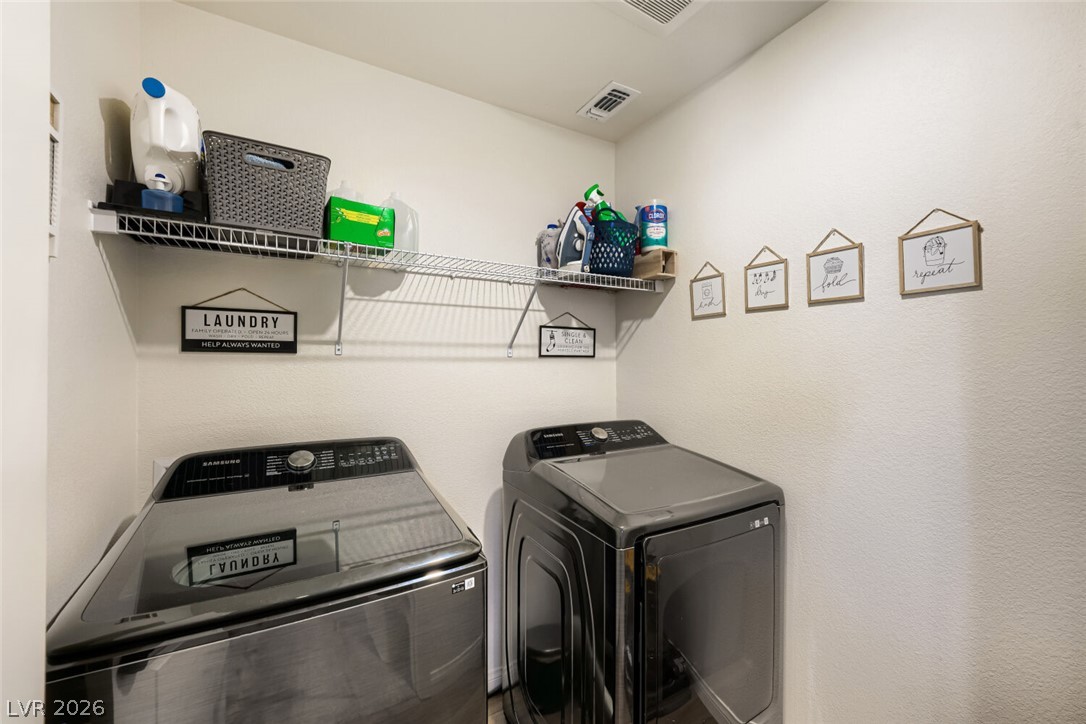
Functional utility room featuring contemporary washer and dryer units with convenient overhead storage shelving.
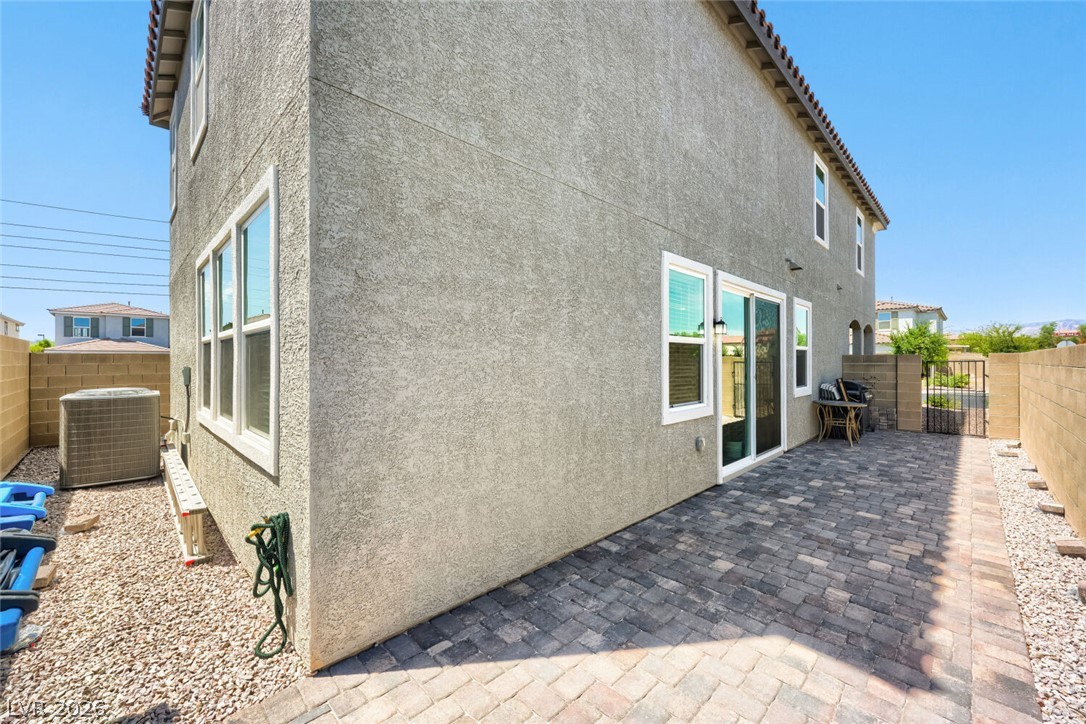
A well-appointed paver patio extends from the home's side, creating an inviting outdoor living space.
A private, paved patio provides an inviting outdoor living space.
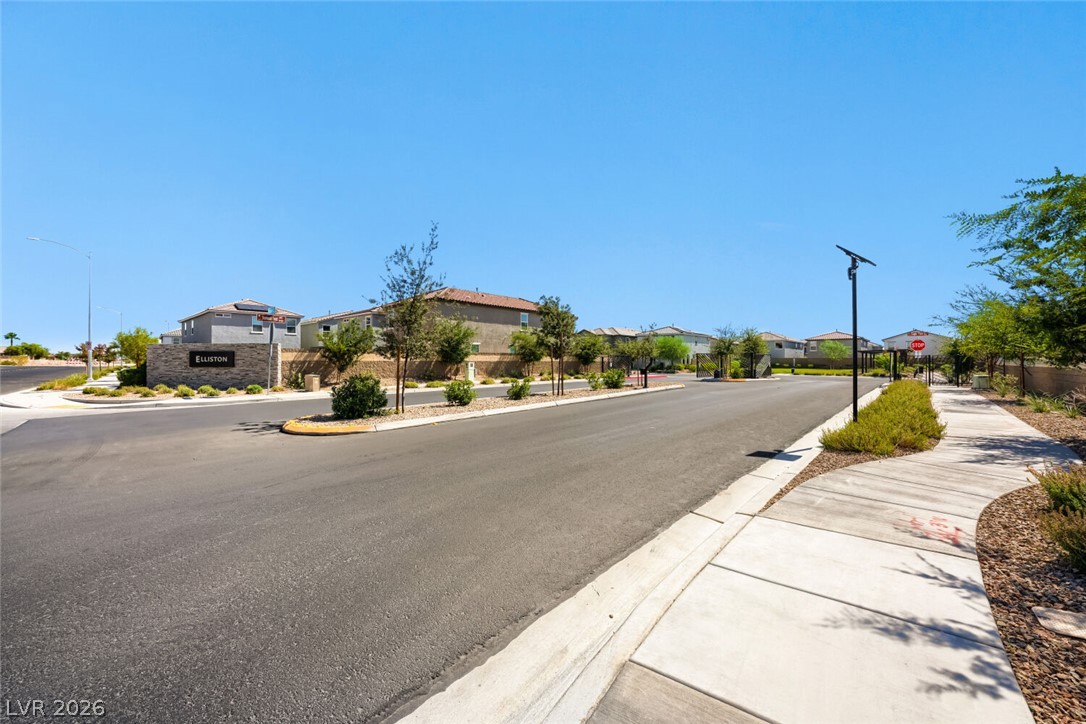
Discover a welcoming neighborhood gated entrance with mature landscaping and ample sidewalks leading to residences.
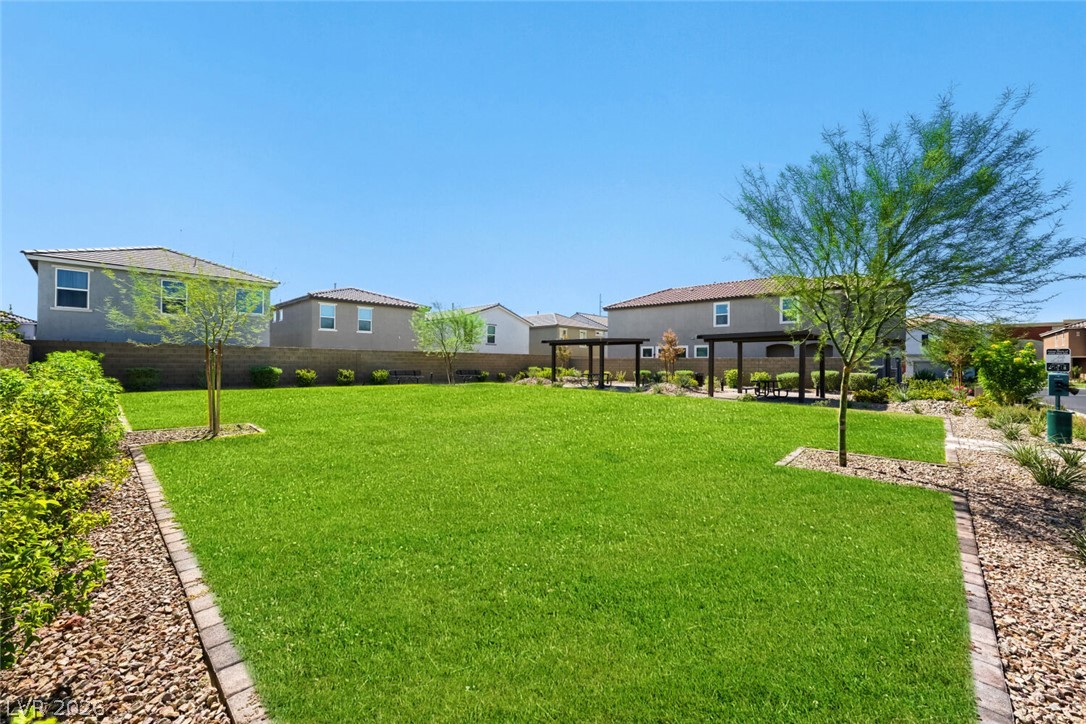
A vibrant green lawn defines this communal space, flanked by landscaped pathways and shaded seating areas for outdoor enjoyment.
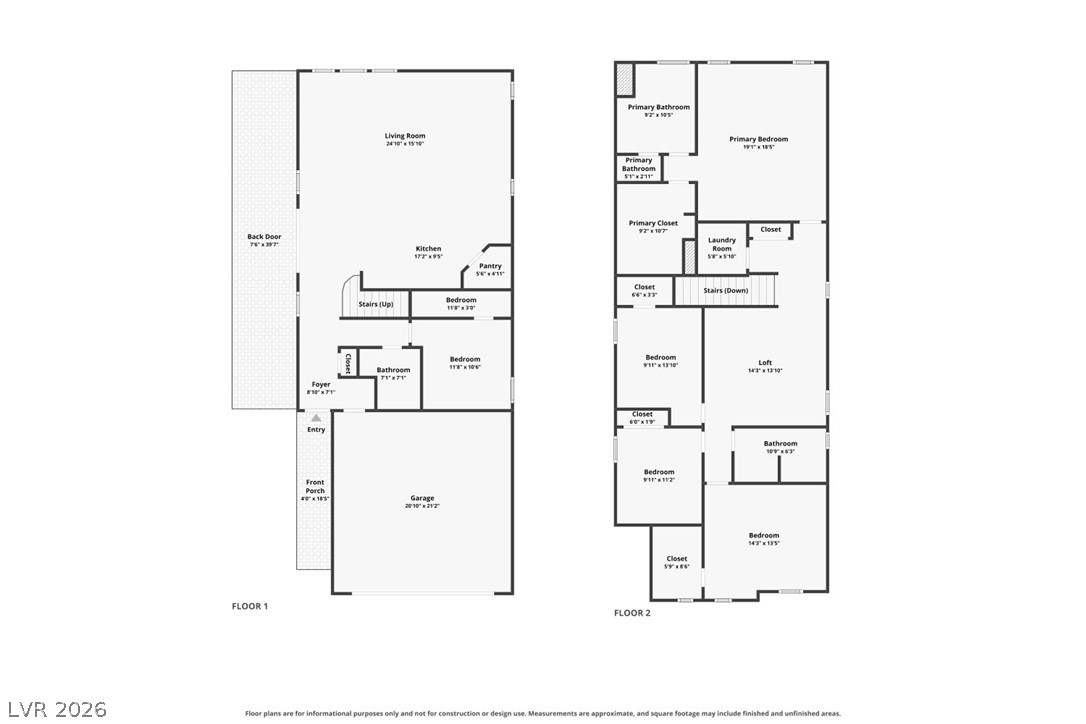
A comprehensive two-story floor plan reveals a well-organized layout for comfortable living.
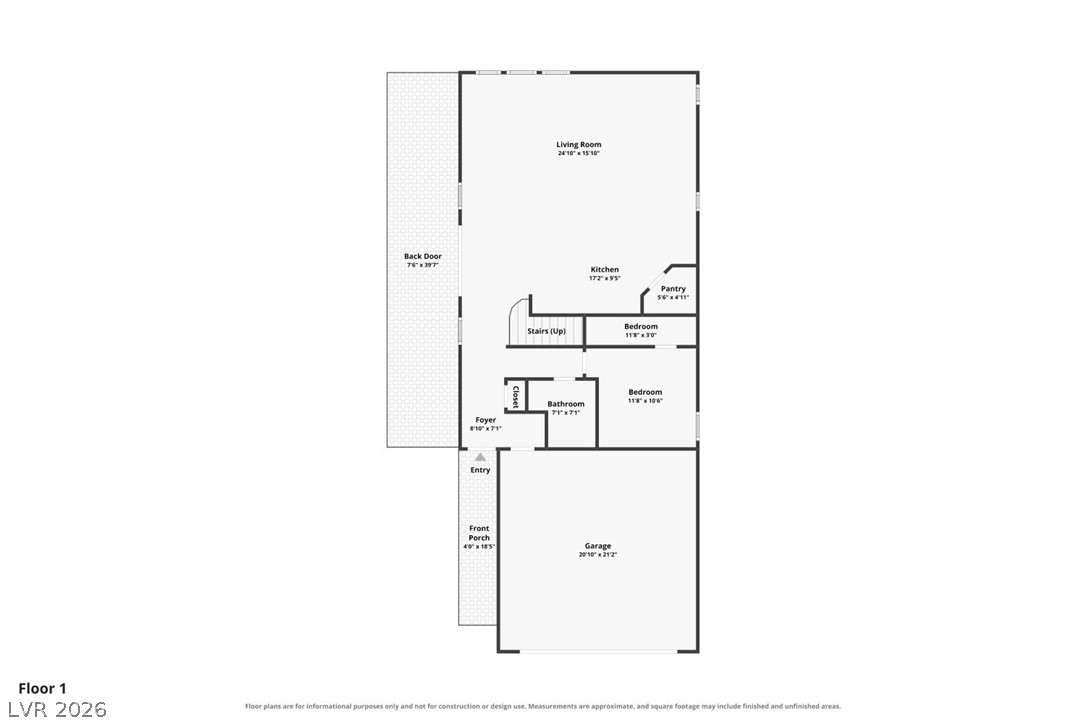
A clear floor plan illustrates the home's functional layout and room dimensions on the main level.
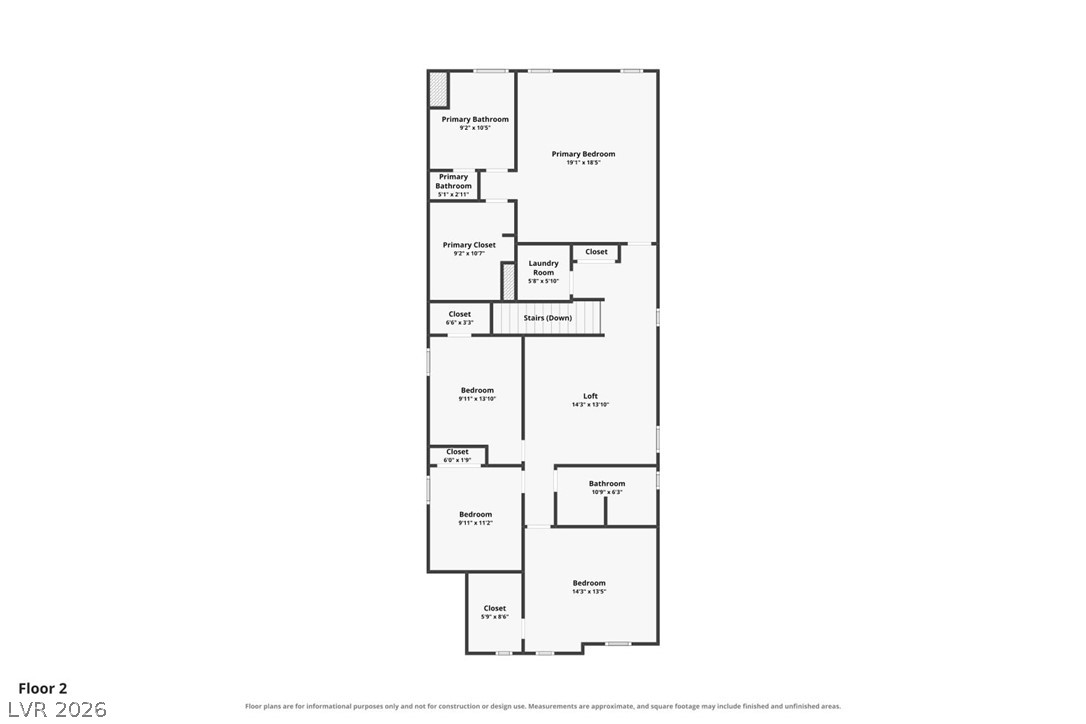
A well-organized floor plan delineates the functional layout of the second level, showcasing efficient space utilization.
Location, Location. Built in 2024. Beautiful 5 bedroom, 3 bath upgraded home inside The Elliston gated community. Located in the Southwest area with Shopping, Restaurants, Schools, Mtns Edge Parks, Red Rock Recreation Area, Durango Station, UnCommons, The Bend and other family attractions. This home is located next to the private park area with real grass and covered picnic areas. Home provides views of the park greenery and surrounding mountains. 1 bedroom and 1 full bathroom downstairs, ideal for multi generational living. Upgrades include LVP wood flooring and modern stair railing. Large extended quartz kitchen island with premium commercial-style spring faucet. Stainless steel appliances with raised and extended kitchen cabinets. 9 foot ceilings. Large modern ceiling fan highlights the open concept great room living space. 8 foot sliding door that allows abundant natural light throughout the kitchen and main living area of the home. Exterior yard has decorative patio pavers and drip irrigation. Upstairs you will find a generous sized loft area. Raised bathroom vanities with quartz countertops and chrome faucets. A spacious primary bedroom and bath with an upgraded spa inspired glass enclosed shower featuring an upgraded built in bench. The laundry room is conveniently located upstairs with Samsung brushed black washer and dryer included! Pre-wired alarm system. Painted, finished garage is insulated for efficiency. Tankless water heater. Overhead storage system racks provide for multiple storage needs. Come see this home!
Details
MLS #
2804758
Listing Type
For Sale
Style
House
HOA Dues
$78
Sub-Type
Resale
Status
Active
Year
2024
Days On Site
80
Listing Provided By
Realty ONE Group, Inc | Sarah Caterine
Features
Bed(s)
5
Bath(s)
3 Total
SQ Feet
2,471
Garage
2
Story(s)
2
Zoning
Single Family
Acreage
0.08
Interior
Cooling
Central Air, Electric
Heating
Central, Gas
Heating Yes / No
Yes
Cooling Yes / No
Yes
Interior Features
Bathroomon Main Level, Bedroom On Main Level, Ceiling Fans, Full Bath On Main Level, Window Treatments
Window Features
Blinds
Furnished
Unfurnished
Appliances
Dryer, Dishwasher, Disposal, Gas Range, Microwave, Refrigerator, Washer
Fireplaces Total
0
Fireplace Yes / No
No
Exterior
Exterior Features
Patio, Private Yard
Roof
Tile
Lot Features
Desert Landscaping, Landscaped, Less Than Quarter Acre
Fencing
Block, Back Yard
Parking
Attached Garage Yes / No
Yes
Parking Features
Attached, Garage, Garage Door Opener, Inside Entrance, Private
Garage Yes / No
Yes
Utilities
Utilities
Underground Utilities
Electric
Photovoltaics None
Sewer
Public Sewer
Location
Senior Community Yes / No
No
Other
List Aor
Greater Las Vegas Association Of Realtors Inc
Taxes
Property
5421
Area Information
State
NV
County
Clark
City
Las Vegas
Zip Code
89113
Community Name
Elliston Aka Agate / Cimarron
Sourced by Back At You
MLS Number: 2804758
Sarah Caterine – (702) 460-2879 – sjcat15@gmail.com
Realty ONE Group, Inc – (702) 898-7575 – mark.otero@realtyonegroup.com
Request a showing
Request a showing
The data relating to real estate for sale on this web site comes from the Las Vegas REALTORS® MLS. Information deemed reliable but not guaranteed. COPYRIGHT 2022 OF LAS VEGAS REALTORS® MLS. ALL RIGHTS RESERVED.
MLS Number: 2804758
Sarah Caterine – (702) 460-2879 – sjcat15@gmail.com
Realty ONE Group, Inc – (702) 898-7575 – mark.otero@realtyonegroup.com