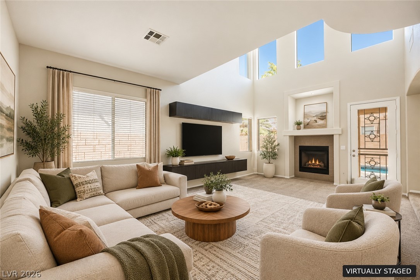
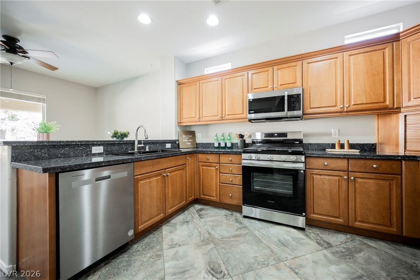
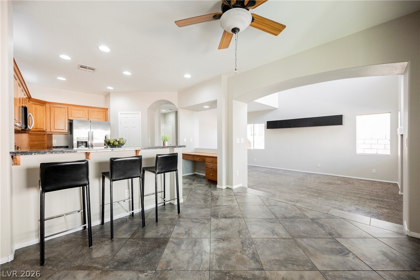
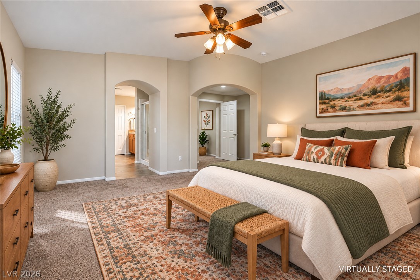
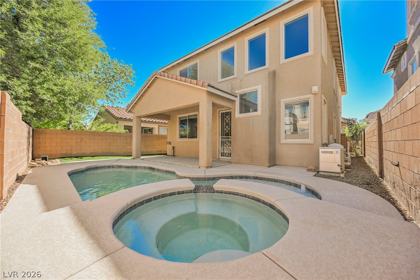
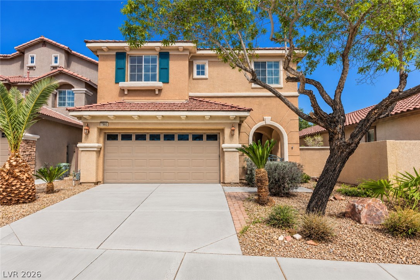
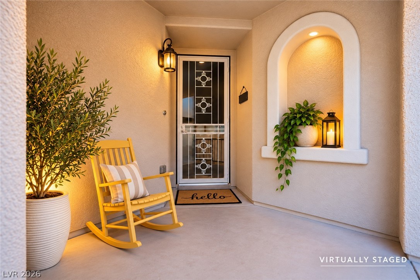
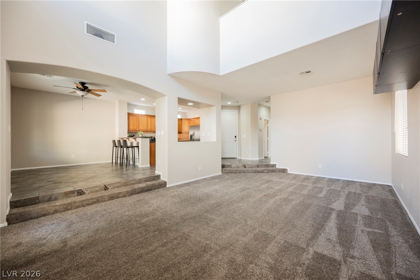
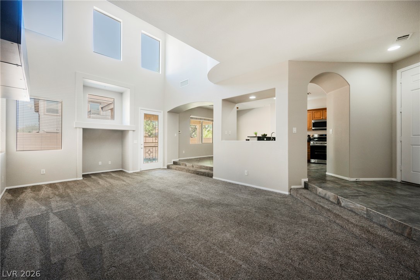
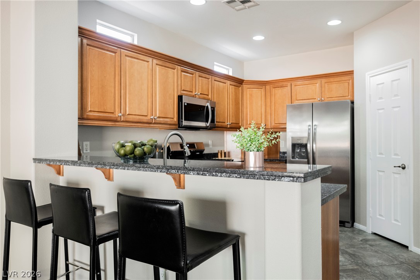
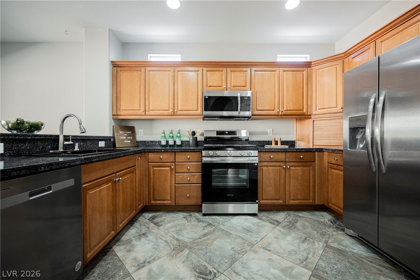
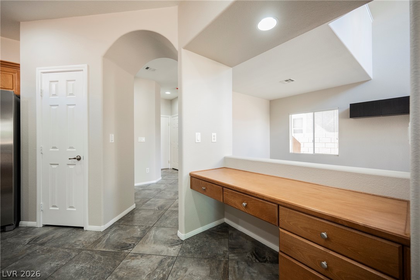
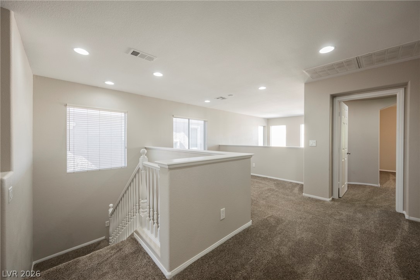
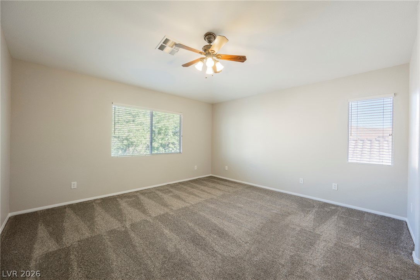
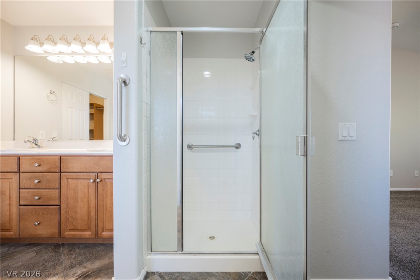
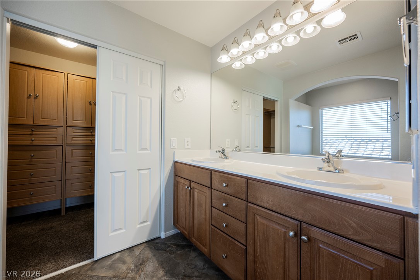
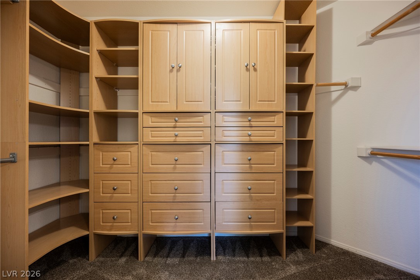
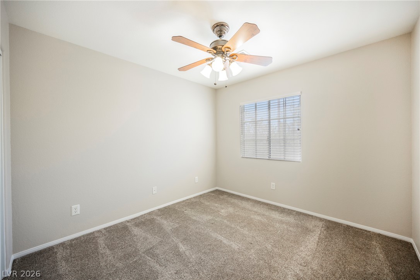
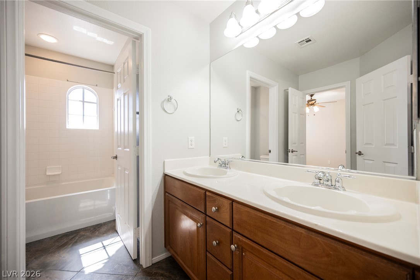
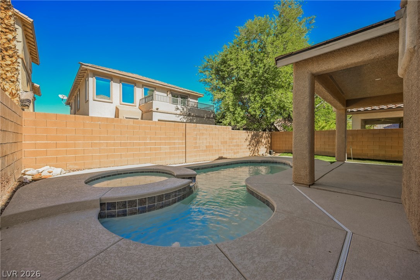
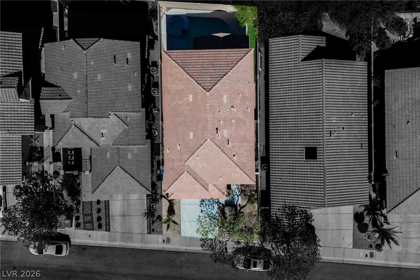
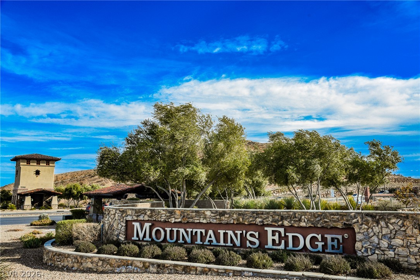
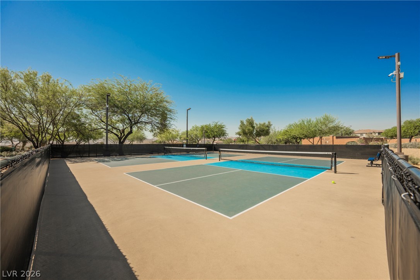
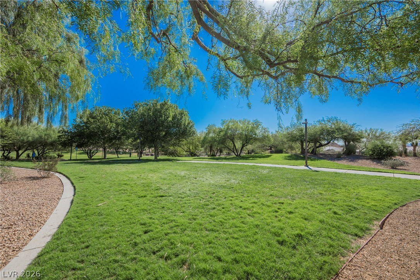
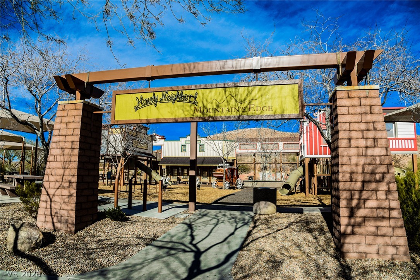
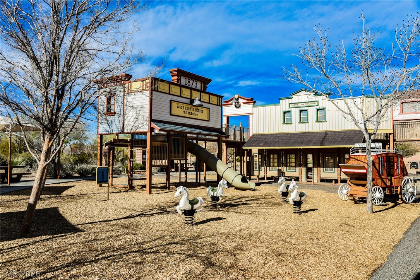
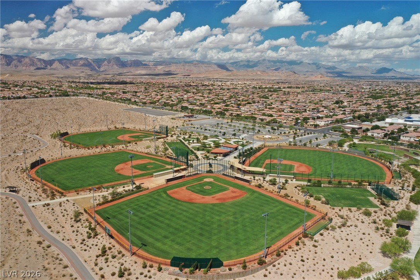
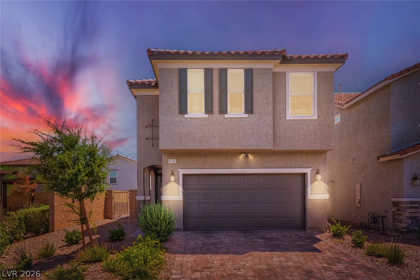
Your Private Las Vegas Retreat Awaits in Mountains Edge! Welcome to 7960 Granite Walk Avenue, where comfort, style, and outdoor living come together! This inviting two-story home offers 3 bedrooms, 2.5 bathrooms, a spacious upstairs loft, and 2,032 square feet of living space. Step inside to discover soaring vaulted ceilings, abundant natural light, and an open-concept great room that creates an airy, welcoming atmosphere. The kitchen features beautiful granite countertops, ample cabinetry, and a convenient breakfast bar, making it ideal for everyday living and entertaining. Upstairs, the versatile loft offers endless possibilities as a home office, media room, playroom, or additional lounge area. The spacious primary suite provides a relaxing retreat with a custom walk-in closet, dual sinks, a jetted soaking tub, and a separate shower. The backyard is where this home truly shines! Enjoy your own private oasis featuring a sparkling pool and spa, covered patio, and putting green-perfect for relaxing, entertaining, and enjoying the Las Vegas lifestyle. Additional highlights include a private front courtyard, security doors, sun screens, and an attached two-car garage with built-in storage and a workbench. Conveniently located in the popular Mountains Edge community near Exploration Peak Park, walking trails, shopping, dining, and everyday amenities. Discover the space, flexibility, and outdoor lifestyle this home has to offer. Schedule your private showing today!
Details
MLS #
2827585
Listing Type
For Sale
Style
House
HOA Dues
$45
Sub-Type
Resale
Status
Active
Year
2006
Days On Site
3
Listing Provided By
ERA Brokers Consolidated | JoAnn Binette
Features
Bed(s)
3
Bath(s)
3 Total
SQ Feet
2,032
Garage
2
Pool
Yes
Story(s)
2
Zoning
Single Family
Acreage
0.09
Interior
Cooling
Central Air, Electric
Heating
Central, Gas
Heating Yes / No
Yes
Cooling Yes / No
Yes
Interior Features
Bathroomon Main Level, Ceiling Fans, Half Bathon Main Level, Window Treatments
Window Features
Blinds, Double Pane Windows
Furnished
Unfurnished
Appliances
Dryer, Dishwasher, Disposal, Gas Range, Microwave, Refrigerator, Washer
Fireplaces Total
0
Fireplace Yes / No
No
Exterior
Exterior Features
Patio, Private Yard
Roof
Tile
Construction Materials
Drywall
Lot Features
Desert Landscaping, Landscaped, Rocks, Less Than Quarter Acre
Fencing
Block, Back Yard
Parking
Attached Garage Yes / No
Yes
Parking Features
Attached, Garage, Garage Door Opener, Inside Entrance, Private
ERA Brokers Consolidated – (702) 940-4500 – dgrant@erabrokers.com
Request a showing
Request a showing
The data relating to real estate for sale on this web site comes from the Las Vegas REALTORS® MLS. Information deemed reliable but not guaranteed. COPYRIGHT 2022 OF LAS VEGAS REALTORS® MLS. ALL RIGHTS RESERVED.

 New Listing