
$420,000 $2,518 est/mo Sourced by Back At You
8843 Roadrunner Ravine Street,Las Vegas, NV 89166
Las Vegas, NV 89166

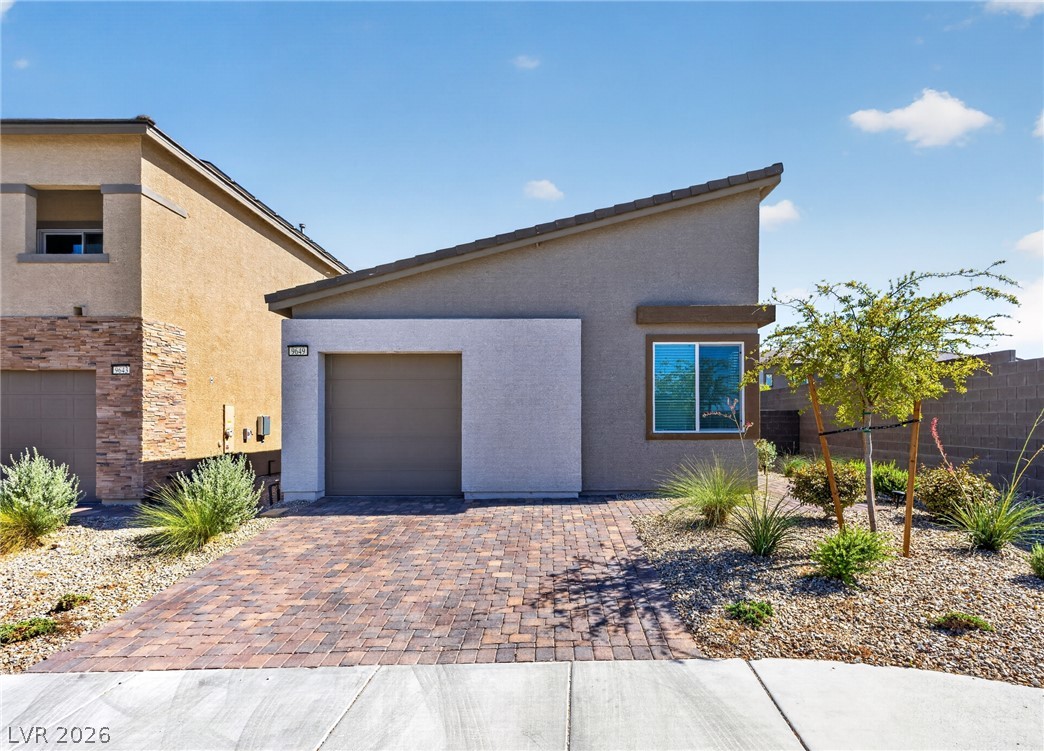
A modern facade with a stone-clad first level and a private balcony offers appealing curb appeal.

A contemporary kitchen showcases rich cabinetry and bright countertops, flowing into a spacious living area with tile flooring.
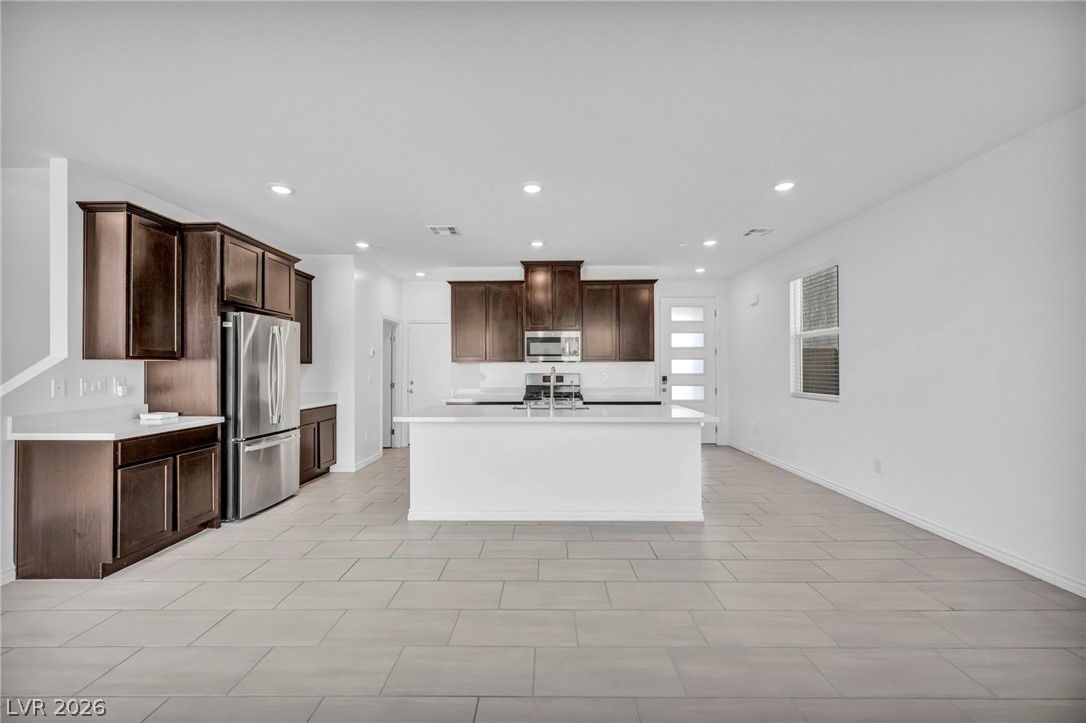
A well-appointed kitchen features rich cabinetry, stainless steel appliances, and a central island, flowing seamlessly into an airy open-concept living space.
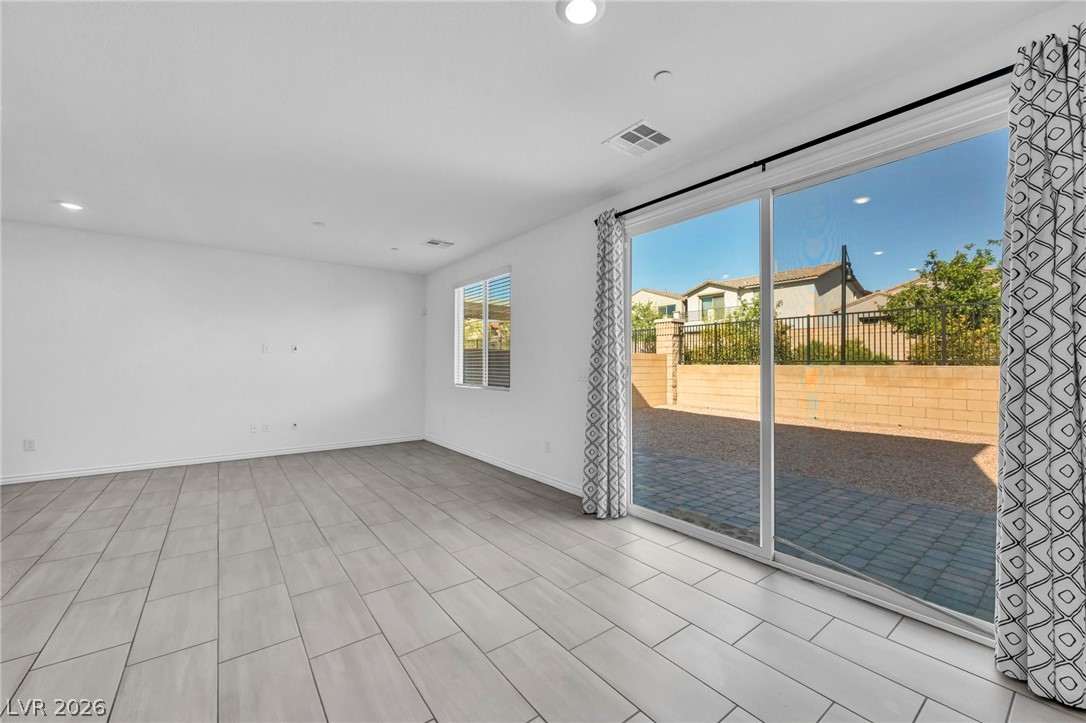
A spacious living area with sleek tile flooring opens to a private backyard through large sliding glass doors.
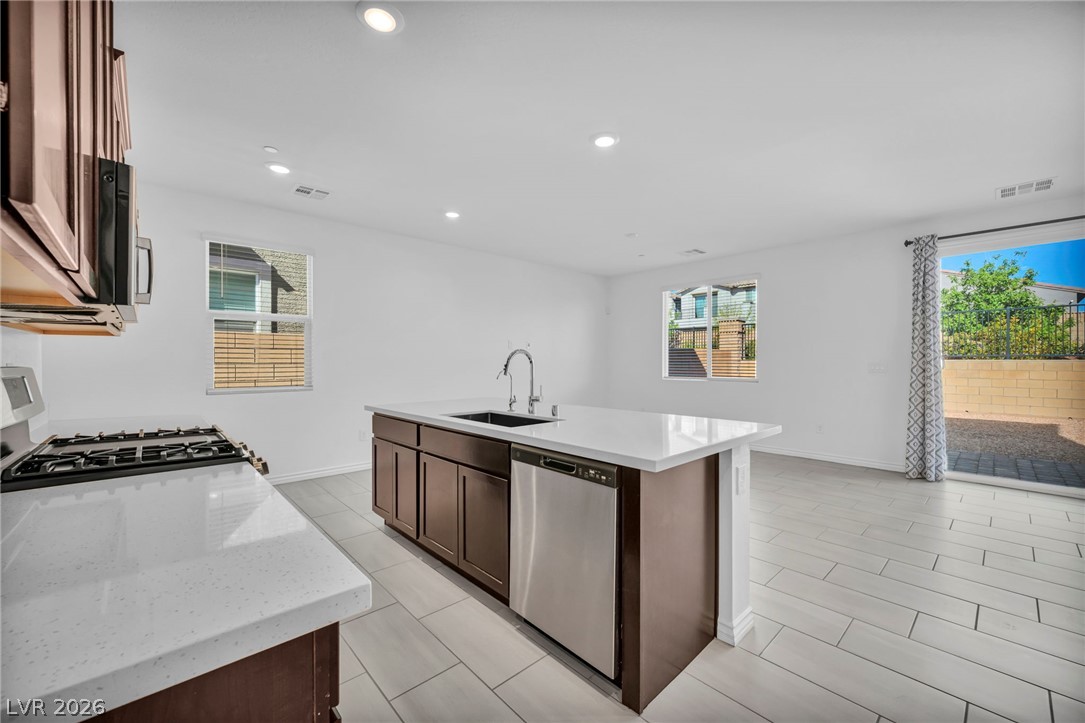
A well-lit kitchen with sleek countertops and ample space features a convenient island and direct patio access.
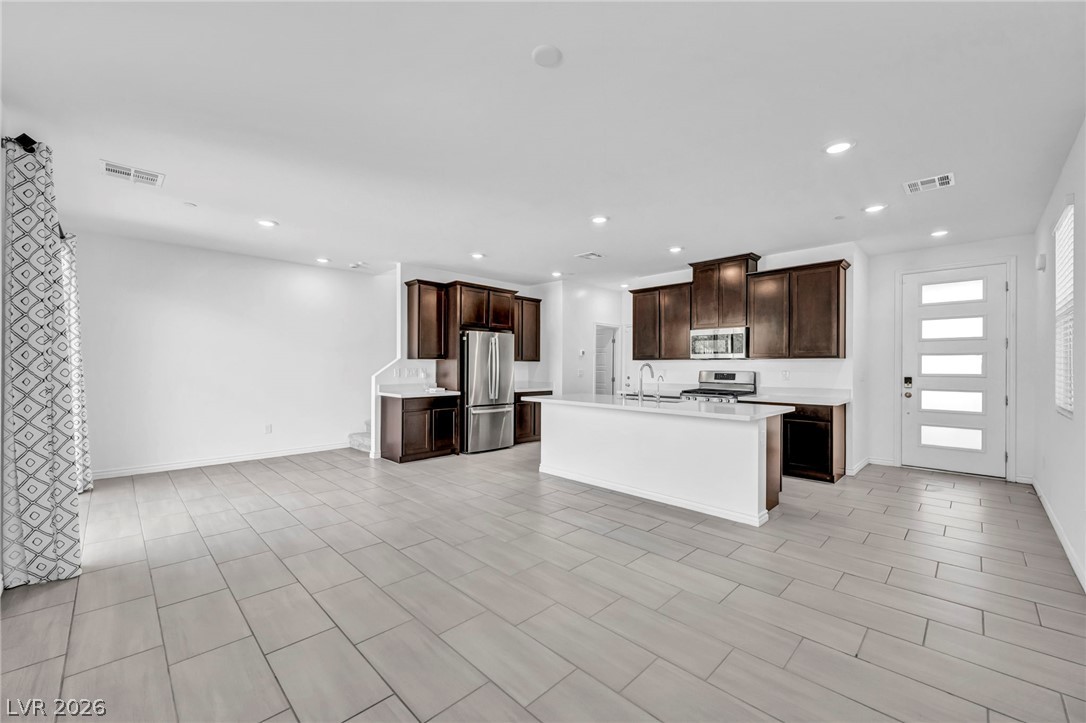
An open concept living area boasts a modern kitchen with a large island, gleaming stainless steel appliances, and sleek white countertops.
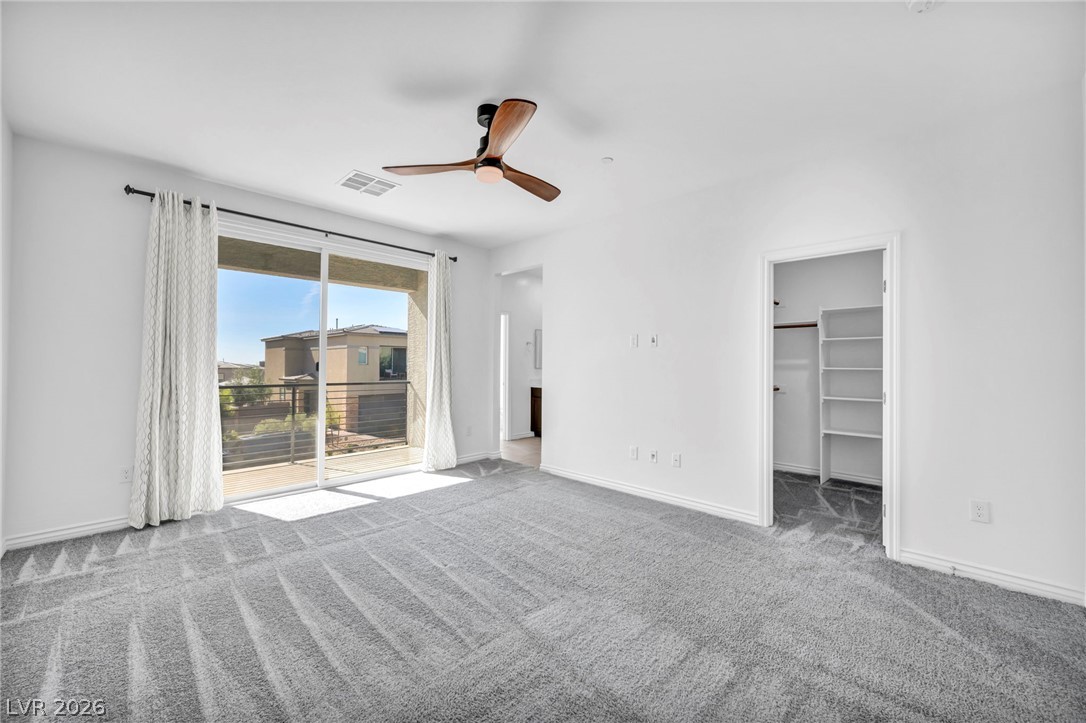
A restful primary bedroom retreat features a private balcony access, soft carpeting, and a discreet walk-in closet.
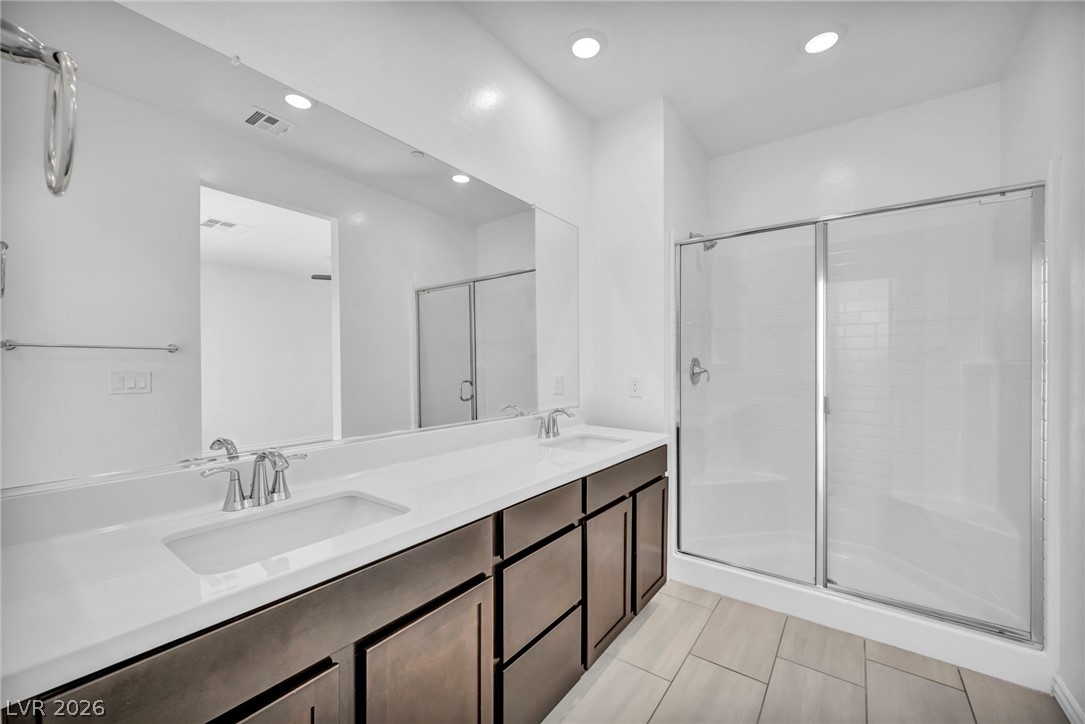
Modern bathroom featuring dual sinks, a large mirror, and a glass-enclosed shower with subway tile.
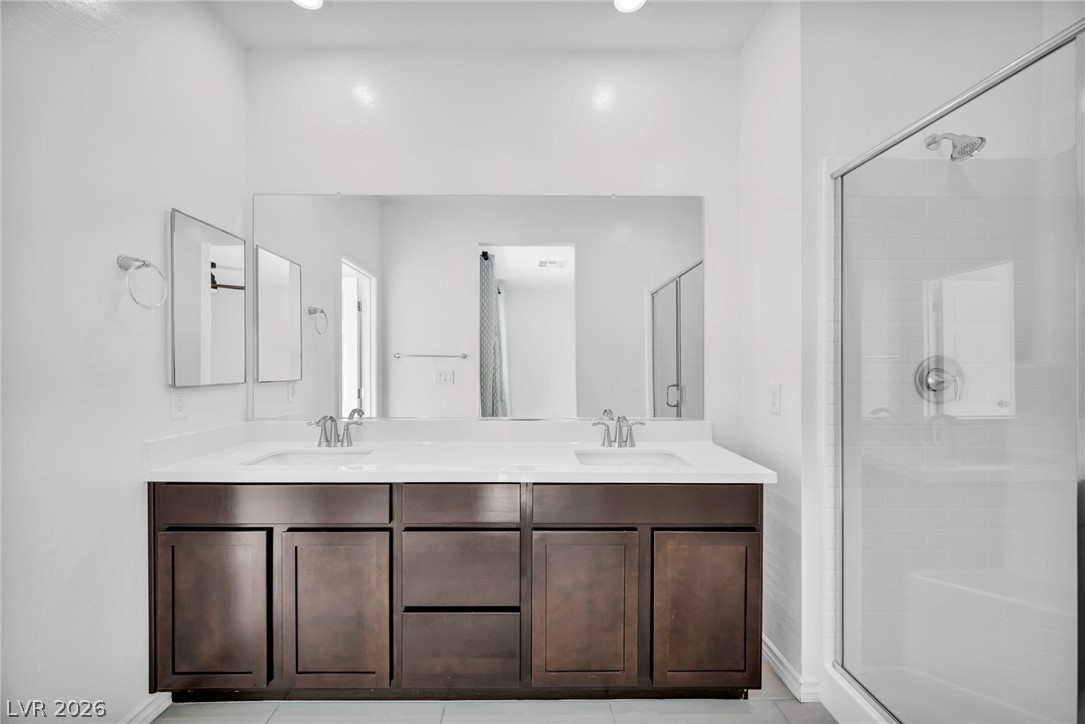
A well-lit primary bathroom features a double vanity and a sleek glass-enclosed shower.
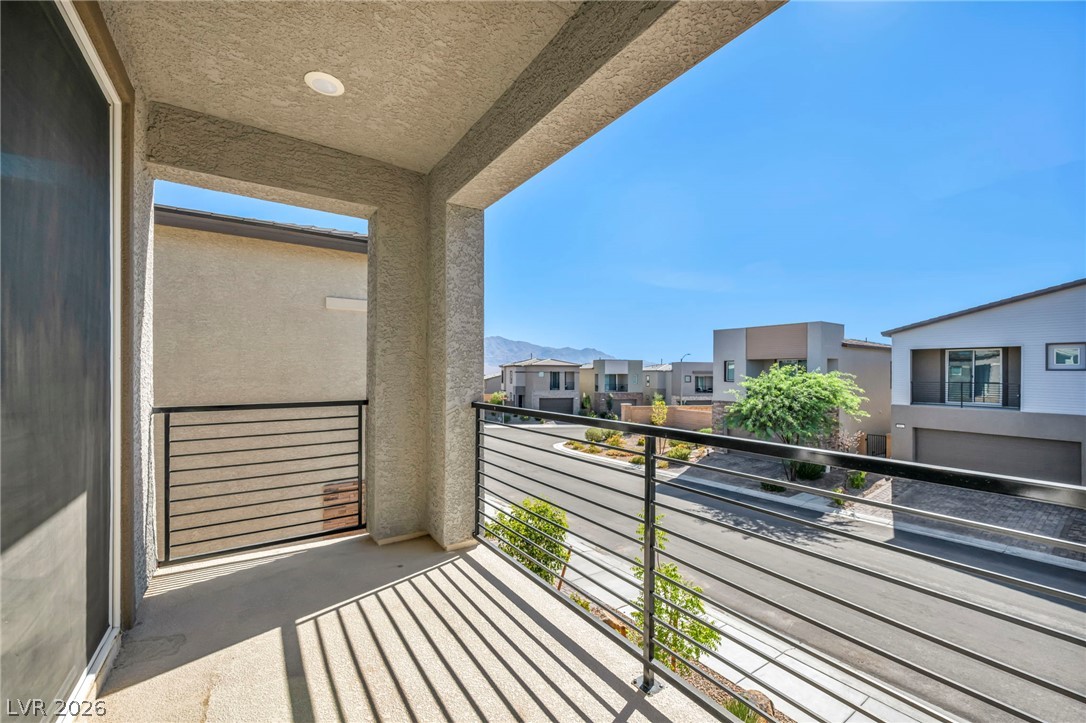
Enjoy the community views and clear skies from this inviting outdoor balcony.
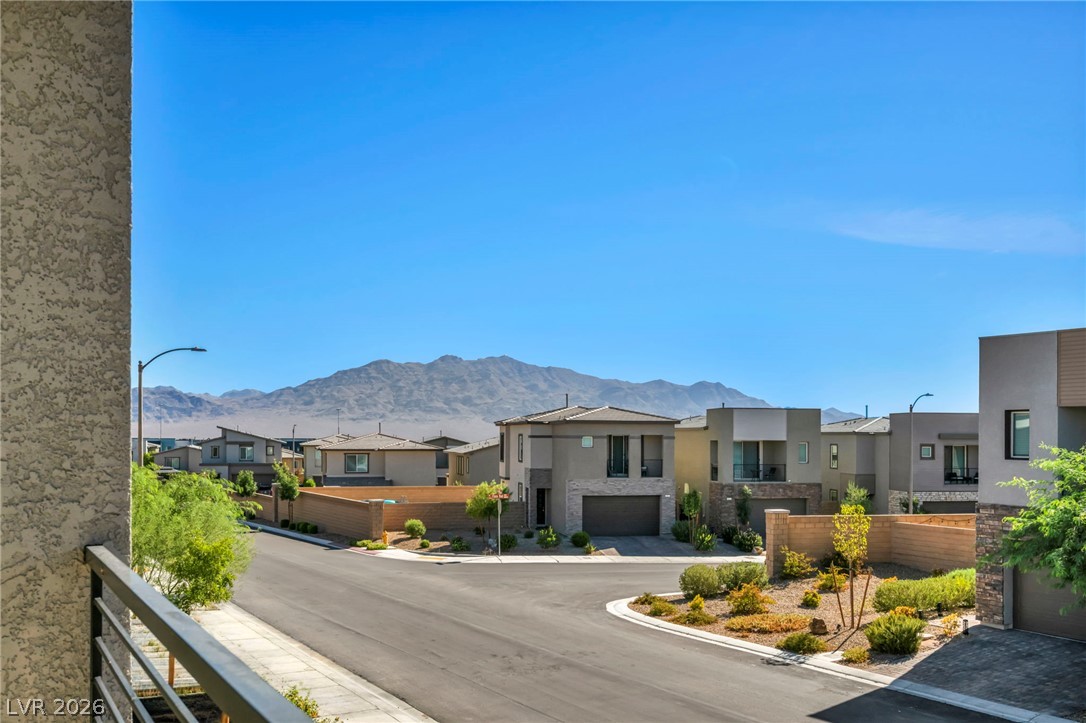
A quiet cul-de-sac neighborhood offers mountain views and modern architectural designs.
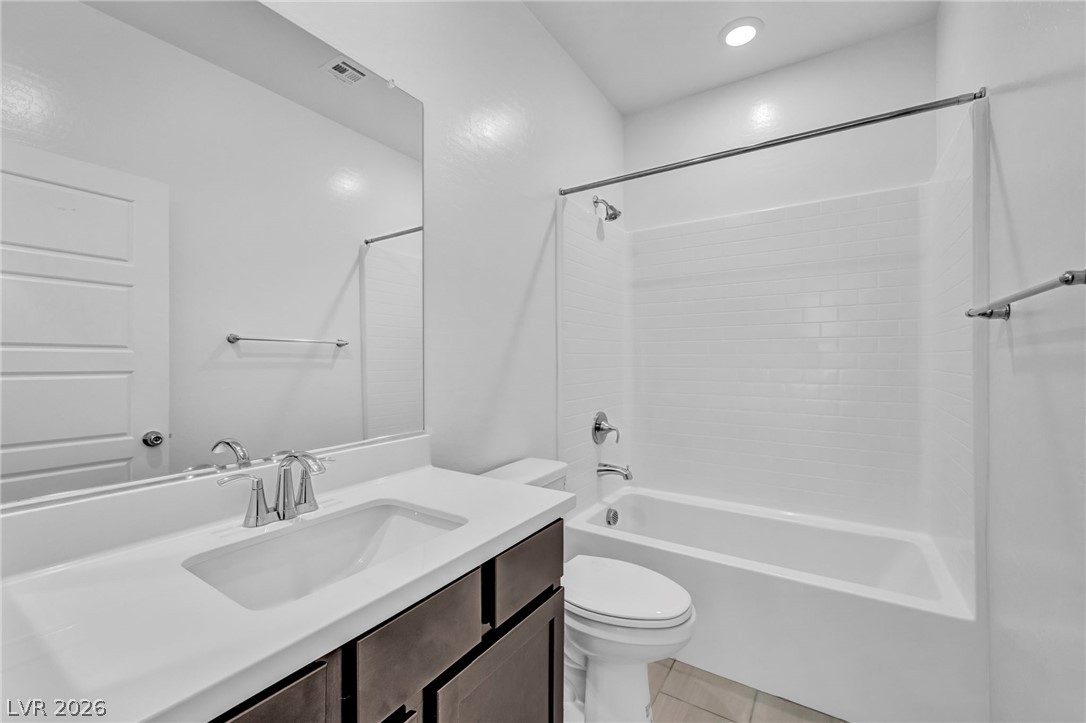
A well-appointed bathroom features a pristine vanity, a tub with a subway-tiled shower, and neutral finishes.
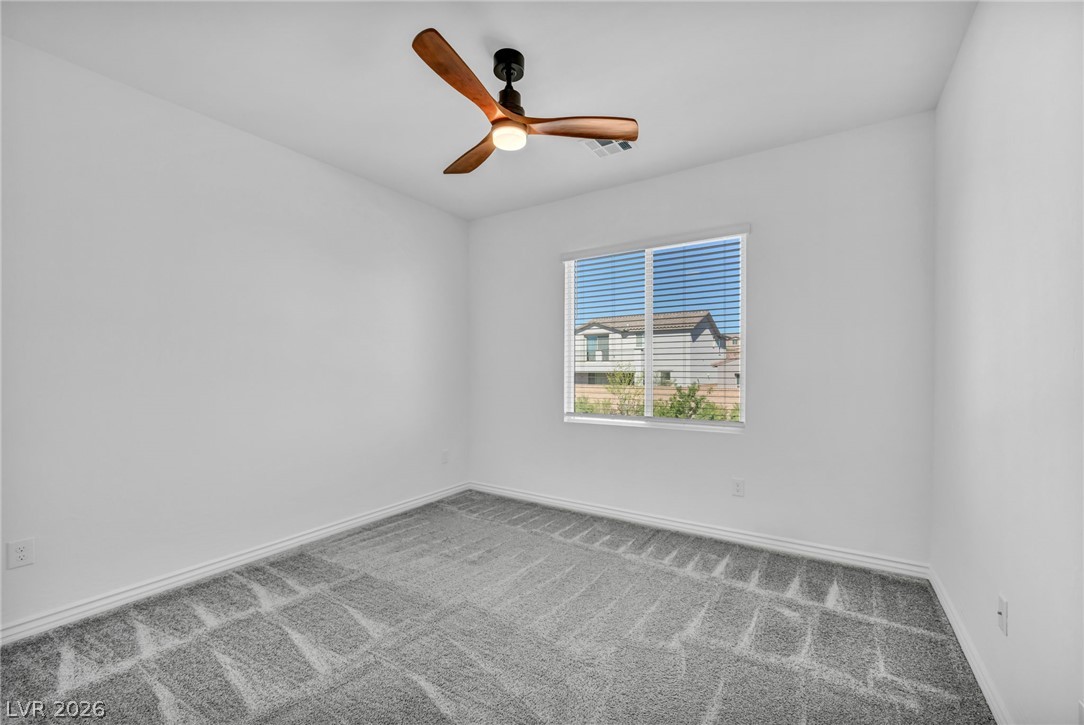
A well-lit bedroom features plush carpeting and a modern ceiling fan for optimal comfort.
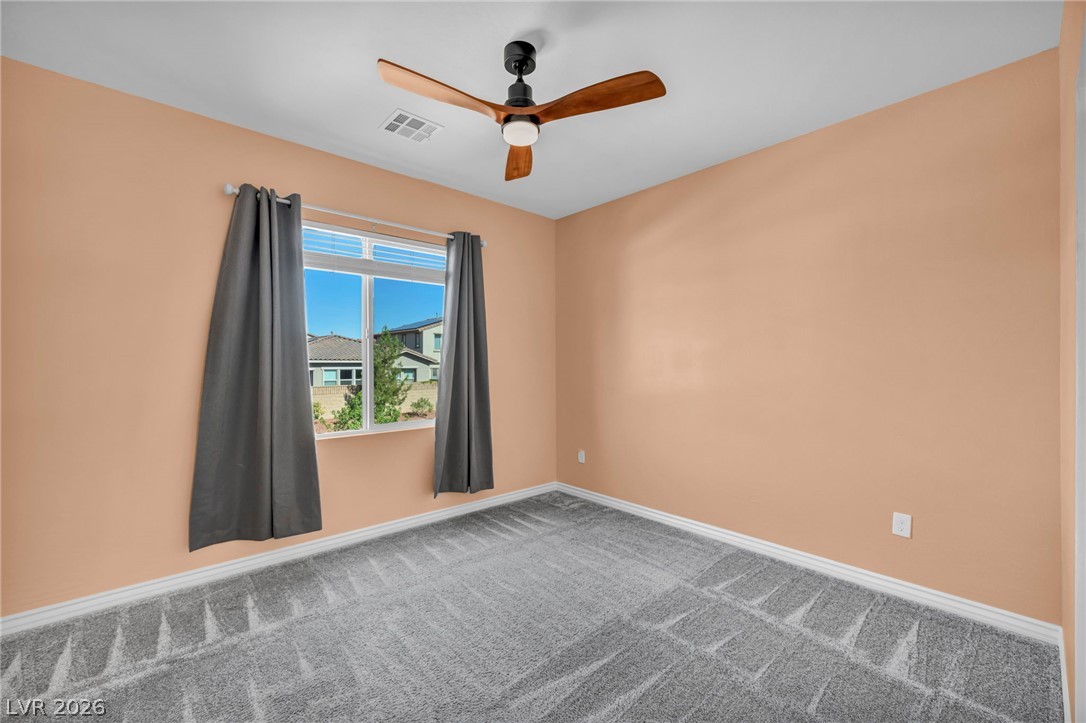
A quiet bedroom featuring plush carpeting and a modern ceiling fan, offering tranquil neighborhood views.
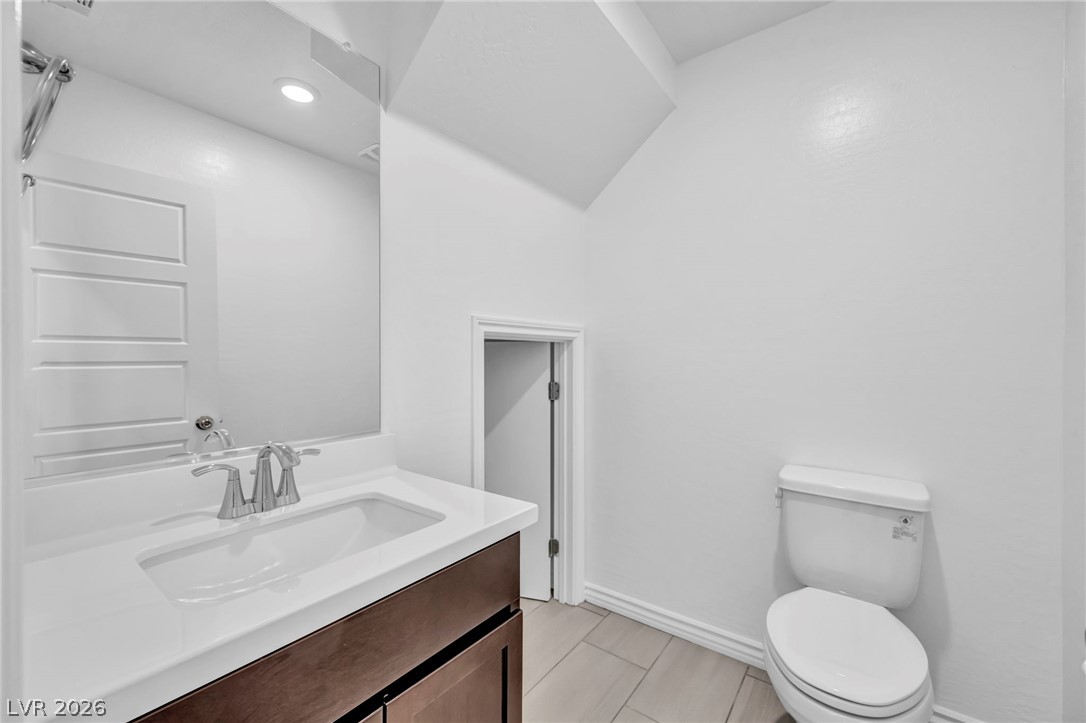
A pristine full bathroom features a sleek vanity, mirror, and commode, providing essential amenities with a clean aesthetic.
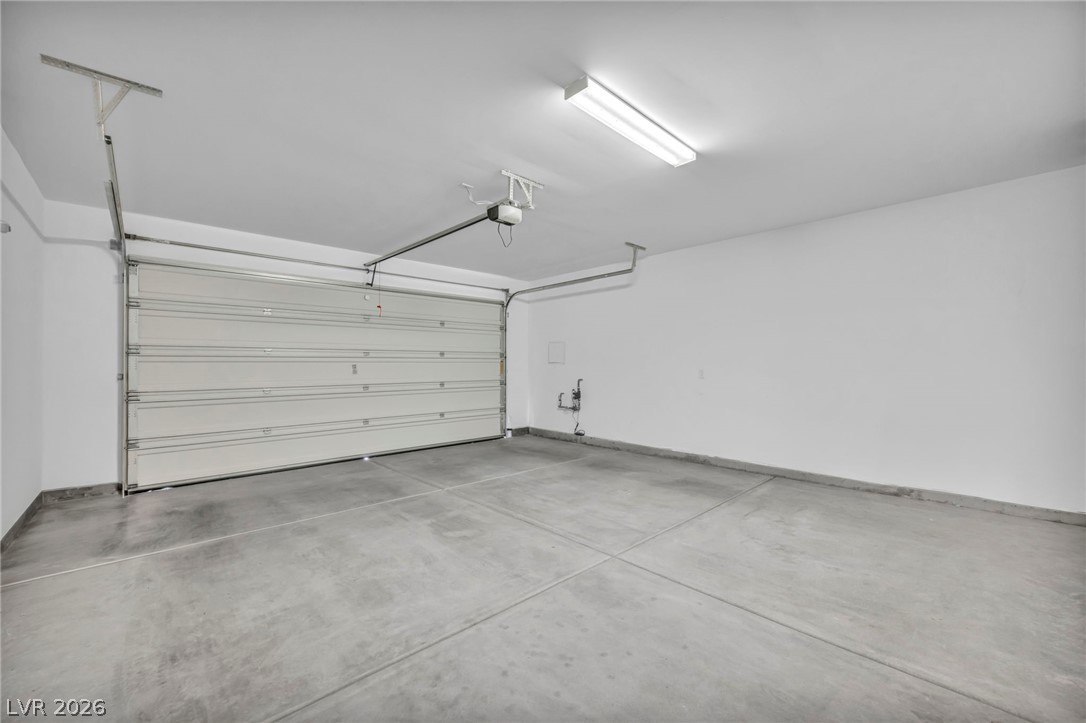
Ample space for vehicles and storage with a concrete floor and a functioning garage door.
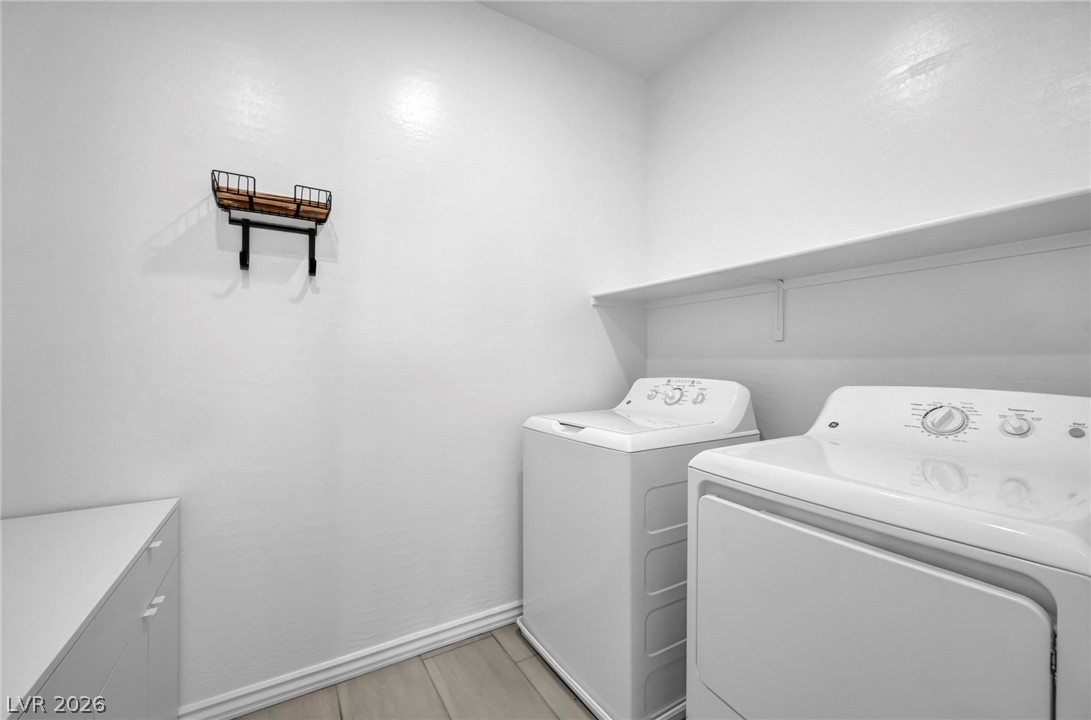
Functional laundry space featuring convenient shelving and essential appliances for everyday living.

A private, low-maintenance backyard retreat featuring a paver patio and ample gravel space.
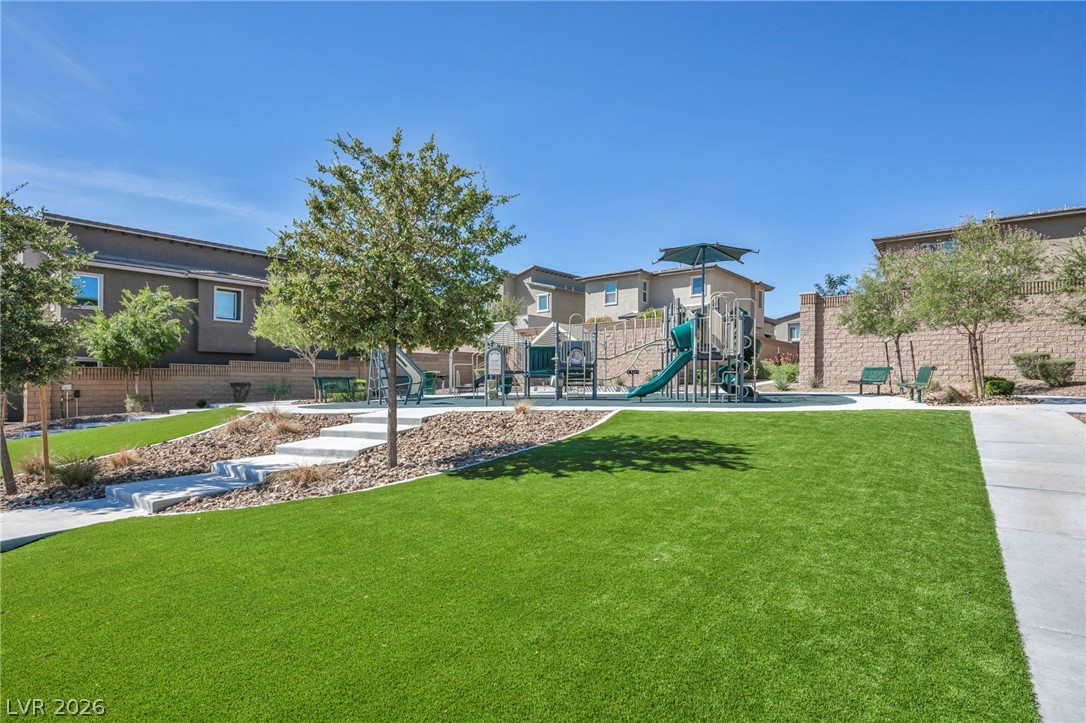
A vibrant green lawn and inviting playground equipment create an ideal community space for recreation and relaxation.
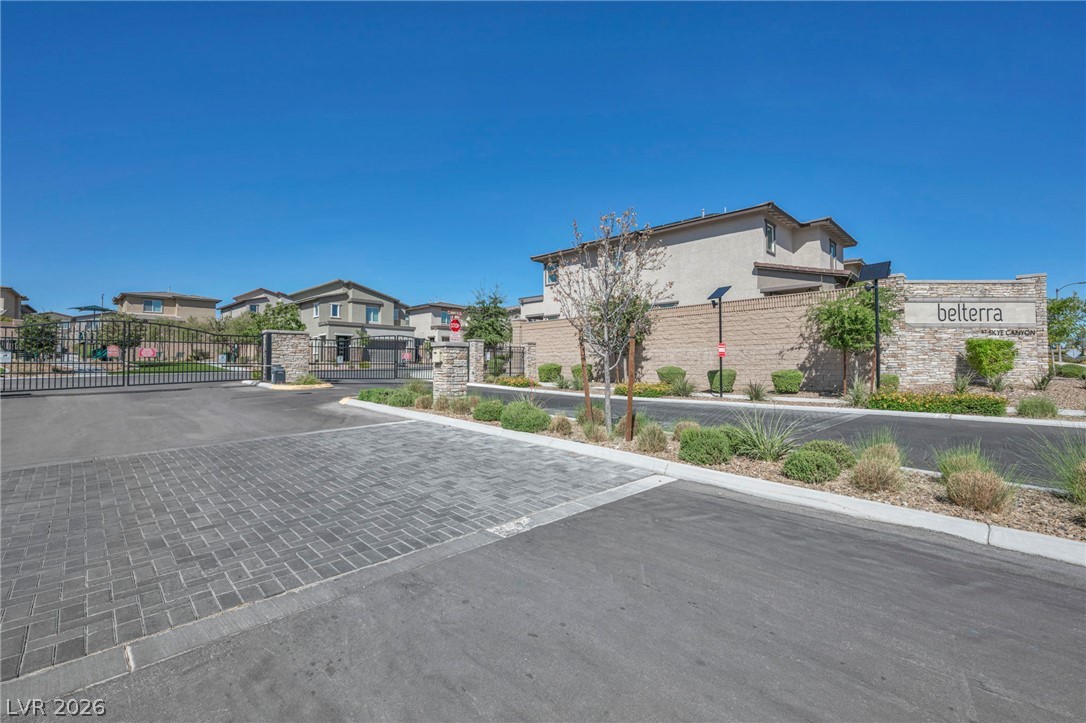
Secure community entrance featuring a grand gate and stone pillars with modern signage.

Description
Beautifully maintained twostory home in a gated community featuring an open-concept floor plan filled with natural light. The modern kitchen offers rich cabinetry, stainless steel appliances, a large island, and sleek countertops that flow into the living area. The primary suite features a private covered balcony and walk-in closet. Generously sized secondary bedrooms, a convenient laundry room, and a two-car garage provide comfort and functionality. Enjoy the low-maintenance backyard with a paver patio, plus community parks, playgrounds, shopping, dining, and easy freeway access. Move-in ready!
Details
| MLS # | 2804036 |
|---|---|
| Listing Type | For Sale |
| Style | House |
| HOA Dues | $280 |
| Sub-Type | Resale |
| Status | Pending |
| Year | 2022 |
| Days On Site | 22 |
| Listing Provided By | Virtue Real Estate Group | Darin Marques |
Features
| Bed(s) | 3 |
|---|---|
| Bath(s) | 3 Total |
| SQ Feet | 1,570 |
| Garage | 2 |
| Story(s) | 2 |
| Zoning | Single Family |
| Acreage | 0.08 |
Interior
| Cooling | Central Air, Electric |
|---|---|
| Heating | Central, Gas |
| Heating Yes / No | Yes |
| Cooling Yes / No | Yes |
| Interior Features | Window Treatments |
| Window Features | Blinds |
| Furnished | Unfurnished |
| Appliances | Dryer, Disposal, Gas Range, Refrigerator, Washer |
| Fireplaces Total | 0 |
| Fireplace Yes / No | No |
Exterior
| Exterior Features | Patio, Sprinkler Irrigation |
|---|---|
| Roof | Tile |
| Lot Features | Drip Irrigation Bubblers, Desert Landscaping, Landscaped, Rocks, Less Than Quarter Acre |
| Fencing | Block, Back Yard |
Parking
| Attached Garage Yes / No | Yes |
|---|---|
| Parking Features | Attached, Garage, Garage Door Opener, Inside Entrance, Private |
| Garage Yes / No | Yes |
Utilities
| Utilities | Underground Utilities |
|---|---|
| Electric | Photovoltaics None |
| Sewer | Public Sewer |
Location
| Community Features | Pool |
|---|---|
| Senior Community Yes / No | No |
Other
| List Aor | Greater Las Vegas Association Of Realtors Inc |
|---|
Taxes
| Property | 4511 |
|---|
Area Information
| State | NV |
|---|---|
| County | Clark |
| City | Las Vegas |
| Zip Code | 89166 |
| Community Name | Skye Canyon Parcel 202 |
Request a showing
Request a showing
Contact
Learn More About This Property

| State | NV |
|---|---|
| County | Clark |
| City | Las Vegas |
| Zip Code | 89166 |
| Community Name | Skye Canyon Parcel 202 |
Nearby Listings (Within 1/2 mile)
Price: $315K - $525K
sqft: 1,000 - 1,500

Listing Updated: August 24, 2026 at 9:15:14 AM PDT