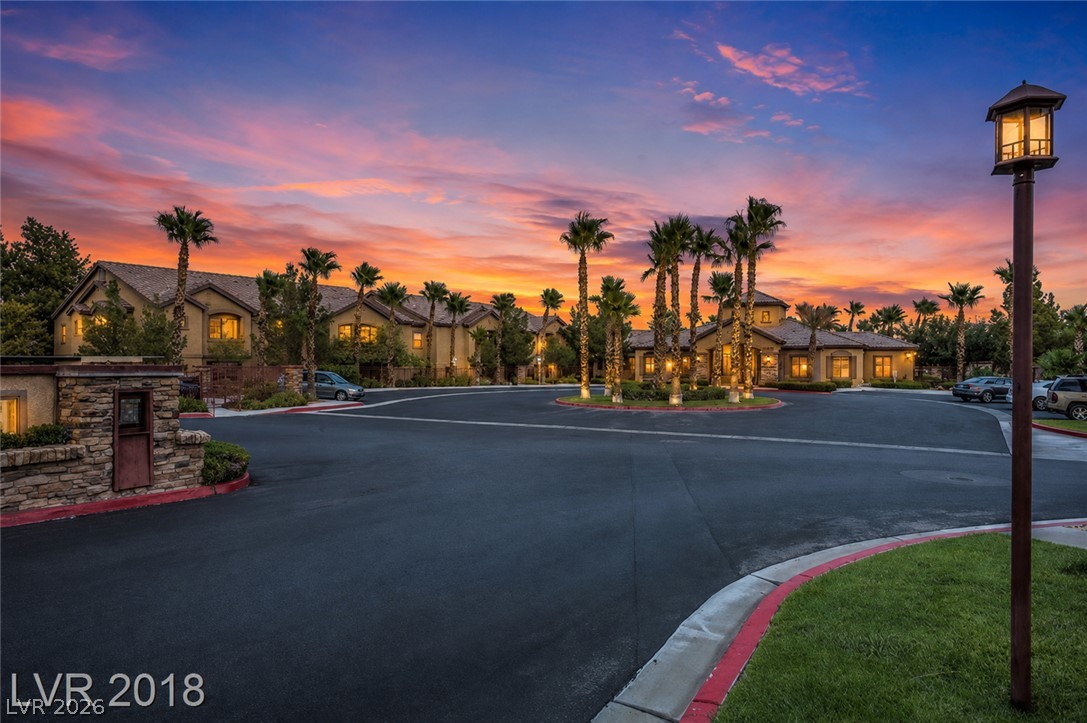
A well-maintained facade with neat landscaping offers inviting curb appeal.
A welcoming covered porch with ample space for seating area
A well-maintained facade features an inviting entryway and convenient attached garage.
A flowing layout features LVP marble faced flooring, merging living, kitchen, and dining room spaces with ease.
Abundant natural light through its sizable window with all new blinds, throughout!
A well-equipped kitchen provides modern appliances and ample cabinetry for culinary endeavors.
A well-equipped kitchen boasts stainless steel appliances and abundant cabinetry, flowing into a naturally illuminated living area or dining room off other side. Pantry and powder room, too!
Brightly lit kitchen with real wooden cabinetry, stainless steel appliances, and sleek sink, functional and updated.
A well-appointed kitchen offers ample counter space and convenient patio access.
A streamlined kitchen island anchors this inviting living space, complete with sleek LVP marble like flooring and a convenient stairway access.
A central island anchors this inviting kitchen space, featuring practical cabinetry and modern recessed lighting.
A well-appointed powder room downstairs features a pedestal sink and an elegant circular mirror.
A dedicated laundry space provides optimal functionality, featuring modern appliances and durable tile flooring.
A naturally illuminated bedroom offers durable tile flooring and a ceiling fan for comfort.
Comfortable bedroom with natural light and a convenient, organized closet.
Relax in this tranquil bedroom, featuring sleek tile flooring and a refreshing ceiling fan.
2 primary suite closets, this primary is huge at 13x7.5, could even be an office with all that space!
Bright, well-appointed bathroom offers a vanity with dual sinks, ample storage, and an open walk-in closet.
Bathtub and shower combo create a functional and pristine bathing area.
2nd bedroom upstairs, window faces north with sky and some mountain views
2nd bath upstairs, tub shower combo with window that opens for fresh air
Secondary bedroom, well light with all new blinds throughout
Secondary bedroom, spacious and separate from Primary suite
A/C both replaced 2019, all controlled by app, too!
Brand new rock in cute backyard with home facing north and south so no all day direct sun light exposure
DO NO MISS OUT! This beautiful, turnkey home boasts true pride in ownership! Sellers spared no expense to maintain and update this charming 3 bed, 2 and 1/2 bath stunner. Smart home with security cameras, ring like doorbell, and interior lighting, AC, and security all can be controlled in the palm of your hand with app., Fresh & fully painted 2 tone neutral interior - top to bottom, doors, baseboards ceilings, closets, and exterior facia. Oversized 2 car garage tandem and new water. Huge primary suite, bathroom and walk in closet at 13x7.5 is real treat,, plus extra storage/linens closet too. All flooring is LVP throughout, no carpet but perfect for accent/area rugs.. AC replaced in 2019, new stainless steel appliances, awesome S/S sink, and all new toilets. Fully replaced marble like flooring and all new baseboards to freshen up and add modern touch. Professionally landscaped with new rock in backyard and new irrigation system, too! Home has all the bells and whistles inside with curb appeal, open feeling layout, great lighting, and completely move in ready and can close quick! Dont miss out!!
Details
MLS #
2798052
Listing Type
For Sale
Style
House
HOA Dues
$68
Sub-Type
Resale
Status
Active Under Contract
Year
2006
Days On Site
48
Listing Provided By
RE/MAX Advantage | Andrea E. Ahart
Features
Bed(s)
3
Bath(s)
3 Total
SQ Feet
1,278
Garage
2
Story(s)
2
Zoning
Single Family
Acreage
0.05
Interior
Cooling
Central Air, Electric
Heating
Central, Gas
Heating Yes / No
Yes
Cooling Yes / No
Yes
Interior Features
Ceiling Fans, Window Treatments
Window Features
Blinds, Window Treatments
Furnished
Furnished Or Unfurnished
Appliances
Dryer, Dishwasher, Energy Star Qualified Appliances, Disposal, Gas Range, Microwave, Refrigerator, Washer
Fireplaces Total
0
Fireplace Yes / No
No
Exterior
Exterior Features
Private Yard
Roof
Tile
Lot Features
Desert Landscaping, Landscaped, Less Than Quarter Acre
Fencing
Block, Back Yard
Parking
Attached Garage Yes / No
Yes
Parking Features
Attached, Finished Garage, Garage, Garage Door Opener, Private, Tandem
Garage Yes / No
Yes
Utilities
Utilities
Underground Utilities
Electric
Photovoltaics None
Sewer
Public Sewer
Location
Senior Community Yes / No
No
Other
List Aor
Greater Las Vegas Association Of Realtors Inc
Taxes
Property
1301
Area Information
State
NV
County
Clark
City
Las Vegas
Zip Code
89166
Community Name
Grand Canyon Terrace
Sourced by Back At You
MLS Number: 2798052
Andrea E. Ahart – (702) 400-6596 – andiahart@yahoo.com
The data relating to real estate for sale on this web site comes from the Las Vegas REALTORS® MLS. Information deemed reliable but not guaranteed. COPYRIGHT 2022 OF LAS VEGAS REALTORS® MLS. ALL RIGHTS RESERVED.
MLS Number: 2798052
Andrea E. Ahart – (702) 400-6596 – andiahart@yahoo.com