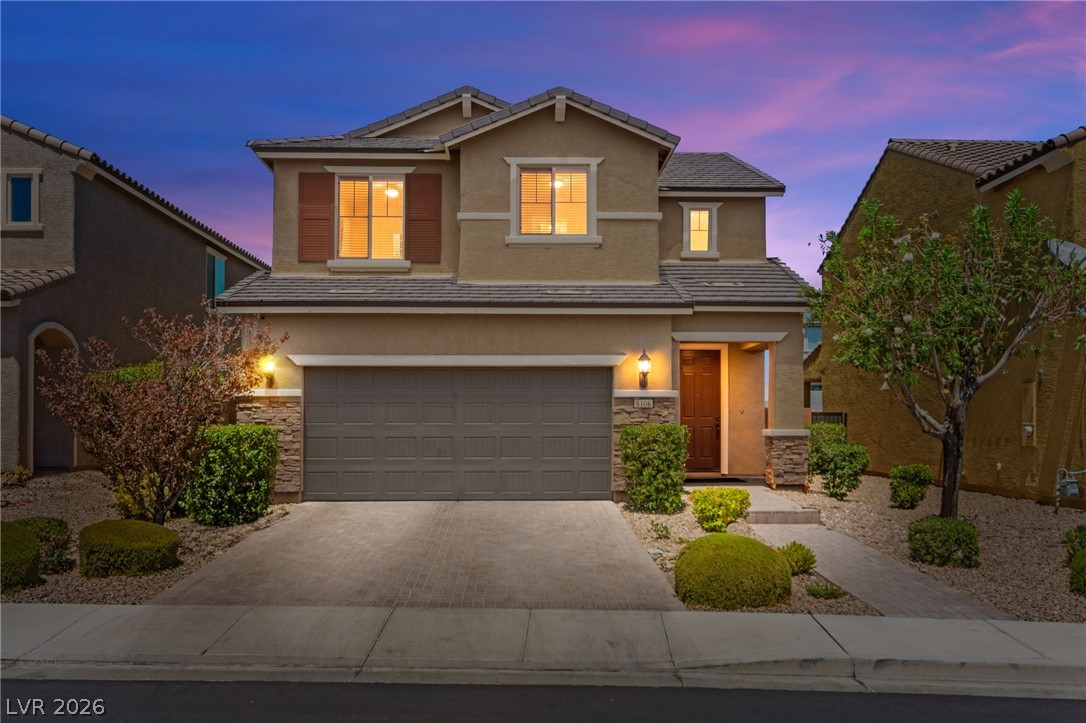
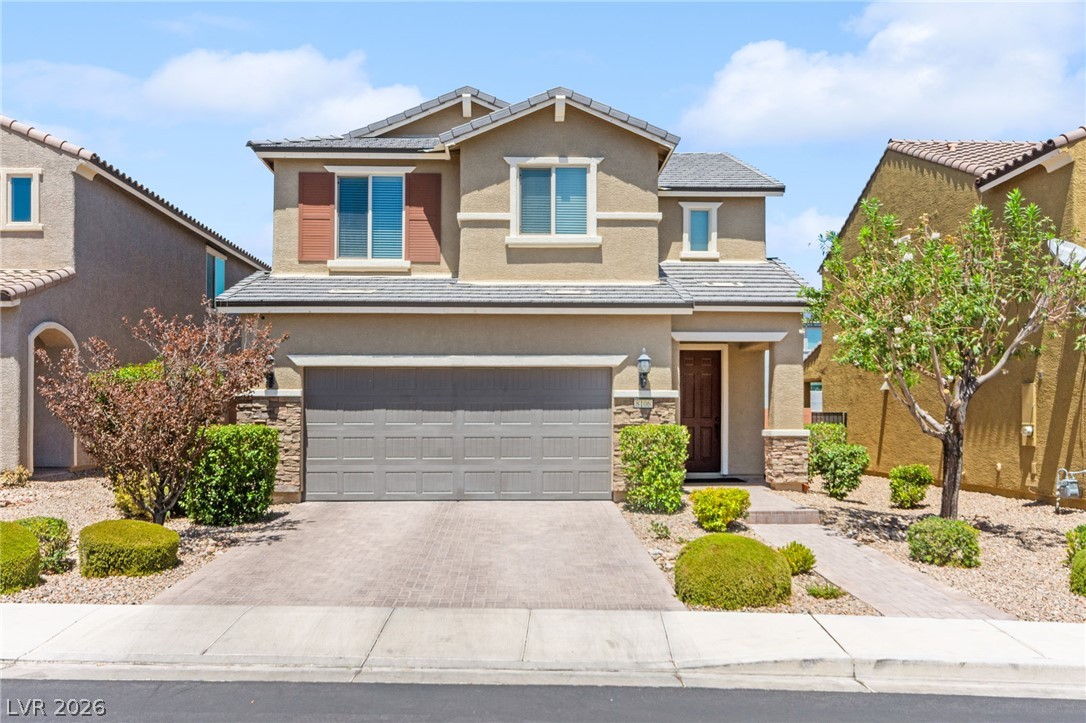
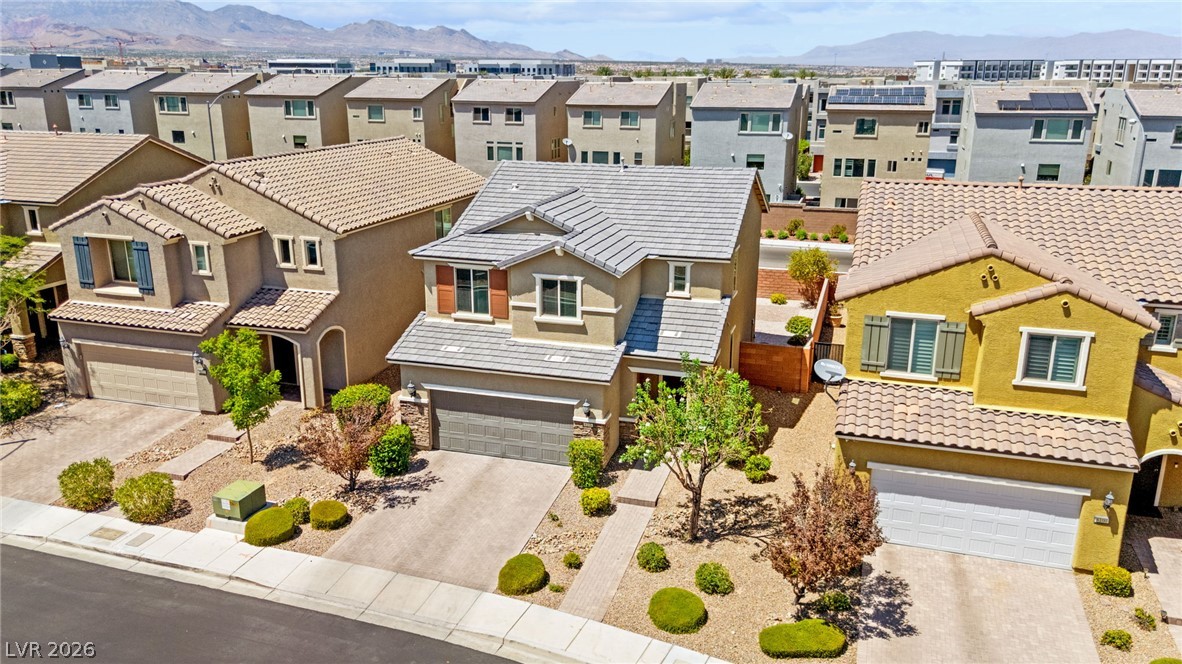
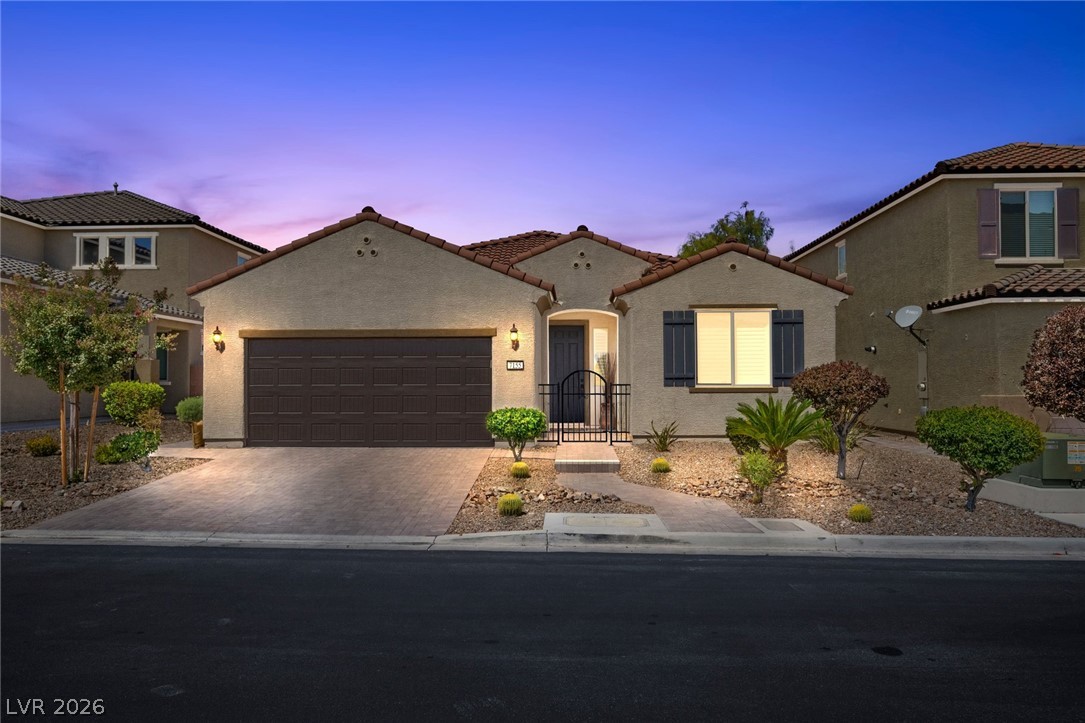
A well-maintained facade with warm illumination and appealing desert landscaping welcomes you home.
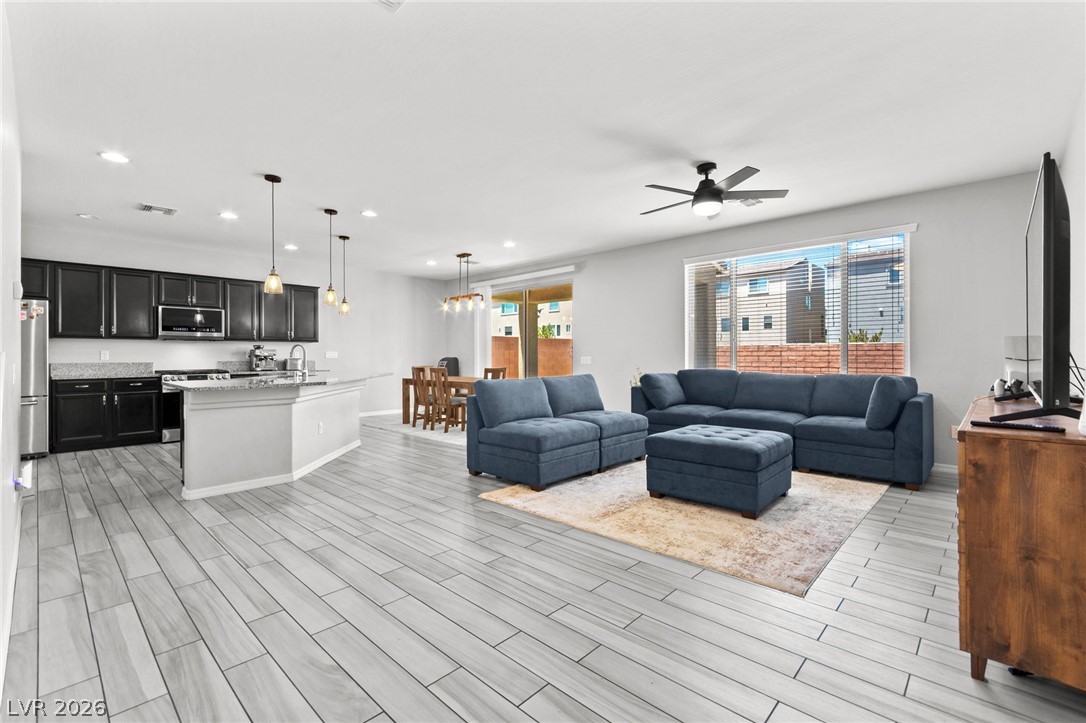
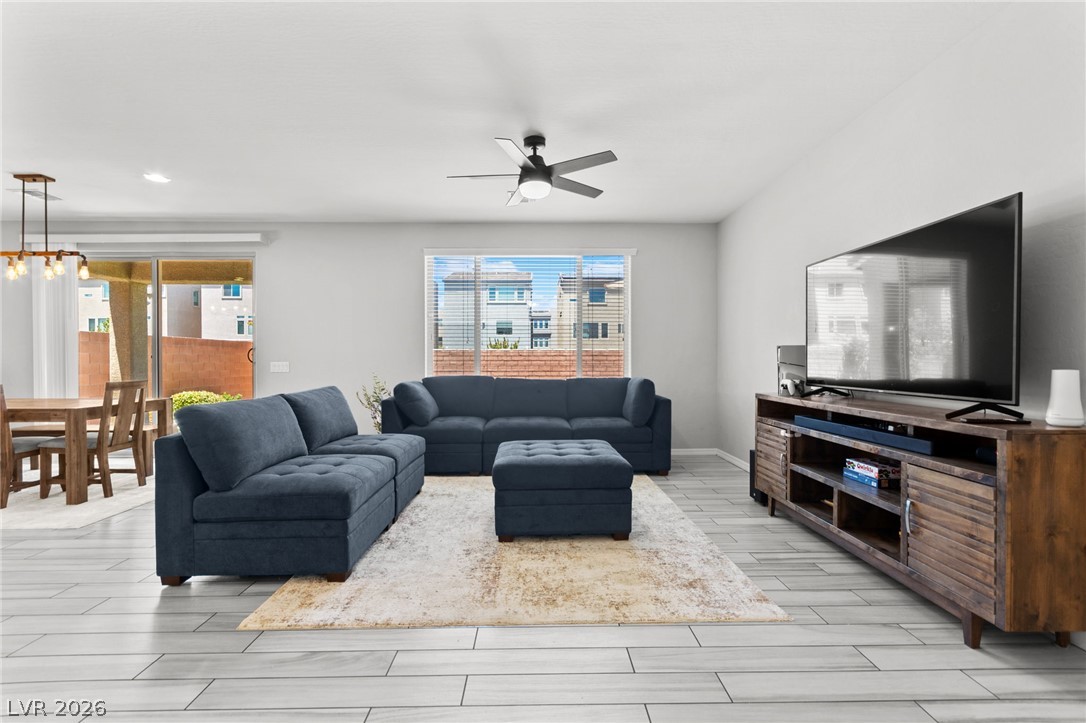
An open-concept living space integrates a modern kitchen and dining area, ideal for entertaining.
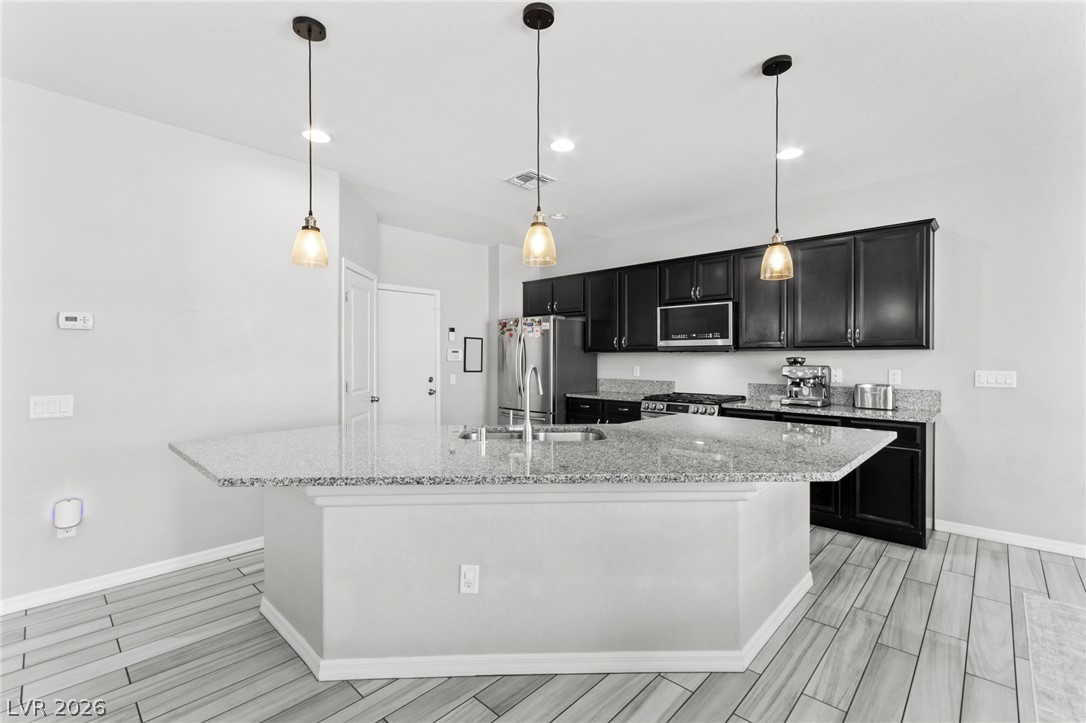
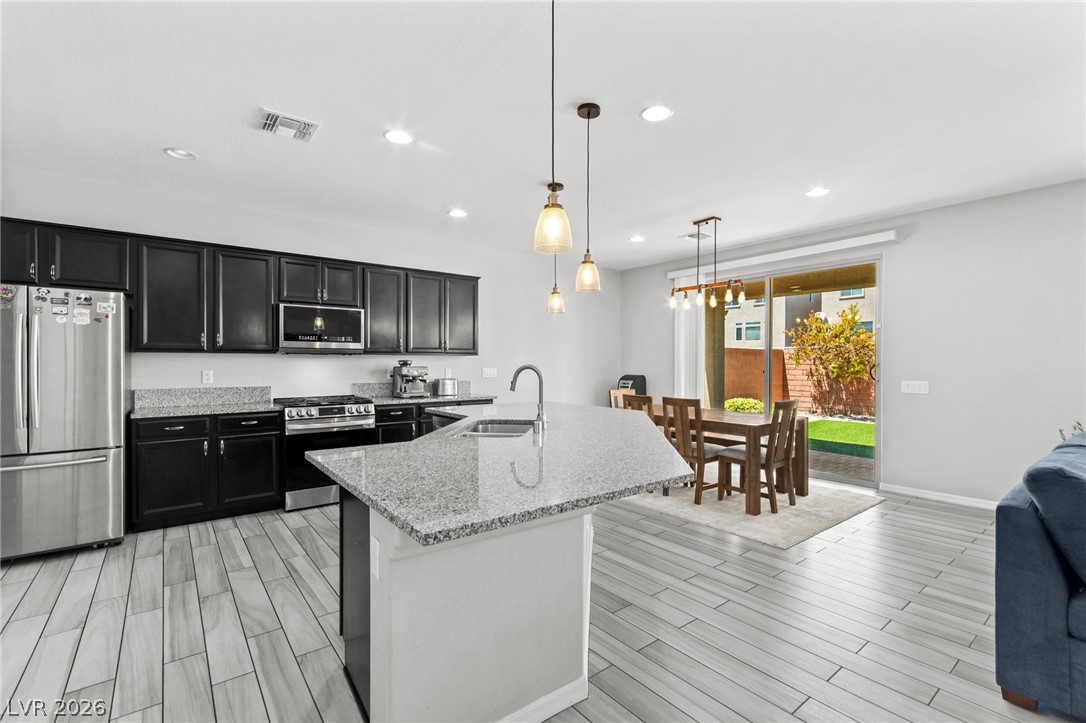
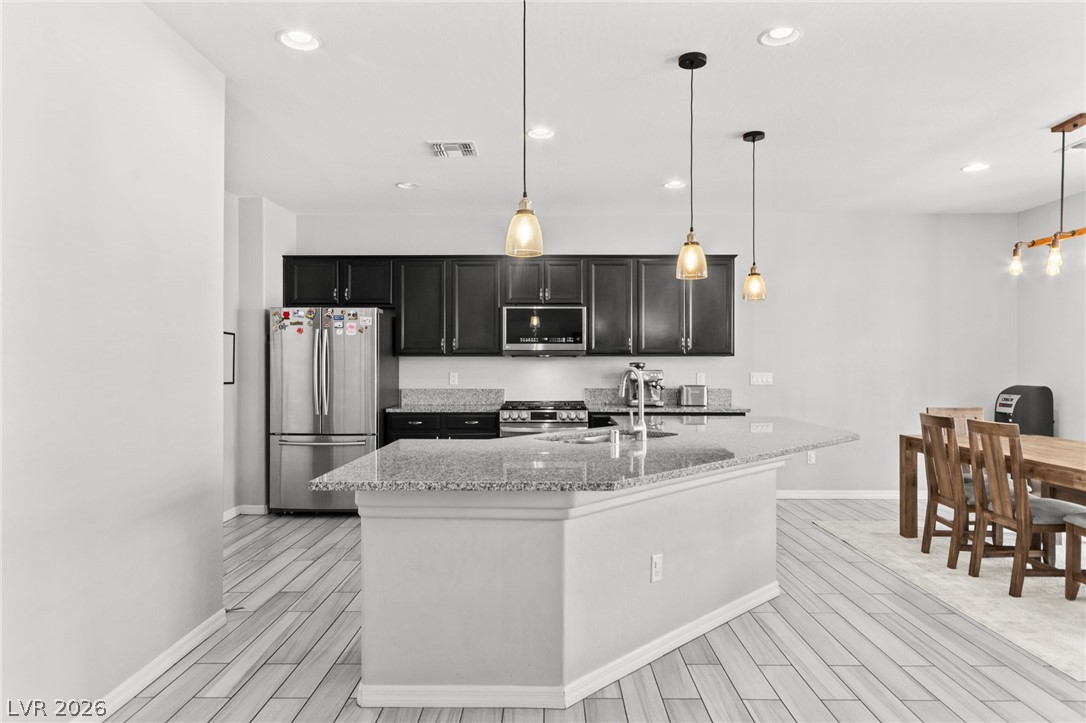
A contemporary kitchen features dark cabinetry, granite countertops, and modern pendant lighting over a spacious island.
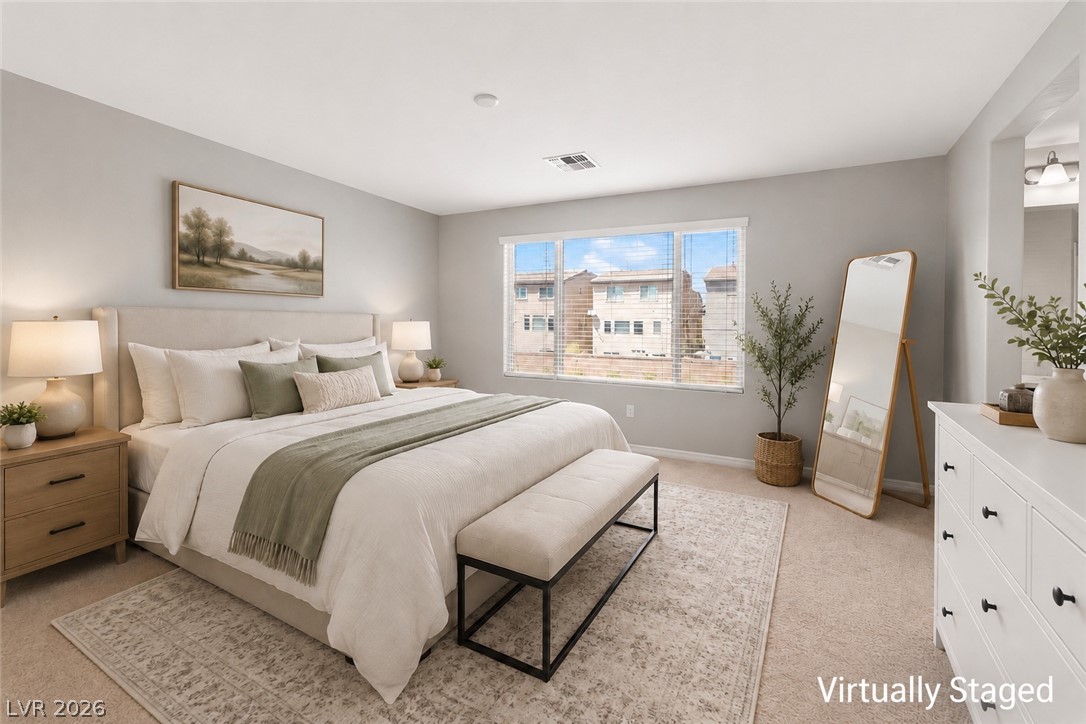
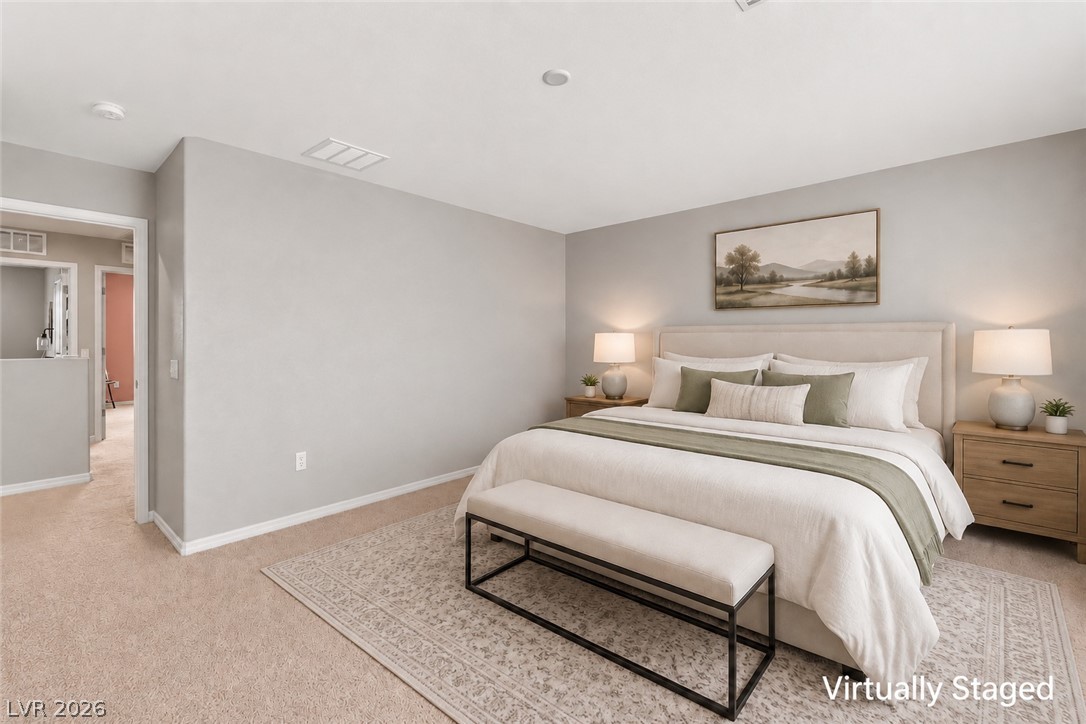
Virtually staged
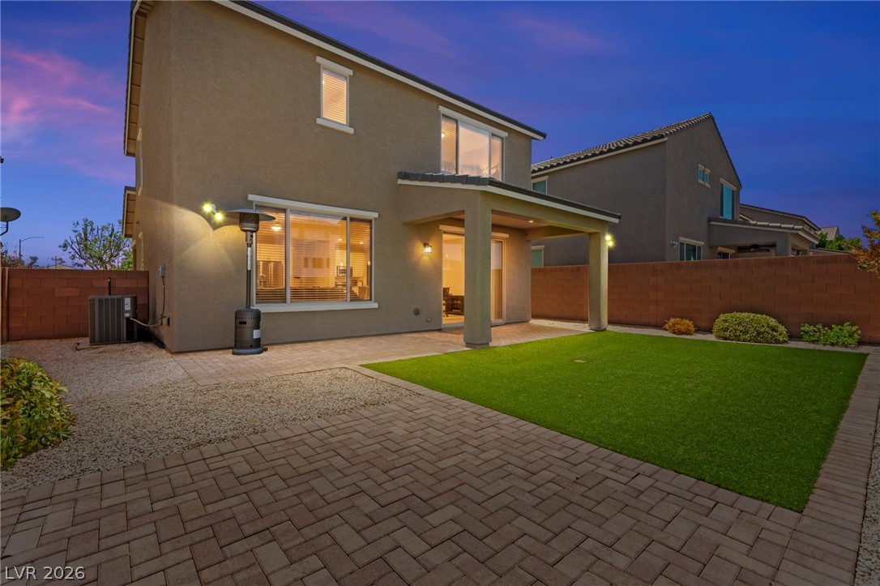
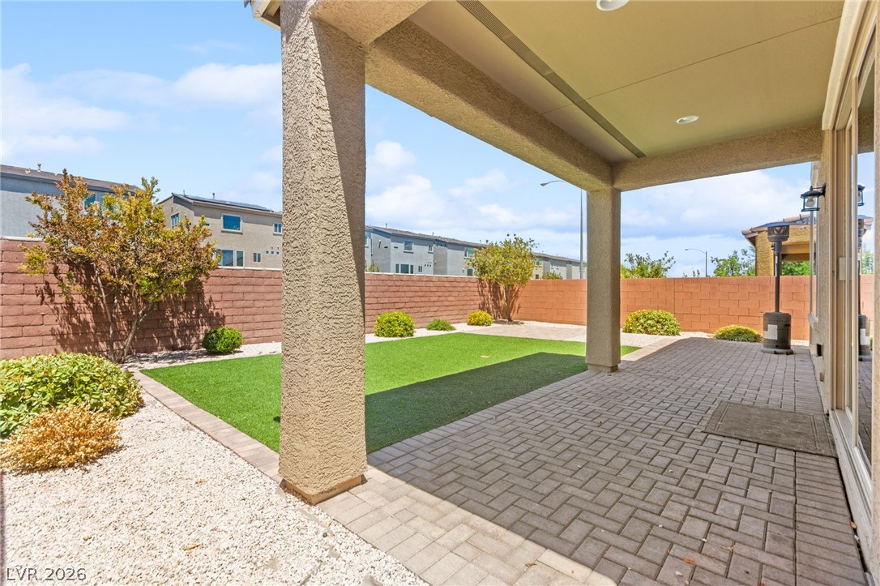
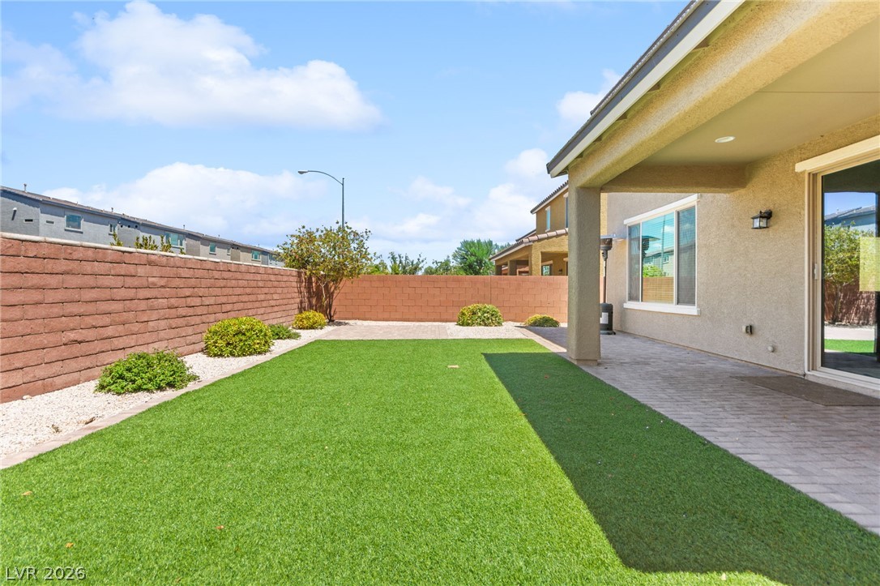
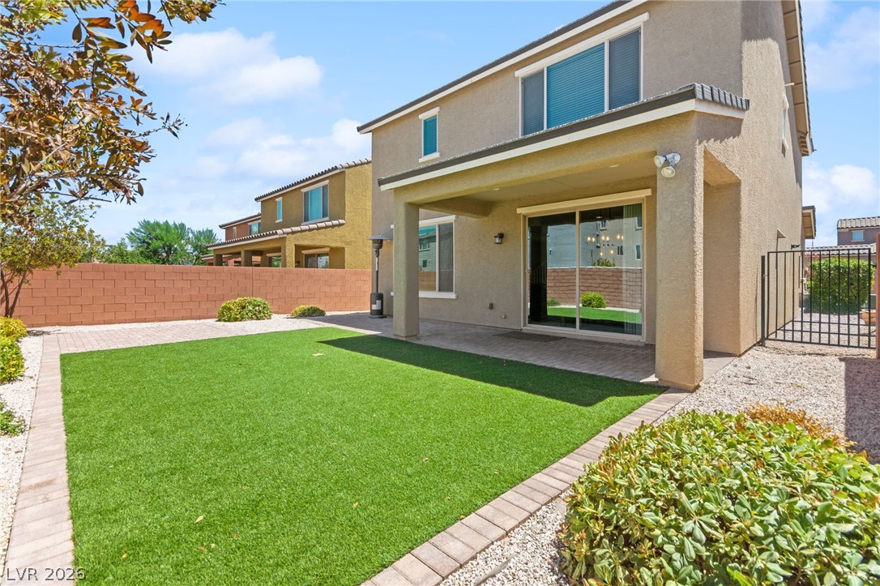
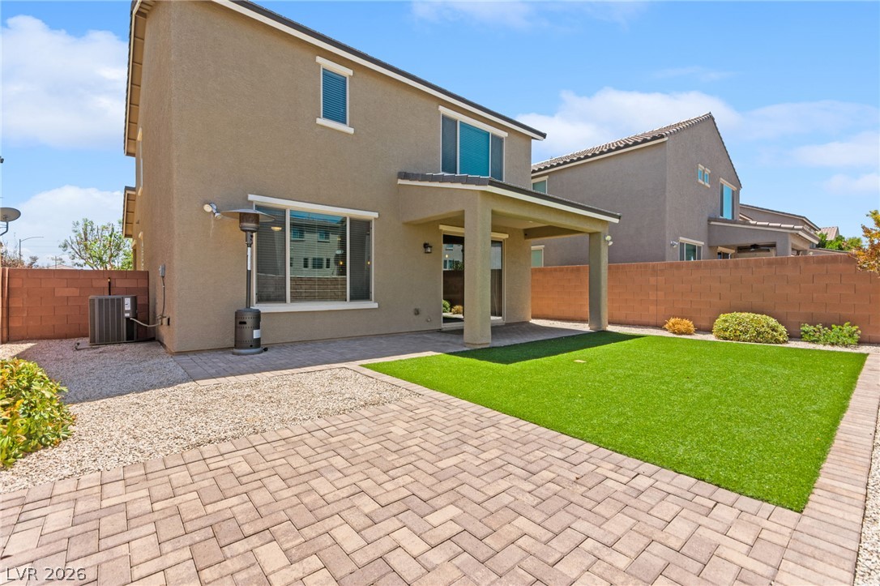
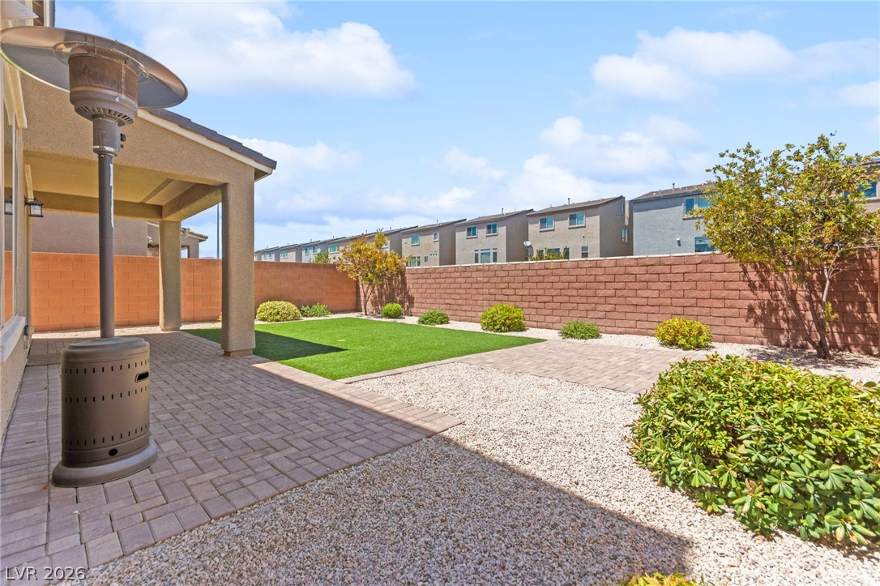
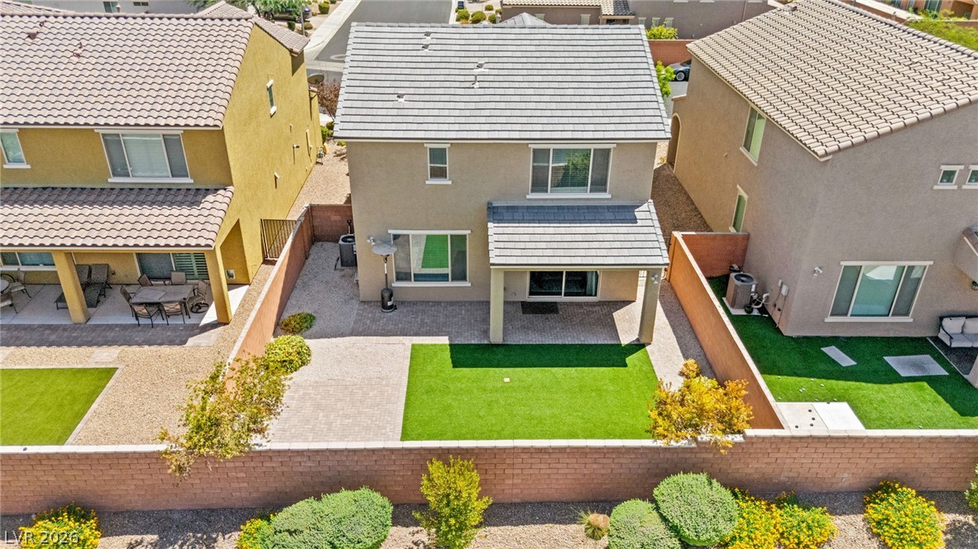
An inviting backyard oasis offers a covered patio, paved areas, and artificial turf, perfect for evening gatherings.
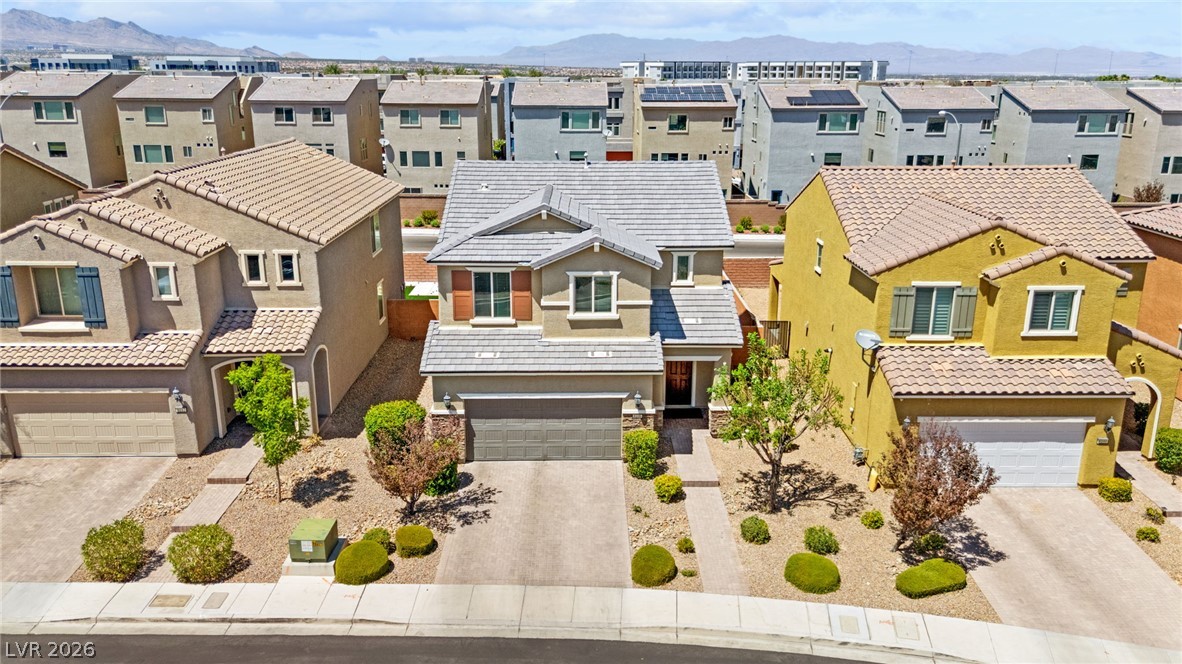
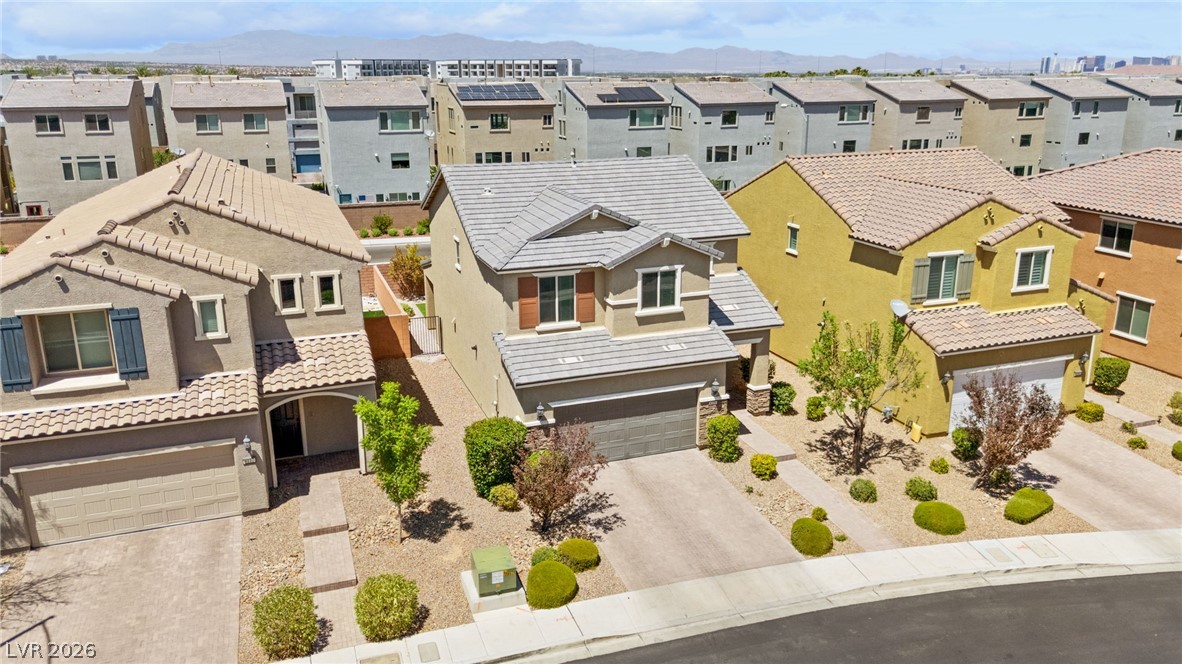
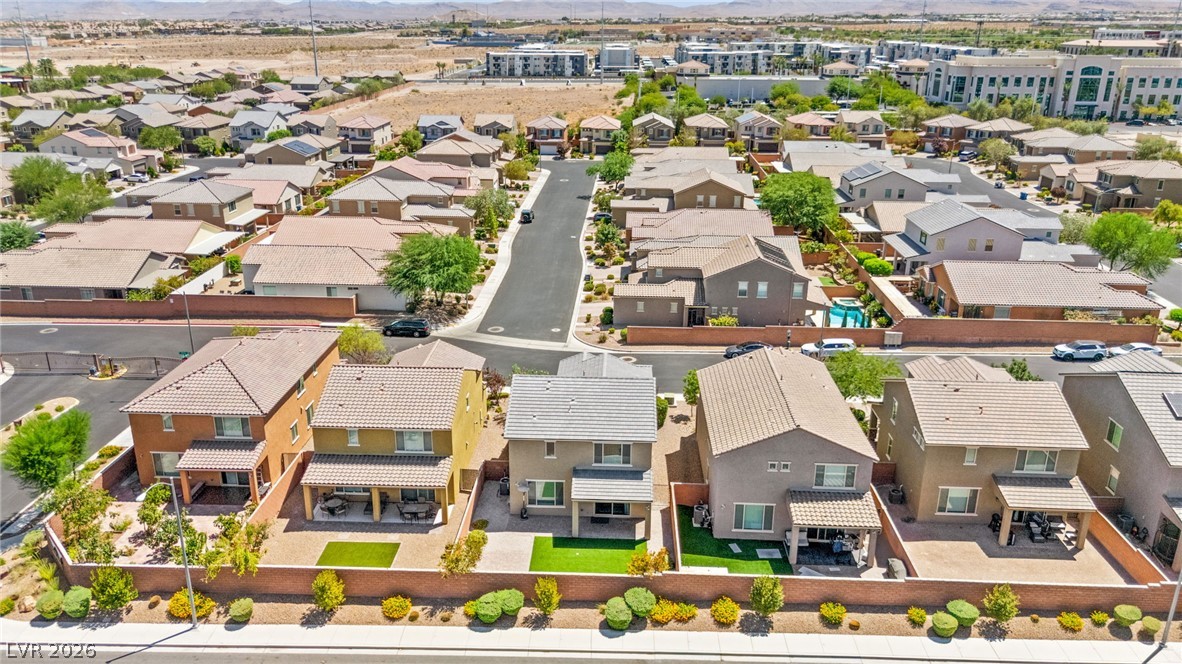
A neighborhood vista showcasing homes with tile roofs, desert landscaping, and mountain views in the distance.
A well-maintained facade features a paved driveway and thoughtful desert landscaping.
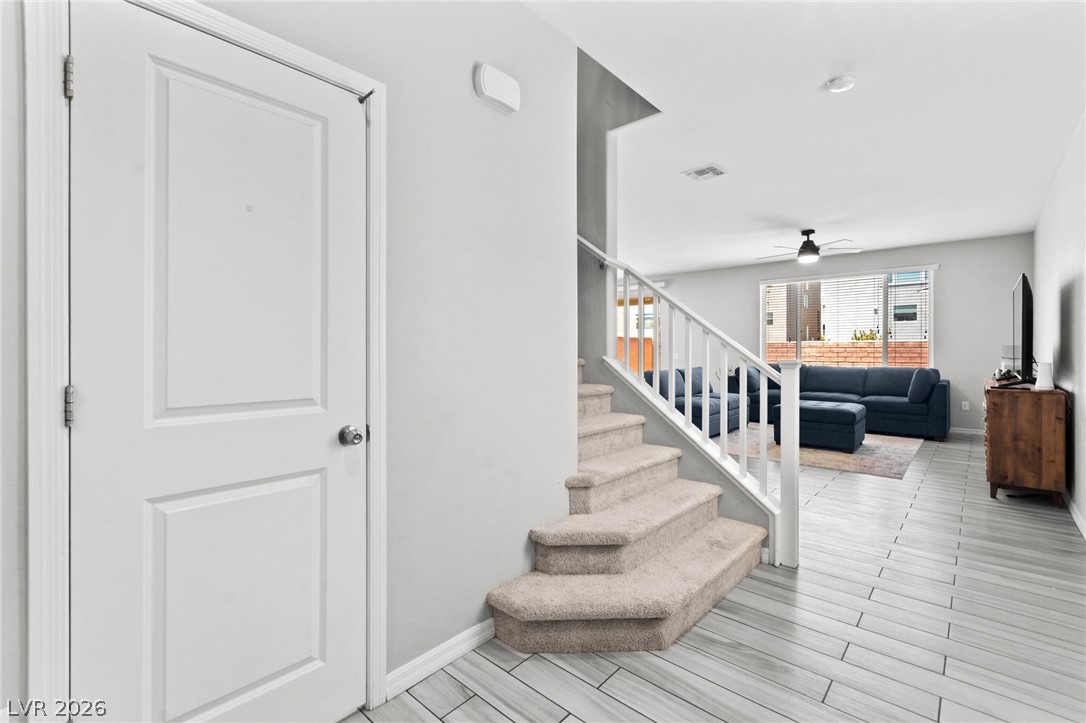
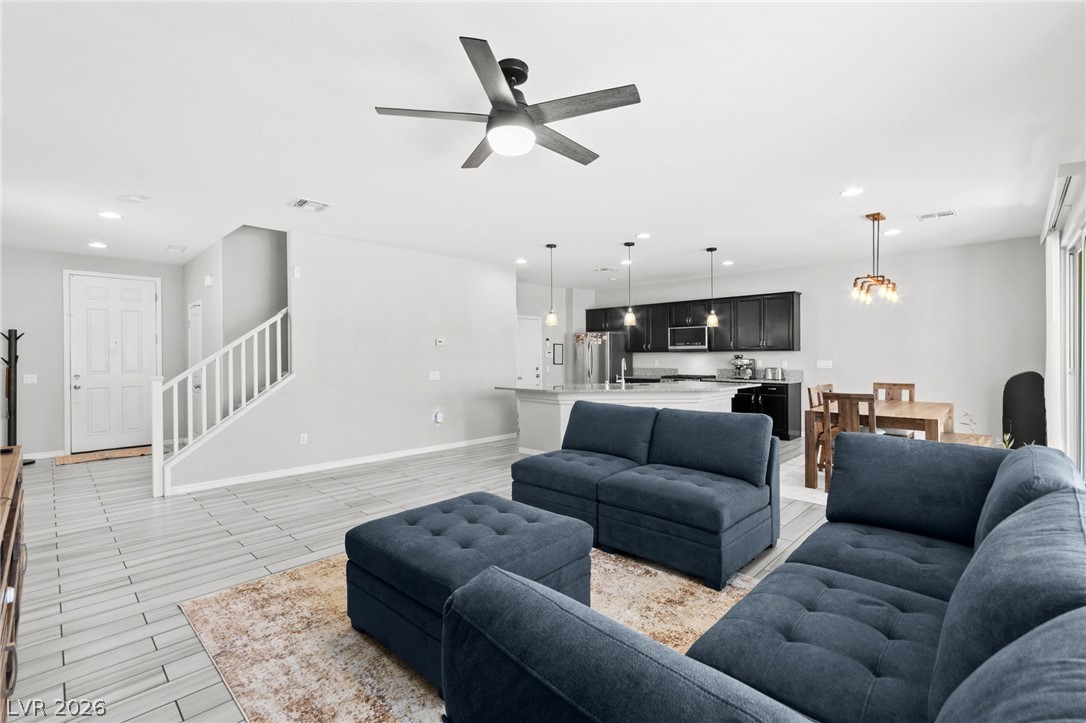
Enter into a versatile space featuring a carpeted staircase leading to upper levels and durable tiled flooring throughout the main living area.
An open concept living area features sleek flooring, leading to a dining space and outdoor access.
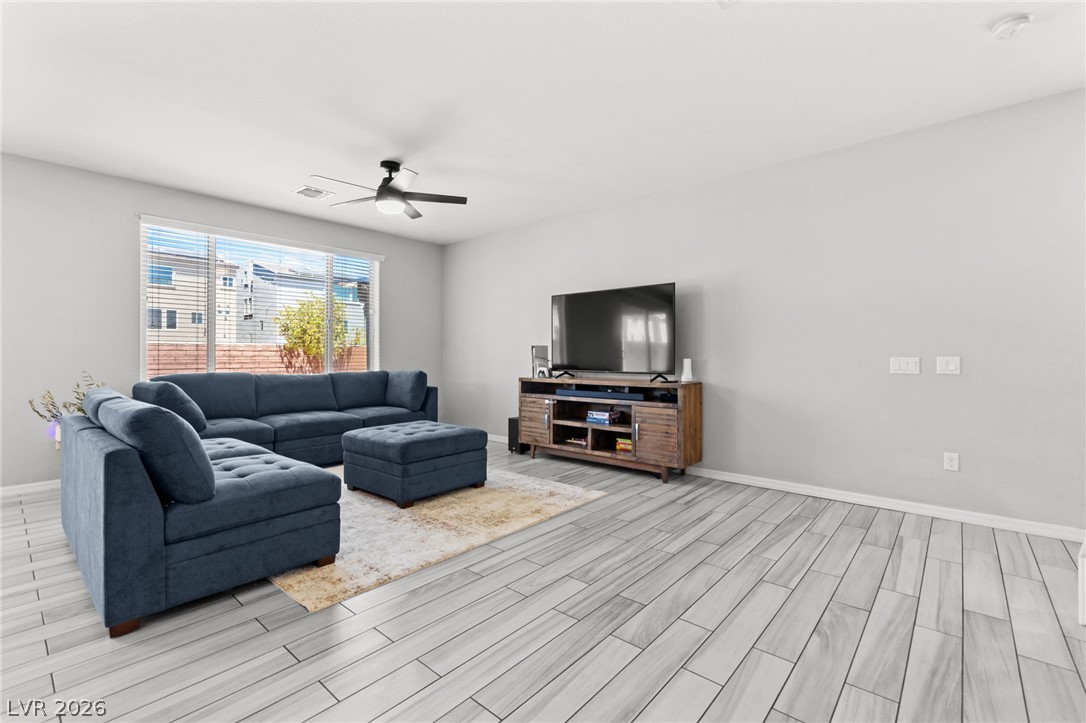
A comfortable living area features light-colored plank flooring and a ceiling fan for optimal air circulation.
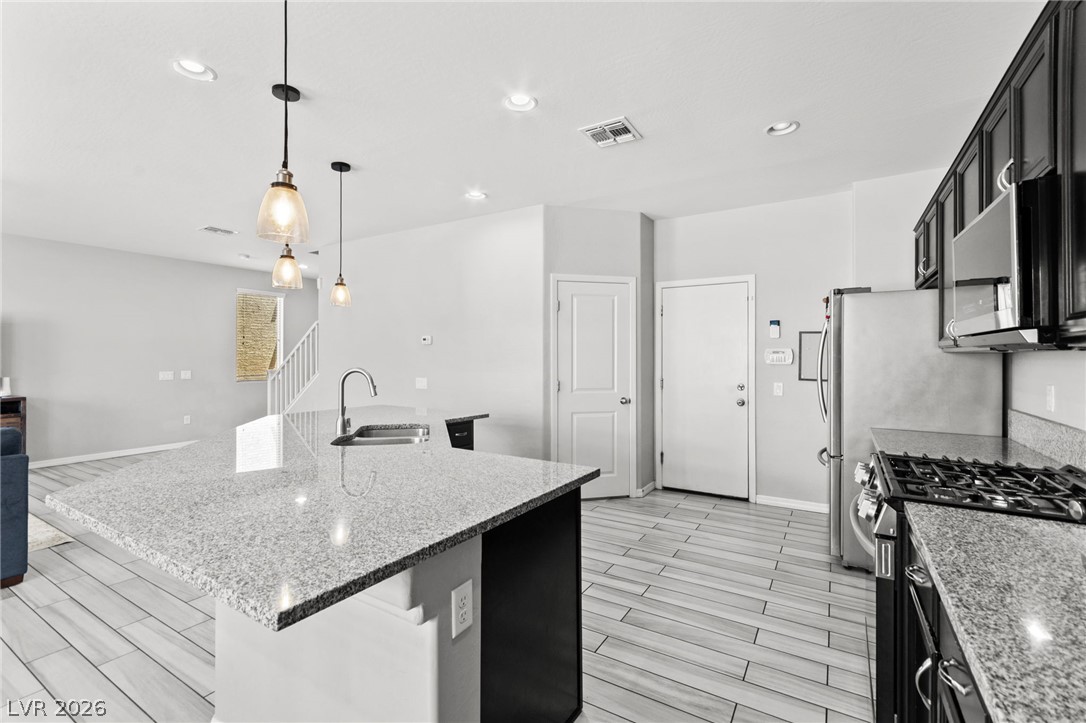
An open-concept living area provides seamless flow between the common spaces, ideal for gathering and entertaining.
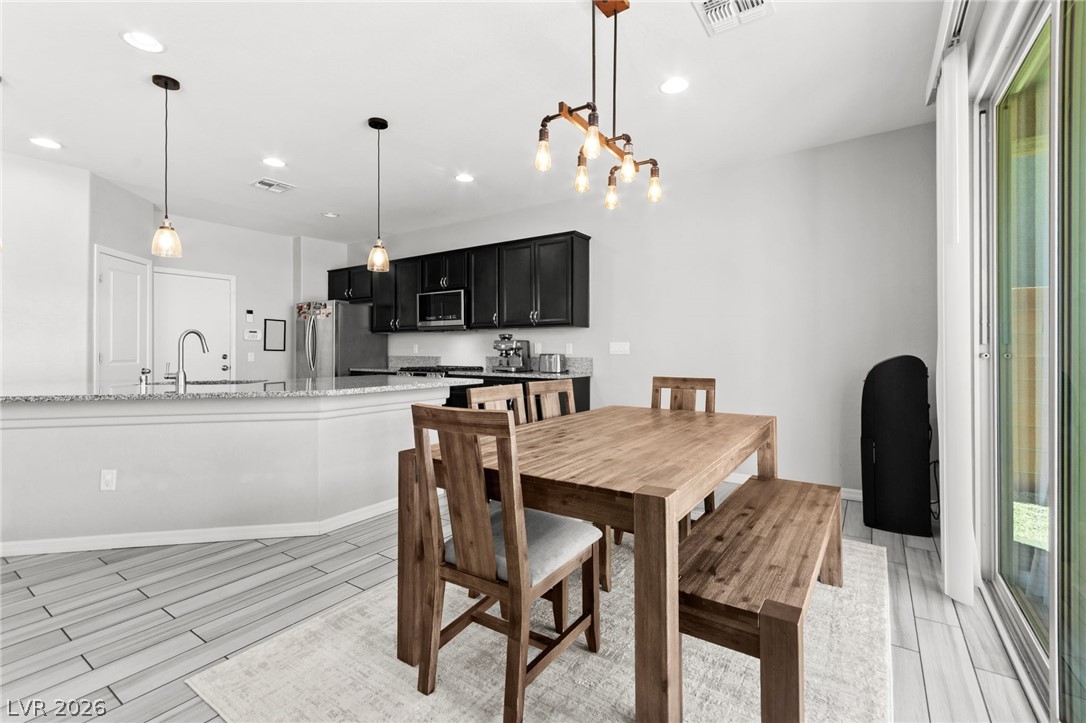
A well-appointed kitchen featuring dark cabinetry and light granite countertops, complete with an island and adjacent dining area.
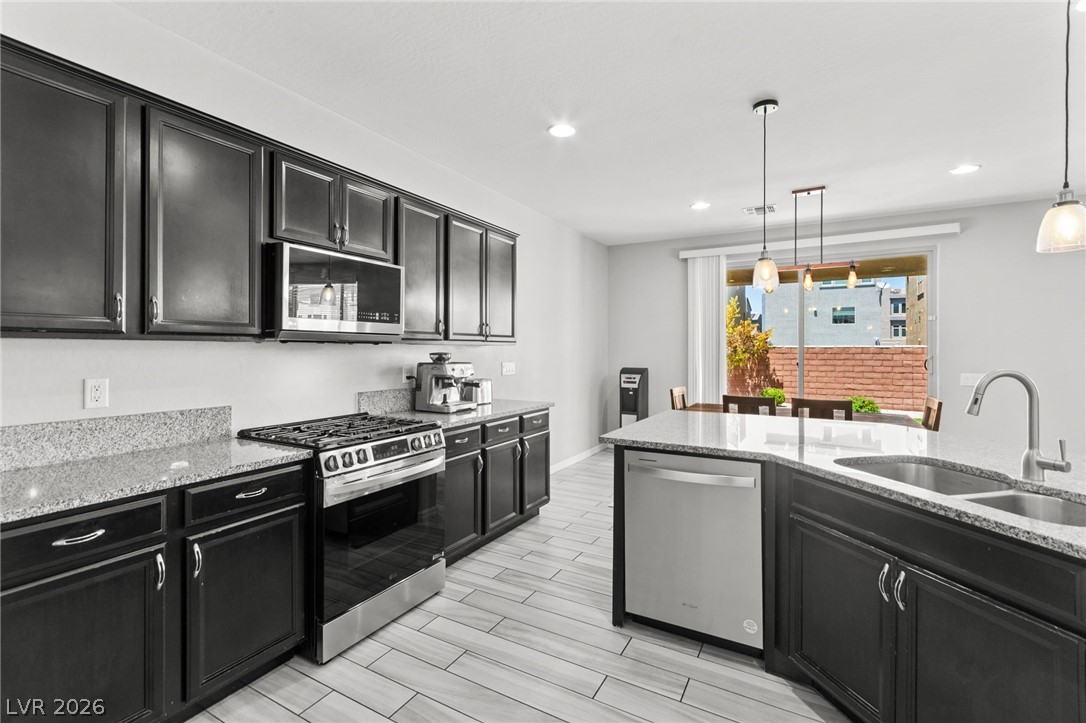
Granite counters and stainless steel appliances complete this contemporary kitchen, perfect for entertaining.
Modern kitchen with sleek granite counters and contemporary lighting, flowing seamlessly into the open living space.
A well-appointed culinary space featuring dark cabinetry, granite countertops, and modern stainless steel appliances.
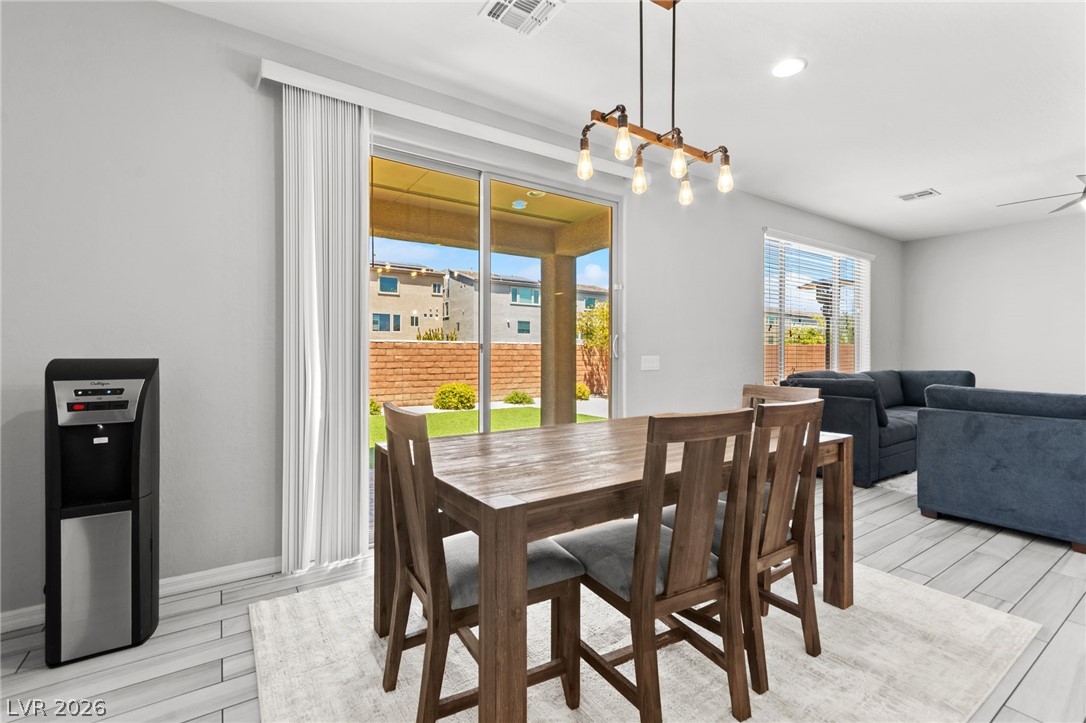
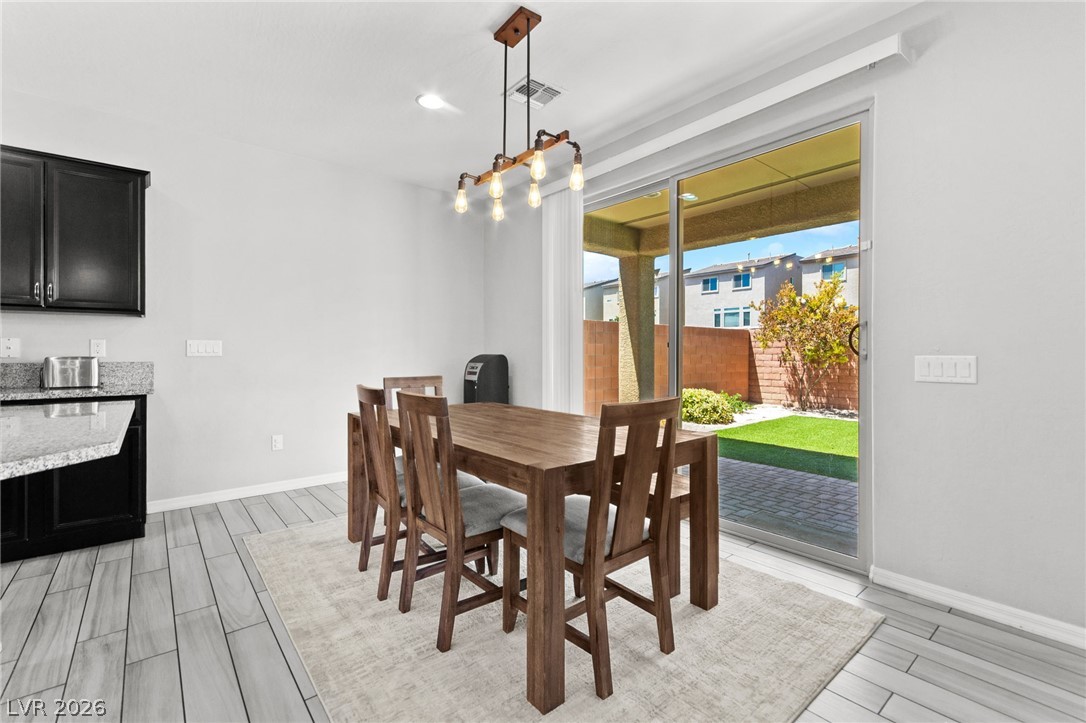
A well-lit dining area features a rustic chandelier and direct access to the backyard.
A welcoming dining area offers direct access to the private yard through sliding glass doors, perfect for indoor-outdoor living.
The kitchen offers ample granite counter space, stainless steel appliances, and a seamless flow into the dining area with outdoor access.
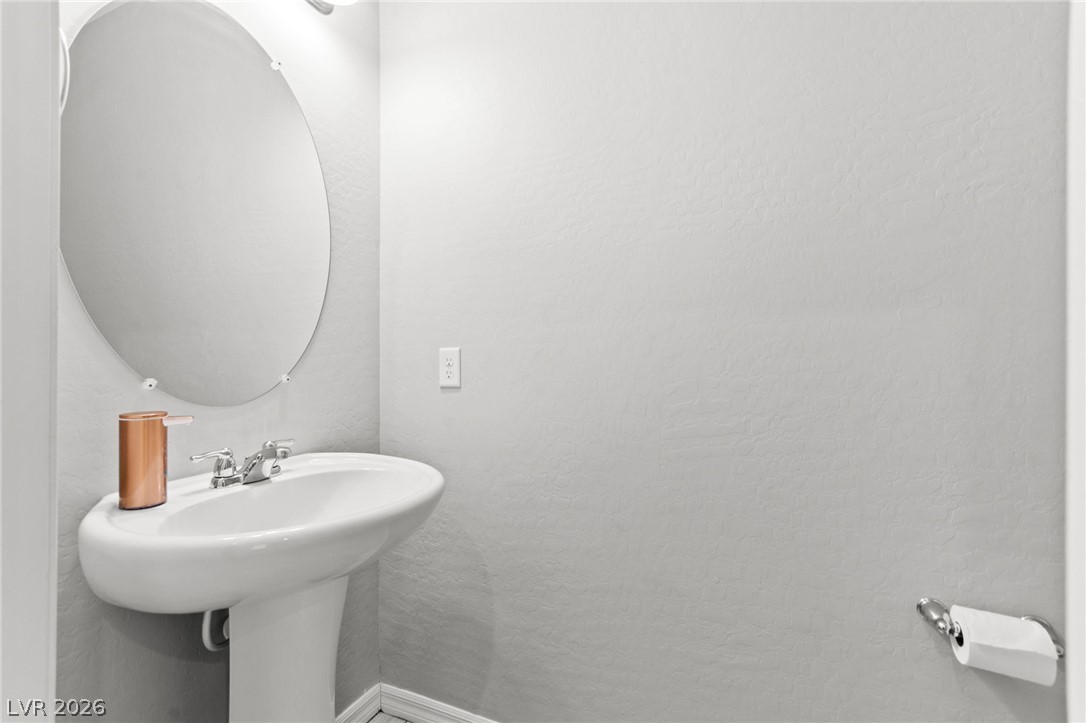
A sleek pedestal sink with an oval mirror creates a clean and functional powder room.
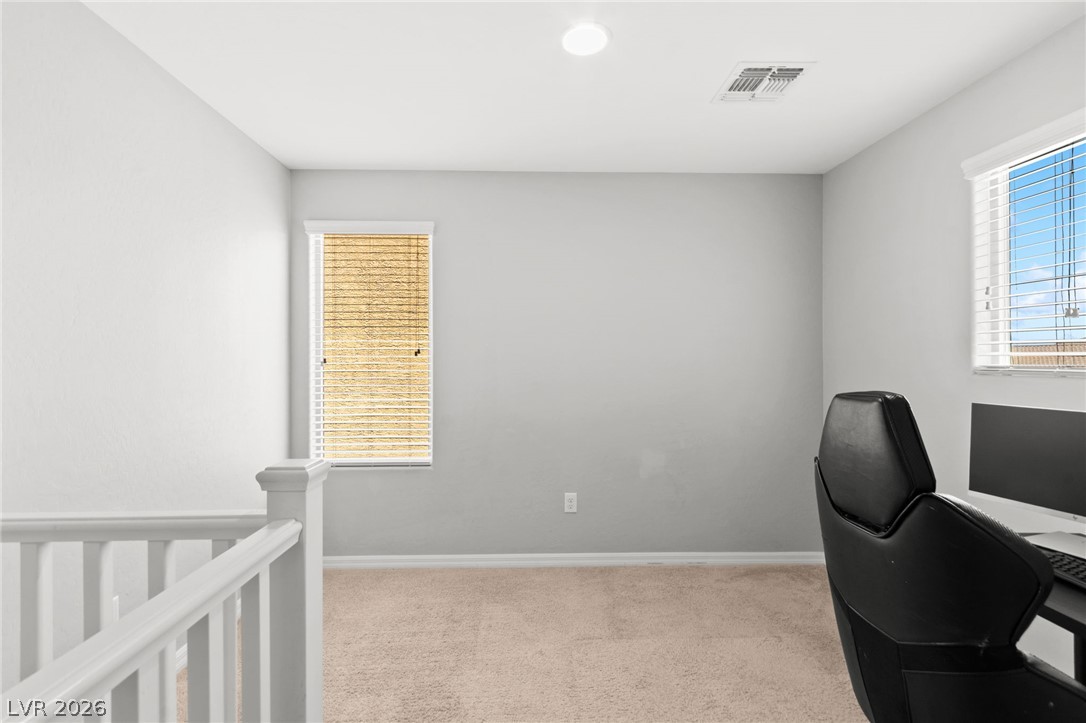
A neutrally toned upper landing boasts a carpeted floor, offering access to various rooms and a sun-filled window.
A versatile open-concept space featuring soft carpeting and natural illumination.
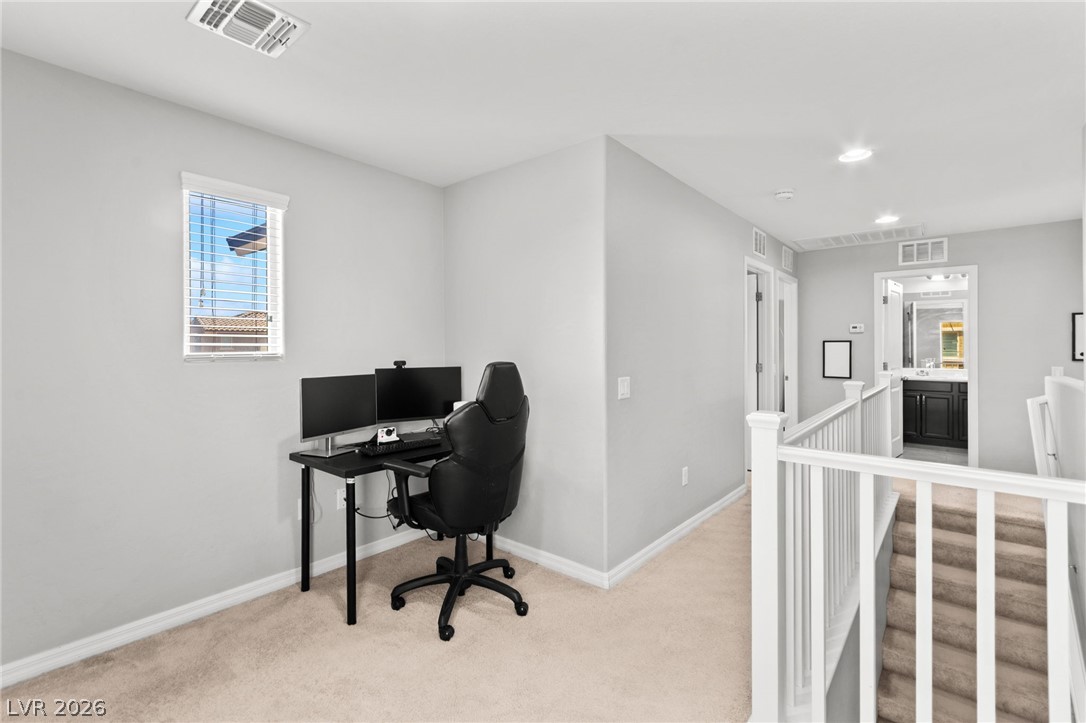
A versatile loft space offers a dedicated area for work or relaxation, adjacent to additional rooms.
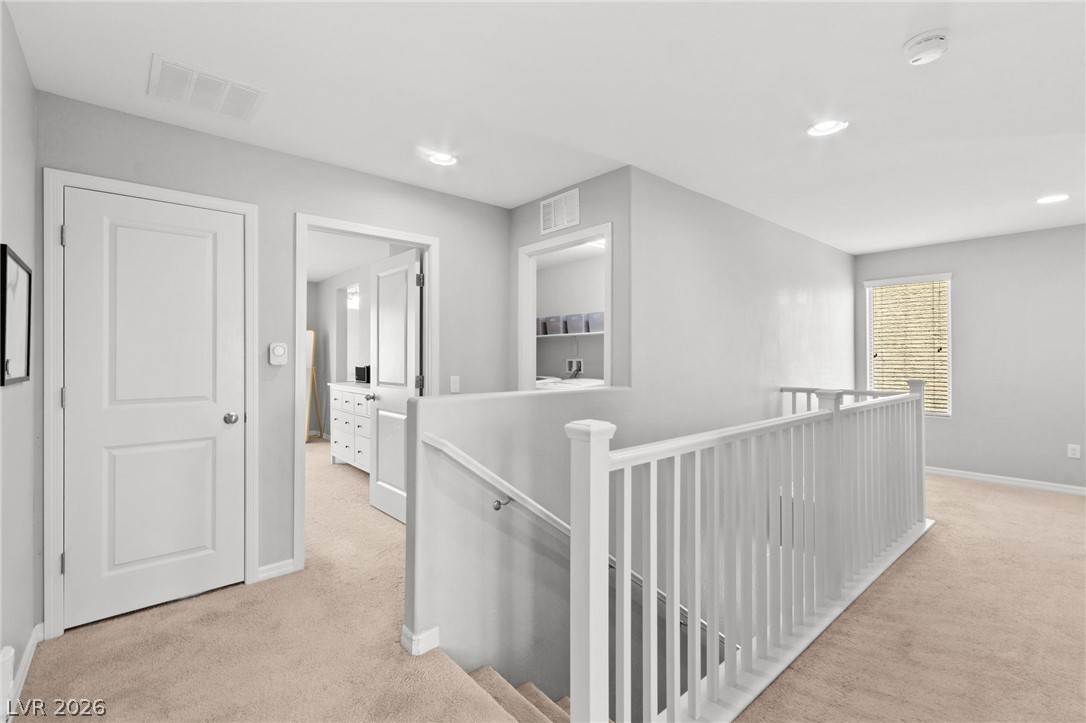
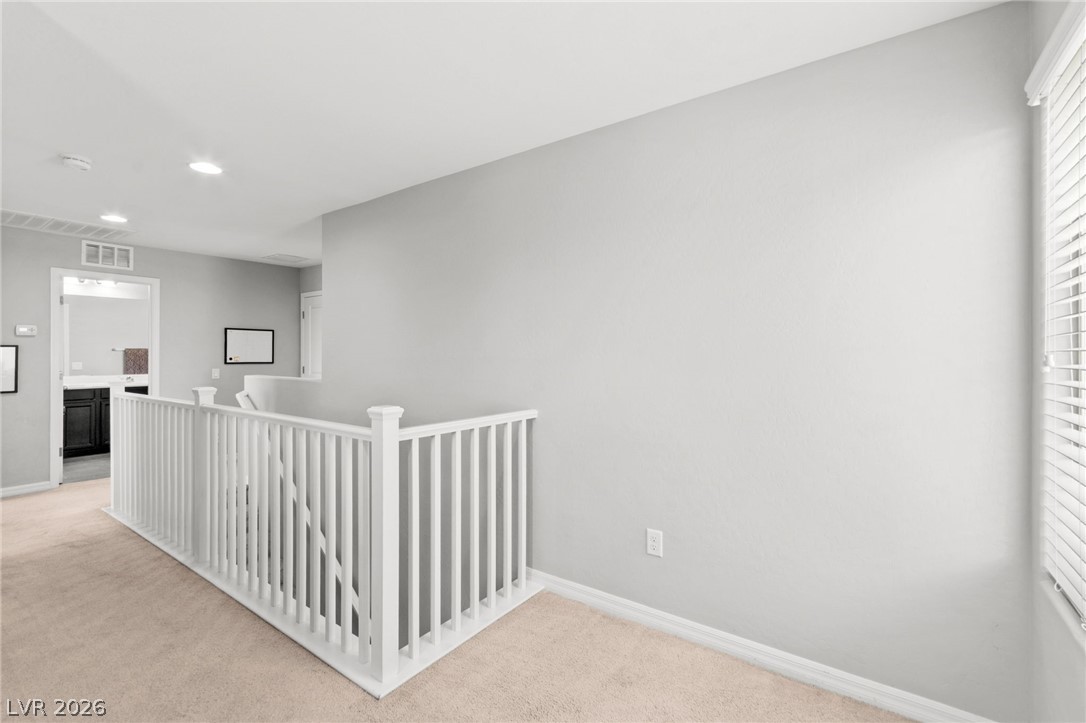
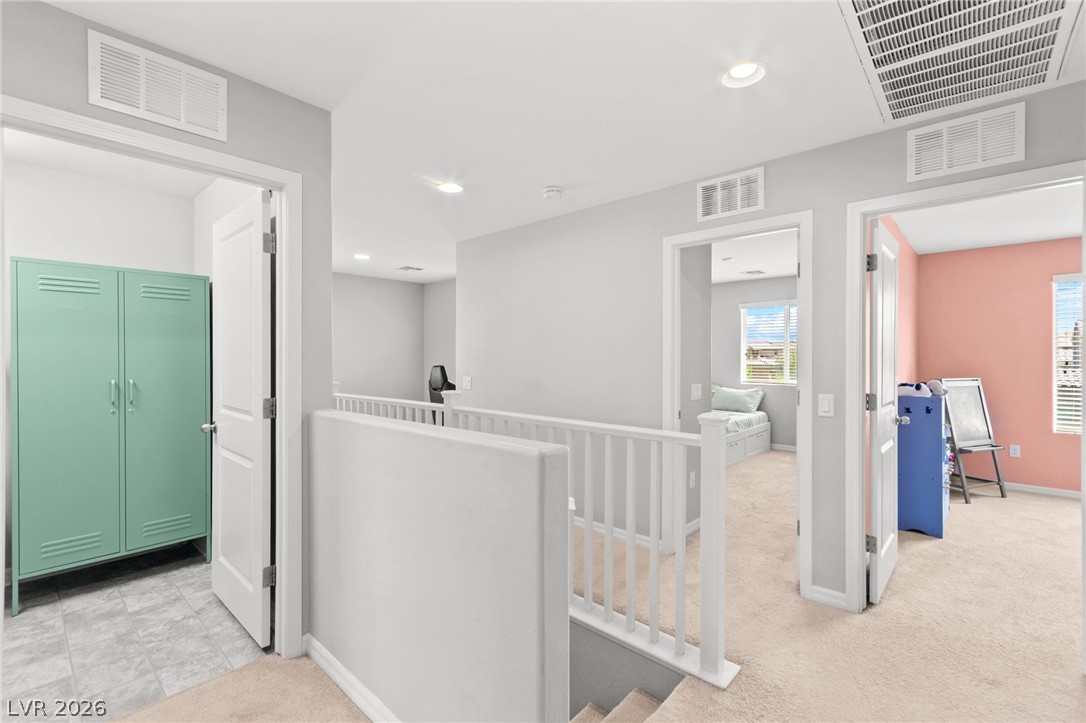
A well-lit landing area features plush carpeting and a bright white staircase railing leading to the lower level.
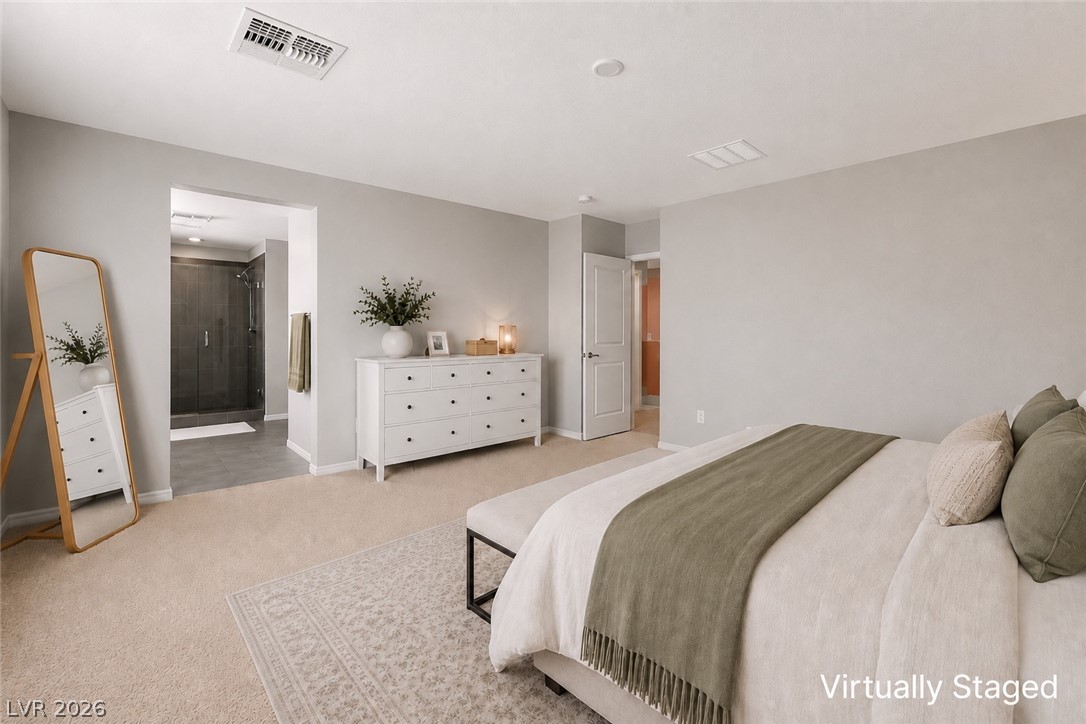
Virtually staged
Virtually staged
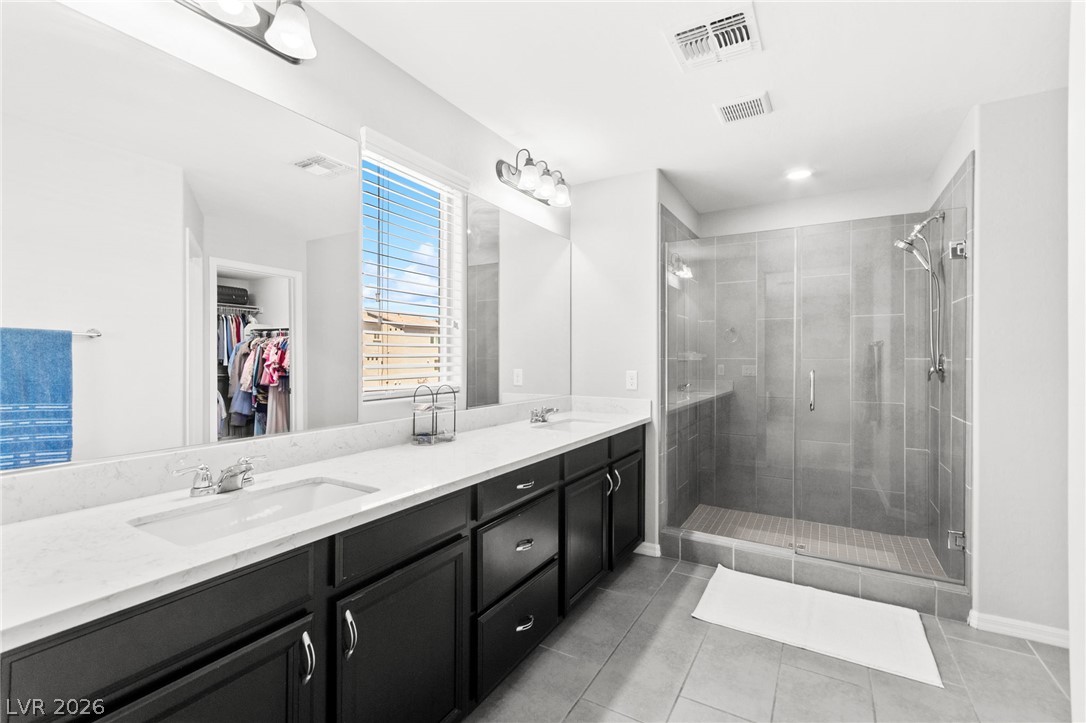
A well-appointed primary bathroom featuring a double vanity, a glass-enclosed shower, and ample counter space.
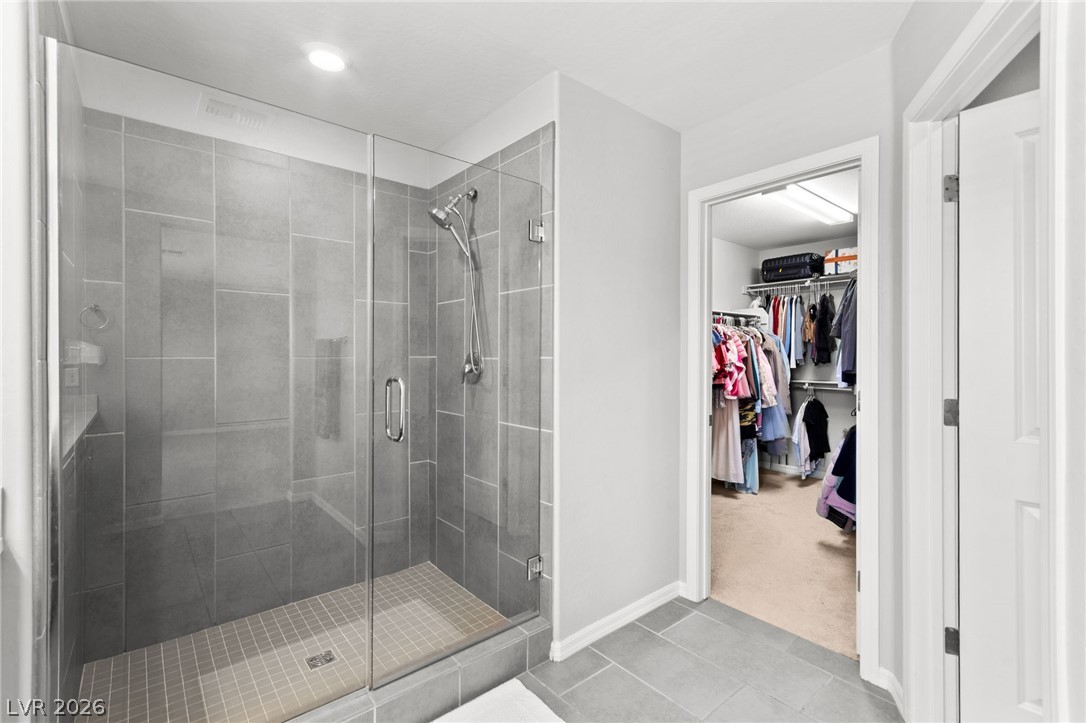
A well-appointed shower stall features sleek glass and tile, with an adjacent walk-in closet providing convenient access.
A naturally illuminated upper-level hallway features carpeting leading to multiple rooms, offering a glimpse into bright, comfortable living spaces.
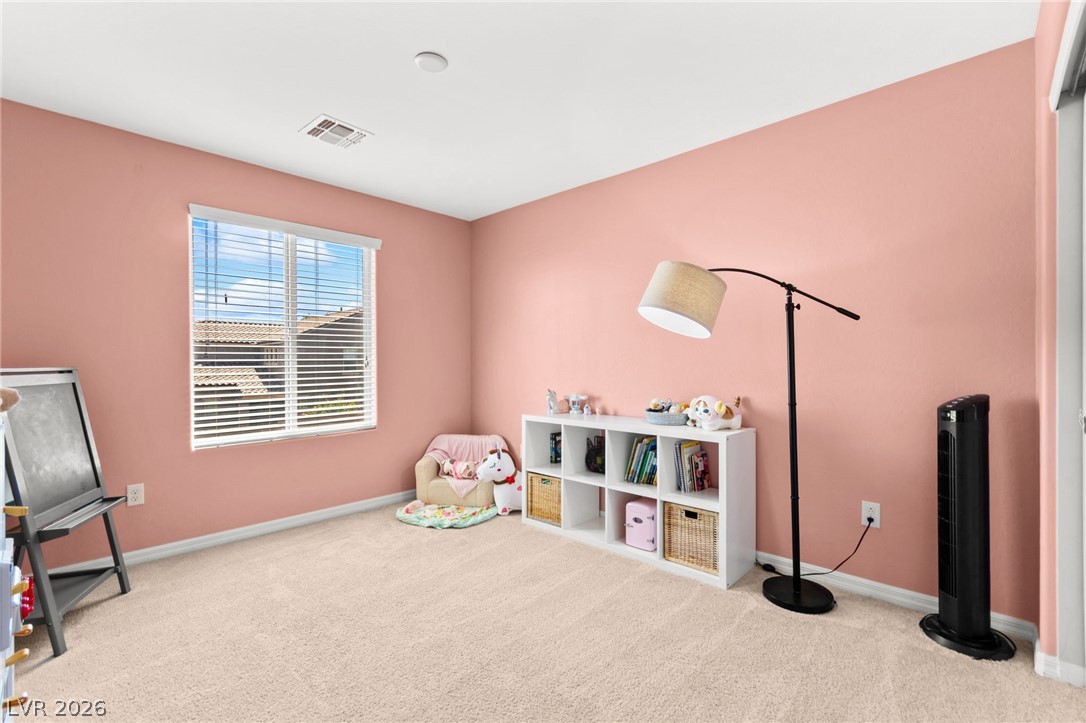
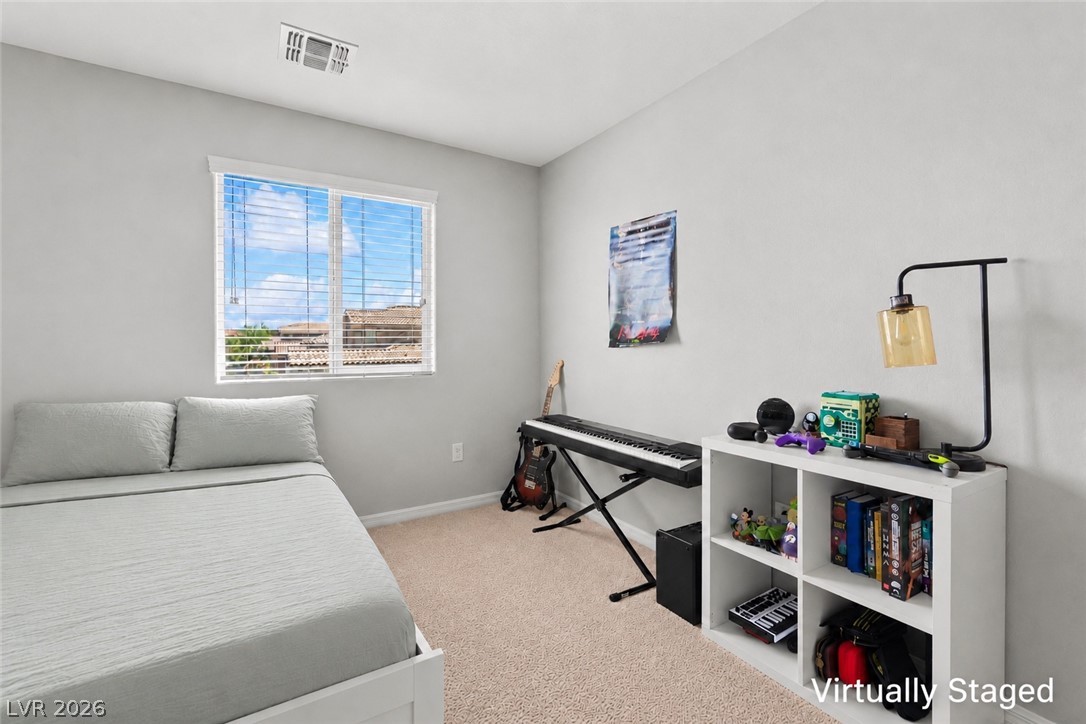
A quiet retreat, this bedroom offers a serene atmosphere and ample natural light.
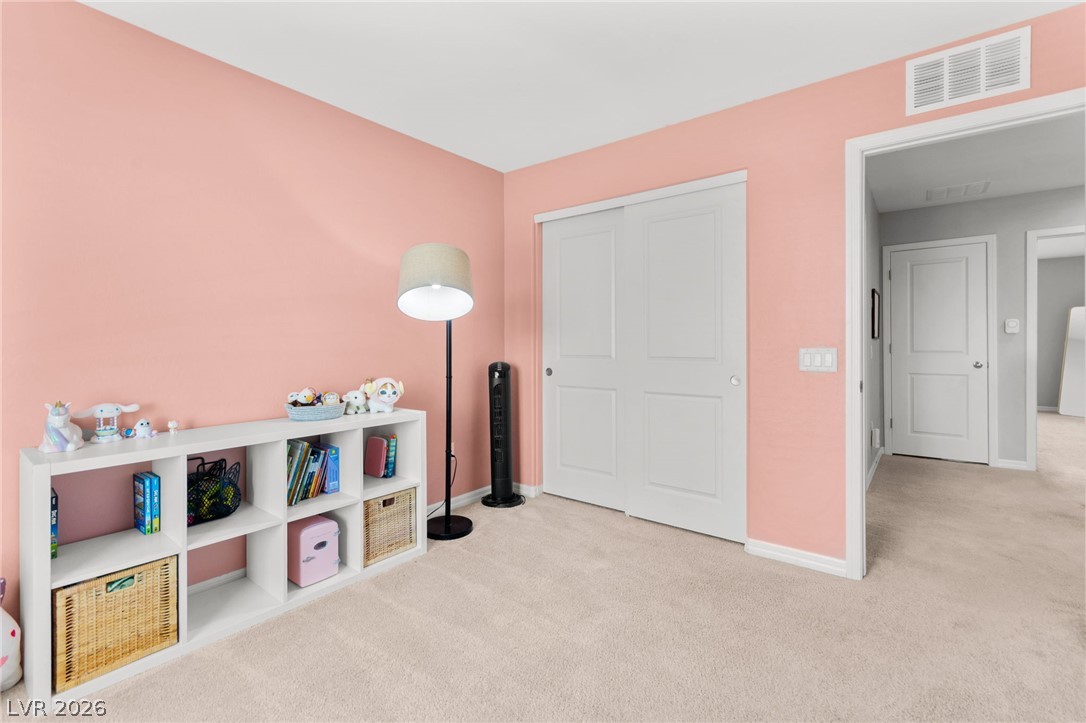
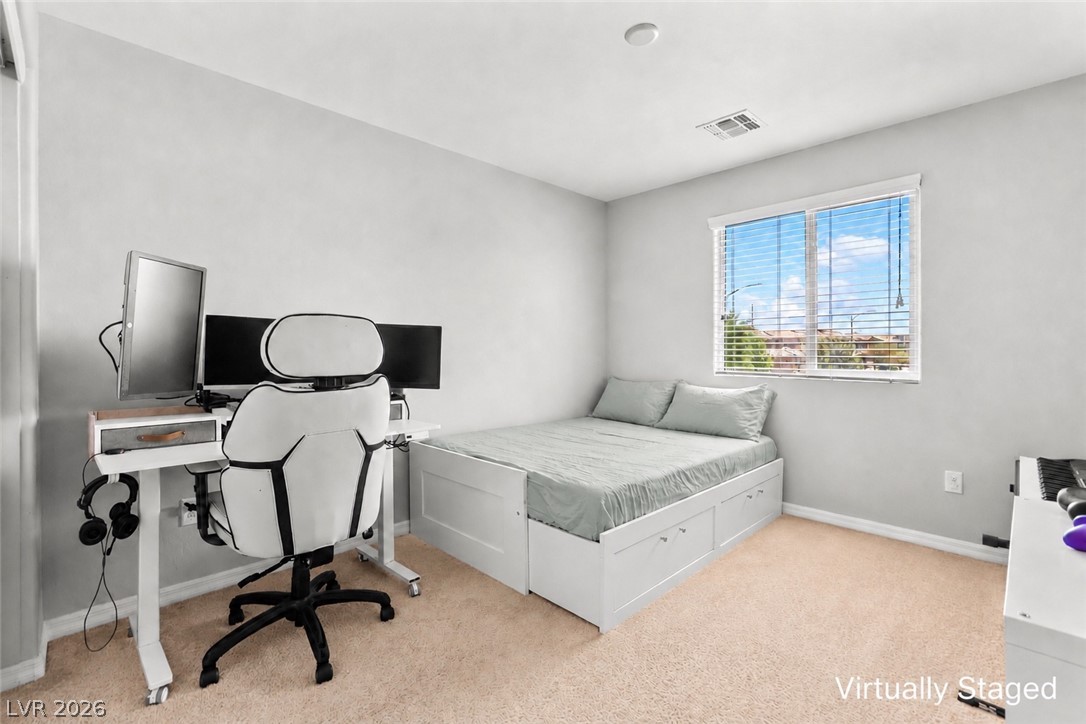
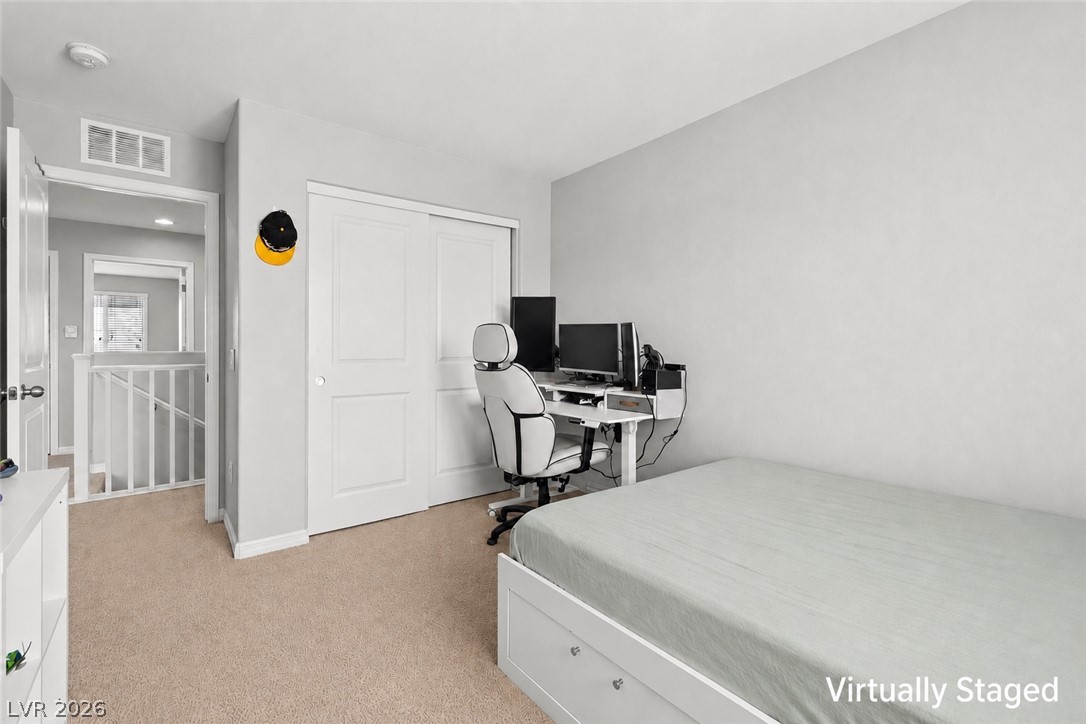
A well-lit bedroom with soft carpeting and functional storage, perfect for peaceful slumber.
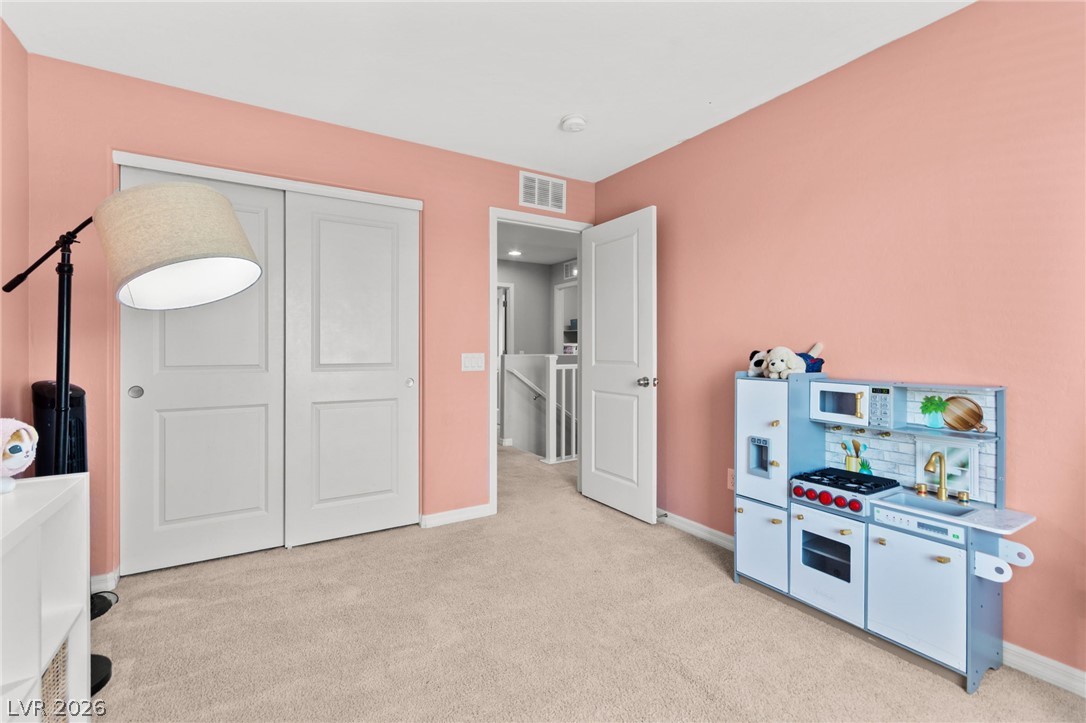
A well-lit secondary bedroom provides ample space for rest and play with a generous closet and soft carpeting.
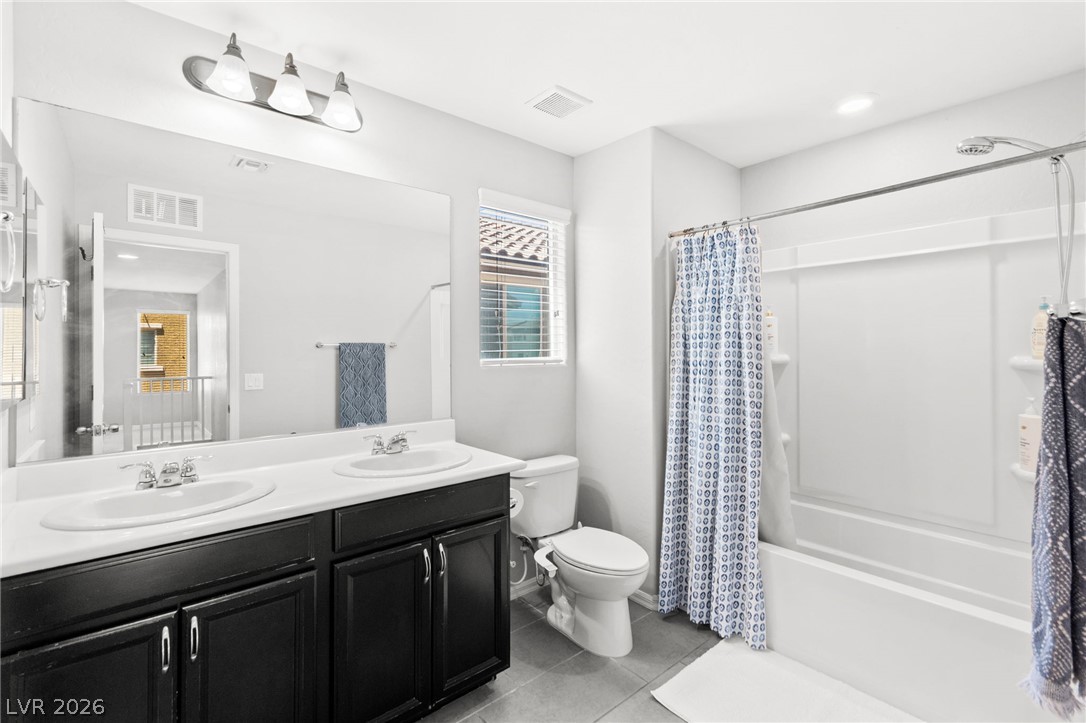
A well-lit primary bathroom provides a spacious dual vanity and a full shower-tub combination.
Virtually staged
Virtually staged
Virtually staged
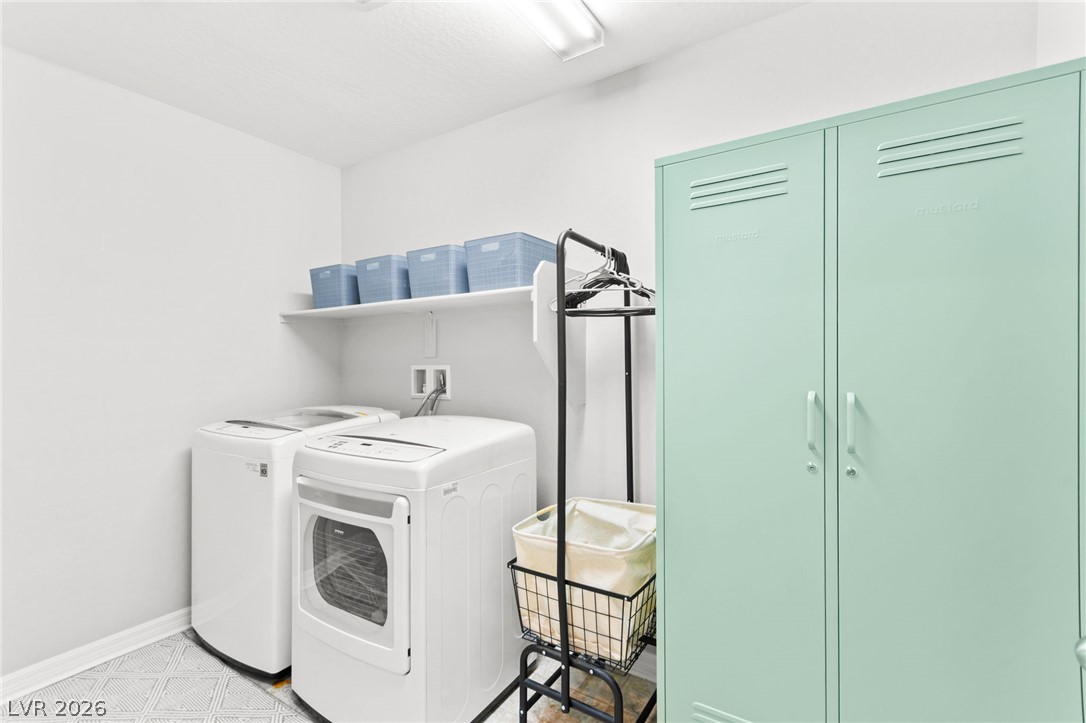
Functional laundry space featuring modern appliances and clever storage solutions.
A private backyard oasis features a covered patio, paved hardscaping, and vibrant artificial turf.
A neatly maintained backyard features artificial turf and a covered patio, perfect for outdoor enjoyment.
A spacious backyard awaits, featuring a covered patio and low-maintenance artificial turf.
A well-maintained private yard features a paver patio and a neatly manicured lawn.
An inviting backyard oasis features a paved patio, a lush artificial lawn, and gravel landscaping.
A quiet suburban street features homes with desert landscaping and attached garages, perfect for modern living.
An inviting exterior with desert-friendly landscaping, and a dual-door garage, creates a welcoming facade for this residence.
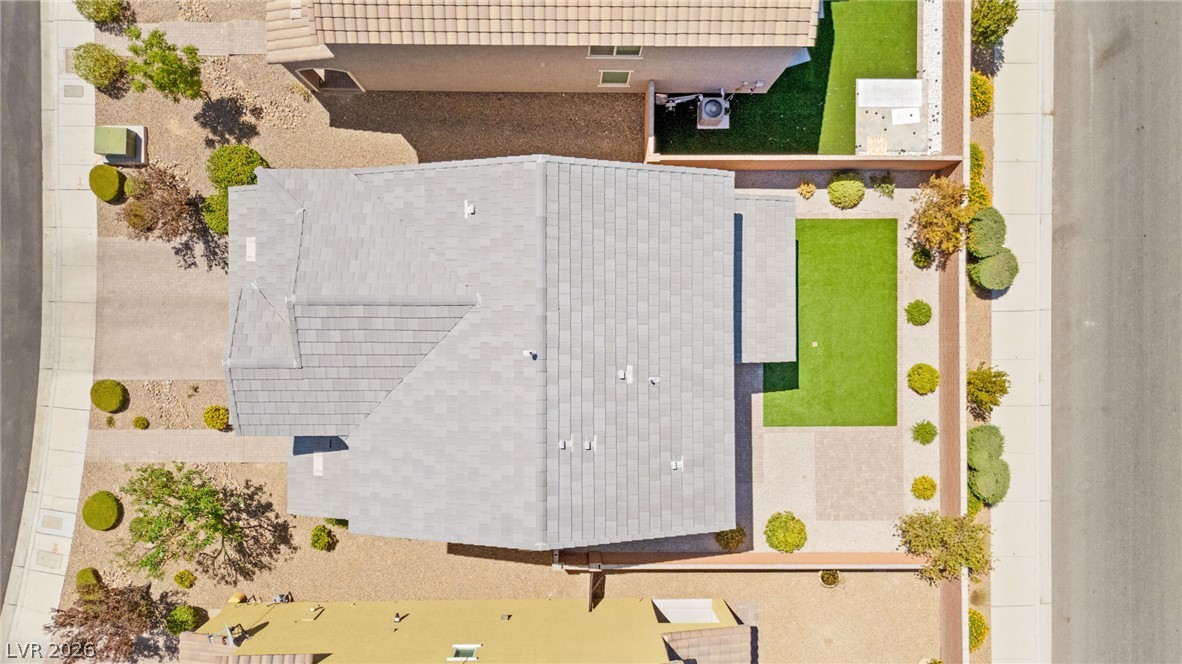
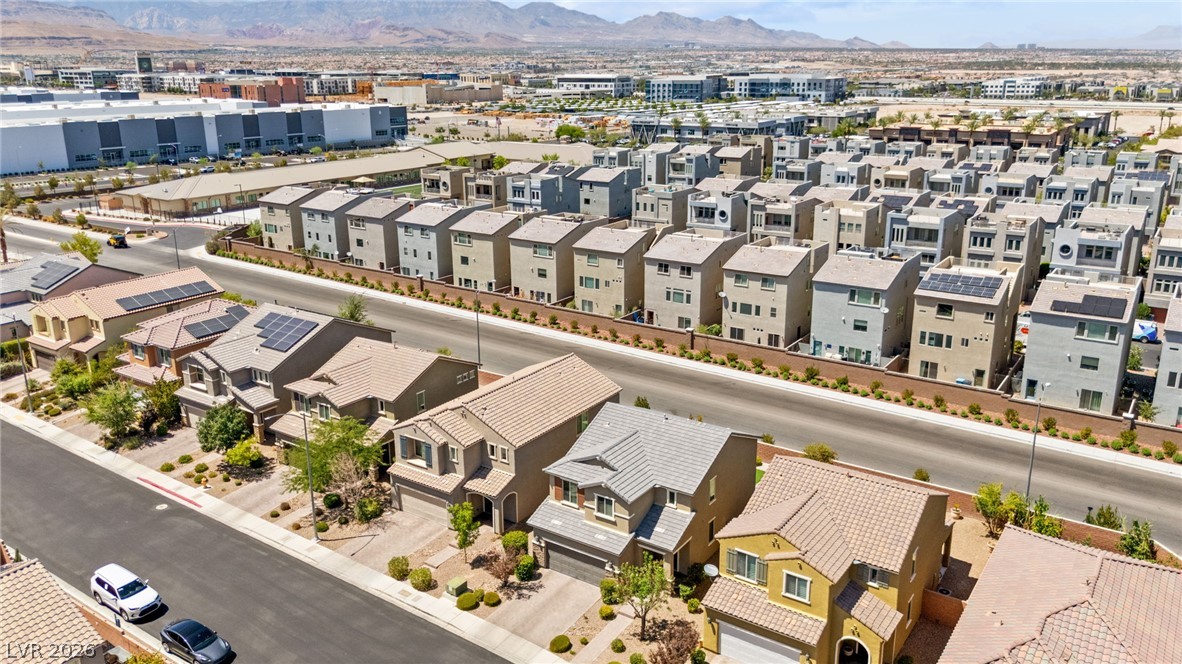
An aerial perspective reveals the property's neatly landscaped yard and contemporary residential design.
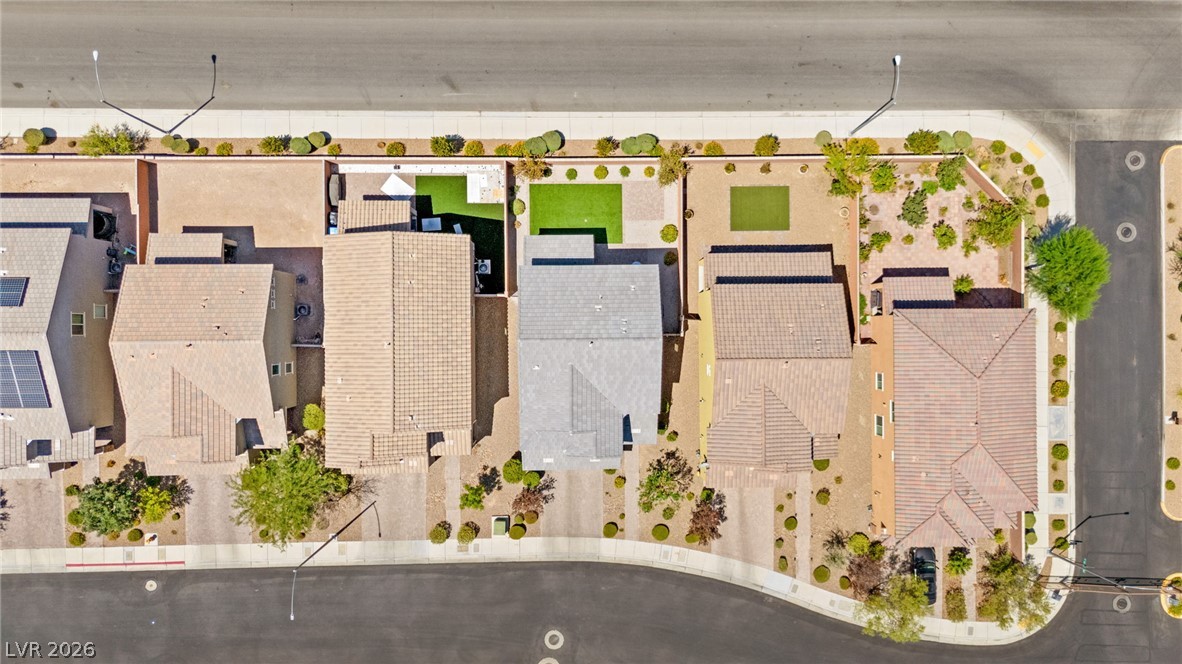
An aerial perspective reveals a well-maintained neighborhood with distinct rooftops and private yards.
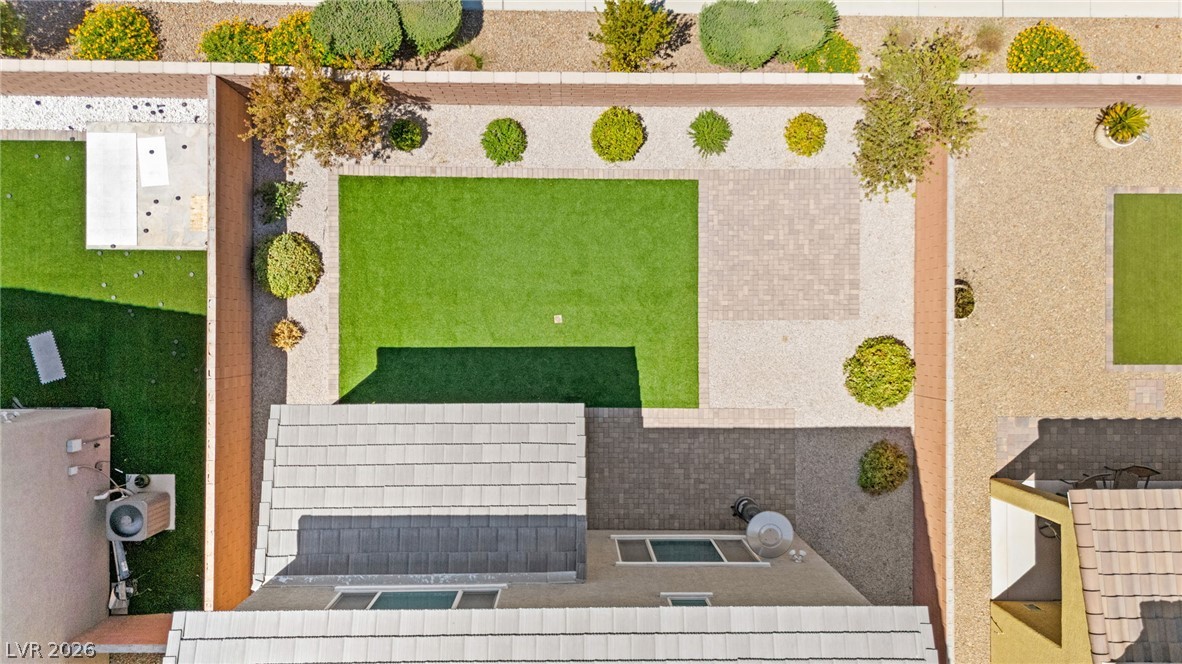
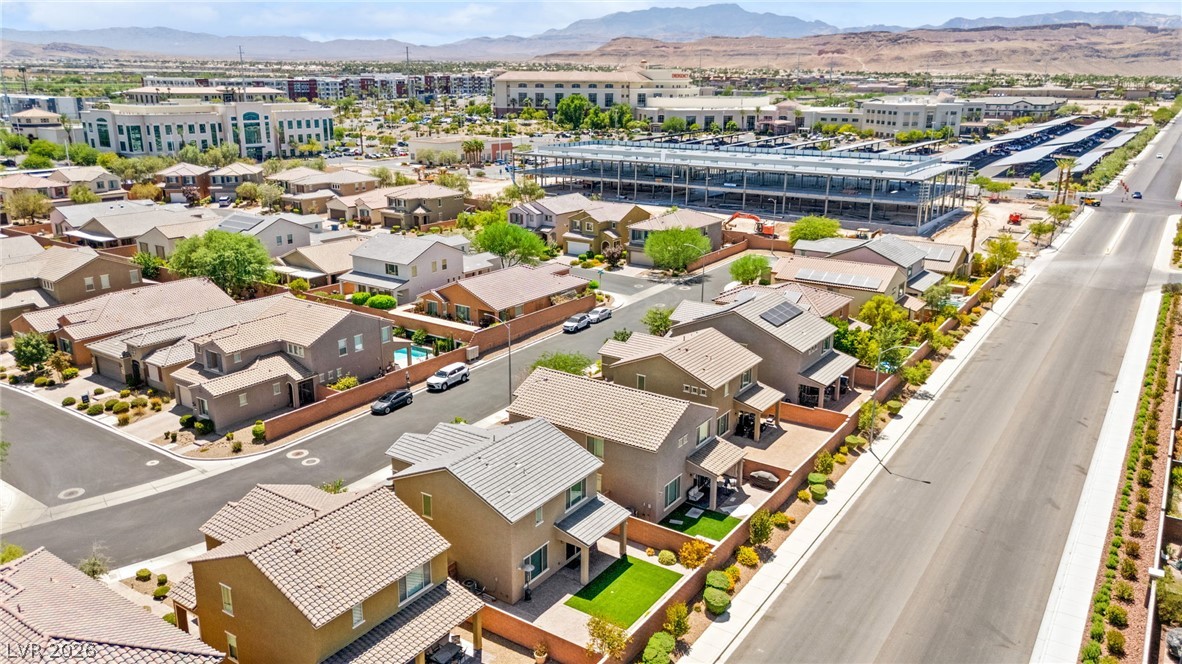
An aerial perspective reveals a well-maintained yard featuring artificial turf, a paved patio, and neatly arranged landscaping.
A well-maintained backyard features both paver patios and verdant artificial turf, perfect for outdoor leisure.
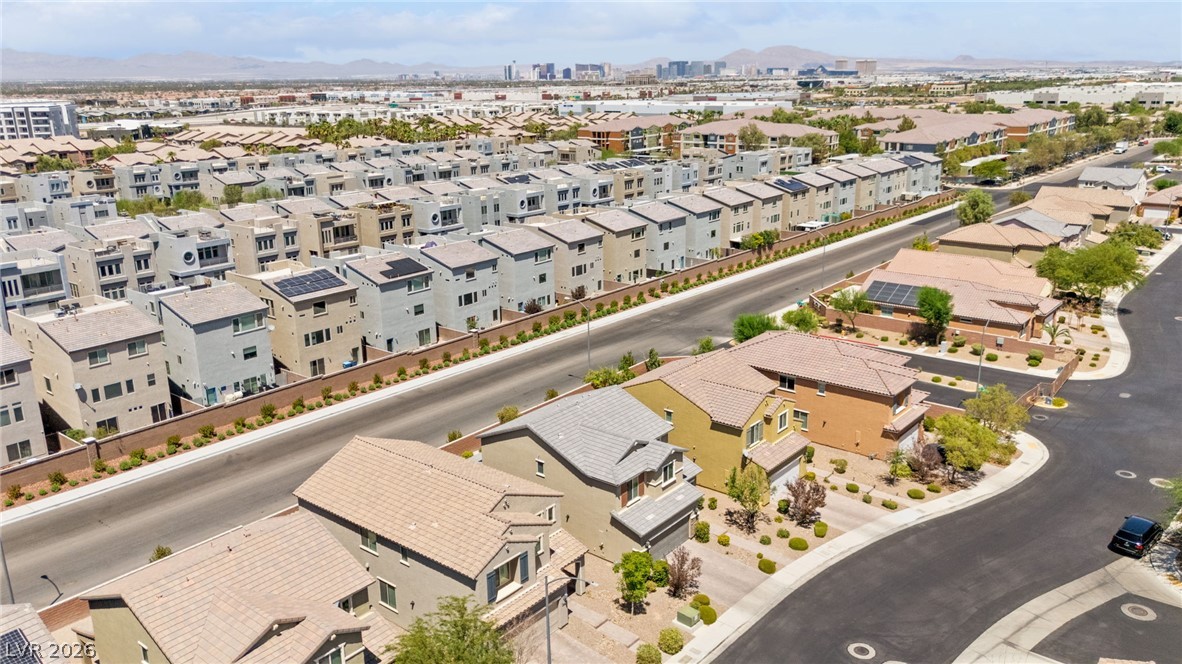
An aerial perspective reveals a well-planned community with uniform homes and distant mountain ranges.
An aerial perspective reveals a vibrant neighborhood with diverse architectural styles and mountain vistas.
An aerial perspective reveals rows of modern homes nestled within a vibrant community, boasting a scenic view of the distant city skyline.
An aerial perspective reveals a vibrant neighborhood with residential properties and nearby commercial structures.
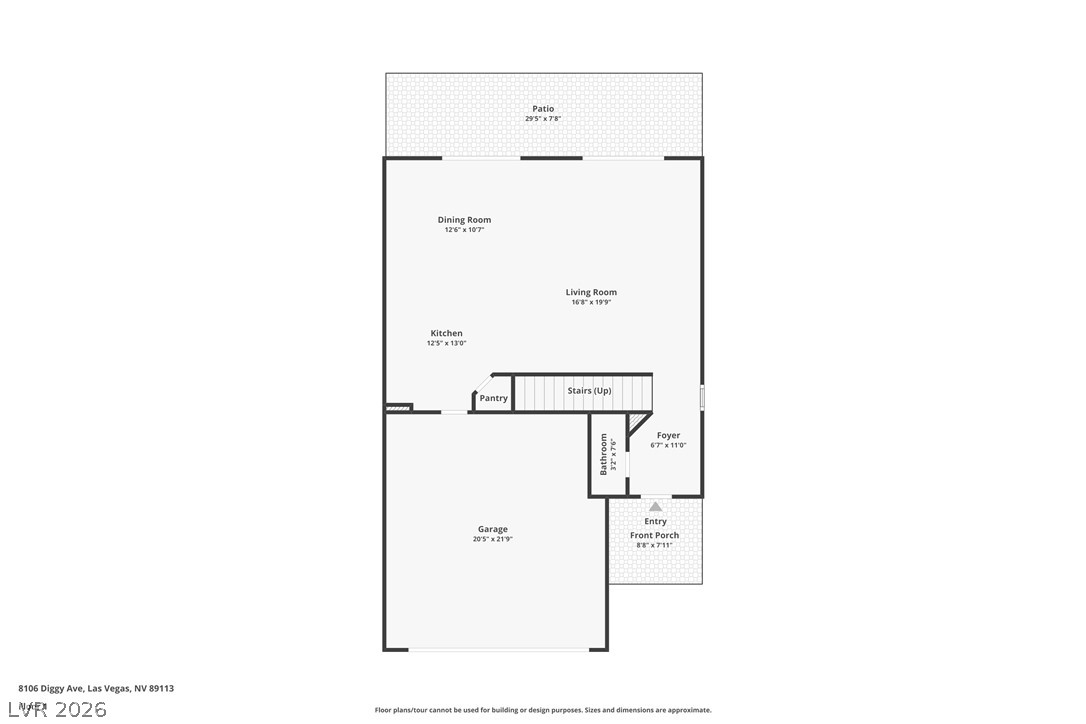
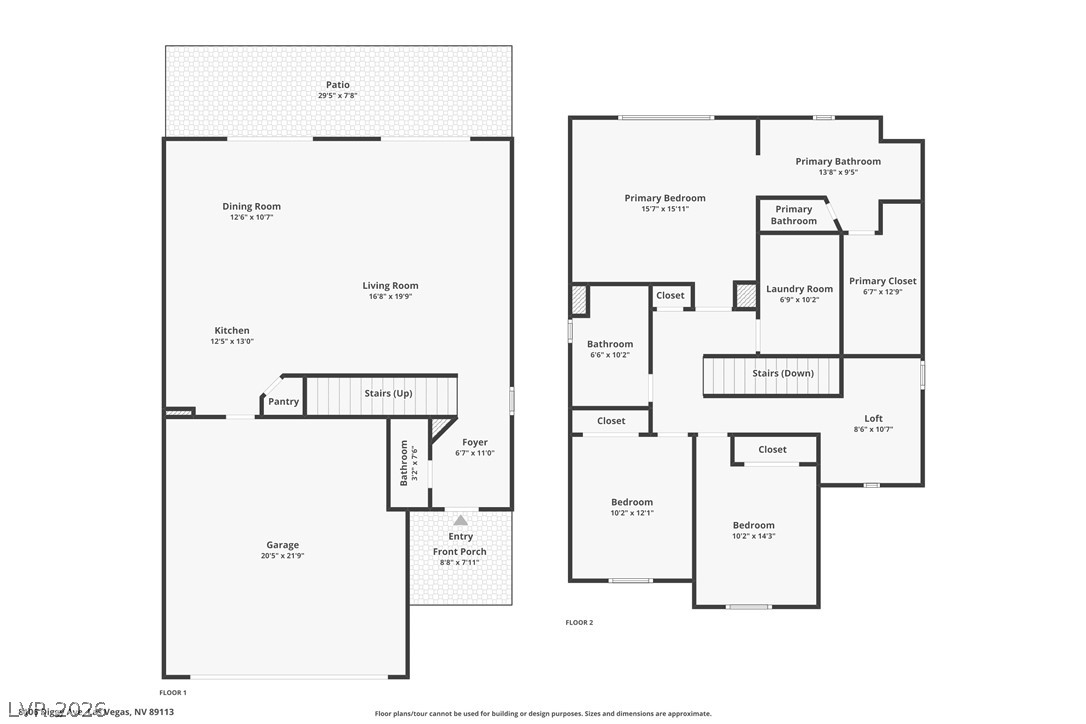
A well-organized first-floor plan outlines the thoughtful layout of this home, including a welcoming foyer, spacious living and dining areas, a functional kitchen with a pantry, a convenient bathroom, an integrated garage, and a serene patio.
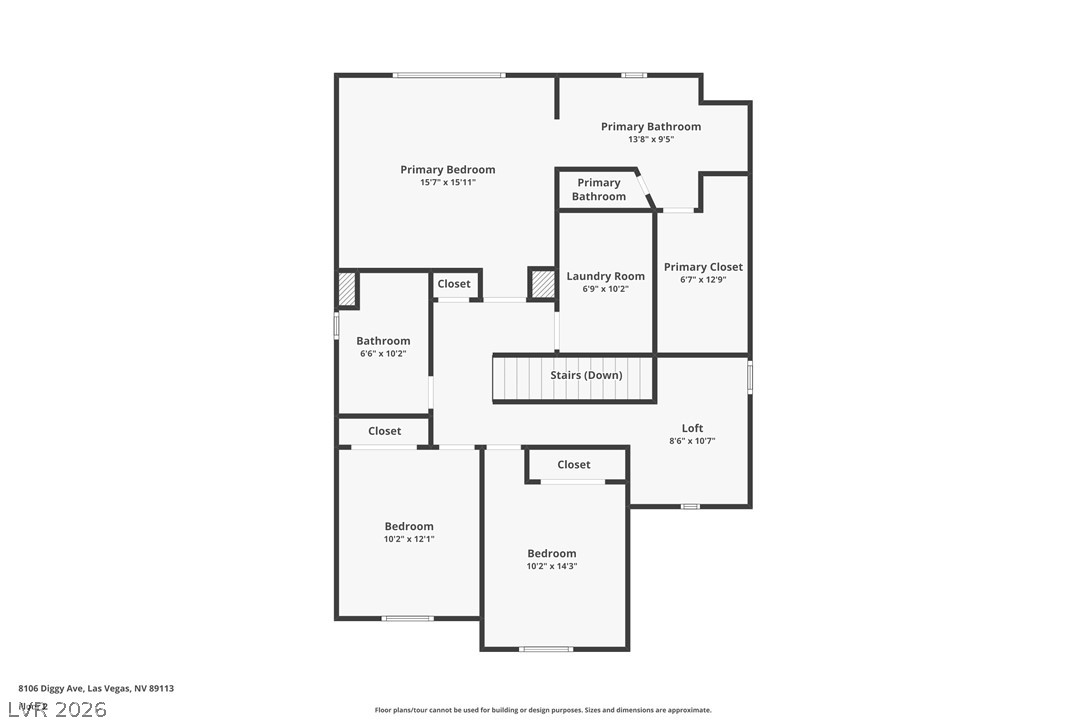
A well-organized floor plan outlines the second level, showcasing bedroom and bath arrangements with convenient closet placements.
A comprehensive floor plan detailing the spacious layout of a two-story residence, including all primary and secondary rooms.
Welcome to 8106 Diggy Ave, a beautifully maintained home in one of Southwest Las Vegas’ most desirable locations! This 3-bedroom, 2.5-bathroom home offers 1,928 sq ft with a bright open-concept floor plan perfect for everyday living and entertaining. The downstairs features beautiful wood-look tile flooring, a spacious great room, and a stunning kitchen with granite countertops, stainless steel appliances, ample cabinet space, and modern finishes. Upstairs offers all bedrooms plus a versatile den/loft, ideal for a home office or additional living space. The primary suite includes a spacious layout with Piedrafina countertops in the bathroom. Enjoy a finished backyard with no rear neighbors as the home backs to a quiet side road for added privacy. Additional features include a water softener and tankless water heater. Located minutes from Durango Casino & Resort, UnCommons, IKEA, shopping, dining, and freeway access. Also conveniently located just minutes from the new Costco. This home is a must-see!
Details
MLS #
2804503
Listing Type
For Sale
Style
House
HOA Dues
$135
Sub-Type
Resale
Status
Active Under Contract
Year
2016
Days On Site
26
Listing Provided By
Huntington & Ellis, A Real Est | Craig Tann
Features
Bed(s)
3
Bath(s)
3 Total
SQ Feet
1,928
Garage
2
Story(s)
2
Zoning
Single Family
Acreage
0.09
Property View
Yes
Interior
Cooling
Central Air, Electric
Heating
Central, Gas
Heating Yes / No
Yes
Cooling Yes / No
Yes
Interior Features
Ceiling Fans, Window Treatments
Window Features
Blinds, Double Pane Windows, Low Emissivity Windows
Furnished
Unfurnished
Appliances
Dryer, Dishwasher, Disposal, Gas Range, Microwave, Refrigerator, Water Softener Owned, Washer
Fireplaces Total
0
Fireplace Yes / No
No
Exterior
Exterior Features
Patio, Private Yard, Sprinkler Irrigation
Roof
Pitched, Tile
Security Features
Gated Community
Construction Materials
Frame, Stucco
Lot Features
Drip Irrigation Bubblers, Desert Landscaping, Landscaped, Rocks, Synthetic Grass, Less Than Quarter Acre
Fencing
Block, Back Yard
Parking
Attached Garage Yes / No
Yes
Parking Features
Attached, Garage, Garage Door Opener, Inside Entrance, Private
Huntington & Ellis, A Real Est – (702) 583-3030 – offers@huntingtonandellis.com
Request a showing
Request a showing
The data relating to real estate for sale on this web site comes from the Las Vegas REALTORS® MLS. Information deemed reliable but not guaranteed. COPYRIGHT 2022 OF LAS VEGAS REALTORS® MLS. ALL RIGHTS RESERVED.