
$628,000 $3,765 est/mo Sourced by Back At You
7129 Tavita Street,Las Vegas, NV 89113
Las Vegas, NV 89113

A stylish home with a decorative gate and well-maintained landscaping awaits.

A welcoming front entry features an ornate gate and low-maintenance landscaping for curb appeal.

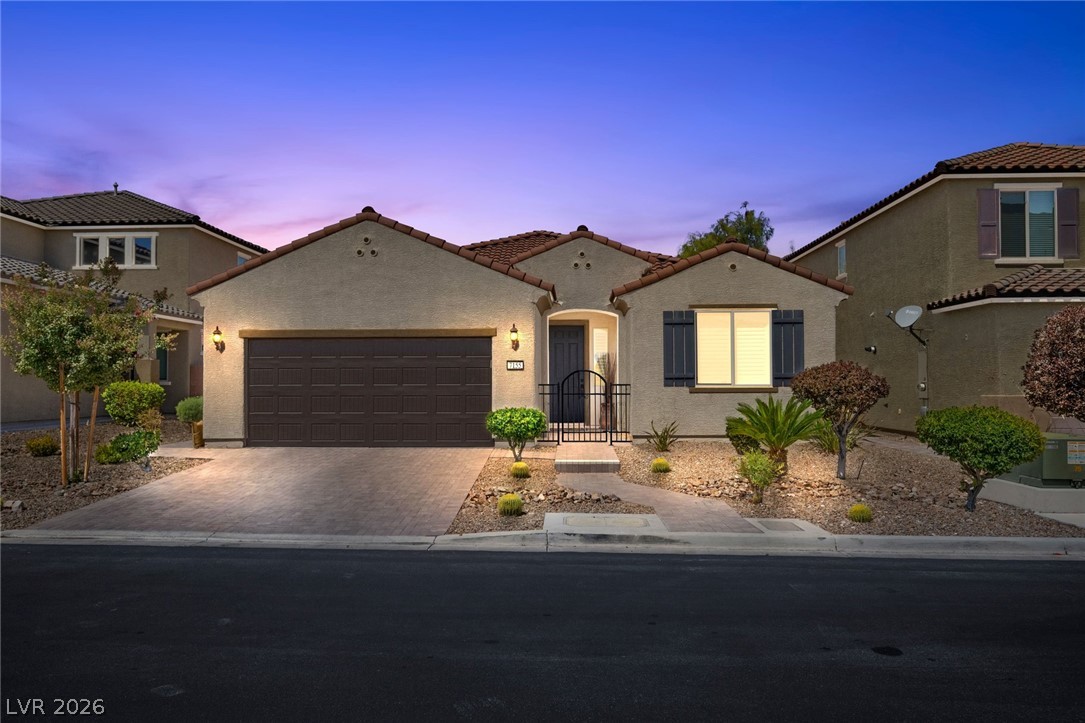
A desert-friendly landscape surrounds this charming stucco home, offering a blend of privacy and curb appeal.

Clean lines define this bright interior hallway with durable tile flooring and arched doorways.

The living room boasts a contemporary ceiling light fixture and wide windows, creating an airy ambiance.

A well-lit great room features tile flooring and recessed lighting.

Recessed lighting illuminates this dining space with an elegant glass-top table, seamlessly connected to a private backyard retreat through sliding glass doors.

A gourmet kitchen offers rich cabinetry, granite countertops, and modern stainless-steel appliances.

An inviting culinary space offers a gas cooktop set within a spacious island, illuminated by overhead pendant lights.

Culinary aspirations come alive in this kitchen, featuring stainless appliances, granite counters, and light tile flooring.

Well-lit sleeping quarters with elegant flooring and ample natural light through well-appointed window treatments.

Recessed lighting illuminates the contemporary bedroom with plank flooring, leading to a connected private bathroom.

A sleek, contemporary primary bathroom showcases a spacious walk-in shower and elegant double vanity.

A charming single-story home with a distinctive ornate iron gate entrance and well-maintained desert landscaping.

An inviting entry hall featuring elegant archways and durable tile flooring.

Recessed lighting illuminates a sophisticated dining room, featuring sleek flooring and shuttered windows.

Recessed lighting illuminates this dining area with light-toned flooring.

Recessed lighting illuminates a spacious living room featuring elegant tile flooring.

An open floorplan seamlessly connects the well-lit living area and a modern kitchen.

A well-lit dining area featuring a sliding glass door that opens to a private outdoor patio.

Prepare culinary masterpieces on the spacious kitchen island with granite countertops, perfect for entertaining guests.

A well-appointed kitchen island with ample counter space overlooks a bright living area, ideal for entertaining.

Culinary adventures await in this kitchen, boasting an island, recessed lighting, and direct patio access.

Hardwood-style flooring and natural illumination define this restful primary bedroom retreat.

Customizable storage solutions define this practical and organized walk-in closet.

Double vanity with elegant granite counters and integrated storage offers seamless daily routines.

Well-lit sleeping quarters with a ceiling fan, plank flooring, and classic window shutters.

Light-filled bedroom features laminate wood flooring and convenient closet storage.

A well-lit bathroom features a tub with a sliding glass door and a modern vanity.

A built-in bench and coat rack offer convenience in this welcoming entry space.

Clean-lined walls and durable laminate flooring enhance this versatile interior space.

A dedicated laundry room provides utility with modern appliances and a convenient wash sink.

An aerial perspective reveals a vibrant community nestled among desert mountains, showcasing residential and commercial properties.

An aerial perspective reveals a vibrant neighborhood with residential properties nestled amongst commercial developments, all under a clear blue sky.

An aerial perspective reveals a vibrant neighborhood with diverse residential structures against a distant urban landscape.

An aerial perspective reveals a vibrant neighborhood amidst a desert landscape, framed by distant mountains.

An aerial perspective reveals a serene backyard oasis complete with a refreshing pool and manicured landscaping.

An aerial panorama reveals a residential community nestled against a distant mountain range.

An aerial perspective reveals a vibrant neighborhood with a distant mountain range backdrop.

Clean lines and a spacious walkway define this elegant interior corridor.

An inviting family room boasts recessed lighting and large window treatments, creating a comfortable living space.

Recessed lighting illuminates an open-concept living area featuring crisp white plantation shutters and tiled flooring.

Natural light floods this dining area, featuring a modern glass-top table with sleek chairs and convenient access to the outdoor living space.

An inviting kitchen with a central island and contemporary lighting, perfect for casual dining and entertaining.

A contemporary kitchen features dark cabinetry, granite counters, and stainless steel appliances.

A well-lit kitchen boasts elegant dark cabinetry, granite countertops, and modern stainless steel appliances.

Relax in a generously sized bedroom featuring elegant wood flooring and well-lit by recessed lighting.

This primary bedroom features elegant wood flooring, recessed lighting, and a graceful arched entryway leading to the ensuite bathroom.

A sleek, contemporary bathroom with a spacious glass-enclosed shower and a dual-sink vanity.

A private yard with a patio area and artificial turf offers easy outdoor living.

A spacious covered patio with a paved surface offers a perfect outdoor entertaining area with a grill, overlooking a landscaped private yard.

An inviting covered patio featuring paver flooring, perfect for outdoor relaxation and entertaining.

A well-maintained outdoor space features a paver patio and verdant landscaping with mature trees and a privacy wall.

A private backyard oasis features pavers, artificial turf, and a shaded patio for outdoor entertaining.

A well-organized single-level floor plan showcases a spacious primary suite, separate living and dining areas, and an attached garage.

Description
Single-story home offers 1,987 square feet of open and functional living space. The spacious kitchen features a large granite island and stainless steel appliances, while custom tile flooring flows through the main living areas and upgraded wood flooring extends throughout all bedrooms.The primary suite includes a generous walk-in closet. Additional features include a covered patio, plantation shutters, approximately $20,000 in exterior security metal shutters, and a tankless water heater.Ideally located just minutes from Durango Casino & Resort, the new Costco, hospitals, shopping, dining, parks, and with convenient access to the 215 Beltway, this home combines comfort, quality, and an exceptional location.
Details
| MLS # | 2795946 |
|---|---|
| Listing Type | For Sale |
| Style | House |
| HOA Dues | $150 |
| Sub-Type | Resale |
| Status | Pending |
| Year | 2015 |
| Days On Site | 55 |
| Listing Provided By | Las Vegas Sotheby's Int'l | Shane W. Nguyen |
Features
| Bed(s) | 3 |
|---|---|
| Bath(s) | 2 Total |
| SQ Feet | 1,987 |
| Garage | 2 |
| Story(s) | 1 |
| Zoning | Single Family |
| Acreage | 0.13 |
Interior
| Cooling | Central Air, Electric |
|---|---|
| Heating | Central, Gas |
| Heating Yes / No | Yes |
| Cooling Yes / No | Yes |
| Interior Features | Bedroom On Main Level, Ceiling Fans, Primary Downstairs, Window Treatments |
| Window Features | Double Pane Windows, Plantation Shutters |
| Furnished | Unfurnished |
| Appliances | Built In Gas Oven, Gas Cooktop, Disposal, Microwave |
| Fireplaces Total | 0 |
| Fireplace Yes / No | No |
Exterior
| Exterior Features | Burglar Bar, Patio, Private Yard, Storm Security Shutters, Sprinkler Irrigation |
|---|---|
| Roof | Tile |
| Security Features | Controlled Access, Gated Community |
| Lot Features | Drip Irrigation Bubblers, Desert Landscaping, Fruit Trees, Landscaped, Rocks, Synthetic Grass, Trees, Less Than Quarter Acre |
| Fencing | Block, Back Yard |
Parking
| Attached Garage Yes / No | Yes |
|---|---|
| Parking Features | Attached, Garage, Private |
| Garage Yes / No | Yes |
Utilities
| Utilities | Underground Utilities |
|---|---|
| Electric | Photovoltaics None |
| Sewer | Public Sewer |
Location
| Senior Community Yes / No | No |
|---|
Other
| List Aor | Greater Las Vegas Association Of Realtors Inc |
|---|
Taxes
| Property | 4663 |
|---|
Area Information
| State | NV |
|---|---|
| County | Clark |
| City | Las Vegas |
| Zip Code | 89113 |
| Community Name | Mateo Phase 1 |
Request a showing
Request a showing
Contact
Learn More About This Property

| State | NV |
|---|---|
| County | Clark |
| City | Las Vegas |
| Zip Code | 89113 |
| Community Name | Mateo Phase 1 |
Nearby Listings (Within 1/10 mile)
Price: $471K - $785K
sqft: 1,000 - 2,000

Listing Updated: August 20, 2026 at 4:54:05 PM PDT