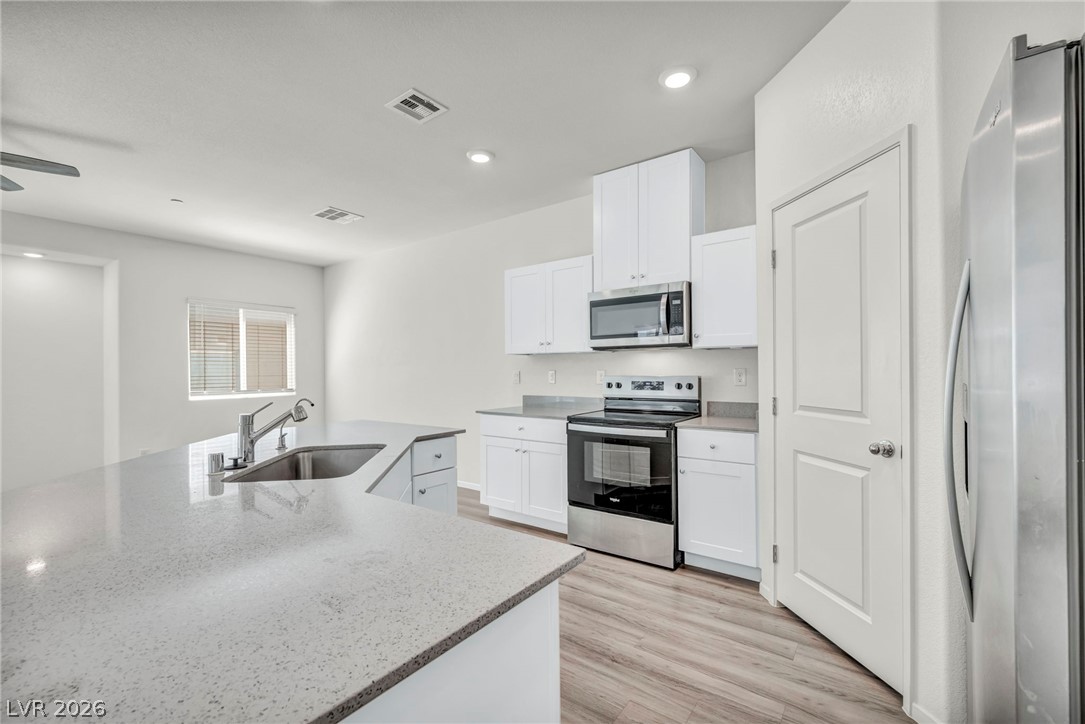
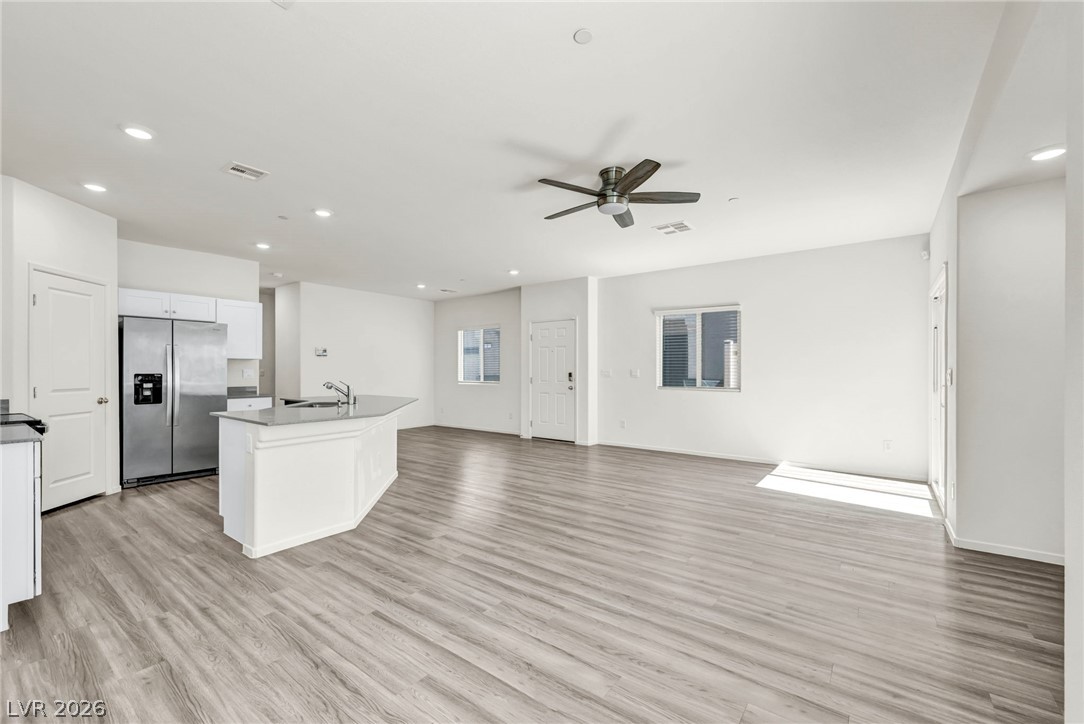
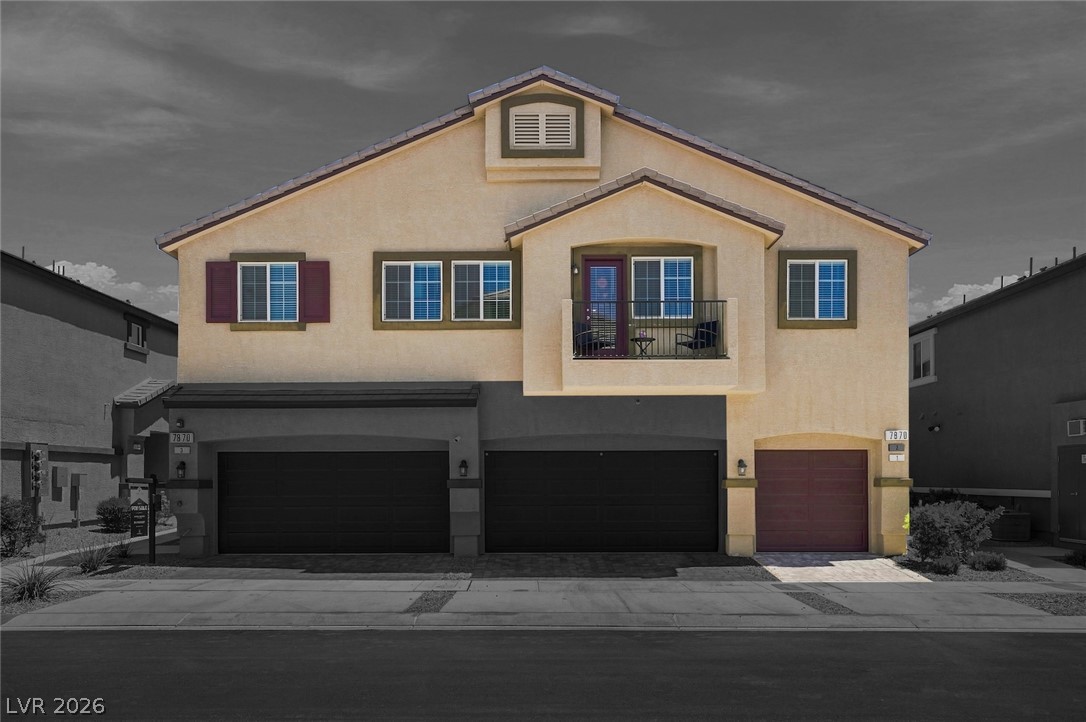
Pristine three-bedroom two-level townhome in the vibrant Valley Vista community offers exceptional living. Conveniently located near I-215, VA Hospital, Tulli Springs Park, dining, shopping and outdoor recreation. Entertain with ease thanks to the unit’s spacious 1,600-square-foot floor plan, featuring a formal living room, dining space, and kitchen. Its timeless white kitchen is perfect for cooking, with a central island with quartz counters, stainless-steel appliances, and a walk-in pantry. All appliances remain with the unit. Retreat to the upper-level private primary suite, which features a walk-in closet and a sleek bath with a walk-in shower. The manicured backyard features extreme privacy. The home features an attached two-car garage. Residents can cool off in the community pool. Several area parks have pickleball, basketball, volleyball courts, playgrounds, a splash pad, covered picnic areas, walking/bike trails, and dog parks. Note- the home has an assumable mortgage with an interest rate of 4.99%.
Details
MLS #
2789907
Listing Type
For Sale
Style
Town House
HOA Dues
$164
Sub-Type
Resale
Status
Active
Year
2024
Days On Site
72
Listing Provided By
Virtue Real Estate Group | Darin Marques
Features
Bed(s)
3
Bath(s)
3 Total
SQ Feet
1,610
Garage
2
Story(s)
2
Zoning
Single Family
Acreage
0.02
Interior
Cooling
Central Air, Electric
Heating
Central, Electric
Heating Yes / No
Yes
Cooling Yes / No
Yes
Furnished
Unfurnished
Appliances
Dryer, Electric Range, Disposal, Microwave, Refrigerator, Washer
Fireplaces Total
0
Fireplace Yes / No
No
Exterior
Exterior Features
None, Sprinkler Irrigation
Roof
Tile
Construction Materials
Drywall
Lot Features
Drip Irrigation Bubblers, Desert Landscaping, Landscaped, Less Than Quarter Acre
Fencing
None
Parking
Attached Garage Yes / No
Yes
Parking Features
Attached, Garage, Garage Door Opener, Inside Entrance, Private
Virtue Real Estate Group – (702) 803-3527 – darin@dmgluxury.com
Request a showing
Request a showing
The data relating to real estate for sale on this web site comes from the Las Vegas REALTORS® MLS. Information deemed reliable but not guaranteed. COPYRIGHT 2022 OF LAS VEGAS REALTORS® MLS. ALL RIGHTS RESERVED.