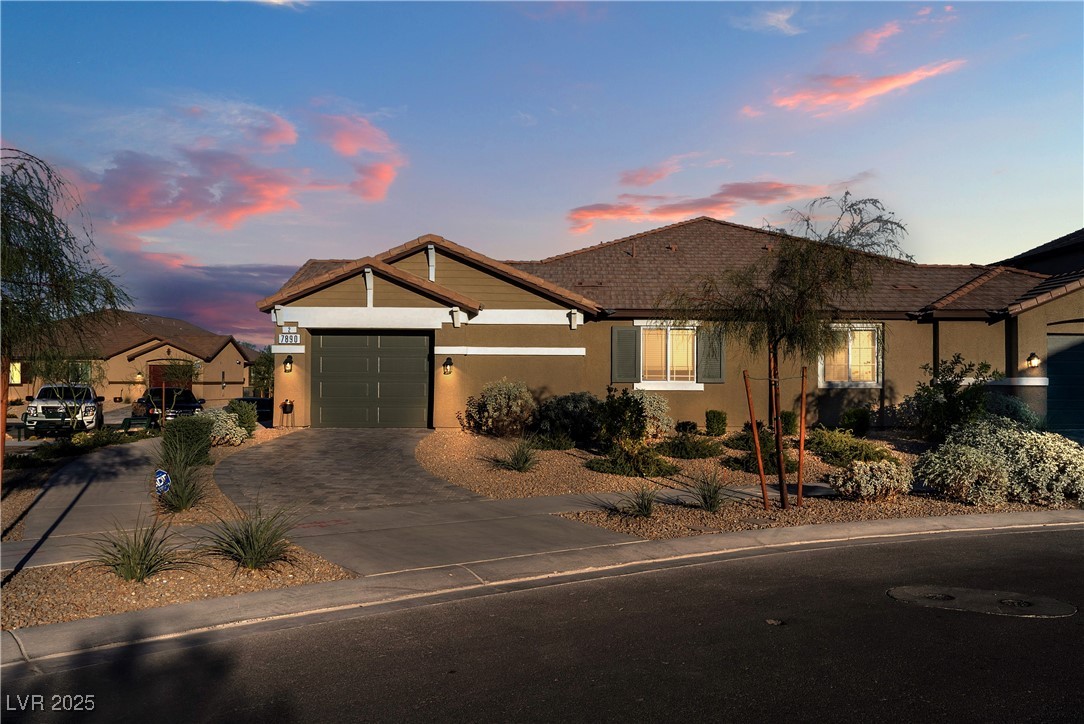
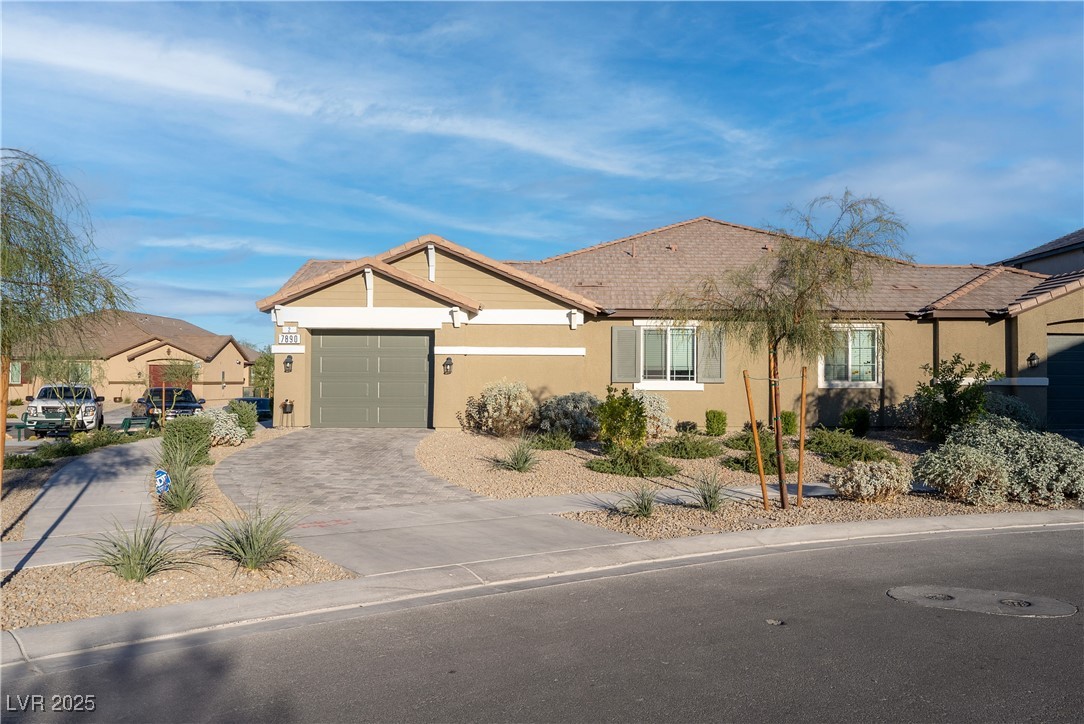
View of front of house featuring a garage, stucco siding, and driveway
View of front of house with stucco siding, decorative driveway, and a garage
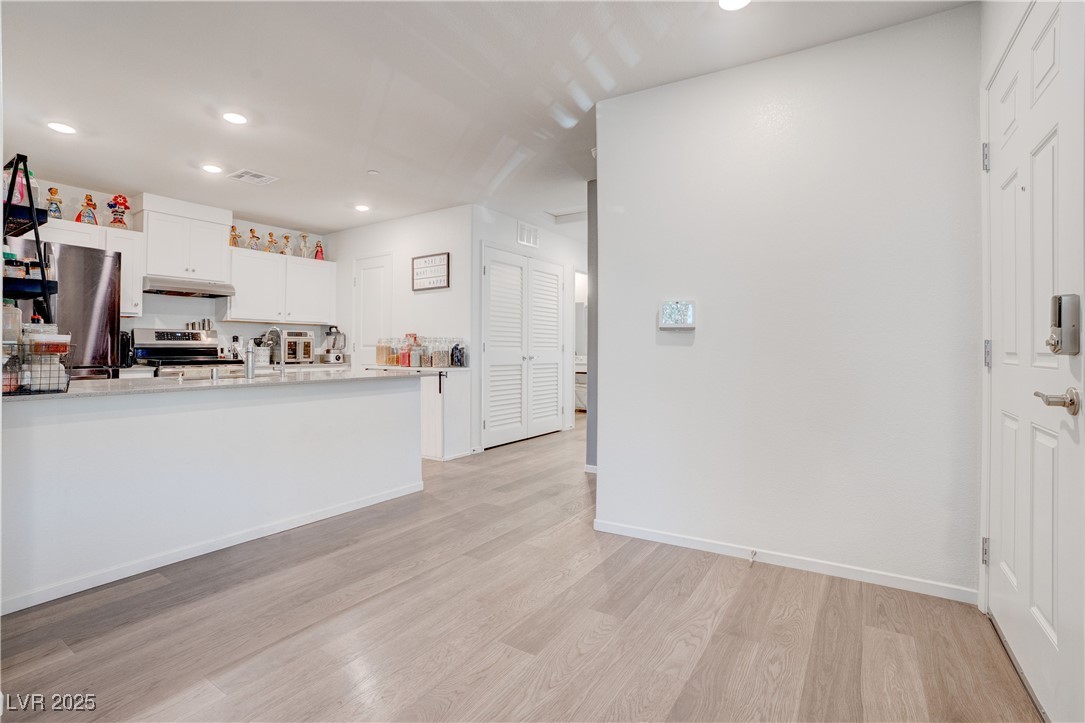
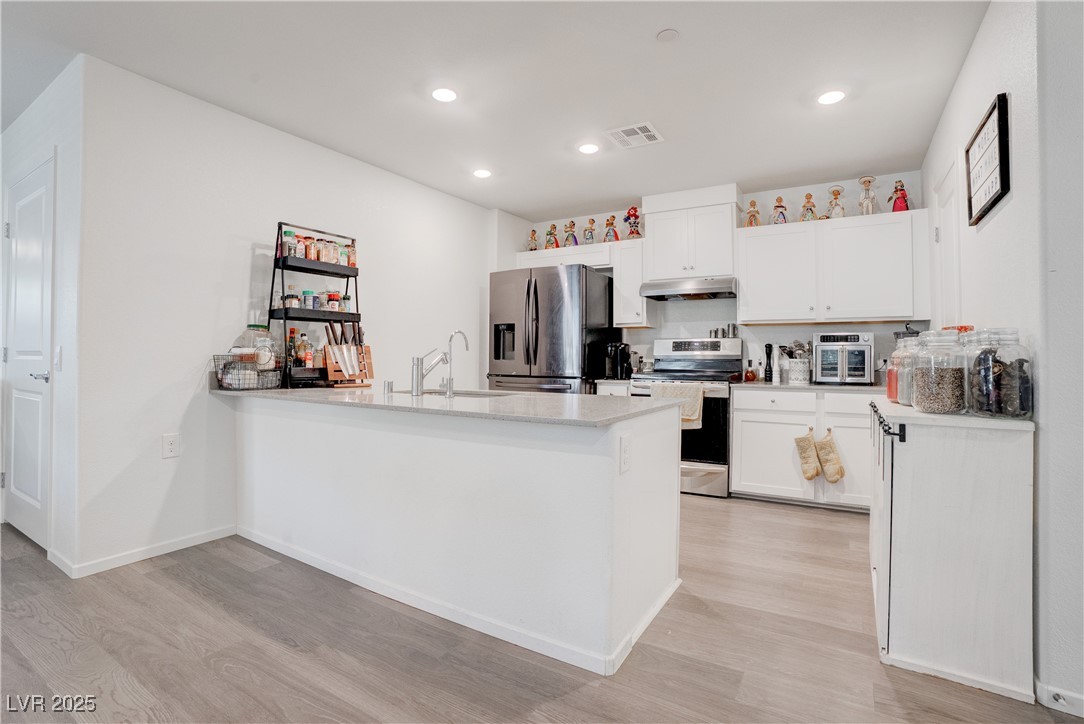
Kitchen with stainless steel appliances, light wood-style floors, white cabinetry, light stone countertops, and recessed lighting
Aerial perspective of suburban area
Kitchen with stainless steel appliances, white cabinetry, light stone counters, recessed lighting, and light wood-style floors
Single story home featuring stucco siding, a garage, and decorative driveway
Single story home featuring stucco siding, decorative driveway, and an attached garage
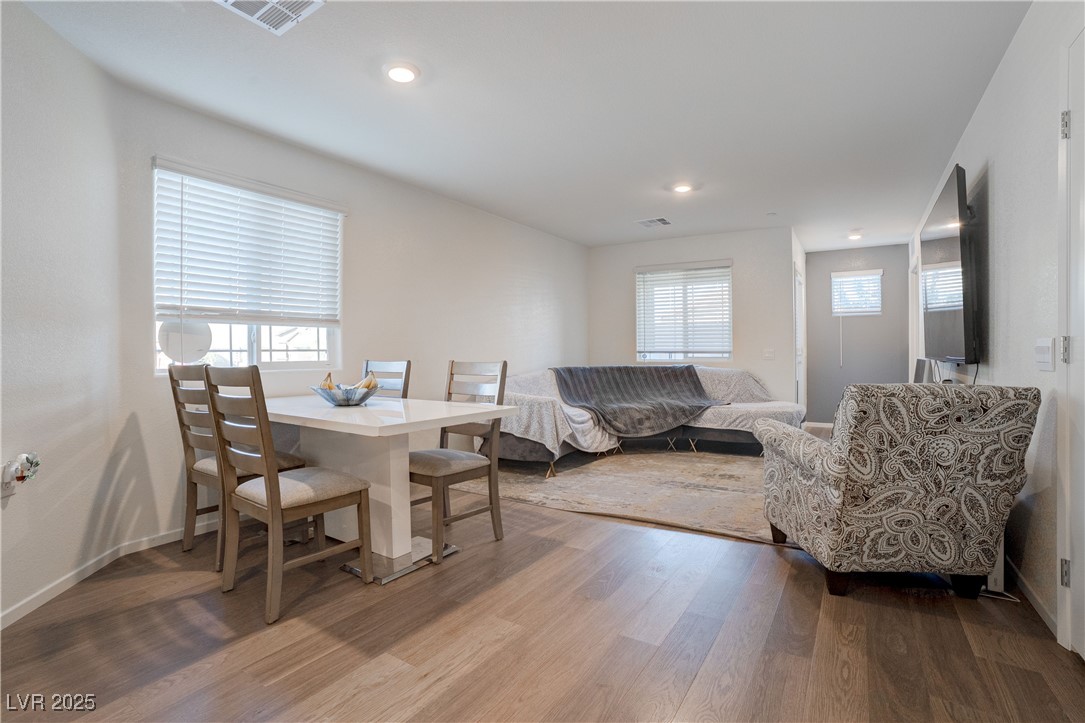
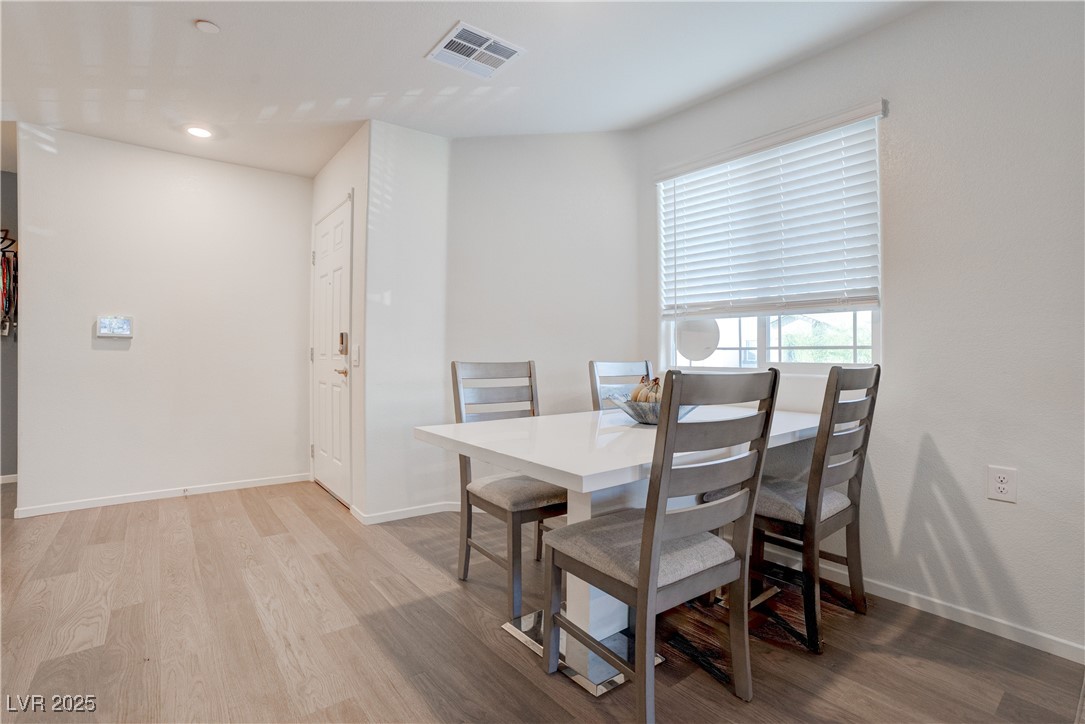
Dining room featuring wood finished floors and recessed lighting
Dining area featuring wood finished floors and recessed lighting
View of front of property with stucco siding
Aerial perspective of suburban area with a mountain backdrop
Bar area featuring stainless steel dishwasher, light stone counters, light wood-type flooring, white cabinetry, and recessed lighting
Kitchen with white cabinets, light wood-style floors, recessed lighting, appliances with stainless steel finishes, and under cabinet range hood
Ranch-style house with stucco siding, decorative driveway, and a garage
Aerial view of property's location with mountains and nearby suburban area
Office area featuring light wood-style floors and a textured wall
Bathroom with curtained shower and wood finished floors
Bathroom with light wood-style floors, vanity, and a shower with curtain
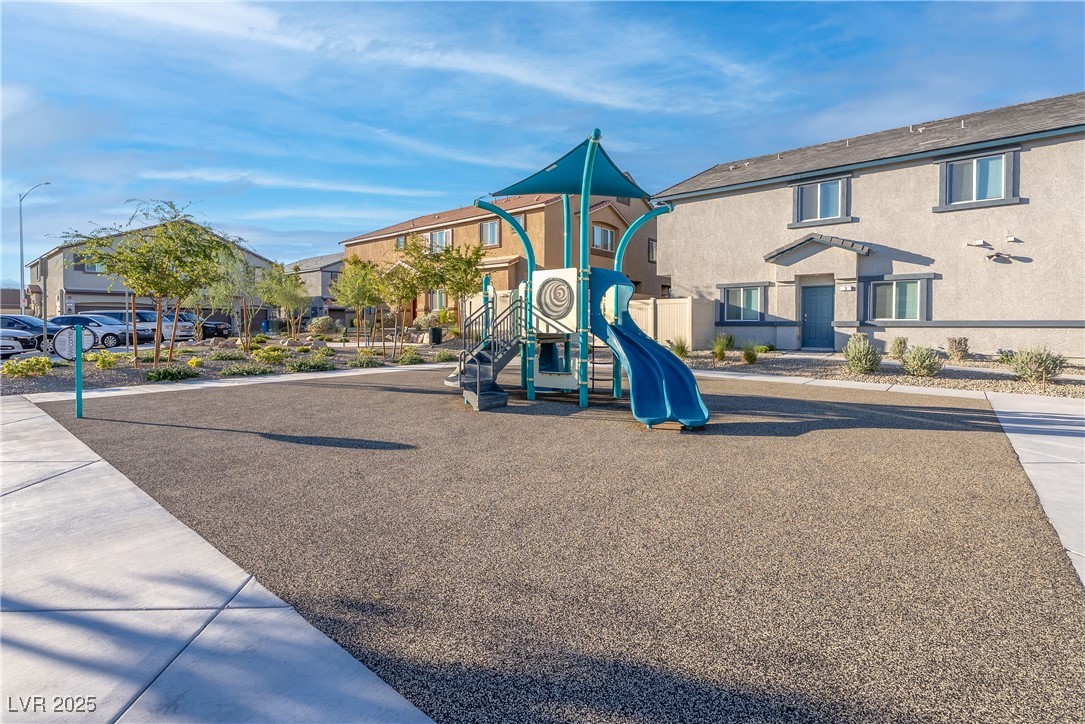
Communal playground with a residential view
Kitchen with appliances with stainless steel finishes, under cabinet range hood, light wood-type flooring, white cabinetry, and light stone countertops
Living area with wood finished floors and recessed lighting
Laundry room featuring washer and dryer and wood finished floors
Bedroom with light wood finished floors
Bedroom featuring light wood-type flooring and connected bathroom
Bedroom featuring wood finished floors and recessed lighting
Aerial view of residential area featuring a mountainous background
Bedroom with wood finished floors and a closet
Bedroom with wood finished floors and baseboards
Bathroom featuring light wood-type flooring and vanity
Living area featuring baseboards and wood finished floors
Dining room featuring wood finished floors and recessed lighting
Dining space featuring light wood-style floors and recessed lighting
Dining room with light wood-style floors and recessed lighting
View of home's exterior with a garage, driveway, stucco siding, and a tile roof
Kitchen with stainless steel electric range, under cabinet range hood, white cabinets, light wood finished floors, and recessed lighting
Kitchen with light wood-type flooring, recessed lighting, a peninsula, dishwasher, and light stone countertops
Kitchen featuring appliances with stainless steel finishes, white cabinets, recessed lighting, light wood-style floors, and light stone counters
Living area with light wood finished floors and a textured wall
Office featuring wood finished floors and a textured wall
Bedroom featuring a textured wall and wood finished floors
Bedroom featuring wood finished floors and a textured wall
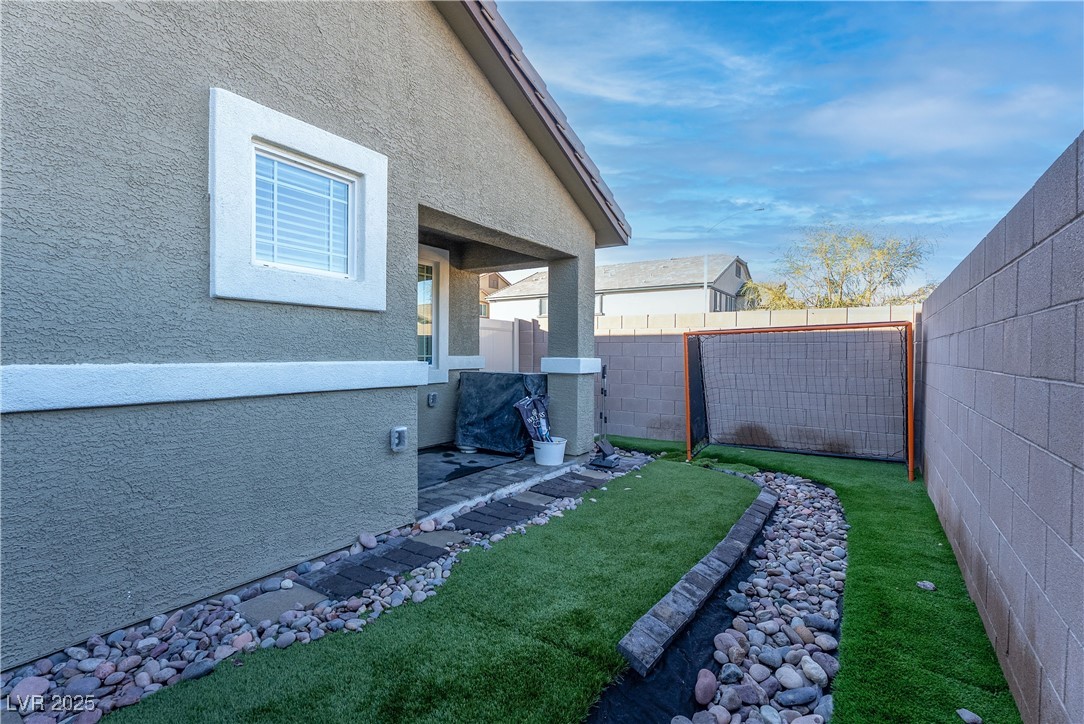
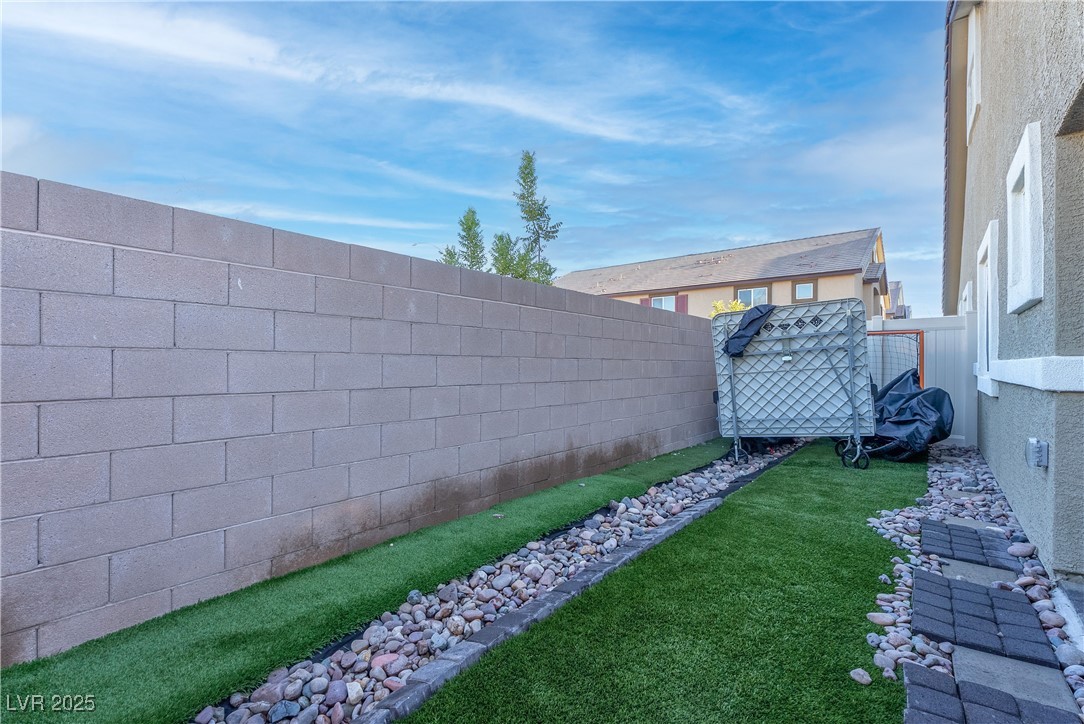
View of fenced backyard
View of fenced backyard
View of side of home with stucco siding
View of fenced backyard
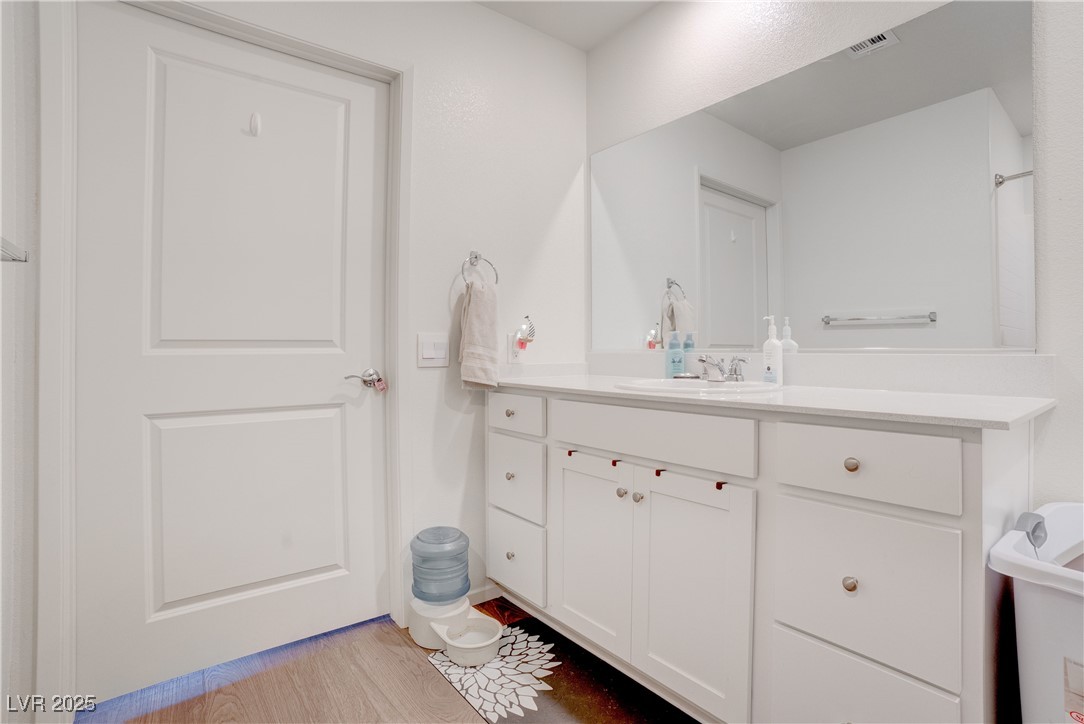
Bathroom with vanity and dark wood-style flooring
Full bathroom with a stall shower and light wood-style flooring
Full bathroom with a shower with curtain, vanity, light wood-style flooring, and recessed lighting
Bedroom featuring light wood-style flooring and baseboards
Aerial view
Aerial view of residential area featuring mountains
Aerial view of residential area with a mountainous background
EXTREMELY RARE FIND One-story townhome built in 2024 with a 5.25% FHA Assumable mortgage (Save on payments!) Only one property attached and generous spacing between other homesites. Home sits in fabulous location in the community on a large corner lot next to park and across from pool. Home is ADA compliant with a massively oversized one car garage for extra storage or wheelchair access from vehicle. Open floor plan concept with upgraded white cabinets, luxury vinyl plank flooring throughout (no carpet!), quartz countertops and fully fenced backyard (no need to update backyard for compliance). Growing and developing area close to great eateries, shopping, Aliante Casino/Resort, parks and so much more! Experience the new master plan of Valley Vista and enhance your quality of life. Contact us or your Buyer's agent to schedule a private tour or for further information.
Details
MLS #
2729283
Listing Type
For Sale
Style
Town House
HOA Dues
$164
Sub-Type
Resale
Status
Active
Year
2024
Days On Site
364
Listing Provided By
Nationwide Realty LLC | Jordan Dove
Features
Bed(s)
3
Bath(s)
2 Total
SQ Feet
1,198
Garage
1
Story(s)
1
Zoning
Multi-Family
Acreage
0.04
Interior
Cooling
Central Air, Electric
Heating
Central, Electric
Heating Yes / No
Yes
Cooling Yes / No
Yes
Interior Features
Bedroom On Main Level, Primary Downstairs, Window Treatments
Window Features
Double Pane Windows, Window Treatments
Furnished
Unfurnished
Appliances
Built In Electric Oven, Dryer, Electric Cooktop, Disposal, Water Purifier, Washer
The data relating to real estate for sale on this web site comes from the Las Vegas REALTORS® MLS. Information deemed reliable but not guaranteed. COPYRIGHT 2022 OF LAS VEGAS REALTORS® MLS. ALL RIGHTS RESERVED.
MLS Number: 2729283
Jordan Dove – (702) 767-5557 – jordan@doveandassociates.com