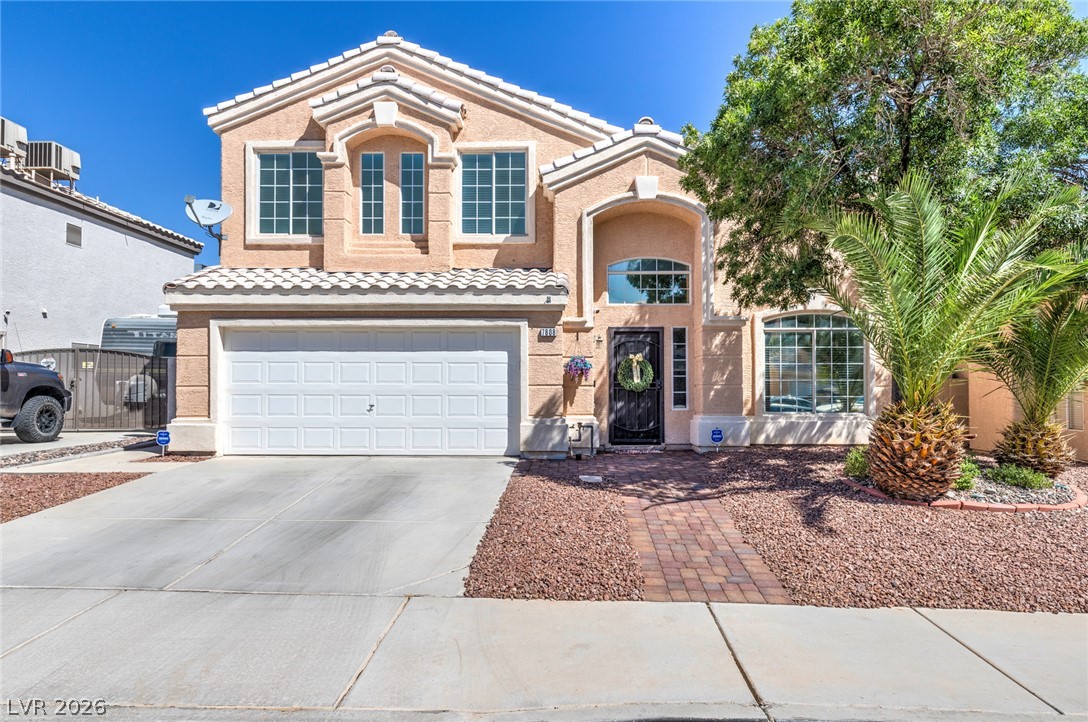
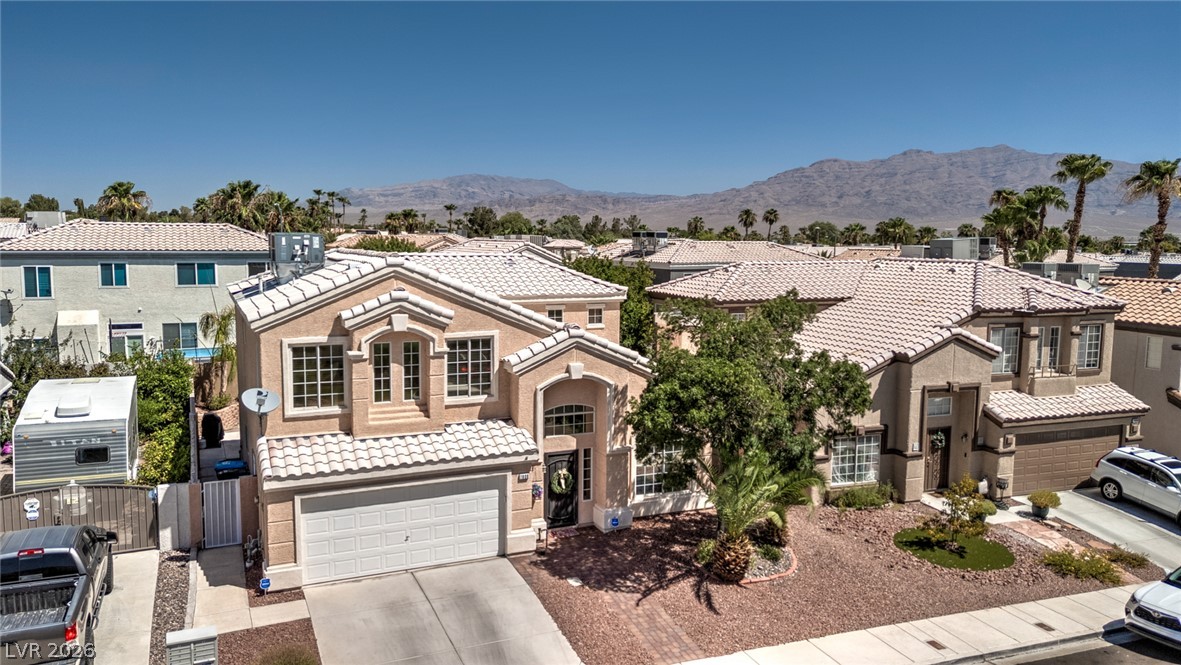
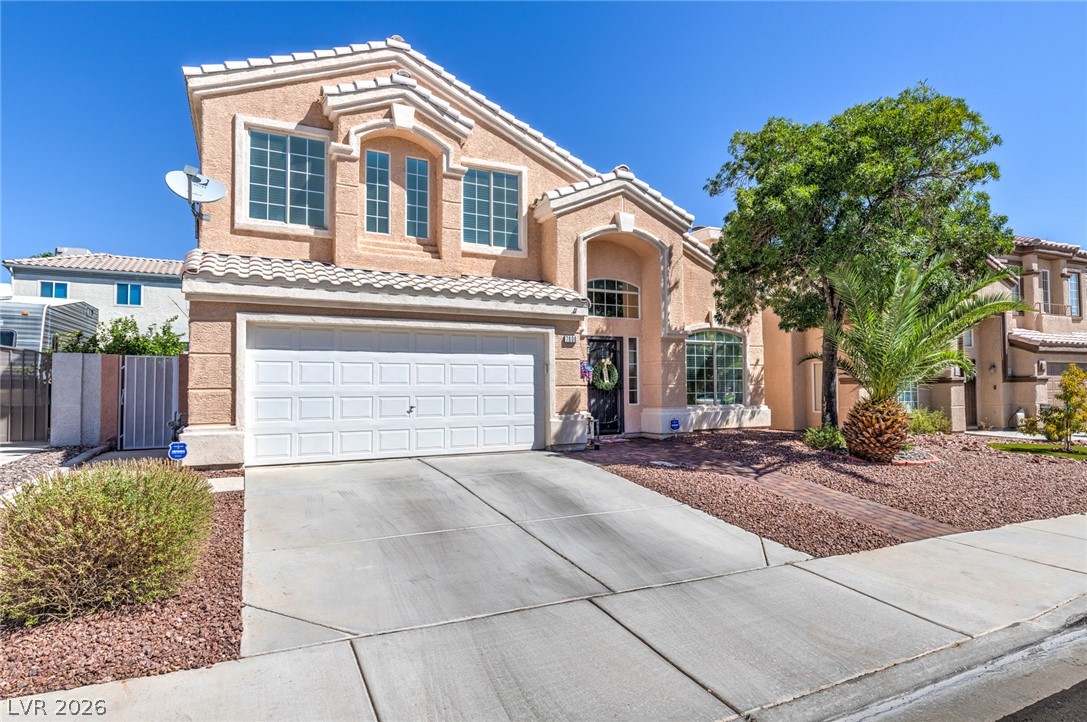
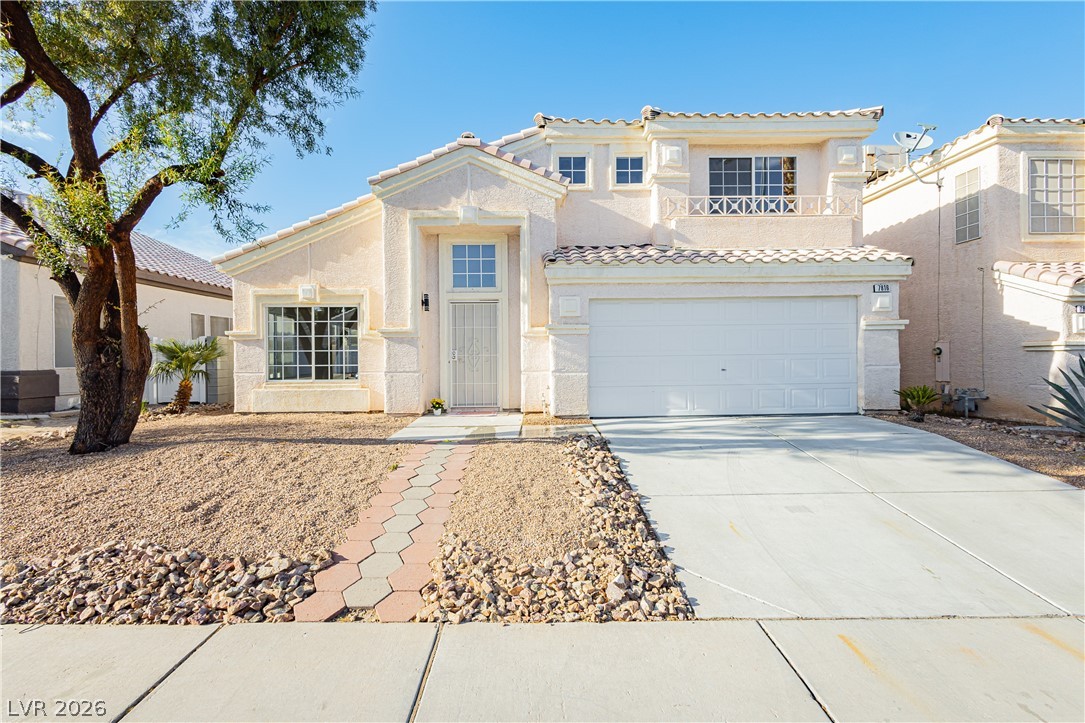
A terracotta-hued exterior with a tiled roof and elegant arched entry welcomes you home.
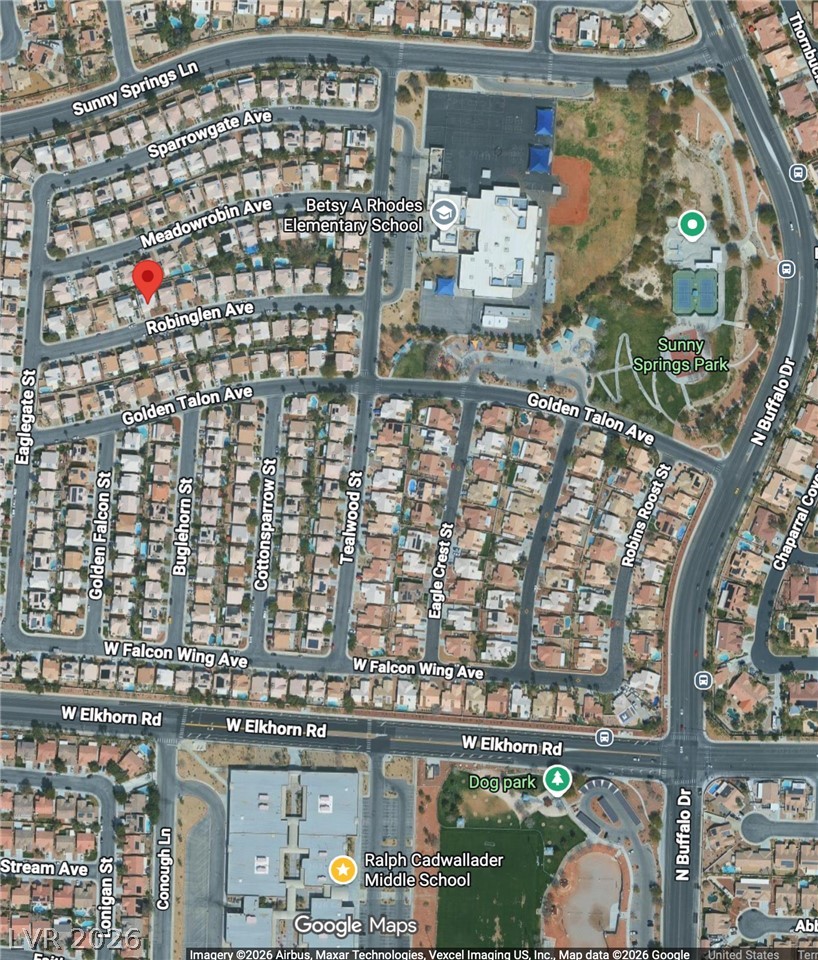
A vibrant neighborhood map showcasing proximity to schools, parks, and community amenities.
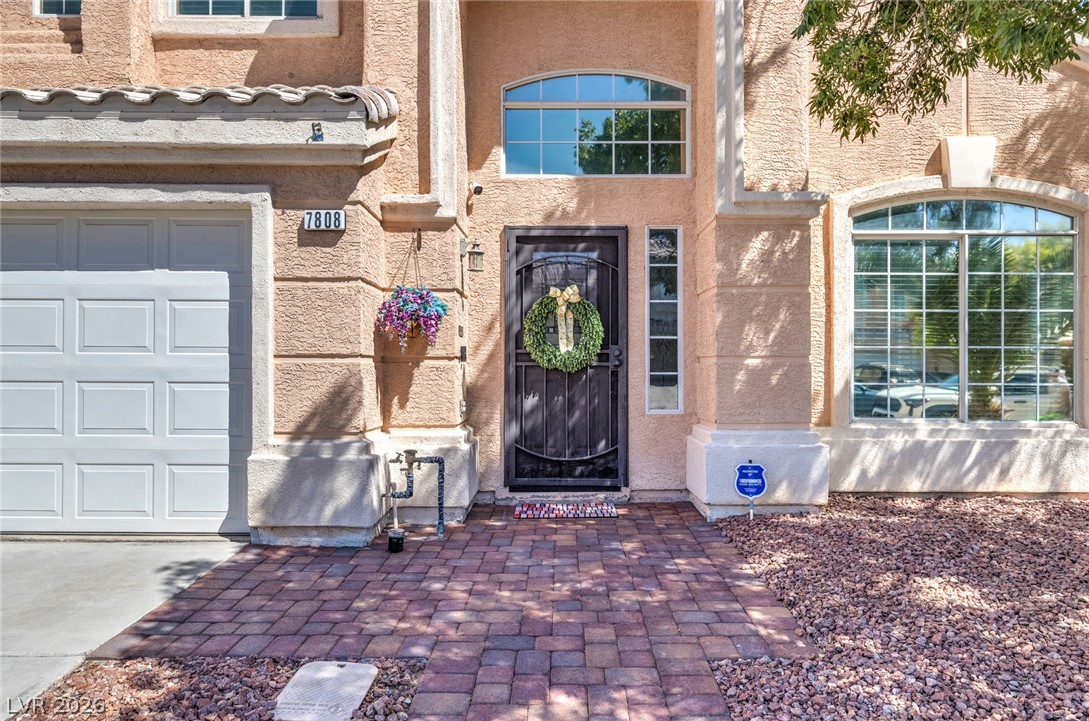
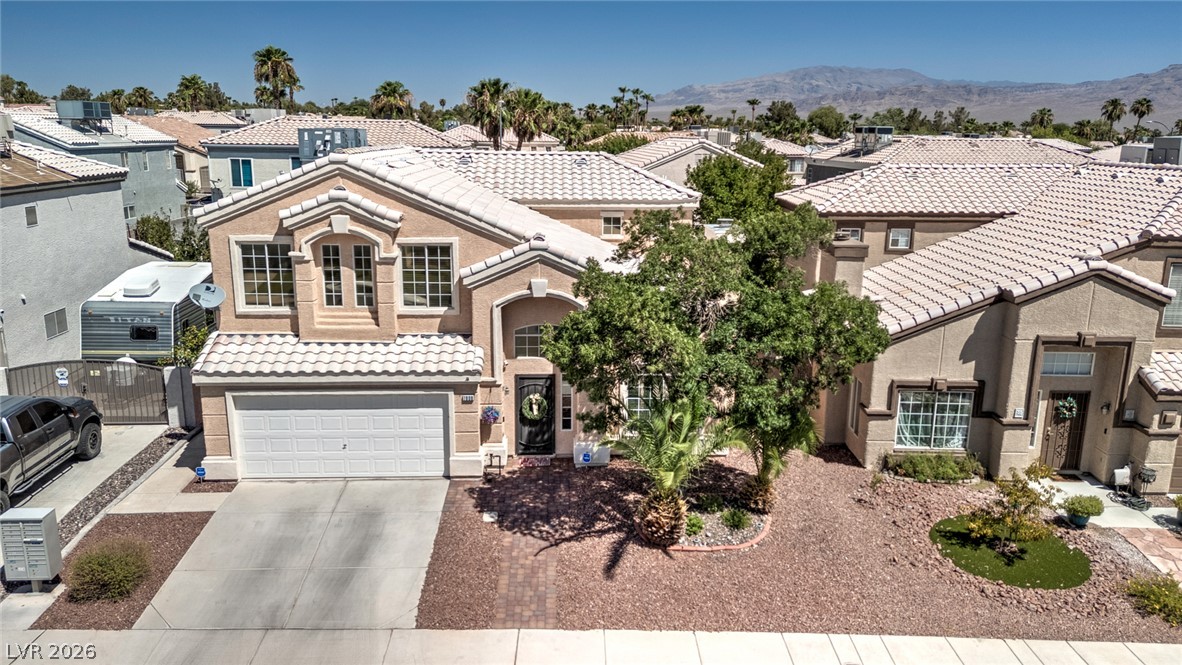
A welcoming front entrance features a paver walkway leading to a dark wood door, flanked by a two-car garage and large arched windows.
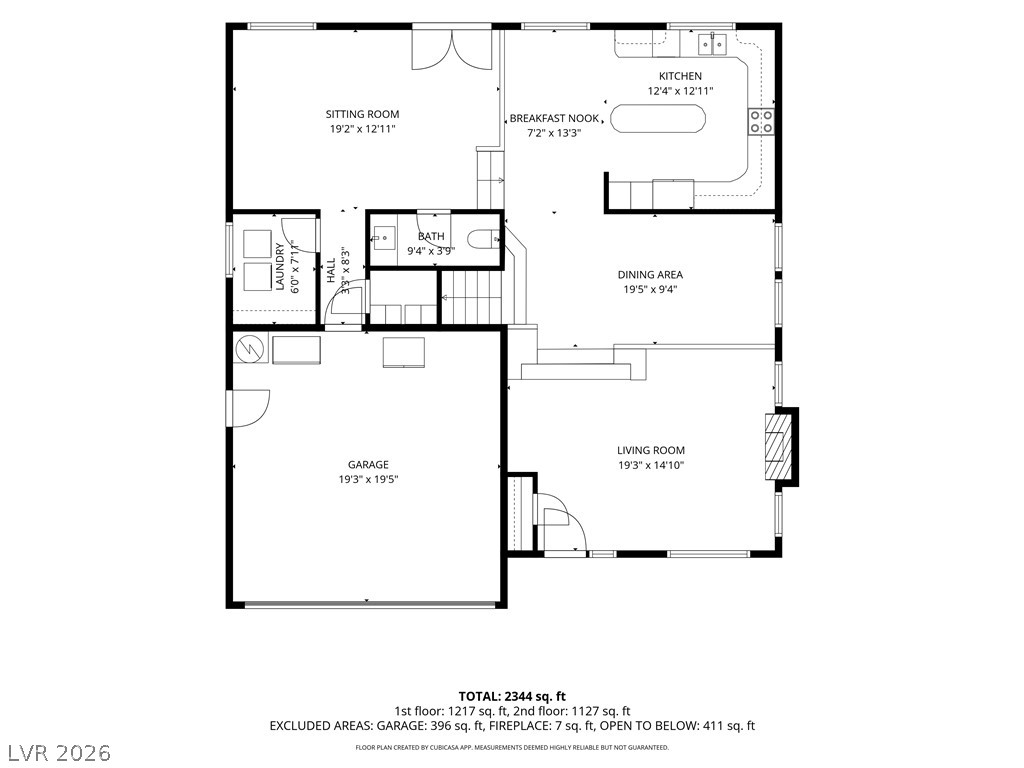
First Floor
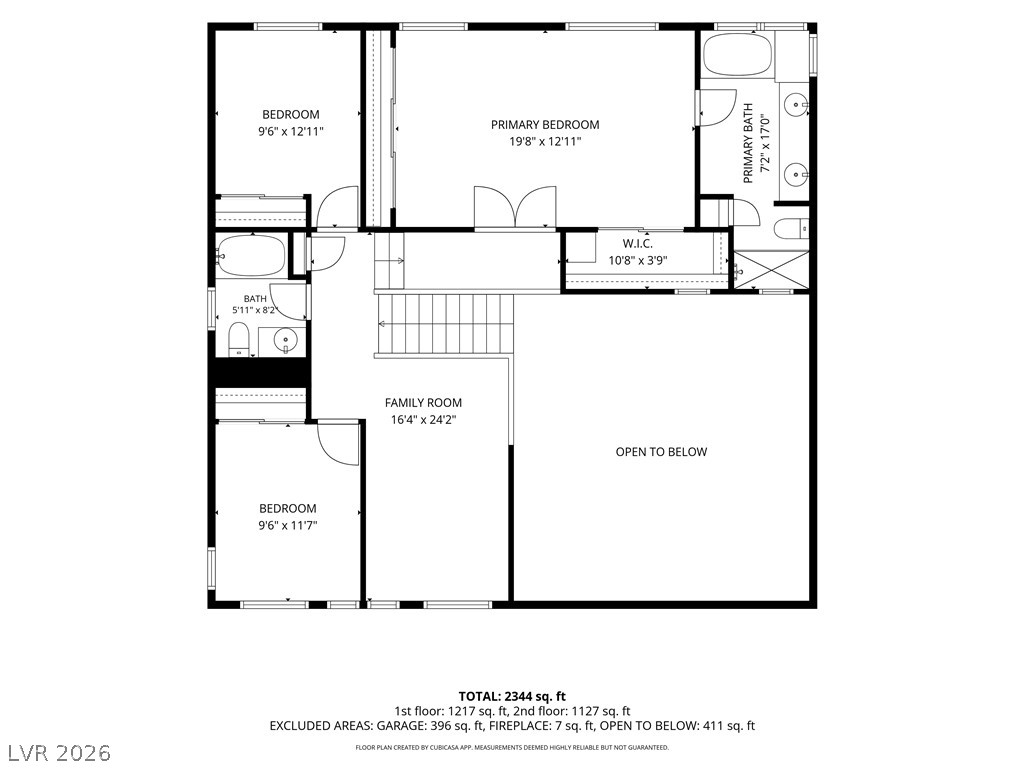
Second Floor
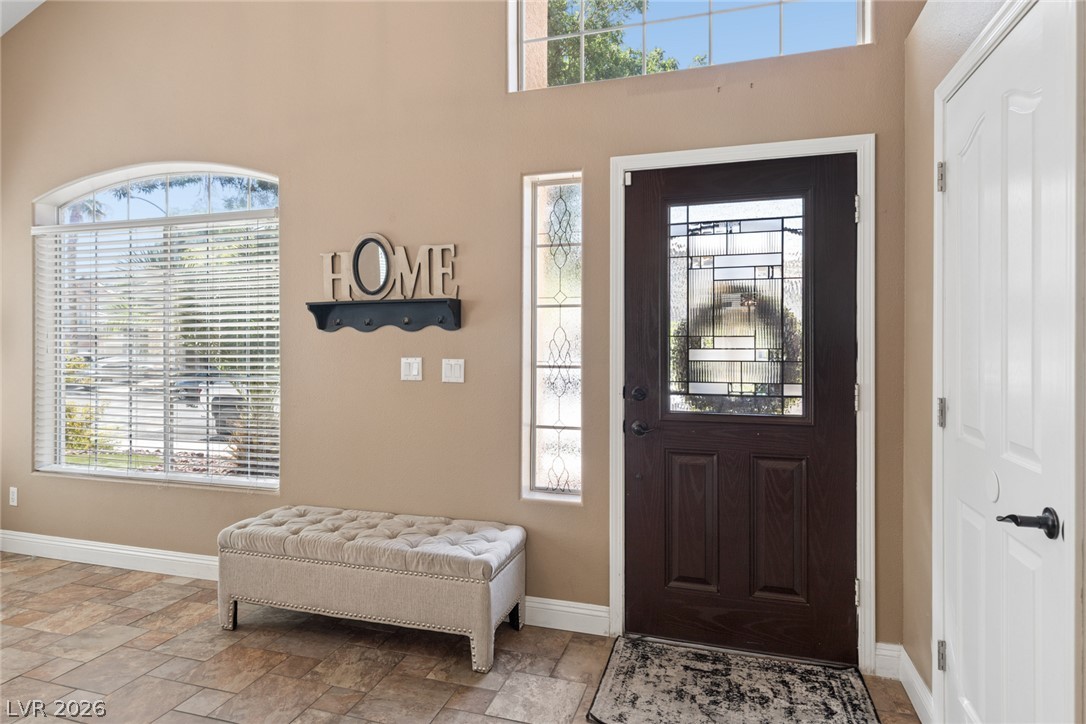
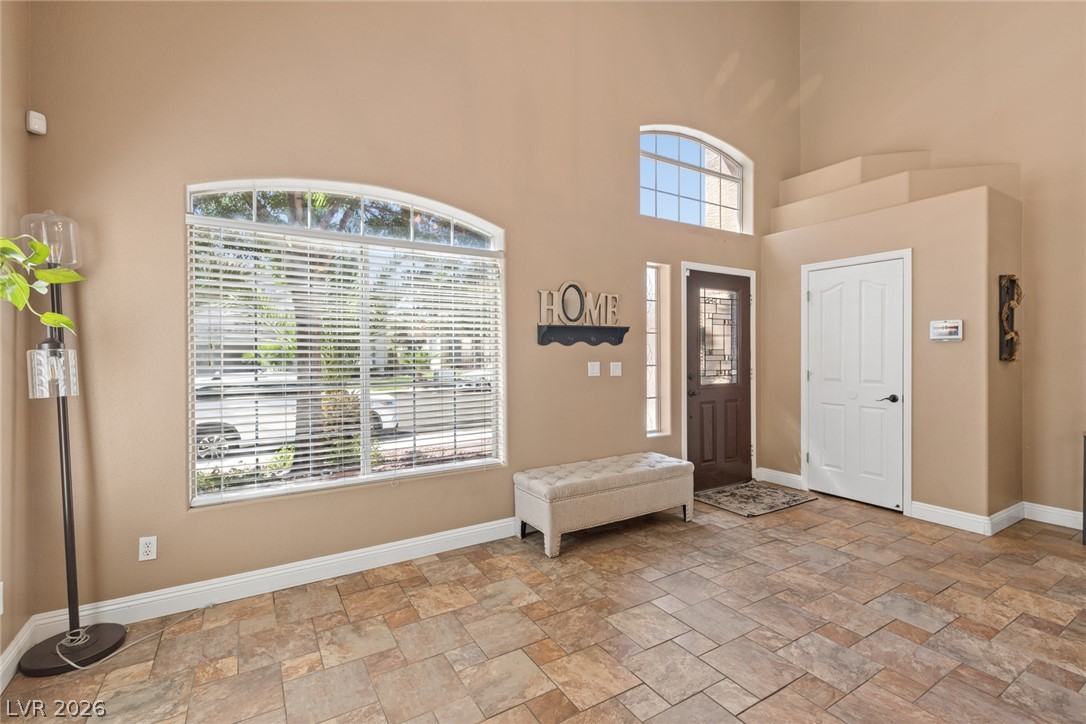
A welcoming entry features decorative windows, a rich wood door with leaded glass, and durable tile flooring.
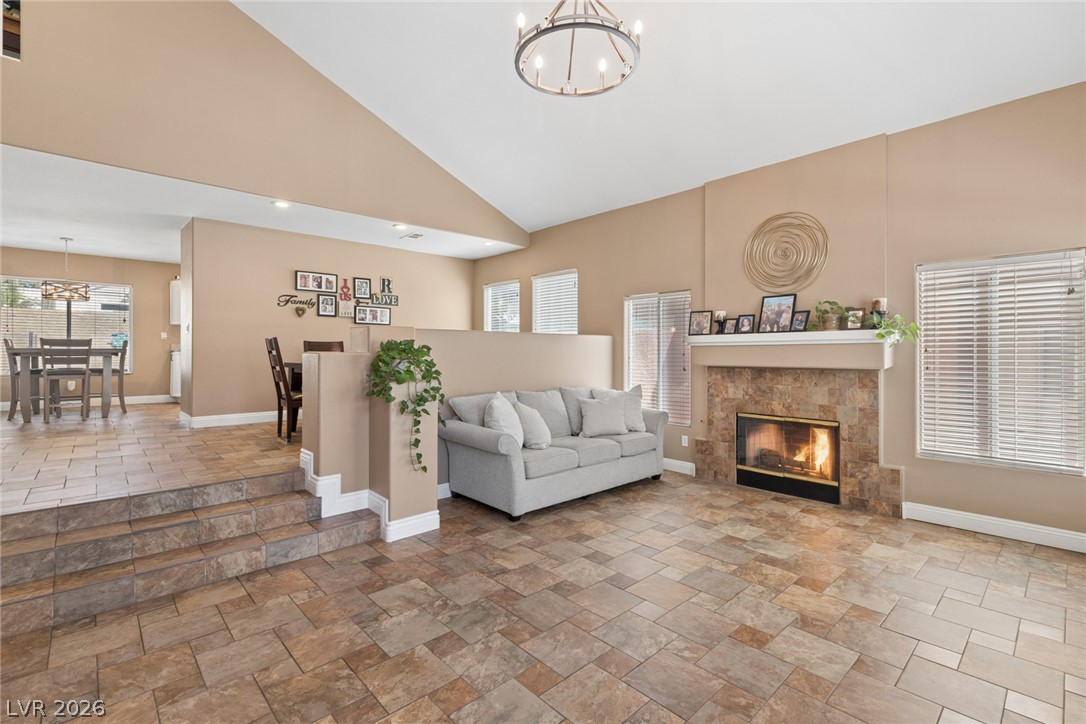
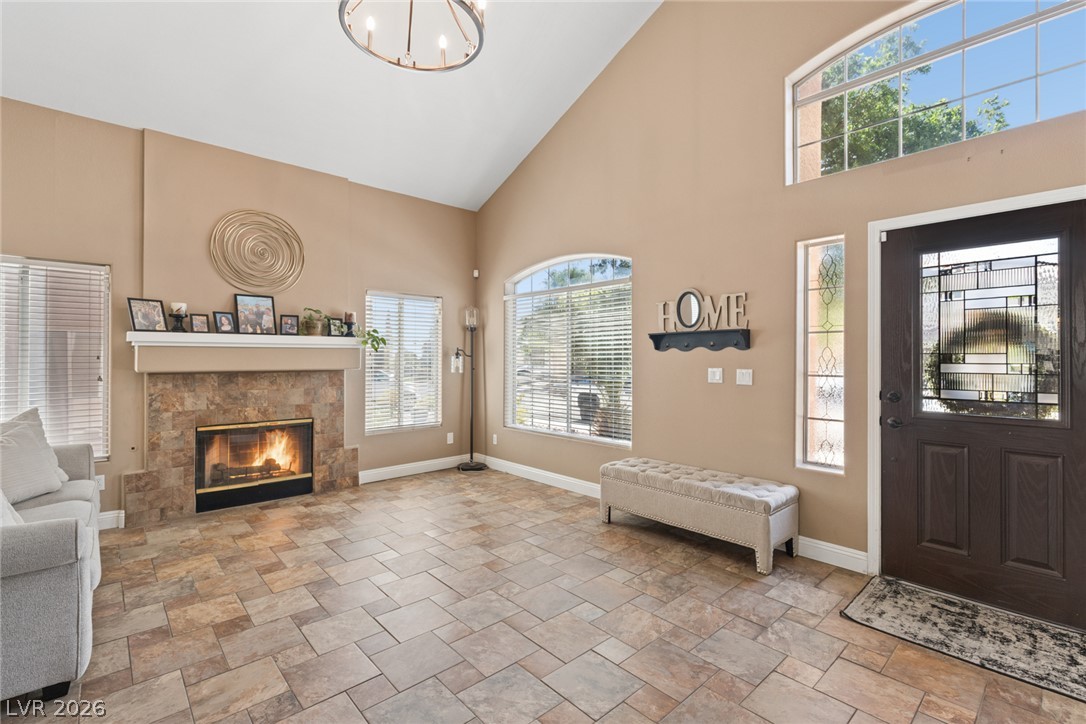
A split-level interior features vaulted ceilings and a cozy fireplace with a tiled surround.
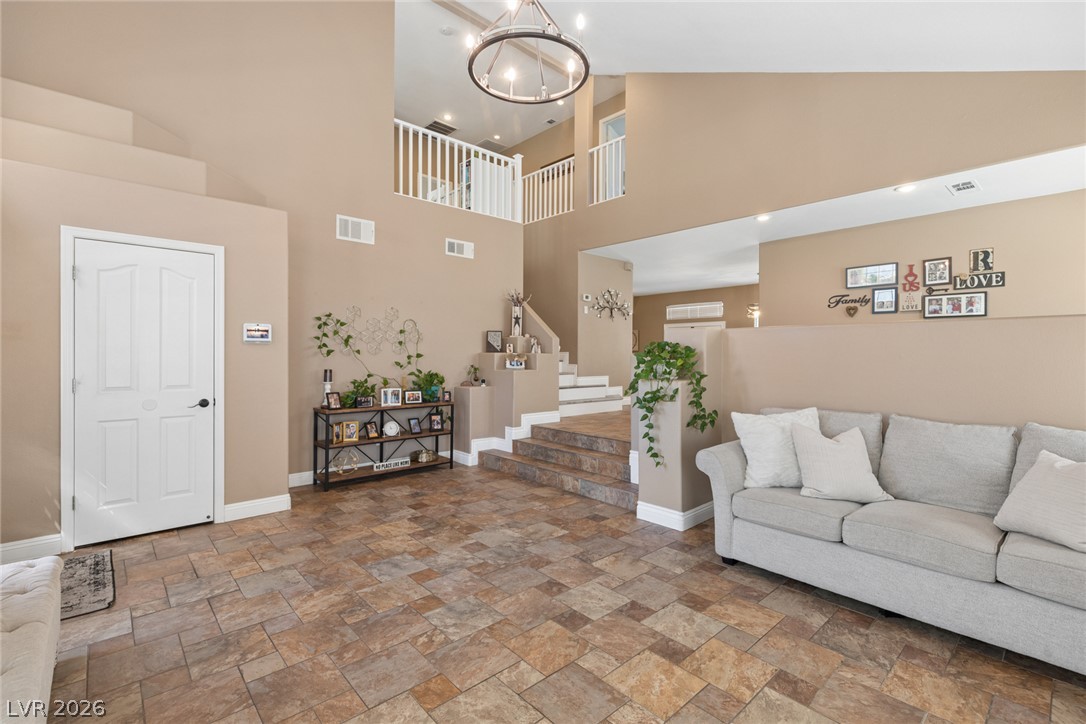
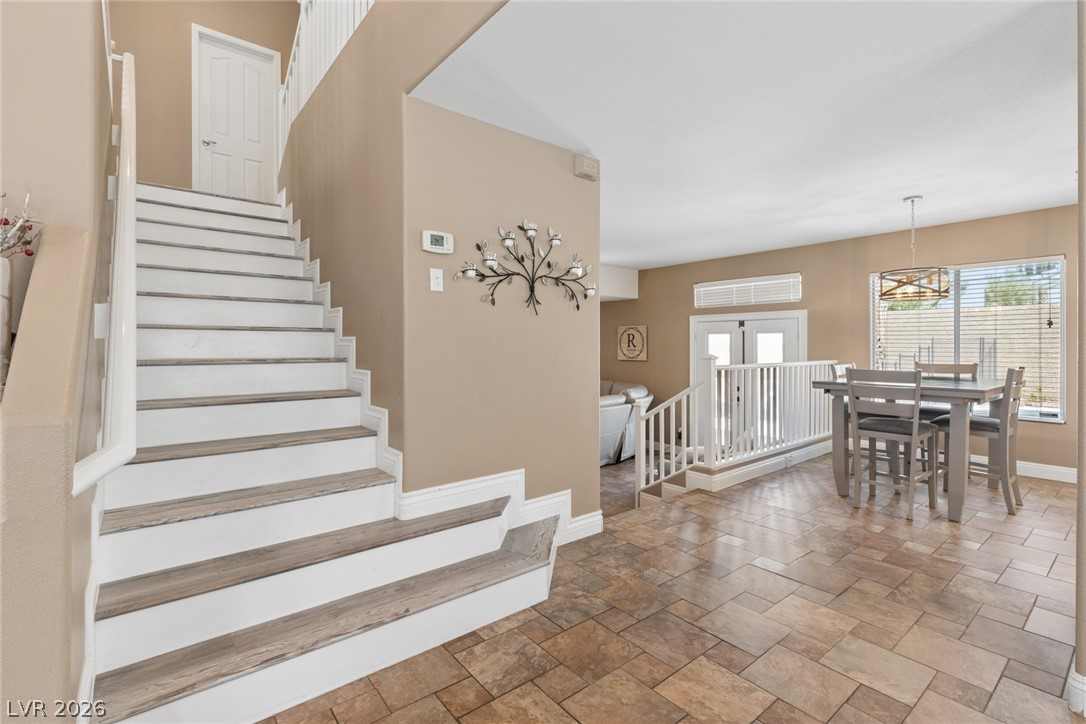
A spacious entry presents high ceilings, a grand staircase, and an upper-level loft.
Enter into a bright foyer with tall ceilings and textured tile flooring.
A spacious living area features a warm fireplace, vaulted ceilings, and a decorative front door with transom windows, all illuminated by abundant natural light.
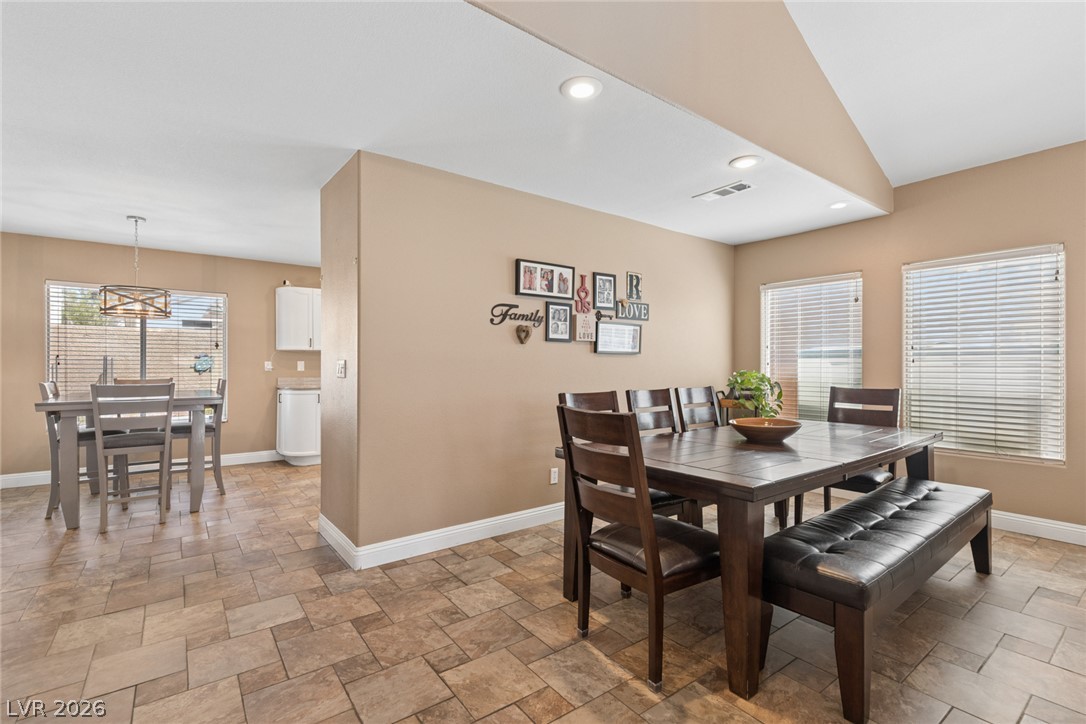
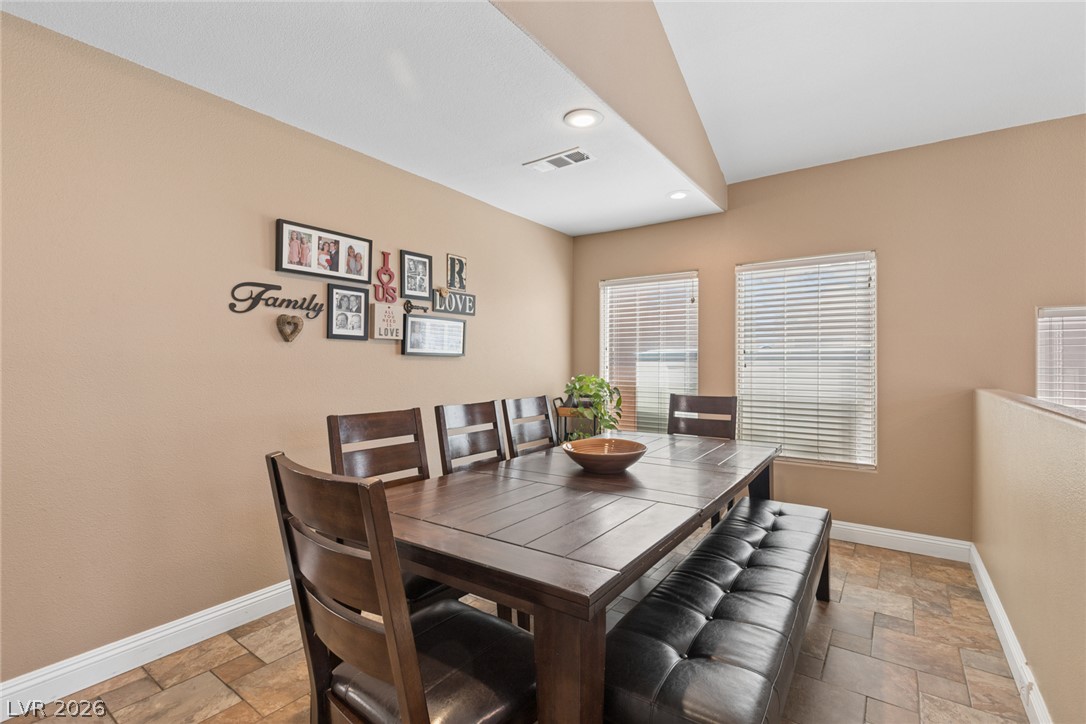
This naturally illuminated dining space boasts stylish tile flooring and multiple windows, creating an inviting atmosphere.
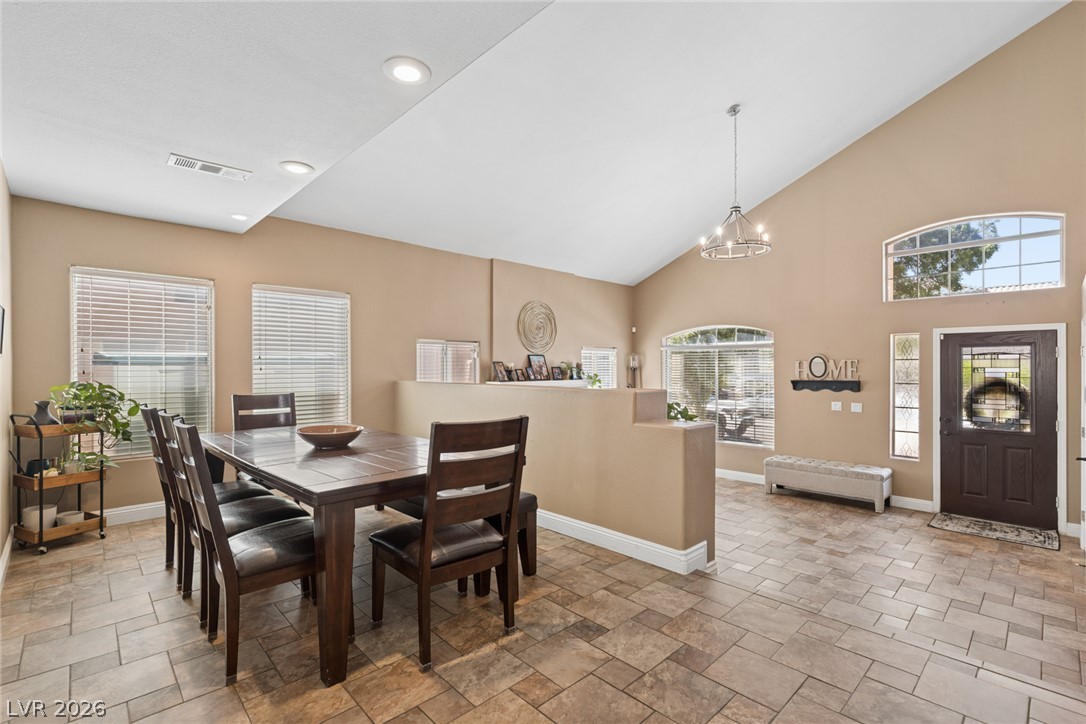
Natural light illuminates this dining area with vaulted ceilings and tile flooring.
Recessed lighting illuminates this inviting dining area, perfect for daily meals and gatherings.
A split-level entryway features tiled flooring, a prominent staircase, and convenient access to the dining area.
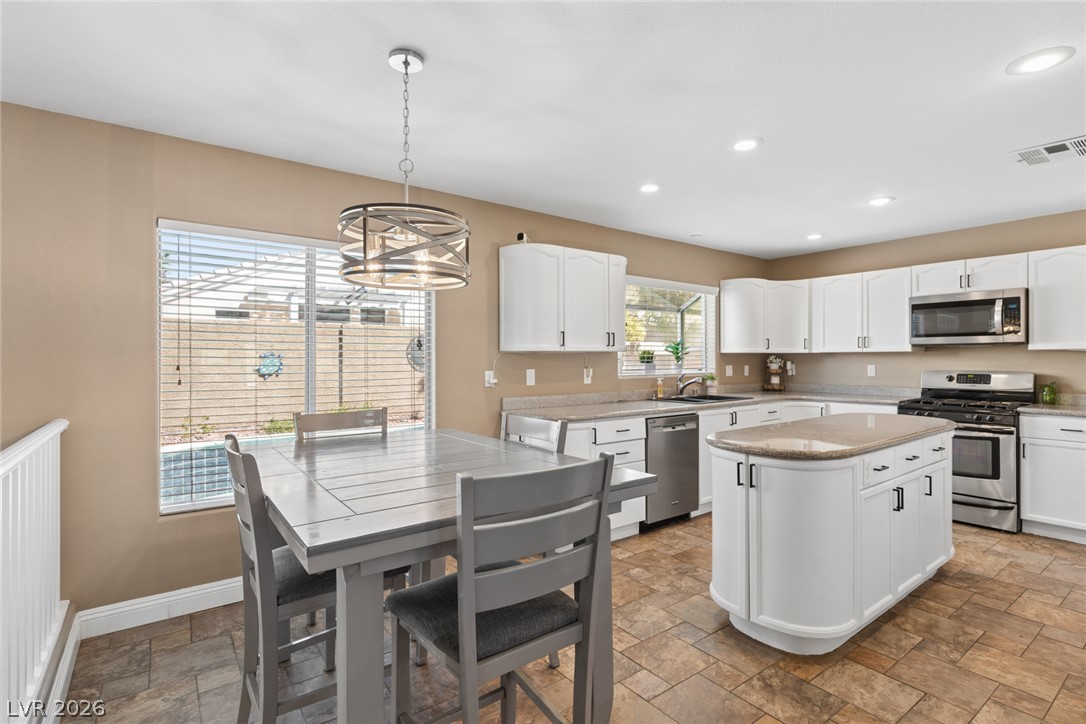
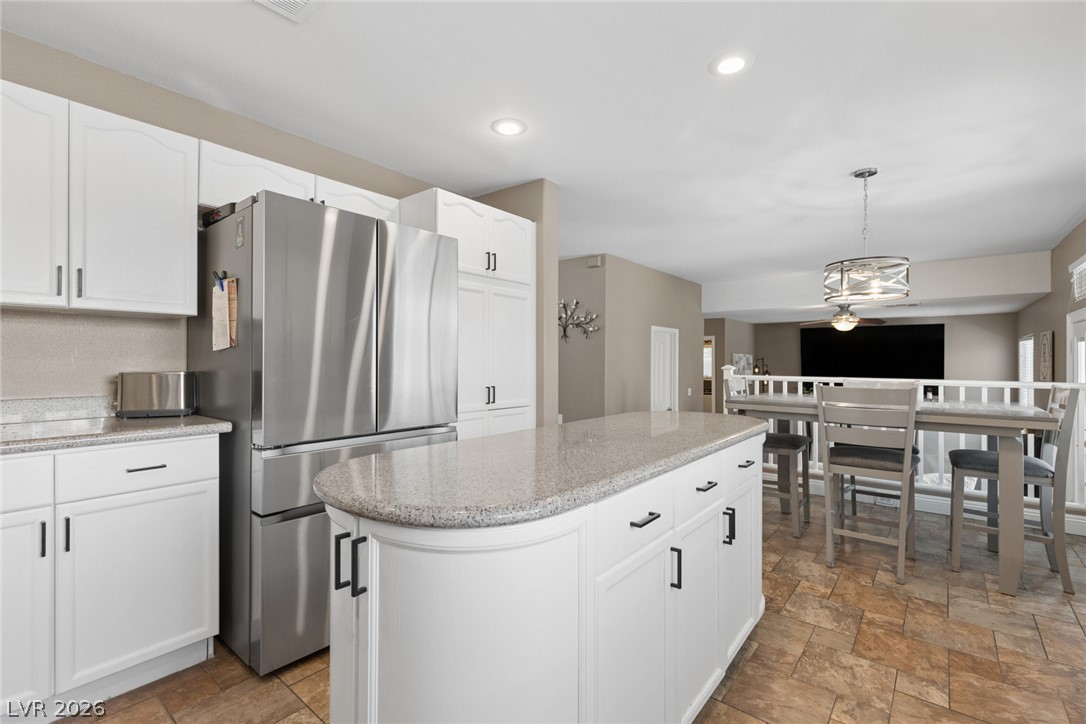
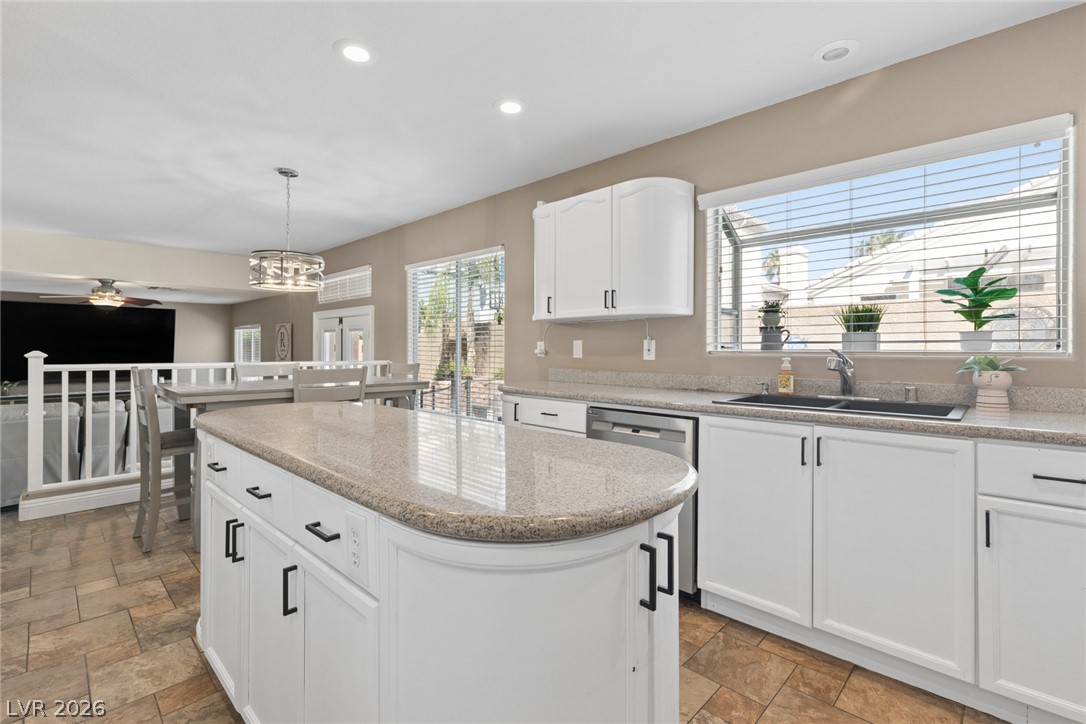
A well-appointed kitchen features a dining area, a central island, and bright windows, creating an inviting space for culinary endeavors.
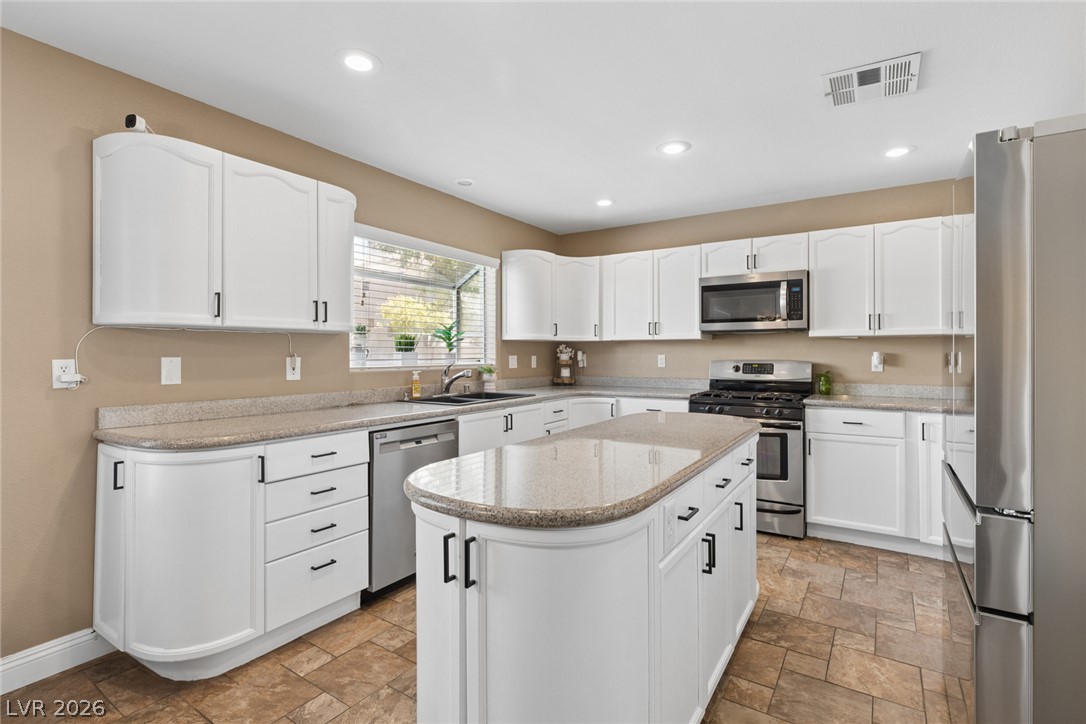
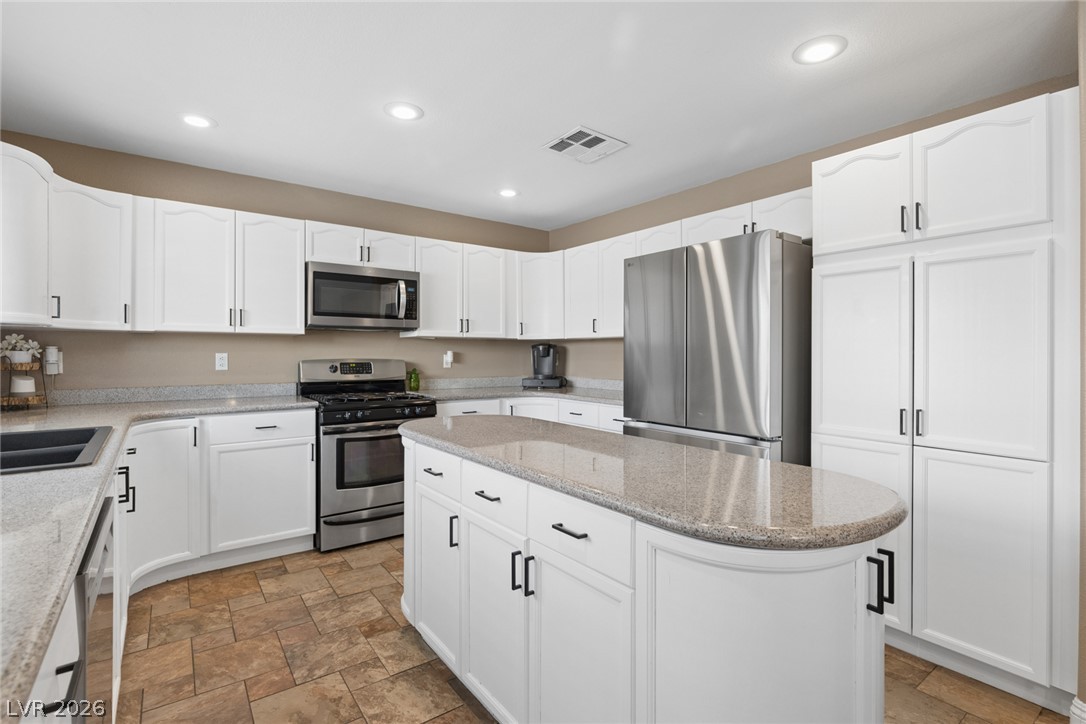
A well-appointed culinary space boasts ample white cabinetry, granite countertops, and a central island.
A well-appointed kitchen offers an inviting island, ample cabinetry, and essential stainless steel appliances.
A well-appointed kitchen features a large island and ample cabinet space, seamlessly connecting to an inviting dining area.
A well-appointed kitchen features a large island and ample counter space, seamlessly connecting to the dining area.
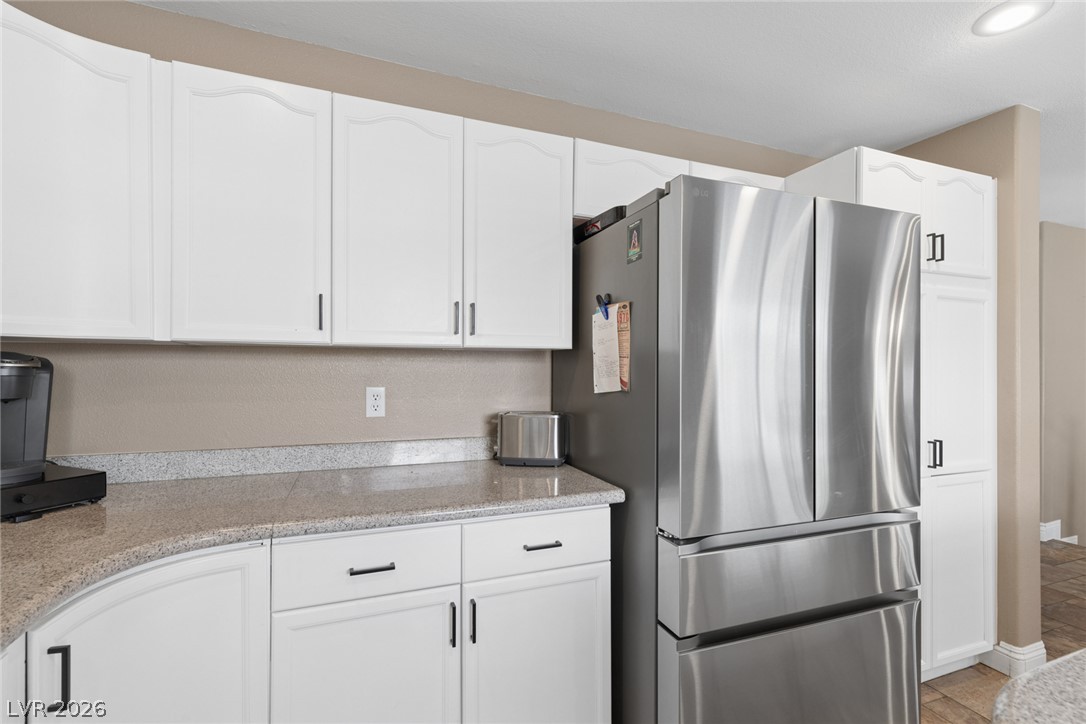
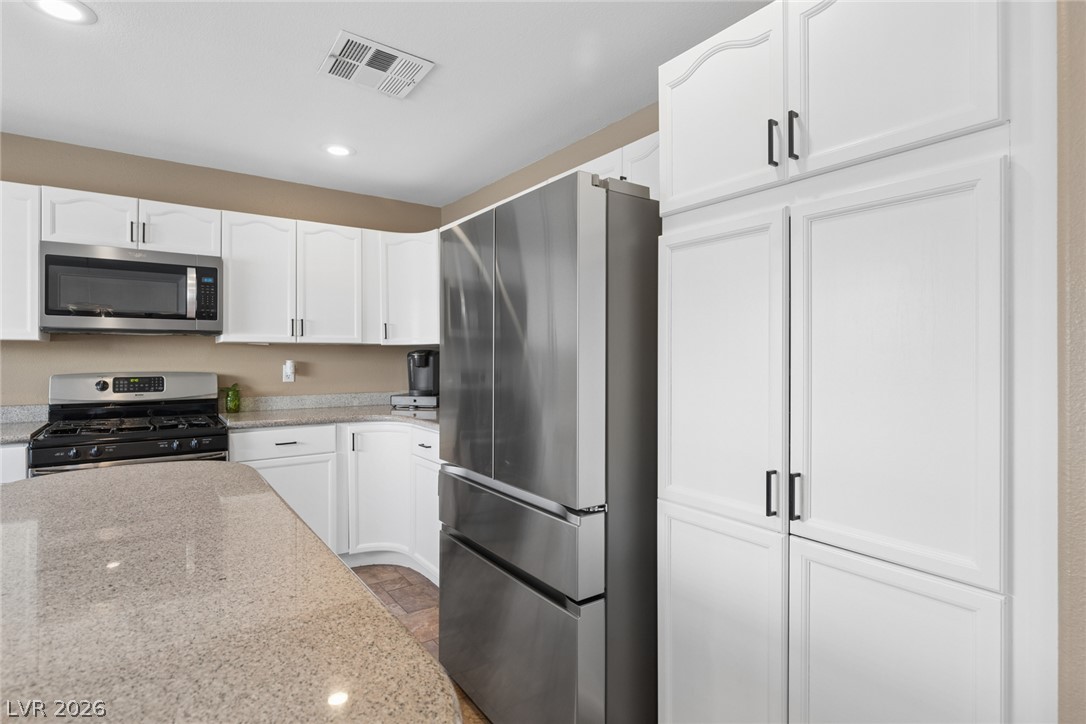
White cabinetry and stone-look countertops define this efficiently designed kitchen.
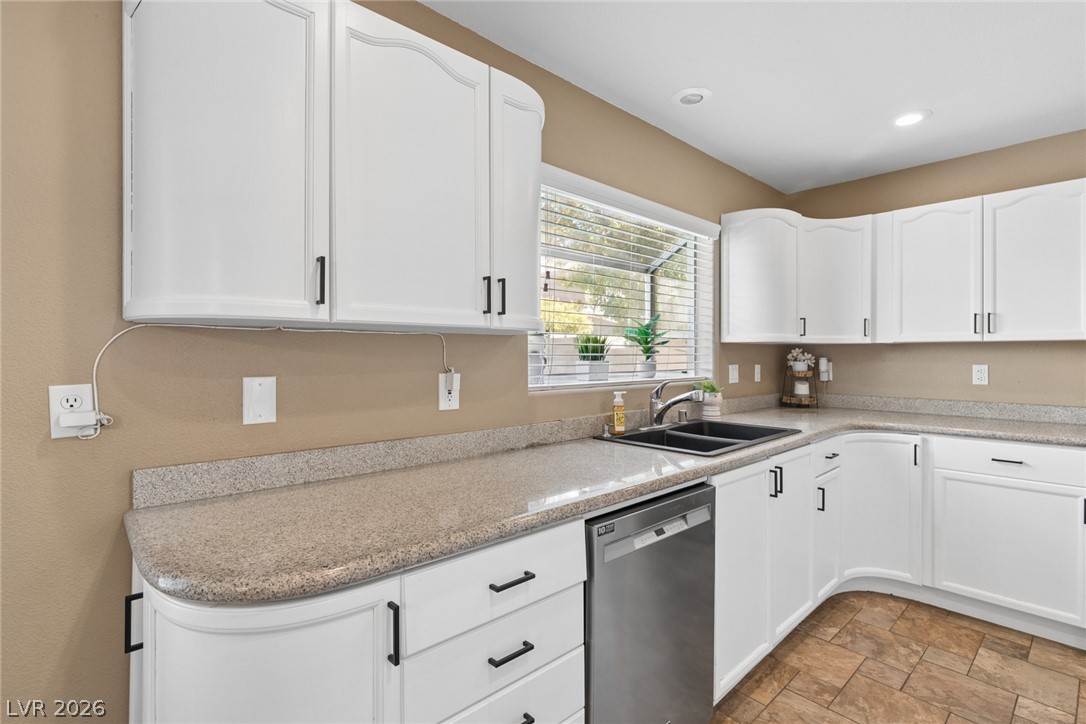
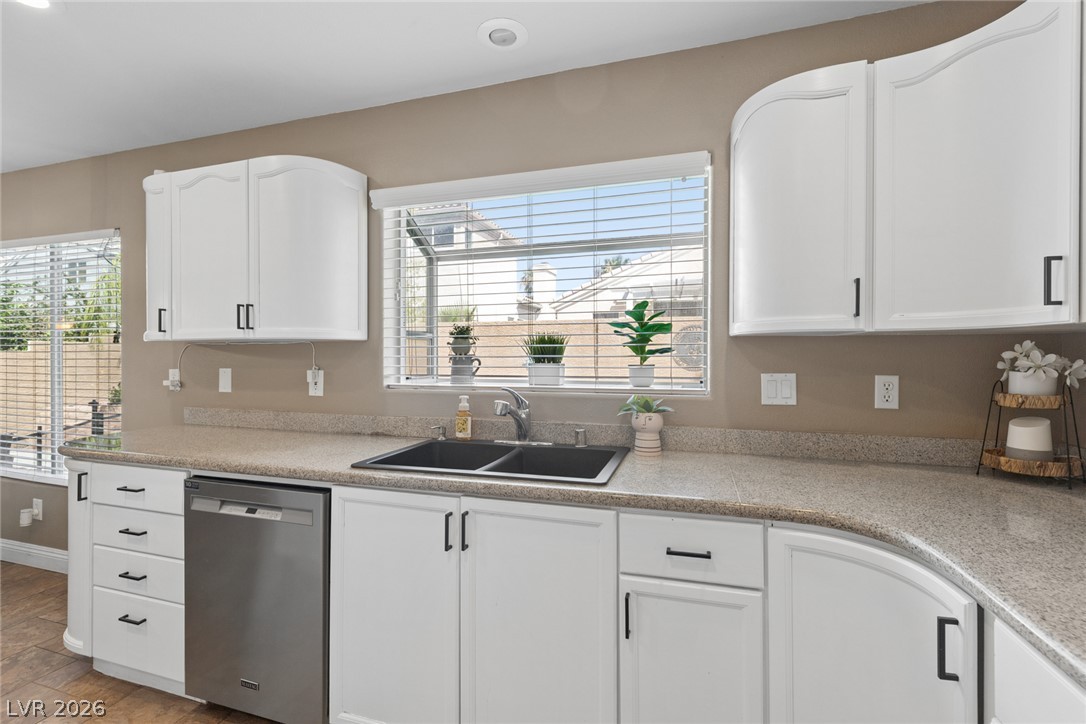
A well-appointed kitchen features ample counter space, a double sink, and white cabinetry.
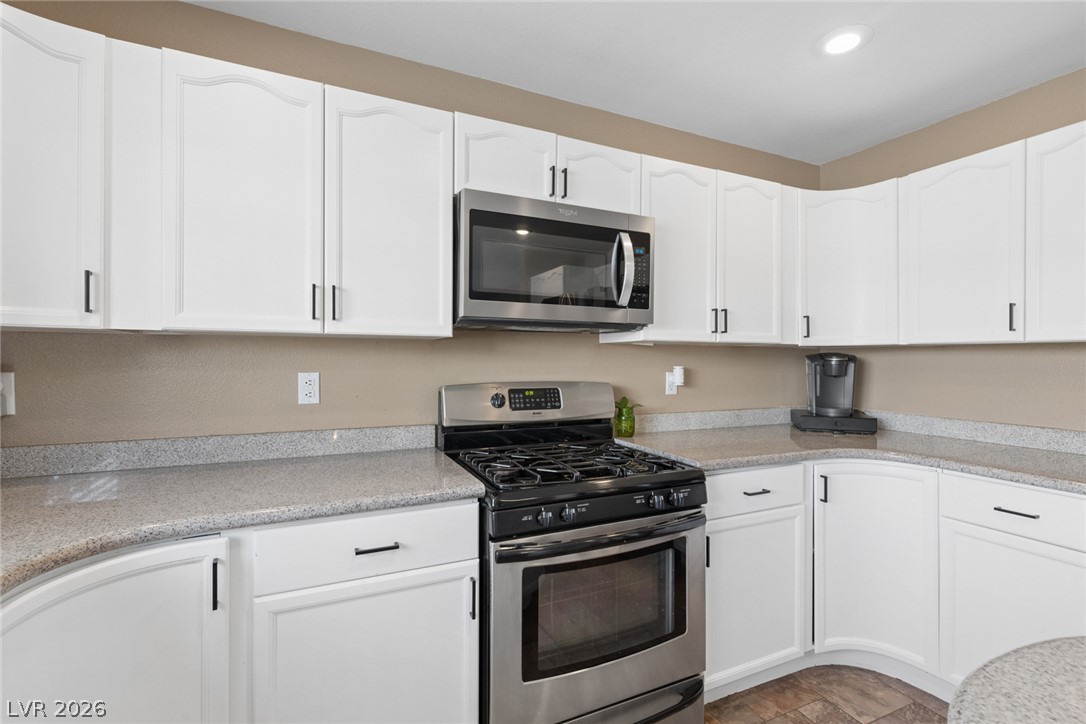
A well-equipped kitchen showcasing modern stainless steel appliances and ample counter space.
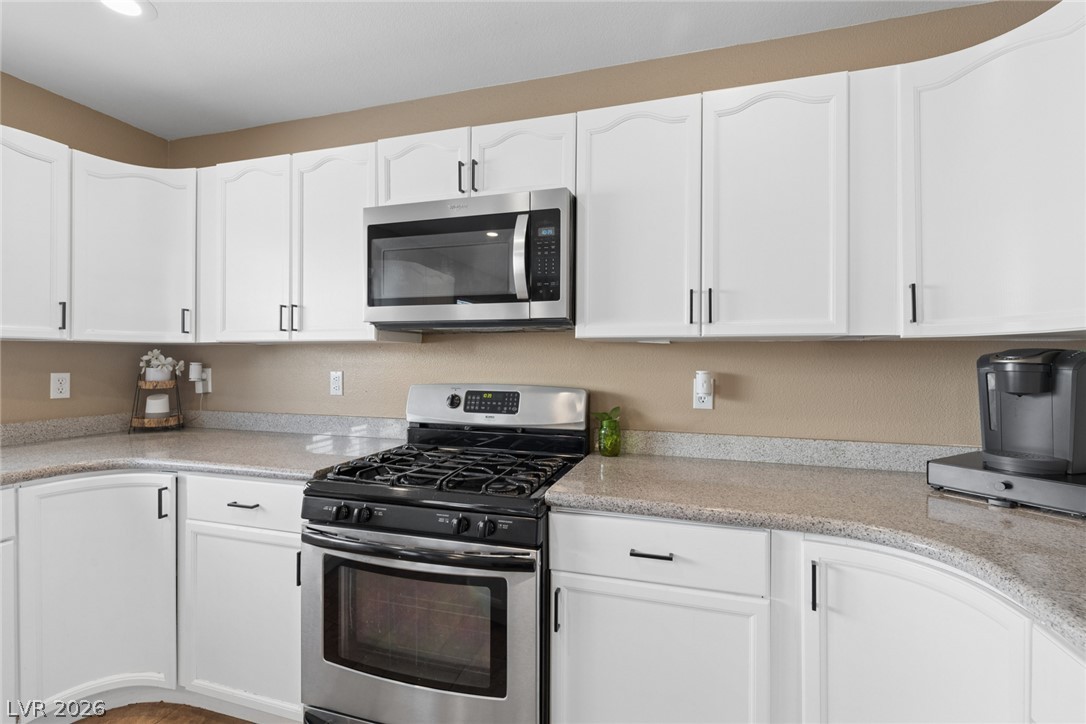
White cabinetry with sleek hardware lines this efficient kitchen, featuring modern appliances and ample countertop space.
A well-equipped kitchen showcasing modern stainless steel appliances and ample white cabinetry.
Culinary delights await in this bright kitchen, complete with modern appliances and ample counter space.
An open-concept living space with durable tile flooring and access to outdoor areas, perfect for daily living and entertaining.
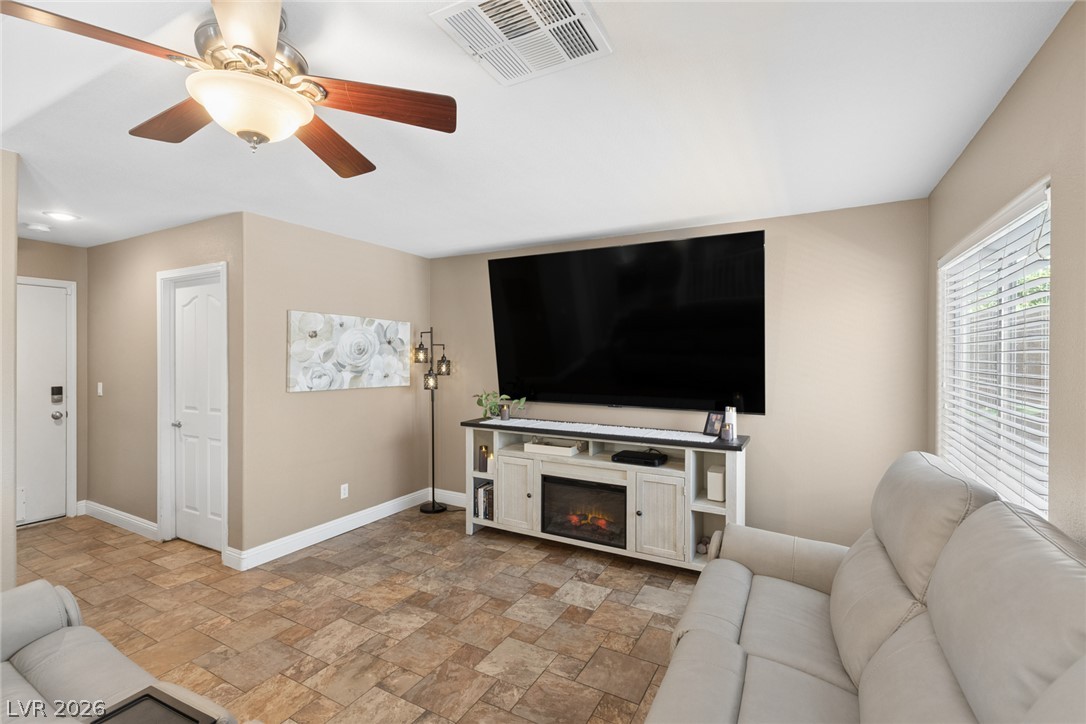
A relaxed living area with tiled floors and a cozy fireplace, perfect for unwinding.
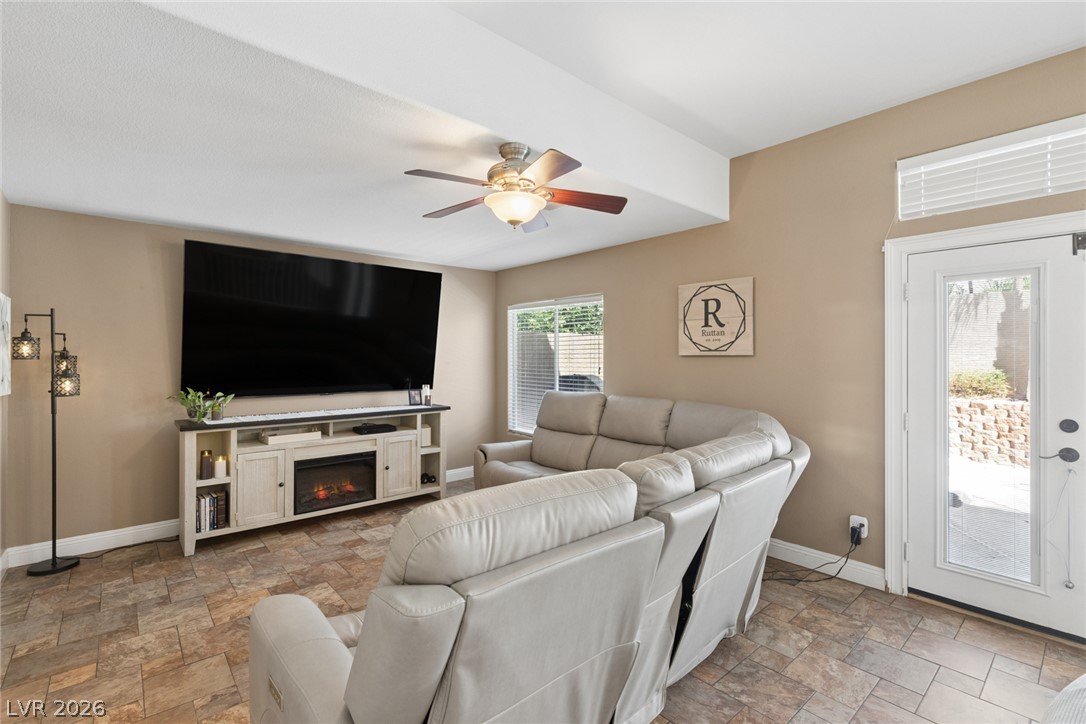
A relaxed living area presents a cozy electric fireplace and durable tile flooring, creating an inviting atmosphere.
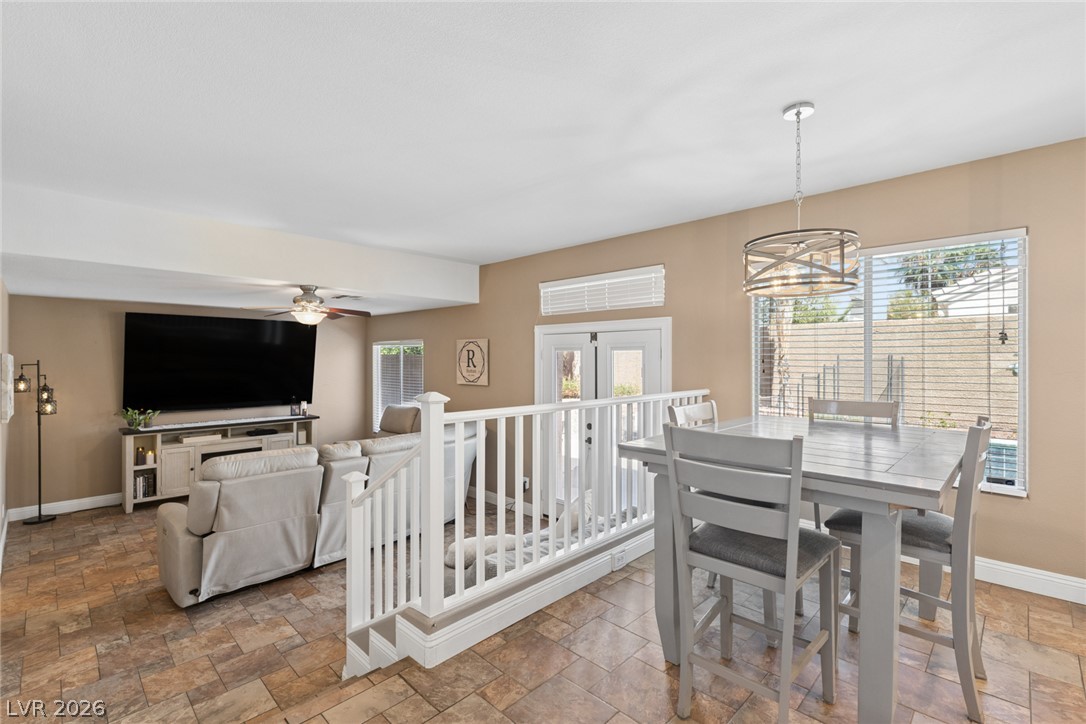
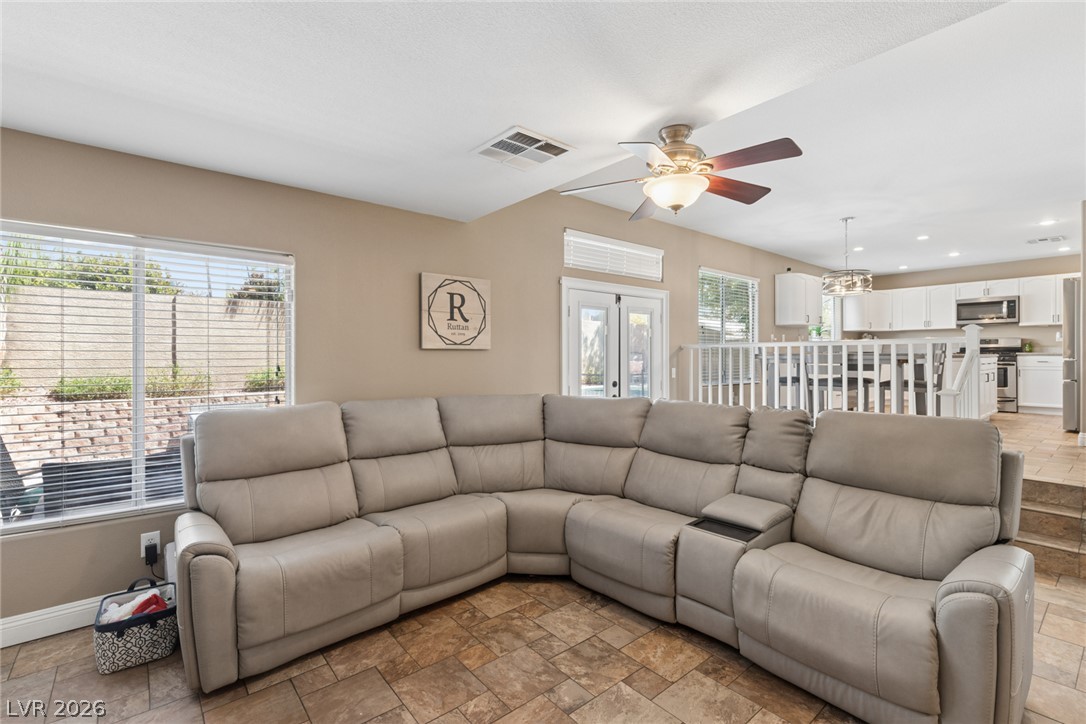
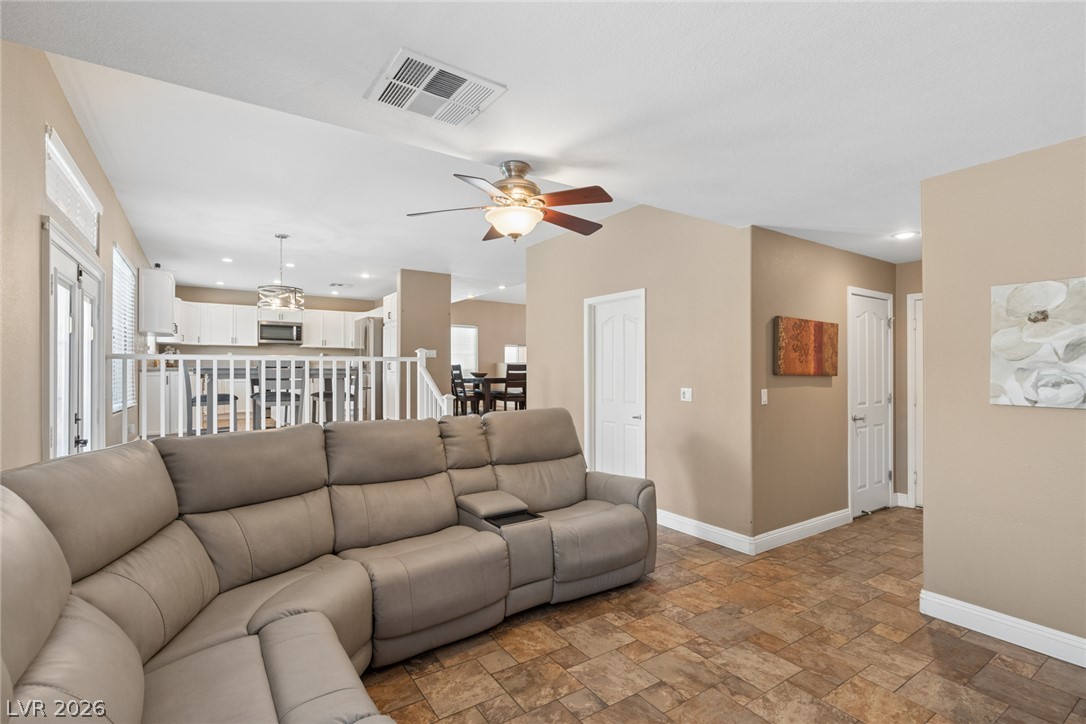
An open-concept living area flows seamlessly into a well-appointed kitchen, ideal for entertaining.
An inviting open-concept living area boasts a modern ceiling fan and durable tile flooring, connecting seamlessly to the kitchen and dining spaces.
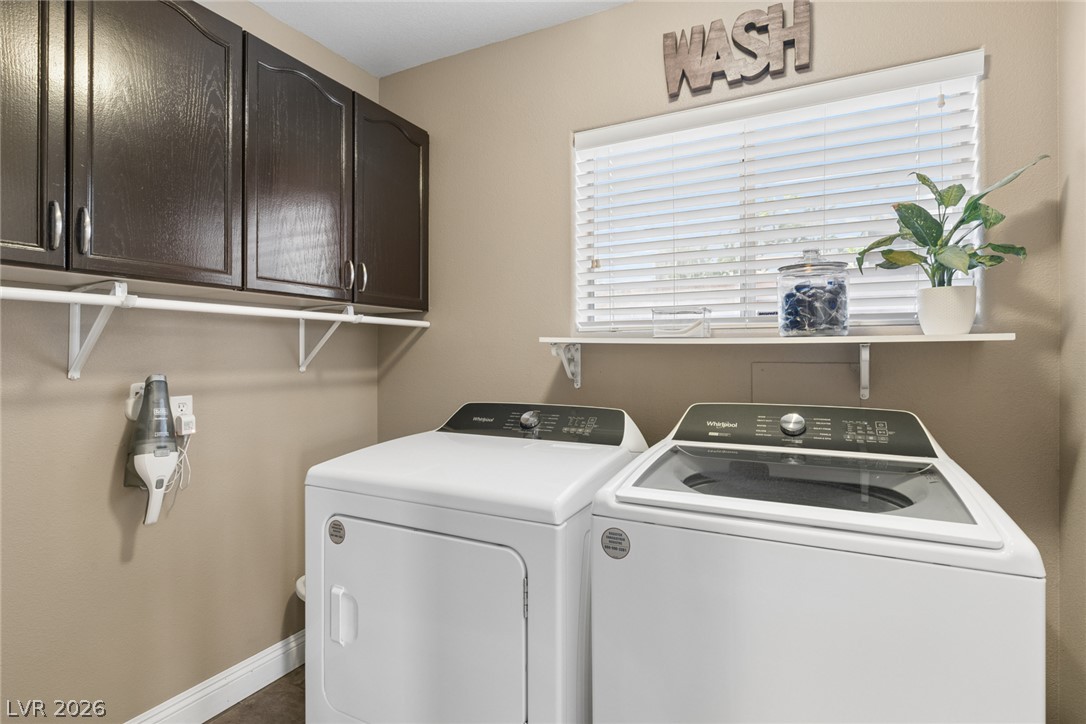
Streamlined laundry area features upper cabinetry and a convenient shelving unit above the appliances for efficient organization.
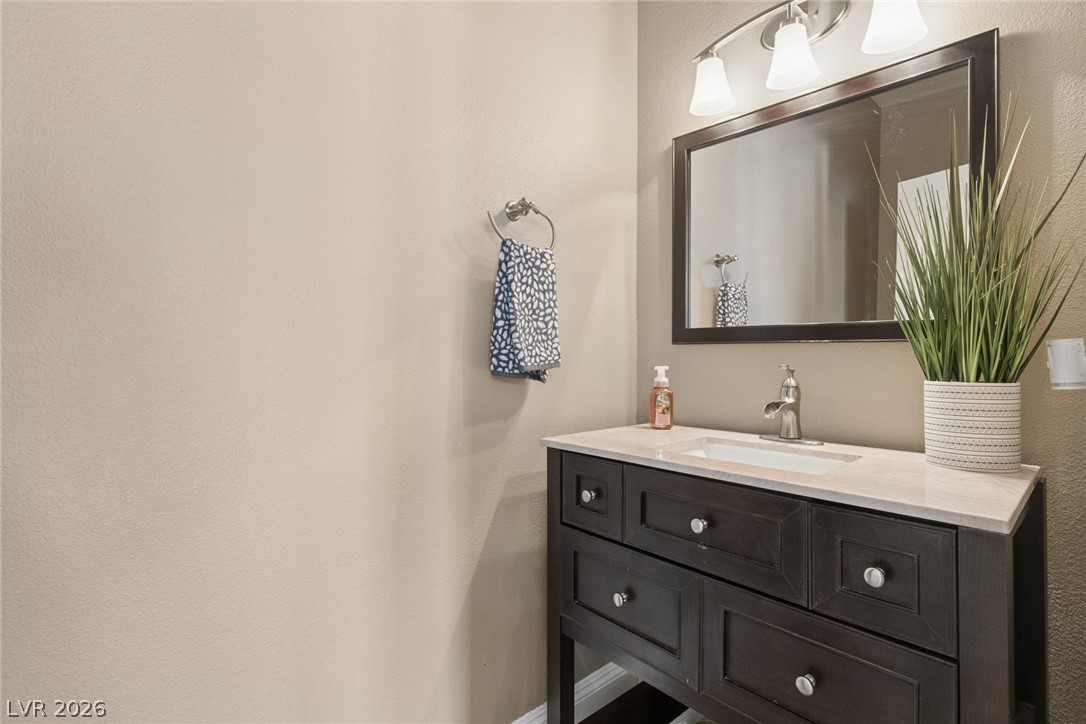
A refined bathroom vanity featuring a clean sink, sleek faucet, and a large mirror.
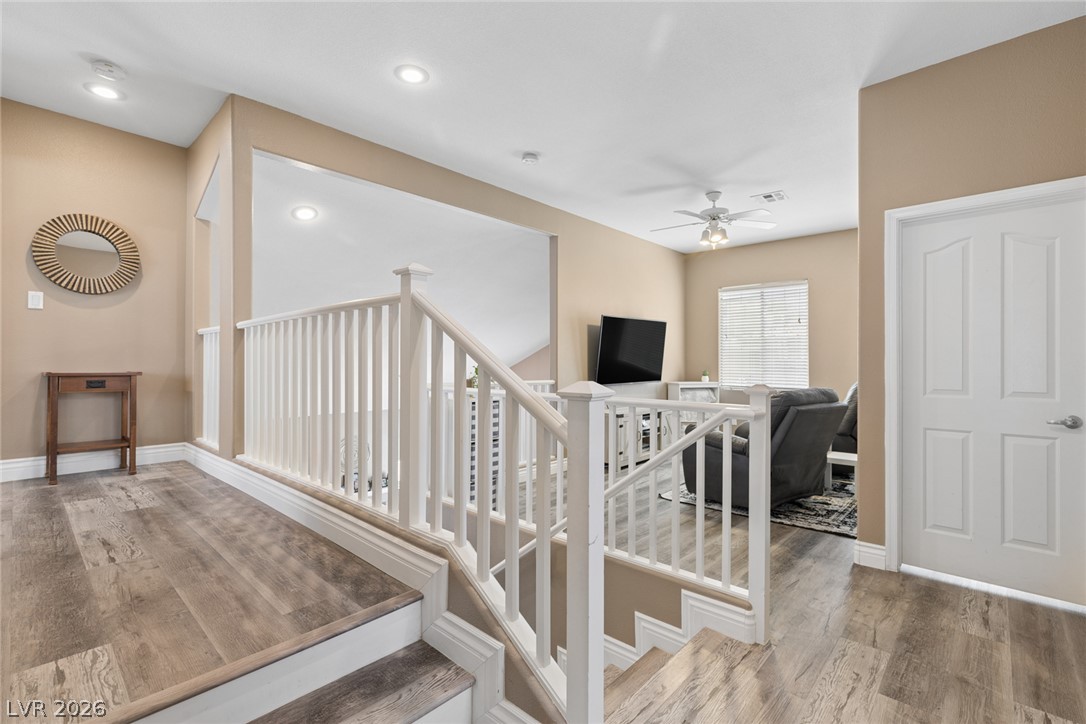
A split-level landing with wide plank flooring connects to a bright living space, enhancing the home's flowing layout.
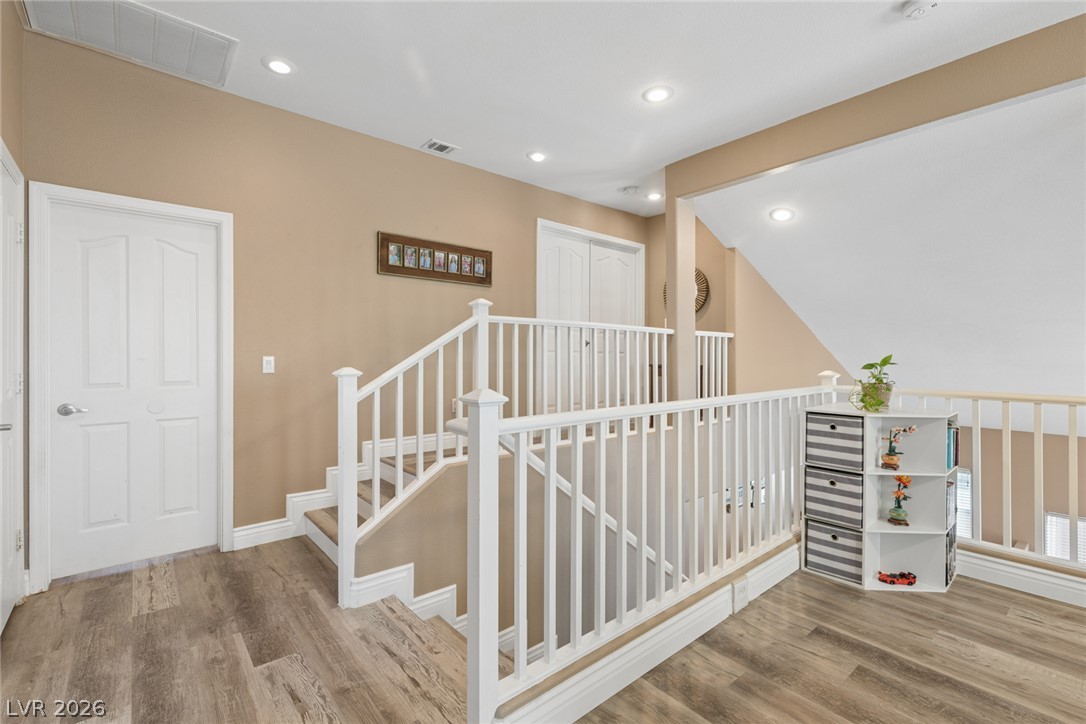
A well-lit landing showcases durable flooring and classic stair railings, leading to additional levels.
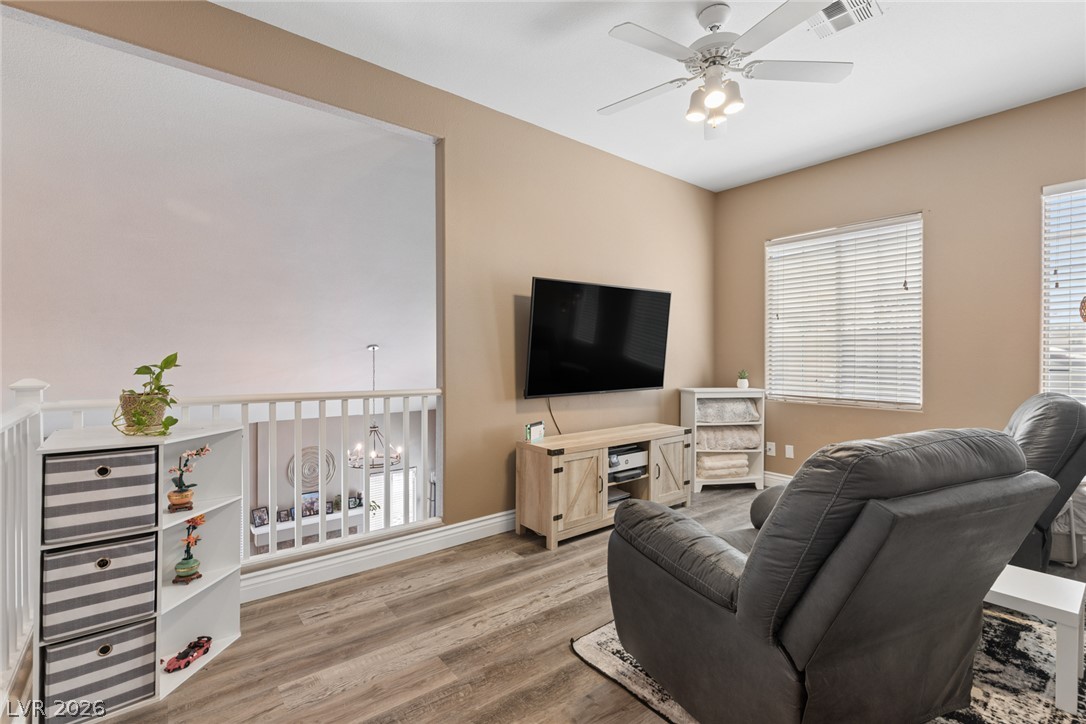
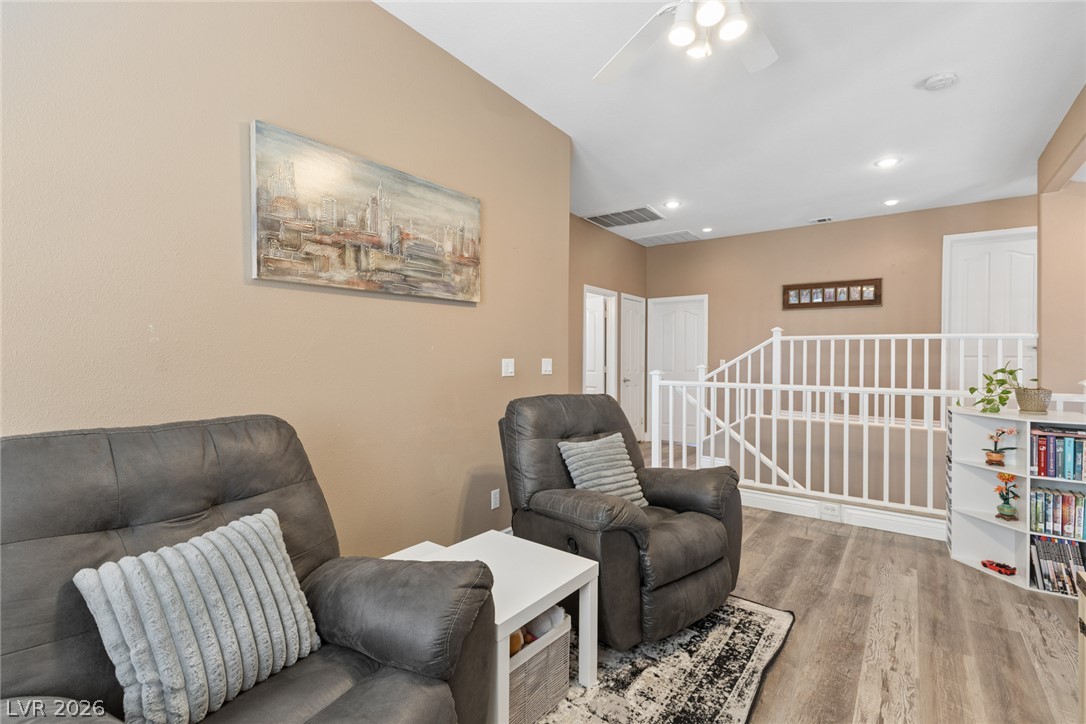
An inviting open-concept living area with durable wood-look flooring.
A relaxed sitting area on the upper level offers an inviting atmosphere with durable flooring and a bright overhead light.
Relax in this tranquil sleeping space, featuring resilient flooring and ample natural light.
Naturally illuminated bedroom with an ensuite bathroom and wood-like flooring.
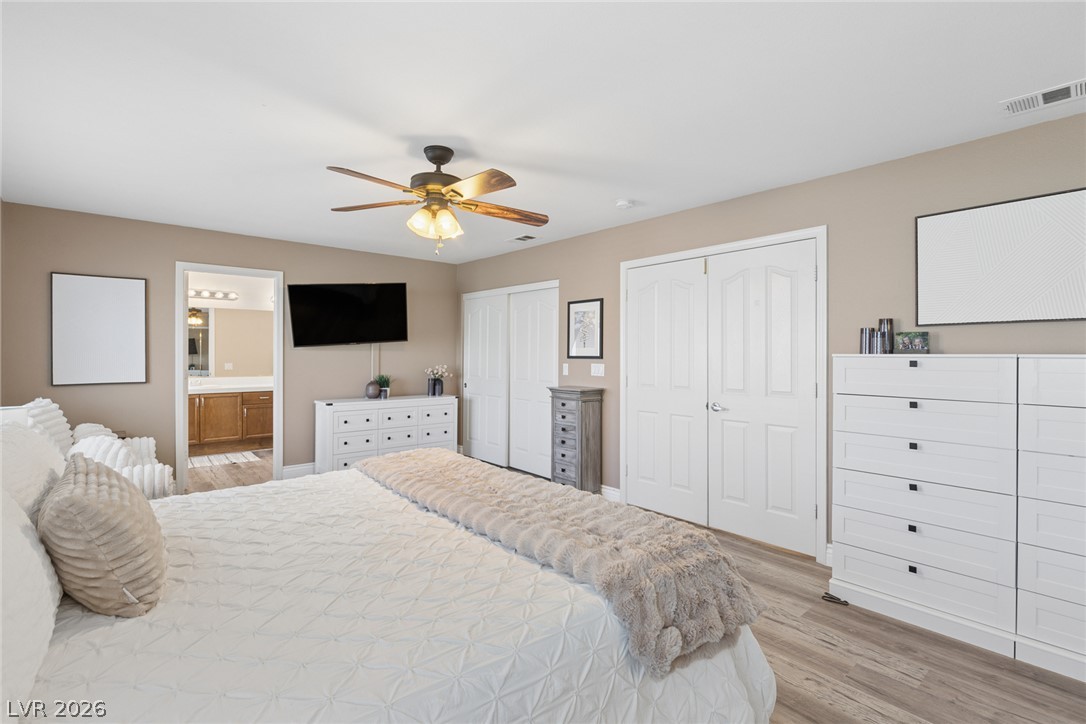
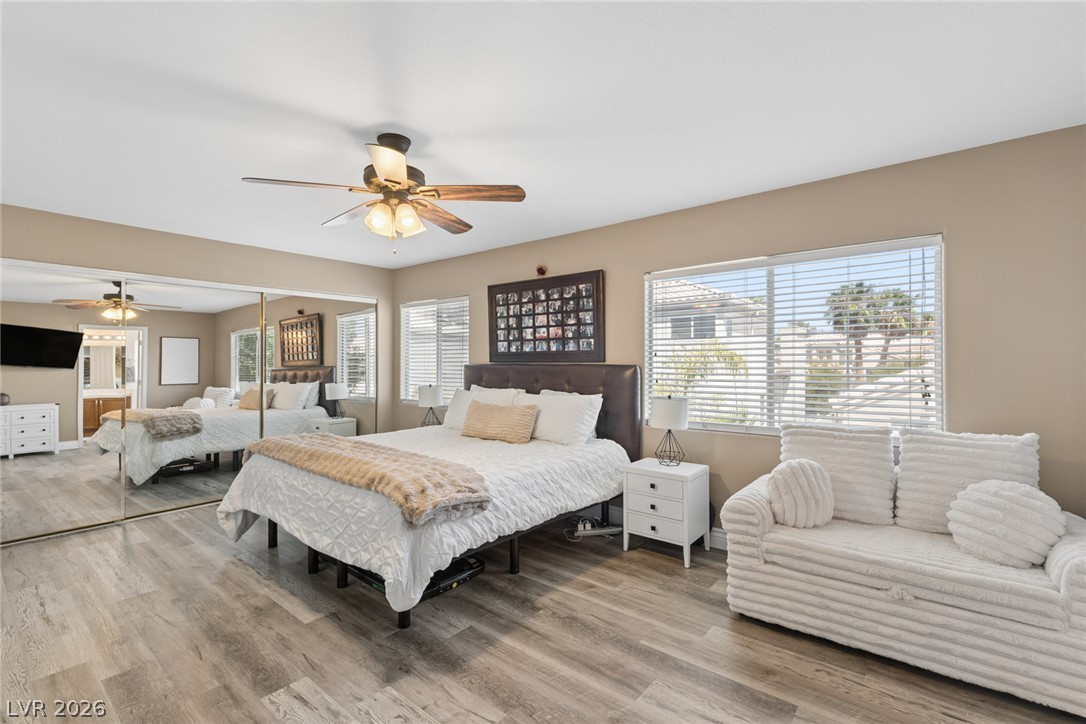
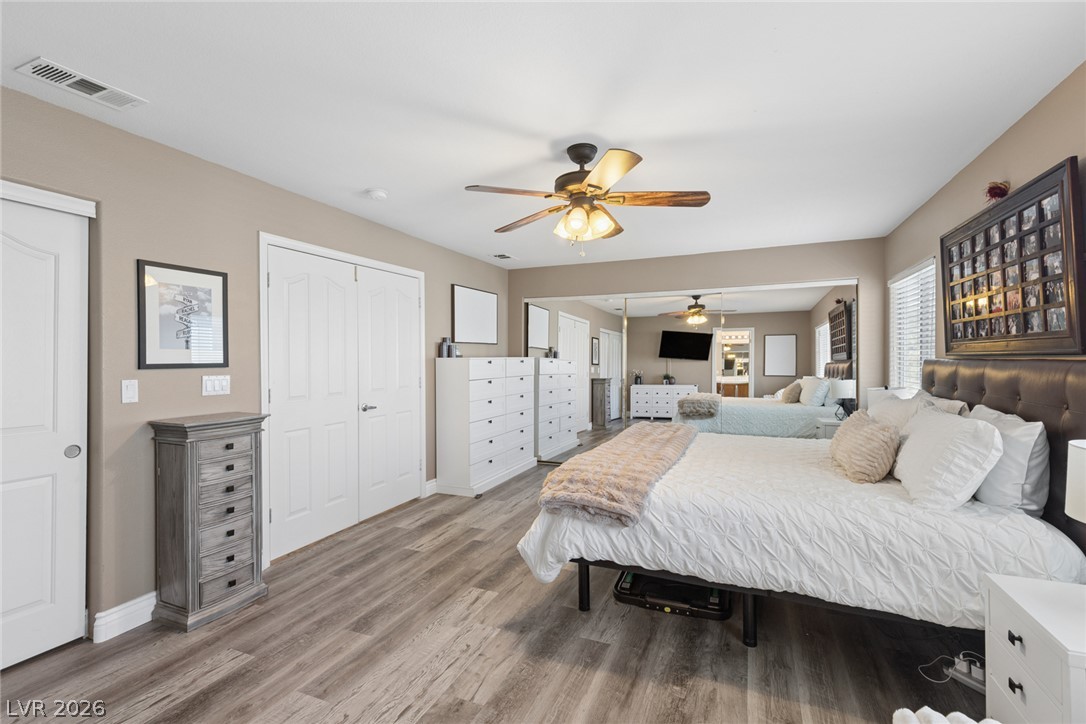
Naturally illuminated bedroom with expansive mirrored closets and stylish wood plank flooring.
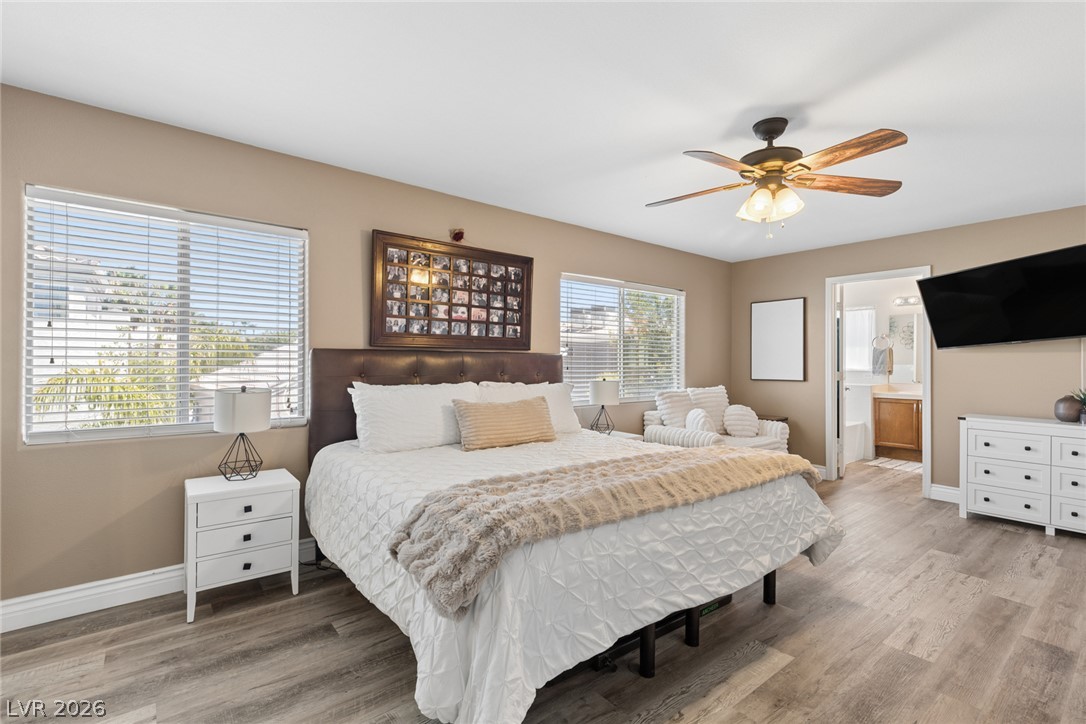
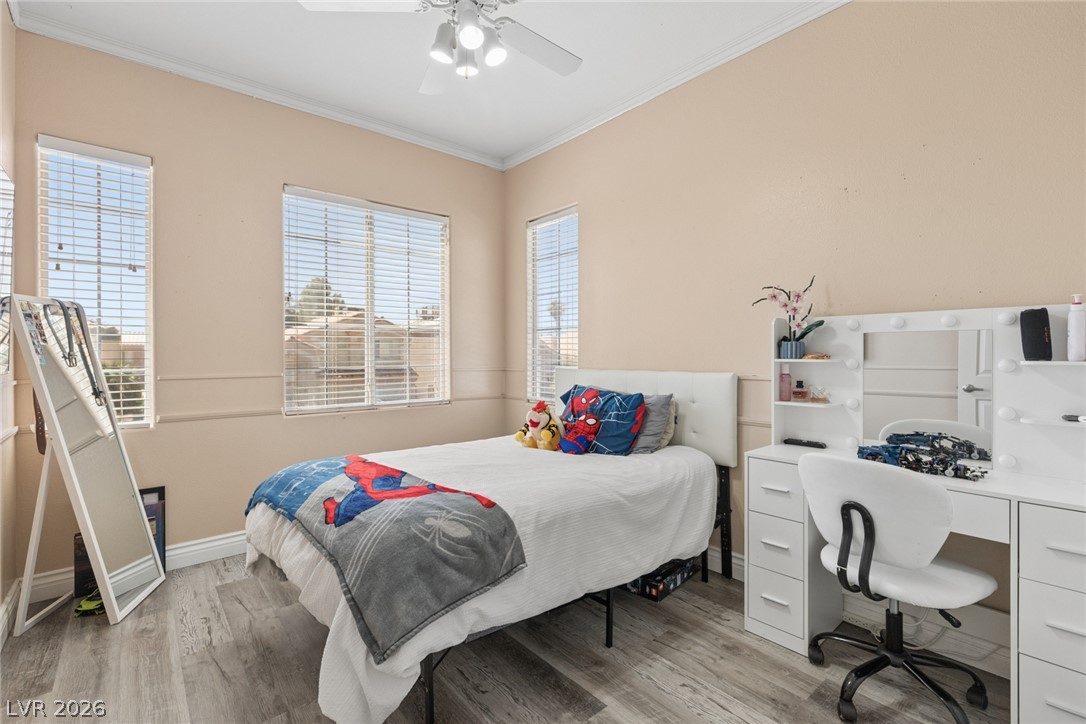
Relax in this well-lit bedroom featuring a ceiling fan and contemporary wood-look flooring.
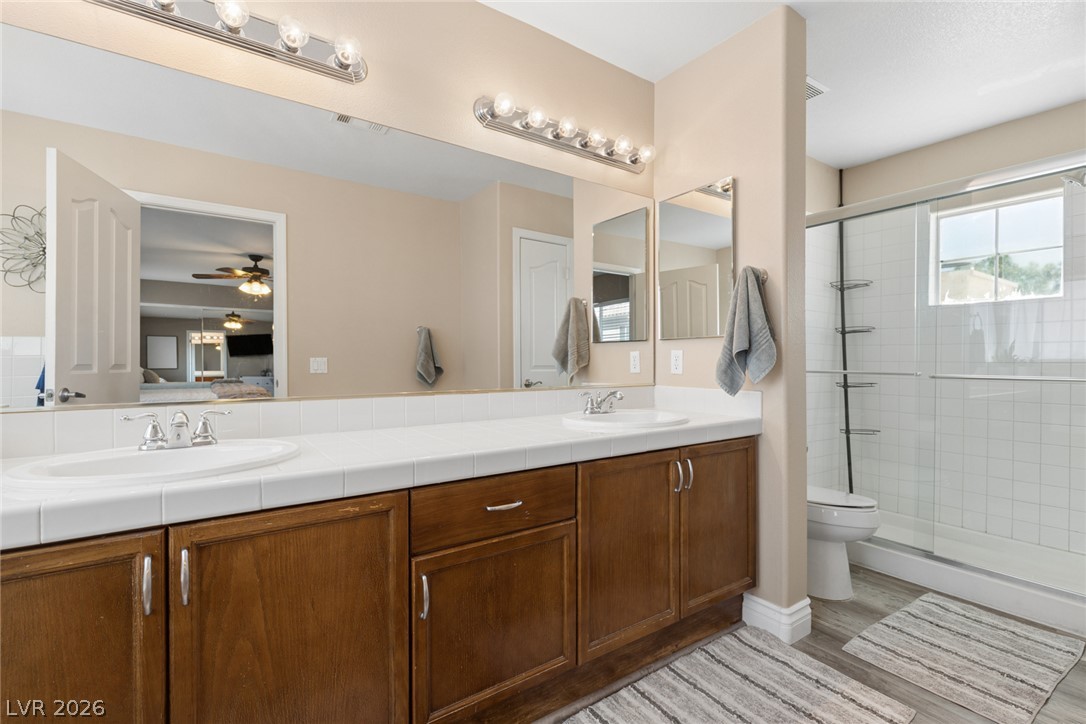
A well-appointed primary bathroom features dual vanities, ample storage, and a convenient walk-in shower.
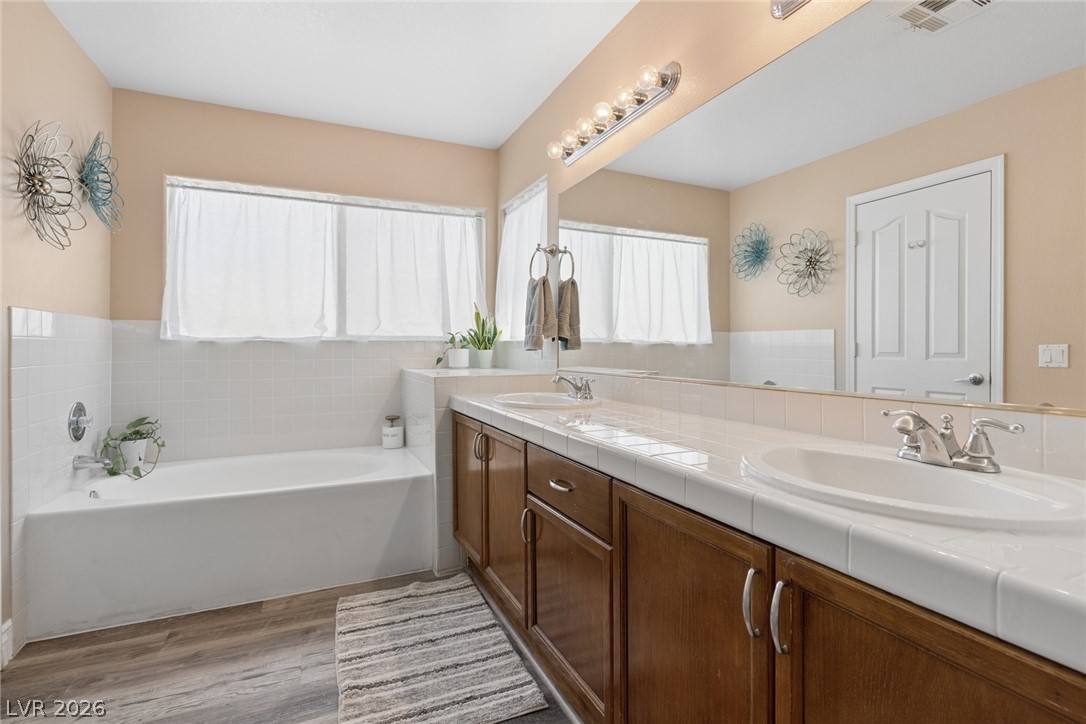
Dual vanity sinks and a comfortable soaking tub elevate this bathroom into a personal retreat.
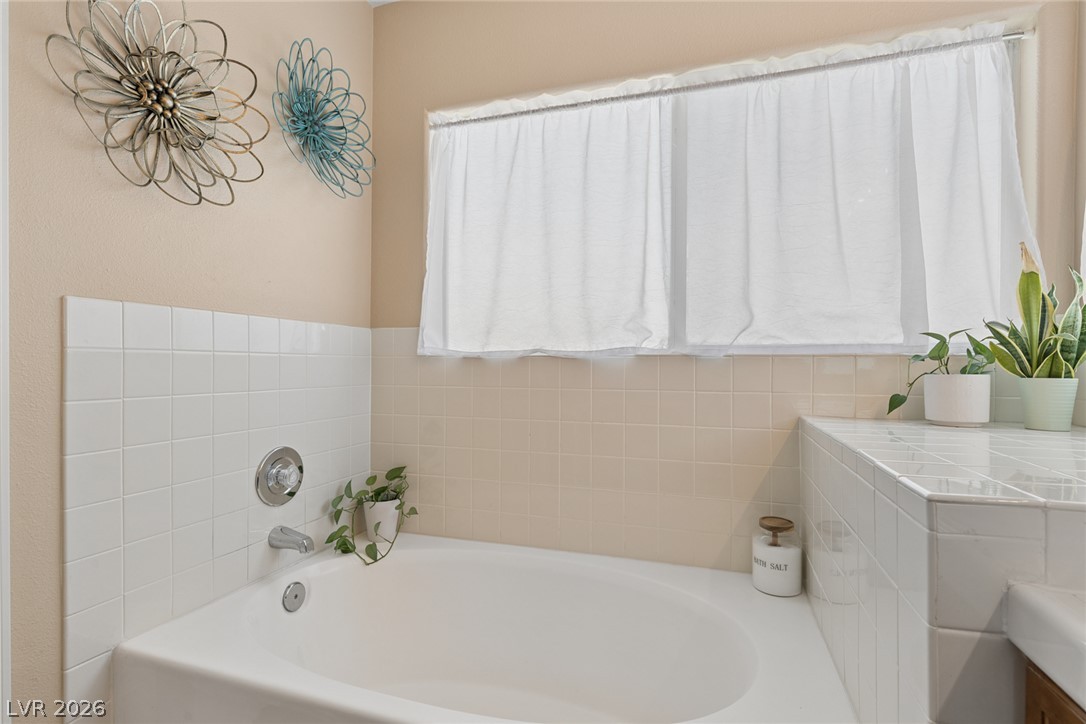
Relax and unwind in this inviting bathroom featuring a tiled surround soaking tub.
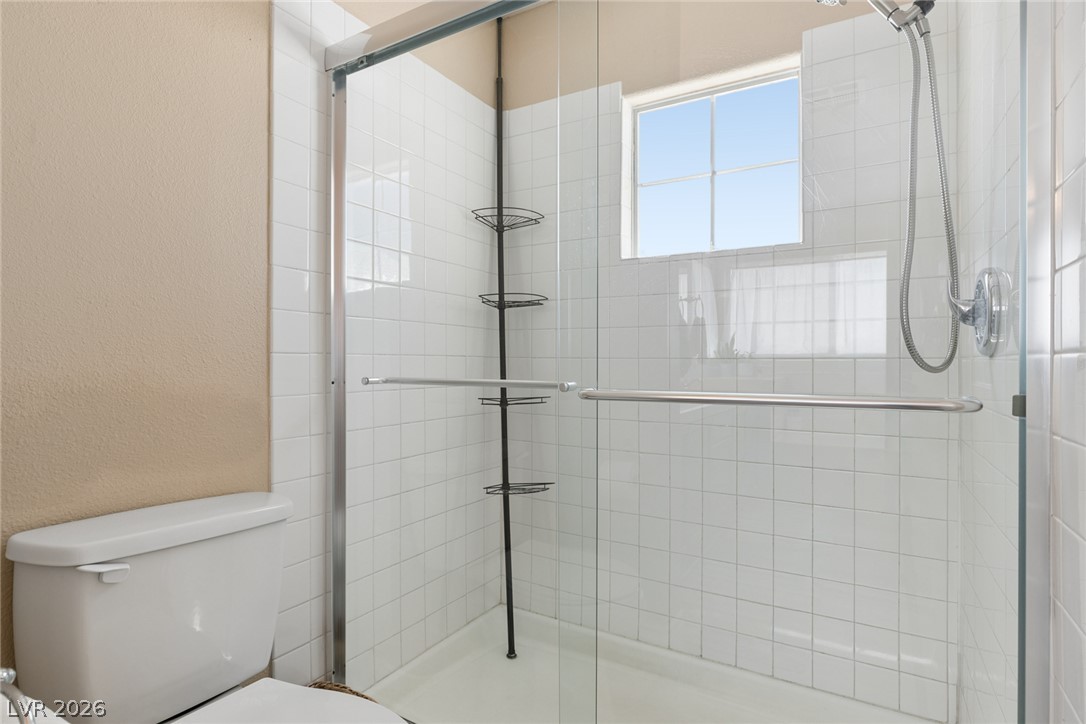
A well-lit bathroom features a glass-enclosed shower and a window offering natural light.
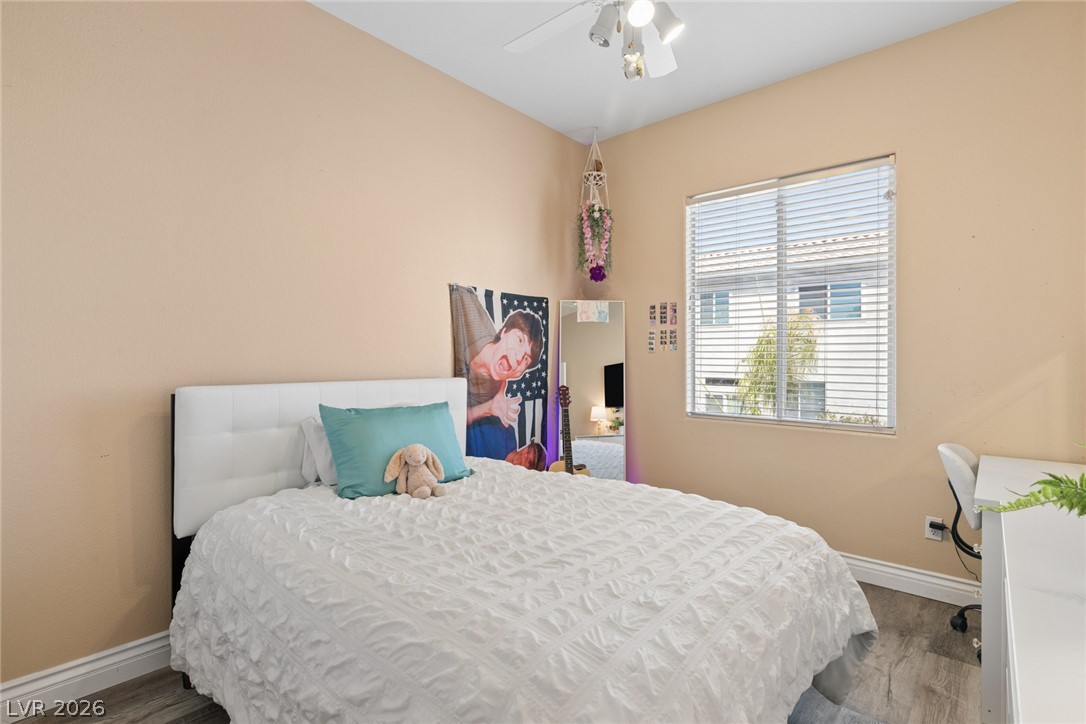
Well-lit sleeping quarters with a ceiling fan and durable flooring, perfect for comfortable living.
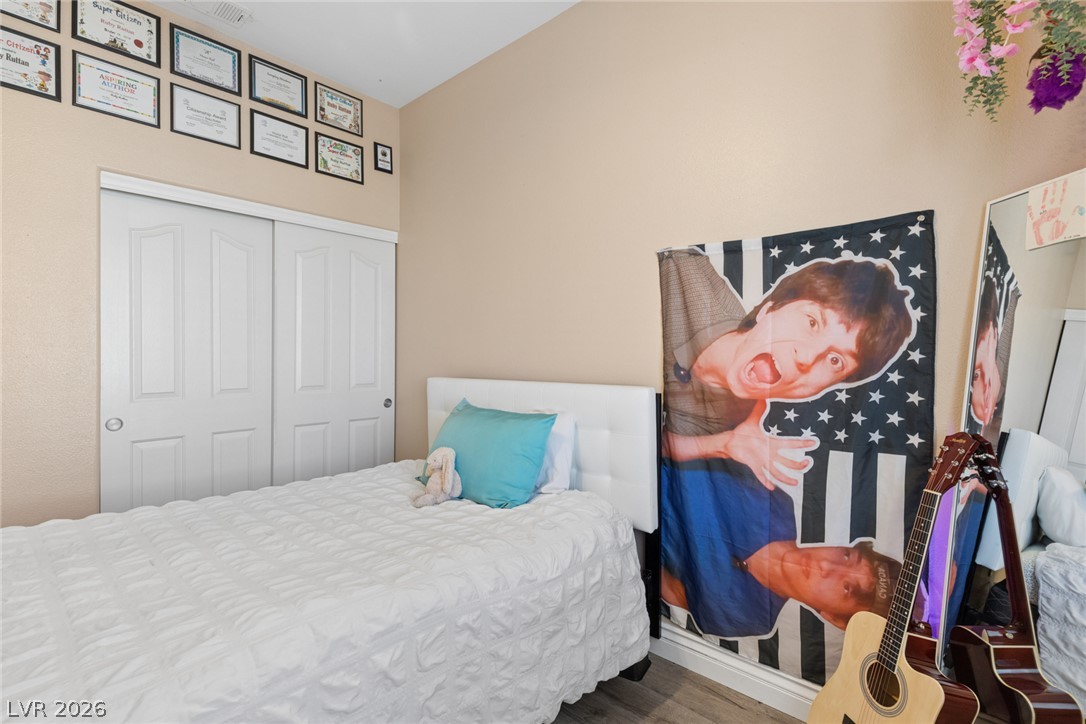
Well-lit sleeping quarters with a vaulted ceiling and modern flooring.
An inviting bedroom features a neutral wall color, providing a versatile canvas for personalized decor.
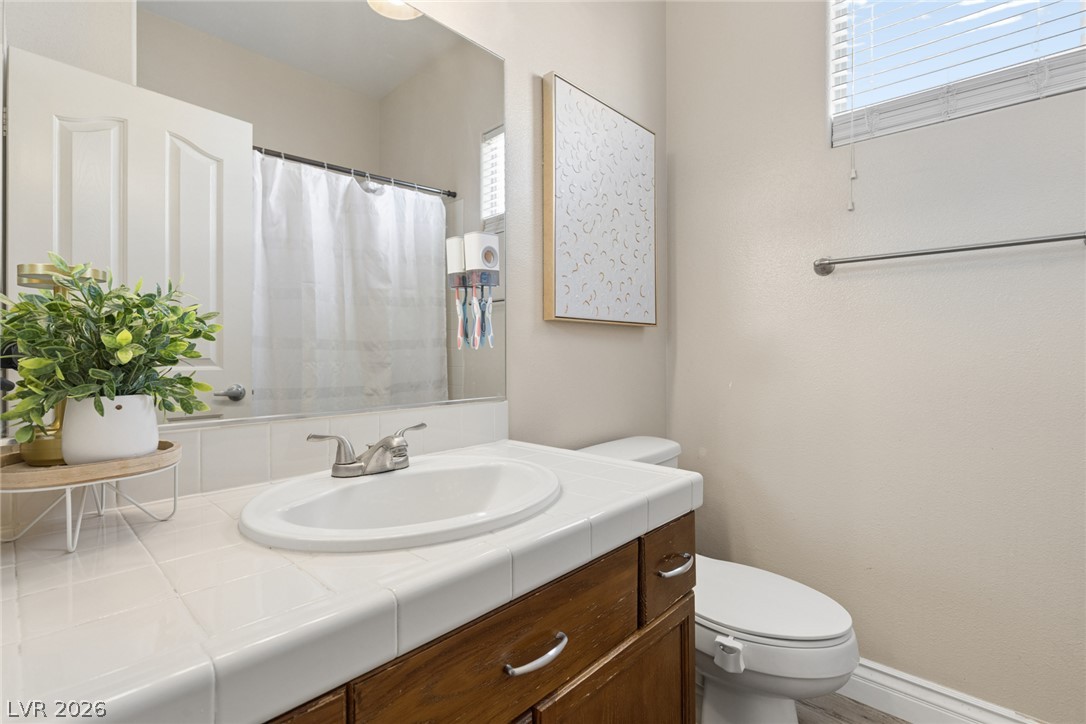
Functional full bathroom featuring a white tile countertop and warm wood vanity.
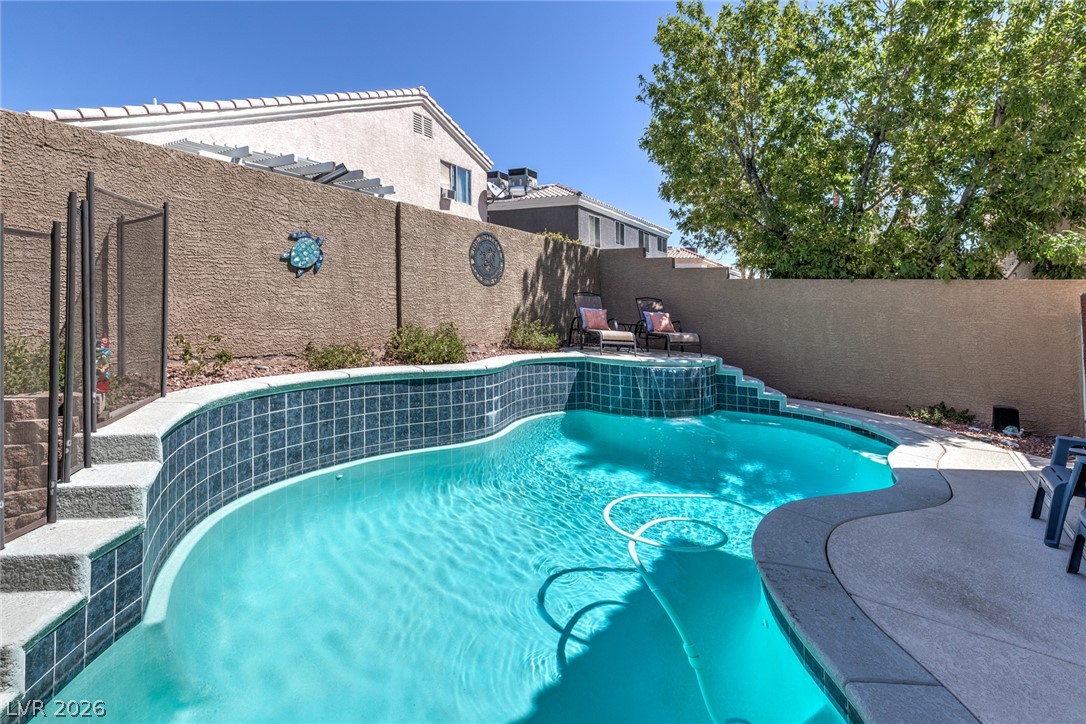
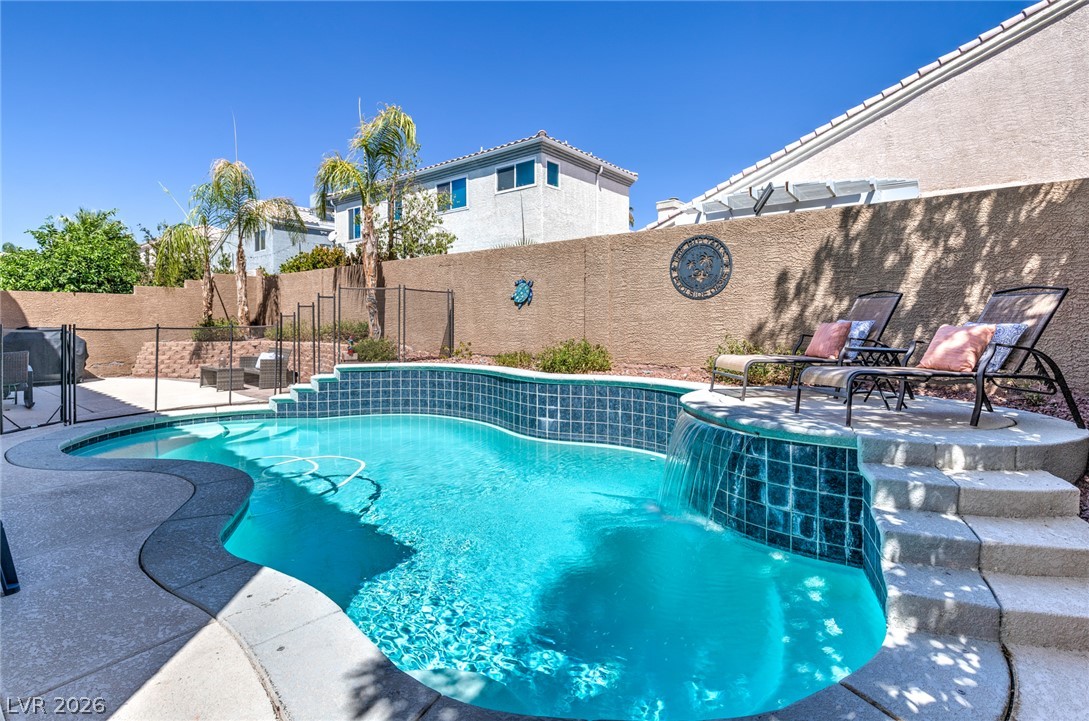
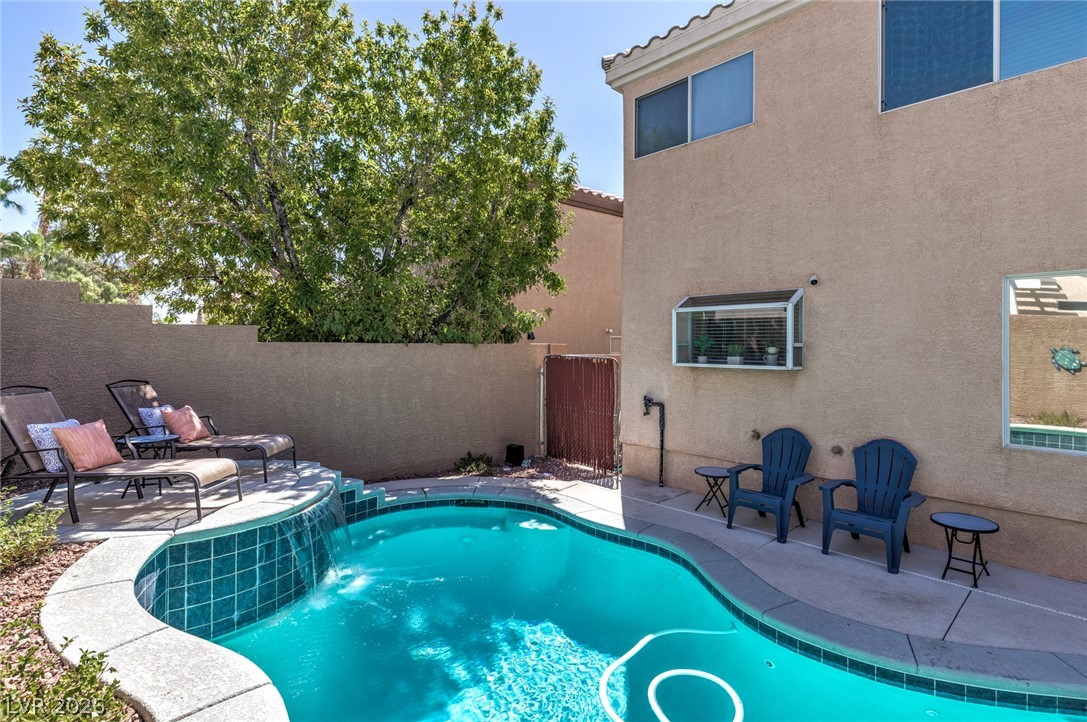
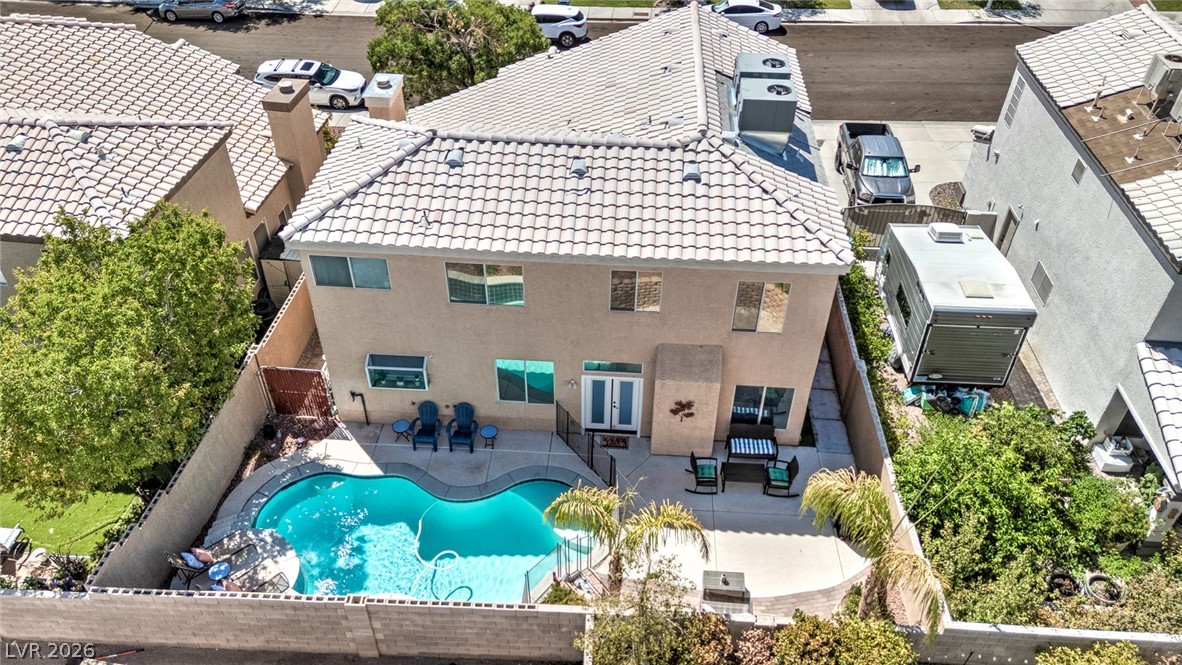
A private backyard oasis features a shimmering in-ground pool with a gentle waterfall, perfect for relaxation.
A private backyard oasis features a freeform swimming pool with a waterfall, ideal for relaxation and entertaining.
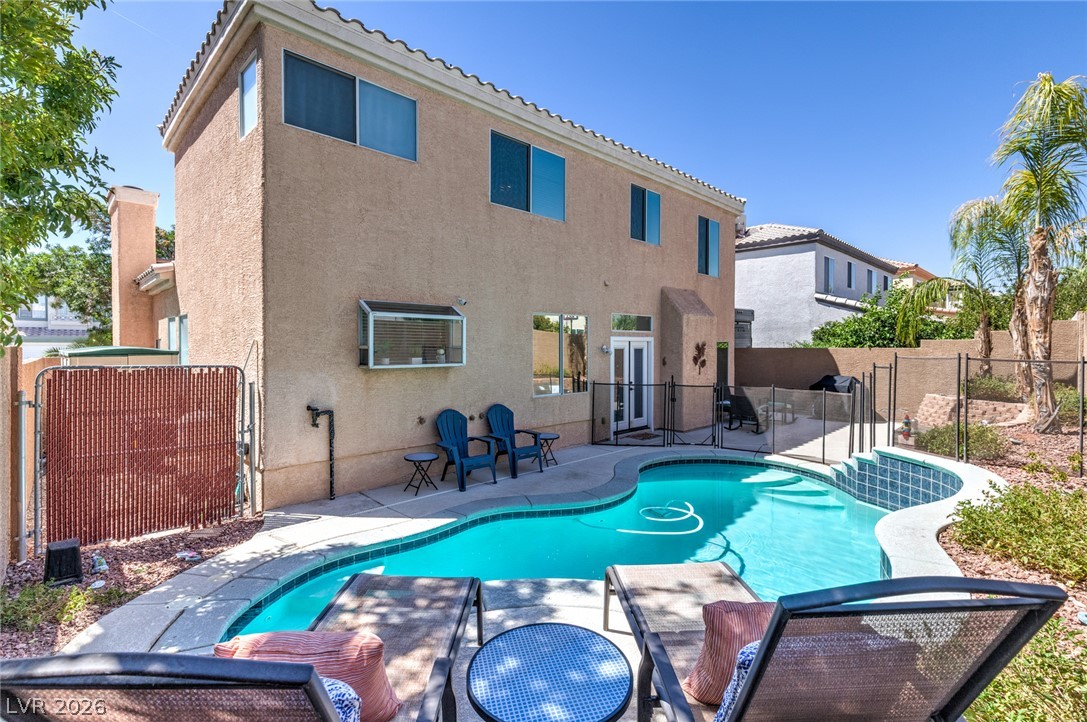
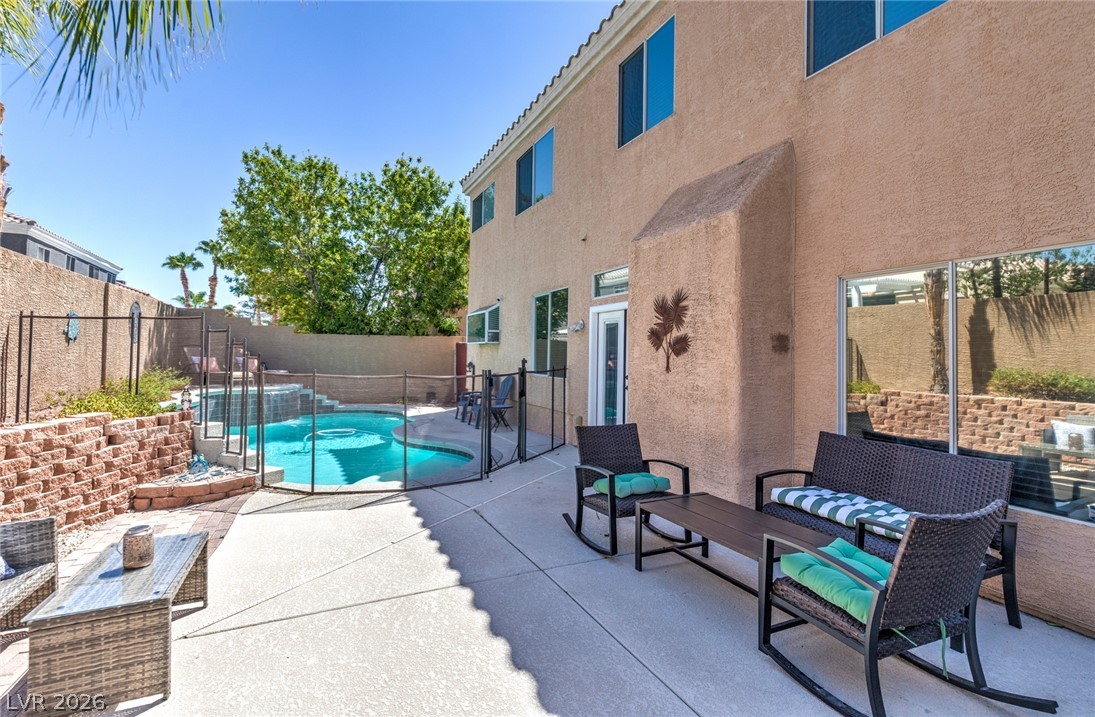
An inviting private pool and patio area complement the rear of this stucco residence, offering a serene outdoor retreat.
A private backyard oasis features a free-form pool with a cascading waterfall, perfect for relaxation.
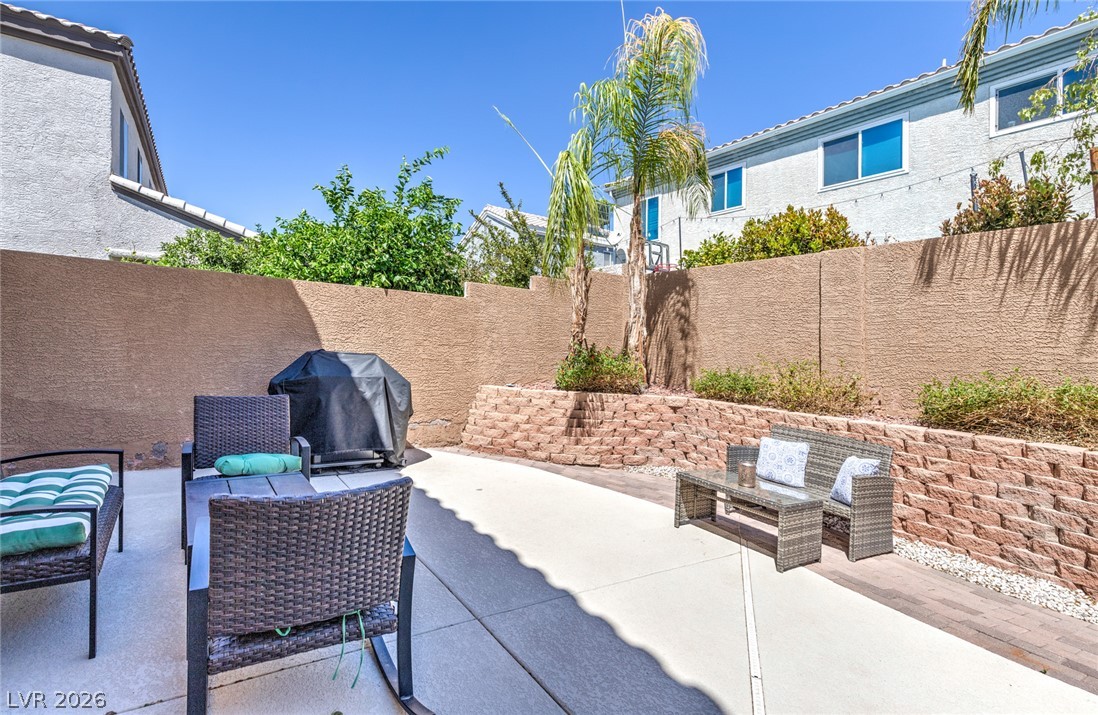
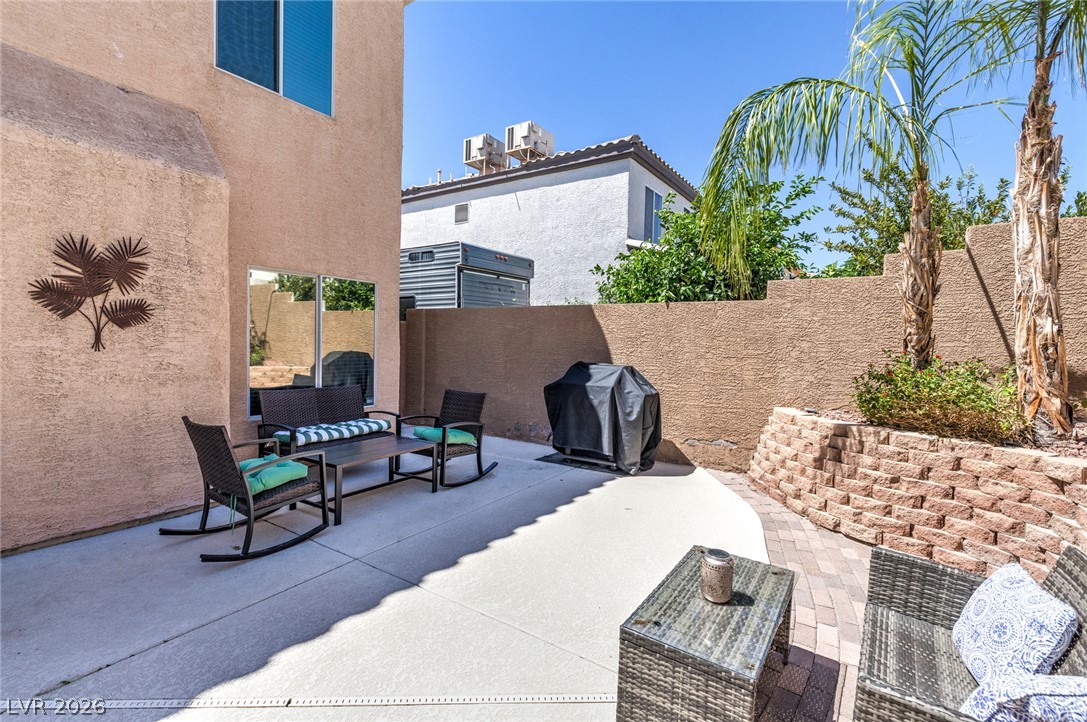
Enjoy outdoor leisure in this private patio space, complete with a retaining wall and mature palm trees.
A private outdoor space features a spacious concrete patio and a terraced rock wall with mature palm trees.
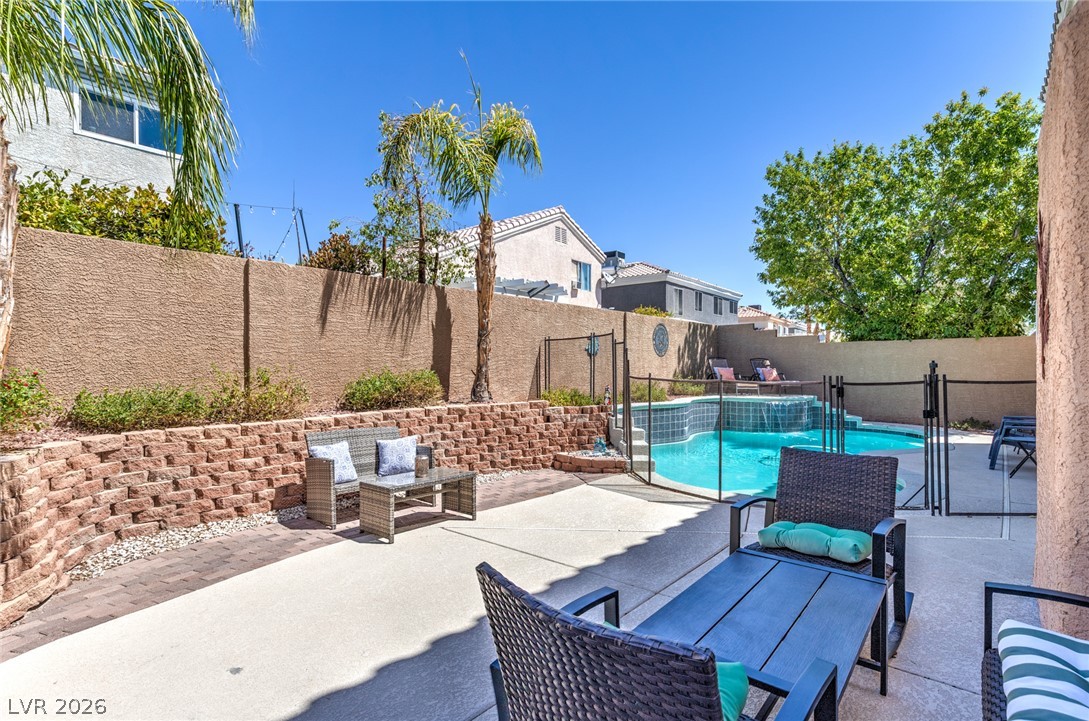
An inviting backyard oasis offers a sparkling pool with a water feature, perfect for entertaining.
A private backyard oasis features a shimmering pool with a cascading water feature, complemented by ample patio space for relaxation.
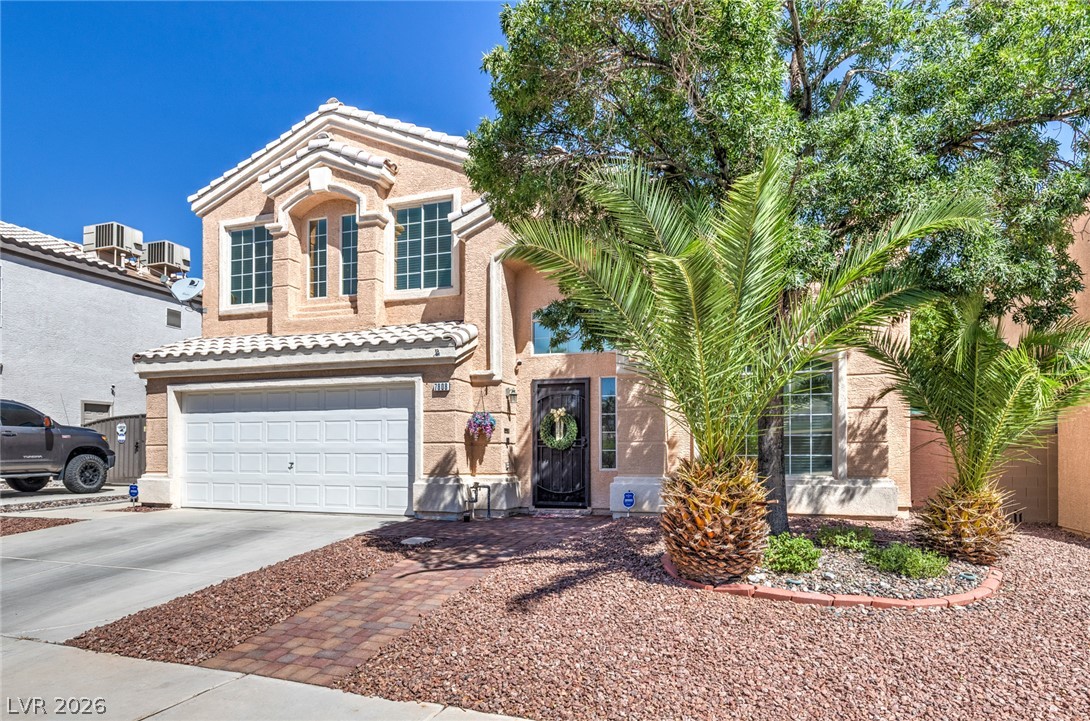
A well-maintained stucco home with a tile roof and attached garage offers a welcoming facade.
A desert-friendly landscape surrounds this stucco residence, complete with an attached garage and tiled roof.
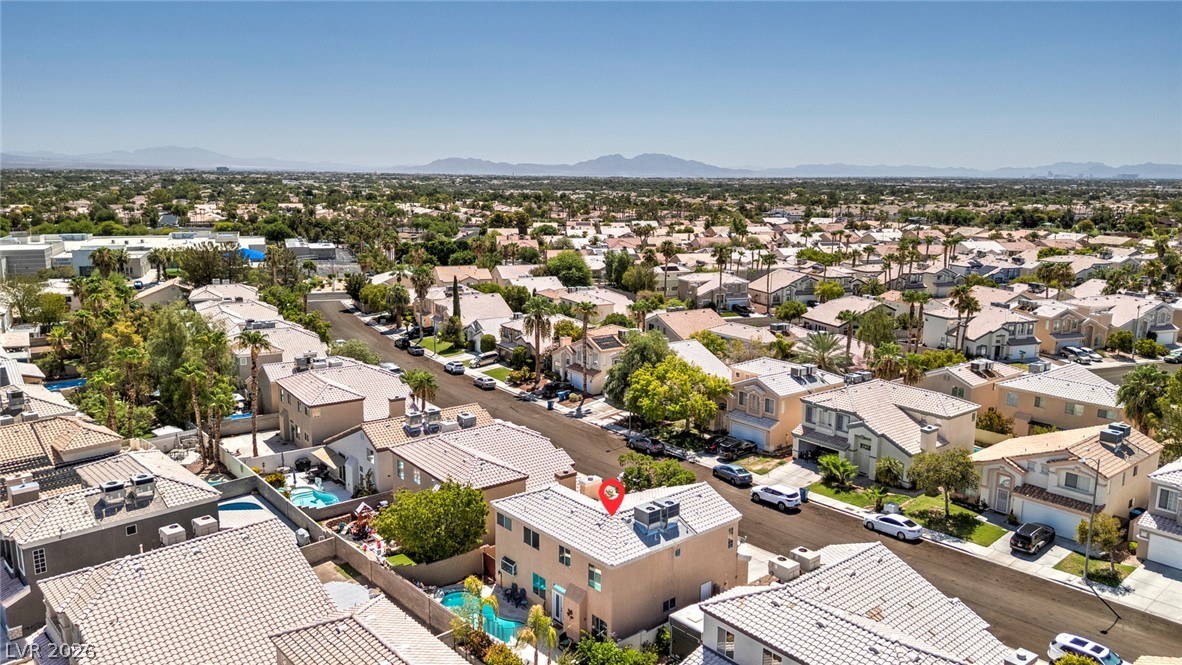
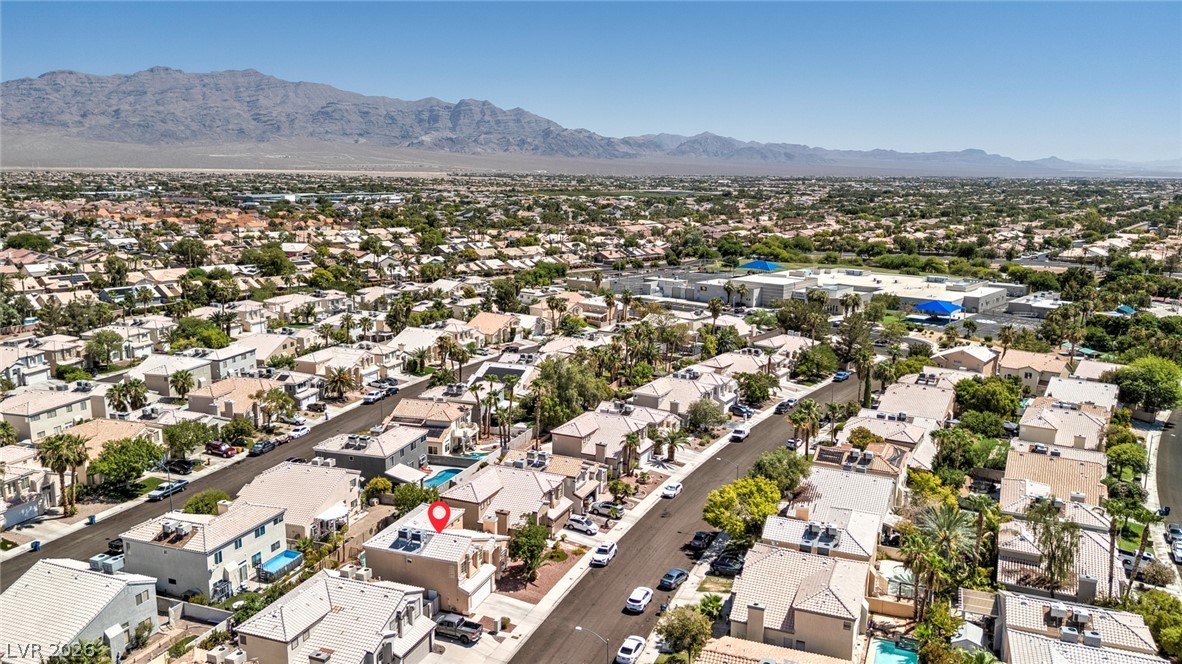
An aerial perspective reveals a vibrant neighborhood with individual homes, lush palm trees, and distant mountain vistas.
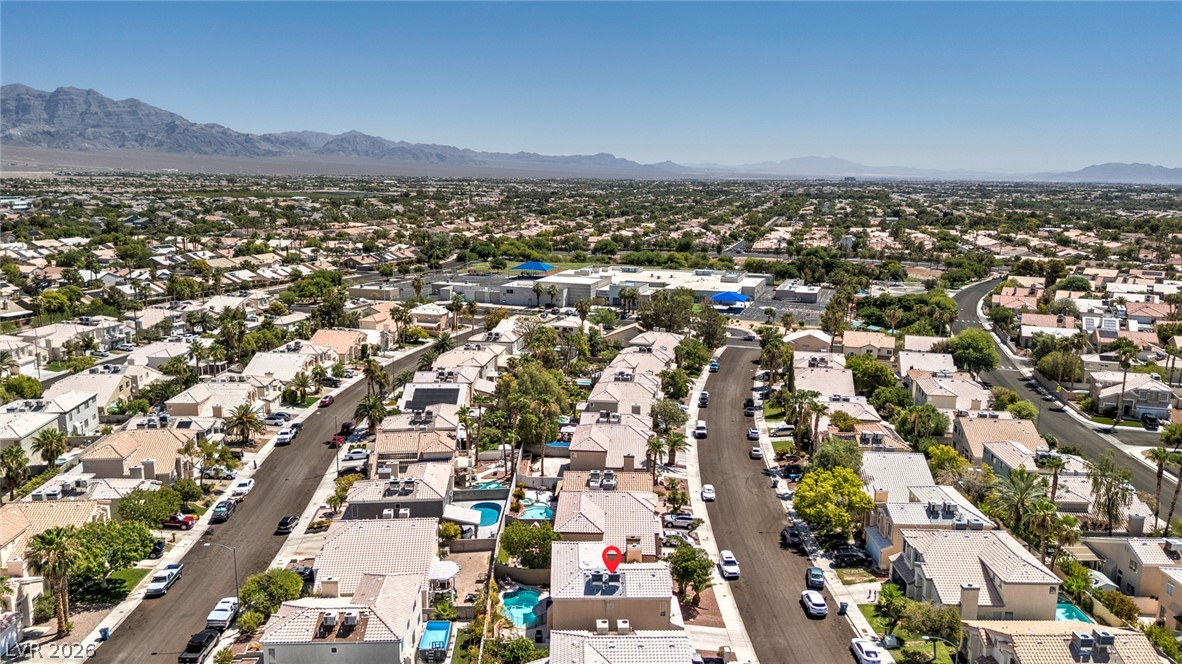
An aerial perspective reveals a vibrant neighborhood with numerous homes and distant mountains under a clear sky.
An aerial panorama reveals a vast suburban landscape against a distant mountain range.
An inviting backyard oasis offers a sparkling in-ground pool and ample patio space for outdoor enjoyment.
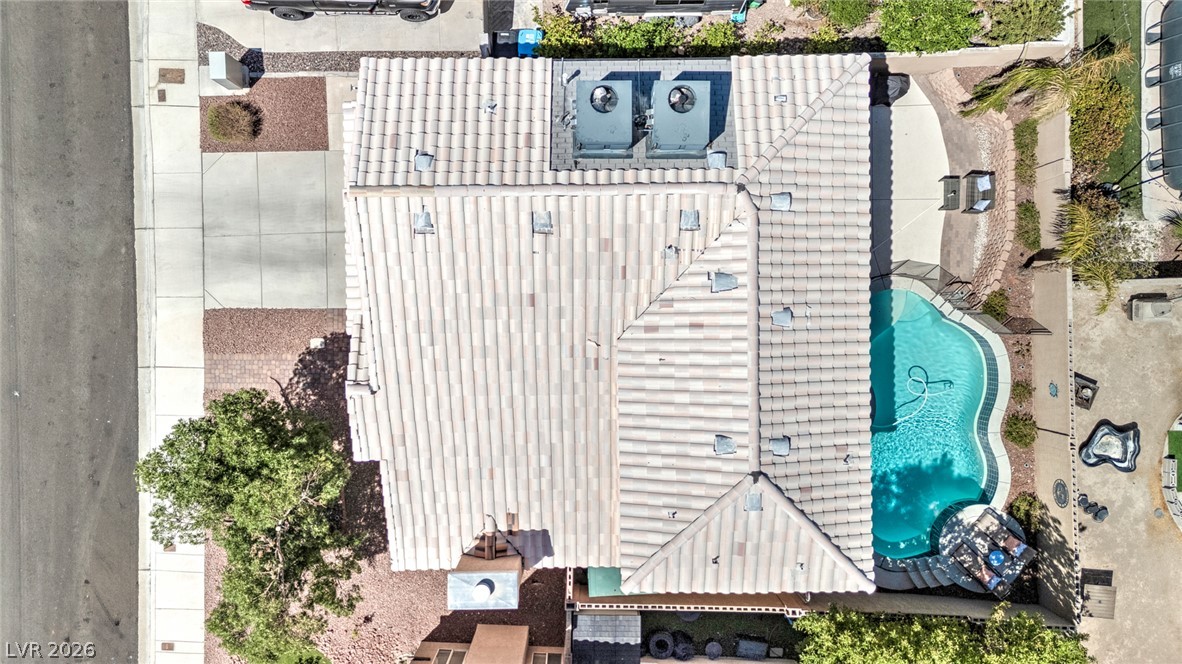
An aerial perspective reveals a private swimming pool and a tranquil backyard patio.
An aerial perspective reveals a private pool nestled beside a tile-roofed residence, offering a serene outdoor retreat.
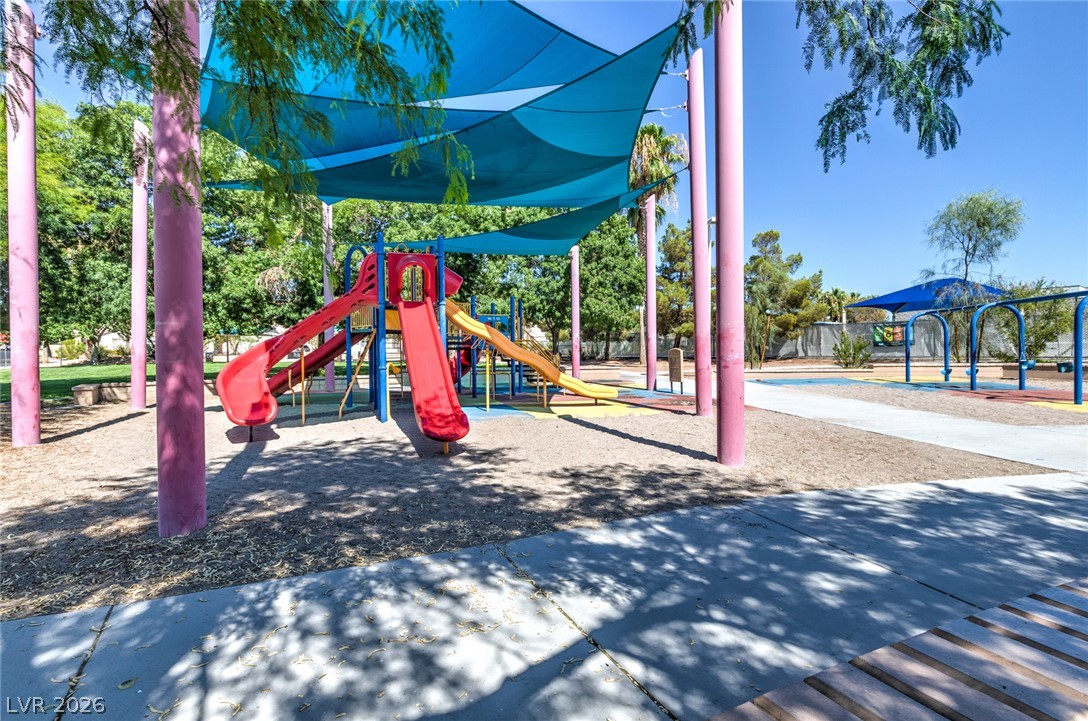
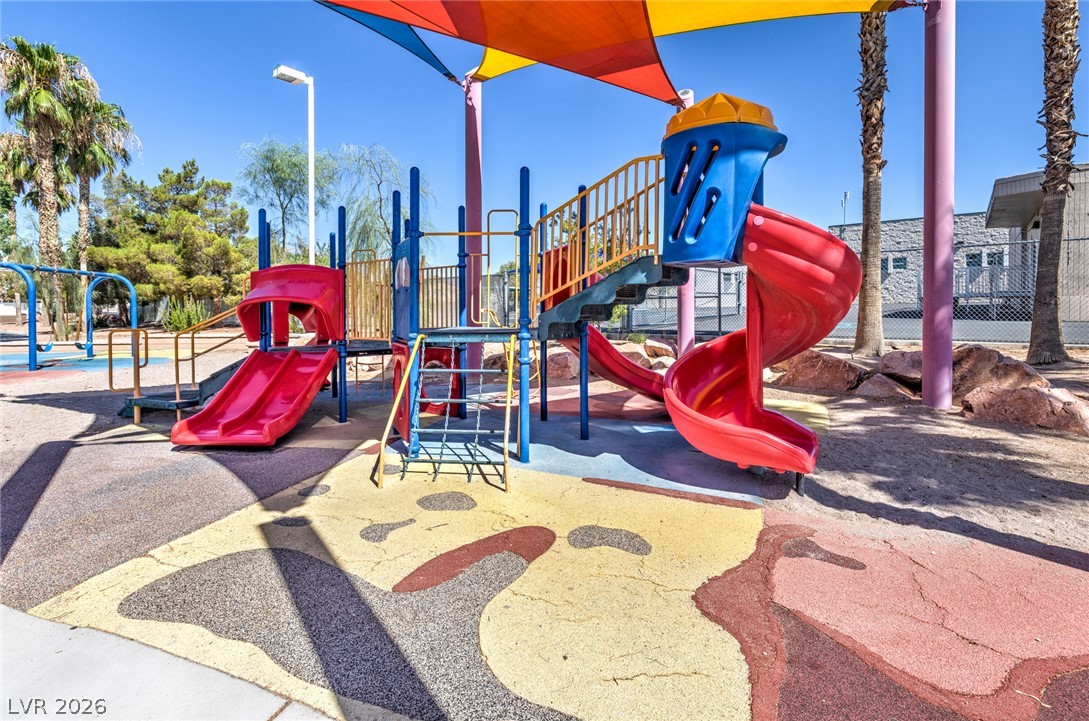
A vibrant community playground, shaded for comfort, offers multiple slides and play structures.
A vibrant playground features slides, climbing structures, and shaded play areas for recreation.
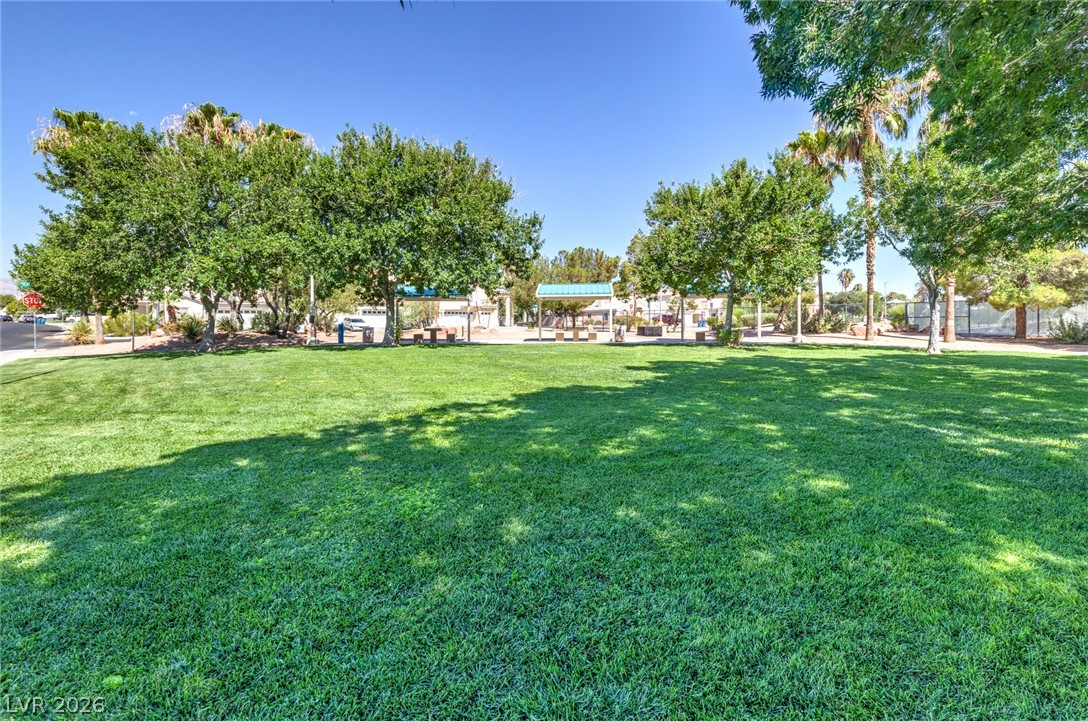
Green lawns and shaded picnic areas await in this vibrant neighborhood park.
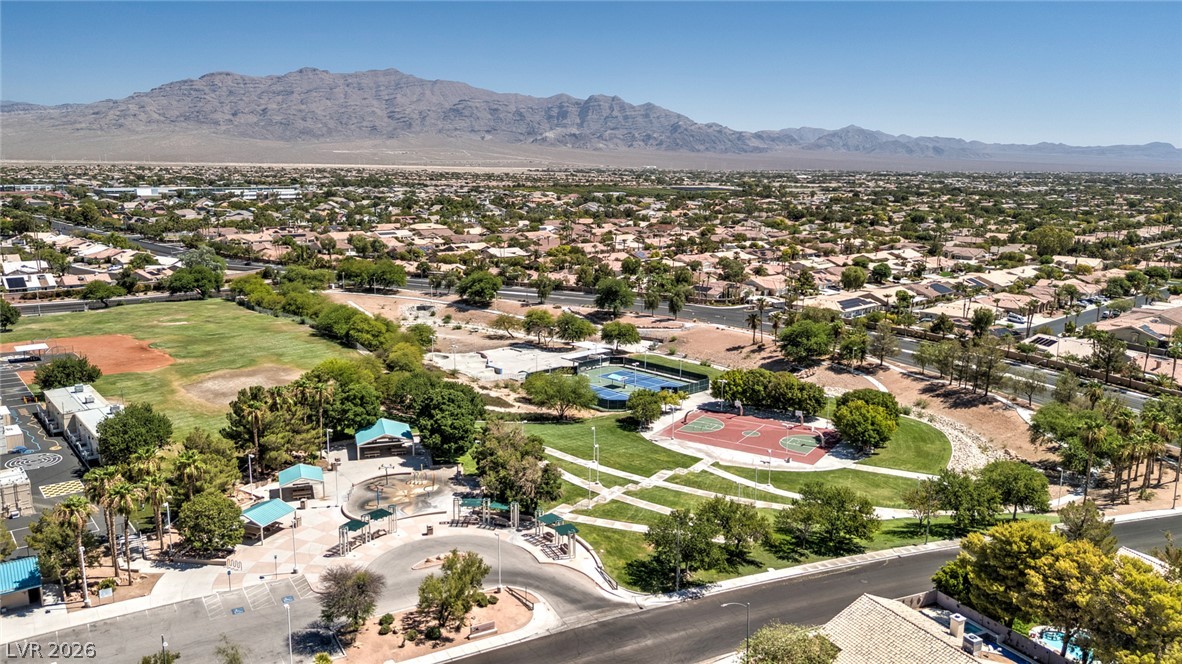
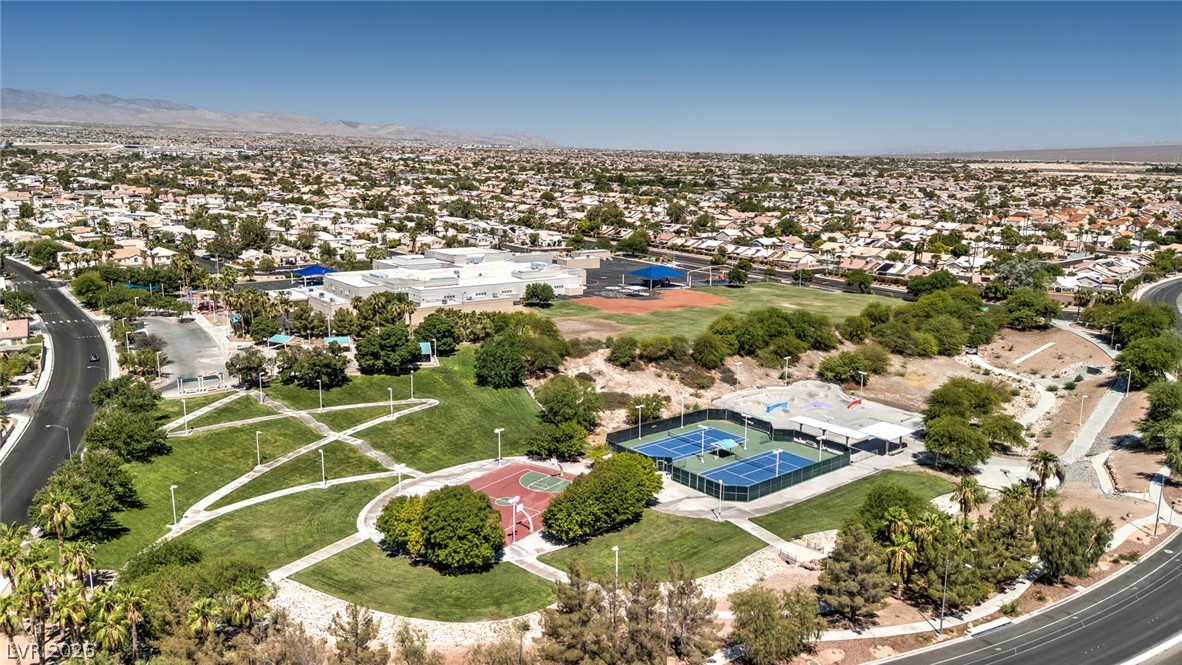
An aerial panorama reveals a vibrant community park with recreational courts, nestled amidst a residential landscape with distant mountains.
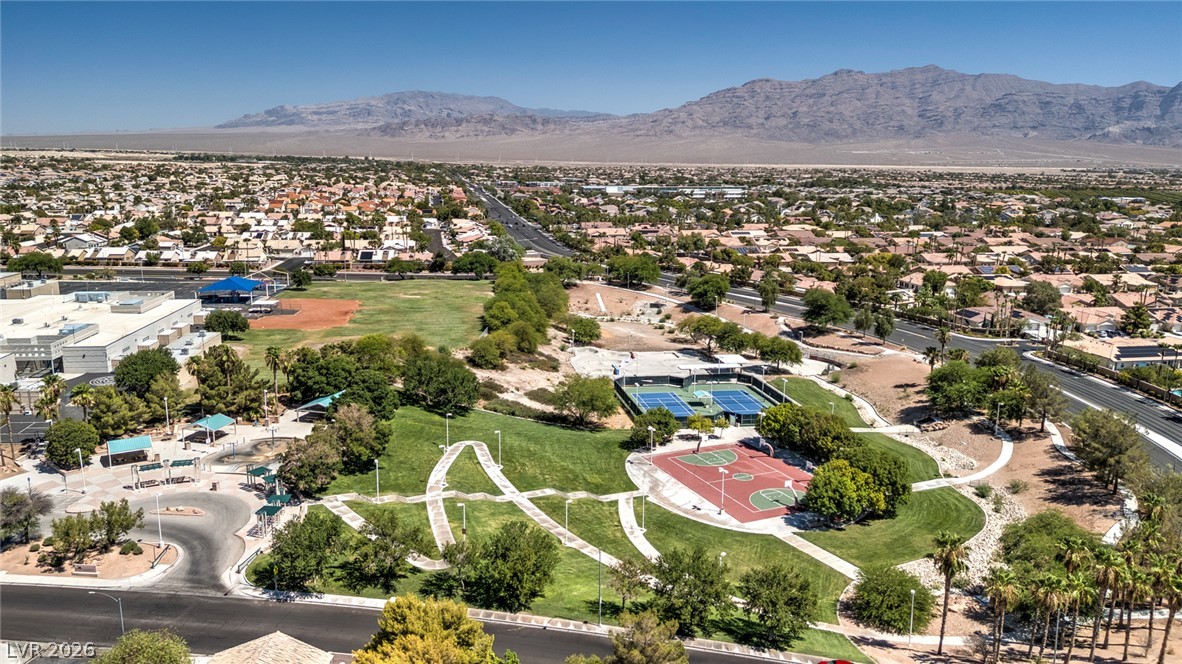
An aerial perspective reveals a vibrant neighborhood with a community park and scenic mountain backdrops.
An aerial perspective reveals a vibrant community park with recreational courts and winding paths, surrounded by a residential landscape.
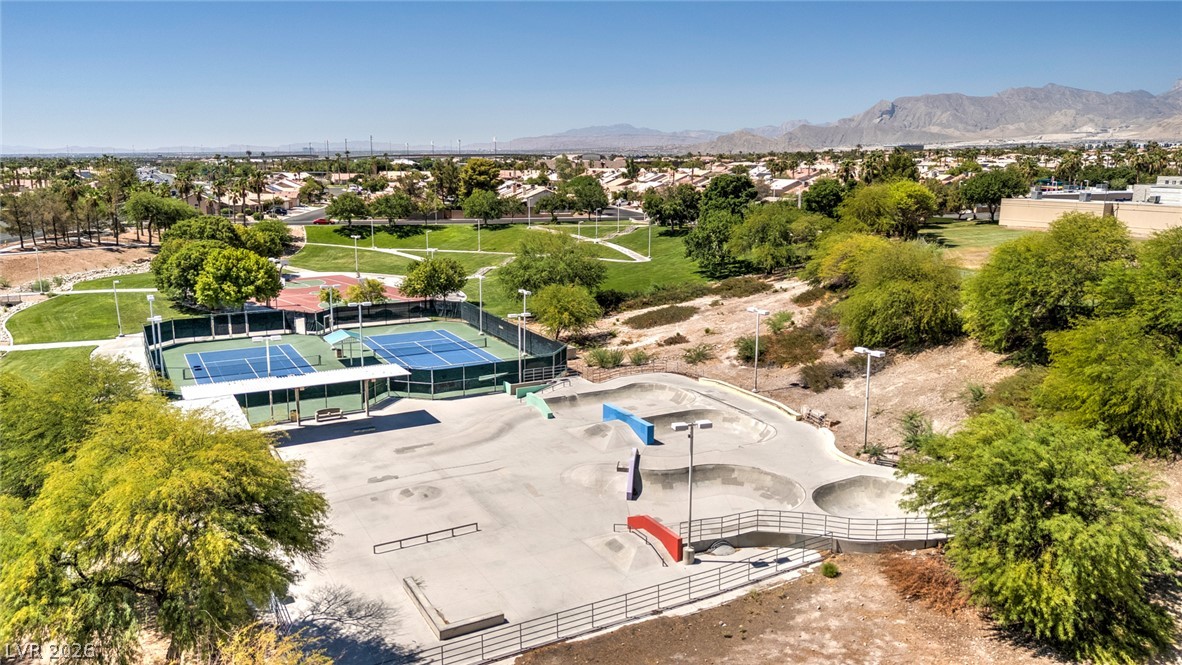
An aerial perspective reveals a vibrant community recreation space featuring tennis courts and a skate park.
A well-maintained stucco facade with a two-car garage and decorative landscaping welcomes you home.
A well-maintained facade with palm trees and a paved walkway creates welcoming curb appeal.
Move-in ready, shows like a model, beautifully upgraded offering an inviting 3-bed, 2.5-bath plus a versatile loft: ideal for a home office or media room. Offering approximately 2,284 square feet on a low-maintenance lot. Front entrance features a paver walkway, stunning decorative front door, flanked by a 2-car garage and large arched windows. Spacious entry with high ceilings, a grand staircase, and a glimpse of the upper-level loft above. The living room features a warm fireplace, vaulted ceilings, all illuminated by abundant natural light. Neutral colors and upgraded flooring flow thru the entire home, no carpet anywhere. The well-appointed kitchen features a dining area, ample white cabinetry, granite countertops, modern stainless steel appliances, generous counter space, a central island, and bright windows, creating an inviting space for culinary endeavors. A streamlined laundry area offers upper cabinetry and convenient shelving for efficient organization. The primary bedroom boasts two massive closets (one running the full width of the room and a second walk-in) along with a well-appointed en-suite bathroom: soaking tub, dual vanities, ample storage, and a convenient walk-in shower. This two-story home's private backyard pool with a soothing waterfall feature won't disappoint, perfect for beating the Las Vegas heat or relaxing with your favorite beverage. One of the biggest perks of this location in the heart of Centennial Hills: 0.2 mi to Betsy Rhodes Elementary & Sunny Springs Park: skate park, basketball/tennis courts, open play areas, and green space right in the neighborhood. Less than 3/4 mile to Cadwallader Middle and Centennial Hills Park: dedicated dog park, trails, pickleball courts, outdoor amphitheater, shaded playgrounds, sand volleyball courts, soccer fields, seasonal splash pad, picnic areas and BBQ grills. Conveniently situated near Buffalo Drive and Elkhorn Road, you'll enjoy easy access to shopping, dining, the 215 Beltway and 95 Freeway.
Details
MLS #
2805581
Listing Type
For Sale
Style
House
HOA Dues
$19
Sub-Type
Resale
Status
Active
Year
1998
Days On Site
18
Listing Provided By
Huntzy Realty, LLC | Tami Huntsman
Features
Bed(s)
3
Bath(s)
3 Total
SQ Feet
2,284
Garage
2
Pool
Yes
Story(s)
2
Zoning
Single Family
Acreage
0.10
Interior
Cooling
Central Air, Electric, Two Units
Heating
Central, Gas, Multiple Heating Units
Heating Yes / No
Yes
Cooling Yes / No
Yes
Interior Features
Pot Rack
Furnished
Unfurnished
Appliances
Disposal, Gas Range, Microwave
Fireplaces Total
1
Fireplace Yes / No
Yes
Exterior
Exterior Features
Patio, Private Yard, Sprinkler Irrigation
Roof
Tile
Security Features
Security System Leased
Construction Materials
Drywall
Lot Features
Drip Irrigation Bubblers, Landscaped, Less Than Quarter Acre
The data relating to real estate for sale on this web site comes from the Las Vegas REALTORS® MLS. Information deemed reliable but not guaranteed. COPYRIGHT 2022 OF LAS VEGAS REALTORS® MLS. ALL RIGHTS RESERVED.