
 New Listing
$412,900 $2,476 est/mo Sourced by Back At You
7900 Rustic Canyon Court,Las Vegas, NV 89131
Las Vegas, NV 89131
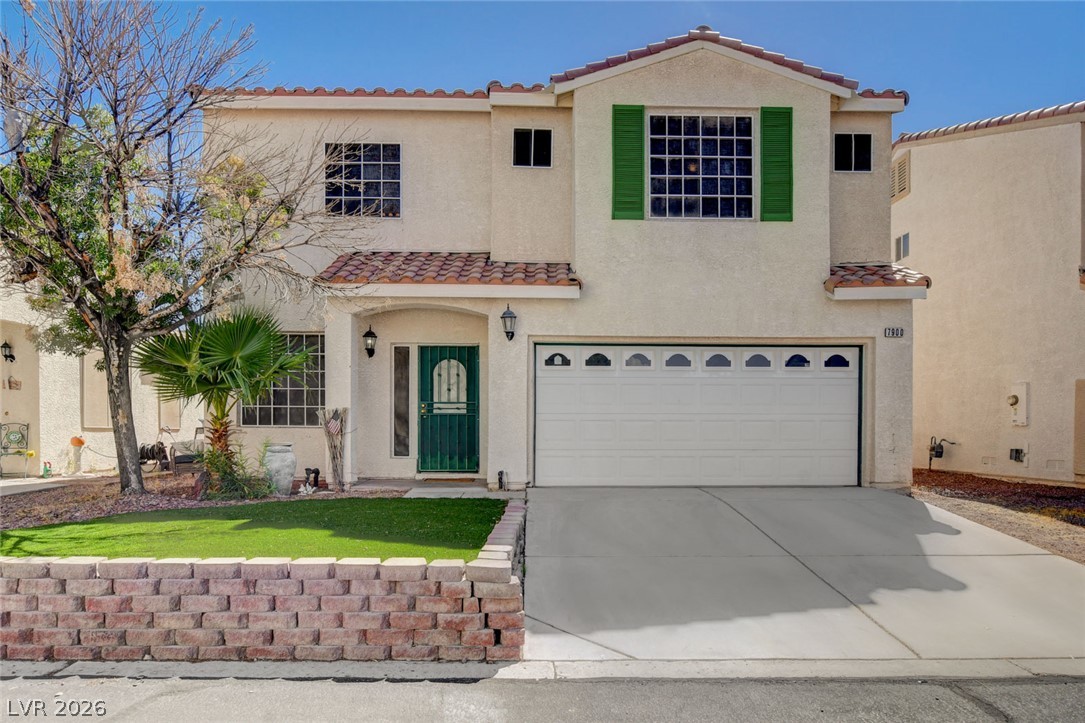
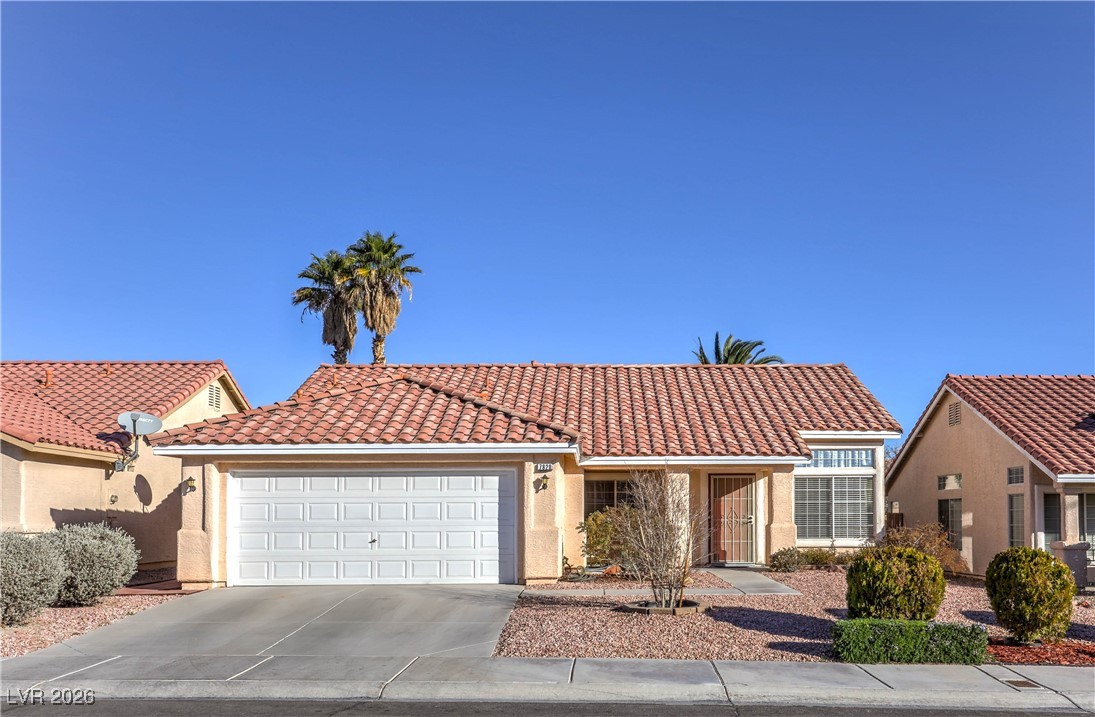
A classic stucco exterior pairs with a tiled roofline and integrated multi-car garage entry.
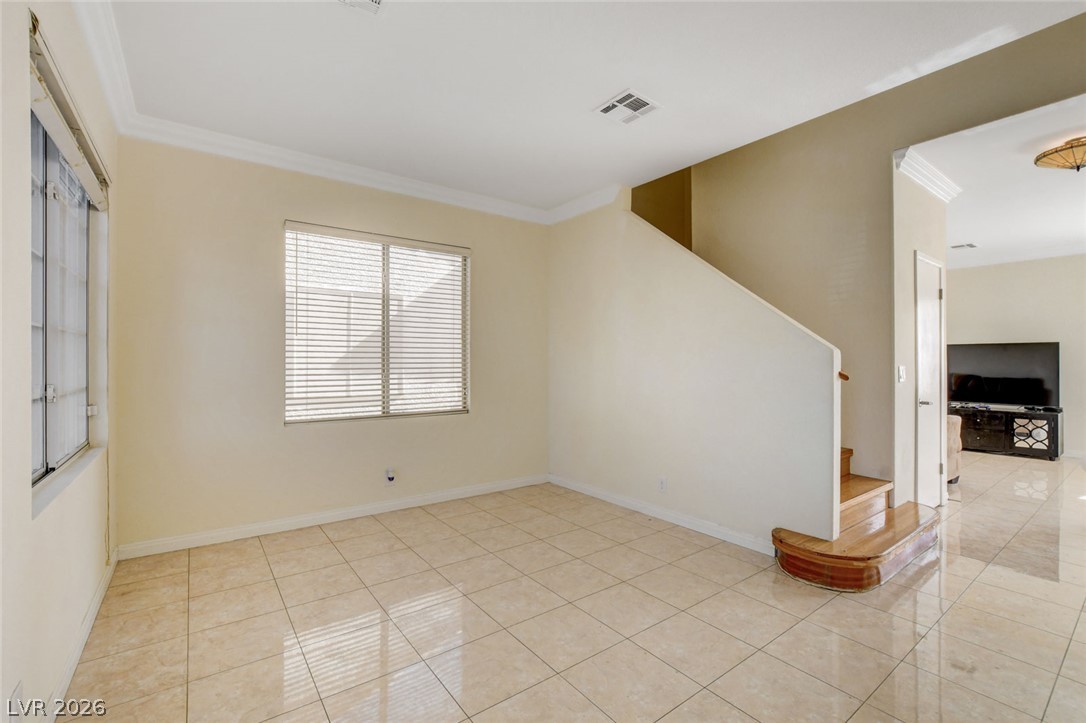
Polished tile flooring and crown molding define this versatile living space next to the stairs.
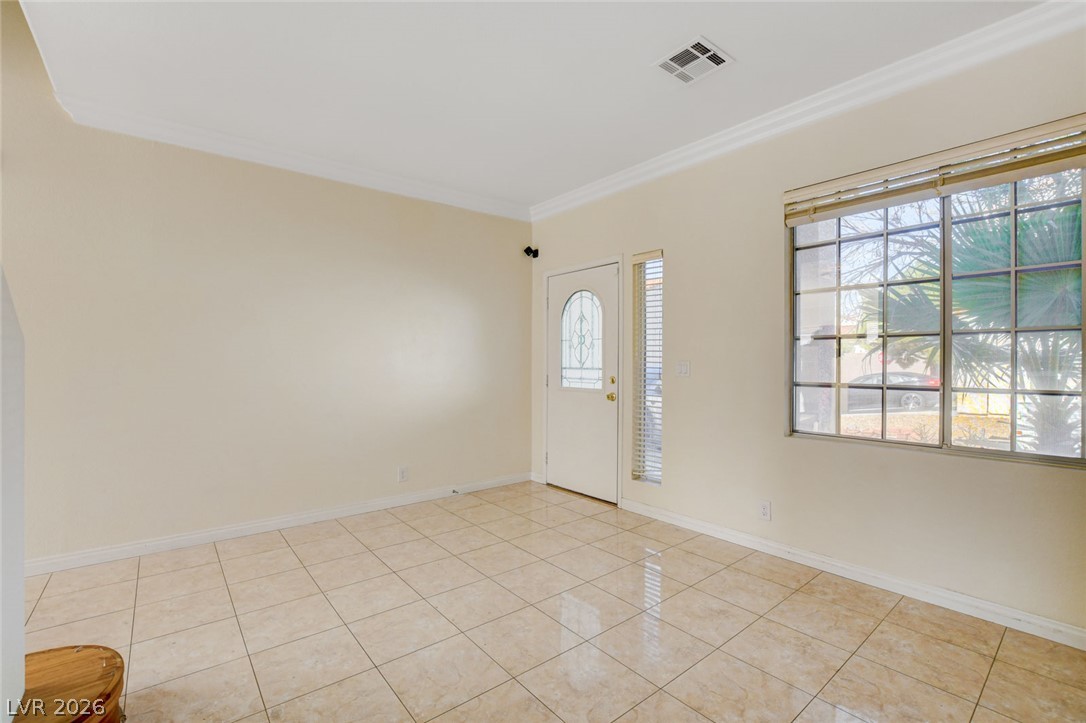
Polished tile flooring and detailed crown molding enhance this versatile living area near the entryway.
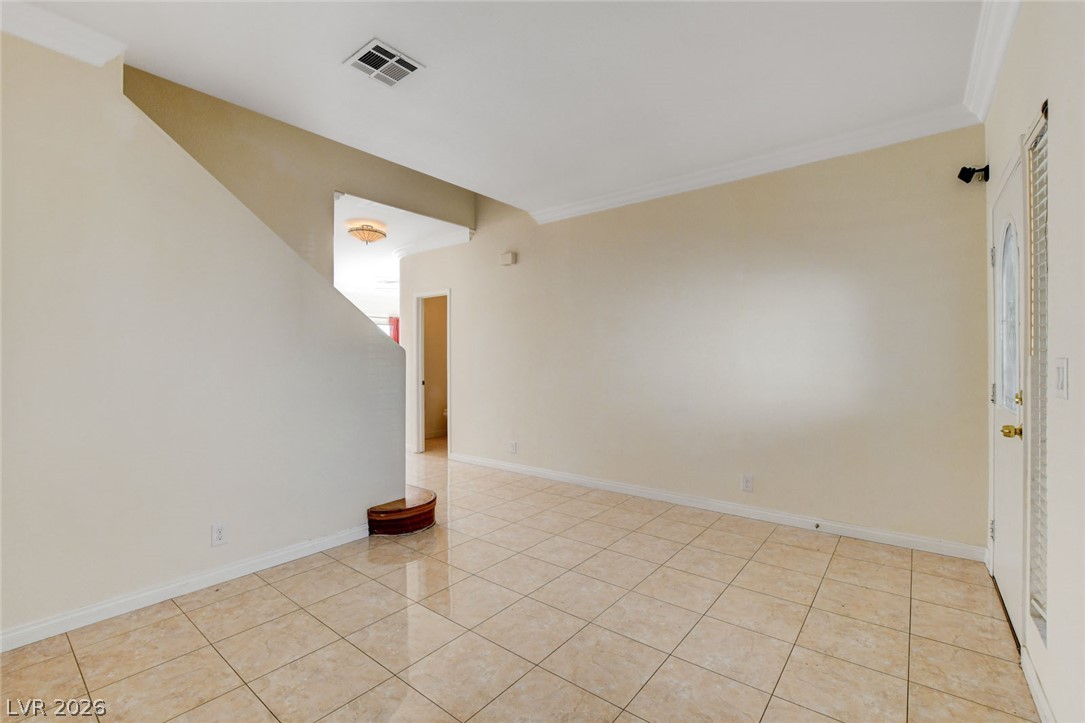
Polished tile flooring and crown molding define this open entry space with clean architectural lines.
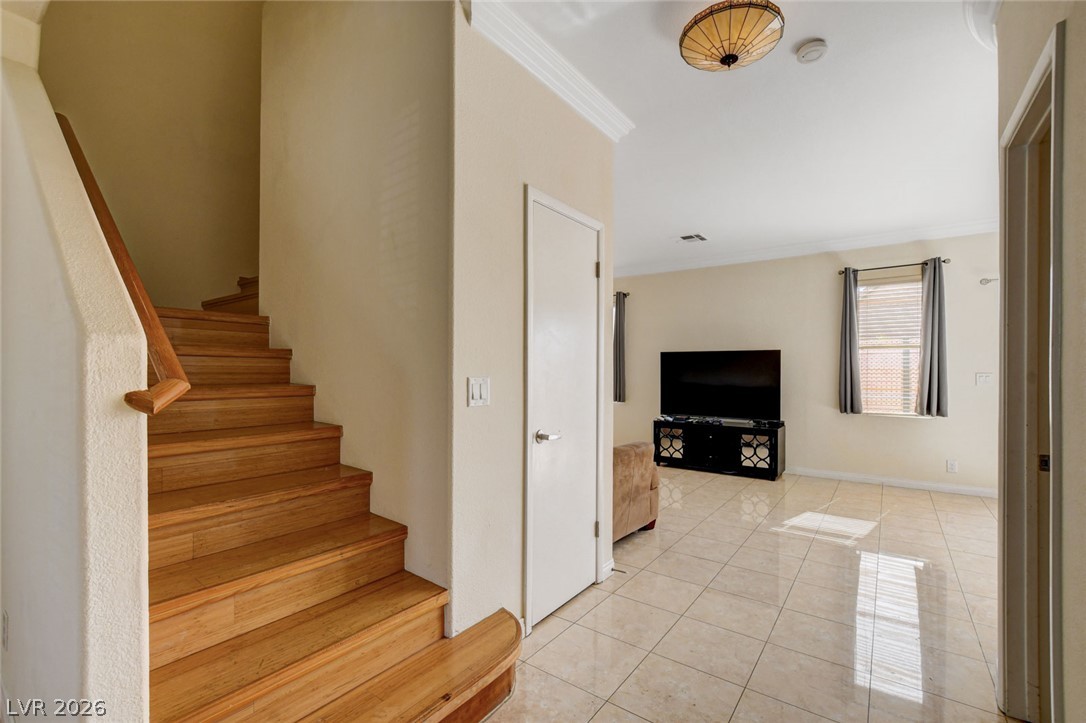
Gleaming tile floors and a classic wooden staircase anchor this open main-level entryway.
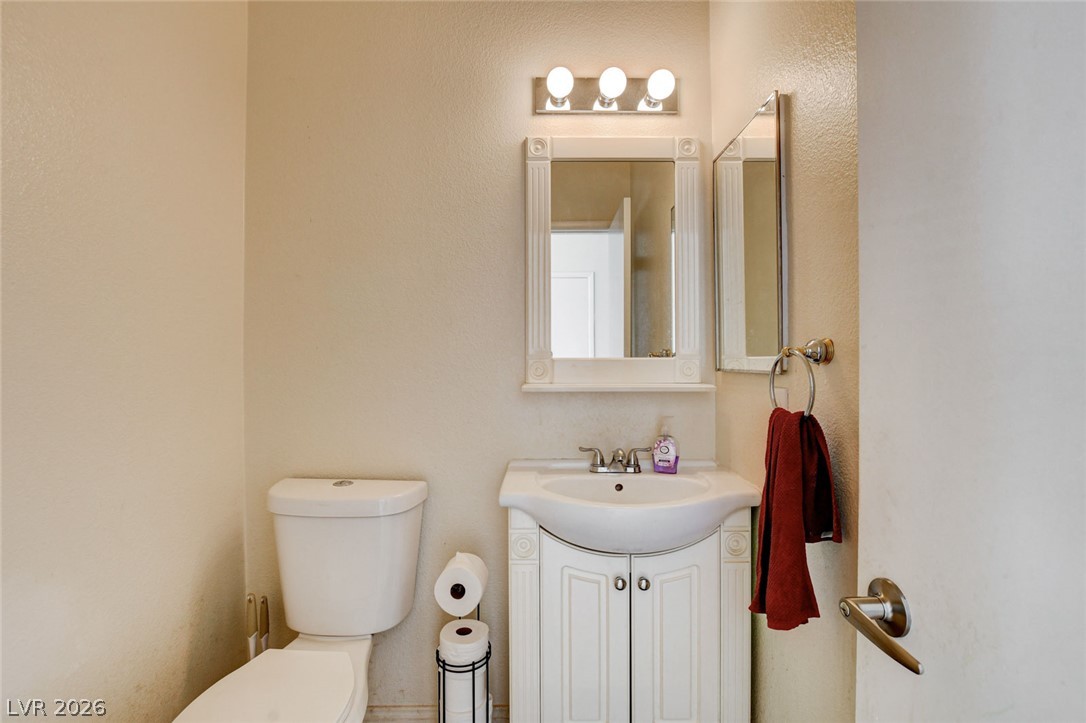
A compact powder room contains a classic white pedestal-style vanity cabinet and dual mirrors.
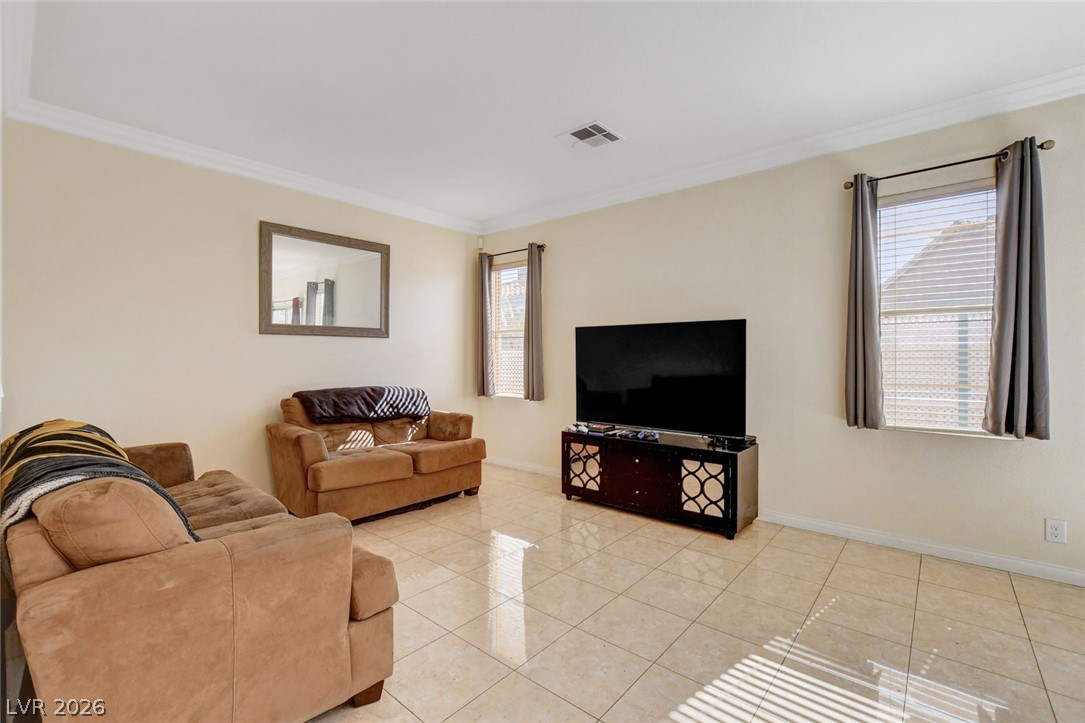
Polished tile flooring and crown molding accent this comfortable living space.
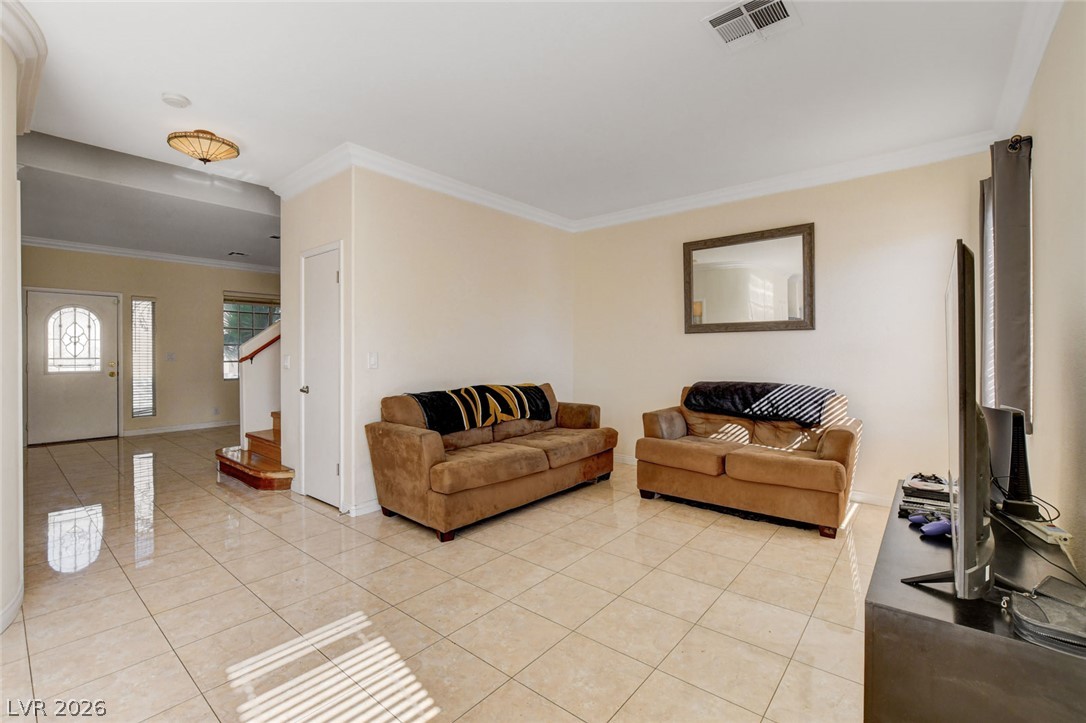
Polished tile flooring and elegant crown molding define this open, airy living space.
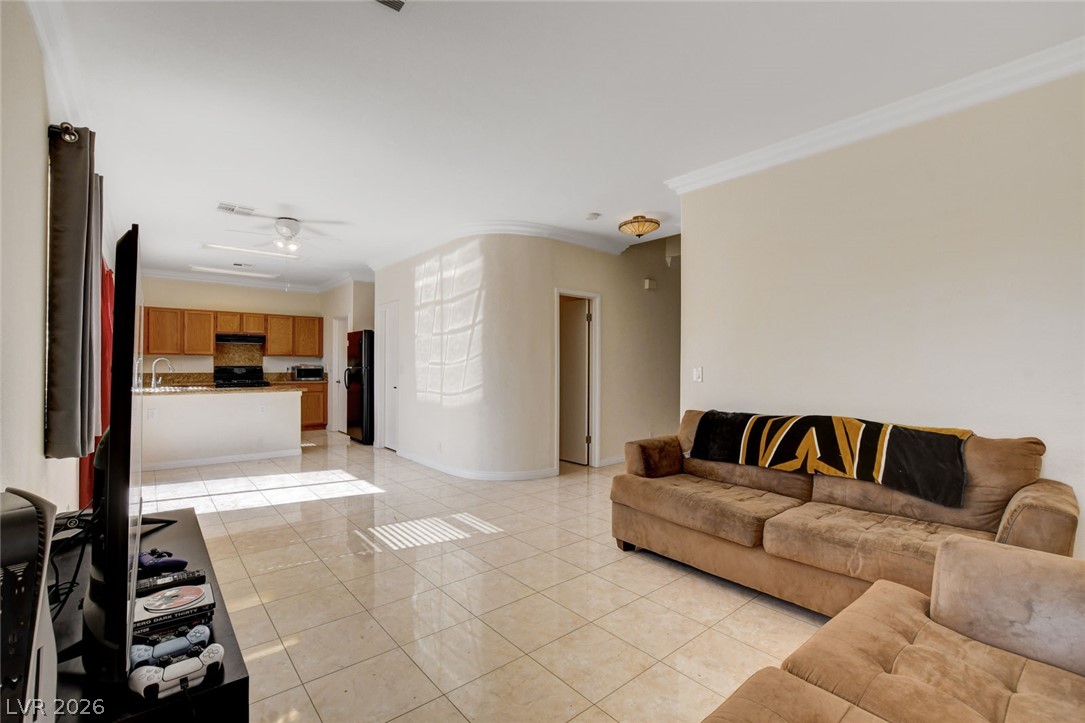
Gleaming tile floors and architectural crown molding define this open concept floor plan.
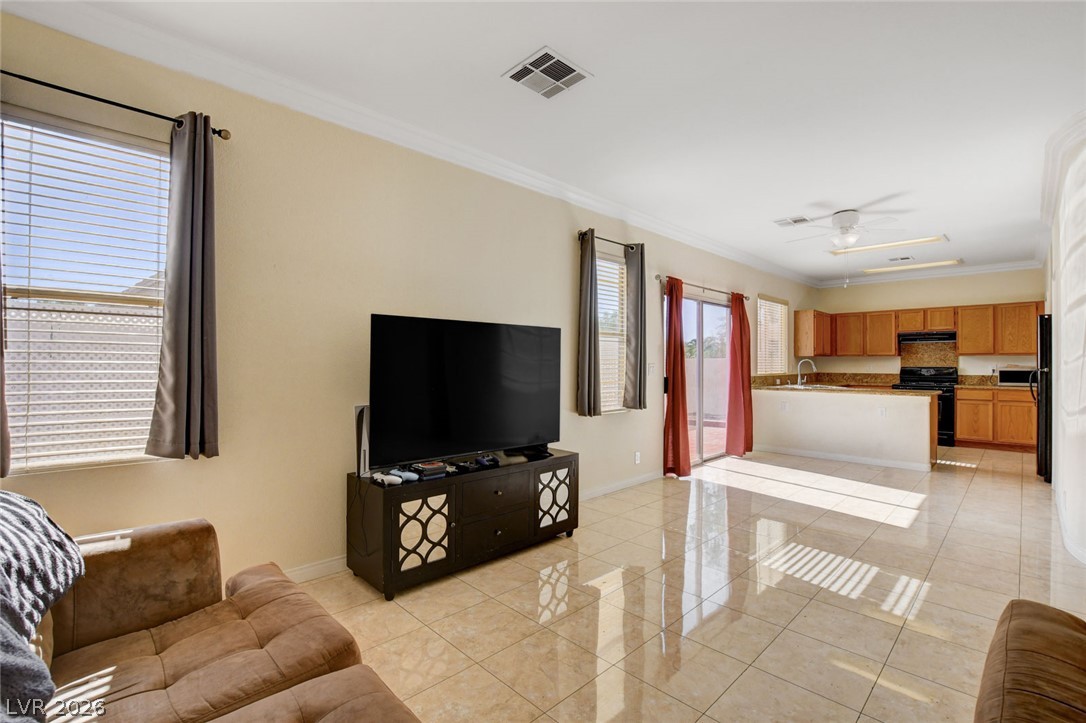
Gleaming tile floors and crisp crown molding flow throughout the open living area.
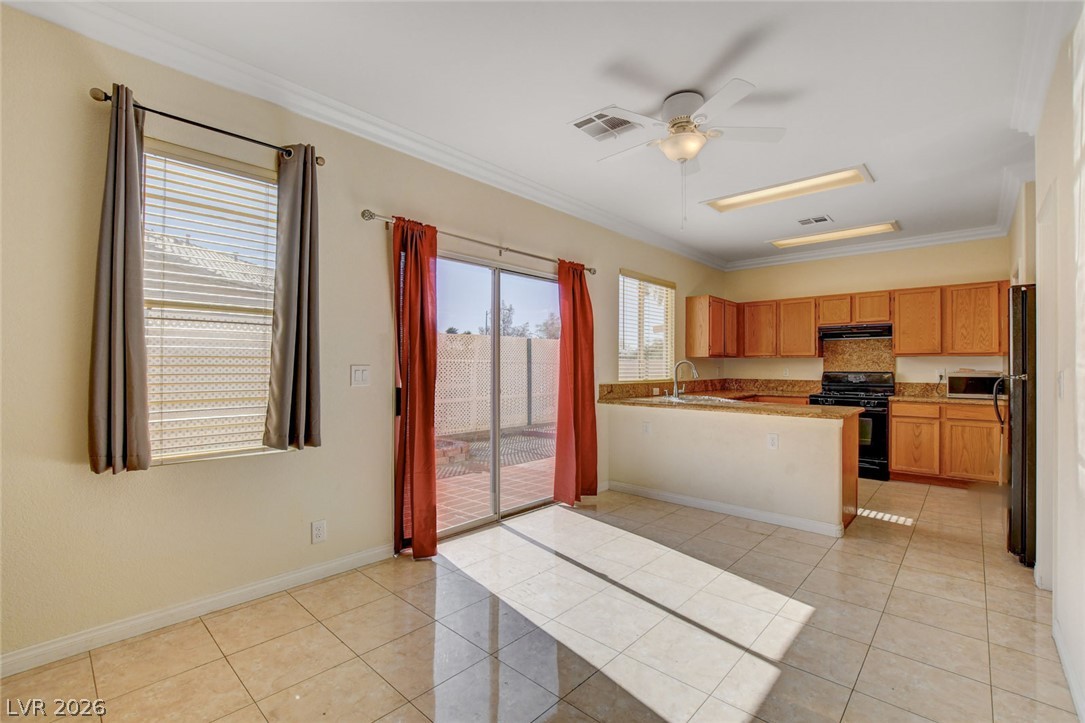
Tile flooring and sliding glass doors connect this casual dining area directly to the kitchen.
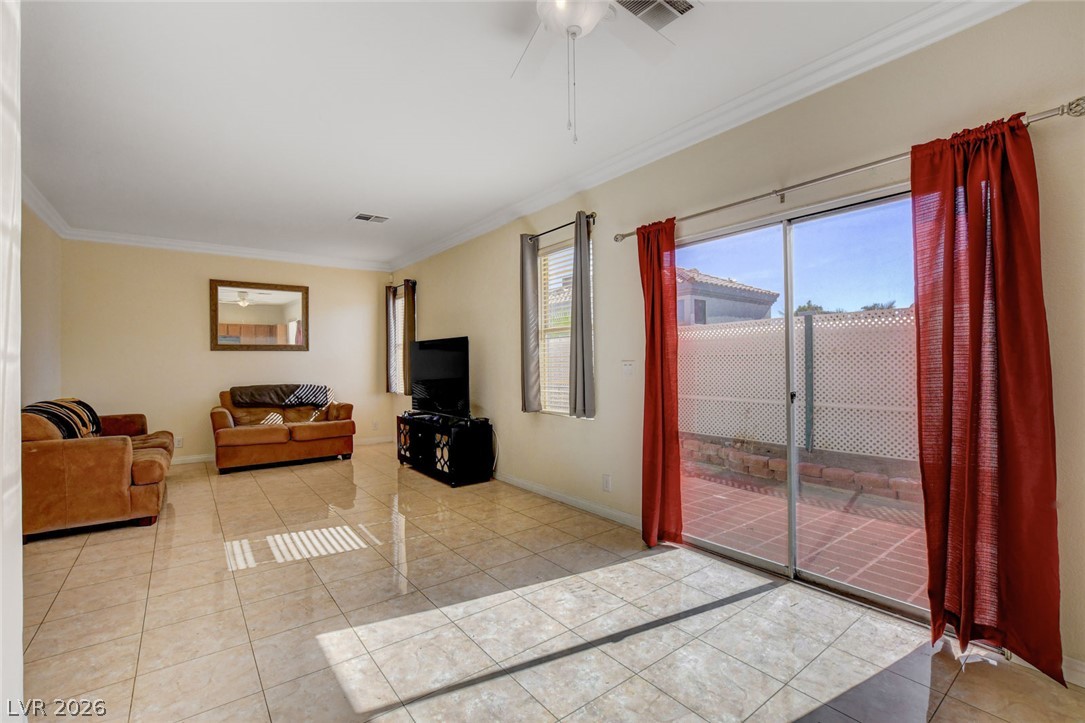
Polished tile flooring and crown molding frame a generous living space opening to the patio.
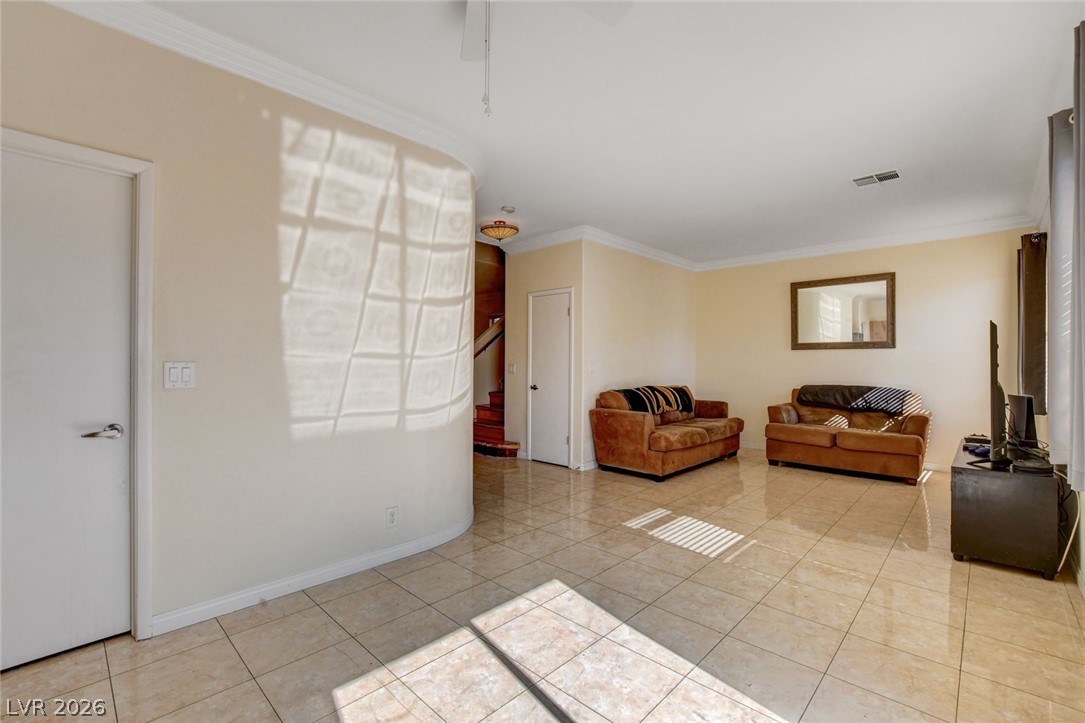
Polished tile flooring and crown molding define this open living area.
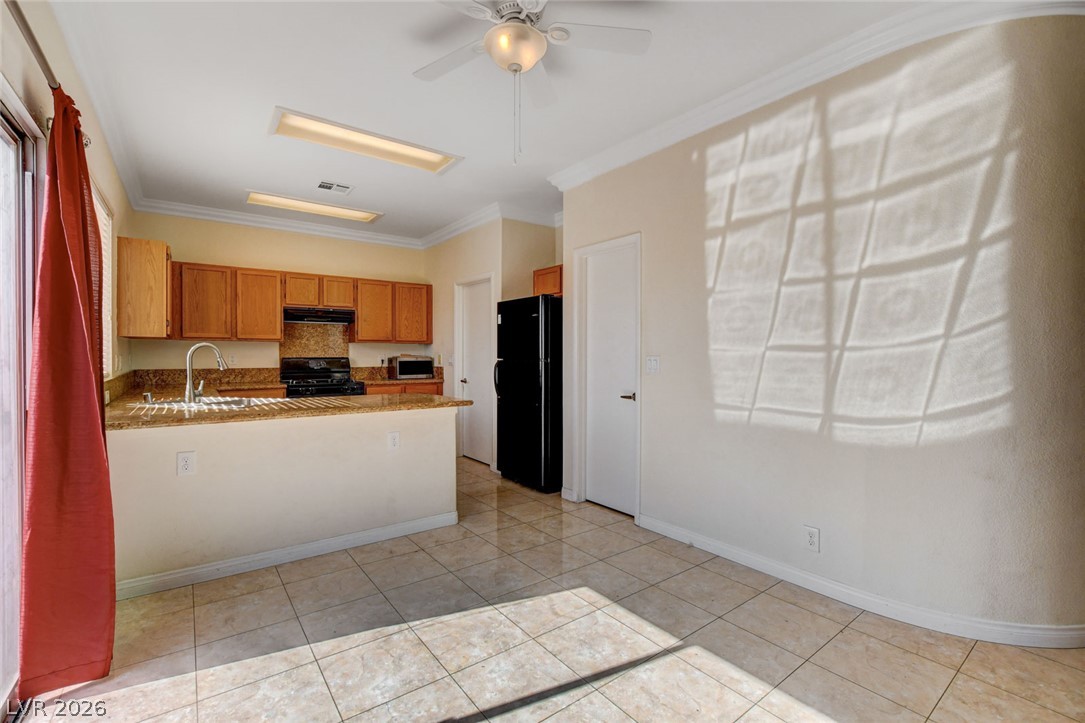
Tiled flooring and crown molding frame a kitchen opening to a casual dining space.
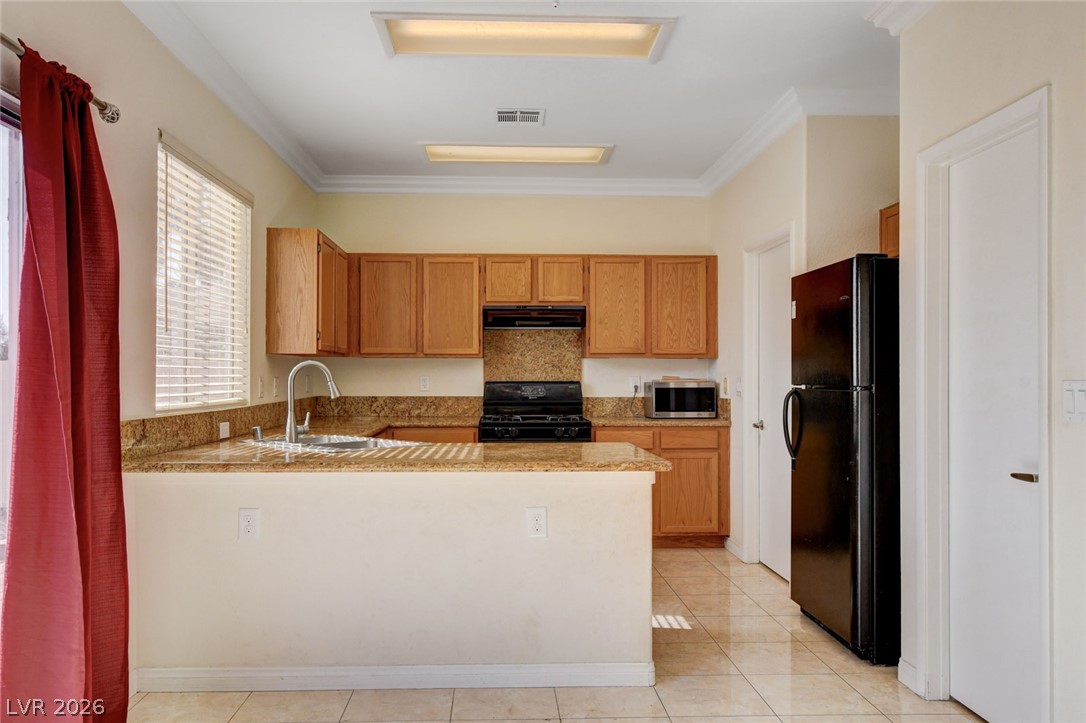
Ample wooden cabinetry and stone countertops highlight this functional kitchen with tile flooring.
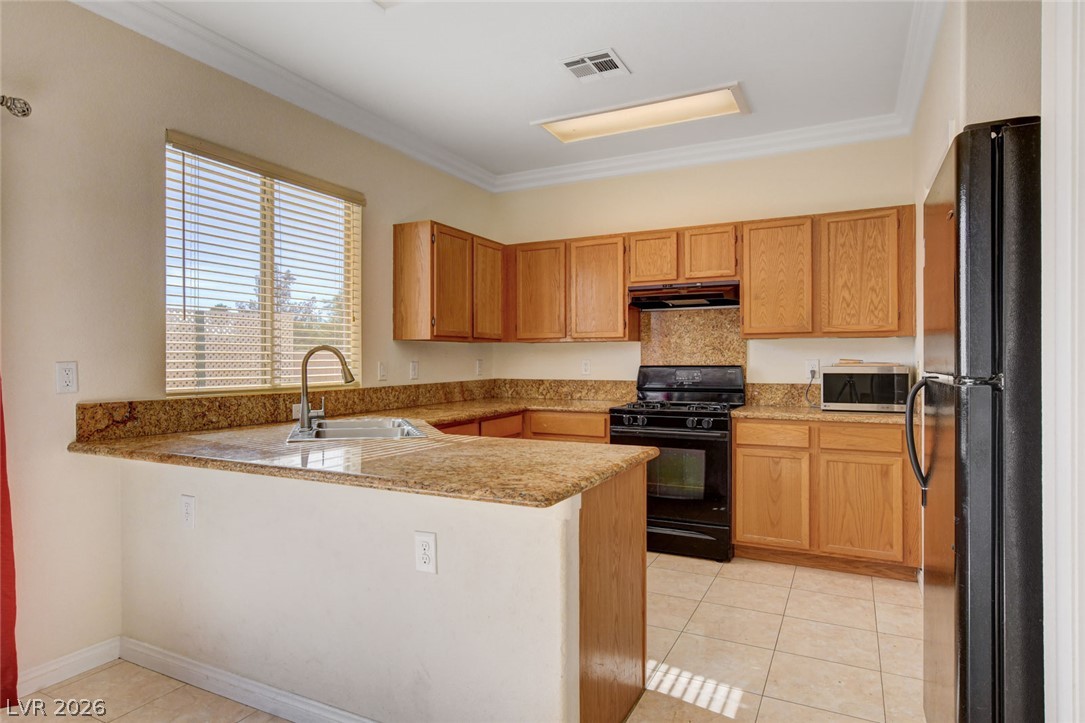
Tiled flooring and granite countertops anchor this classic kitchen space featuring wooden cabinetry.
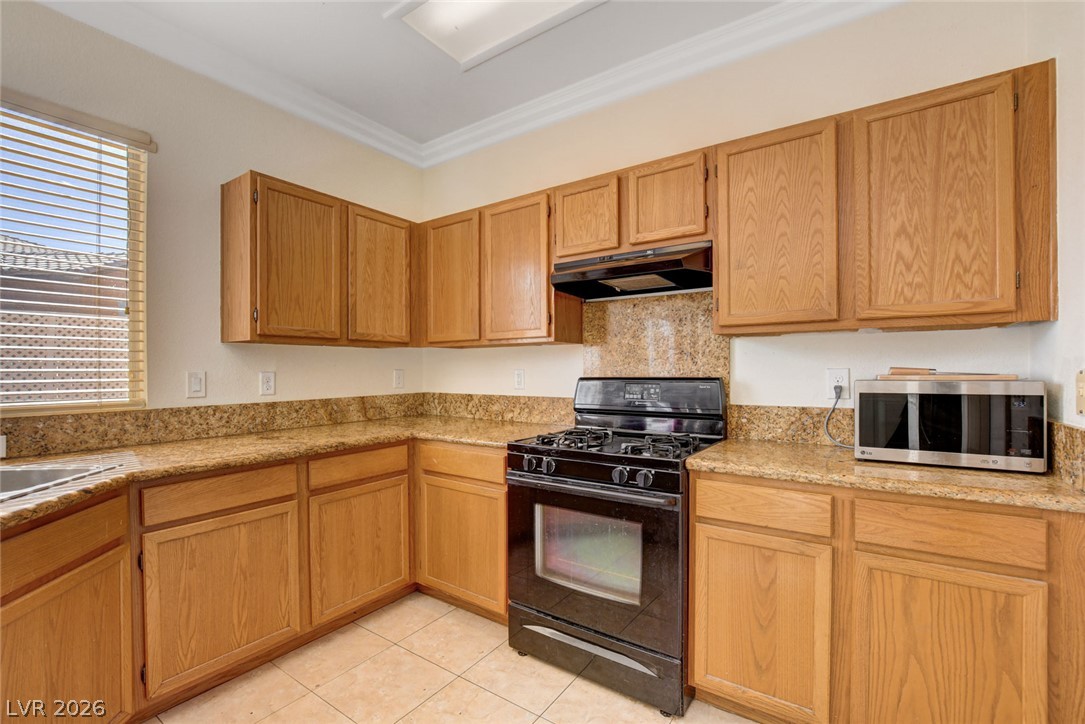
Natural wood cabinetry and granite countertops frame a central cooking area with tile flooring.
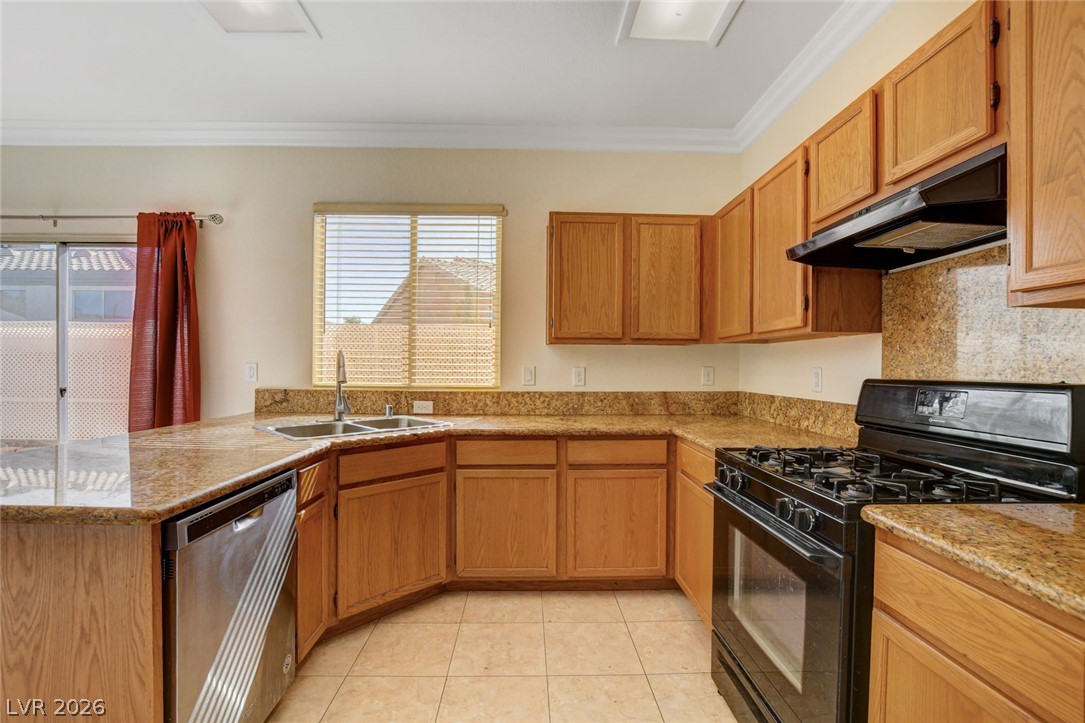
Oak cabinets pair with granite countertops in this functional workspace.
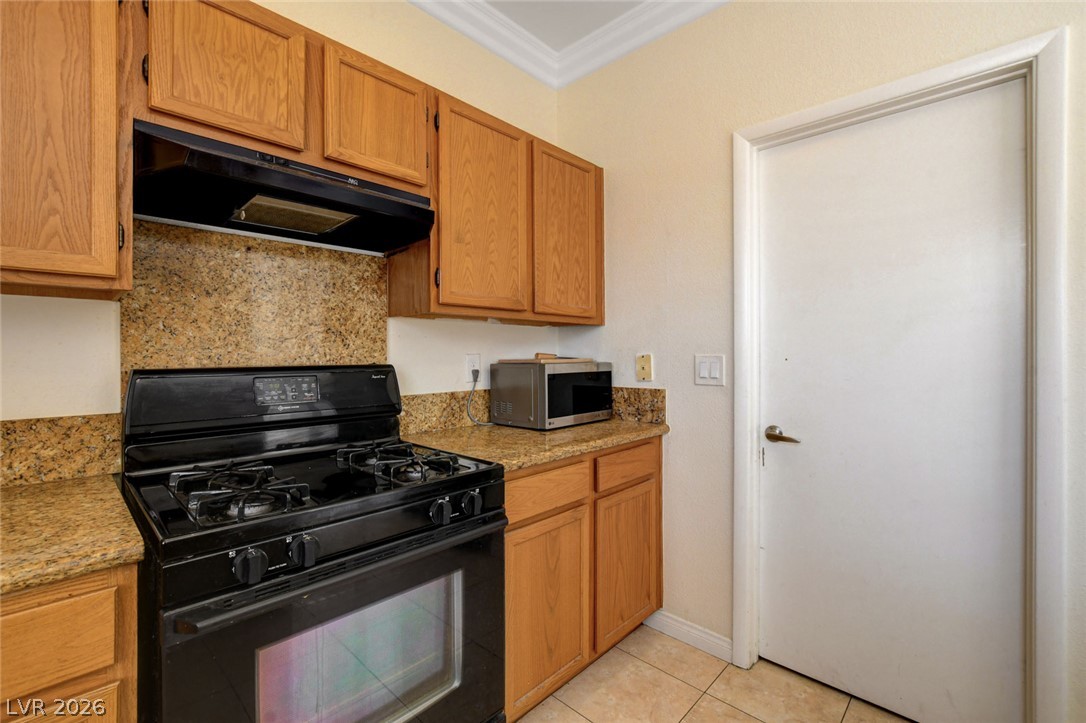
Rich oak cabinetry complements granite countertops and matching tiled flooring in this kitchen space.
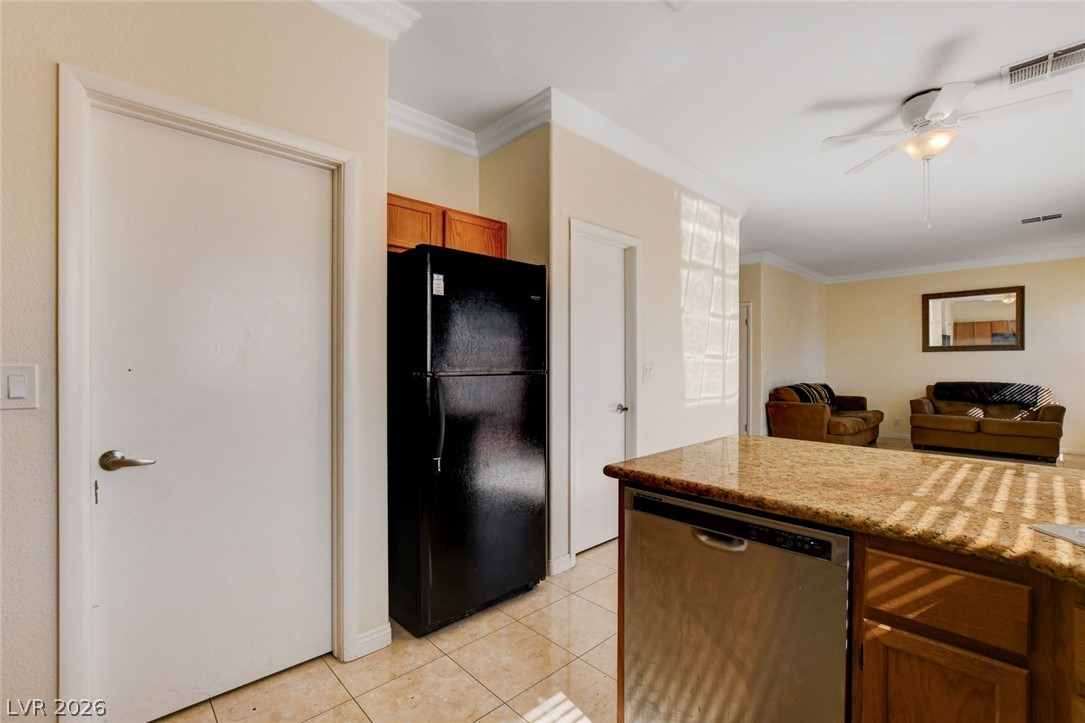
Crown molding highlights the open layout transitioning seamlessly from kitchen to living space.
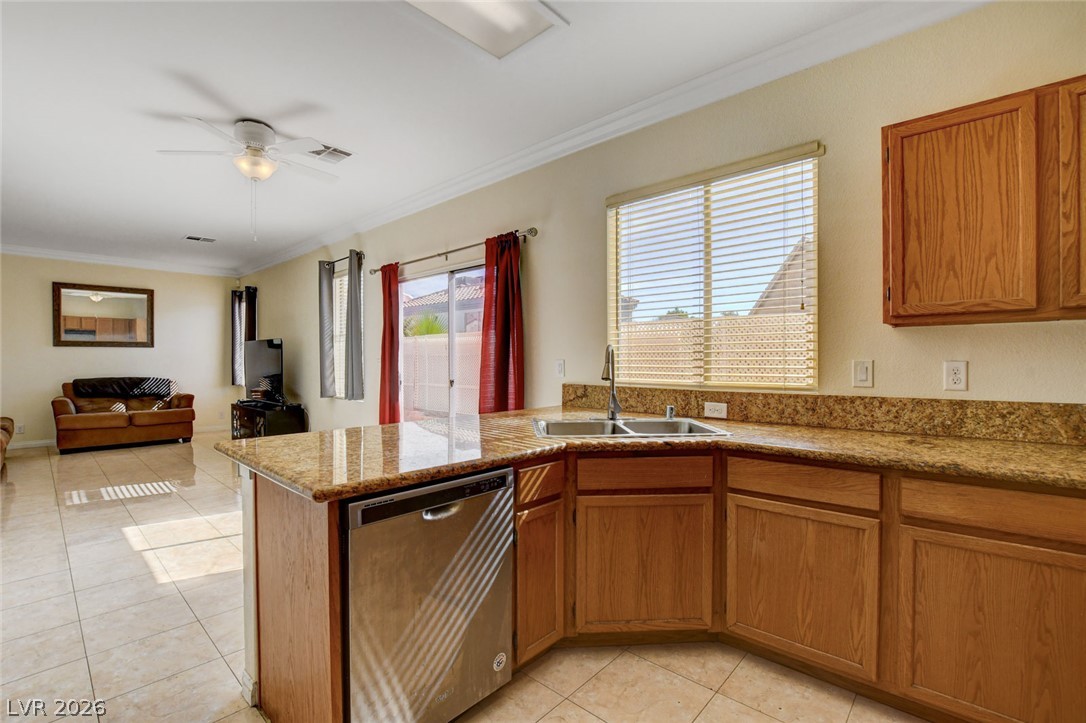
Polished tile flooring sweeps through this open-concept layout connecting the kitchen and living areas.
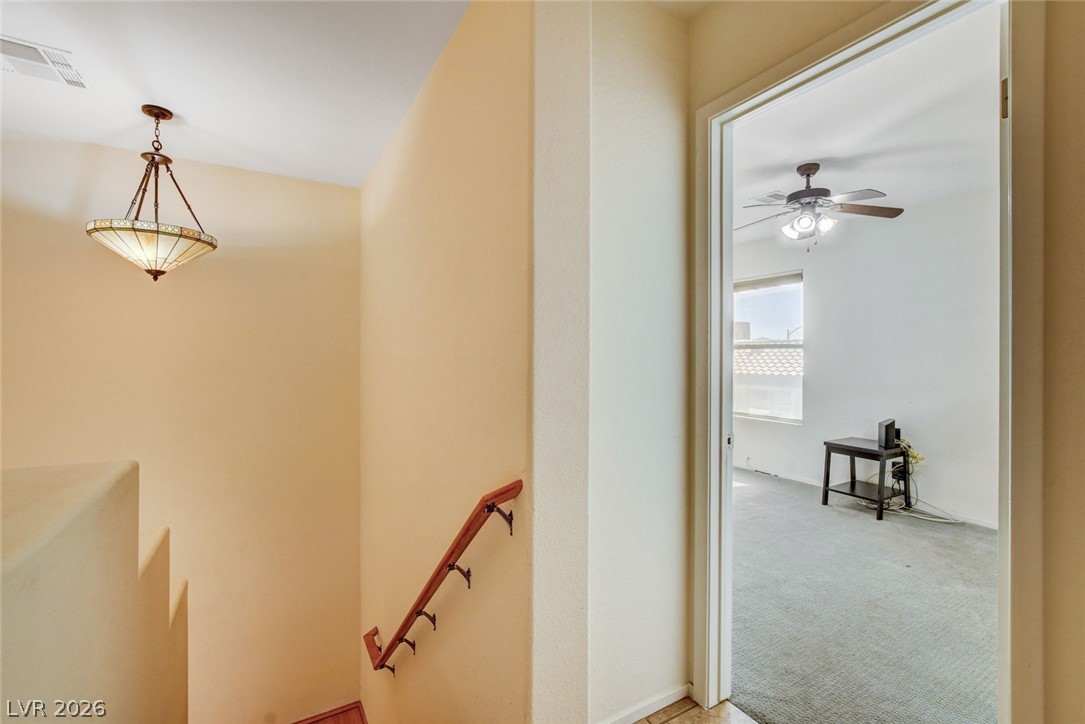
An upper-level landing connects the staircase with a bedroom featuring wall-to-wall carpeting.
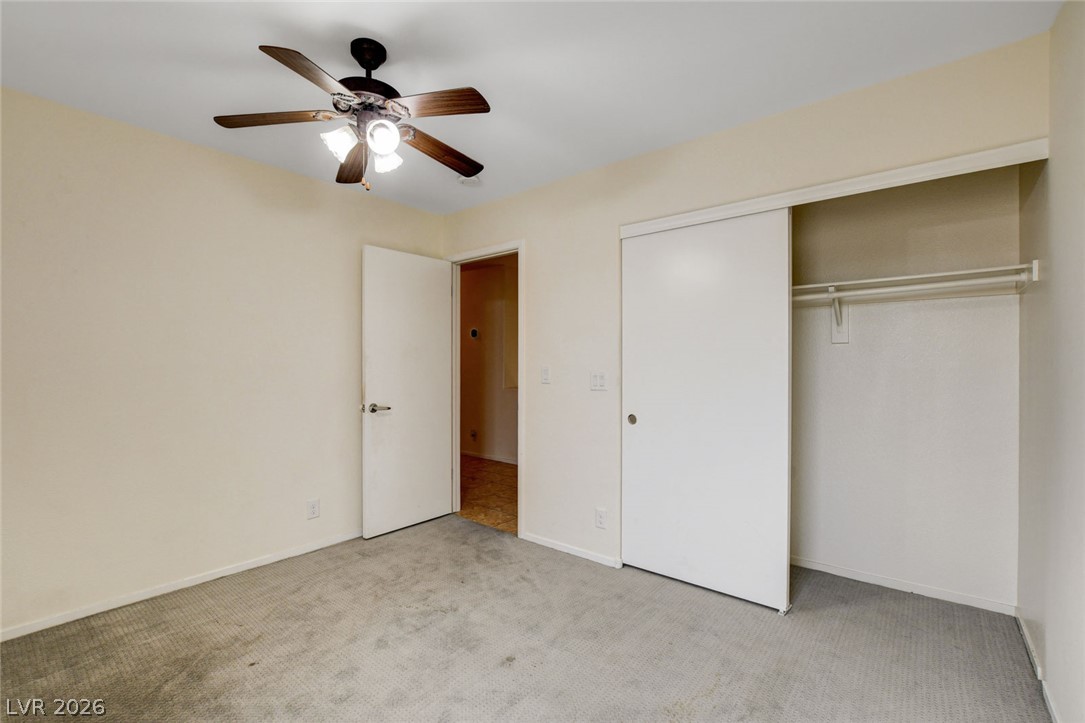
Carpeted flooring and a sliding door closet define this functional space.
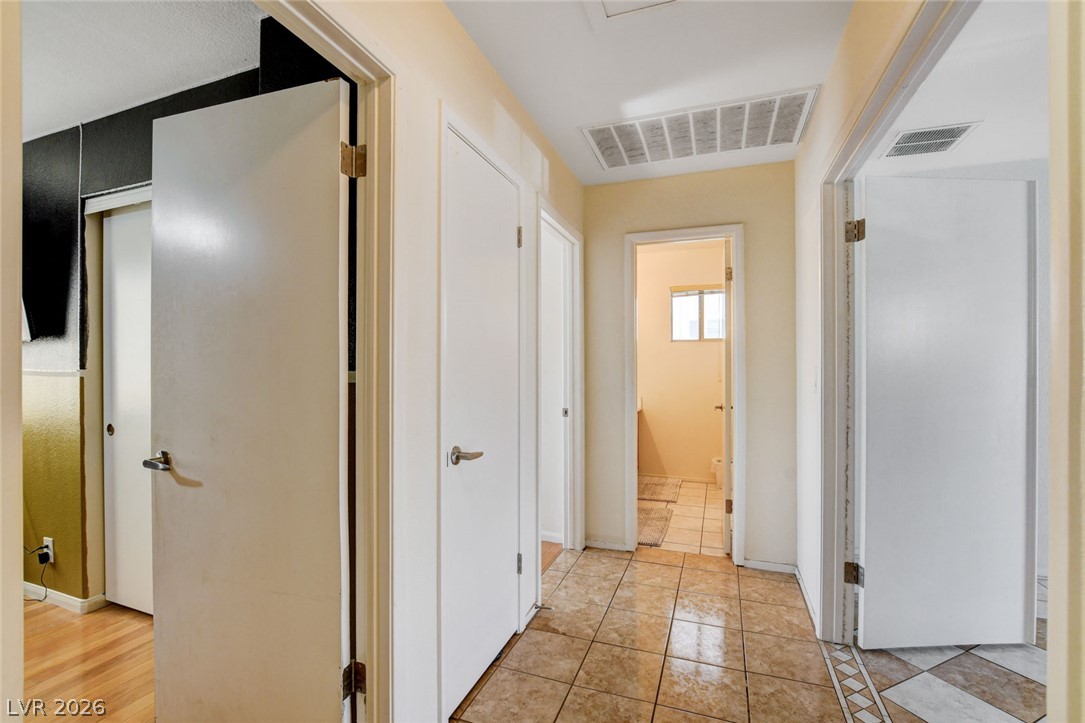
Tiled flooring and simple door trim define this functional hallway connecting multiple rooms.
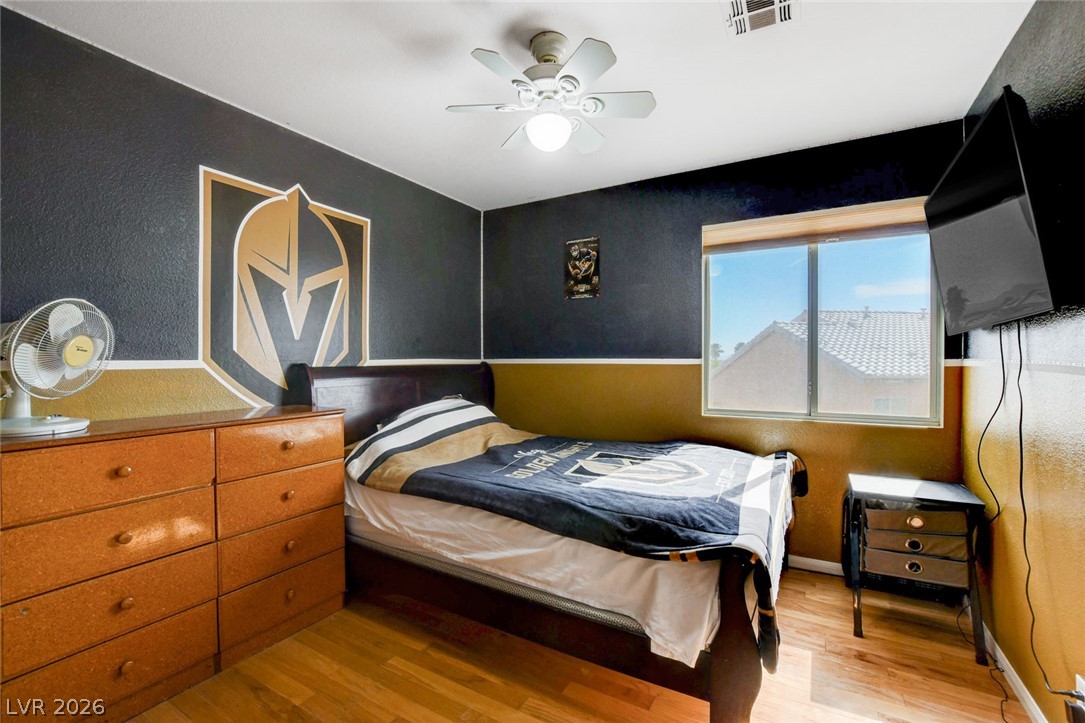
Warm wood flooring and a wide window create a comfortable, inviting atmosphere in this bedroom.
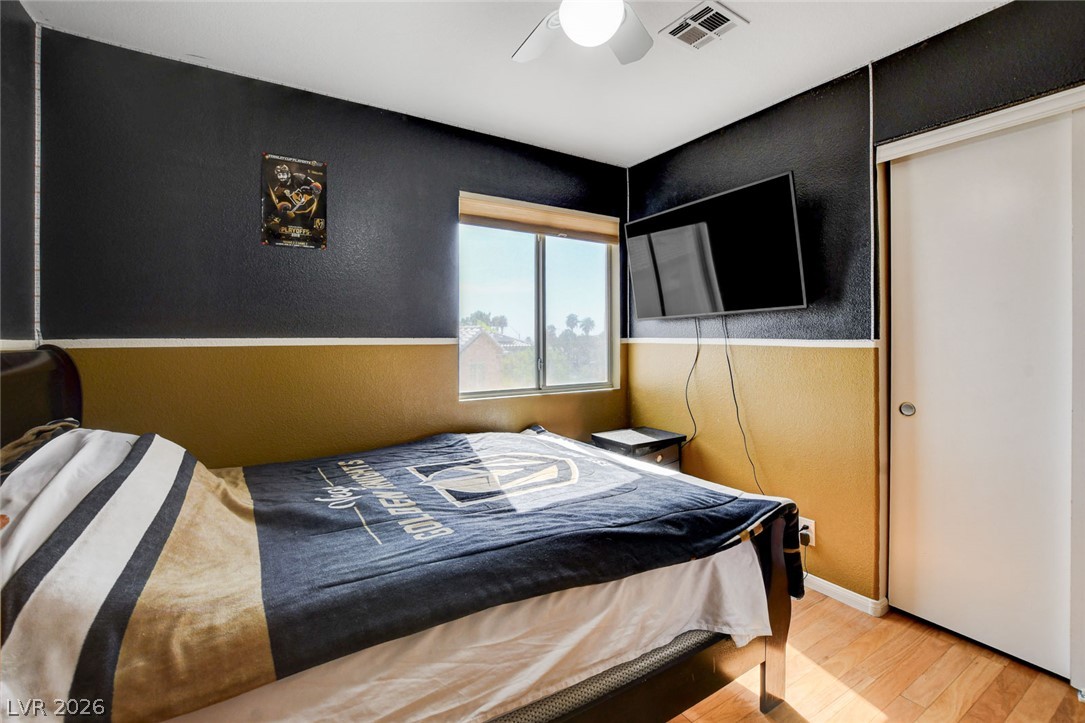
Natural light streams through the window onto classic wood floors in this cozy bedroom.
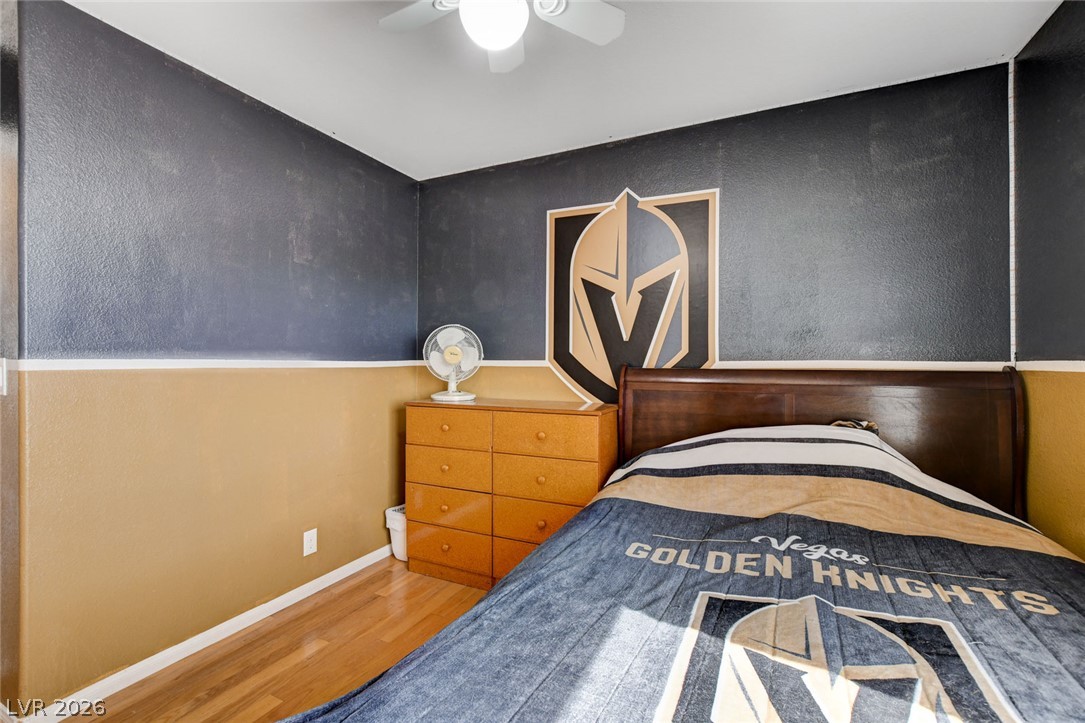
Smooth wood floors anchor this cozy room featuring two-tone walls and clean ceiling lines.
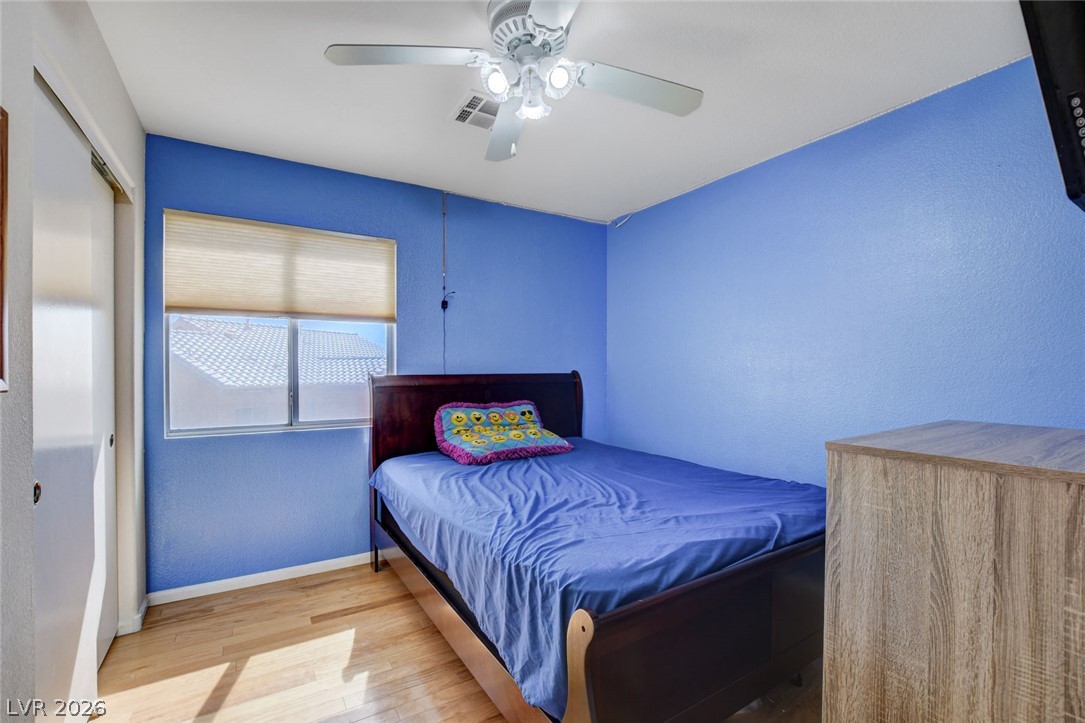
Warm wood flooring and natural light from a large window define this bedroom.
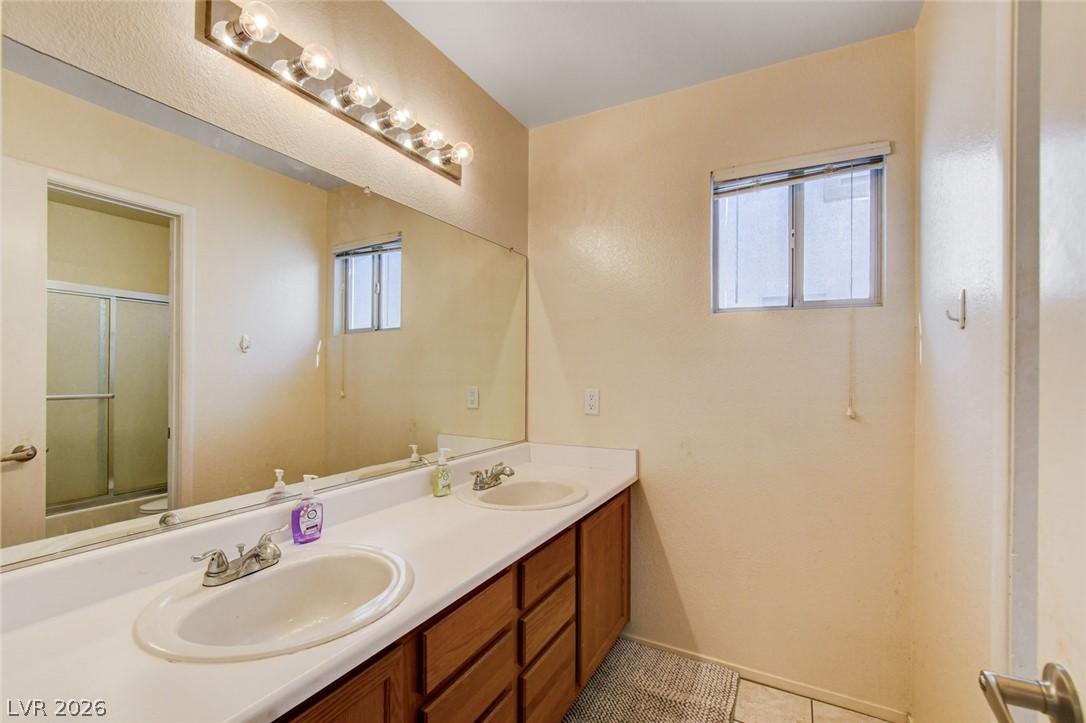
Functional vanity spaces with dual sinks meet clean lines and classic tiling.
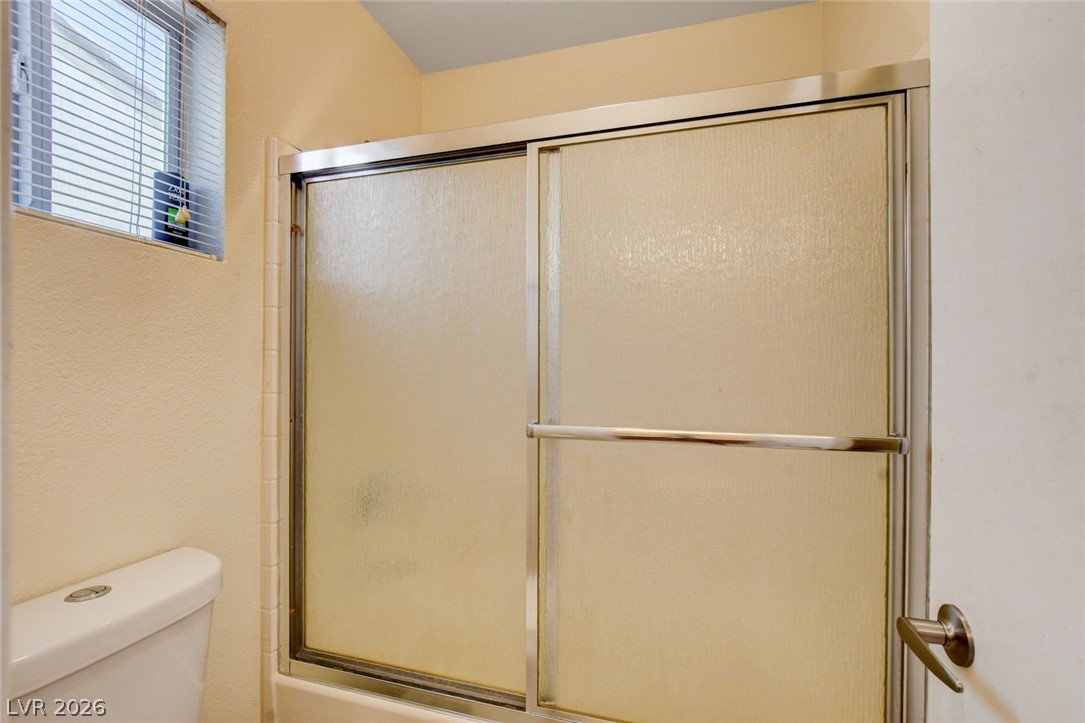
Sliding glass doors enclose the tub and shower combination alongside a high window.
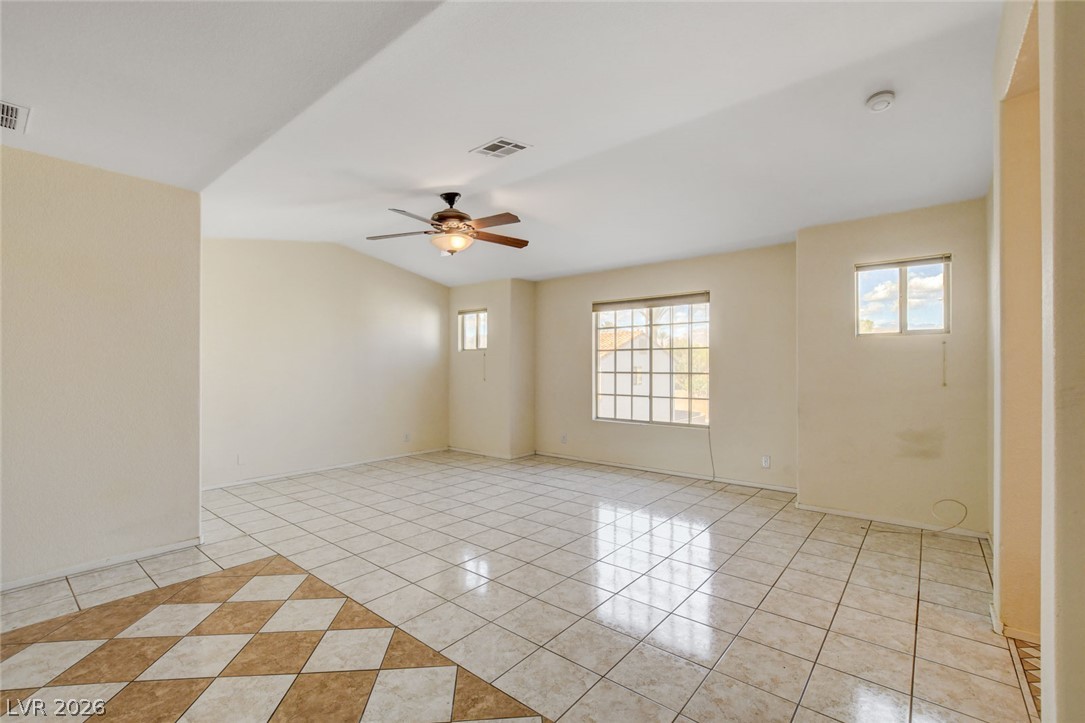
Ceramic tile floors and high vaulted ceilings define this open living area.
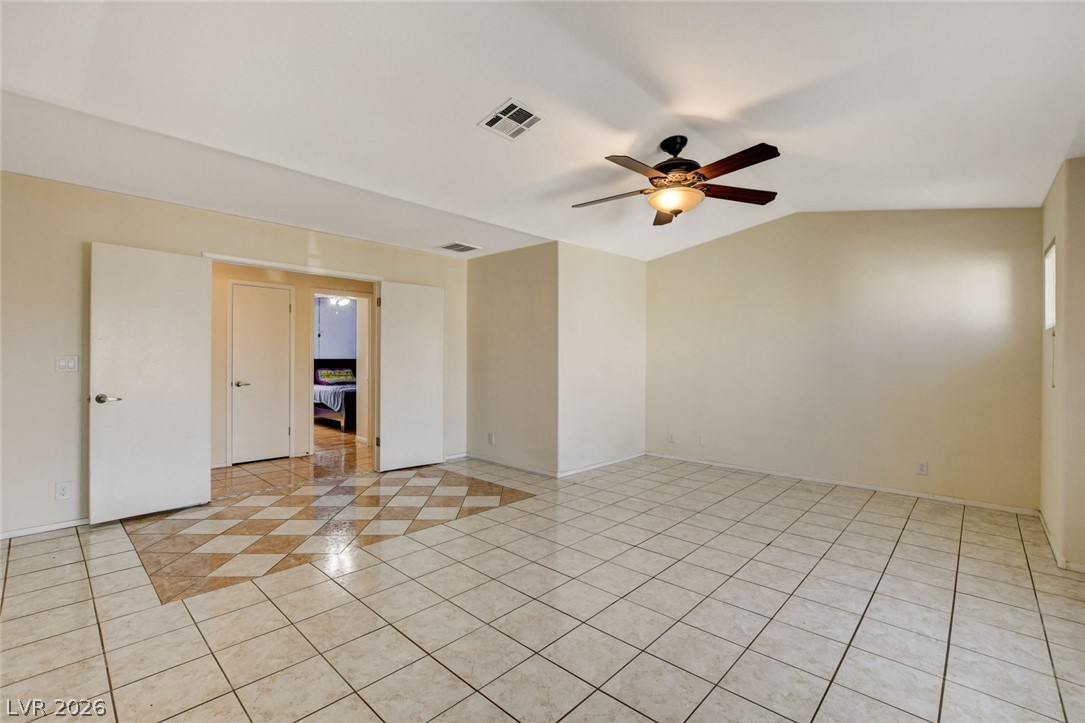
Ceramic tile floors and double doors define this versatile living space.
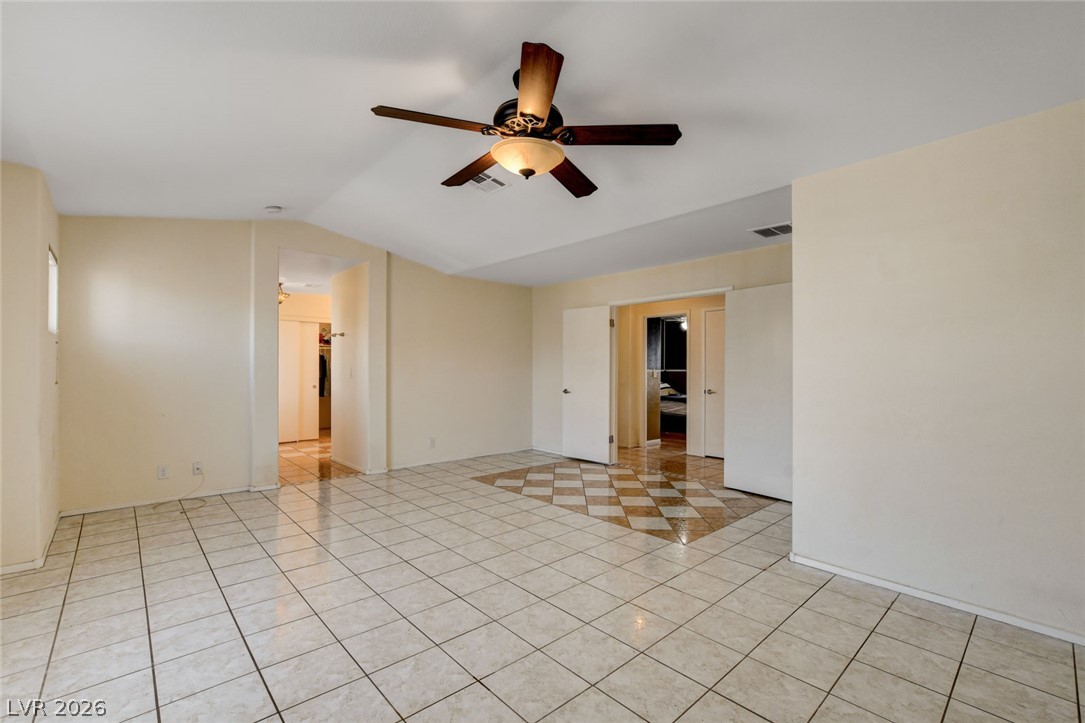
Tiled flooring and a vaulted ceiling define this versatile, open living area.
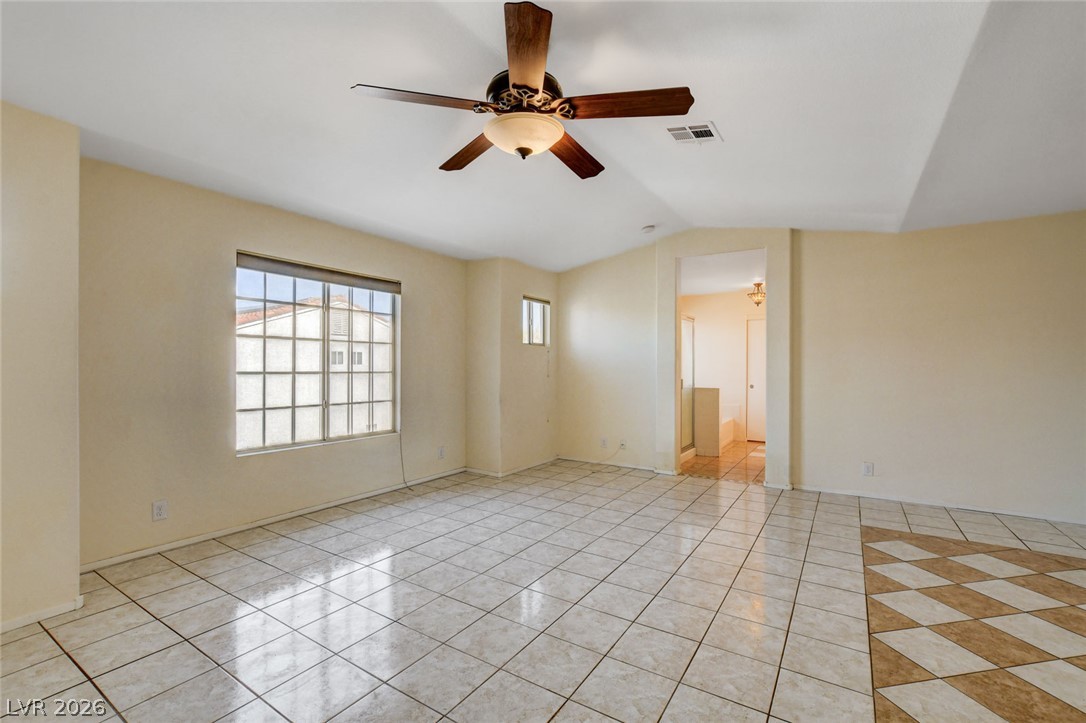
Gleaming tile floors run throughout this spacious bedroom with an adjoining master bathroom.
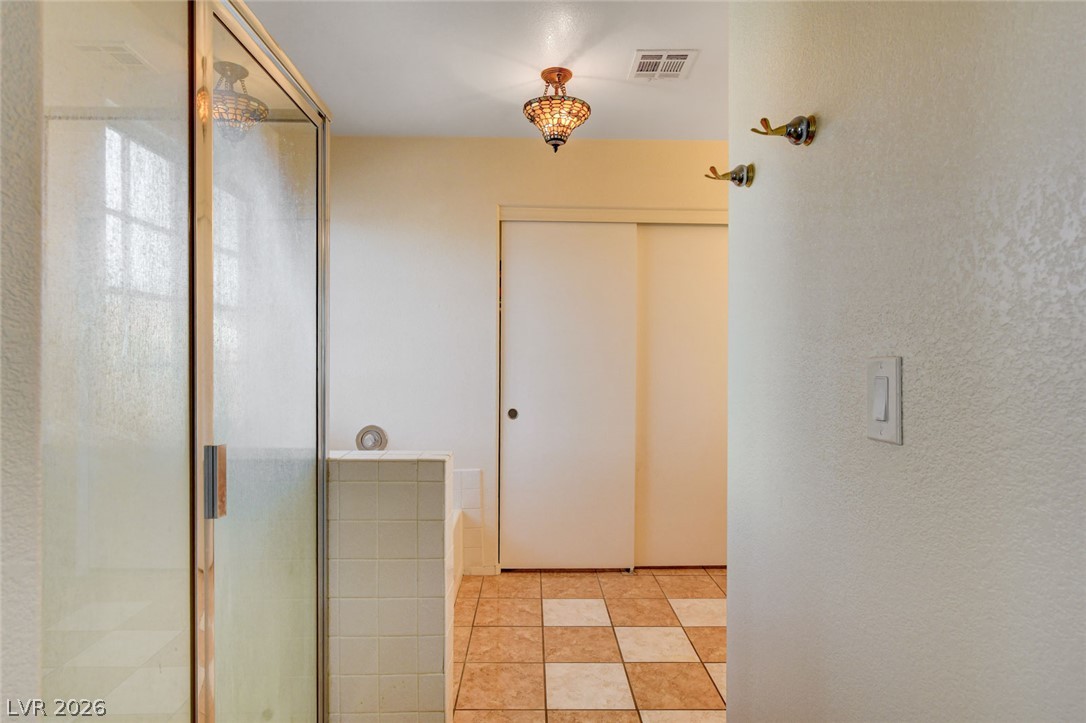
A glass-enclosed shower highlights this bathroom featuring tiled flooring and neutral-toned walls.
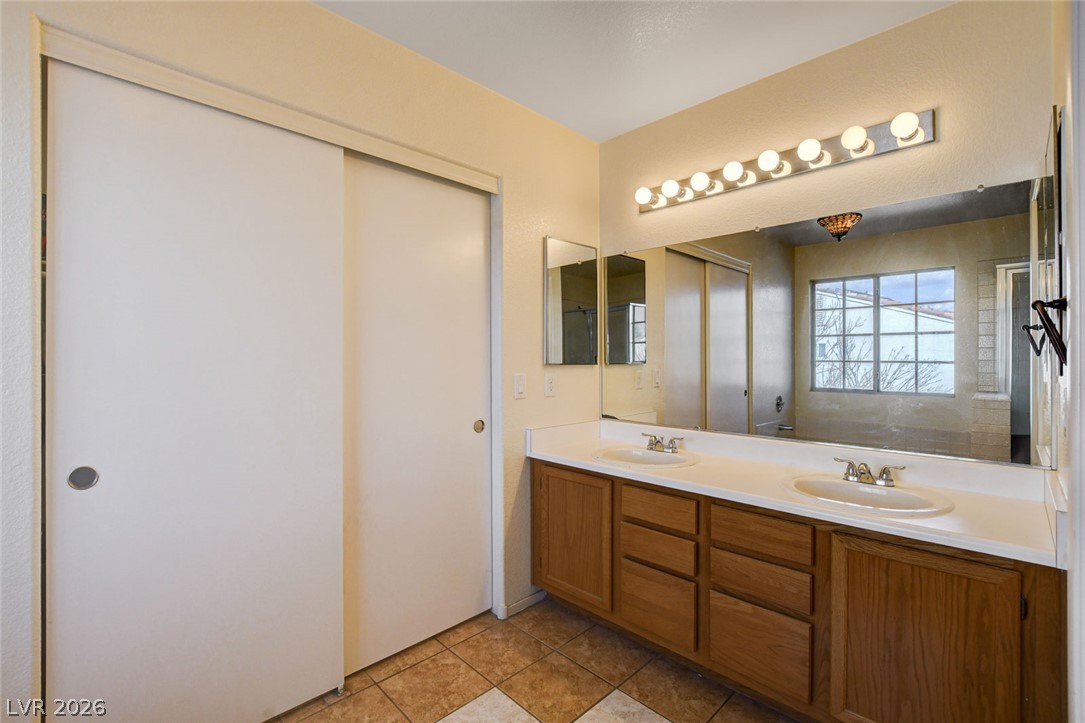
Functional wooden cabinetry highlights a double vanity space adjacent to a tiled floor.
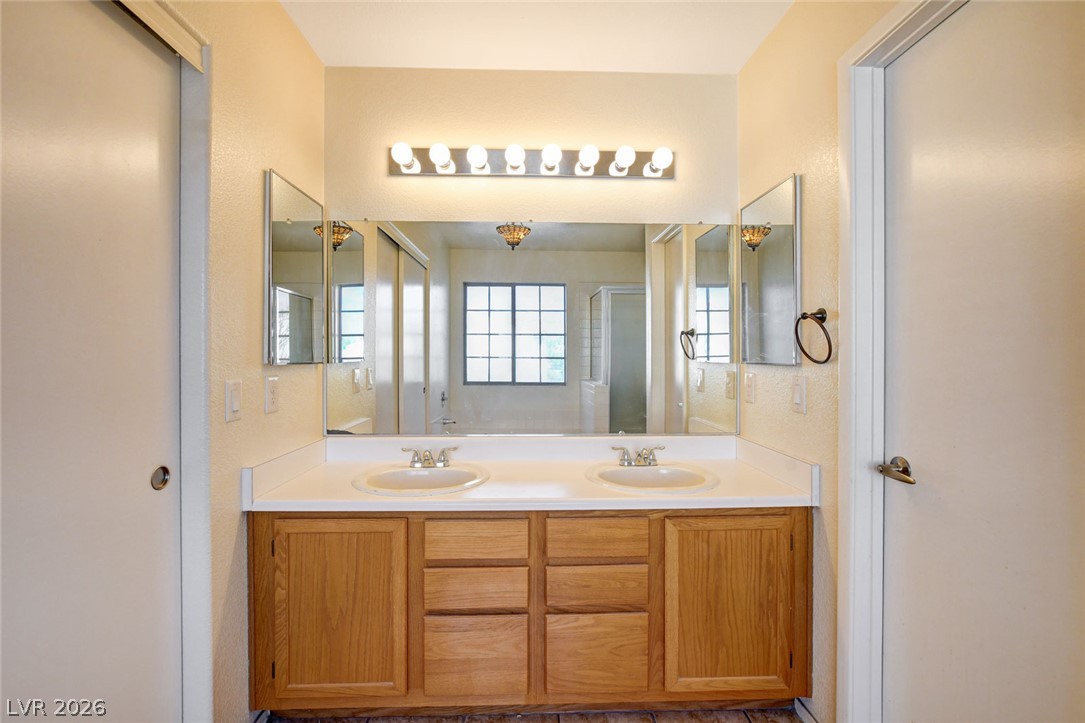
Double vanities with oak cabinetry anchor this functional bathroom space.
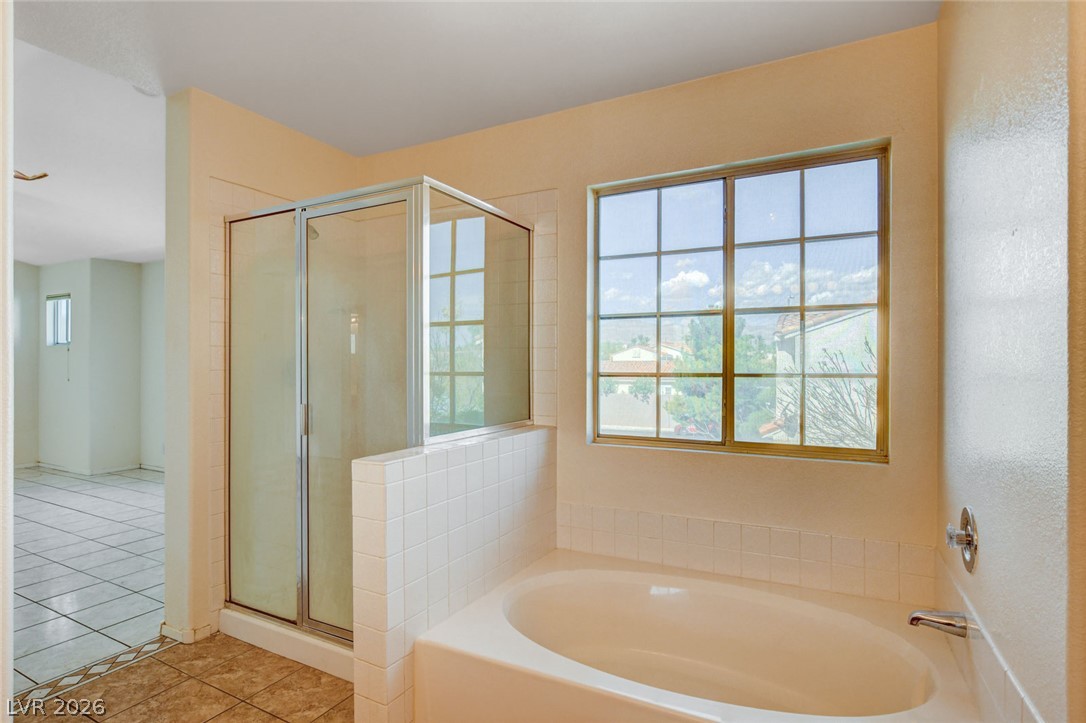
Natural light streams through a large window, illuminating the soaking tub and glass-enclosed shower.
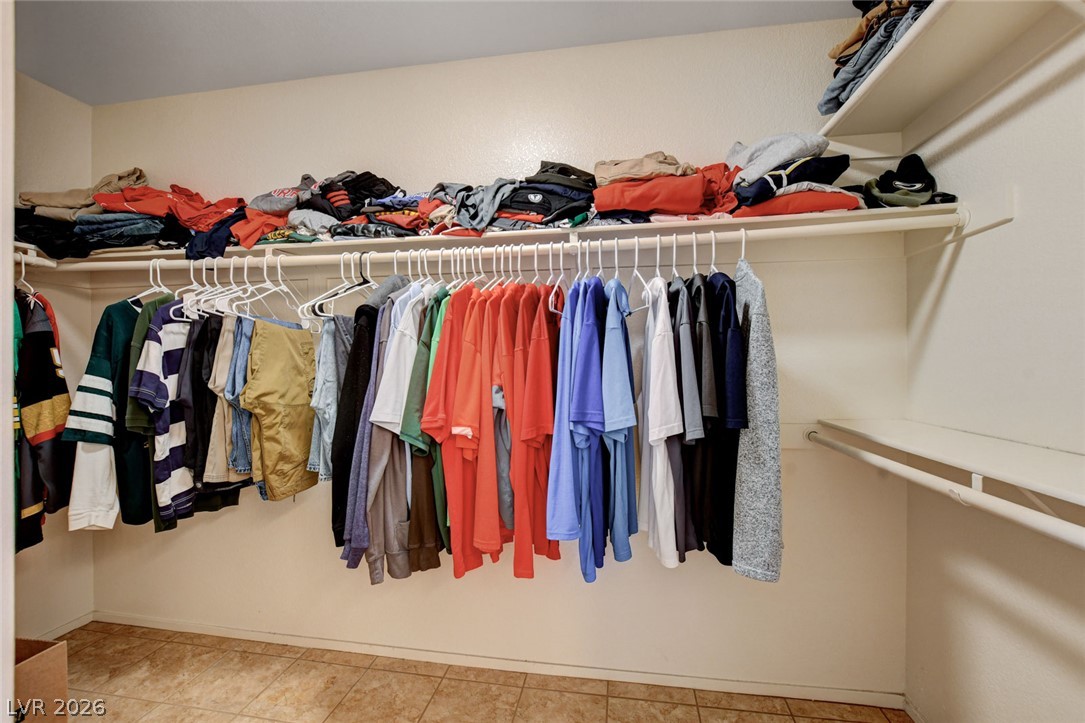
Ample built-in shelving and hanging rods maximize storage space over durable tile flooring.
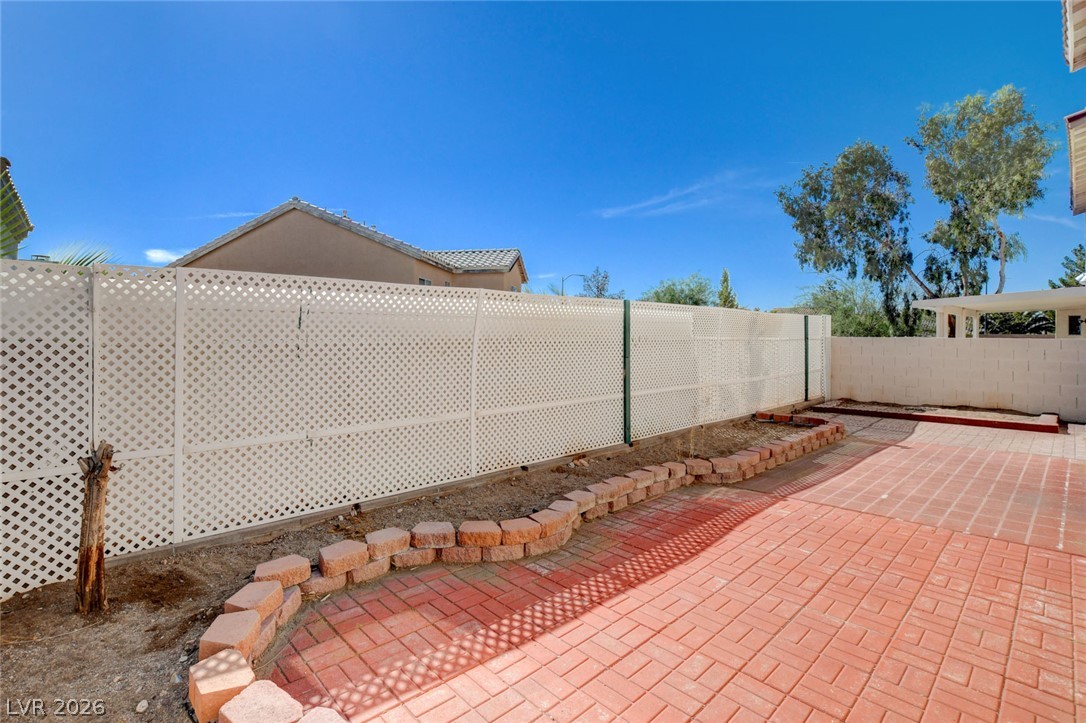
Brick pavers line the private patio bordered by raised garden beds and privacy fencing.
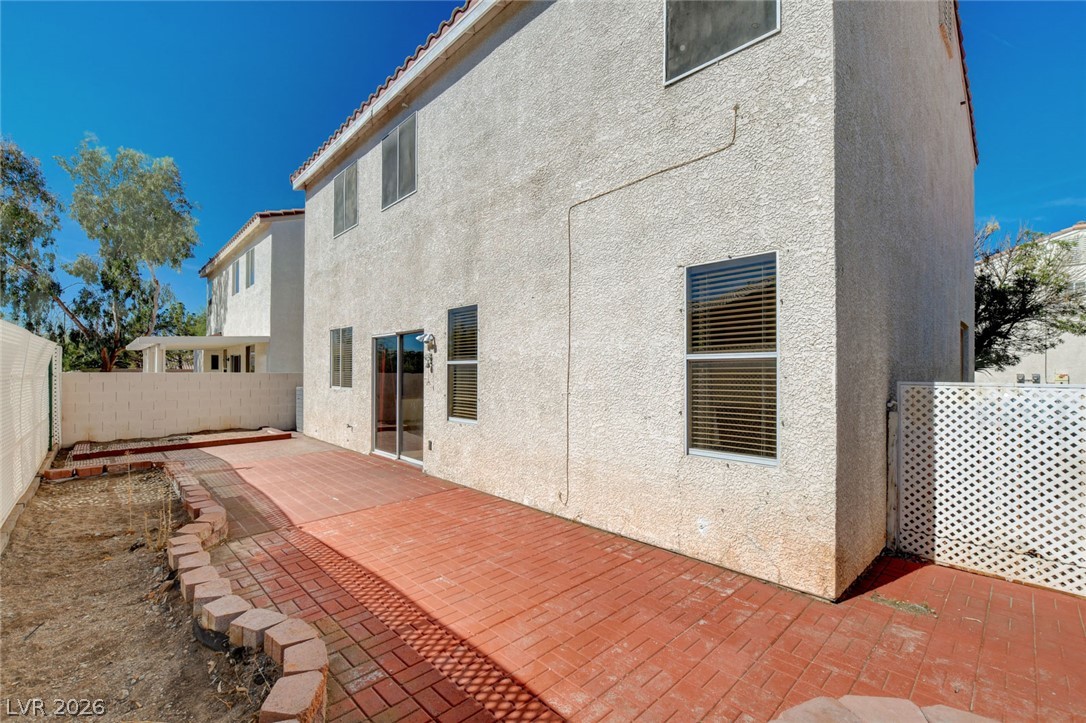
An extensive brick patio runs along the stucco exterior, offering versatile outdoor living space.
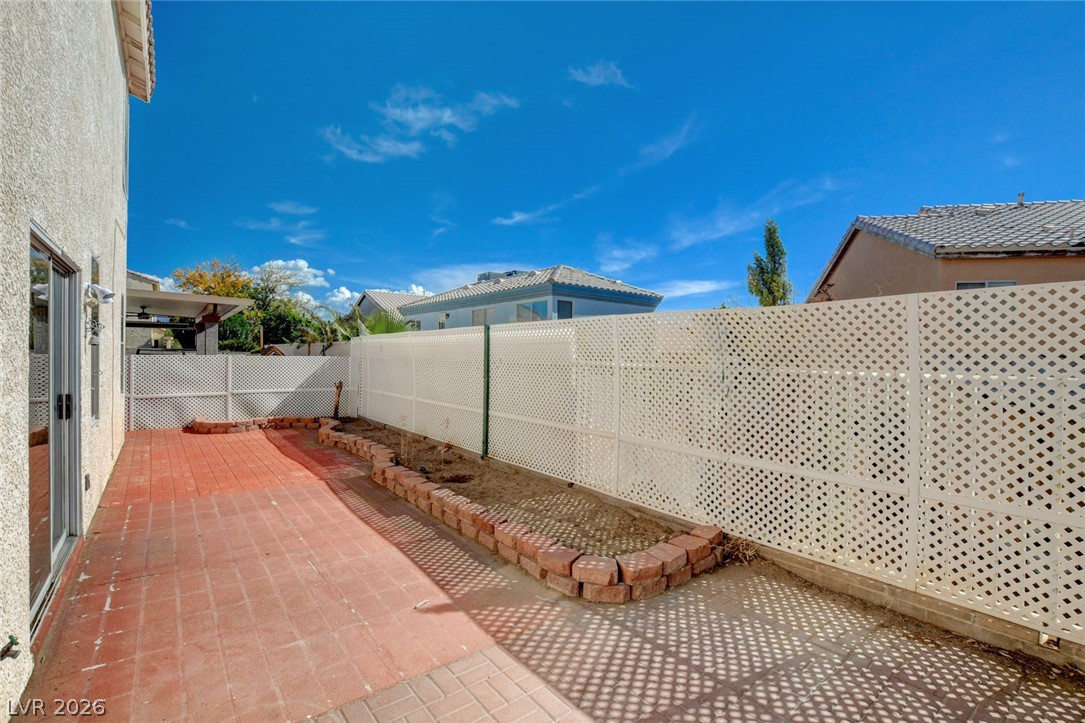
Brick pavers and raised planting beds line this private outdoor space.
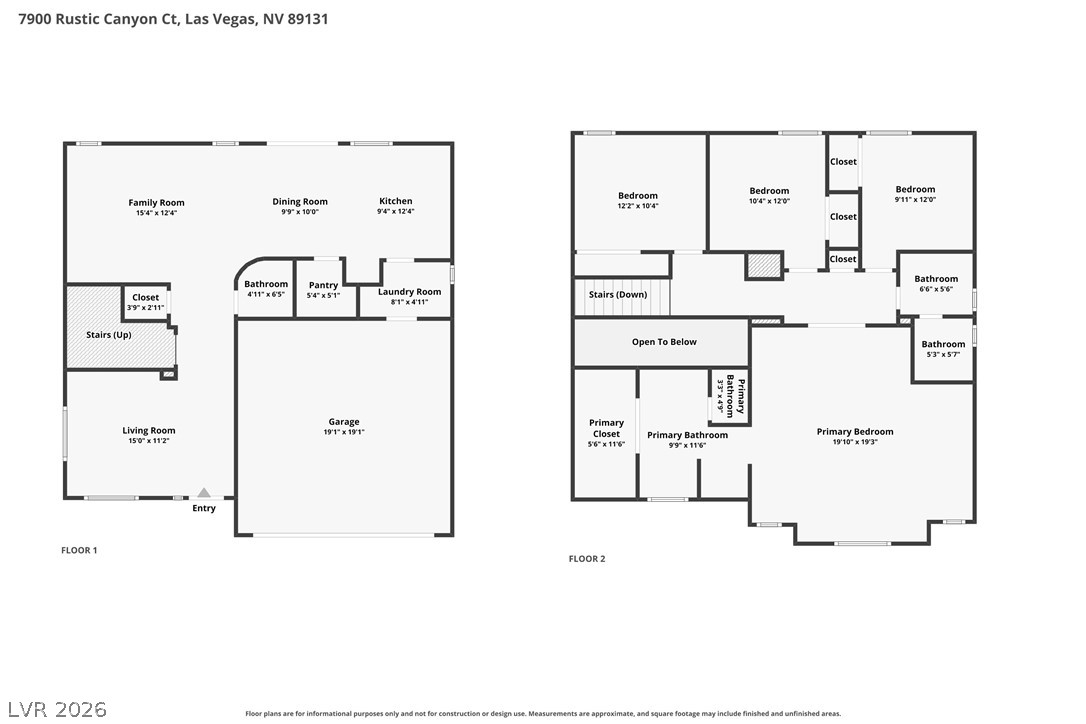
Comprehensive two-story layout showcasing a flow of primary and secondary living spaces.
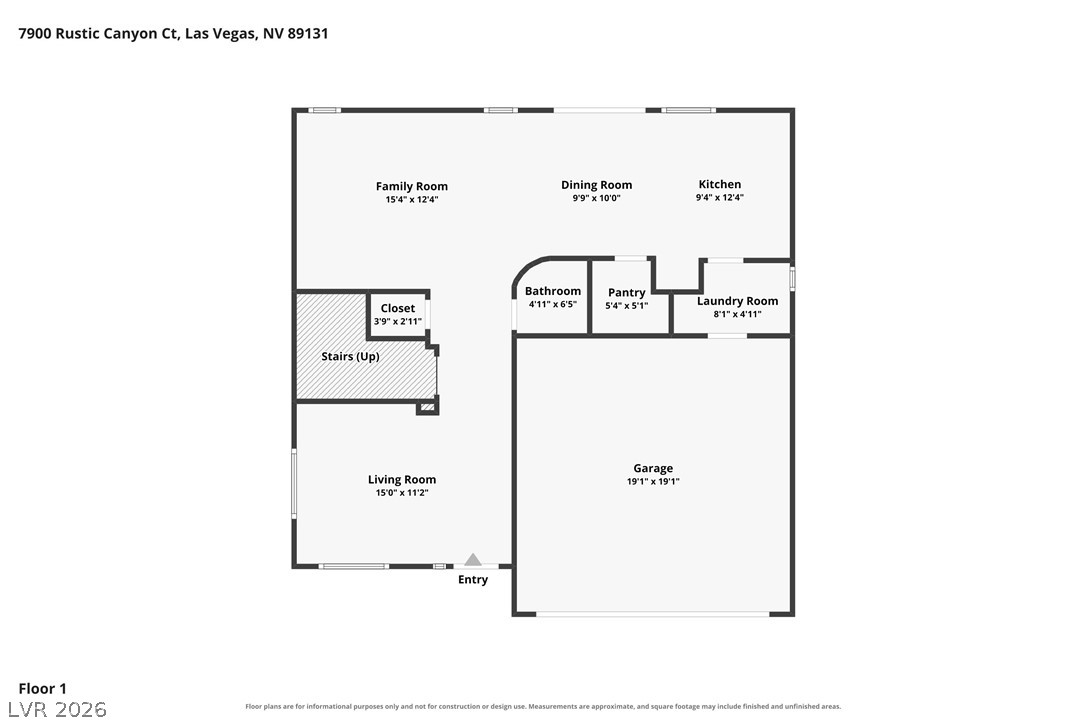
An organized first-floor layout features integrated living spaces and a spacious garage.
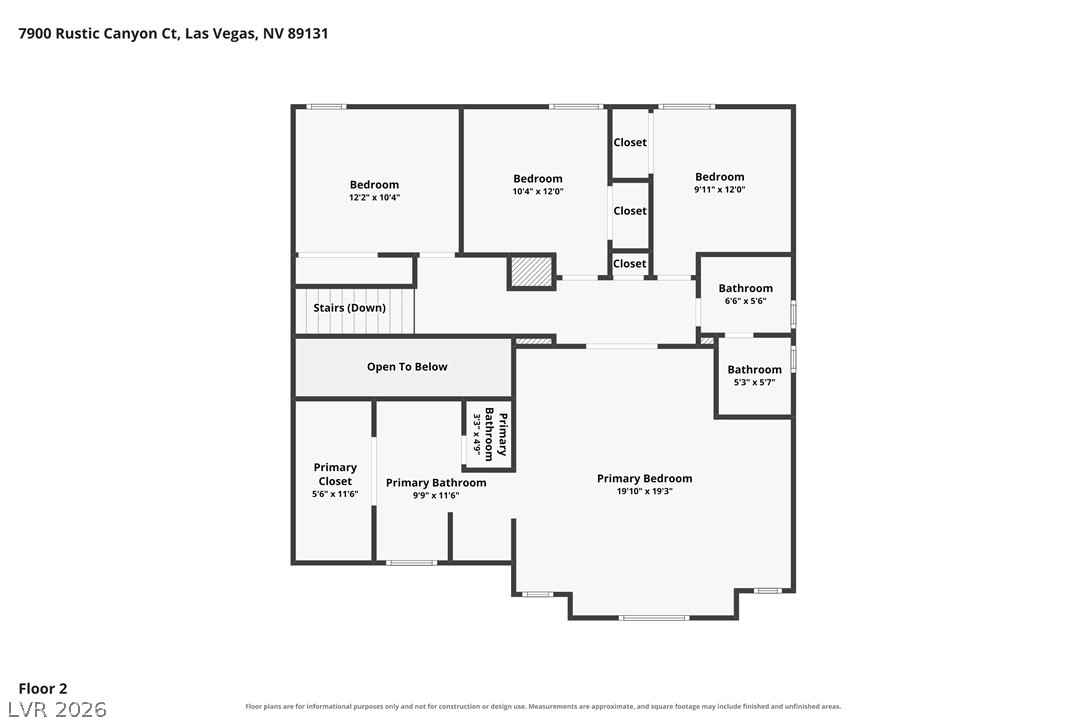
An intuitive layout highlights the functional arrangement of rooms across this spacious upper level.
Description
Welcome to this well maintained 4BR, 2-story home nestled in a cul-de-sac in the heart of Centennial Hills. This inviting home features an open floor plan with elegant crown molding, custom multi-tone paint, tile flooring, ceiling fans, and window coverings throughout. The modern kitchen offers granite countertops and plenty of space for entertaining or everyday living. Located in the desirable Elkhorn Springs community, you’ll enjoy being close to of Centennial Hills Park, as well as Rhodes and Cadwallader schools. Conveniently located near shopping, dining, parks, and major roadways, this home offers comfort, convenience, and an ideal Las Vegas lifestyle.
Details
| MLS # | 2809132 |
|---|---|
| Listing Type | For Sale |
| Style | House |
| HOA Dues | $275 |
| Sub-Type | Resale |
| Status | Active |
| Year | 1997 |
| Days On Site | 6 |
| Listing Provided By | Coldwell Banker Premier | Trevor L. Taylor |
Features
| Bed(s) | 4 |
|---|---|
| Bath(s) | 3 Total |
| SQ Feet | 1,902 |
| Garage | 2 |
| Story(s) | 2 |
| Zoning | Single Family |
| Acreage | 0.08 |
Interior
| Cooling | Central Air, Electric |
|---|---|
| Heating | Central, Gas |
| Heating Yes / No | Yes |
| Cooling Yes / No | Yes |
| Interior Features | Ceiling Fans, Window Treatments |
| Window Features | Blinds |
| Furnished | Unfurnished |
| Appliances | Dryer, Dishwasher, Disposal, Gas Range, Gas Water Heater, Microwave, Refrigerator, Water Heater, Washer |
| Fireplaces Total | 0 |
| Fireplace Yes / No | No |
Exterior
| Exterior Features | Patio, Private Yard |
|---|---|
| Roof | Tile |
| Construction Materials | Frame, Stucco |
| Lot Features | Desert Landscaping, Landscaped, Less Than Quarter Acre |
| Fencing | Block, Back Yard |
Parking
| Attached Garage Yes / No | Yes |
|---|---|
| Parking Features | Attached, Garage, Private |
| Garage Yes / No | Yes |
Utilities
| Utilities | Cable Available |
|---|---|
| Electric | Photovoltaics None |
| Sewer | Public Sewer |
Location
| Senior Community Yes / No | No |
|---|
Other
| List Aor | Greater Las Vegas Association Of Realtors Inc |
|---|
Taxes
| Property | 1492 |
|---|
Area Information
| State | NV |
|---|---|
| County | Clark |
| City | Las Vegas |
| Zip Code | 89131 |
| Community Name | Briarhill |
Request a showing
Request a showing
Listed By
Learn More About This Property

| State | NV |
|---|---|
| County | Clark |
| City | Las Vegas |
| Zip Code | 89131 |
| Community Name | Briarhill |
Nearby Listings (Within 1/10 mile)
Price: $309K - $516K
sqft: 1,000 - 2,000

Listing Updated: August 19, 2026 at 11:15:43 PM PDT