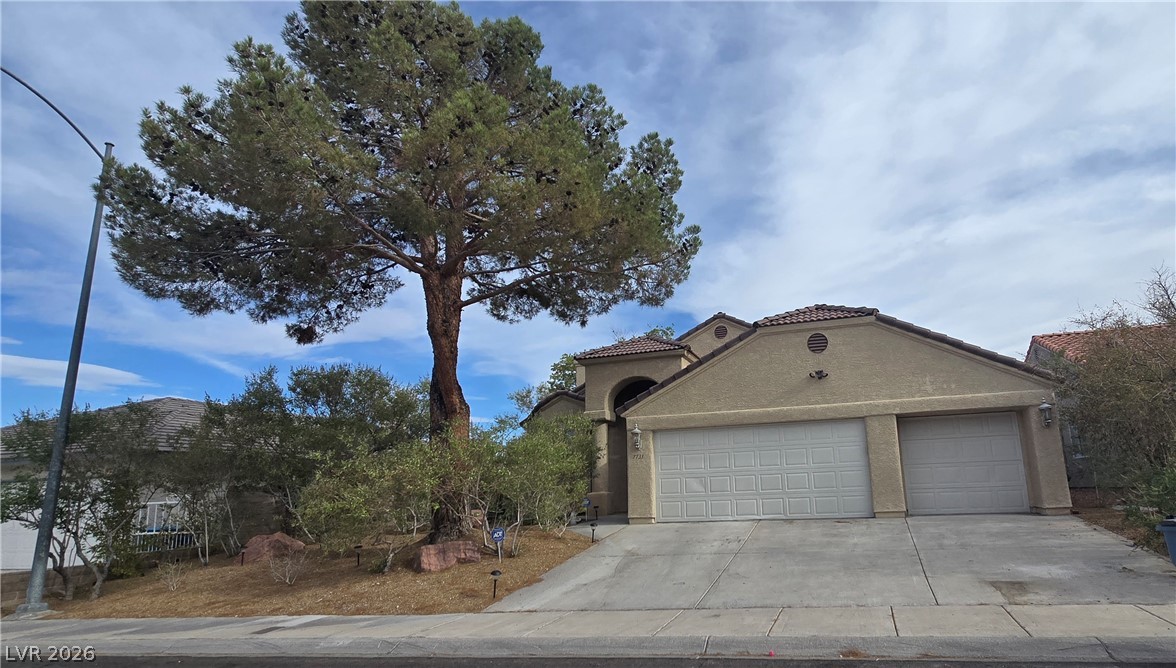
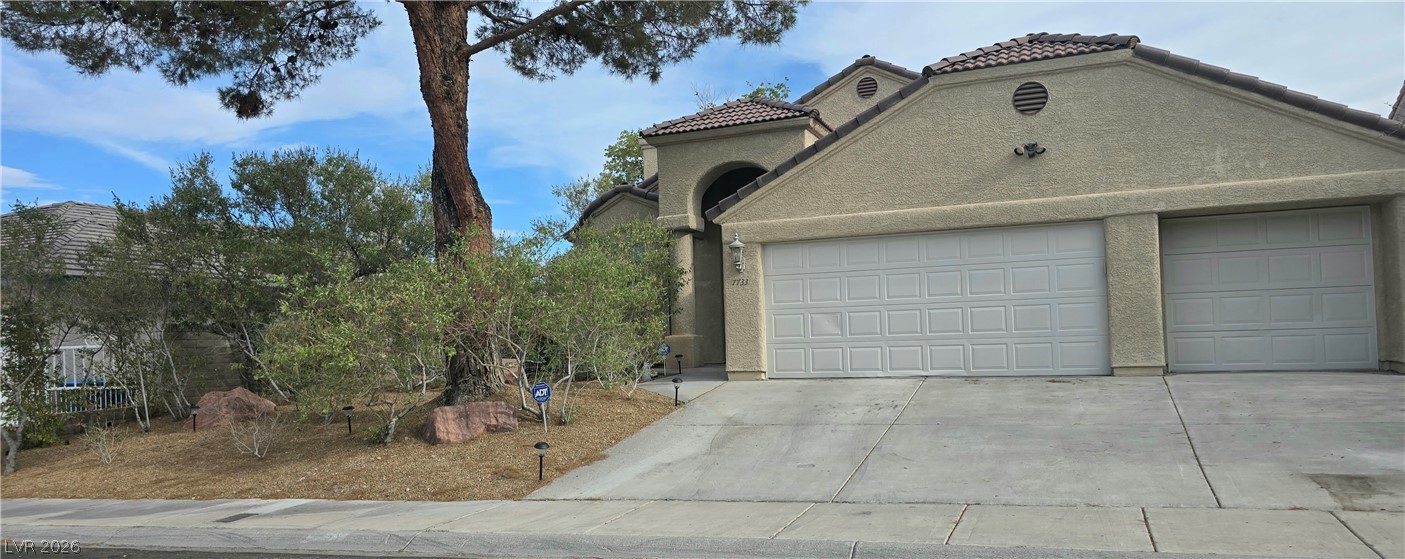
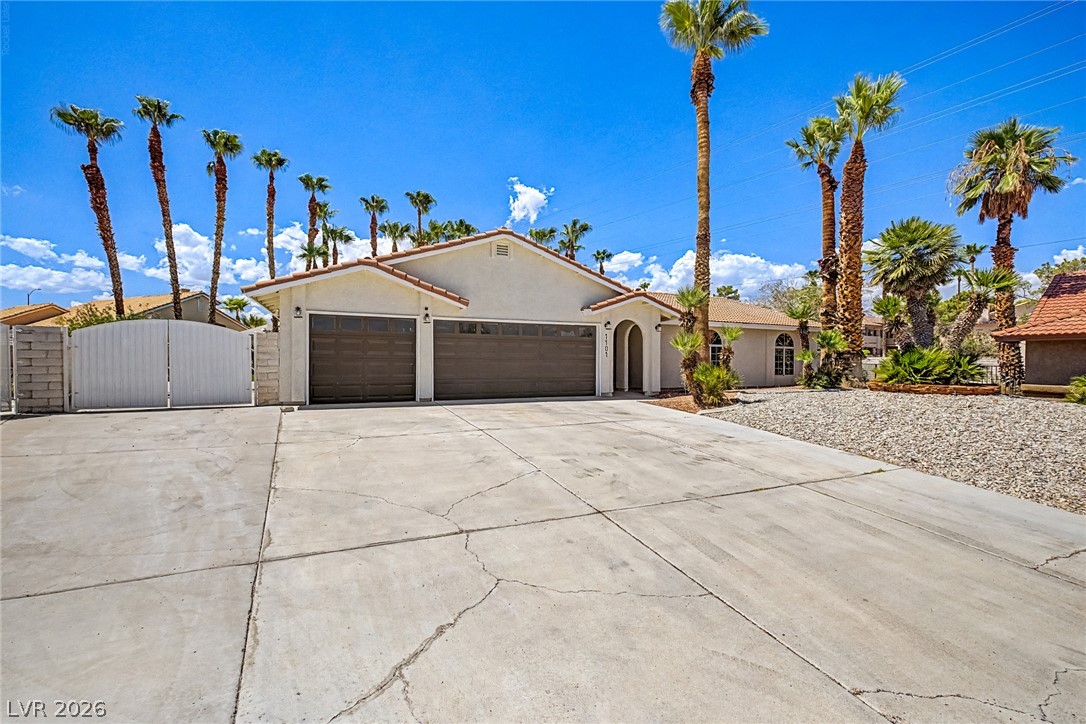
A well-maintained stucco home with a tile roof and attached garage offers a welcoming facade.

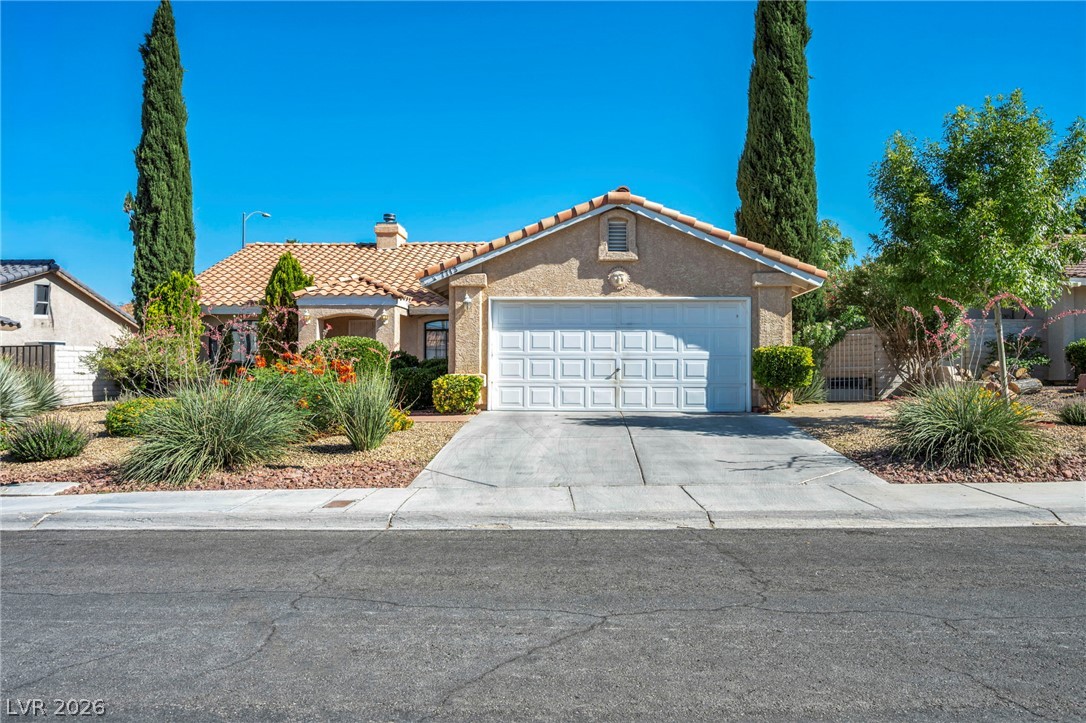
A well-maintained stucco facade with a two-car garage welcomes you to this desert oasis.
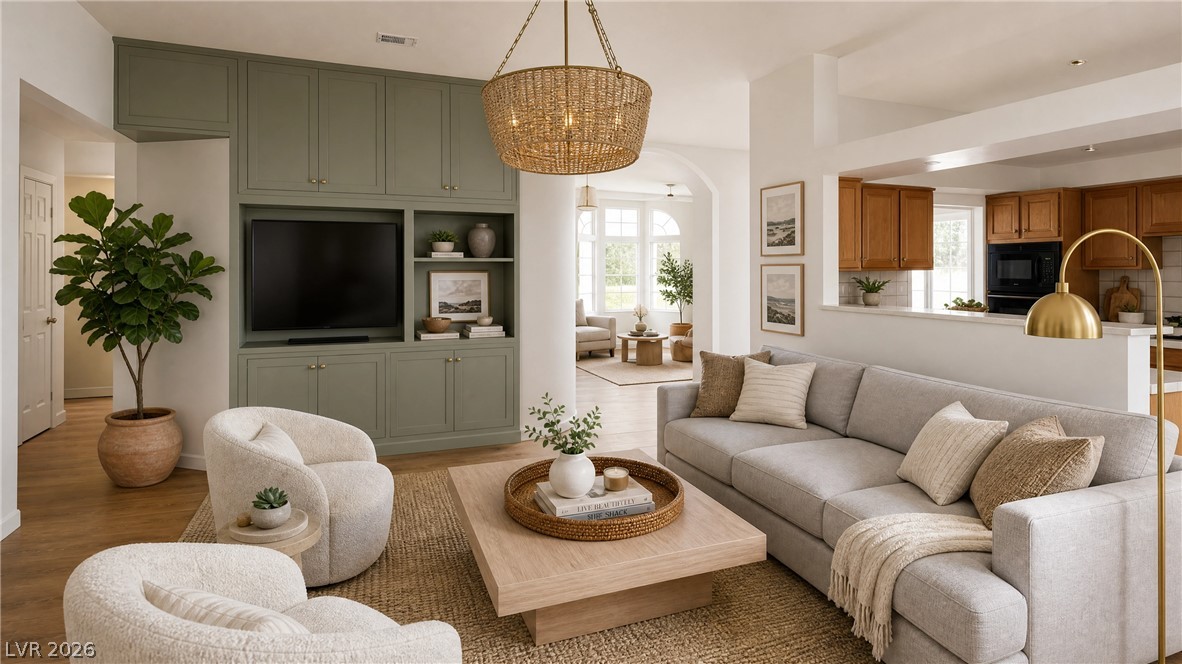
VIRTUALLY Staged ... An open concept living area boasts elegant built-in cabinetry and warm hardwood flooring, perfect for gatherings.
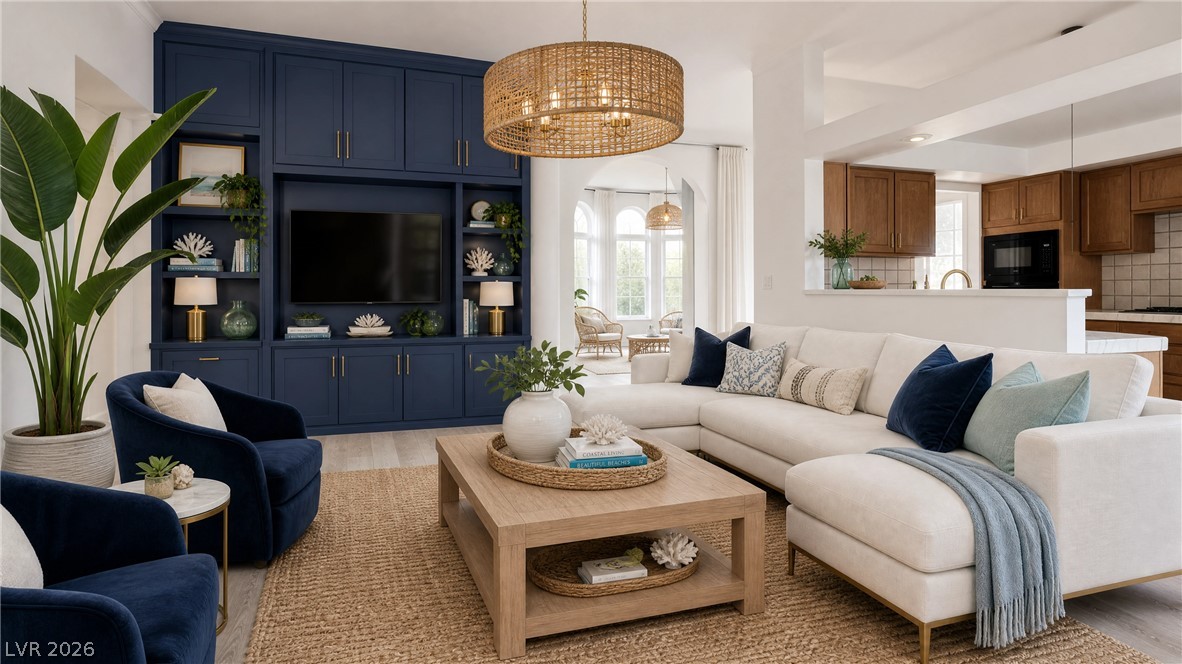
VIRTUALLY Stage ... An inviting gathering space, ideal for entertaining, features rich custom built-in cabinetry.
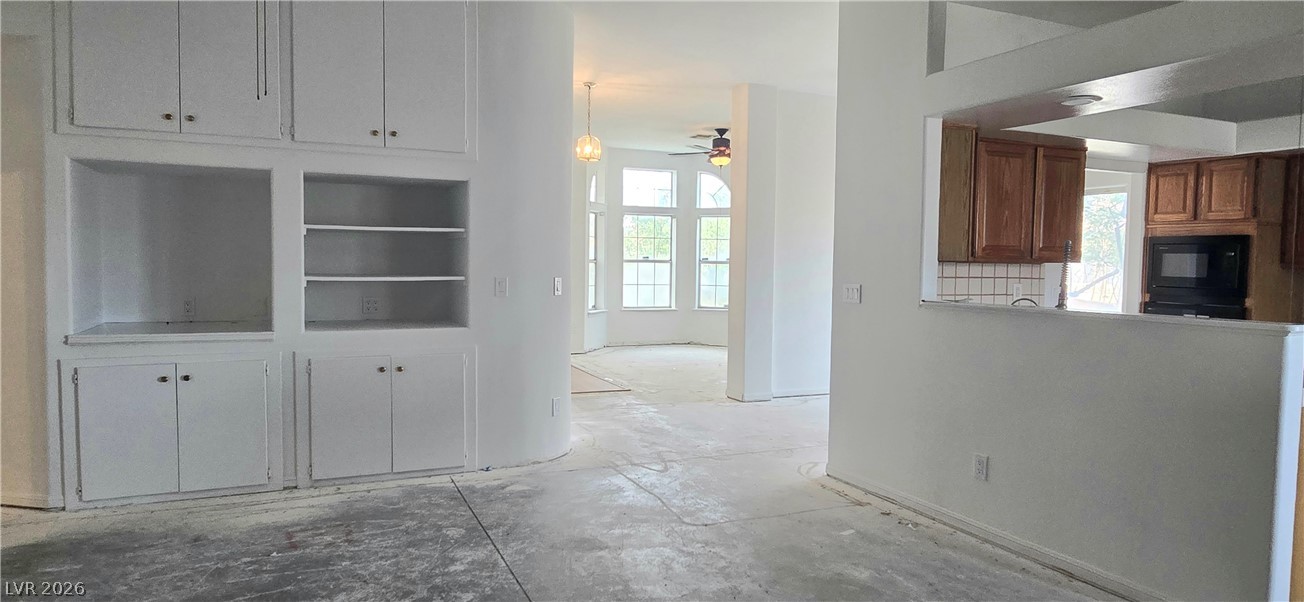
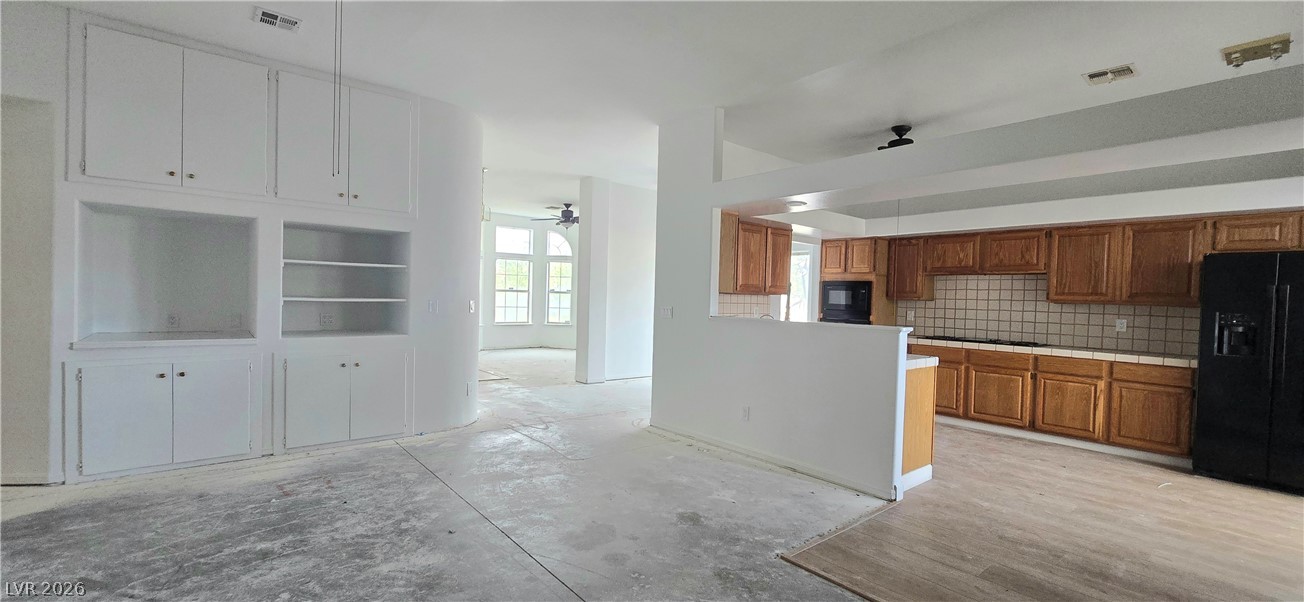
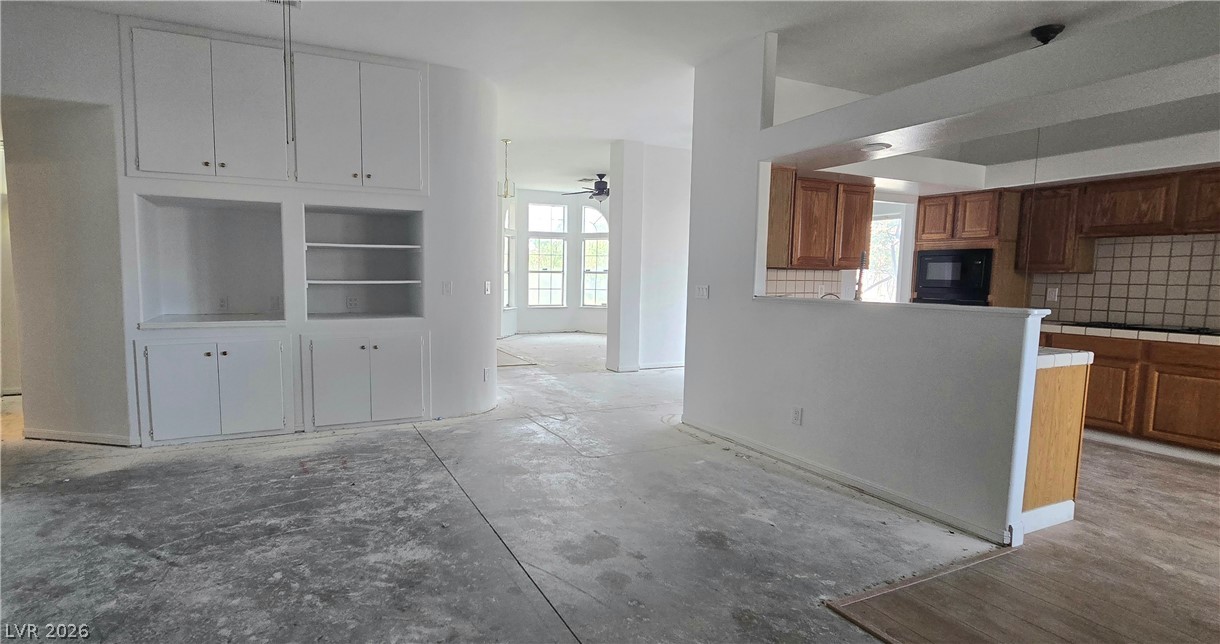
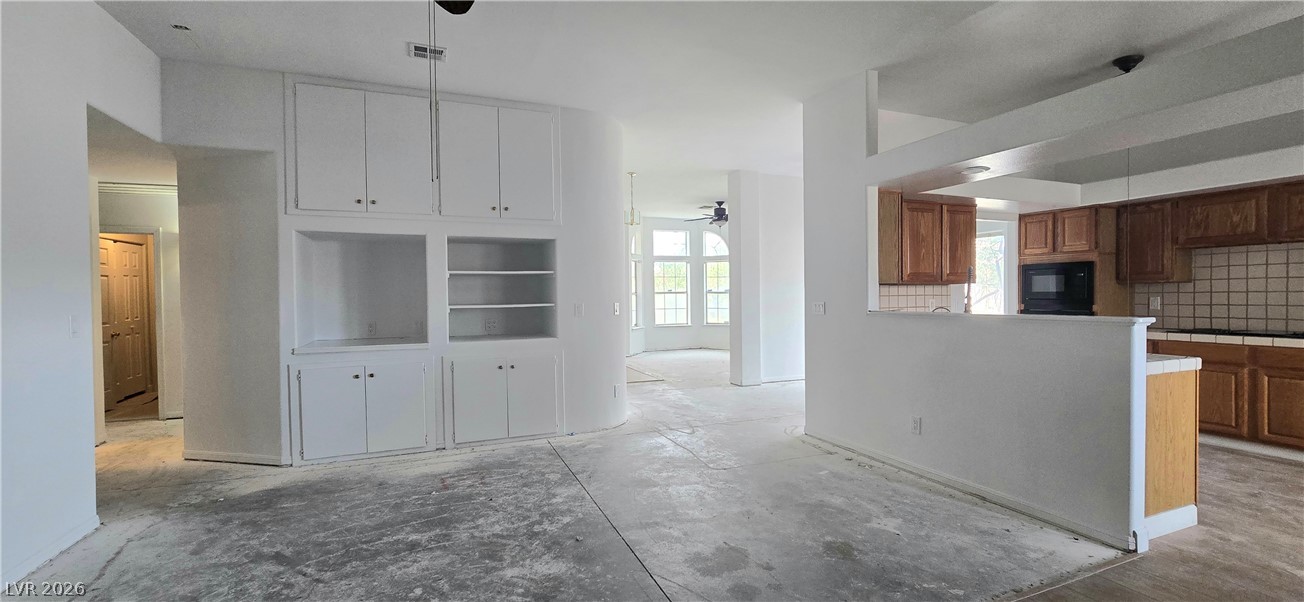
Built-in shelving and a kitchen pass-through define this spacious, open concept living area.
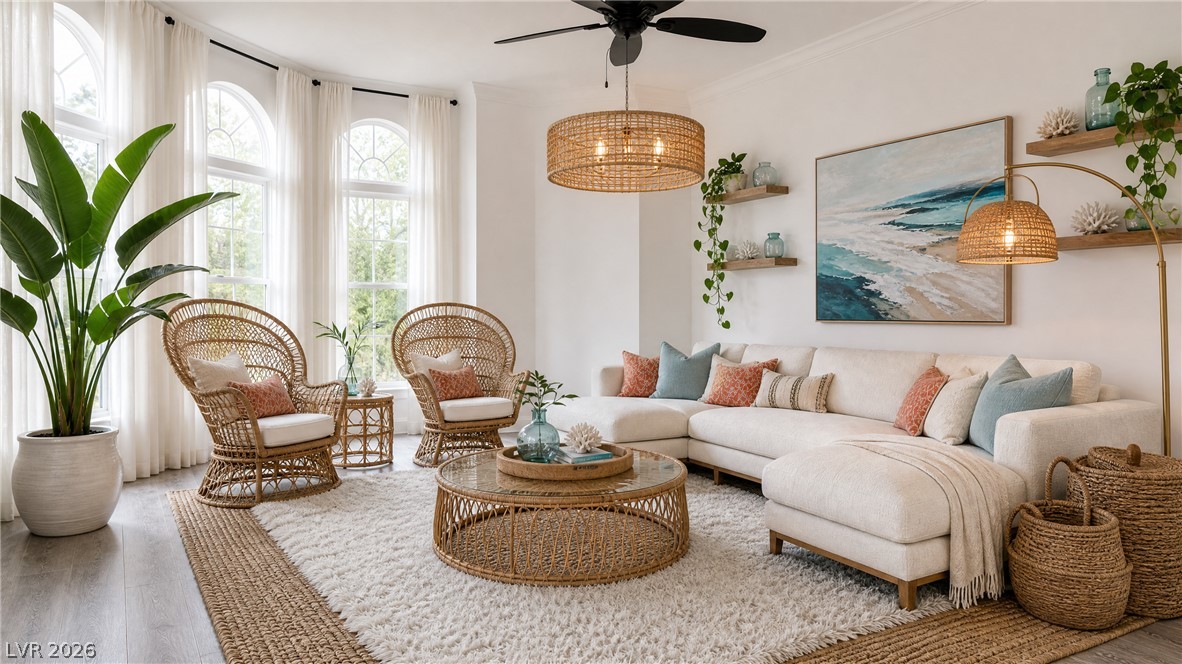
VIRTUALLY STAGED .... Natural light streams into this generously proportioned living room, highlighting its comfortable seating and inviting atmosphere.
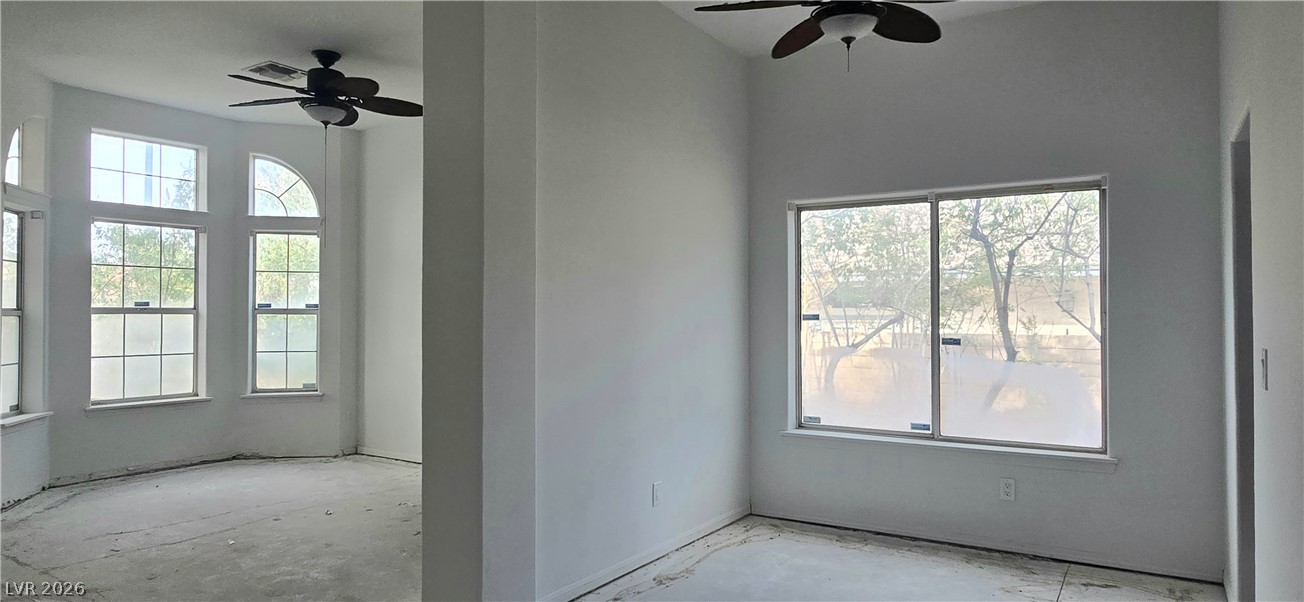
Natural light floods this versatile space, featuring multiple windows and practical ceiling fans.
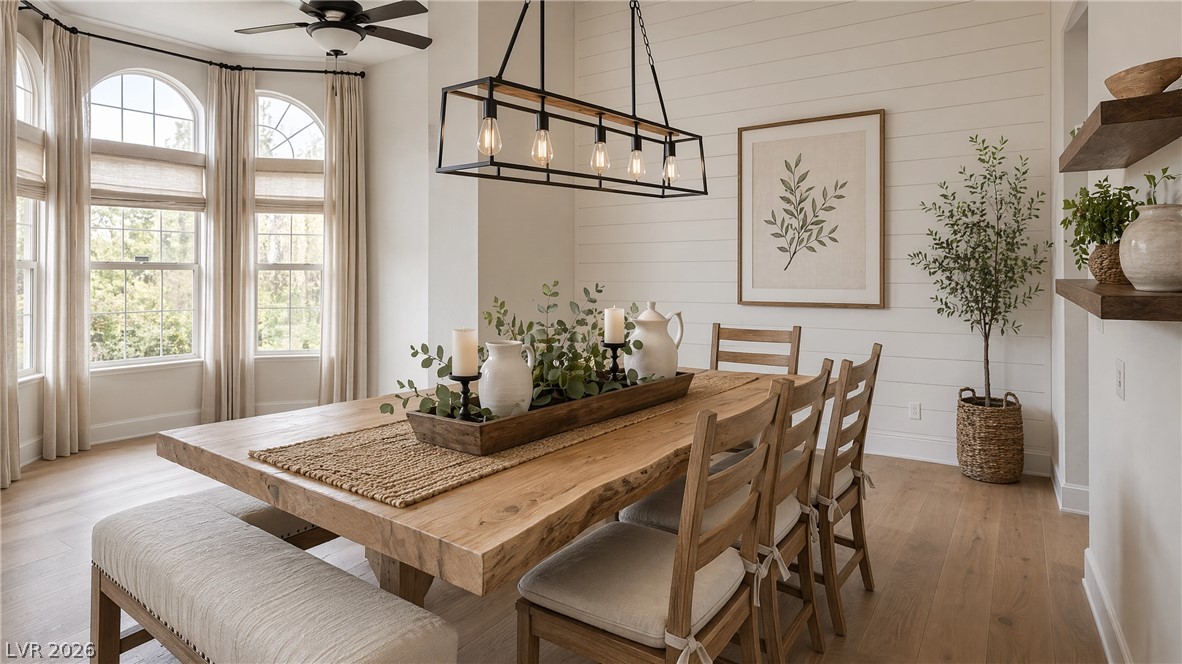
VIRTUALLY STAGED... Sun-filled dining space features a robust wooden table and broad windows offering abundant natural light.
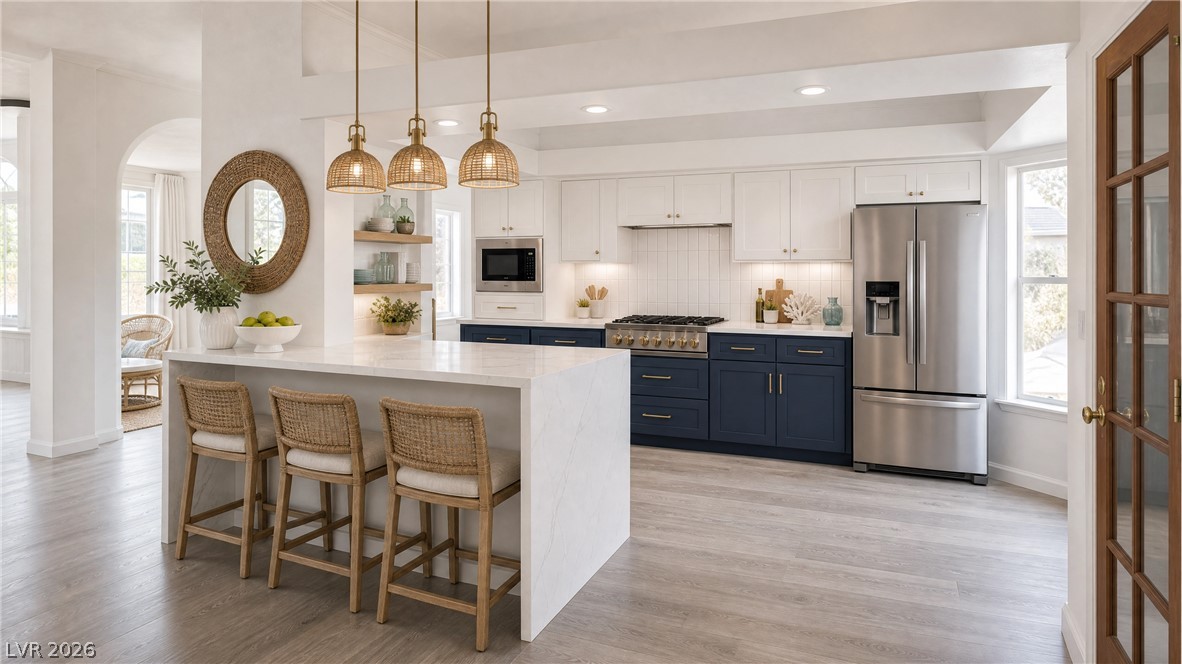
VIRTUALLY STAGED... An inviting eat-in kitchen with a spacious island, pendant lighting, and abundant natural light.
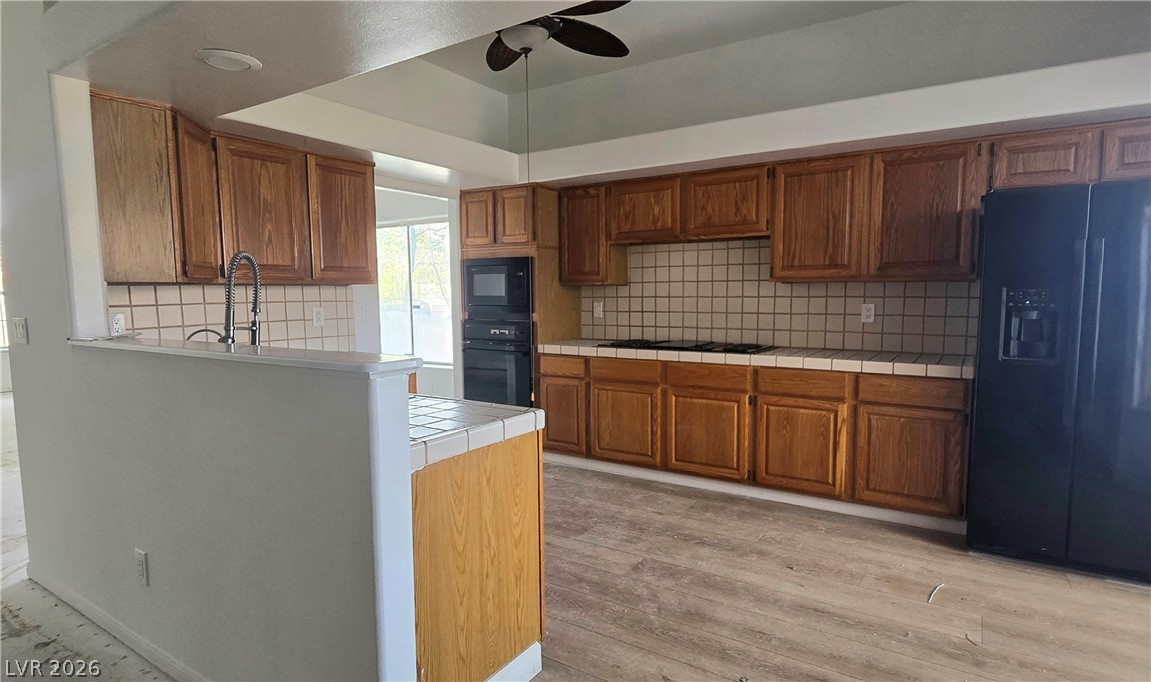
A classic kitchen with wooden cabinetry, an integrated sink, and modern appliances offers functional design.
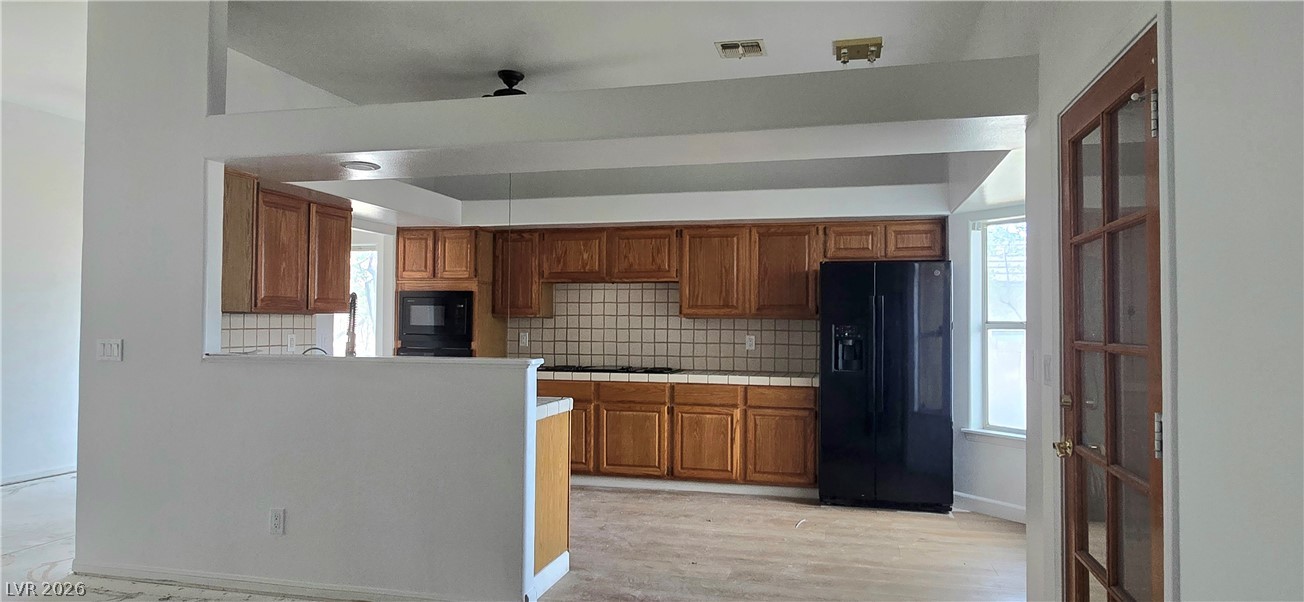
Well-lit kitchen with classic wooden cabinetry and practical tile backsplash.
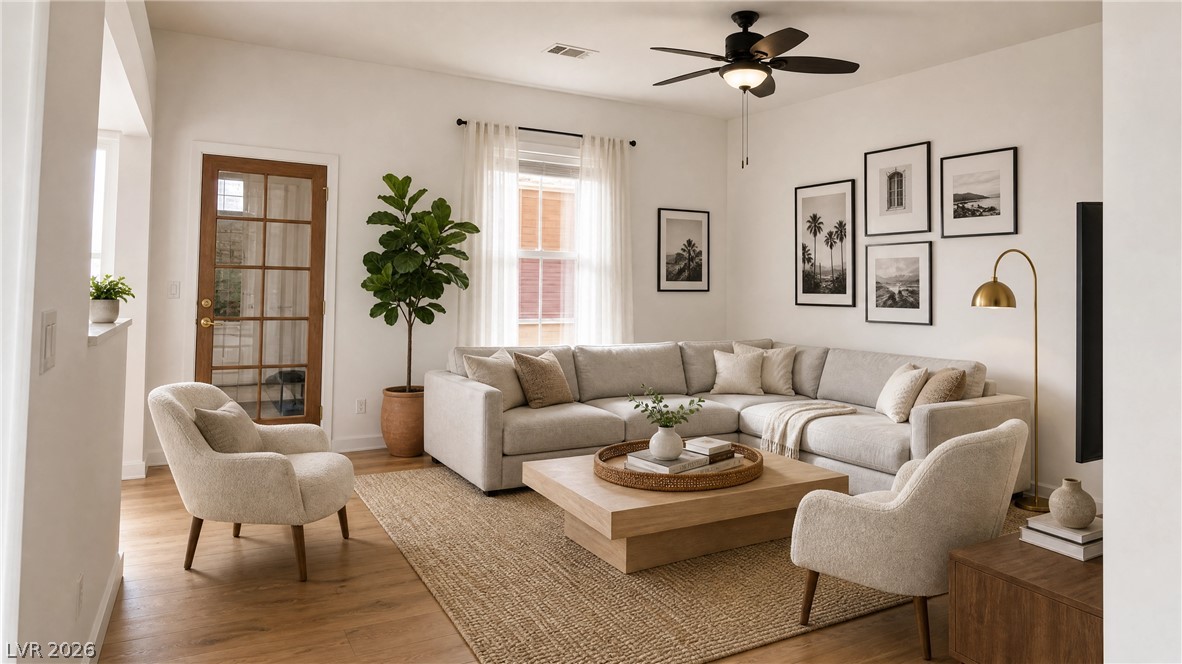
VIRTUALLY STAGED A comfortable living space boasts durable flooring and a stylish ceiling fan for year-round comfort.
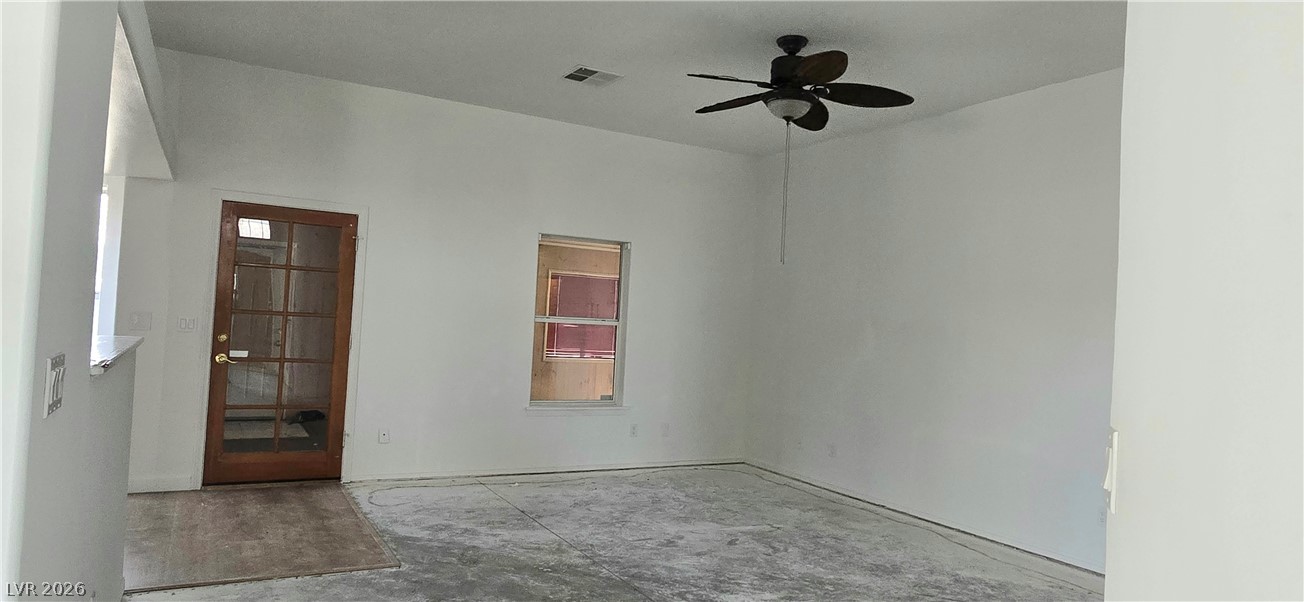
Ready for your personal touch, this versatile space features a window and an entry door.
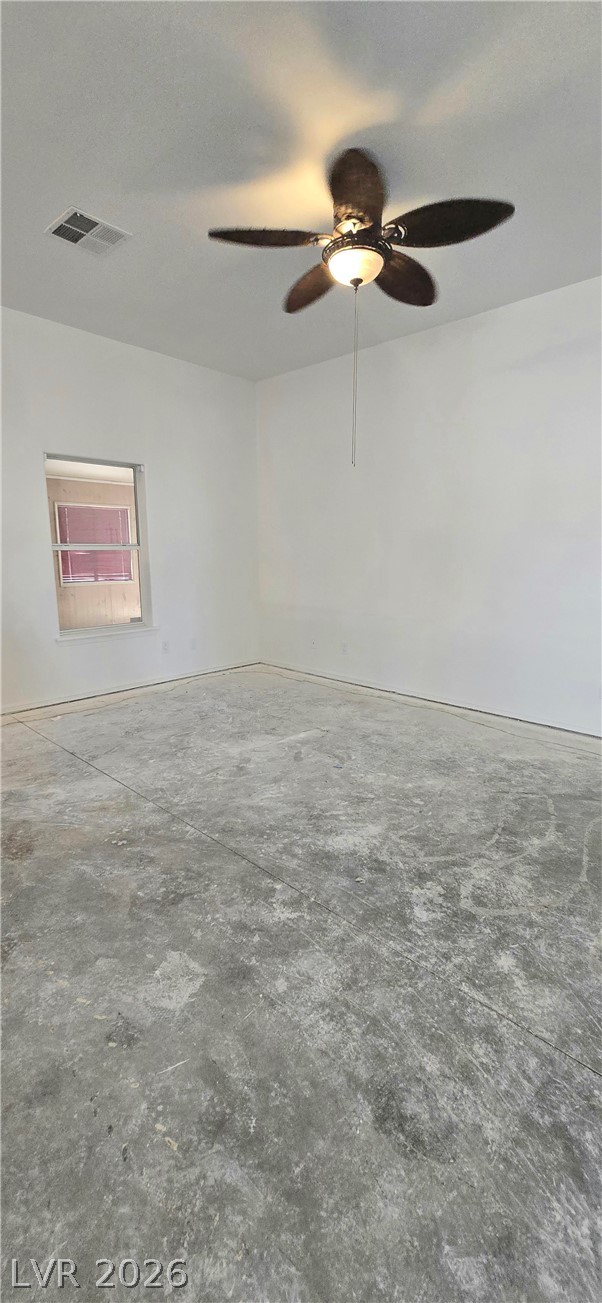
Ready for your personal touches, this spacious bedroom awaits new flooring and design inspiration.
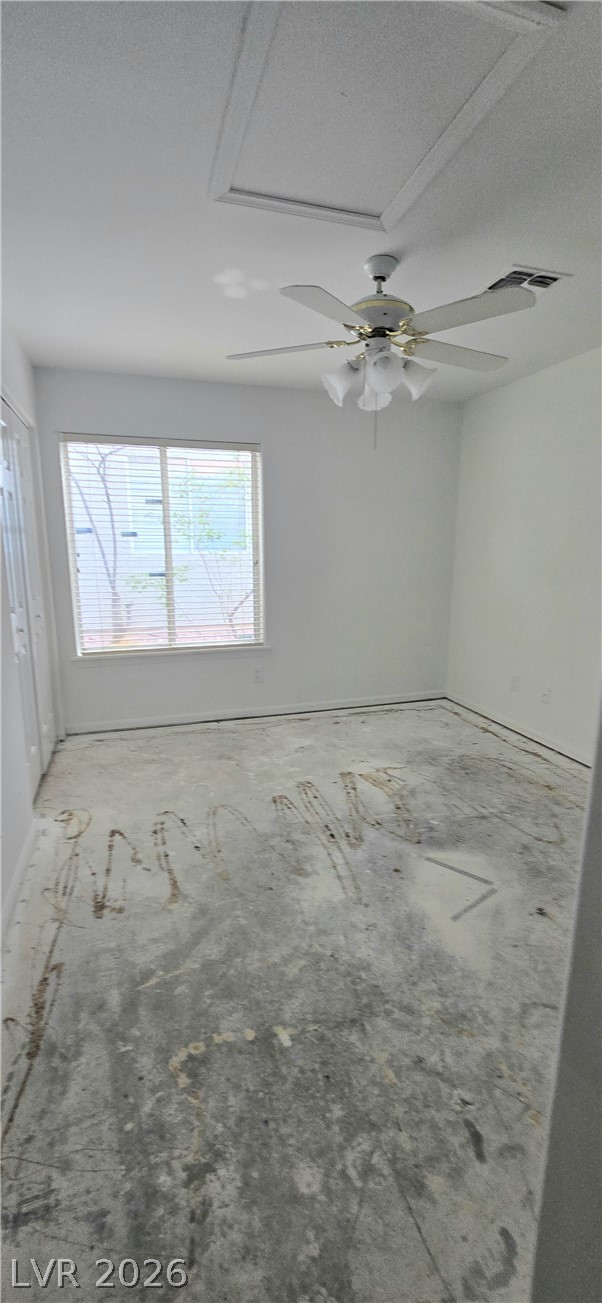
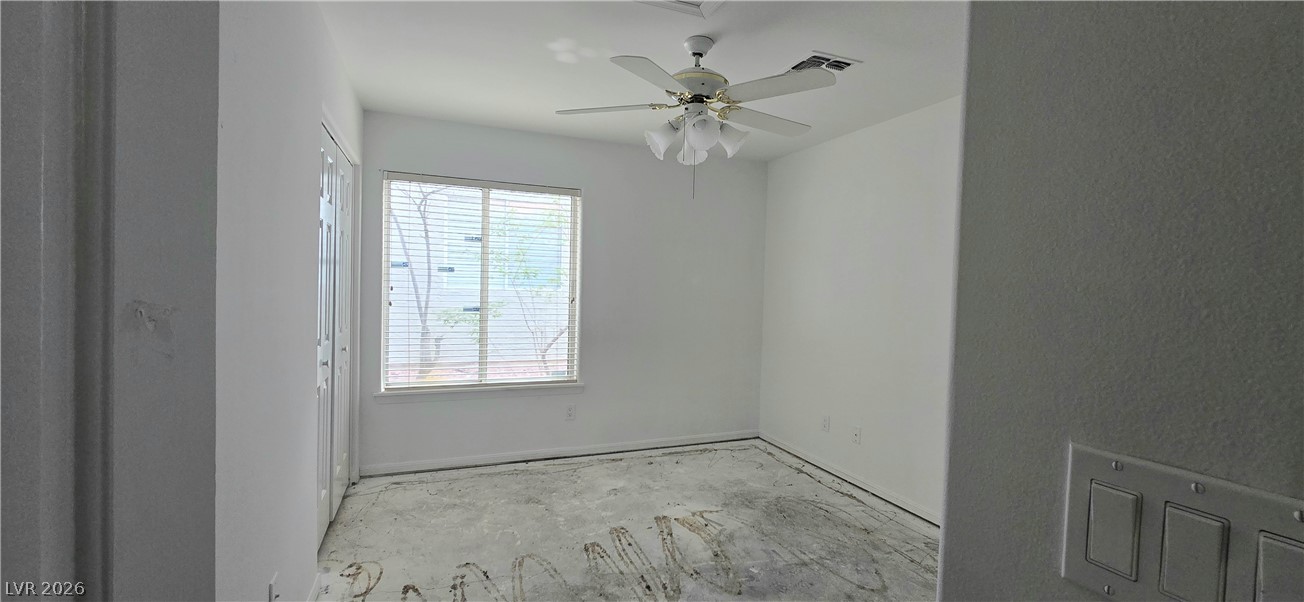
Ready for your personal touch, this versatile space features a window, ceiling fan, and access panel.
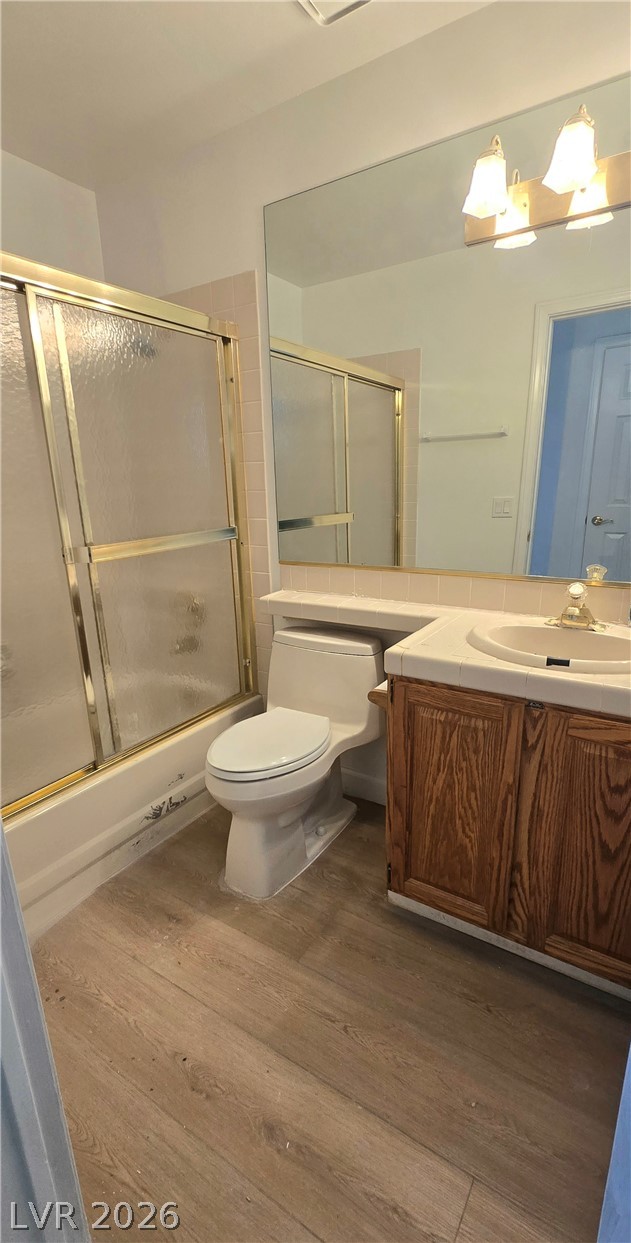
A well-lit bathroom featuring a full vanity and a convenient shower-over-tub setup.
A well-lit room featuring a contemporary ceiling fan, poised for personalized flooring installation.
An open floorplan living area flows seamlessly into a well-appointed kitchen.
Open-concept living and kitchen areas await your personal touch and design vision.
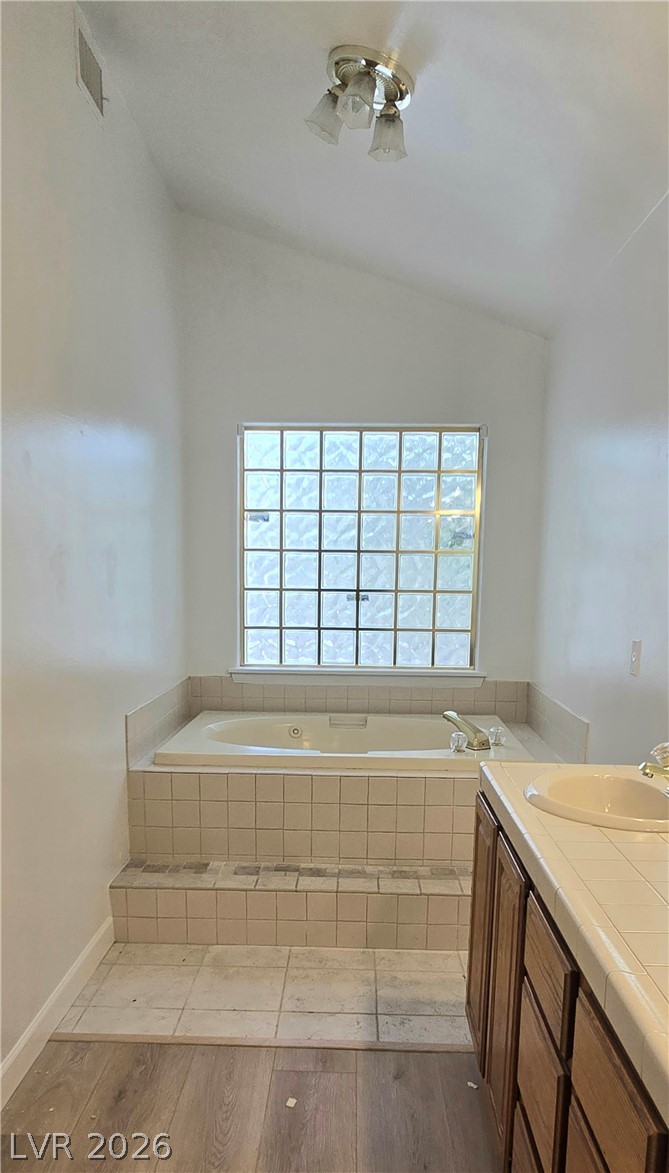
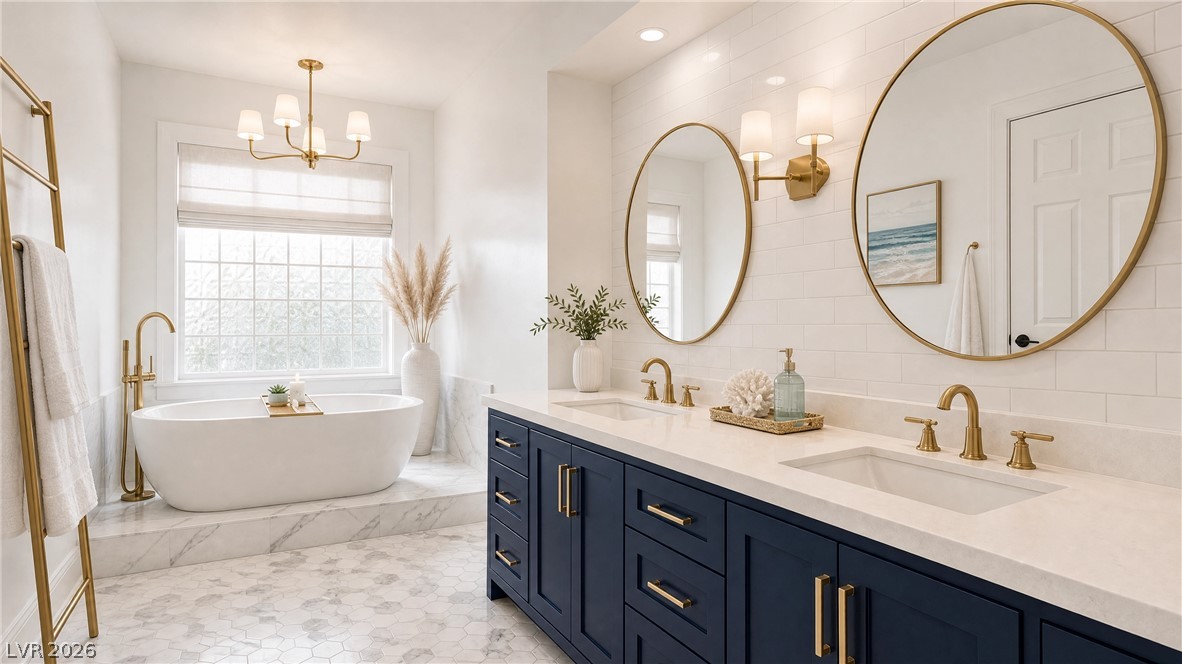
Unwind in the primary bath, featuring a generous soaking tub, ideal for relaxation.
VIRTUALLY STAGE ... Luxurious bathing retreat featuring a freestanding tub, dual vanities, and elegant gold fixtures.
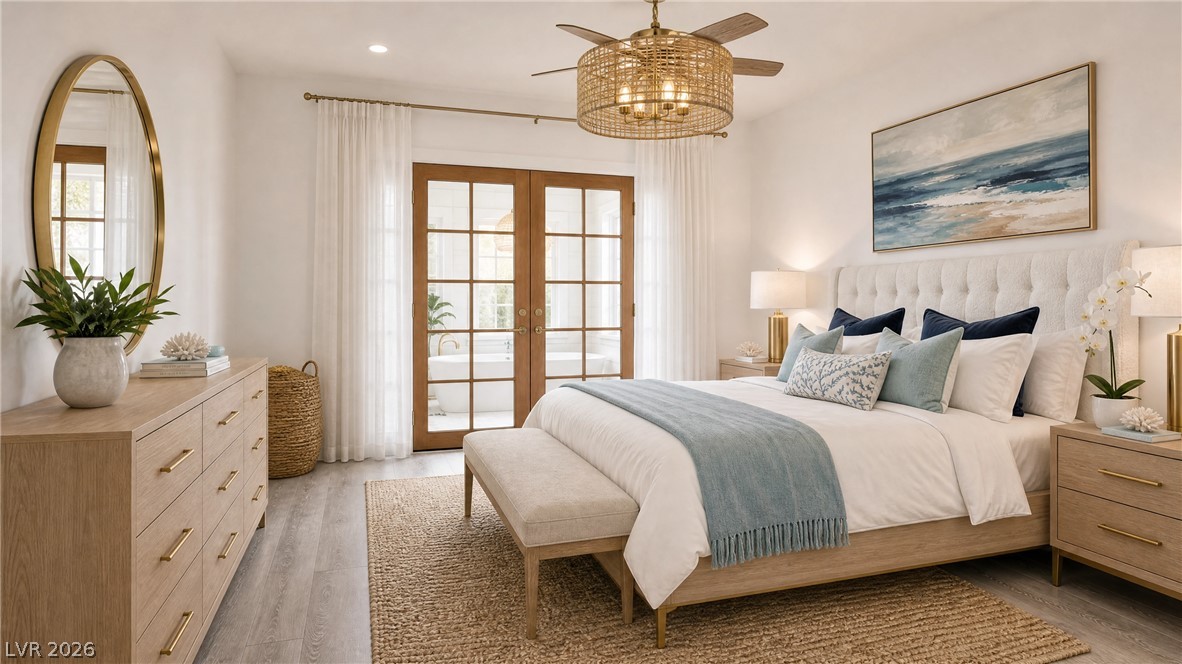
VIRTUALLY STAGED ... French doors open from this bedroom to a secluded spa sanctuary.
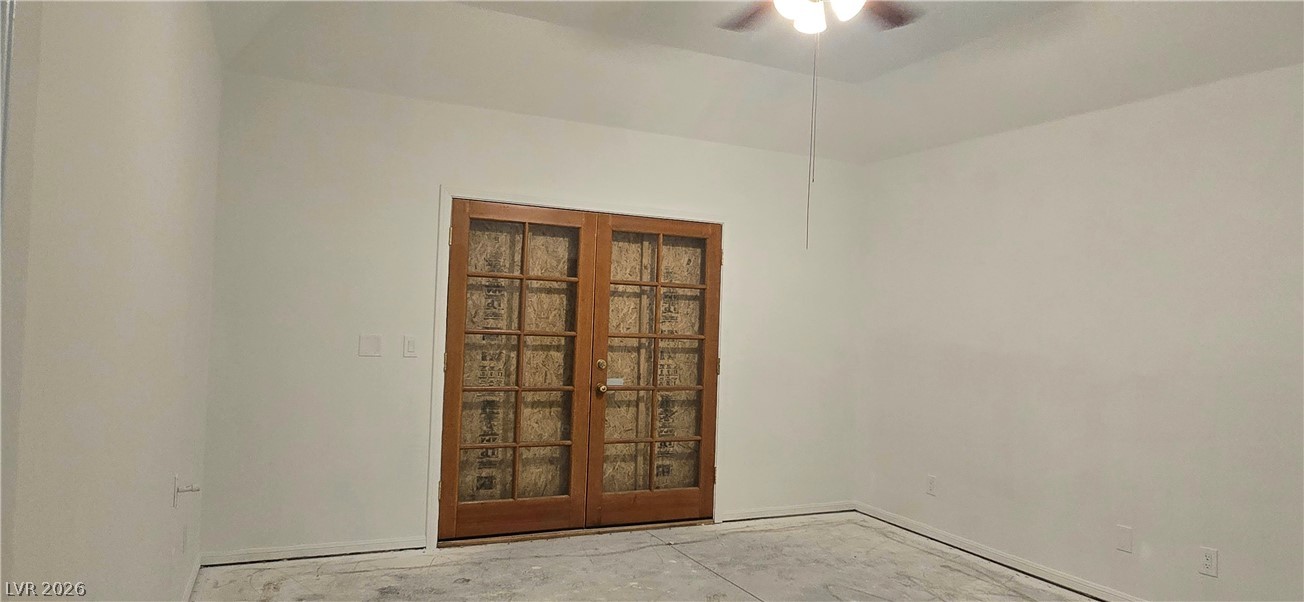
French doors await completion, promising future outdoor access in this interior space.
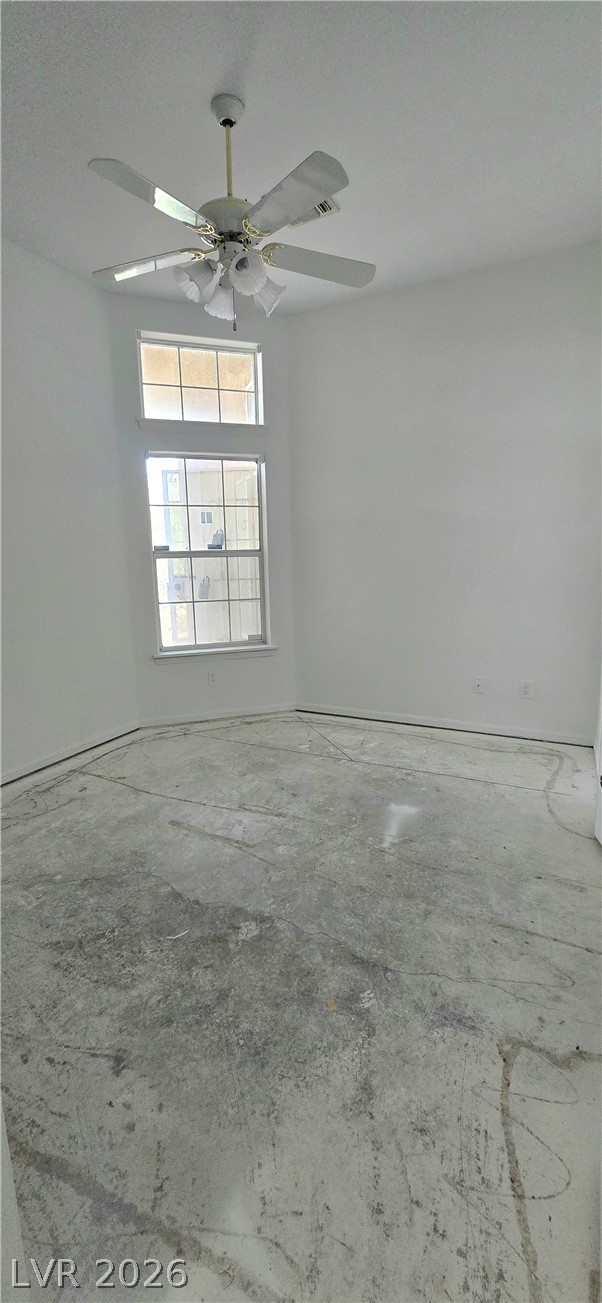
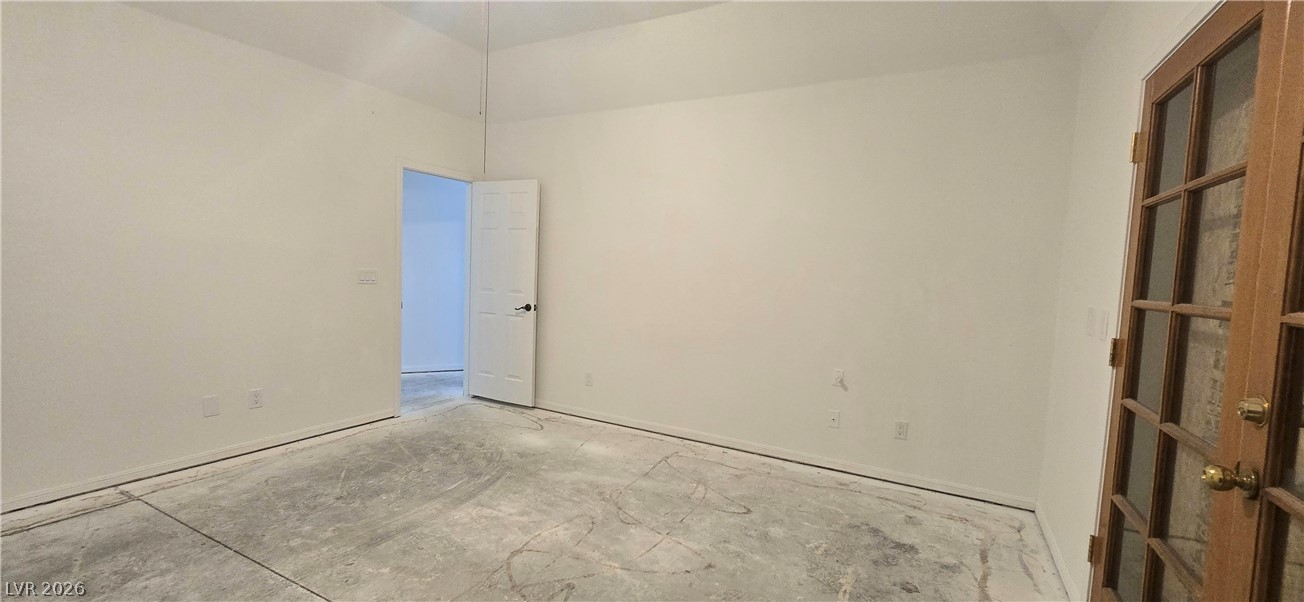
A versatile space awaiting personalized touches, featuring lofty vaulted ceilings and a glass-paneled door.
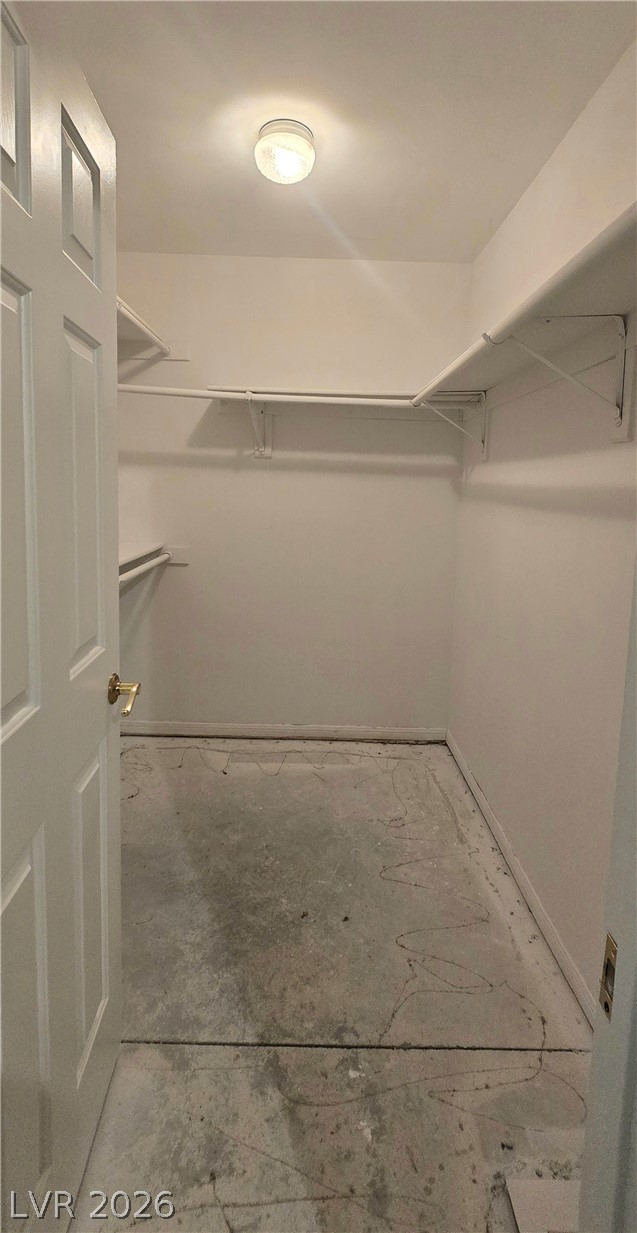
Ready for custom touches, this walk-in closet provides essential storage infrastructure.
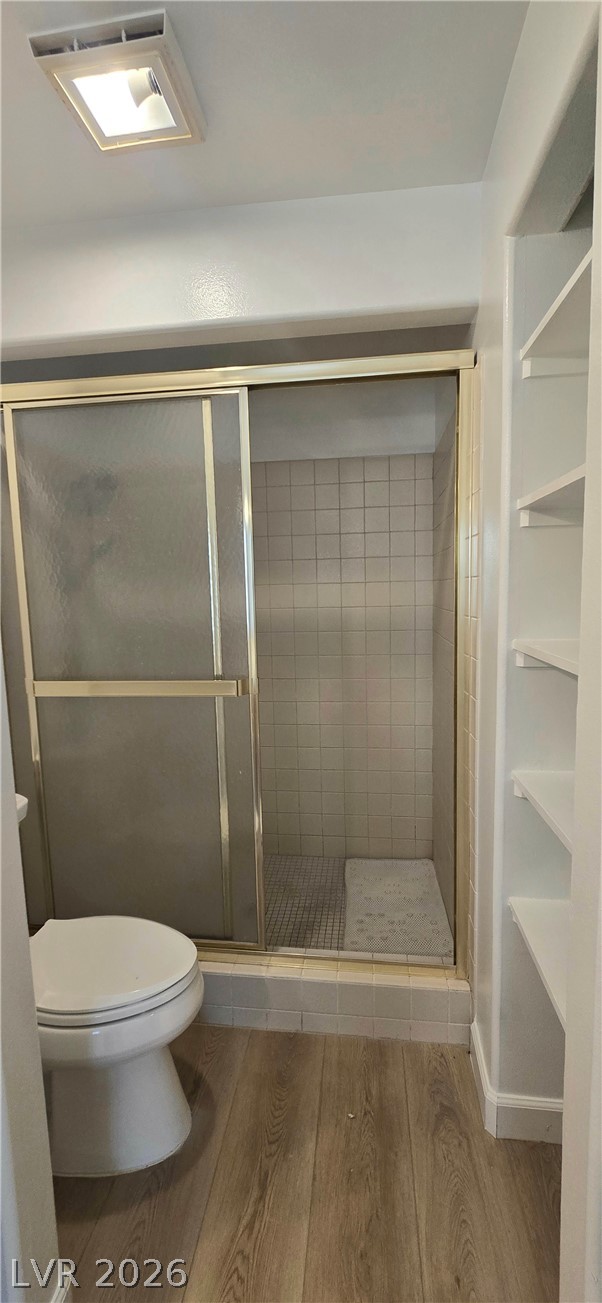
A functional bathroom with a standing shower and open shelving for storage.
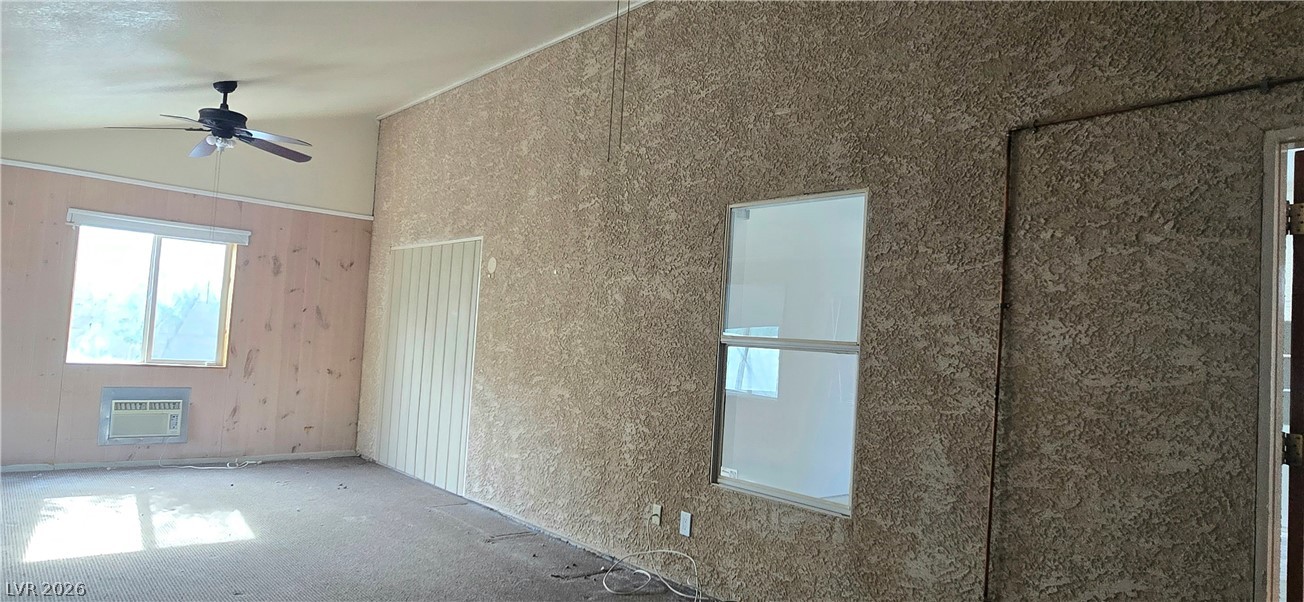

A window unit provides cooling in this room with a ceiling fan and textured walls.
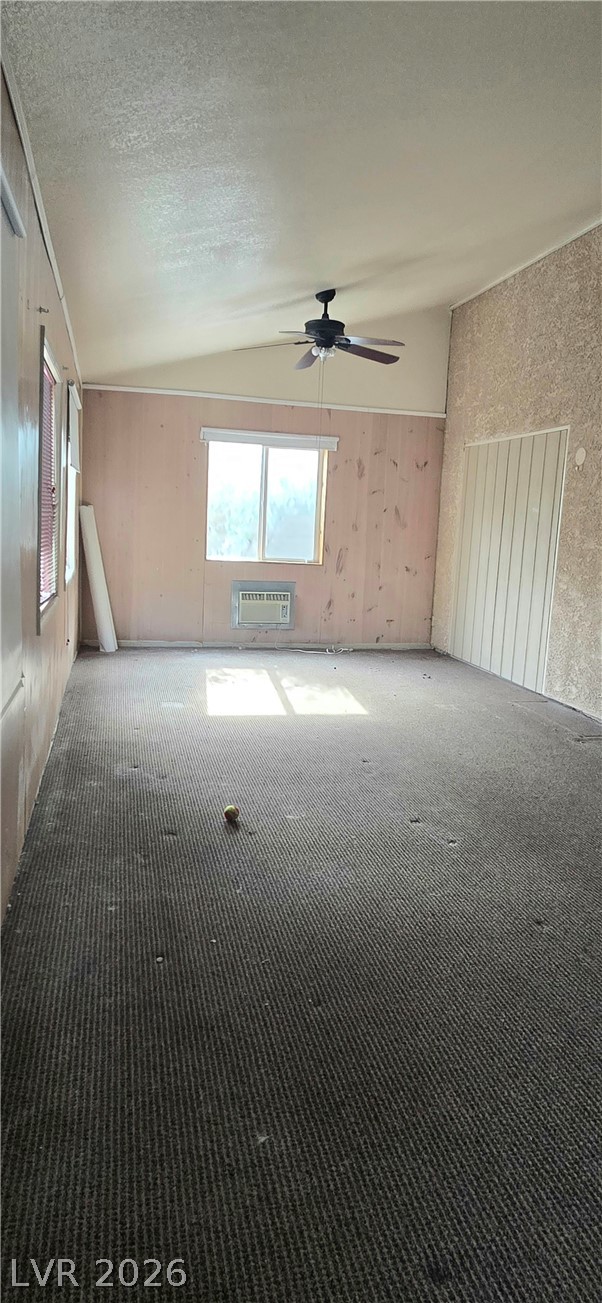
A well-lit living area, featuring an air conditioning unit and ceiling fan, offers comfort and utility.
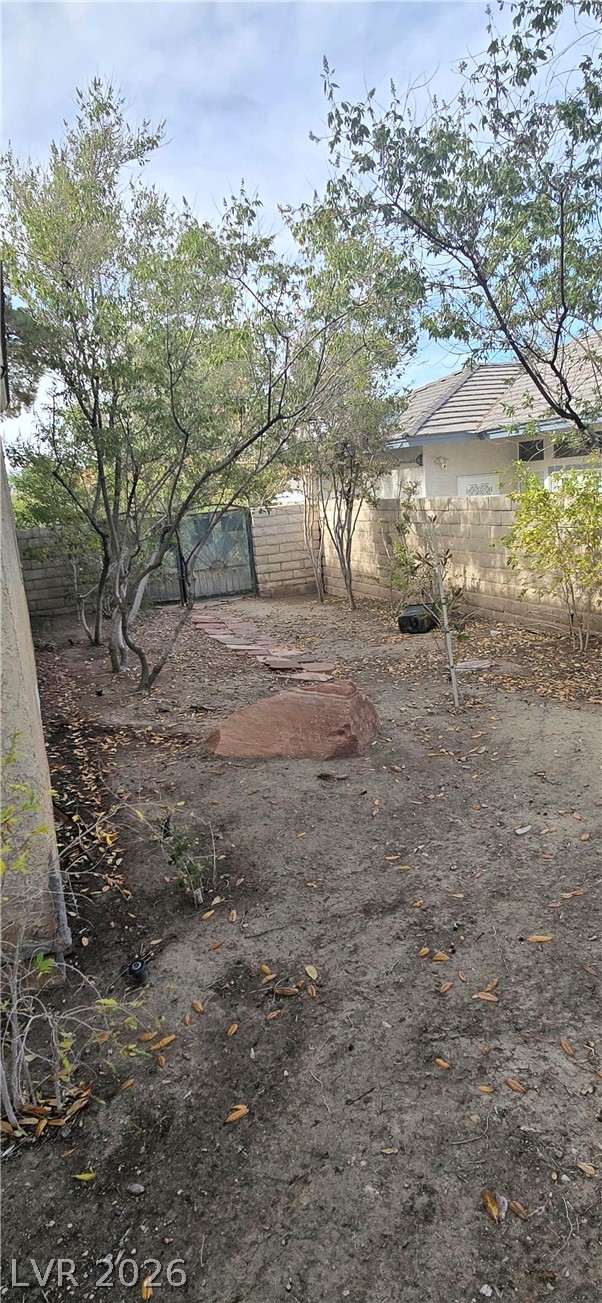
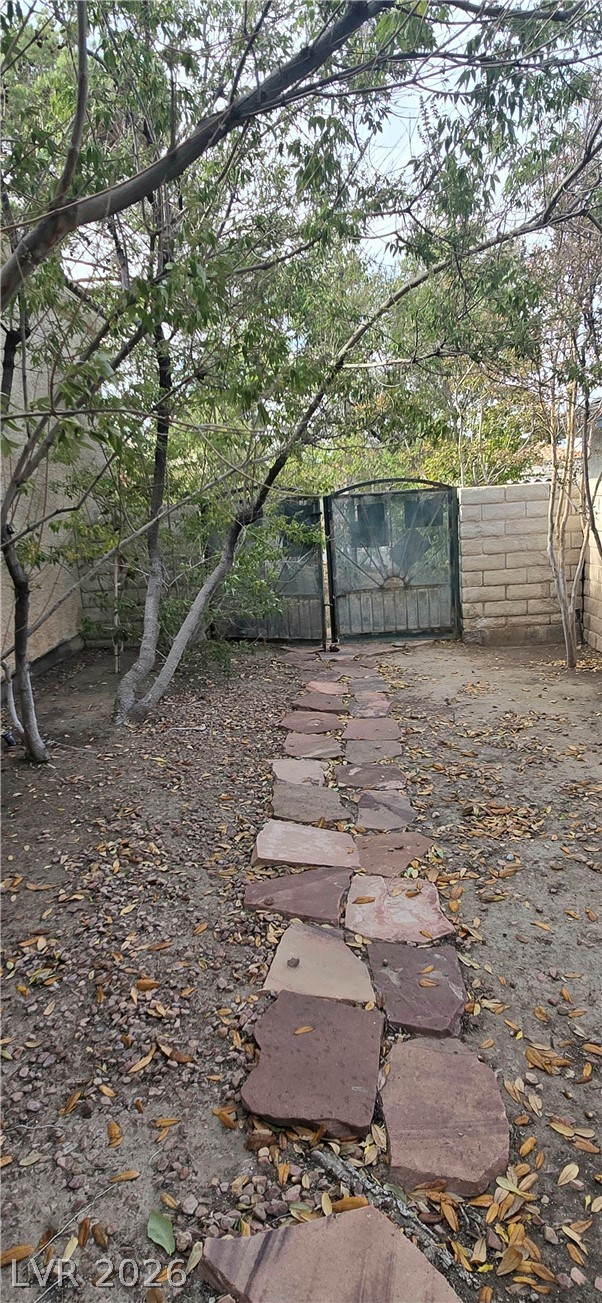
Mature trees and brick-laid pathways define this backyard with ample space for landscaping potential.
A flagstone pathway guides the eye through a verdant, enclosed private yard.
Mature trees and natural landscaping create a serene, private backyard setting.
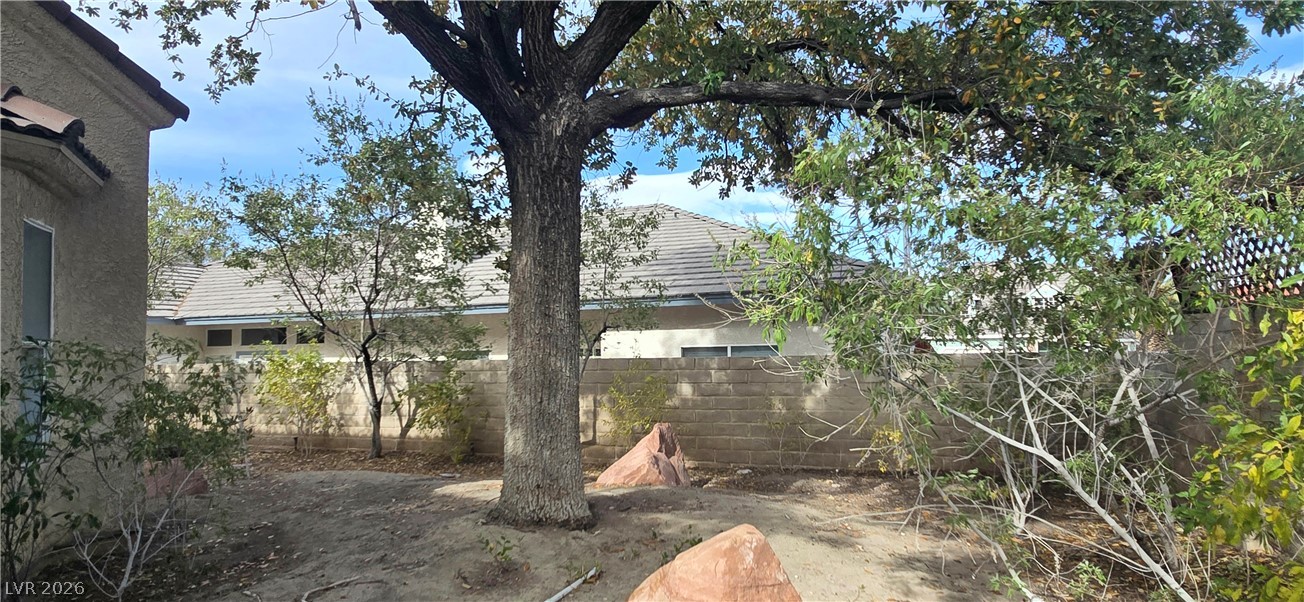
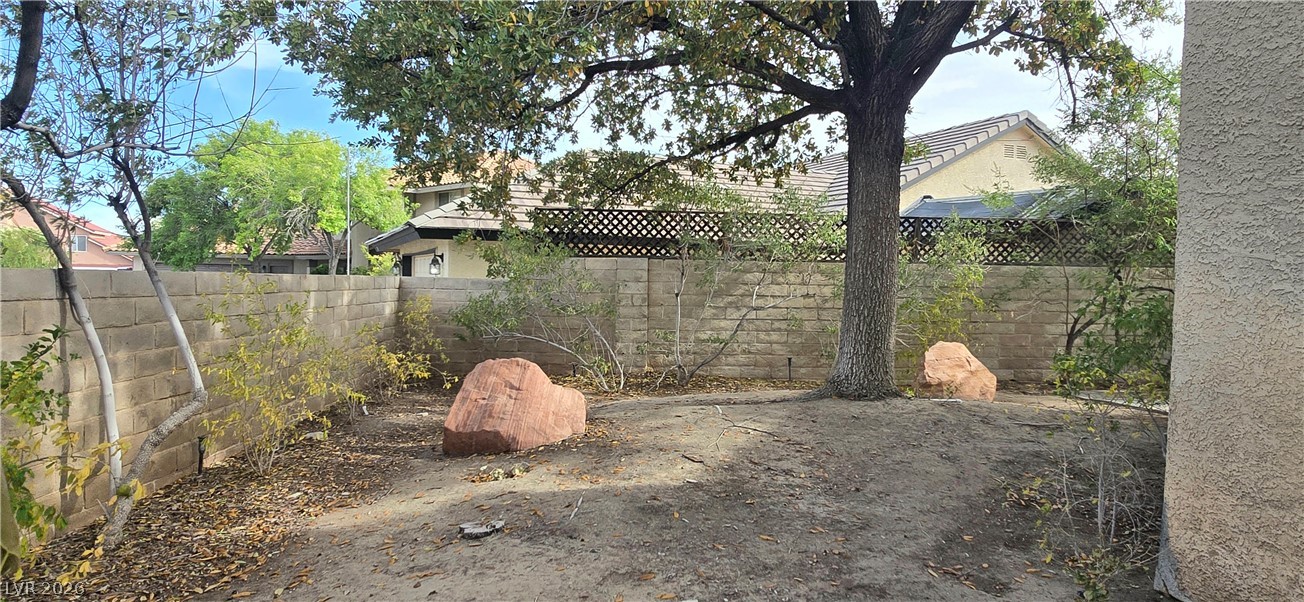
Mature trees and natural rock formations define this private outdoor space.
Ready for your personal touch, this neutral room awaits new flooring and design inspiration.
Integrated built-in cabinetry and an open layout define this living space, offering versatile design potential.

A well-lit corridor awaits custom flooring, leading to inviting interior spaces.


A private side patio offers a tranquil outdoor retreat with ample greenery.
Textured stucco facade with tiled roofing offers durable exterior finishes.
A welcoming arched entryway and attached garage define this stucco residence.
A spacious backyard patio with mature trees lining a privacy wall, offering a private outdoor retreat.
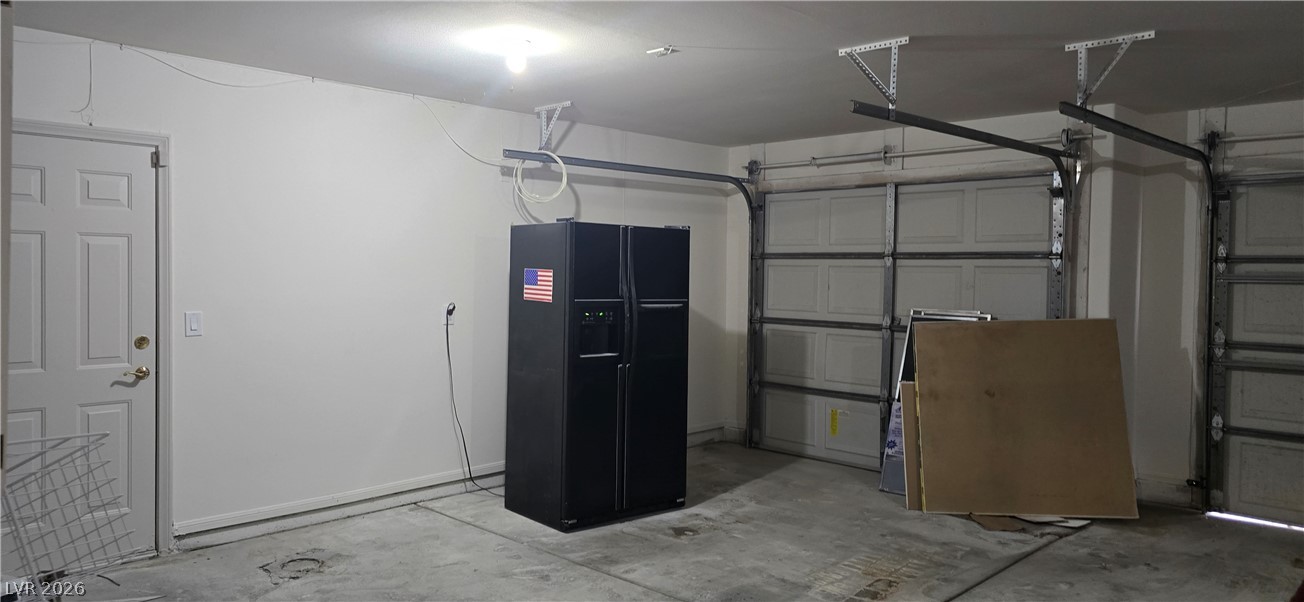
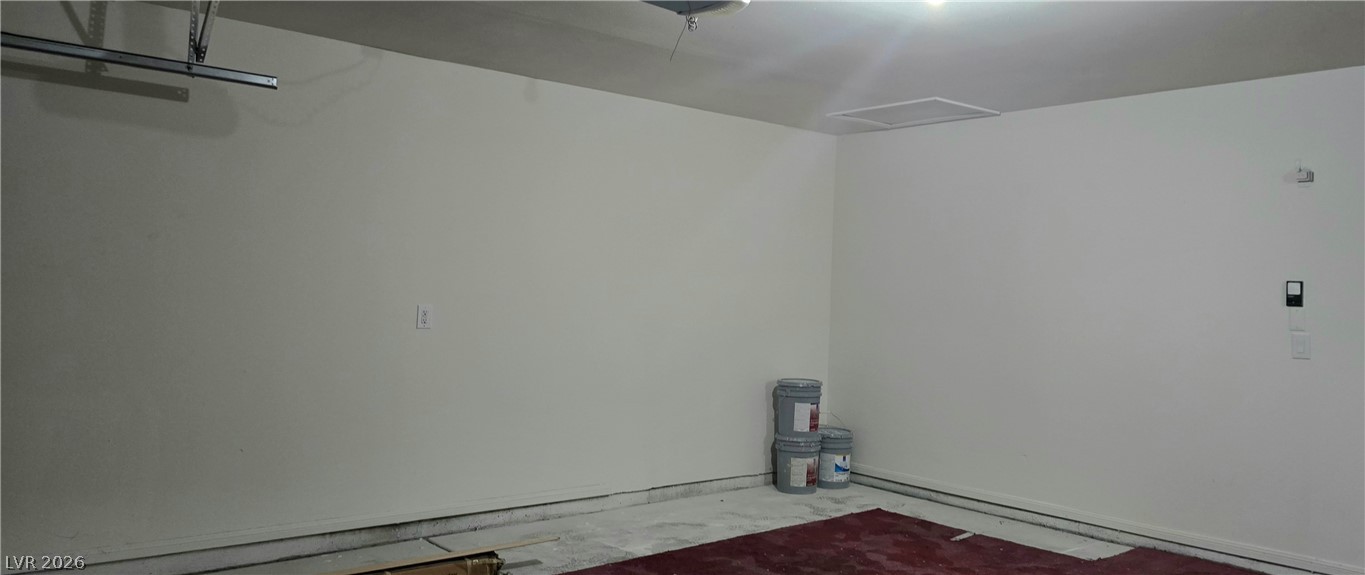
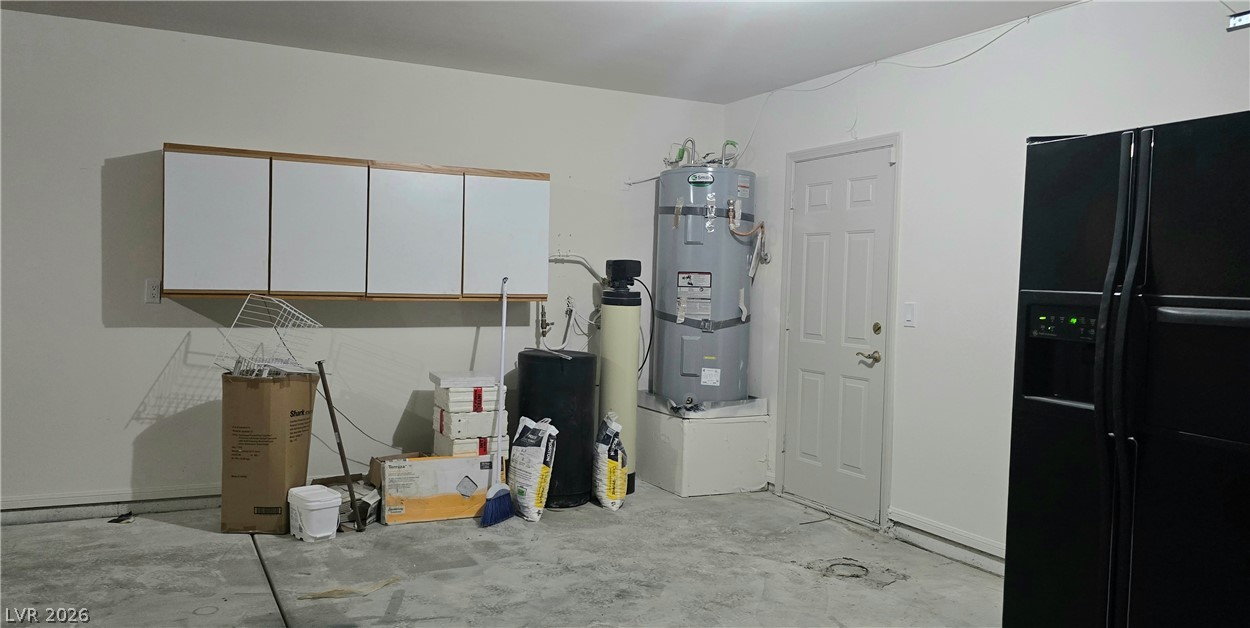
A spacious, clean garage offering ample storage and an additional refrigeration unit.
A spacious, well-lit garage offers ample room for parking and storage.
Functional garage space featuring ample cabinet storage and essential utility hookups.
Discover the perfect blend of comfort and elegance in this incredibly spacious 1,770 sq ft single-story home, nestled in the highly sought-after Calico Vista Estates community in Summerlin. This thoughtfully designed 3-bedroom, 2-bathroom floor plan features a primary suite with a luxurious separate soaking tub. Entertain with ease in the expansive living areas, which include both a welcoming living room with a cozy fireplace and a spacious family room. The home also boasts a formal dining room alongside a separate everyday dining area. A standout feature is the versatile additional room located in the backperfect for a private home office or a vibrant game room.3-Car Attached GarageFreshly painted interior and exteriorZoned for top-rated schools (Katz Elementary, Johnson Jr. High, Palo Verde High)Close to premier shopping and dining The seller is offering a $4,000 credit toward the buyer's choice of flooring! Don't miss your chance to make this freshly painted, move-in-ready Summerlin gem your own. Stay tuned for more details!
Details
MLS #
2787350
Listing Type
For Sale
Style
House
Sub-Type
Resale
Status
Active
Year
1990
Days On Site
86
Listing Provided By
Caza Realty | Martha A. Cazares
Features
Bed(s)
3
Bath(s)
2 Total
SQ Feet
1,770
Garage
3
Story(s)
1
Zoning
Single Family
Acreage
0.15
Interior
Cooling
Central Air, Electric
Heating
Central, Electric
Heating Yes / No
Yes
Cooling Yes / No
Yes
Interior Features
Bedroom On Main Level, Handicap Access, Primary Downstairs
Furnished
Unfurnished
Appliances
Built In Electric Oven, Dryer, Disposal, Microwave, Refrigerator, Washer
The data relating to real estate for sale on this web site comes from the Las Vegas REALTORS® MLS. Information deemed reliable but not guaranteed. COPYRIGHT 2022 OF LAS VEGAS REALTORS® MLS. ALL RIGHTS RESERVED.
MLS Number: 2787350
Martha A. Cazares – (702) 210-4630 – marthacrealtor@gmail.com

 Price Reduced Listing