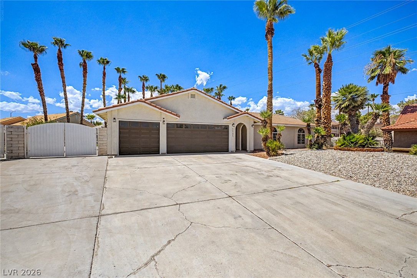
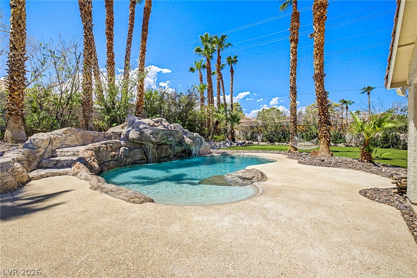
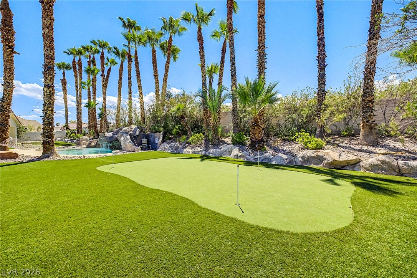
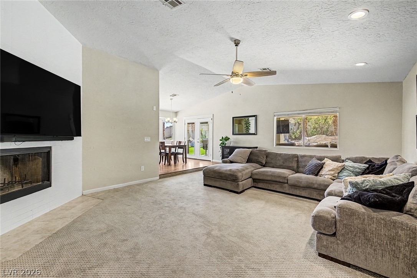
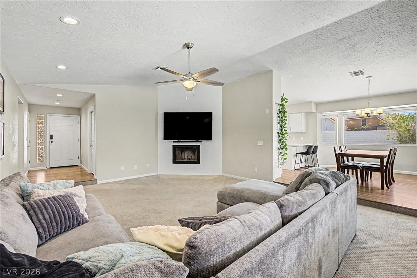
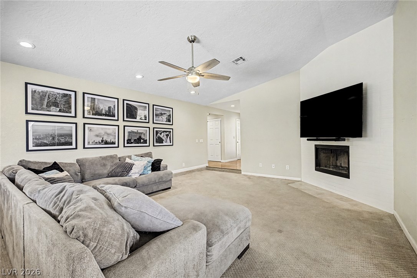
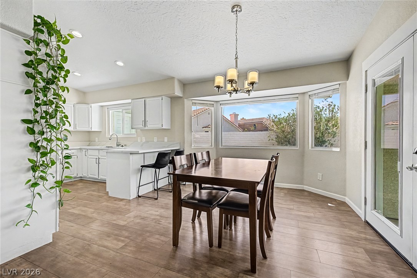
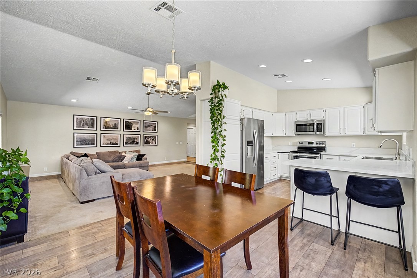
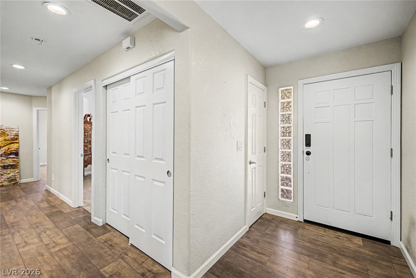
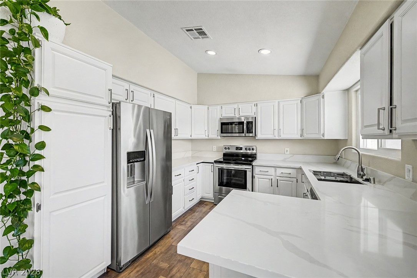
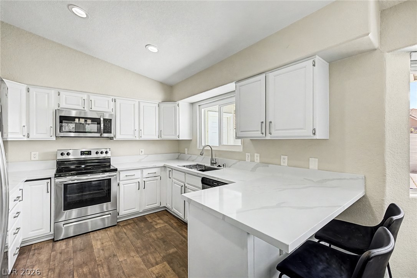
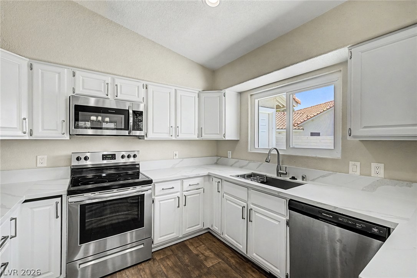
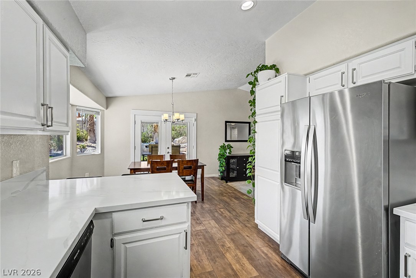
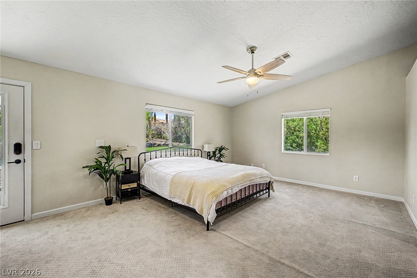
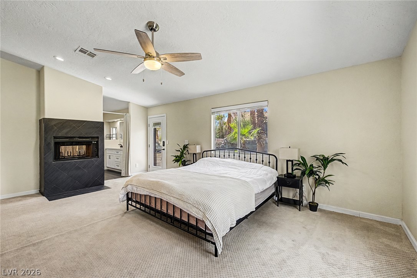
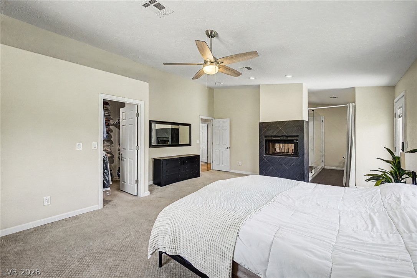
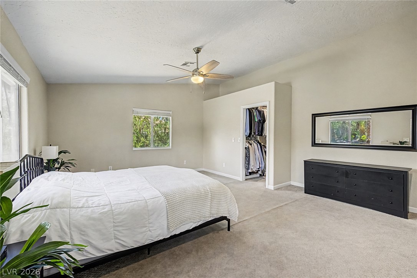
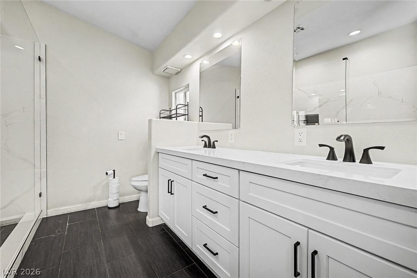
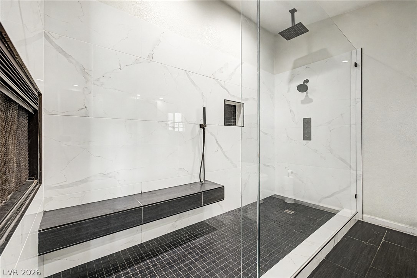
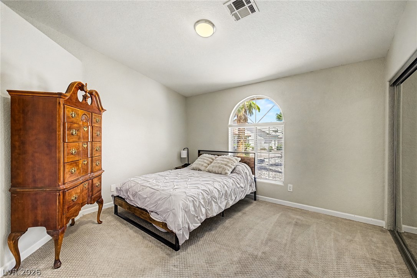
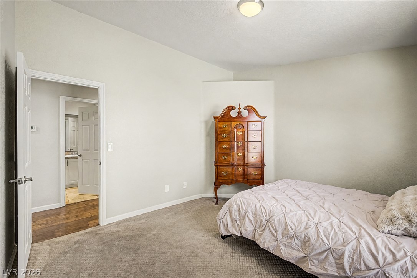
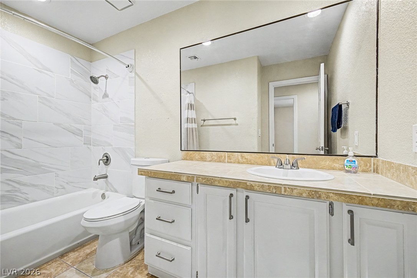
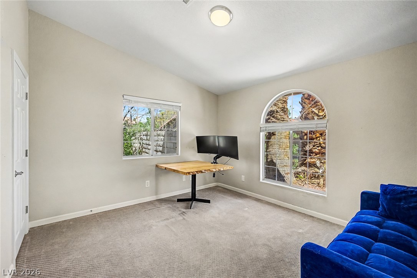
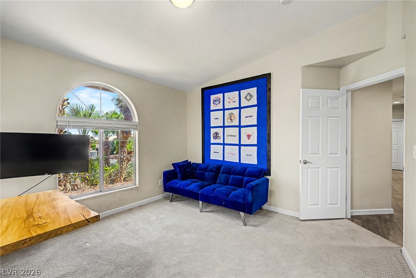
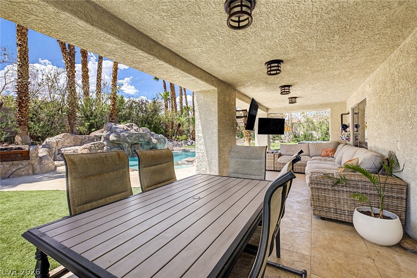
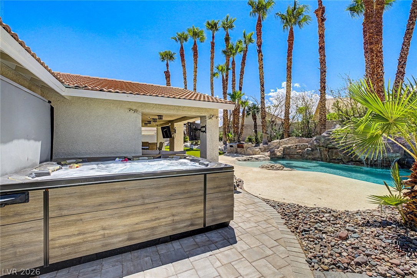
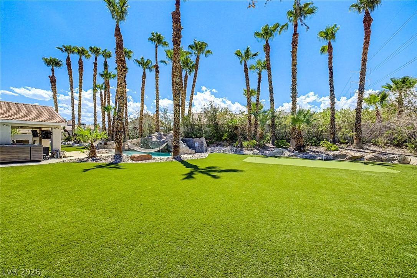
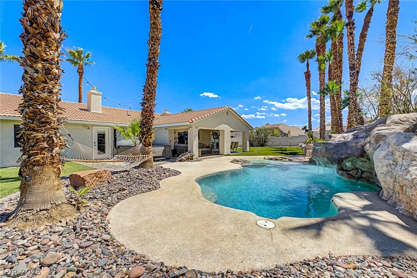
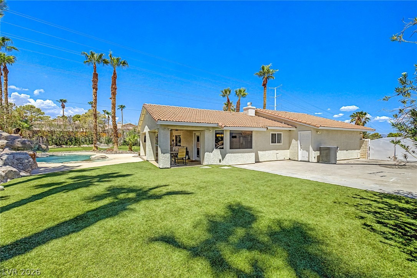
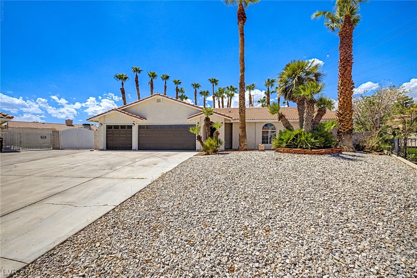
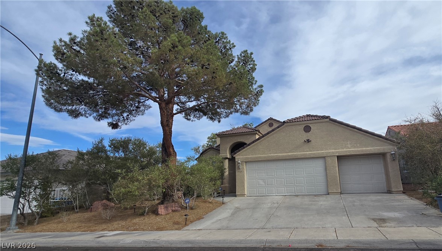
Welcome to 1101 Byorick Way, where resort-style outdoor living meets a beautifully remodeled and upgraded interior. This exceptional home has RV parking, a massive driveway, a 3-car garage, and is located in a cul-de-sac. The home has also been thoughtfully transformed with stylish finishes and modern touches throughout, creating a space that feels fresh, sophisticated, and completely move-in ready. At the heart of the home is the fully remodeled kitchen, featuring gorgeous upgraded white cabinetry, beautiful quartz countertops, modern fixtures, generous storage, stainless steel appliances, and an inviting layout designed for both everyday living and entertaining. Enjoy your large great room with a roaring fireplace. Bathrooms look like gorgeous spa retreats. The upgrades continue throughout the home, giving every space a polished, cohesive feel. Step outside and discover your own private backyard retreat. The expansive yard is highlighted by a large sparkling swimming pool, abundant space for entertaining, relaxing, or creating additional outdoor living areas, plus the highly sought-after convenience of RV parking. Whether hosting unforgettable summer gatherings, enjoying quiet evenings poolside, or simply appreciating the extra space, this backyard delivers the lifestyle buyers are looking for.Remodeled, upgraded, spacious, and designed for indoor-outdoor living, this home offers an incredible combination of style, functionality, RV parking, and a spectacular pool-sized lifestyle all wrapped into one beautiful home. This is the one you’ve been waiting for! Welcome home.
Details
MLS #
2809678
Listing Type
For Sale
Style
House
Sub-Type
Resale
Status
Active Under Contract
Year
1989
Days On Site
6
Listing Provided By
Real Broker LLC | Jillian M. Batchelor
Features
Bed(s)
3
Bath(s)
2 Total
SQ Feet
1,804
Garage
3
Pool
Yes
Story(s)
1
Zoning
Single Family
Acreage
0.34
Interior
Cooling
Central Air, Electric
Heating
Central, Electric
Heating Yes / No
Yes
Cooling Yes / No
Yes
Interior Features
Bathroomon Main Level, Bedroom On Main Level, Ceiling Fans, Primary Downstairs, Window Treatments
Window Features
Blinds
Furnished
Unfurnished
Appliances
Dishwasher, Electric Range, Disposal, Microwave
Fireplaces Total
2
Fireplace Yes / No
Yes
Exterior
Exterior Features
Patio, Private Yard, Sprinkler Irrigation
Roof
Tile
Lot Features
Quarter To One Acre, Back Yard, Cul De Sac, Drip Irrigation Bubblers, Desert Landscaping, Landscaped, Rocks, Trees
Jillian M. Batchelor – (702) 595-8036 – jillianrealtorlv@gmail.com
Real Broker LLC – (725) 206-5697 – therichardsongroupre@gmail.com
Request a showing
Request a showing
The data relating to real estate for sale on this web site comes from the Las Vegas REALTORS® MLS. Information deemed reliable but not guaranteed. COPYRIGHT 2022 OF LAS VEGAS REALTORS® MLS. ALL RIGHTS RESERVED.
MLS Number: 2809678
Jillian M. Batchelor – (702) 595-8036 – jillianrealtorlv@gmail.com
Real Broker LLC – (725) 206-5697 – therichardsongroupre@gmail.com

 New Listing