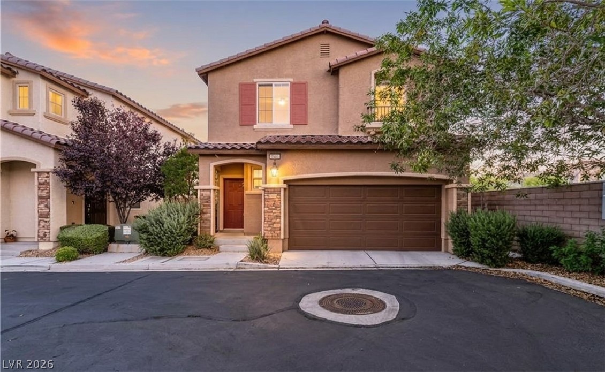
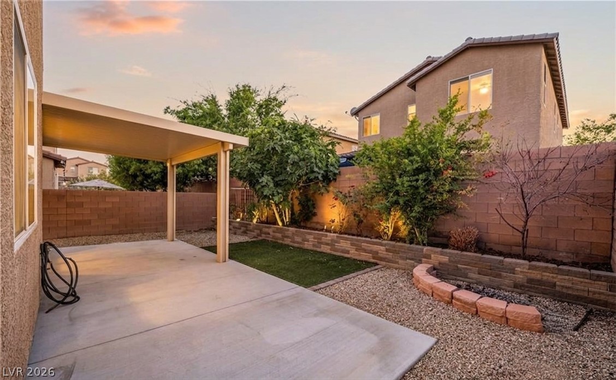
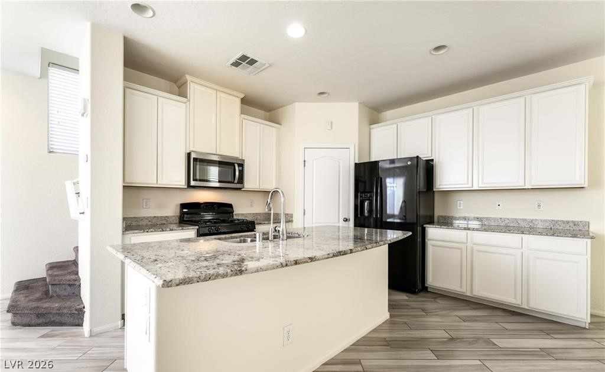

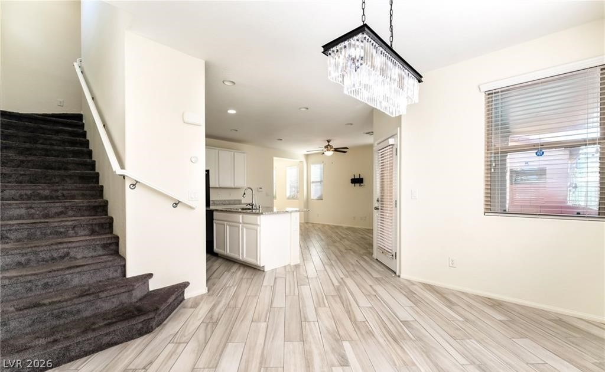
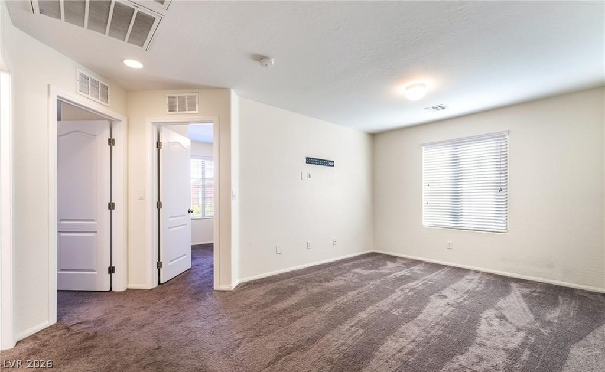
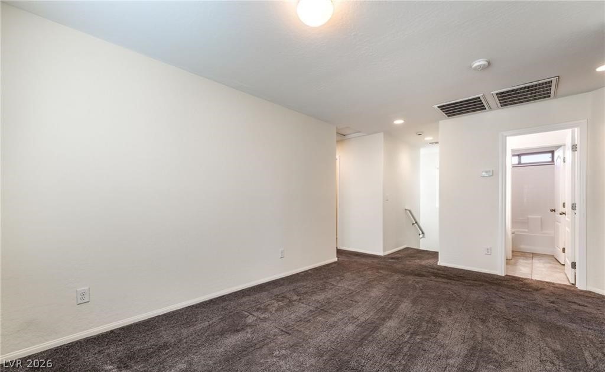
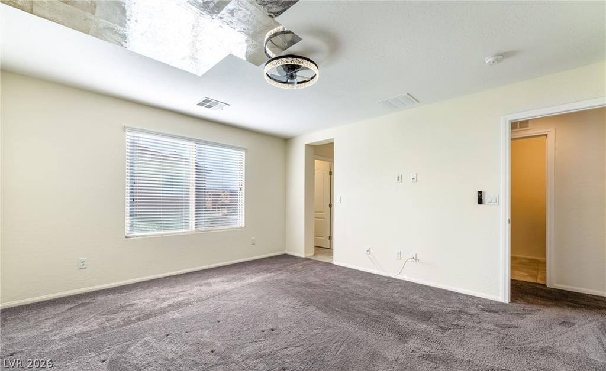
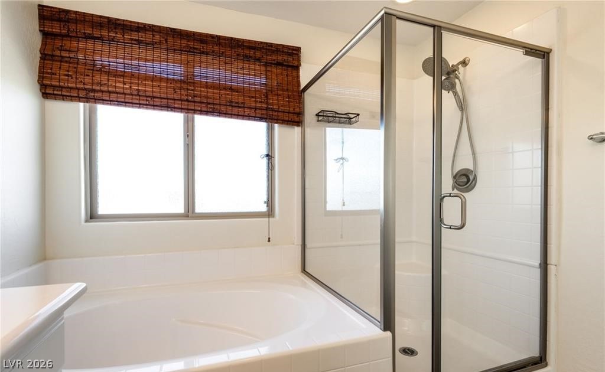
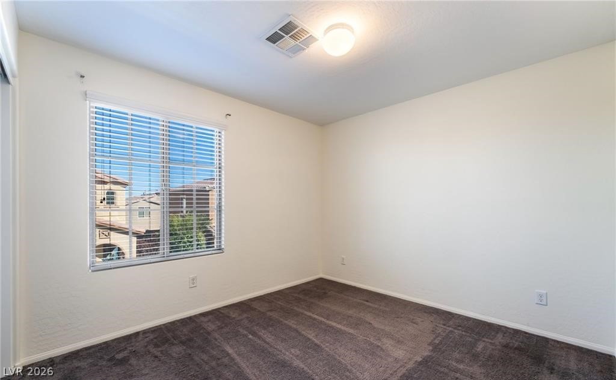
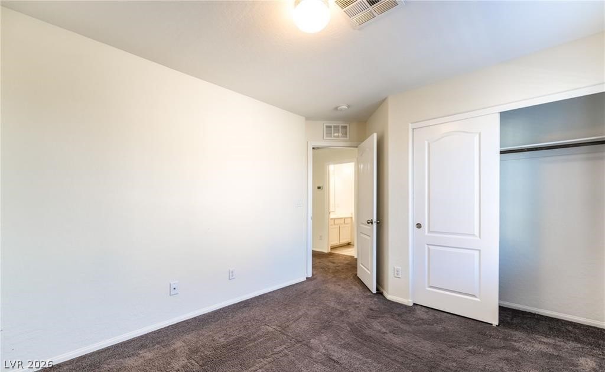
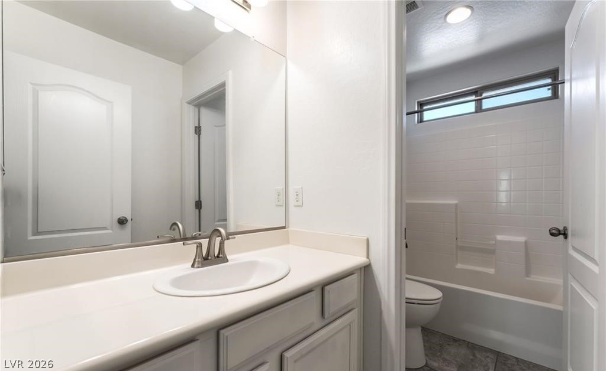
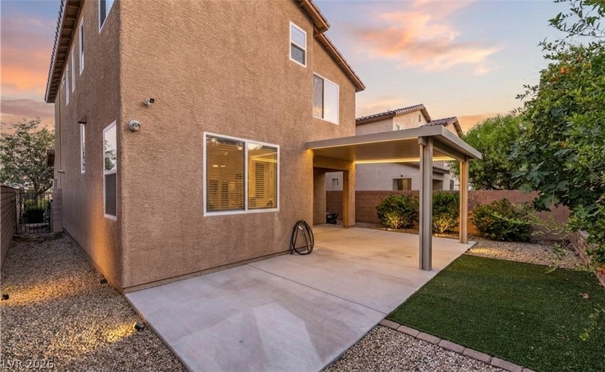
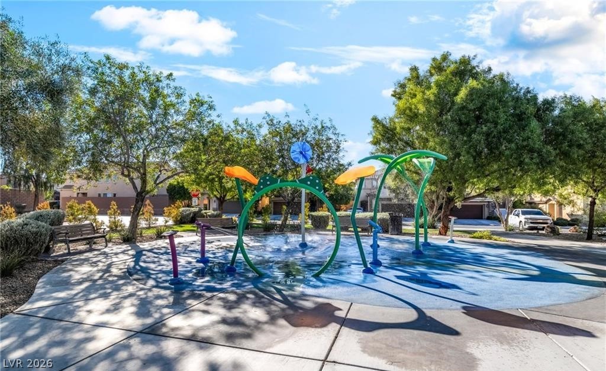
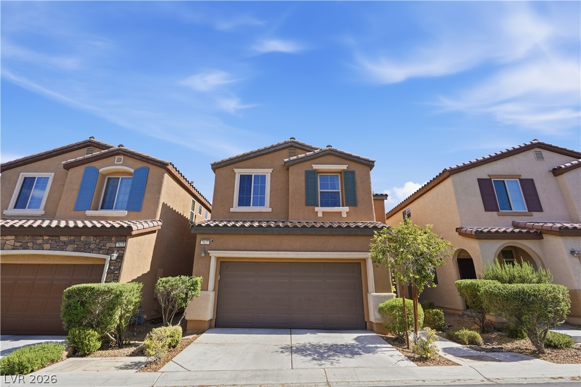
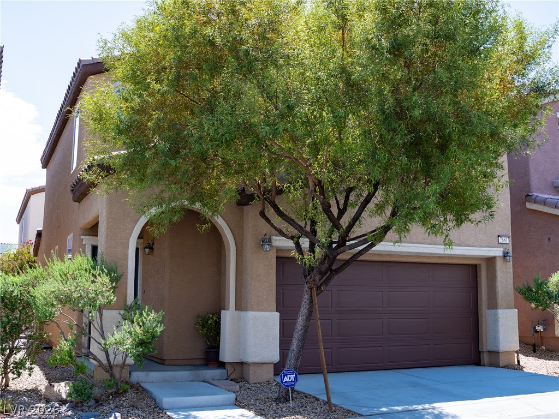
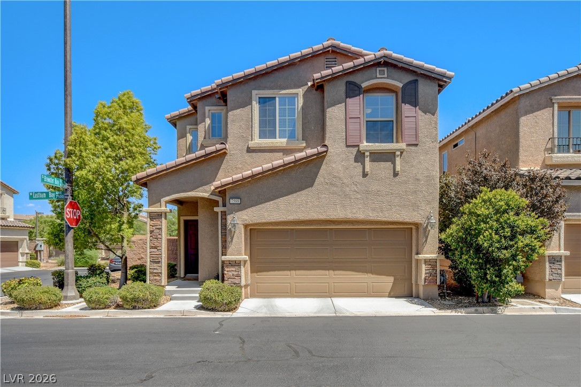
Beautiful 3bedroom, 2.5bath home with a spacious loft located in the desirable master-planned community of Mountain’s Edge! Tucked away at the end of a cul-de-sac in a gated community, this home offers a functional floor plan, great outdoor space, and energy-efficient features. The main level features tile flooring throughout and a spacious kitchen with granite countertops, white shaker cabinets, a large pantry, and plenty of storage. A separate dining area highlighted by a beautiful chandelier provides the perfect space for everyday meals or entertaining. Upstairs, the primary suite features a ceiling fan, walk-in closet, and private bath with dual sinks, a separate soaking tub, and shower. The versatile loft offers additional space for a home office, media room, playroom, or second living area. Enjoy the large, covered patio and backyard with established fig and pomegranate treesperfect for relaxing or entertaining. Additional features include a tankless water heater, EV charging plug, solar for energy efficiency and potentially lower electric bills, and additional guest parking. Alsom there is a water softener with reverse osmosis. Residents enjoy access to a community pool, gated entry, and the parks, walking trails, shopping, dining, and recreation that make Mountain’s Edge one of Southwest Las Vegas’ most popular communities. Convenient access to the 215 Beltway and the growing Southwest Las Vegas area. A fantastic opportunity in Mountain’s Edgeschedule your showing today!
Details
MLS #
2805847
Listing Type
For Sale
Style
House
HOA Dues
$120
Sub-Type
Resale
Status
Active
Year
2016
Days On Site
18
Listing Provided By
Sphere Real Estate | Anna M. Kitras
Features
Bed(s)
3
Bath(s)
3 Total
SQ Feet
1,700
Garage
2
Story(s)
2
Zoning
Single Family
Acreage
0.07
Interior
Cooling
Central Air, Electric
Heating
Central, Gas
Heating Yes / No
Yes
Cooling Yes / No
Yes
Interior Features
Ceiling Fans, Window Treatments
Window Features
Blinds
Furnished
Unfurnished
Appliances
Dryer, Dishwasher, Gas Cooktop, Disposal, Microwave, Refrigerator, Water Softener Owned, Tankless Water Heater, Water Purifier, Washer
Fireplaces Total
0
Fireplace Yes / No
No
Exterior
Exterior Features
Patio, Private Yard, Sprinkler Irrigation
Roof
Tile
Security Features
Security System Owned, Gated Community
Lot Features
Drip Irrigation Bubblers, Desert Landscaping, Fruit Trees, Sprinklers In Rear, Sprinklers In Front, Landscaped, Less Than Quarter Acre
Anna M. Kitras – (702) 381-6400 – vipvegashomes@gmail.com
Sphere Real Estate – (702) 490-9090 – sphere.renv@gmail.com
Request a showing
Request a showing
The data relating to real estate for sale on this web site comes from the Las Vegas REALTORS® MLS. Information deemed reliable but not guaranteed. COPYRIGHT 2022 OF LAS VEGAS REALTORS® MLS. ALL RIGHTS RESERVED.
MLS Number: 2805847
Anna M. Kitras – (702) 381-6400 – vipvegashomes@gmail.com
Sphere Real Estate – (702) 490-9090 – sphere.renv@gmail.com

 Price Reduced Listing