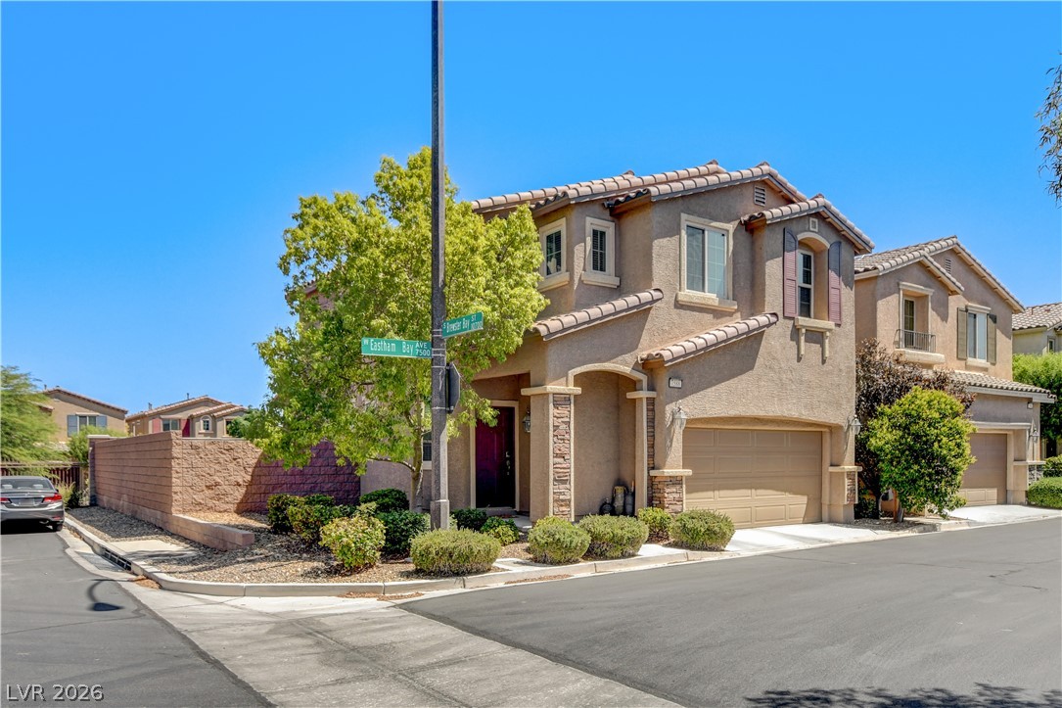
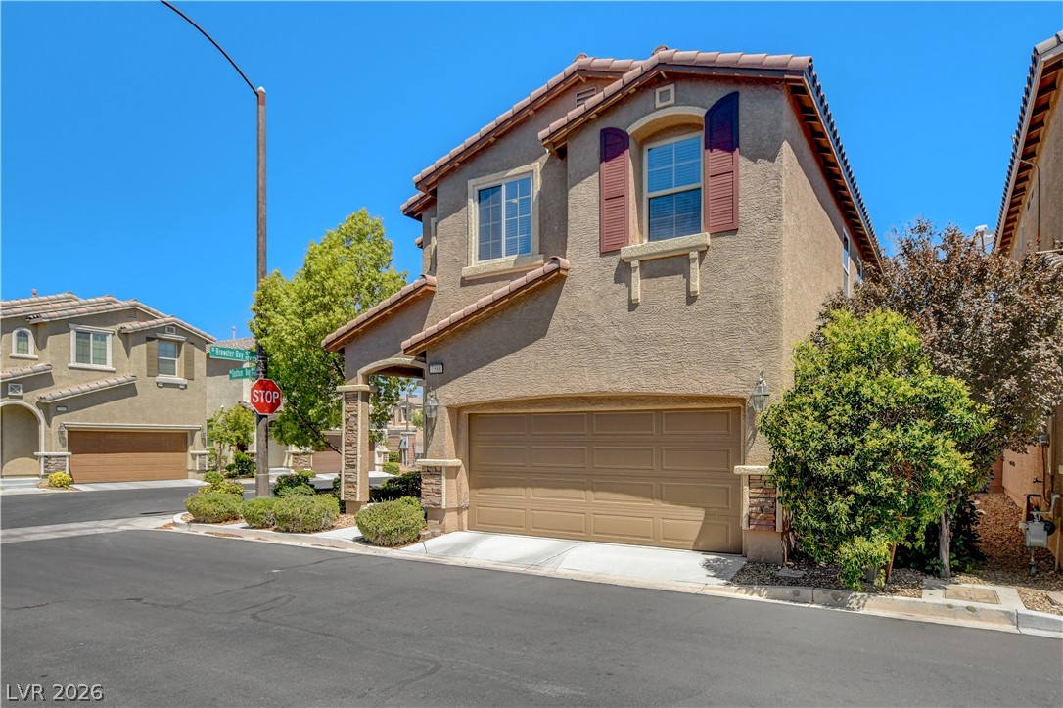
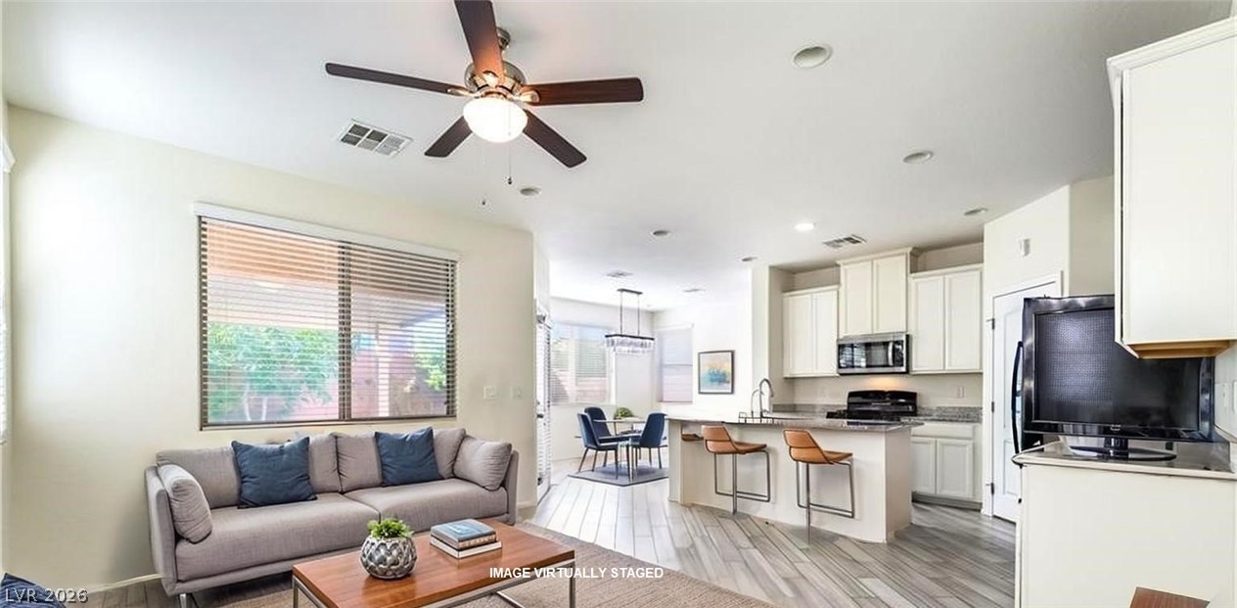
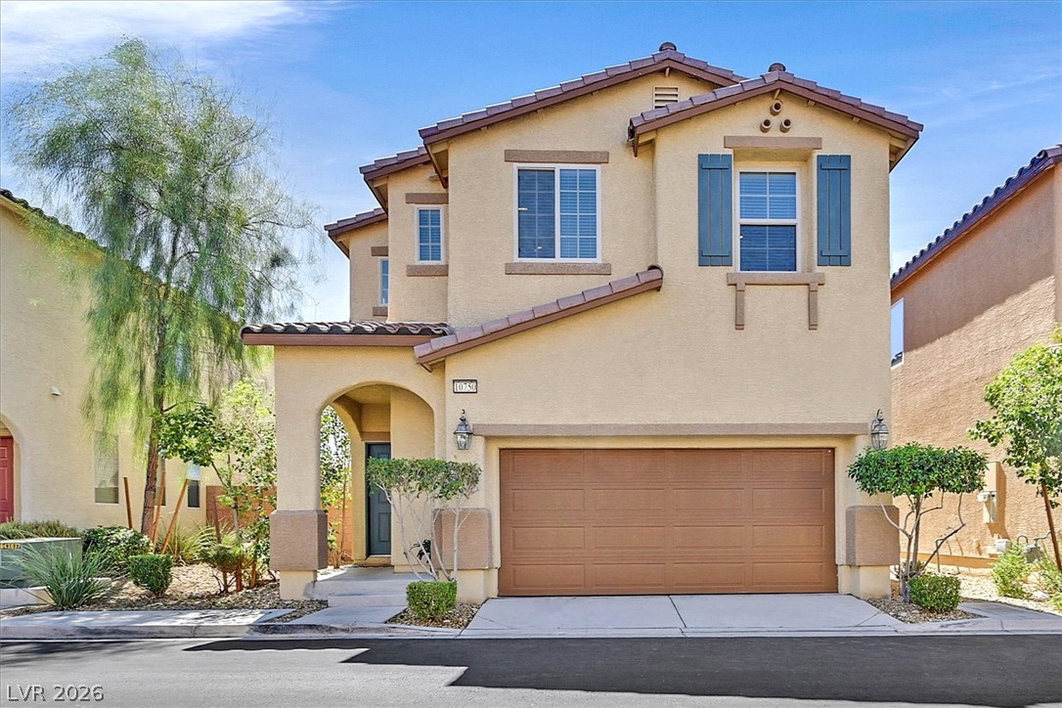
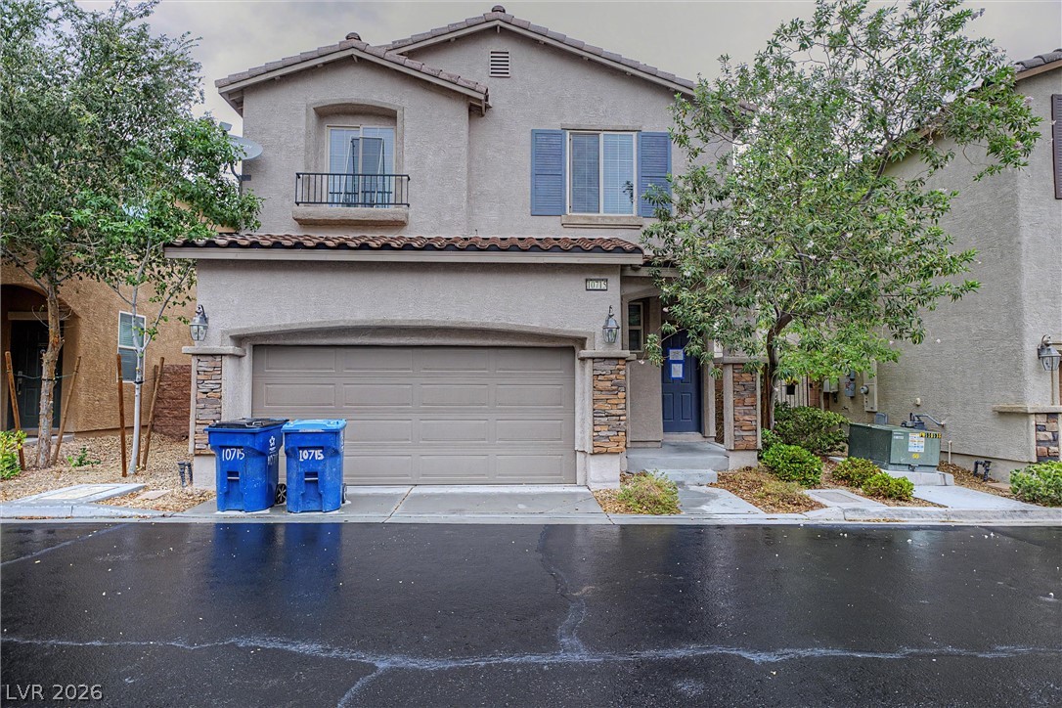
A well-maintained stucco facade with a two-car garage and tidy landscaping enhances this property's curb appeal.
A welcoming front exterior features a garage and neatly landscaped entryway.
Mediterranean-inspired facade with stone accents and an attached garage awaits on a sun-drenched corner lot.
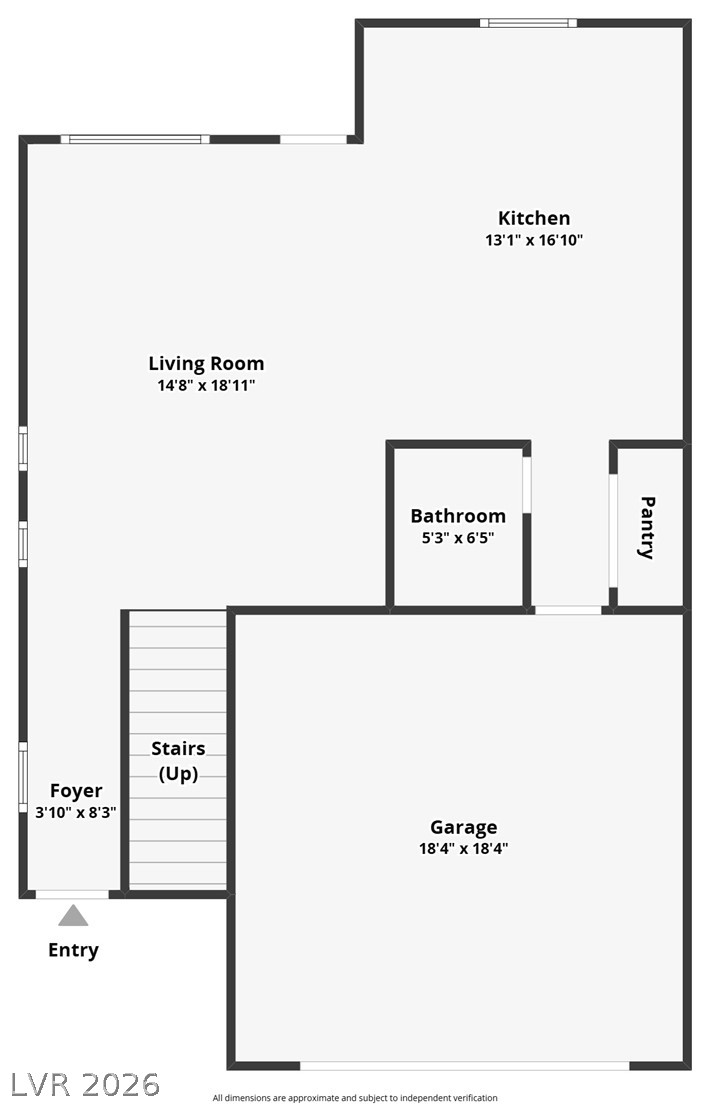
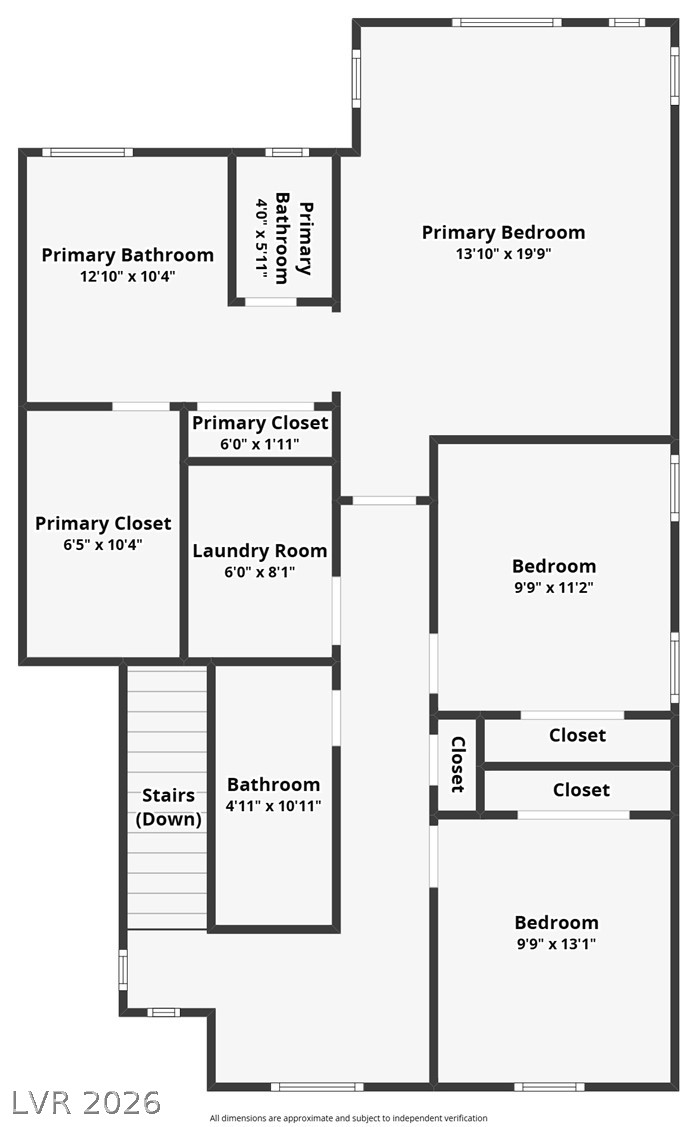
A well-organized floor plan delineates the functional layout of this charming home, offering clear sightlines and easy navigation.
A clear floor plan illustrates the thoughtful layout of the private and common spaces, highlighting efficient flow and room dimensions.
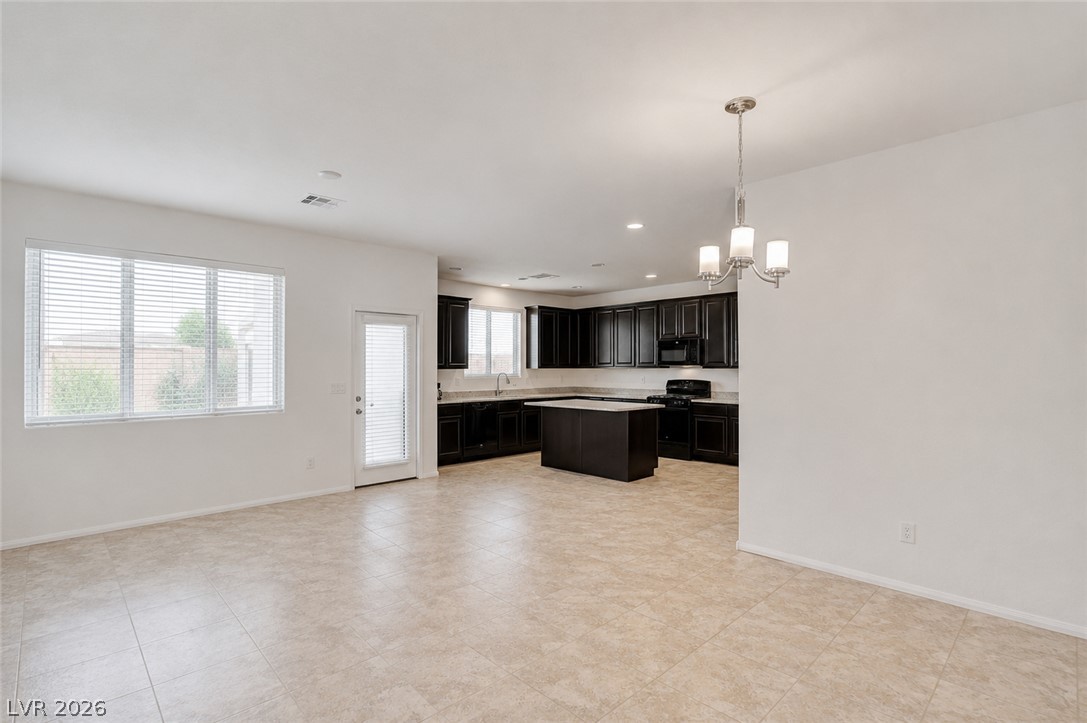
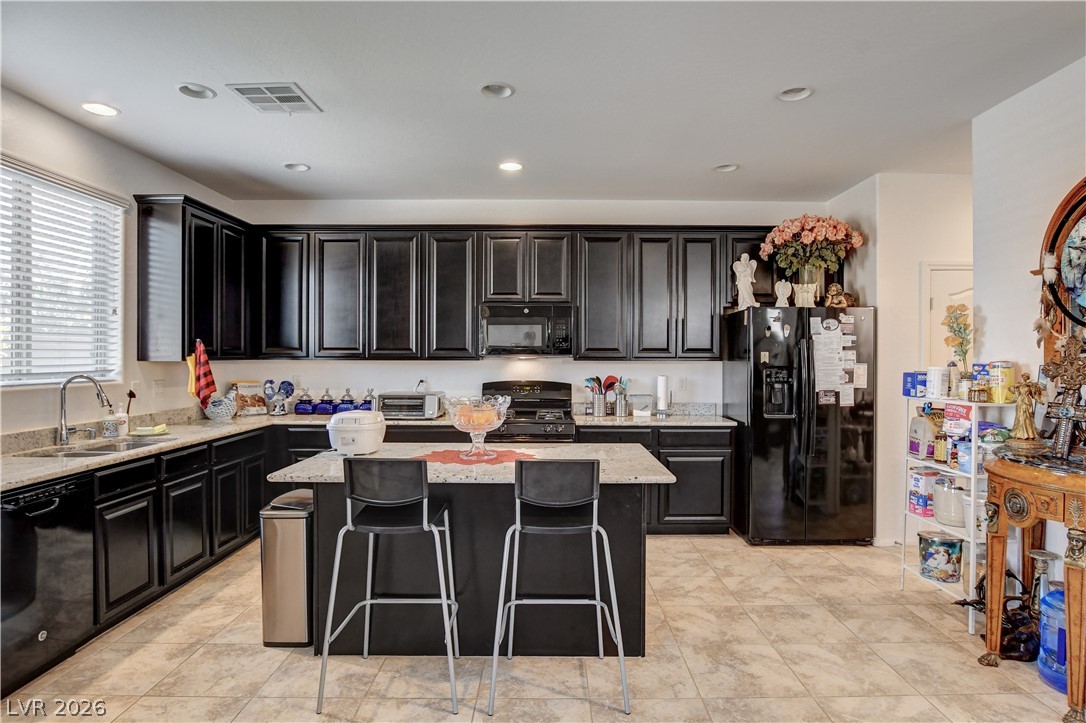
A well-appointed kitchen features dark cabinetry, ample counter space, and a functional island with seating.
An inviting kitchen features a central island, granite counters, and ample black cabinetry, perfect for culinary endeavors.
A well-lit, open-concept living space seamlessly connects the kitchen and lounge area, featuring dark cabinetry and a central island.
An inviting open-concept layout unites the kitchen and living areas, offering effortless flow for entertaining.
A well-appointed kitchen featuring dark cabinetry and a central island with granite countertops.
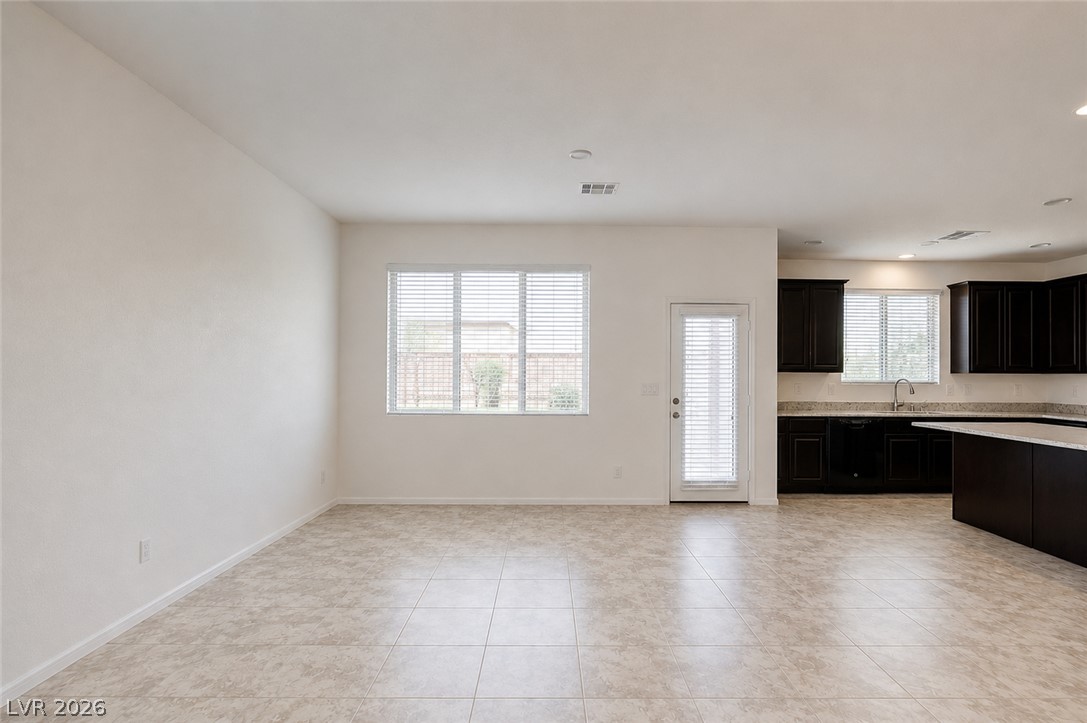
A comfortable living space featuring tile flooring and a patio door leading to outdoor leisure.
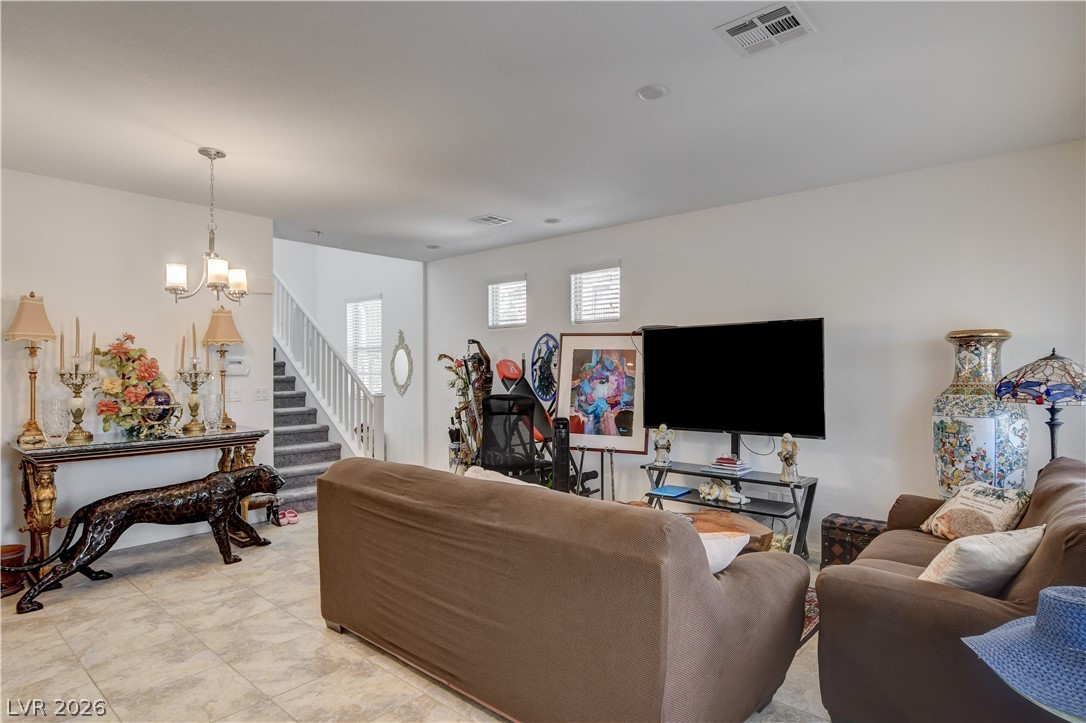
Step into a generously sized living room featuring elegant tile flooring and a well-lit stairway.
A well-lit living area features tiled flooring and ample natural light from multiple windows.
An inviting open-concept living space blends seamlessly with a well-appointed kitchen, ideal for everyday living and???????????????????????????????? entertaining.
An inviting open floor plan connects the living area with a well-appointed kitchen, ideal for daily living.
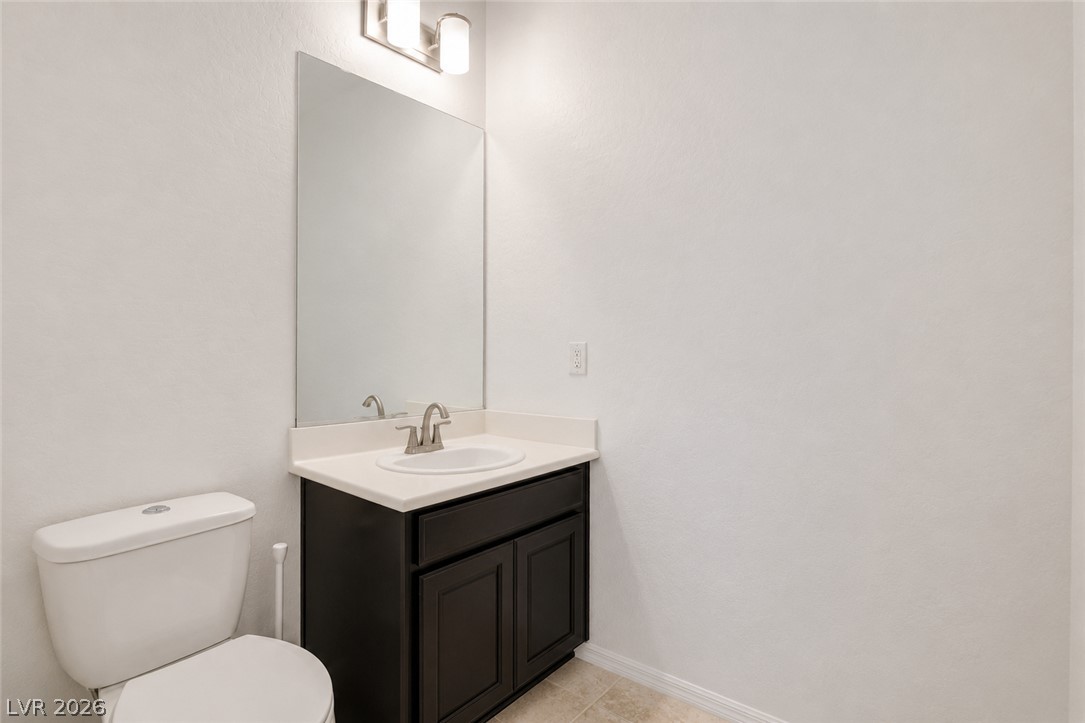
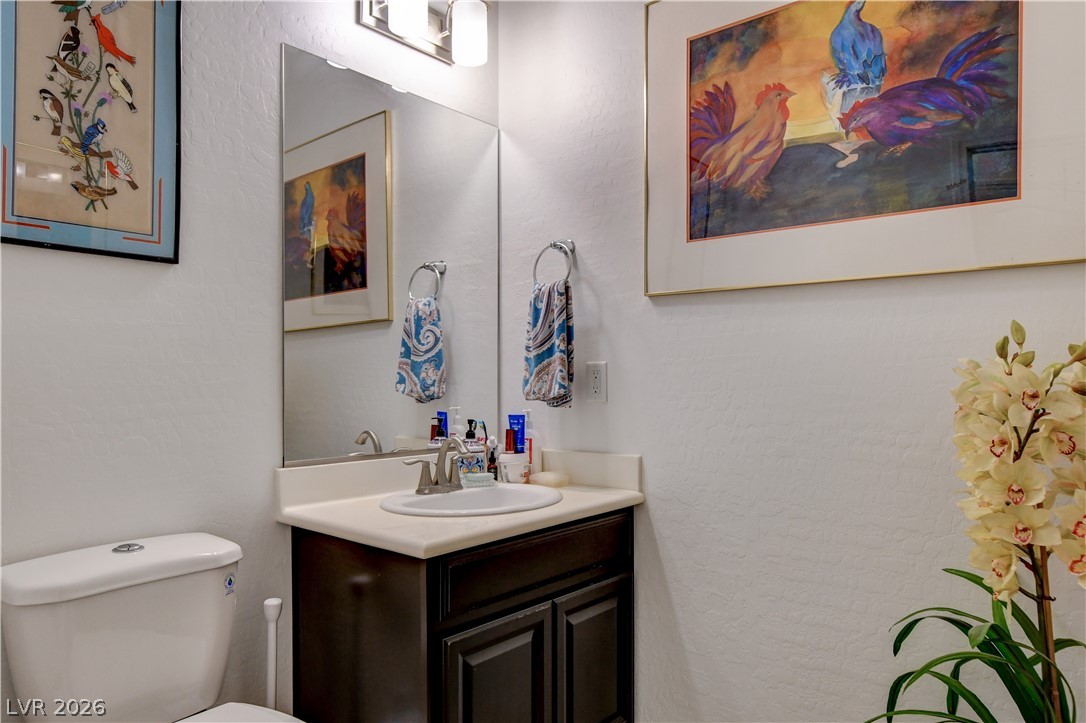
A compact and functional bathroom vanity with a spacious mirror provides daily convenience.
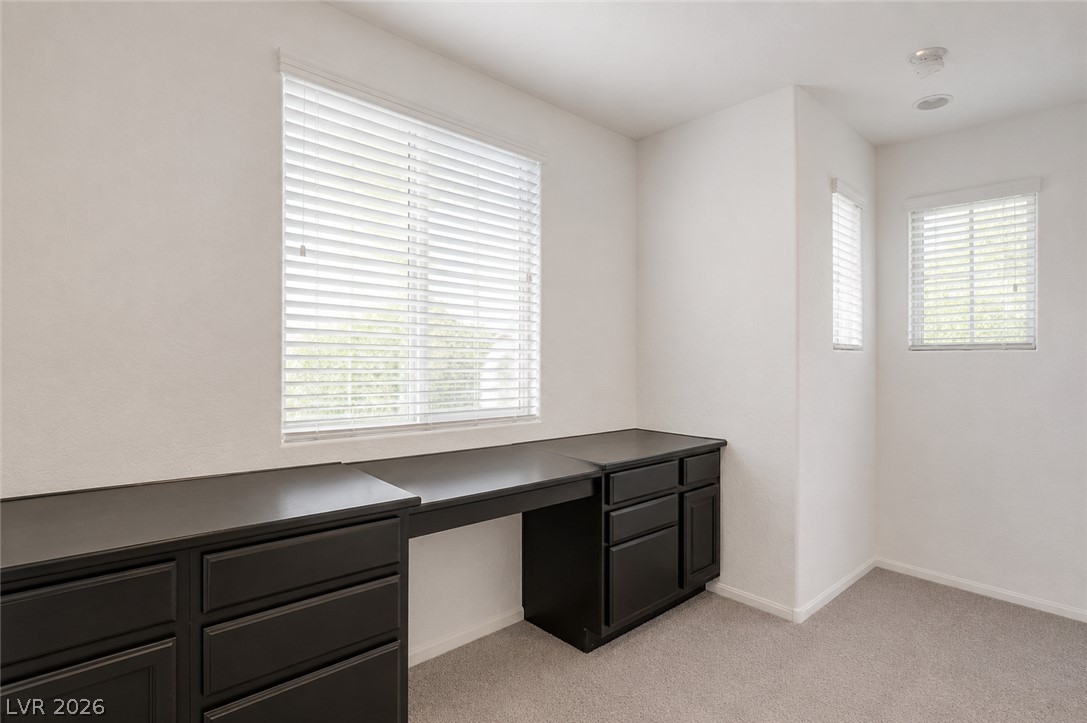
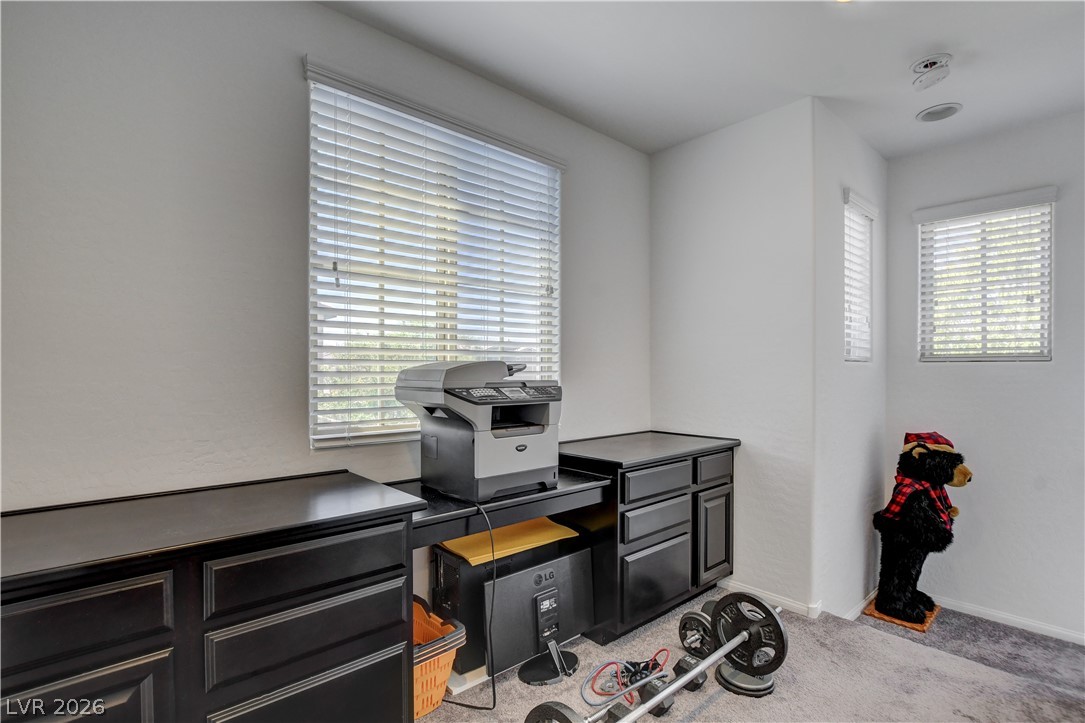
Well-lit office area offers recessed lighting and ample desk space for productivity.
Functional workspace with built-in cabinetry provides an ideal home office setup.
A naturally illuminated hallway offers comfortable carpet flooring and recessed lighting.
A grand four-poster bed draped in sheer canopy netting centers this inviting bedroom.
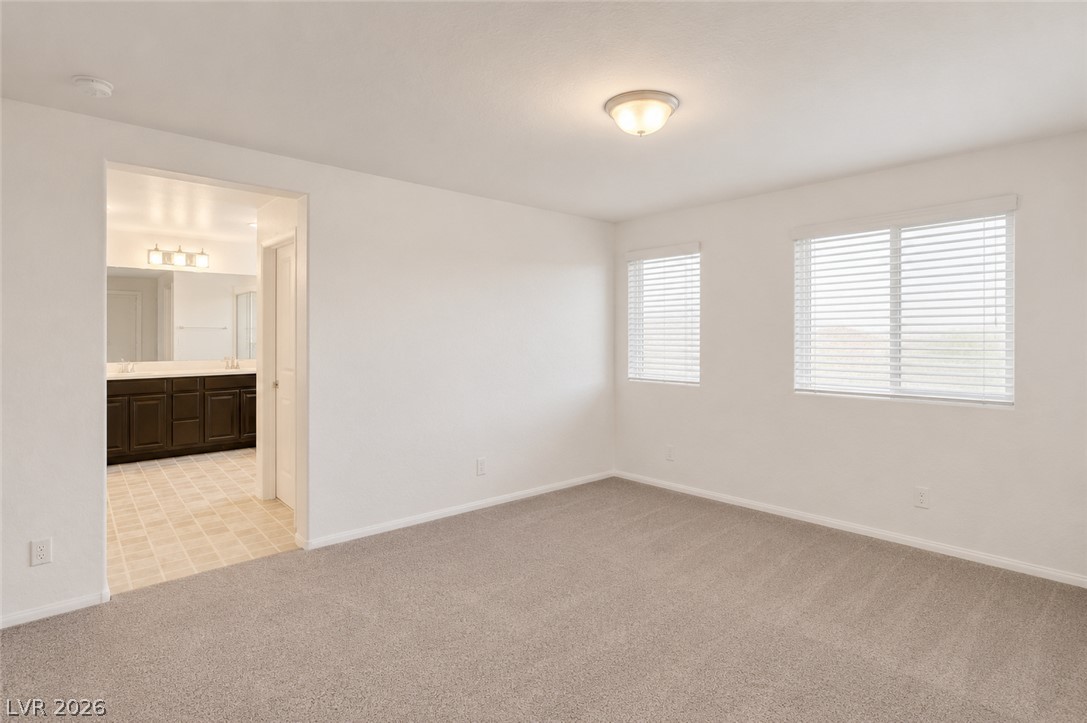
A spacious primary bedroom with a luxurious four-poster bed and an en-suite bathroom.
Rest peacefully in this primary bedroom featuring a grand four-poster bed and ample natural light from a well-placed window.
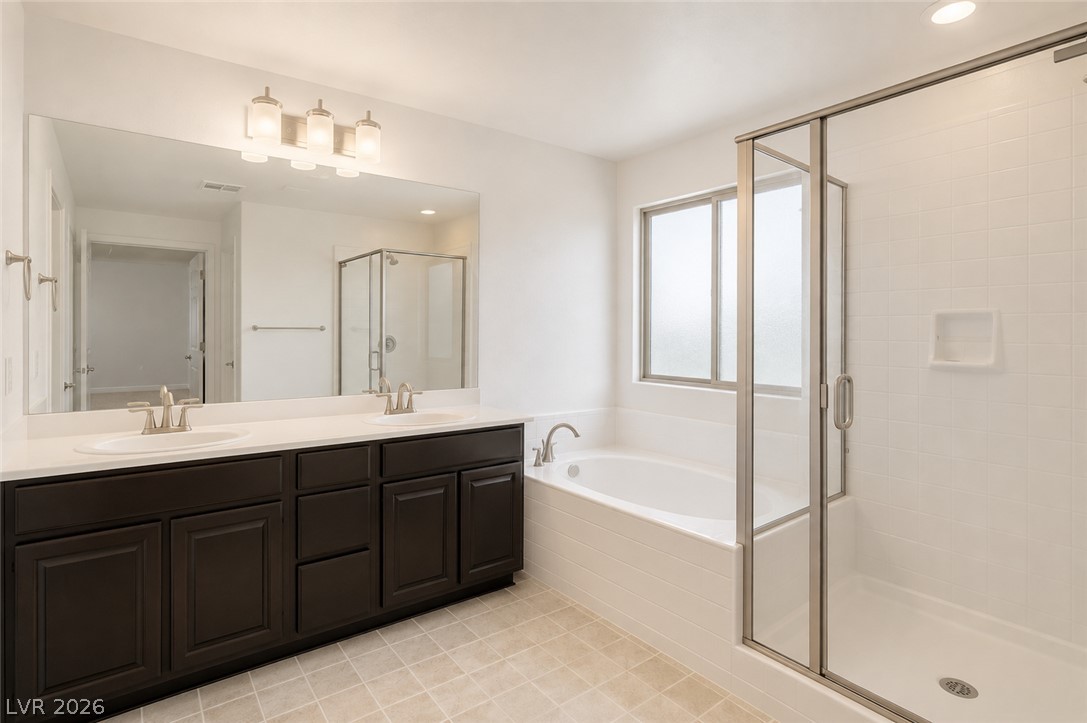
A well-appointed primary bathroom featuring a double vanity and a separate shower and soaking tub.
Double vanities and ample counter space create a functional and well-appointed primary bathroom.
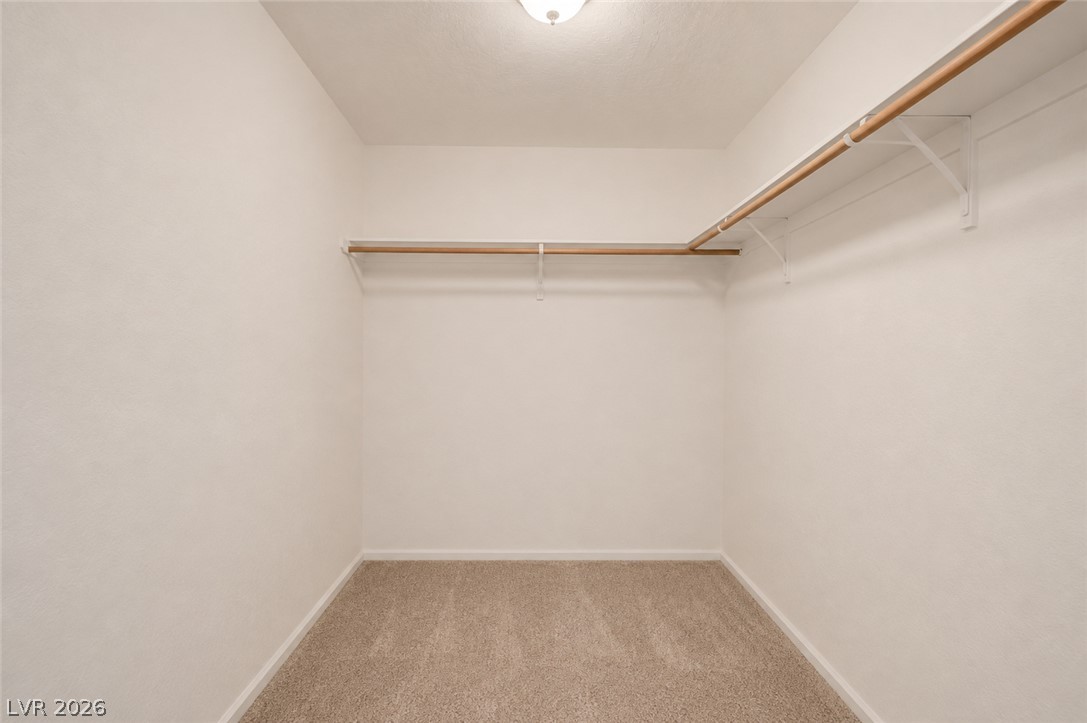
Ample hanging space and shelving offer exceptional organization within this dedicated closet.
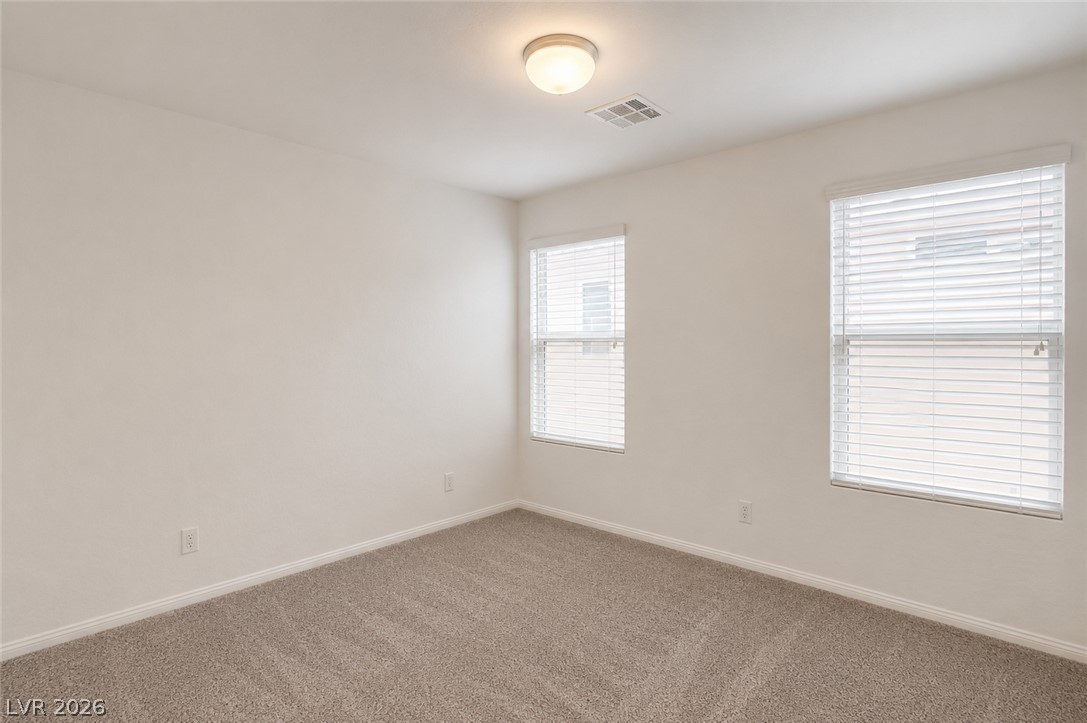
Well-lit room with ample space, offering versatile usage options for residents.
A well-lit room offers clean lines and comfortable carpeting, ready for personalization.
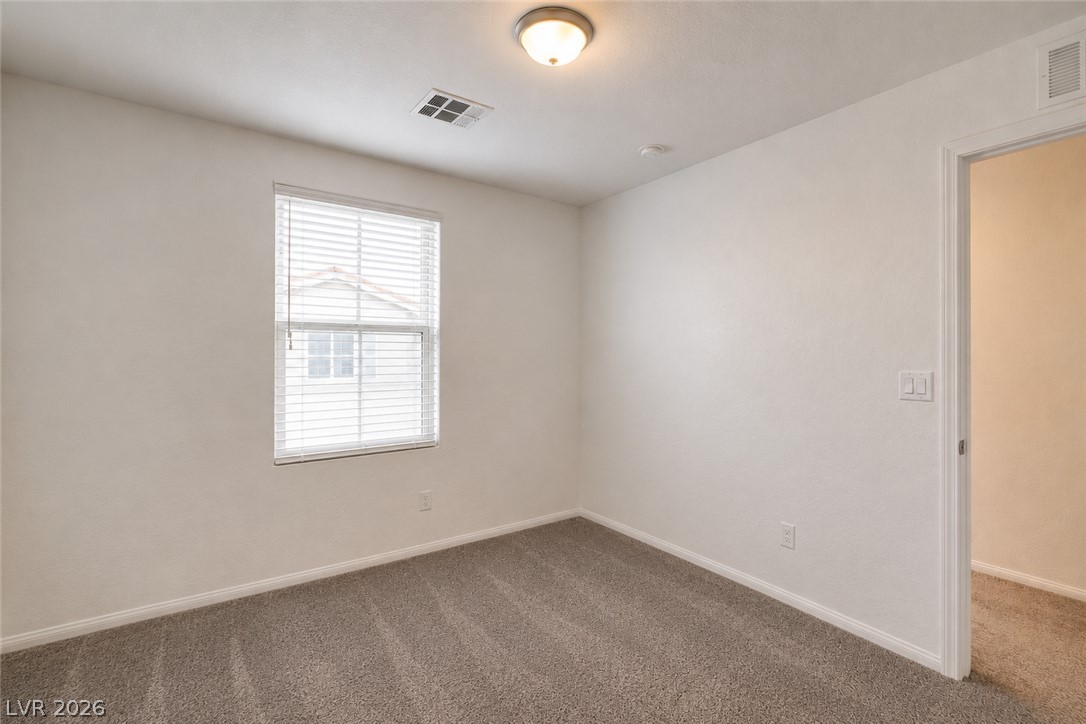
Well-lit sleeping quarters with a dedicated work area and plush carpeting.
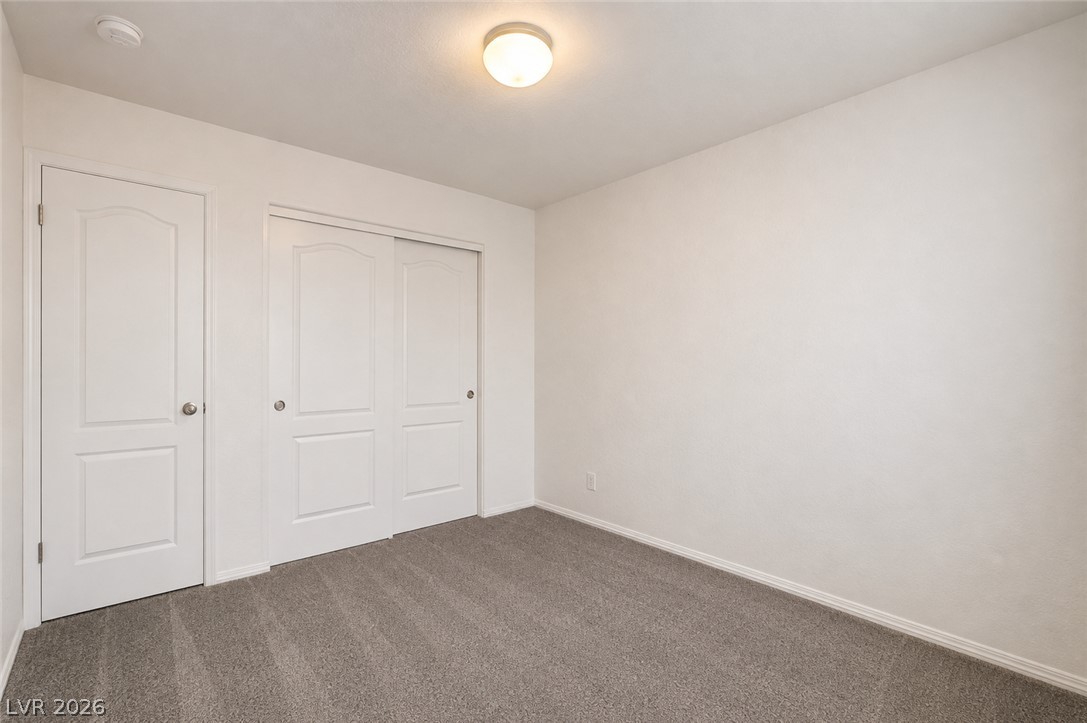
Functional and comfortable, this bedroom features a convenient closet with sliding doors and soft carpeting underfoot.
A well-appointed bathroom features a single vanity, a spacious mirror, and a tub-shower combination.
A well-lit hallway leads to a carpeted room with a window, while an adjacent bathroom features a vanity with ample counter space.
Functional laundry closet provides convenient space for all your washing needs.
Functional laundry space featuring a washer and dryer for everyday convenience.
The home features a Rinnai tankless water heater, ensuring efficient hot water on demand.
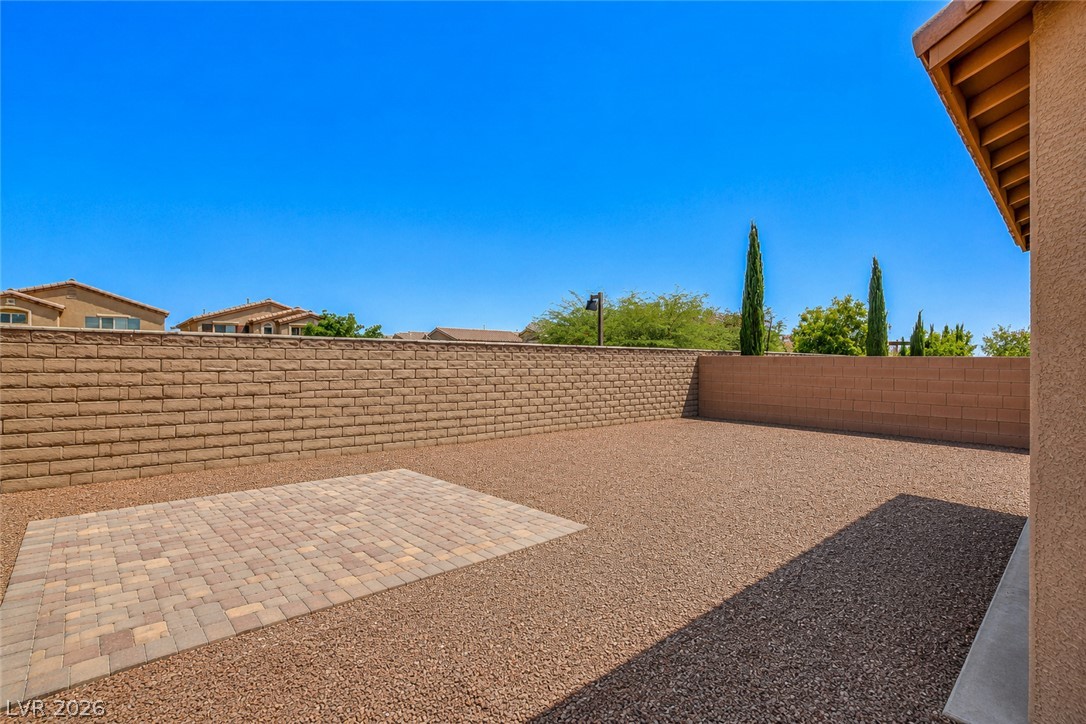
A desert oasis with a paved patio area and xeriscaped plantings, perfect for tranquil outdoor living.
A well-designed yard features paved areas and low-maintenance landscaping, creating a serene outdoor escape.
A private backyard oasis features a paved patio, lush landscaping, and mature desert plants.
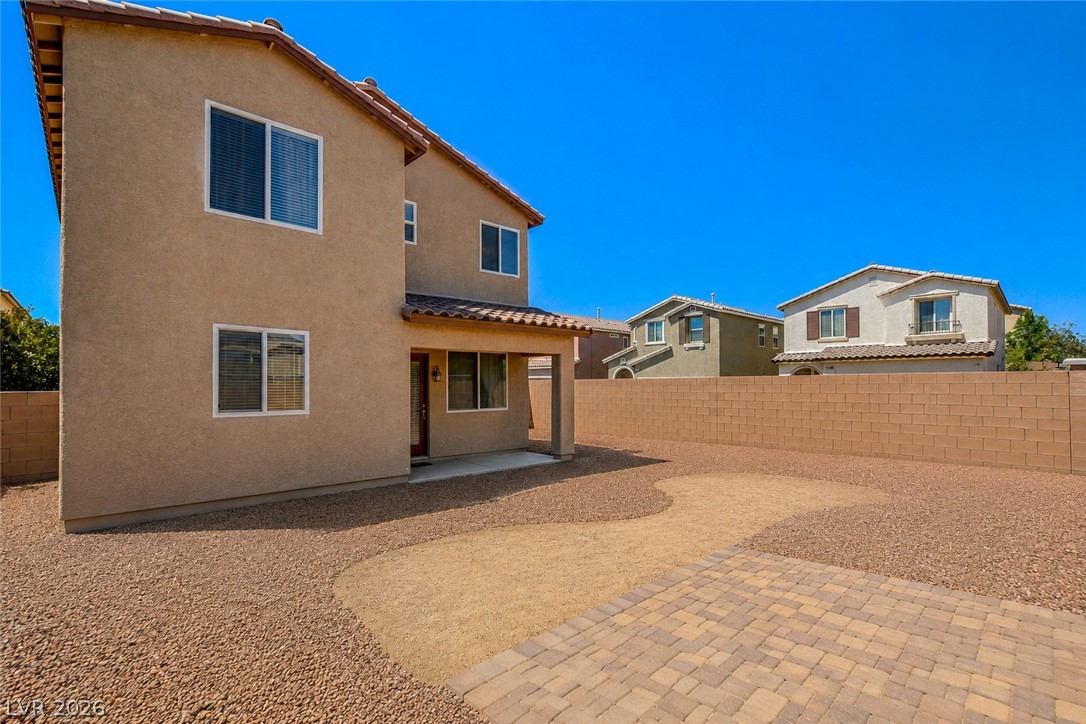
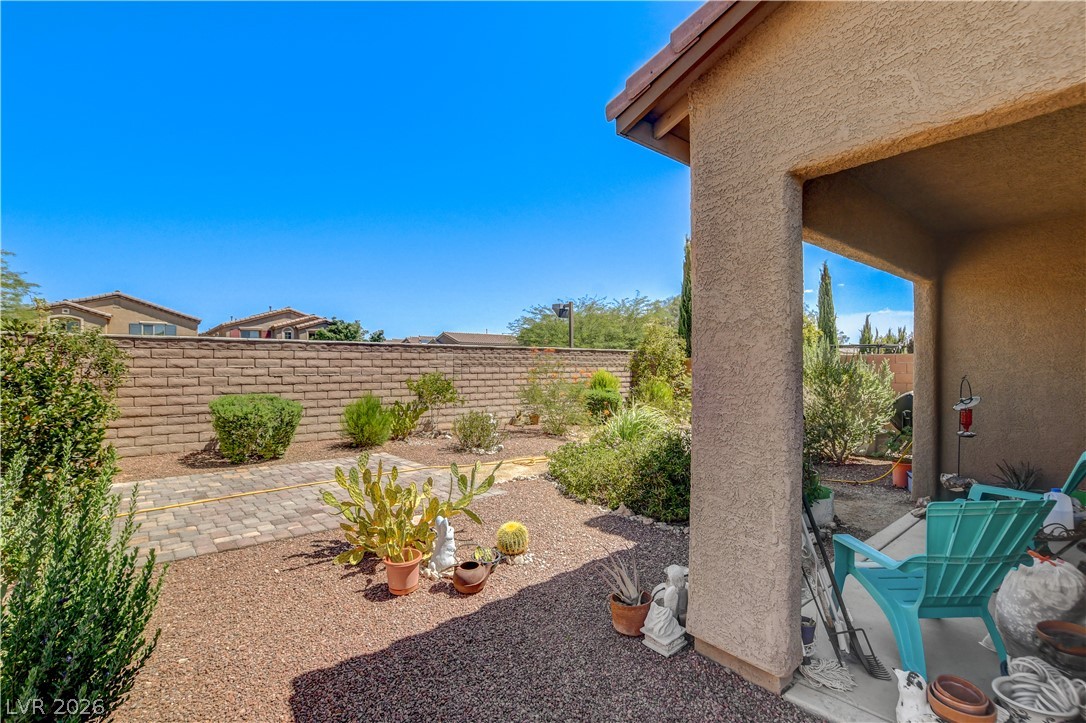
A private yard offers a covered patio and a blend of drought-tolerant plants and desert landscaping.
A well-maintained desert landscape frames a private yard with a covered patio.
Welcome to this beautifully maintained 2016-built home, ideally situated on a premium corner lot at the front of a quiet cul-de-sac with no neighbors on one side and a walking path behind, providing added privacy and an open feel. Located in a desirable gated community with a resort-style community pool, park, and playground, this home offers the perfect blend of comfort and convenience. Featuring 1,734 square feet, this spacious two-story home offers 3 generously sized bedrooms, 2.5 bathrooms, and an upstairs laundry room for everyday convenience. The inviting open-concept floor plan showcases tile flooring throughout the main living areas, including the kitchen and living room, while the upstairs hallway and bedrooms are finished with comfortable carpeting. The well-appointed island kitchen is designed for both everyday living and entertaining, featuring a large center island, abundant cabinetry, and a pantry. Additional upgrades include a whole-home water treatment system and an energy-efficient tankless water heater. The spacious primary suite offers a relaxing retreat with separate his-and-hers closets and ample room for a king-sized bedroom set. The seller will consider selling the primary king-sized bed separately outside of escrow. Step outside to an oversized pool-sized backyard with mature landscaping, drip irrigation, and plenty of room to create your dream outdoor oasis. Whether you're entertaining guests, relaxing with family, or planning for a future pool, this yard offers endless possibilities. With its premium lot, thoughtful upgrades, excellent community amenities, and move-in-ready condition, this home is an exceptional opportunity you won't want to miss! (Photos 3-36 of the home have been adjusted with the use of AI)
Details
MLS #
2802144
Listing Type
For Sale
Style
House
HOA Dues
$65
Sub-Type
Resale
Status
Active
Year
2016
Days On Site
25
Listing Provided By
Fathom Realty | Steven Terry
Features
Bed(s)
3
Bath(s)
3 Total
SQ Feet
1,734
Garage
2
Story(s)
2
Zoning
Single Family
Acreage
0.08
Interior
Cooling
Central Air, Electric
Heating
Central, Gas
Heating Yes / No
Yes
Cooling Yes / No
Yes
Interior Features
Window Treatments
Window Features
Blinds, Double Pane Windows
Furnished
Partially
Appliances
Dryer, Disposal, Gas Range, Microwave, Refrigerator, Water Softener Owned, Washer
Fireplaces Total
0
Fireplace Yes / No
No
Exterior
Exterior Features
Porch, Private Yard, Sprinkler Irrigation
Roof
Tile
Security Features
Security System Owned, Gated Community
Lot Features
Corner Lot, Cul De Sac, Drip Irrigation Bubblers, Desert Landscaping, Fruit Trees, Landscaped, No Rear Neighbors, Sprinklers Timer, Less Than Quarter Acre
Fencing
Brick, Back Yard
Parking
Attached Garage Yes / No
Yes
Parking Features
Attached, Garage, Garage Door Opener, Inside Entrance, Open, Private, Guest
Garage Yes / No
Yes
Utilities
Utilities
Cable Available
Electric
Photovoltaics None
Sewer
Public Sewer
Location
Community Features
Pool
Senior Community Yes / No
No
Other
List Aor
Greater Las Vegas Association Of Realtors Inc
Taxes
Property
3283
Area Information
State
NV
County
Clark
City
Las Vegas
Zip Code
89179
Community Name
Monterey Ranch Phase 2 & 3
Sourced by Back At You
MLS Number: 2802144
Steven Terry – (702) 497-0441 – steve@steveterryrealestate.com
The data relating to real estate for sale on this web site comes from the Las Vegas REALTORS® MLS. Information deemed reliable but not guaranteed. COPYRIGHT 2022 OF LAS VEGAS REALTORS® MLS. ALL RIGHTS RESERVED.
MLS Number: 2802144
Steven Terry – (702) 497-0441 – steve@steveterryrealestate.com