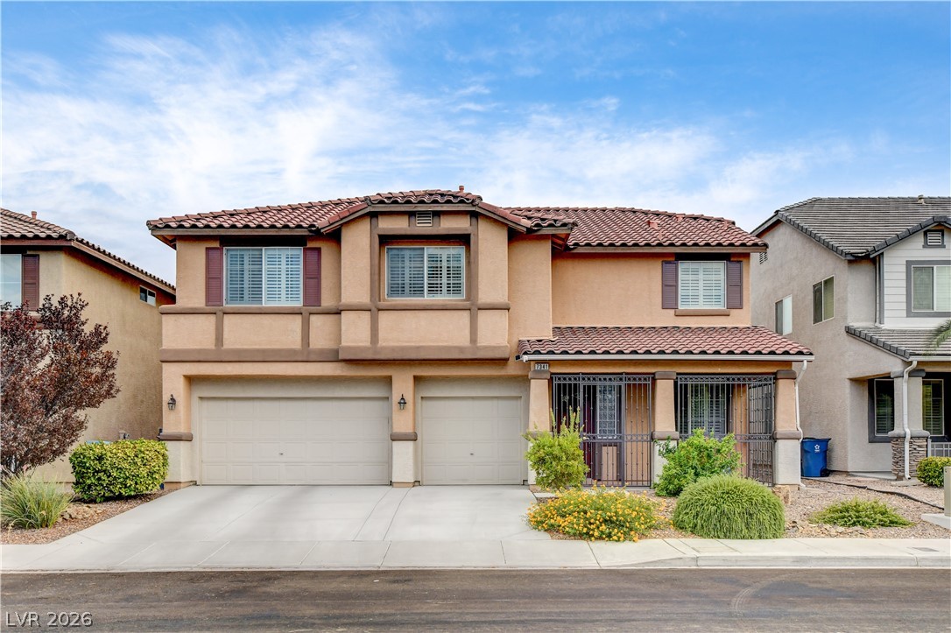
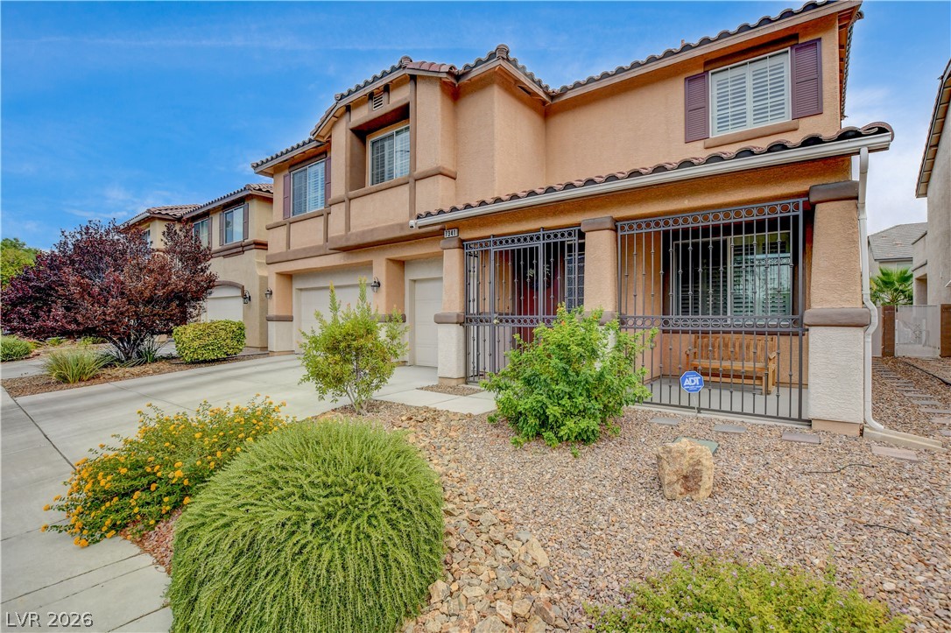
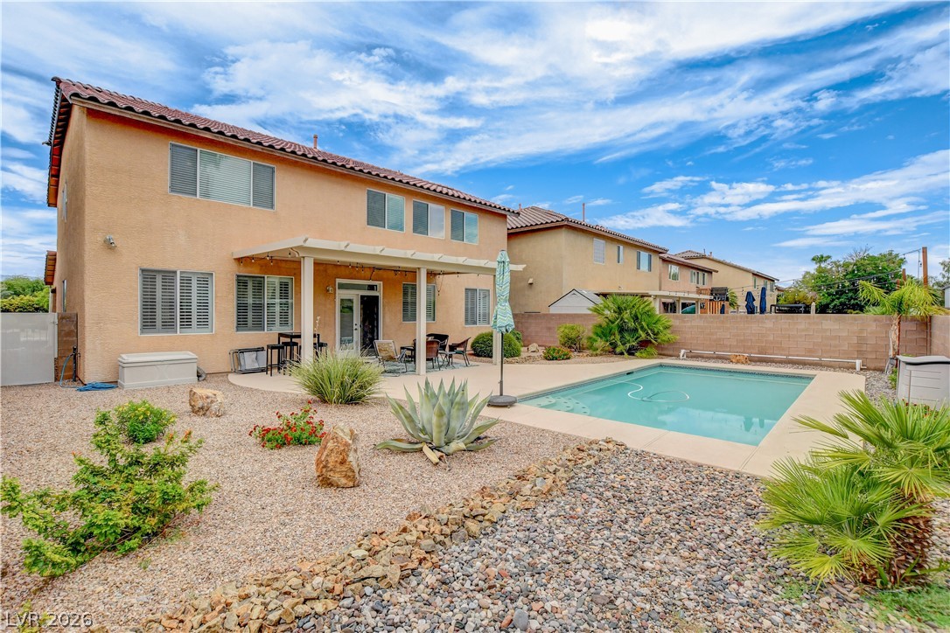
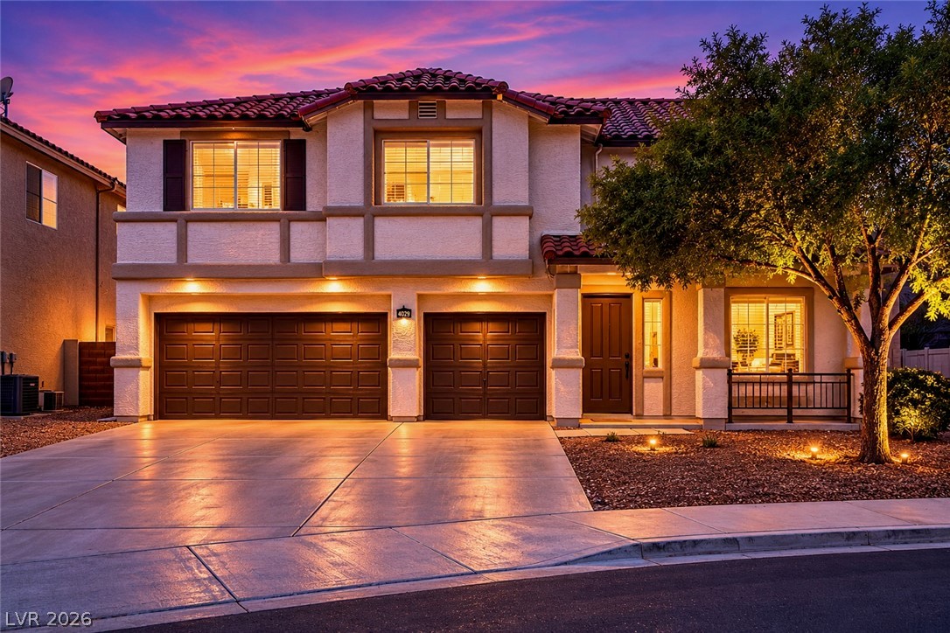
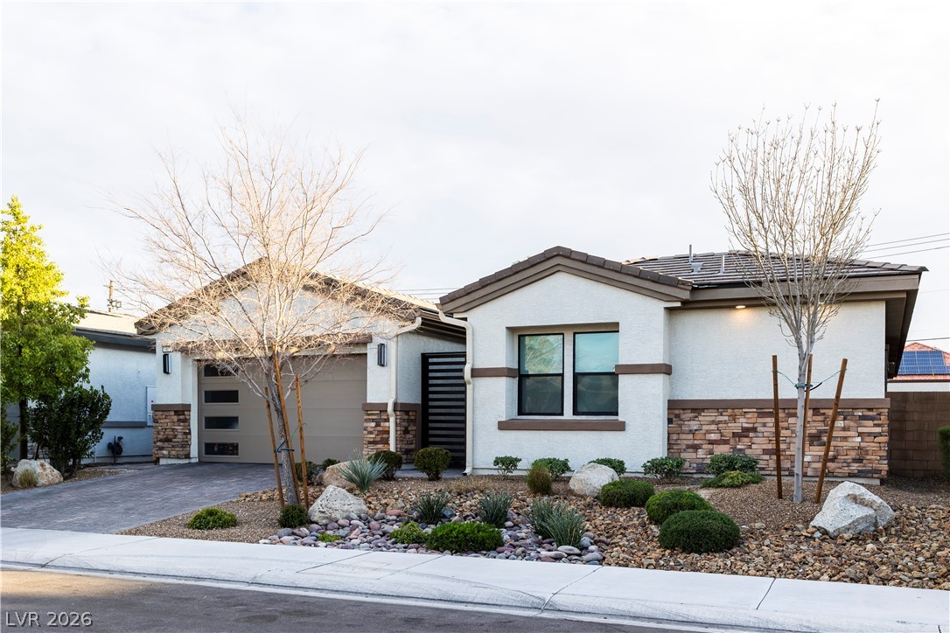
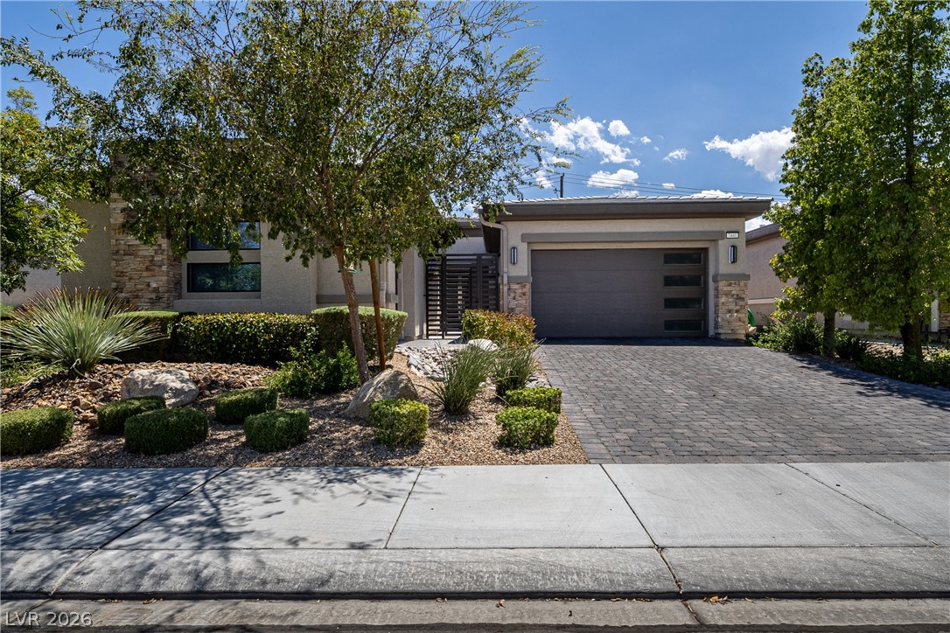
A terracotta-tiled roof and desert-friendly landscaping adorn this two-story stucco home.
A terracotta-hued facade with arched entryways and wrought iron accents offers inviting curb appeal.
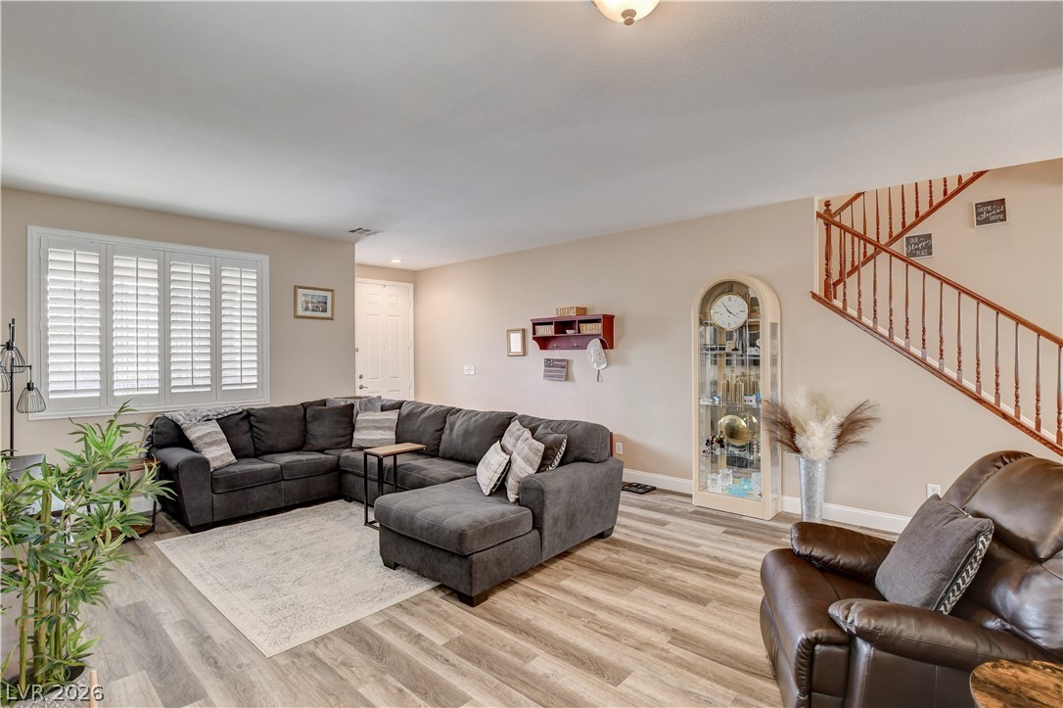
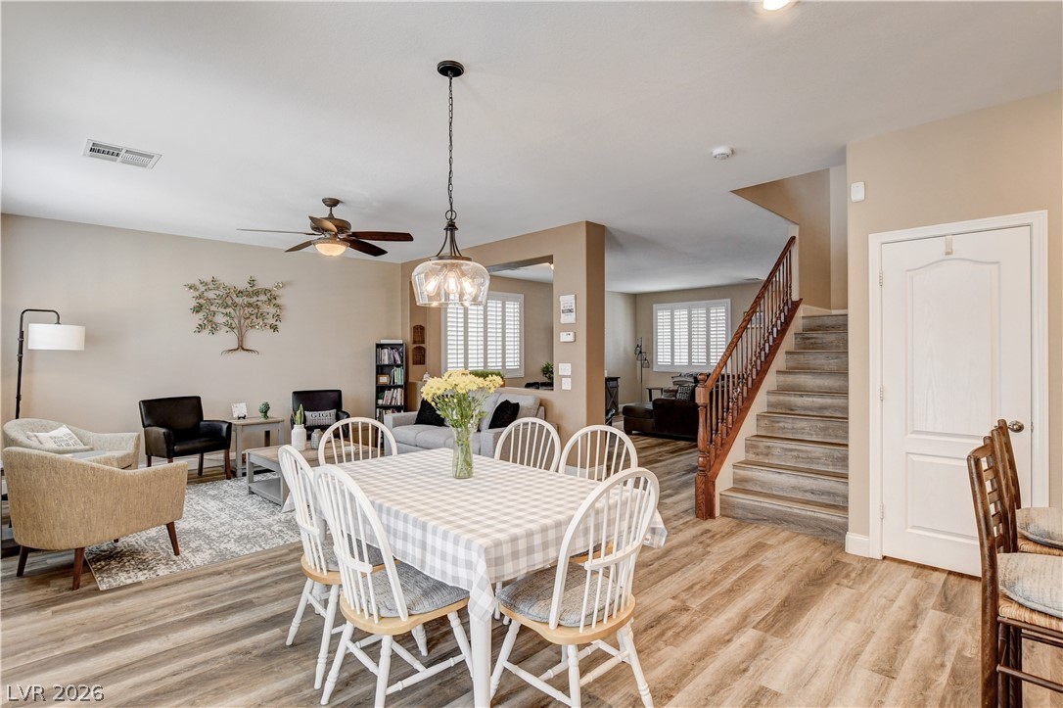
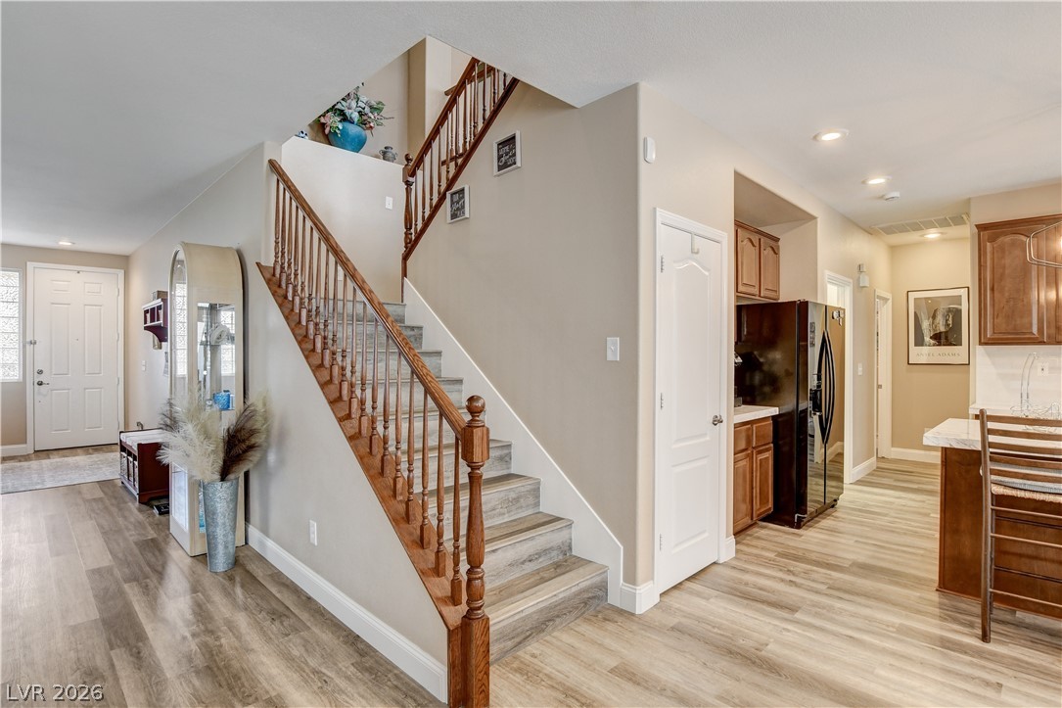
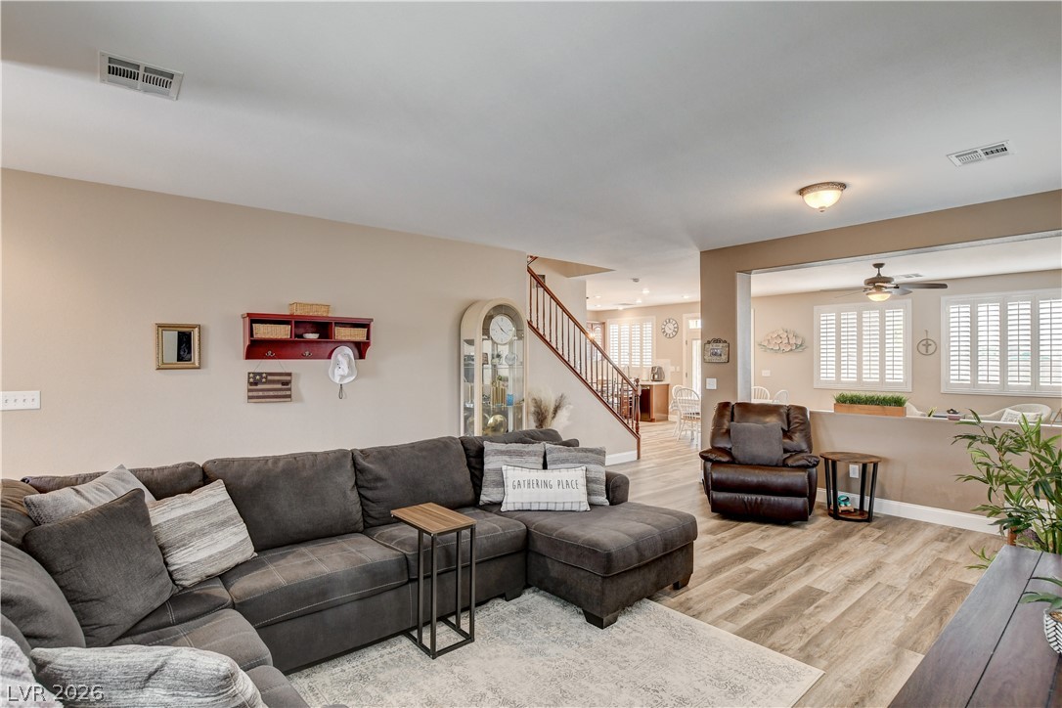
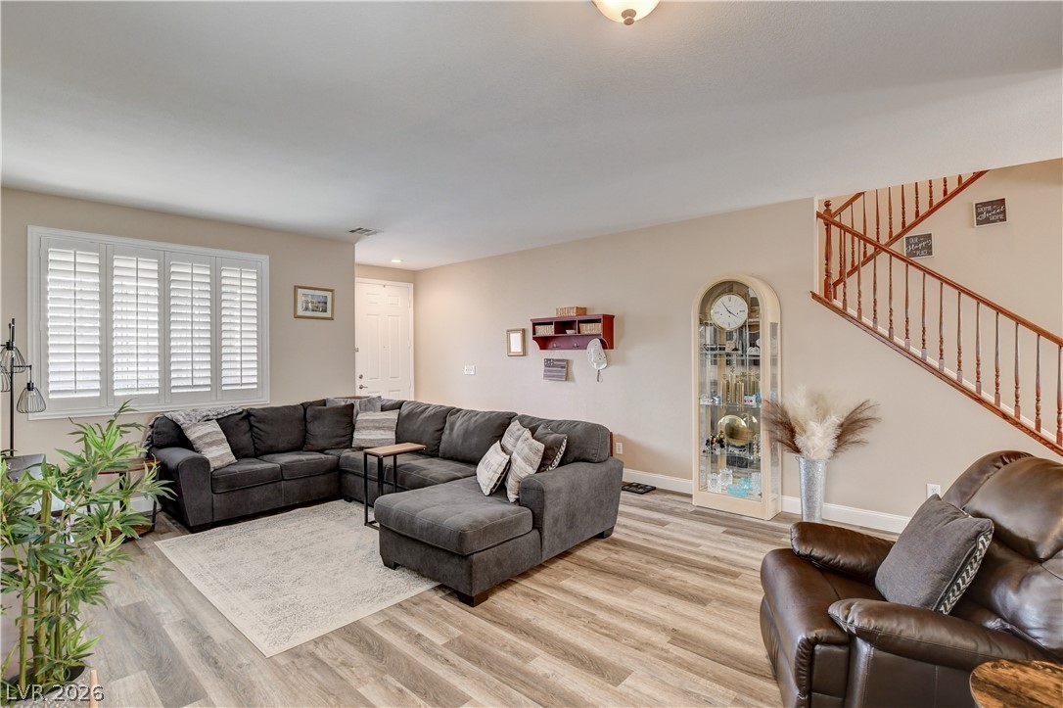
Laminated wood flooring flows through this comfortable living area, with an inviting staircase leading to upper levels.
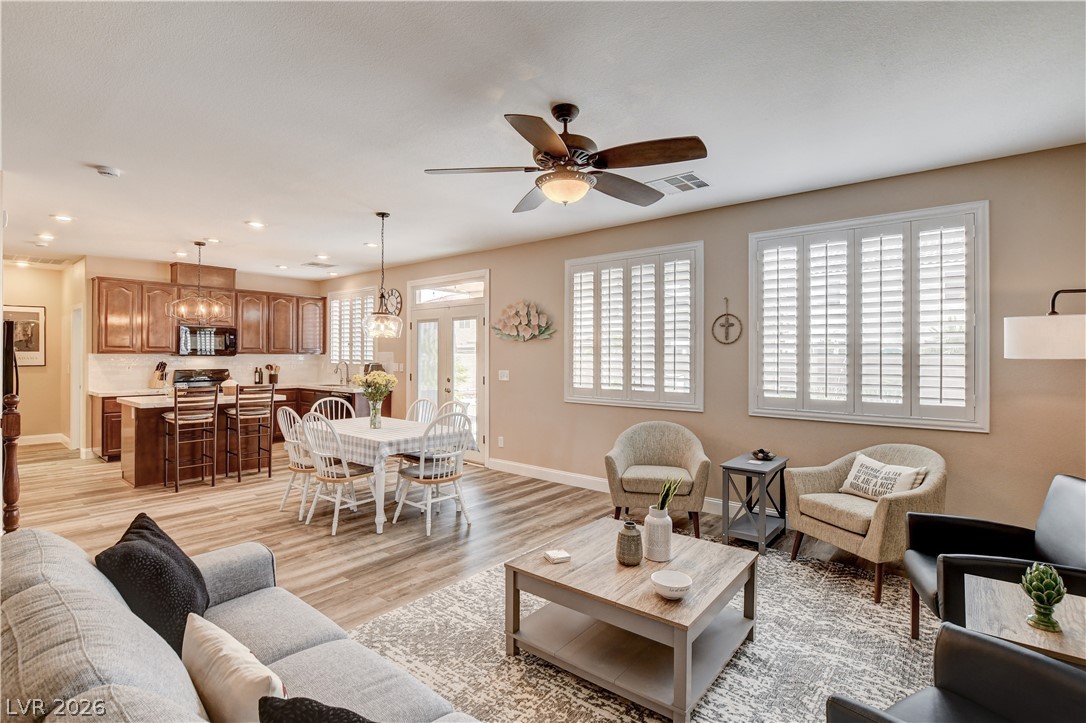
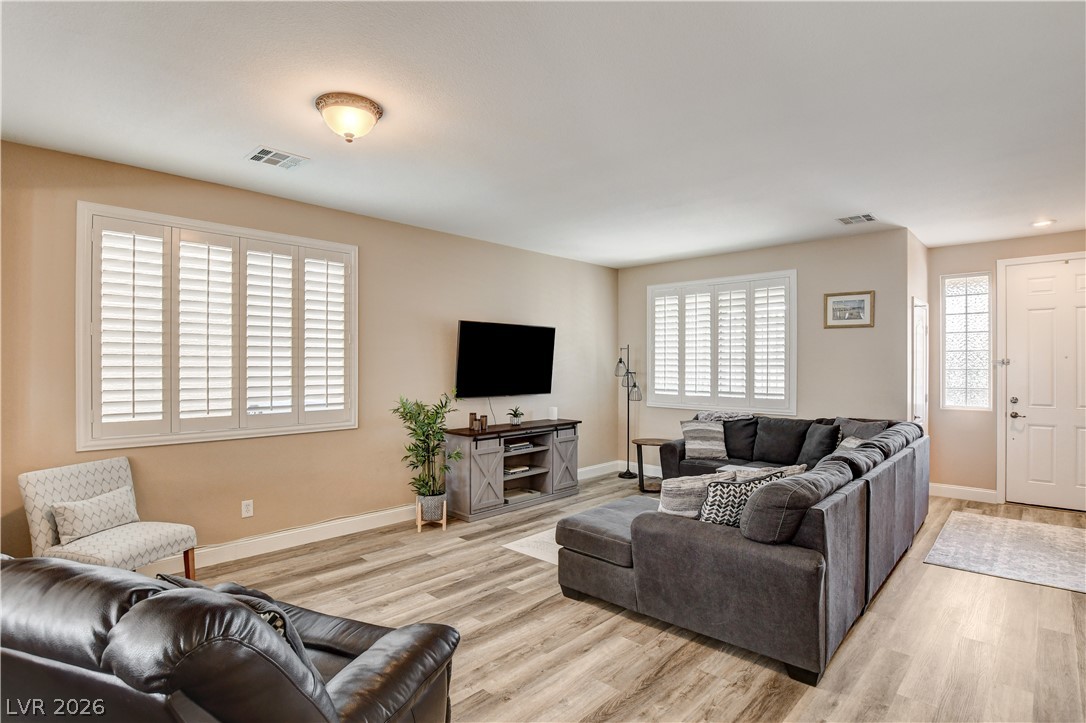
Warm and inviting living area with rich wood-look flooring and ample natural light from louvered windows.
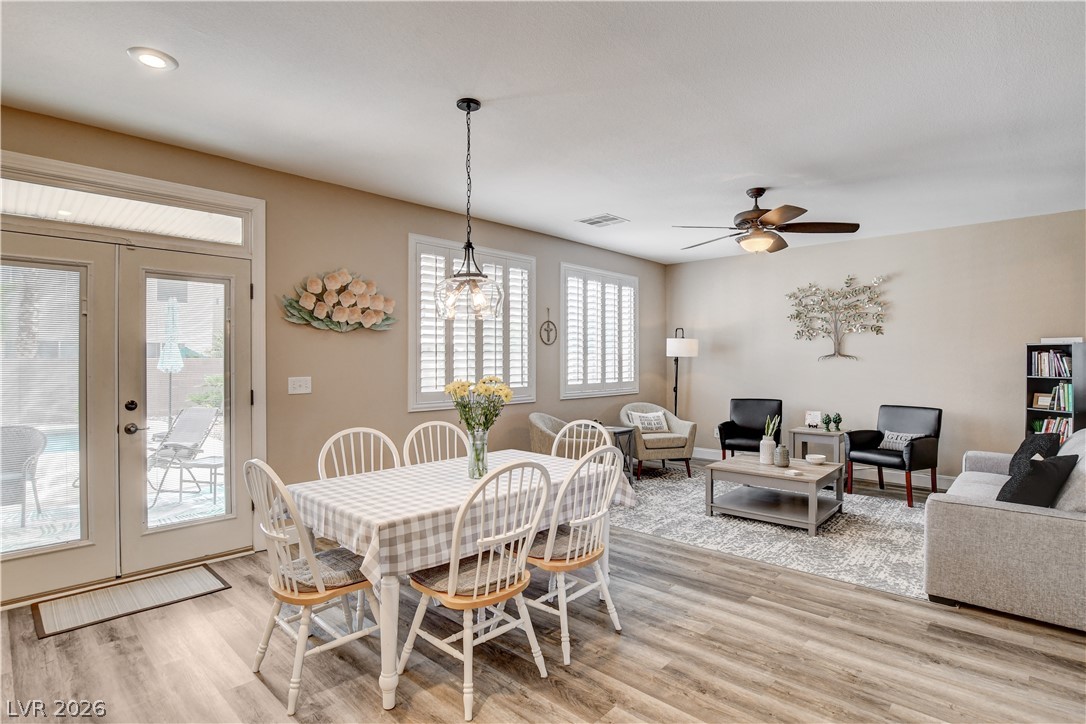
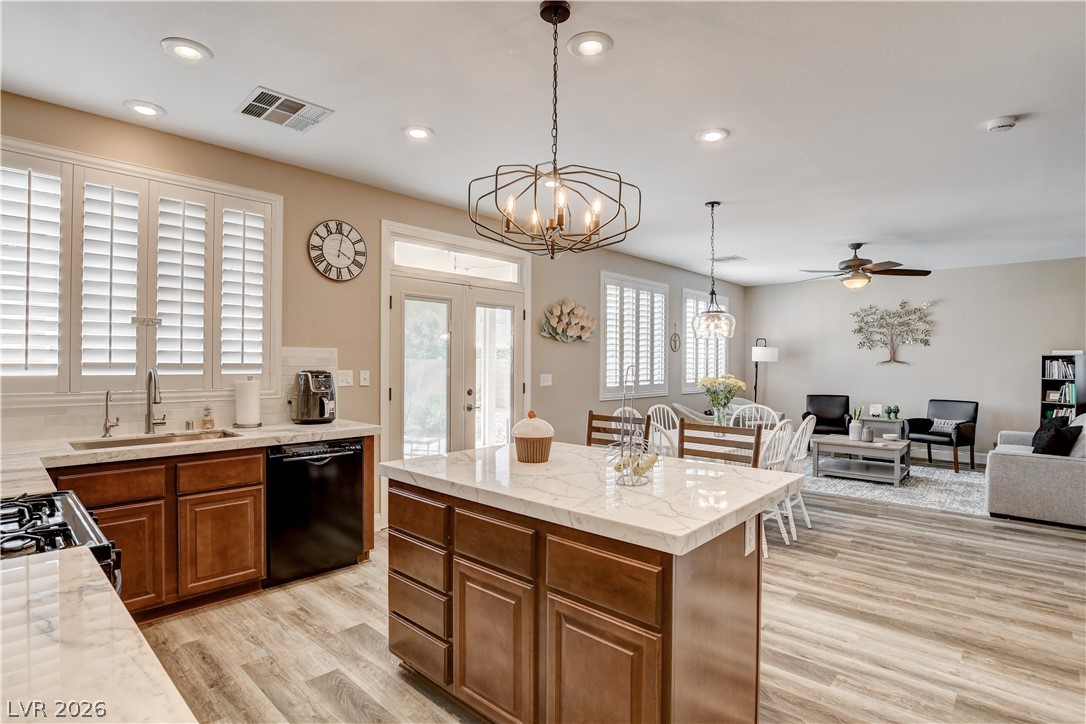
An open concept living area showcases a well-appointed kitchen, dining space, and inviting sitting areas.
An inviting open-concept living space features wood-look flooring and ample natural light from backyard access.
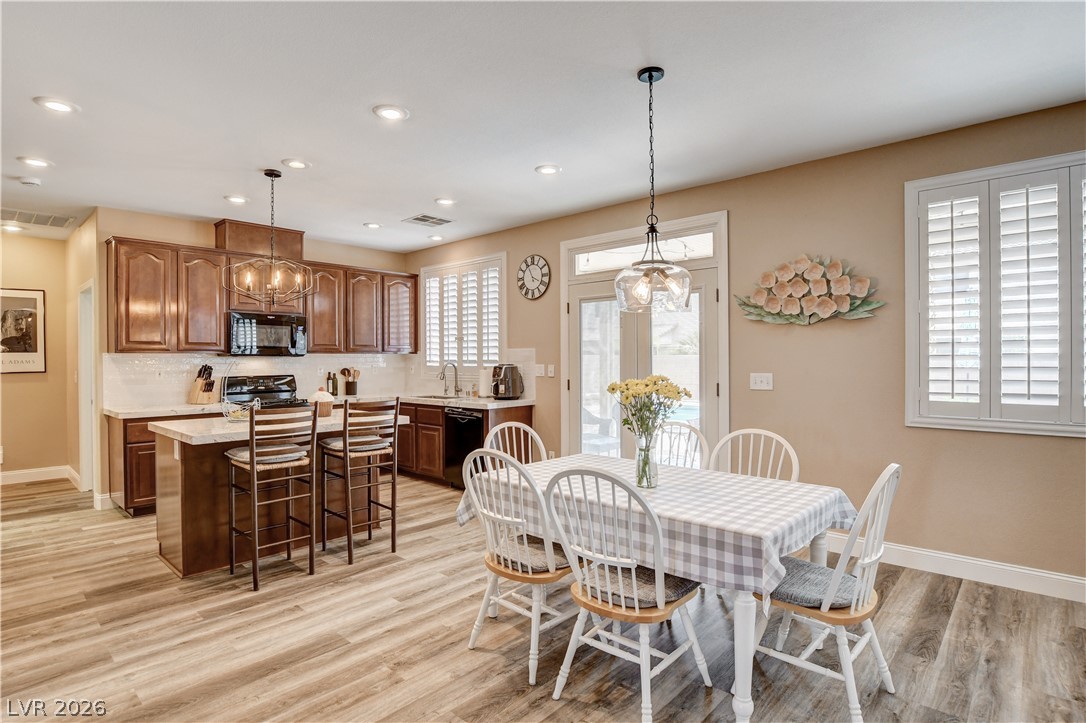
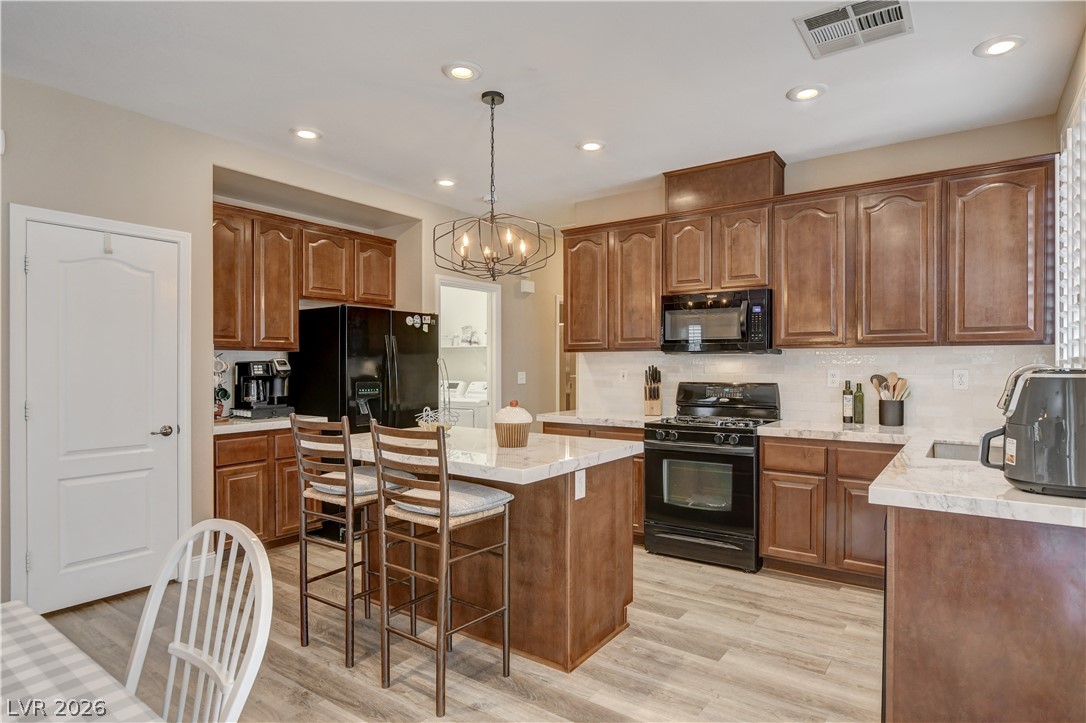
An inviting eat-in kitchen area features rich cabinetry and plank flooring.
An open floorplan seamlessly connects the dining area with a living space, featuring rich wood flooring and a classic staircase.
A well-appointed kitchen features rich wood cabinetry, stone countertops, and a central island with casual seating.
An open-concept living space integrates a well-appointed kitchen with a comfortable living area, ideal for modern entertaining.
A striking wooden staircase anchors this well-lit entryway, leading to the inviting living spaces beyond.
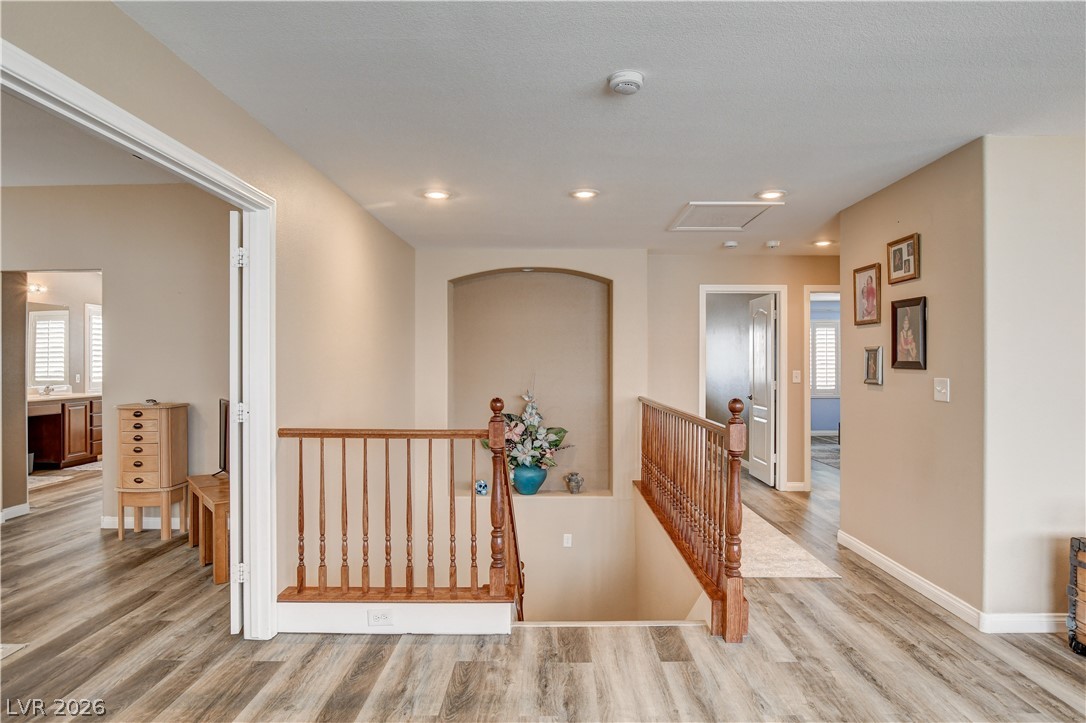
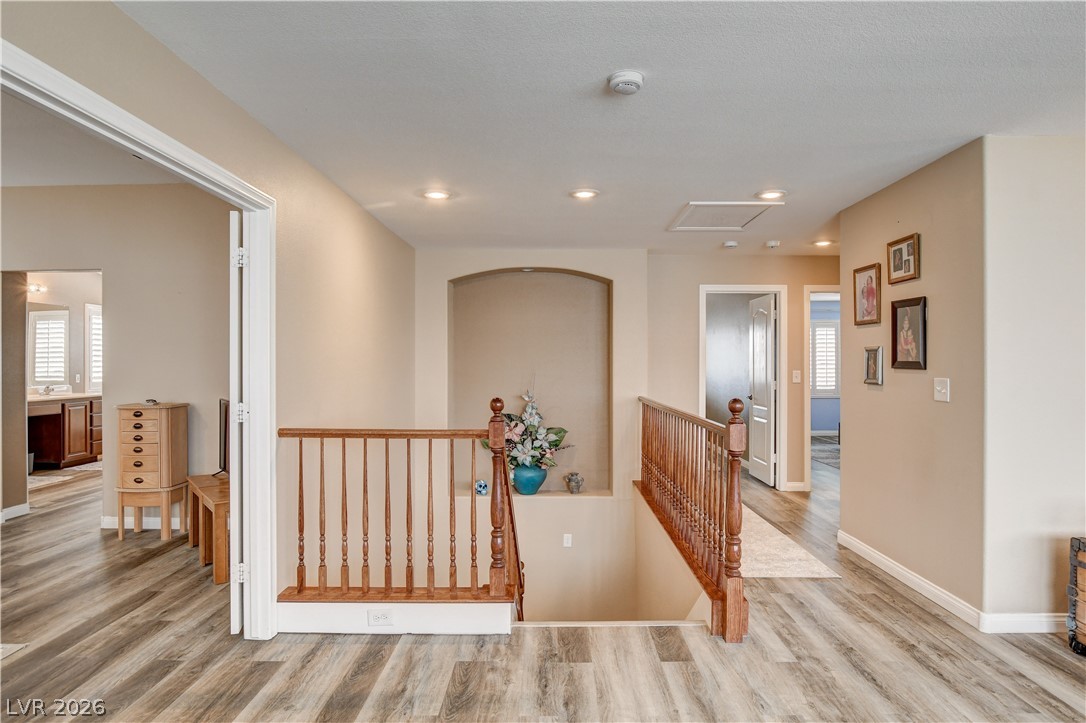
A well-lit landing showcases durable flooring and classic wooden railings, creating a functional and appealing space.
A versatile open-concept space featuring wood-look flooring and a functional railing system leading to additional rooms.
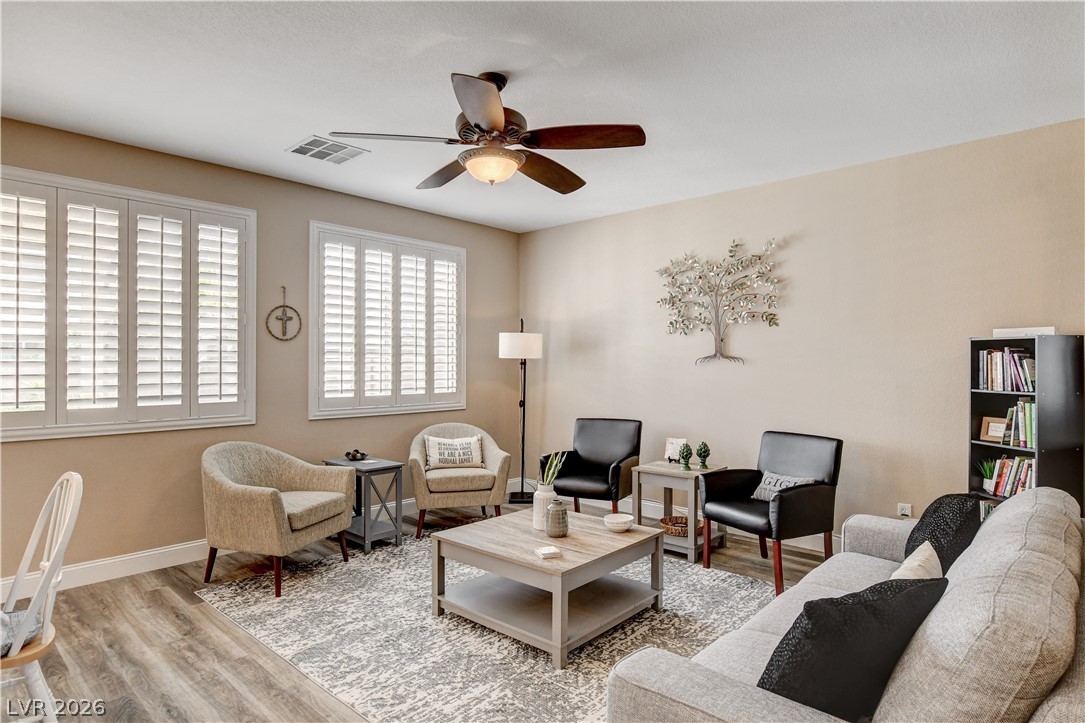
Laminated wood flooring complements the neutral wall tones, creating a welcoming and modern interior.
A comfortable living area with light wood-look flooring flows seamlessly into a dining space, complemented by a staircase leading to additional levels.
A comfortable living space featuring durable flooring and a prominent staircase leading to the upper level.
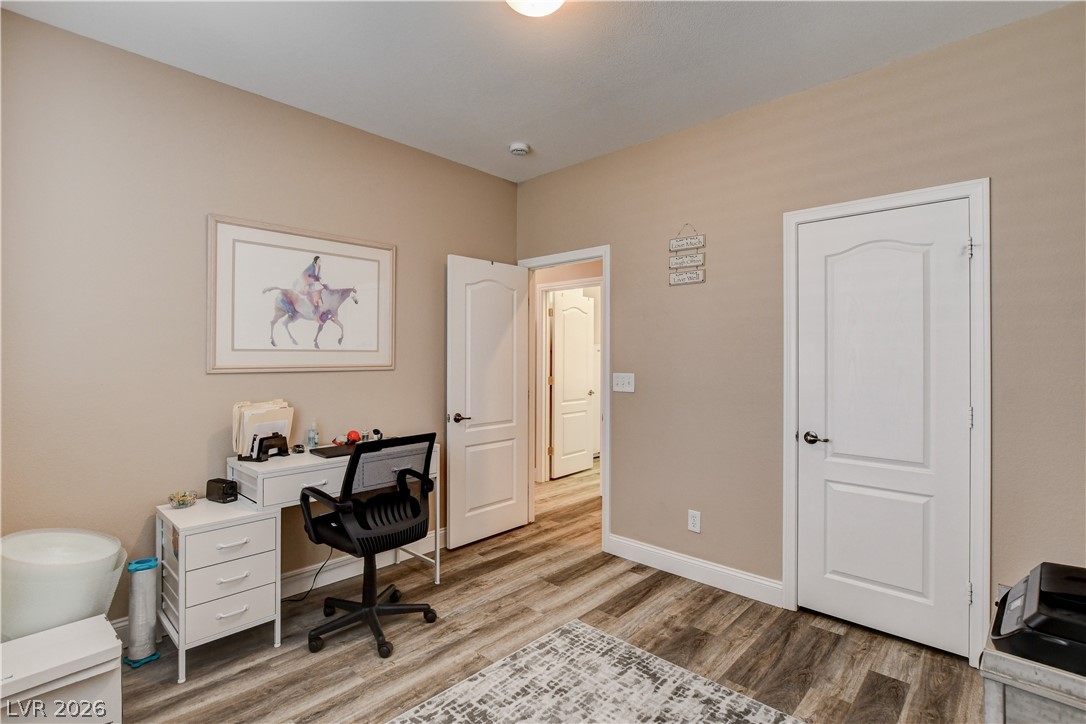
A versatile home office space with durable flooring and convenient access.
Laminate wood flooring extends throughout this naturally illuminated upper landing and staircase.
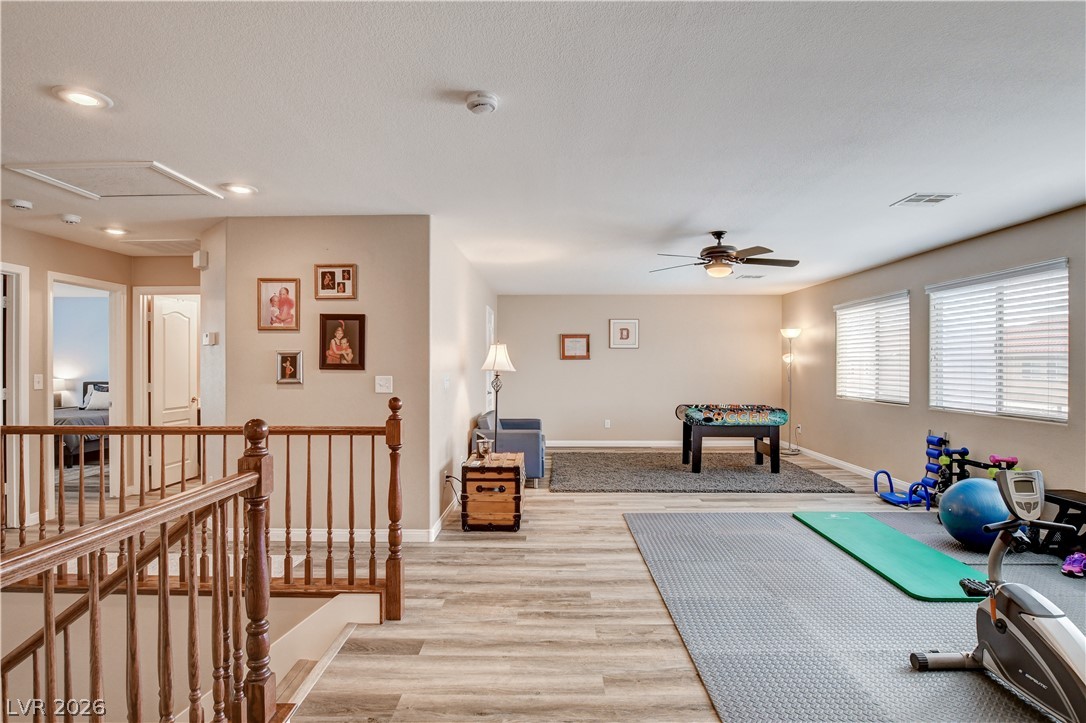
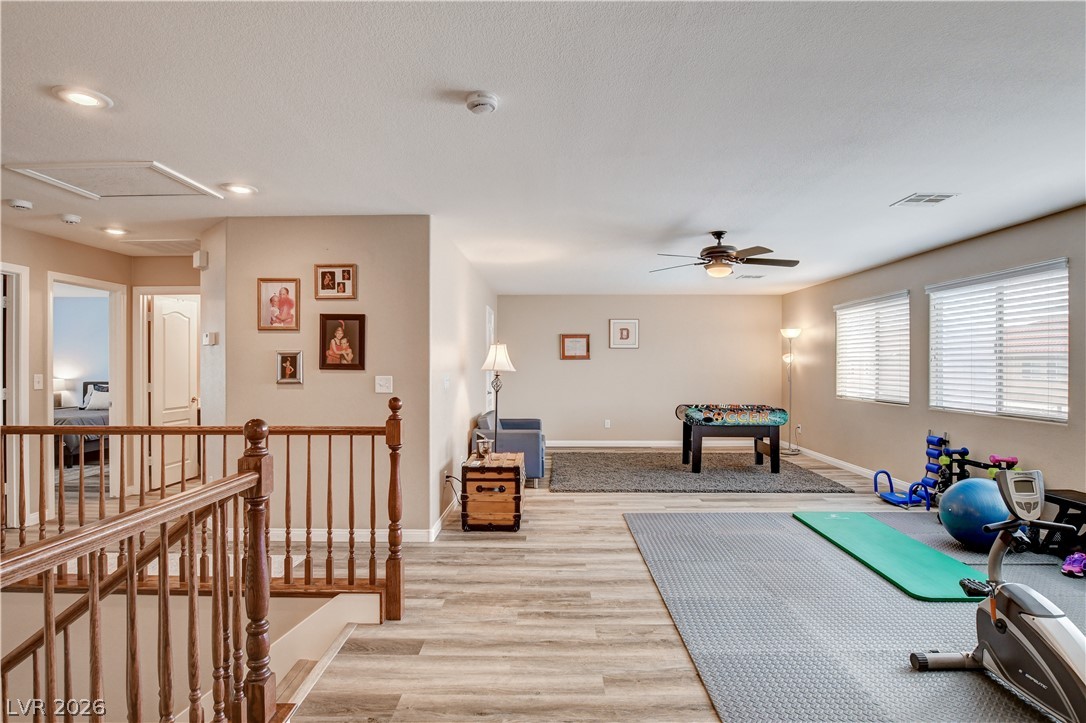
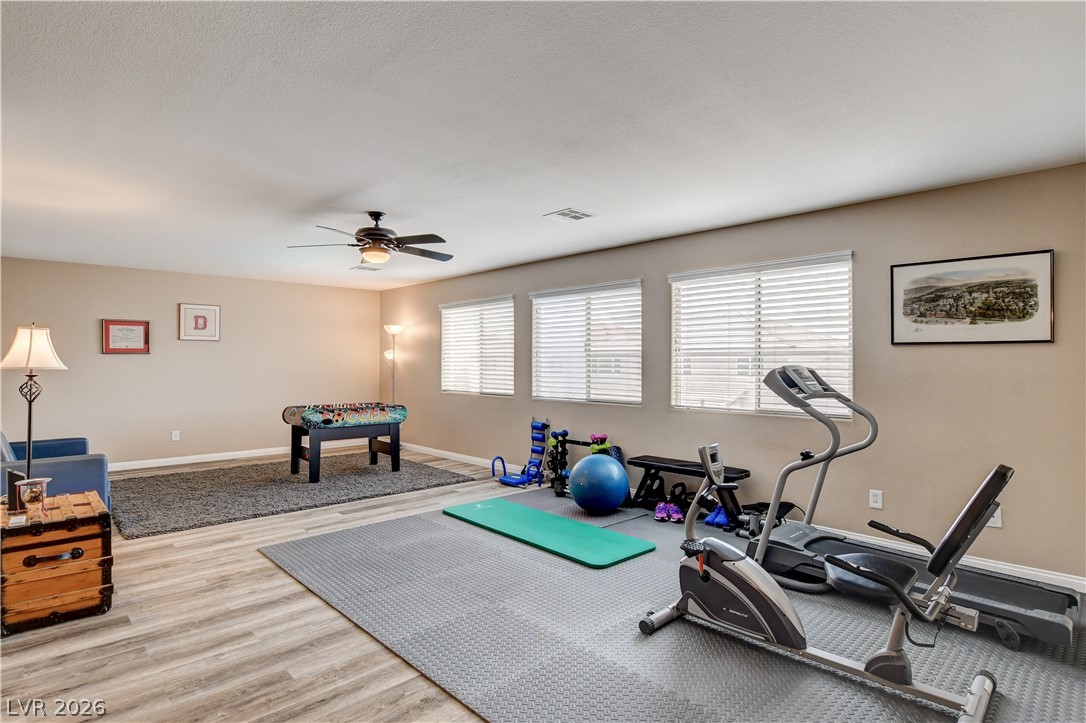
A versatile bonus room offers ample space for recreation and a home gym, featuring durable plank flooring and sun-filled windows.
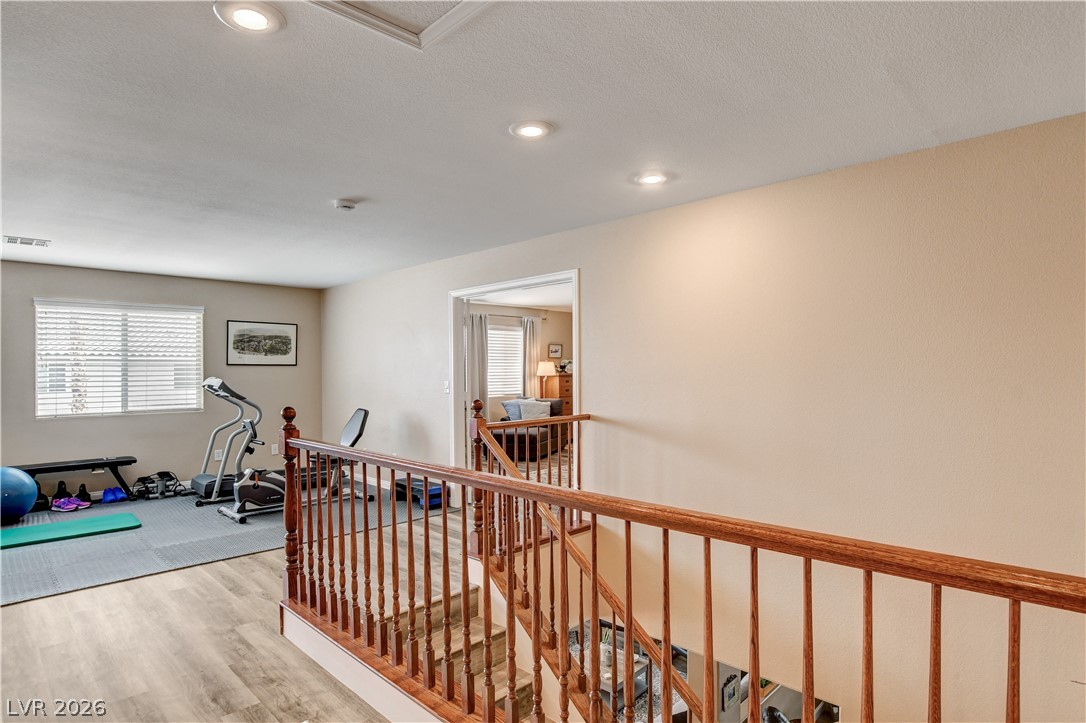
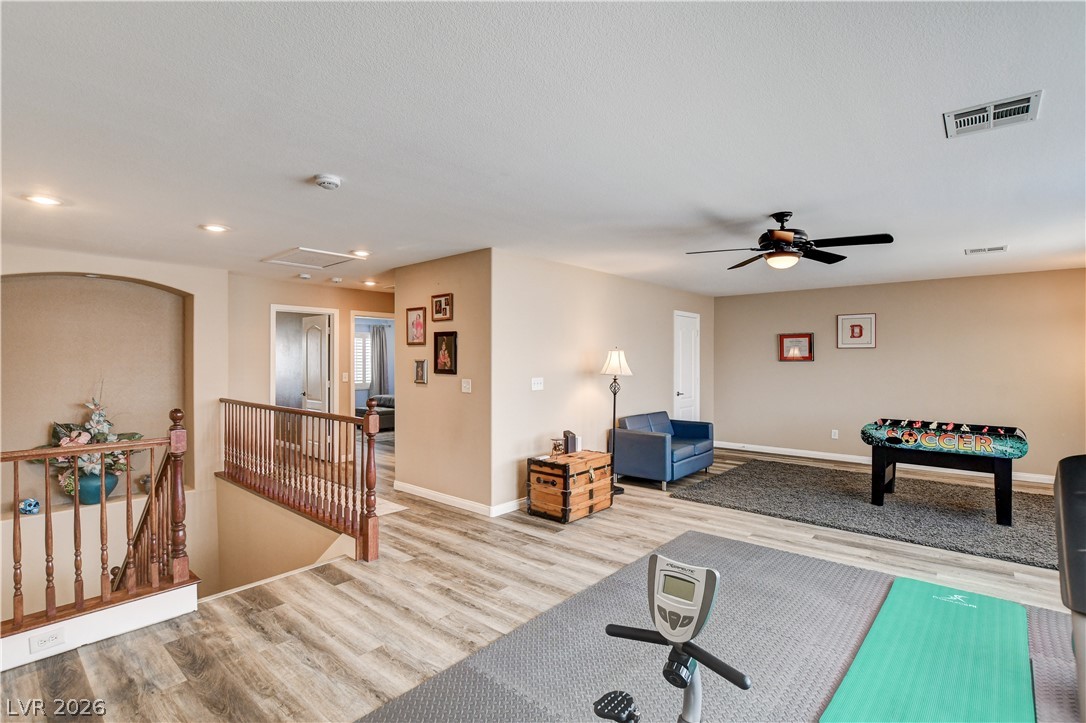
An airy, well-lit upstairs landing serves as a versatile exercise room with durable wood flooring and ample natural light.
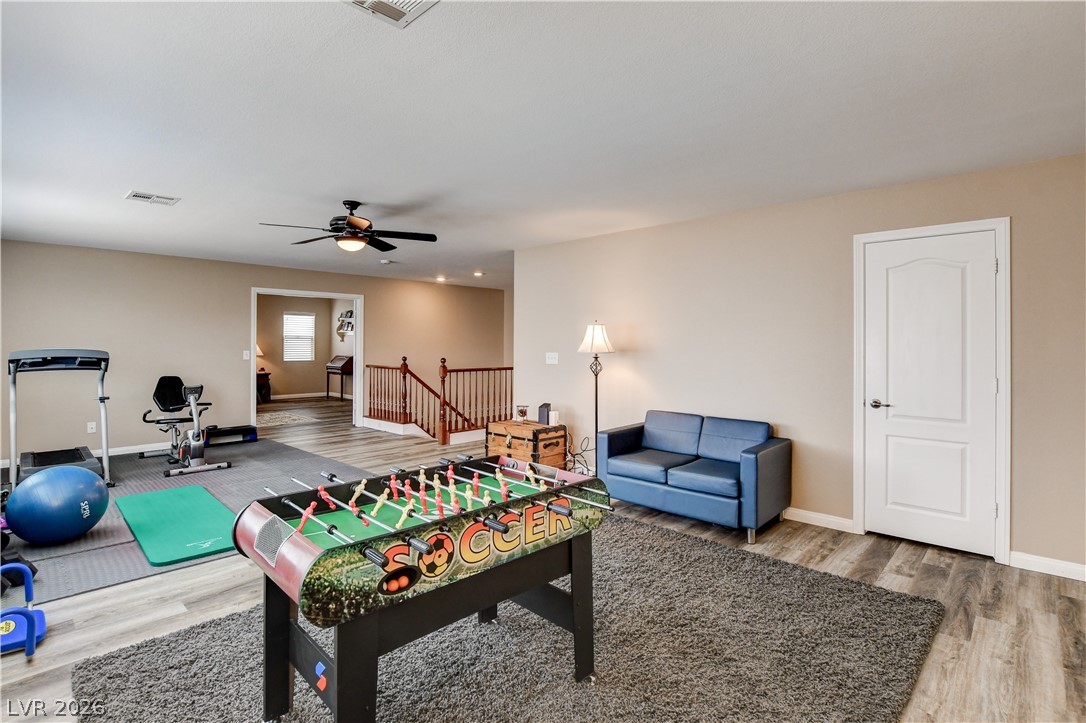
A versatile bonus room offers ample space for both recreation and fitness activities.
A versatile upstairs loft with wood-look flooring and a ceiling fan offers flexible living space.
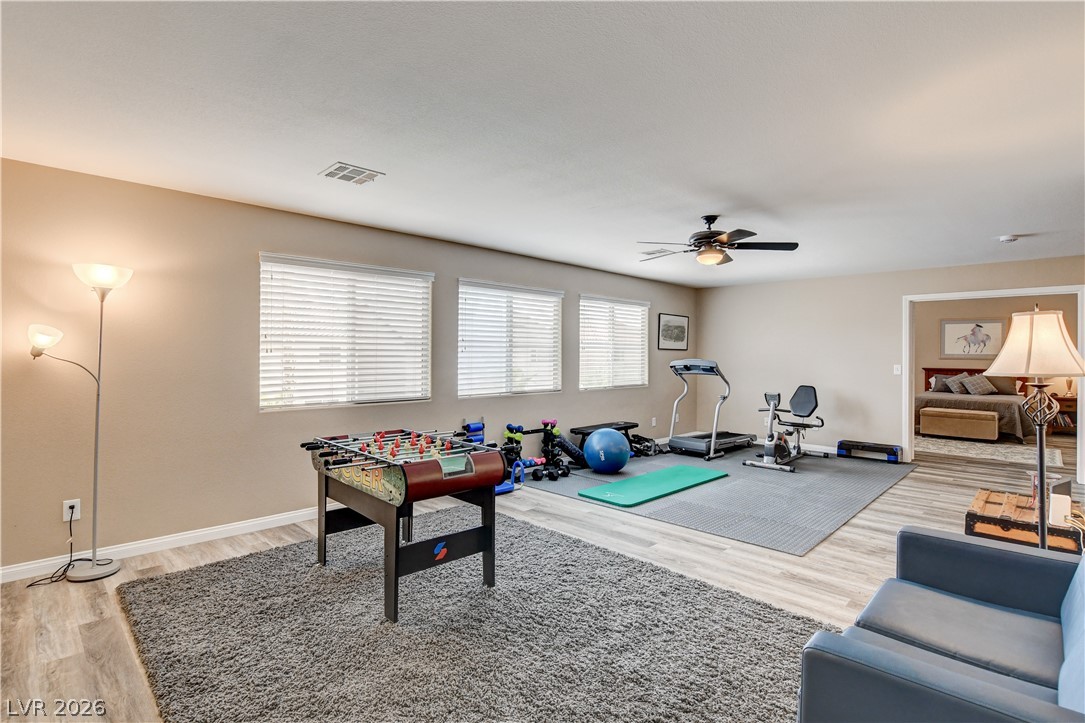
A versatile bonus room offers recreation and fitness options, with easy flow to a nearby bedroom.
A versatile bonus room offers abundant space for recreation and a dedicated fitness zone.
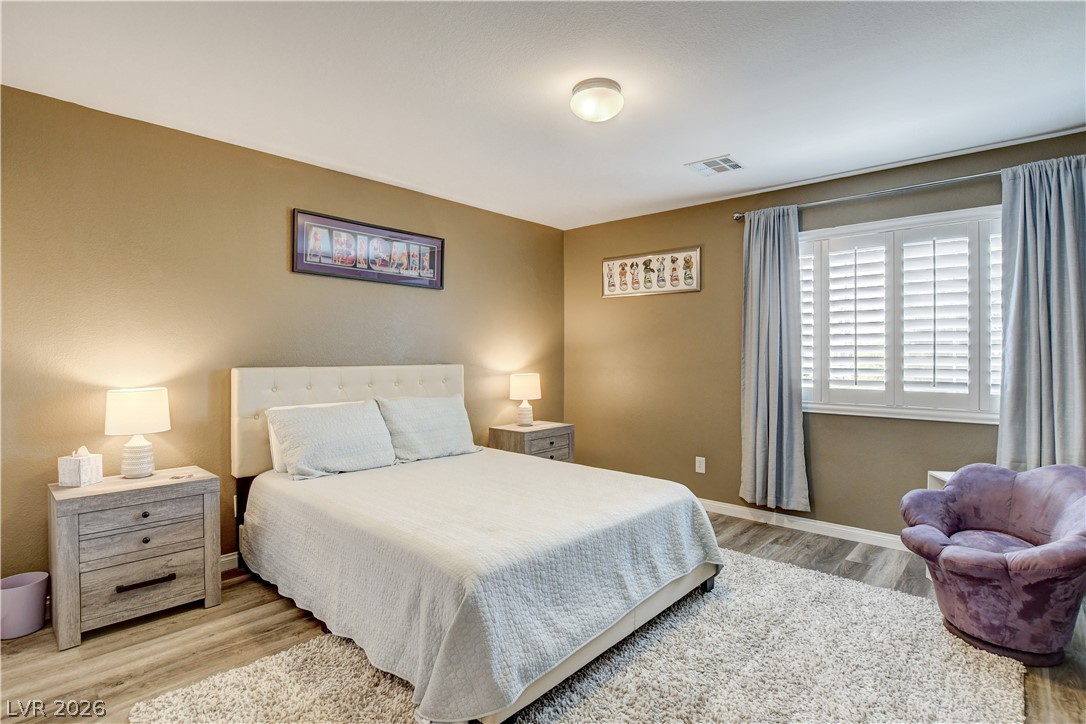
An inviting bedroom features durable vinyl plank flooring and abundant natural light from a window with classic plantation shutters.
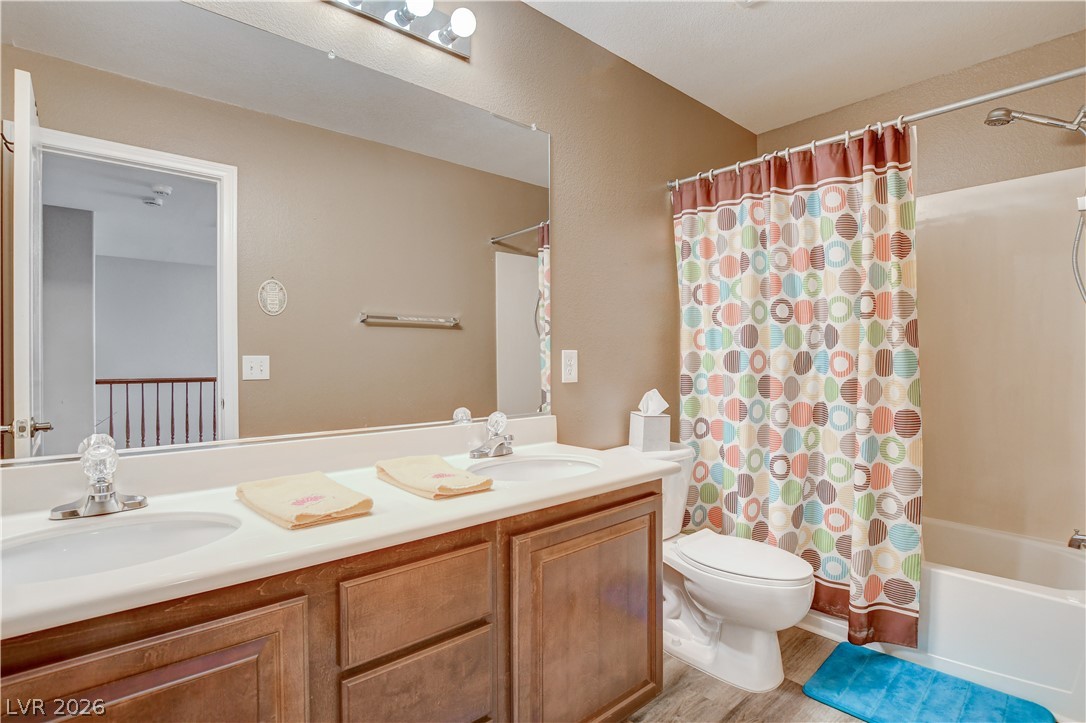
Double vanity and spacious shower/tub combo in this bright bathroom.
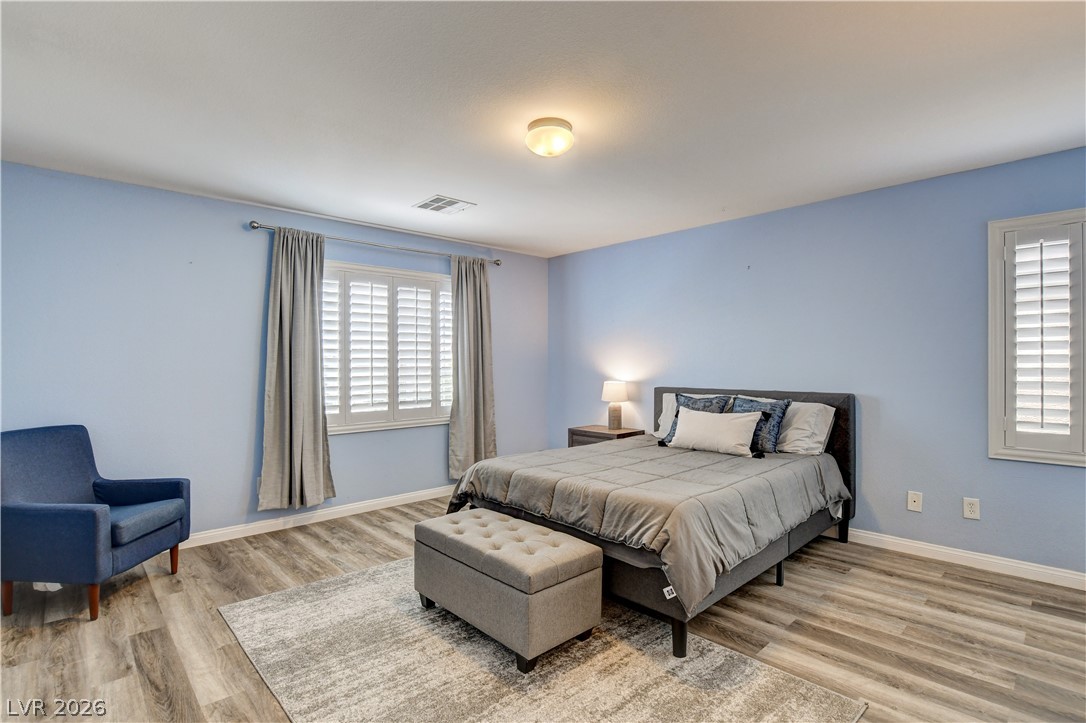
Natural light filters through louvered window treatments into this serene bedroom with durable flooring.
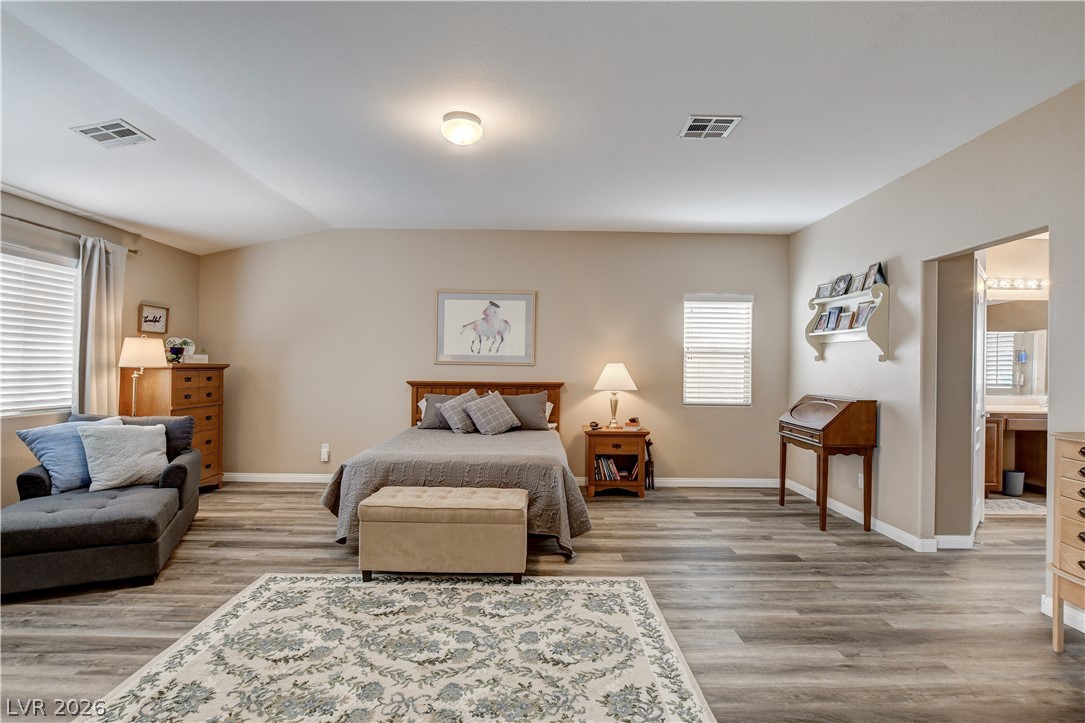
This naturally illuminated bedroom offers versatile space with durable flooring and direct access to a private bathroom.
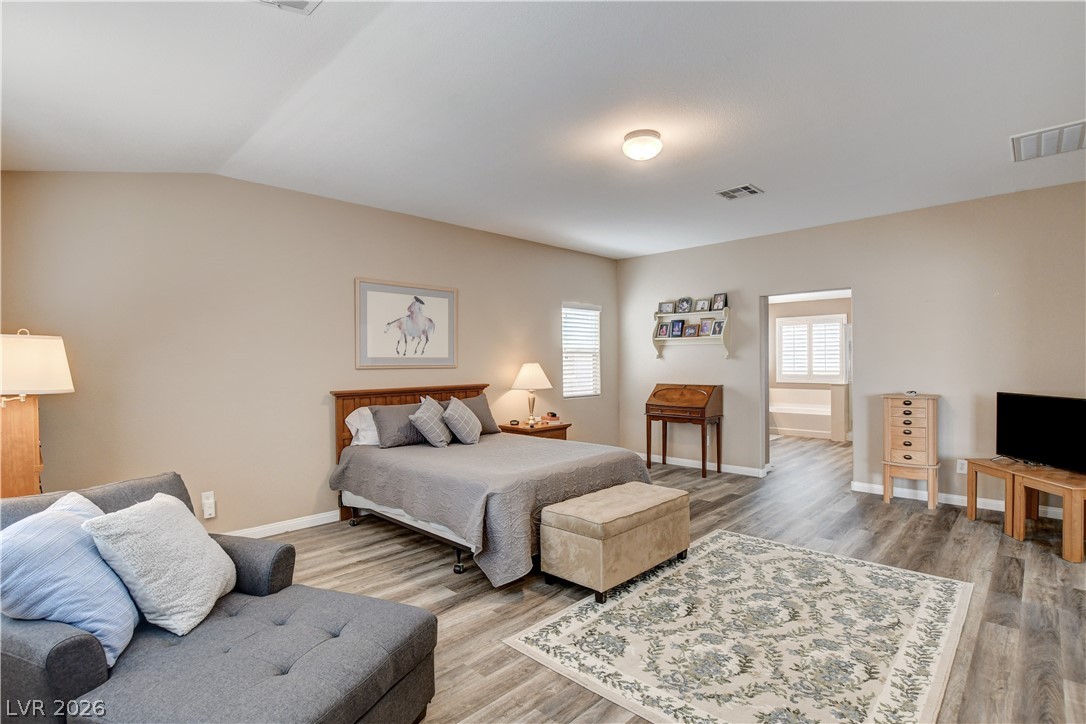
Natural light filters into this spacious bedroom featuring wood-look flooring.
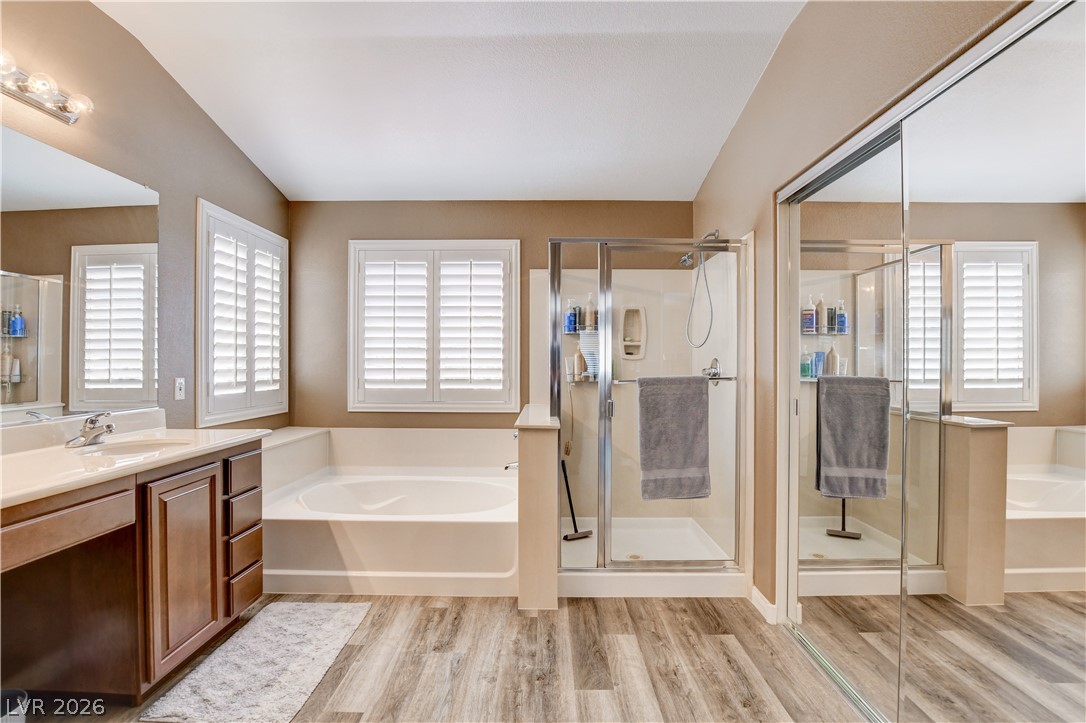
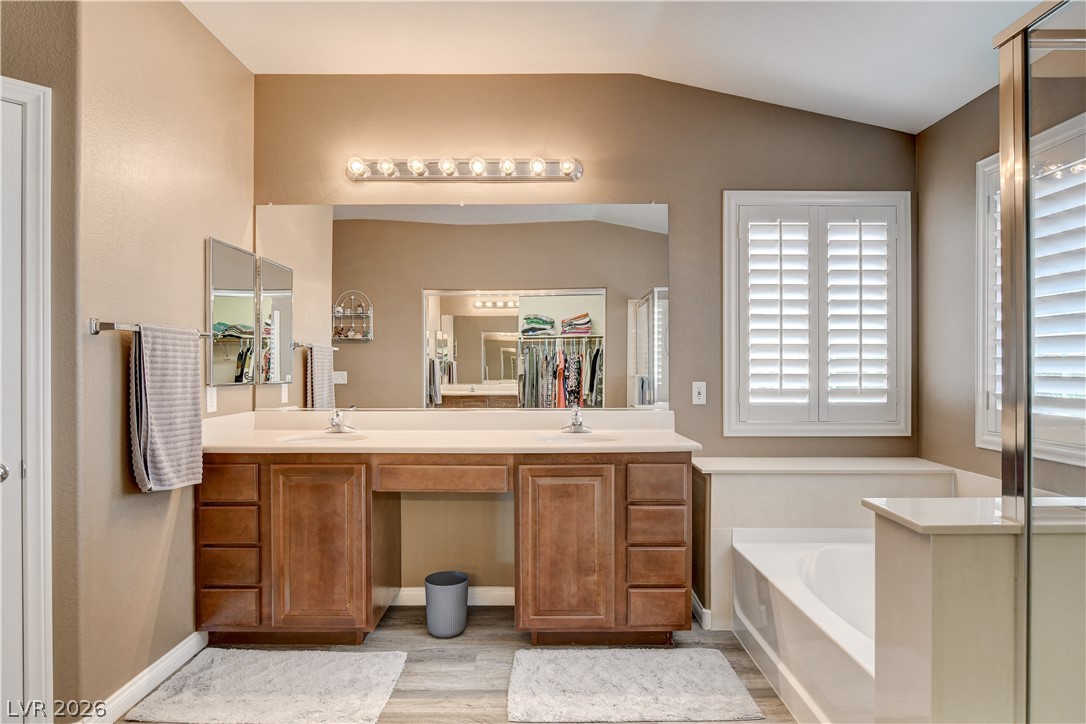
Indulge in this well-appointed bathroom featuring a double vanity, a deep soaking tub, and a spacious walk-in shower.
Unwind in this spacious bathroom featuring a large soaking tub, separate shower, and dual vanity.
Double vanity with ample counter space and a deep soaking tub create a luxurious bathing experience.
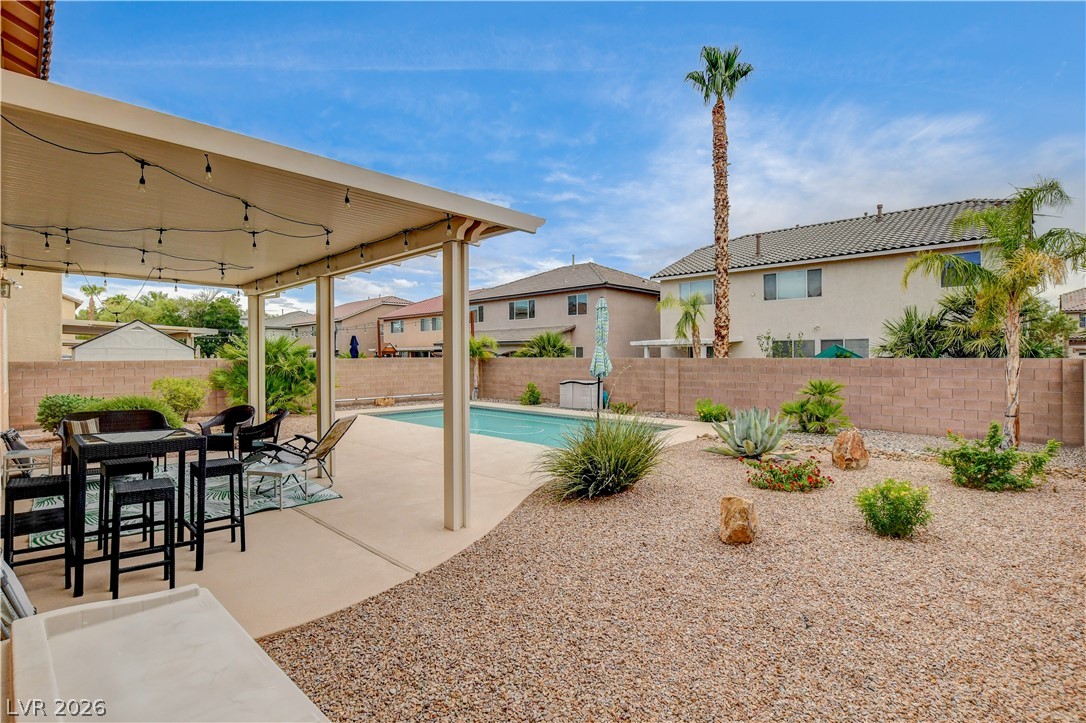
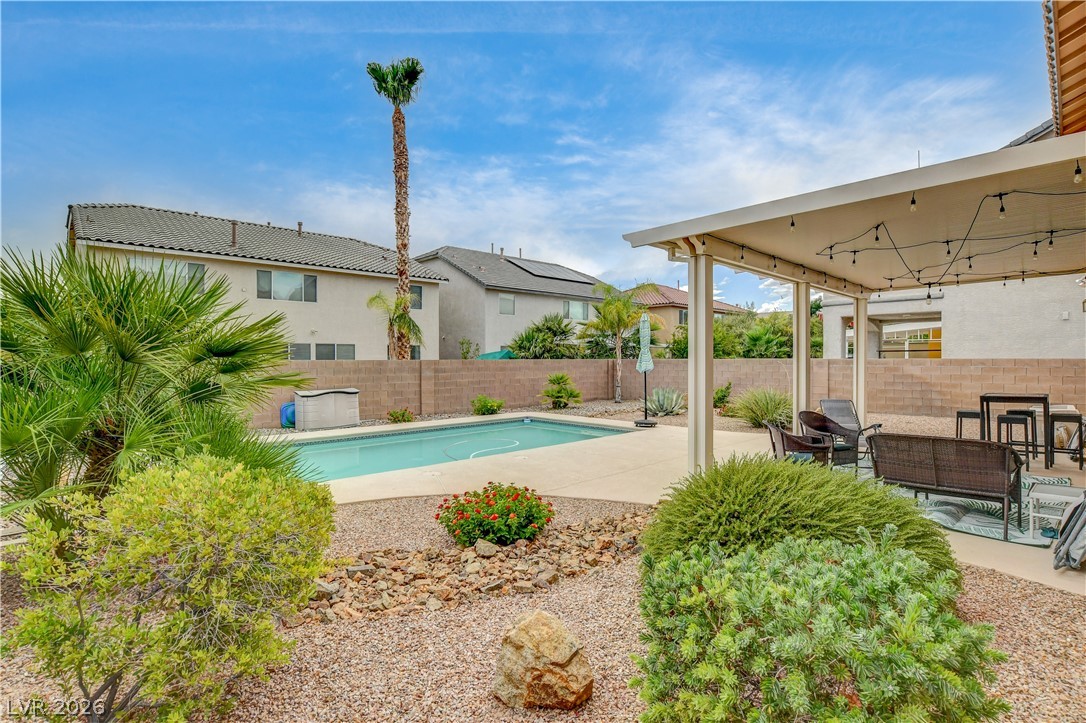
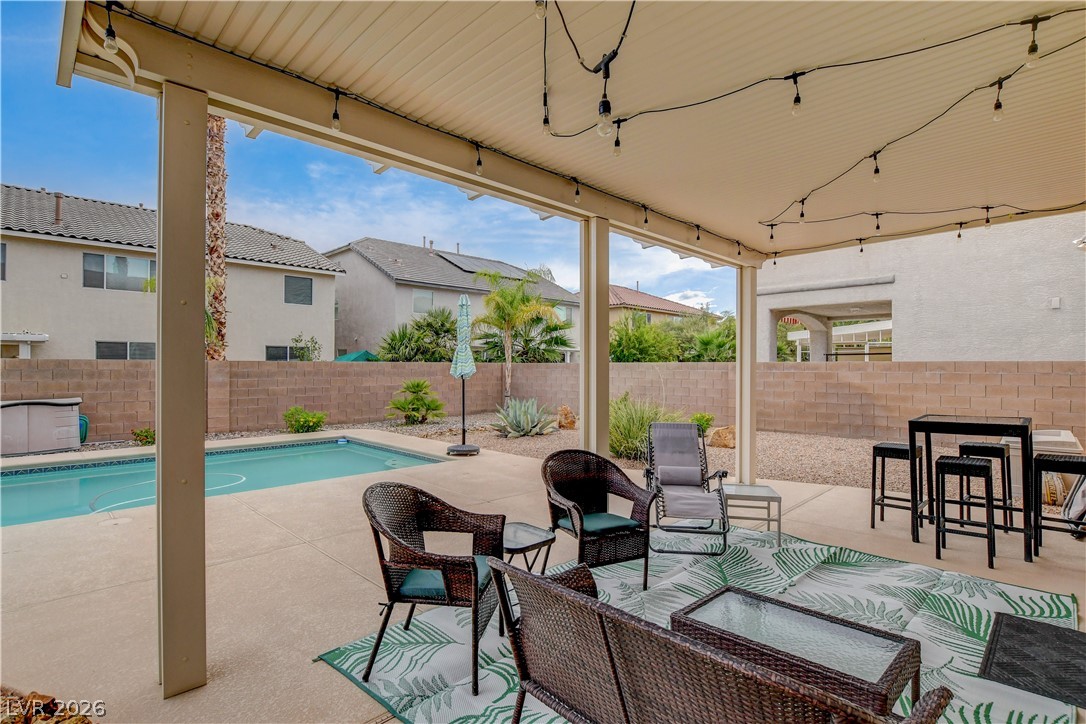
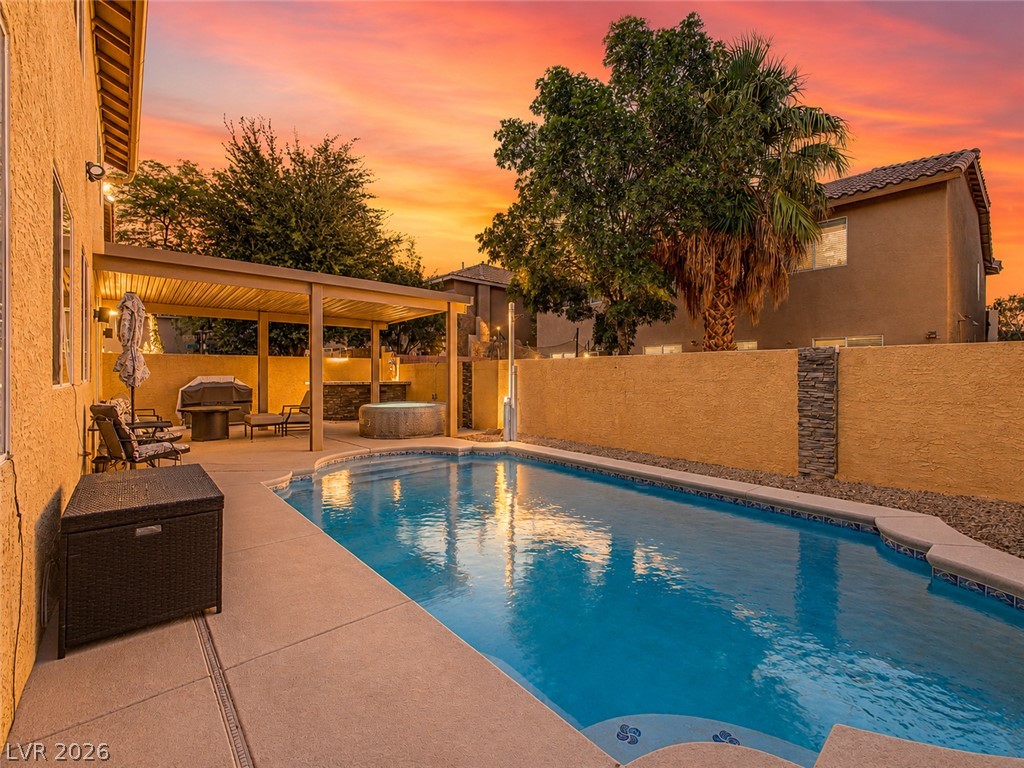
Relax poolside on the expansive covered patio, surrounded by desert landscaping.
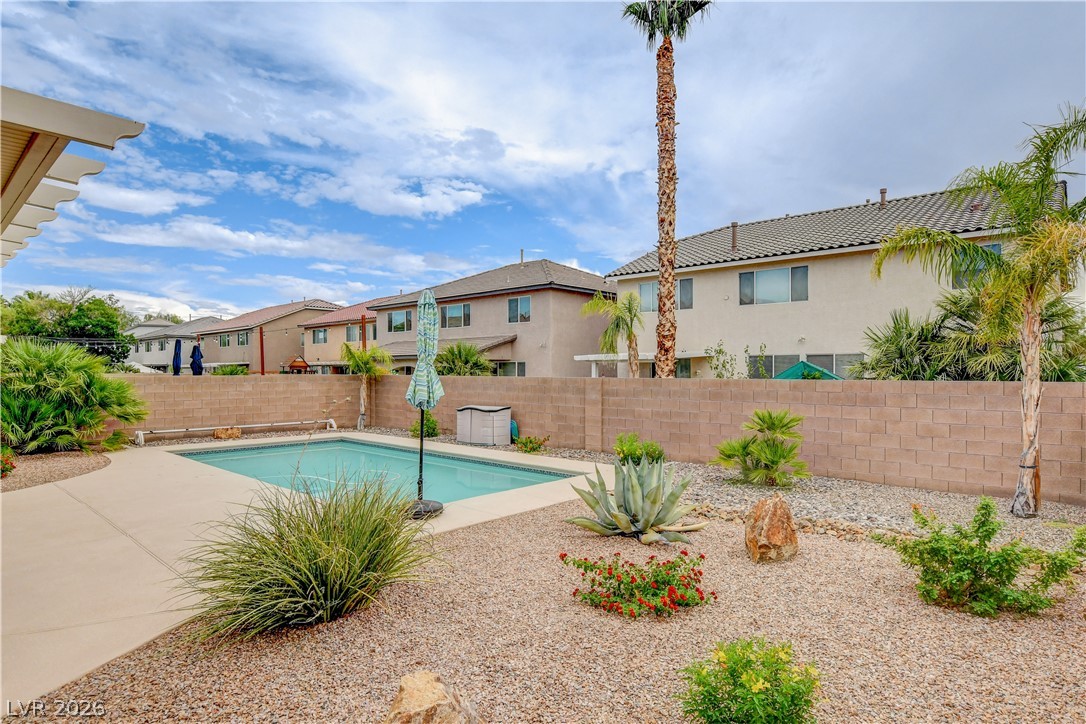
A spacious backyard retreat features a refreshing pool, expansive patio, and low-maintenance desert landscaping.
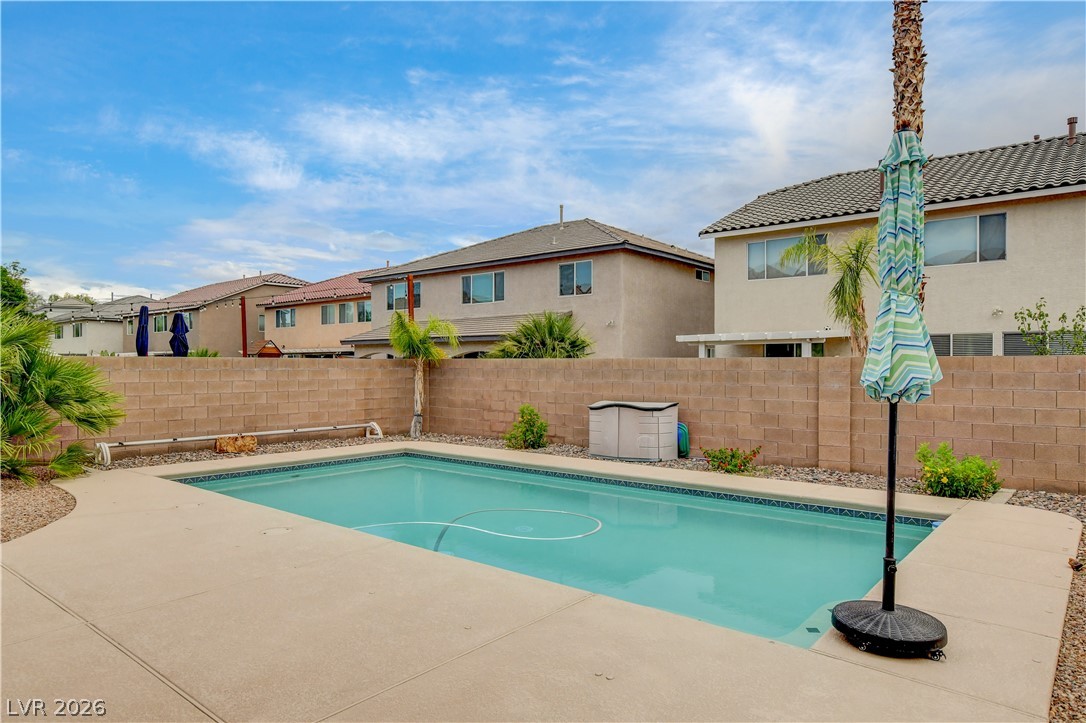
A private backyard oasis features a shimmering pool, surrounded by xeriscaping, and a privacy wall.
Relax poolside on the sun-drenched patio, offering a private oasis perfect for entertaining.
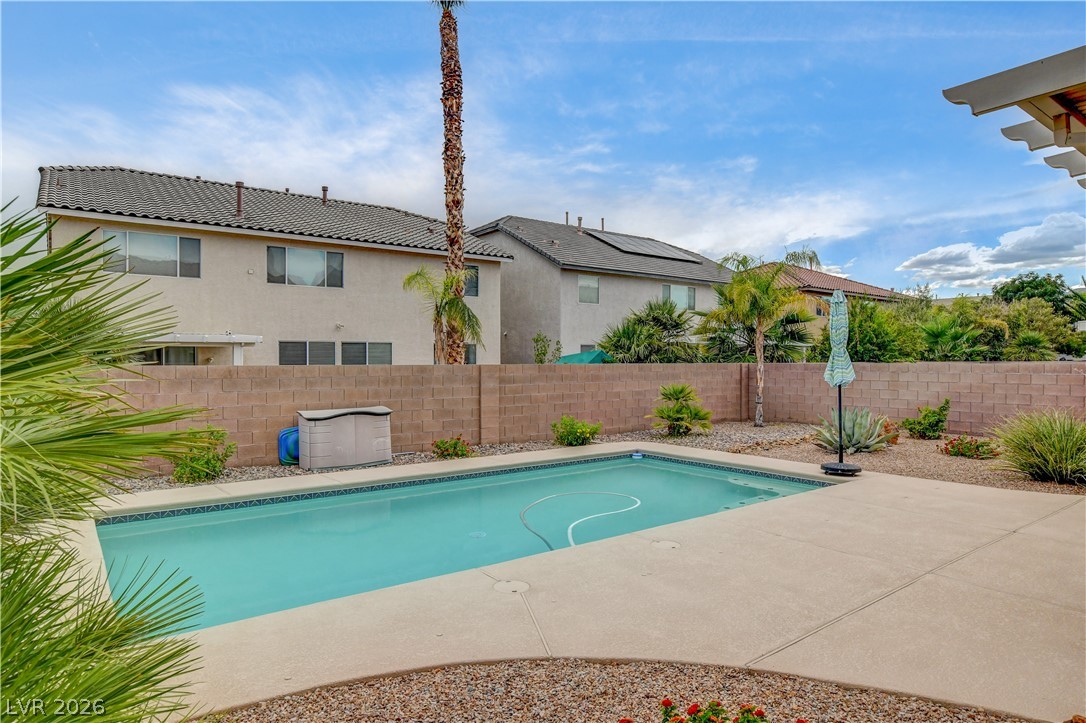
A refreshing swimming pool awaits in this private backyard oasis, perfect for relaxation and entertaining.
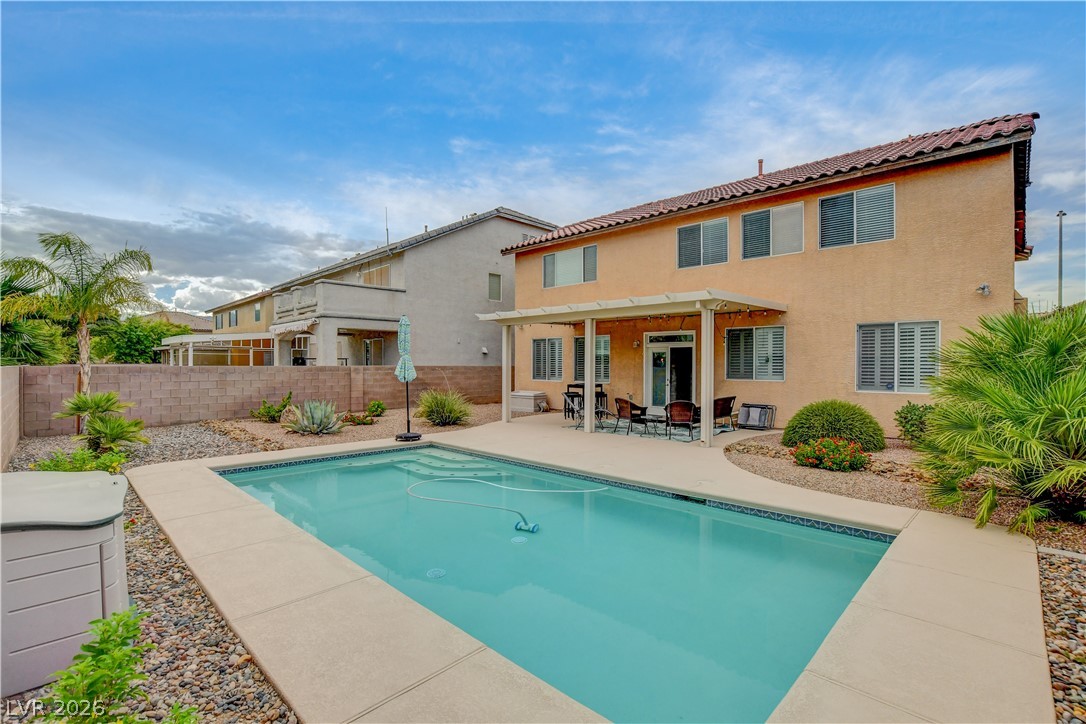
A refreshing pool and covered patio enhance this inviting backyard space.
This private backyard oasis offers a sparkling pool and a covered patio for ultimate relaxation.
An inviting covered patio provides a delightful outdoor living space with a refreshing in-ground pool.
A refreshing in-ground pool awaits, perfect for leisure and outdoor enjoyment.
Refreshing swimming pool and cool covered patio First-floor bedroom with three-quarter bath 3,023 sq. ft., oversized loft and 3-car garage. Approximately 0.3 mi to W. Wayne Bunker Family Park and grocery stores, this two-story northwest Las Vegas home offers 4 bedrooms, 2 full baths and 1 three-quarter bath on a large lot. The main level includes a bedroom with walk-in closet and three-quarter bath, open living and dining areas, plantation shutters, recessed lighting and LVP flooring installed in 2020. The kitchen features a lovely facelift including new modernized quartz countertops, sink and faucet and stylish backsplash installed in 2026, a center island with breakfast-bar seating, gas range, pantry storage and extensive cabinetry. A separate interior laundry room adds dedicated utility space. Upstairs, the oversized loft/ recreation room supports media, fitness, gaming, office or hobby use. The primary suite includes a large bedroom, dual-sink vanity, soaking tub, separate shower and mirrored closet doors. Secondary bedrooms also include LVP flooring and plantation shutters. The backyard is enclosed by block walls and includes a private swimming pool with entry steps, covered patio, pool deck, desert landscaping and space for outdoor dining and seating. Additional features include a tile roof, ceiling fans, covered front entry and three-car garage with storage potential. Built in 2004, the home combines 3,023 square feet with a downstairs bedroom-and-bath layout, multiple gathering areas and indoor-outdoor living. W. Wayne Bunker Family Park is approximately 0.3 mi away and includes playgrounds, tennis courts, a skate park, volleyball court, bocce courts, picnic areas and a jogging path. Ruthe Deskin Elementary School is approximately 0.5 mi away, and Justice Myron E. Leavitt Middle School is approximately 0.8 mi away.
Details
MLS #
2800494
Listing Type
For Sale
Style
House
HOA Dues
$53
Sub-Type
Resale
Status
Active
Year
2004
Days On Site
38
Listing Provided By
Real Broker LLC | David A. Brownell
Features
Bed(s)
4
Bath(s)
3 Total
SQ Feet
3,023
Garage
3
Pool
Yes
Story(s)
2
Zoning
Single Family
Acreage
0.13
Interior
Cooling
Central Air, Electric, Two Units
Heating
Central, Gas, Multiple Heating Units
Heating Yes / No
Yes
Cooling Yes / No
Yes
Interior Features
Bedroom On Main Level, Ceiling Fans, Window Treatments
Window Features
Double Pane Windows
Furnished
Unfurnished
Appliances
Disposal, Gas Range, Microwave, Refrigerator, Water Softener Owned, Water Purifier
Fireplaces Total
0
Fireplace Yes / No
No
Exterior
Exterior Features
Porch, Patio, Private Yard, Sprinkler Irrigation
Roof
Pitched, Tile
Security Features
Security System Owned
Lot Features
Drip Irrigation Bubblers, Desert Landscaping, Landscaped, Less Than Quarter Acre
Fencing
Block, Back Yard
Parking
Attached Garage Yes / No
Yes
Parking Features
Attached, Garage, Garage Door Opener, Inside Entrance, Private, Shelves, Storage
Garage Yes / No
Yes
Utilities
Utilities
Underground Utilities
Electric
Photovoltaics None
Sewer
Public Sewer
Location
Senior Community Yes / No
No
Other
List Aor
Greater Las Vegas Association Of Realtors Inc
Taxes
Property
2928
Area Information
State
NV
County
Clark
City
Las Vegas
Zip Code
89129
Community Name
Mayfield
Sourced by Back At You
MLS Number: 2800494
David A. Brownell – (702) 220-9696 – office@brownellteamrealtors.com
Real Broker LLC – (702) 220-9696 – office@brownellteamrealtors.com
Request a showing
Request a showing
The data relating to real estate for sale on this web site comes from the Las Vegas REALTORS® MLS. Information deemed reliable but not guaranteed. COPYRIGHT 2022 OF LAS VEGAS REALTORS® MLS. ALL RIGHTS RESERVED.
MLS Number: 2800494
David A. Brownell – (702) 220-9696 – office@brownellteamrealtors.com
Real Broker LLC – (702) 220-9696 – office@brownellteamrealtors.com