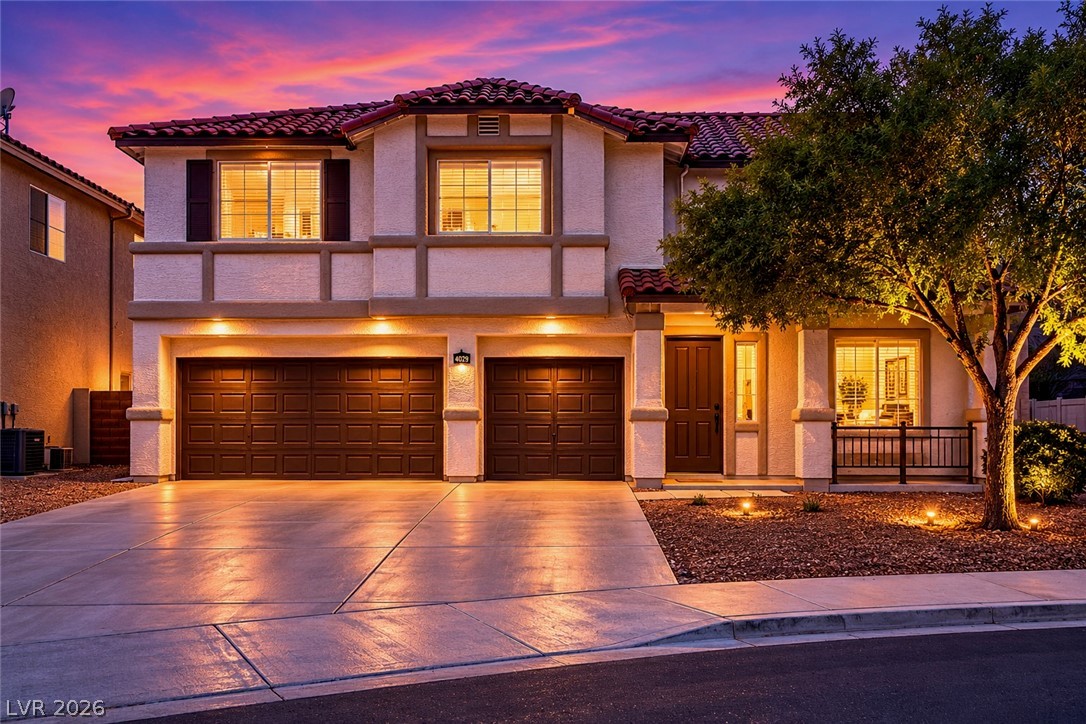
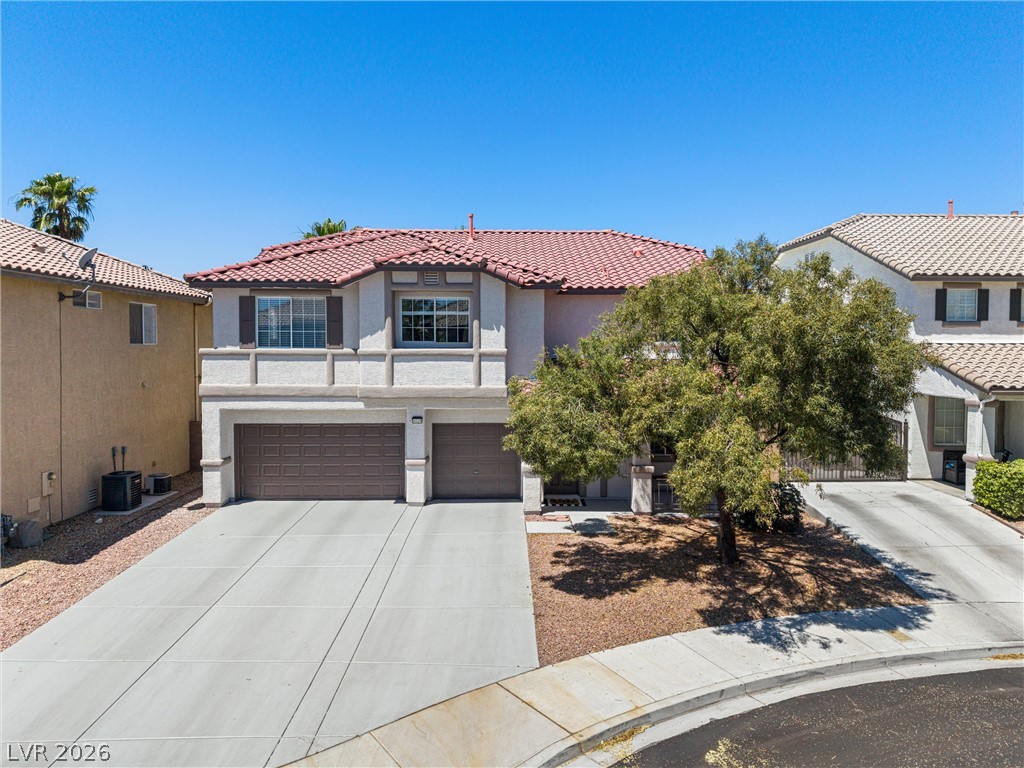
An inviting exterior with a tile roof and dual garage doors, illuminated by warm evening lights.
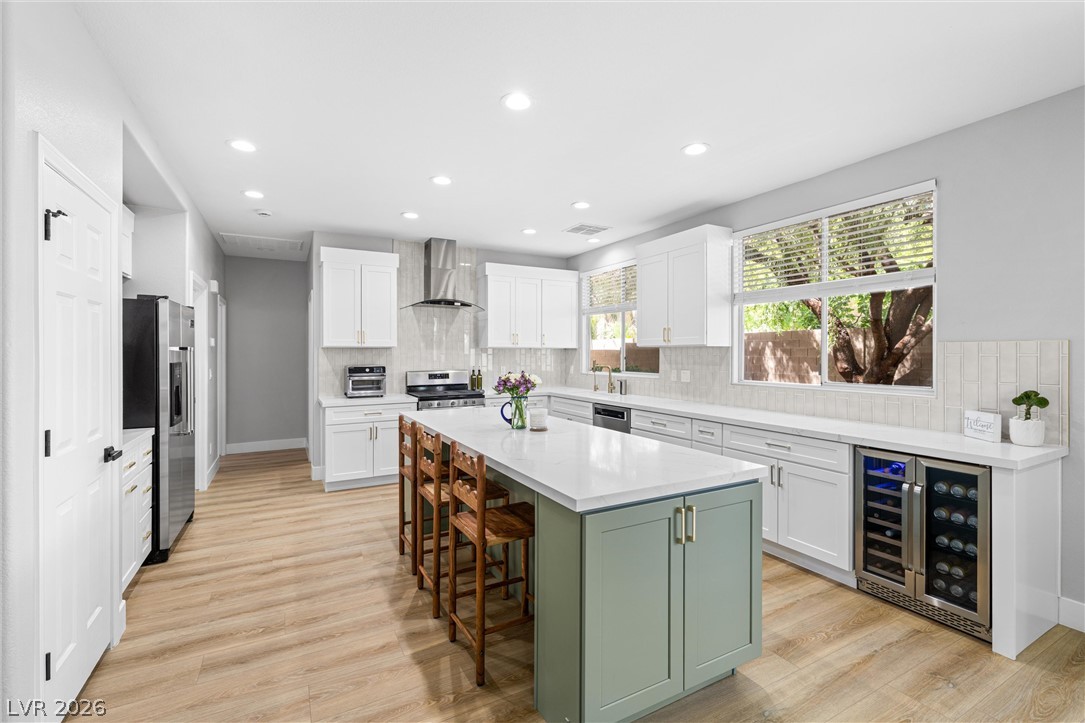
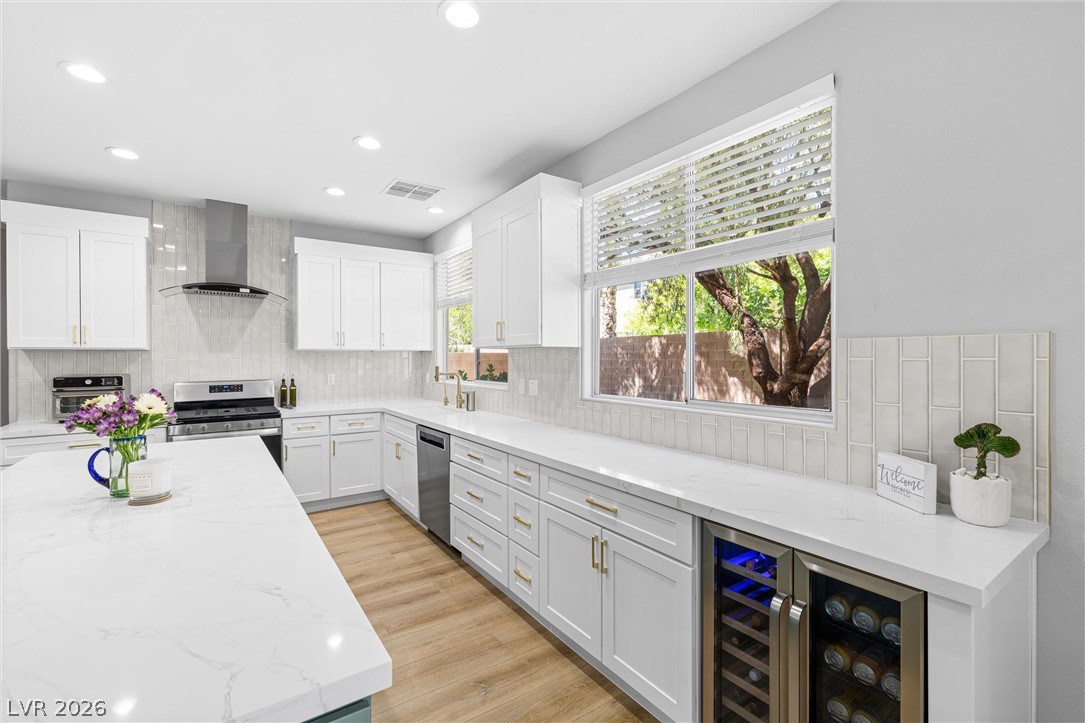
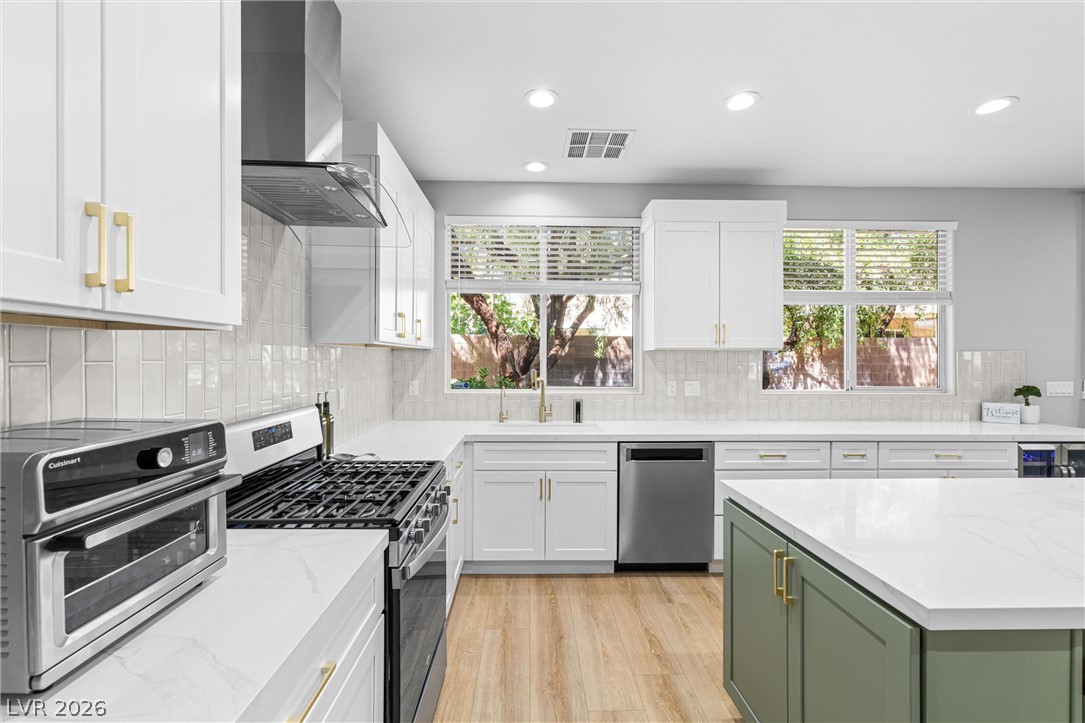
A pristine culinary space with light wood flooring and sleek white cabinetry, anchored by a sizable kitchen island.
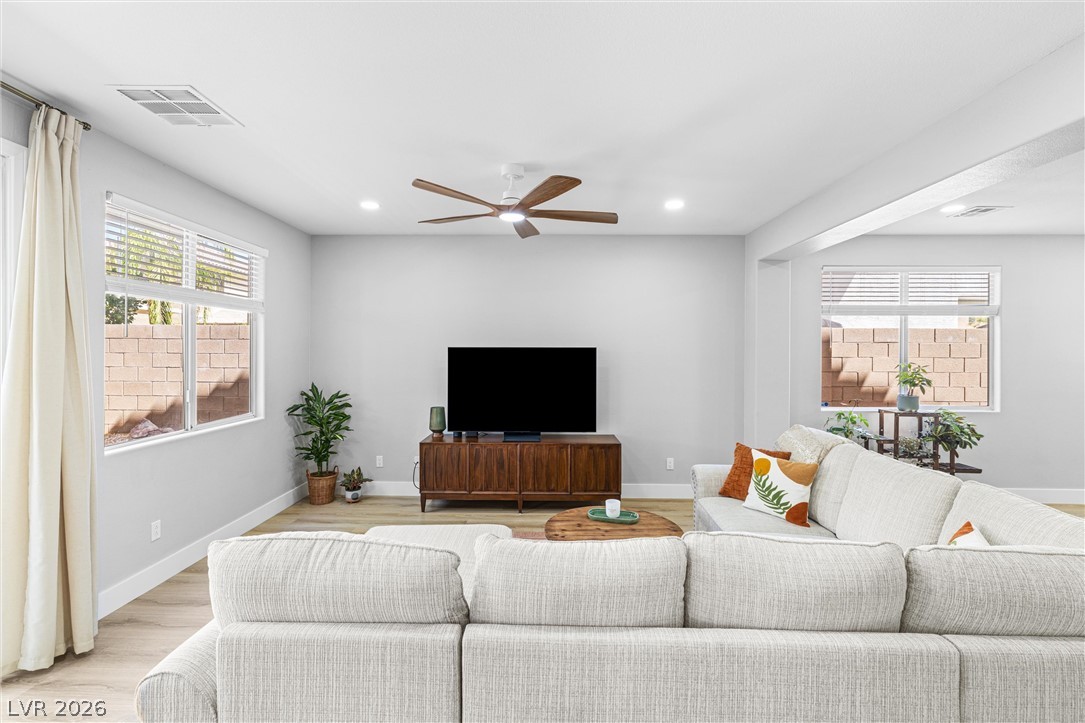
Relax in a well-lit living area, featuring smooth flooring and ample space for comfortable living.
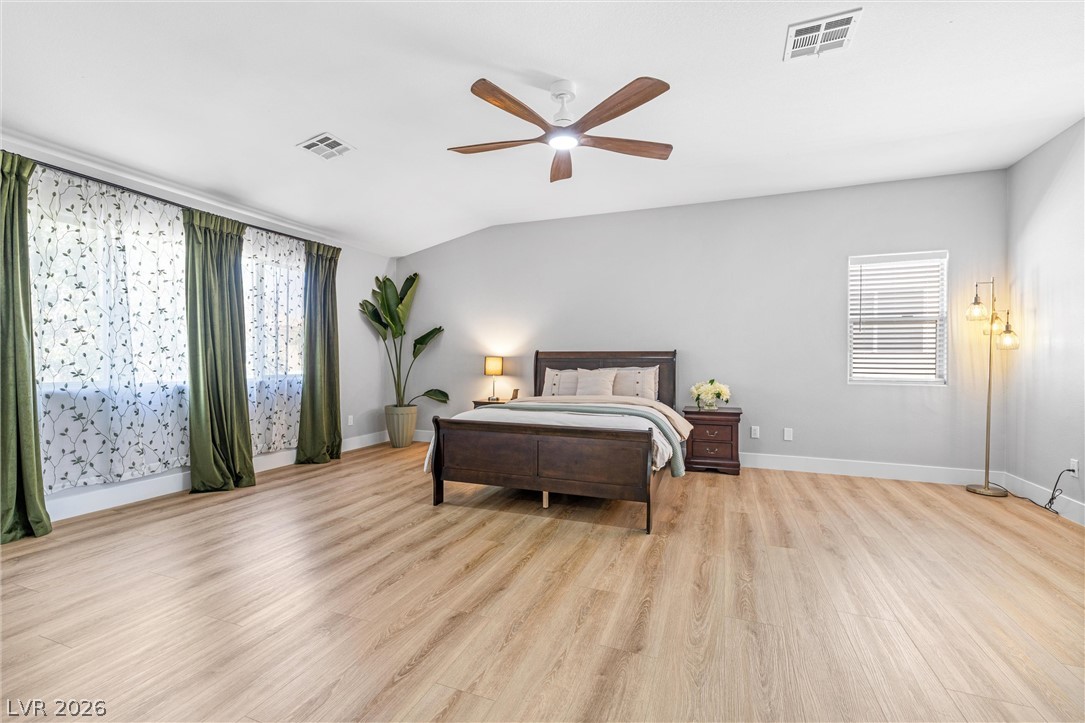
A spacious bedroom features hardwood flooring and an inviting ambiance, perfect for unwinding.
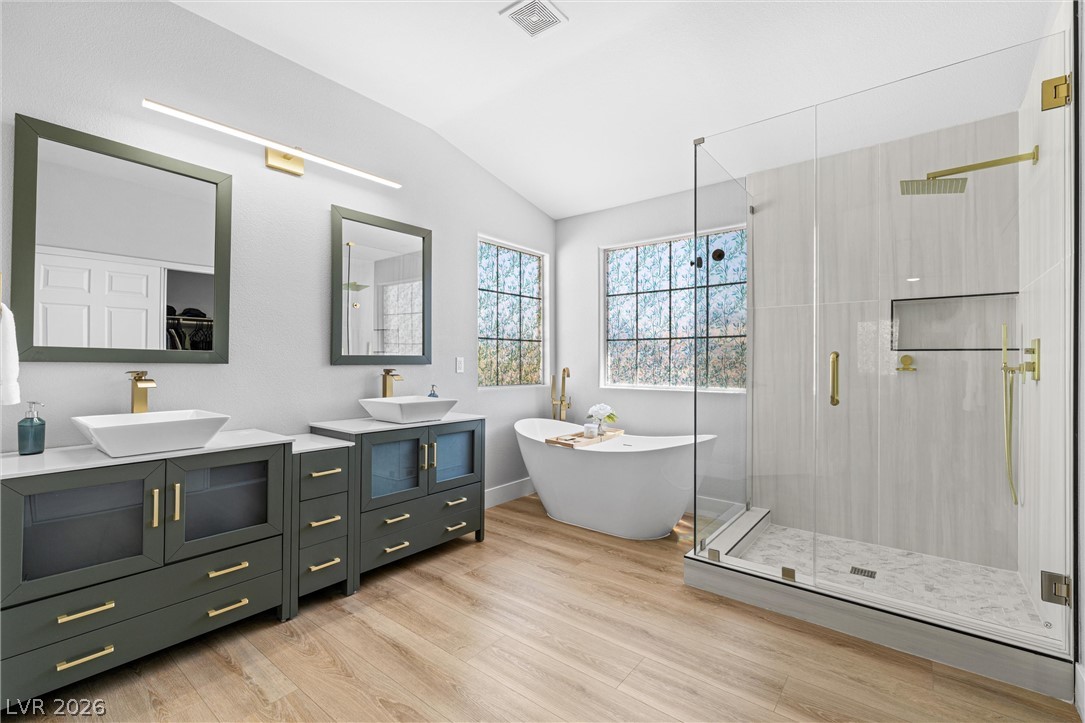
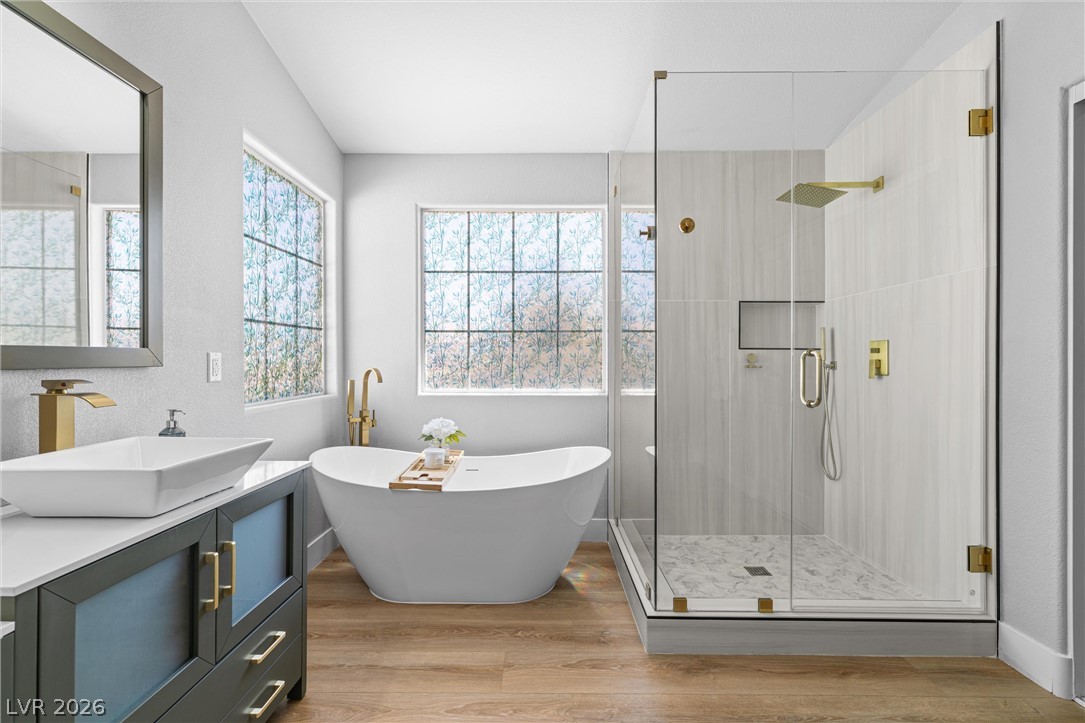
Indulge in this bathroom featuring a spacious walk-in shower and a freestanding soaking tub.
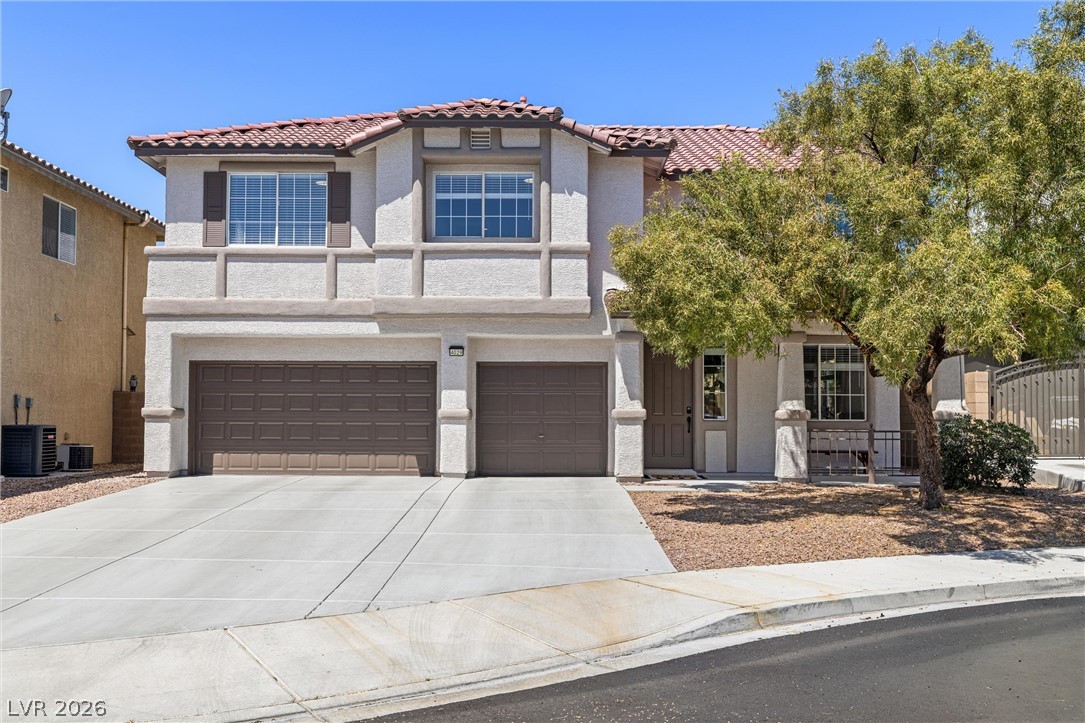
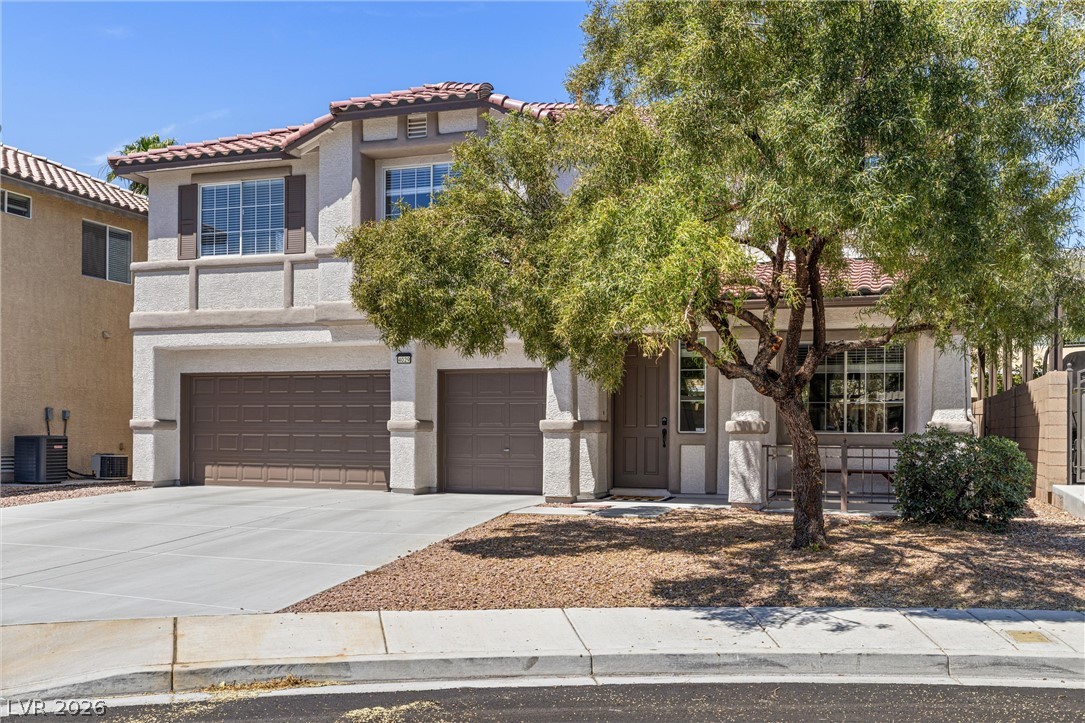
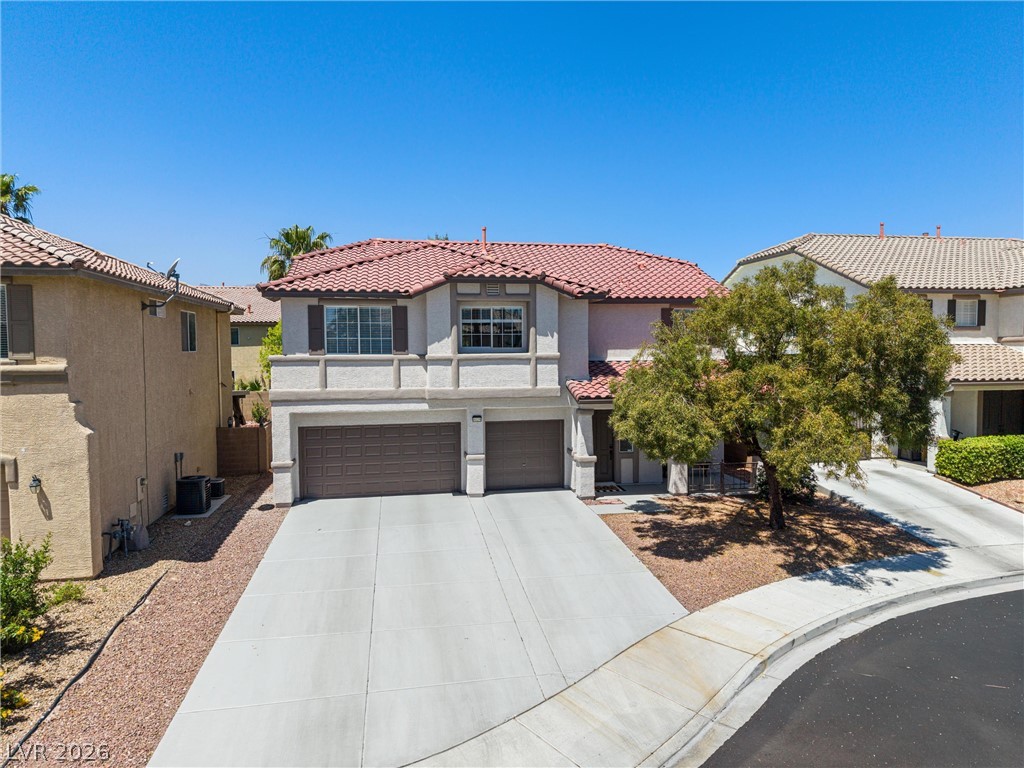
Two-story home with a two-car garage, featuring a charming tree and front entrance.
A classic two-story stucco residence presents an inviting entry with twin garage doors and a tiled roof.
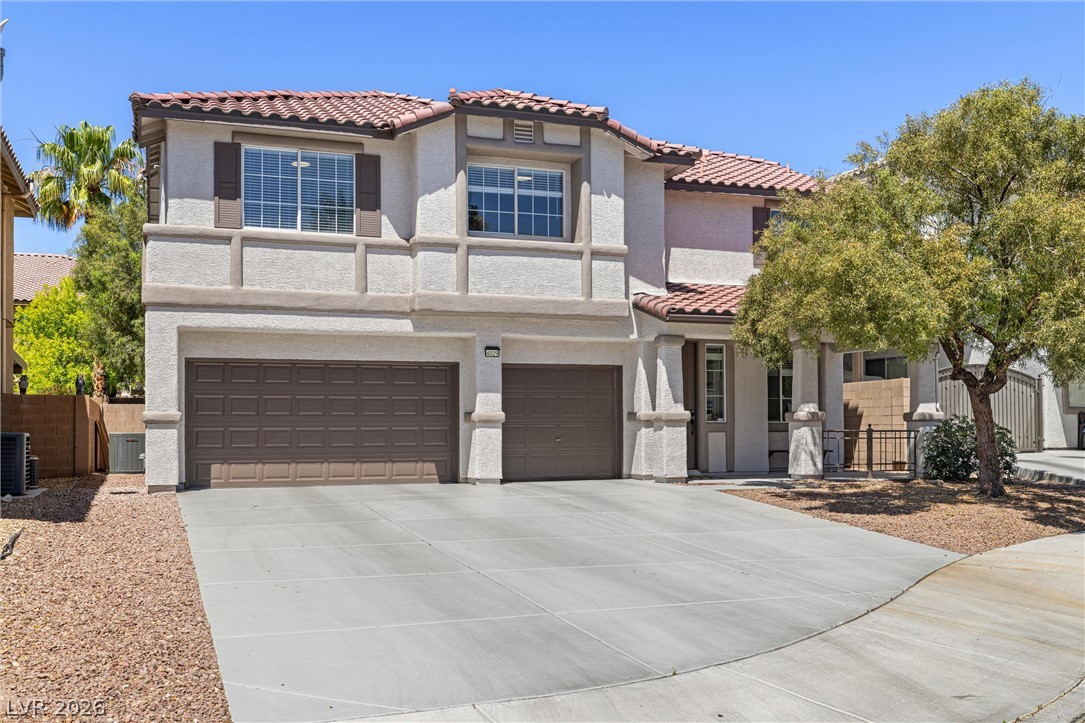
A well-maintained stucco facade with a tiled roof and ample driveway space welcomes you home.

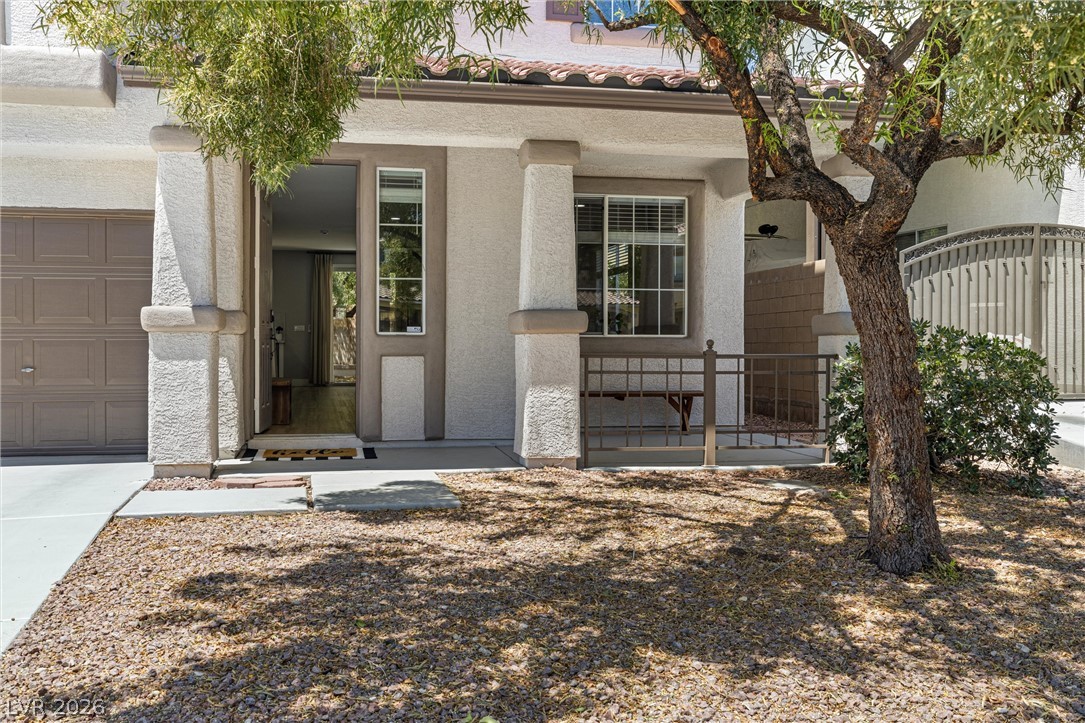
A welcoming entry, complete with a cozy porch and shade-providing tree, enhances this home's inviting curb appeal.
A welcoming entry, complete with an attached garage and a charming front patio.
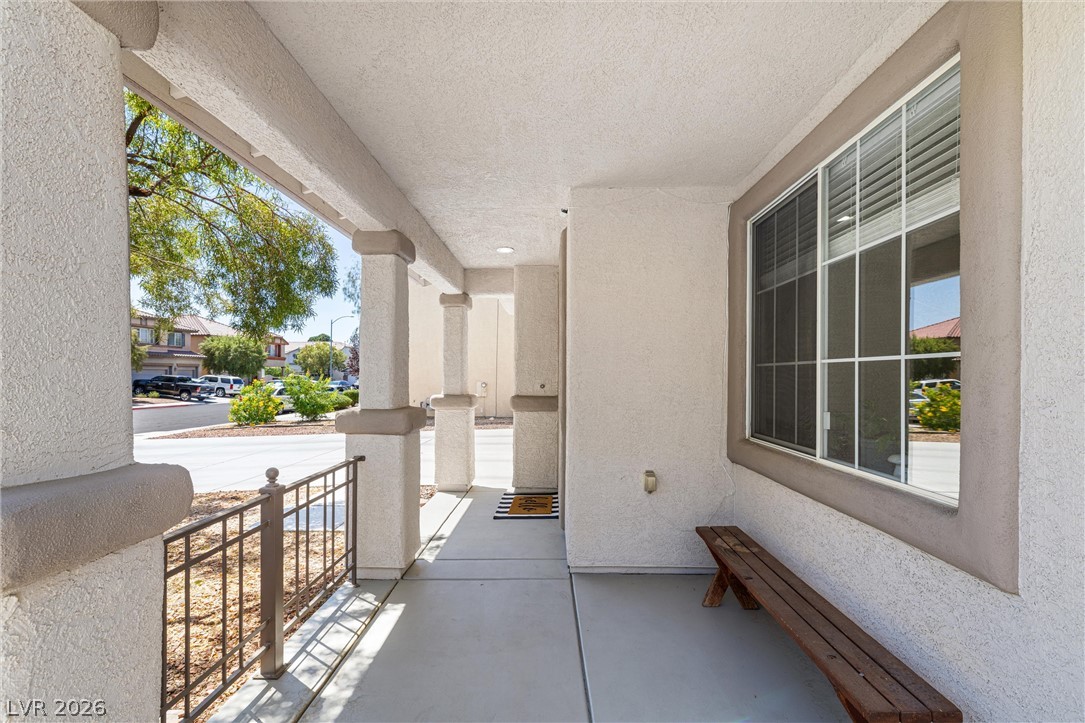
An inviting covered porch extends a warm welcome, offering a pleasant outdoor space.
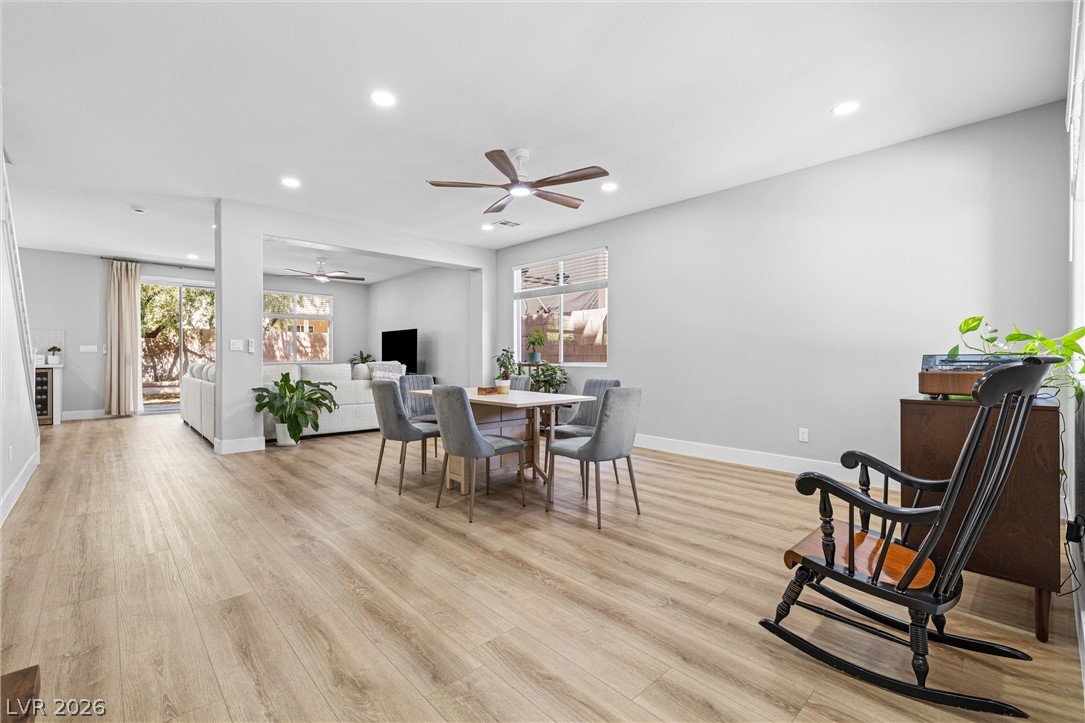
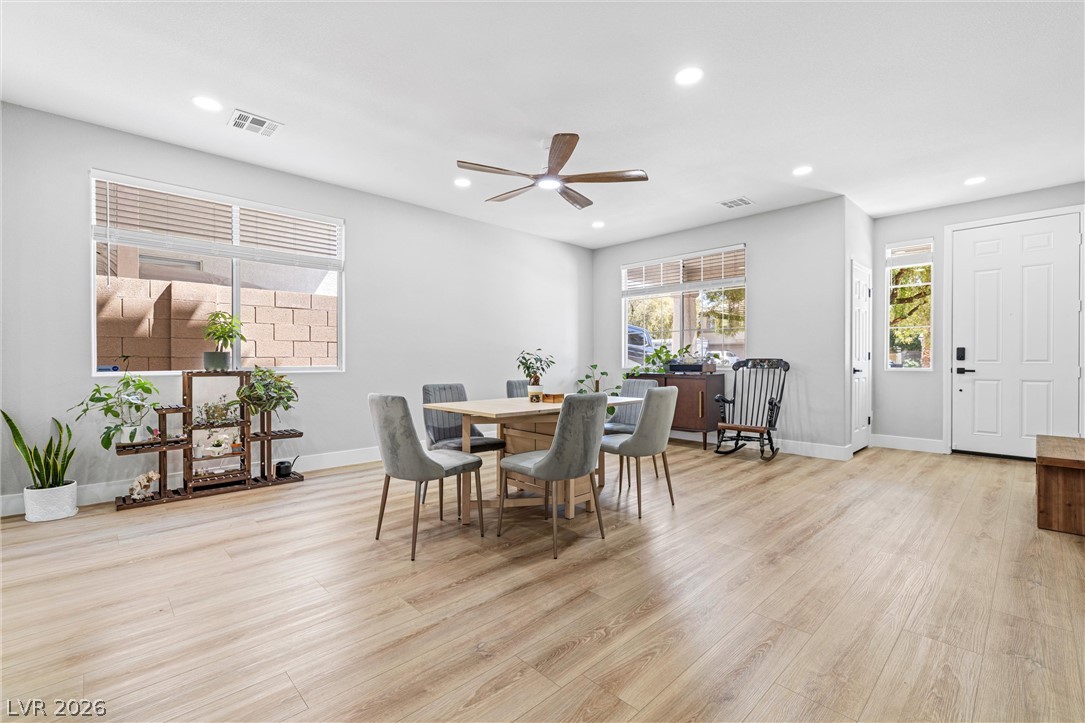
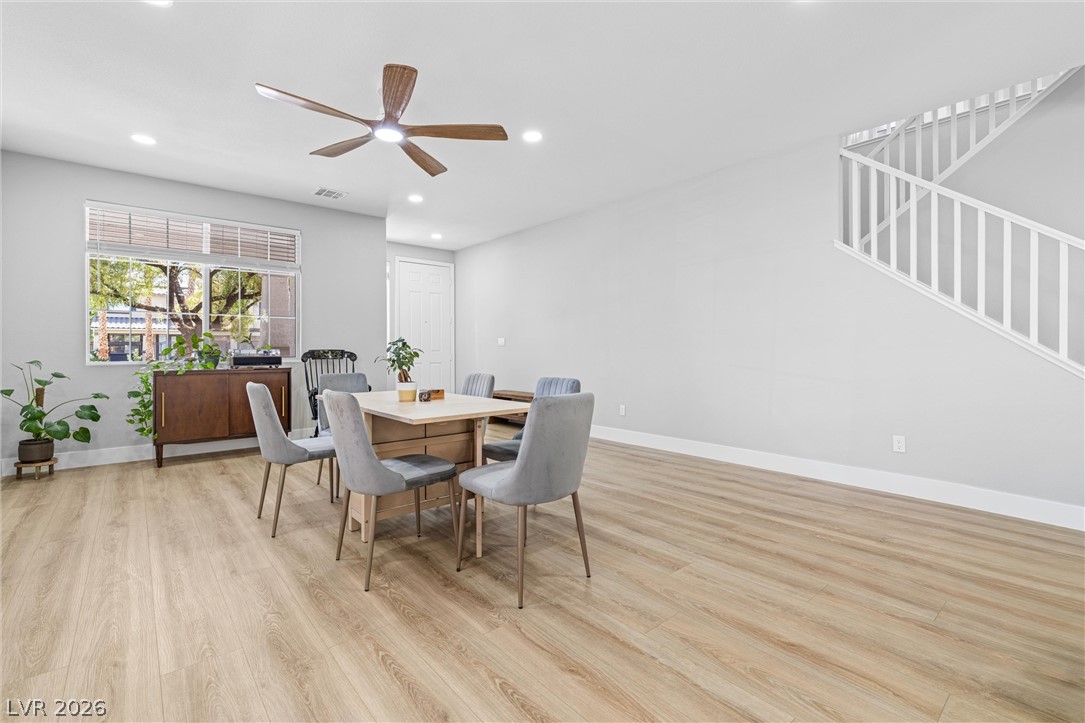
An open-concept main level offers spacious living and dining areas with durable wood-look flooring.
A spacious, naturally illuminated room features light wood flooring and a modern ceiling fan, creating an inviting atmosphere.
Luminous dining area with wood-look flooring and a modern ceiling fan, ideal for gatherings.
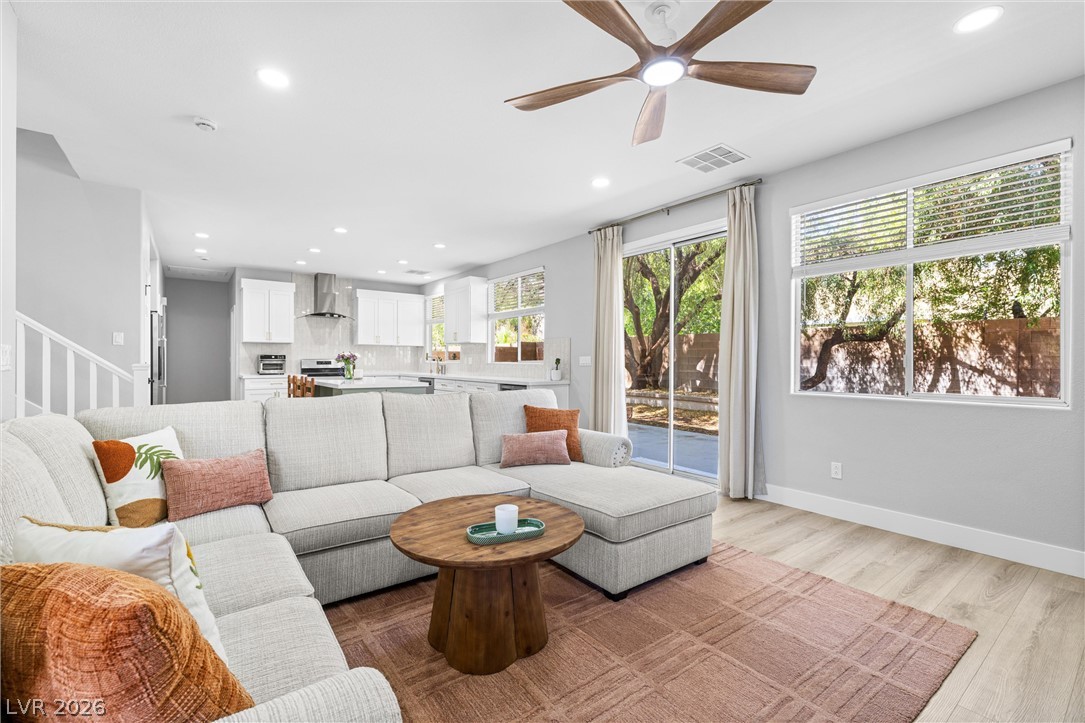
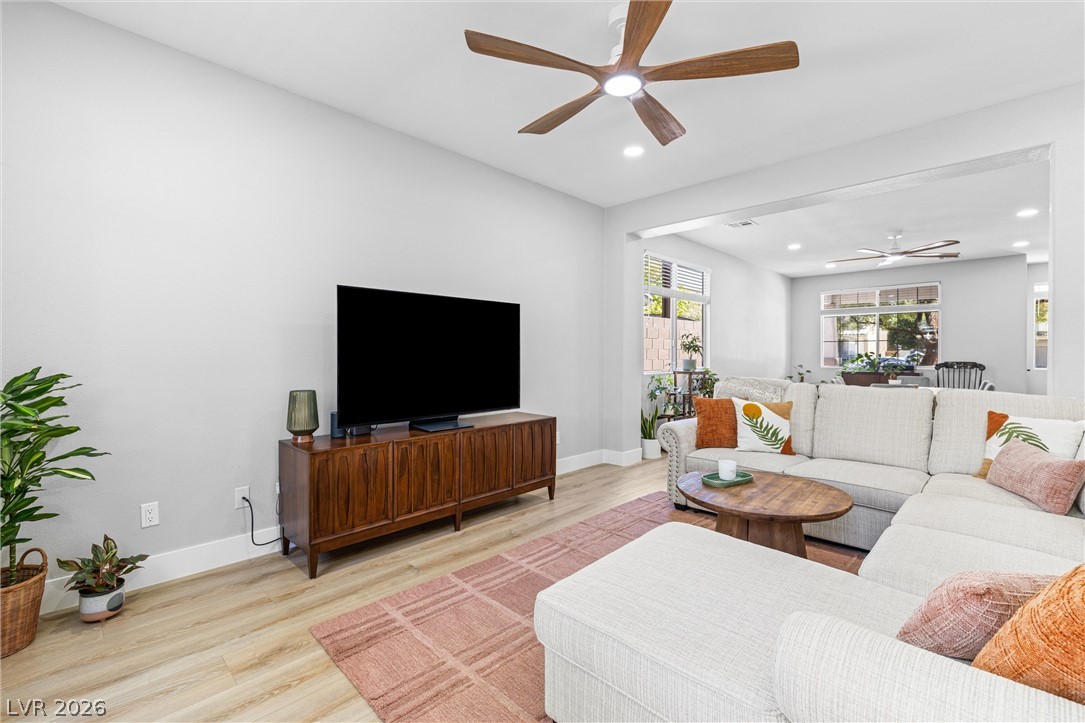
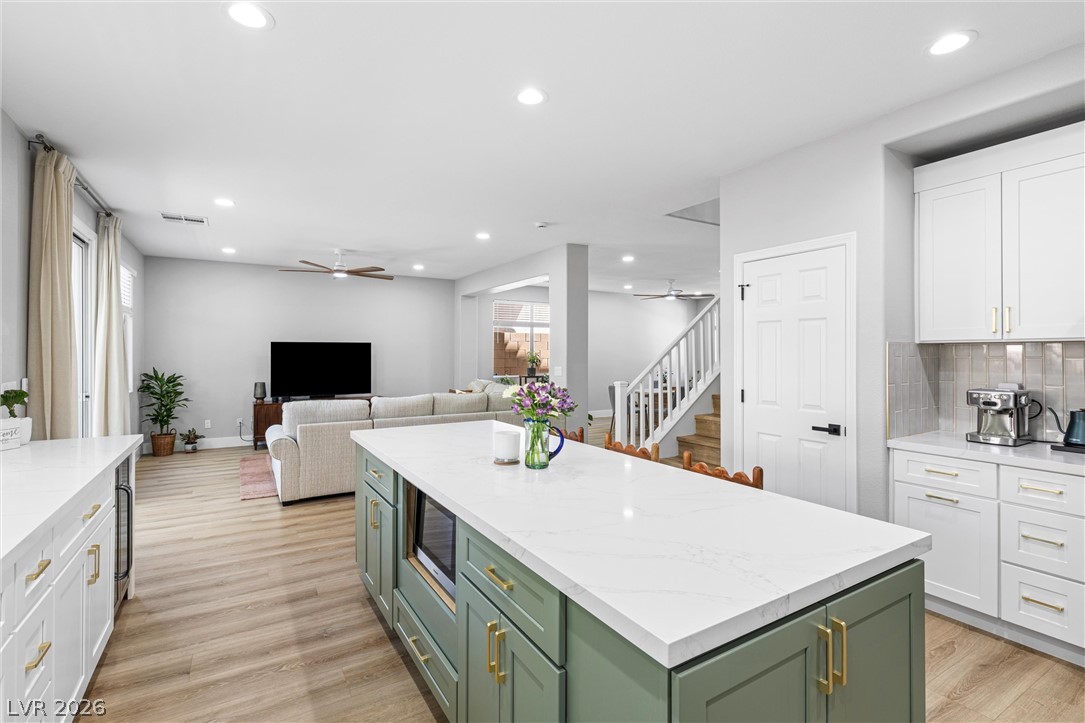
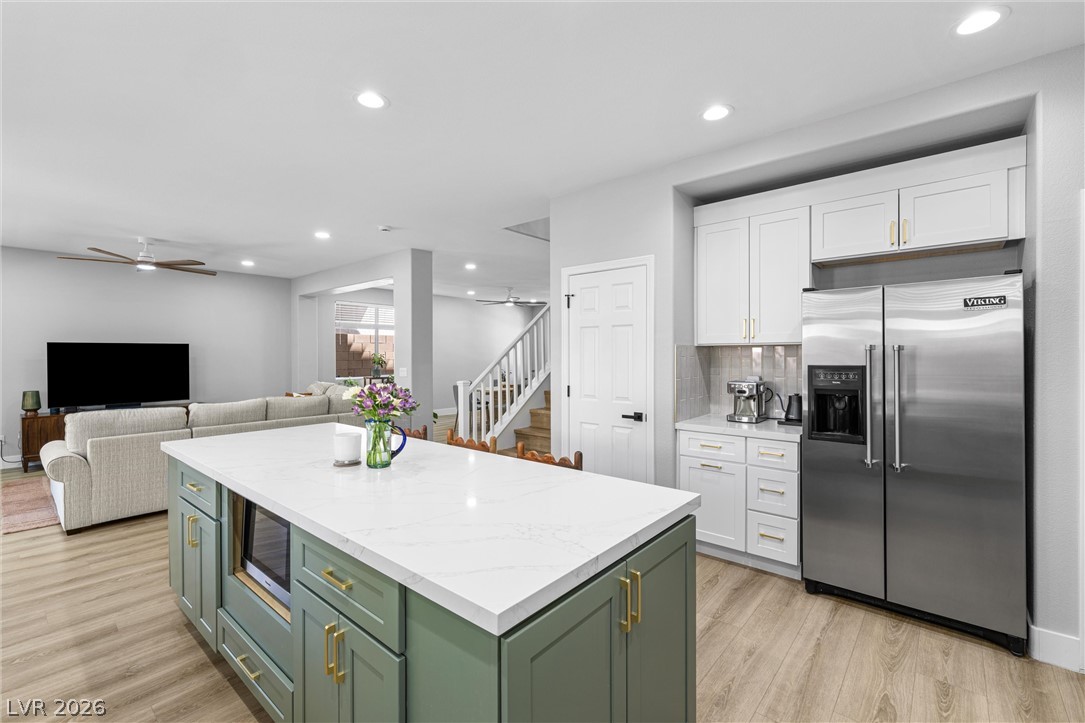
An open concept living area seamlessly blends with the kitchen, featuring sleek appliances and generous natural light.
A welcoming living room featuring a comfortable sectional sofa, warm wood flooring, and ample natural illumination.
Culinary delights await in this bright kitchen with ample counter space and convenient storage solutions.
A well-lit kitchen with sleek countertops and abundant storage, perfect for culinary endeavors.
An inviting open concept living area boasts a chef's kitchen island, seamless flow, and gleaming wood-look flooring.
A well-appointed kitchen island with a clean countertop and stylish cabinetry seamlessly integrates into the open-concept living space.
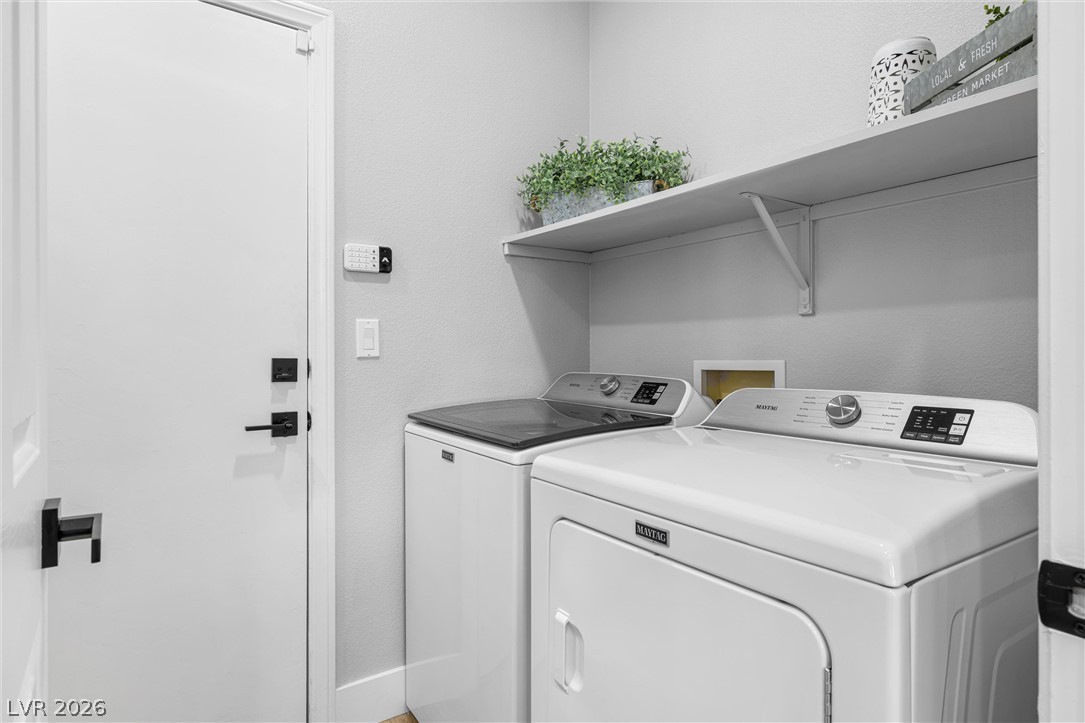
A dedicated laundry space offers practical convenience with essential appliances and overhead storage.
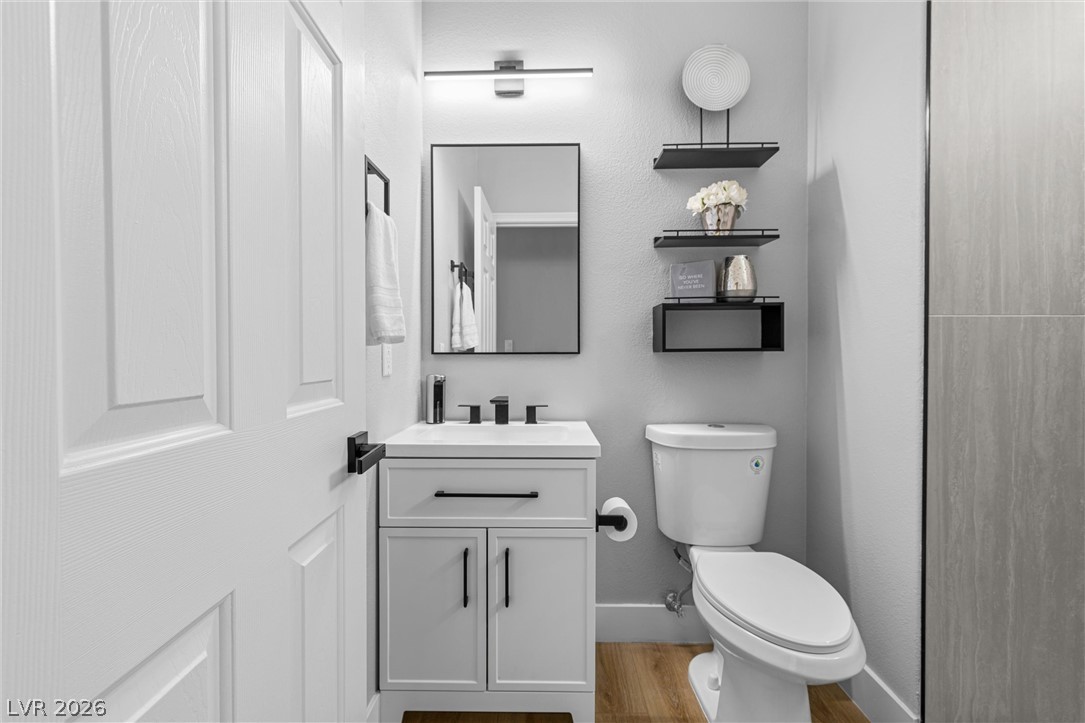
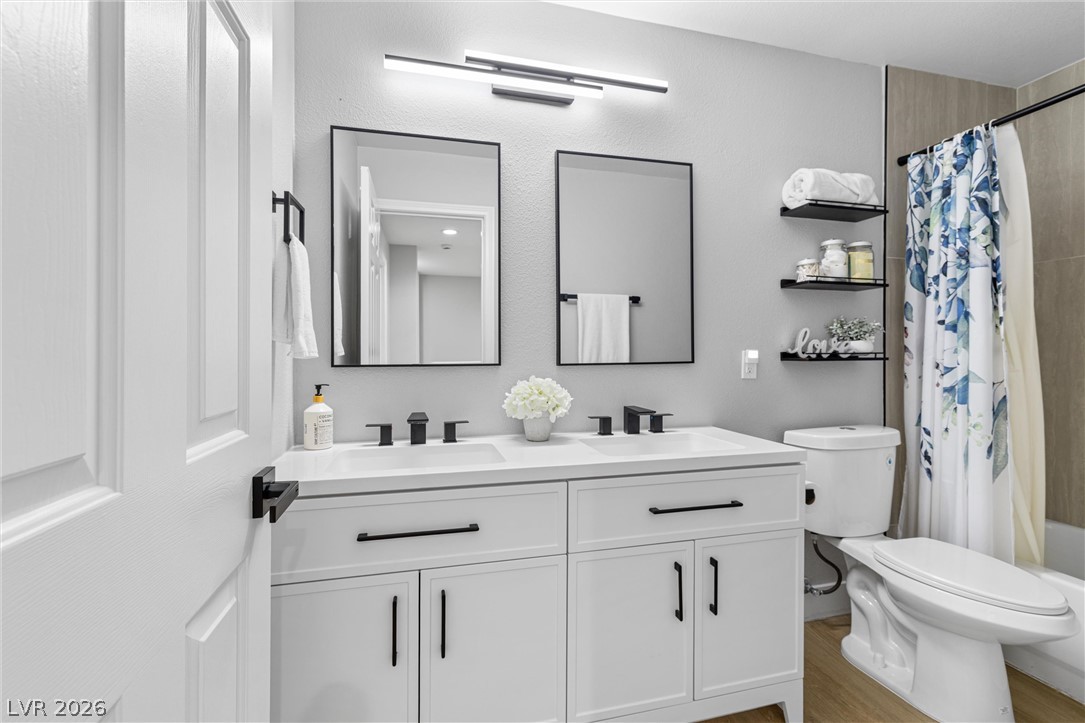
A well-appointed lavatory showcases a clean design with modern fixtures and practical shelving.
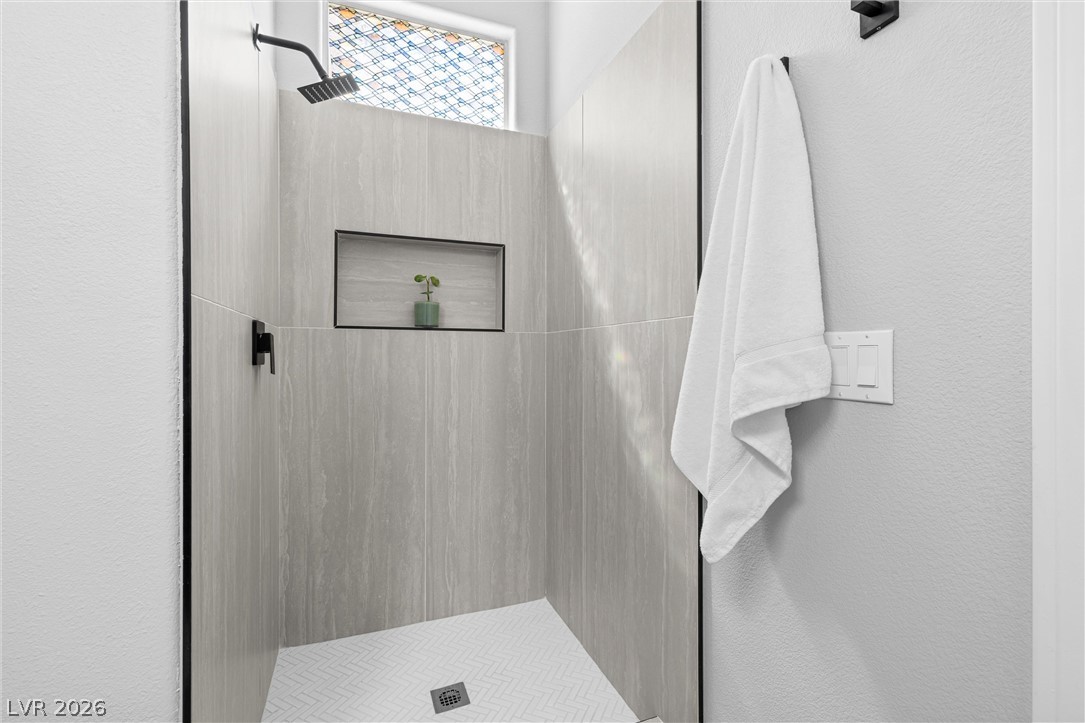
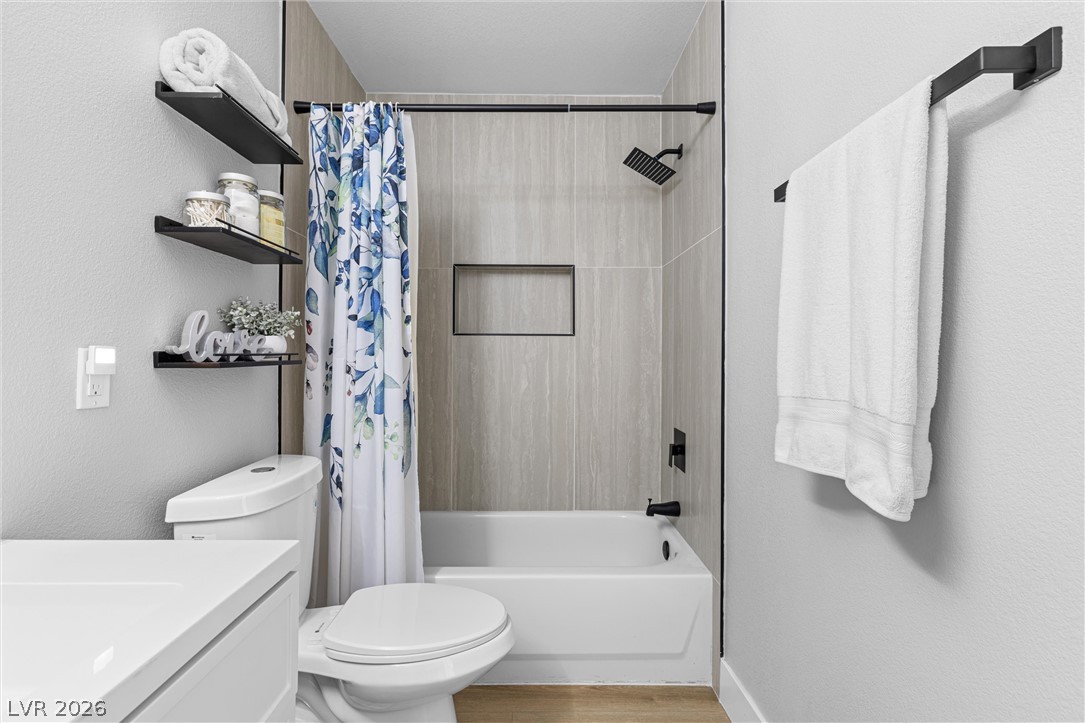
A sleek shower enclosure features a contemporary black shower head and a recessed shelf for essentials.
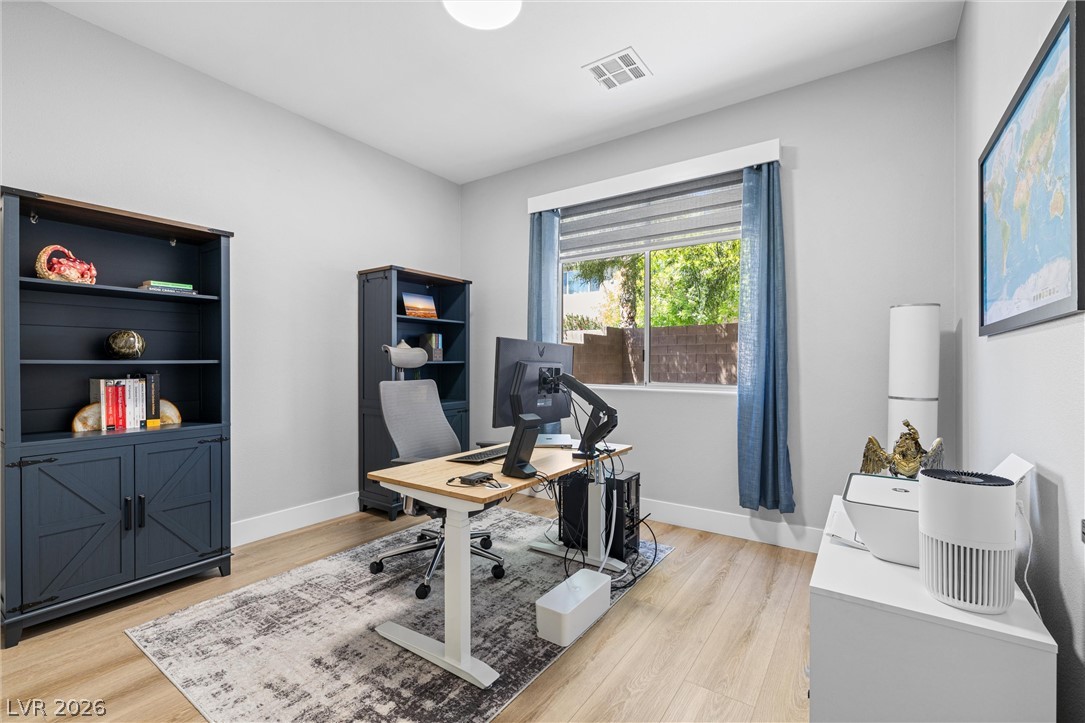
A dedicated study space features built-in shelving and ample natural light through a generous window.
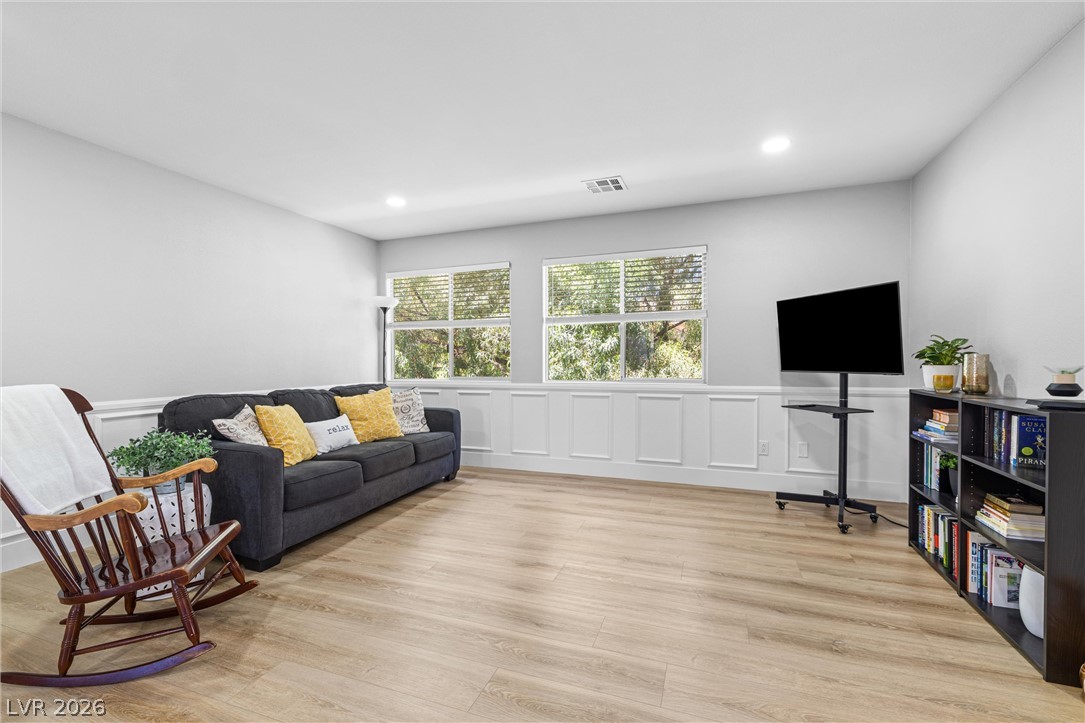
Sun-filled living area featuring light wood flooring and decorative wainscoting beneath large windows.
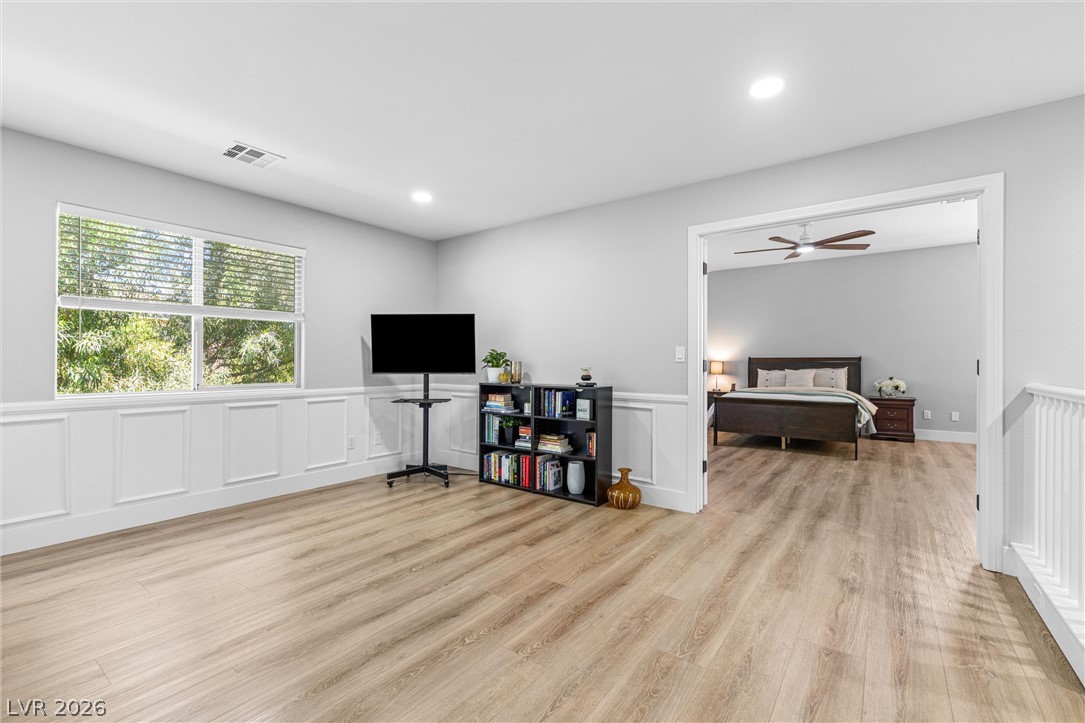
A versatile bonus room features light wood flooring and a large window, offering a view of the surrounding trees.
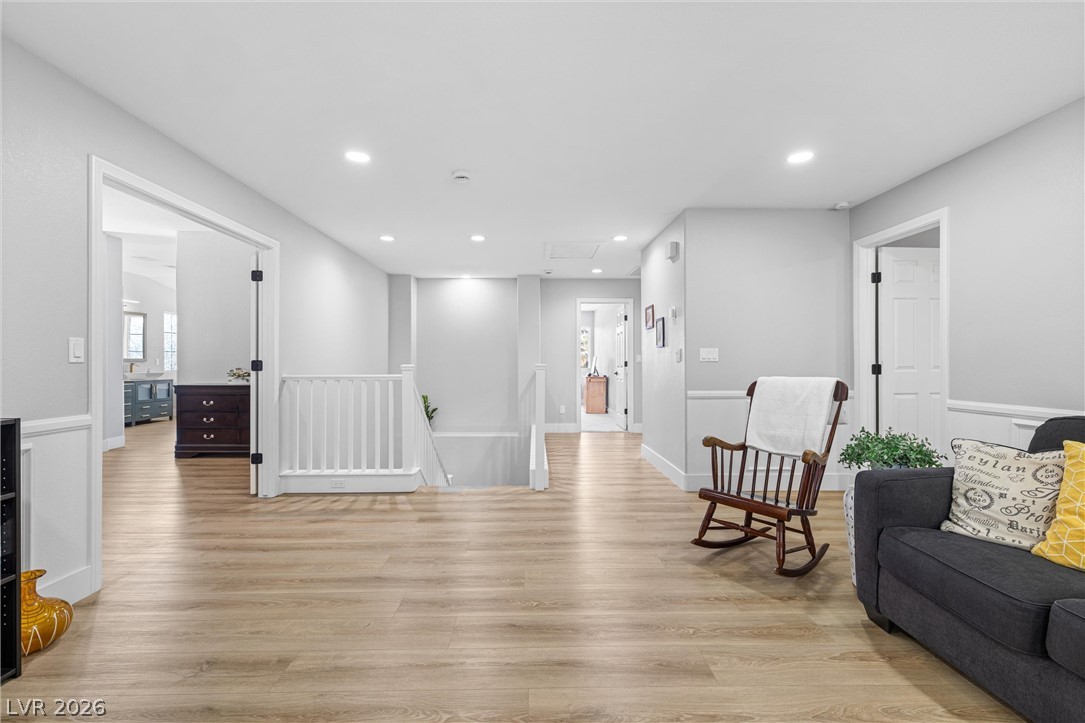
Blonde wood flooring unifies this open layout, flowing seamlessly past a pristine white railing and into connecting spaces.
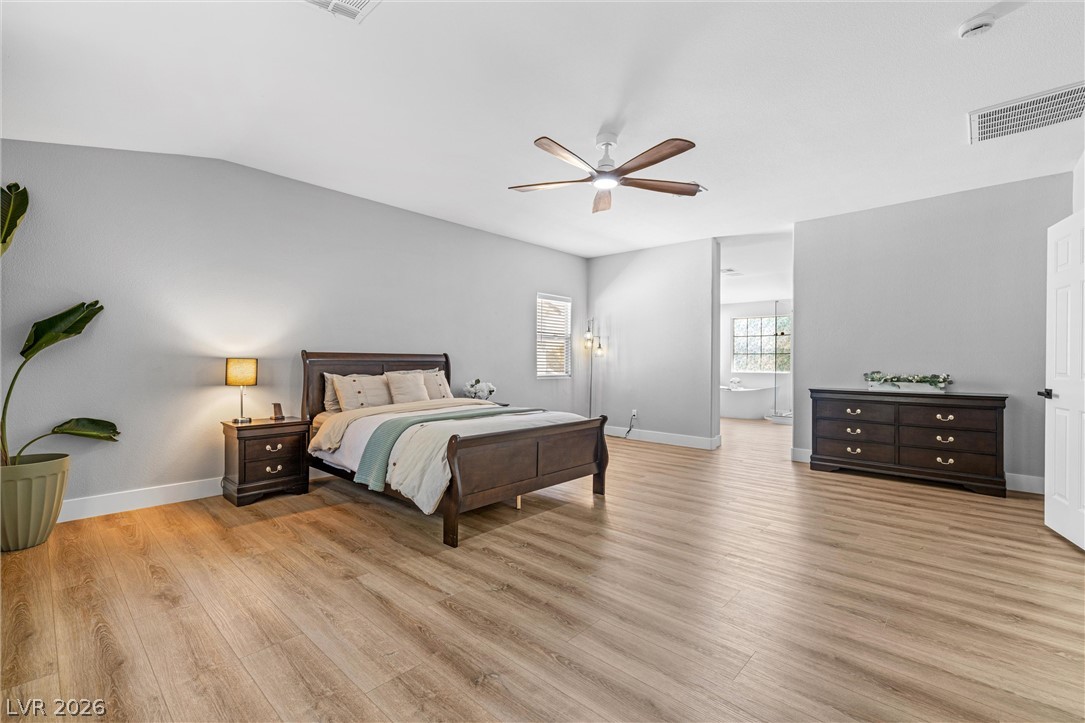
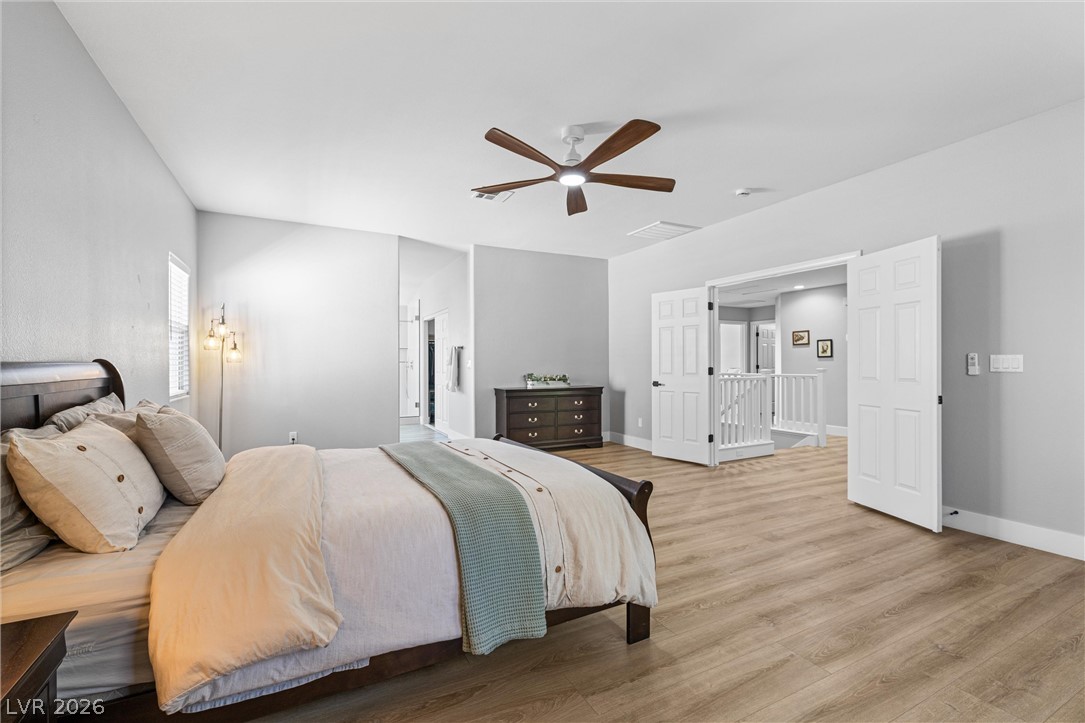
A spacious primary bedroom features rich wood flooring, a ceiling fan, and seamless access to an adjoining bathroom with a soaking tub.
A tranquil primary bedroom features warm wood flooring and convenient access to an adjacent living space.
Luxurious bathing quarters feature a freestanding soaking tub and a spacious glass-enclosed shower with contemporary fixtures.
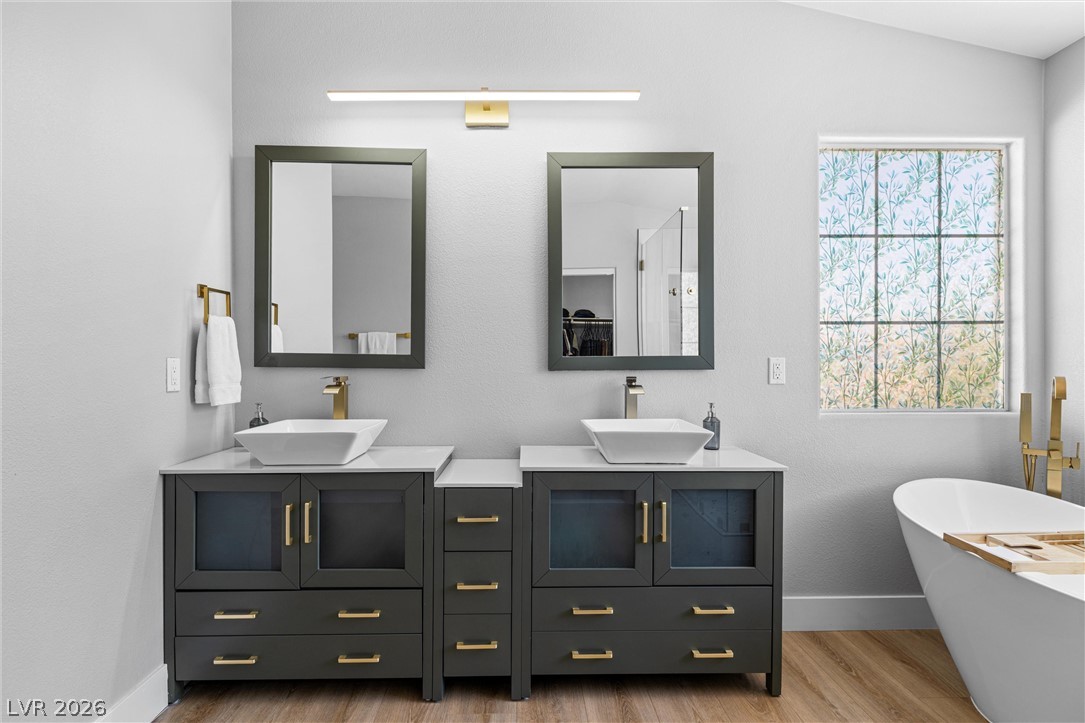
A primary bathroom designed for serene living, offering dual vanities and a freestanding tub for luxurious relaxation.
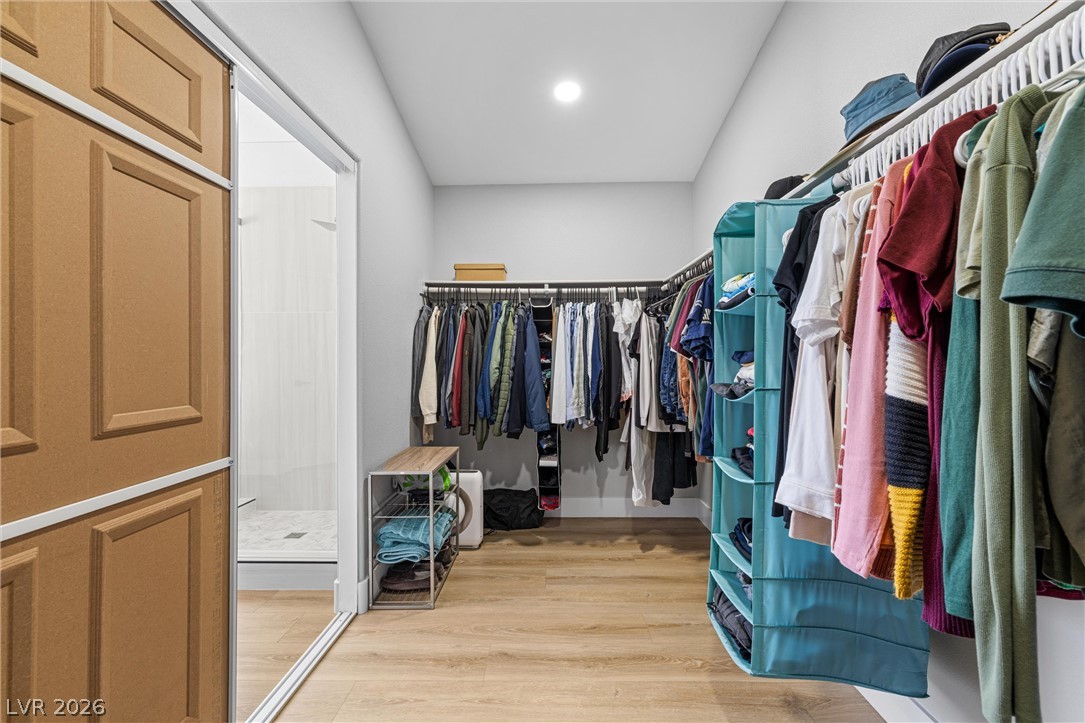
Ample hanging space and storage solutions characterize this practical and well-organized walk-in closet.
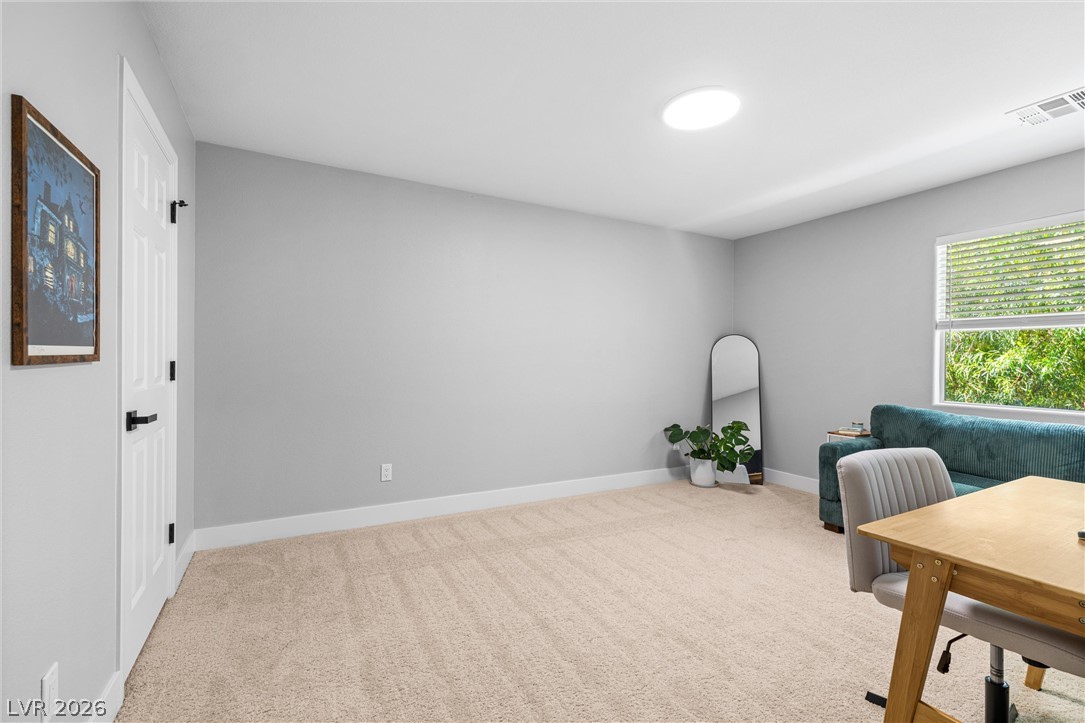
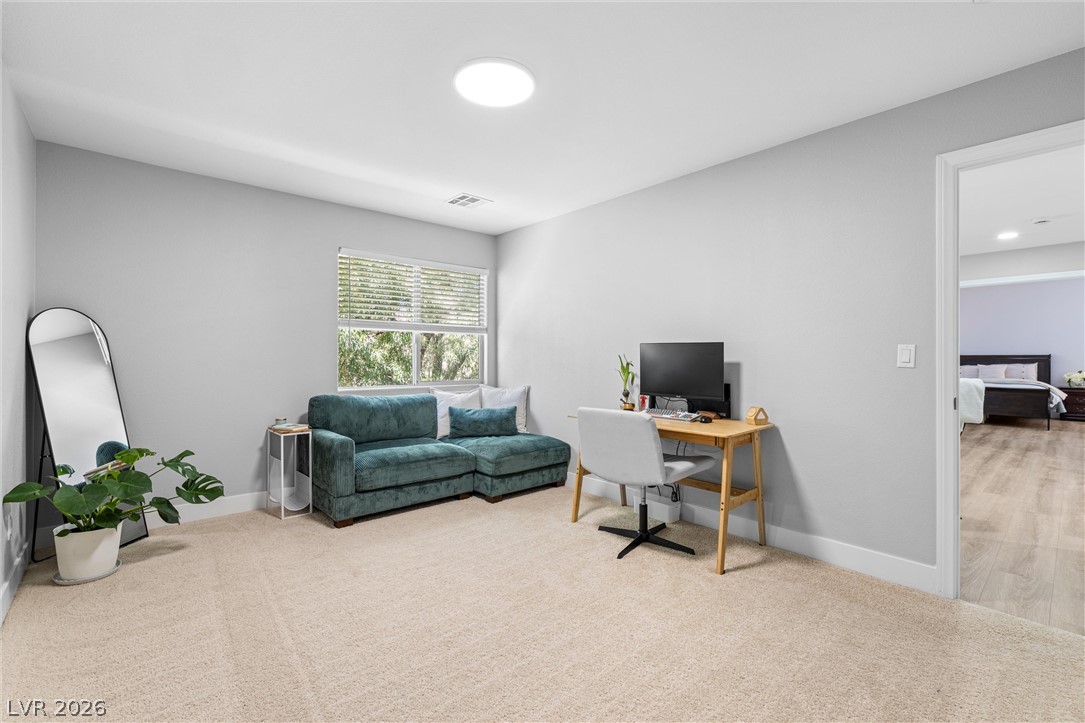
A well-lit, adaptable interior space offers comfortable carpeting and natural light from a generous window.
A versatile secondary room features plush carpeting and a bright window with horizontal blinds.
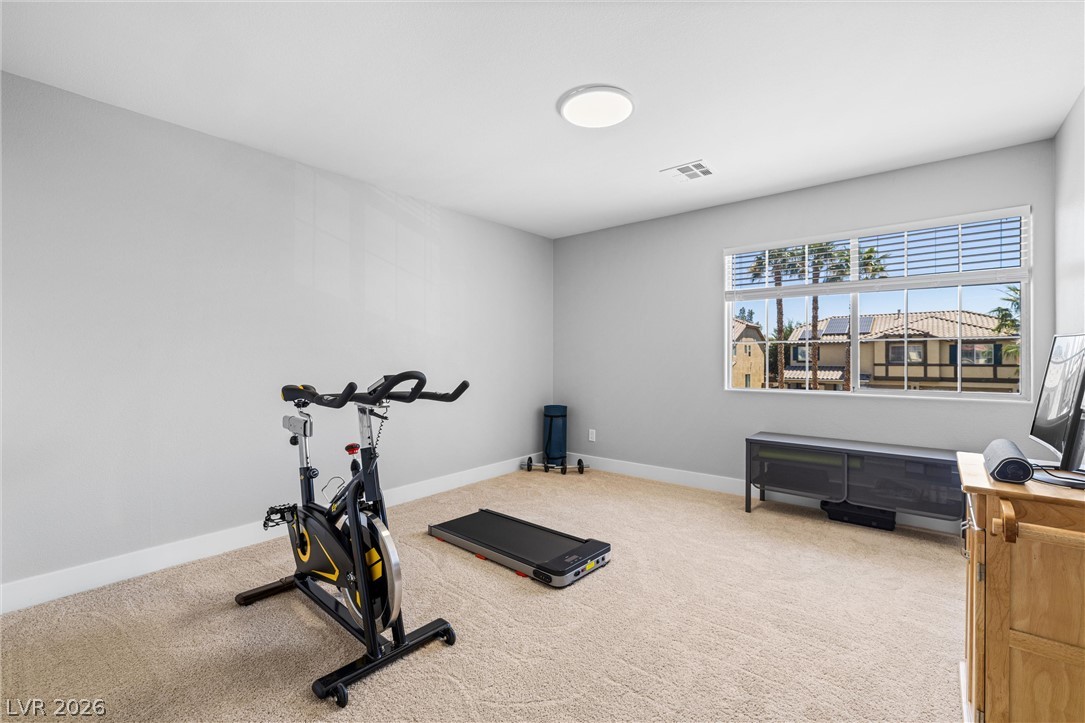
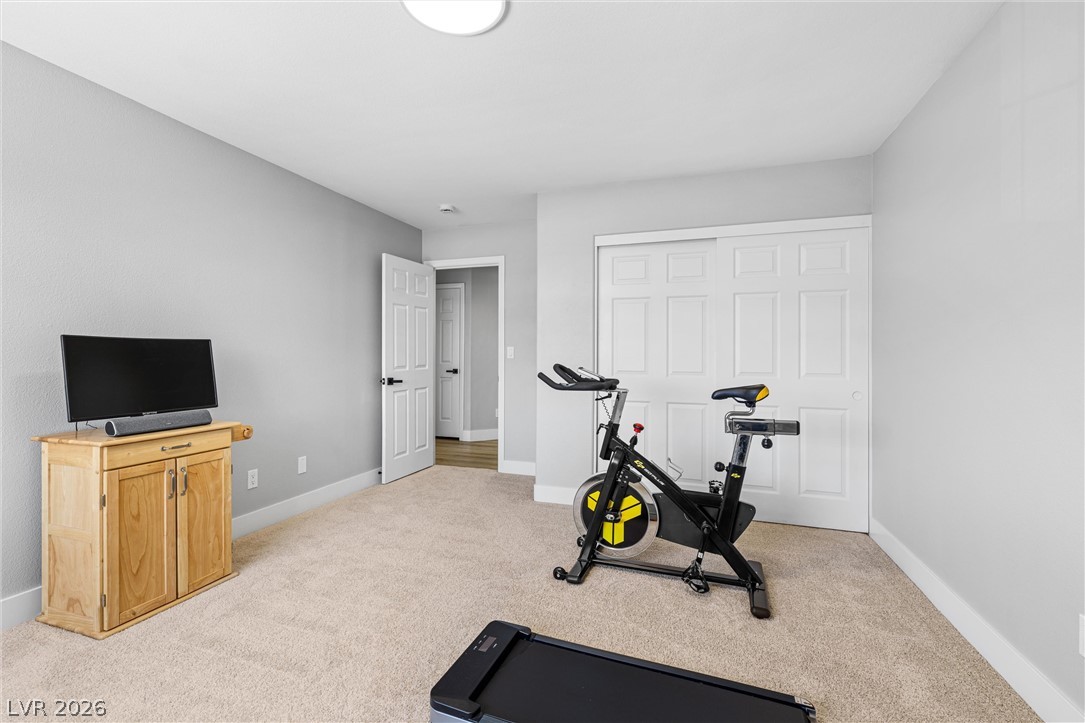
A dedicated fitness space offers views of the neighborhood, ideal for active living.
A dedicated exercise room provides a personal fitness sanctuary with ample space.
A well-appointed bath features a dual vanity, modern fixtures, and convenient shelving next to the shower.
A well-appointed bathroom features a shower-tub combination, contemporary tile work, and stylish black fixtures.
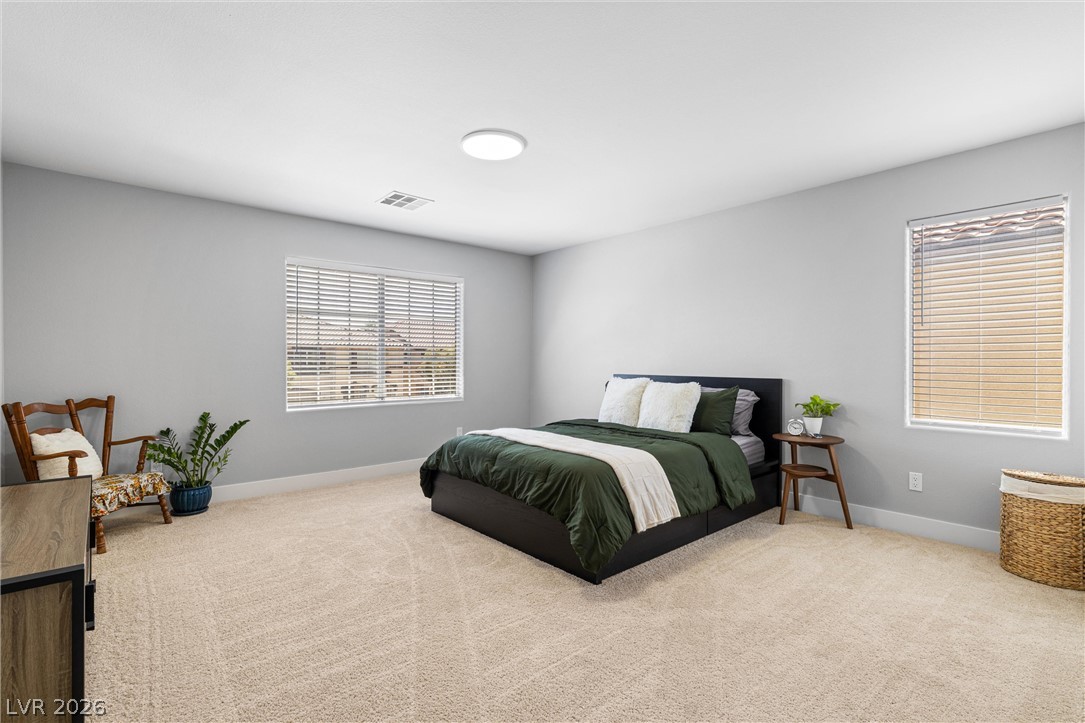
A well-lit bedroom provides a serene escape, featuring neutral carpet and ample natural light.
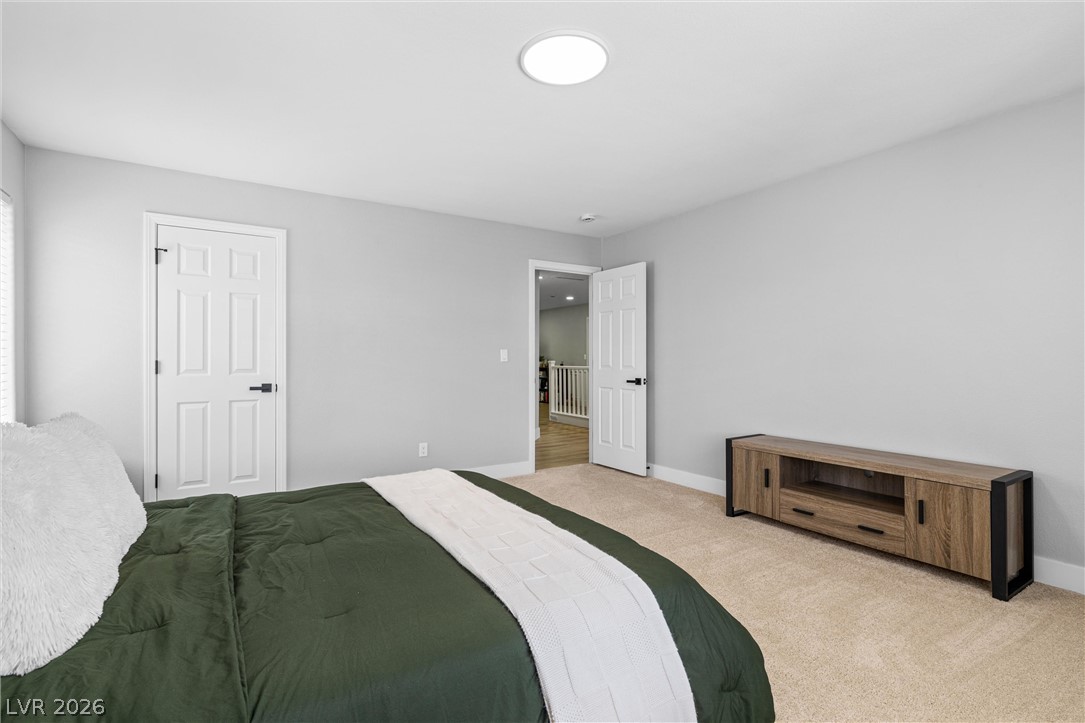
A well-lit bedroom offers carpeted flooring and multiple access points for ease of movement.
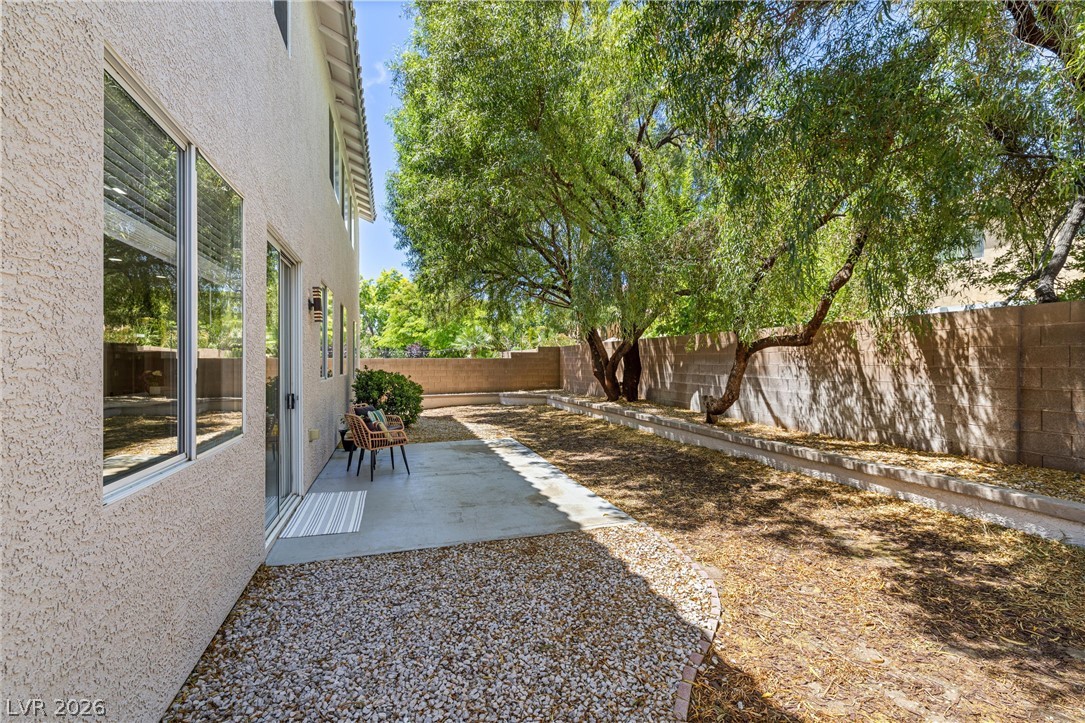
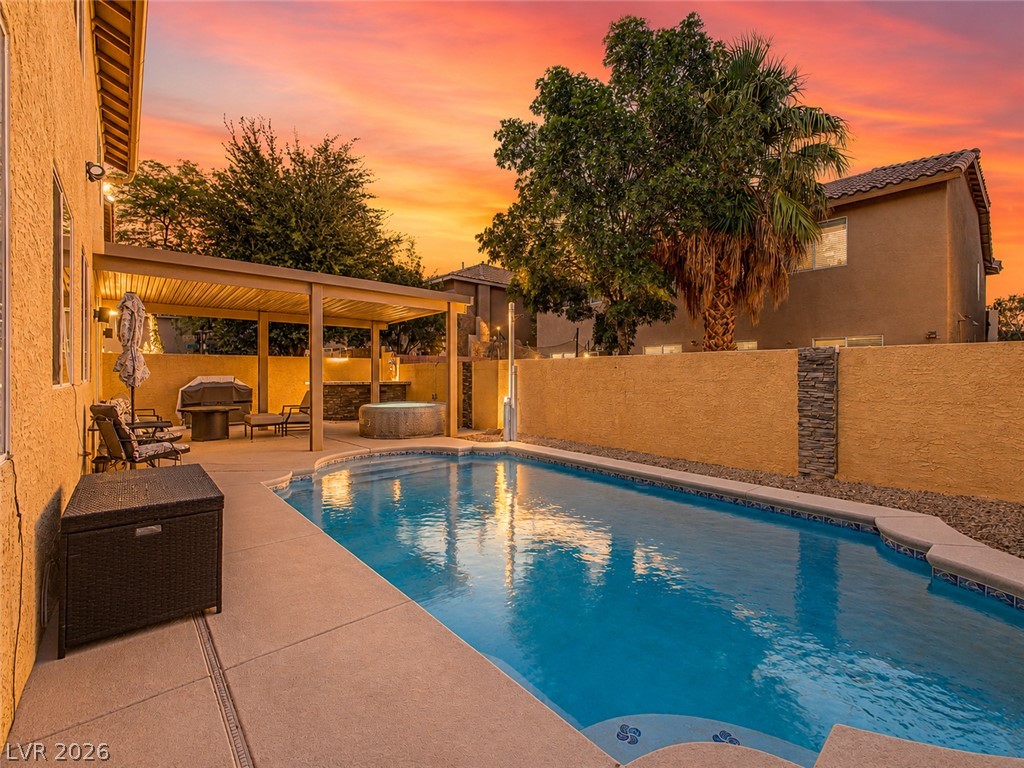
A spacious private yard with a concrete patio offers ample outdoor living potential.
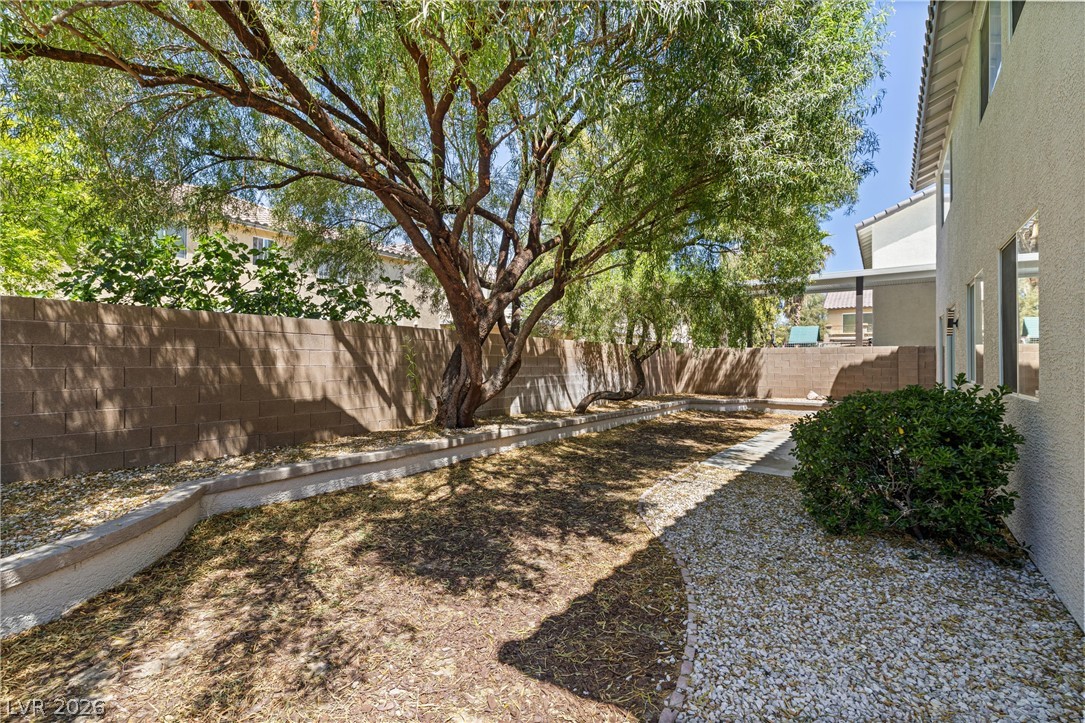
A spacious backyard awaits, ready for your personalized landscape vision and enjoyment.
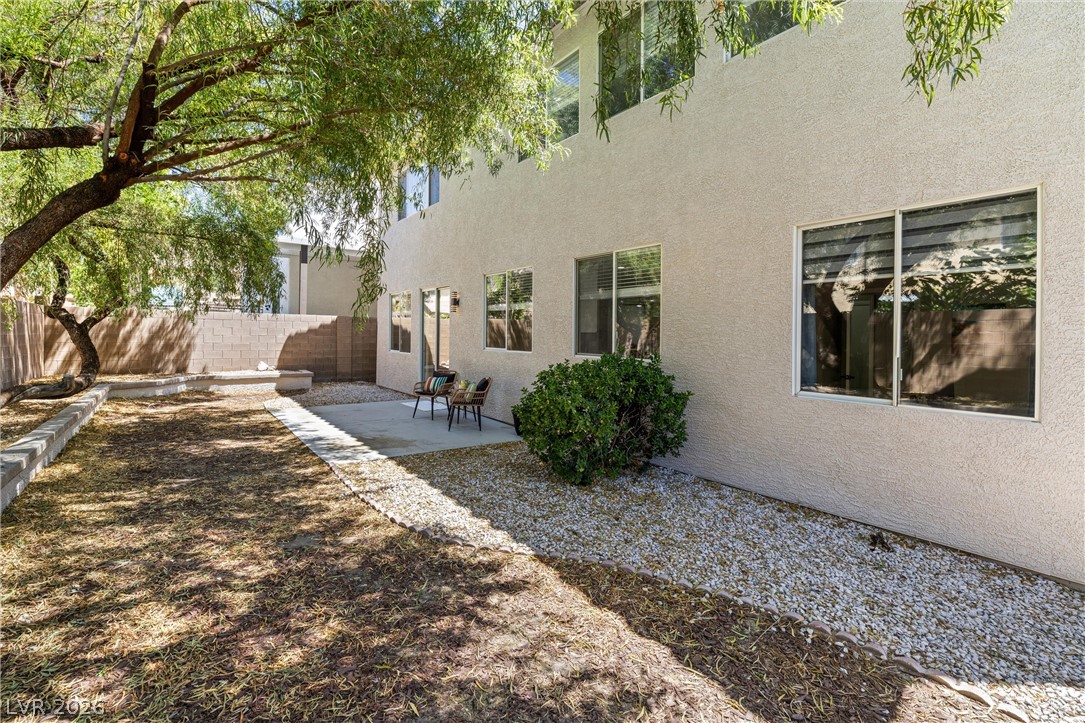
A spacious backyard awaits, featuring a welcoming patio area and verdant landscaping.
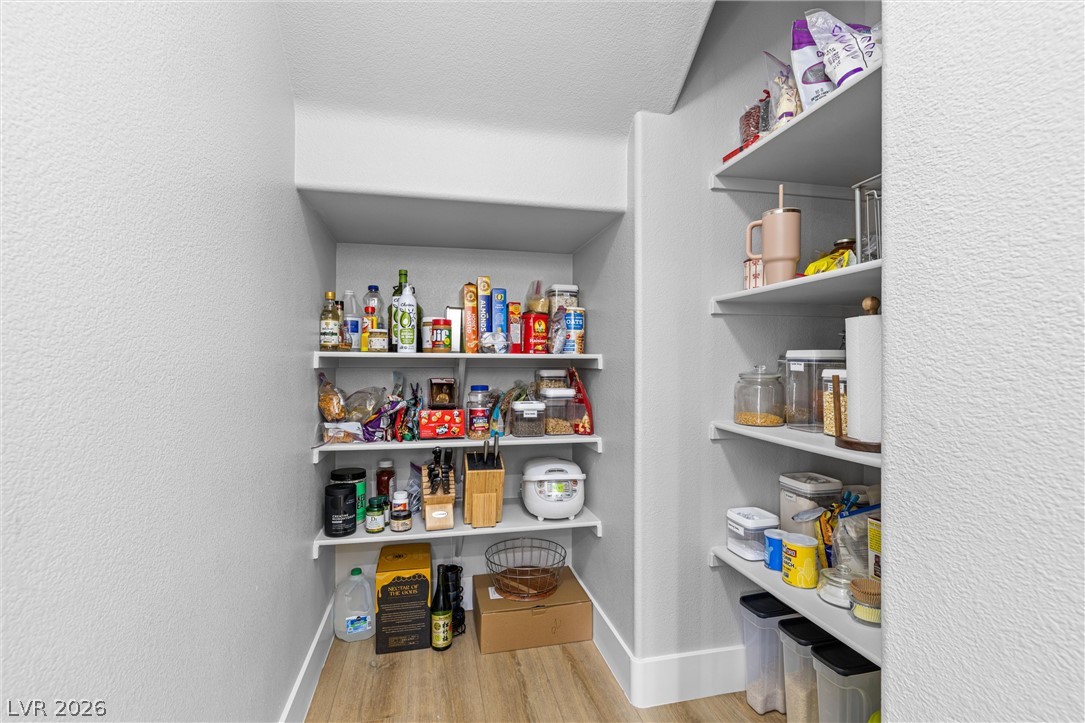
A well-organized pantry offers ample storage with multiple shelves, keeping culinary essentials neatly arranged.
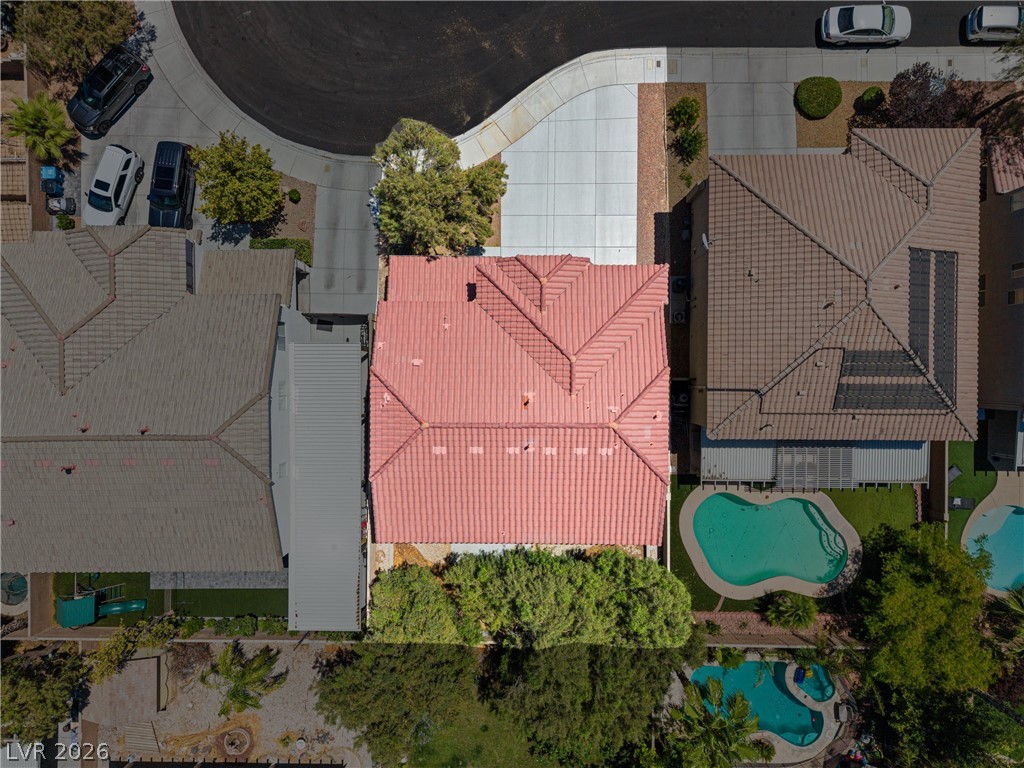
A terracotta-tiled roof crowns this residence, featuring integrated two-car garages and a concrete driveway.
A terracotta-roofed residence presents a neat concrete driveway and an inviting entryway.
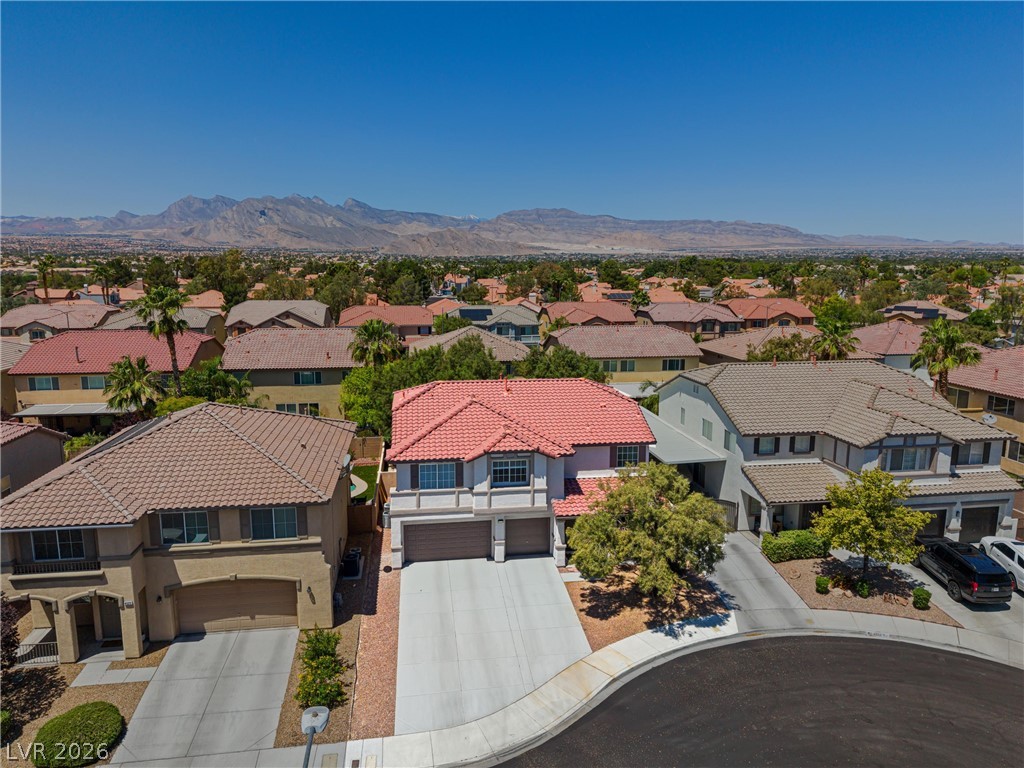
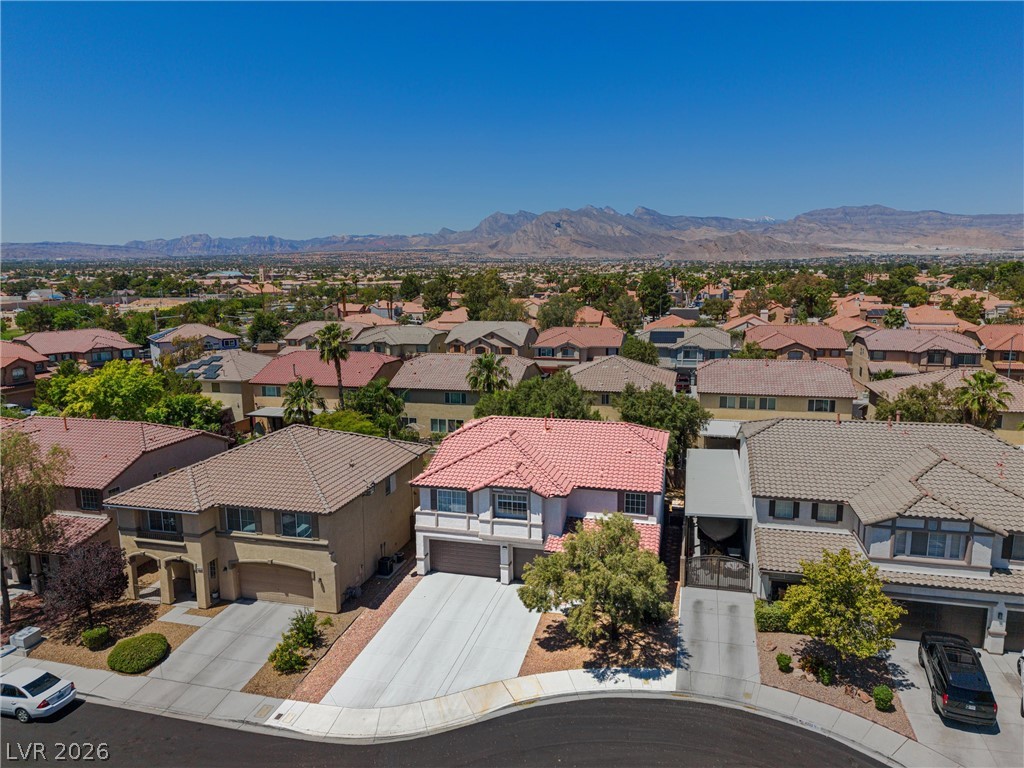
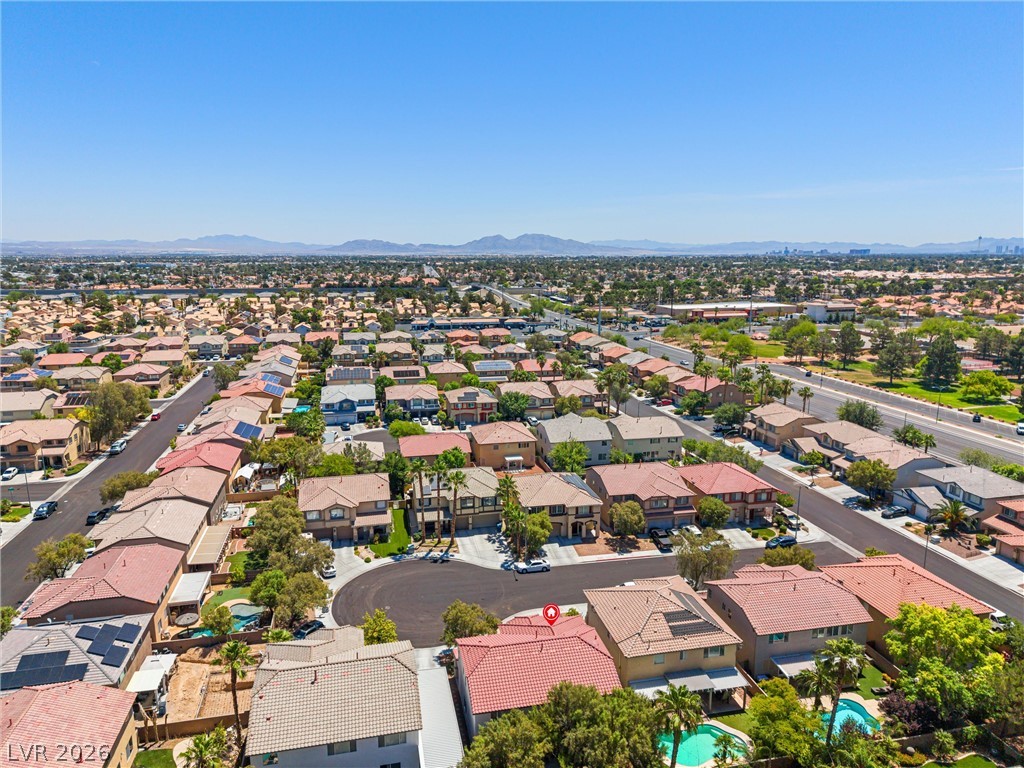
An aerial perspective reveals a vibrant neighborhood with terracotta roofs nestled against a distant mountain range.
Experience suburban living with mountain vistas from this charming neighborhood street.
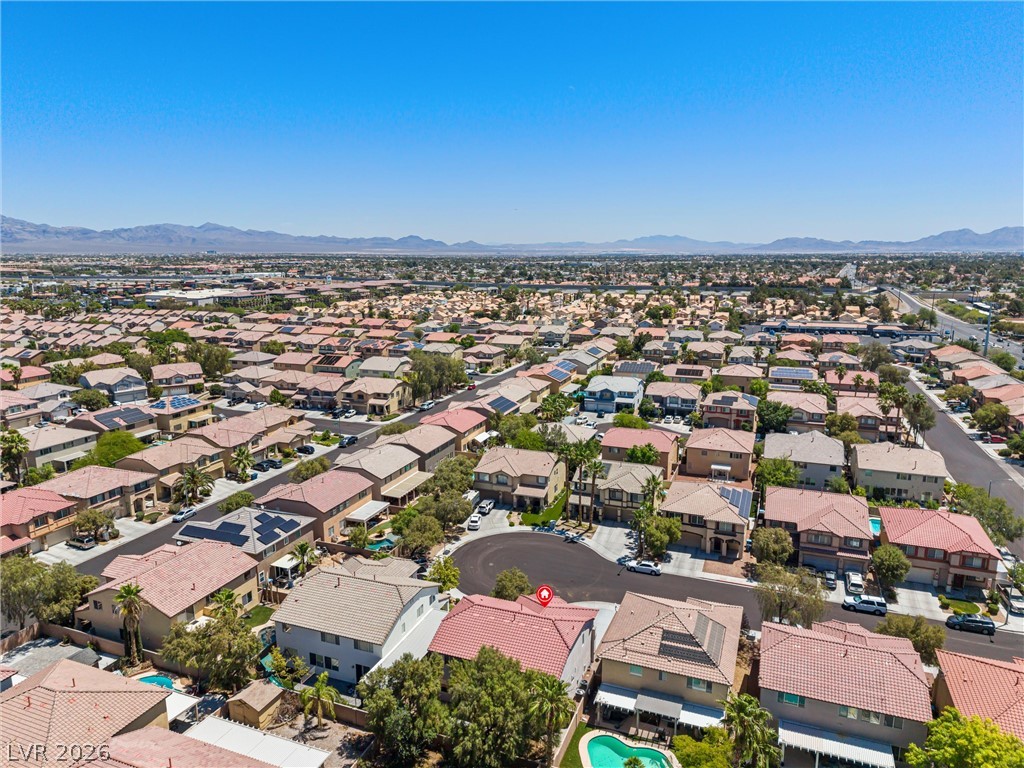
An aerial perspective reveals a vibrant neighborhood with numerous homes featuring private pools and solar panels, set against a distant mountain range.
An aerial perspective reveals a sprawling residential community beneath a clear sky, with distant mountains providing a picturesque backdrop.
An aerial perspective reveals a vibrant neighborhood with diverse rooflines and inviting backyard pools.
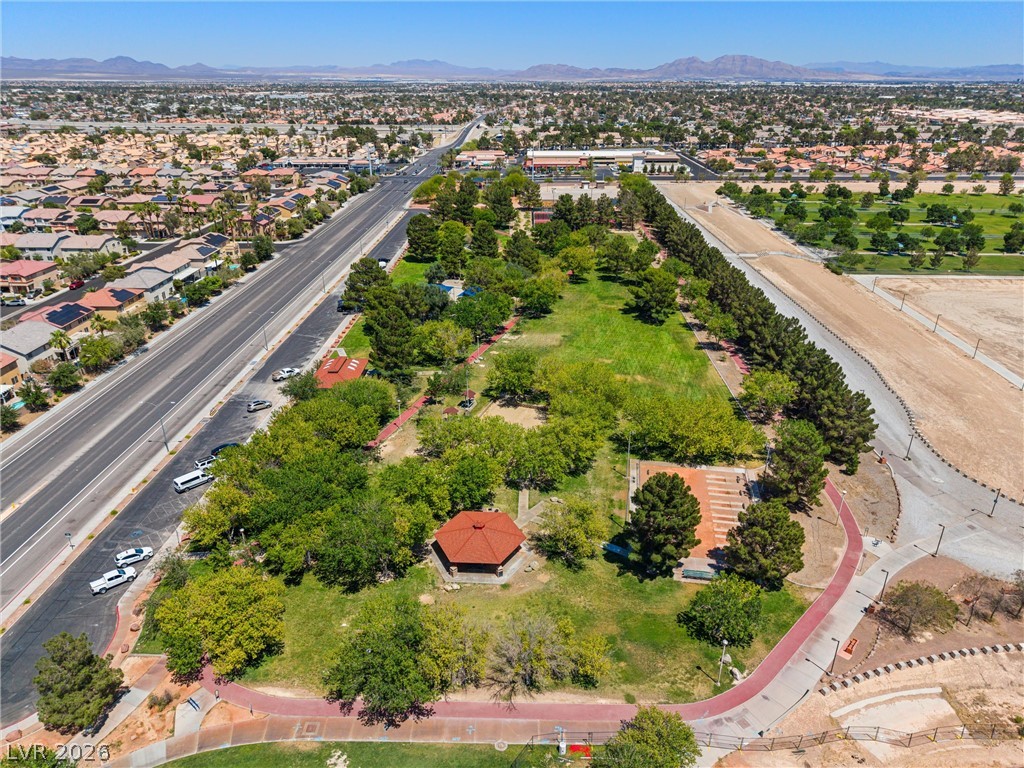
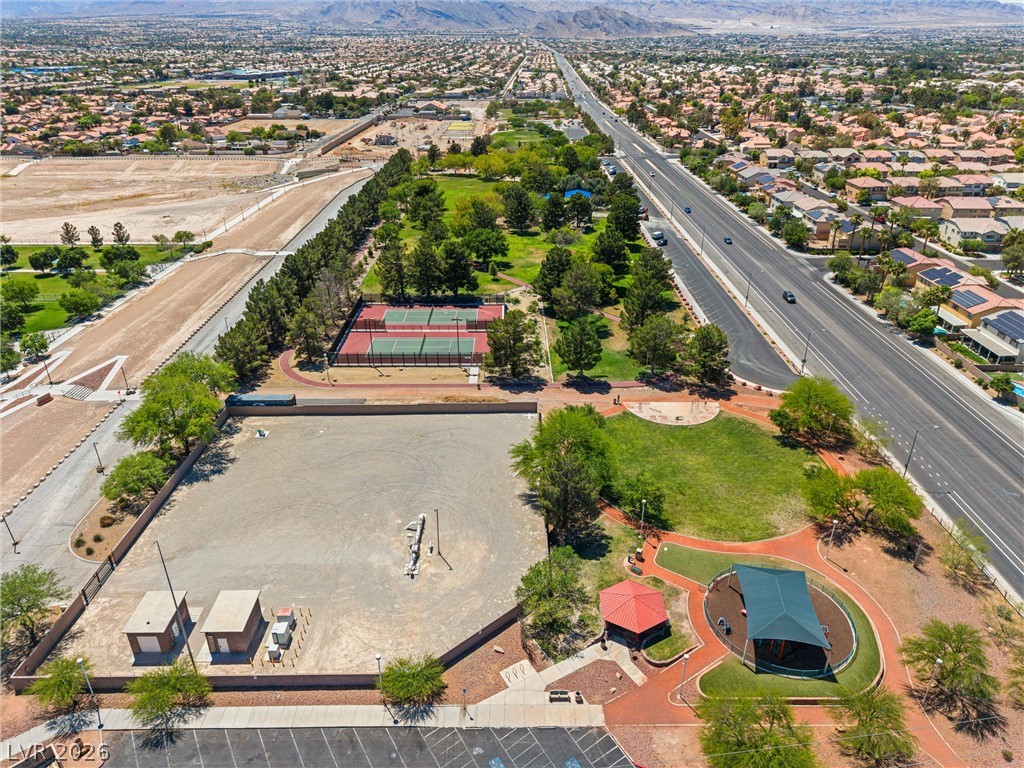
An aerial perspective reveals a vibrant community park amidst a sprawling residential landscape, framed by distant mountains.
An aerial perspective showcases a vibrant community park with recreational facilities, flanked by a bustling thoroughfare and residential neighborhoods.
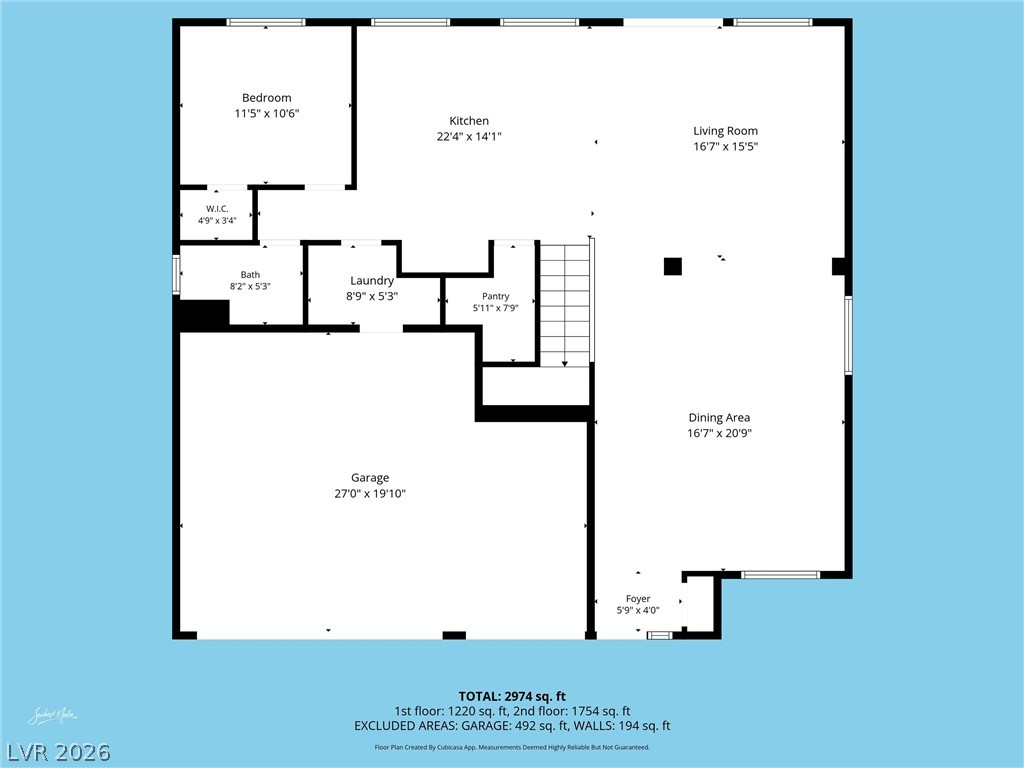
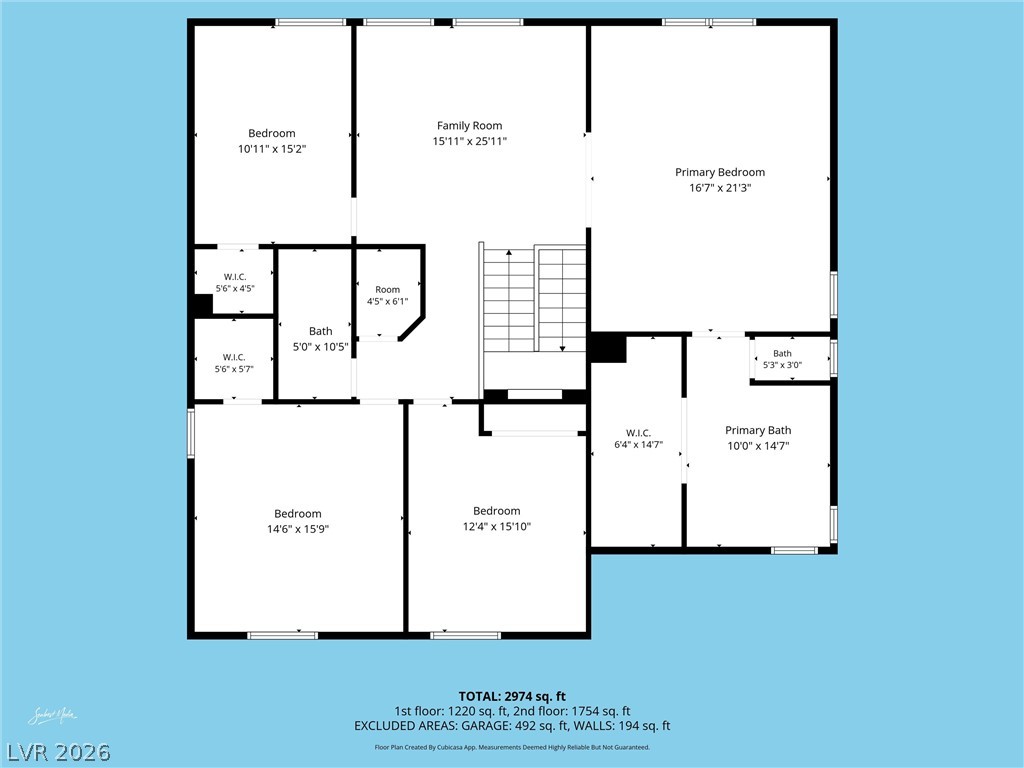
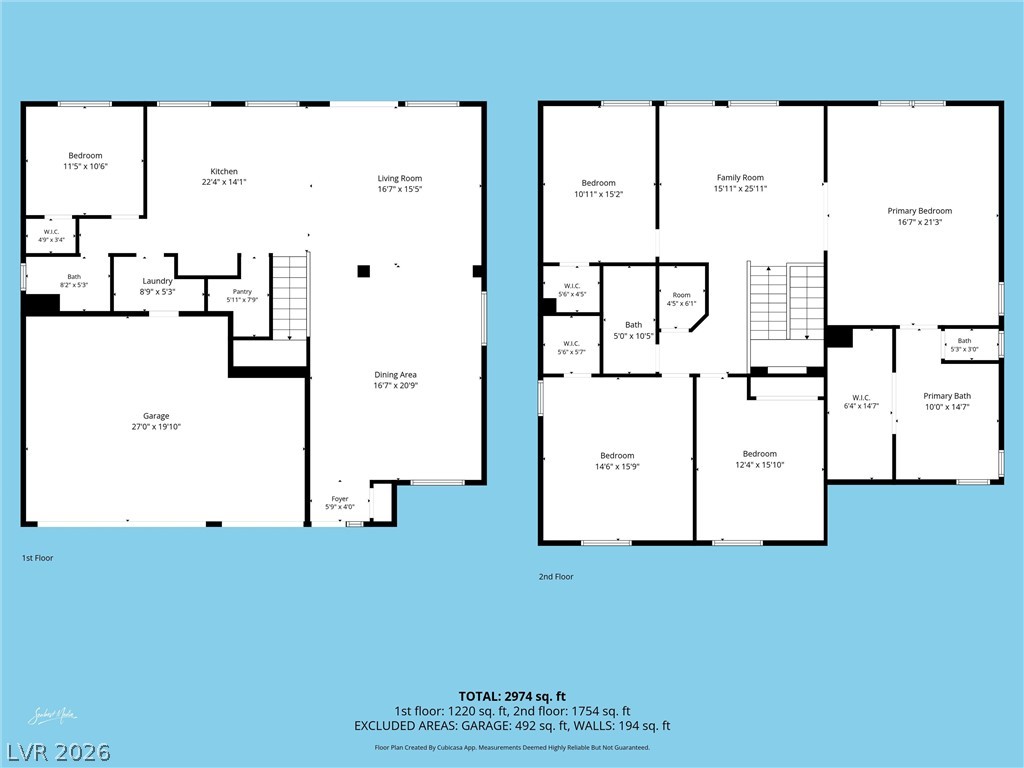
Fully remodeled & truly move-in ready, this beautifully updated Lone Mountain home offers over 3,000 sq ft, 5 bedrooms, 3 baths, a 3-car garage, spacious loft, & a flexible layout designed for modern living. Located on a cul-de-sac near Wayne Bunker Family Park, the home features updated flooring, remodeled kitchen & baths, and clean, cohesive finishes throughout. The gourmet kitchen is the heart of the home, featuring a large quartz island, high-end appliances, generous prep space, & an open flow to the living and dining areas. A desirable downstairs bed & bath is ideal for guests, multigenerational living, or a home office. Upstairs, the loft provides additional living space, while the spa-like primary suite offers a relaxing retreat. The backyard features mature trees, added privacy, and shaded outdoor space to enjoy year-round. Major system updates include HVAC, water heater, water softener & RO system. Conveniently located near shopping, dining, parks & freeway access.
Details
MLS #
2803154
Listing Type
For Sale
Style
House
HOA Dues
$53
Sub-Type
Resale
Status
Active
Year
2003
Days On Site
32
Listing Provided By
Keller Williams Realty Las Veg | Jodeen J. Buehler
Features
Bed(s)
5
Bath(s)
3 Total
SQ Feet
3,023
Garage
3
Story(s)
2
Zoning
Single Family
Acreage
0.12
Interior
Cooling
Central Air, Electric
Heating
Central, Gas
Heating Yes / No
Yes
Cooling Yes / No
Yes
Interior Features
Bedroom On Main Level, Ceiling Fans, Window Treatments
Window Features
Blinds
Furnished
Unfurnished
Appliances
Dryer, Dishwasher, Disposal, Gas Range, Refrigerator, Water Softener Owned, Wine Refrigerator, Washer
Fireplaces Total
0
Fireplace Yes / No
No
Exterior
Exterior Features
Private Yard
Roof
Tile
Lot Features
Landscaped, Rocks, Trees, Less Than Quarter Acre
Fencing
Block, Back Yard
Parking
Attached Garage Yes / No
Yes
Parking Features
Attached, Garage, Garage Door Opener, Inside Entrance, Private
Garage Yes / No
Yes
Utilities
Utilities
Underground Utilities
Electric
Photovoltaics None
Sewer
Public Sewer
Location
Senior Community Yes / No
No
Other
List Aor
Greater Las Vegas Association Of Realtors Inc
Taxes
Property
3512
Area Information
State
NV
County
Clark
City
Las Vegas
Zip Code
89129
Community Name
Mayfield
Sourced by Back At You
MLS Number: 2803154
Jodeen J. Buehler – (209) 612-2505 – jodeen@jodeenbuehler.com
Keller Williams Realty Las Veg – (702) 212-2222
Request a showing
Request a showing
The data relating to real estate for sale on this web site comes from the Las Vegas REALTORS® MLS. Information deemed reliable but not guaranteed. COPYRIGHT 2022 OF LAS VEGAS REALTORS® MLS. ALL RIGHTS RESERVED.
MLS Number: 2803154
Jodeen J. Buehler – (209) 612-2505 – jodeen@jodeenbuehler.com