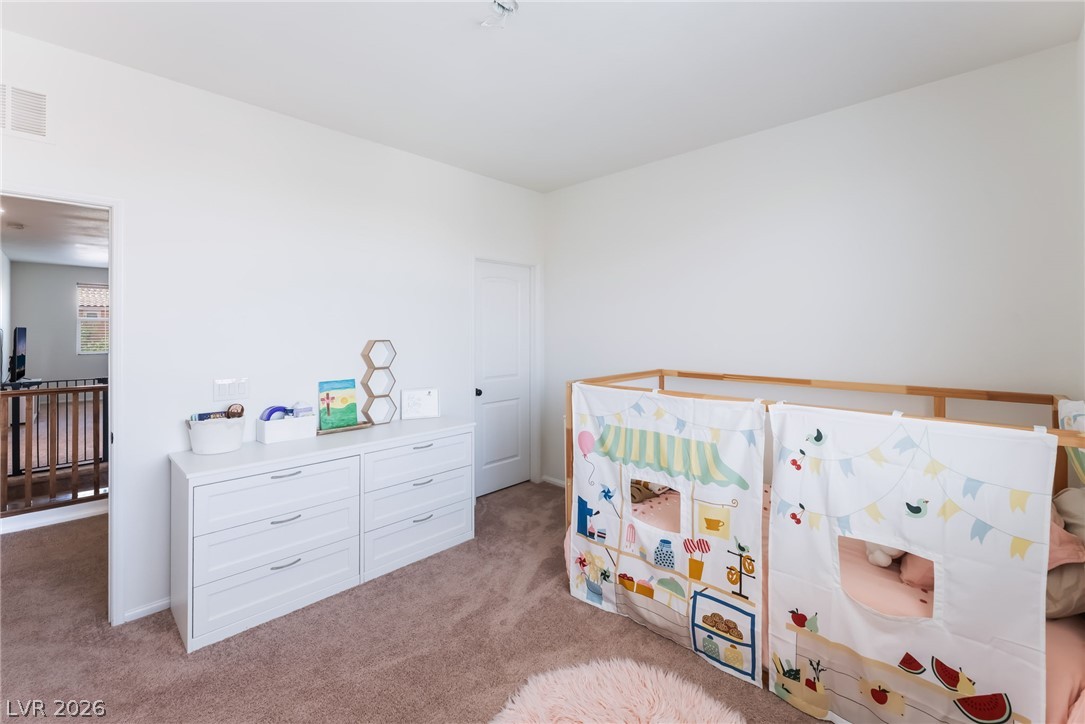
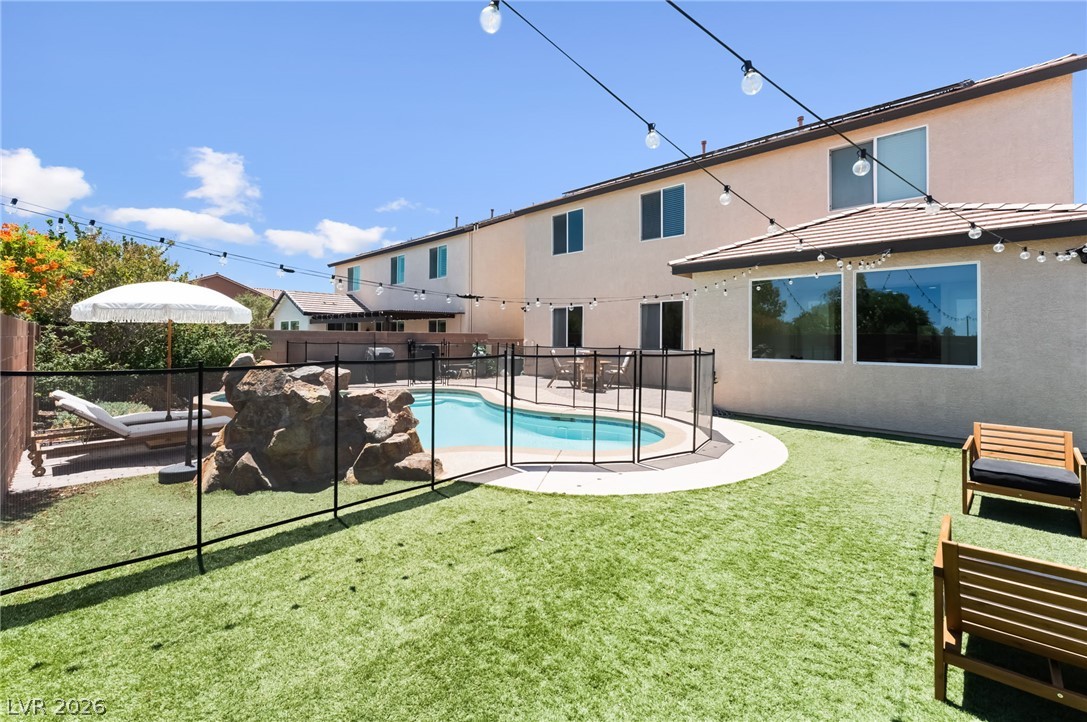
Welcome to this exceptional 5-bedroom, 3-full-bath home located in a gated community within the highly sought-after Providence Master-Planned Community. Offering outstanding functionality and flexibility, this spacious floor plan features a downstairs bedroom and full bath, a dedicated office/den, a large upstairs loft, an enclosed sunroom, and a 3-car garage. Energy-efficient upgrades throughout the home include solar panels, smart thermostats, LED lighting, a variable-speed pool pump, and an energy-efficient electric pool heater. The downstairs office/den provides the perfect space for working from home, studying, or creating a private retreat, while the downstairs bedroom and full bath offer convenience for guests or multi-generational living. The inviting kitchen opens seamlessly to the spacious living room, creating an ideal setting for entertaining and everyday living. One of the home's standout features is the enclosed sunroom, providing valuable additional living space that can be enjoyed year-round. Whether relaxing with a morning coffee or entertaining friends and family, the sunroom offers beautiful views of the backyard oasis.Step outside to your private resort-style retreat featuring a sparkling pool with a waterfall feature, creating the perfect setting for relaxing and enjoying the Las Vegas lifestyle. Upstairs, the expansive loft offers endless possibilities as a media room, game room, fitness area, or secondary family room. The spacious primary suite serves as a private sanctuary complete with an en-suite bathroom, while four additional secondary bedrooms. The oversized upstairs laundry room includes built-in cabinetry and abundant storage space. Located in the Providence Master-Planned Community, residents enjoy beautifully maintained parks, playgrounds, miles of walking and biking trails, community gathering areas, open green spaces, scenic mountain views, and convenient access to shopping, dining, top-rated schools, and the 215 Beltway.
Details
MLS #
2791579
Listing Type
For Sale
Style
House
HOA Dues
$160
Sub-Type
Resale
Status
Active
Year
2013
Days On Site
72
Listing Provided By
Realty of America LLC | Aissa Gomez
Features
Bed(s)
5
Bath(s)
3 Total
SQ Feet
3,230
Garage
3
Pool
Yes
Story(s)
2
Zoning
Single Family
Acreage
0.13
Interior
Cooling
Central Air, Electric, Two Units
Heating
Gas, Multiple Heating Units
Heating Yes / No
Yes
Cooling Yes / No
Yes
Interior Features
Bedroom On Main Level, Ceiling Fans, Primary Downstairs
Window Features
Double Pane Windows
Furnished
Unfurnished
Appliances
Dryer, Dishwasher, Disposal, Gas Range, Microwave, Refrigerator, Washer
Fireplaces Total
0
Fireplace Yes / No
No
Exterior
Exterior Features
Patio, Private Yard
Roof
Tile
Lot Features
Desert Landscaping, Landscaped, Less Than Quarter Acre
Fencing
Block, Back Yard
Parking
Attached Garage Yes / No
Yes
Parking Features
Attached, Garage, Inside Entrance, Private
Garage Yes / No
Yes
Utilities
Utilities
Underground Utilities
Sewer
Public Sewer
Location
Senior Community Yes / No
No
Other
List Aor
Greater Las Vegas Association Of Realtors Inc
Taxes
Property
5448
Area Information
State
NV
County
Clark
City
Las Vegas
Zip Code
89166
Community Name
Brighton & Kensington Providence/Cliffs Edge
Sourced by Back At You
MLS Number: 2791579
Aissa Gomez – (702) 521-6708
Realty of America LLC – (833) 286-4965 – nv.broker@realtyofamerica.com
Request a showing
Request a showing
The data relating to real estate for sale on this web site comes from the Las Vegas REALTORS® MLS. Information deemed reliable but not guaranteed. COPYRIGHT 2022 OF LAS VEGAS REALTORS® MLS. ALL RIGHTS RESERVED.
MLS Number: 2791579
Aissa Gomez – (702) 521-6708
Realty of America LLC – (833) 286-4965 – nv.broker@realtyofamerica.com