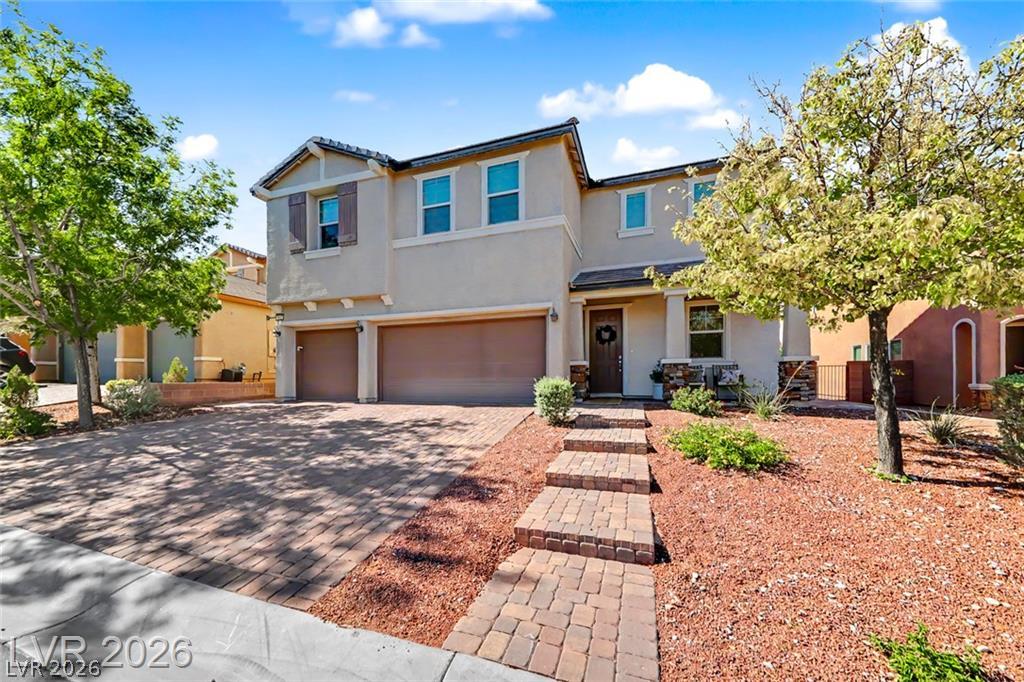
A welcoming facade with a paver driveway, well-maintained landscaping, and inviting front porch.
A welcoming paver walkway leads to the inviting entryway of this charming two-story residence.
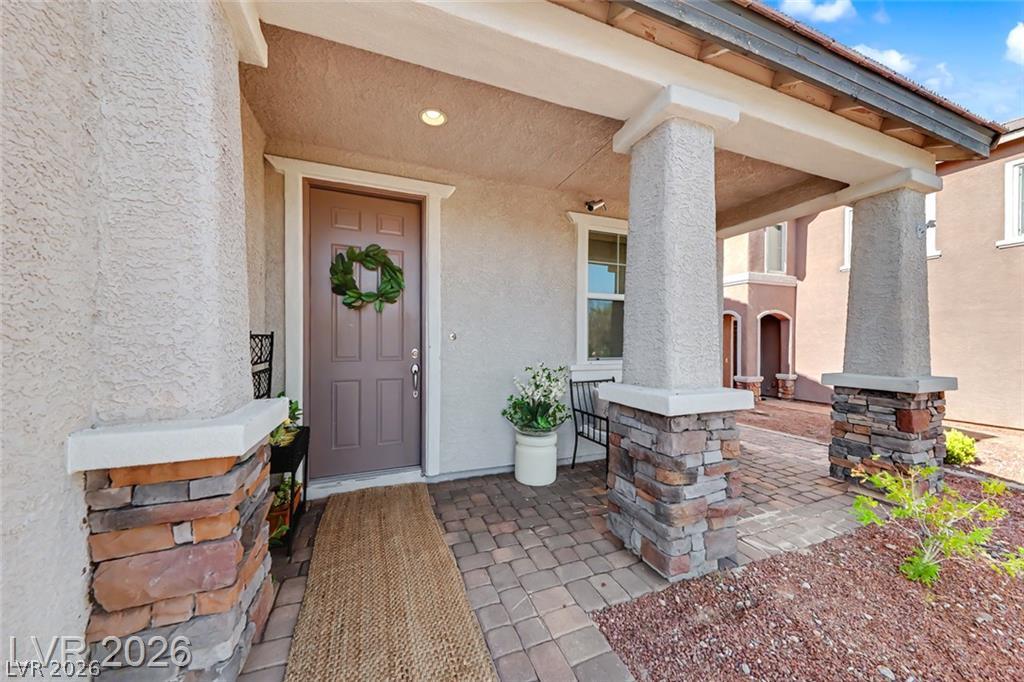
A welcoming entry features a paneled front door, framed by stone-accented columns and a paved walkway.
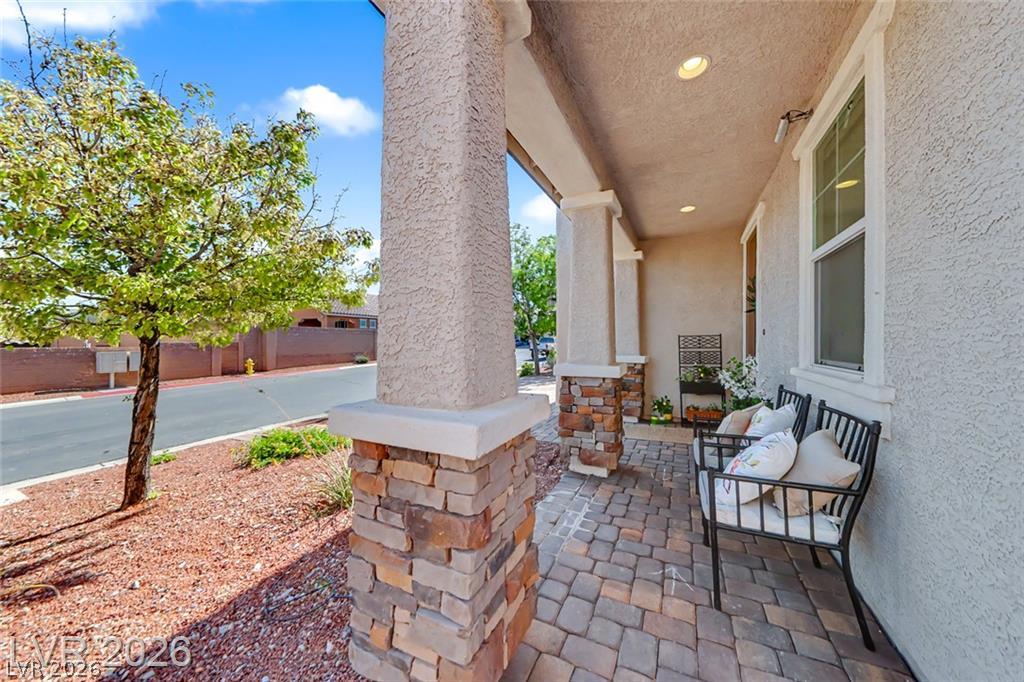
A welcoming covered porch with stone pillars and paver flooring offers a comfortable outdoor seating area.
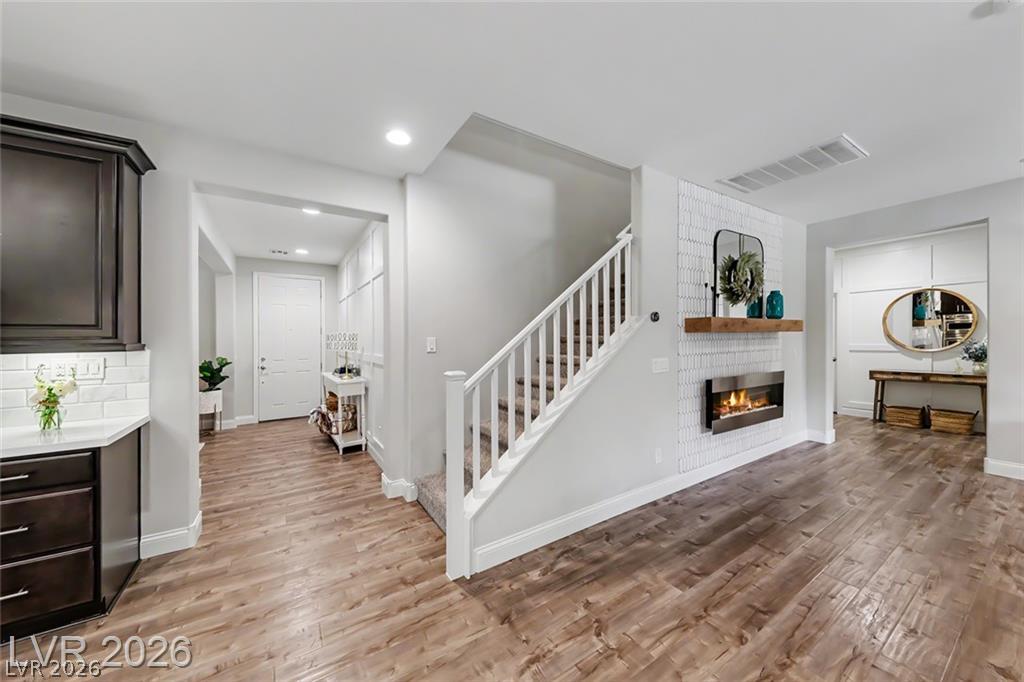
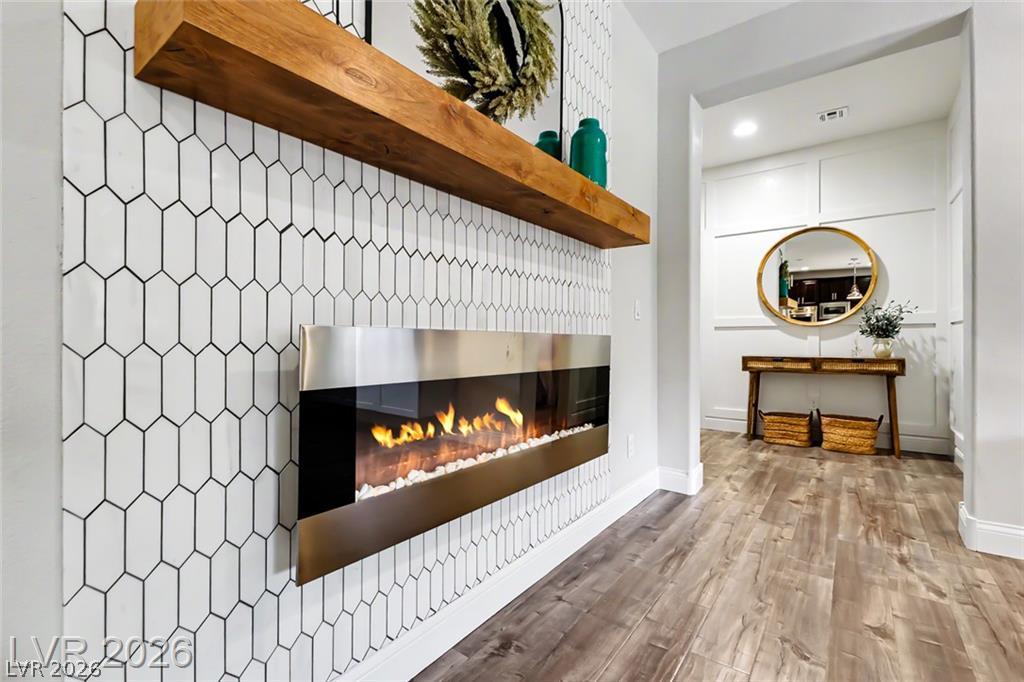
A striking modern fireplace with an elegant tiled surround anchors this well-appointed entryway, complementing rich hardwood flooring.
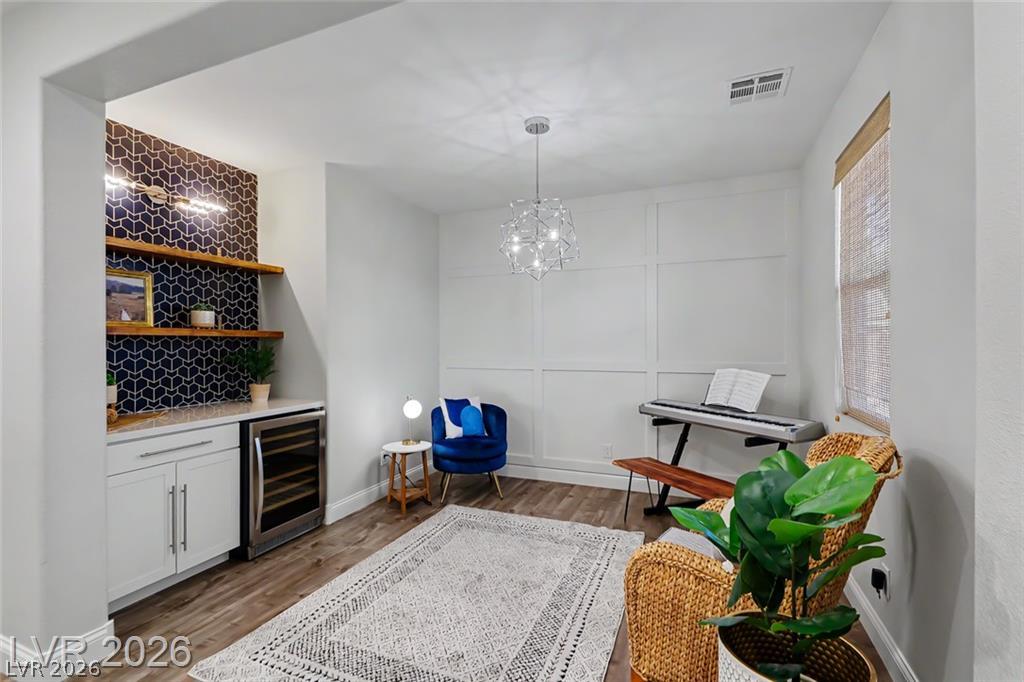
A well-lit sitting room features a built-in wet bar, wood flooring, and a unique geometric pendant light.
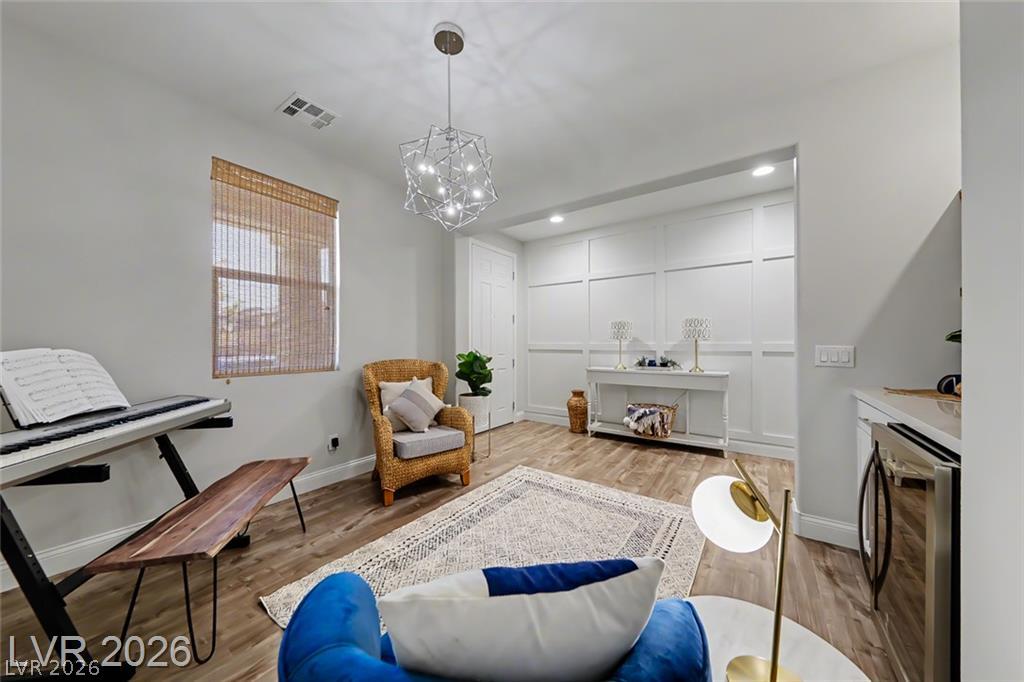
A versatile living area features stylish lighting, durable flooring, and a decorative paneled accent wall.
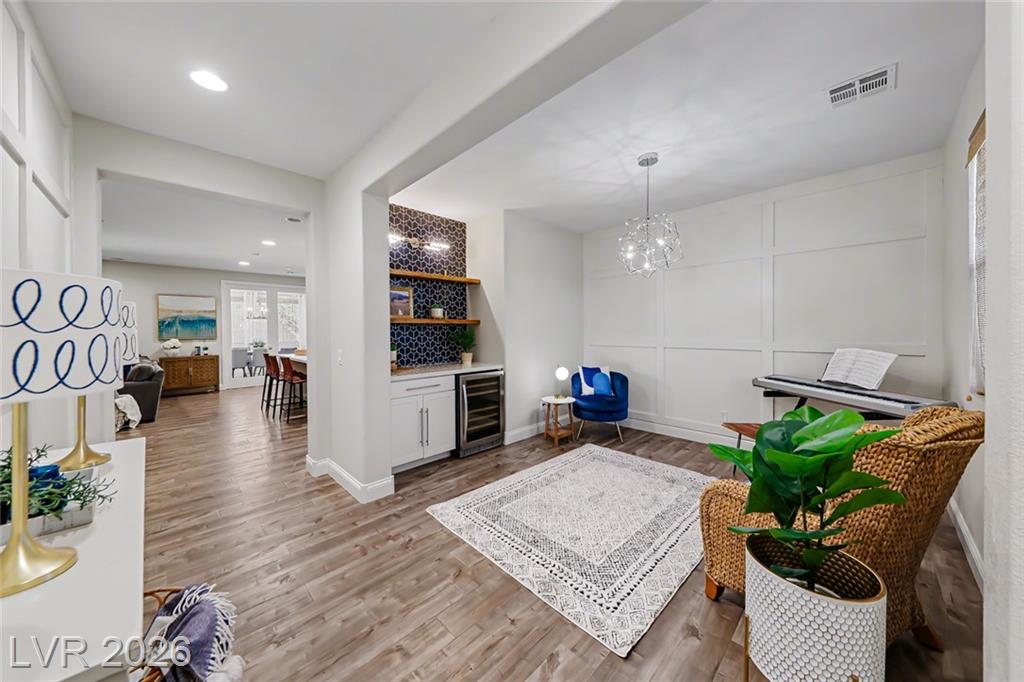
A well-appointed living space features a built-in wet bar, wood flooring, and recessed lighting.
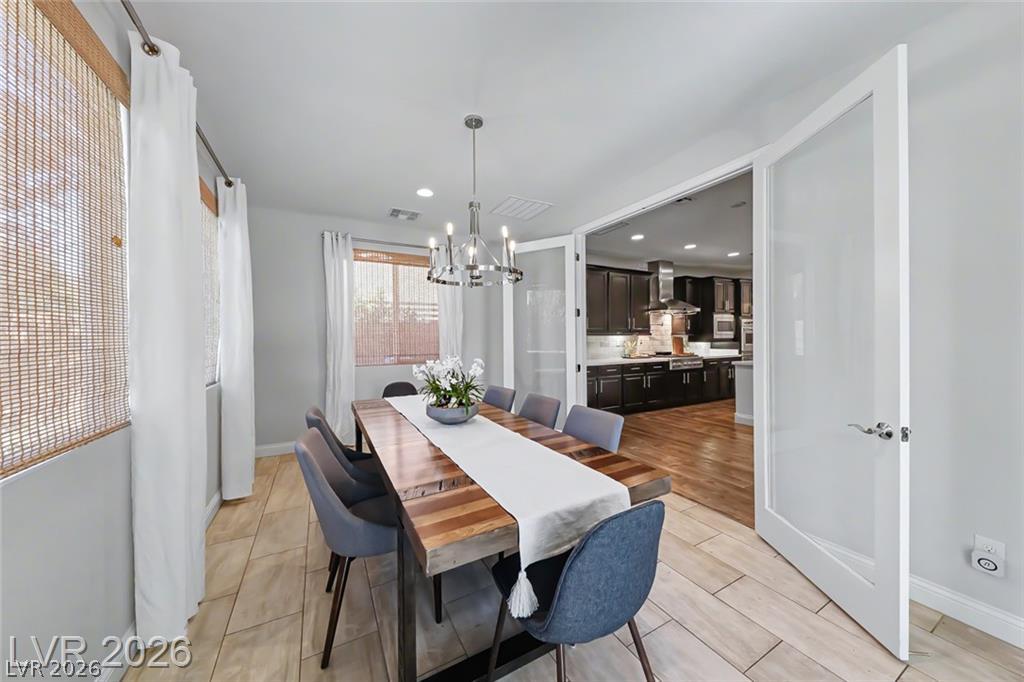
An inviting dining area features elegant glass doors and durable tile flooring, perfect for family meals.
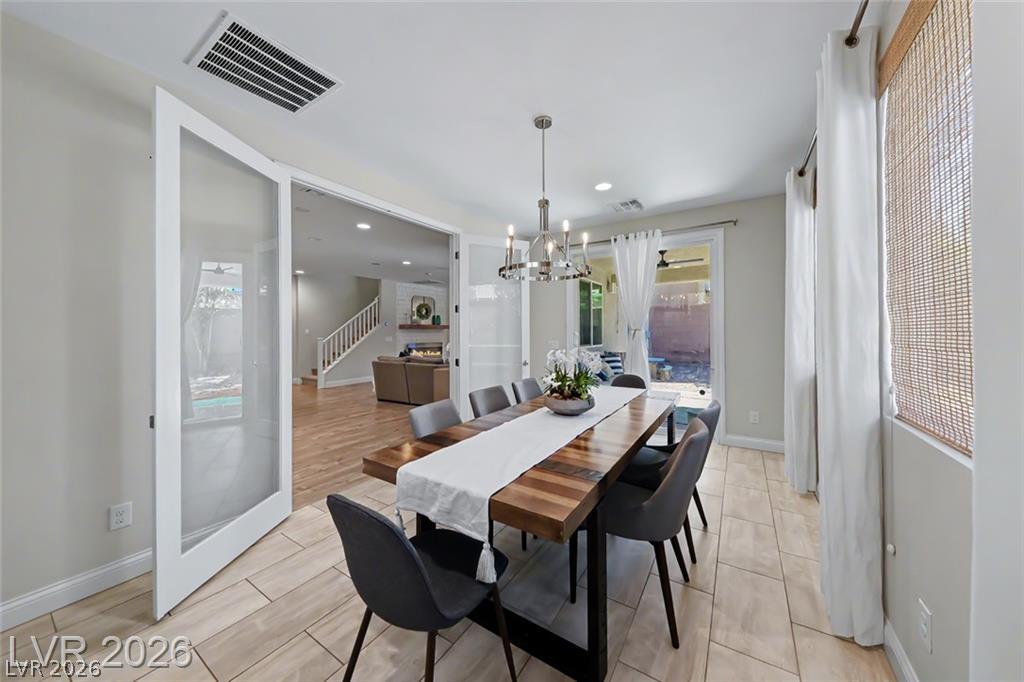
A refined dining space connects to the kitchen through stylish glass French doors, featuring a modern chandelier and wood-look tile flooring.
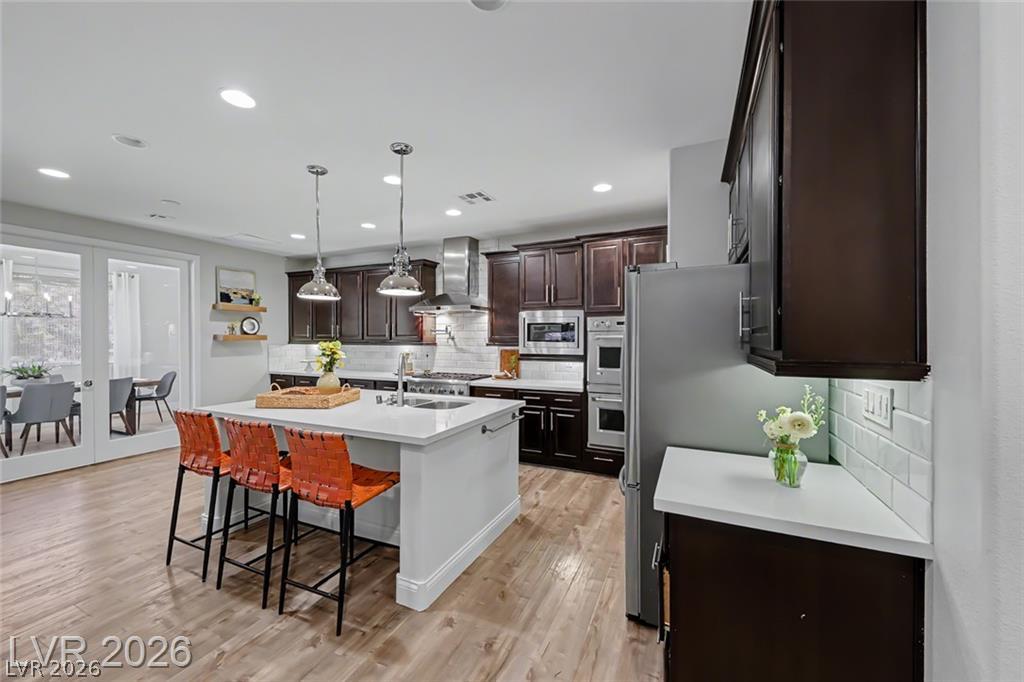
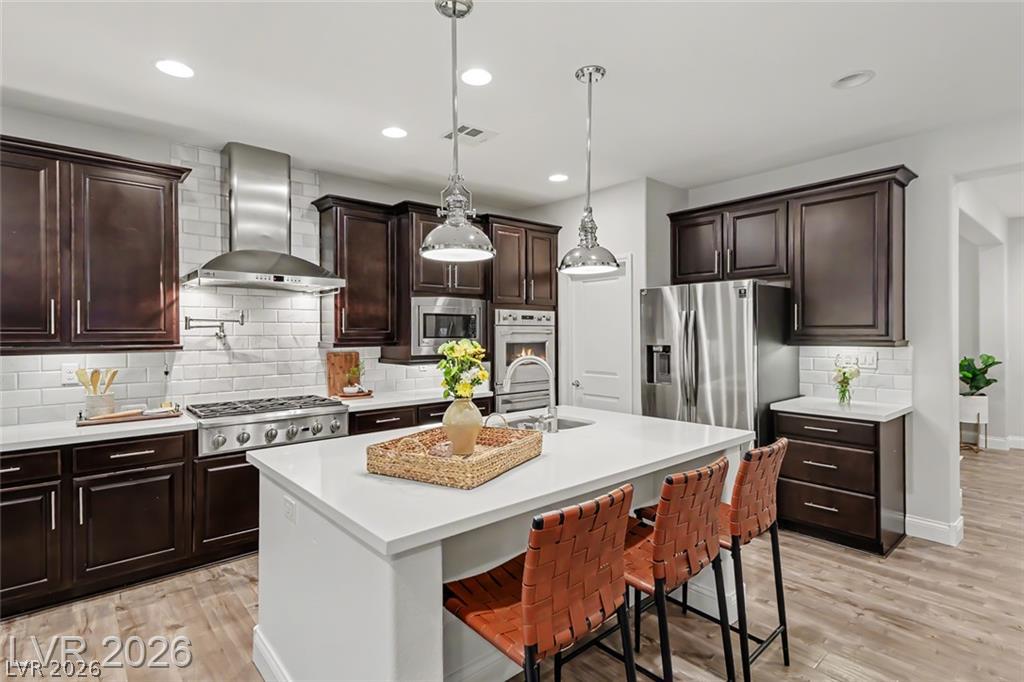
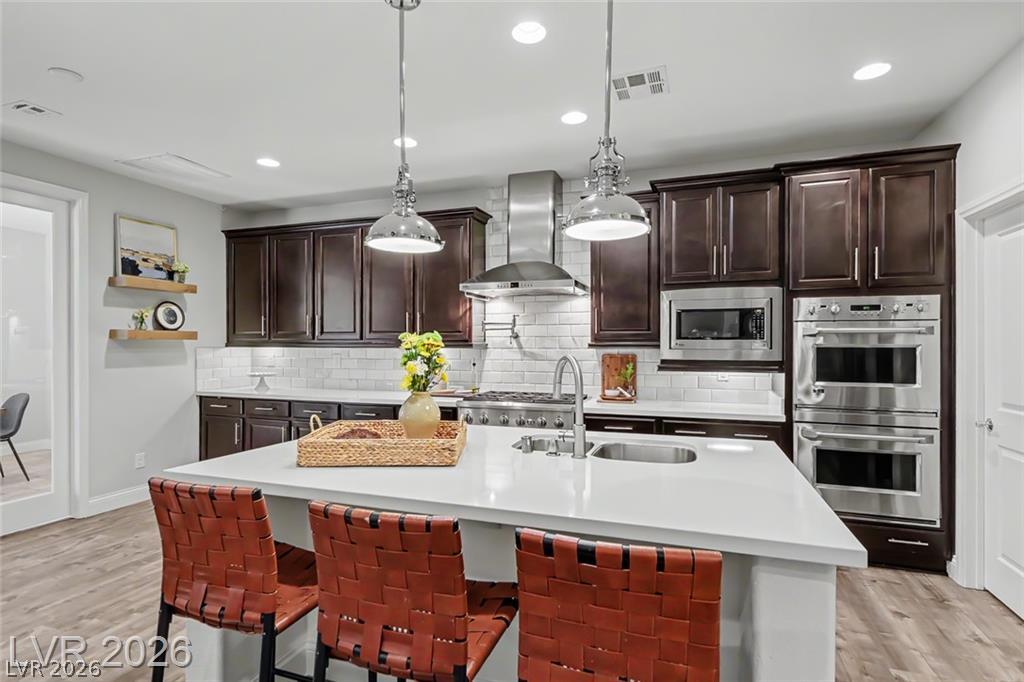
Culinary aspirations find their home in this well-appointed kitchen featuring a substantial island with seating, seamlessly connected to a dining area.
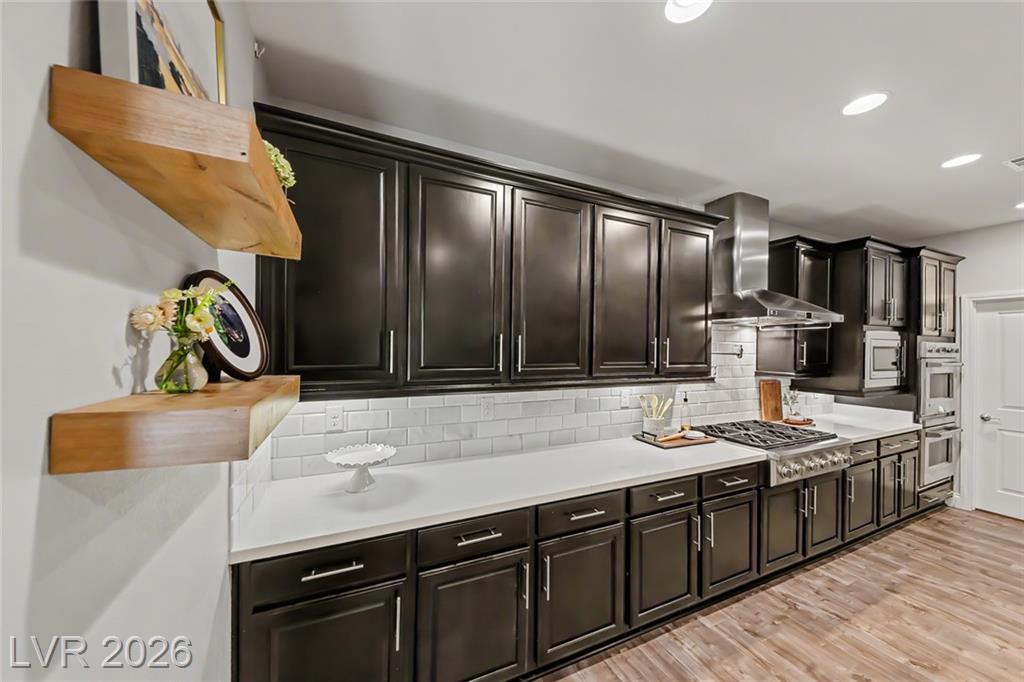
A well-appointed kitchen showcasing contemporary black cabinetry and pristine countertops.
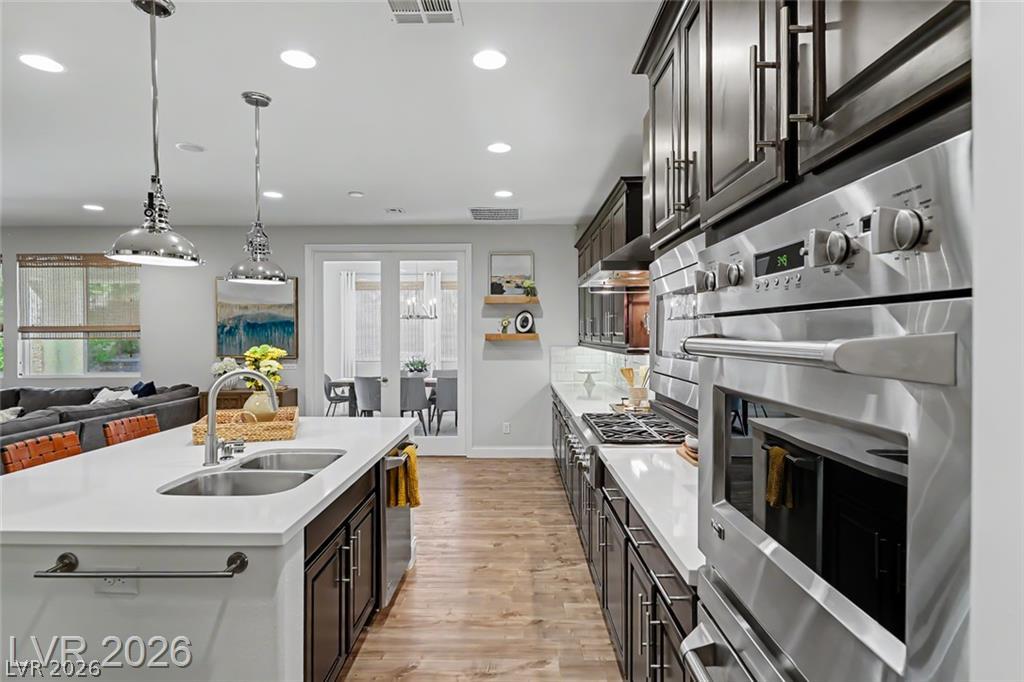
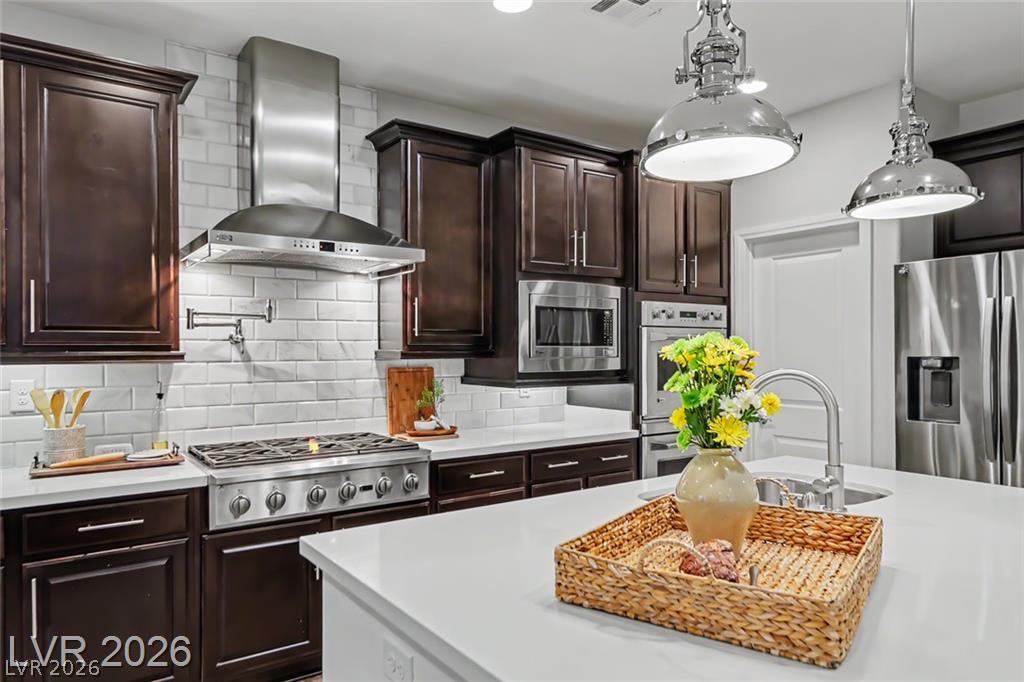
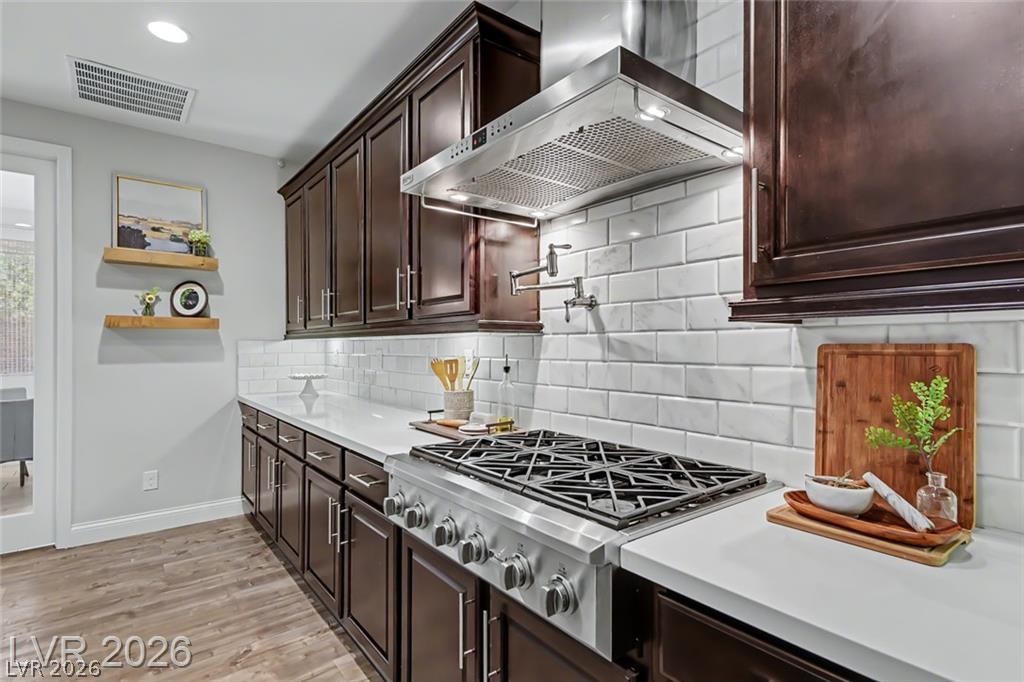
Culinary aspirations find their home in this well-appointed kitchen featuring abundant counter space and gleaming appliances.
Culinary excellence awaits in this well-appointed kitchen, featuring a spacious island and gleaming stainless steel appliances.
Culinary delights await in this modern kitchen with extensive dark cabinetry and pristine countertops.
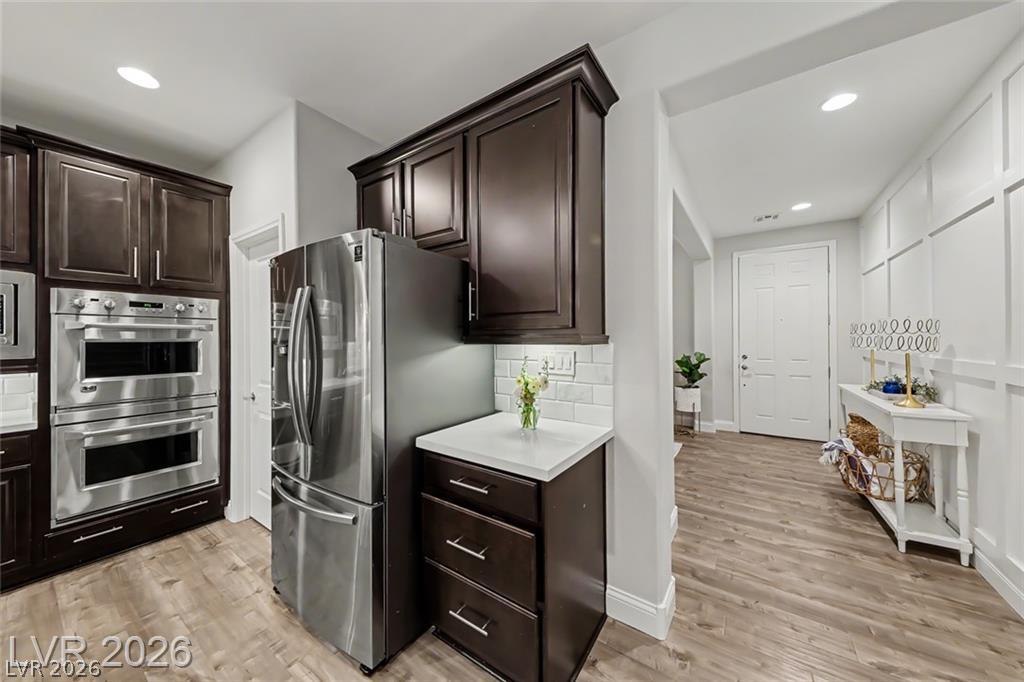
A well-appointed kitchen showcasing dark wood cabinetry and modern stainless steel appliances.
Culinary aspirations meet elegant design in this thoughtfully appointed kitchen, complete with modern conveniences.
A well-appointed kitchen features rich cabinetry, clean white countertops, and a subway tile backsplash.
Culinary aspirations find their home in this well-appointed kitchen, featuring a generous island with seating.
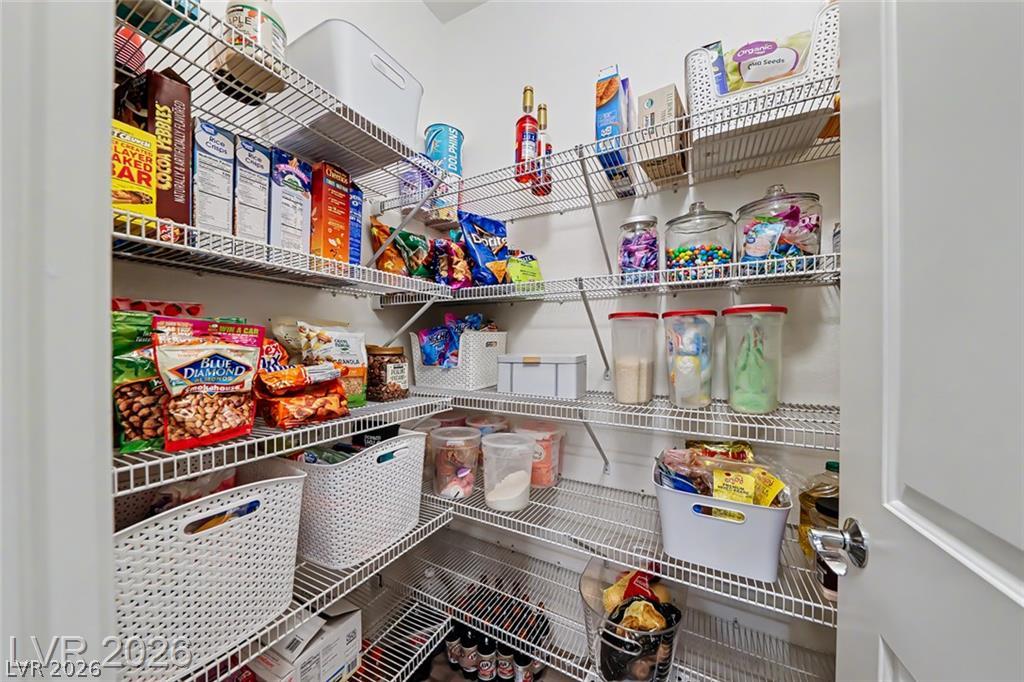
Ample wire shelving maximizes storage in this well-organized, accessible pantry.
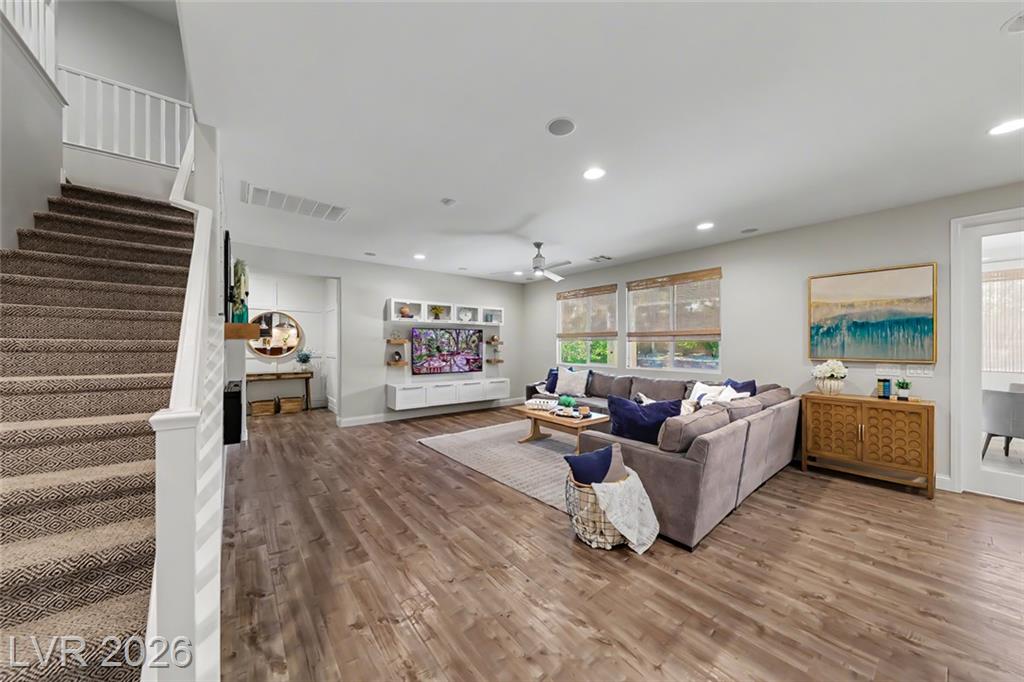
Sun-filled living space welcomes with rich wood flooring and a comfortable, open layout.
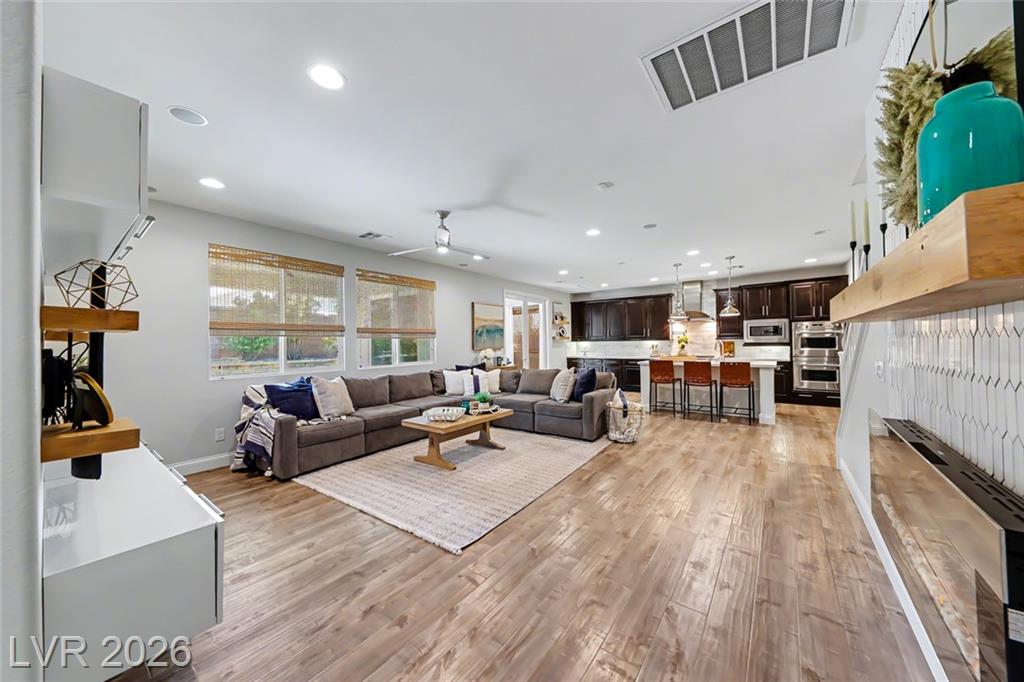
An open-concept great room seamlessly integrates living and dining with a gourmet kitchen and rich hardwood flooring.
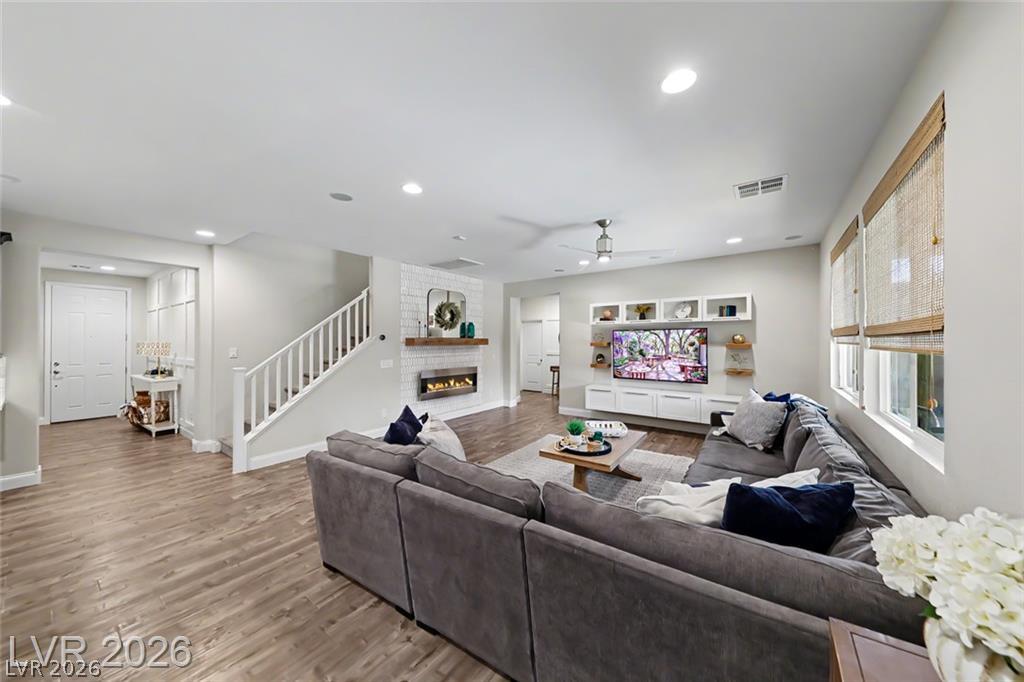
A welcoming living area boasts durable vinyl plank flooring and a sleek electric fireplace.
An inviting great room with an open floorplan seamlessly connects living and kitchen spaces, featuring rich wood flooring and a modern fireplace.
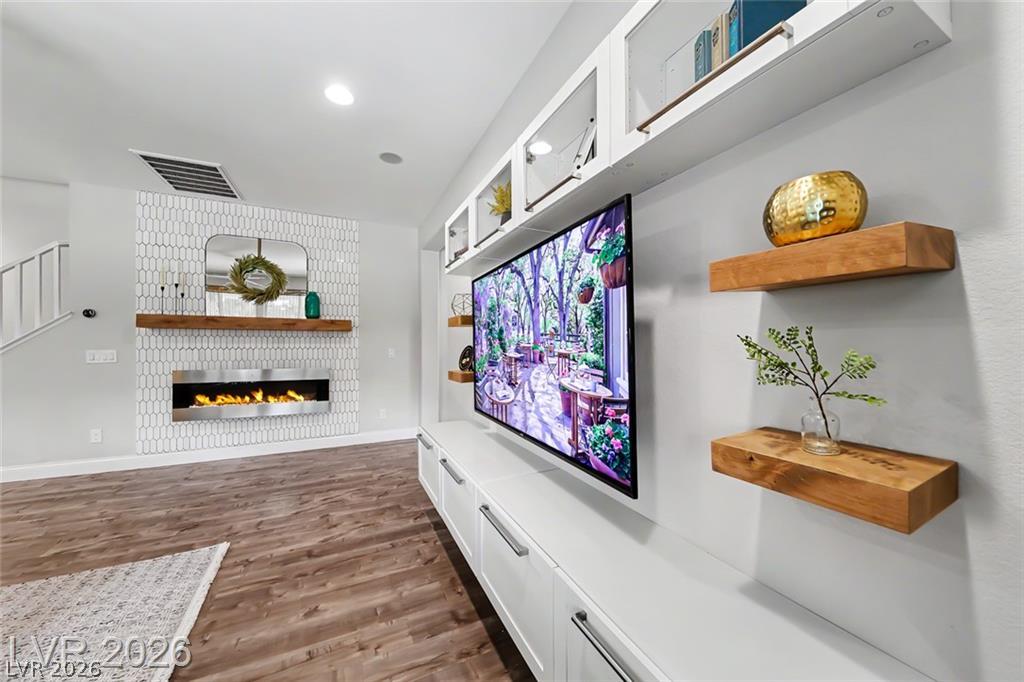
A refined living space features a modern linear fireplace with a textured tile surround and rich wood flooring.
A sleek, modern fireplace with a tiled surround anchors this inviting entry area.
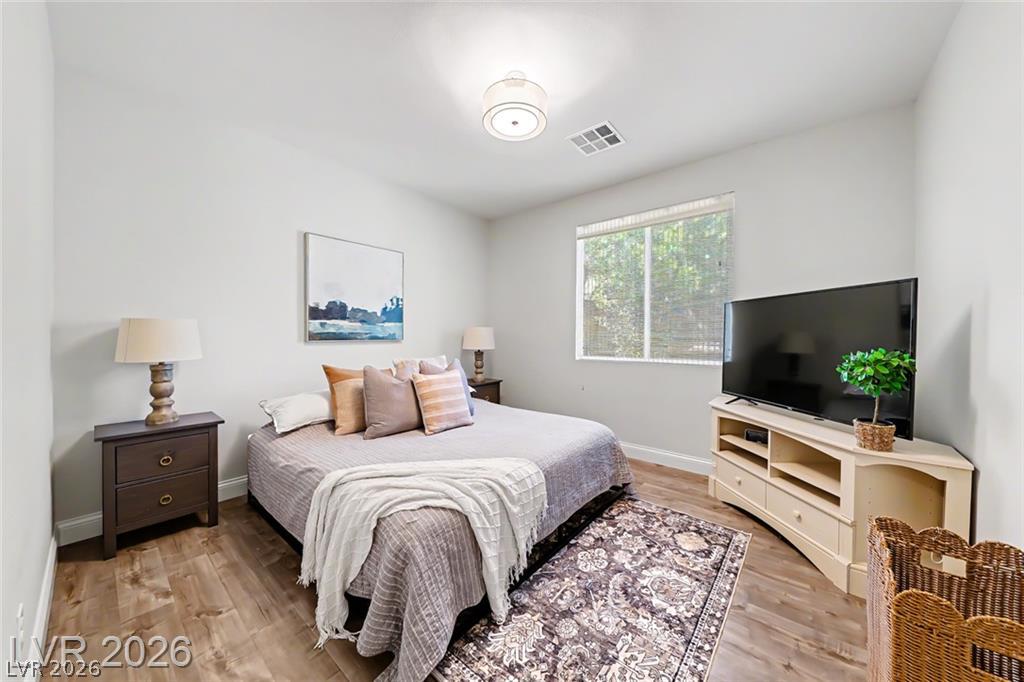
Hardwood-style flooring extends across this naturally illuminated sleeping area, complemented by a large window.
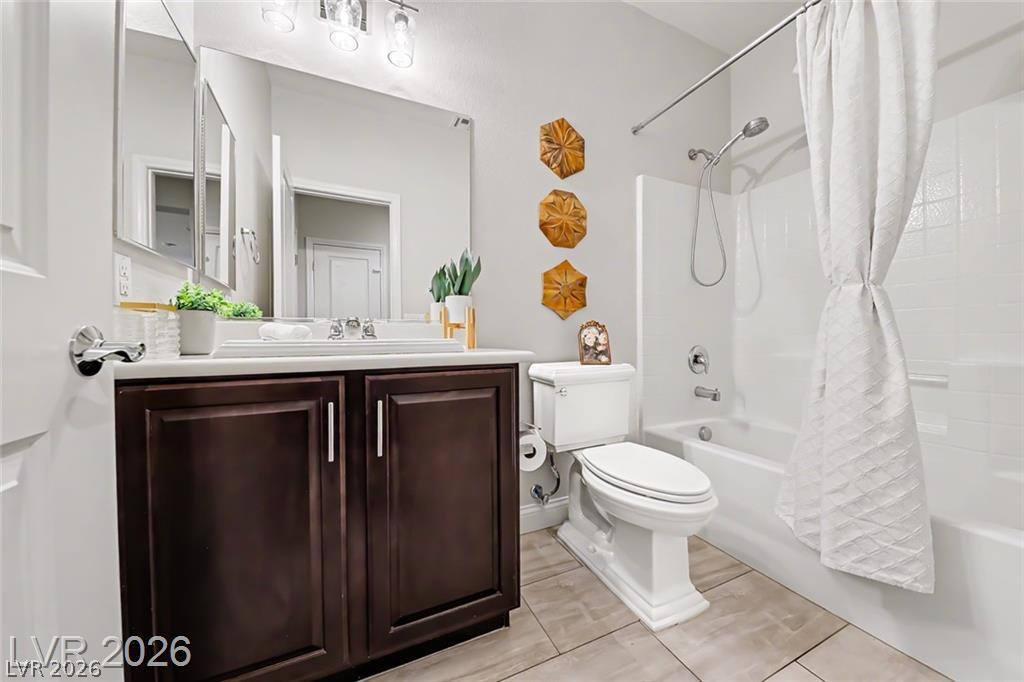
A well-appointed bathroom offers a vanity with ample storage and a bright shower-tub combination.
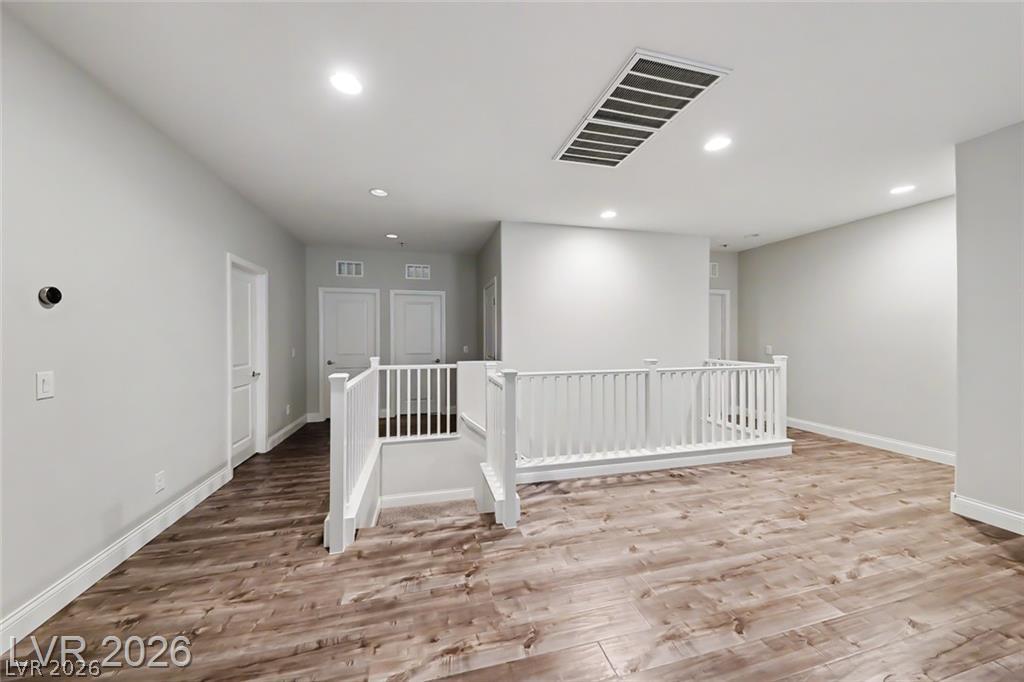
A versatile open-concept space featuring rich wood flooring and a classic white railing, perfect for adaptable living.
An open-concept living space with lustrous wood flooring and recessed lighting creates a welcoming ambiance.
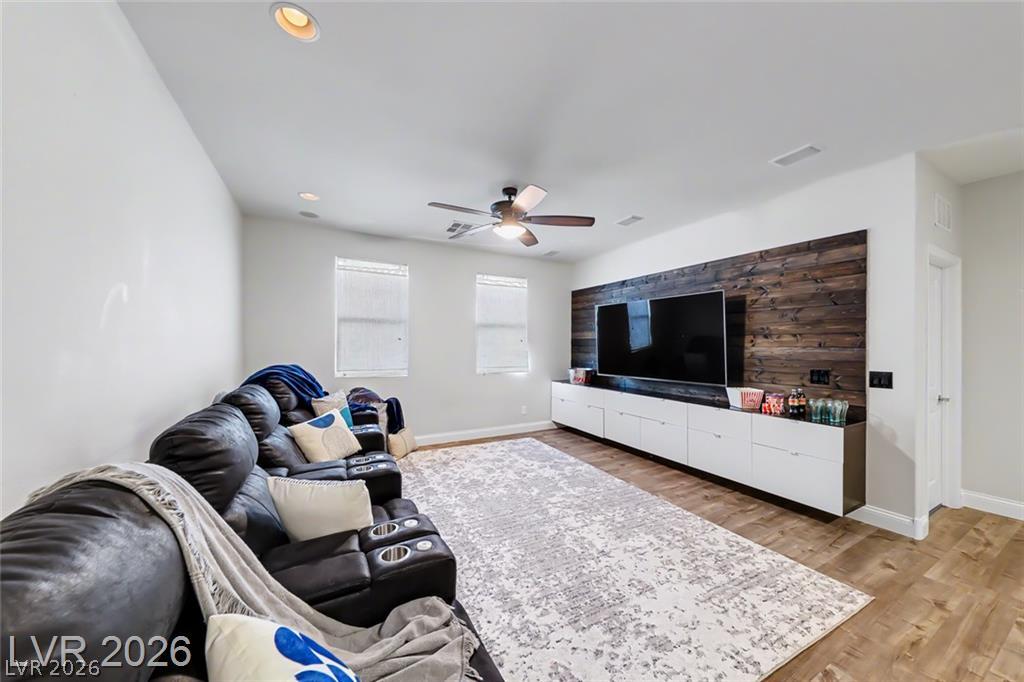
A comfortable media room with rich wood flooring and recessed lighting offers a perfect setting for entertainment.
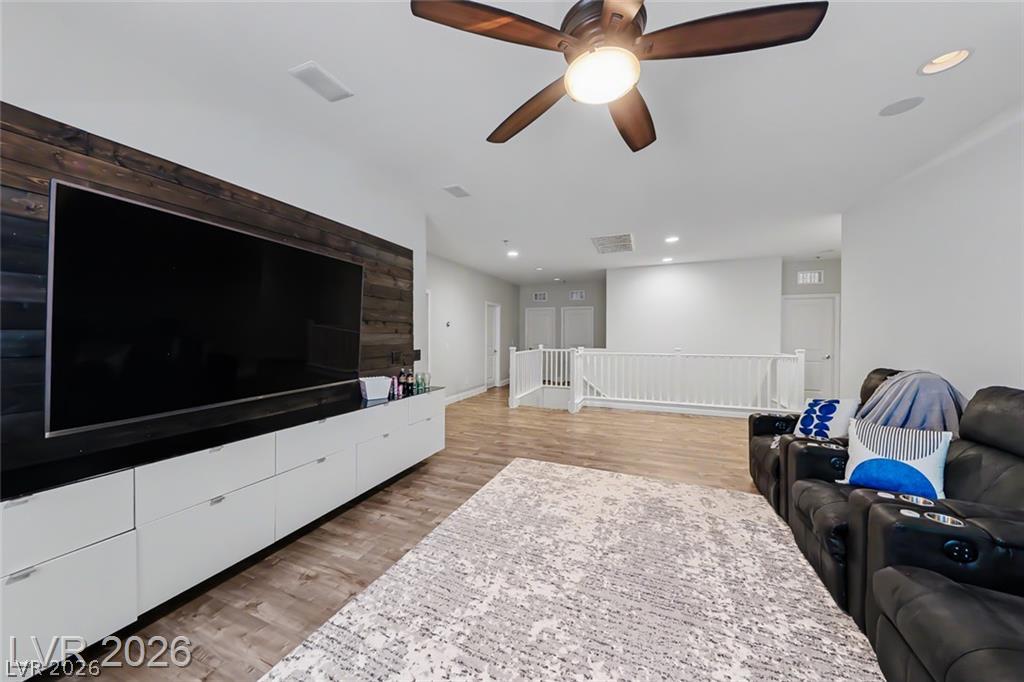
An inviting family room showcasing wood flooring, recessed lighting, and a prominent ceiling fan.
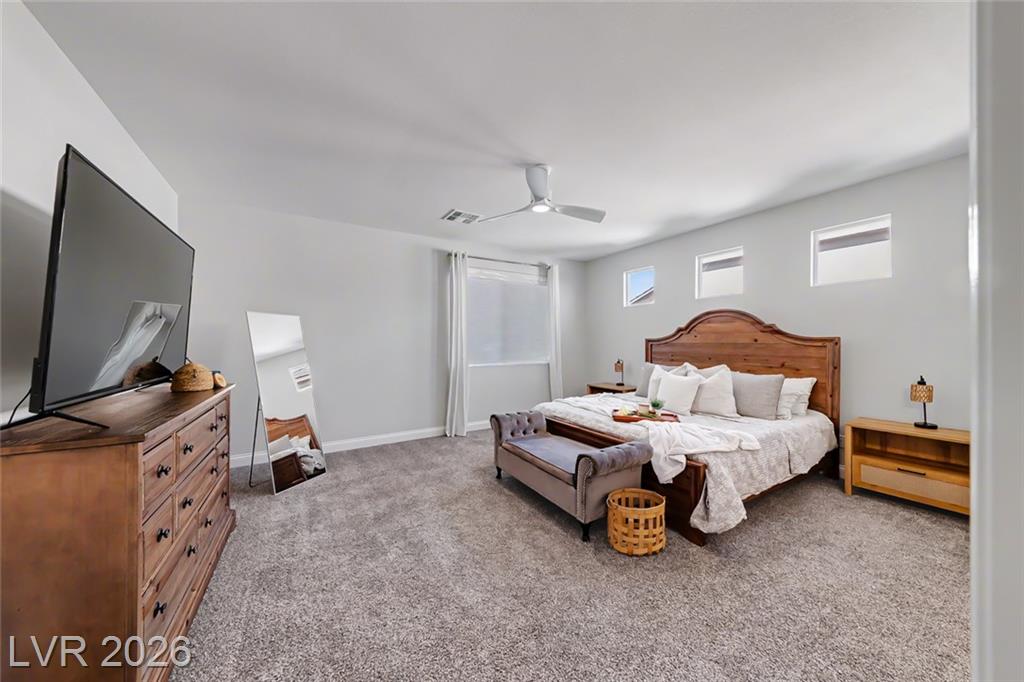
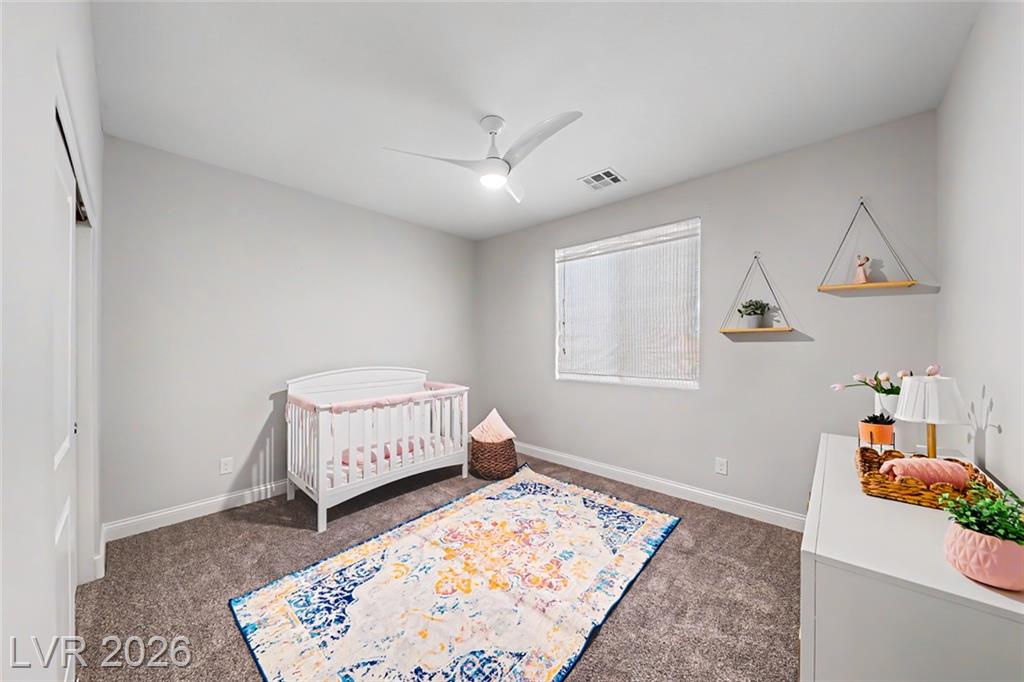
A well-lit bedroom provides ample space for relaxation and personal touches.
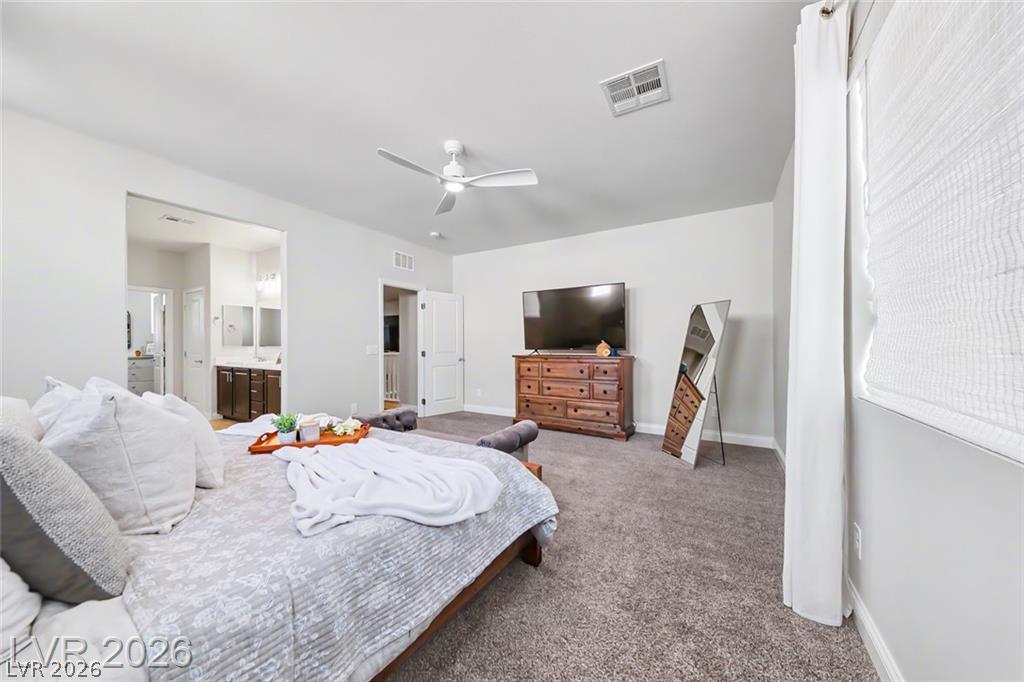
A well-appointed sleeping area boasts a plush carpet and an adjacent, open-concept primary bathroom.
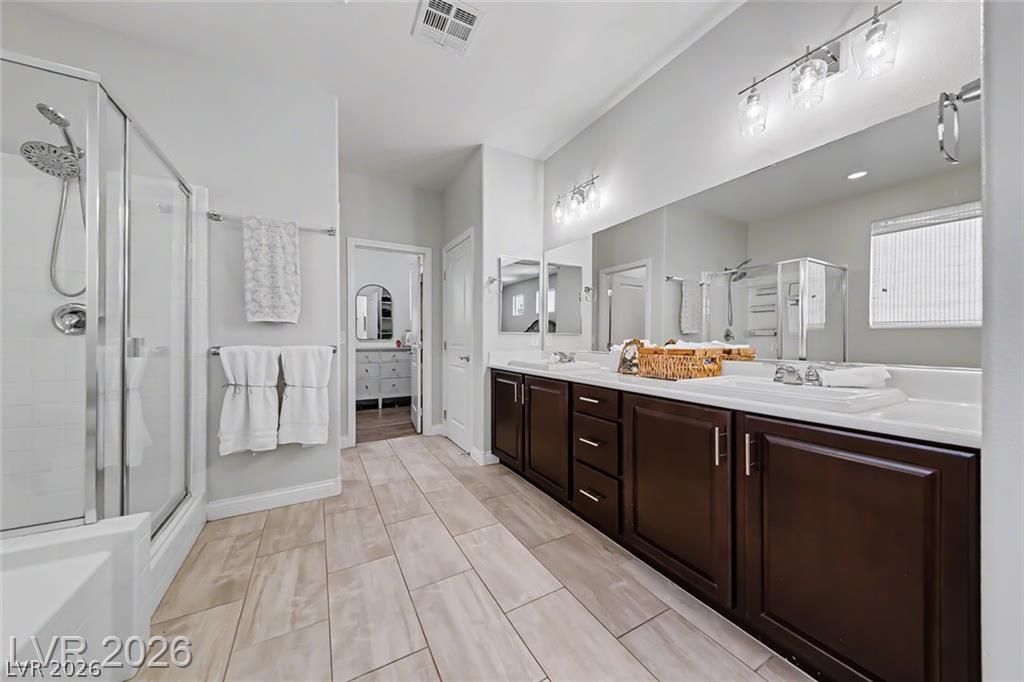
A well-lit primary bathroom featuring dual vanities, a glass-enclosed shower, and sleek tile flooring.
Relaxing master bath features a deep soaking tub and a sleek glass-enclosed shower.
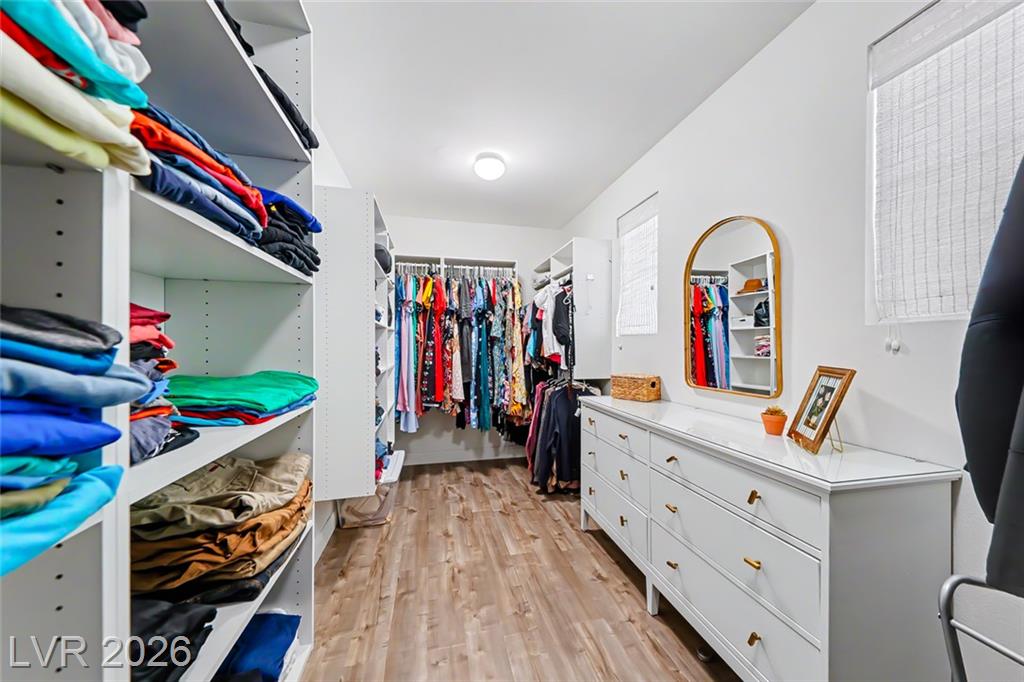
A well-organized walk-in closet offers ample storage and a refined aesthetic with its durable flooring.
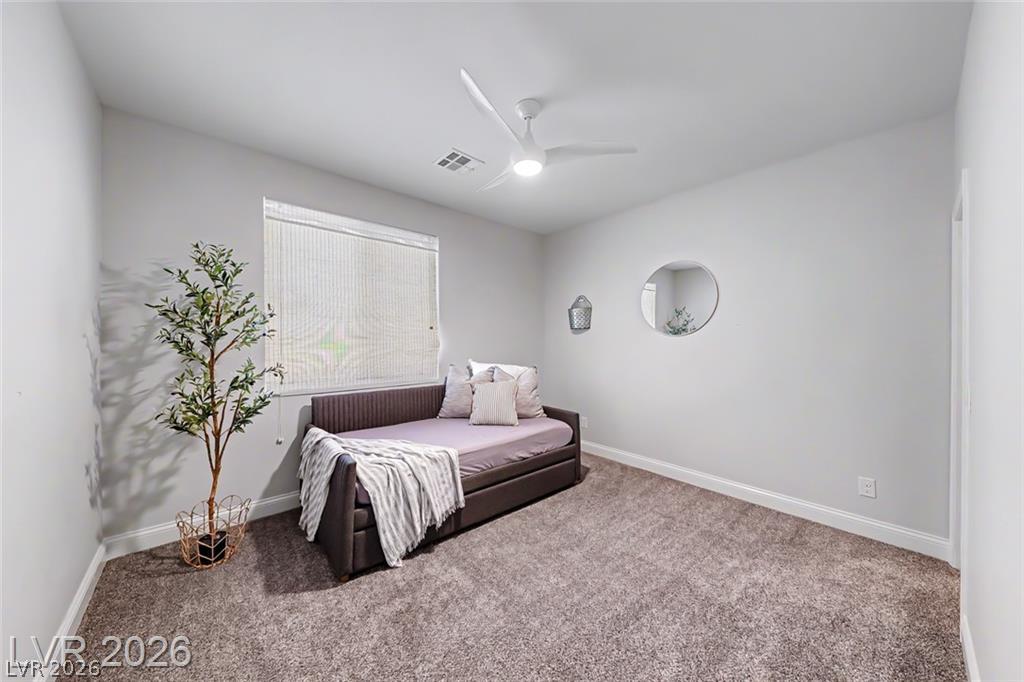
A well-lit bedroom features plush carpeting and a convenient window.
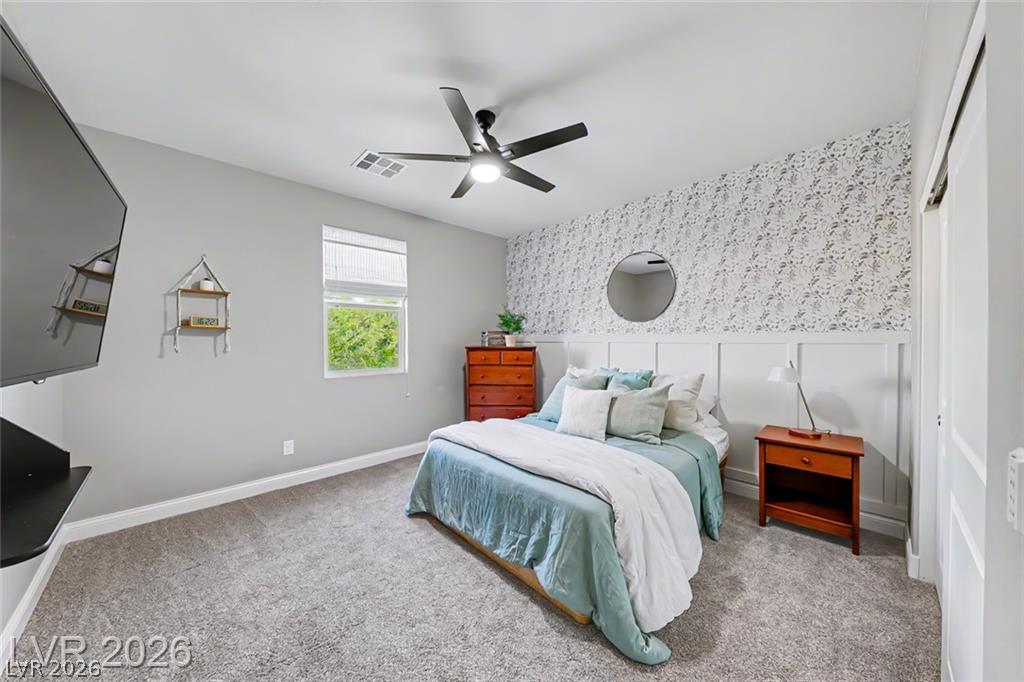
A well-lit bedroom features plush carpeting, a modern ceiling fan, and an accent wall with wainscoting.
A well-lit bedroom features plush carpeting and a modern ceiling fan for ultimate comfort.
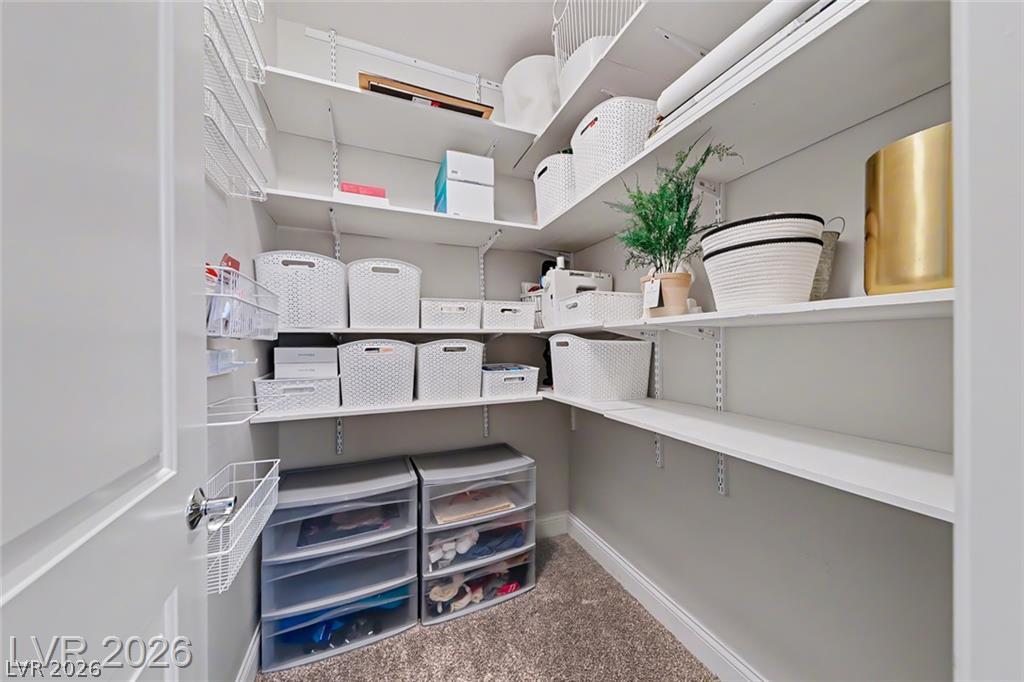
Adjustable shelving provides versatile storage in this thoughtfully organized walk-in closet.
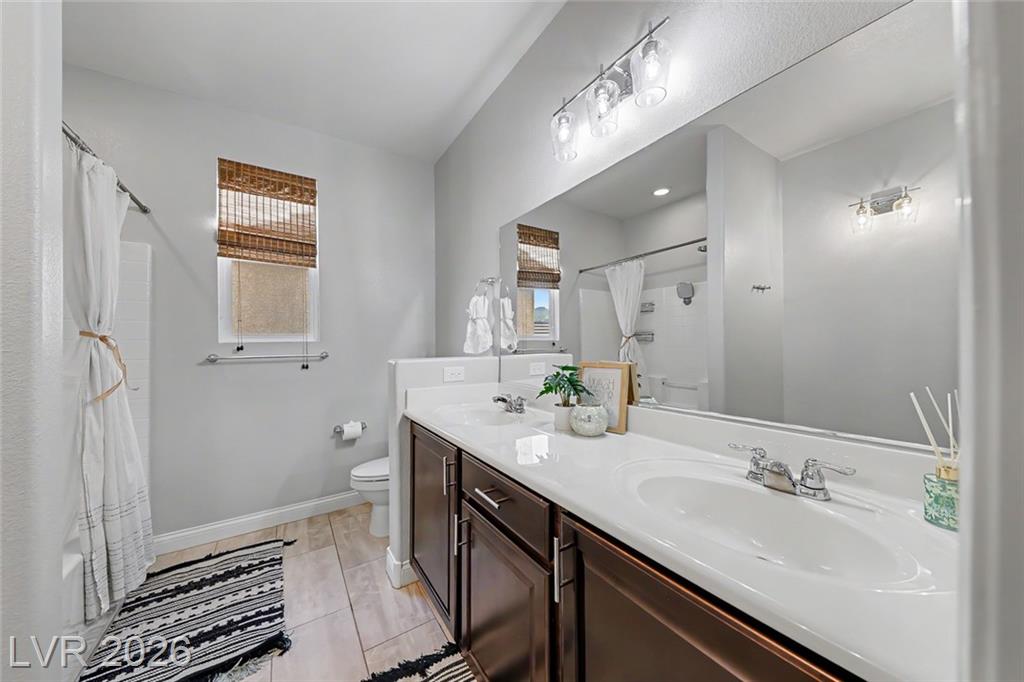
Dual vanities with ample counter space offer practical elegance in this well-appointed bathroom.
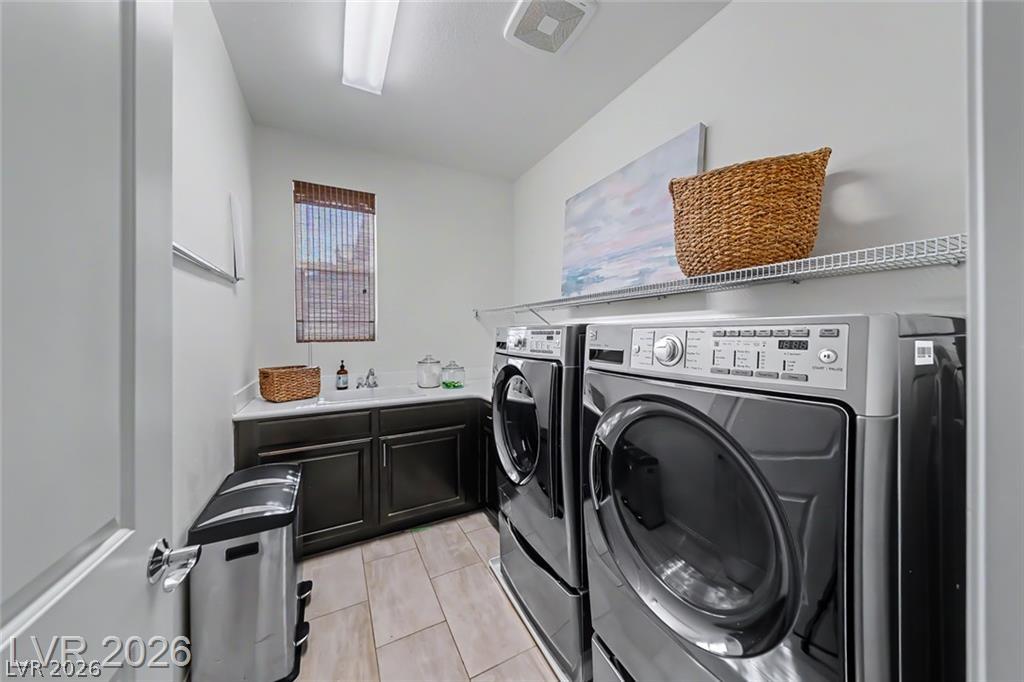
Functional laundry space featuring modern appliances, ample counter space, and convenient shelving.
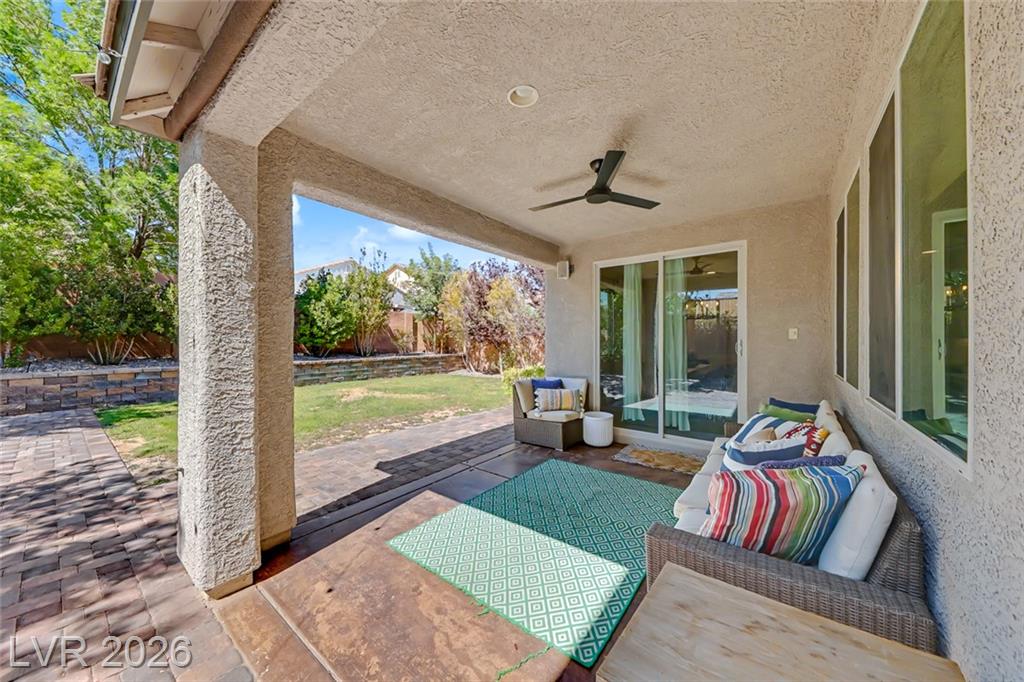
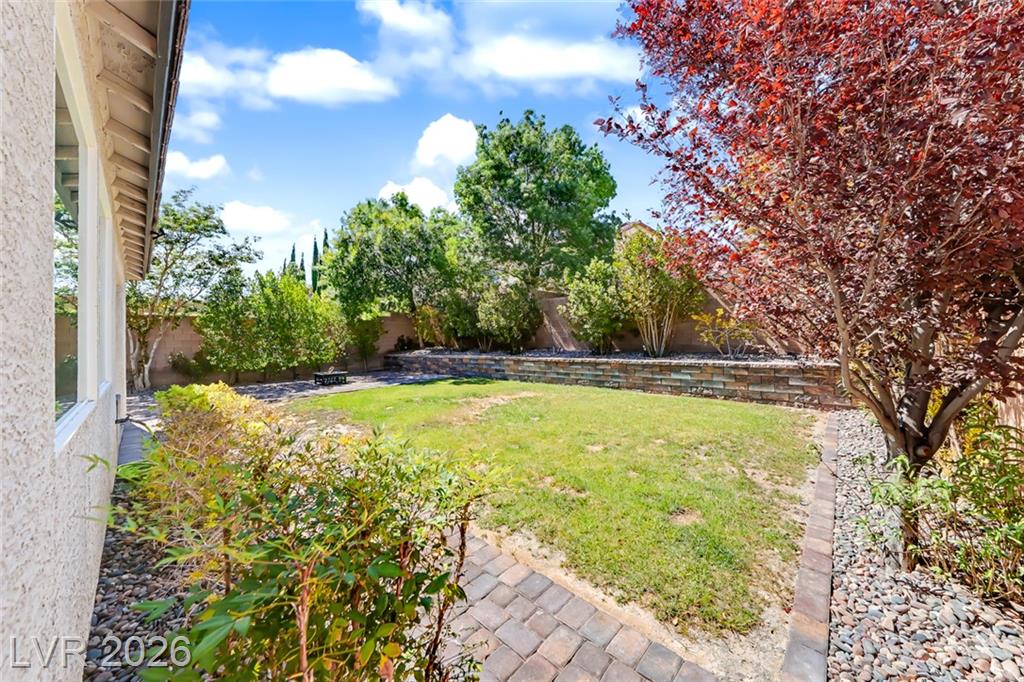
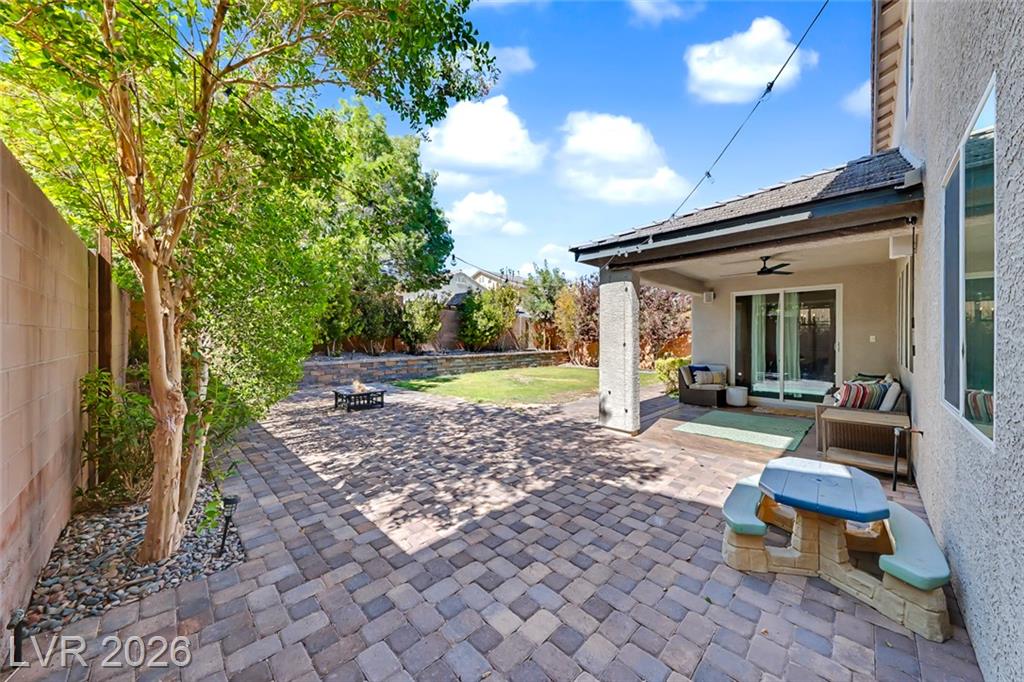
A shaded patio retreat extends to a verdant yard, featuring a paved pathway and a neatly maintained landscape.
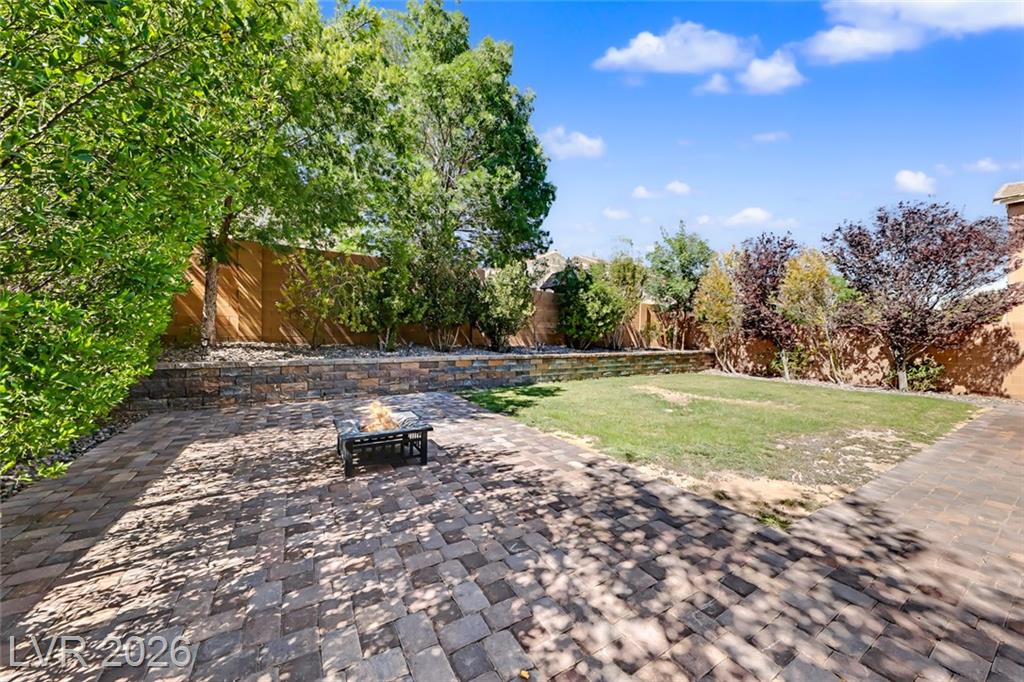
A spacious paver patio with a fire pit provides an inviting outdoor entertaining space.
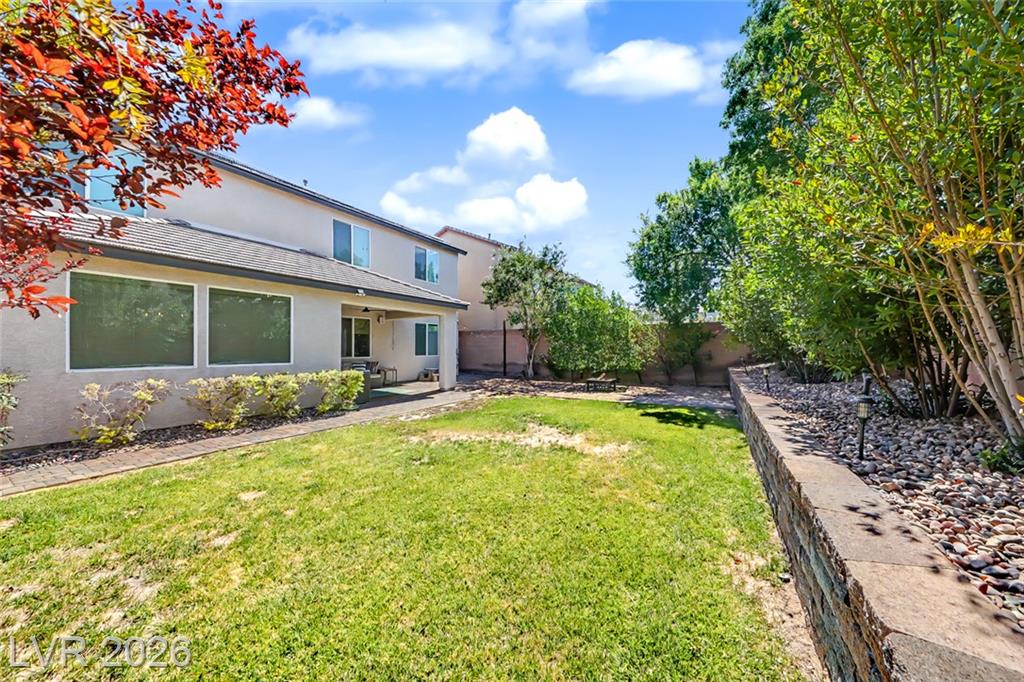
A well-maintained yard offers a delightful setting for outdoor enjoyment.
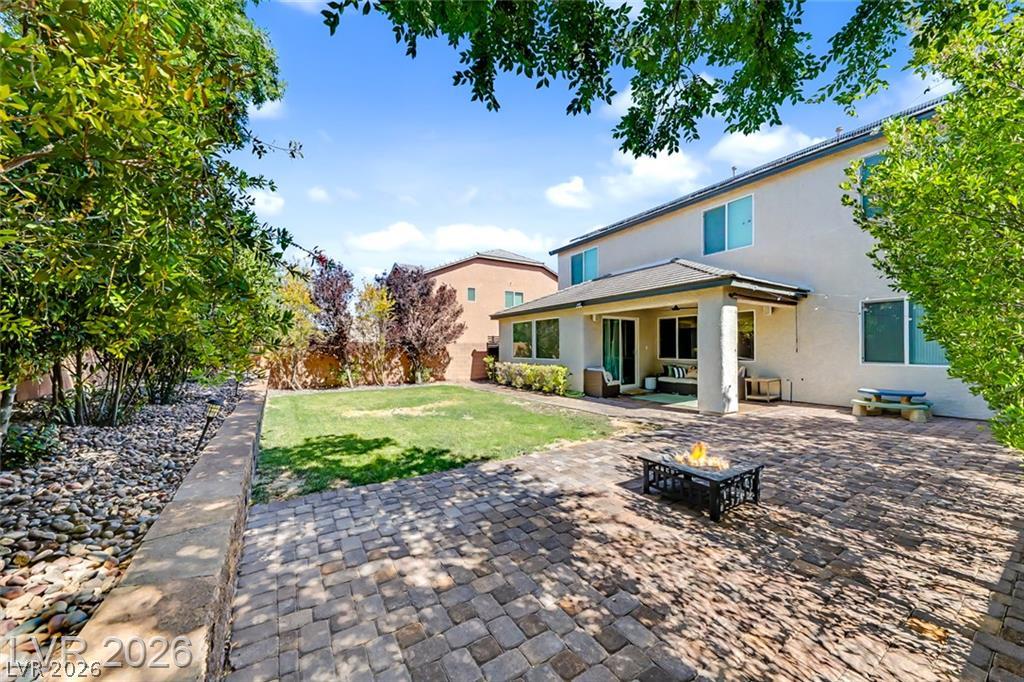
A well-appointed backyard featuring a spacious paver patio, lush green lawn, and a cozy covered porch.
An inviting backyard features a spacious paver patio with a fire pit, flowing onto a vibrant green lawn.
A verdant backyard with a well-maintained lawn and a covered patio offers outdoor living space.
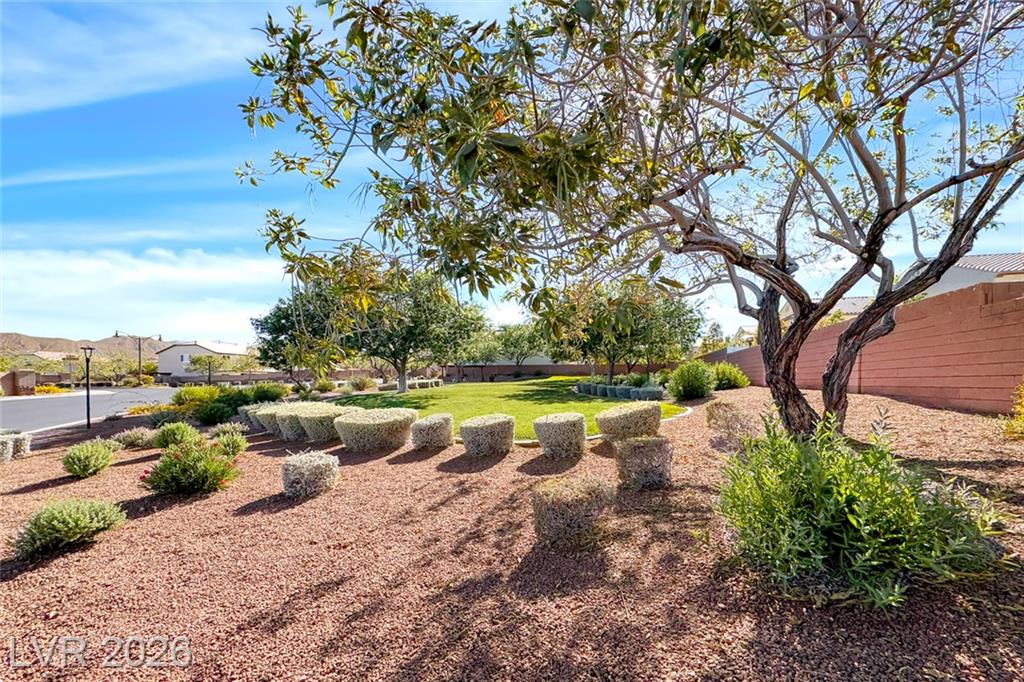
A vibrant green lawn and manicured shrubbery offer a serene outdoor oasis for relaxation and recreation.
Relax in the shade of this inviting pergola, a perfect spot for outdoor gatherings.
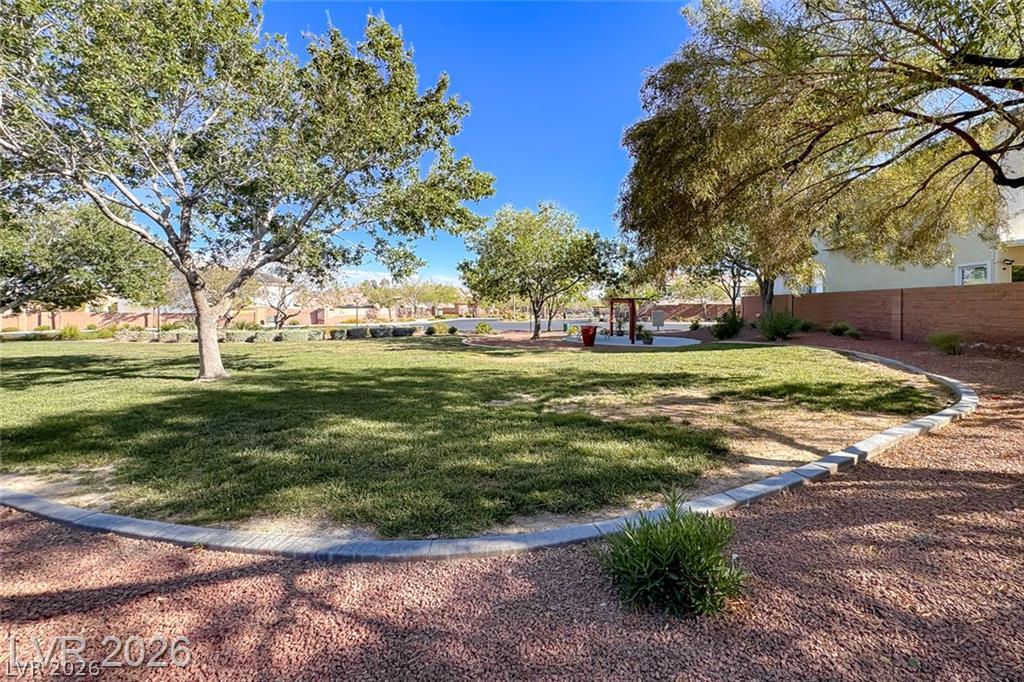
A verdant community park features mature trees and a dedicated children's play area, perfect for outdoor enjoyment.
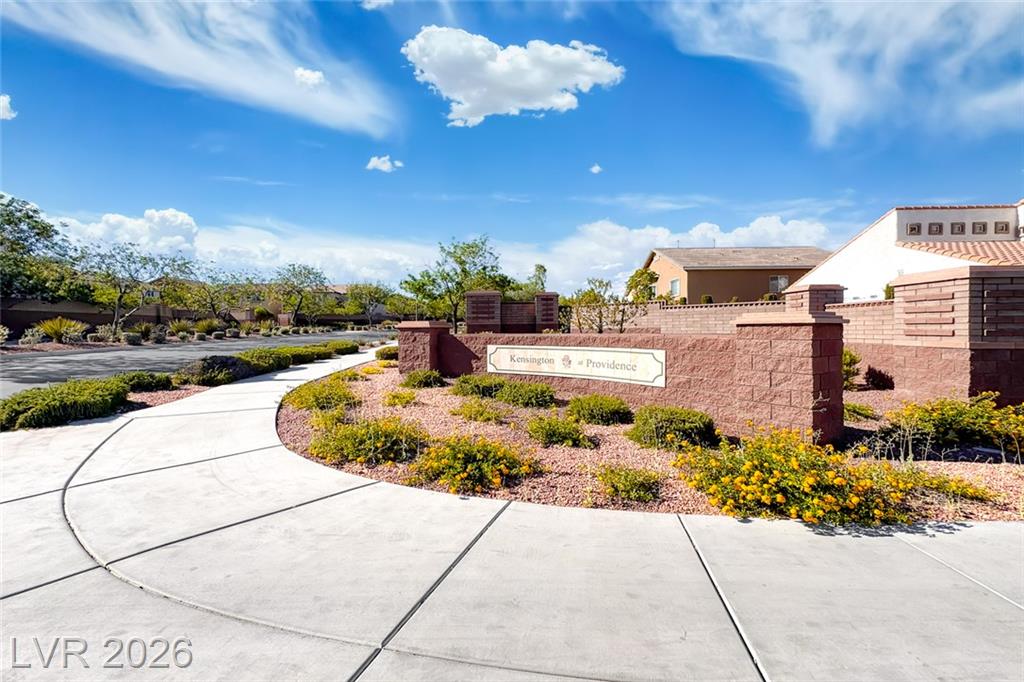
A well-maintained community entrance features a decorative brick wall and manicured landscaping.
Stunning 2-Story Home with 3-Car Garage in Sought-After Providence Master Plan! Welcome to this exceptional Northwest home located in the heart of the highly desirable Providence community. Showcasing model-like perfection, this residence is beautifully enhanced with custom designer finishes and premium upgrades-seamlessly blending luxury, functionality, and comfort. Offering approximately 3,229 sq ft of living space, the thoughtfully designed floor plan features 5 bedrooms, a spacious loft, a den, and 3 full bathrooms, providing flexibility for modern living. The main level highlights a chef-inspired kitchen with an elite appliance package, upgraded finishes, and a layout that opens effortlessly into the expansive family room-ideal for entertaining and gatherings. Adjacent is a versatile enclosed sunroom, perfect for year-round enjoyment. You'll also find a front den/office or formal dining space and a convenient downstairs guest bedroom. Step outside to experience true indoor-outdoor living, with a beautifully designed backyard featuring a covered patio, lush landscaping, and natural grass, creating a private and inviting retreat. Upstairs, the home continues to impress with a large loft, a private primary suite, generously sized secondary bedrooms, and a dedicated laundry room. Ideally situated near parks, schools, shopping, and easy access to the 215 freeway, this home offers both convenience and lifestyle. Turn-key and truly best in class-this is one you don't want to miss!
Details
MLS #
2806001
Listing Type
For Sale
Style
House
HOA Dues
$150
Sub-Type
Resale
Status
Active
Year
2013
Days On Site
69
Listing Provided By
Trending Realty Group, LLC | Heidi Stevens
Features
Bed(s)
5
Bath(s)
3 Total
SQ Feet
3,229
Garage
3
Story(s)
2
Zoning
Single Family
Acreage
0.14
Interior
Cooling
Central Air, Electric, Energy Star Qualified Equipment, Two Units
Heating
Central, Gas
Heating Yes / No
Yes
Cooling Yes / No
Yes
Interior Features
Bathroomon Main Level, Bedroom On Main Level, Ceiling Fans, Full Bath On Main Level, Paneling Wainscoting, Window Treatments
Window Features
Blinds, Drapes
Furnished
Unfurnished
Appliances
Built In Electric Oven, Convection Oven, Double Oven, Dryer, Dishwasher, Electric Cooktop, Disposal, Microwave, Refrigerator, Washer
The data relating to real estate for sale on this web site comes from the Las Vegas REALTORS® MLS. Information deemed reliable but not guaranteed. COPYRIGHT 2022 OF LAS VEGAS REALTORS® MLS. ALL RIGHTS RESERVED.

 Price Reduced Listing