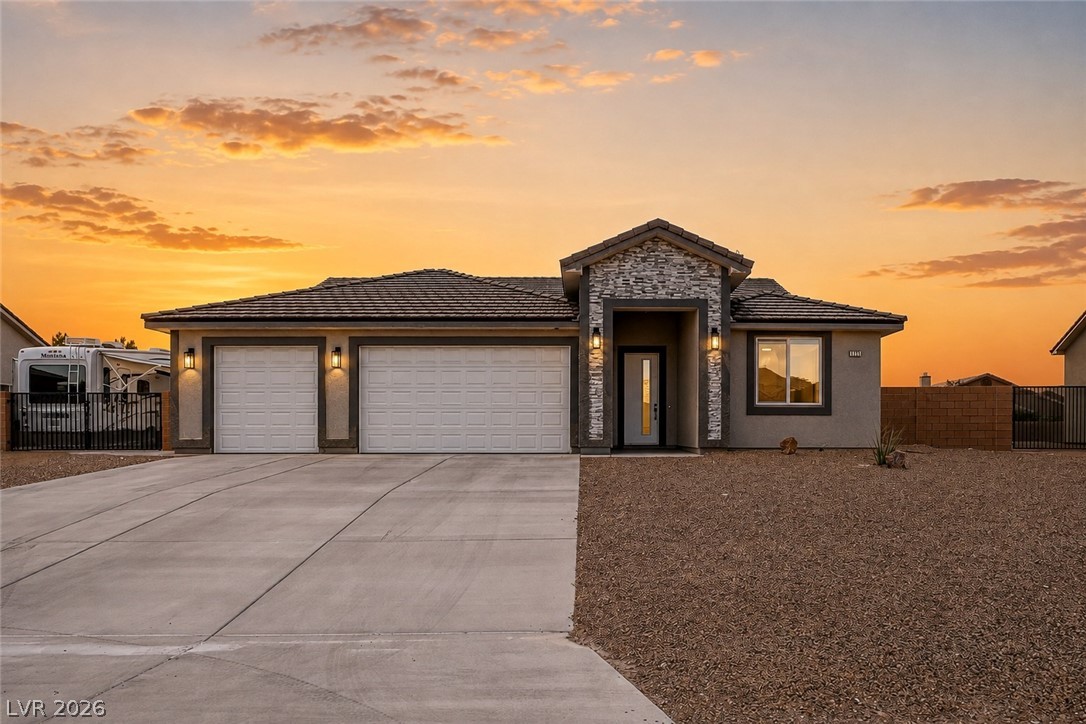
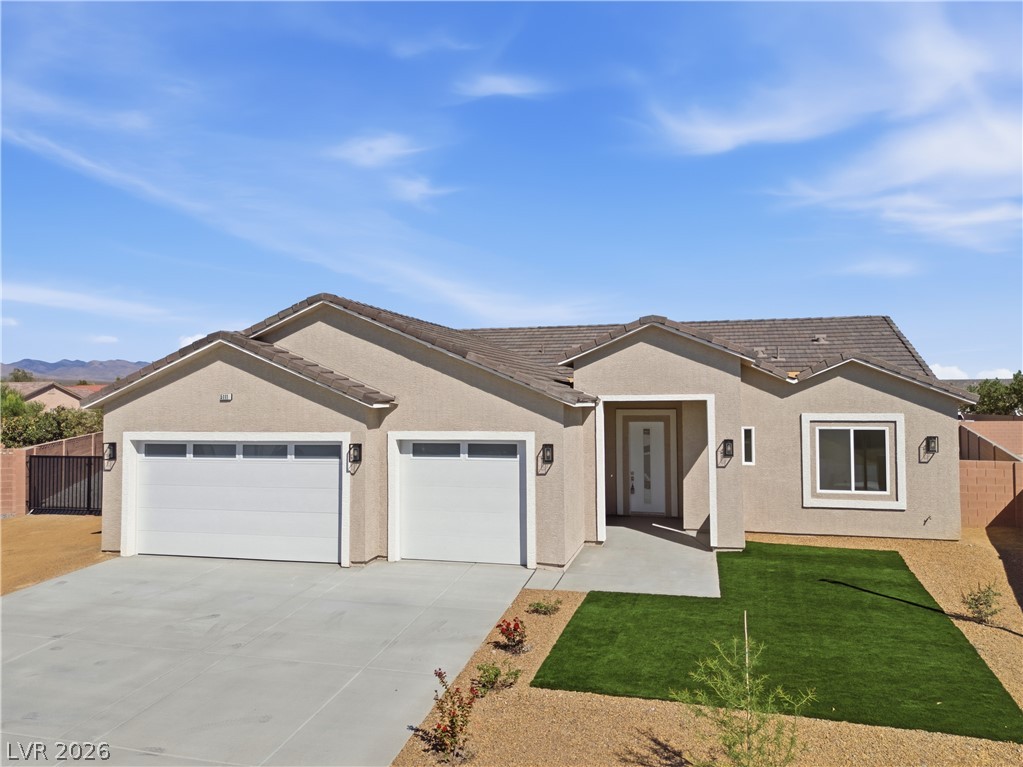
View of front of home with an attached garage, a tiled roof, driveway, and stucco siding
Corridor with a textured wall, light wood-type flooring, and recessed lighting
Hall featuring light wood finished floors and recessed lighting
Unfurnished room featuring ceiling fan and light wood-style floors
Unfurnished bedroom featuring light wood-style flooring, a closet, and a ceiling fan
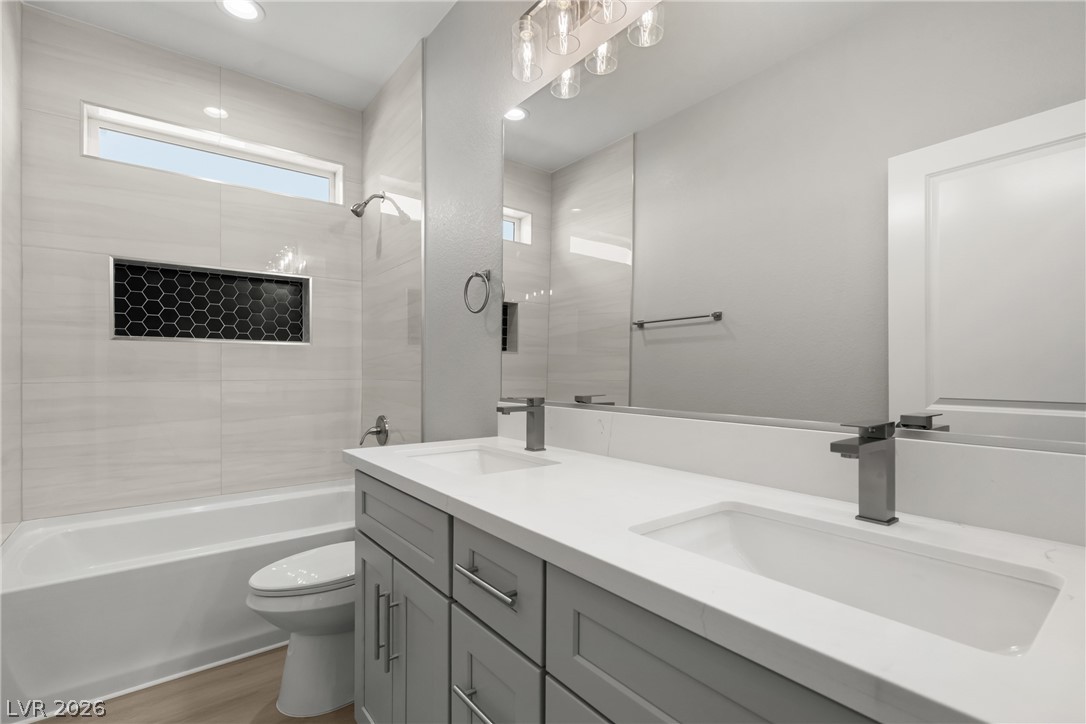
Bathroom with double vanity, shower / washtub combination, and light wood-style flooring
Bathroom with shower / washtub combination
Bathroom with vanity and a textured wall
View of storage area
Unfurnished room featuring light wood-style flooring and a ceiling fan
Unfurnished bedroom with light wood-style floors, a closet, and a ceiling fan
Empty room with suspended lighting, light wood-style flooring, and a ceiling fan
This bright living area features sleek flooring, a modern fireplace, and a large window offering expansive views.
Unfurnished living room featuring a large fireplace, a ceiling fan, and light wood-style floors
Unfurnished living room featuring a large fireplace, light wood-style flooring, and ceiling fan
Detailed view of wood finished floors, a glass covered fireplace, and a ceiling fan
Unfurnished living room featuring light wood-type flooring, a ceiling fan, and a fireplace
This airy open concept living area seamlessly connects the kitchen and dining spaces.
Unfurnished living room featuring suspended lighting, light wood-type flooring, ceiling fan, and a mountain view
Unfurnished living room with suspended lighting and light wood-style floors
Unfurnished living room with hanging lights, light wood-type flooring, and a ceiling fan
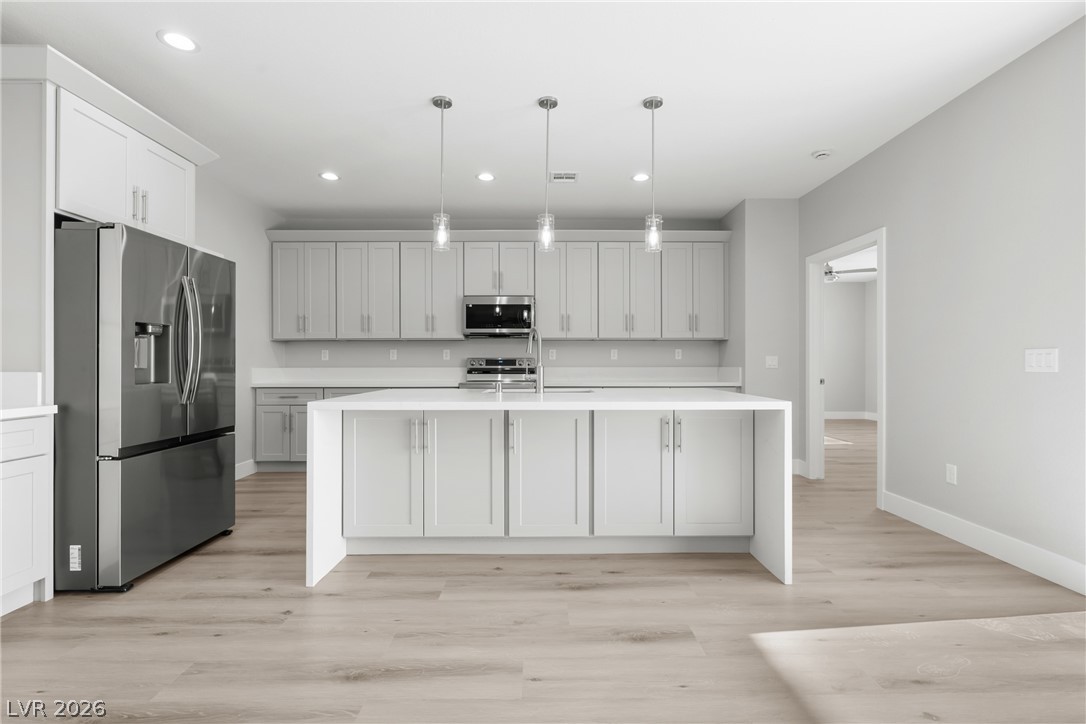
Kitchen with stainless steel appliances, a kitchen island with sink, light wood-style floors, hanging lights, and light stone countertops
Kitchen with stainless steel appliances, a kitchen island with sink, light wood-style flooring, a chandelier, and light stone counters
Kitchen featuring stainless steel appliances, light wood-style floors, hanging light fixtures, a kitchen island with sink, and light stone countertops
Kitchen featuring stainless steel appliances, decorative light fixtures, a center island with sink, and light stone countertops
Dual tone kitchen featuring a kitchen island with sink, stainless steel appliances, light wood-type flooring, light stone counters, and two tone cabinetry
Kitchen featuring dishwasher, open floor plan, hanging lights, a center island with sink, and light wood finished floors
Kitchen featuring stainless steel appliances, dual tone cabinetry, light wood-style flooring, a kitchen island with sink, and pendant lighting
Kitchen featuring stainless steel appliances, light wood finished floors, light stone counters, an island with sink, and decorative light fixtures
This spacious bedroom offers serene views and a bright, inviting atmosphere.
Unfurnished room featuring ceiling fan and light wood finished floors
Empty room with a ceiling fan and light wood-style floors
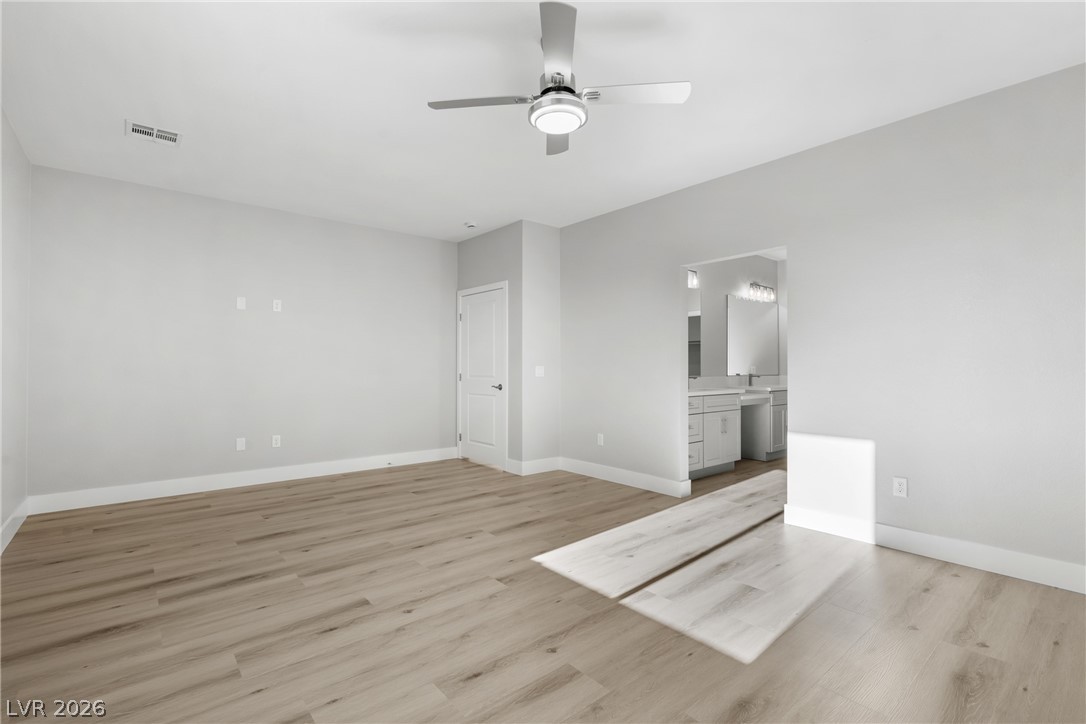
Unfurnished bedroom with light wood-type flooring, a ceiling fan, and connected bathroom
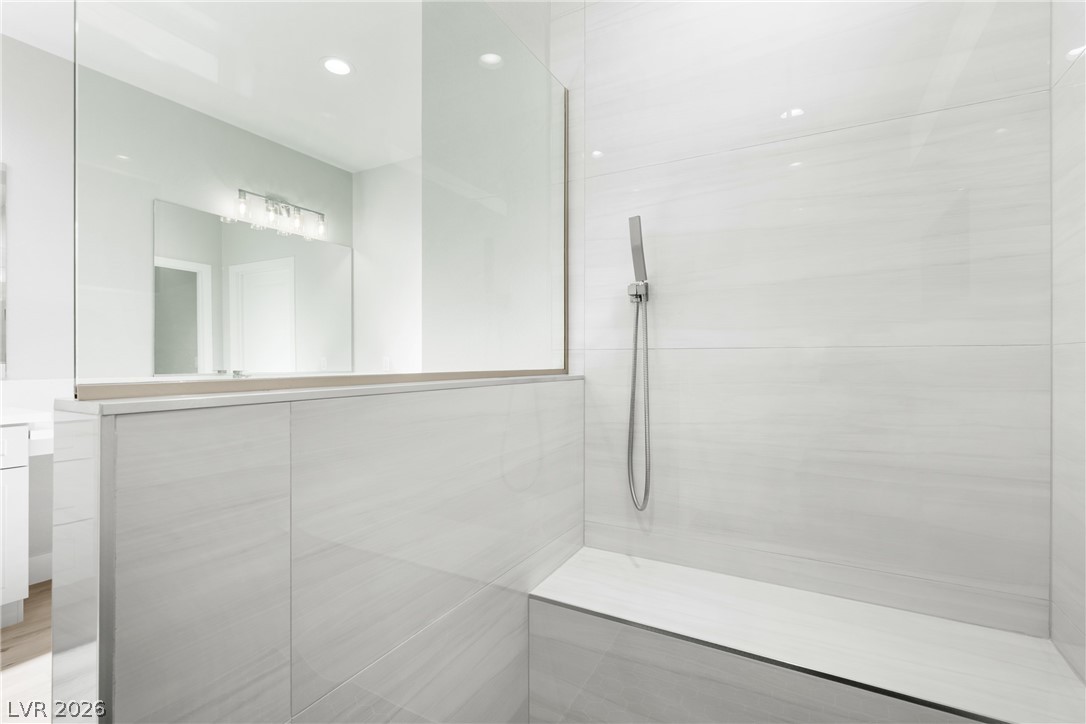
Bathroom featuring a walk in shower, a spacious closet, and light wood finished floors
Full bath with two vanities, a stall shower, and light wood finished floors
Full bathroom with a tile shower
Full bathroom featuring vanity, a walk in shower, and recessed lighting
Full bath featuring double vanity, a shower stall, and light wood-style floors
Full bath featuring double vanity, a shower stall, and wood finished floors
Full bathroom featuring double vanity, light wood-style floors, and recessed lighting
Walk in closet with light wood-type flooring
Walk in closet with light wood-type flooring
Walk in closet featuring light wood-style flooring
Laundry area with light wood-type flooring, hookup for a washing machine, electric dryer hookup, and cabinet space
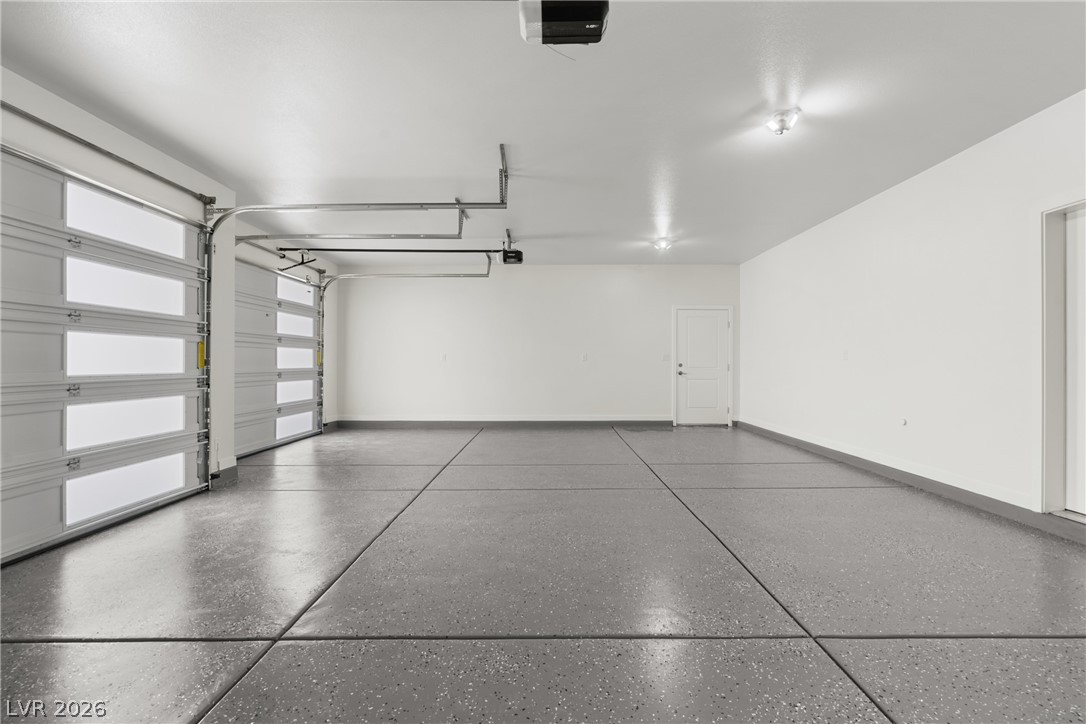
Garage with baseboards and a garage door opener
Garage featuring water heater and a garage door opener
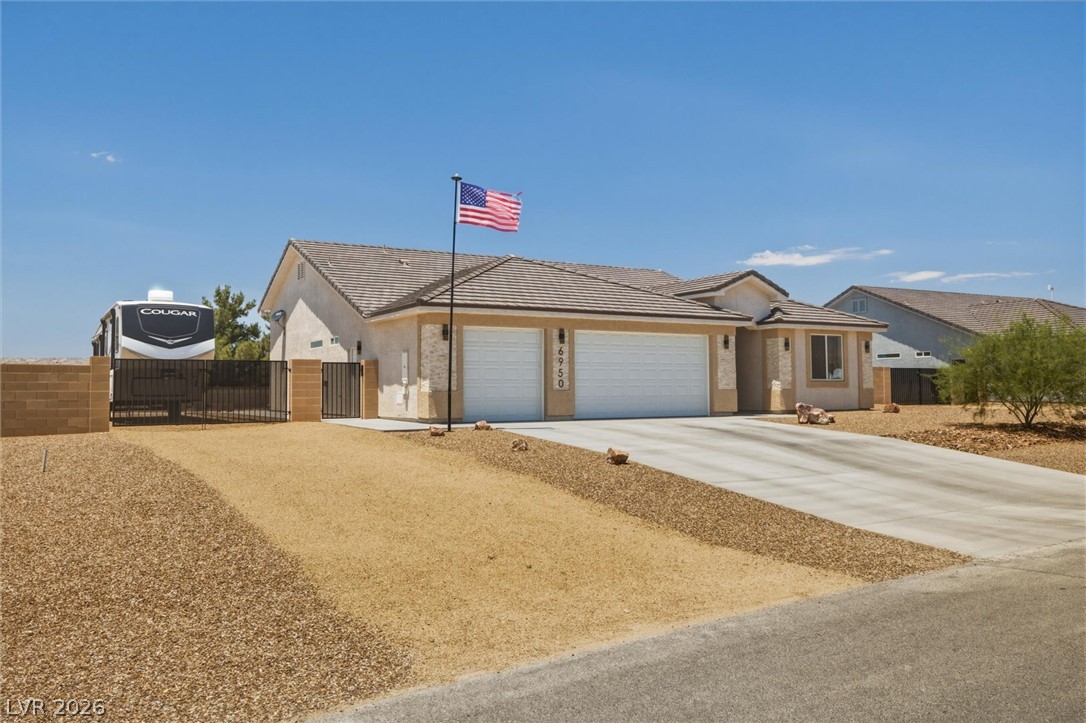
View of front facade featuring a gate, an attached garage, concrete driveway, and stucco siding
Prairie-style house featuring a garage, stucco siding, and driveway
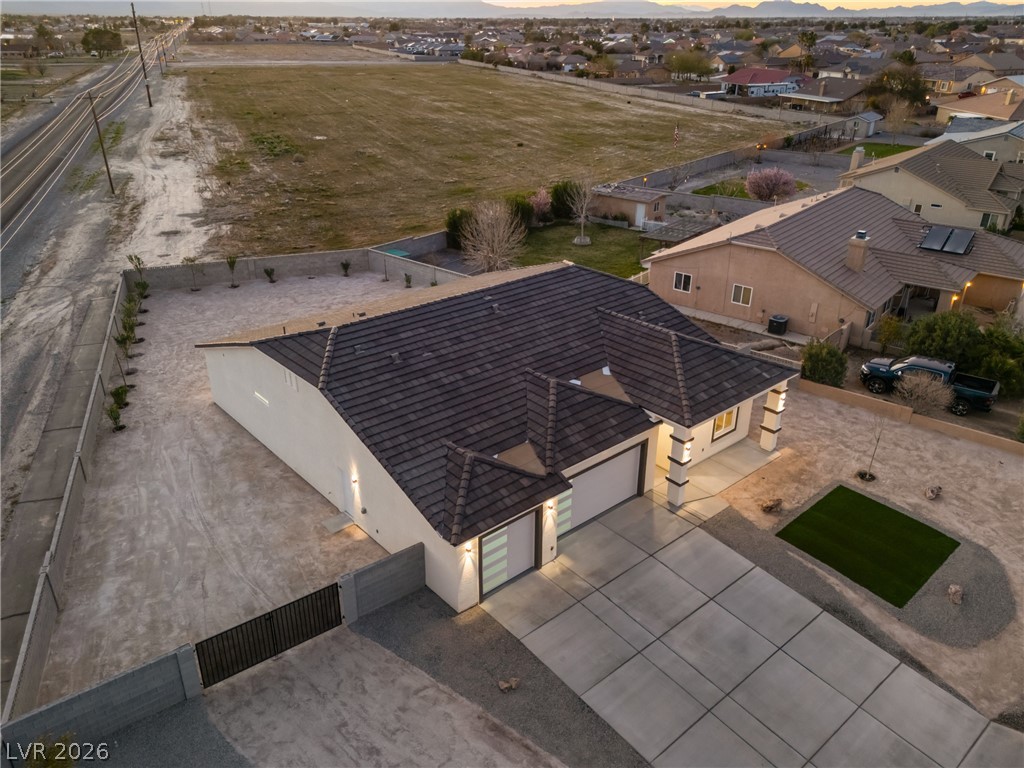
Aerial view at dusk of a residential view and a mountain view
View of patio
Fenced backyard featuring a patio and a mountain view
Yard at dusk with a fenced backyard and a patio
Back of property at dusk with stucco siding, a gate, and a patio area
Rear view of house with stucco siding, a patio area, and roof with shingles
Property exterior at dusk with a gate and stucco siding
View from above of property with mountains
Contemporary house with a tiled roof, a gate, stucco siding, and driveway
Prairie-style home with a gate, an attached garage, a tiled roof, concrete driveway, and stucco siding
Aerial view at dusk of a mountain view and a residential view
Aerial view of residential area
Bird's eye view
Aerial view of residential area with a mountainous background
Aerial view at dusk of a residential view and a mountain view
Ask about possible seller contributions toward buyer closing costs or interest rate reduction options! New construction on a quiet cul-de-sac in the desirable Artesia community of Pahrump! This thoughtfully designed 3 bedroom, 2.5 bath home offers approximately 2,000 sq ft of modern living with a spacious open great room ideal for everyday living and entertaining. The kitchen is a standout with abundant cabinetry, generous counter space, gorgeous quartz countertops, and a striking waterfall island, plus a large walk-in pantry for extra storage. The spacious primary suite features a large walk-in closet and a beautifully finished bath with double sinks and a rainfall shower with handheld wand. Additional highlights include a 3-car garage, covered patio, block-walled backyard, and light landscaping already in place. Located in the Artesia HOA with low annual dues and the convenience of public water and sewer. Situated on the outskirts of town with easy access to Las Vegas, offering peaceful surroundings while remaining convenient for commuters. Call today for your personal tour!
Details
MLS #
2761943
Listing Type
For Sale
Style
House
HOA Dues
$270
Sub-Type
New Construction
Status
Active
Year
2026
Days On Site
177
Listing Provided By
Classic Realty Group Inc | Sheryl L. Hunter
Features
Bed(s)
3
Bath(s)
3 Total
SQ Feet
2,096
Garage
3
Story(s)
1
Zoning
Single Family
Acreage
0.35
Property View
Yes
Interior
Cooling
Central Air, Electric
Heating
Central, Electric
Heating Yes / No
Yes
Cooling Yes / No
Yes
Interior Features
Bedroom On Main Level, Ceiling Fans, Primary Downstairs
Window Features
Double Pane Windows, Low Emissivity Windows
Furnished
Unfurnished
Appliances
Electric Range, Electric Water Heater, Disposal, Microwave, Refrigerator, Water Heater
Fireplaces Total
1
Fireplace Yes / No
Yes
Exterior
Exterior Features
Patio, Private Yard, Sprinkler Irrigation
Roof
Pitched, Tile
Construction Materials
Frame, Stucco
Lot Features
Quarter To One Acre, Cul De Sac, Drip Irrigation Bubblers, Desert Landscaping, Landscaped, Trees
Sheryl L. Hunter – (775) 910-3730 – sheryl89048@gmail.com
Classic Realty Group Inc – (775) 751-1800 – jmichael@classicrealtynv.com
Request a showing
Request a showing
The data relating to real estate for sale on this web site comes from the Las Vegas REALTORS® MLS. Information deemed reliable but not guaranteed. COPYRIGHT 2022 OF LAS VEGAS REALTORS® MLS. ALL RIGHTS RESERVED.
MLS Number: 2761943
Sheryl L. Hunter – (775) 910-3730 – sheryl89048@gmail.com
Classic Realty Group Inc – (775) 751-1800 – jmichael@classicrealtynv.com