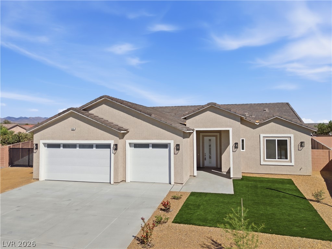
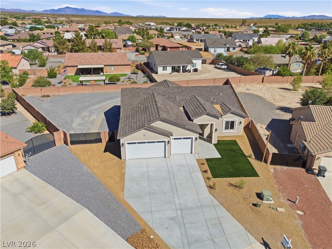
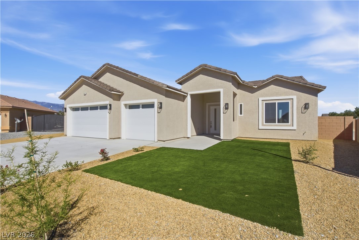
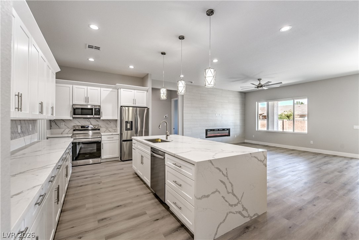
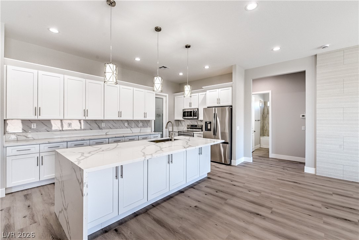
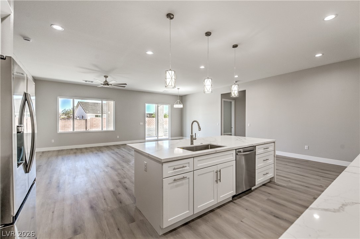
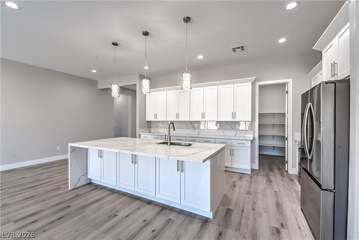
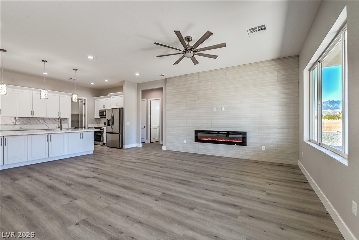
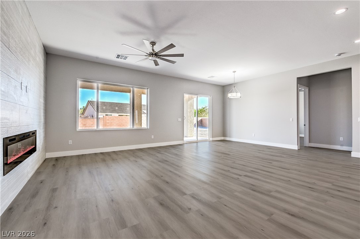
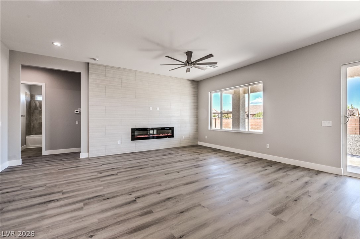
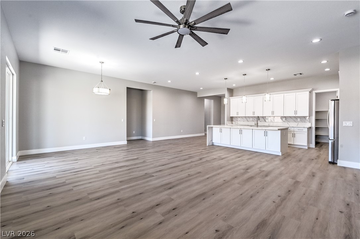
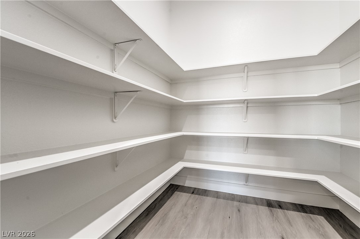
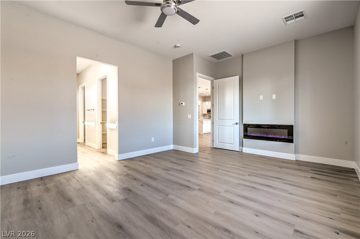
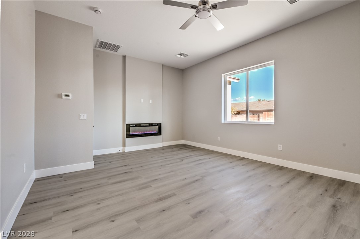
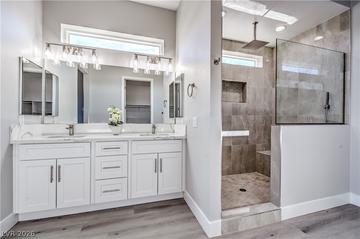
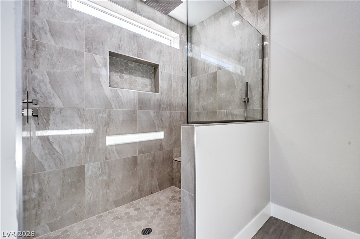
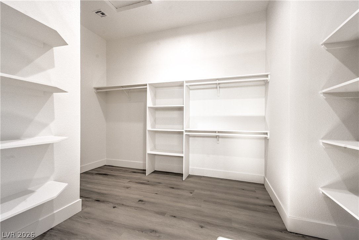
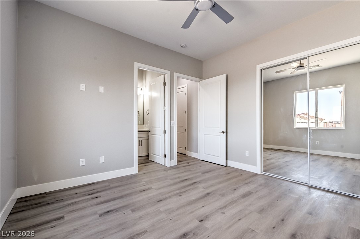
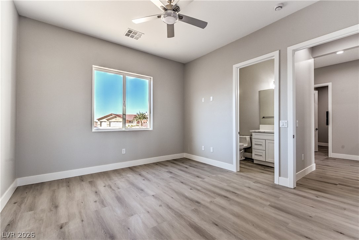
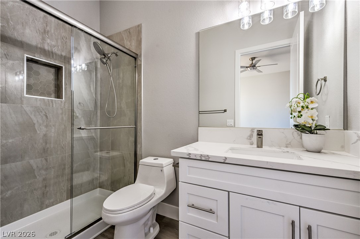
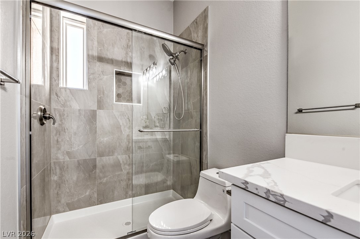
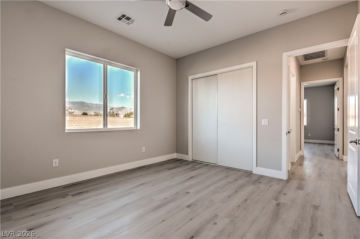
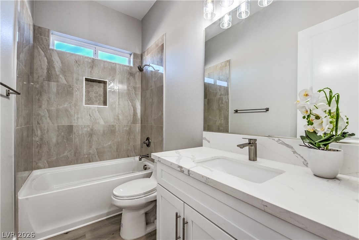
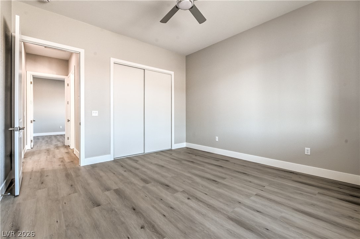
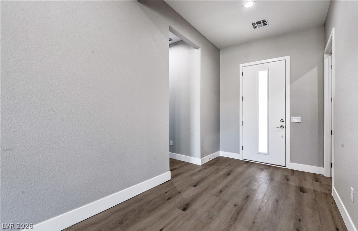
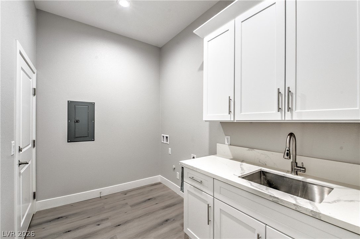
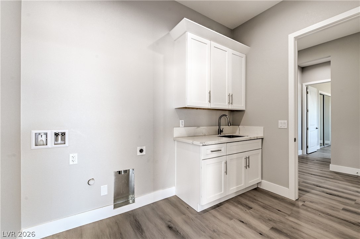
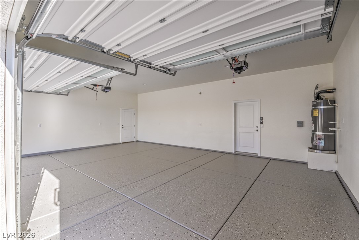
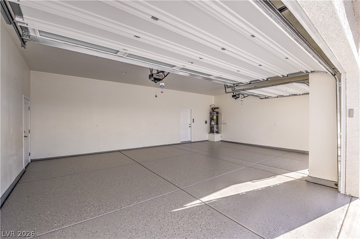
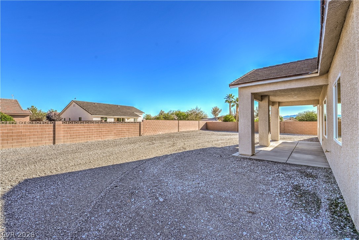
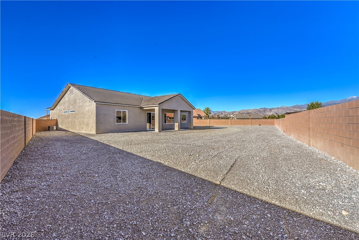
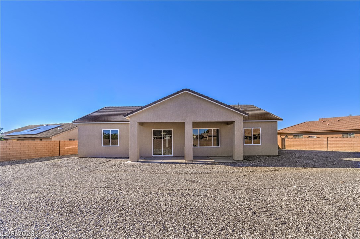
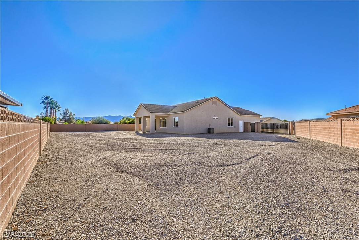
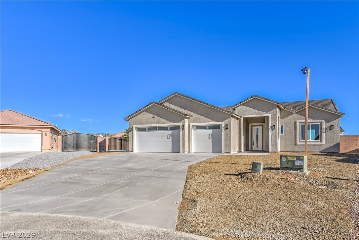
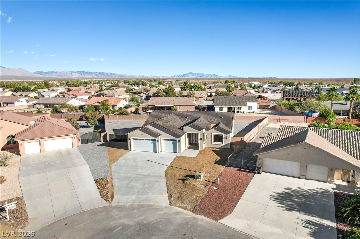
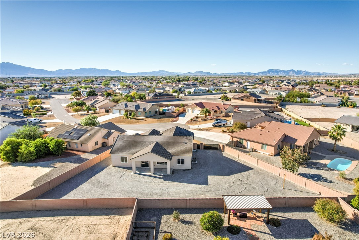
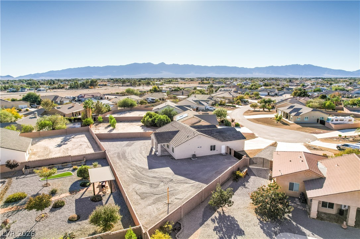
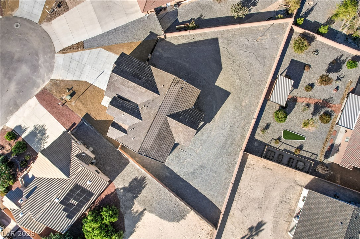
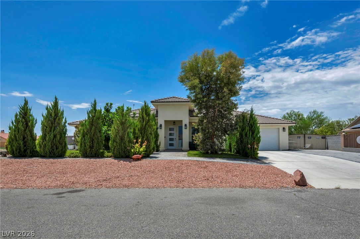
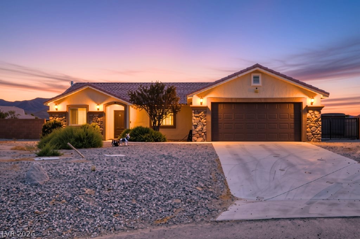
STUNNNG nwbuld 2025 CUT hm n Artesia, corner lt 2384 sqft. lving area, 4 Bedrooms, 2nd Master, 3 Full Bathrooms, GORGEOUS spacious walk-in shower. 2x6 walls, 9 foot height ceiling. Custom-made kitchen. Walk-in pantry and closet, cover patio, oversized kitchen island, quartz countertops all around the home. Woodlike lifeproof vinyl flooring, remote-control ceiling fans, stainless steel appliances, magnificent chandeliers, electric fireplaces in both living room and master bedroom, oversized 3 car garage. Apoxy garage. RV parking and RV connections, block wall, iron gates. Full RV hook up with 50 AMP. Gorgeous sink in laundry room. Refrigerator included. Open floor plan. Club House in community and park. Come take a look at your new home today!!
Details
MLS #
2810390
Listing Type
For Sale
Style
House
HOA Dues
$21
Sub-Type
New Construction
Status
Active
Year
2025
Days On Site
1
Listing Provided By
The Ridge Realty Group | Amil Kurtagic
Features
Bed(s)
4
Bath(s)
3 Total
SQ Feet
2,384
Story(s)
1
Zoning
Single Family
Interior
Cooling
Central Air, Electric
Heating
Central, Electric
Heating Yes / No
Yes
Cooling Yes / No
Yes
Interior Features
Bedroom On Main Level, Ceiling Fans, Primary Downstairs
Furnished
Unfurnished
Appliances
Built In Electric Oven, Electric Range, Disposal, Microwave, Refrigerator
Fireplaces Total
2
Fireplace Yes / No
Yes
Exterior
Exterior Features
Patio
Roof
Tile
Lot Features
Quarter To One Acre, Desert Landscaping, Landscaped
The Ridge Realty Group – (775) 751-3000 – office@theridgerealty.com
Request a showing
Request a showing
The data relating to real estate for sale on this web site comes from the Las Vegas REALTORS® MLS. Information deemed reliable but not guaranteed. COPYRIGHT 2022 OF LAS VEGAS REALTORS® MLS. ALL RIGHTS RESERVED.

 New Listing