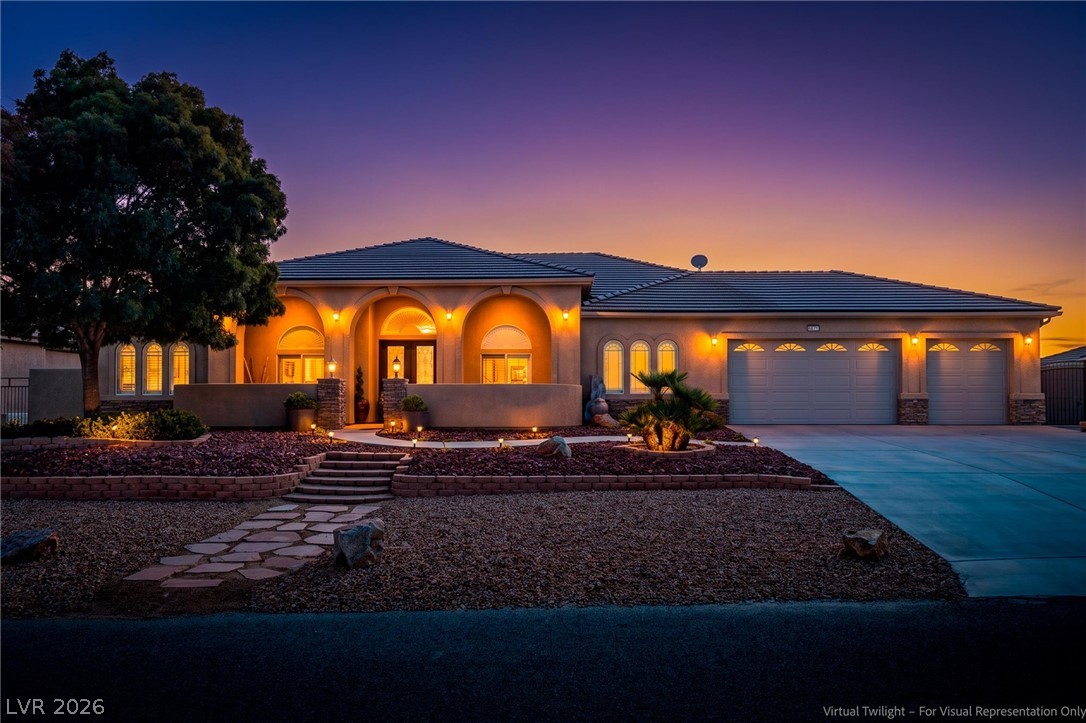
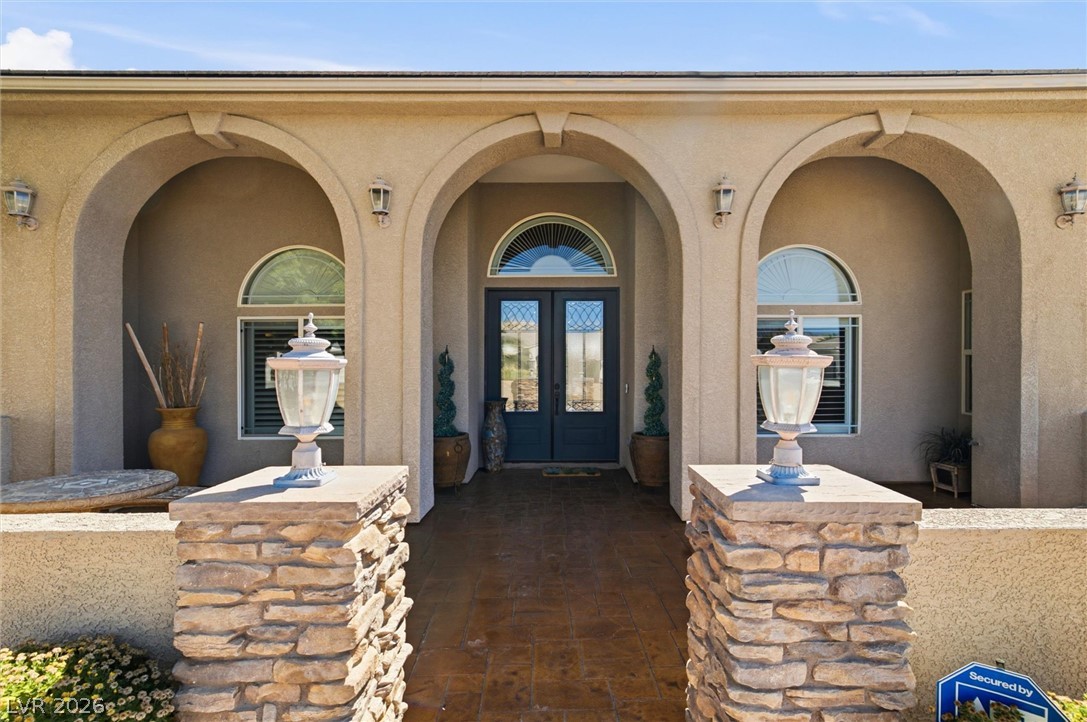
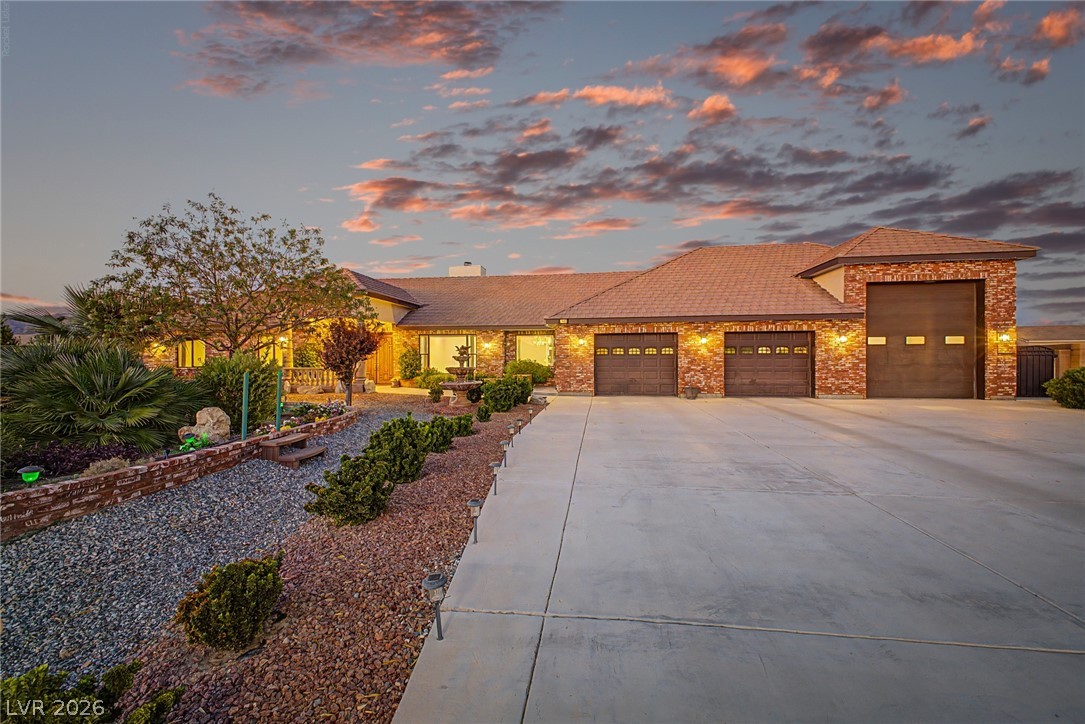
An illuminated entryway with an arched facade and mature landscaping welcomes you home.
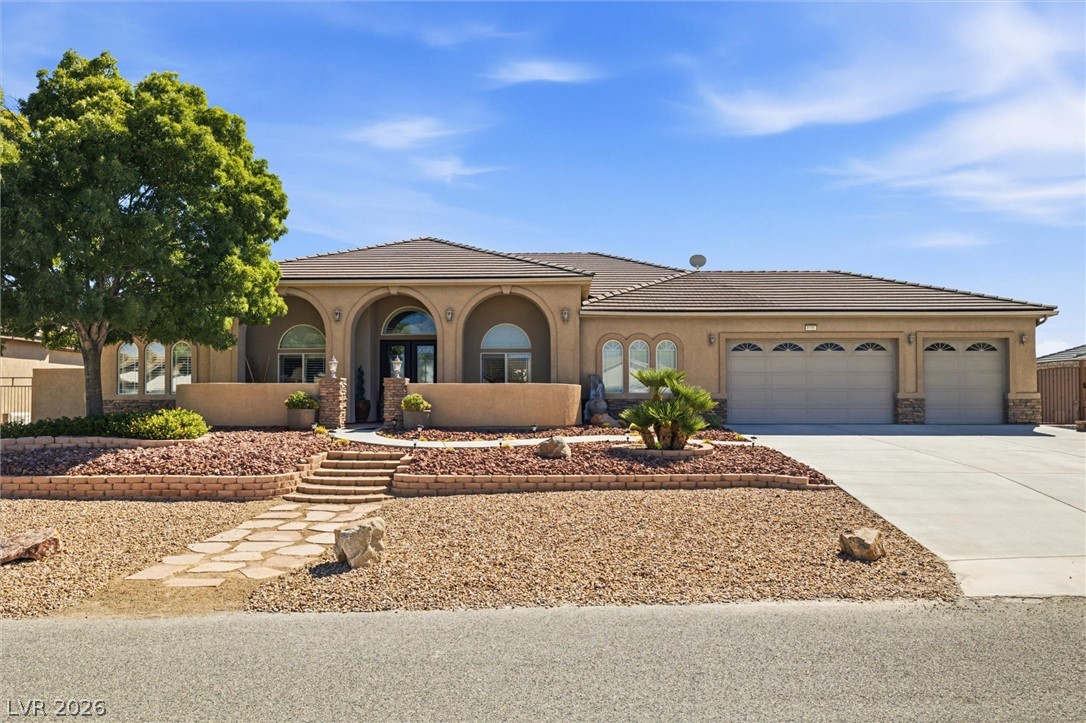
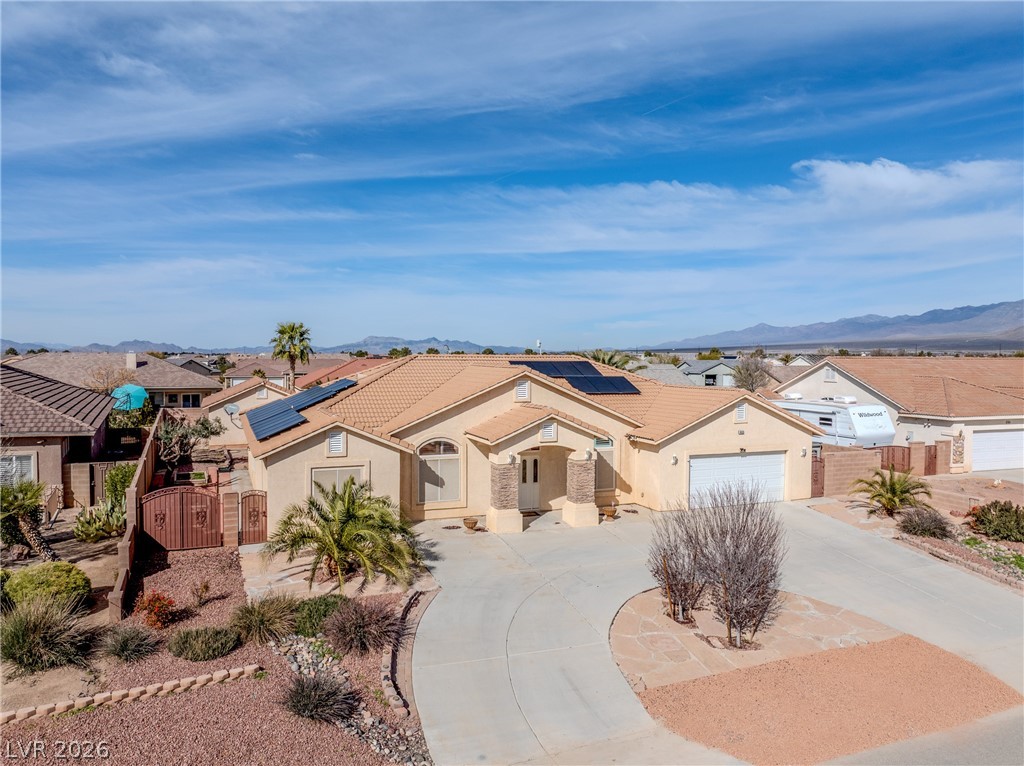
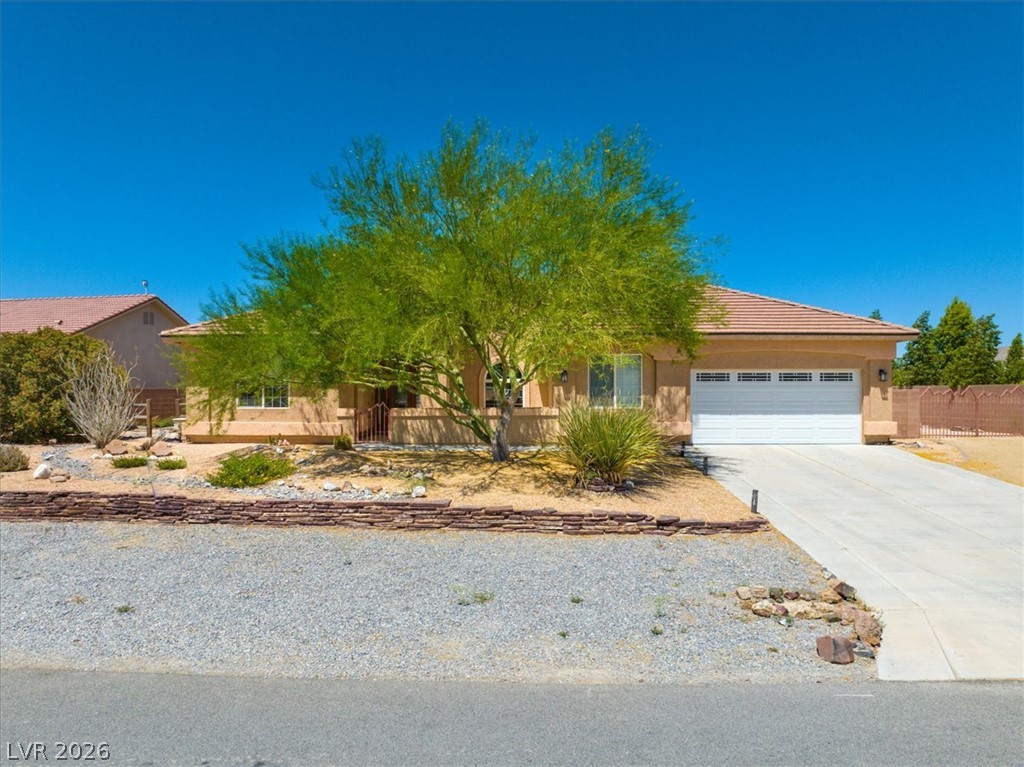
A terracotta-tiled roof crowns this stucco home, featuring arched windows and a spacious driveway leading to a three-car???????????????????????????????? garage.
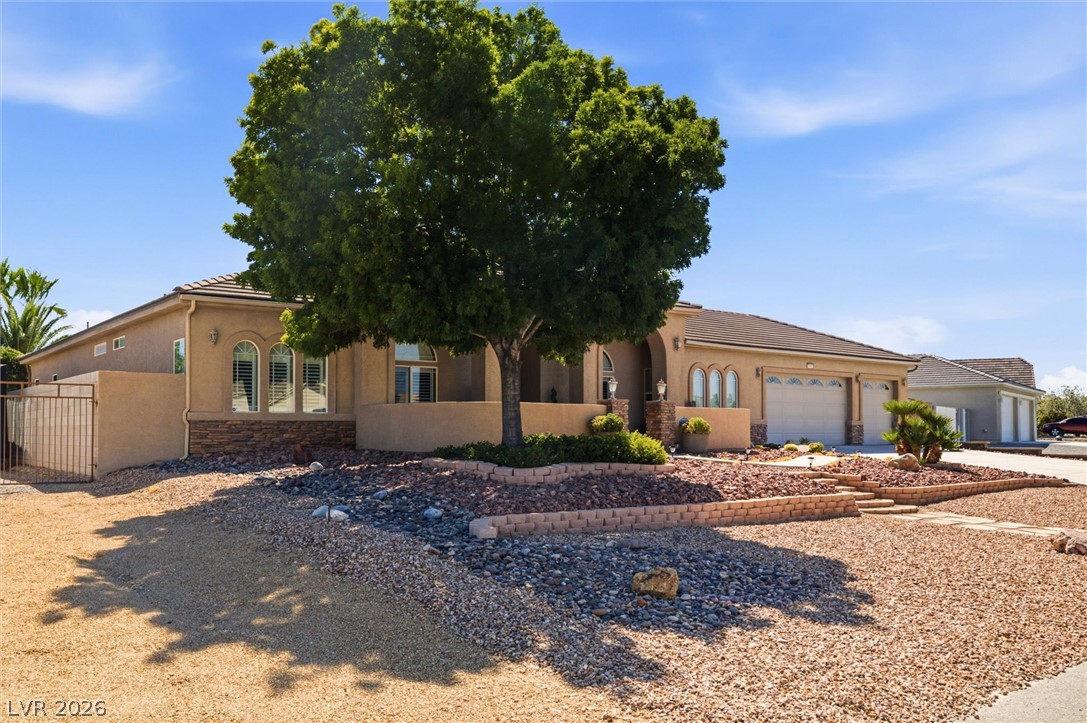
A well-maintained desert landscape frames this property with mature trees and a spacious three-car garage.
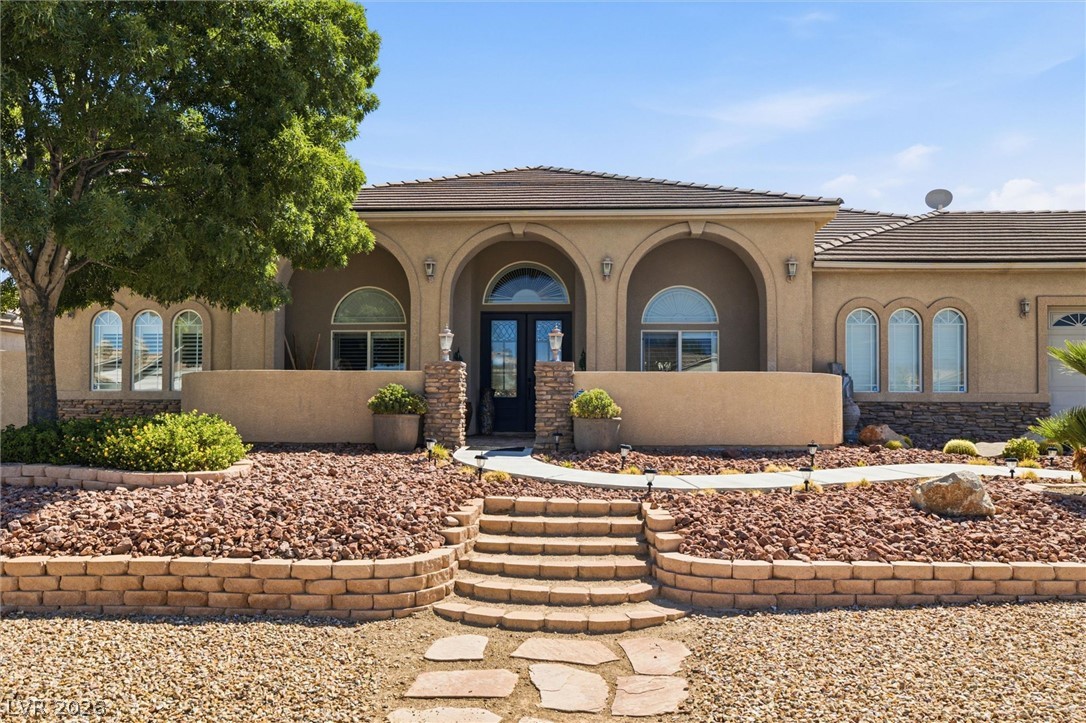
Arched entryways and a terraced stone walkway welcome you to this appealing desert residence.
Archways define a welcoming entry to this property, featuring elegant double doors and classic stone pillars.
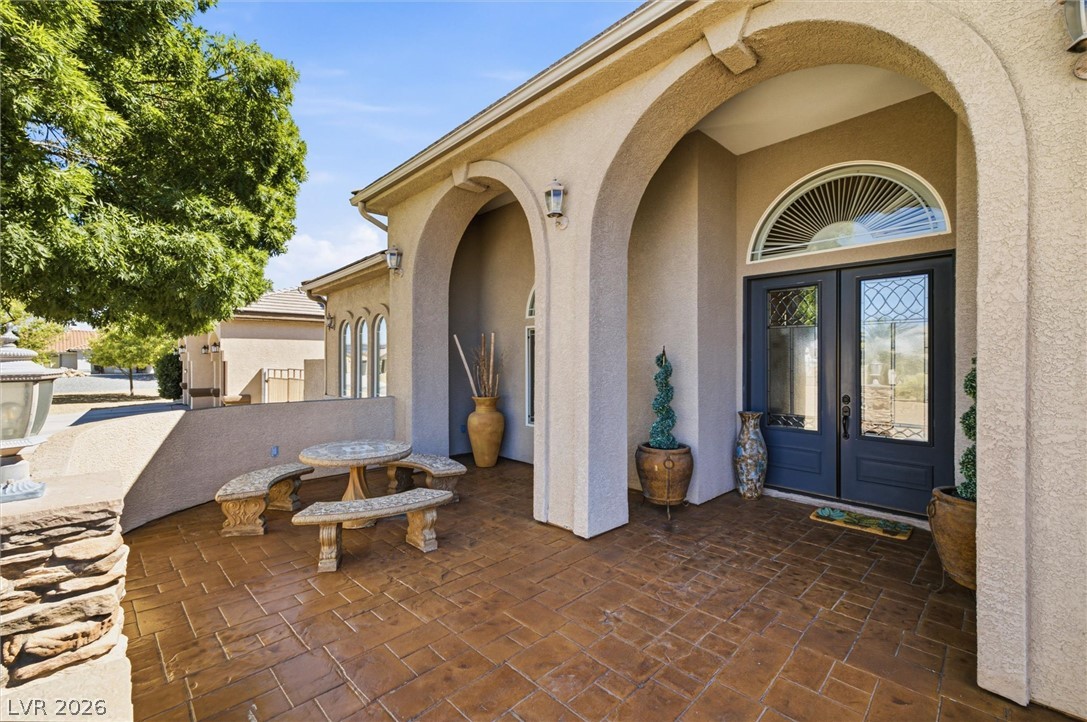
An inviting entry boasts grand archways, a spacious stamped concrete patio, and ornate double doors.
Archways lead to a kitchen, while the dining area showcases engineered wood flooring and a unique tray ceiling design.
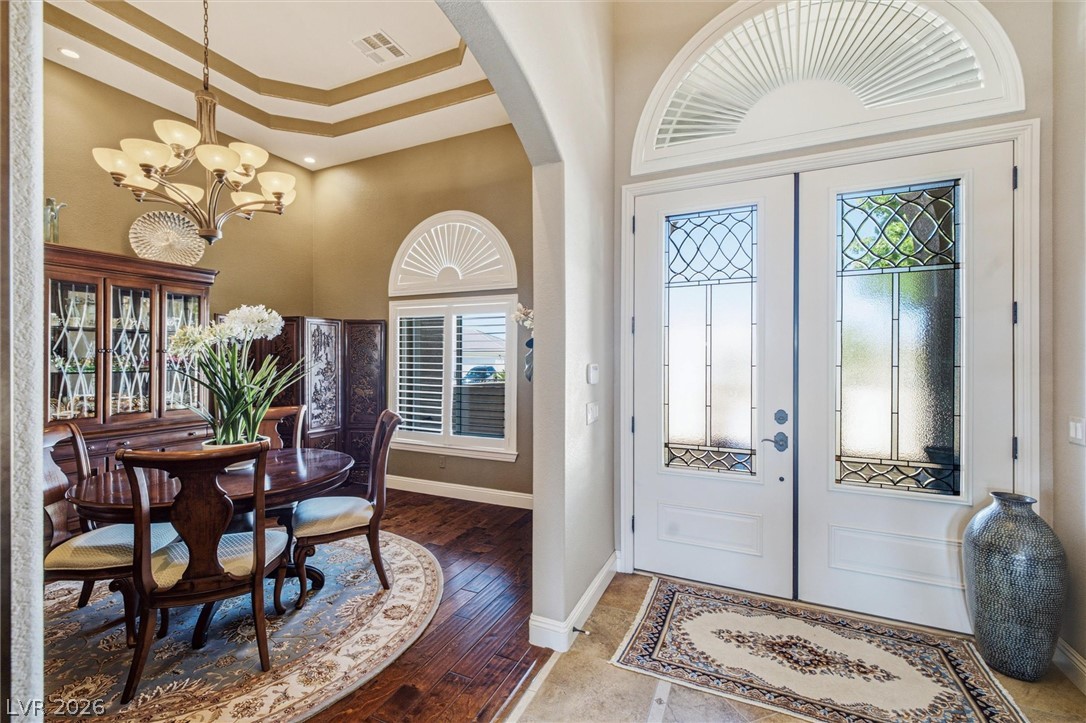
Elegant leaded glass double doors open to a formal dining area, accented by a decorative ceiling and rich engineered wood flooring.
Elegant tray ceilings and warm engineered wood flooring define this inviting dining area, perfect for gatherings.
A well-lit living area showcases a cozy fireplace and seamless outdoor connectivity.
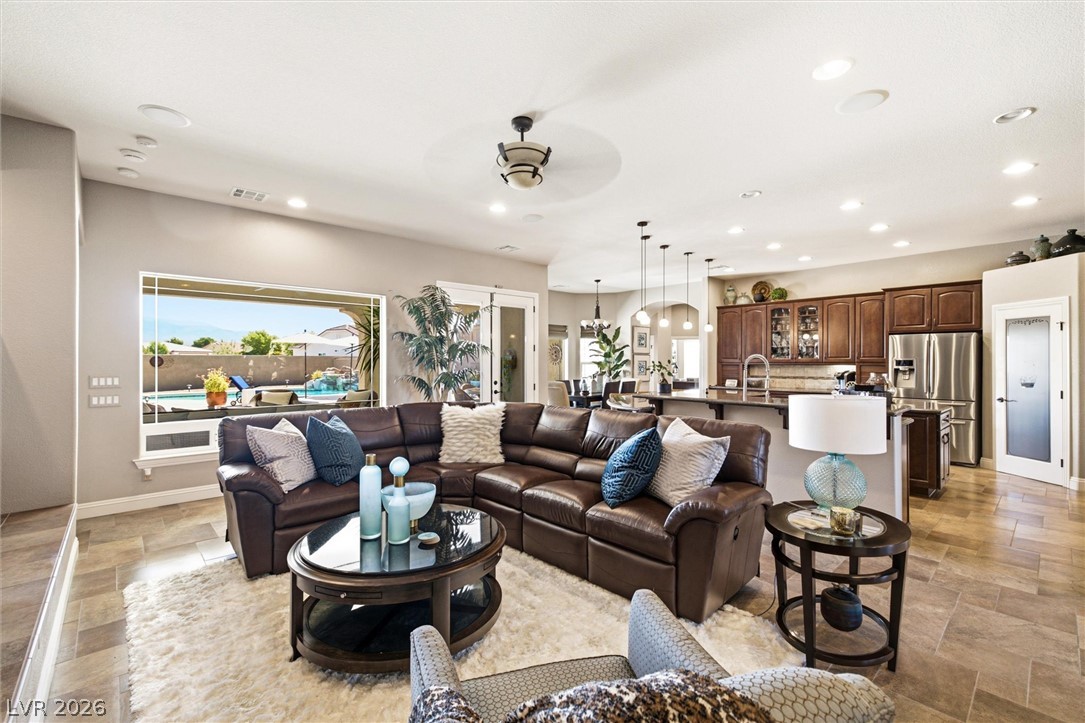
An open-concept living space with sleek flooring connects to a modern kitchen and views of a refreshing pool.
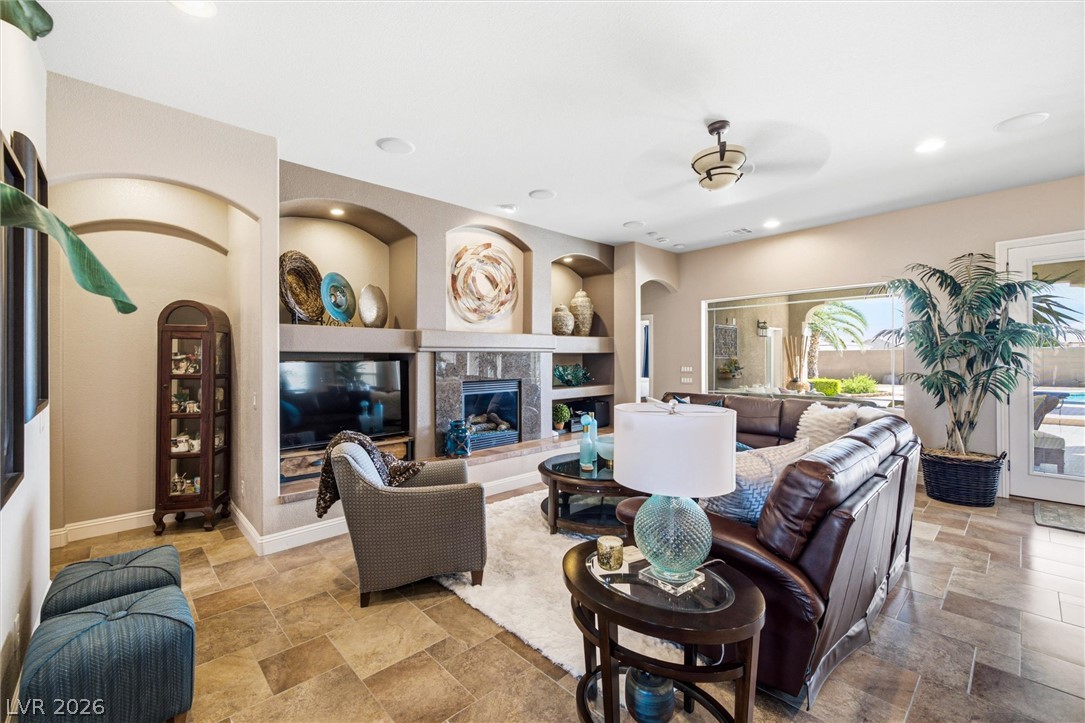
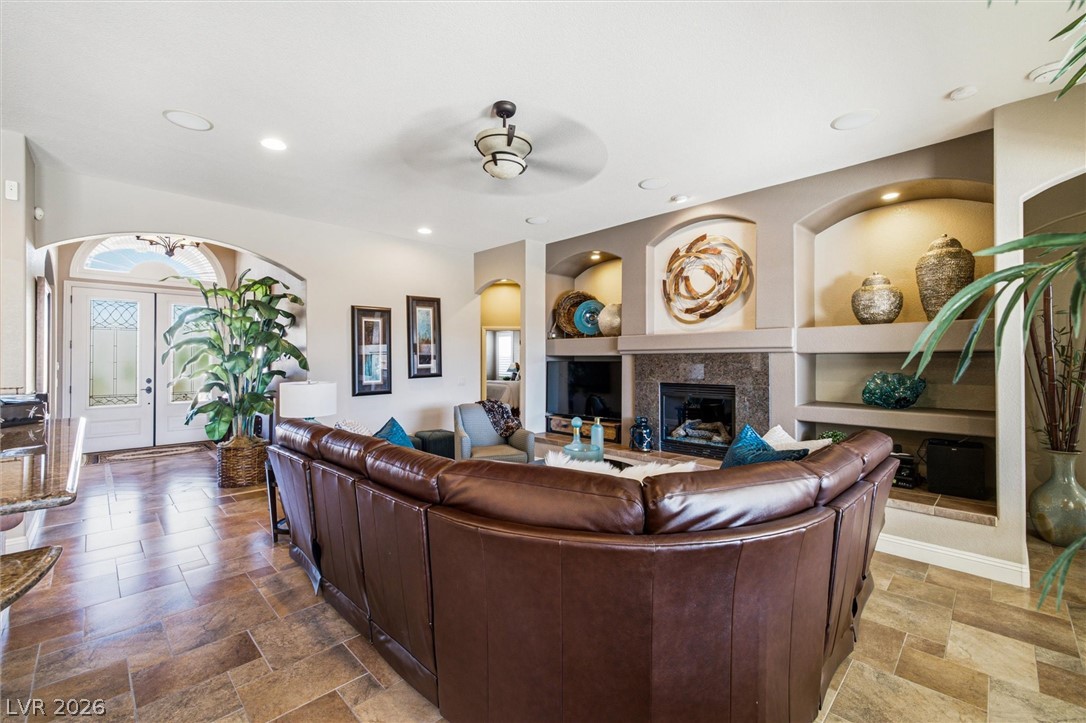
An inviting living area centers around a fireplace framed by built-in shelves and tasteful decor.
A spacious living room welcomes with a cozy fireplace and convenient built-in shelving.
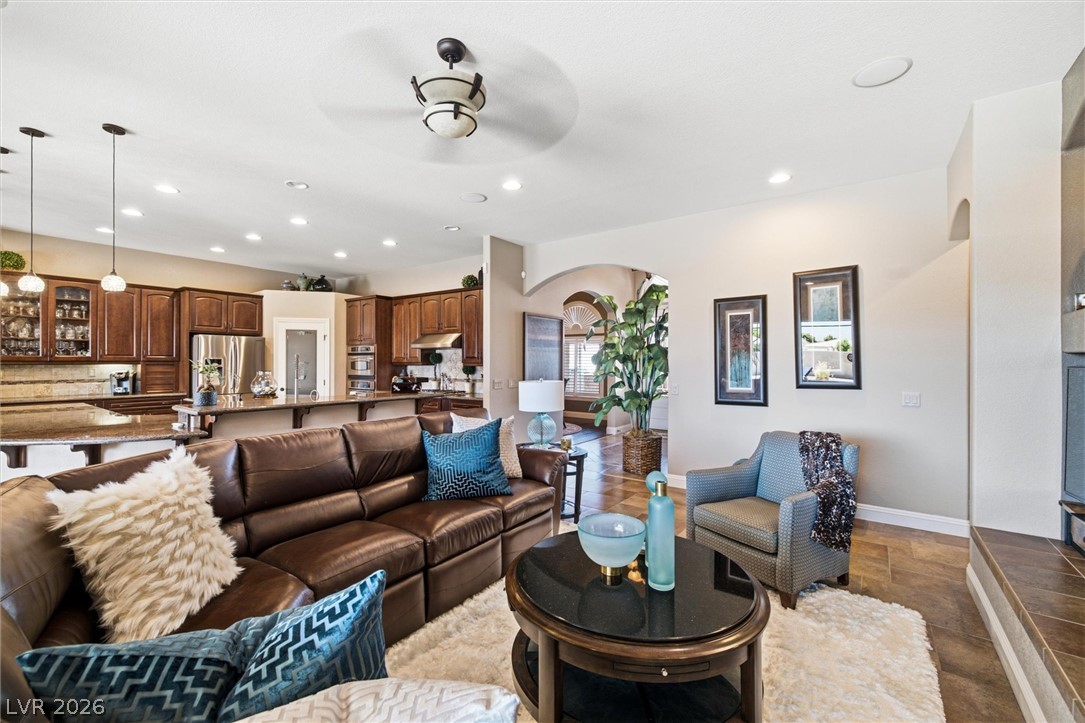
An inviting open-concept living space features a cozy seating area and a well-appointed kitchen.
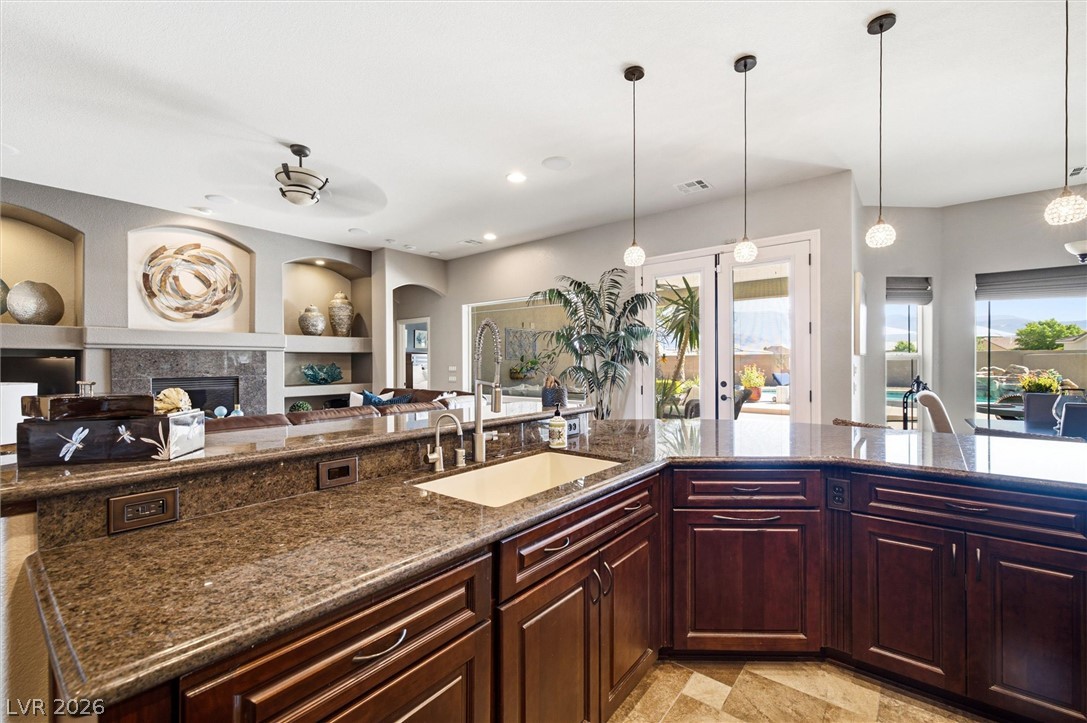
An inviting kitchen with rich wood cabinetry and ample counter space opens to a bright outdoor living area.
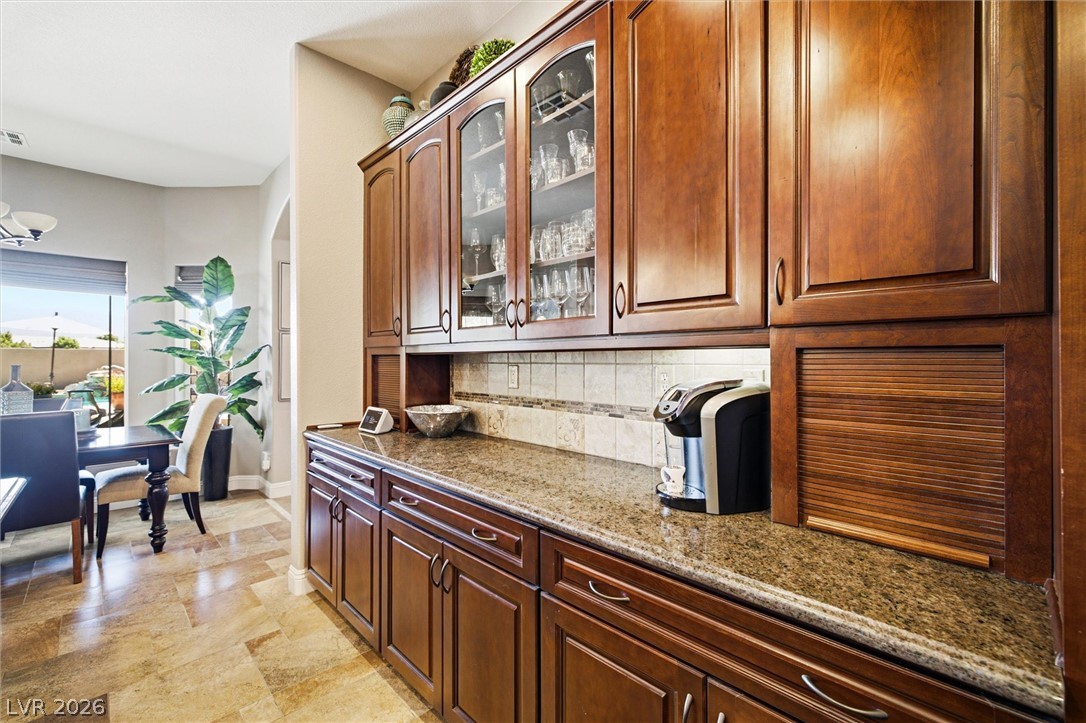
Granite countertops and rich cabinetry define this elegant kitchen, perfect for entertaining.
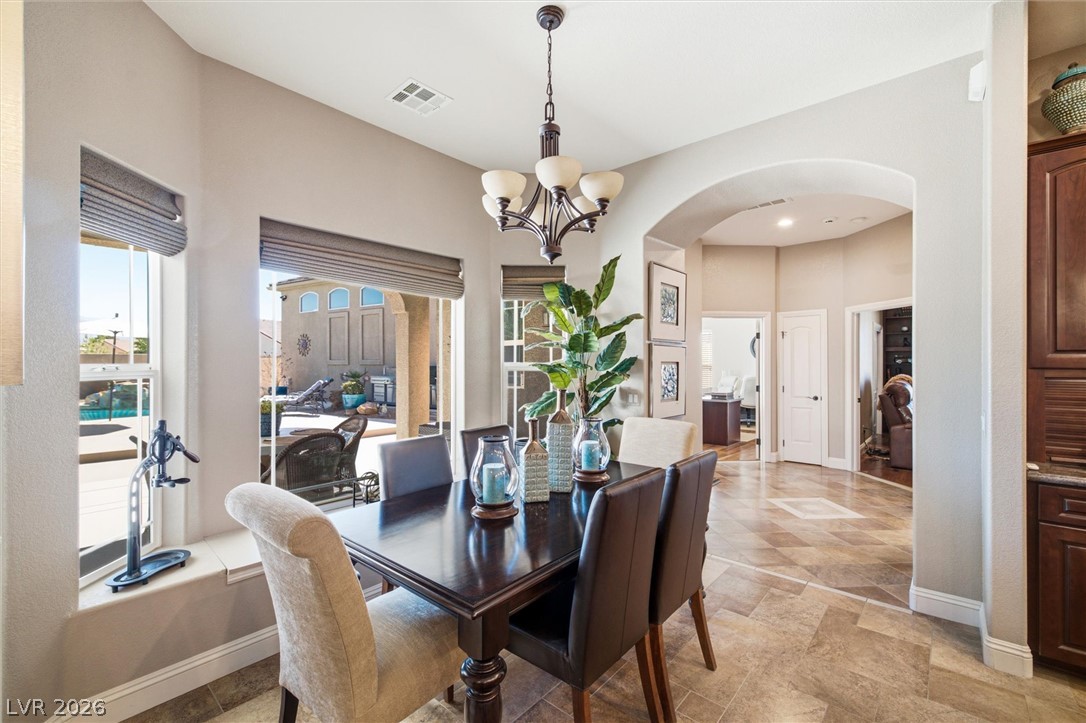
Elegant dining space with tiled flooring and ample natural light, featuring a classic chandelier and arched doorways.
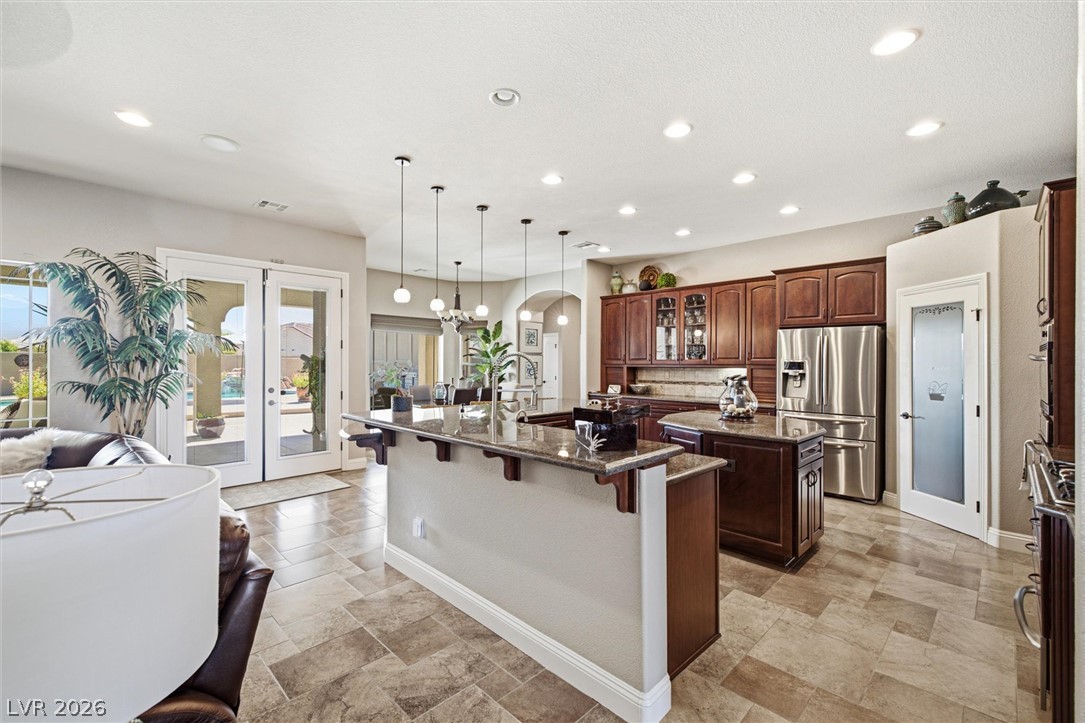
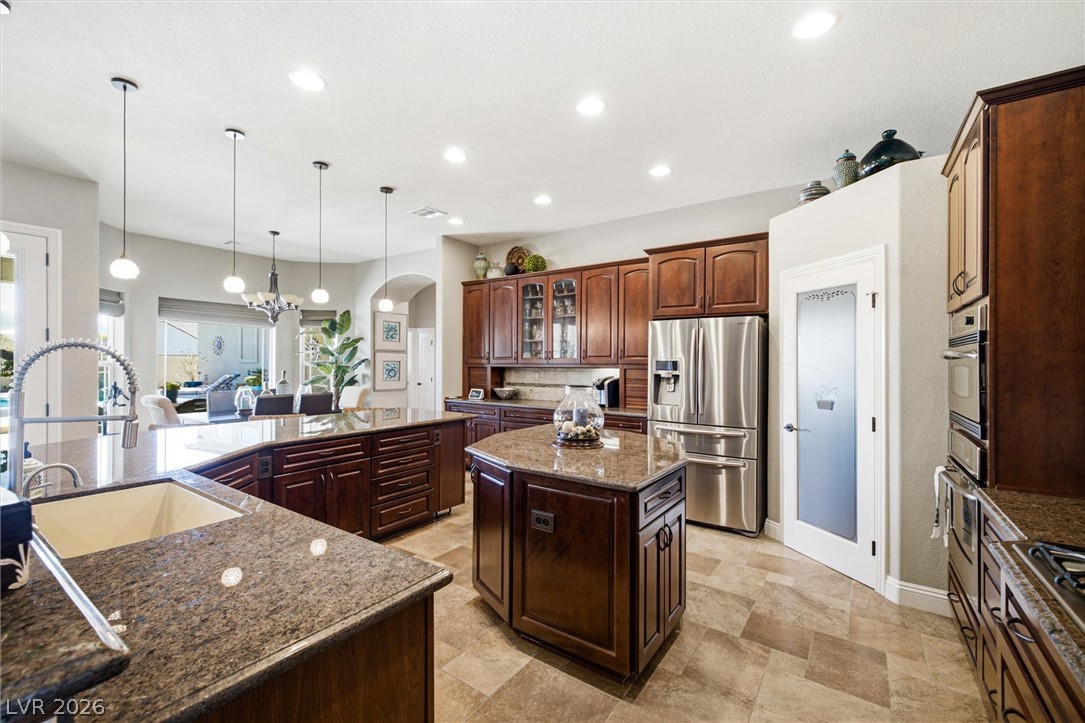
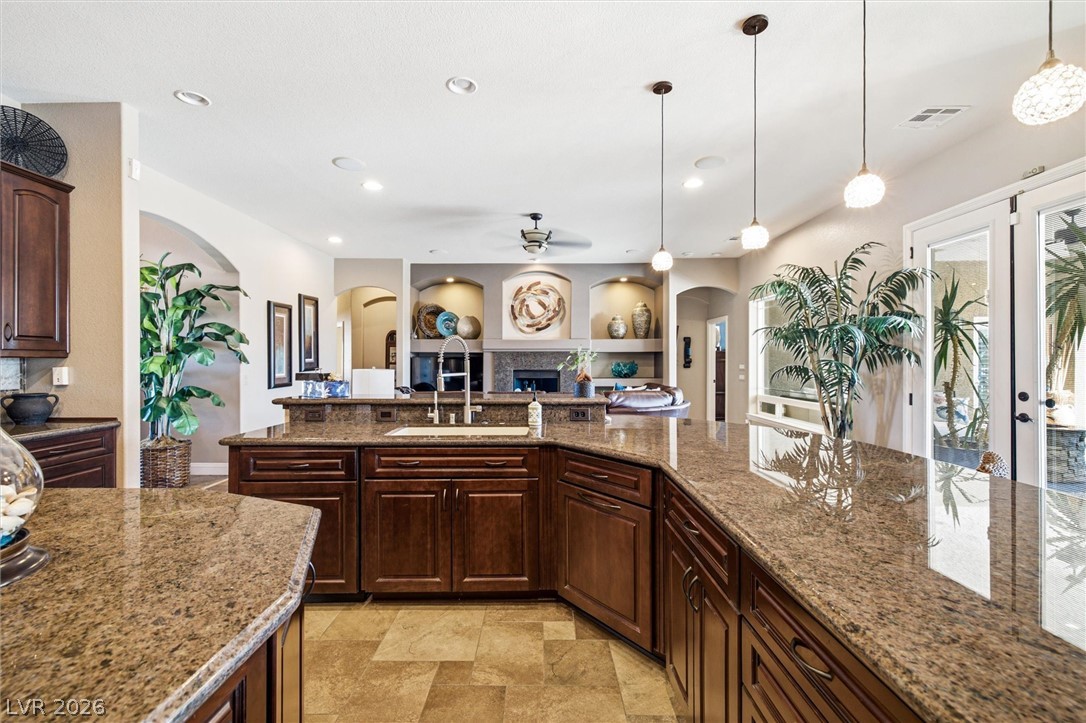
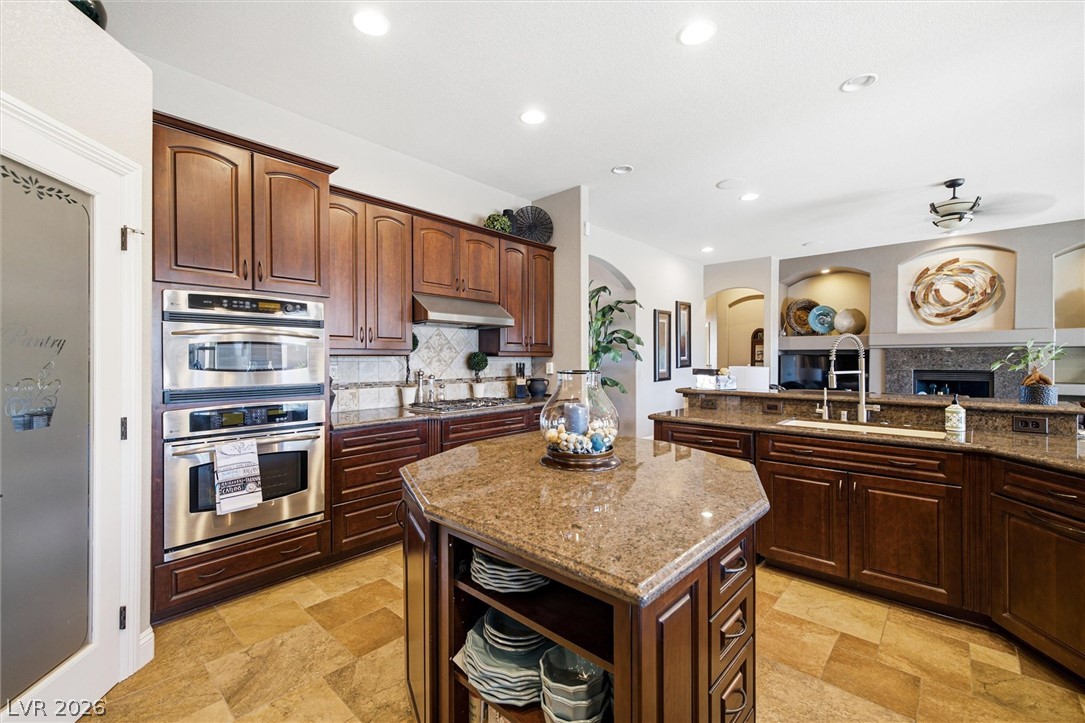
A naturally illuminated kitchen presents dual islands and ample cabinetry, seamlessly flowing into an adjoining living space.
Rich wood cabinetry and granite countertops define this well-appointed culinary space.
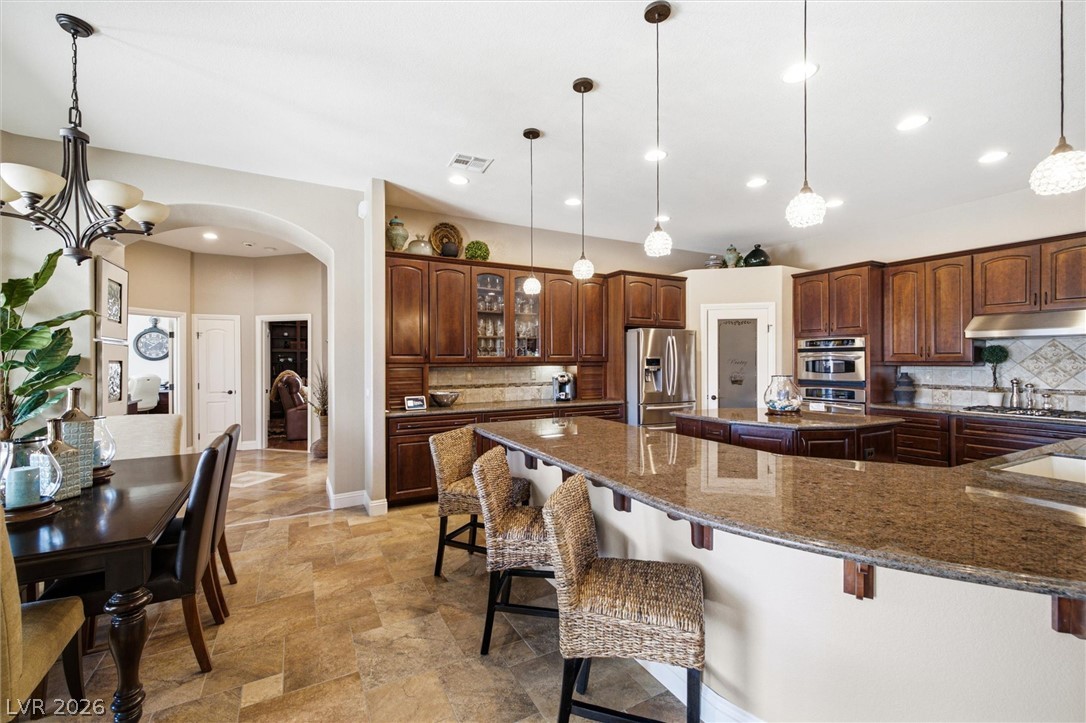
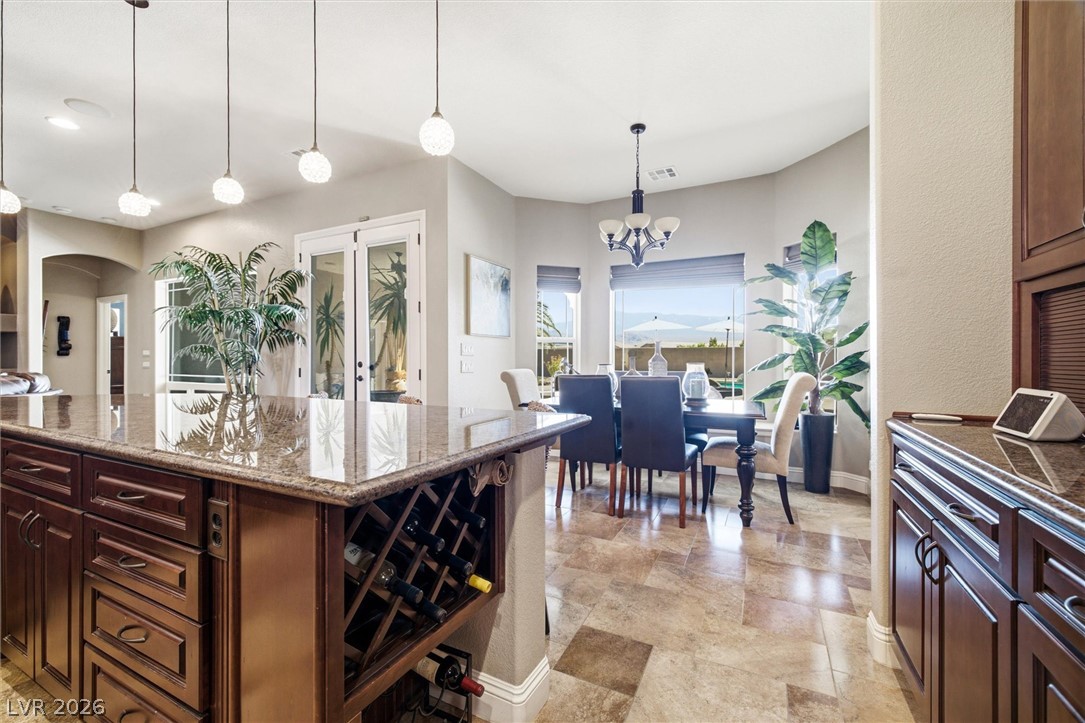
A well-appointed kitchen features granite counters, pendant lighting, and an inviting breakfast bar overlooking the living area.
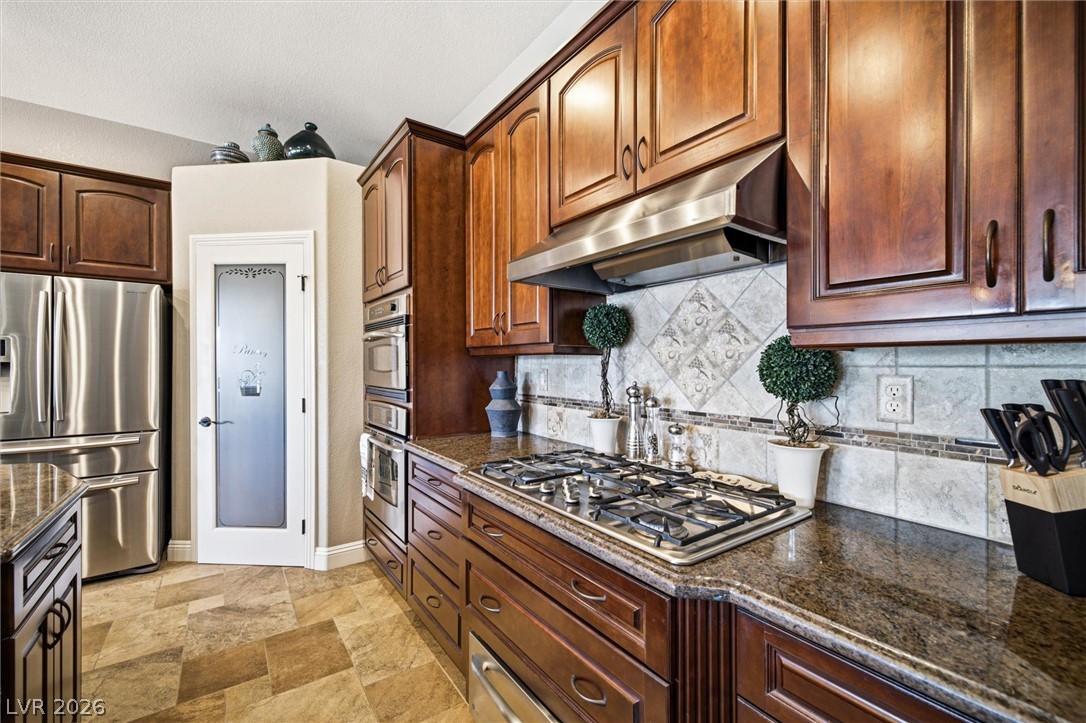
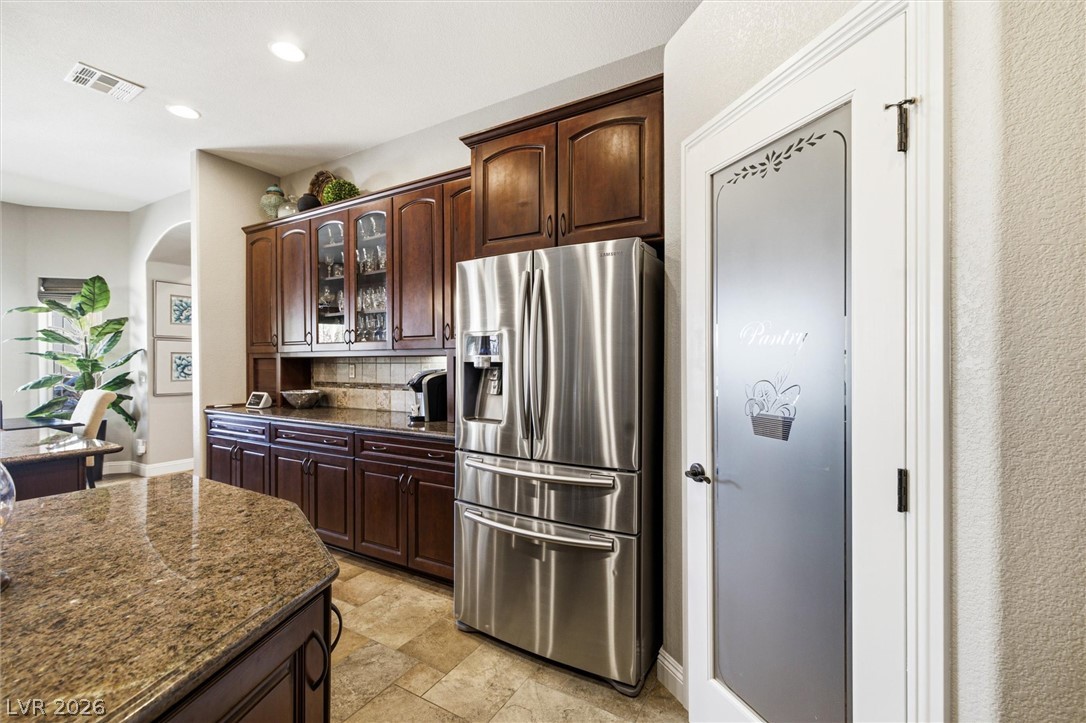
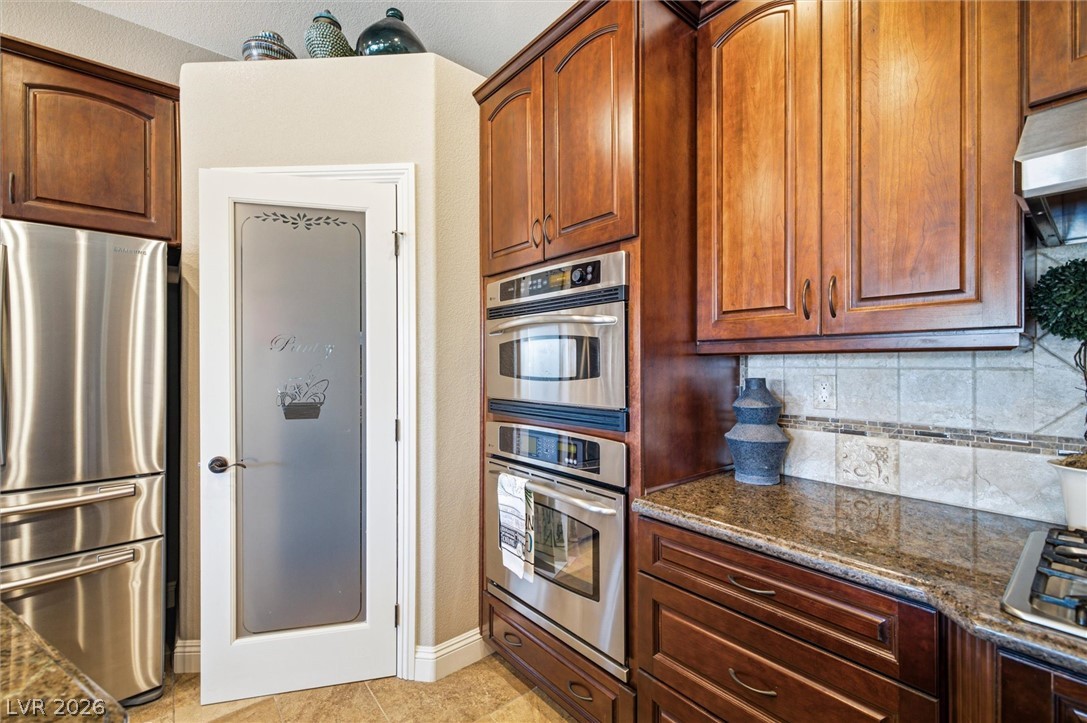
A well-appointed kitchen features rich cabinetry, granite countertops, and a convenient pantry with a decorative glass door.
An inviting open-concept kitchen features rich cabinetry, abundant granite counters, and seamless flow into the living area.
An inviting kitchen with rich wood cabinetry and ample counter space for culinary creations.
Rich wood cabinetry and gleaming granite counters define this inviting kitchen and dining area.
An inviting kitchen island with integrated wine storage overlooks a spacious dining area, perfect for entertaining.
A well-appointed kitchen features rich wood cabinetry, integrated stainless steel appliances, and gleaming granite countertops.
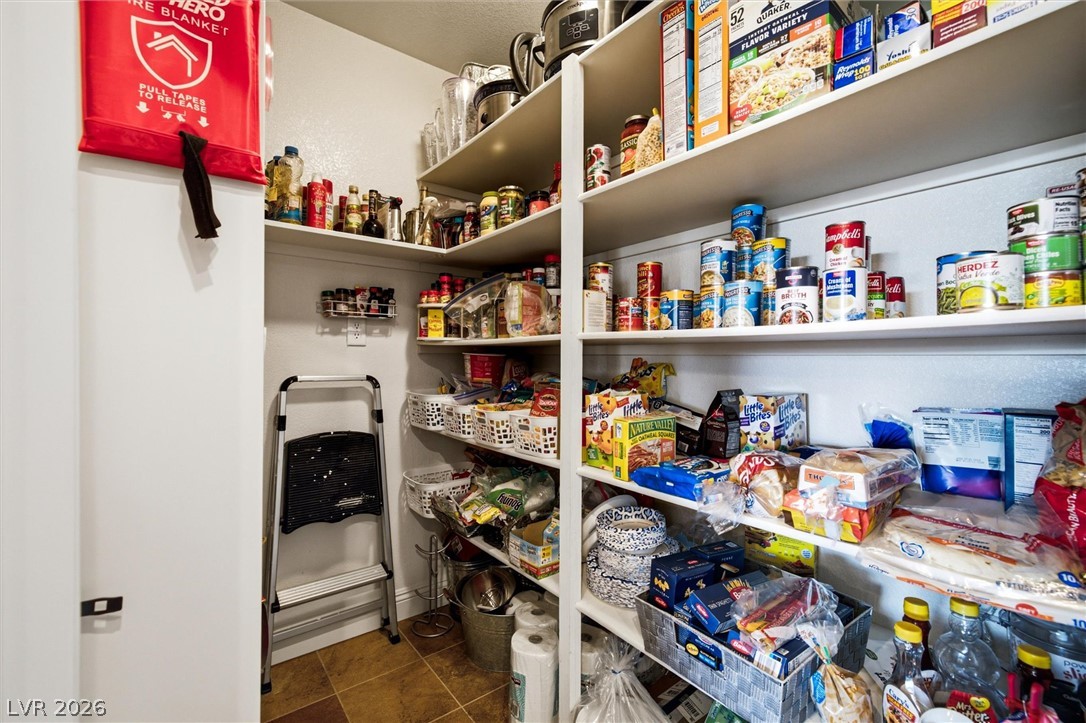
A well-organized pantry offers ample storage with tiered shelving for kitchen essentials.
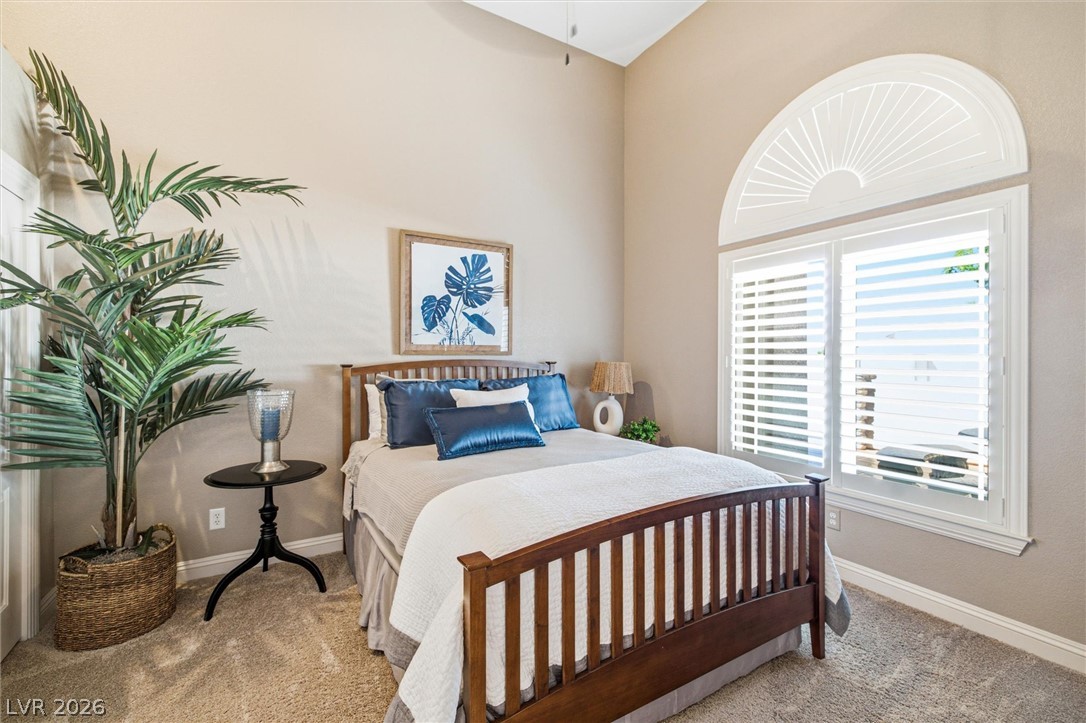
An inviting bedroom features a lofty ceiling and natural light filtering through the window shutters.
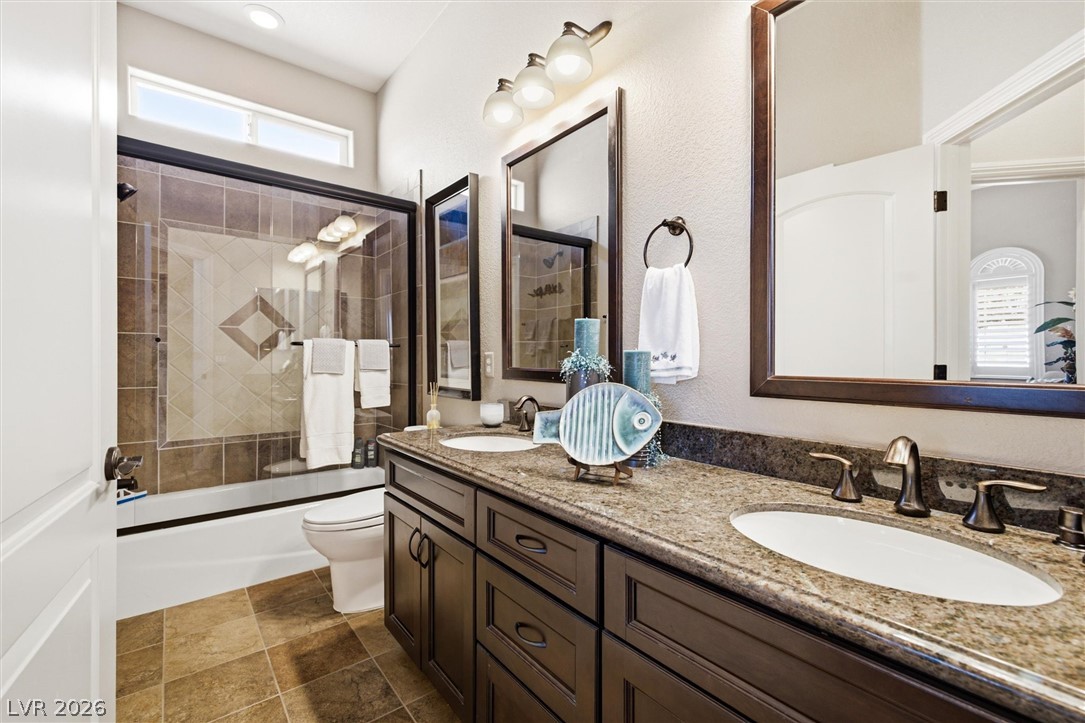
A well-appointed bathroom offers a dual vanity, sleek granite countertops, and a tiled shower-tub combo.
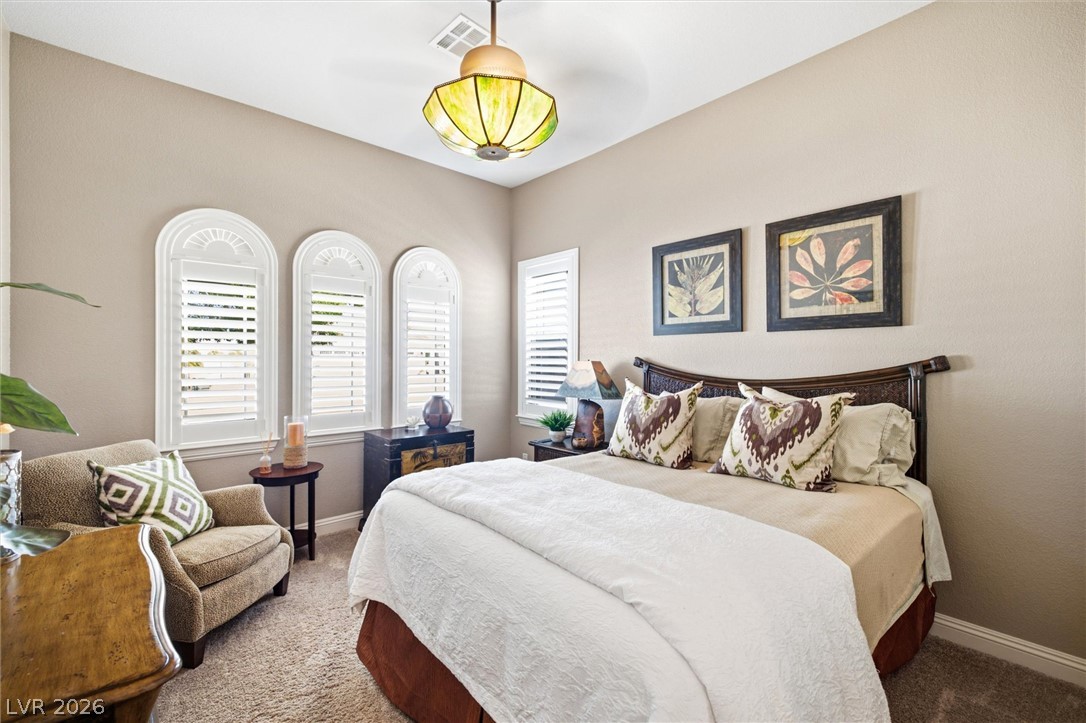
Arch-top windows with shutters illuminate this serene, carpeted bedroom.
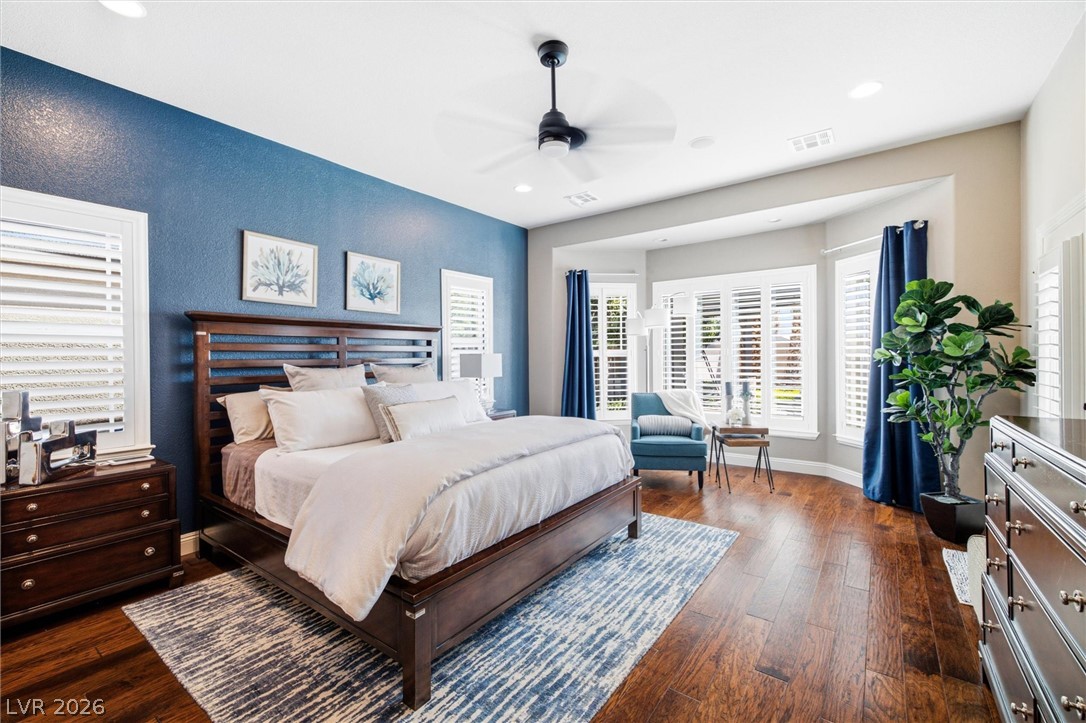
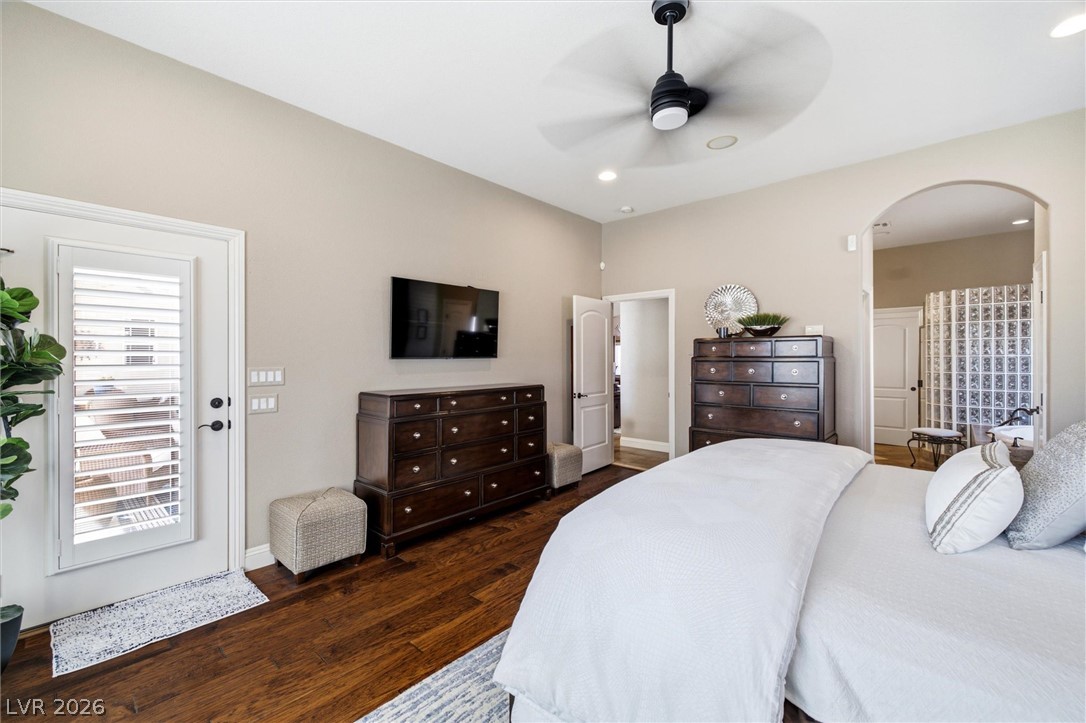
Elegant engineered hardwood flooring grounds a spacious primary bedroom, featuring a graceful ceiling fan and ample natural light.
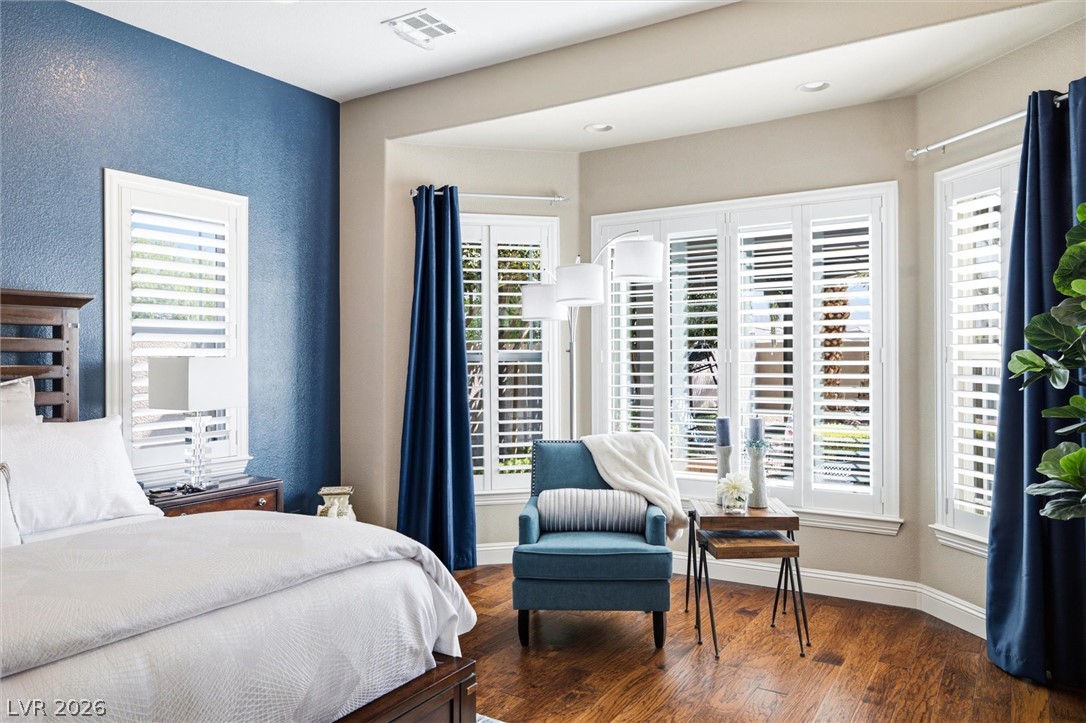
Well-lit sleeping quarters with a richly textured accent wall, hardwood flooring, and bright window shutters.
Hardwood floors and a ceiling fan create a comfortable atmosphere in this private primary bedroom.
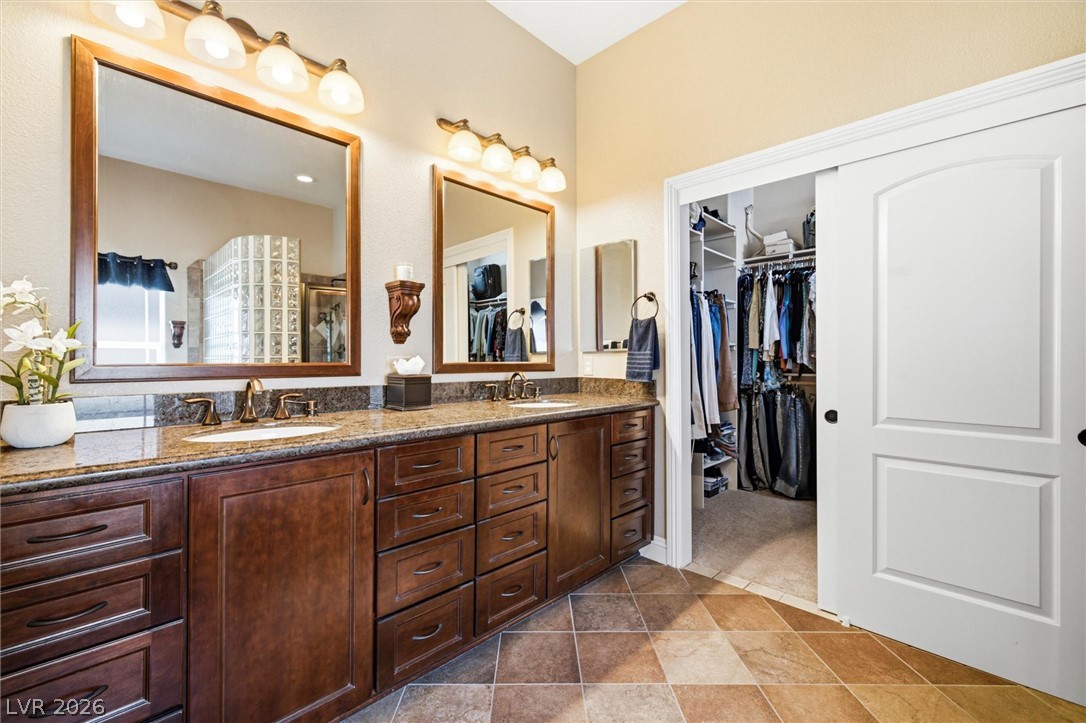
Double vanity with ample storage adjoins a convenient walk-in wardrobe.
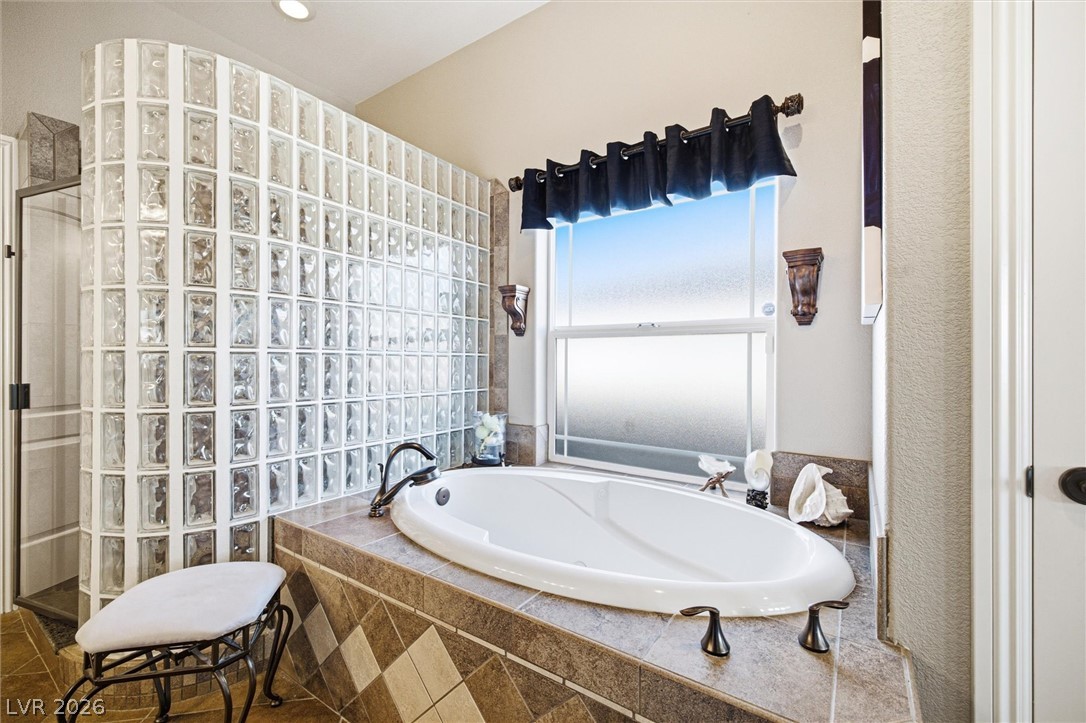
A luxurious soaking tub and glass-block shower enclosure elevate this private bath.
Indulge in a luxurious primary bathroom featuring a spacious walk-in shower and a jetted soaking tub.
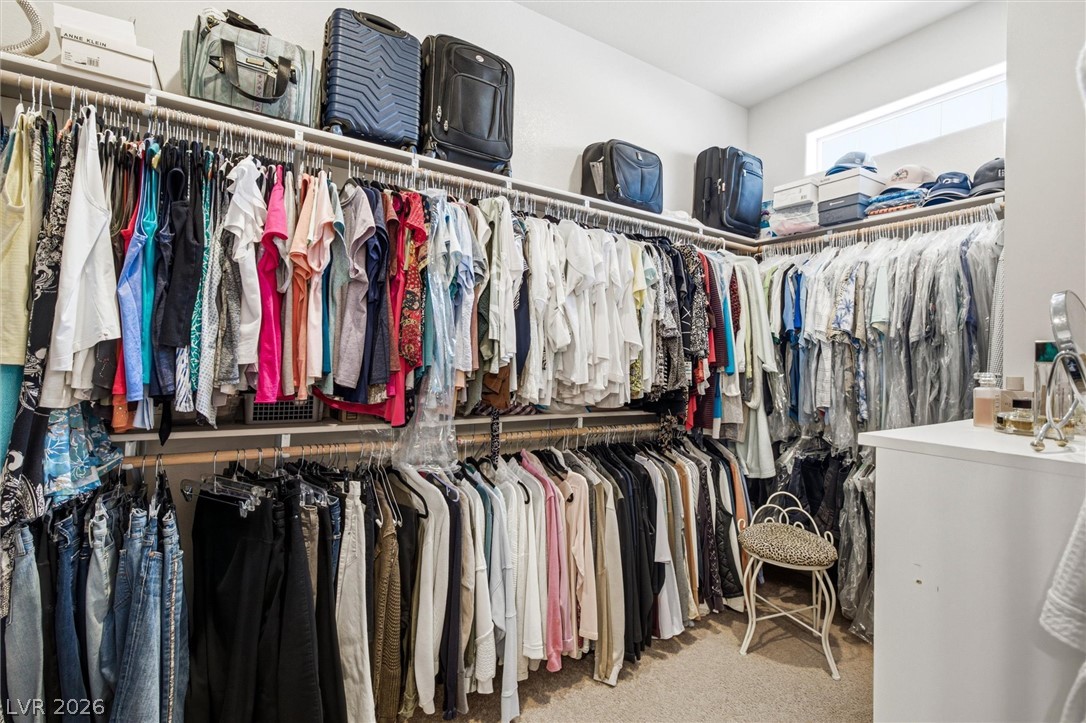
Customized organizational solutions create a spacious, efficient wardrobe haven, keeping every garment in its place.
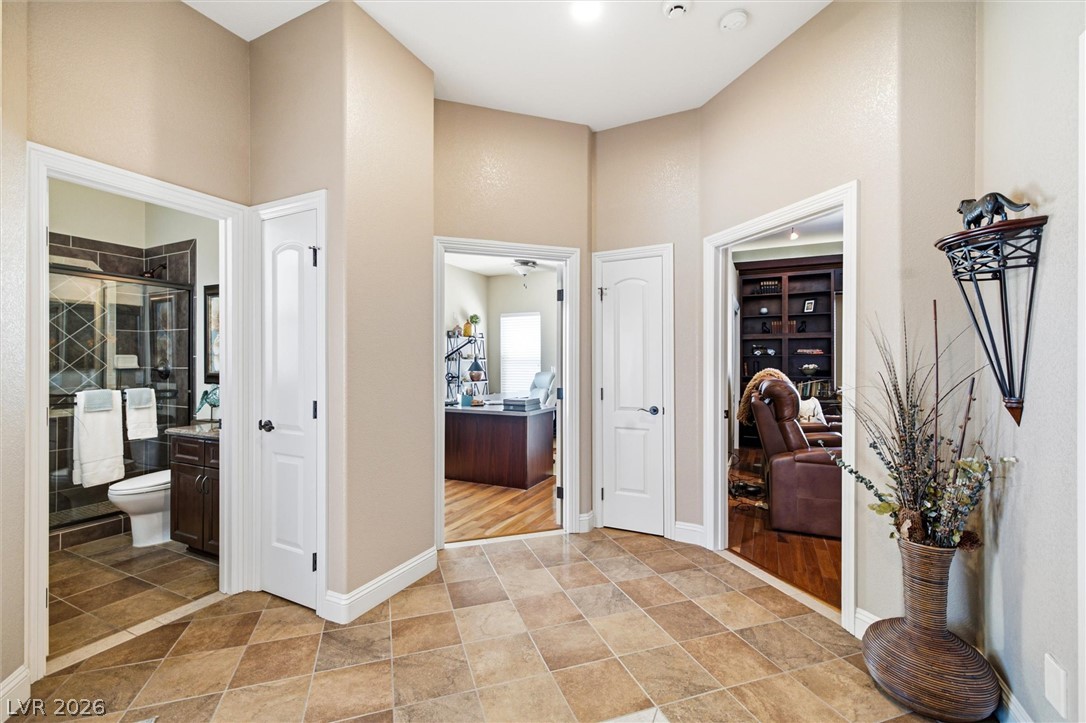
A central hall provides access to a well-appointed bathroom, a dedicated office space, and a cozy living area.
A well-appointed bathroom featuring a spacious shower and a vanity with a gleaming countertop.
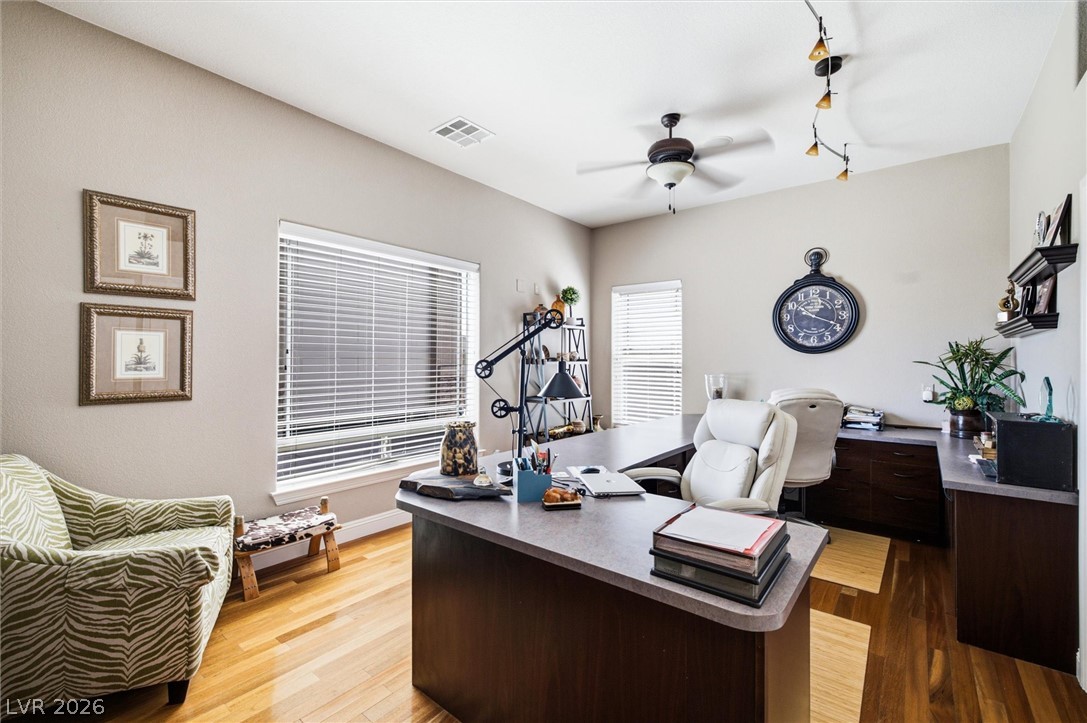
An inviting home office features hardwood flooring and abundant natural light, creating an ideal workspace.
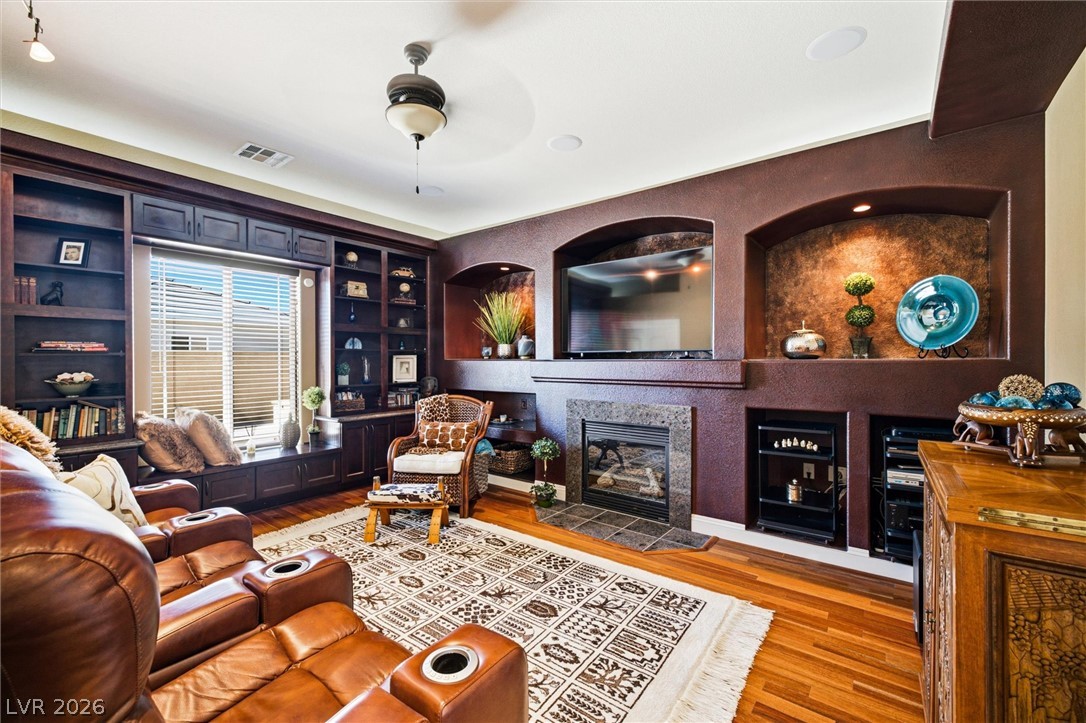
Built-in shelving flanks a window seat, framing the well-lit living area centered around a cozy fireplace.
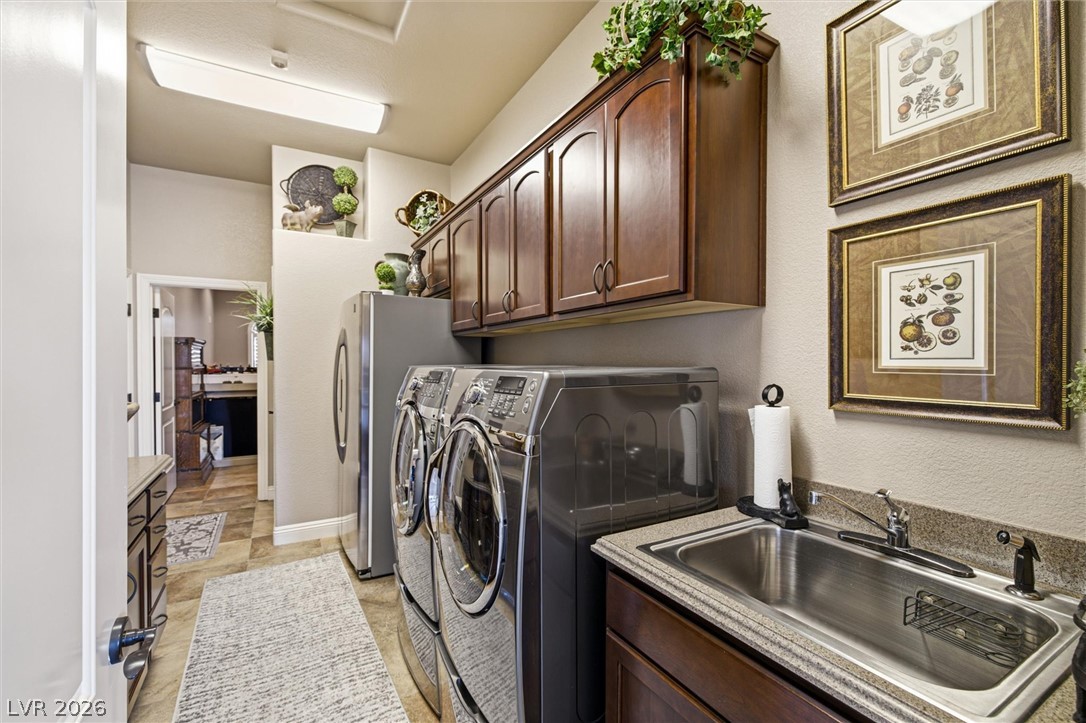
The functional laundry room offers a convenient utility sink and ample cabinetry for storage.
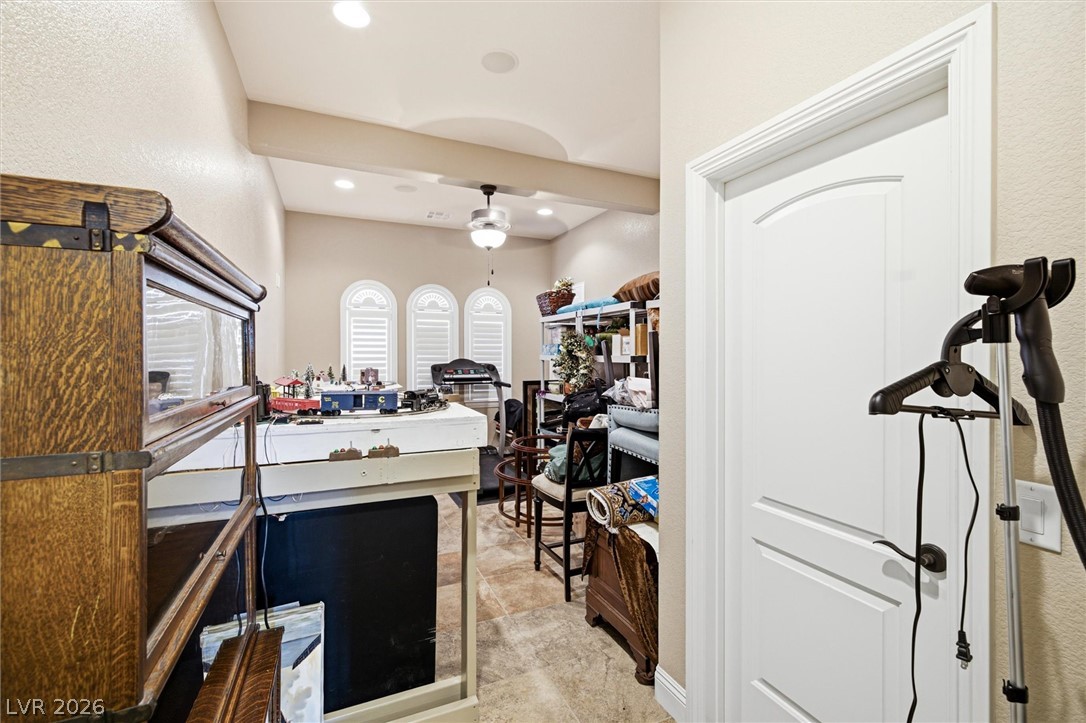
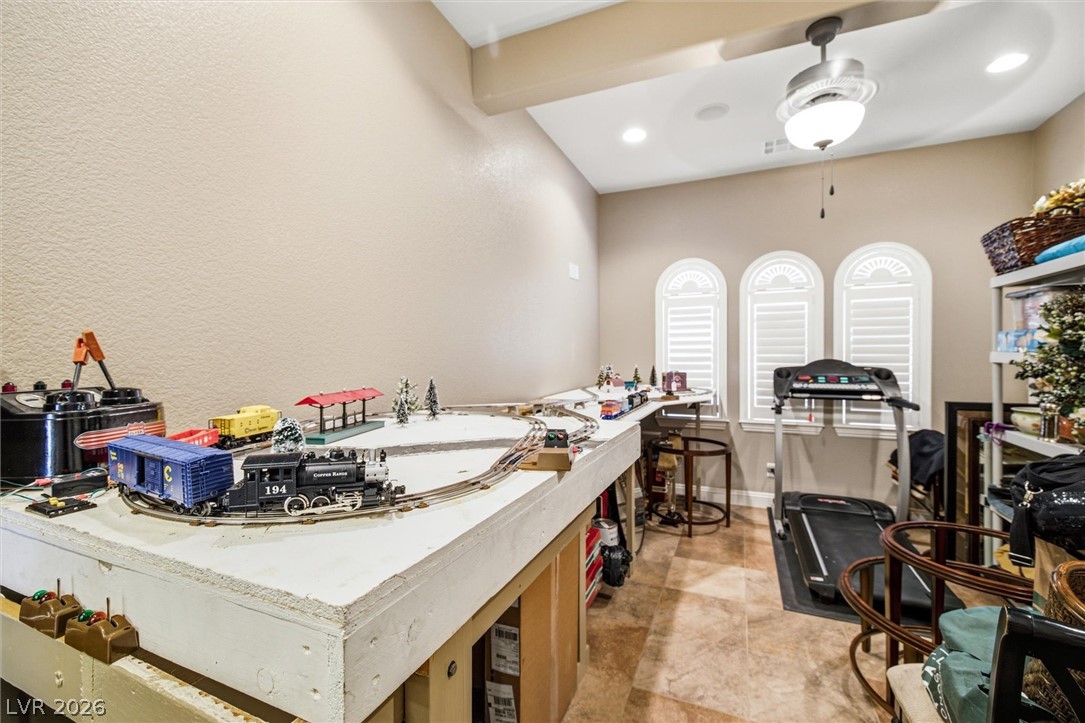
The functional 4th bedroom/bonus room provides versatile space for hobbies and additional storage, featuring three arched windows with elegant shutters.
A versatile room featuring vaulted ceilings and arched windows with plantation shutters, ideal for a bedroom, hobby space or home gym.
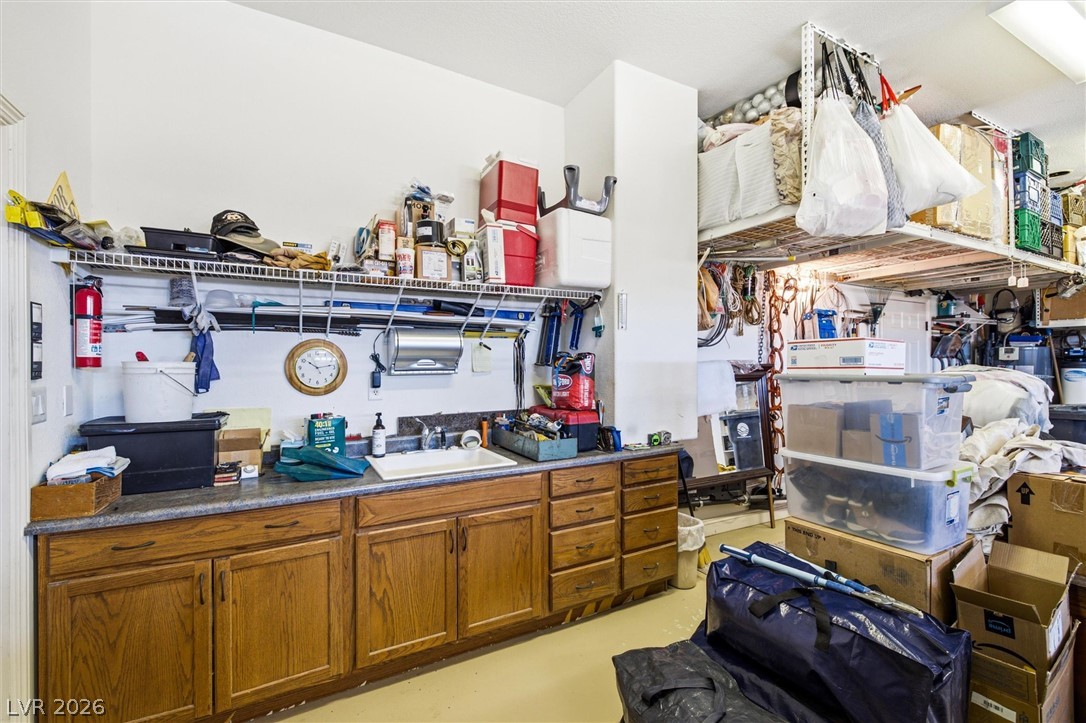
A well-equipped utility space features extensive cabinetry, a practical sink, and integrated overhead storage solutions.
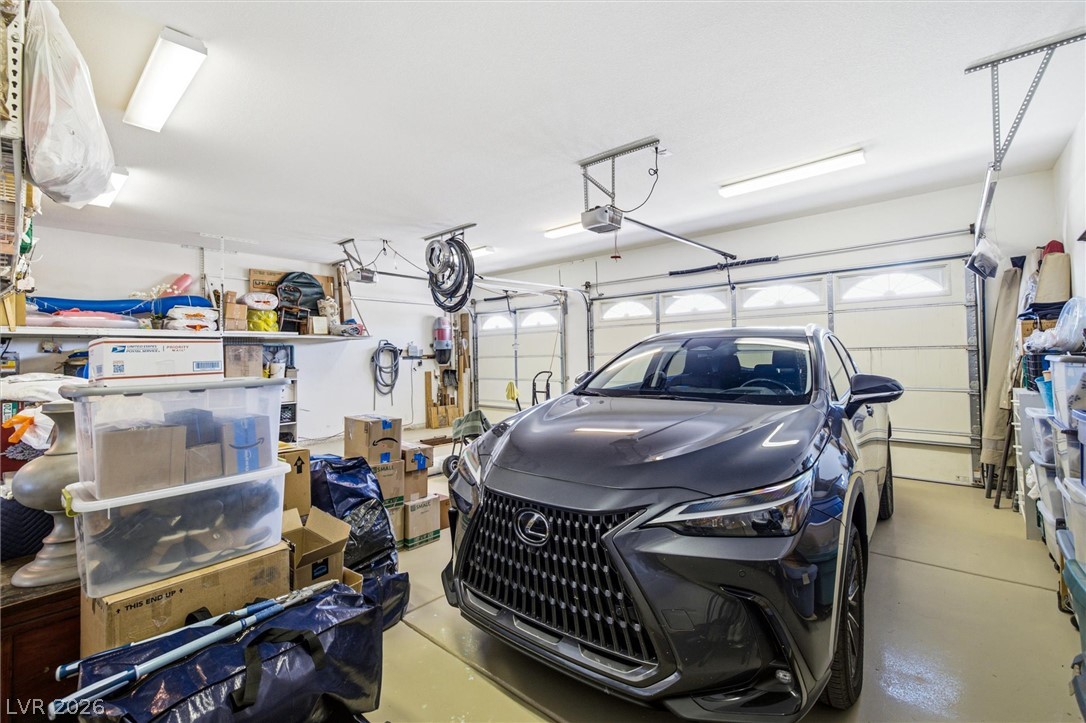
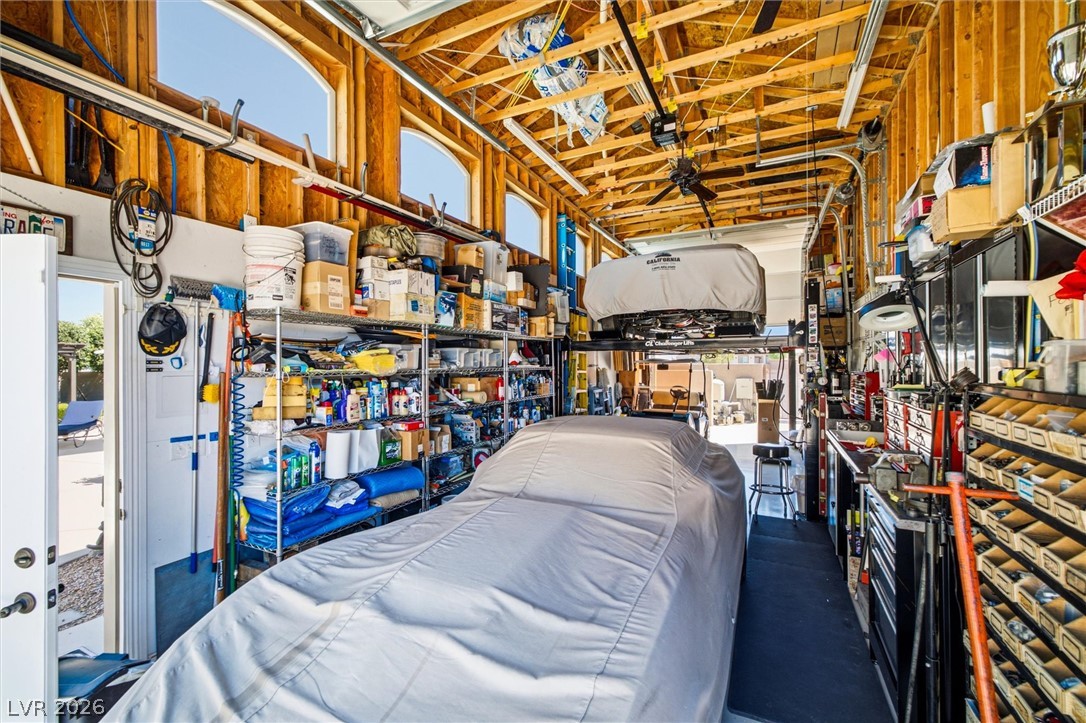
A well-lit garage offers ample space, organized shelving, and epoxy flooring.
A spacious garage provides ample storage and organizational solutions.
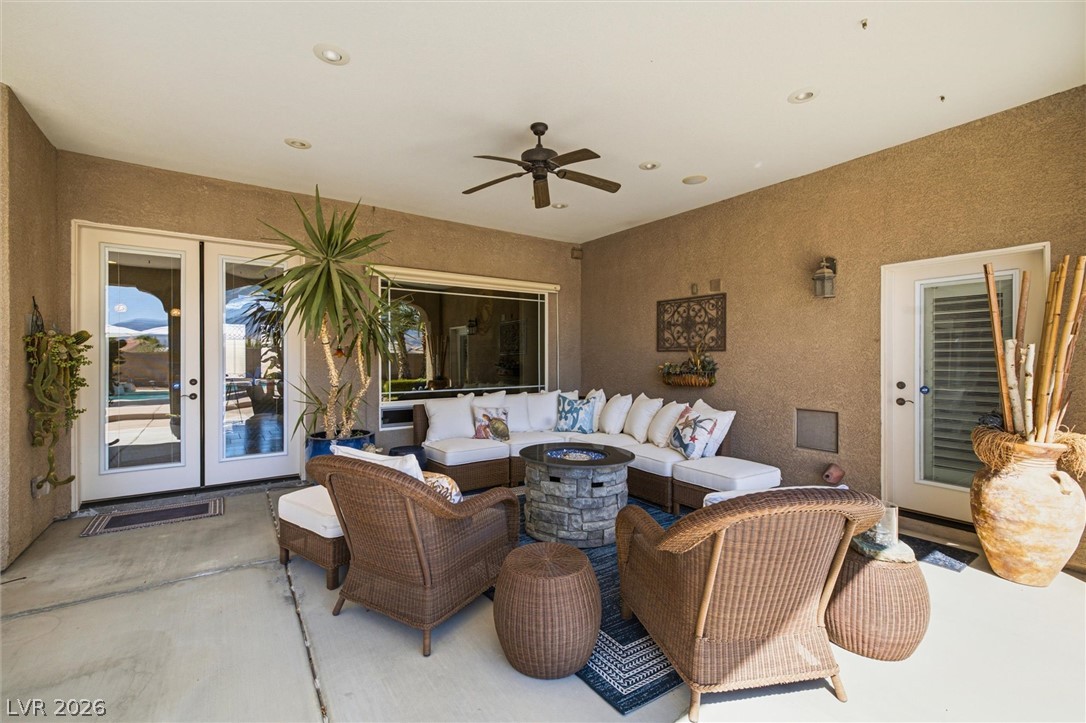
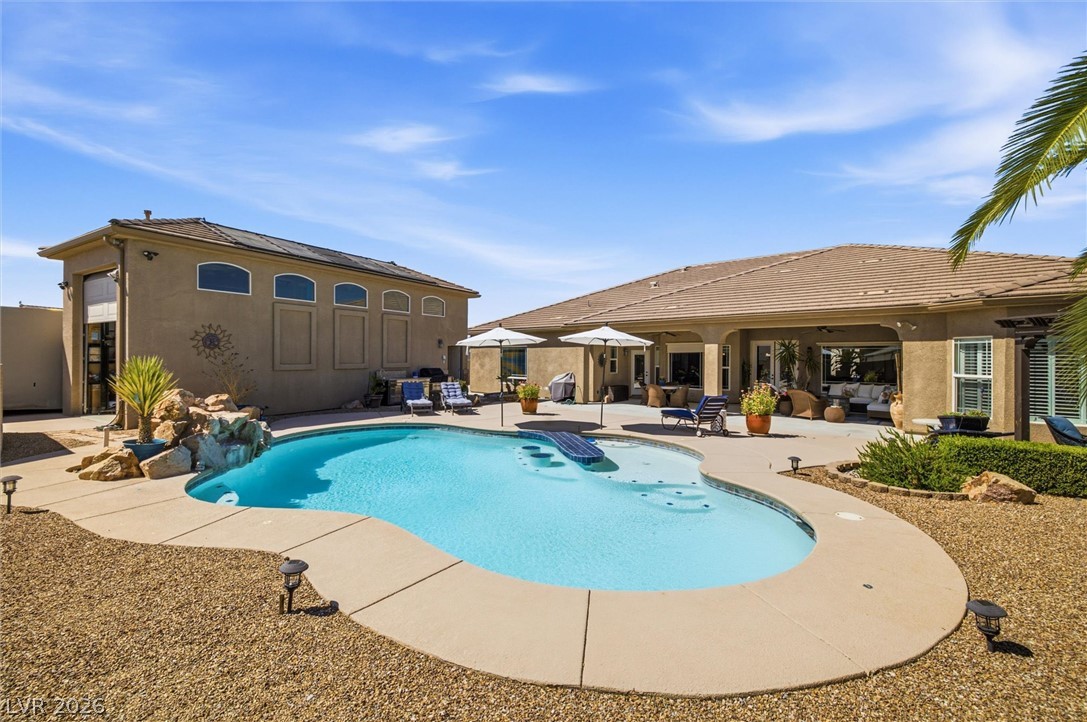
An inviting covered patio offers ample space for outdoor living and overlooks a refreshing pool with scenic mountain vistas.
An inviting covered patio offers a comfortable outdoor living space, perfect for relaxation and entertainment.
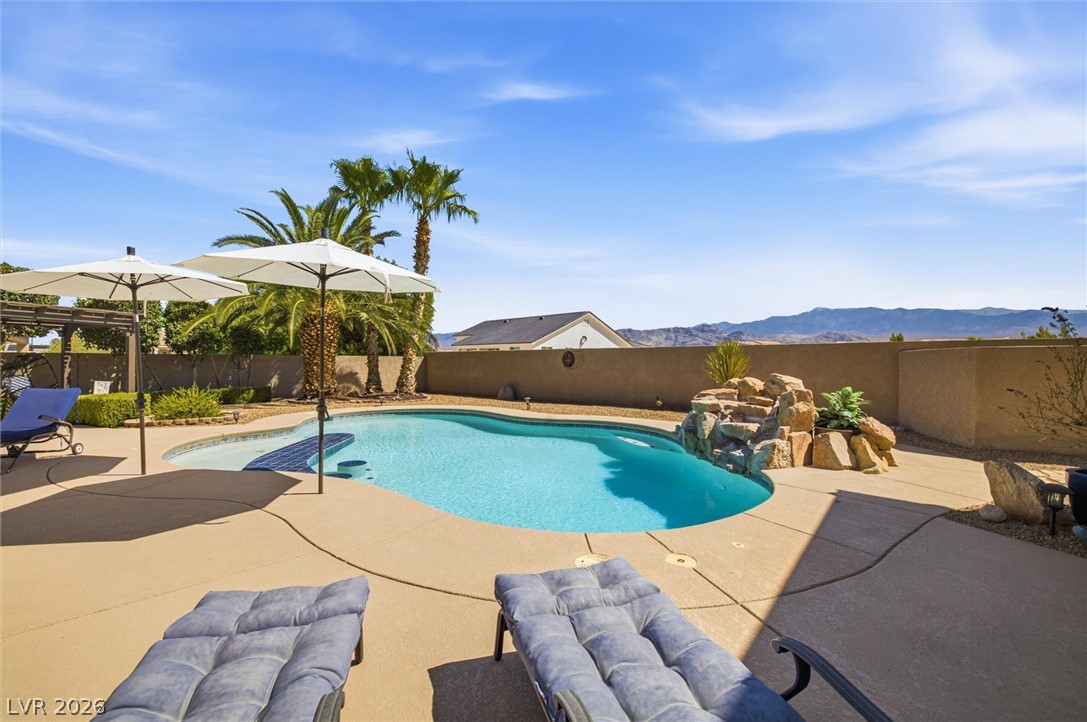
An inviting backyard oasis features a freeform pool, an integrated waterfall, and a spacious patio for leisure.
A private outdoor retreat awaits, complete with a shaded pergola and mature palm trees.
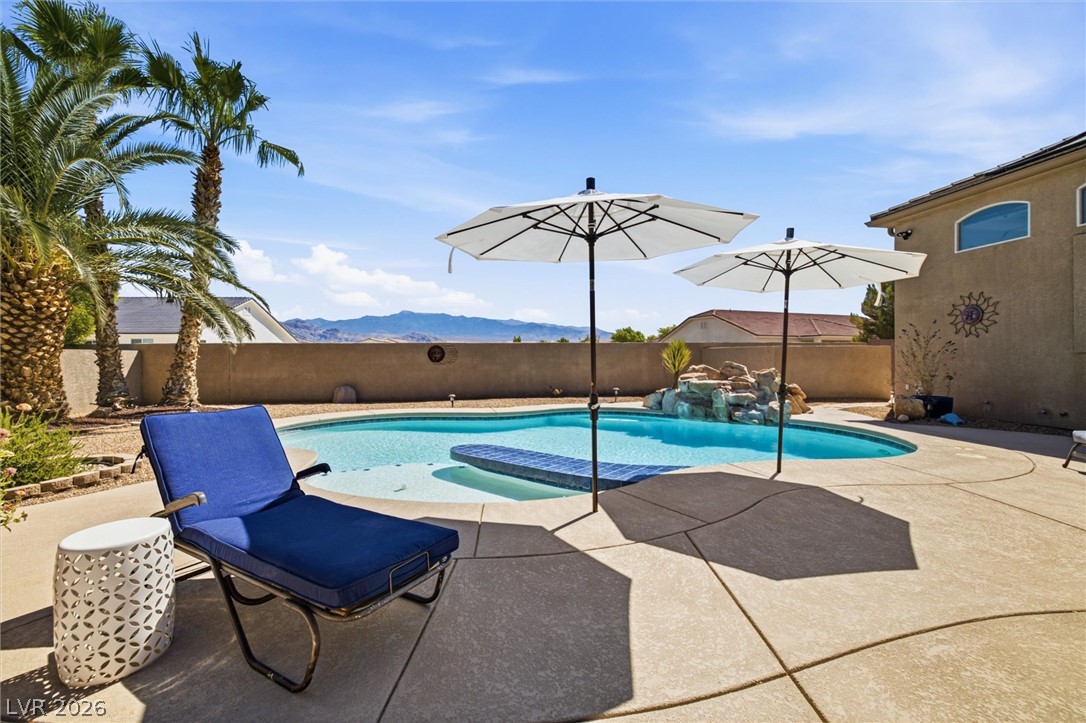
An inviting backyard oasis offers a sparkling pool with a rock waterfall, creating a tranquil desert retreat.
An inviting backyard oasis offers a freeform pool with a rock waterfall, surrounded by ample patio space for lounging.
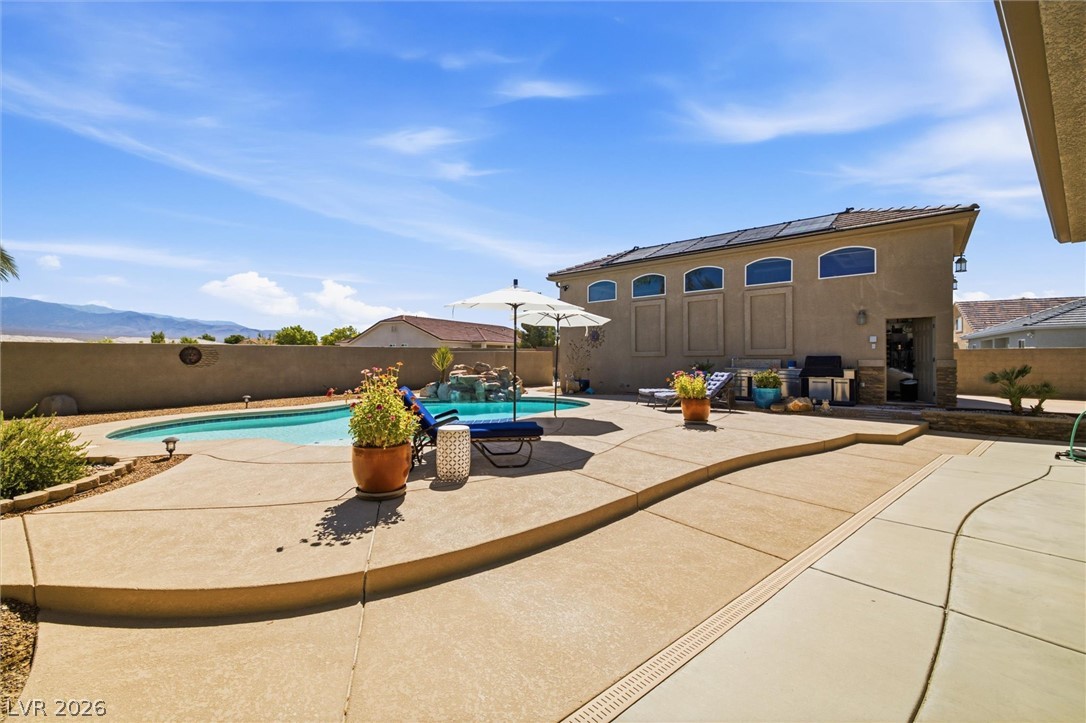
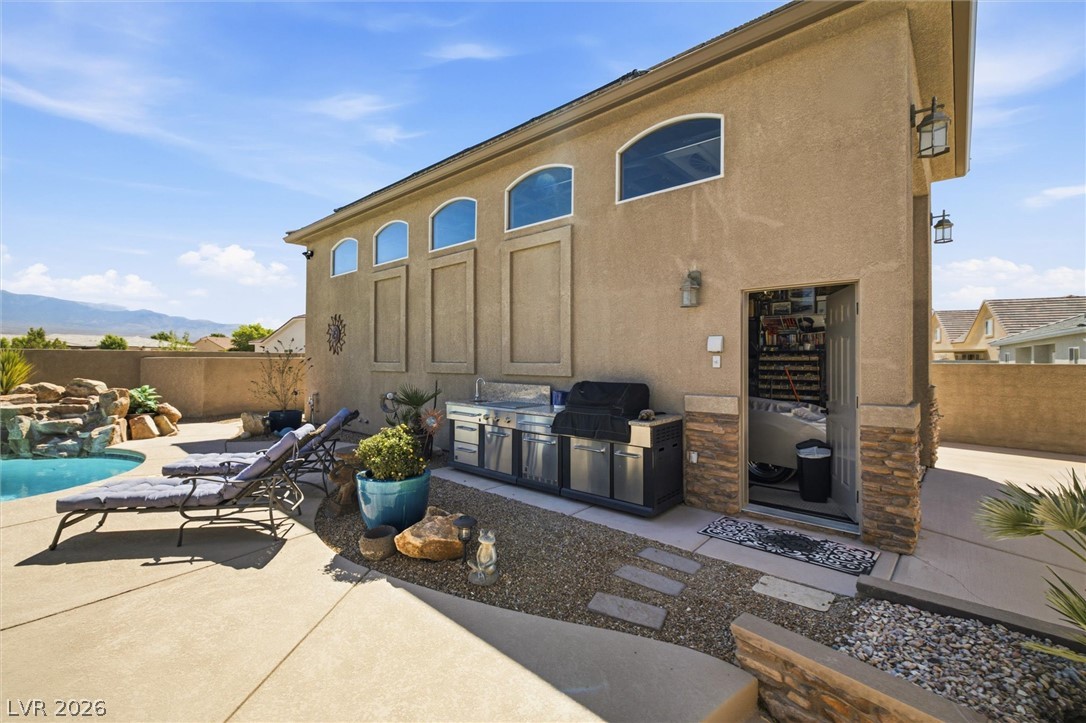
An inviting backyard oasis offers a sparkling pool with rock features and a built-in outdoor kitchen, perfect for entertaining.
An inviting pool area with a rock waterfall feature offers a private outdoor oasis perfect for relaxation.
An inviting backyard oasis offers a sparkling pool with a tanning ledge and a spacious covered patio perfect for entertaining.
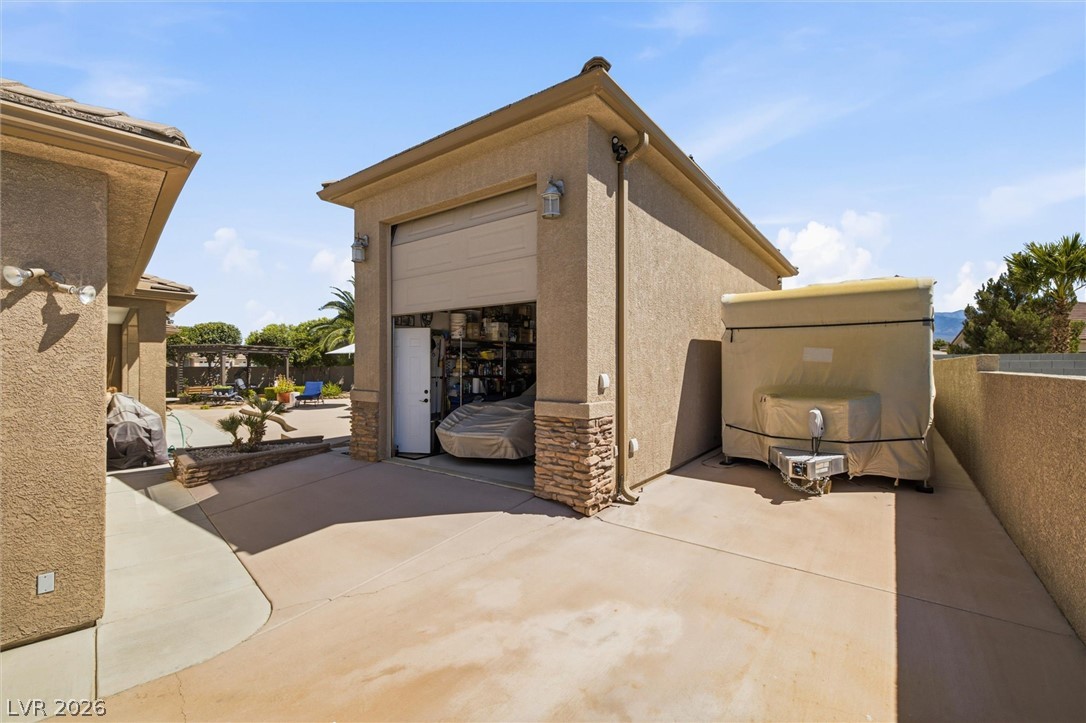
A spacious detached workshop/garage and a concrete driveway offer ample parking and storage.
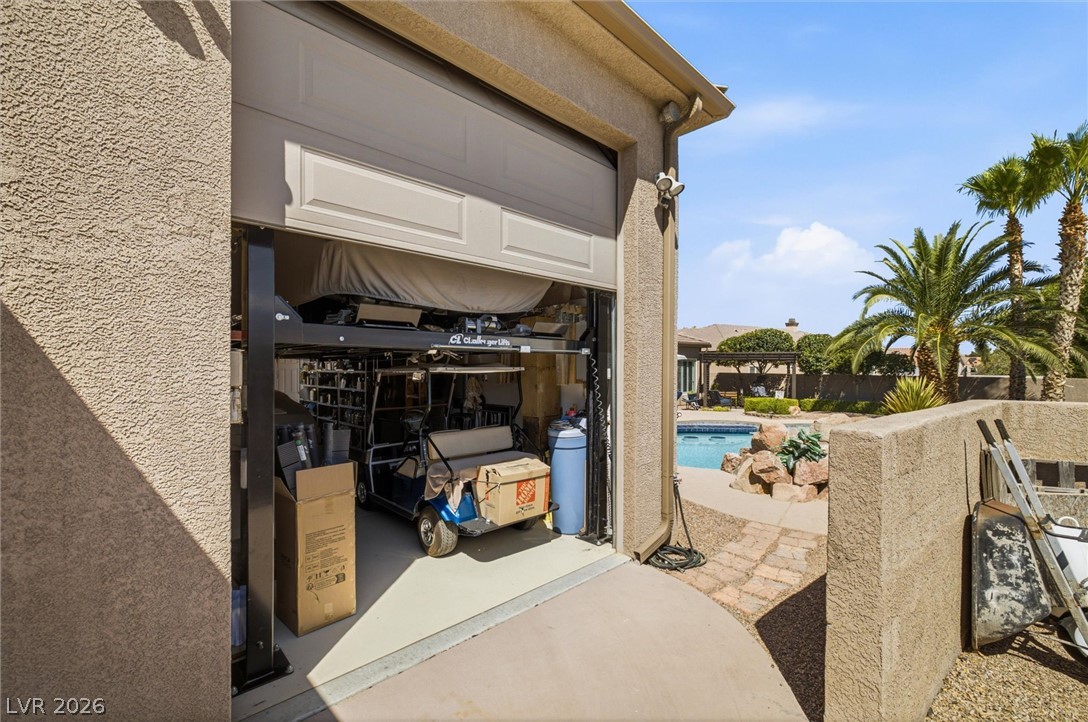
Ample workshop/garage space provides a dedicated workshop area and ample storage.
A spacious workshop/garage with a car lift opens to a serene outdoor area featuring a shimmering pool and mature palm trees.
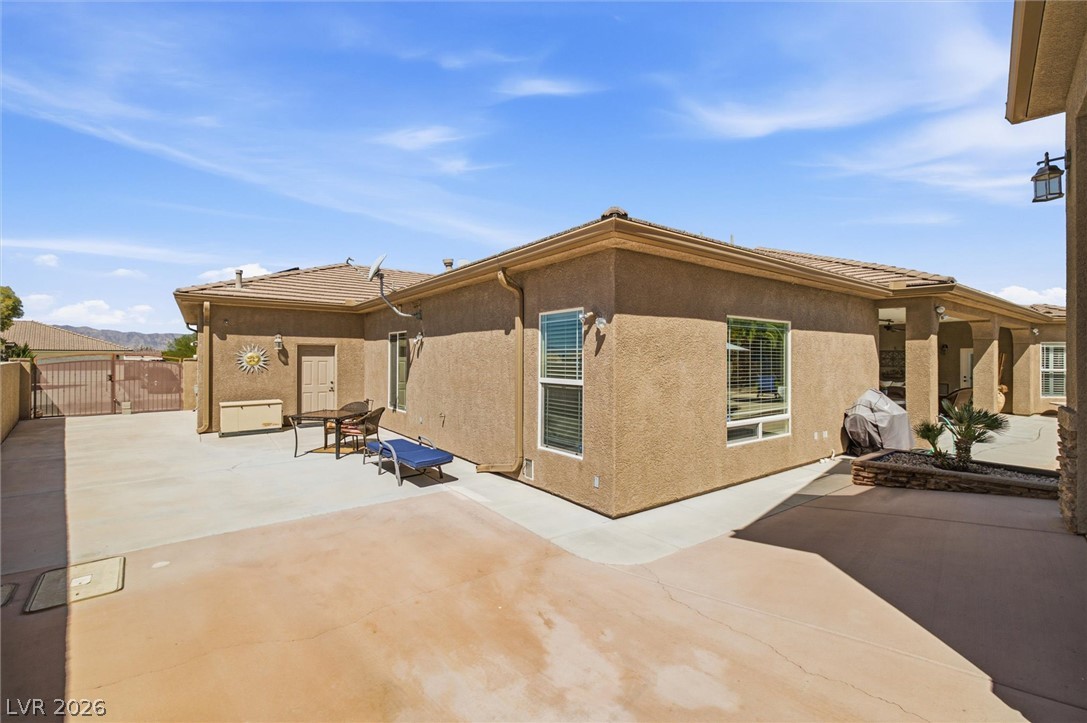
A spacious concrete patio surrounds this inviting residence, offering ample outdoor living space.
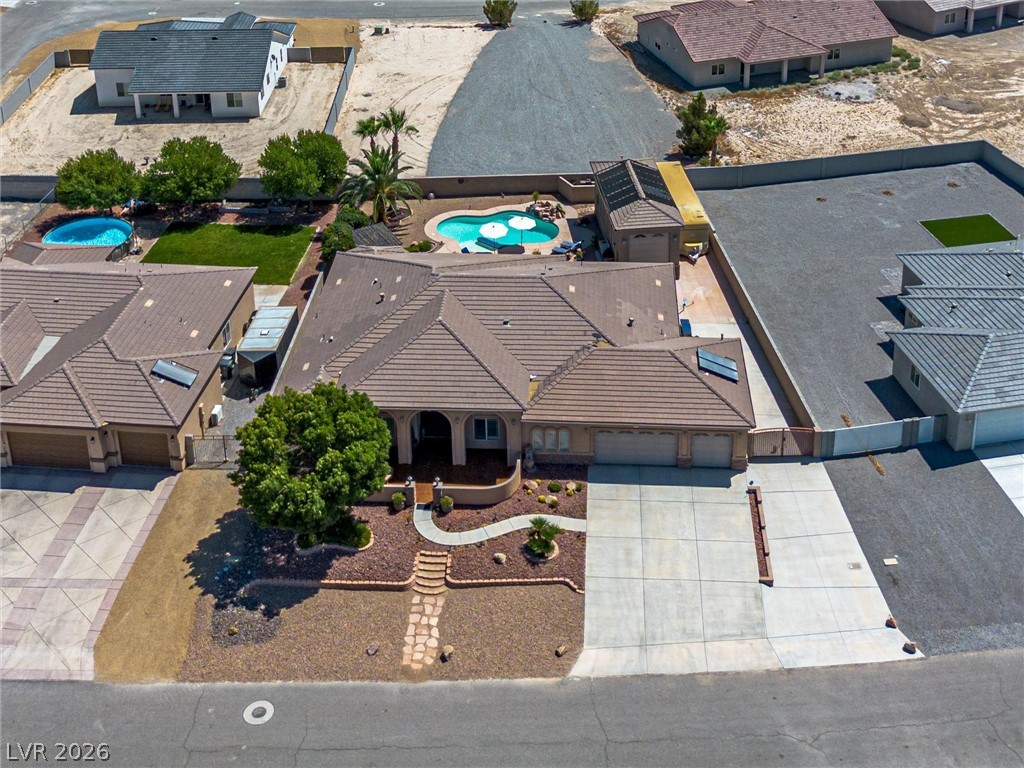
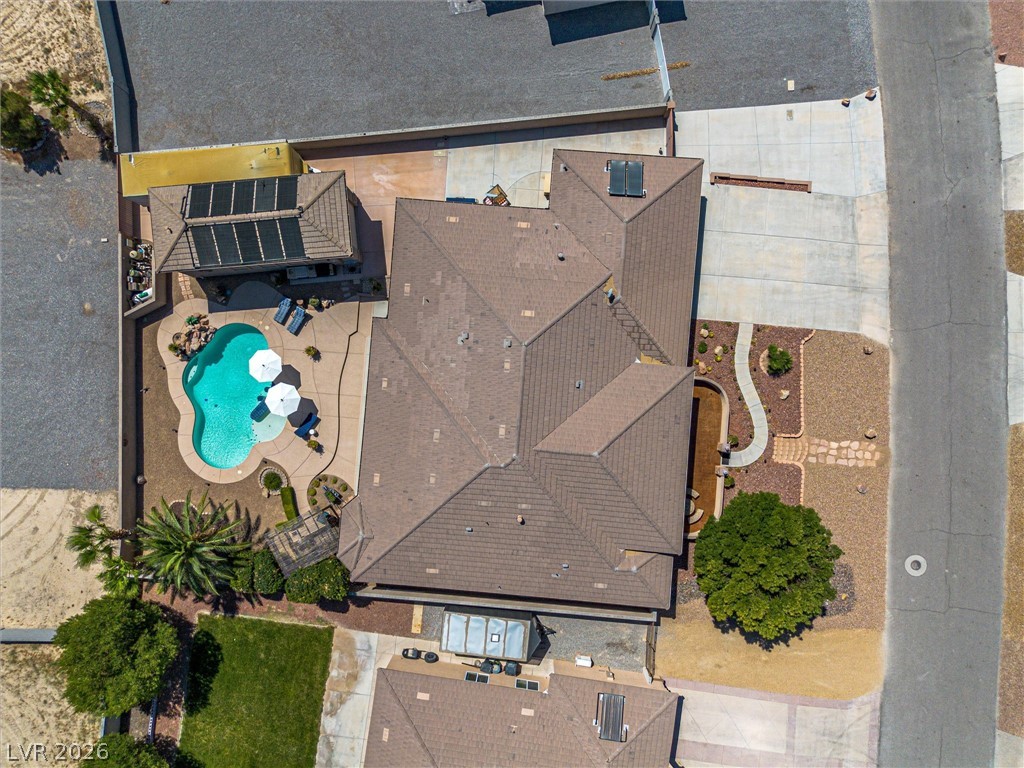
An aerial perspective reveals a private pool oasis and a well-manicured front yard with mature landscaping.
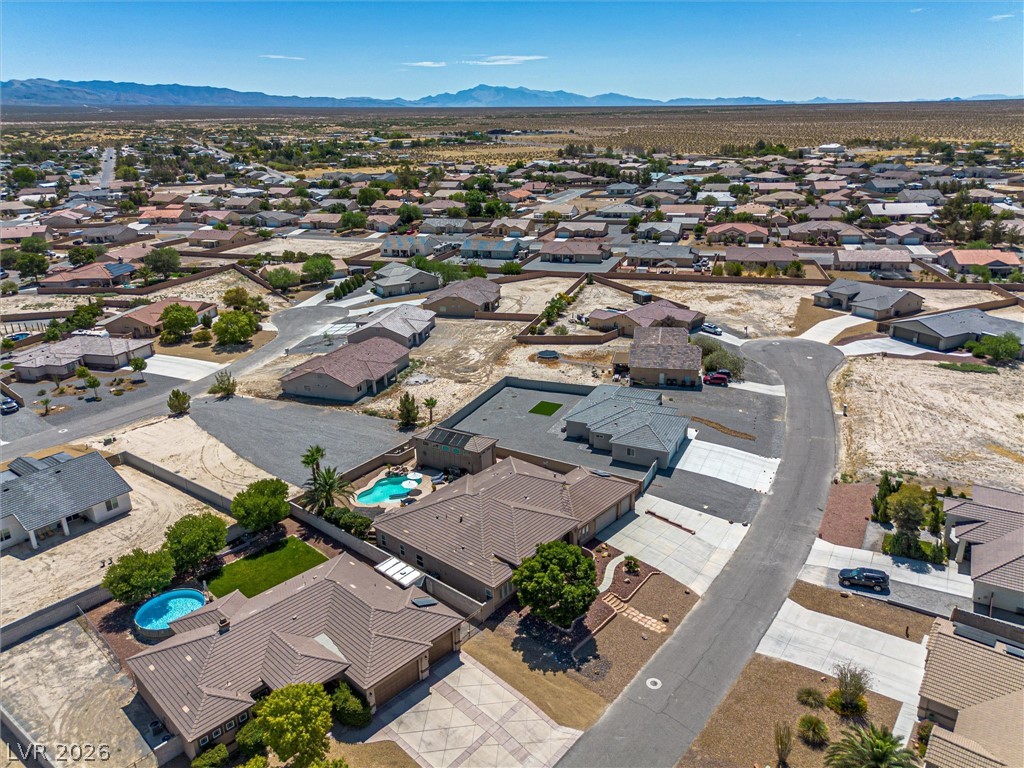
An aerial perspective reveals a quiet suburban neighborhood with scattered homes, some featuring private pools, set against a distant mountain range.
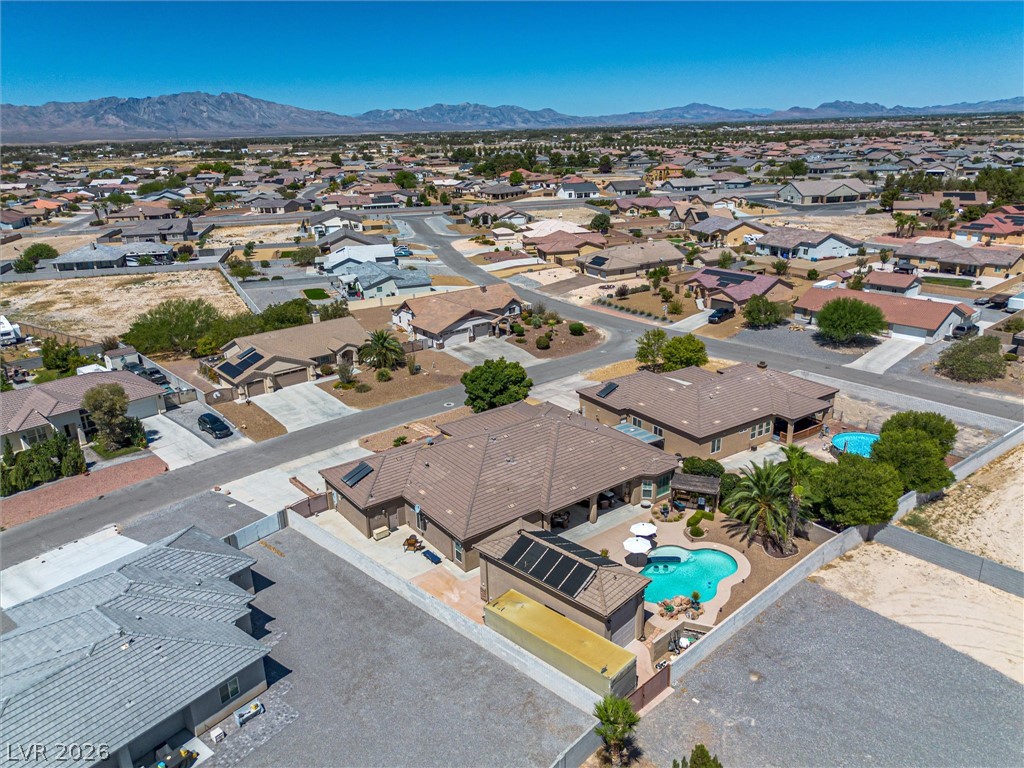
An aerial perspective showcases a home with a freeform pool and well-maintained desert landscaping.
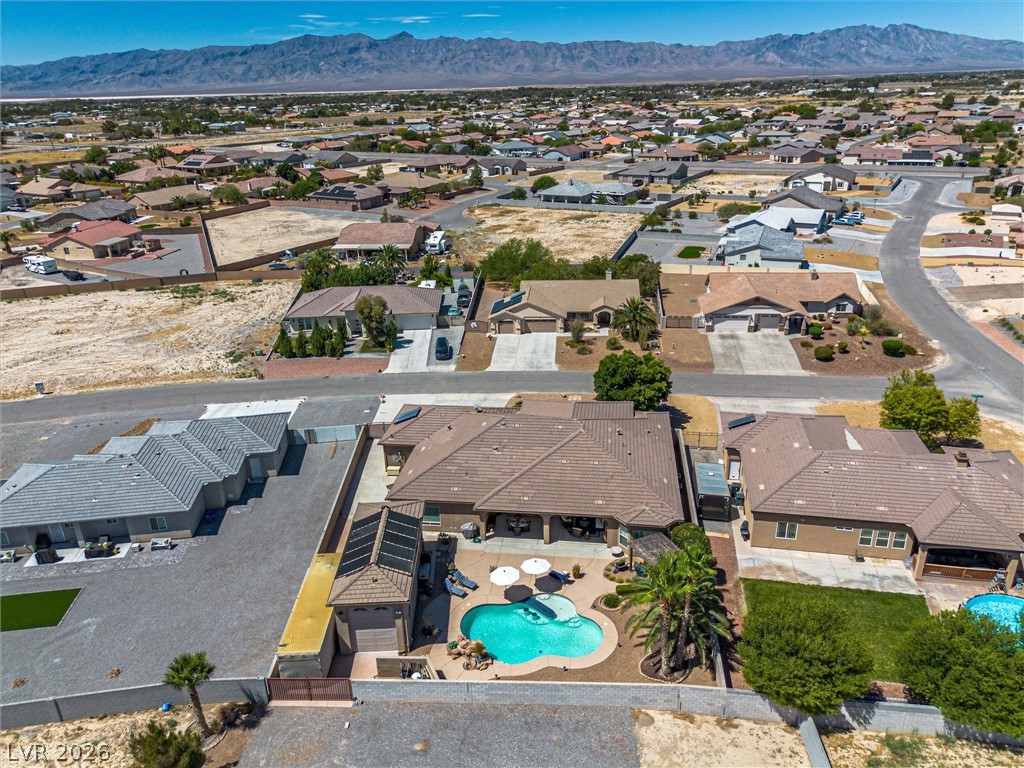
An aerial perspective reveals a serene desert community with mountain vistas, offering spacious homes and private pools.
An aerial perspective reveals a residential neighborhood with ample space and a sparkling private pool, framed by distant mountains.
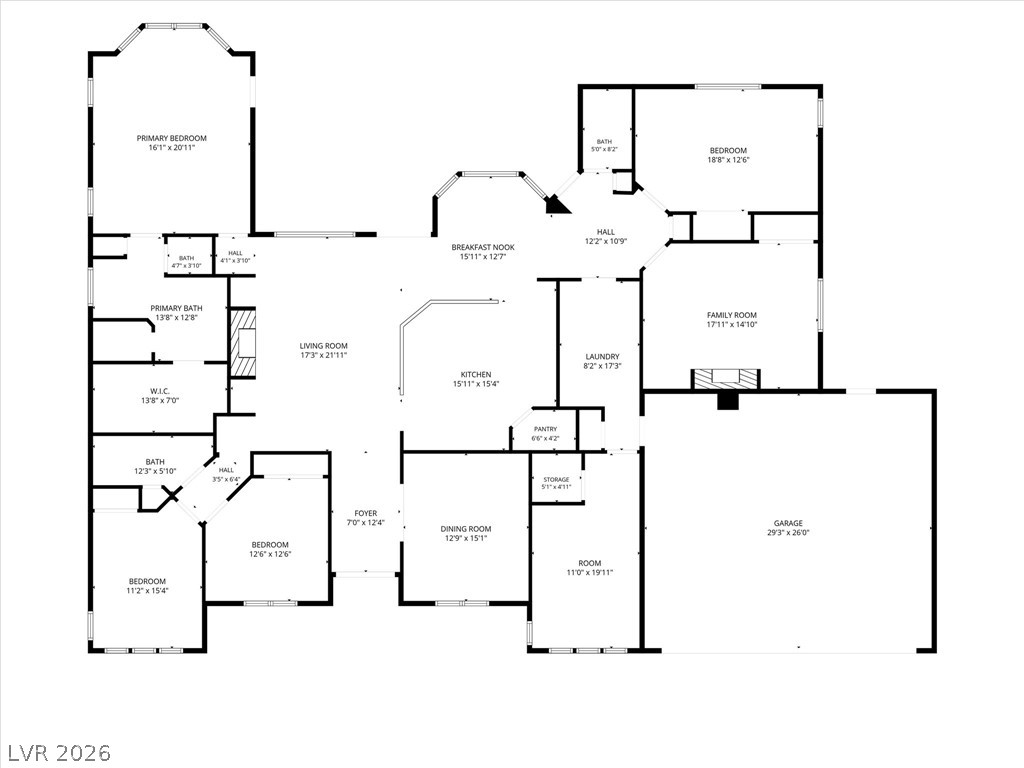
Visualize the spacious layout of this residence, featuring distinct living areas and private retreats.
Excetinl rte hm offering 3,402 sq ft on .33 acre with 5 bdrooms, office/potential 6th bedroom, 2 full baths +3/4 bath, oversized 3-car garage, shop, RV parking, and resort-style backyard. A private courtyard leads to the grand entry where custom shutters, 6" baseboards, and architectural details continue throughout. The spacious great room features a propane fireplace, built-ins, and beautiful views of the mountains, pool, and patio. The chef's kitchen offers custom cabinetry, granite counters, a huge L-shaped breakfast bar, island, pantry, 5-burner propane cooktop, wall oven, microwave, and warming drawer. The primary suite features patio access, a garden tub, a walk-in closet, and a custom shower with dual shower heads plus 4 body-spray jets. Bedroom 5 is currently a media room with a closet, propane fireplace, built-ins, and redwood hardwood flooring. The office also features redwood hardwood flooring and offers additional flex space. Enjoy an approx. 32'x18' covered patio overlooking the free-form solar-heated pool with waterfall, in-water seating, lounging area, pergola, and outdoor kitchen. Approx. 36'x14' shop with approx. 16' height includes a 10,000-lb automotive lift, epoxy floor, reinforced 6" concrete, and compressed air. Adjacent RV parking offers 50-amp service. Additional highlights include 2x6 construction, spray-foam insulation, conditioned attic, 400-amp electrical service, automatic propane standby generator, and separate solar water-heating system. A distinctive property built for comfortable living, entertaining, and a serious workspace!
Details
MLS #
2808336
Listing Type
For Sale
Style
House
HOA Dues
$205
Sub-Type
Resale
Status
Active
Year
2007
Days On Site
8
Listing Provided By
Nevada Realty | Dana Lewelling
Features
Bed(s)
5
Bath(s)
3 Total
SQ Feet
3,402
Garage
3
Pool
Yes
Story(s)
1
Zoning
Single Family
Acreage
0.33
Property View
Yes
Interior
Cooling
Attic Fan, Central Air, Electric, Two Units
Heating
Central, Electric, Multiple Heating Units
Heating Yes / No
Yes
Cooling Yes / No
Yes
Interior Features
Ceiling Fans, Primary Downstairs, Pot Rack, Window Treatments, Central Vacuum
The data relating to real estate for sale on this web site comes from the Las Vegas REALTORS® MLS. Information deemed reliable but not guaranteed. COPYRIGHT 2022 OF LAS VEGAS REALTORS® MLS. ALL RIGHTS RESERVED.
MLS Number: 2808336
Dana Lewelling – (775) 209-5873 – dananpahrump2@gmail.com