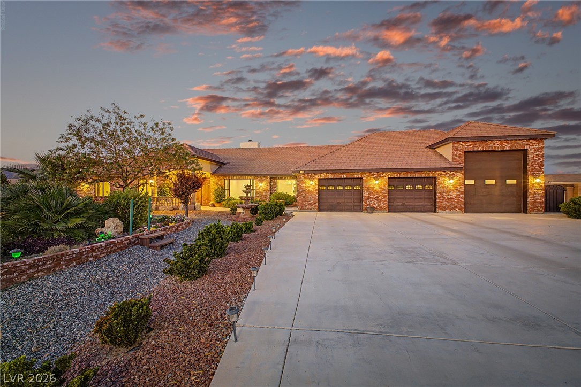
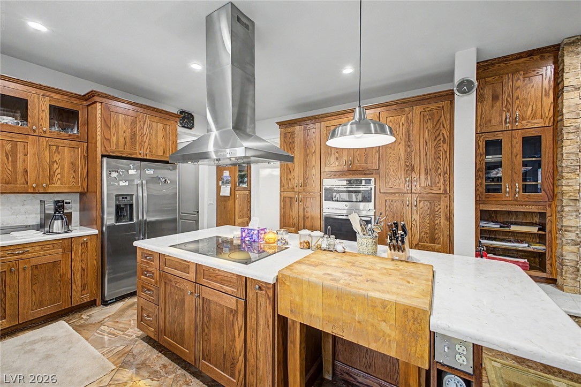
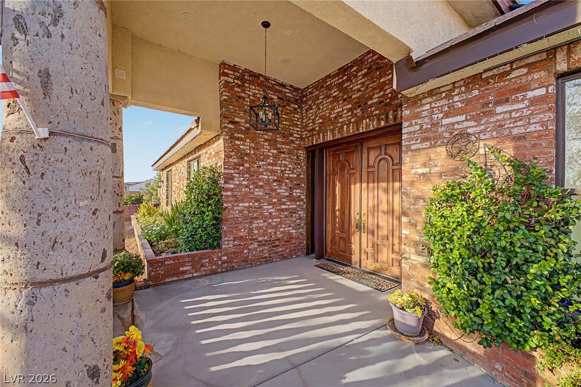
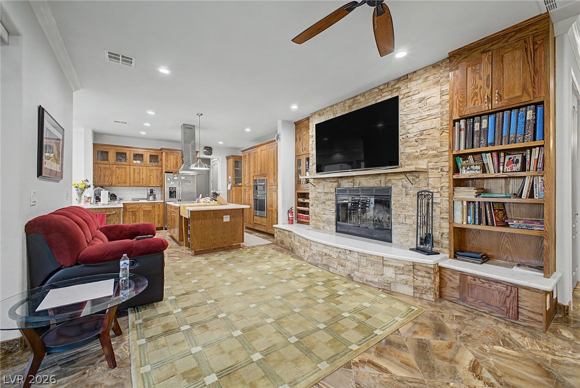
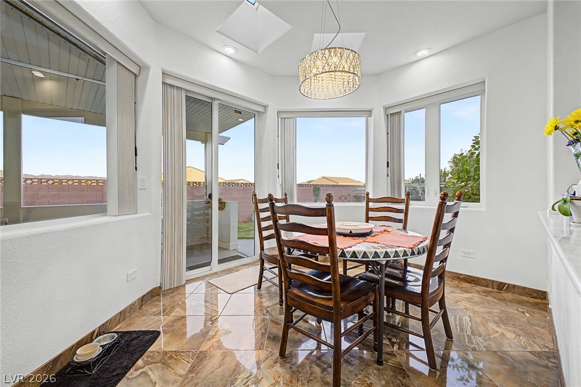
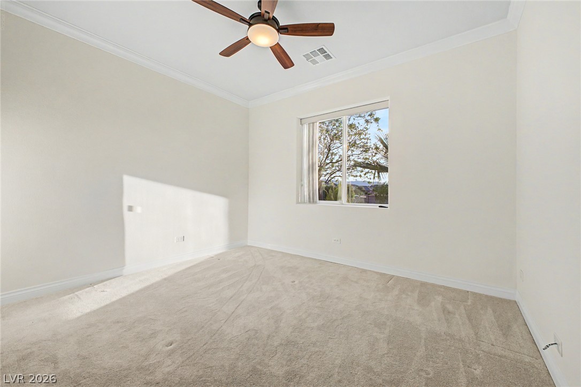
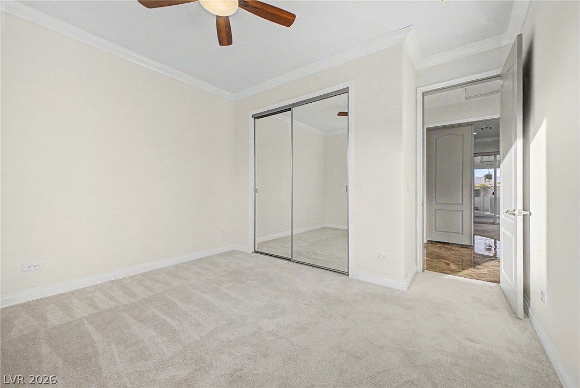
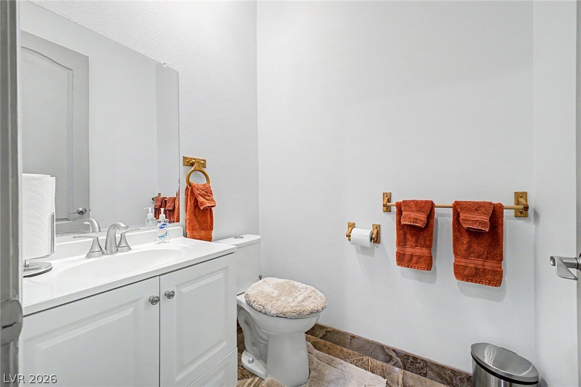
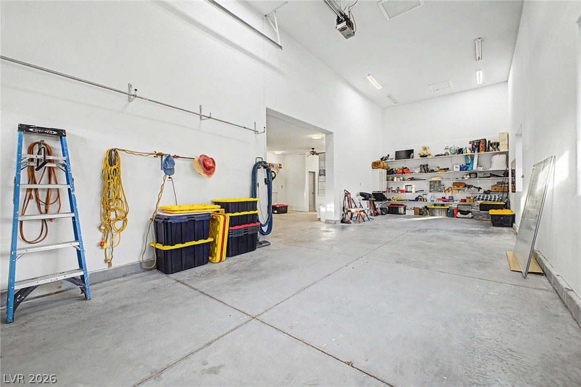
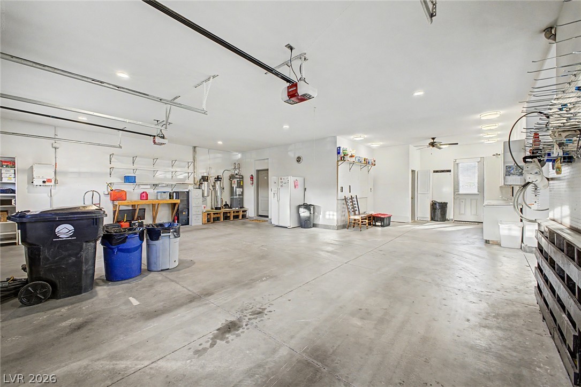
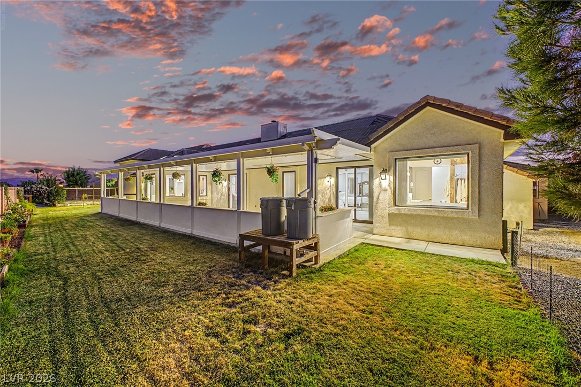
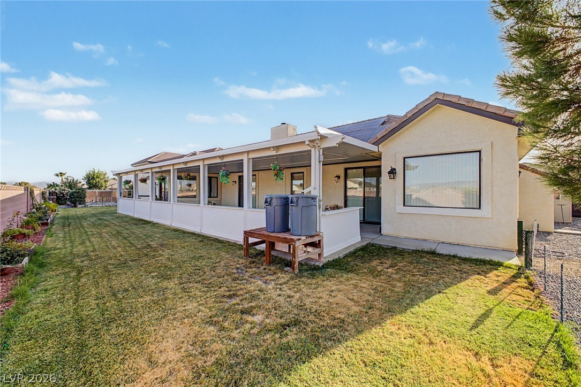
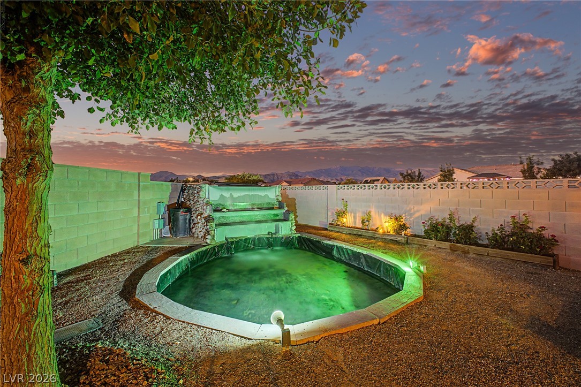
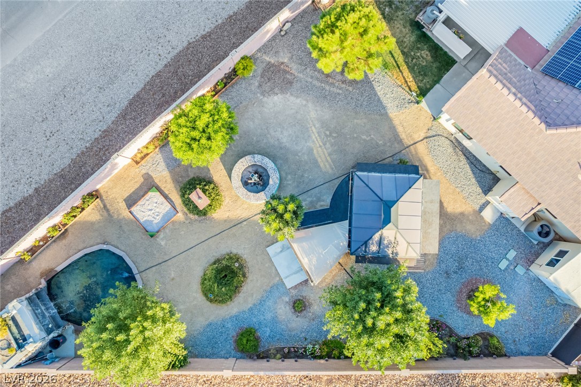
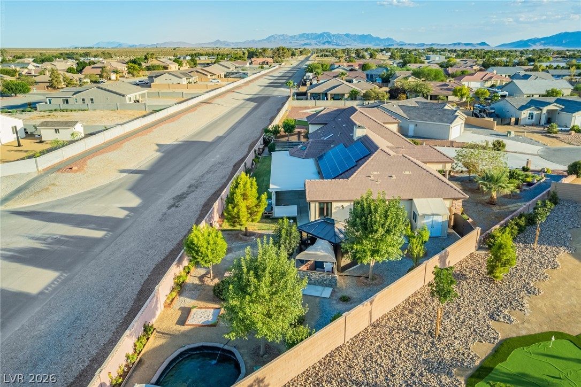
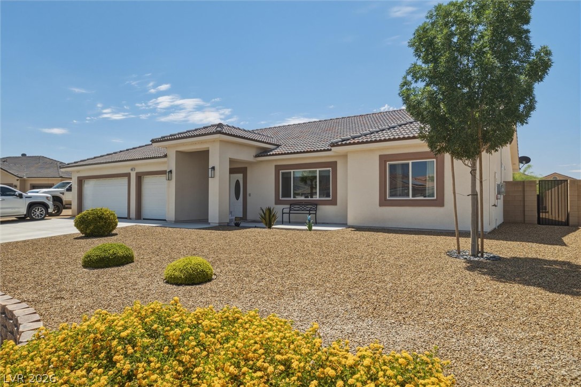
This rar, cutmbuilt brk hm utlizes Insulated Conret Forms (ICF) to deliver superior structural strength, energy efficiency, and long-term durability. Perfectly positioned on a large, private cul-de-sac lot, the property offers exceptional seclusion paired with panoramic mountain views. Inside, a traditional floor plan seamlessly blends character and functionality. The interior features Spanish Grand Canyon ceramic tile flooring throughout, leading you into a distinctive sunken living room, a formal dining area, and a cozy family room centered around a grand brick wood-burning fireplace. The well-appointed kitchen includes sleek quartz countertops, a center island workspace, and a sunlit breakfast nook. Equipped with fully owned solar panels, the home is engineered for modern efficiency without sacrificing charm. Outdoors, the property transforms into a private retreat. A Swiss-inspired extended covered patio overlooks a lush setup complete with potted accents, a dedicated vegetable garden, a tranquil waterfall feature, and an enclosed gazebo with a built-in fire pitall framed by striking mountain backdrops. An additional storage shed provides extra utility. For hobbyists, car enthusiasts, or travelers, the massive 1,659-square-foot garage is a standout feature. It includes a dedicated 14’ x 40’ RV bay equipped with 50-amp service alongside water and sewer hookups, a deep two-car bay with a built-in workbench, and a convenient half bath.
Details
MLS #
2802931
Listing Type
For Sale
Style
House
HOA Dues
$270
Sub-Type
Resale
Status
Active
Year
2017
Days On Site
24
Listing Provided By
Keller Williams MarketPlace | Randy Myers
Features
Bed(s)
3
Bath(s)
4 Total
SQ Feet
2,649
Garage
5
Story(s)
1
Zoning
Single Family
Acreage
0.45
Property View
Yes
Interior
Cooling
Central Air, Electric, Refrigerated, Two Units
Heating
Central, Electric, Multiple Heating Units, Solar
Heating Yes / No
Yes
Cooling Yes / No
Yes
Interior Features
Bedroom On Main Level, Ceiling Fans, Primary Downstairs, Skylights, Window Treatments, Central Vacuum
Built In Electric Oven, Dryer, Dishwasher, Electric Cooktop, Disposal, Microwave, Refrigerator, Water Softener Owned, Washer
Fireplaces Total
1
Fireplace Yes / No
Yes
Exterior
Exterior Features
Out Buildings, Patio, Private Yard, Sprinkler Irrigation
Roof
Pitched, Slate, Tile
Security Features
Prewired
Lot Features
Quarter To One Acre, Back Yard, Cul De Sac, Drip Irrigation Bubblers, Desert Landscaping, Sprinklers In Rear, Irregular Lot, Landscaped, Rocks
Fencing
Block, Back Yard
Parking
Attached Garage Yes / No
Yes
Parking Features
Attached, Finished Garage, Garage, Garage Door Opener, Inside Entrance, Private, Rv Garage, Rv Access Parking, Storage, Workshop In Garage
Garage Yes / No
Yes
Utilities
Utilities
Cable Available
Electric
Photovoltaics Seller Owned
Sewer
Public Sewer
Location
Senior Community Yes / No
No
Other
List Aor
Greater Las Vegas Association Of Realtors Inc
Taxes
Property
4722
Area Information
State
NV
County
Nye
City
Pahrump
Zip Code
89061
Community Name
Artesiahafen Ranch Phs#4
Sourced by Back At You
MLS Number: 2802931
Randy Myers – (702) 461-5784 – randy.myers@kw.com
Keller Williams MarketPlace – (702) 939-0000
Request a showing
Request a showing
The data relating to real estate for sale on this web site comes from the Las Vegas REALTORS® MLS. Information deemed reliable but not guaranteed. COPYRIGHT 2022 OF LAS VEGAS REALTORS® MLS. ALL RIGHTS RESERVED.

 Price Reduced Listing
 In-Person: 08/22 1:00 PM - 2:00 PM