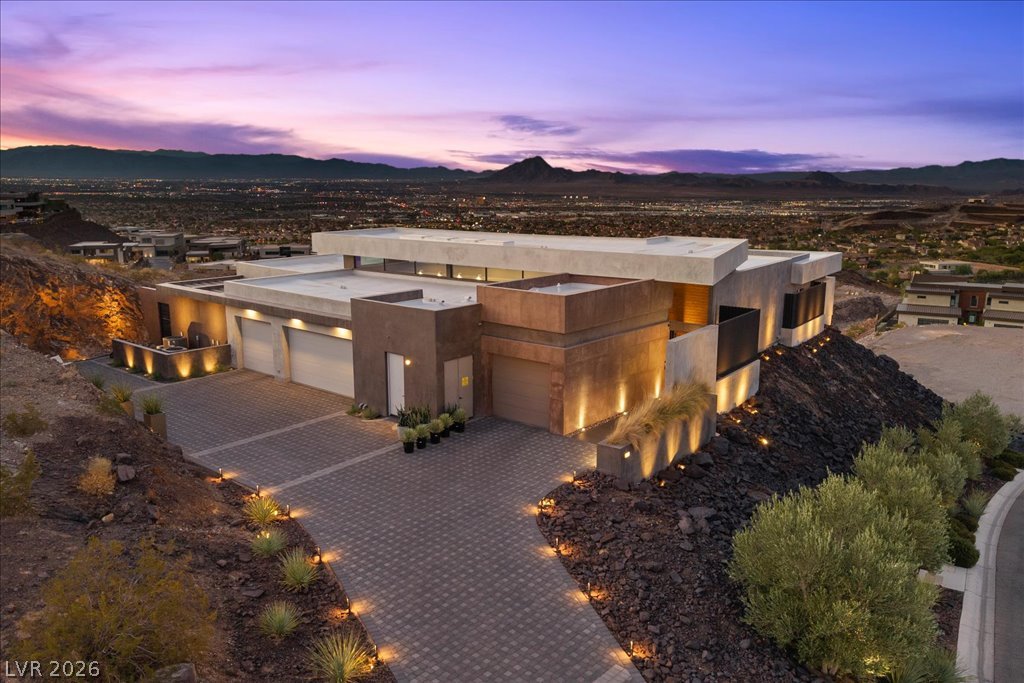
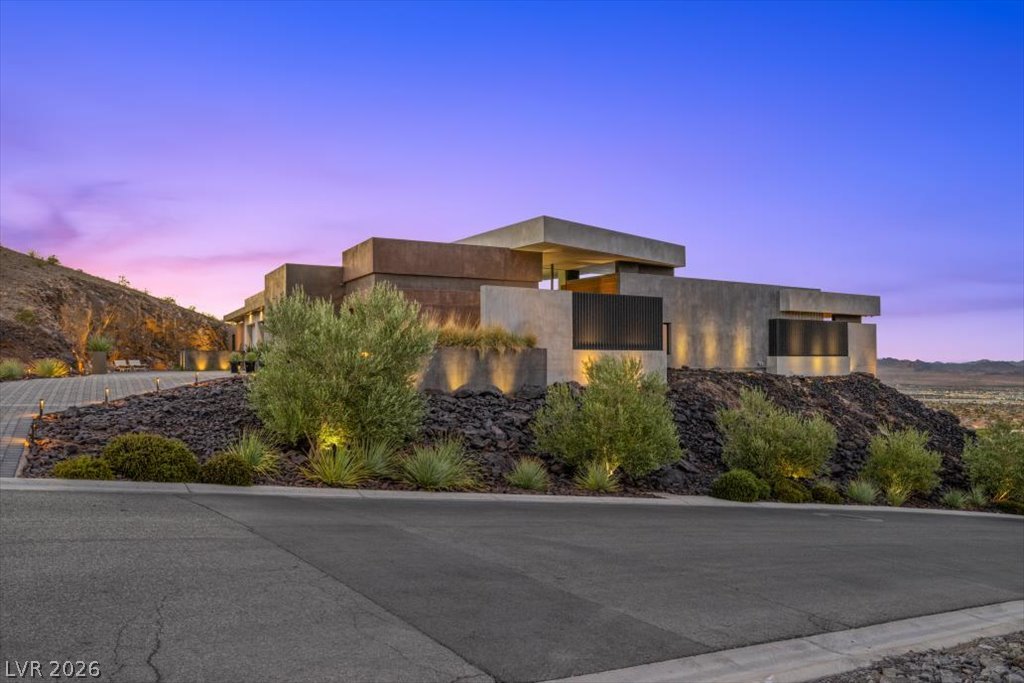
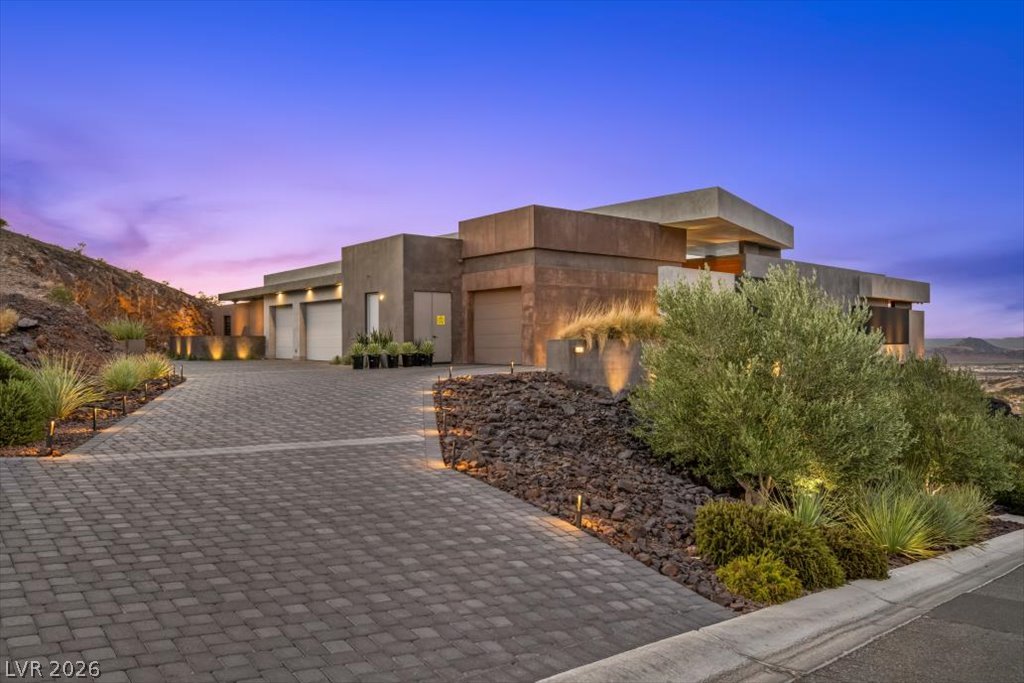
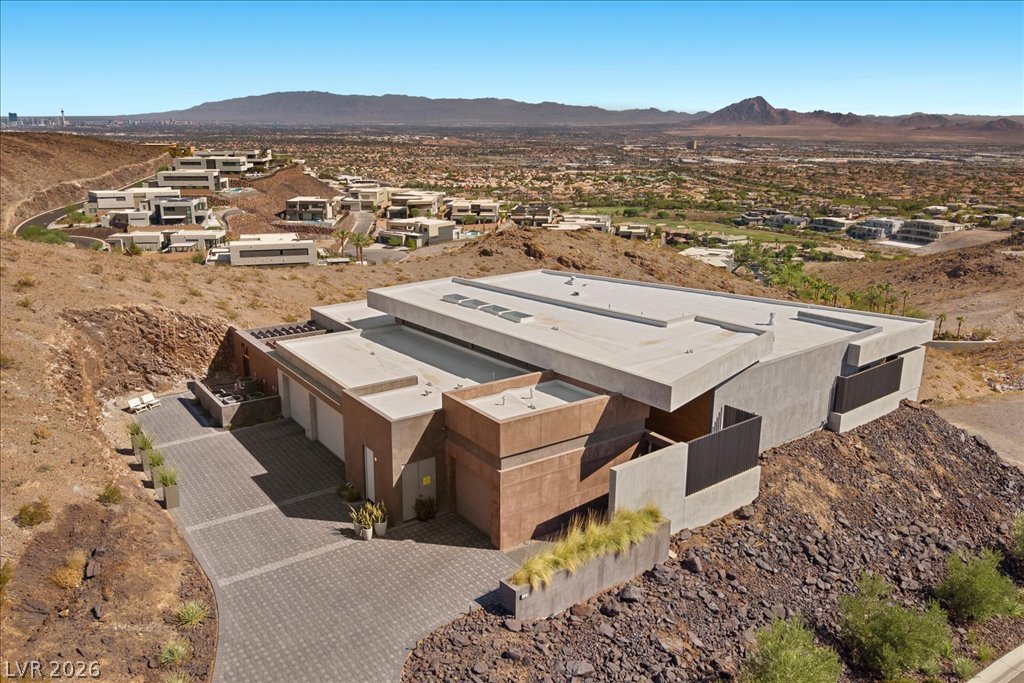
Perched on a hillside, this contemporary desert home offers striking architectural lines and a captivating city view.
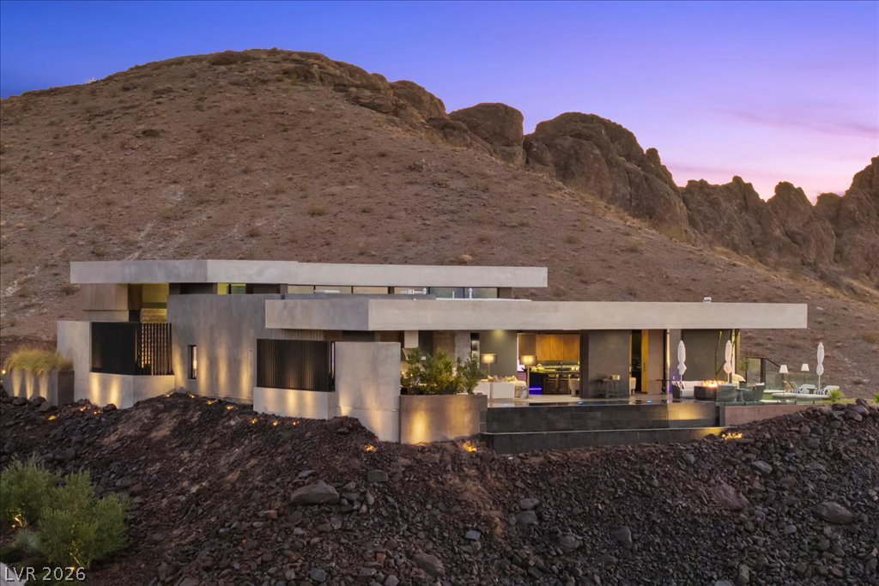
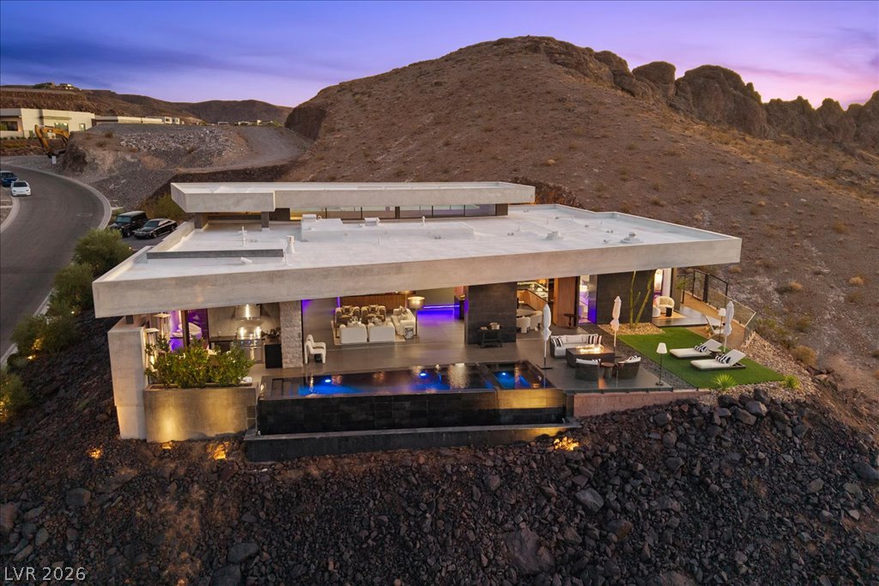
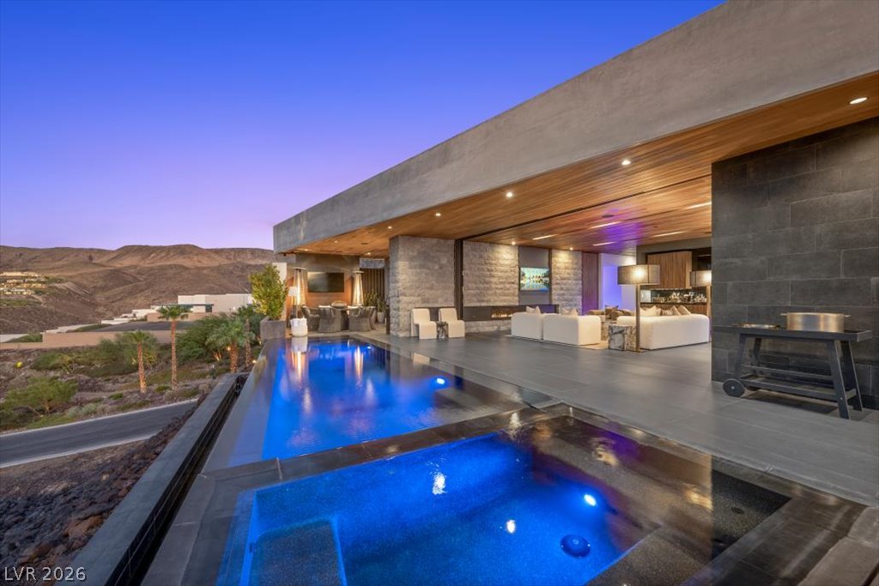
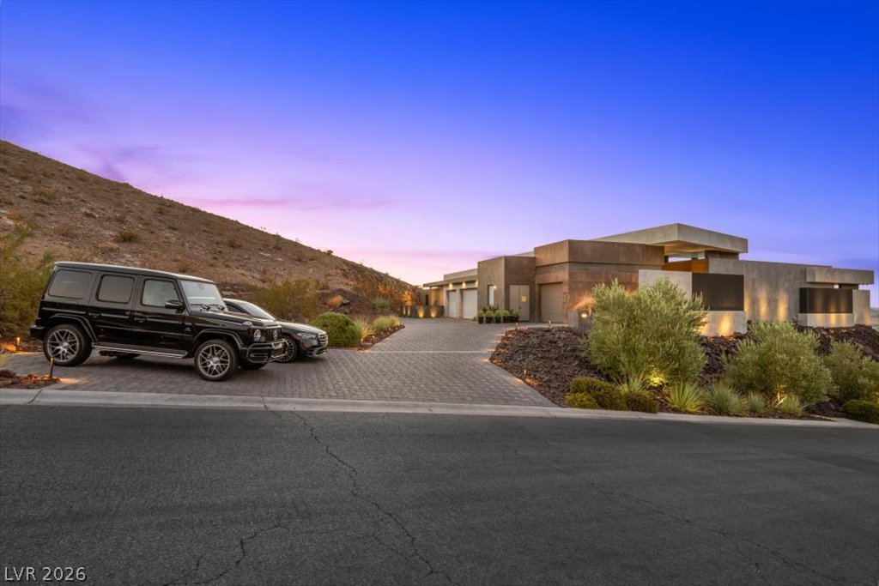
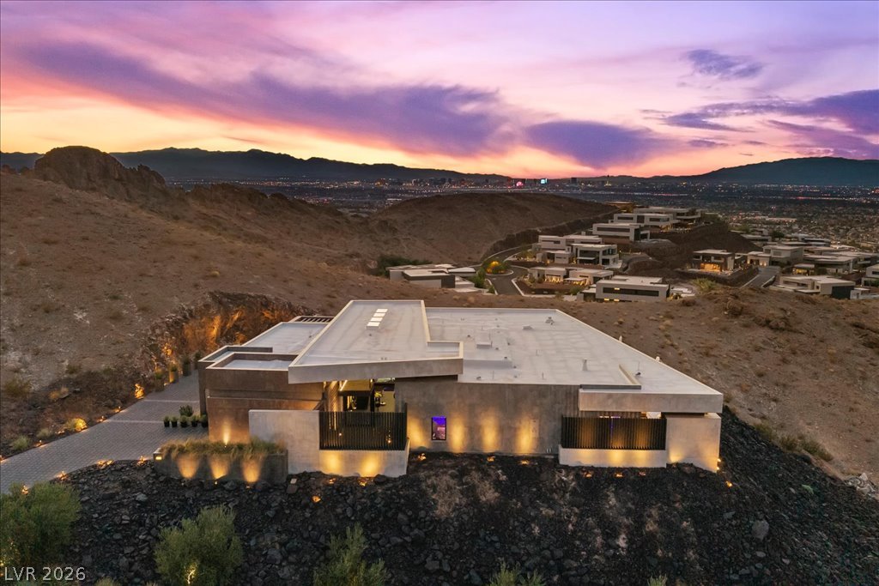
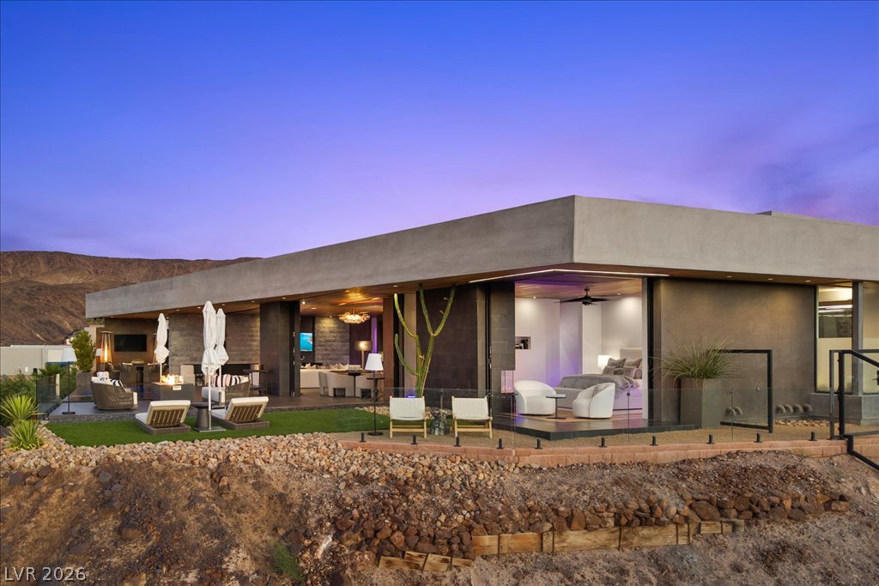
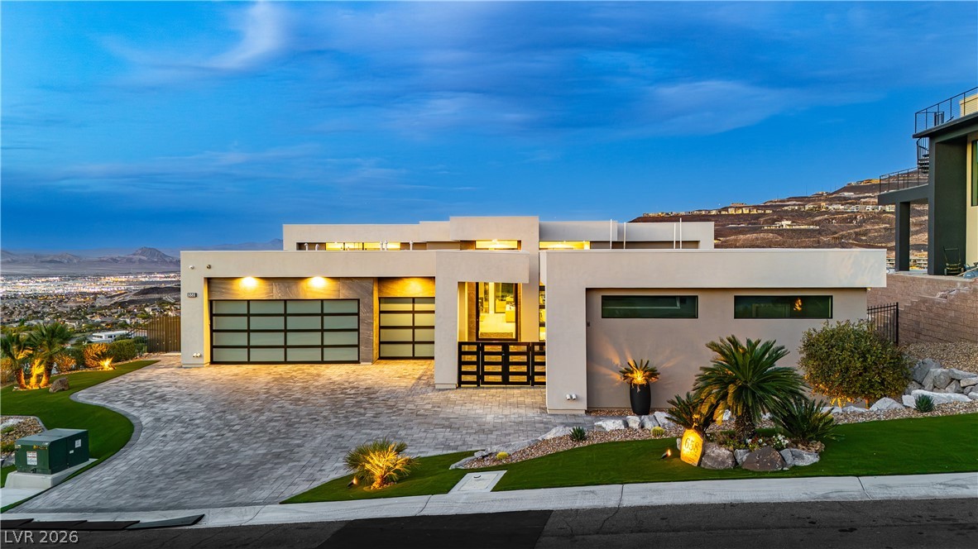
A modern architectural marvel nestled into the hillside, showcasing bold lines and a striking facade against the twilight sky.
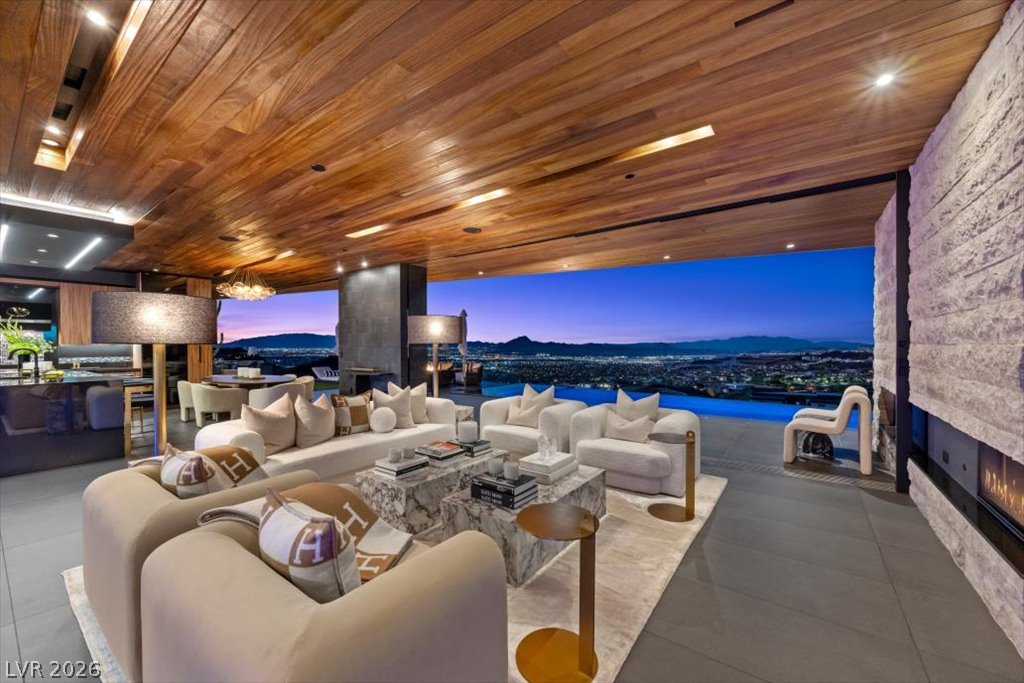
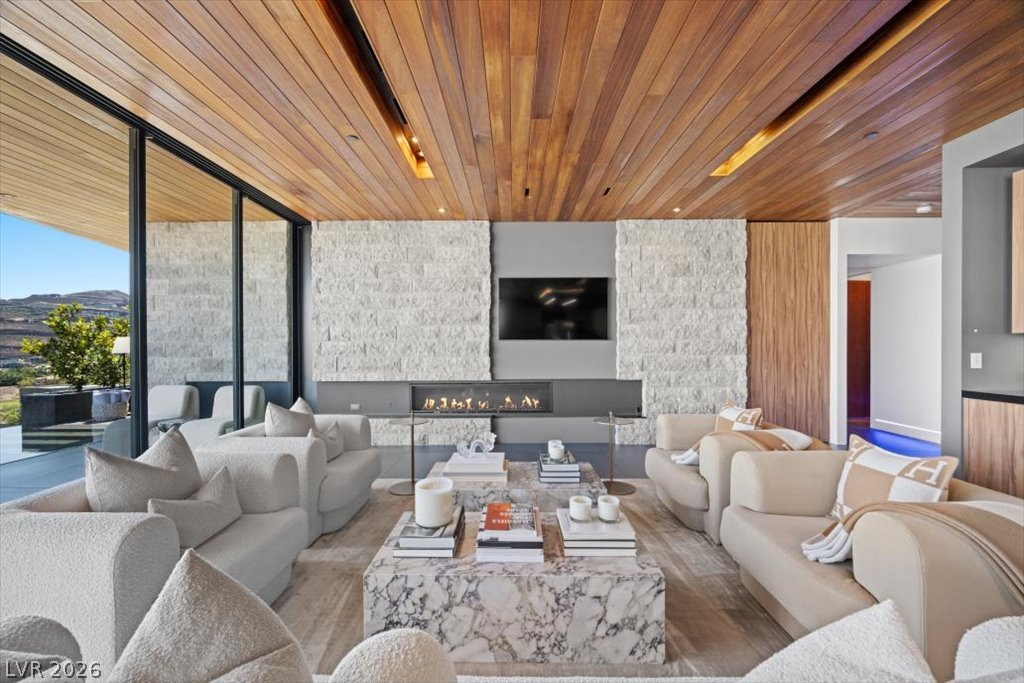
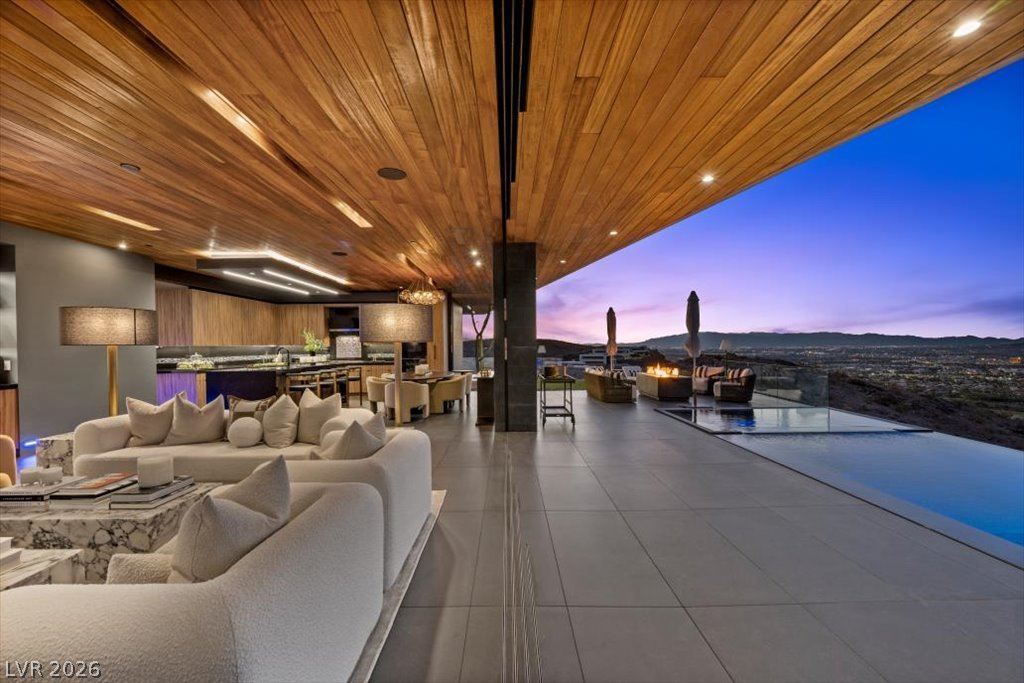
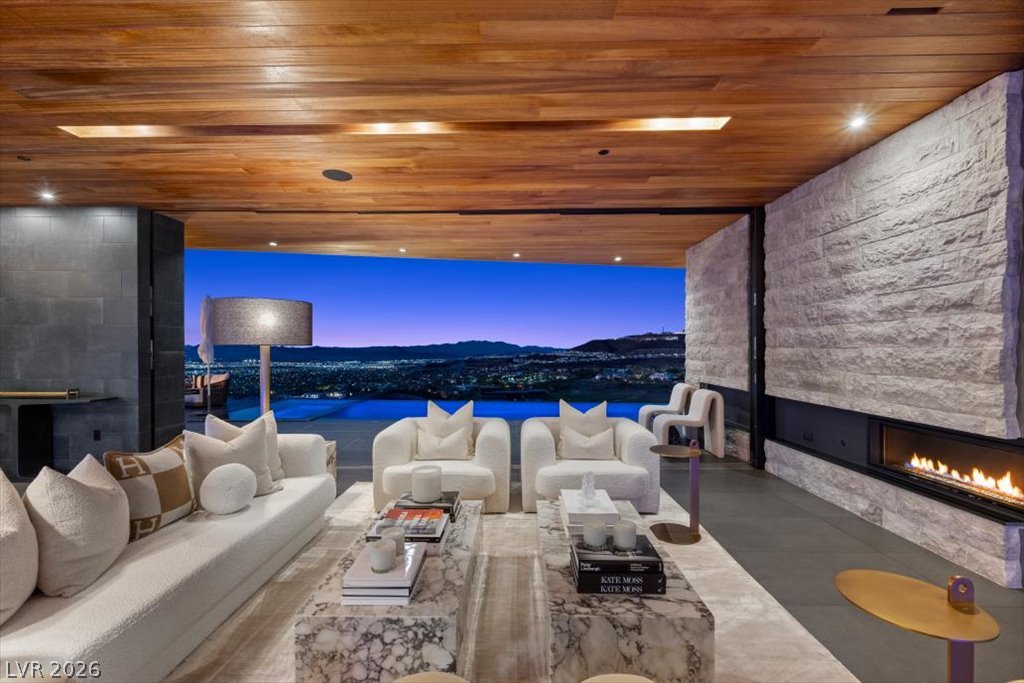
An open-concept living space with a wooden ceiling and a stone fireplace boasts panoramic city views.
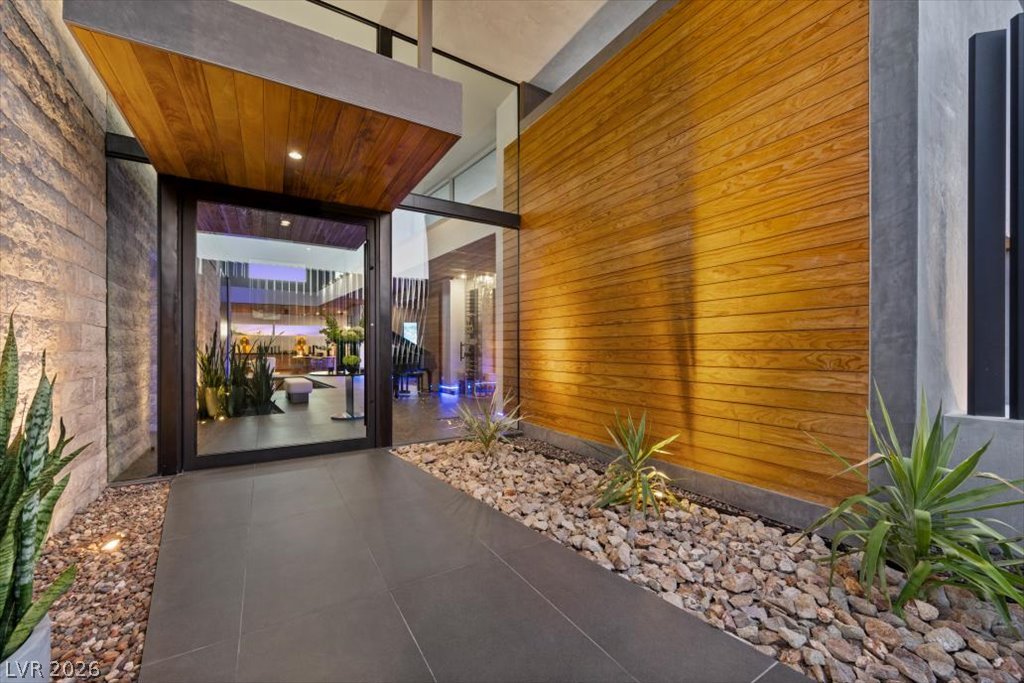
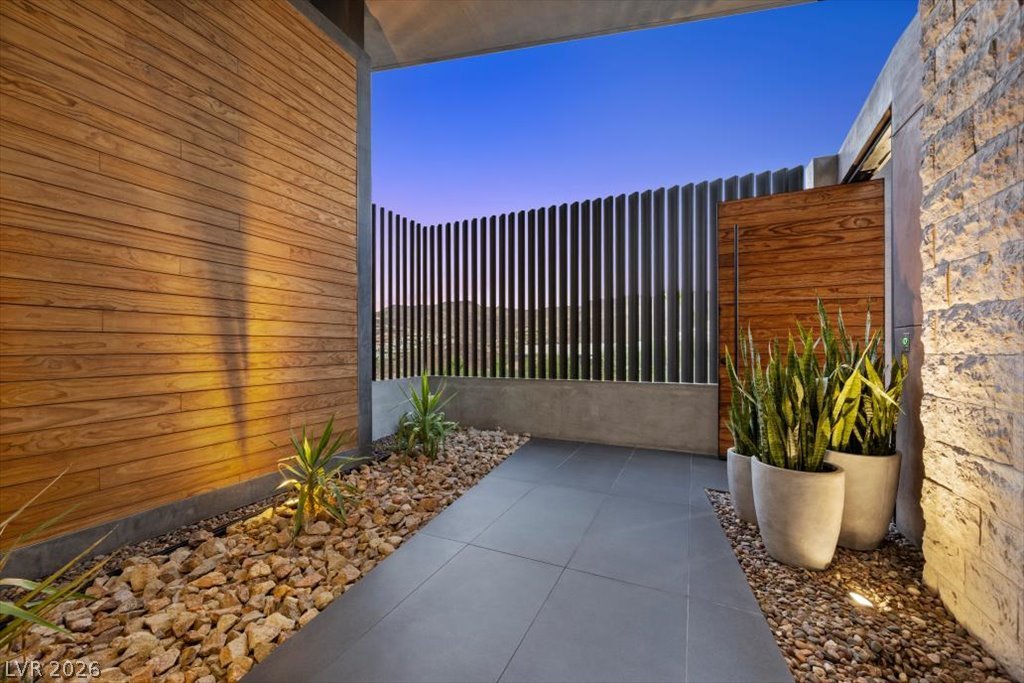
Modern architecture greets guests with an inviting wood-paneled entry and lush landscaping.
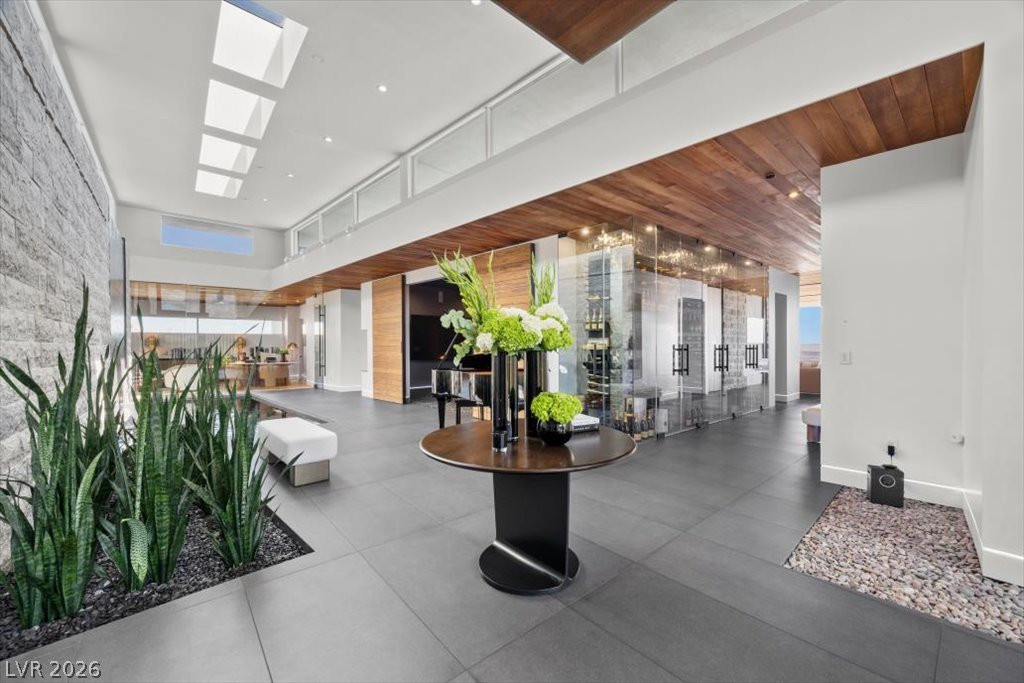
An inviting entry foyer showcases modern tile flooring, an illuminated wine cellar, and abundant natural light from skylights.
Perched on a desert hillside, this modern dwelling blends seamlessly with the dramatic mountain landscape.
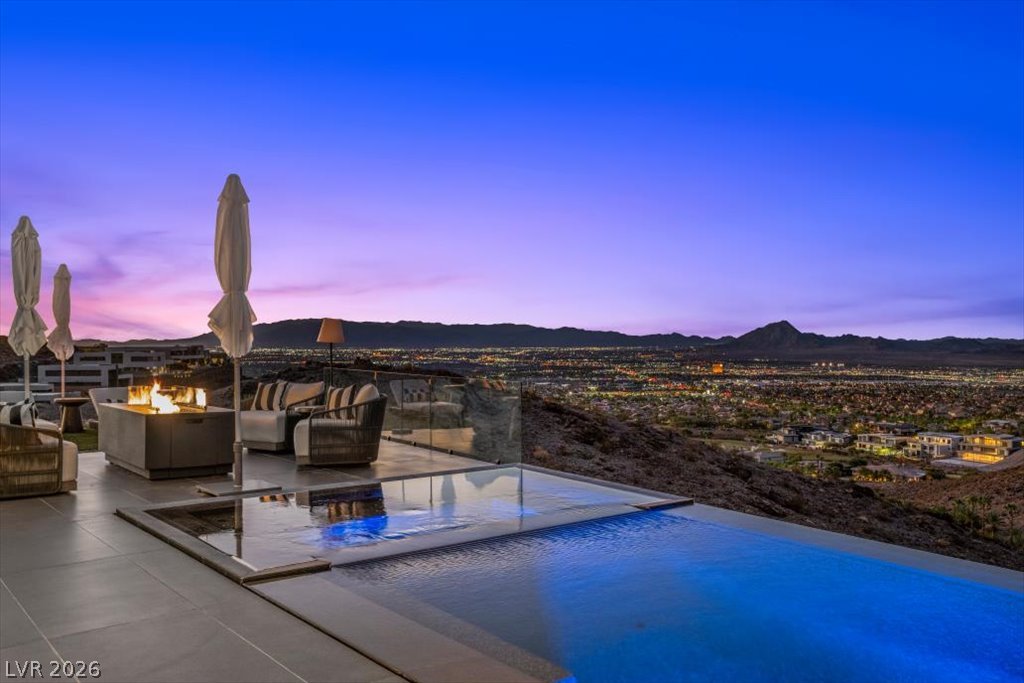
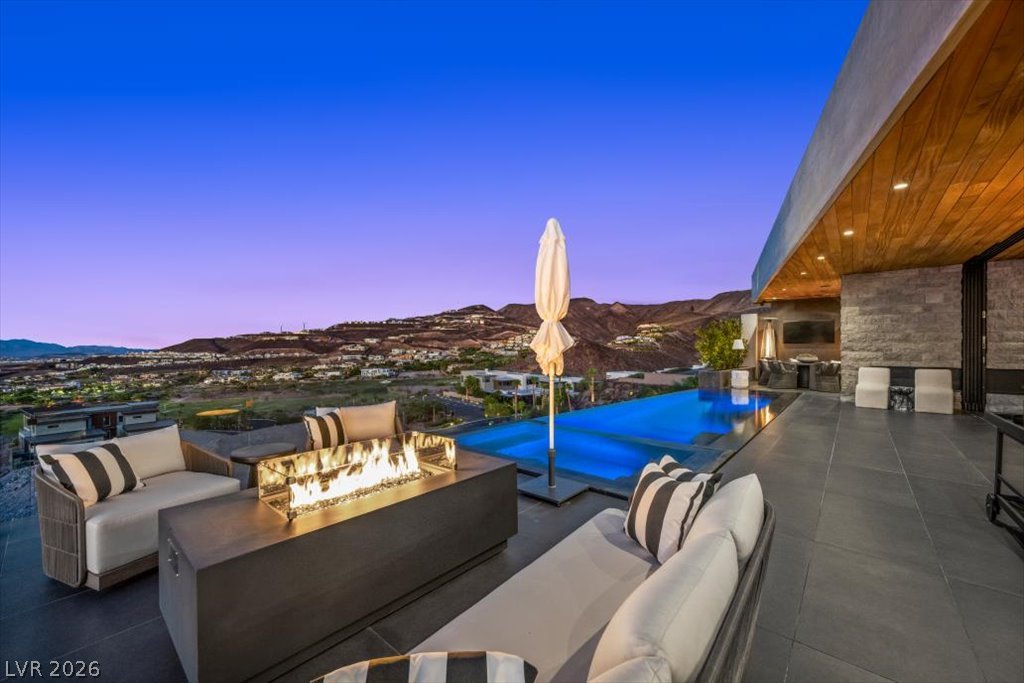
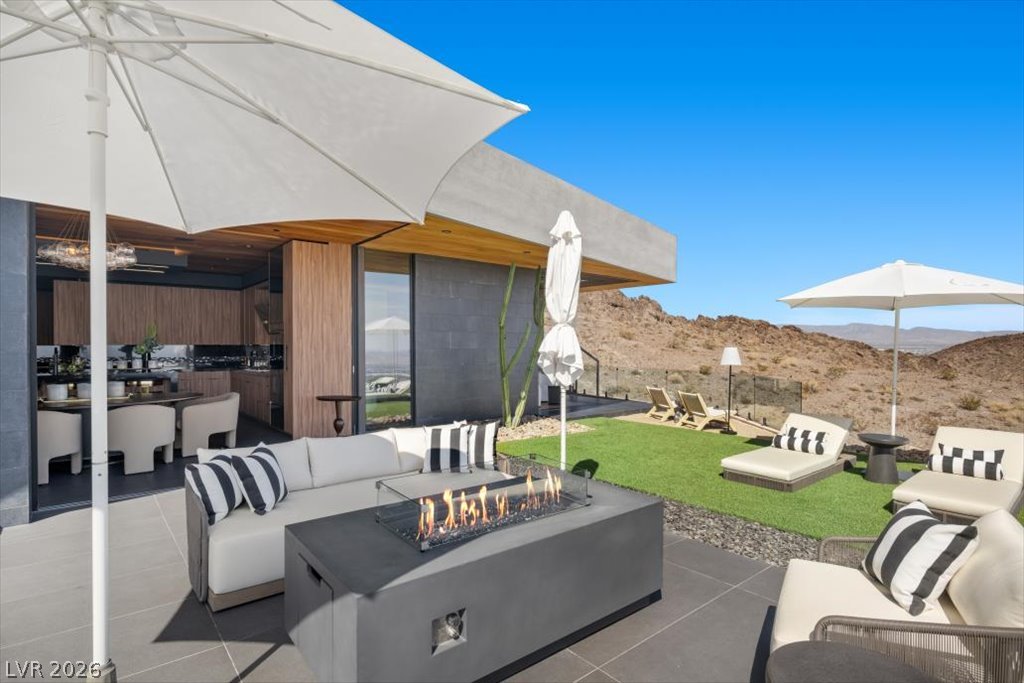
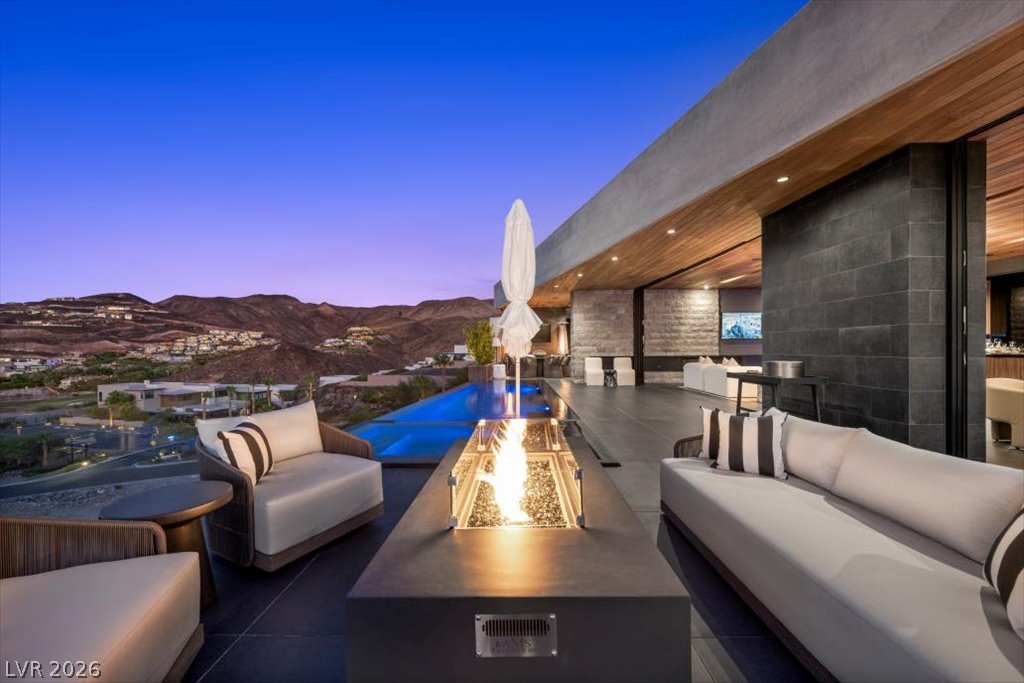
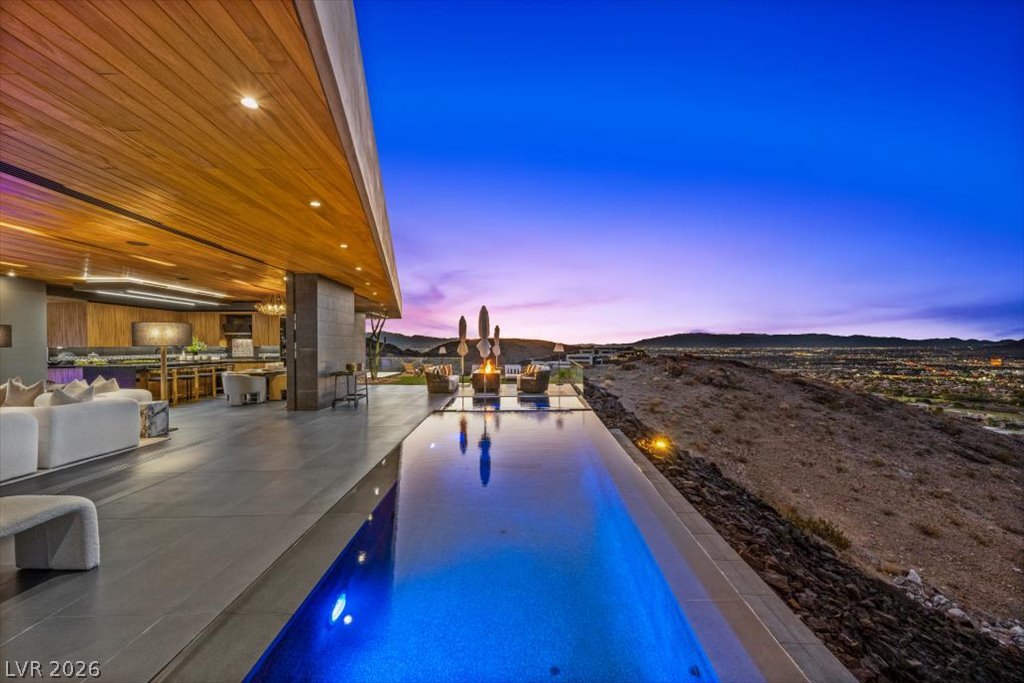
An exquisite outdoor space boasts a fire pit, infinity pool, and captivating city views.
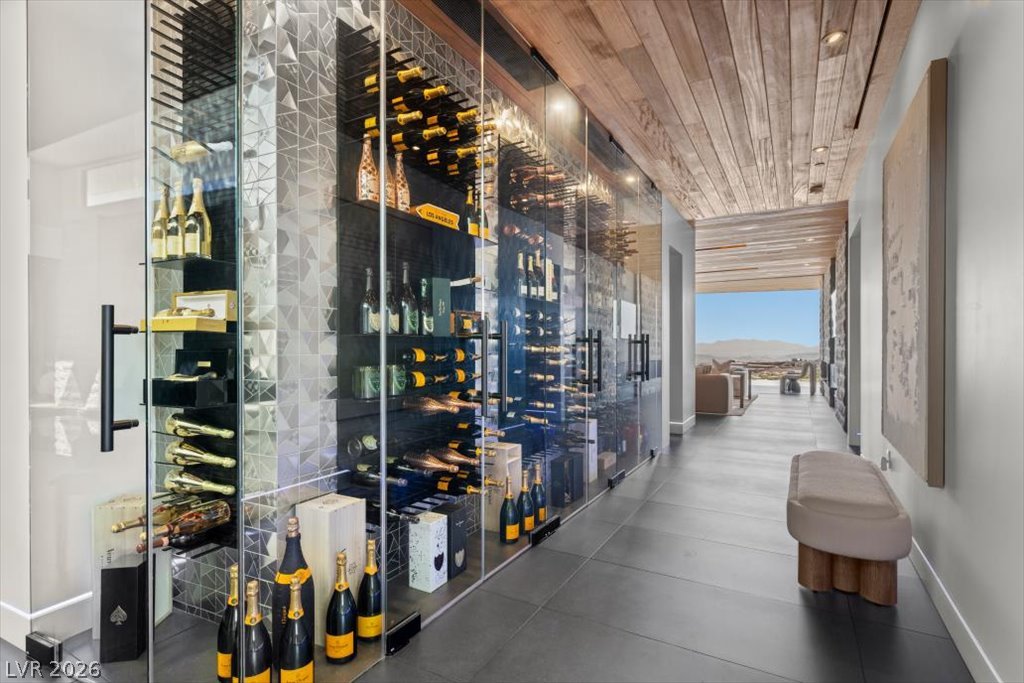
A sophisticated wine cellar with glass walls displays an impressive collection, leading to a scenic outdoor living area.
A spacious, naturally illuminated living area features a sophisticated stone fireplace and an elegant wood-paneled ceiling.
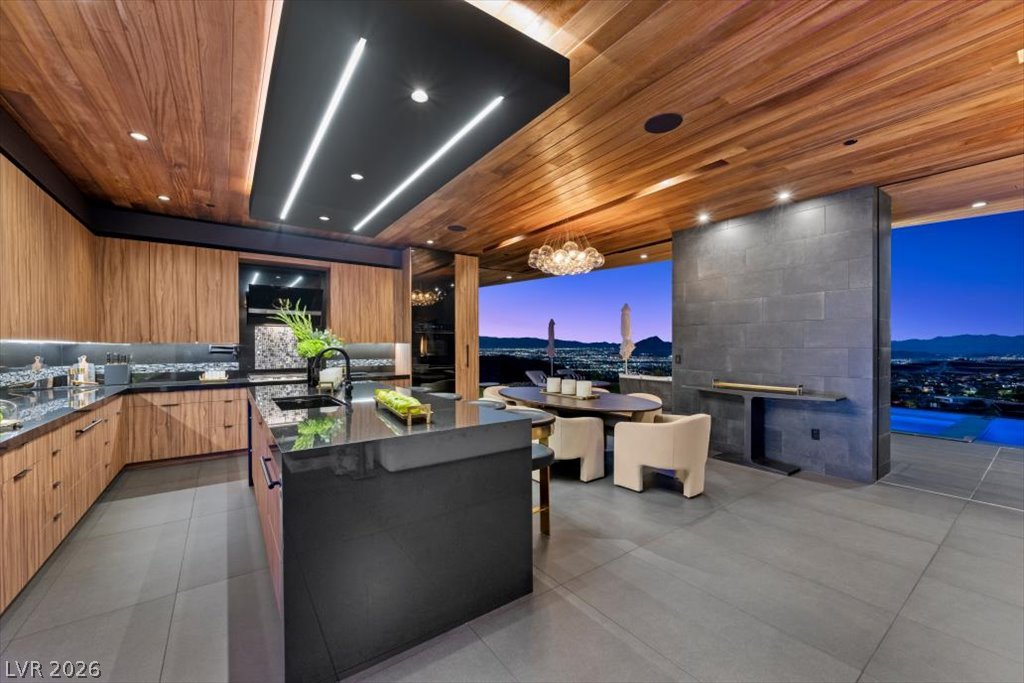
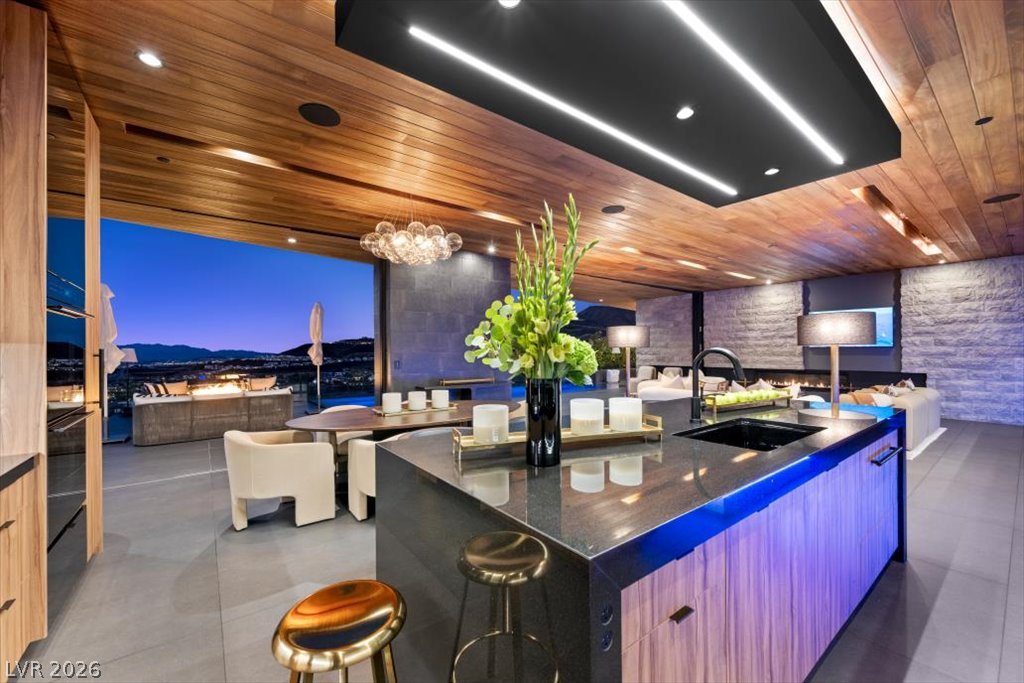
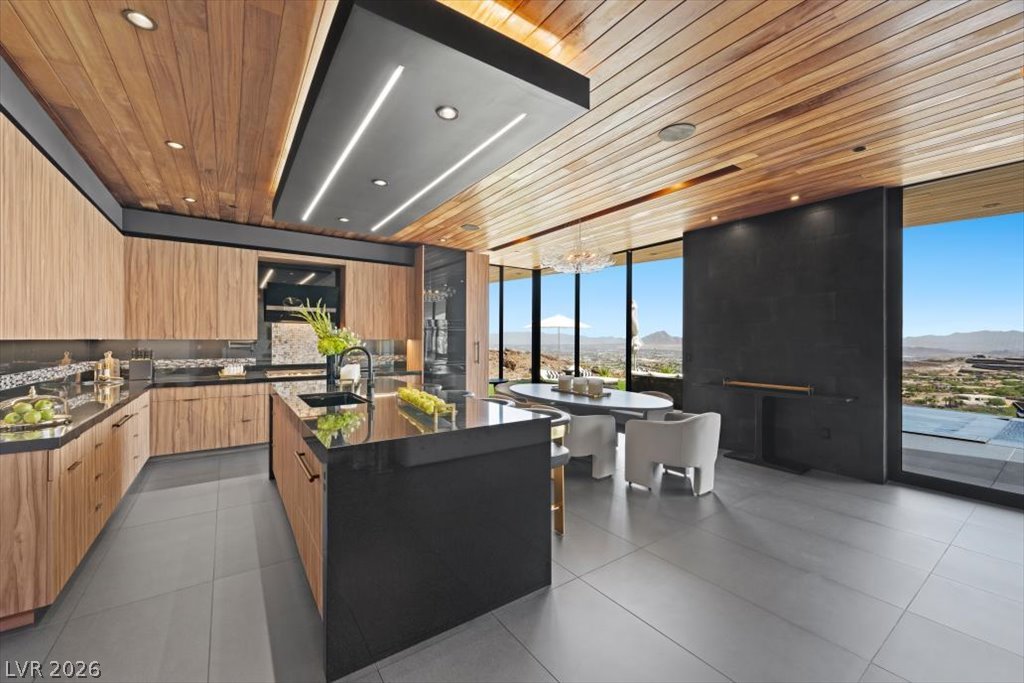
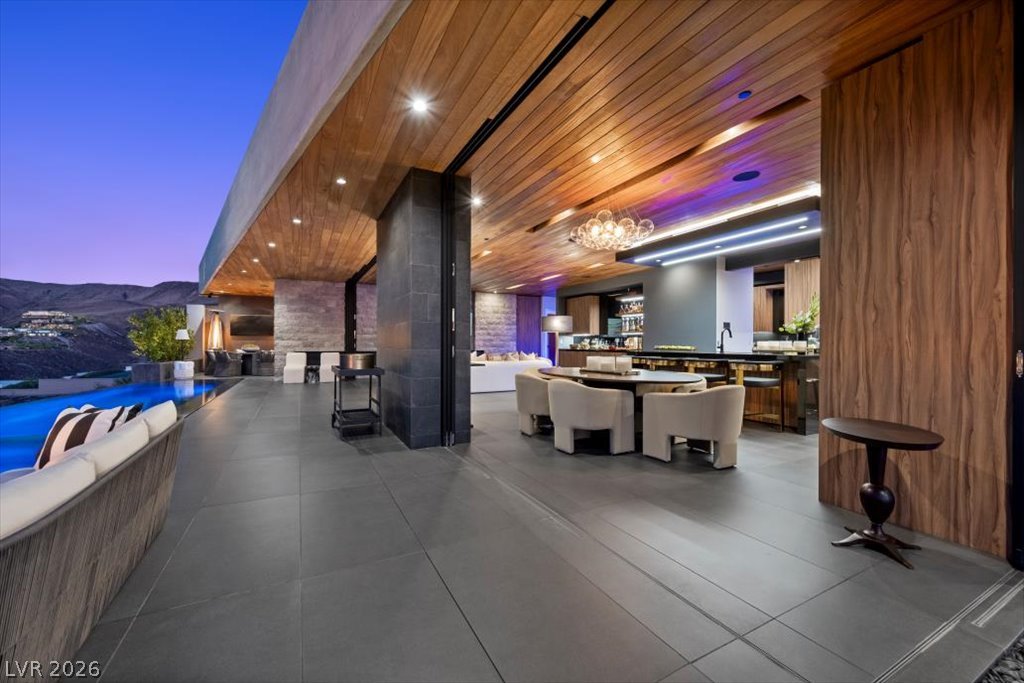
An open-concept kitchen and dining area provides breathtaking views of the city lights and mountains.

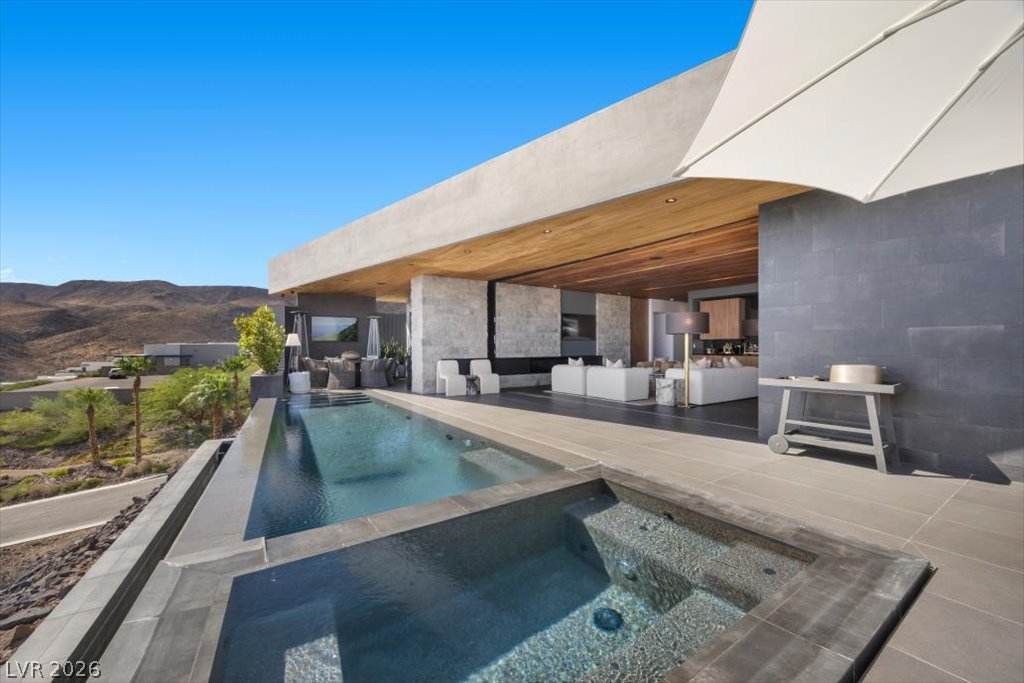
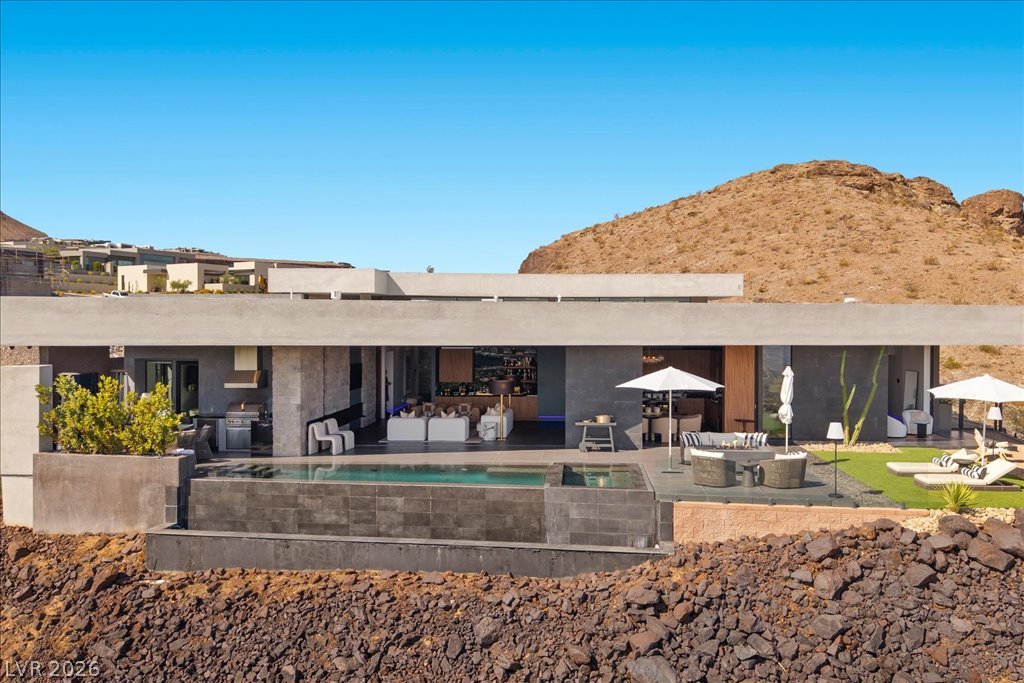
An architectural marvel nestled into the hillside, offering panoramic desert views and an inviting pool.
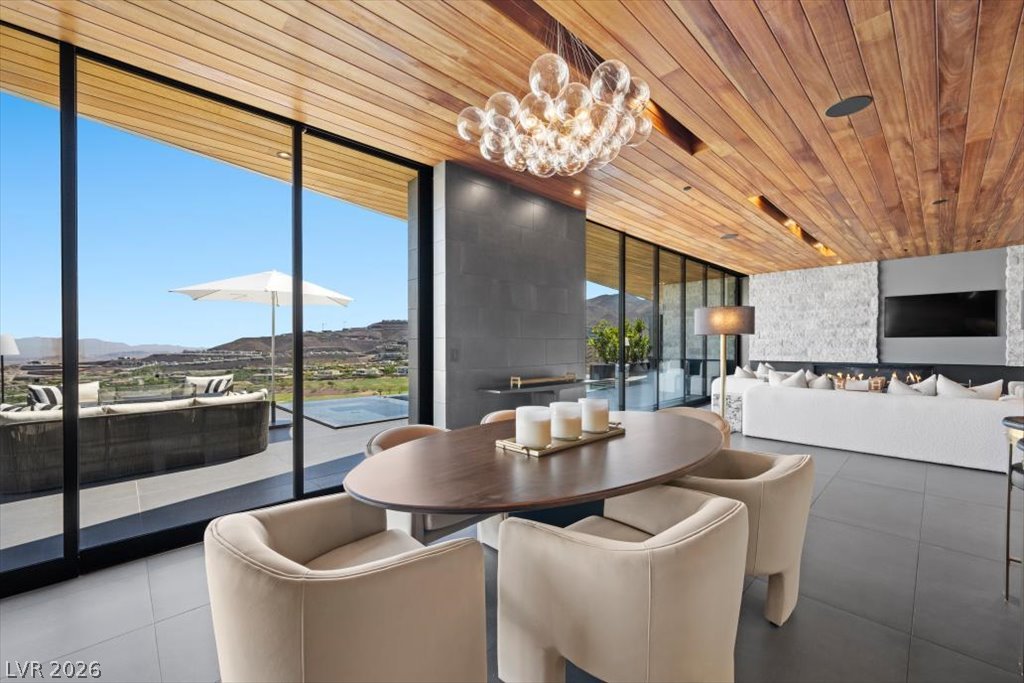
Natural light floods this dining area, featuring a unique bubble chandelier, wood-paneled ceiling, and large glass doors revealing picturesque views.
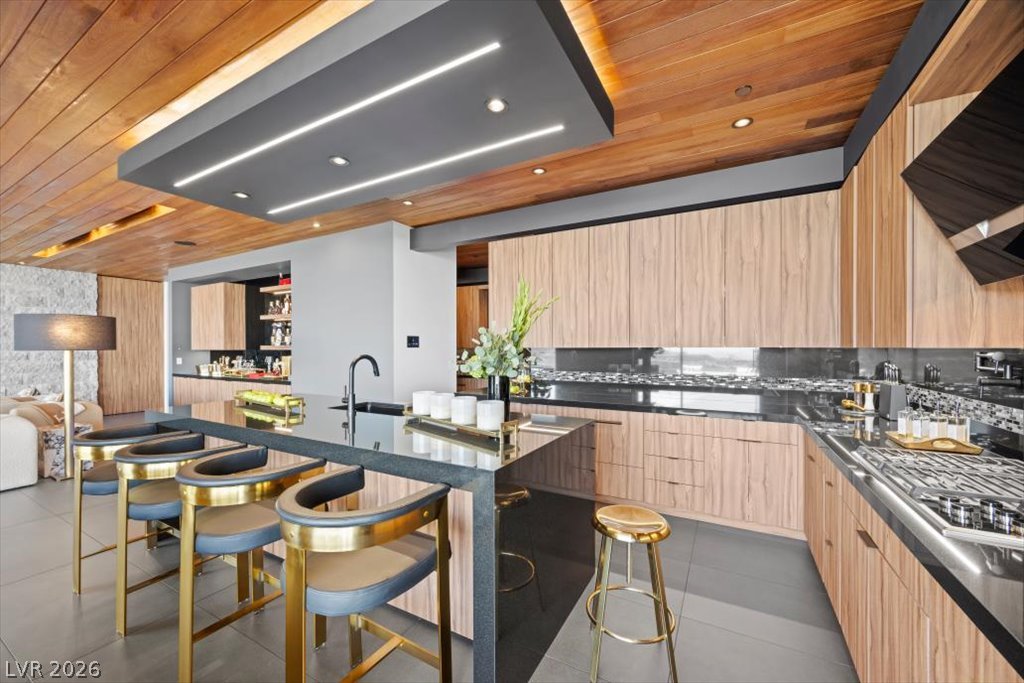
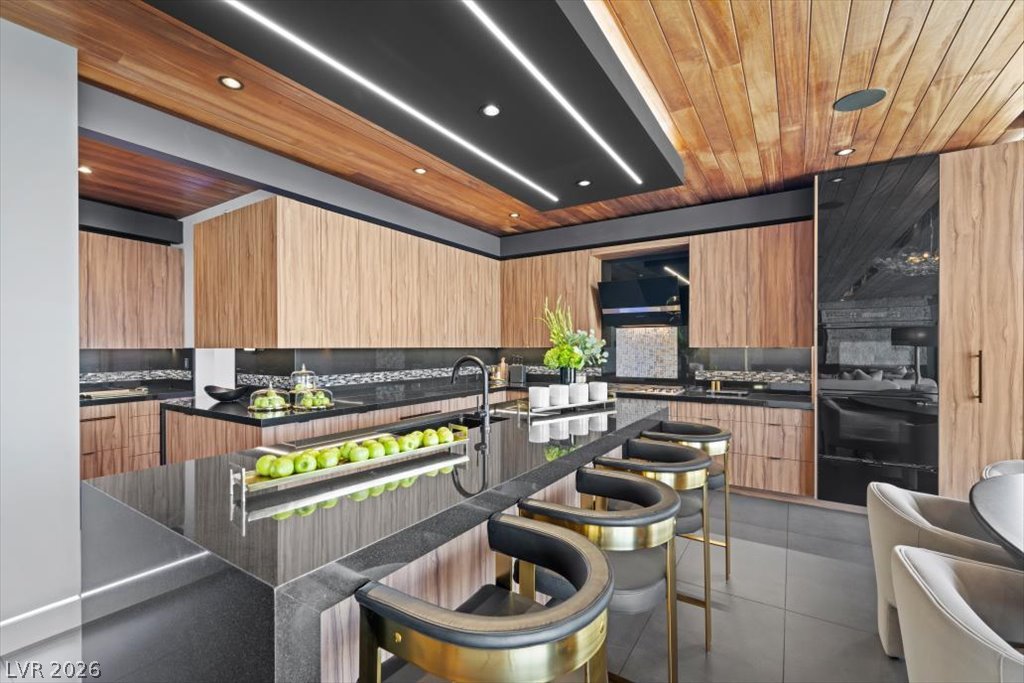
Modern kitchen with custom cabinetry and a spacious island offers both style and functionality for culinary enthusiasts.
An open-concept living space with a gourmet kitchen island and seamless indoor-outdoor flow.
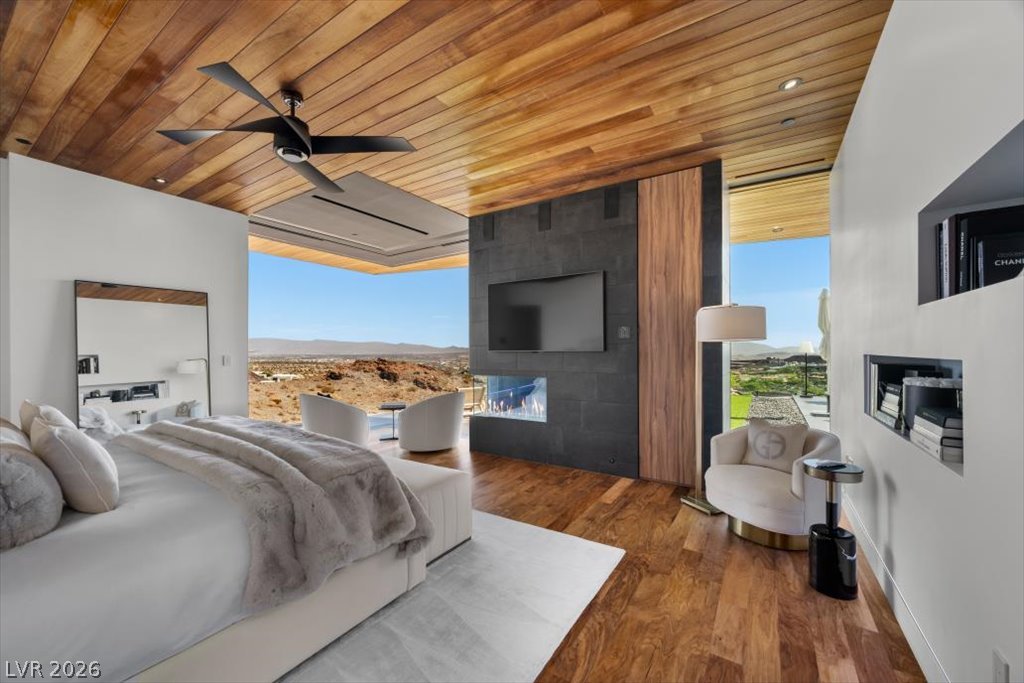
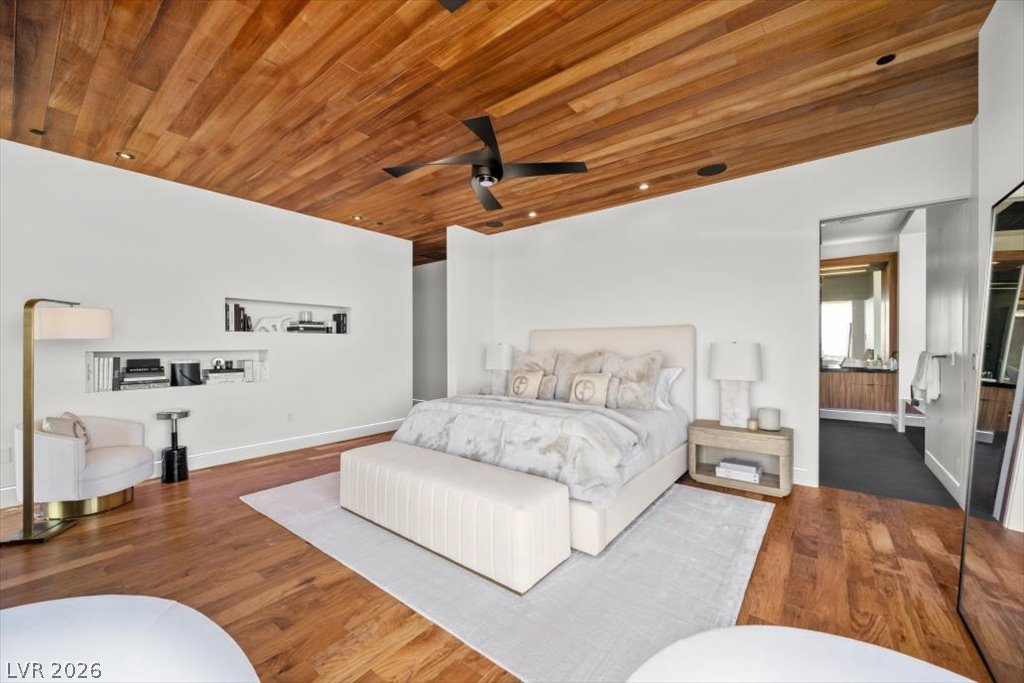
Natural wood ceilings and broad desert vistas complement this primary bedroom's refined design.
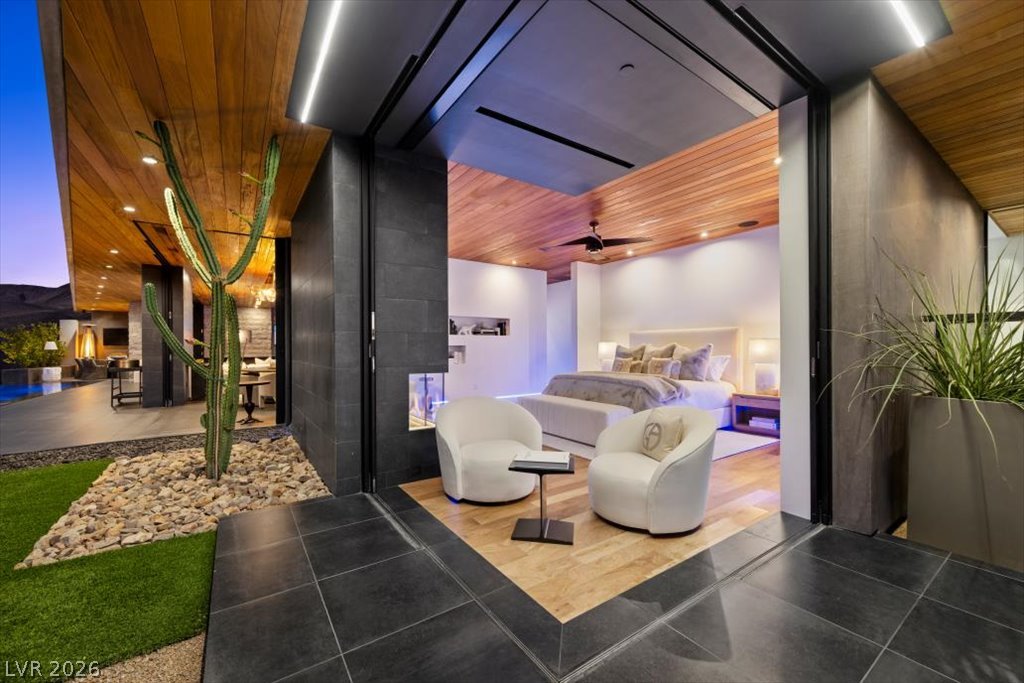
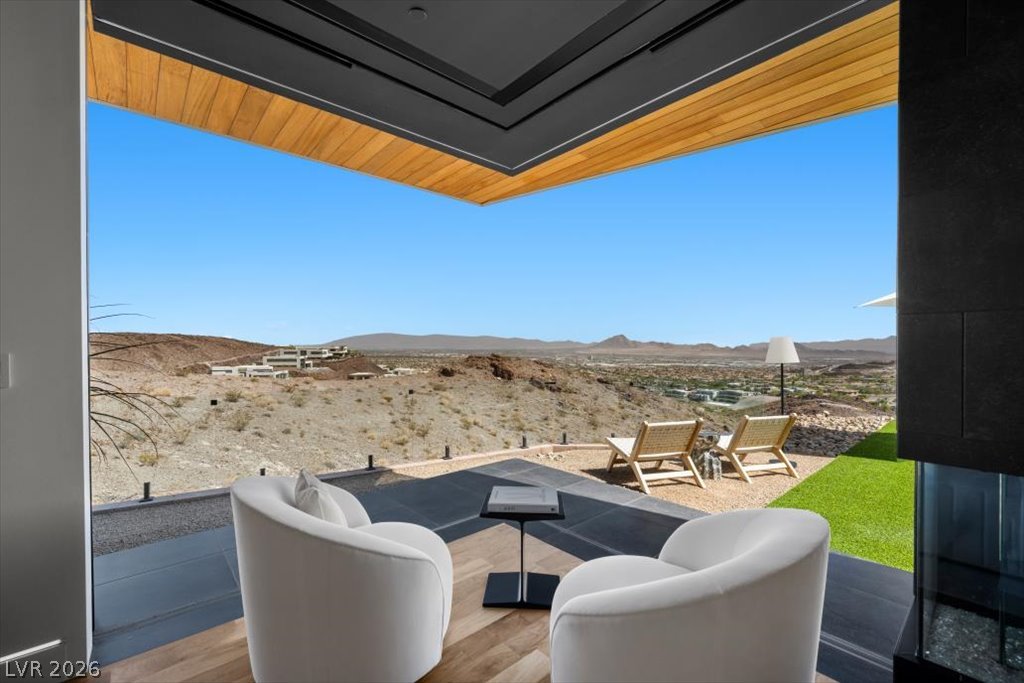
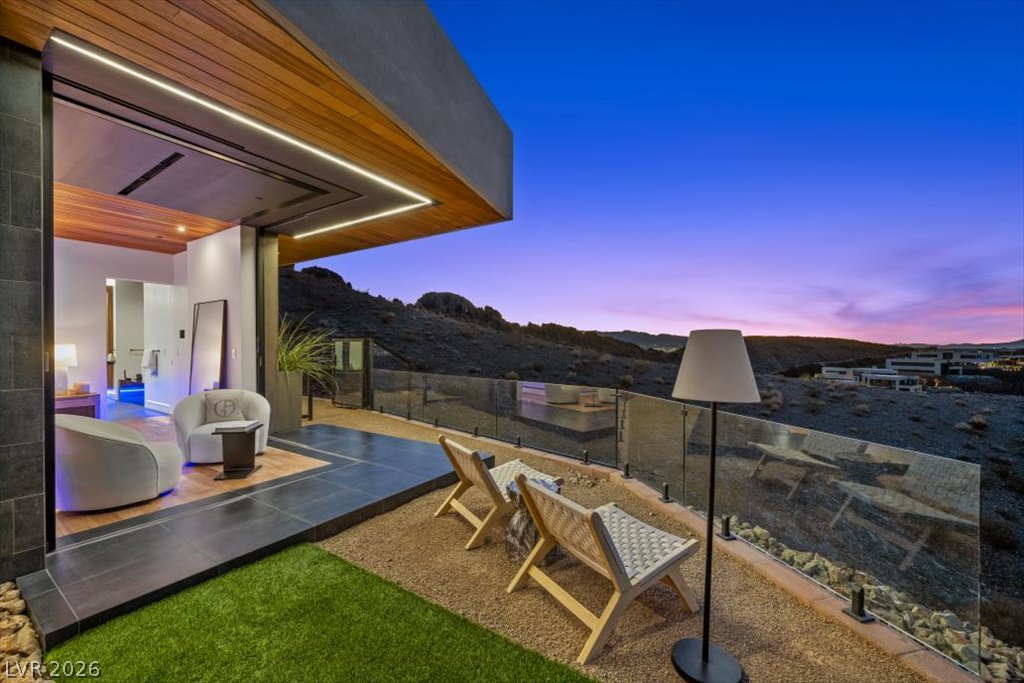
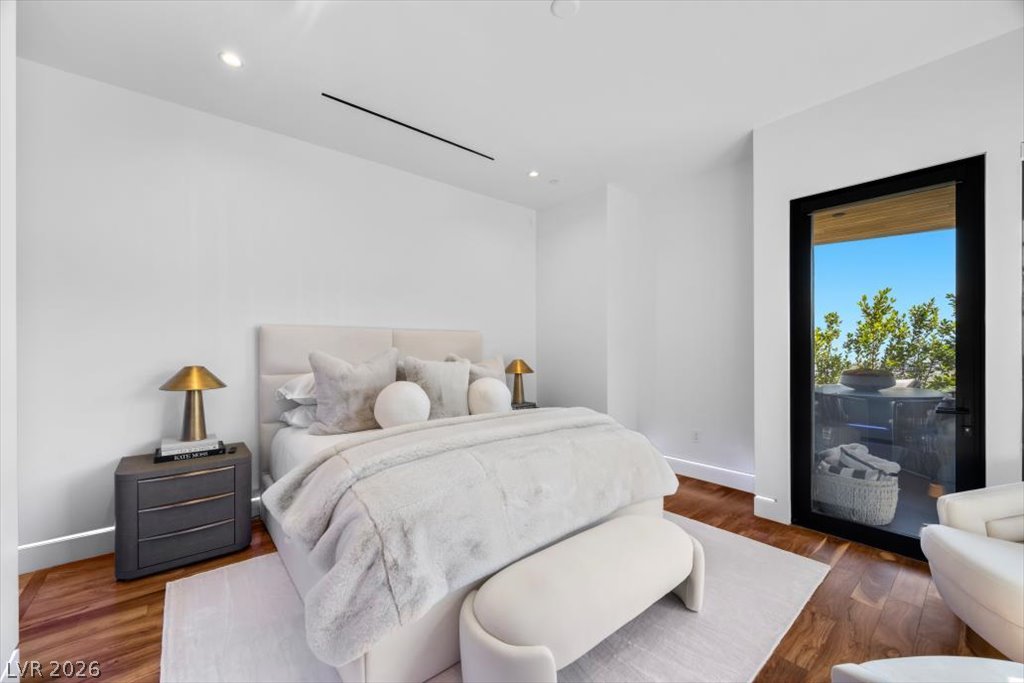
An inviting outdoor living space seamlessly connects to a luxurious bedroom, blending natural elements with modern design.
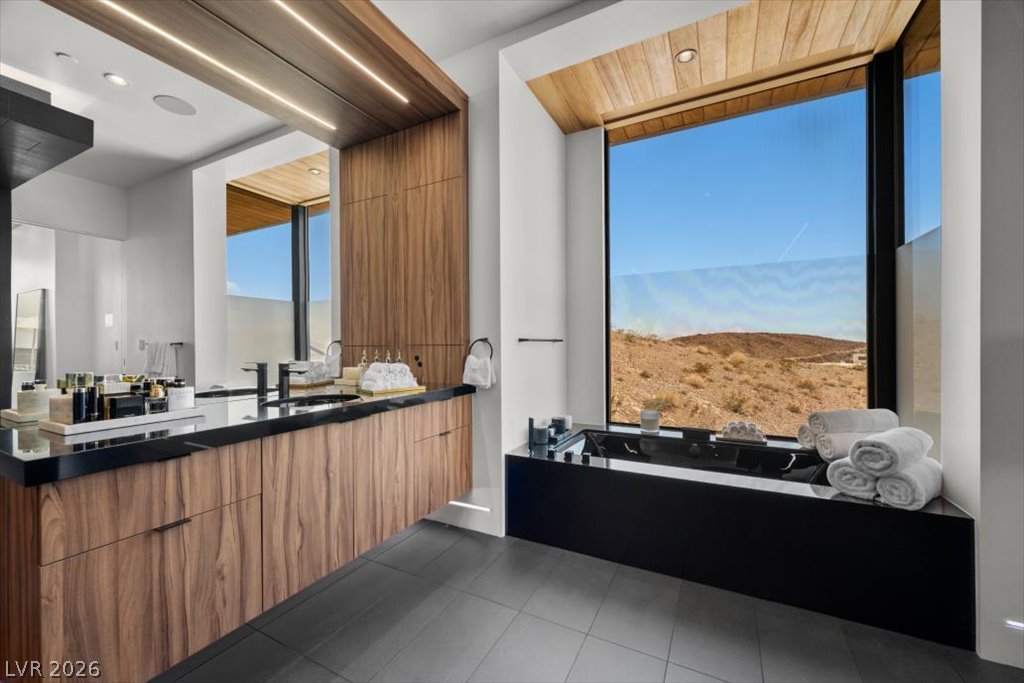
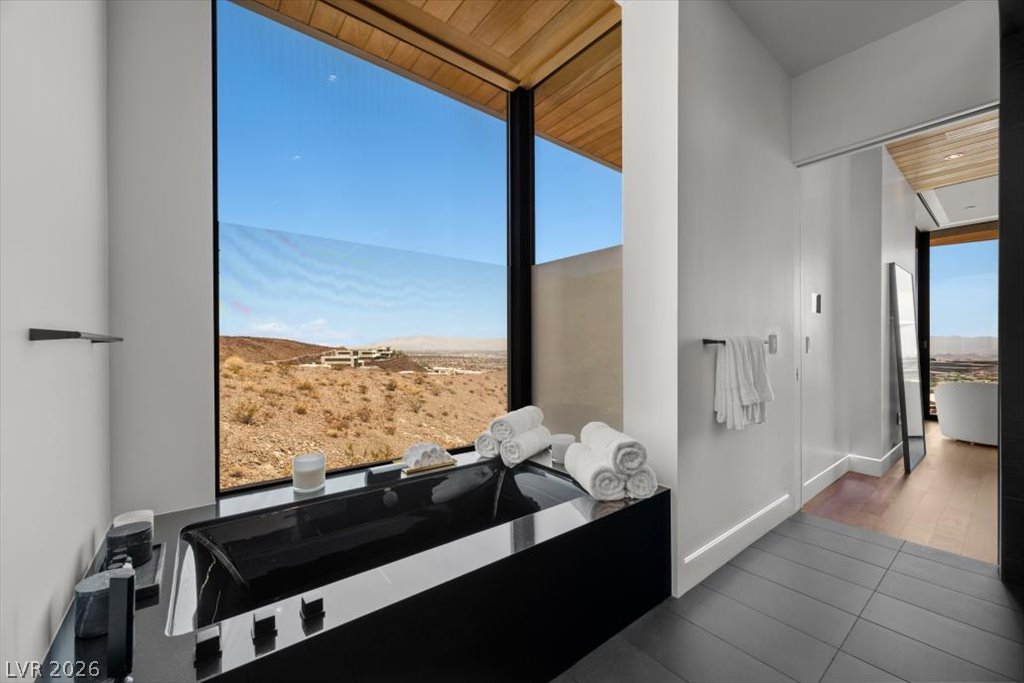
Indulge in desert vistas from a luxurious primary bathroom featuring a sleek soaking tub and rich wood cabinetry.
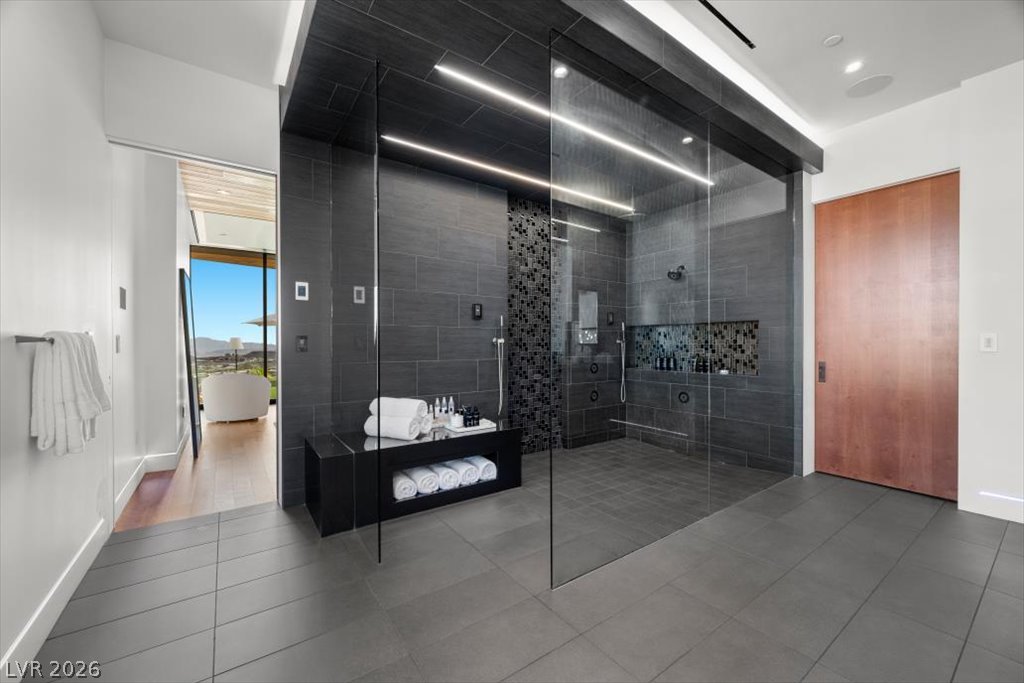
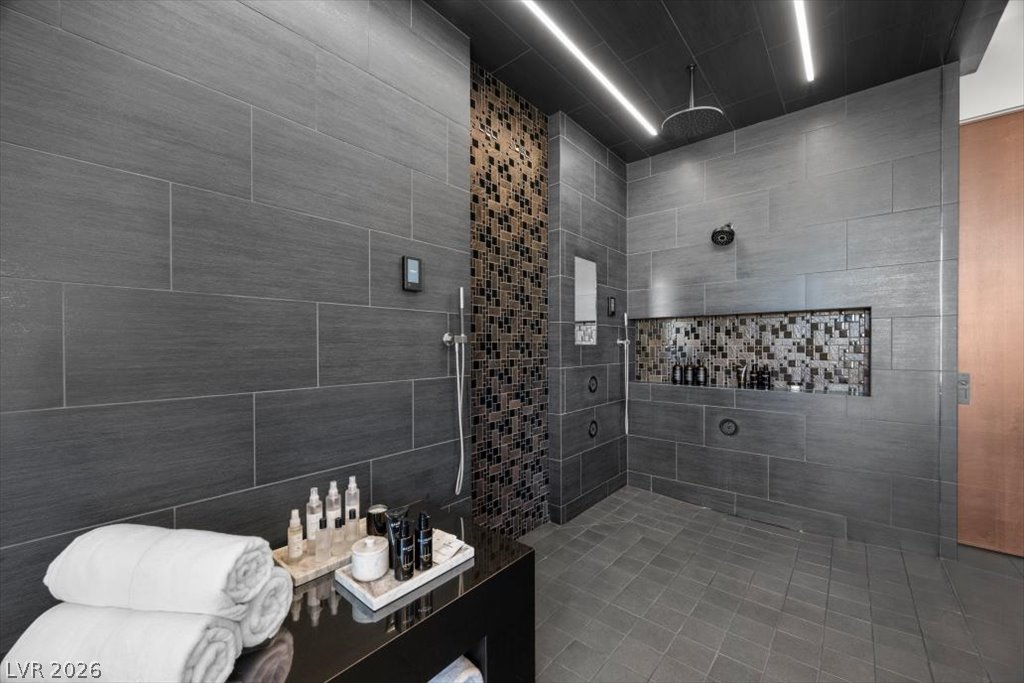
A spacious, contemporary bathroom with a walk-in shower, sleek tiling, and a large window offering panoramic views.
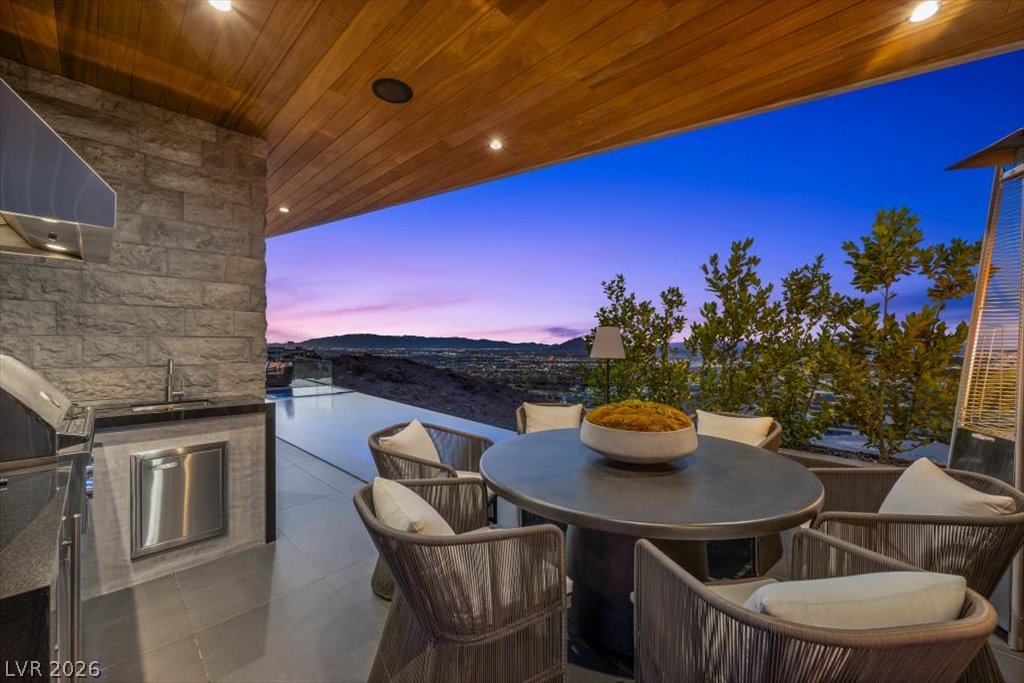
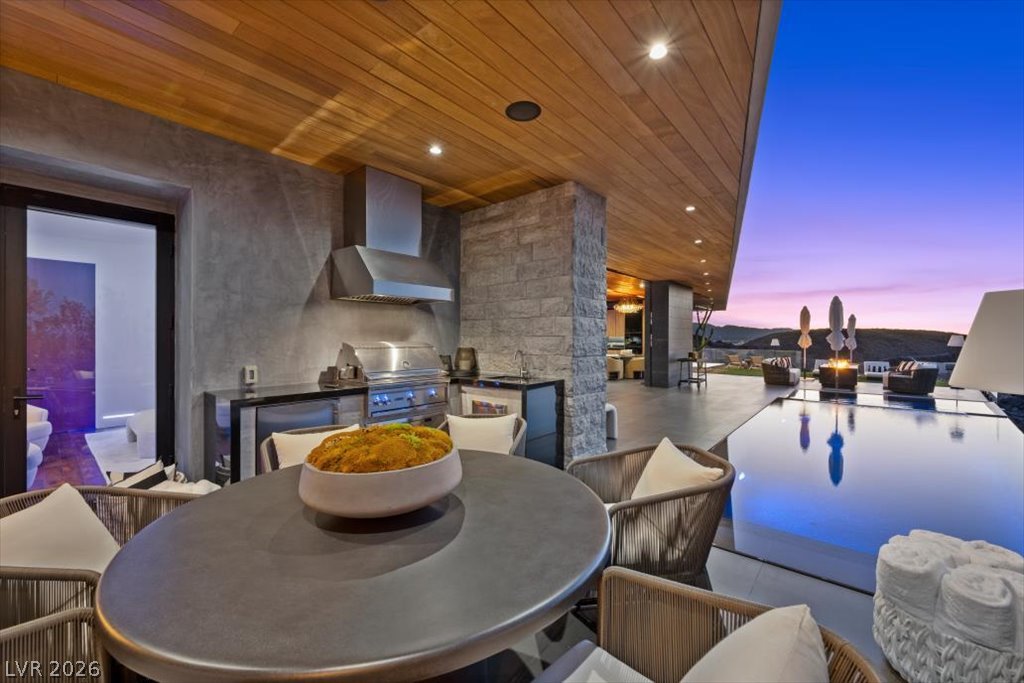
An outdoor kitchen, complete with a built-in grill and stunning city views, creates an ideal entertaining space.
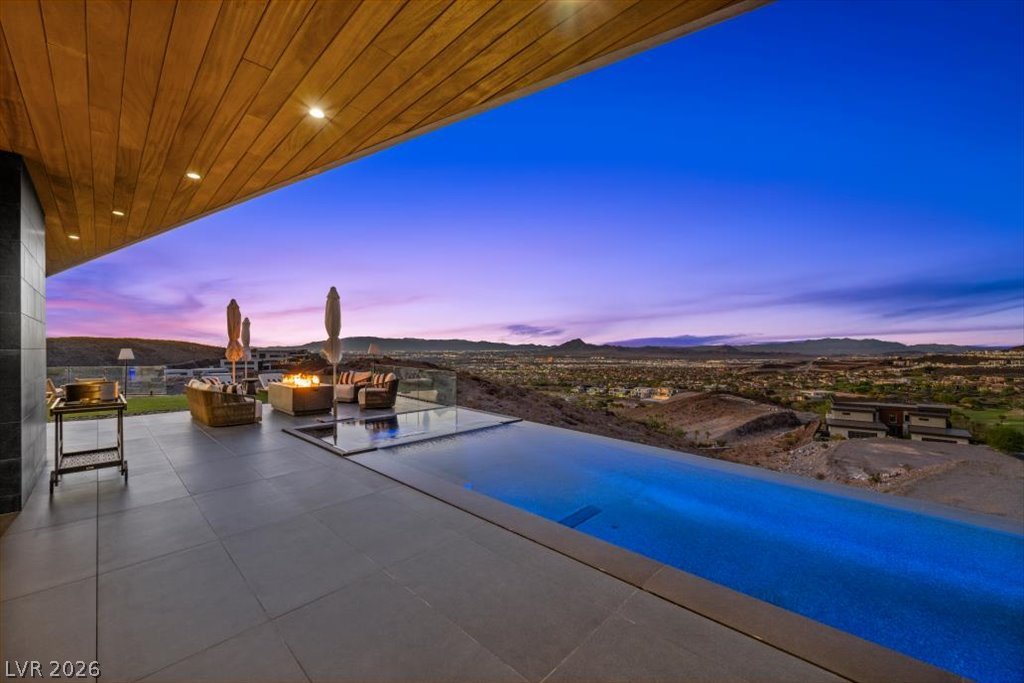
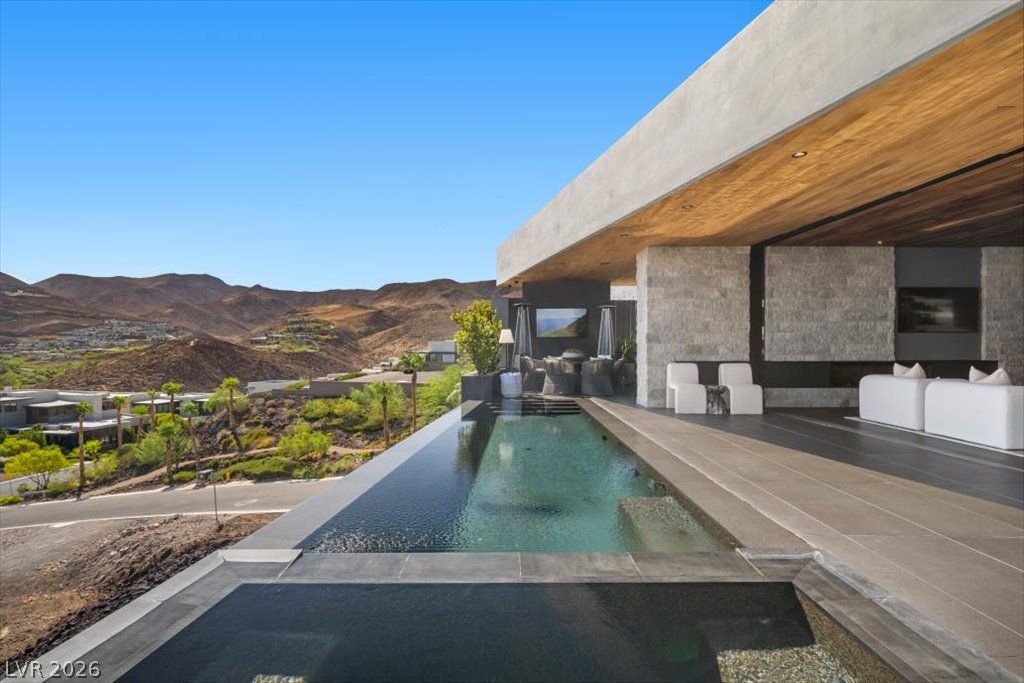
An exquisite patio with an infinity pool offers panoramic views of the city lights and distant mountains.
An open-concept living area flows seamlessly to an outdoor space with an infinity-edge pool, offering panoramic city views.
An inviting outdoor living space features a modern fire pit alongside an infinity pool, all set against a vibrant twilight sky and distant hills.
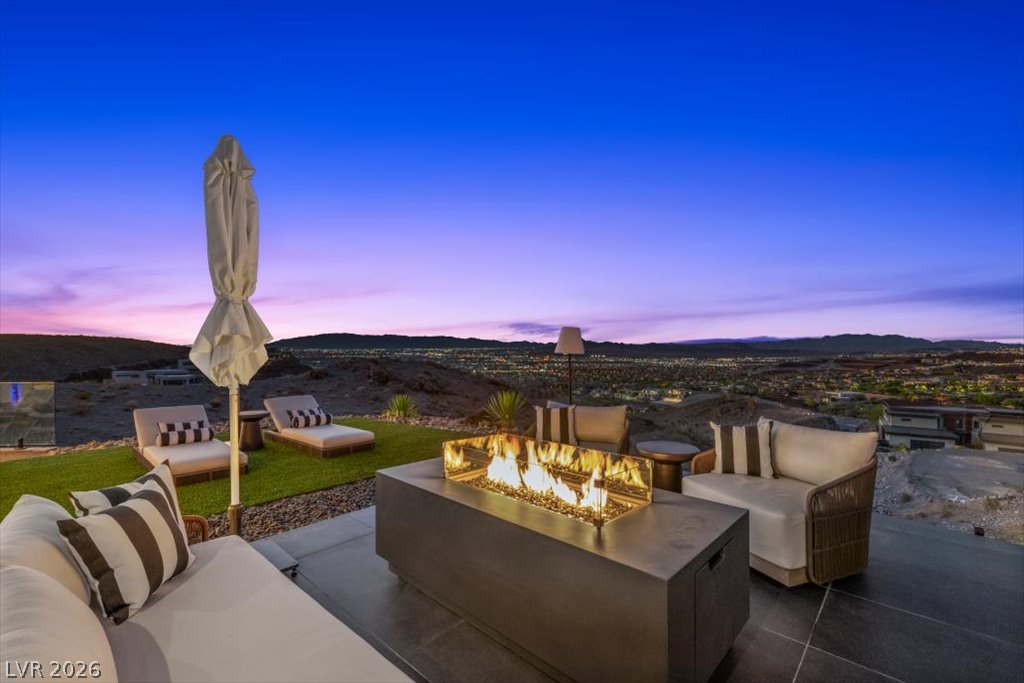
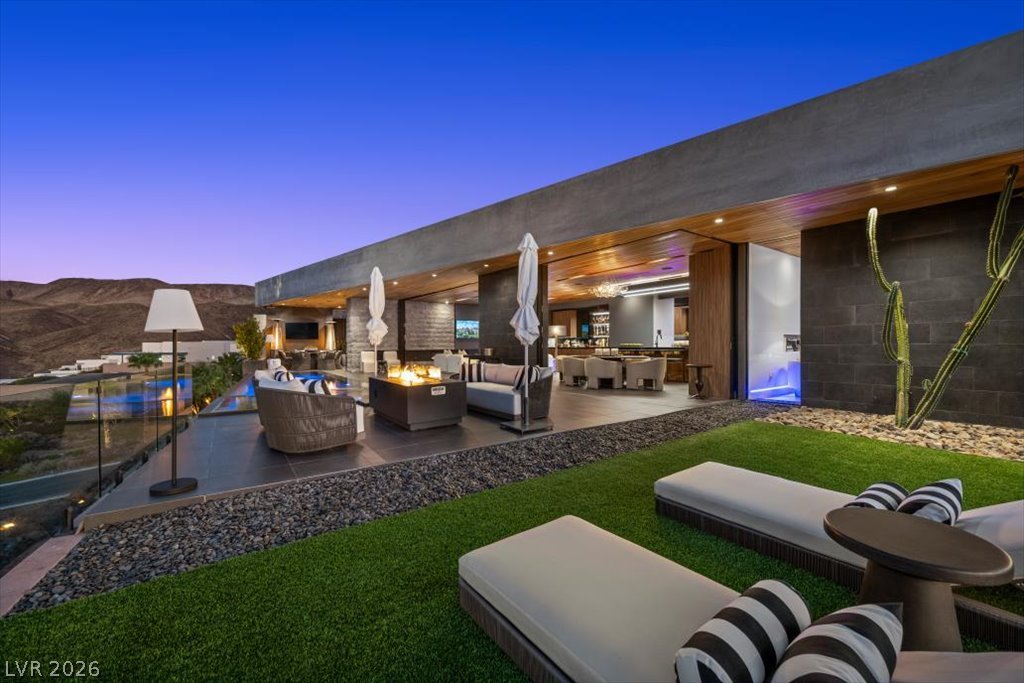
A stunning outdoor living area boasts a modern fire pit, perfect for enjoying the city lights against the twilight sky.
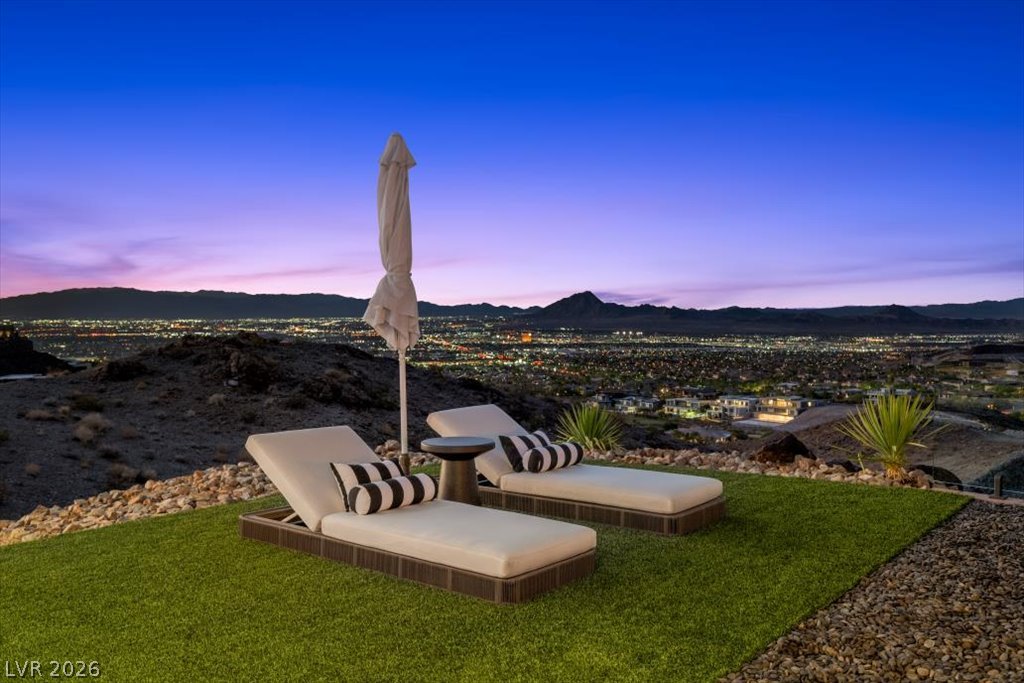
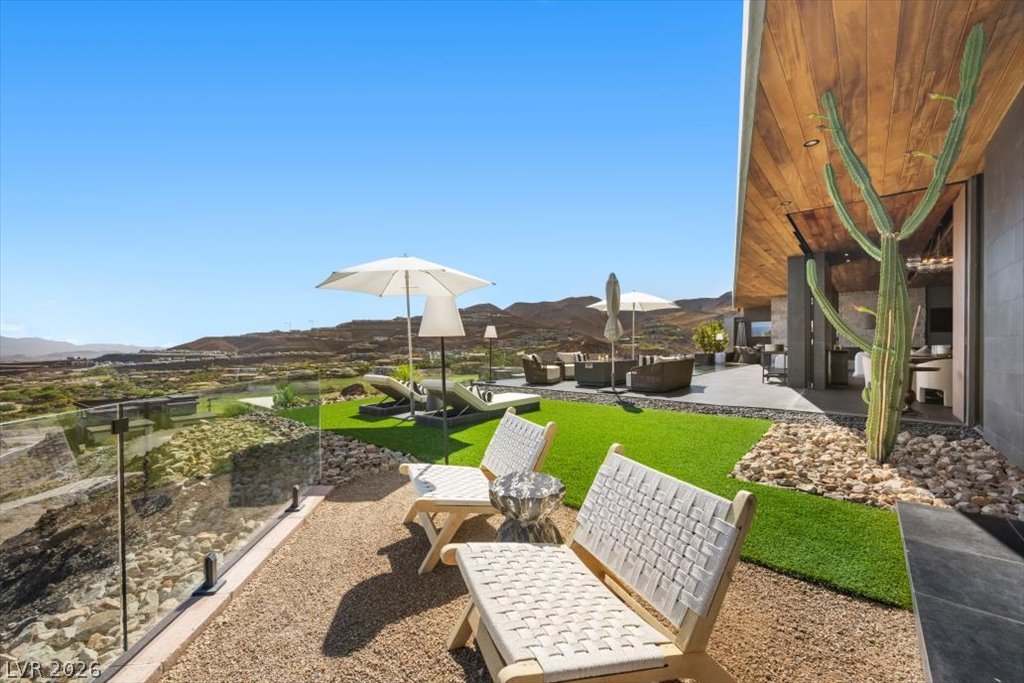
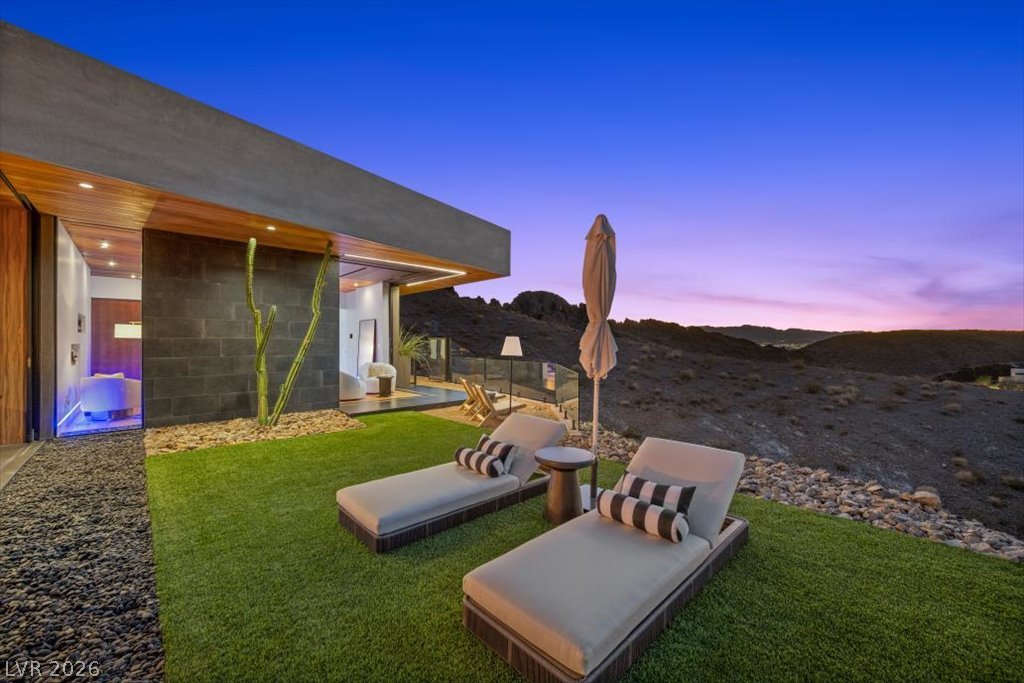
Unwind in serene luxury with city views from this beautifully landscaped outdoor lounge area, featuring artificial turf and comfortable chaise lounges.
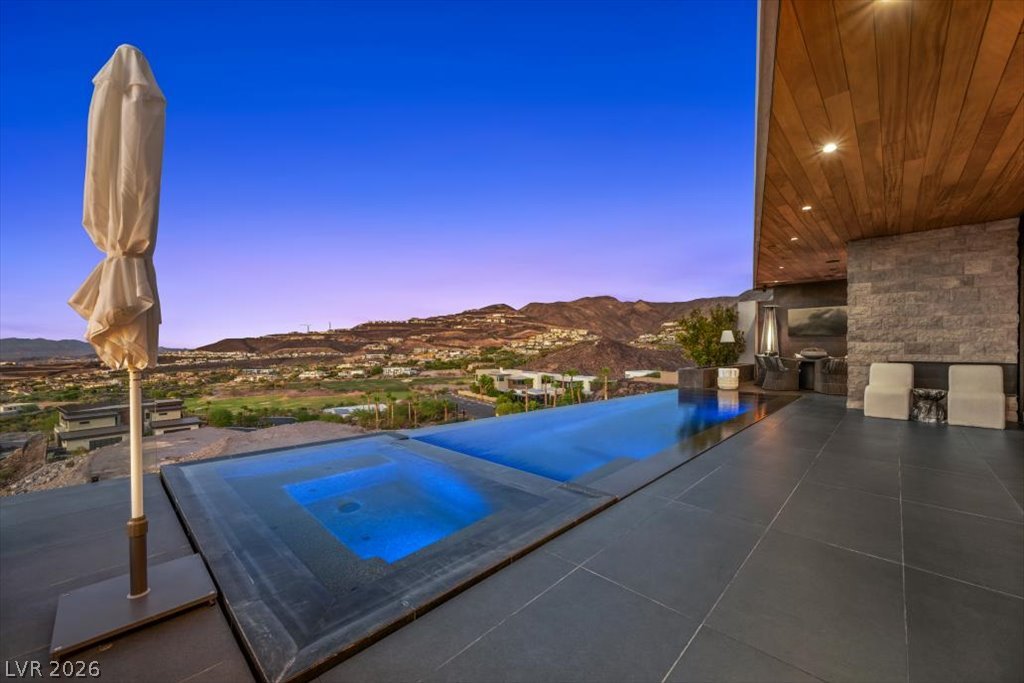
An exquisite outdoor living area boasts an illuminated infinity-edge pool, a spa, and abundant space for entertaining.
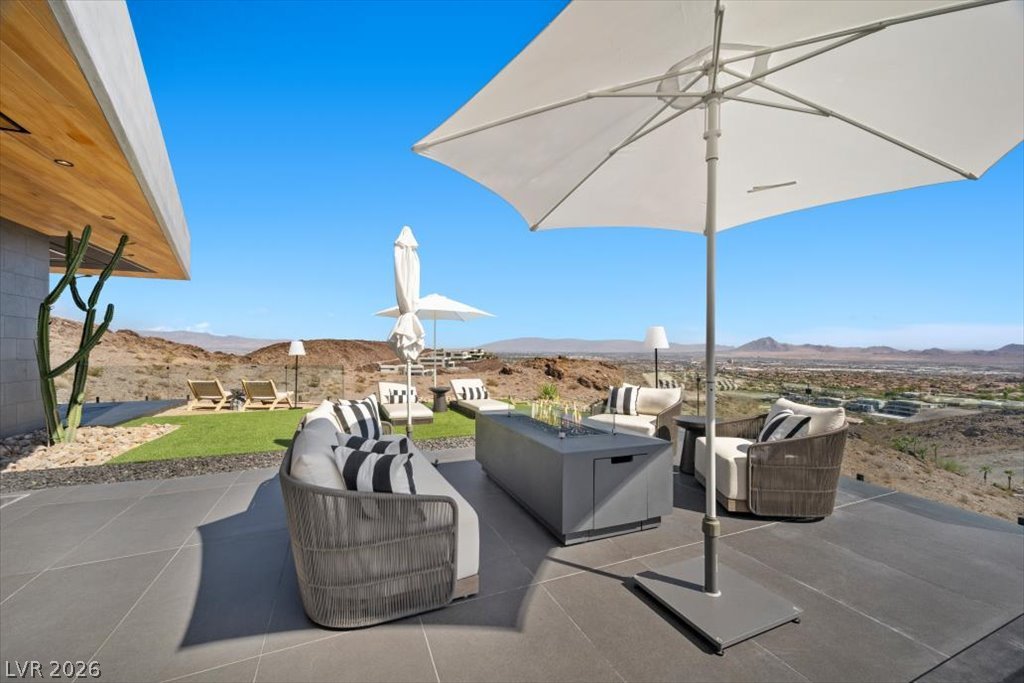
An inviting outdoor lounge with a fire pit offers panoramic desert and mountain vistas.
An outdoor living space, featuring artificial turf and desert landscaping, offers an exceptional view of the surrounding hills.
An inviting outdoor living space features plush lounge chairs on vibrant green turf, perfect for sun-drenched relaxation.
An exquisite outdoor pool and patio area, overlooking a majestic mountainous landscape.
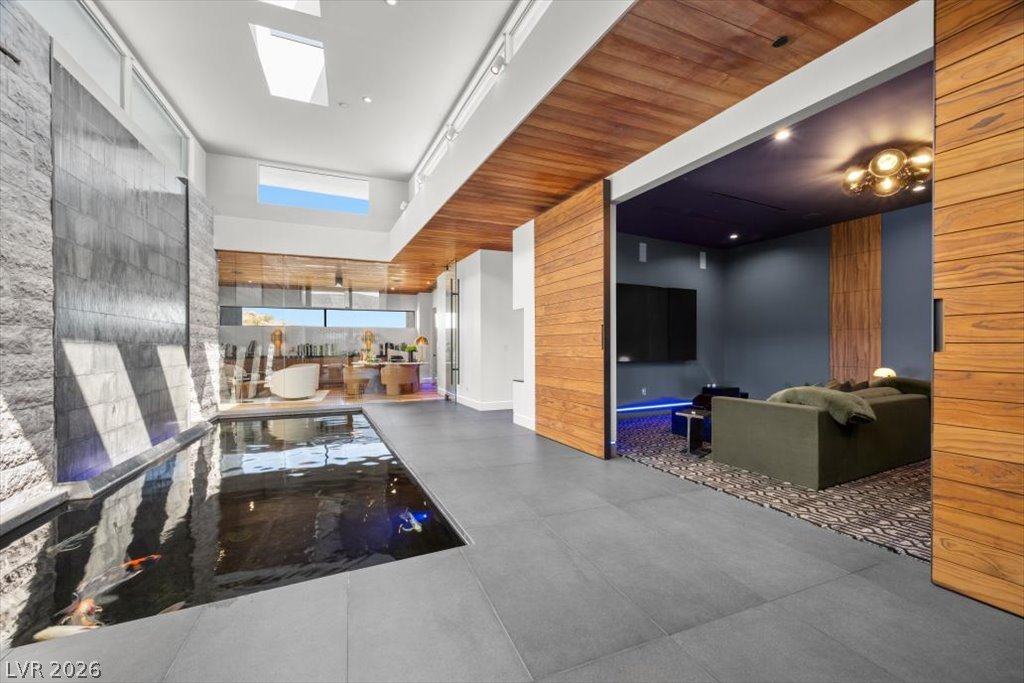
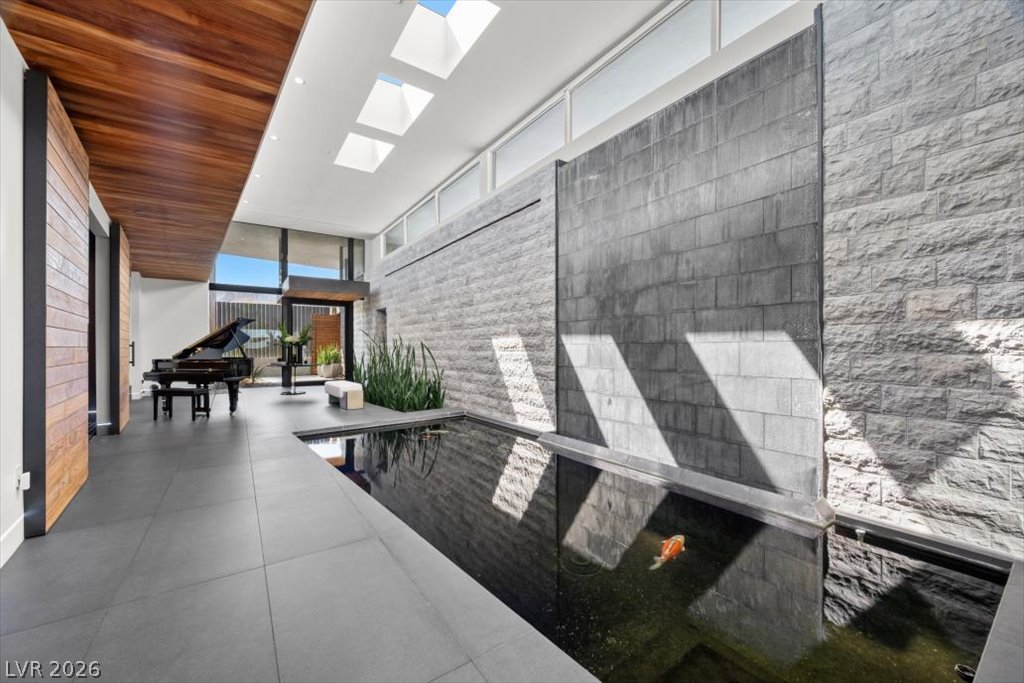
An indoor water feature with koi fish creates a tranquil and unique entry to this contemporary living space.
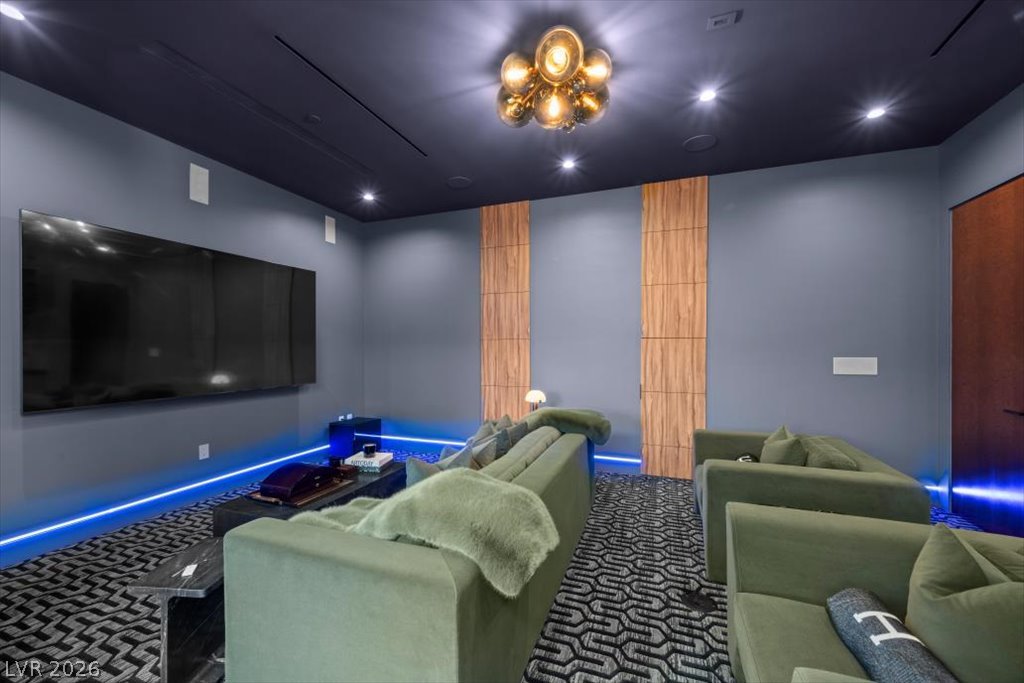
An inviting media room features recessed lighting and bold accent panels, perfect for evening entertainment.
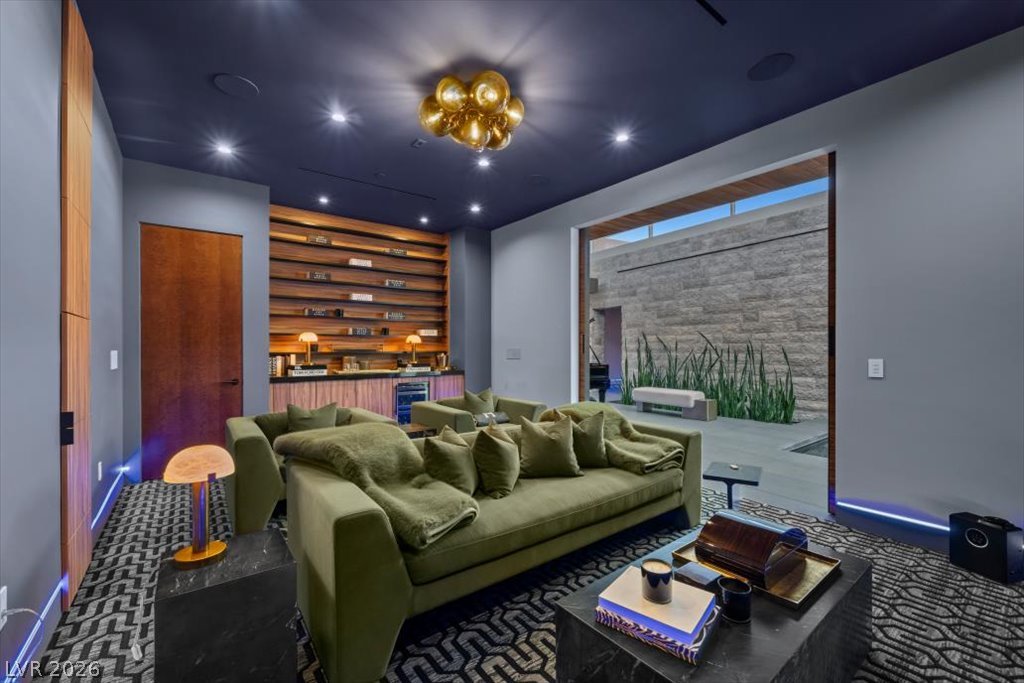
A refined entertainment area features a wet bar, open shelving, and a seamless transition to an outdoor patio space.
Natural wood ceilings complement the rich hardwood flooring in this contemporary living area with ample natural light.
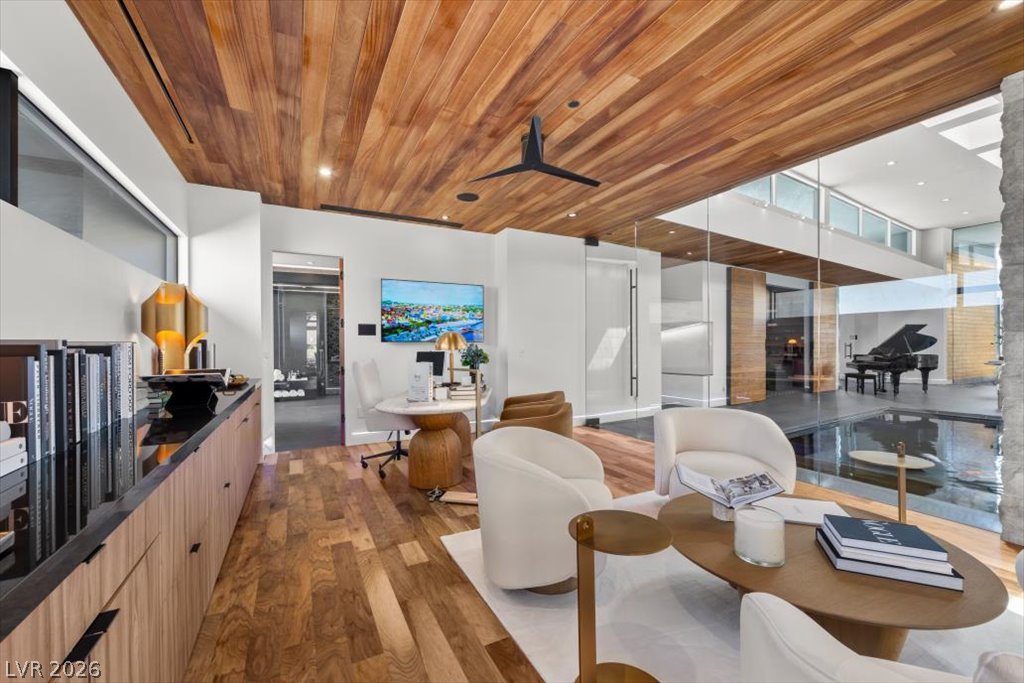
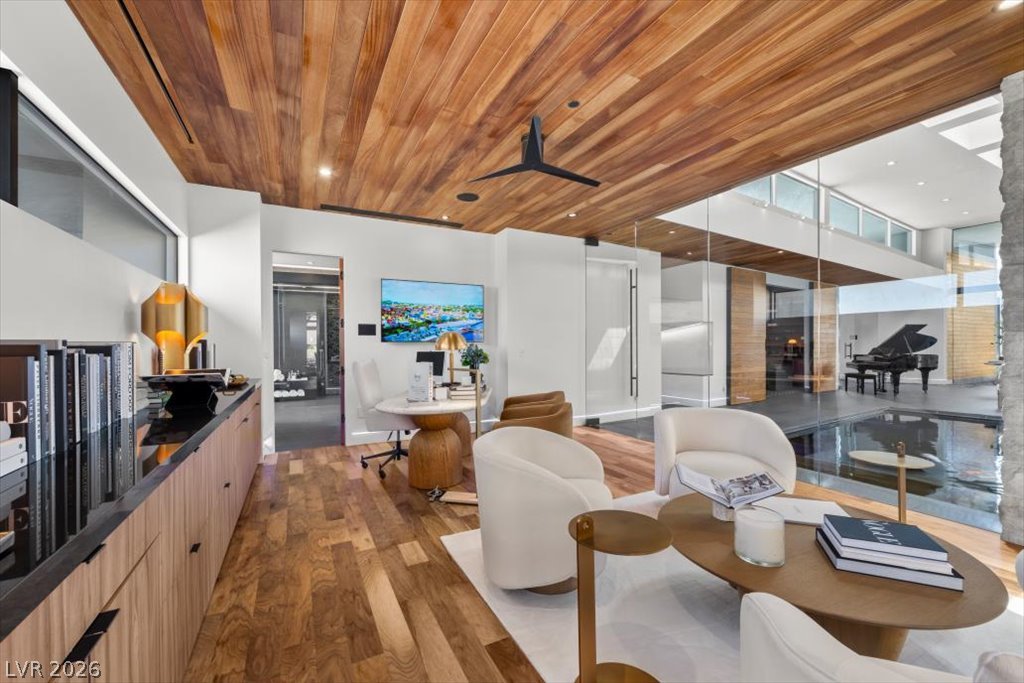
An open concept living area boasts a rich wood plank ceiling and floors, with a glass wall overlooking a reflective pool and grand piano.
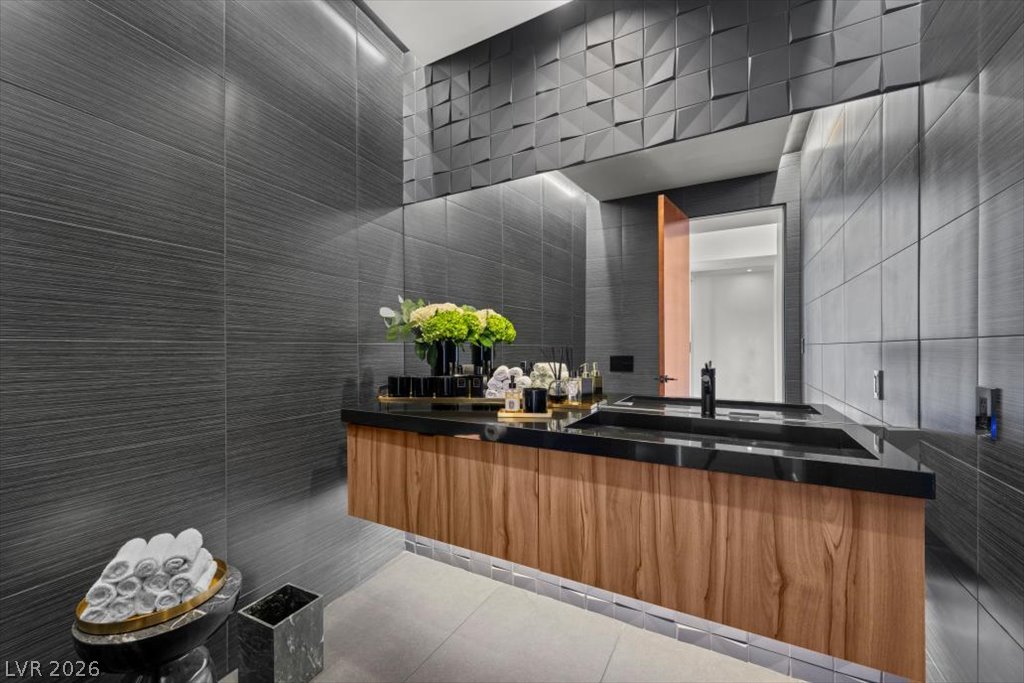
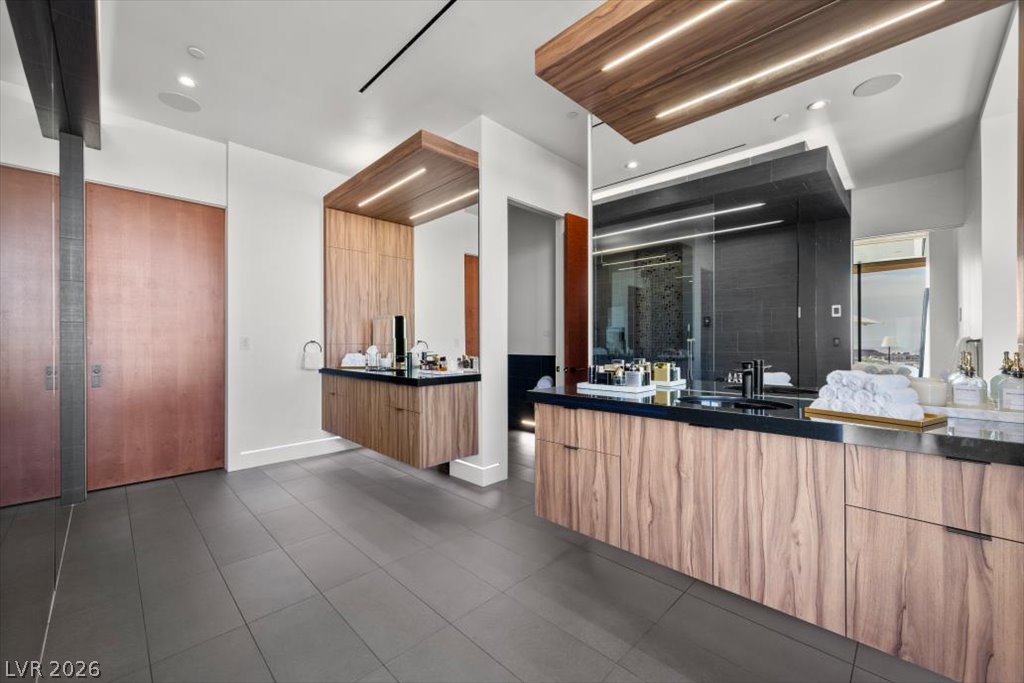
A refined bathroom features a dark wood vanity with dual integrated sinks, complemented by textured gray wall tiles.
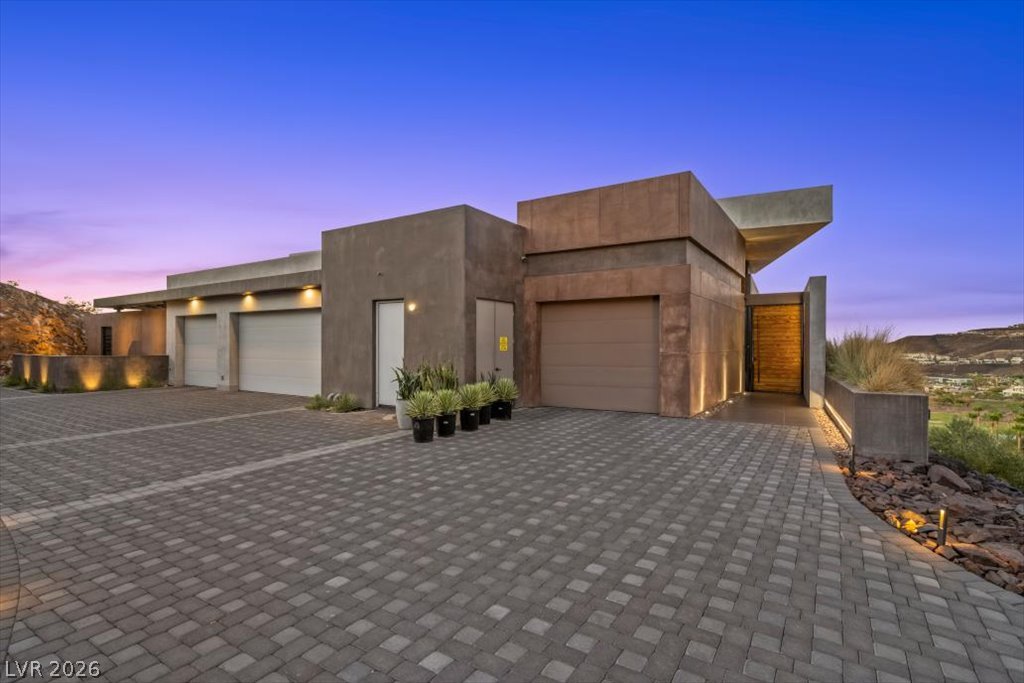
Perched on a hillside, this contemporary desert home features an inviting paver driveway leading to multiple garage doors.
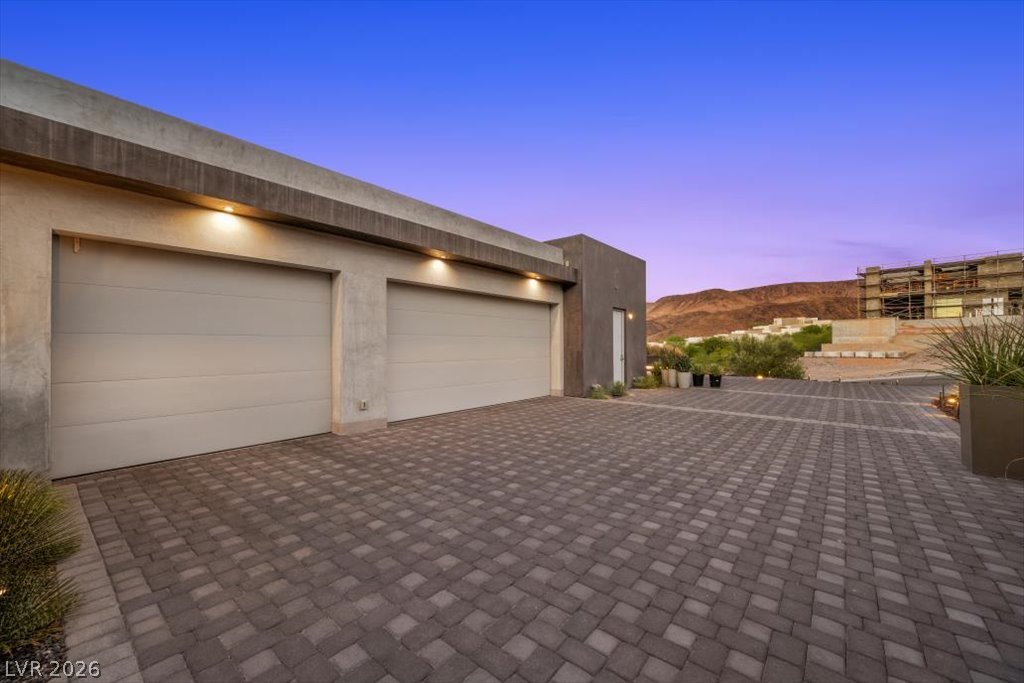
A modern hillside residence features multiple garage bays and a paver driveway, illuminated by tasteful landscape lighting.
A grand entrance with paver driveway and dual garages welcomes you home.
An inviting entryway with sleek tile pathways, natural wood accents, and contemporary landscaping creates a refined welcome.
An inviting living room features a striking stone fireplace and a commanding view of the city lights.
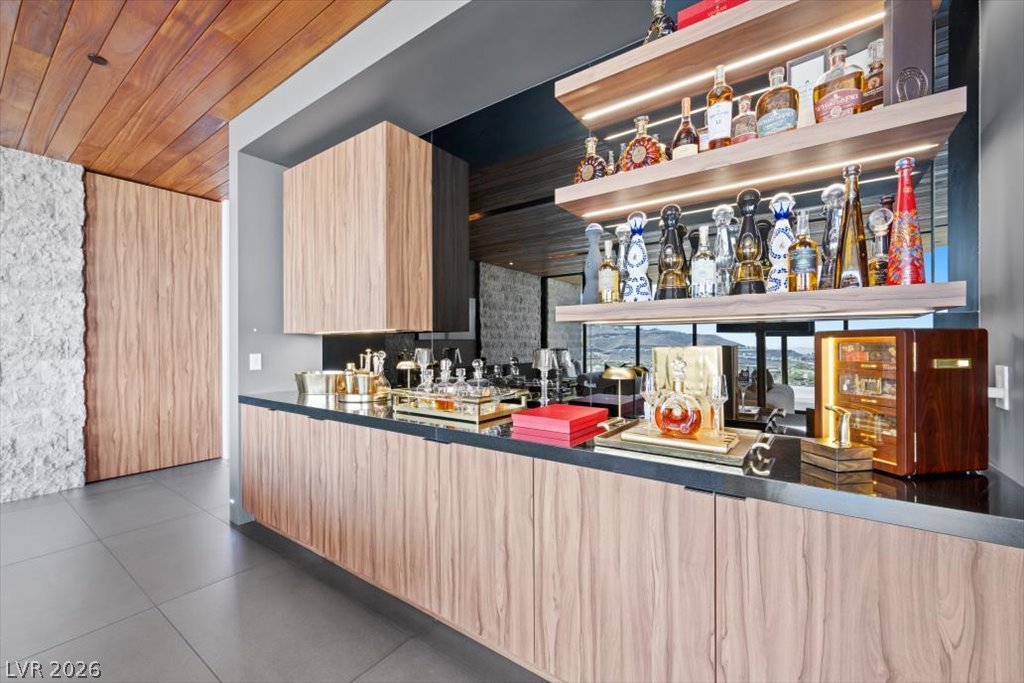
Custom cabinetry and illuminated shelving define this elegant bar, perfect for entertaining guests.
Modern desert architecture with a spacious paver driveway leading to multiple garages, all under a twilight sky.
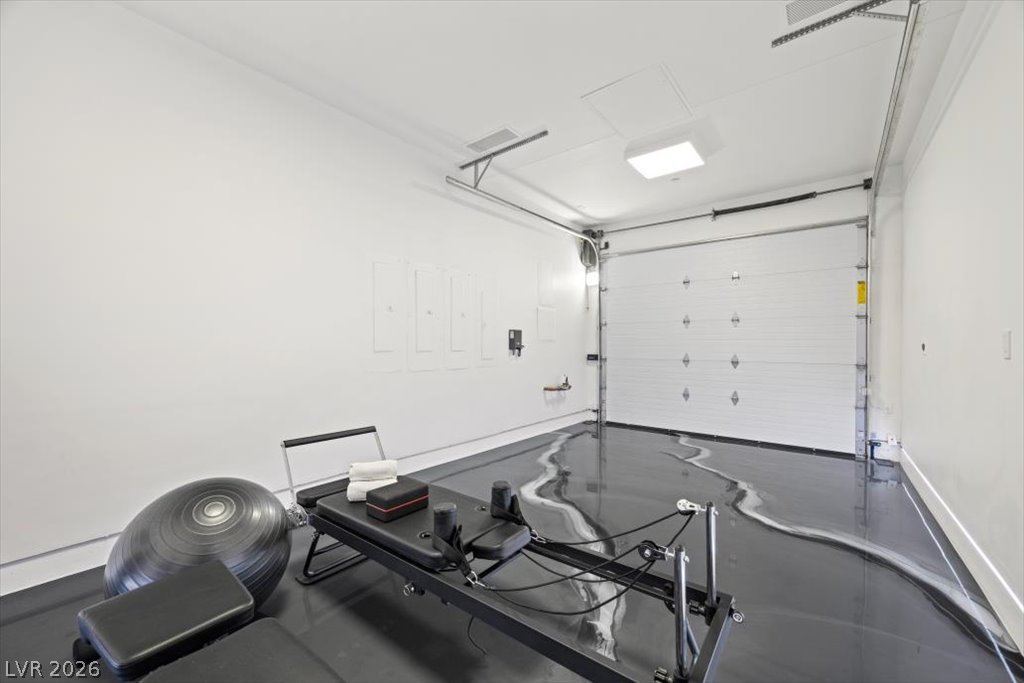
This spacious, well-lit garage features a gleaming epoxy floor, ideal for both vehicles and recreation.
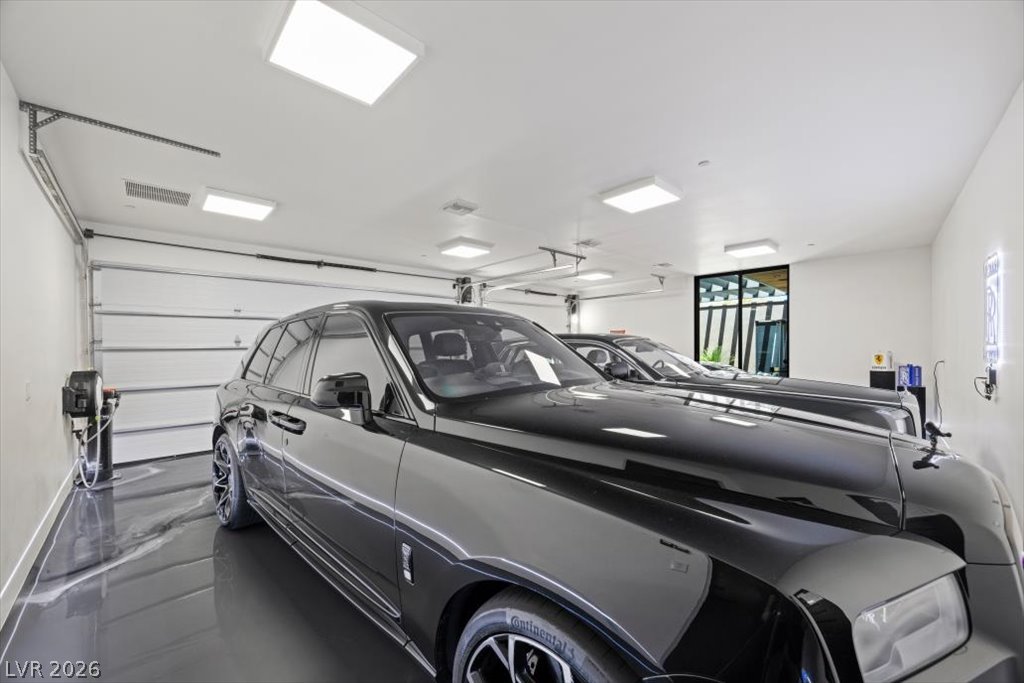
A well-lit garage boasts a sleek, reflective epoxy floor, perfect for showcasing a car collection.
Secure parking for luxury vehicles features bright recessed lighting and a sleek, polished concrete floor.
Dramatic modern architecture emerges from the desert landscape, offering mesmerizing city views under a vibrant sunset.
Perched on a desert hillside, this architectural masterpiece offers an illuminated outdoor living area with a pool, spa, and fire pit.
Grand entryway with a striking koi pond and skylights above a beautiful wooden ceiling.
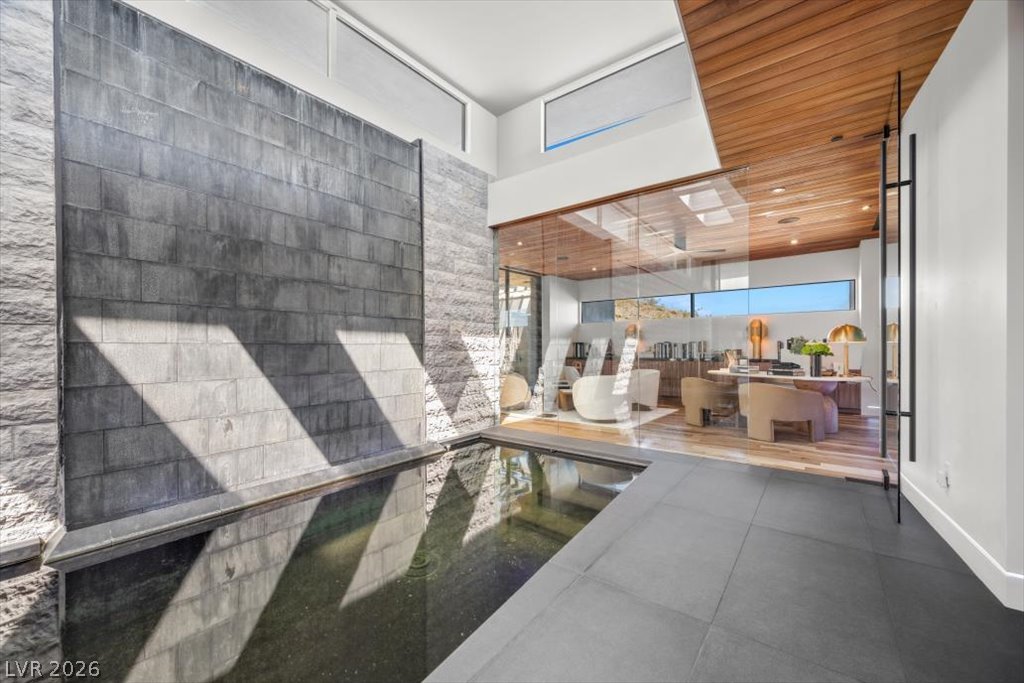
A tranquil interior courtyard features a serene water feature alongside a refined indoor living space.
Rich hardwood flooring and a unique wood-paneled ceiling define this inviting sitting room, perfect for relaxation.
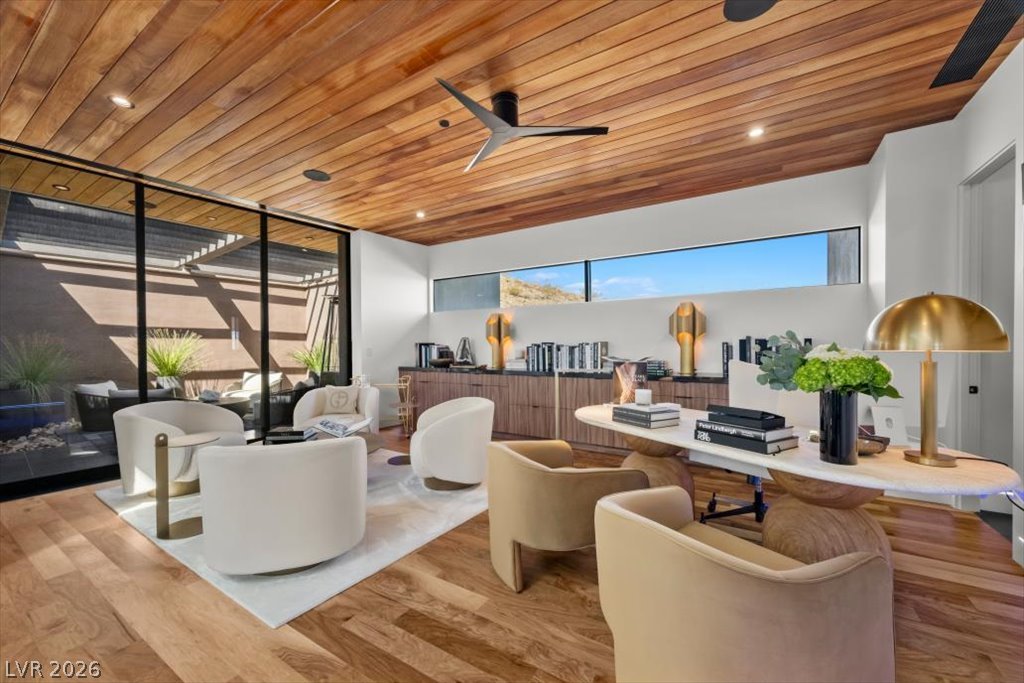
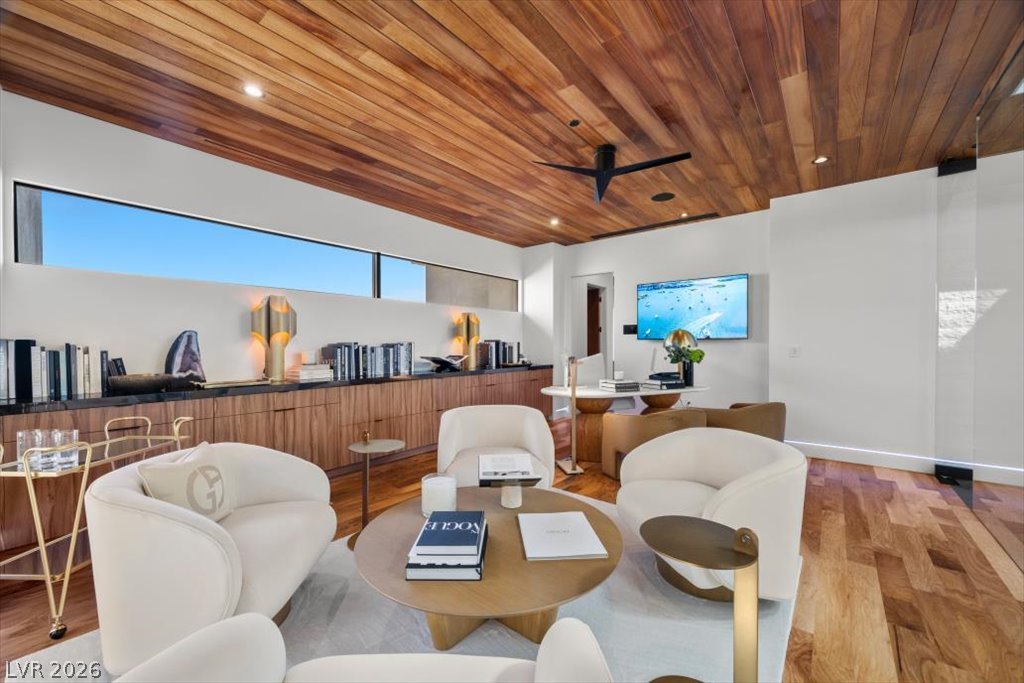
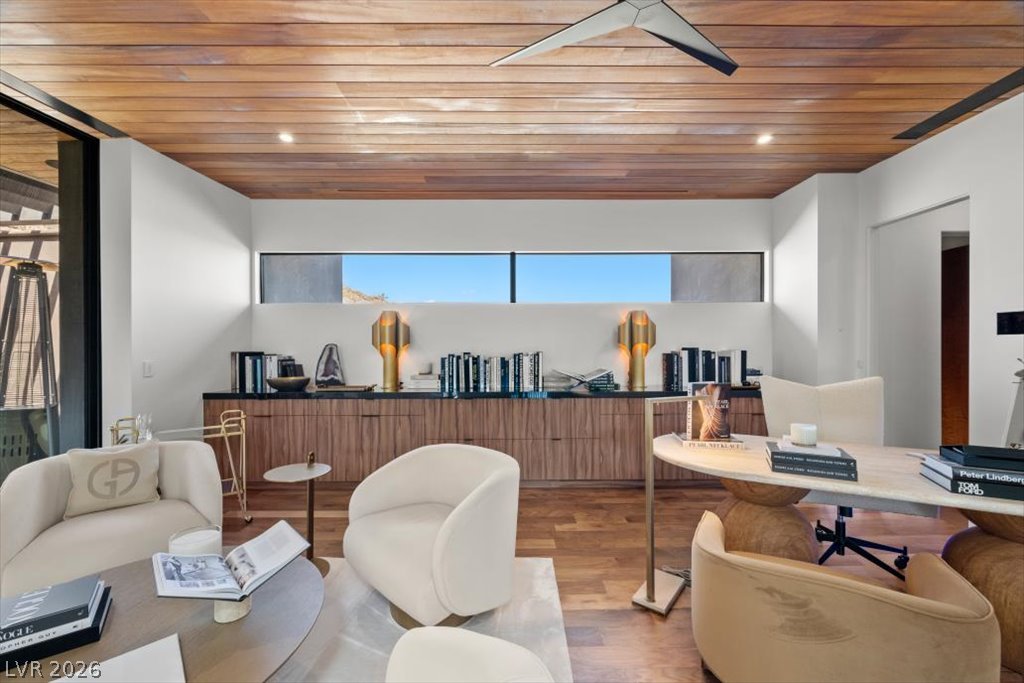
An inviting study with rich wood flooring and ceiling features a contemporary built-in desk and shelving.
Rich wood plank flooring and a matching ceiling complement modern furnishings in this versatile, naturally illuminated living space.
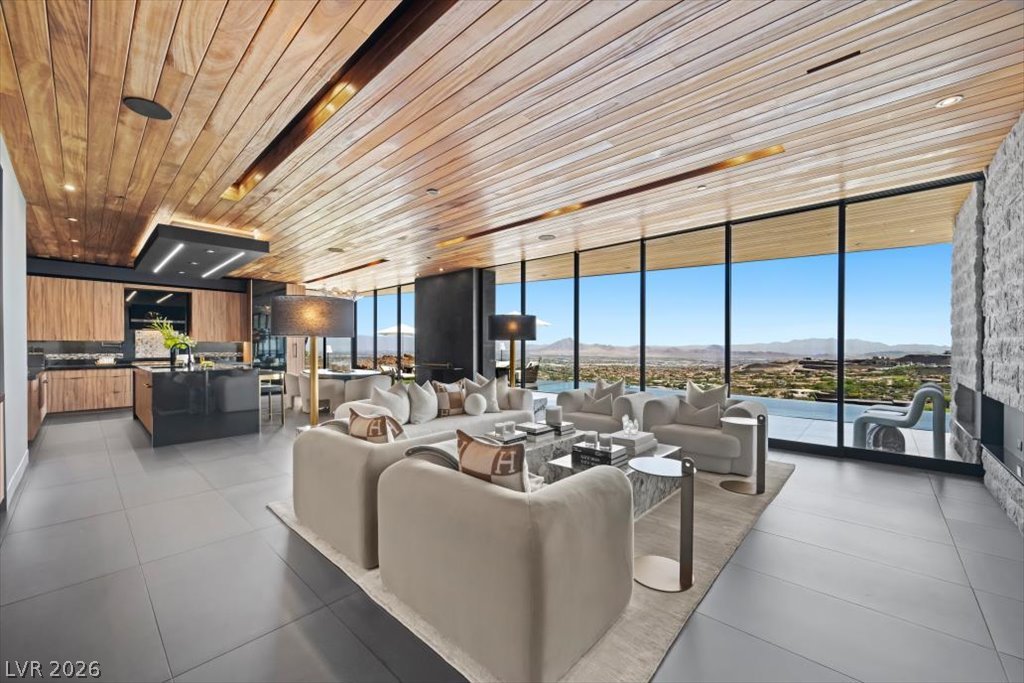
Floor-to-ceiling windows frame sweeping mountain and city vistas in this modern, integrated living space.
A sleek, contemporary kitchen with dark countertops and natural wood cabinetry overlooks a panoramic desert landscape.
A well-appointed culinary space showcasing rich wood cabinetry and a sleek island with seating.
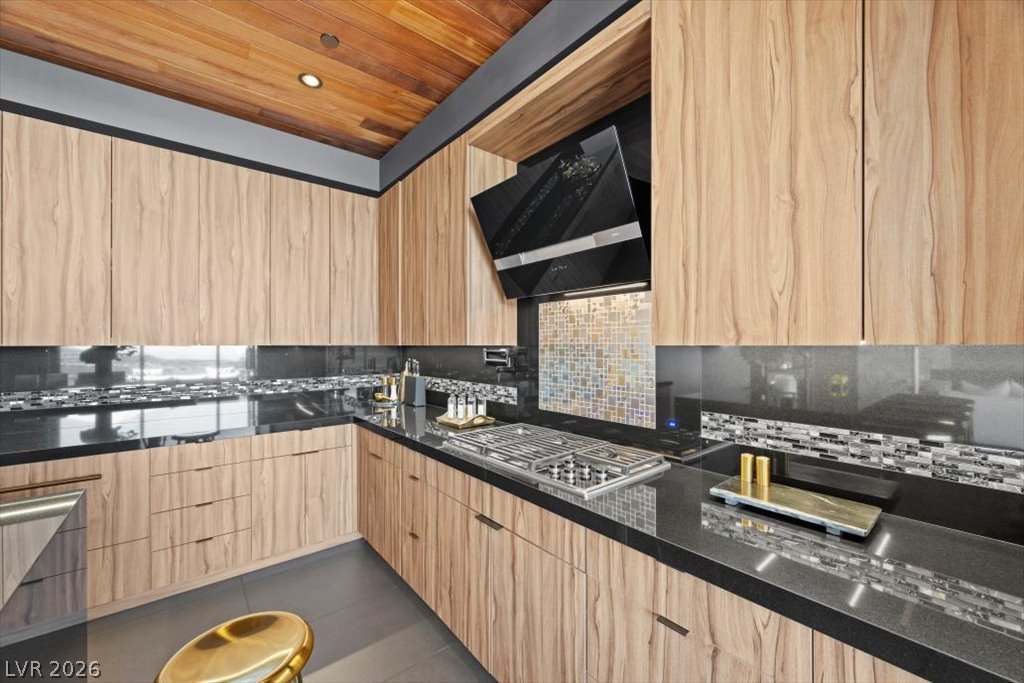
A contemporary kitchen features rich wooden cabinetry, gleaming dark countertops, and modern appliances, creating a sleek culinary space.
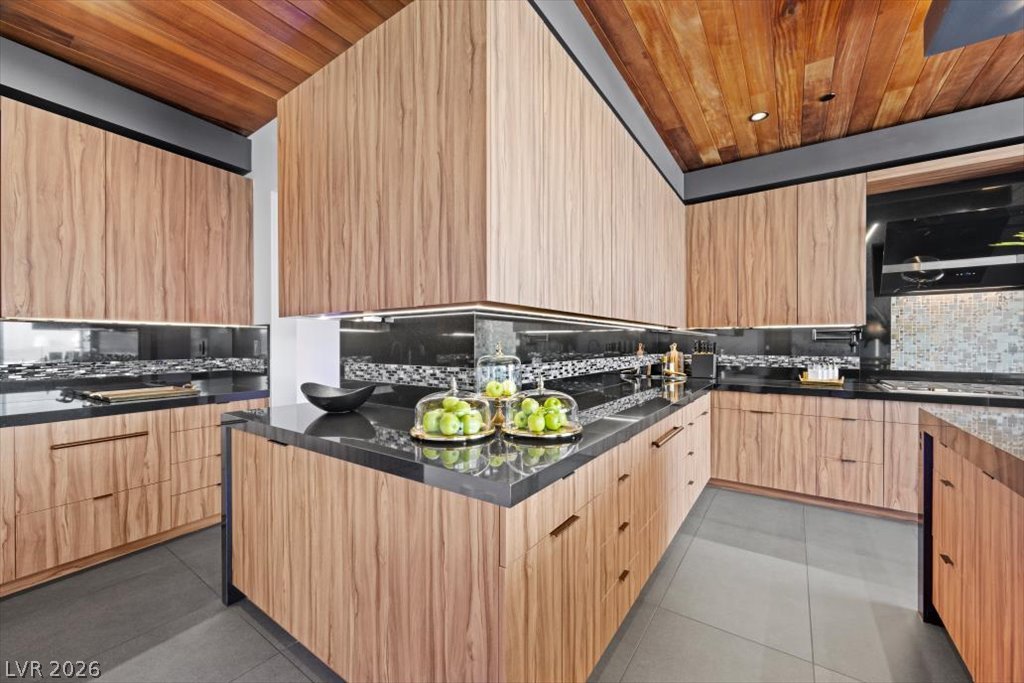
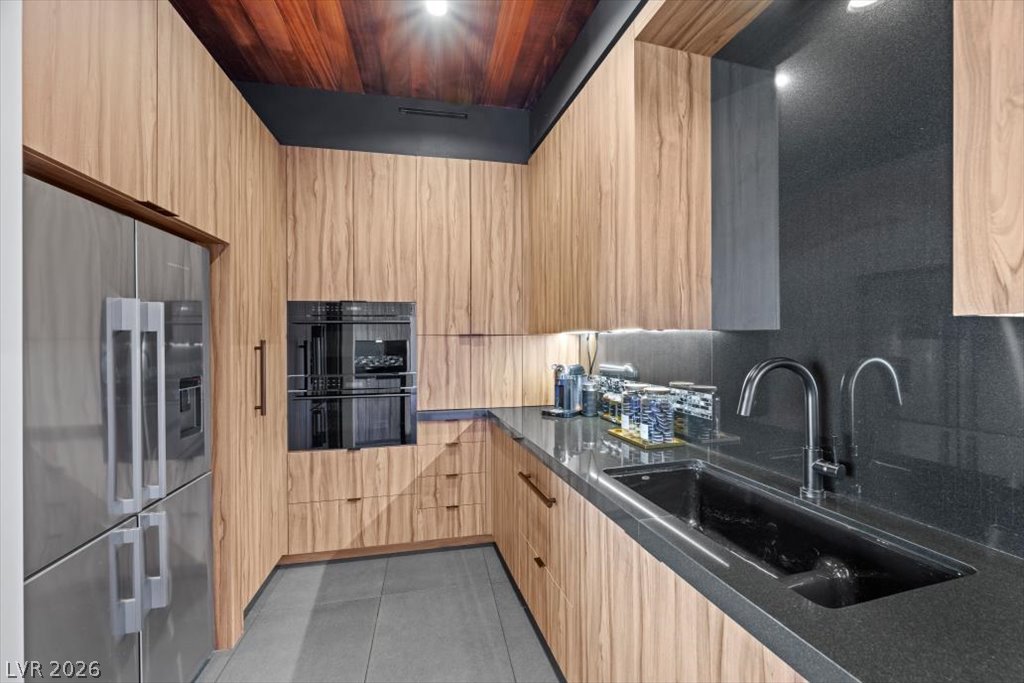
Custom cabinetry and sleek black countertops create an exceptional kitchen for culinary enthusiasts.
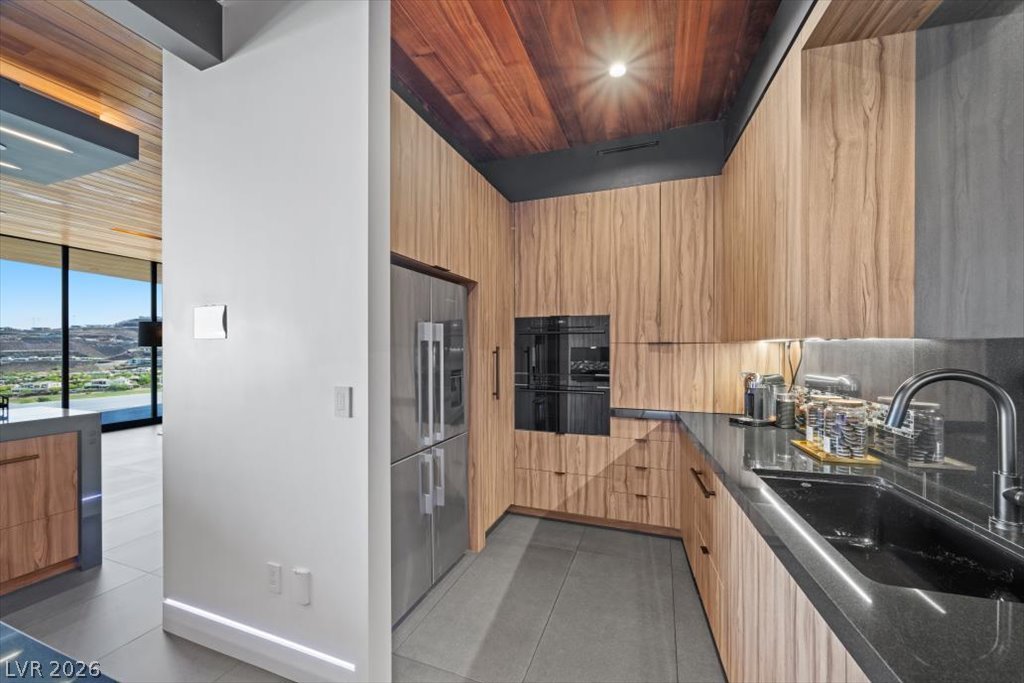
A contemporary kitchen showcasing integrated appliances, sleek cabinetry, and dark countertops.
A well-lit kitchen with sleek wooden cabinetry and integrated modern appliances.
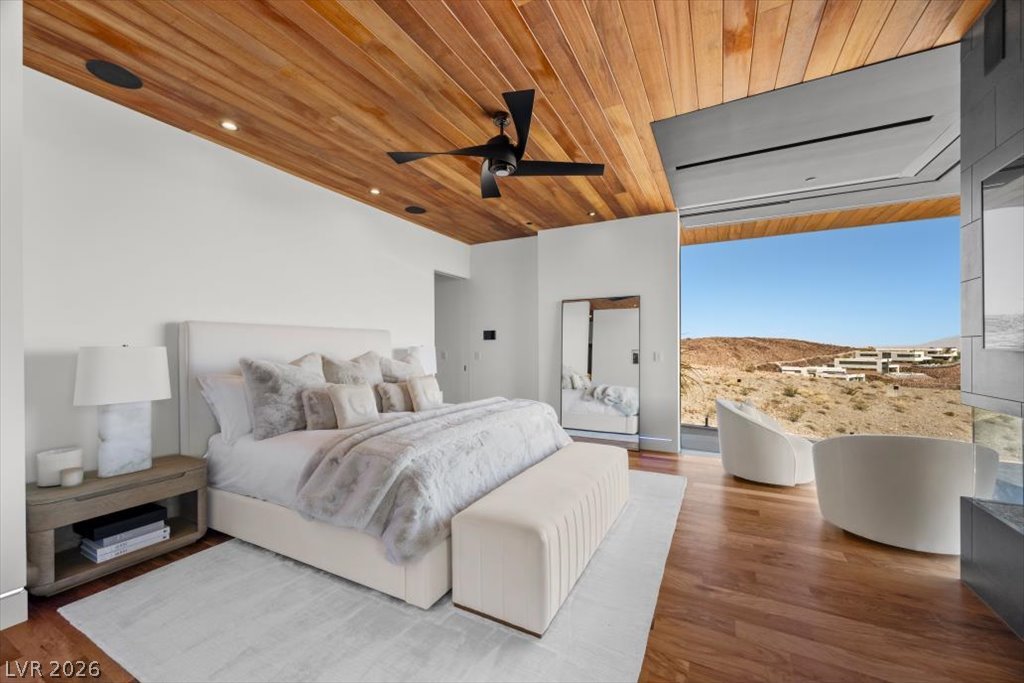
Hardwood floors and a wood-paneled ceiling create a serene atmosphere in this primary bedroom with desert views.
An open-air living space with a contemporary fireplace extends to a desert landscape view.
A tranquil primary bedroom features warm wooden ceilings, rich hardwood flooring, and direct access to a private en-suite bathroom.
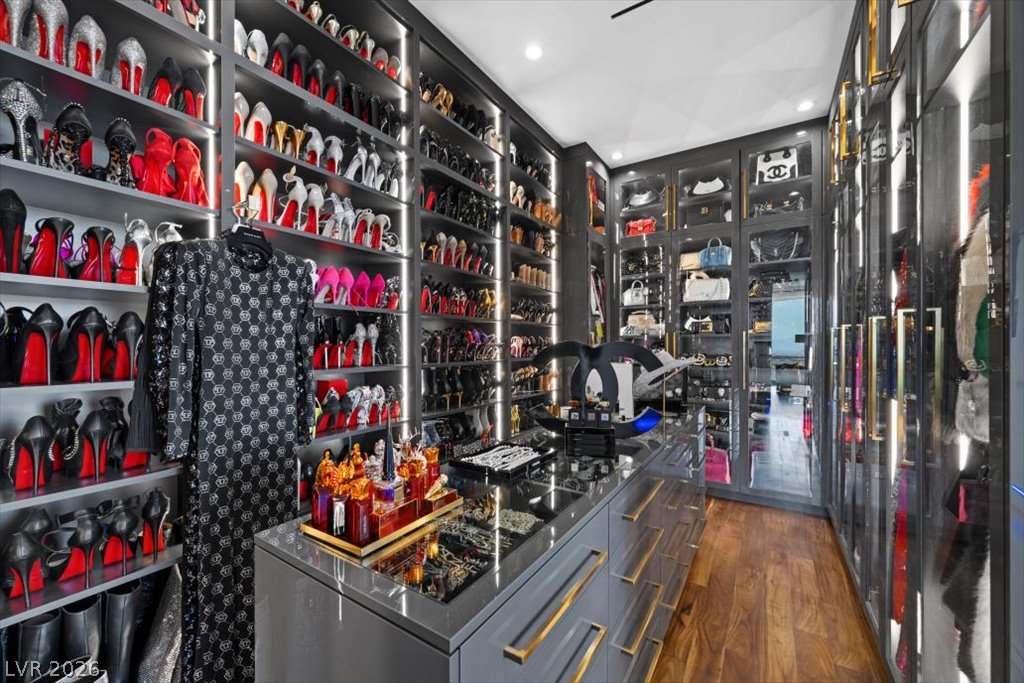
Custom-designed closet offers extensive storage, including illuminated shelving and a central island with glass display.
Refined wood cabinetry and stone countertops elevate this contemporary bathroom design.
A striking modern tub offers desert views through an expansive picture window.
A spacious, contemporary shower featuring textured grey tile and recessed shelving.
An outdoor kitchen and dining area provides the perfect setting for al fresco entertaining, complete with a striking pool and sunset views.
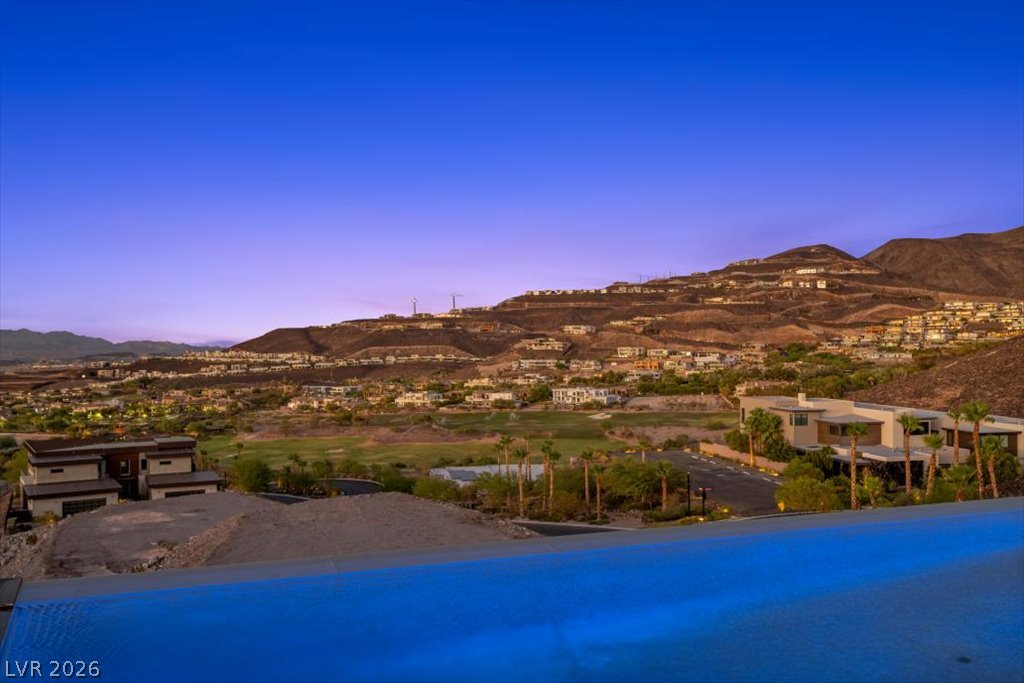
Discover expansive desert vistas and an infinity-edge pool overlooking a thriving community.
An outdoor living area offers a dramatic mountain view and a cozy fire pit next to a sparkling pool.
An inviting exterior patio with lounge chairs offers scenic views of rolling hills under a vibrant sunset.
An inviting private patio unfolds to reveal panoramic mountain views, perfect for evening relaxation.
An exceptional outdoor living area offers panoramic desert vistas with a sparkling pool and inviting fire pit lounge.
An illuminated pool and spa merge with endless mountain vistas, creating a private outdoor sanctuary.
An inviting outdoor living space with pool access boasts stunning mountain views at dusk.
An endless pool merges with sweeping city and desert views, creating a dramatic outdoor oasis.
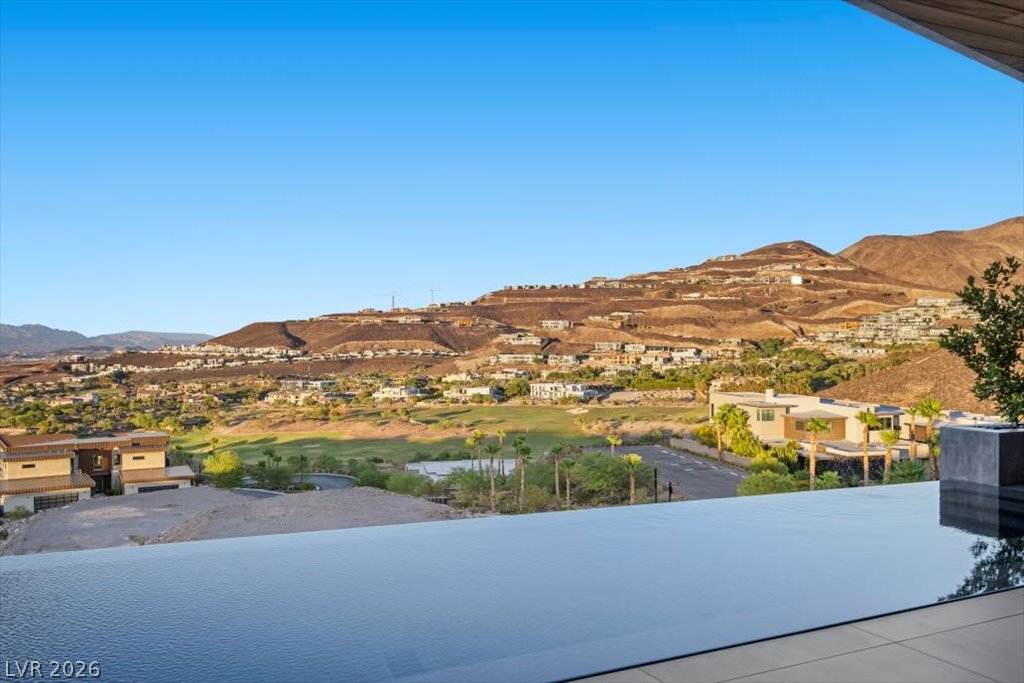
Infinity pool offers sweeping mountain and golf course views, blending seamlessly with the expansive desert landscape.
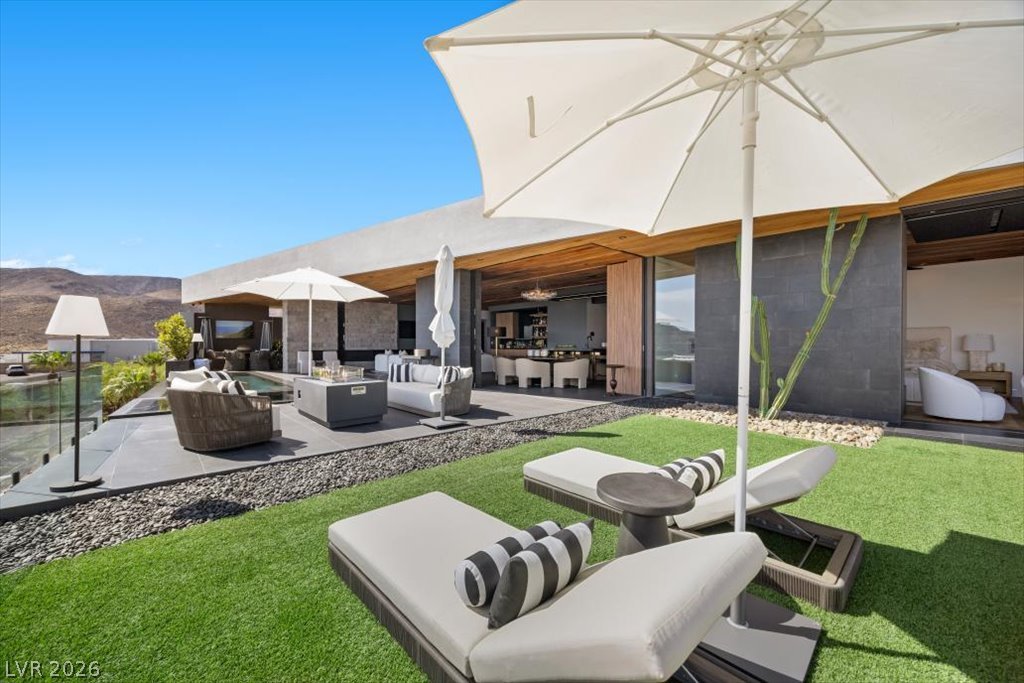
An inviting outdoor living space features an elegant patio, plush seating, and a captivating desert landscape view.
An exquisite outdoor space boasts a sparkling pool and spa, seamlessly blending with the modern home's open living areas.
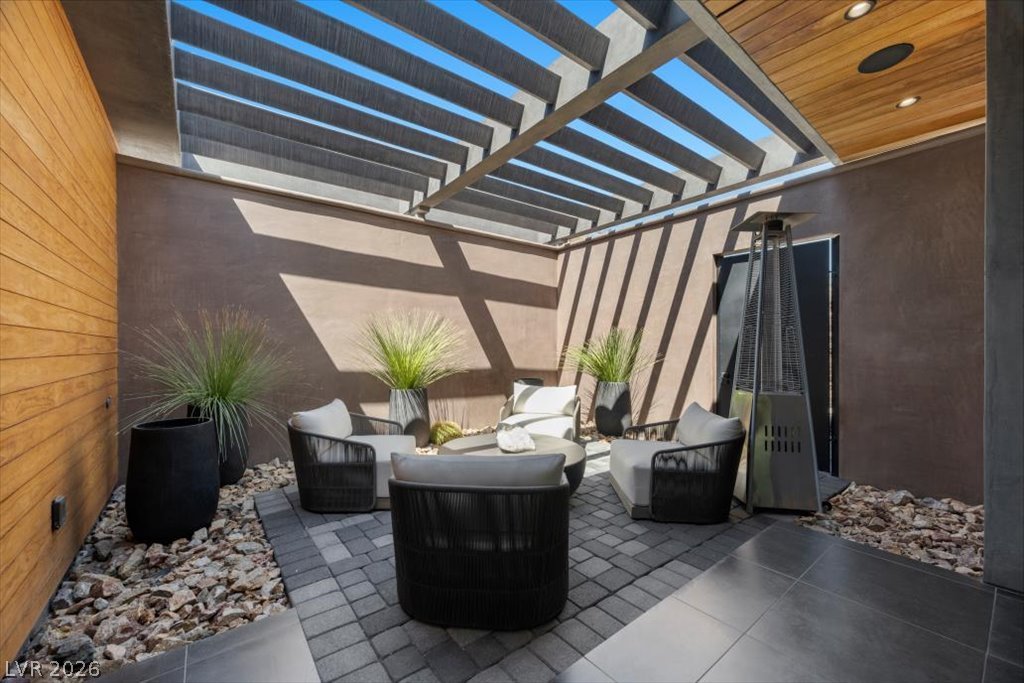
An inviting outdoor patio, perfect for entertaining, features stylish seating under a slatted pergola, with elegant pavers and decorative rock landscaping.
Hardwood floors and crisp white walls define this primary bedroom with outdoor access.
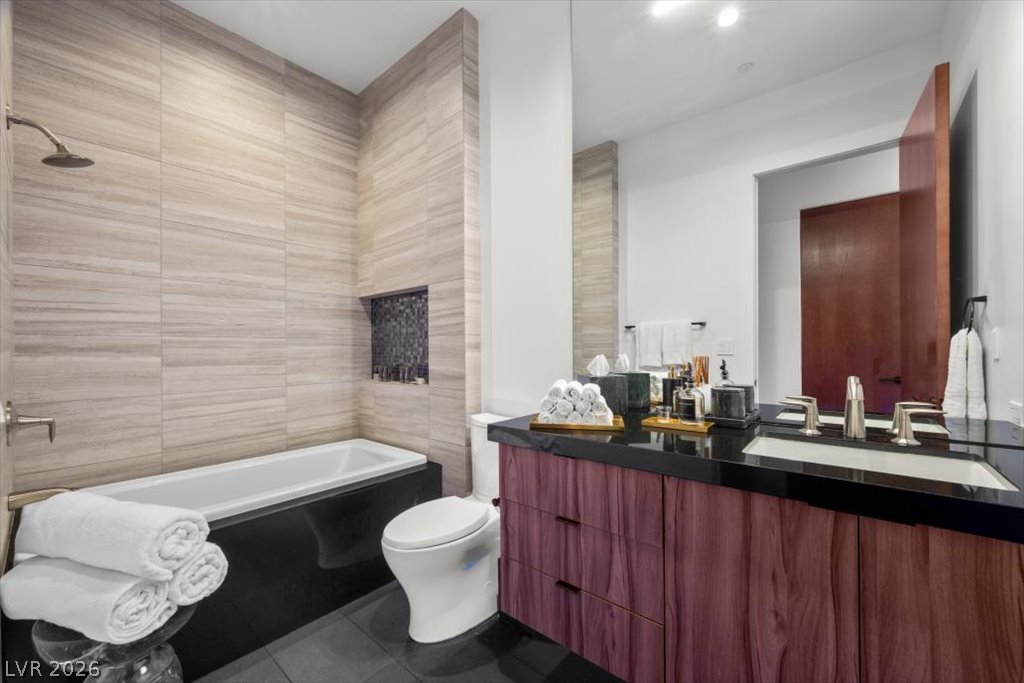
A refined bathroom featuring textured wall tiling, a soaking tub, and a sleek vanity with modern fixtures.
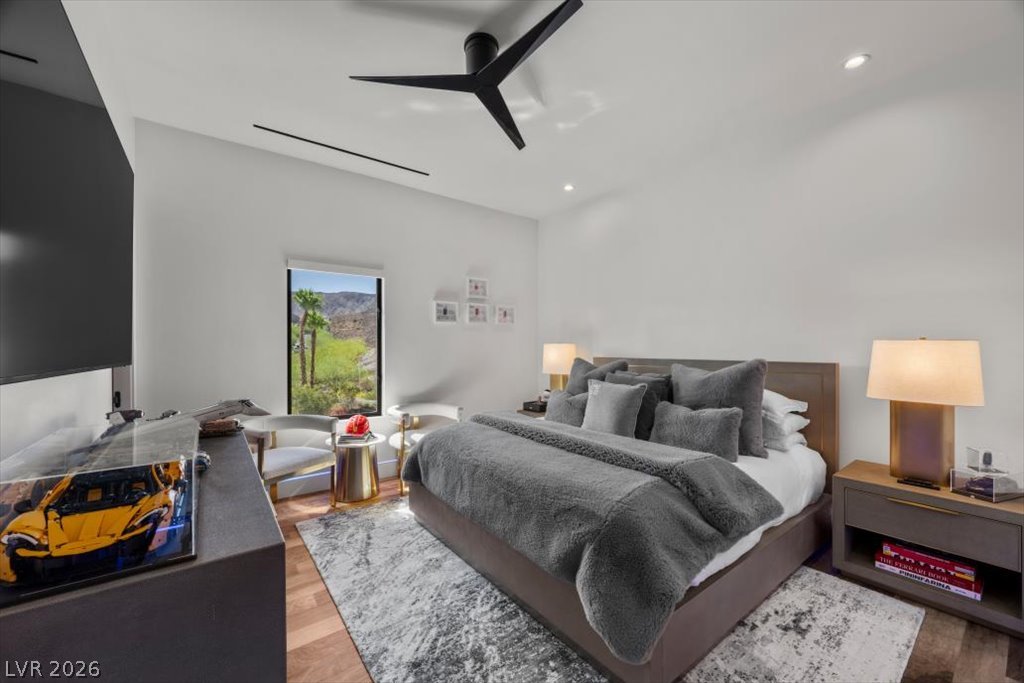
A well-appointed sleeping sanctuary boasts a modern ceiling fan, recessed lighting, and a window offering views of the natural landscape.
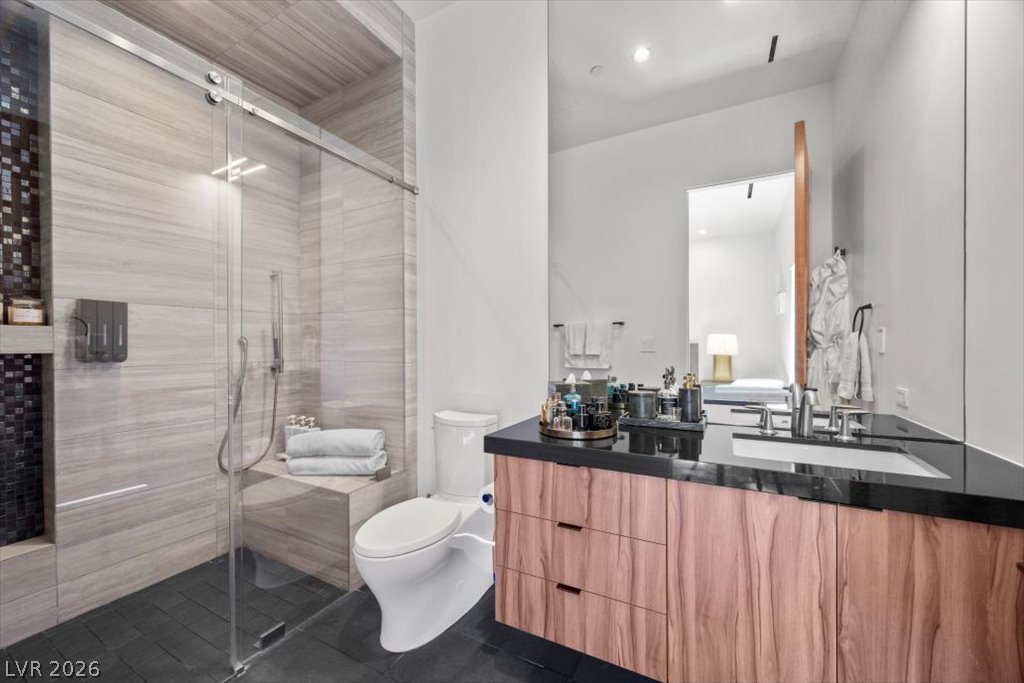
Modern bathroom featuring sleek stone-look wall tile and a contemporary wood vanity with a dark countertop.
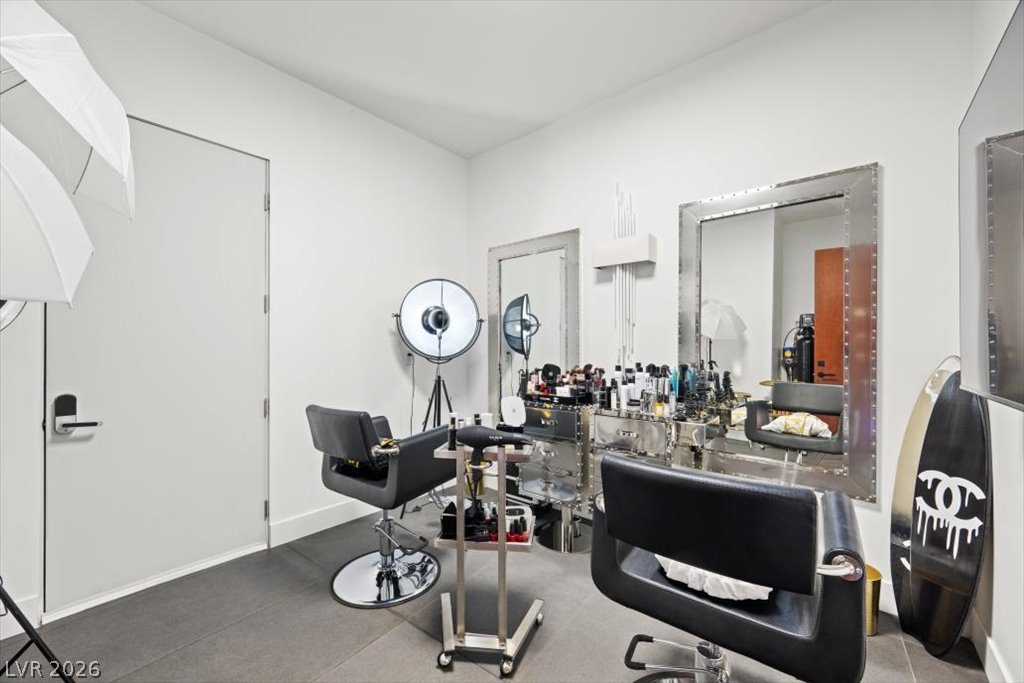
A dedicated styling space features professional equipment, well-lit mirrors, and dark flooring.
A striking modern residence boasts a spacious outdoor living area with a fire pit, seamlessly integrated with desert landscaping.
Modern desert architecture with a flat roof overlooks the expansive valley and distant city skyline.
An impressive modern dwelling with an outdoor kitchen and private pool overlooks the rugged desert landscape.
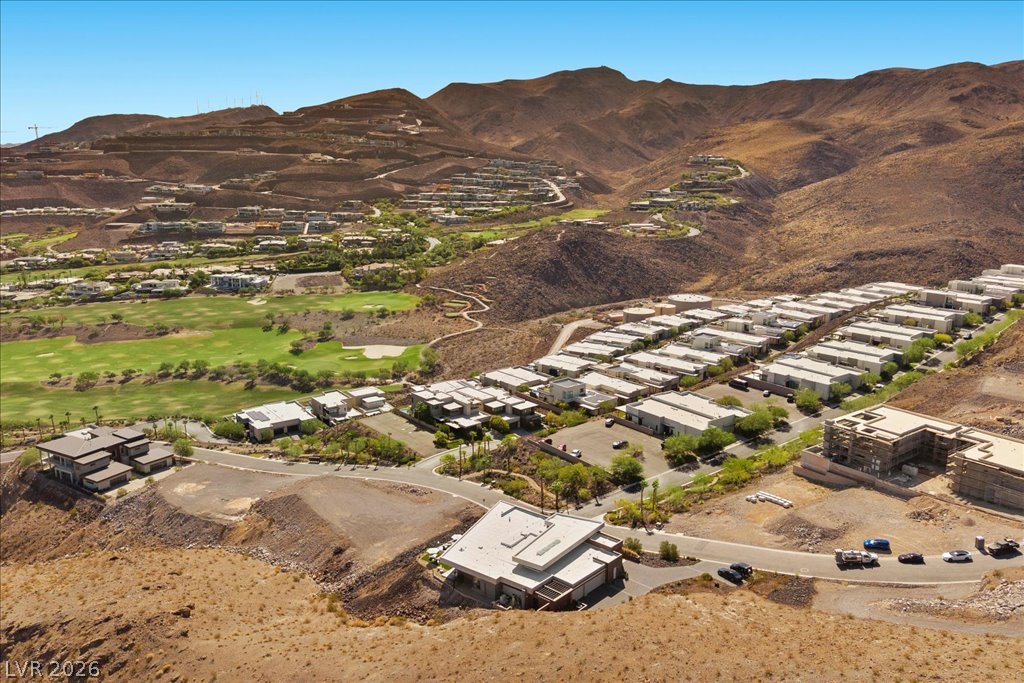
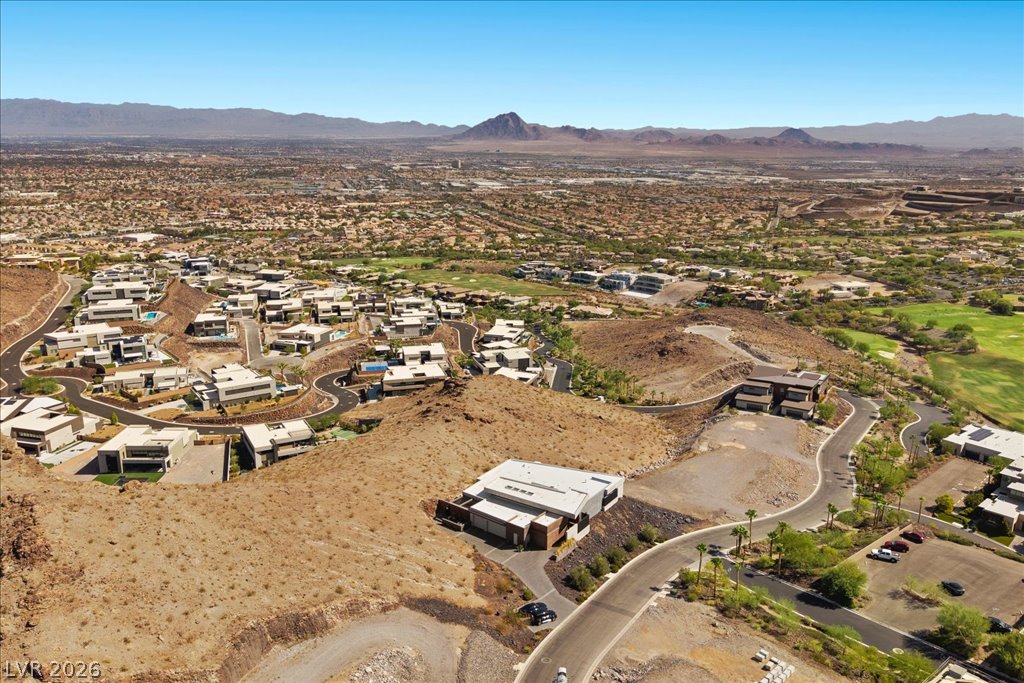
An aerial perspective reveals a vast community nestled into rugged desert mountains, offering golf course vistas and modern residences.
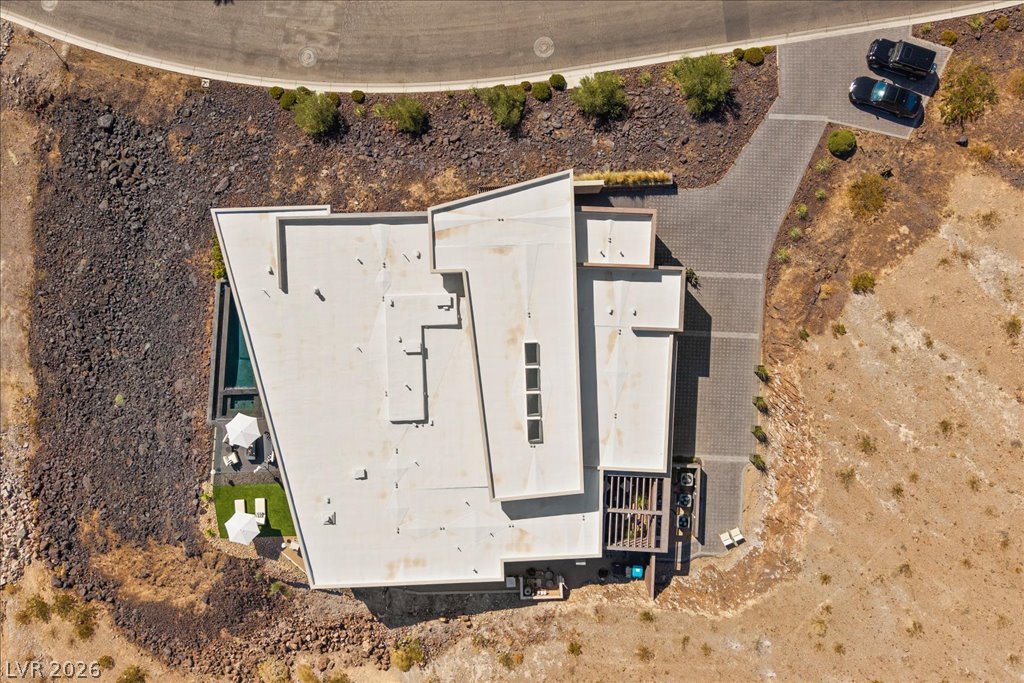
An aerial perspective reveals the sleek architectural design and desert landscaping of this contemporary estate.
Perched on a desert hillside, this contemporary home offers panoramic views of the distant mountains and golf course.
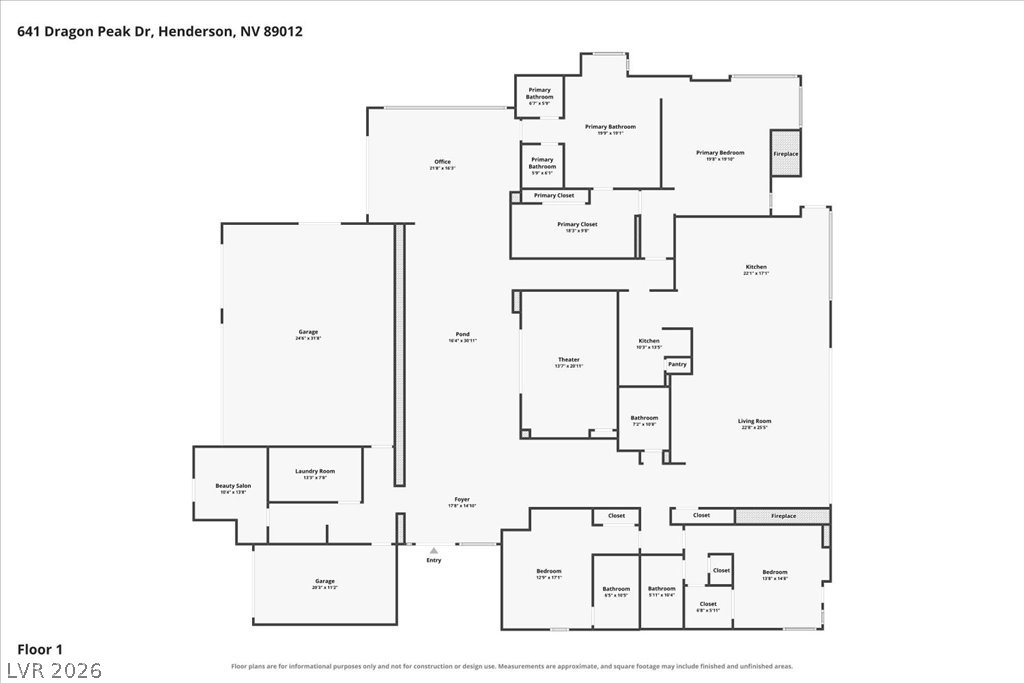
A comprehensive floor plan reveals a well-organized layout for a sprawling residence.
Set high atop the prestigious mountainside of MacDonald Highlands, adjacent to the iconic Dragon Spine, this extraordinary architectural masterpiece is a rare expression of luxury, artistry, and nature in perfect harmony. Designed to blend seamlessly into its breathtaking surroundings, the residence captures sweeping panoramic views of the Henderson Valley, championship golf course, and majestic mountains from nearly every room. From the moment you step through the grand entrance, you're greeted by an unforgettable sense of arrival. The expansive great room features walls of glass that disappear, revealing an uninterrupted horizon where indoor and outdoor living become one. Every sunrise, sunset, and sparkling city light becomes part of your everyday lifestyle, creating the feeling of a private world-class resort. Crafted with uncompromising quality, rich walnut flooring, stone-clad walls, soaring ceilings, and dramatic architectural lines create timeless sophistication throughout. Pocketing glass doors seamlessly connect the interior with spectacular outdoor living spaces. A magazine-cover-worthy koi pond with stunning koi fish and state-of-the-art filtration creates a serene architectural focal point. The gourmet kitchen features top-tier appliances, sleek custom cabinetry, and a fully equipped back kitchen for effortless entertaining. The luxurious primary retreat features corner pocketing glass doors, heated flooring, a spa-inspired bathroom, and an impressive custom walk-in closet. Outside, the infinity-edge pool appears to merge into the valley below, showcasing dazzling city lights and endless mountain vistas. Additional amenities include a state-of-the-art movie theater, executive office with private courtyard, floor-to-ceiling showcase wine cellar, Savant smart-home automation, and oversized four-car garage. More than a home, this is an architectural masterpiece offering extraordinary design, unparalleled privacy, and a lifestyle without compromise.
Details
MLS #
2803670
Listing Type
For Sale
Style
House
HOA Dues
$330
Sub-Type
Resale
Status
Active
Year
2021
Days On Site
19
Listing Provided By
Las Vegas Sotheby's Int'l | Shane W. Nguyen
Features
Bed(s)
3
Bath(s)
4 Total
SQ Feet
5,218
Garage
4
Pool
Yes
Story(s)
1
Zoning
Single Family
Acreage
0.84
Property View
Yes
Interior
Cooling
Central Air, Electric, High Efficiency, Two Units
Heating
Gas, High Efficiency, Multiple Heating Units, Zoned
Heating Yes / No
Yes
Cooling Yes / No
Yes
Interior Features
Bedroom On Main Level, Primary Downstairs, Programmable Thermostat
Window Features
Double Pane Windows, Insulated Windows, Low Emissivity Windows
Furnished
Unfurnished
Appliances
Dryer, Dishwasher, Gas Cooktop, Disposal, Microwave, Refrigerator, Washer
Fireplaces Total
2
Fireplace Yes / No
Yes
Exterior
Exterior Features
Built In Barbecue, Barbecue, Courtyard, Patio, Private Yard, Sprinkler Irrigation
Roof
Flat, Metal
Security Features
Security System Owned, Fire Sprinkler System, Gated Community
Lot Features
Quarter To One Acre, Drip Irrigation Bubblers, Desert Landscaping, Landscaped, Rocks, Synthetic Grass
Fencing
Block, Partial, Wrought Iron
Parking
Attached Garage Yes / No
Yes
Parking Features
Attached, Garage, Garage Door Opener, Inside Entrance, Private
Garage Yes / No
Yes
Utilities
Utilities
Cable Available, Underground Utilities
Electric
Photovoltaics None, Generator
Sewer
Public Sewer
Location
Community Features
Pool
Senior Community Yes / No
No
Other
List Aor
Greater Las Vegas Association Of Realtors Inc
Taxes
Property
41926
Area Information
State
NV
County
Clark
City
Henderson
Zip Code
89012
Community Name
Macdonald Highlands Planning Area 7 Phase 2A
Sourced by Back At You
MLS Number: 2803670
Shane W. Nguyen – (702) 292-5004 – shanelv888@gmail.com
Las Vegas Sotheby's Int'l – (702) 360-1414 – tmarsaw@aol.com
Request a showing
Request a showing
The data relating to real estate for sale on this web site comes from the Las Vegas REALTORS® MLS. Information deemed reliable but not guaranteed. COPYRIGHT 2022 OF LAS VEGAS REALTORS® MLS. ALL RIGHTS RESERVED.
MLS Number: 2803670
Shane W. Nguyen – (702) 292-5004 – shanelv888@gmail.com
Las Vegas Sotheby's Int'l – (702) 360-1414 – tmarsaw@aol.com