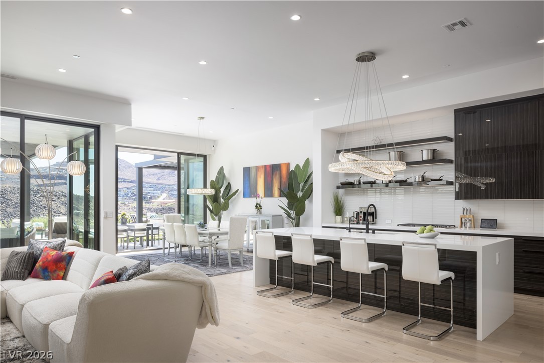
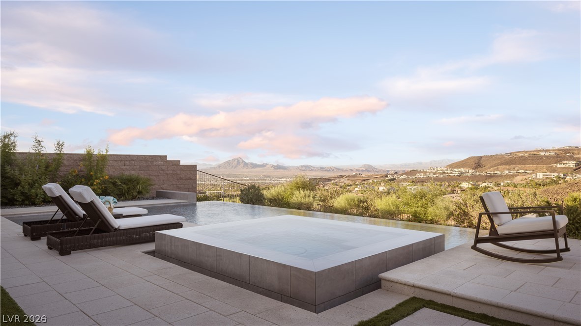
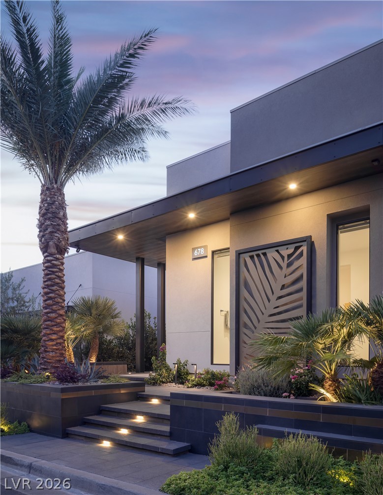
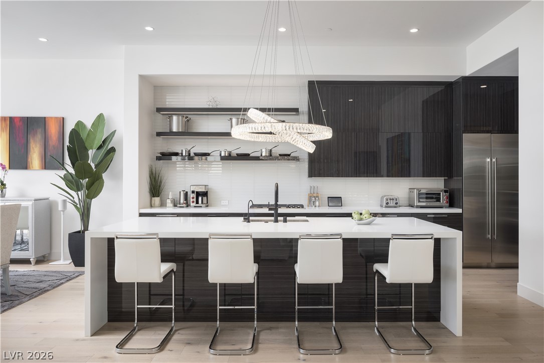
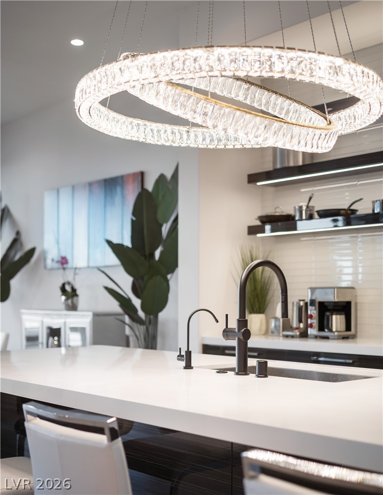
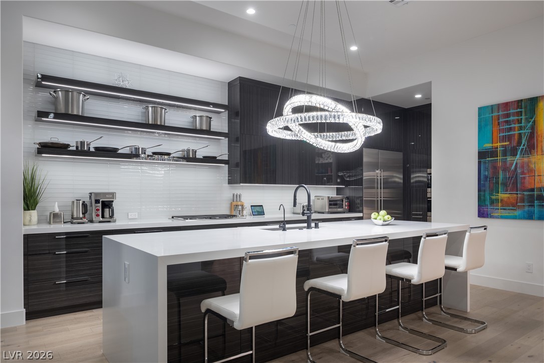
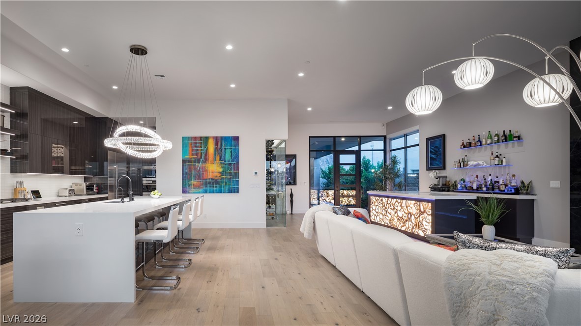
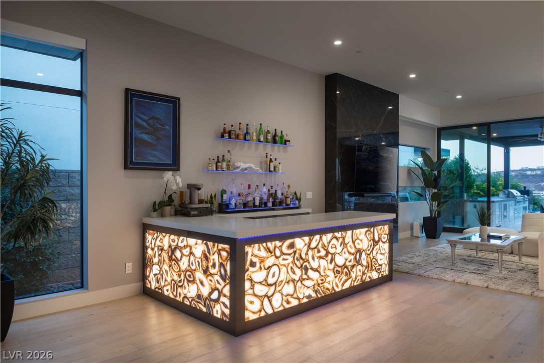
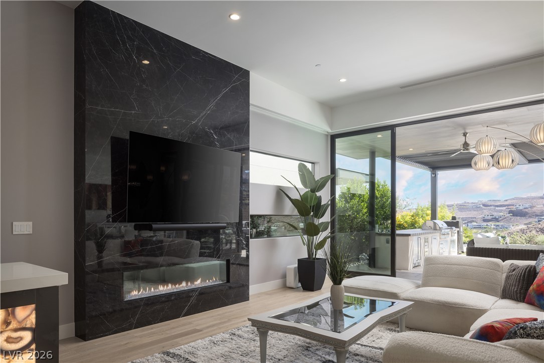
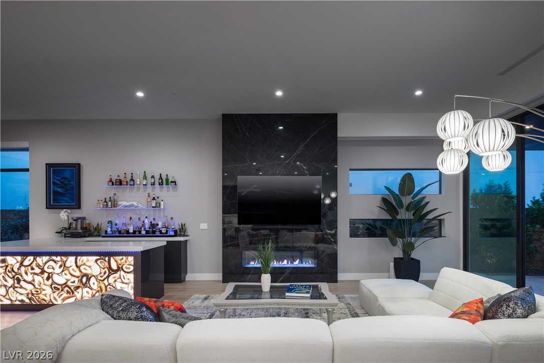
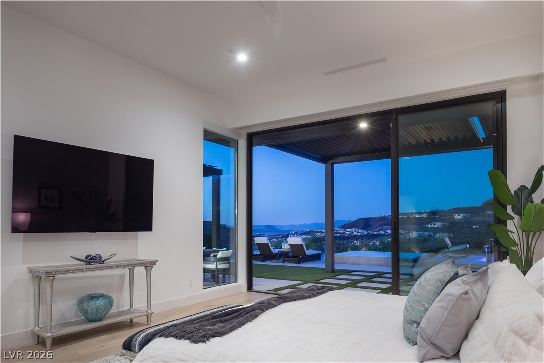
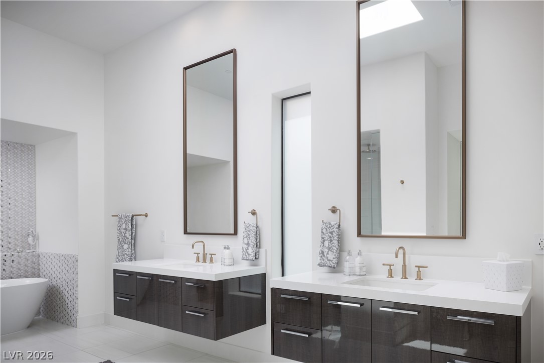
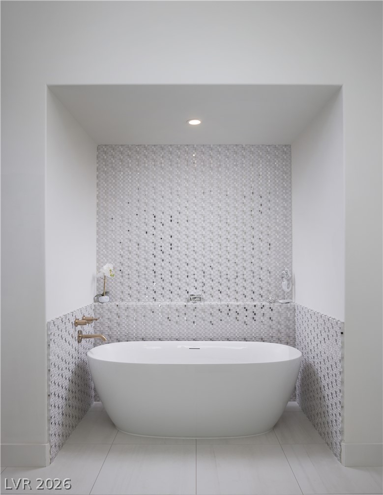
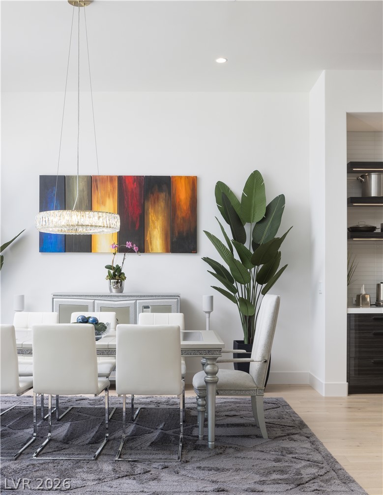
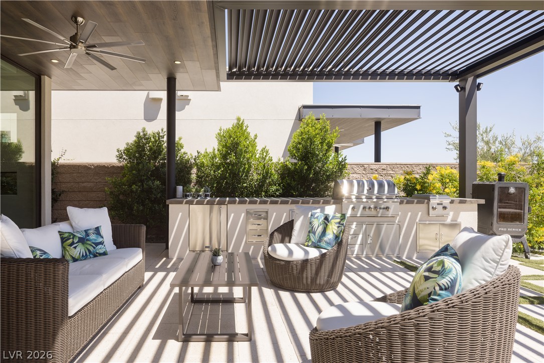
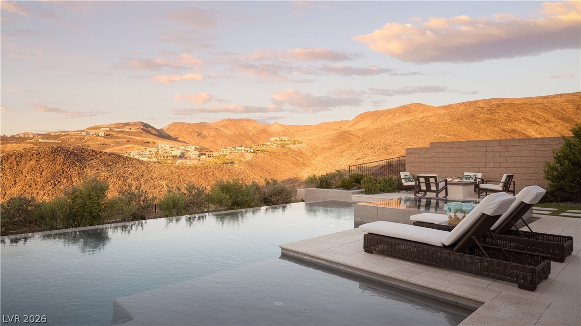
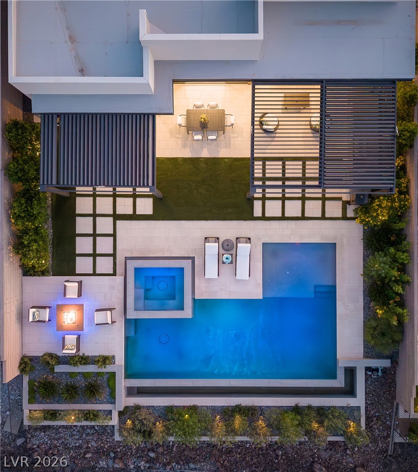
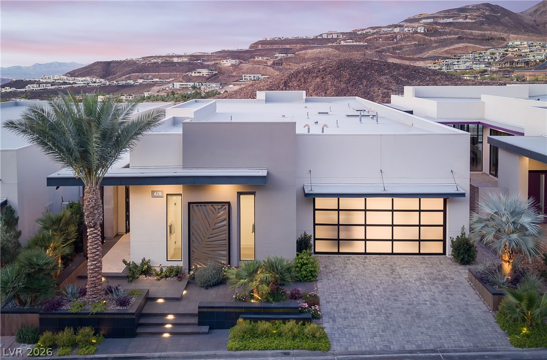
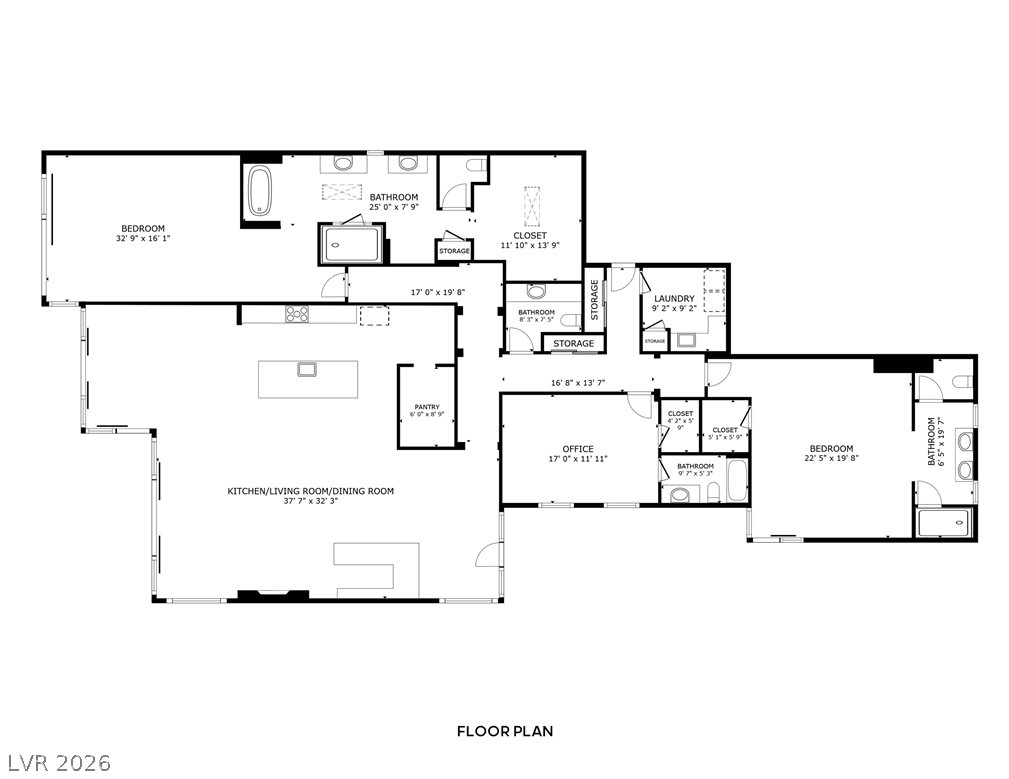
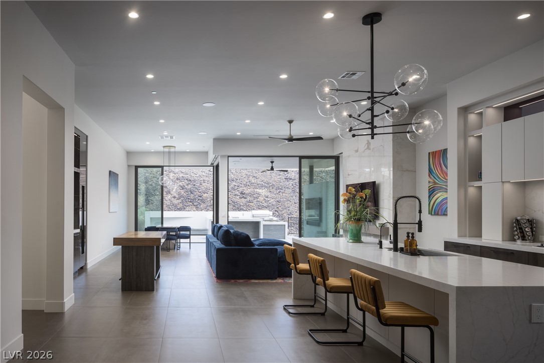
Experience elevated luxury in this exceptional single-story residence within prestigious Dragon Ridge Country Club. Showcasing the highest level of upgrades and impeccable designer finishes throughout, this detached home captures sweeping golf course, mountain, and sparkling city light views from its premier setting. Designed for both grand entertaining and comfortable everyday living, the open-concept floor plan is anchored by a stunning backlit wet bar and a dramatic glass-enclosed wine cellar. The gourmet kitchen is a chef’s dream, featuring Wolf and Sub-Zero appliances, a walk-in pantry, and an oversized island with generous counter seating. Expansive sliding glass doors seamlessly connect the indoor and outdoor living spaces, filling the home with natural light and creating a bright, airy ambiance. The residence offers two luxurious primary suites, including a spectacular retreat with an enormous walk-in closet complete with its own center island. A third bedroom with an en suite bath and walk-in closet is currently configured as a sophisticated home office. Step outside to a resort-inspired backyard designed for year-round enjoyment. The chic pool with swim deck and elevated spa is complemented by a full outdoor kitchen, expansive covered patios, and a welcoming fire pitall positioned to maximize the breathtaking views. Additional highlights include a private courtyard entry and an unparalleled blend of elegance, comfort, and style in one of Las Vegas’ most sought-after golf communities.
Details
MLS #
2792252
Listing Type
For Sale
Style
House
HOA Dues
$449
Sub-Type
Resale
Status
Active
Year
2022
Days On Site
65
Listing Provided By
Simply Vegas | Gavin Ernstone
Features
Bed(s)
3
Bath(s)
4 Total
SQ Feet
3,605
Garage
3
Pool
Yes
Story(s)
1
Zoning
Single Family
Acreage
0.24
Property View
Yes
Interior
Cooling
Central Air, Electric, High Efficiency, Two Units
Heating
Central, Gas, High Efficiency, Multiple Heating Units
Heating Yes / No
Yes
Cooling Yes / No
Yes
Interior Features
Bedroom On Main Level, Ceiling Fans, Primary Downstairs, Window Treatments, Programmable Thermostat
Window Features
Double Pane Windows, Low Emissivity Windows
Furnished
Unfurnished
Appliances
Built In Electric Oven, Double Oven, Dryer, Dishwasher, Gas Cooktop, Disposal, Microwave, Refrigerator, Wine Refrigerator, Washer
Fireplaces Total
1
Fireplace Yes / No
Yes
Exterior
Exterior Features
Built In Barbecue, Barbecue, Courtyard, Patio, Private Yard, Sprinkler Irrigation
Roof
Flat
Security Features
Fire Sprinkler System, Gated Community
Construction Materials
Frame, Stucco
Lot Features
Drip Irrigation Bubblers, Landscaped, Rocks, Synthetic Grass, Less Than Quarter Acre
Fencing
Block, Back Yard, Wrought Iron
Parking
Attached Garage Yes / No
Yes
Parking Features
Attached, Garage, Garage Door Opener, Inside Entrance, Private, Shelves, Tandem
The data relating to real estate for sale on this web site comes from the Las Vegas REALTORS® MLS. Information deemed reliable but not guaranteed. COPYRIGHT 2022 OF LAS VEGAS REALTORS® MLS. ALL RIGHTS RESERVED.