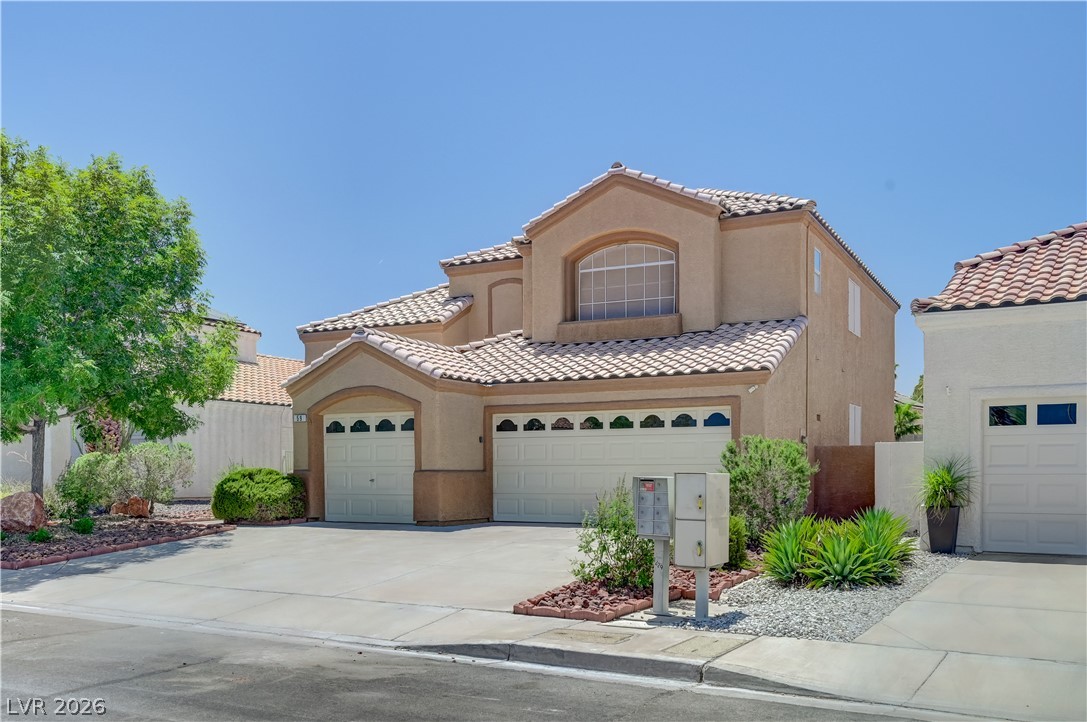
A terracotta-roofed residence presents a neat facade with multiple 3 Car garage doors and desert-friendly landscaping.
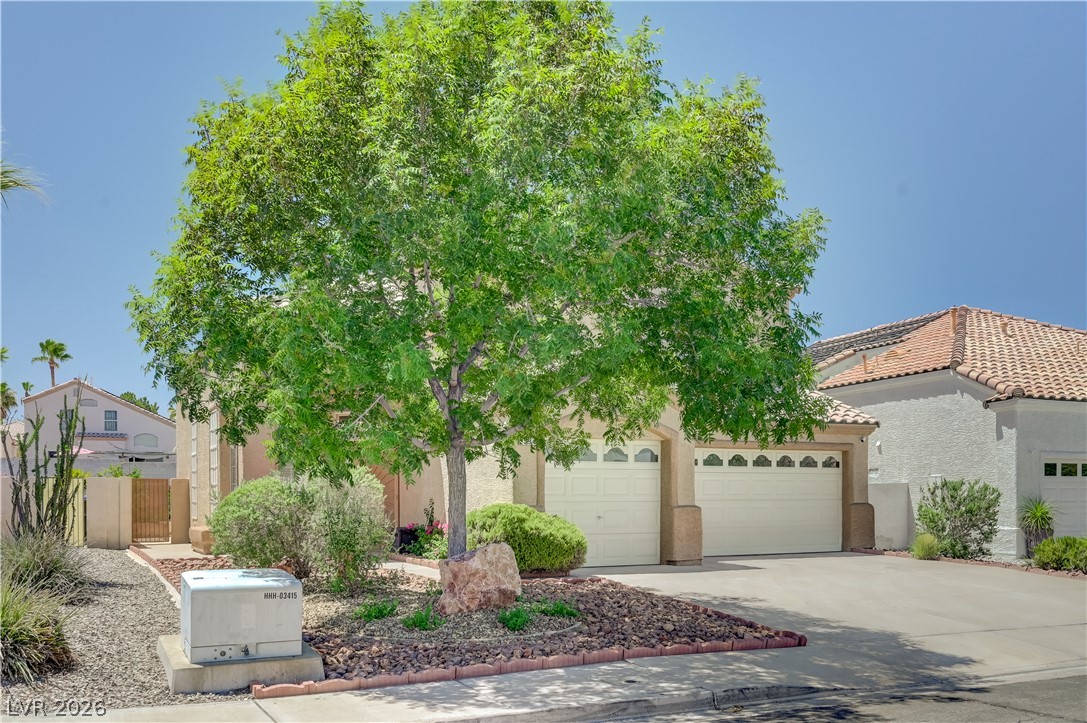
A desert-friendly front yard features mature trees, low-maintenance landscaping, and an inviting driveway.
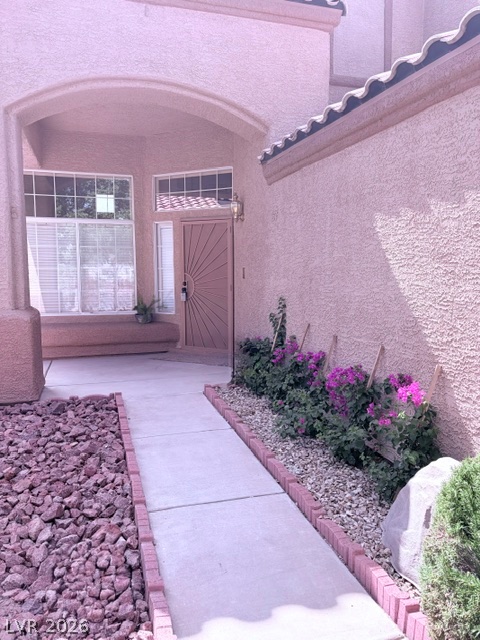
An inviting entry with lush landscaping and a welcoming pathway leading to the front door.
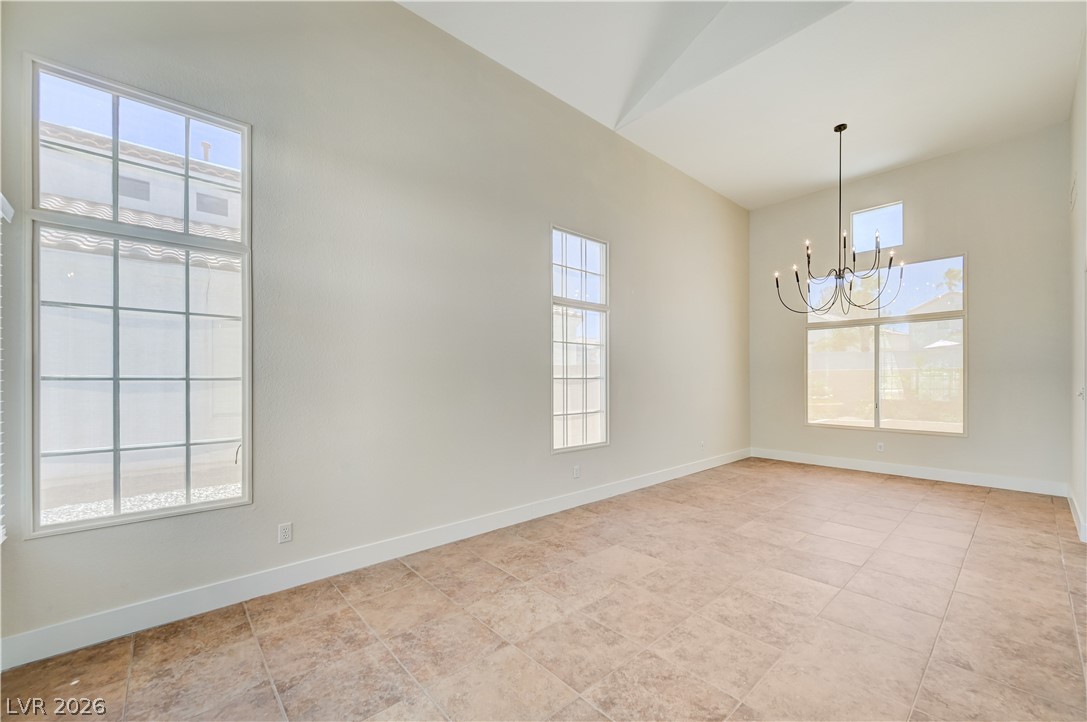
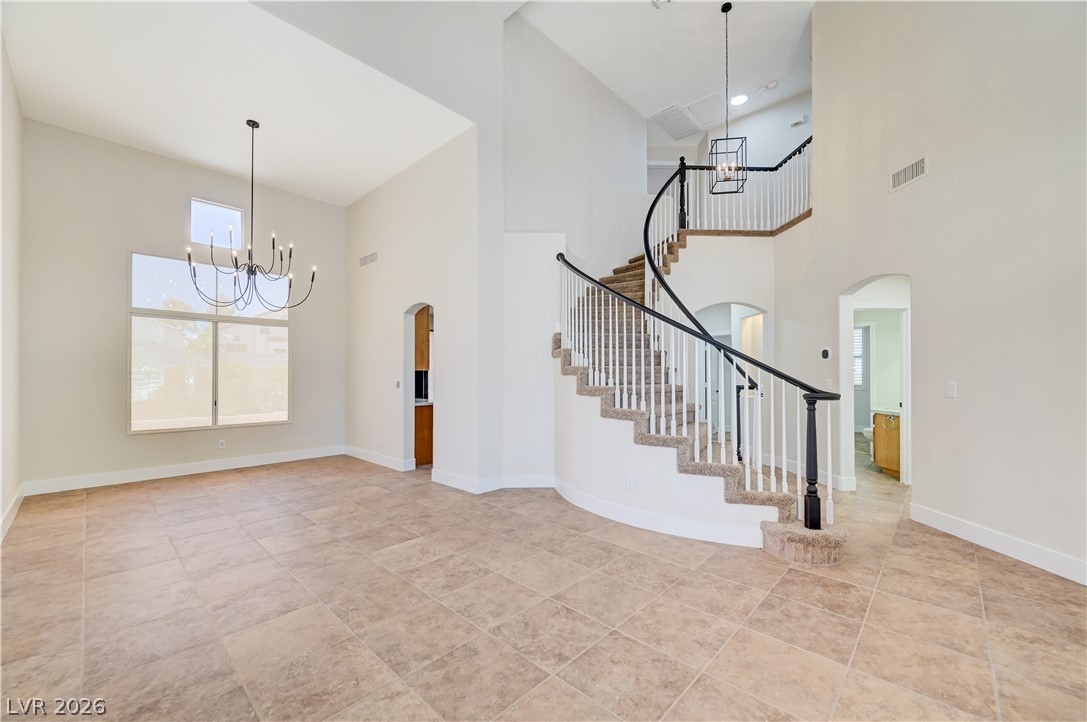
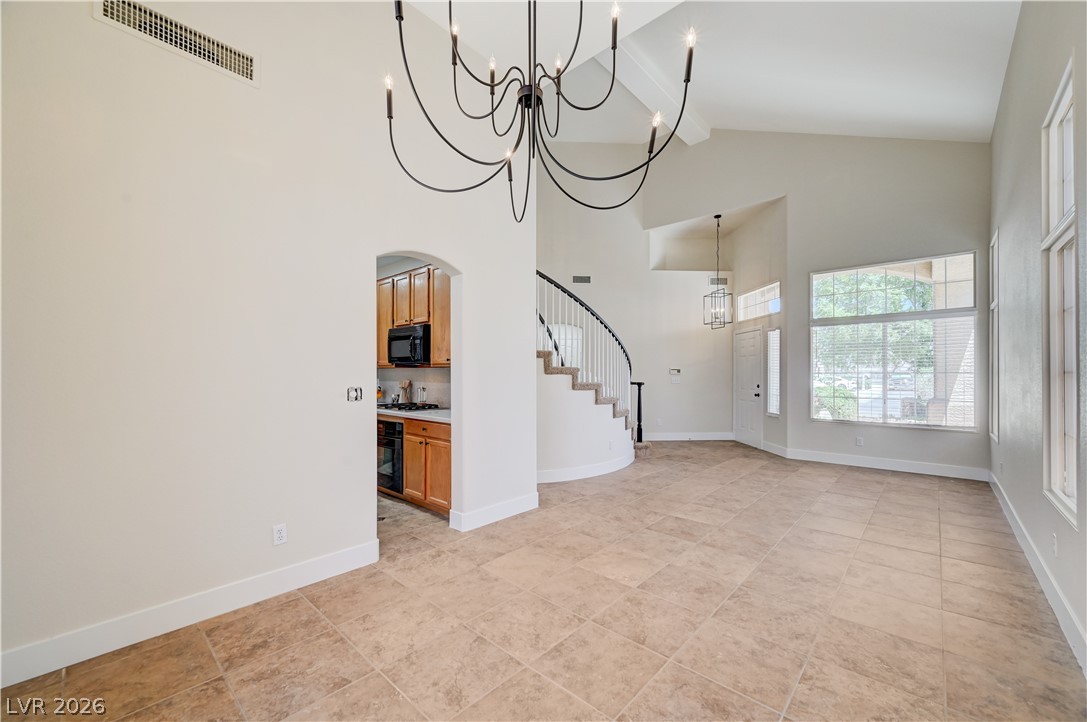
A striking chandelier illuminates this spacious room, featuring soaring vaulted ceilings and abundant natural light.
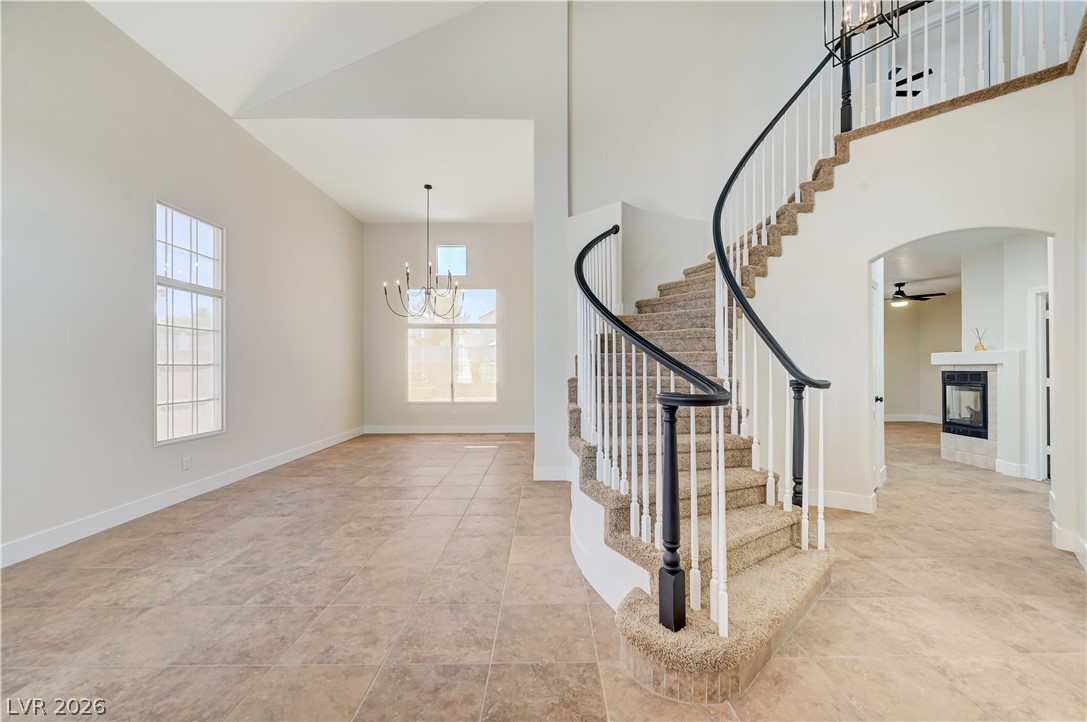
A grand spiral staircase welcomes guests into this elegant foyer with soaring ceilings and abundant natural light.
Lofty ceilings and a gracefully curving staircase define this inviting living and Dining space.
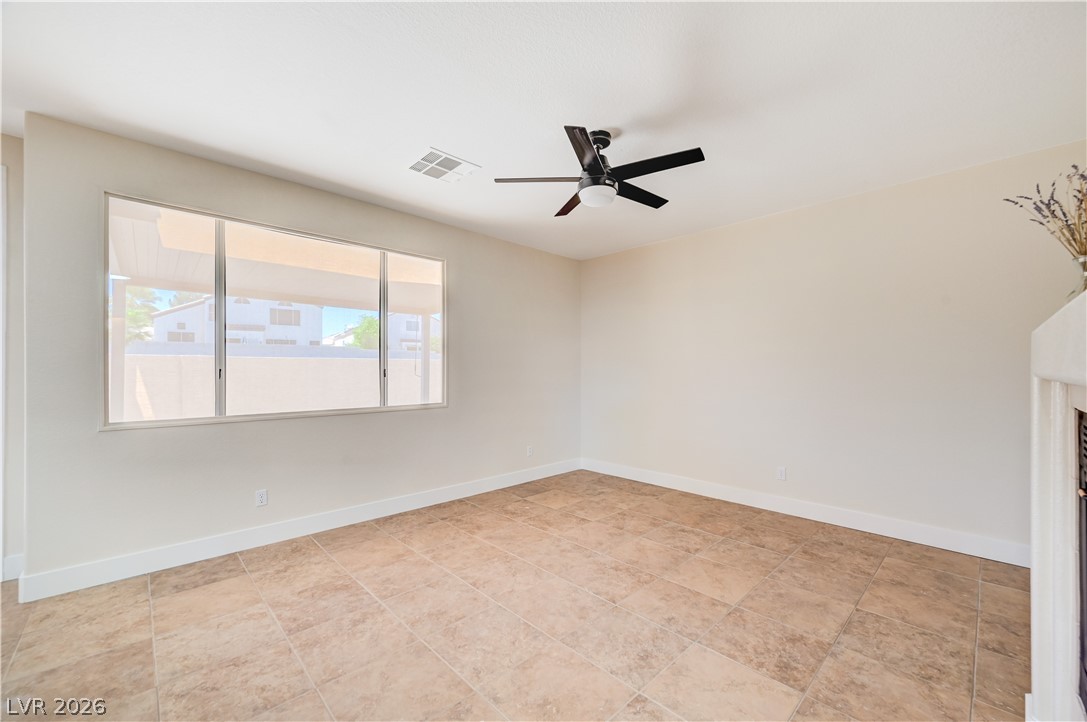
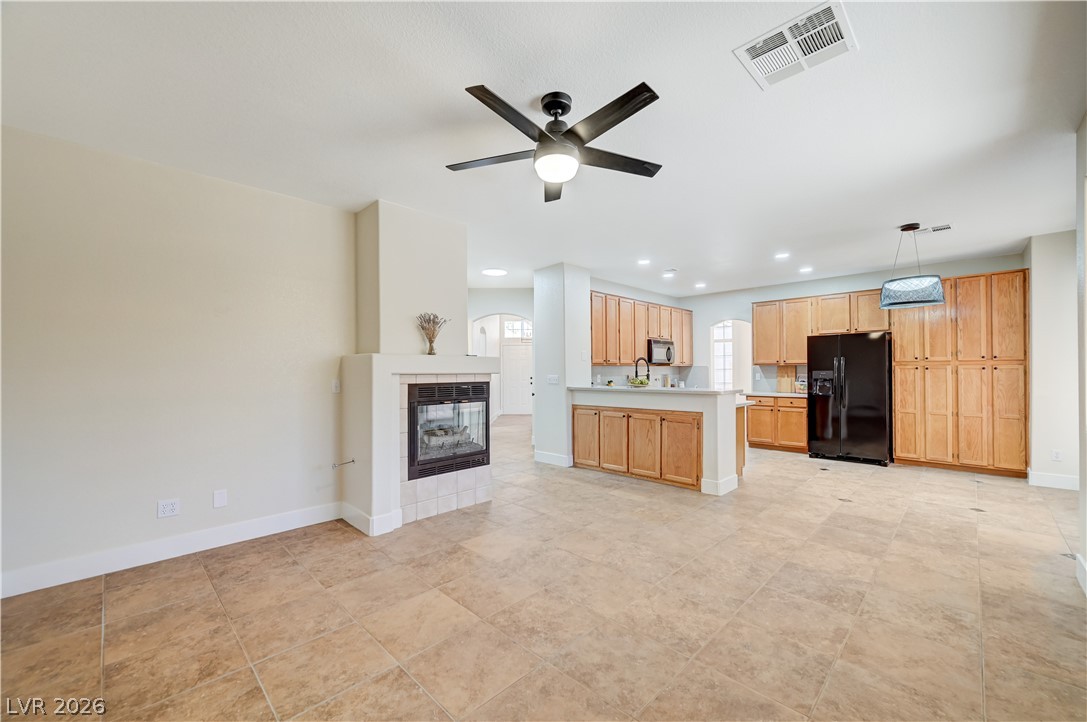
An airy Downstairs Family Room offers practical Tile flooring and a refreshing ceiling fan.
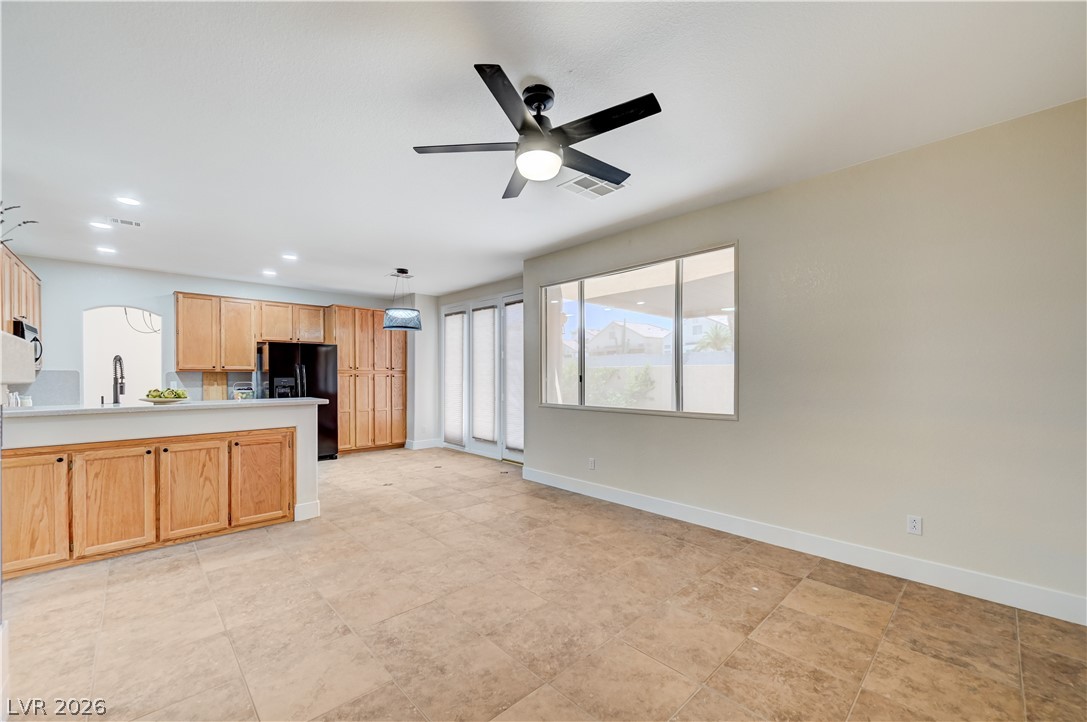
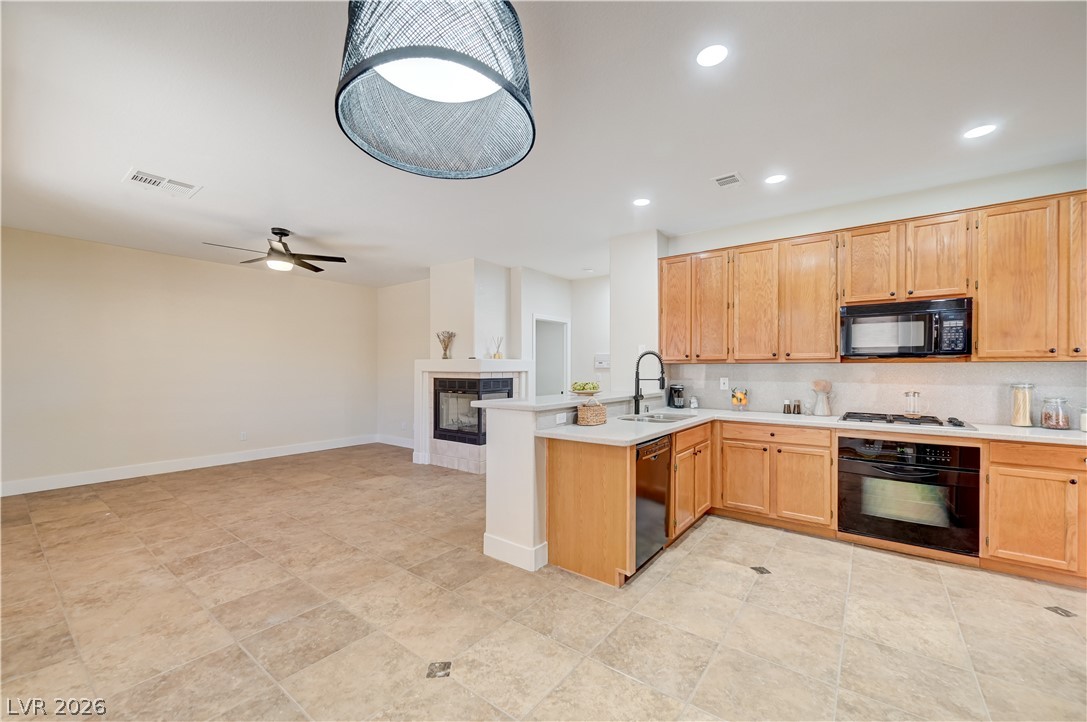
A spacious kitchen and Family Room area featuring warm wooden cabinetry and durable tile flooring.
A tiled living area seamlessly transitions to a kitchen with light wood cabinetry and modern appliances.
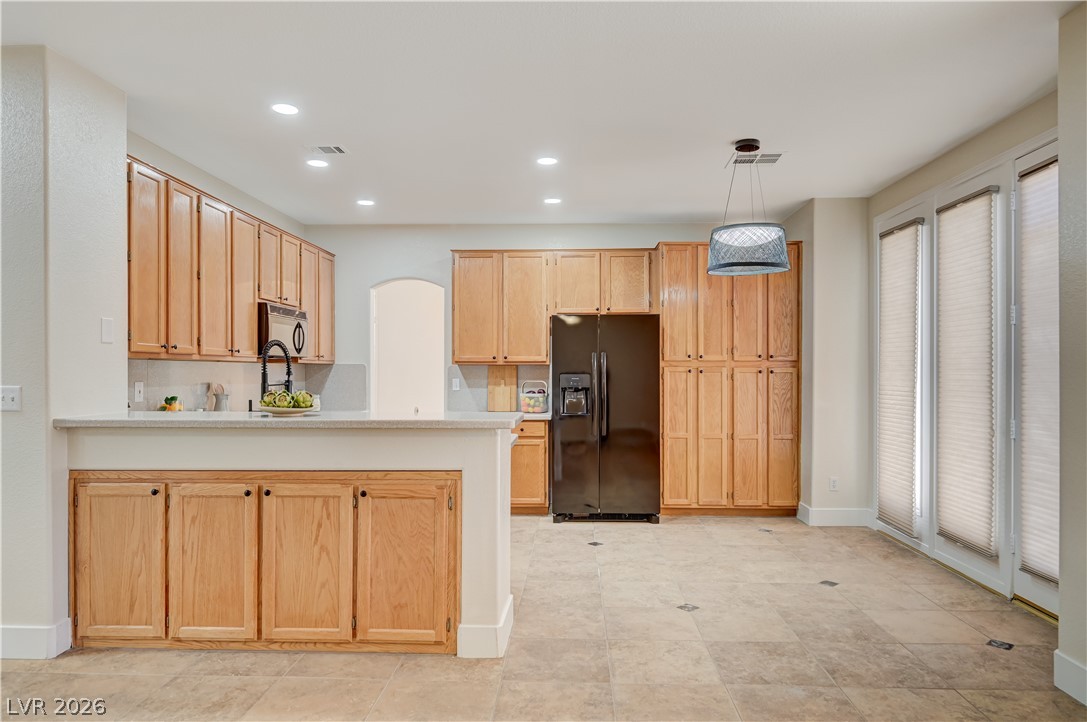
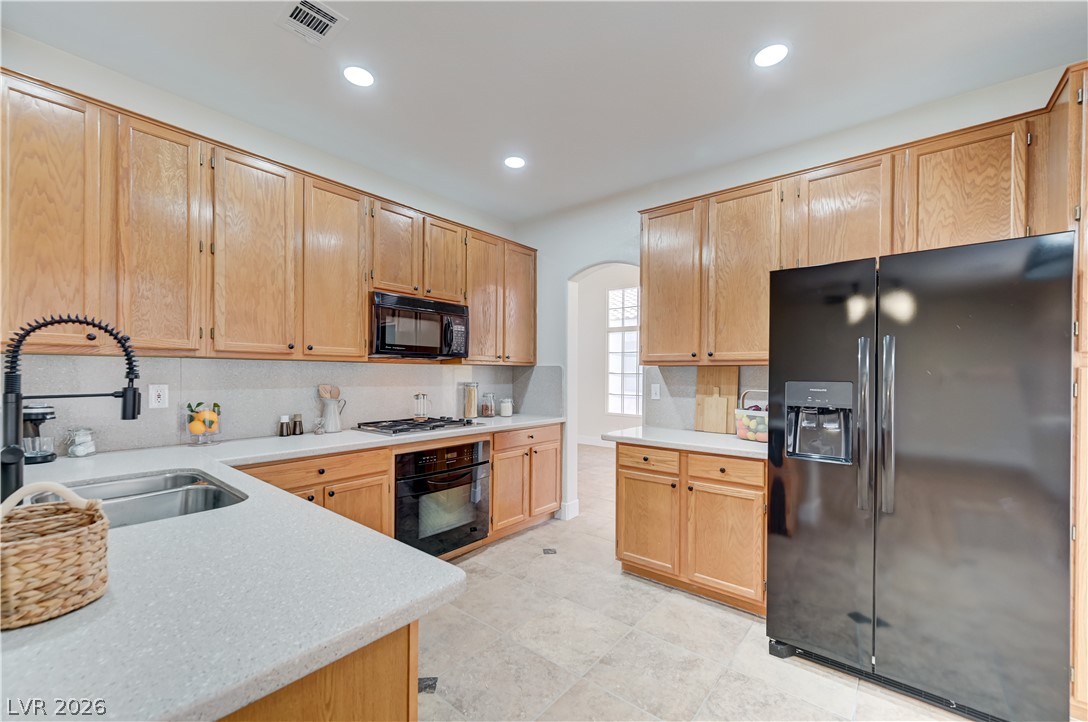
An inviting kitchen with warm wooden cabinetry and a spacious layout, perfect for entertaining.
Culinary adventures await in this kitchen, featuring ample cabinetry and stone counters.
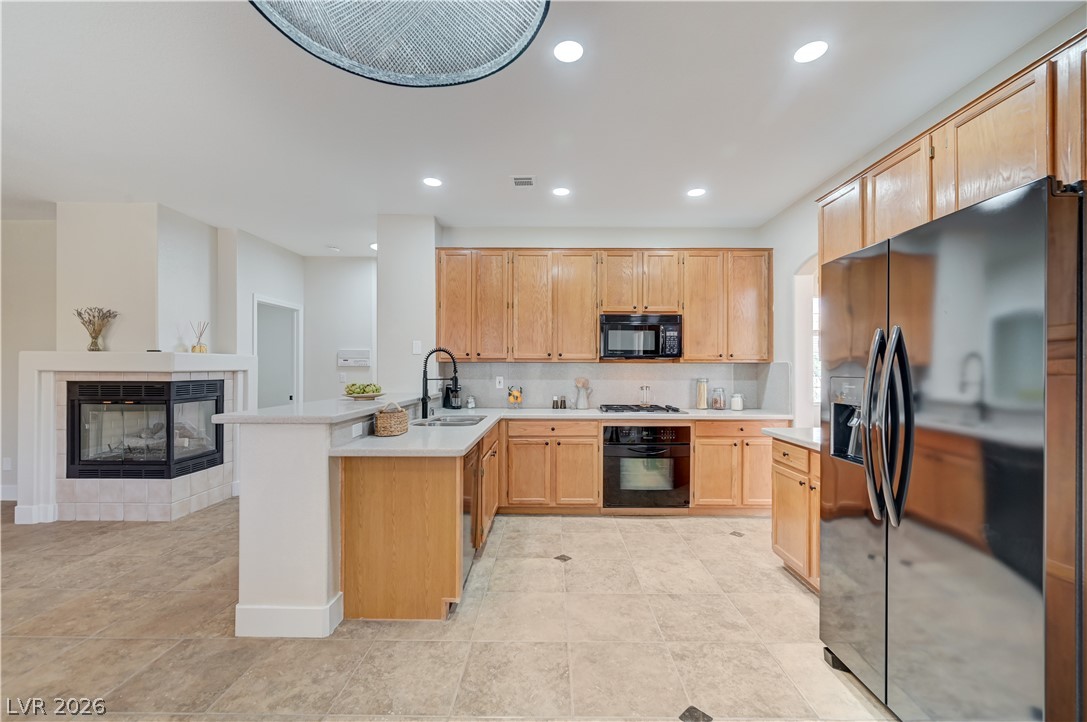
A well-lit kitchen with natural wood cabinetry and a fireplace nearby.
An open floorplan seamlessly connects the well-lit kitchen and living area, featuring a fireplace and ample cabinetry.
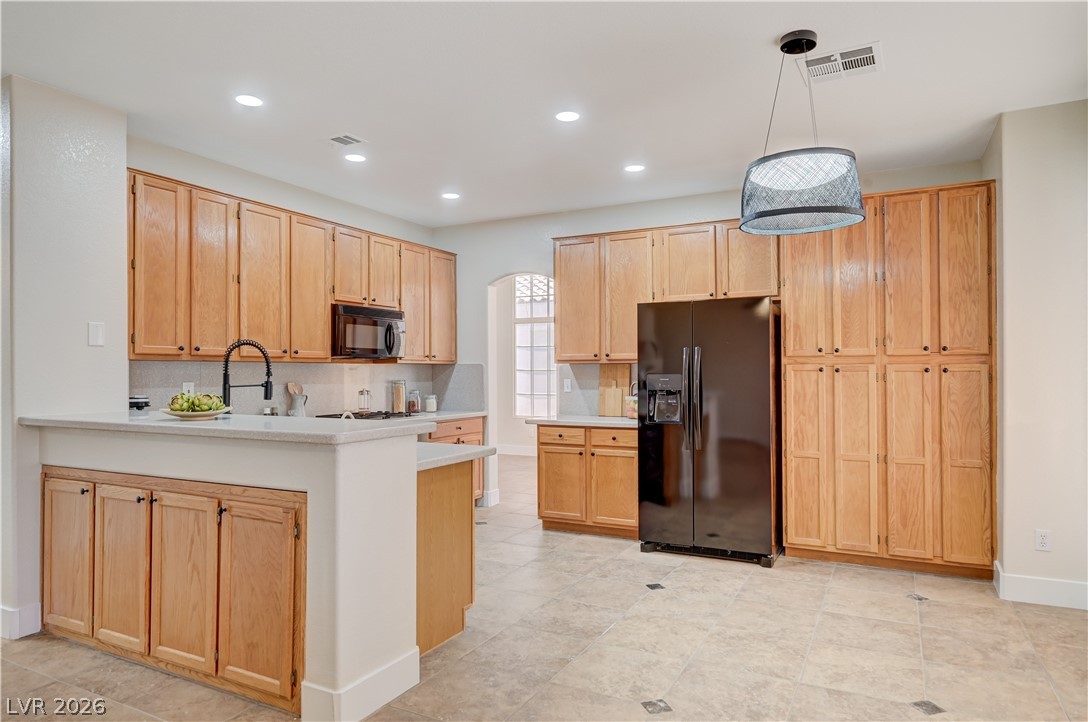
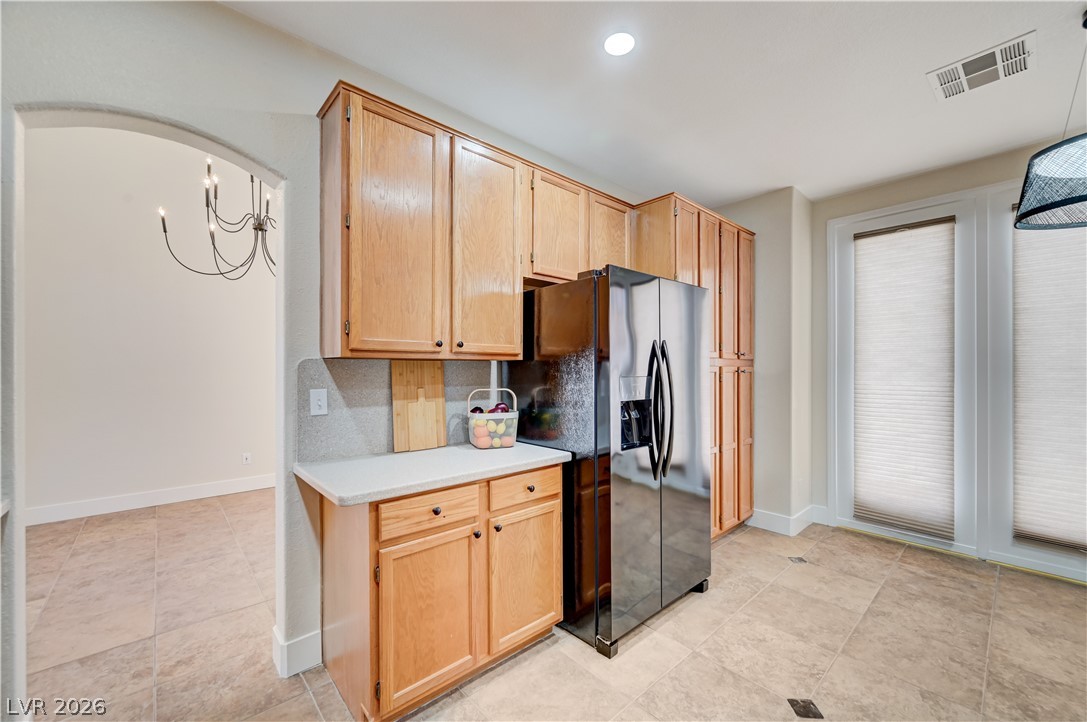
Brightly illuminated with recessed lighting, this kitchen boasts ample wooden cabinetry and durable stone-look countertops.
A well-appointed kitchen featuring light-colored wood cabinetry and sleek stainless steel appliances.
A well-appointed kitchen featuring a modern aesthetic and durable tile flooring, perfect for daily living and entertaining.
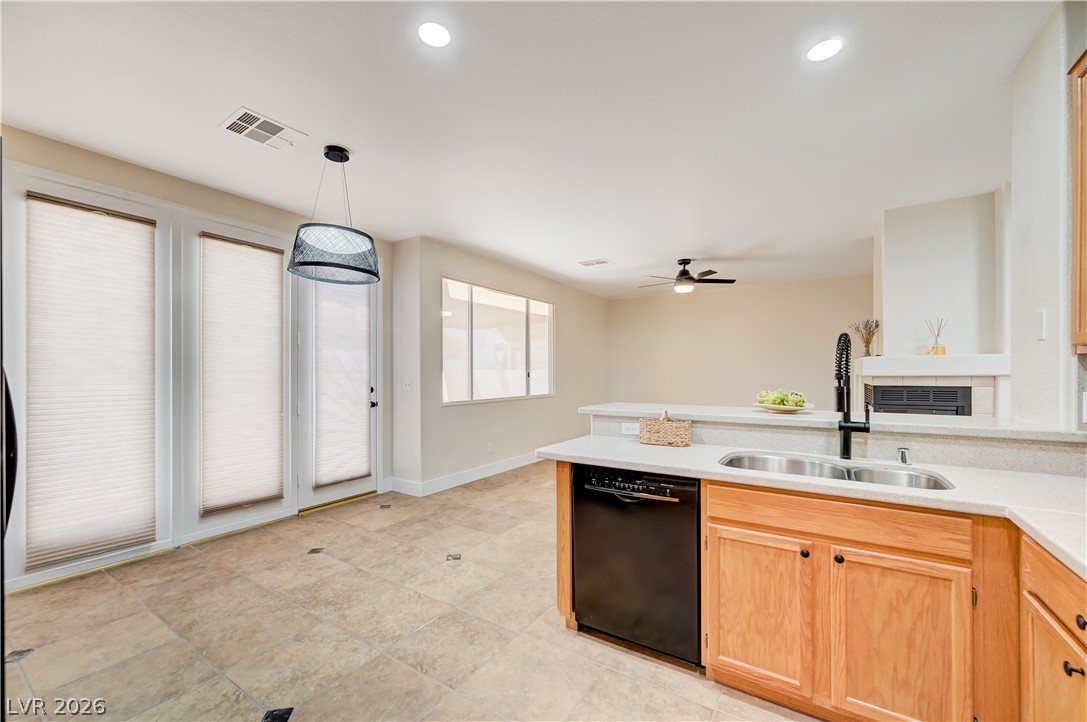
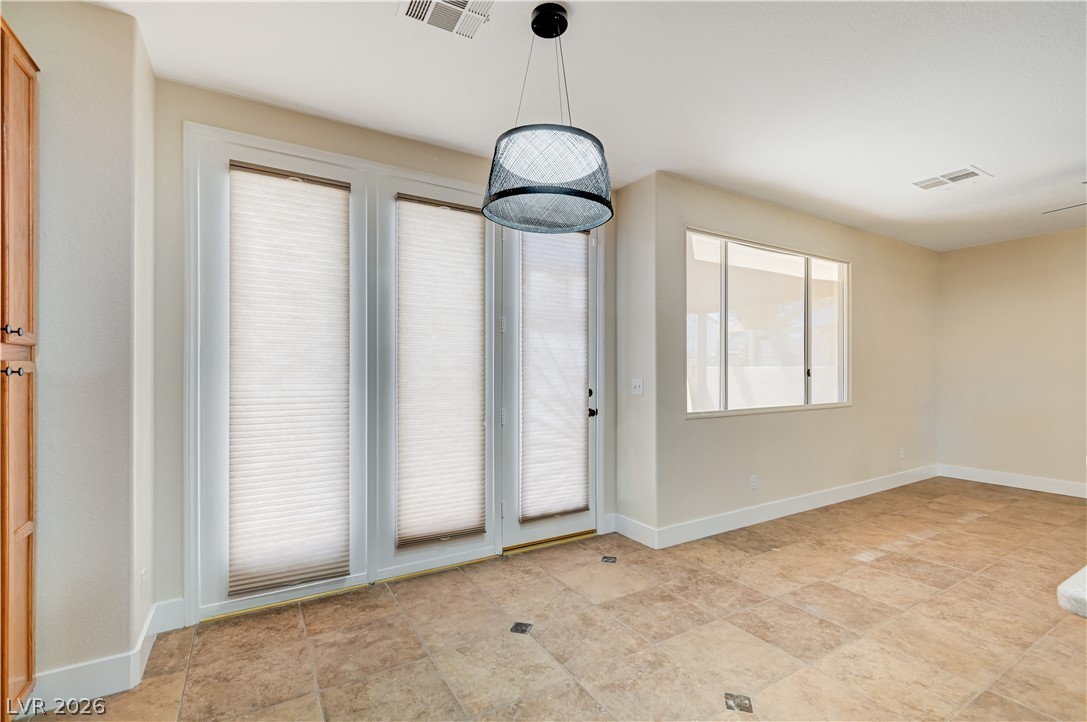
Floor-to-ceiling glass doors flood this dining area with light, enhancing the tile flooring.
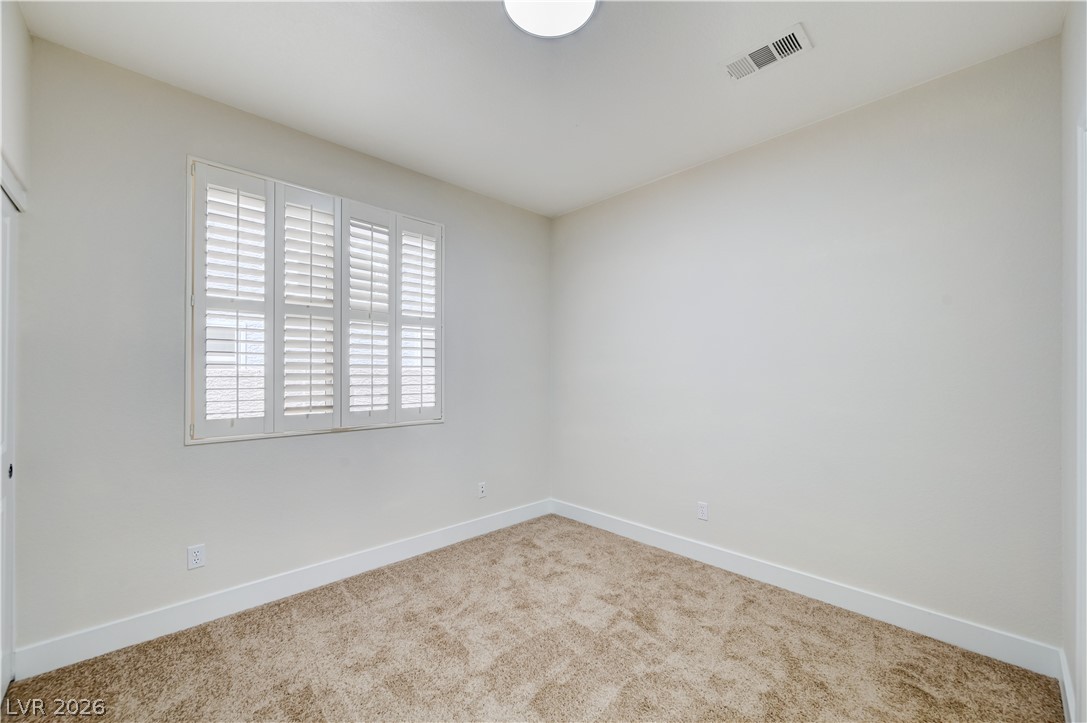
Plantation shutters adorn a well-lit bedroom, offering privacy and style.
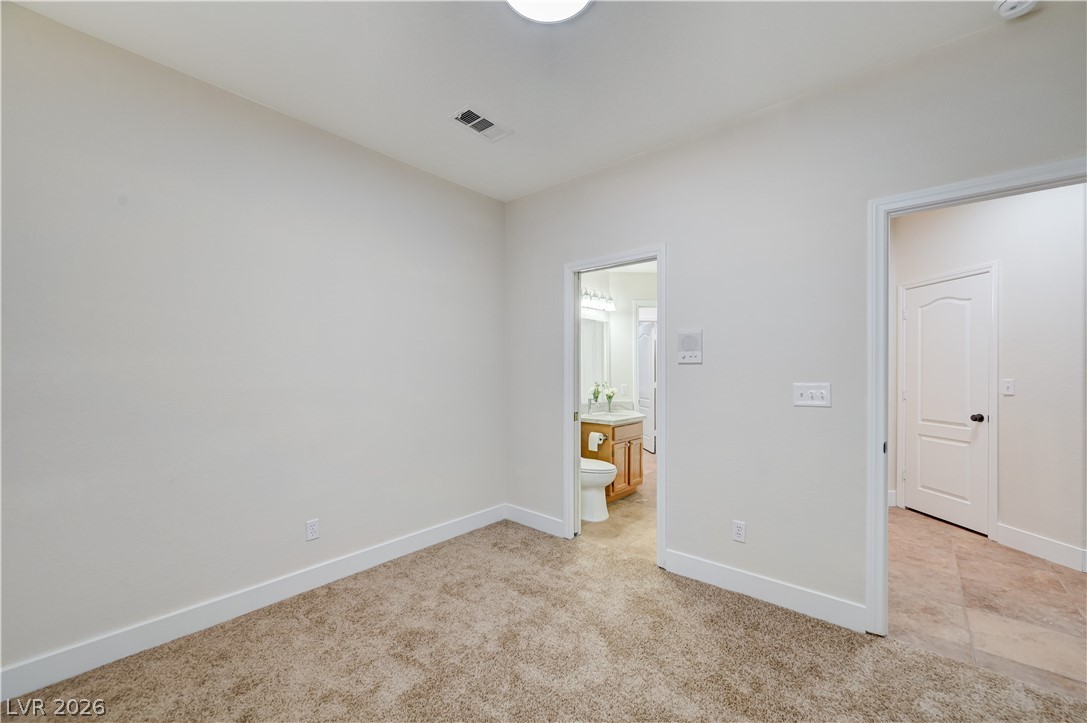
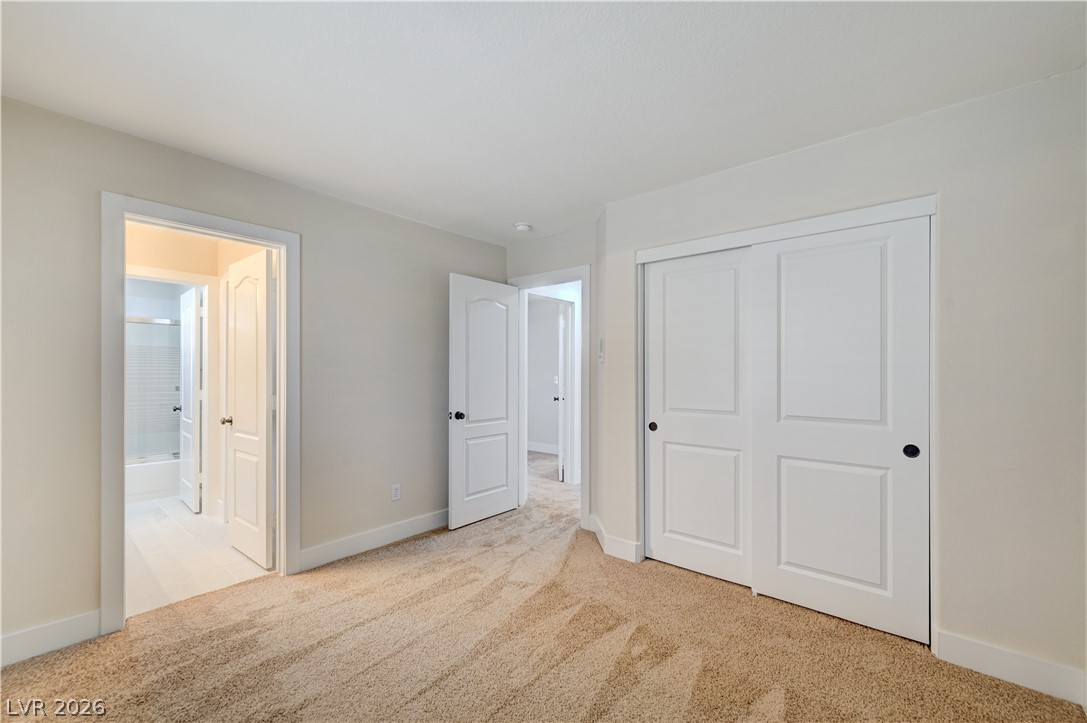
A well-proportioned downstairs bedroom offers a neutral palette and plush carpeting.
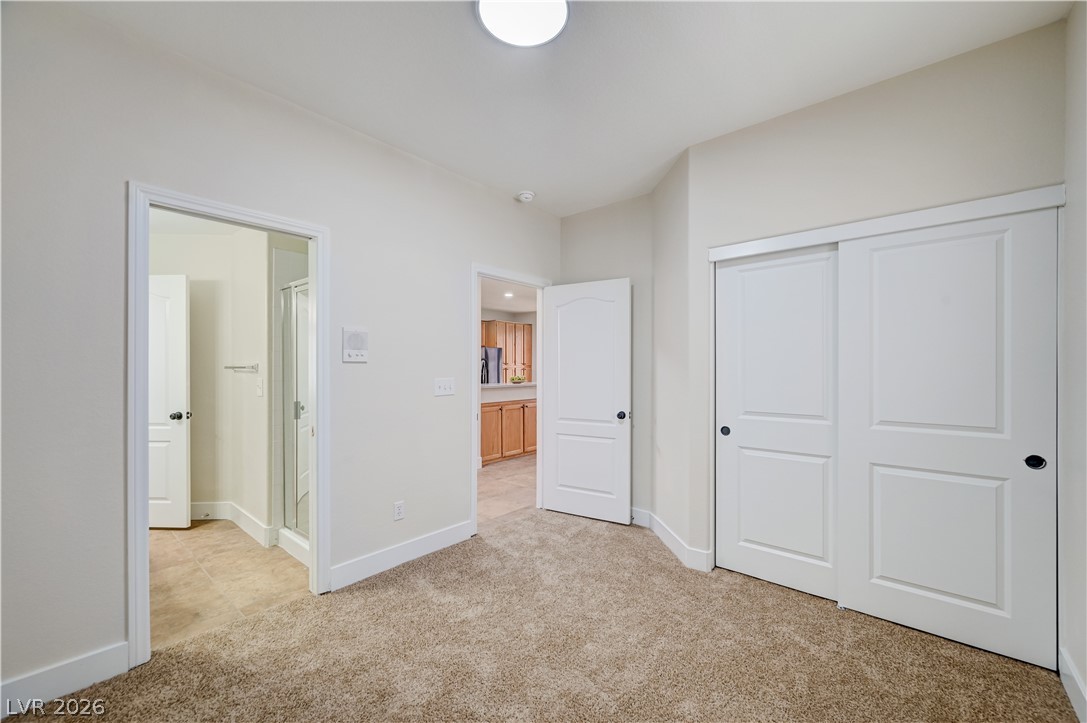
Well-appointed bedroom featuring soft carpeting and a spacious sliding door closet.
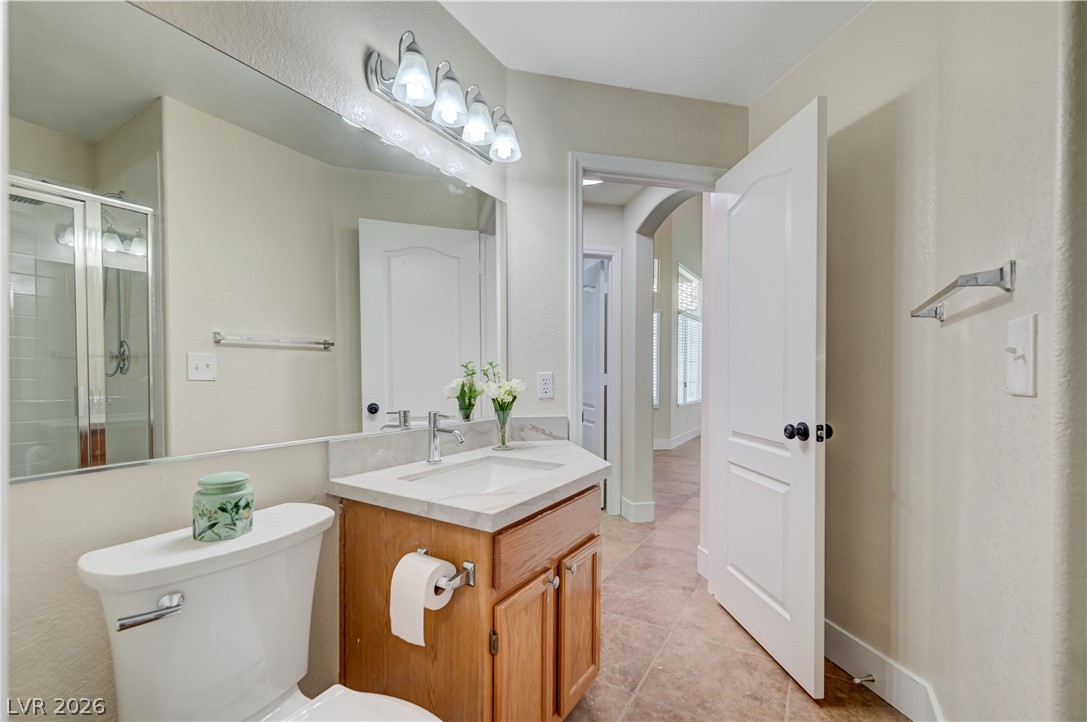
A well-lit bathroom features a single vanity with a sleek faucet and a framed mirror.
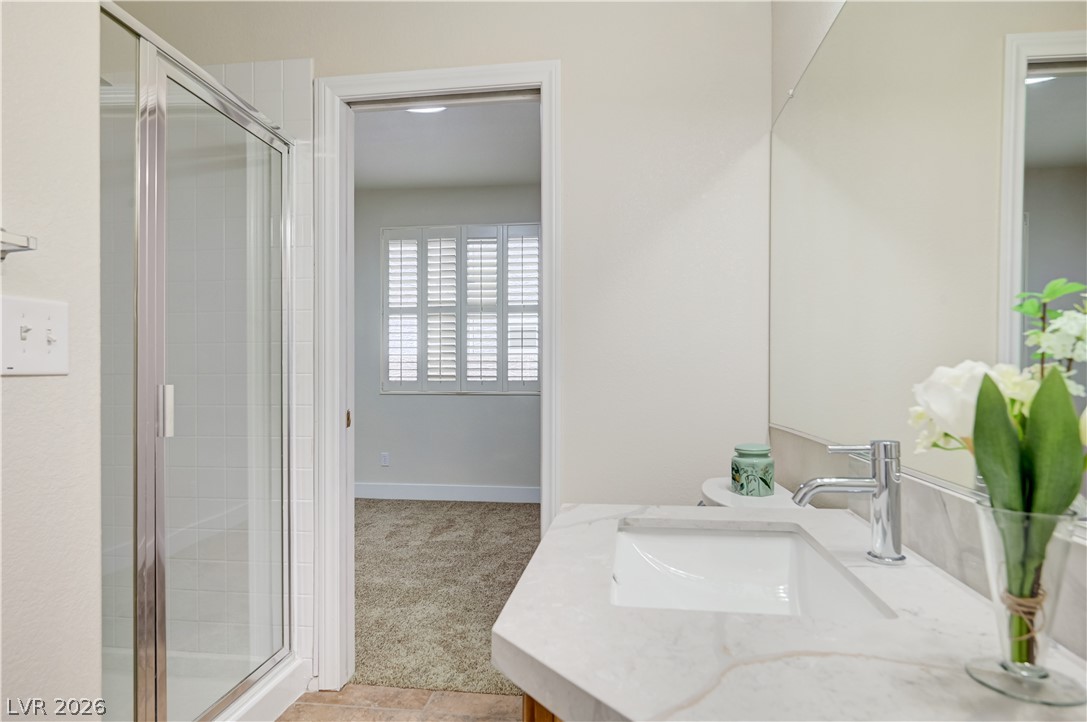
A well-appointed bathroom offers a vanity with ample counter space, adjacent to a carpeted room featuring sun-filtering window shutters.
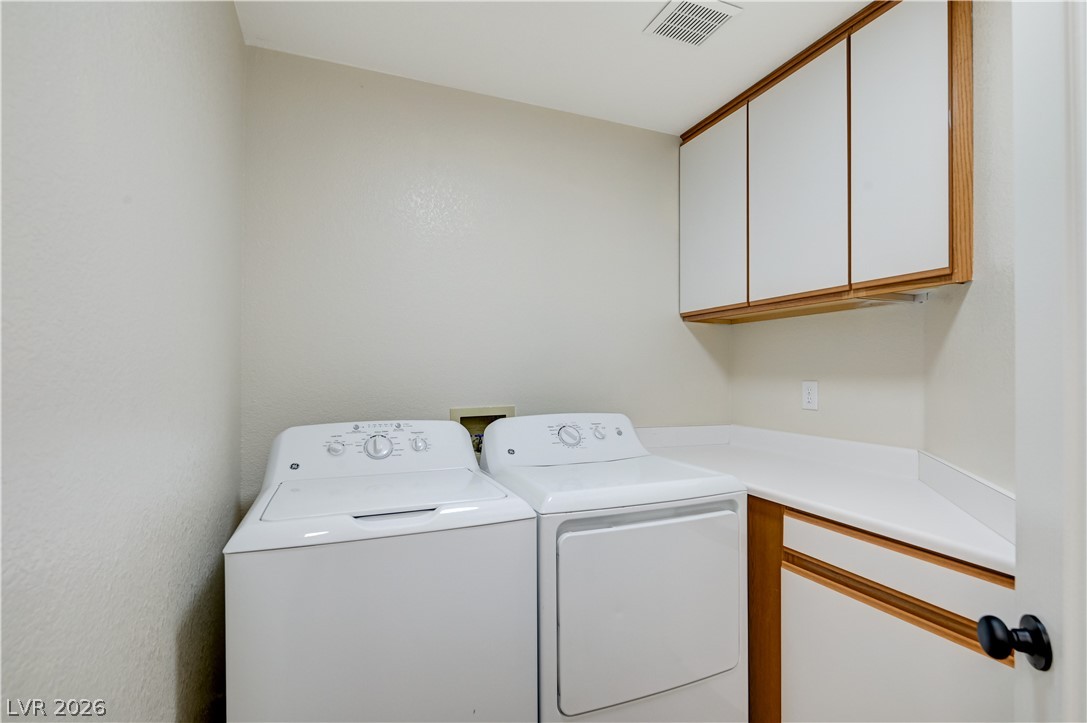
Functional laundry room includes ample counter space and overhead storage.
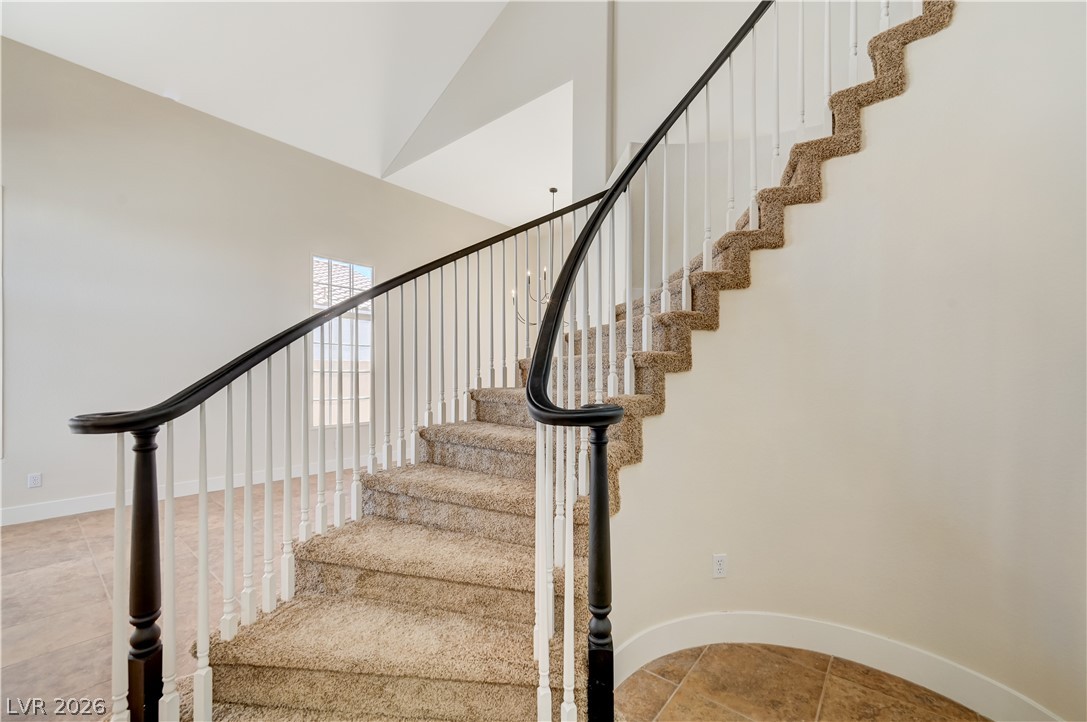
A grand, carpeted staircase with a sweeping handrail invites ascent to upper???????????????????????????????? levels.
Grand two-story foyer welcomes with a sweeping staircase and sun-drenched tile flooring leading to an elegant living space.
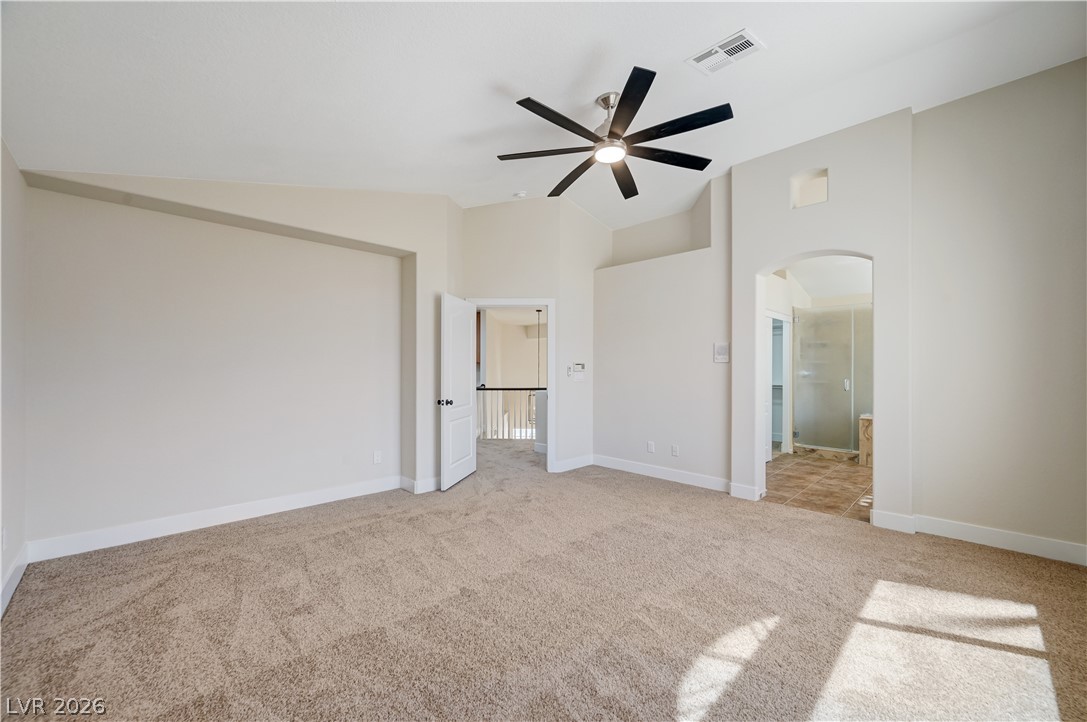
Naturally illuminated bedroom features vaulted ceilings and plush carpeting.
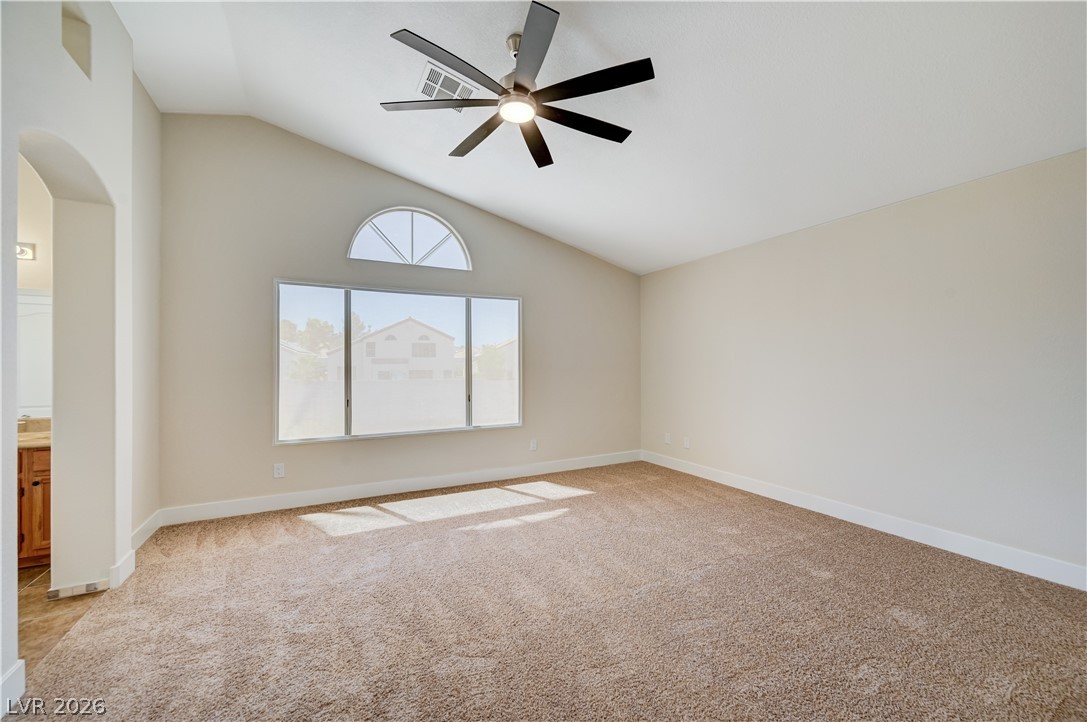
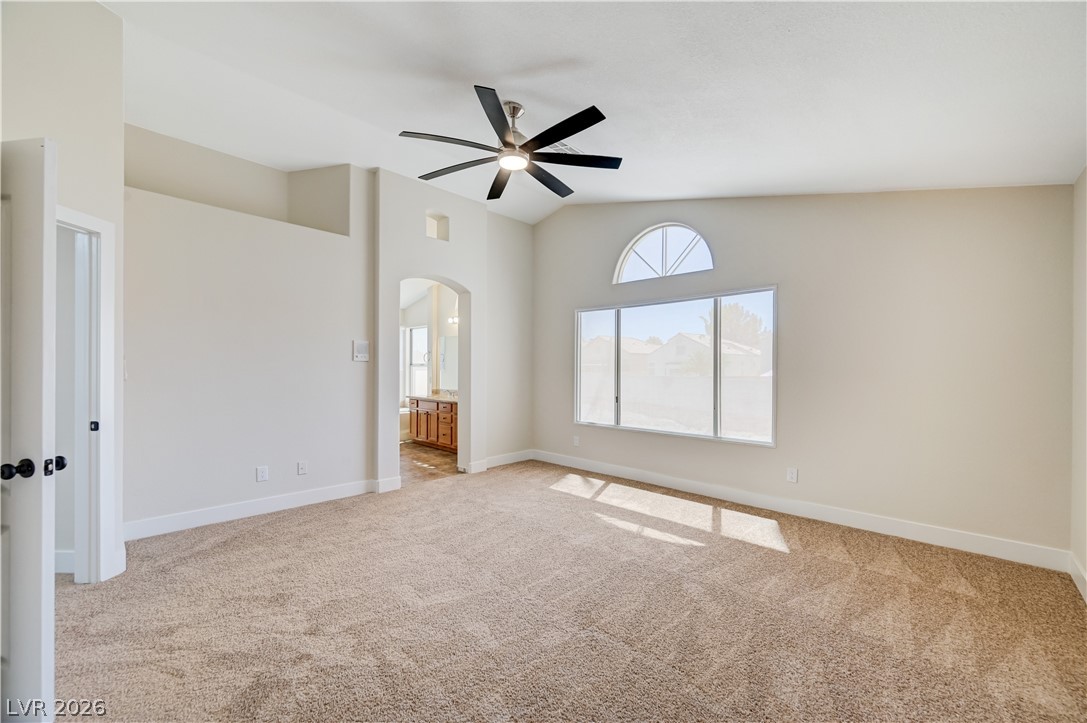
A spacious primary bedroom features carpet flooring and an arched window, with a bathroom beyond.
An airy primary bedroom suite features a modern ceiling fan and plush carpeting, with an arched entryway leading to the primary bath.
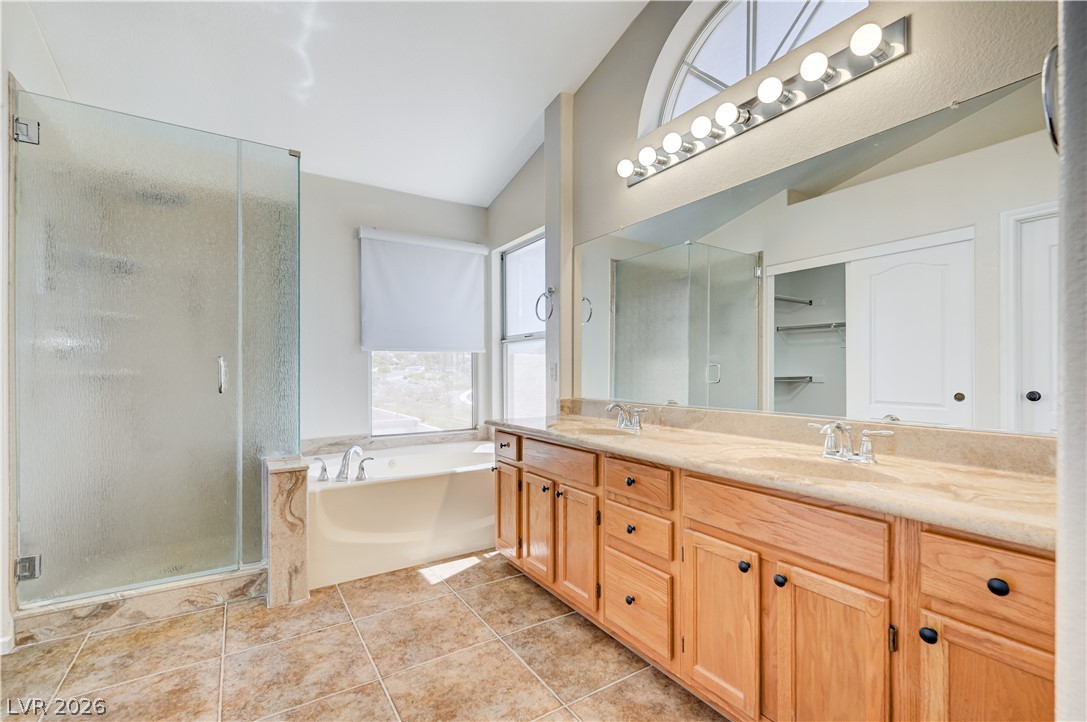
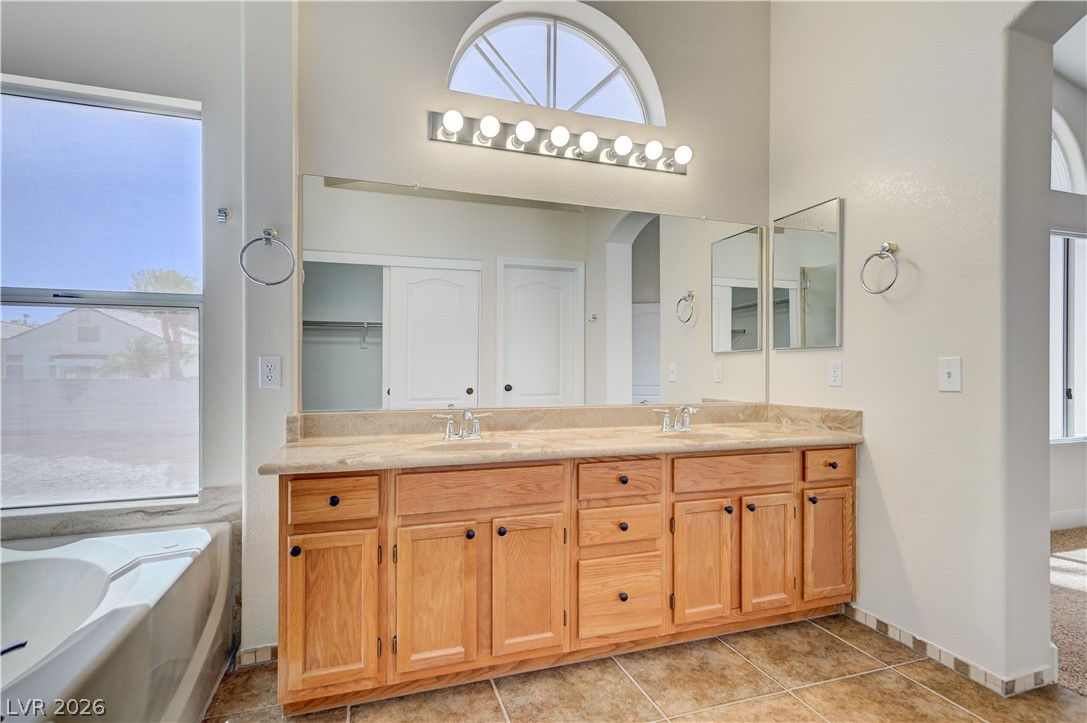
A primary bathroom featuring a spacious vanity with dual sinks, a large soaking tub, and a separate glass-enclosed shower.
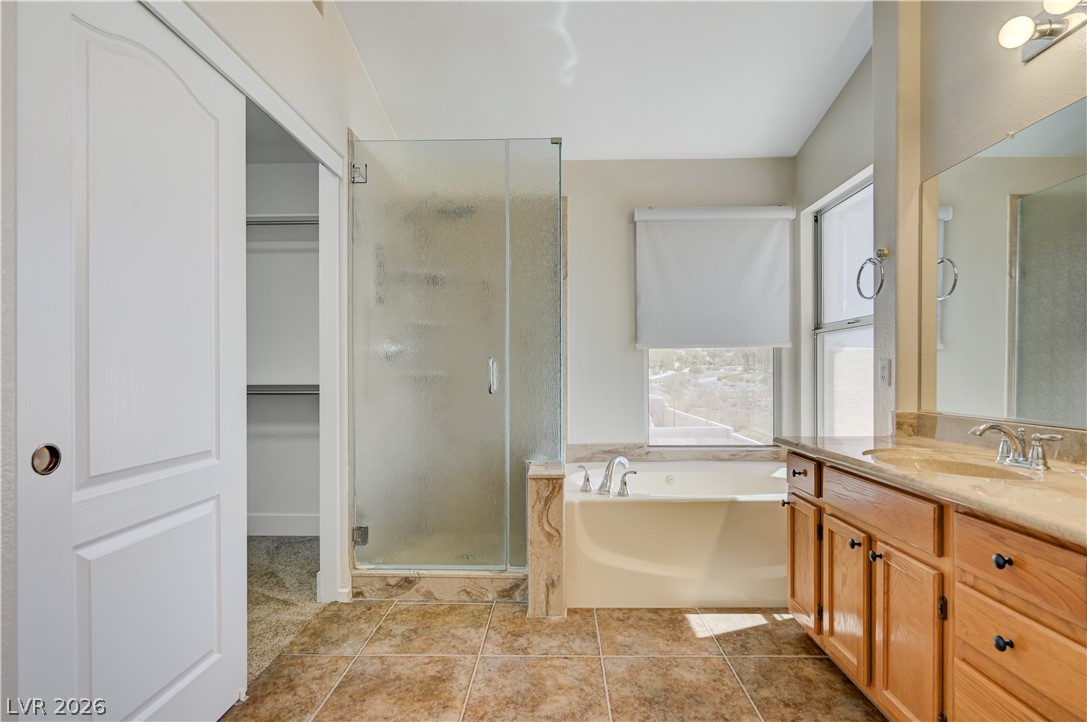
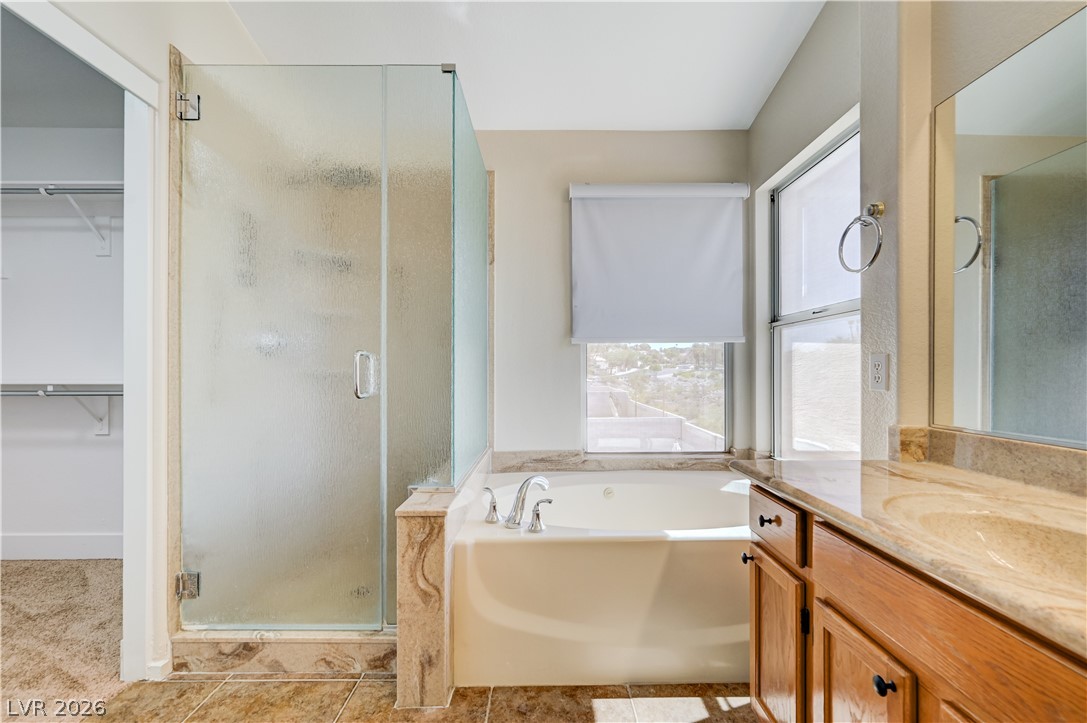
A well-appointed bathroom with a spacious soaking tub, a clear glass shower, and a practical double vanity.
Double vanity and a deep soaking tub create a private oasis in this bright bathroom.
Indulge in a primary bathroom featuring a spacious walk-in shower and a relaxing soaking tub.
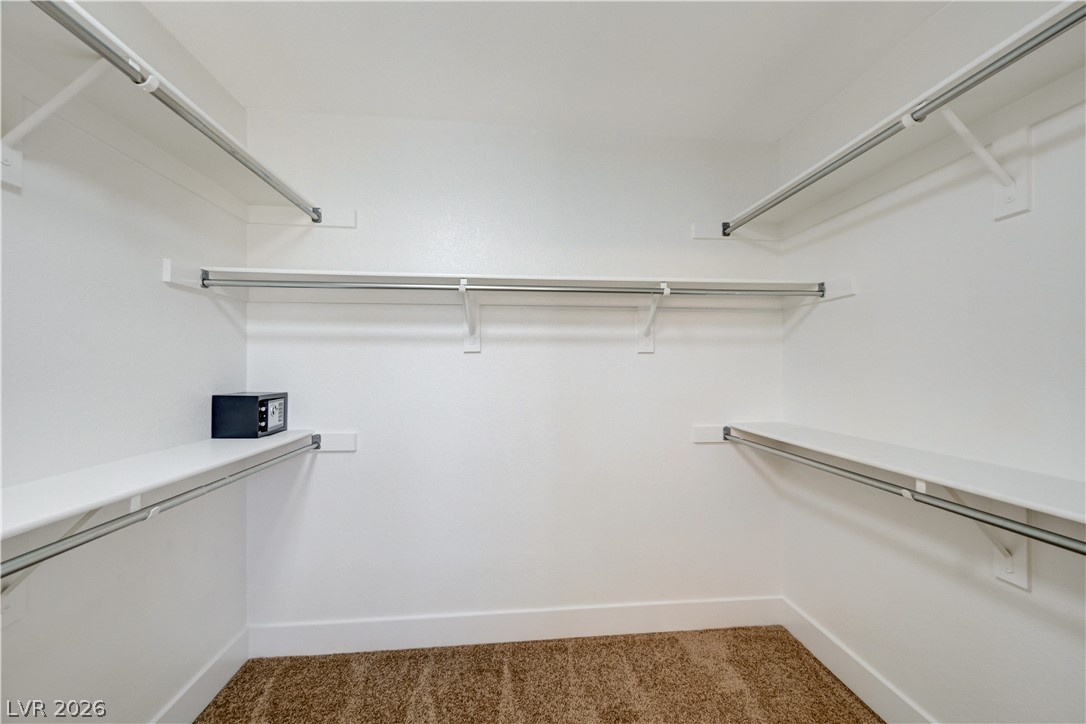
Customizable storage solutions define this practical and well-organized closet space.
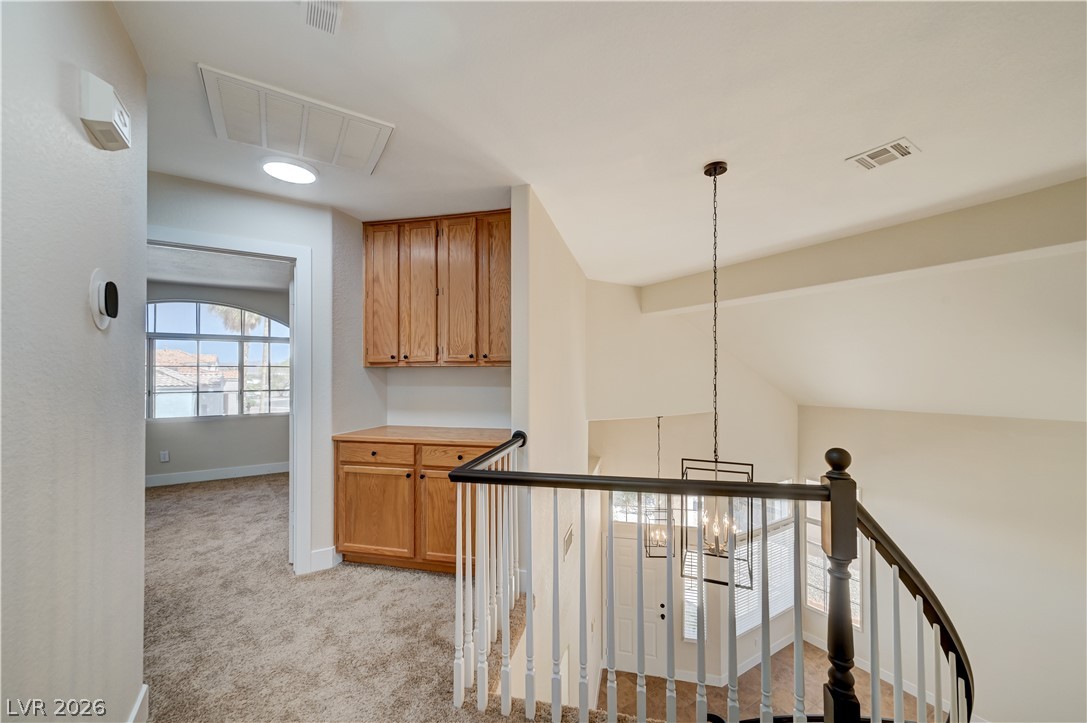
A well-lit landing provides ample storage with integrated cabinetry.
A spacious bedroom features soft carpet and an elegant arched window framing neighborhood views.
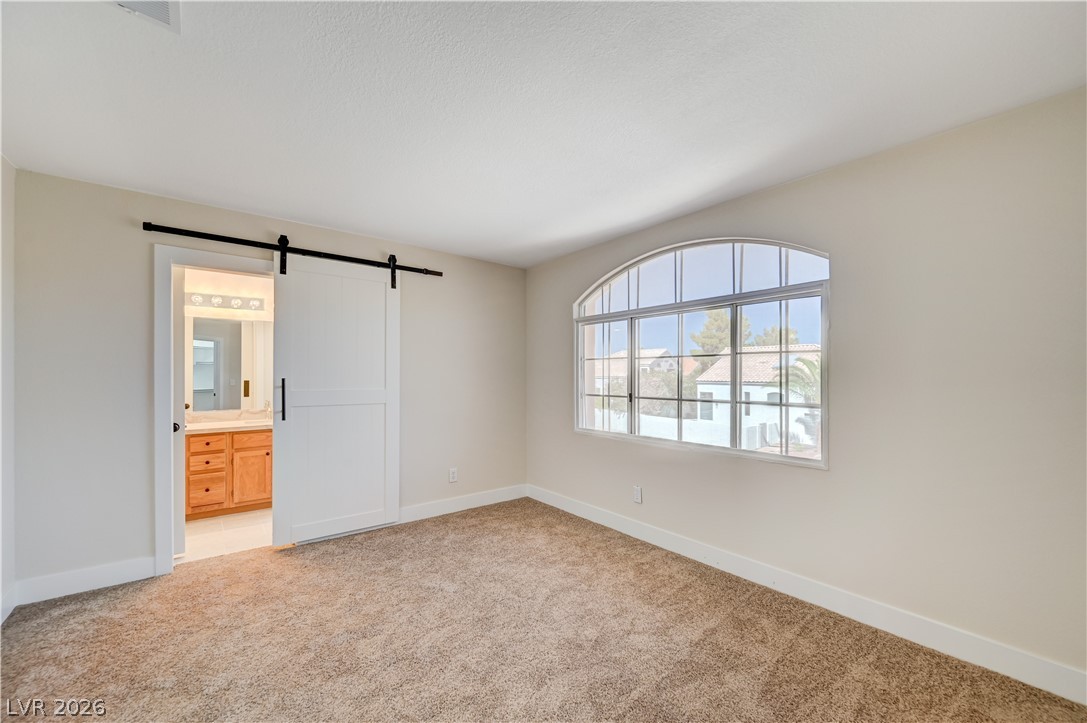
Plush carpeting and an elegant barn door enhance this inviting bedroom's appeal.
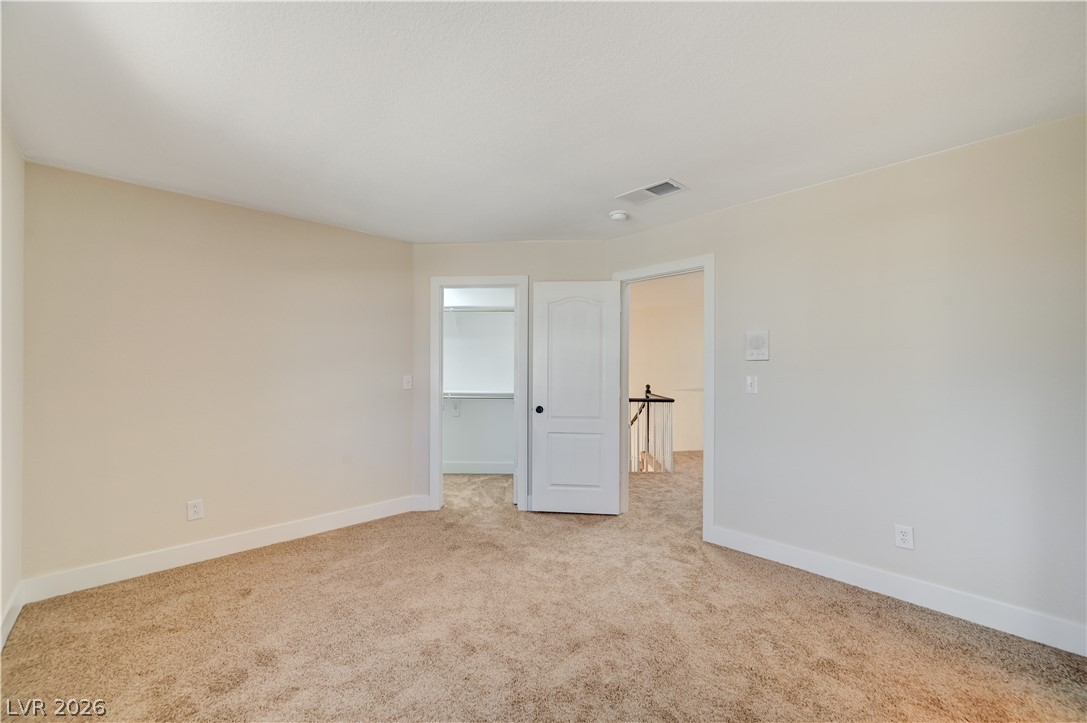
A quiet secondary bedroom offering cozy carpeting and convenient closet access.
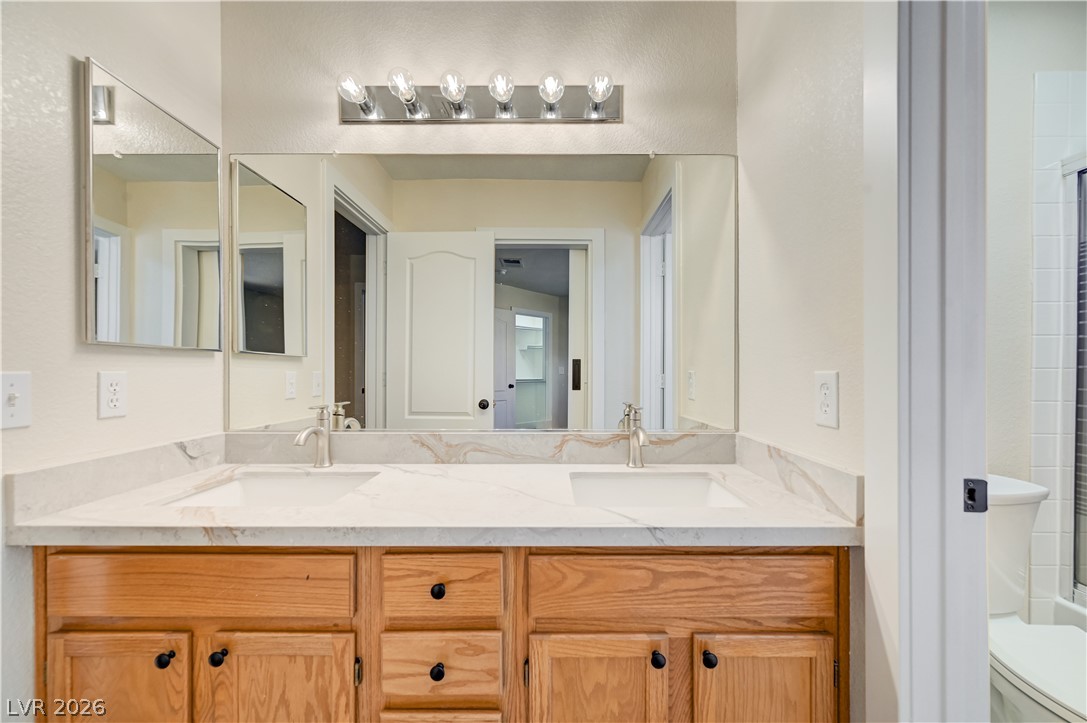
Double vanity with sleek white countertops provides ample space in this bright primary bathroom.
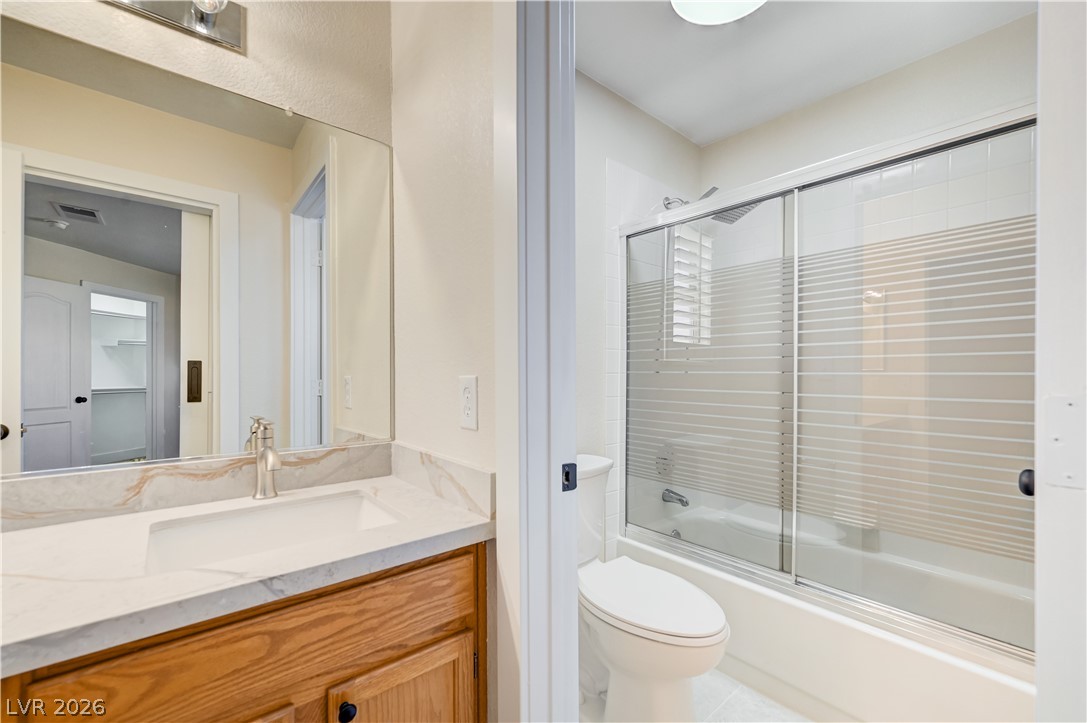
A well-appointed bathroom with a vanity and a shower-over-tub combination.
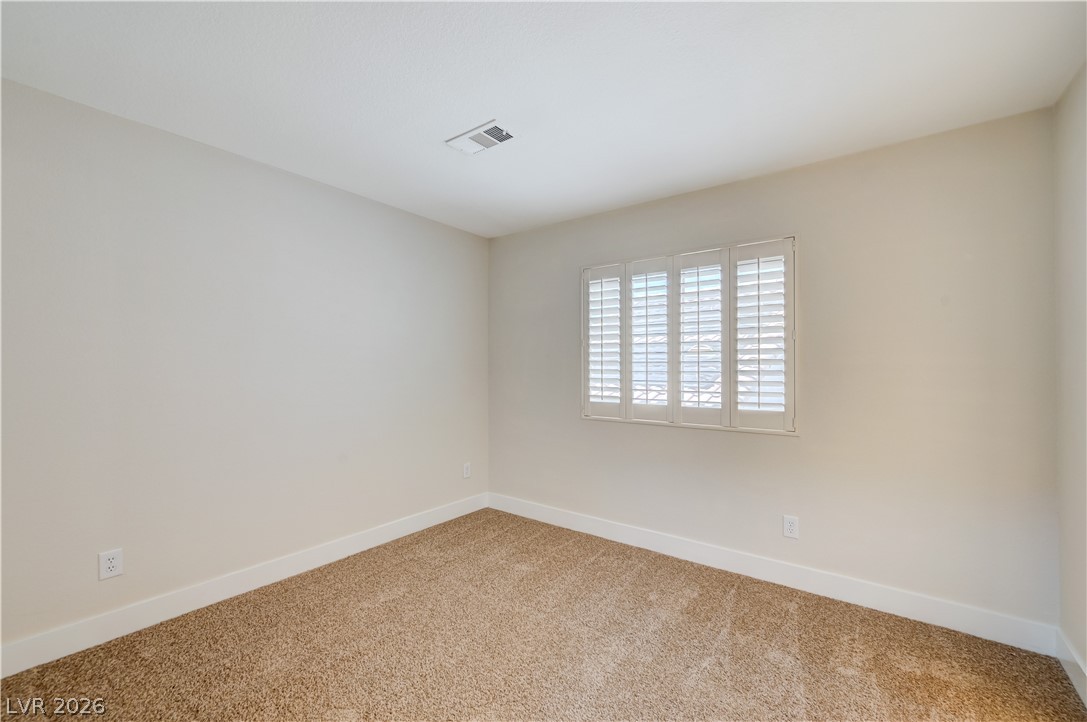
Well-lit and ready for personalization, this bedroom features carpet flooring and convenient window coverings.
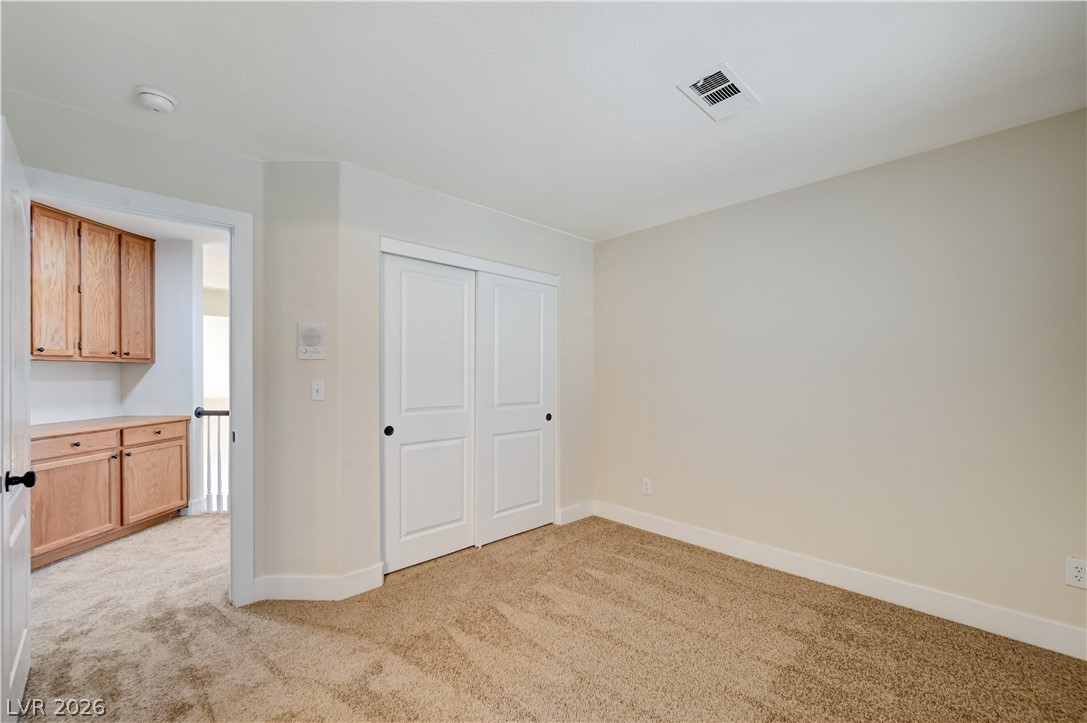
A well-appointed bedroom features plush carpeting and a spacious closet, offering comfortable living.
Cozy bedroom with plush carpeting, offering convenient access to a private bathroom.
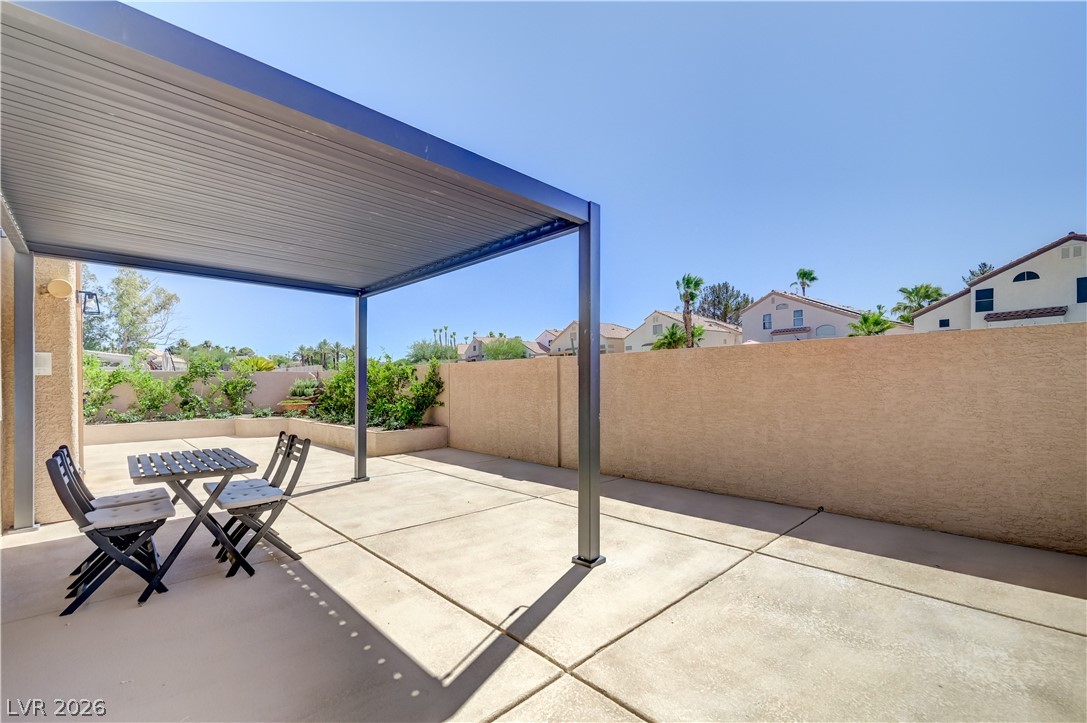
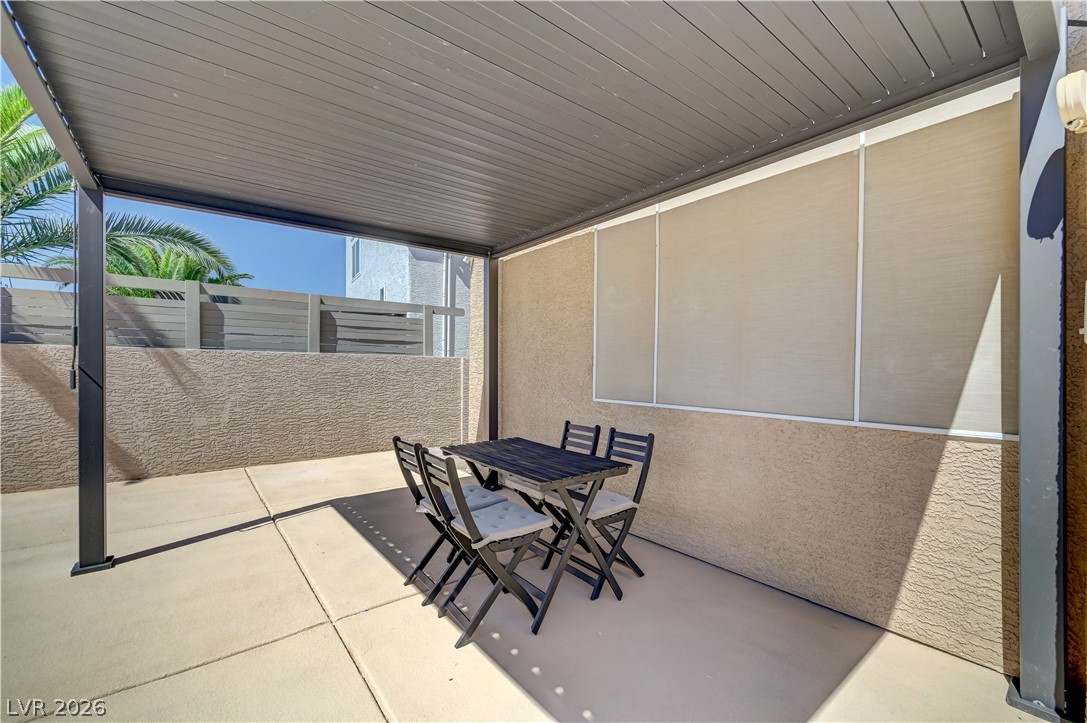
An inviting covered patio offers a cool retreat for outdoor enjoyment.
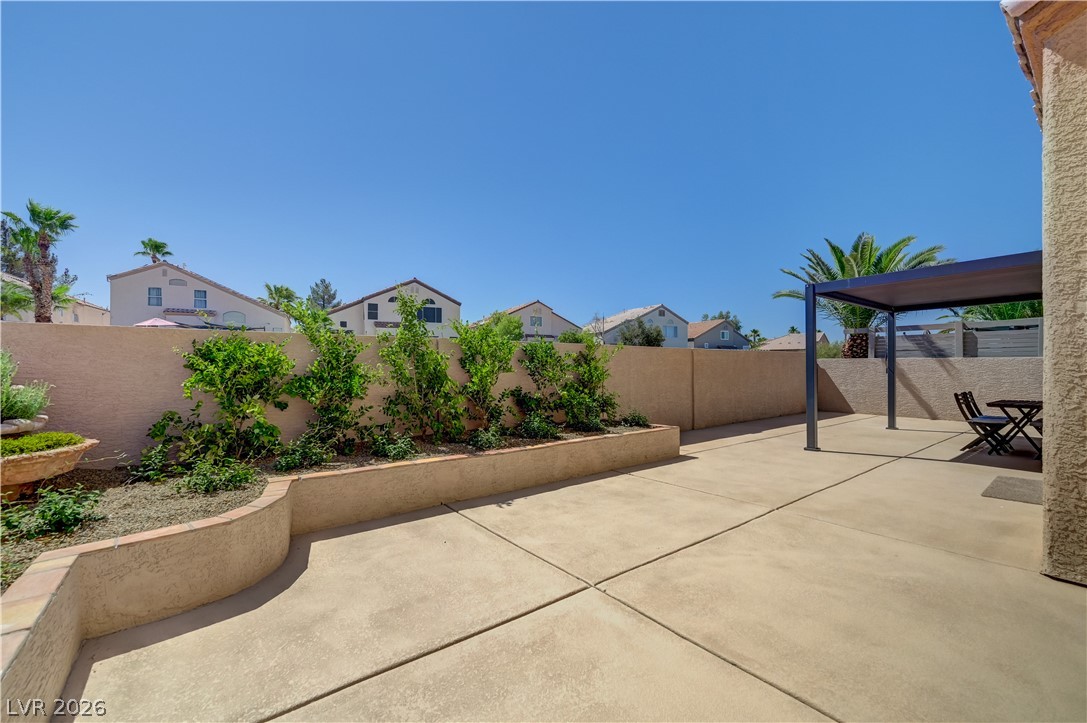
A private, hardscaped yard with an inviting pergola offers relaxed outdoor living.
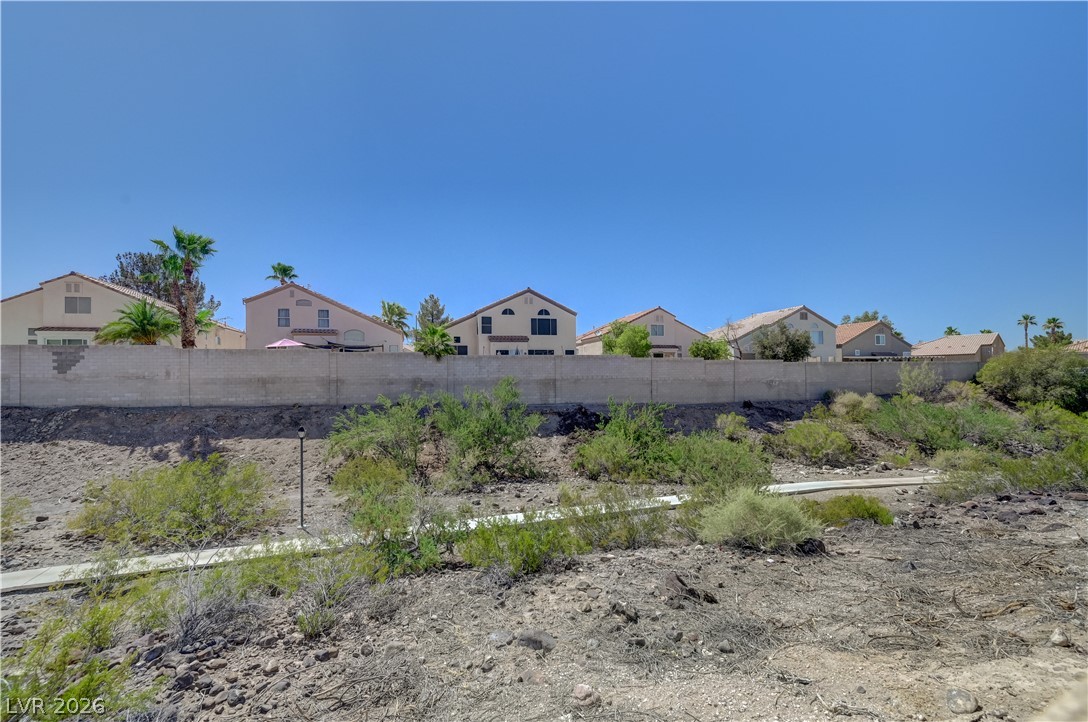
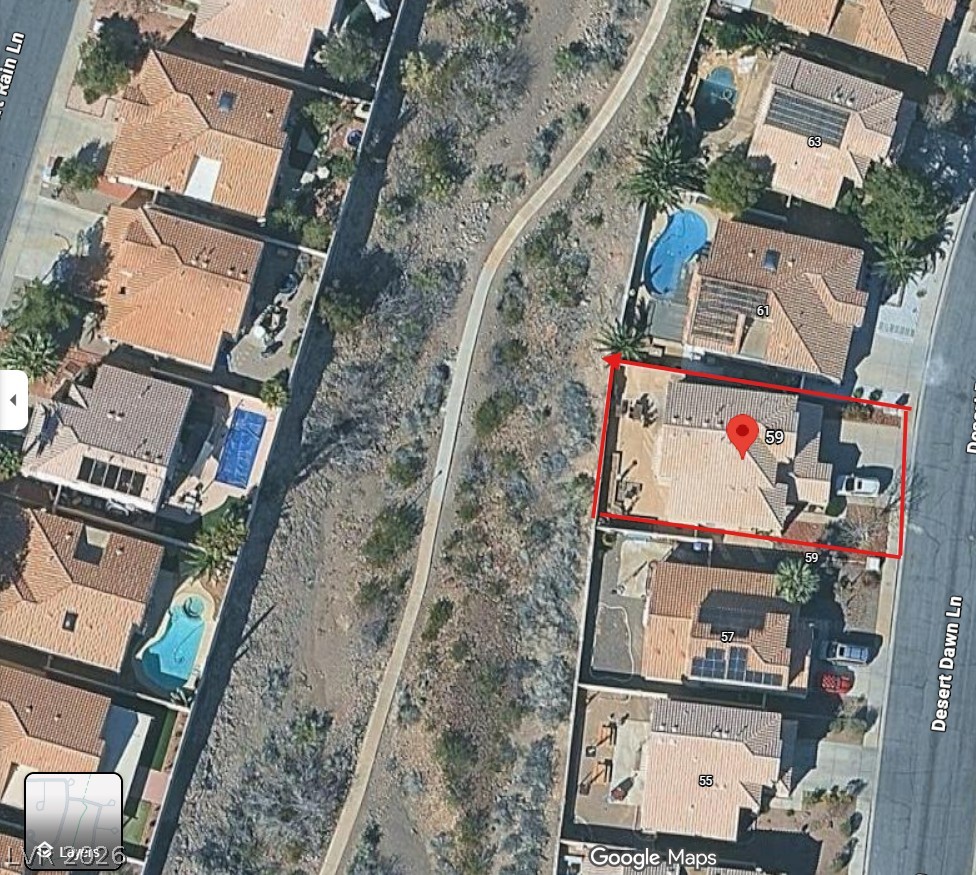
A desert landscape walking trail that backs to the home provides a natural privacy barrier to the residential properties beyond.
An aerial perspective reveals a residential neighborhood with houses featuring pools and bordering a natural landscape.
A private covered patio provides a delightful outdoor living space.
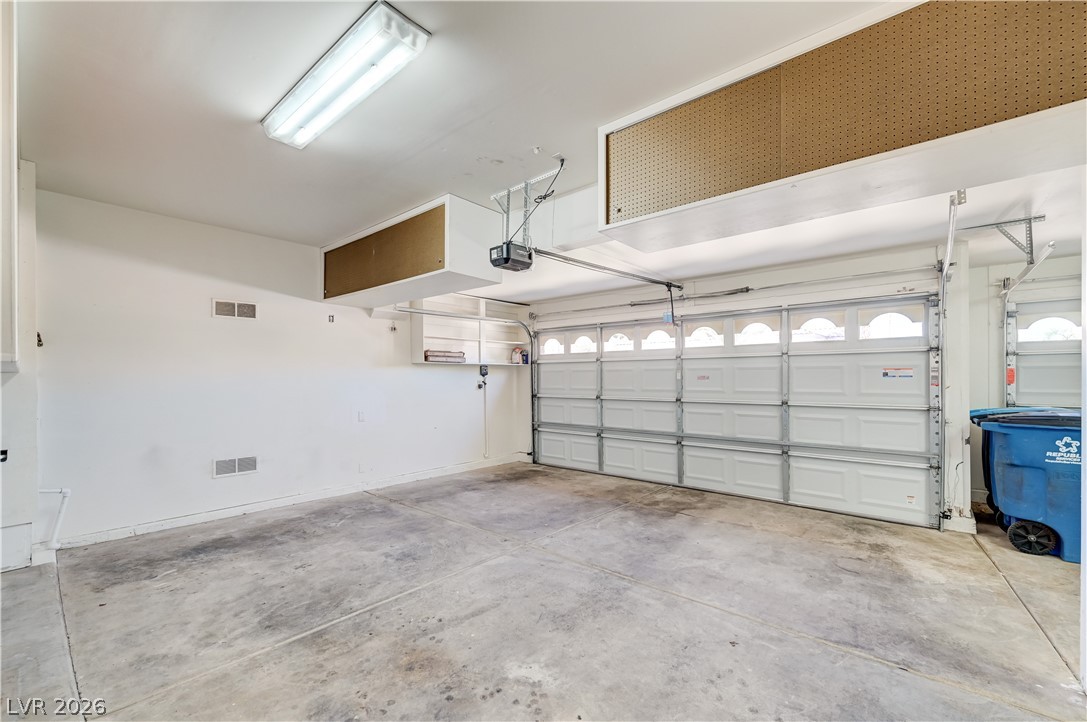
A spacious garage featuring convenient overhead storage and a sturdy concrete floor.
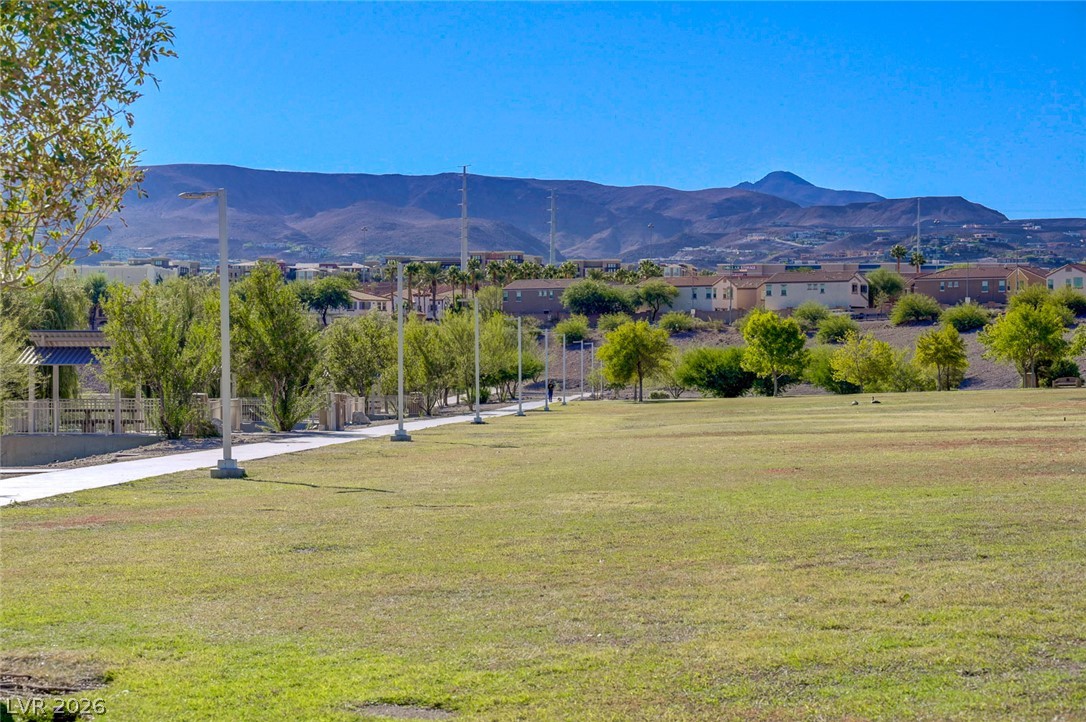
A spacious green expanse extends toward distant homes, framed by mountain vistas and a clear sky. At Cornerstone Park just a short walk away on the Trail that backs to the Home.
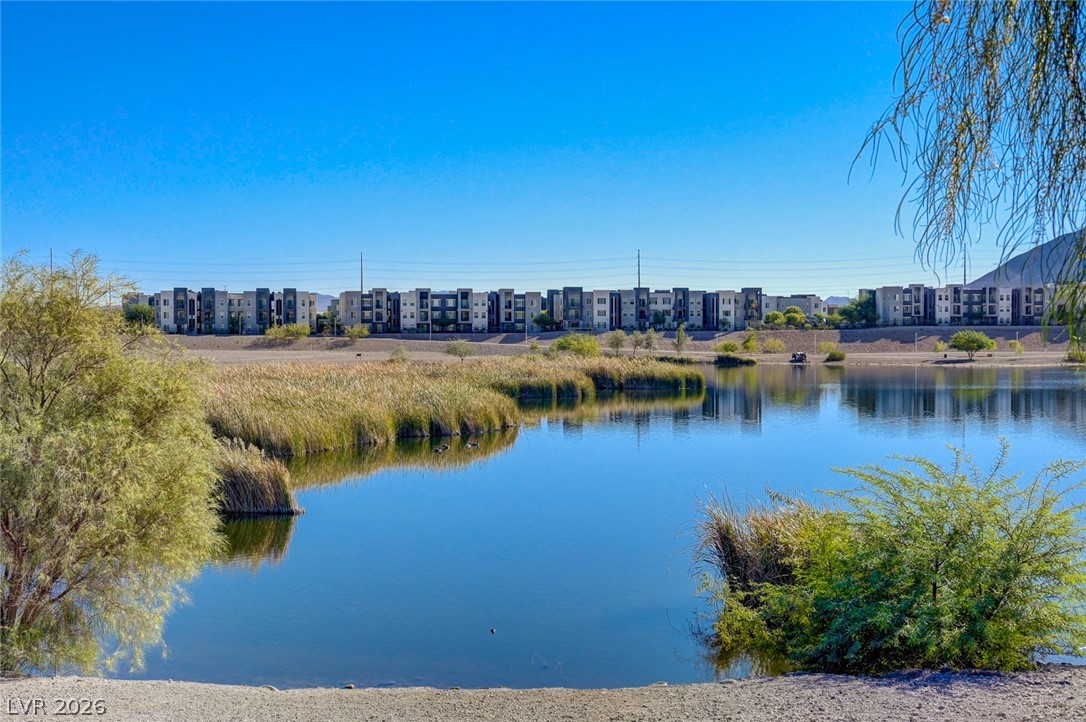
Vibrant blue waters shimmer, bordered by natural grasses and modern townhomes. At Cornerstone Park just a short walk away on the Trail that backs to the Home.
Discover an exceptional lifestyle opportunity in this charming Henderson residence, where comfort and convenience blend seamlessly. This delightful home offers an inviting atmosphere, perfect for creating lasting memories. The generously sized living area spans 2122 square feet, thoughtfully distributed across two stories, providing ample space for all your needs. With four comfortable bedrooms and three full bathrooms, this home is designed for practical living. Step outside to a private patio, an ideal spot for relaxation or entertaining guests, enhanced by a new patio awning. This property offers a balance of outdoor enjoyment and an open area feel. This splendid residence in Henderson, NV, provides a unique chance to embrace a serene suburban lifestyle with convenient access to local amenities, backing to a walking trail that leads to Cornerstone Park and the Lake area just a short walk away. New carpet, fresh paint, and updated fixtures throughout make this a perfect turn-key home, ready for immediate move-in. The property features nicely landscaped grounds, a charming stucco exterior, and a spacious three-car attached garage for ample parking and storage.
Details
MLS #
2798729
Listing Type
For Sale
Style
House
HOA Dues
$130
Sub-Type
Resale
Status
Active
Year
1994
Days On Site
108
Listing Provided By
Executive Realty Services | Michael C. Catapano
Features
Bed(s)
4
Bath(s)
3 Total
SQ Feet
2,122
Garage
3
Story(s)
2
Zoning
Single Family
Acreage
0.11
Interior
Cooling
Central Air, Electric, Two Units
Heating
Central, Gas, Multiple Heating Units
Heating Yes / No
Yes
Cooling Yes / No
Yes
Interior Features
Bathroomon Main Level, Bedroom On Main Level, Ceiling Fans, Three Quarter Bathon Main Level, Window Treatments
Window Features
Blinds
Furnished
Unfurnished
Appliances
Dryer, Dishwasher, Disposal, Gas Range, Microwave, Refrigerator, Water Softener Owned, Washer
Fireplaces Total
1
Fireplace Yes / No
Yes
Exterior
Exterior Features
Porch, Patio, Sprinkler Irrigation
Roof
Tile
Lot Features
Drip Irrigation Bubblers, Desert Landscaping, Landscaped, Sprinklers Timer, Less Than Quarter Acre
The data relating to real estate for sale on this web site comes from the Las Vegas REALTORS® MLS. Information deemed reliable but not guaranteed. COPYRIGHT 2022 OF LAS VEGAS REALTORS® MLS. ALL RIGHTS RESERVED.
MLS Number: 2798729
Michael C. Catapano – (702) 326-0393 – mike7424@yahoo.com