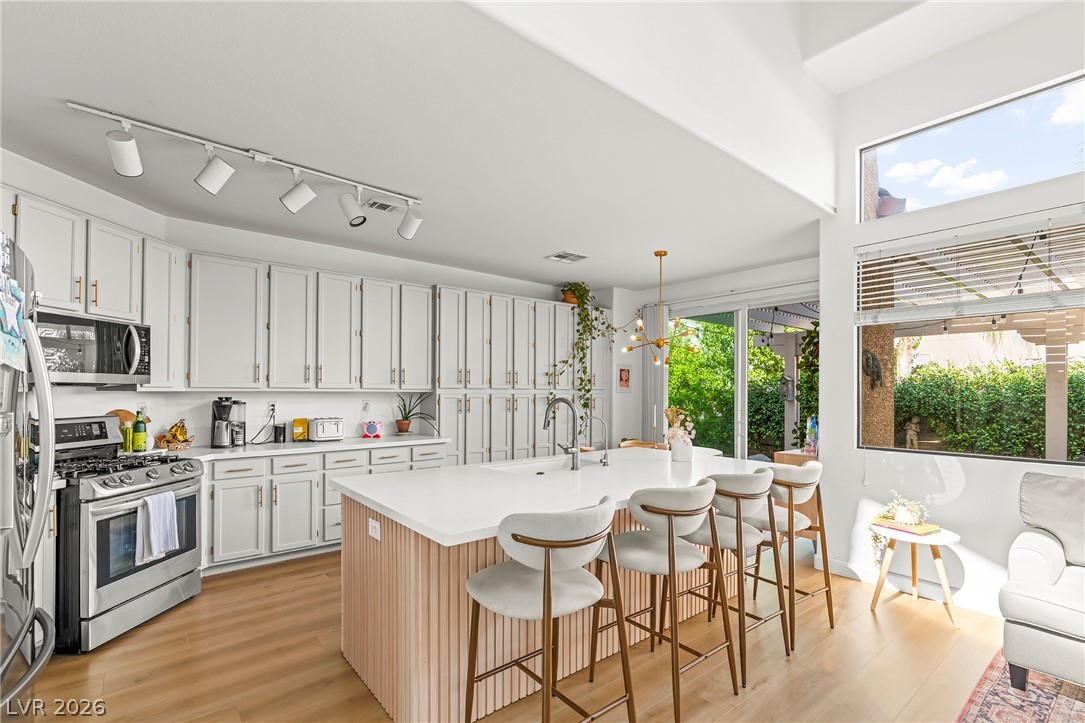
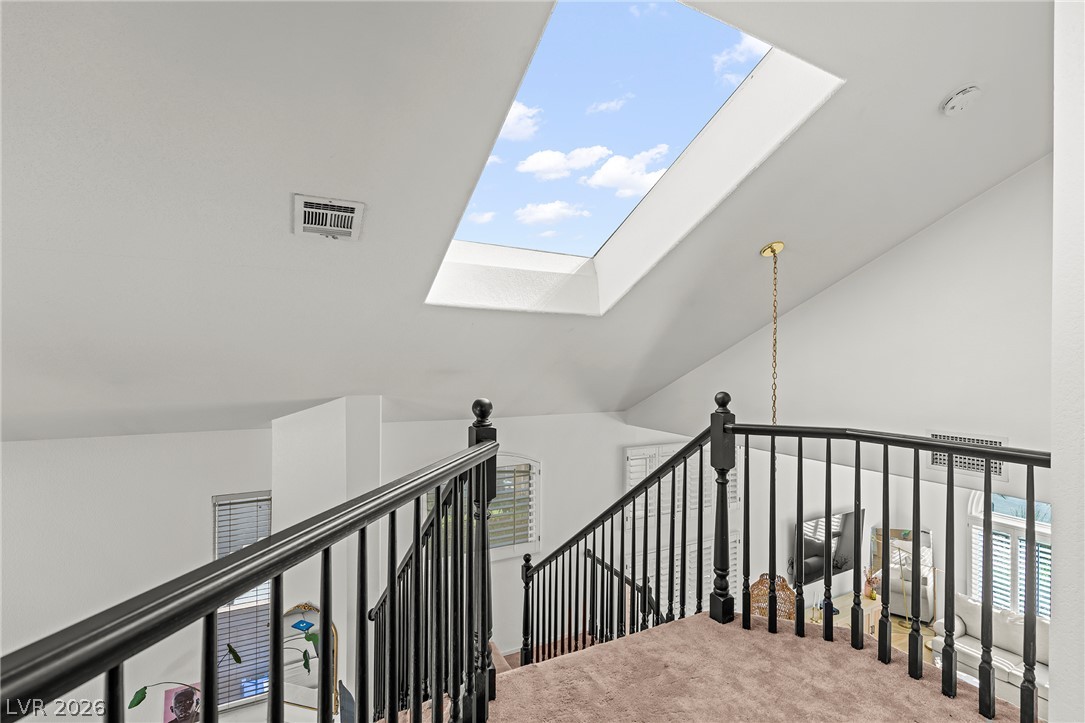
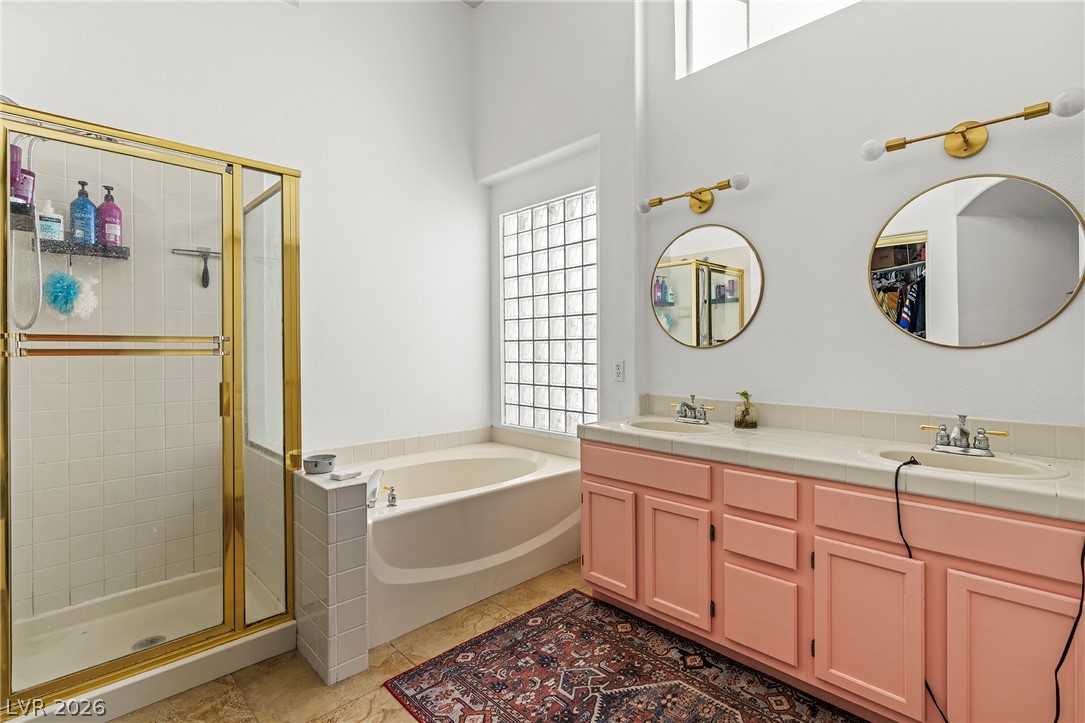
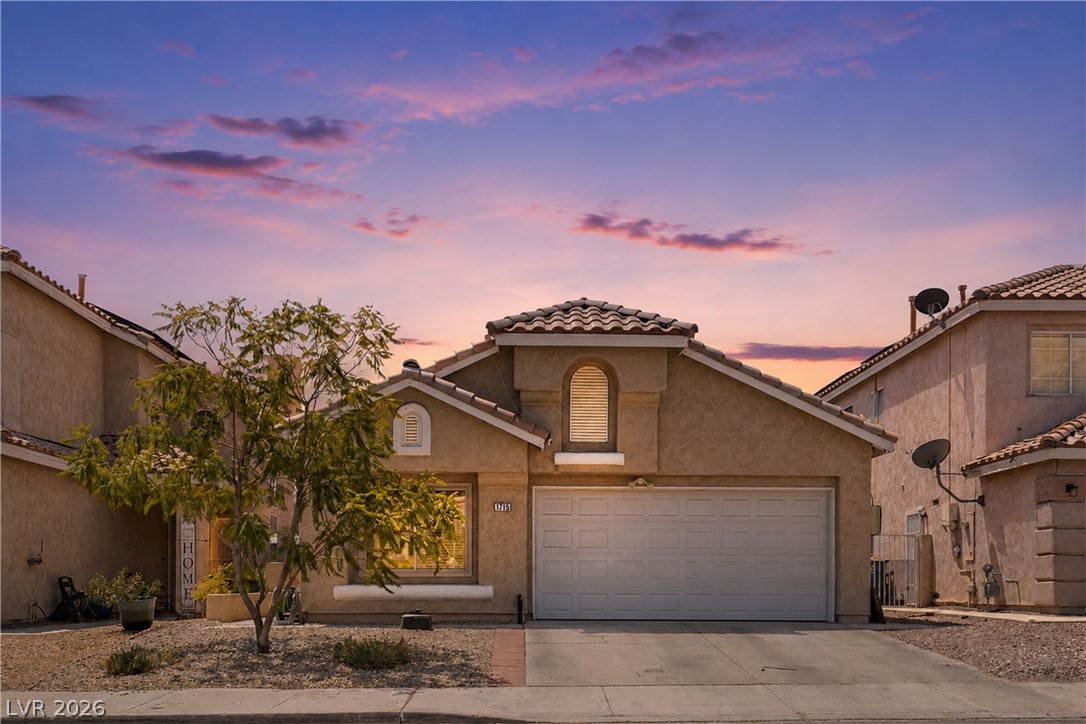
Beautiful home with 3 bedrooms, 2.5 bathrooms, and a 2-car garage in the heart of Green Valley! This desirable floor plan features a downstairs primary suite and an upstairs loft, offering flexible space for a home office, media room, or play area. The main living areas showcase beautiful luxury vinyl plank flooring, creating a welcoming and modern feel throughout the home. Natural light fills the space through a skylight, Anderson windows, and plantation shutters, and high vaulted ceilings. Living room includes a cozy fireplace overlooks and leads you directly to the backyard and with a covered patio. The stunning modern kitchen is the centerpiece of the home, featuring tall grey cabinetry with elegant gold accents, quartz countertops, stainless steel appliances, and a large island with a farmhouse sink and breakfast bar. The thoughtfully designed kitchen offers plenty of storage, prep space, and a stylish open layout perfect for everyday living and entertaining. The spacious primary suite is located downstairs and features a walk-in closet, dual vanities, soaking tub, and separate shower. Upstairs, the loft provides additional flexible living space, along with spacious secondary bedrooms. Located on a quiet cul-de-sac just minutes from Green Valley Ranch, The District, shopping, dining, parks, and Arroyo trails, this home offers modern upgrades, comfort, and an exceptional location.
Details
MLS #
2803733
Listing Type
For Sale
Style
House
HOA Dues
$113
Sub-Type
Resale
Status
Active
Year
1994
Days On Site
80
Listing Provided By
Realty of America LLC | Milton A. Valladares-Flores
Features
Bed(s)
3
Bath(s)
3 Total
SQ Feet
1,947
Garage
2
Story(s)
1
Zoning
Single Family
Acreage
0.10
Interior
Cooling
Central Air, Electric
Heating
Central, Gas
Heating Yes / No
Yes
Cooling Yes / No
Yes
Interior Features
Bathroomon Main Level, Bedroom On Main Level, Primary Downstairs, Skylights, Window Treatments
Window Features
Plantation Shutters, Skylights
Furnished
Unfurnished
Appliances
Dishwasher, Disposal, Gas Range, Microwave
Fireplaces Total
1
Fireplace Yes / No
Yes
Exterior
Exterior Features
None
Roof
Tile
Construction Materials
Drywall
Lot Features
Desert Landscaping, Landscaped, Less Than Quarter Acre
Fencing
Block, Brick, Back Yard
Parking
Attached Garage Yes / No
Yes
Parking Features
Attached, Garage, Private
Garage Yes / No
Yes
Utilities
Utilities
Underground Utilities
Electric
Photovoltaics None
Sewer
Public Sewer
Location
Senior Community Yes / No
No
Other
List Aor
Greater Las Vegas Association Of Realtors Inc
Taxes
Property
2230
Area Information
State
NV
County
Clark
City
Henderson
Zip Code
89074
Community Name
Treviso
Sourced by Back At You
MLS Number: 2803733
Milton A. Valladares-Flores – (702) 788-6437 – miltonsellslv@gmail.com
Realty of America LLC – (833) 286-4965 – nv.broker@realtyofamerica.com
Request a showing
Request a showing
The data relating to real estate for sale on this web site comes from the Las Vegas REALTORS® MLS. Information deemed reliable but not guaranteed. COPYRIGHT 2022 OF LAS VEGAS REALTORS® MLS. ALL RIGHTS RESERVED.
MLS Number: 2803733
Milton A. Valladares-Flores – (702) 788-6437 – miltonsellslv@gmail.com
Realty of America LLC – (833) 286-4965 – nv.broker@realtyofamerica.com