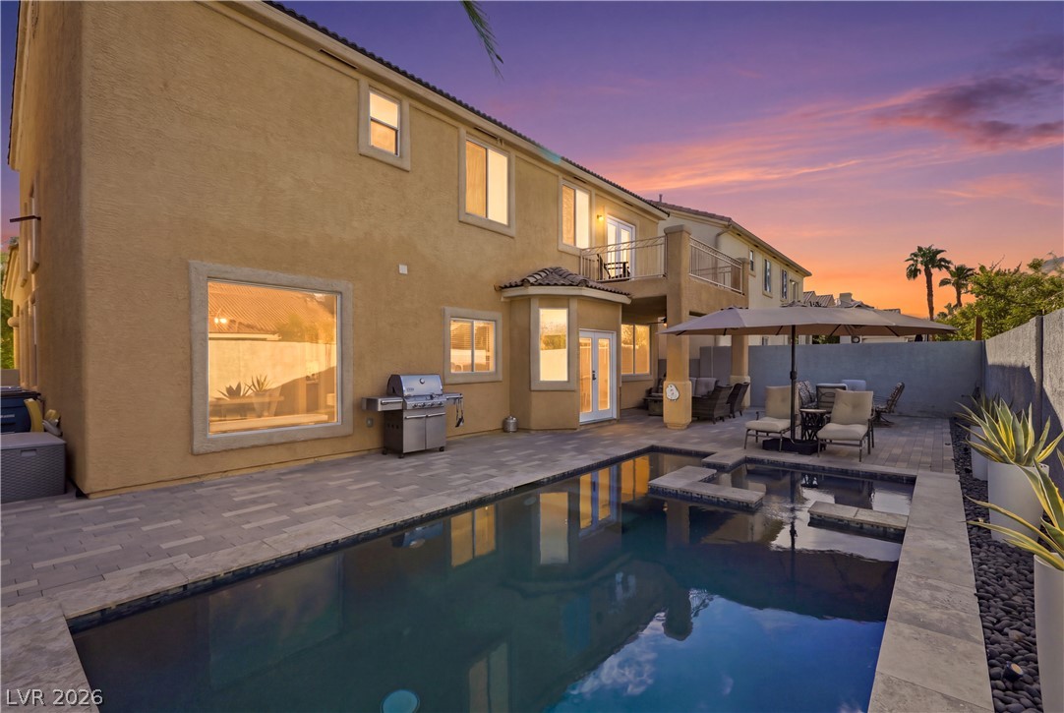
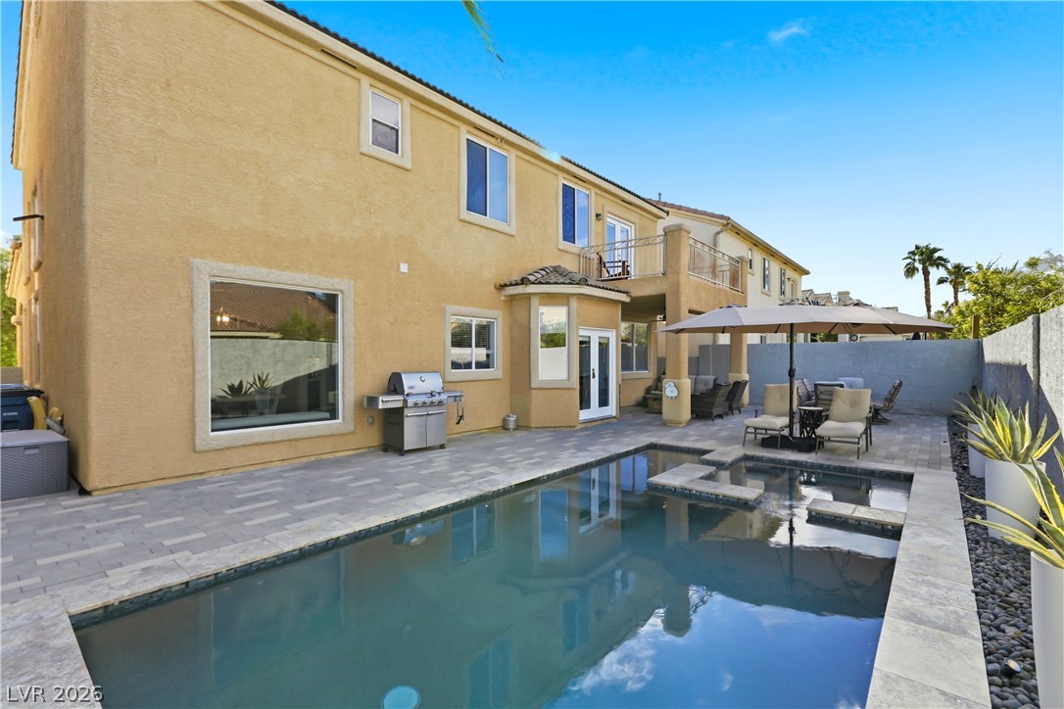
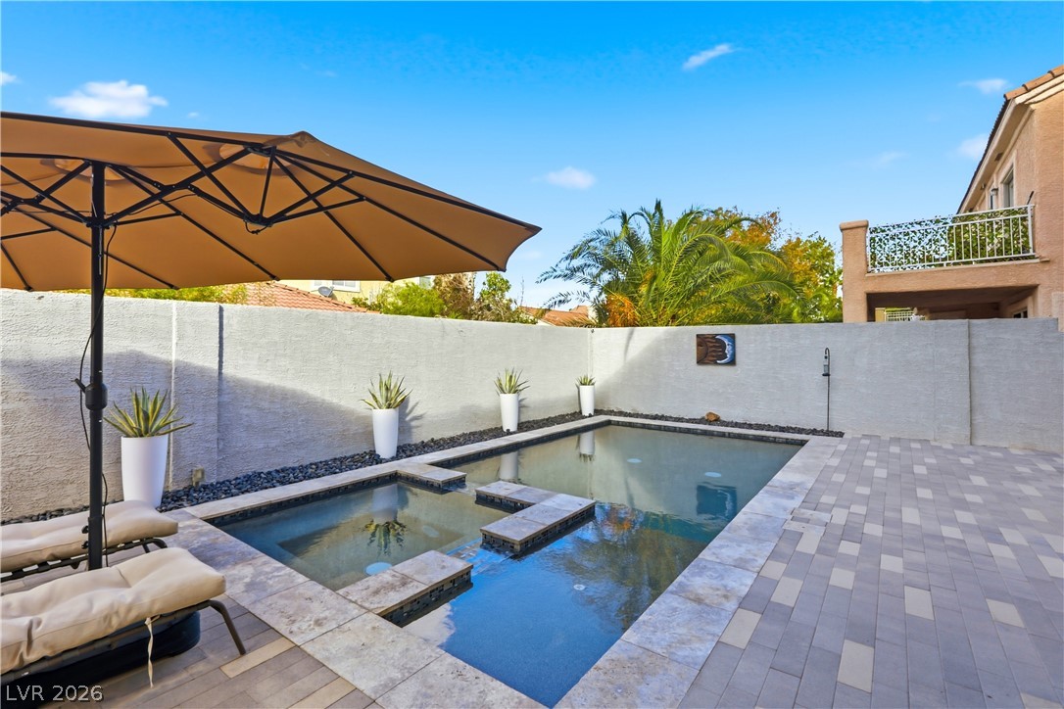
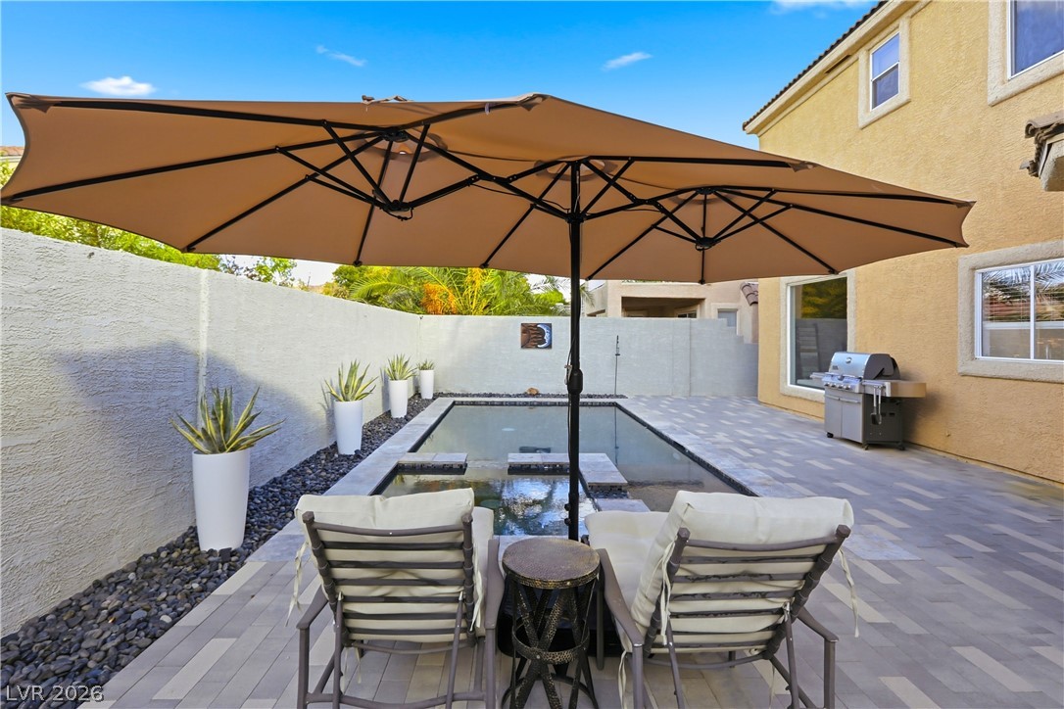
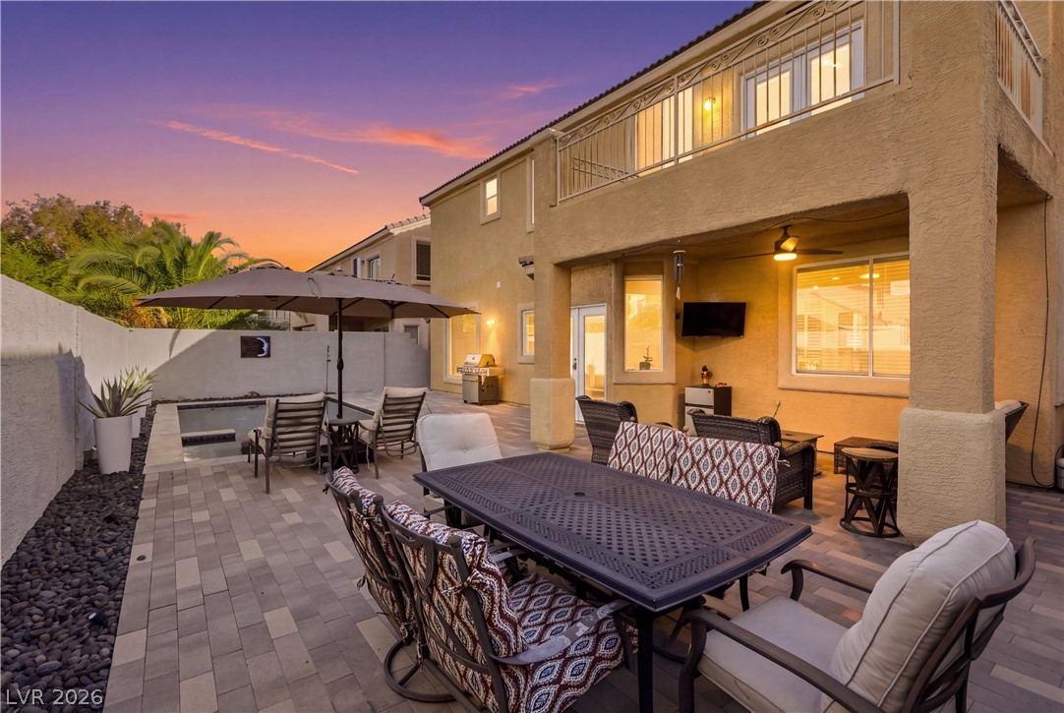
An inviting backyard pool and stone-paved patio sit alongside the stucco exterior under twilight skies.
An inviting backyard oasis showcases a sparkling pool alongside stone-paved lounging areas.
An inviting backyard oasis features a sparkling pool and a spacious paver patio.
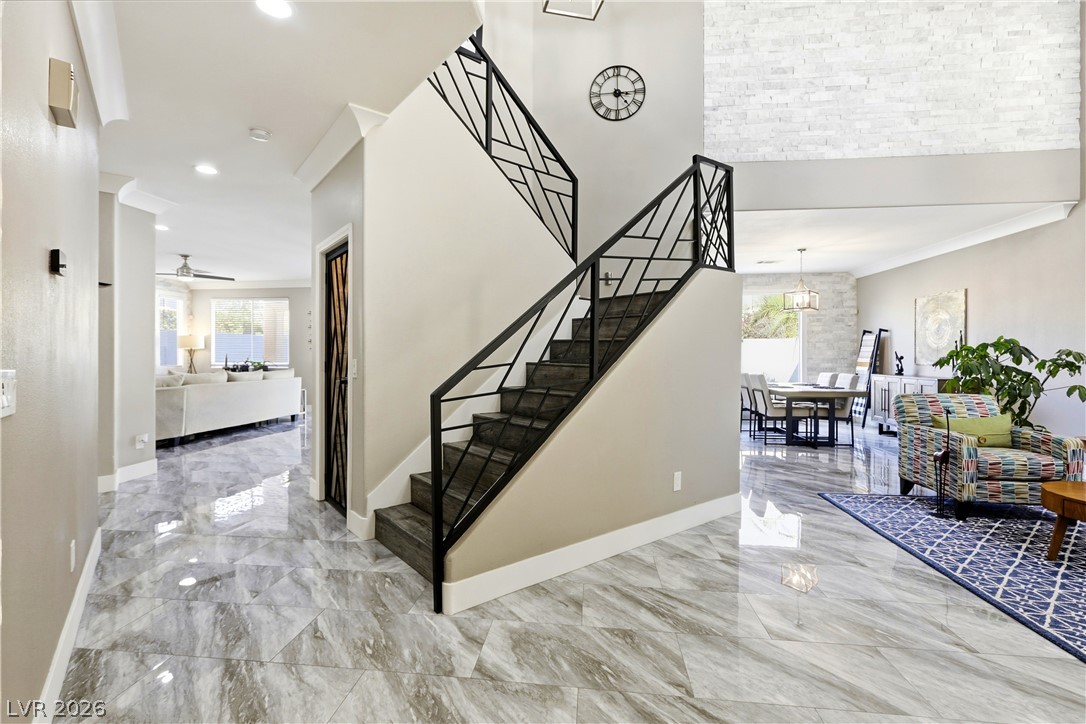
Polished tile floors and an architectural staircase anchor this light-filled entrance foyer.
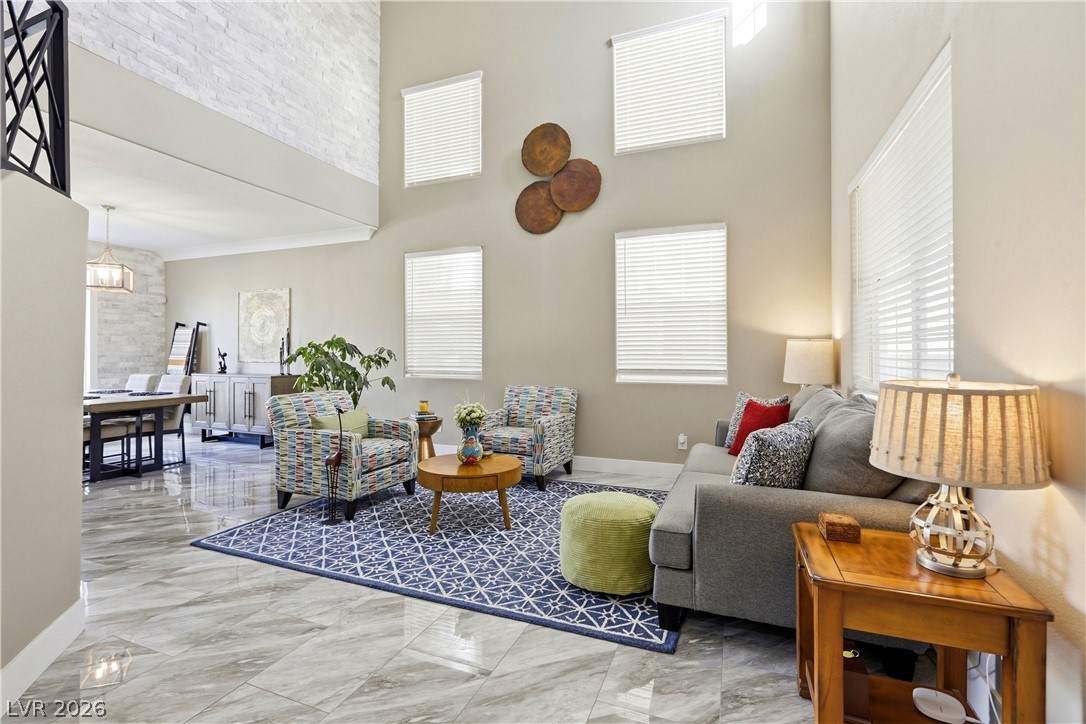
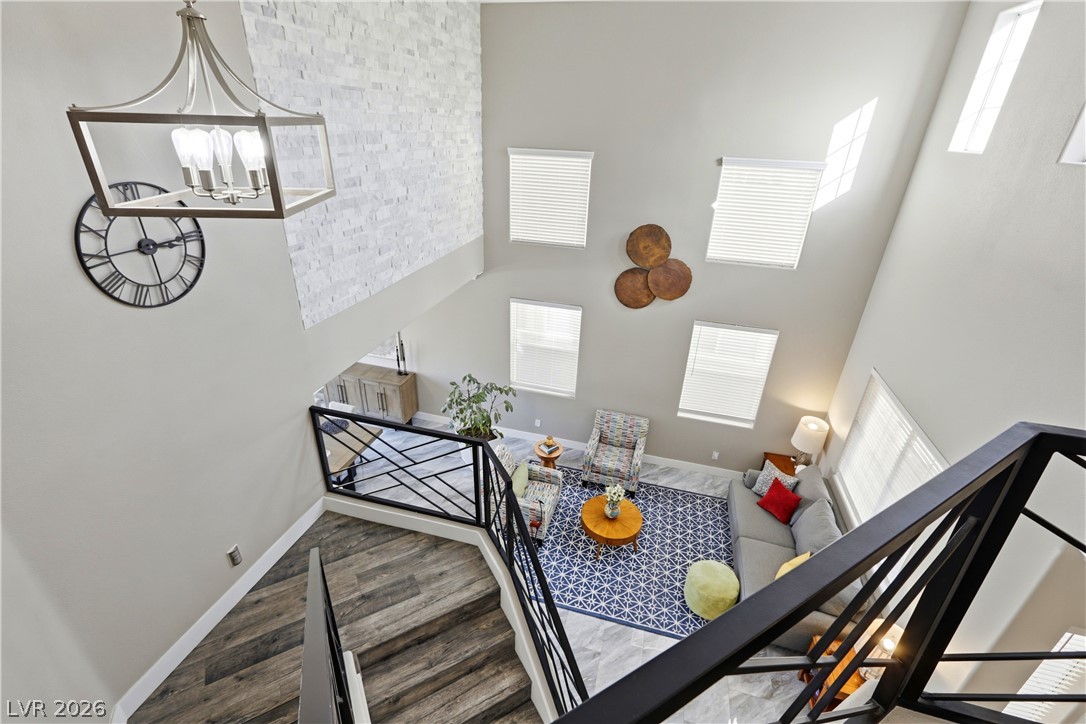
Double-height ceilings and polished tile floors define this airy living space filled with natural light.
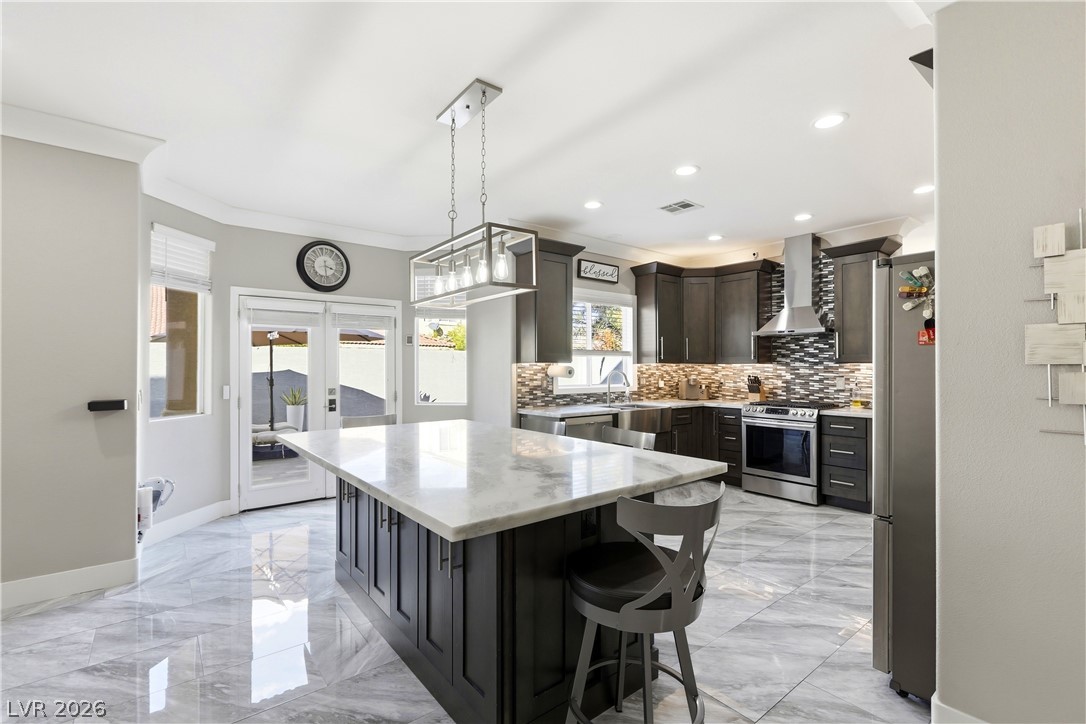
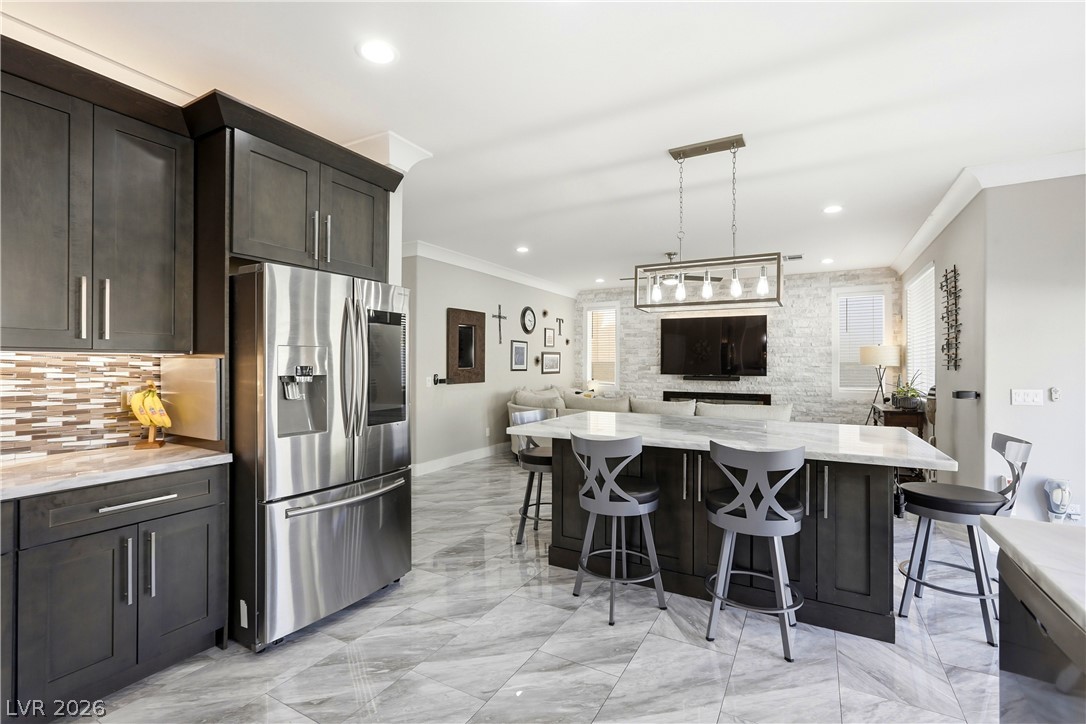
Gleaming stone tile flooring and a substantial center island anchor this open culinary space.
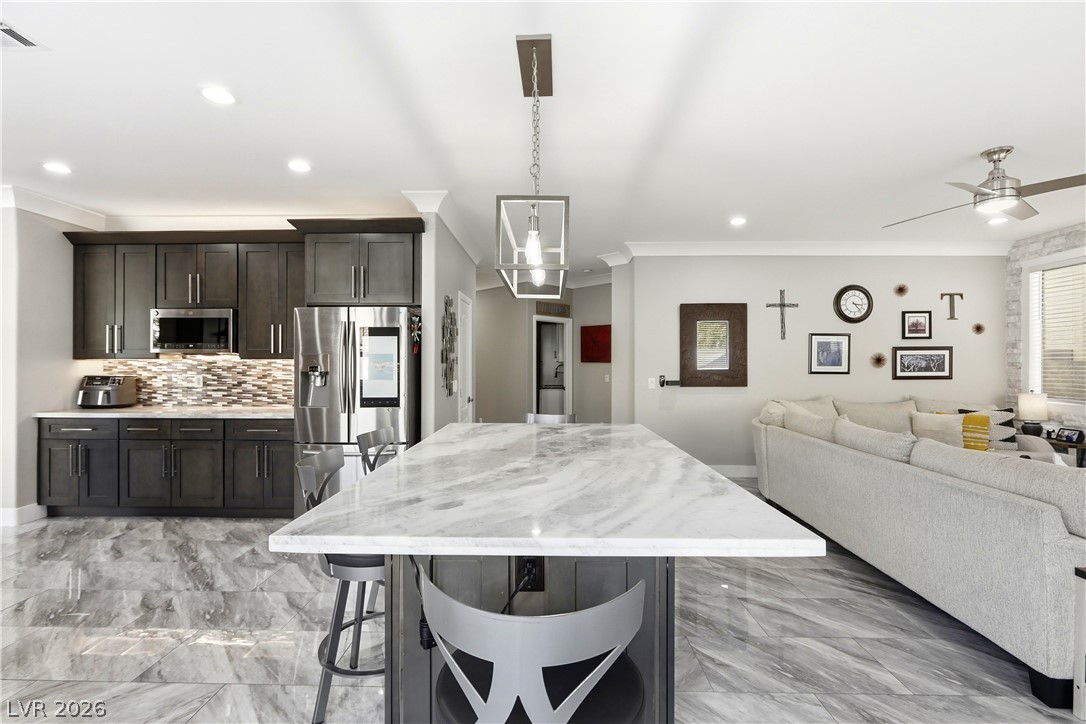
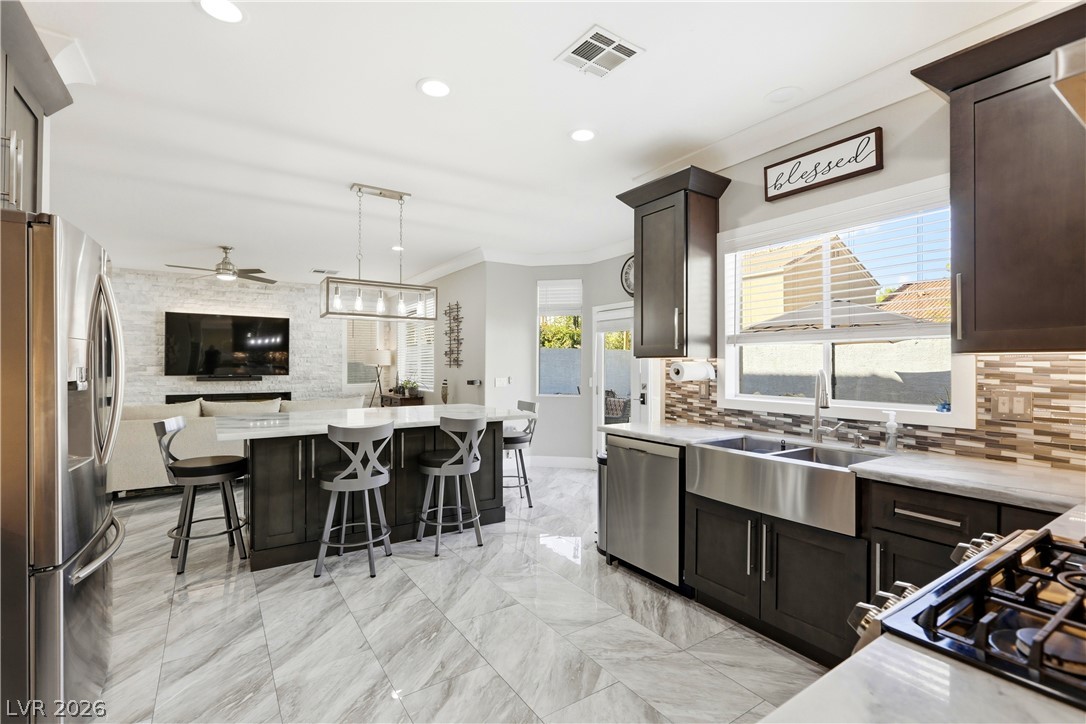
An open floorplan seamlessly connects the stone-island kitchen and airy living space over tile flooring.
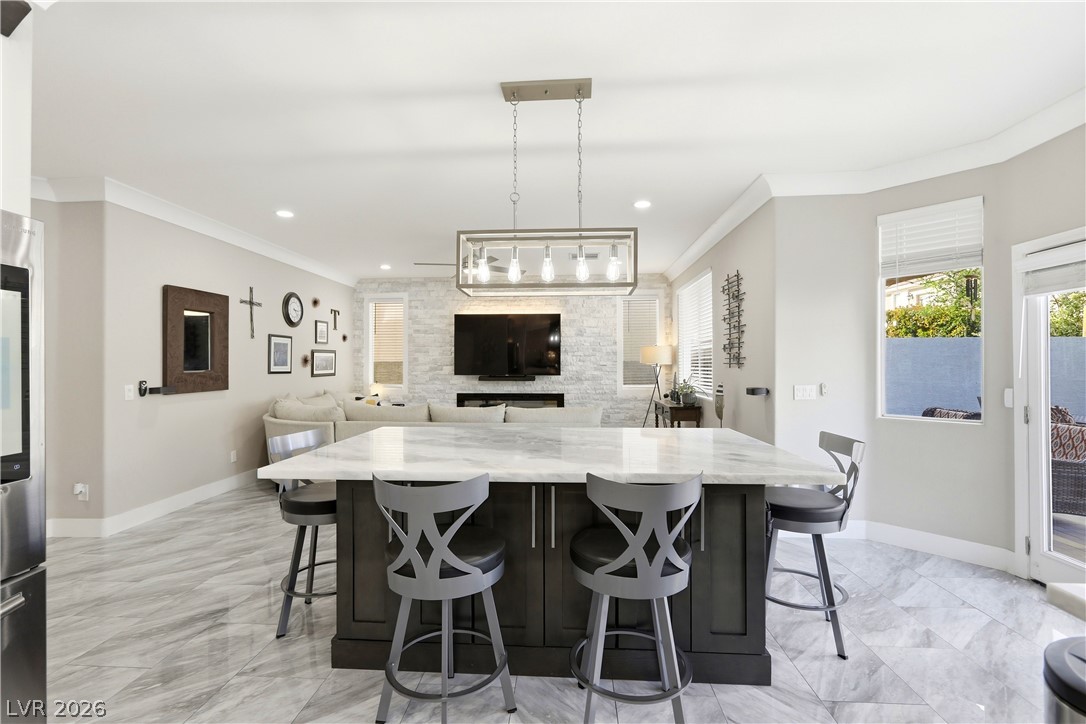
Polished tile floors and an expansive stone island anchor this open-concept layout.
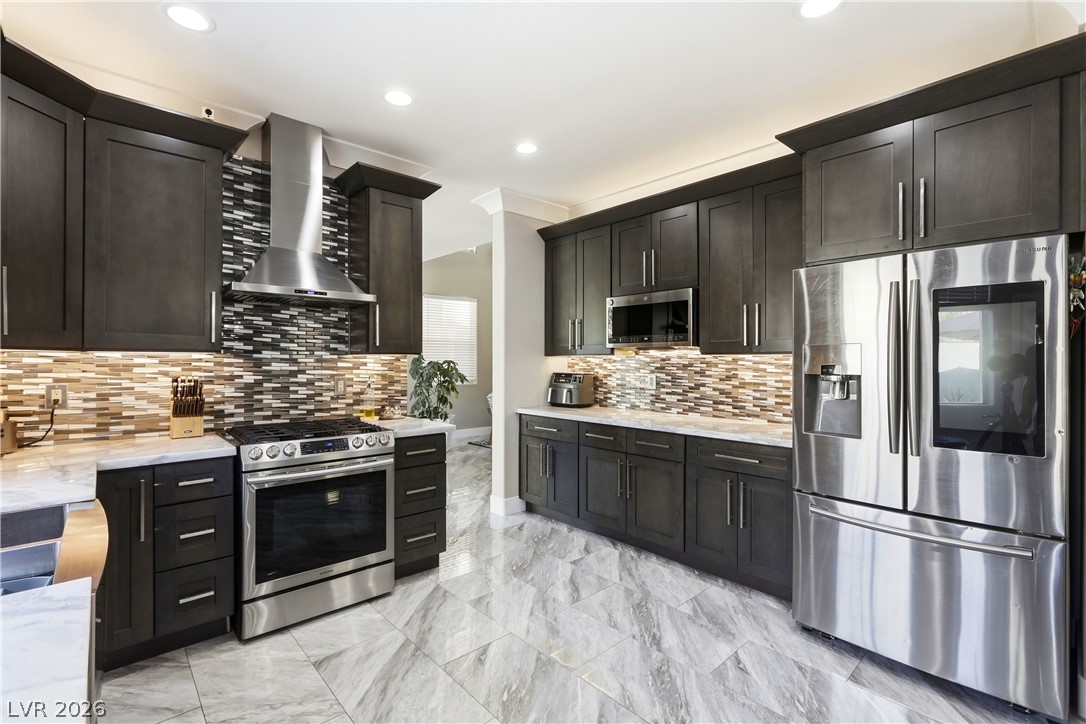
Rich dark cabinetry and stone-patterned tile flooring anchor this beautifully appointed kitchen design.
Gleaming polished tile floors flow throughout this open concept space with an oversized island.
Polished tile flooring and dark cabinetry define this modern kitchen opening to the main living area.
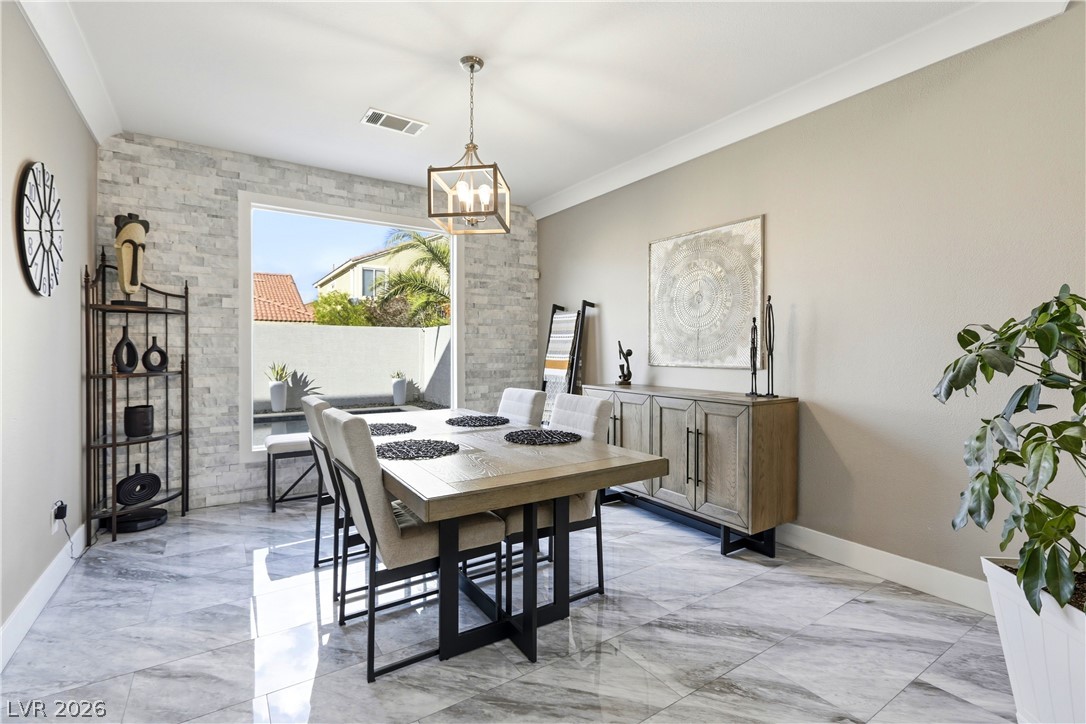
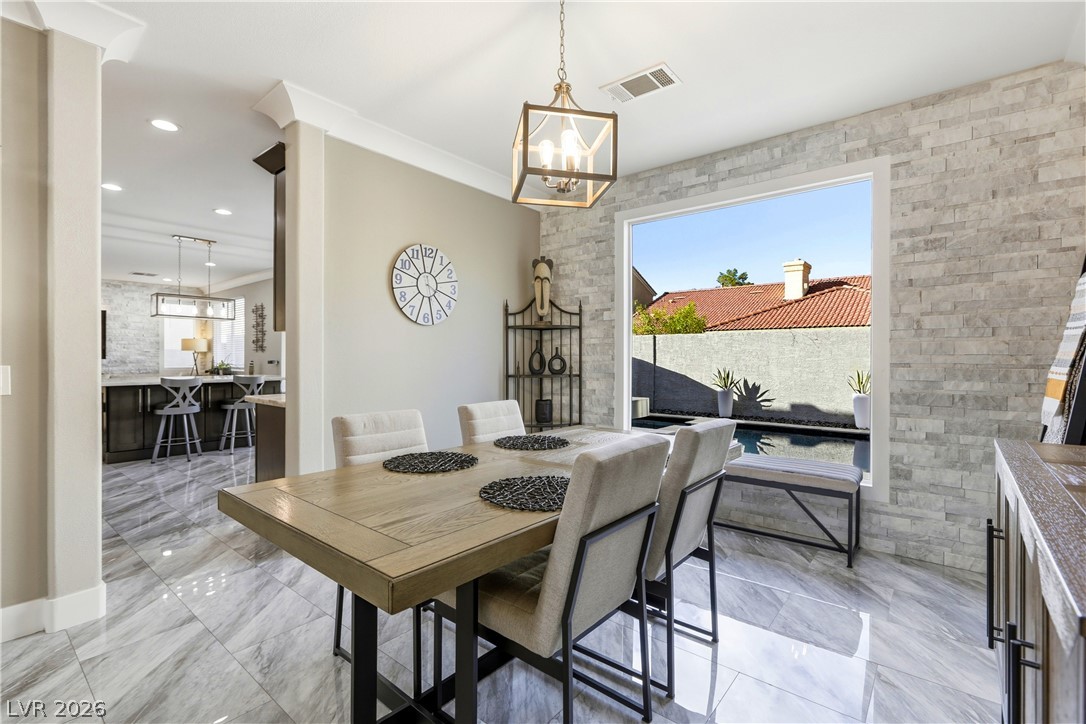
Gleaming stone tile floors and a textured accent wall define this elegant dining space.
Polished tile flooring and a stacked stone accent wall define this bright dining space.
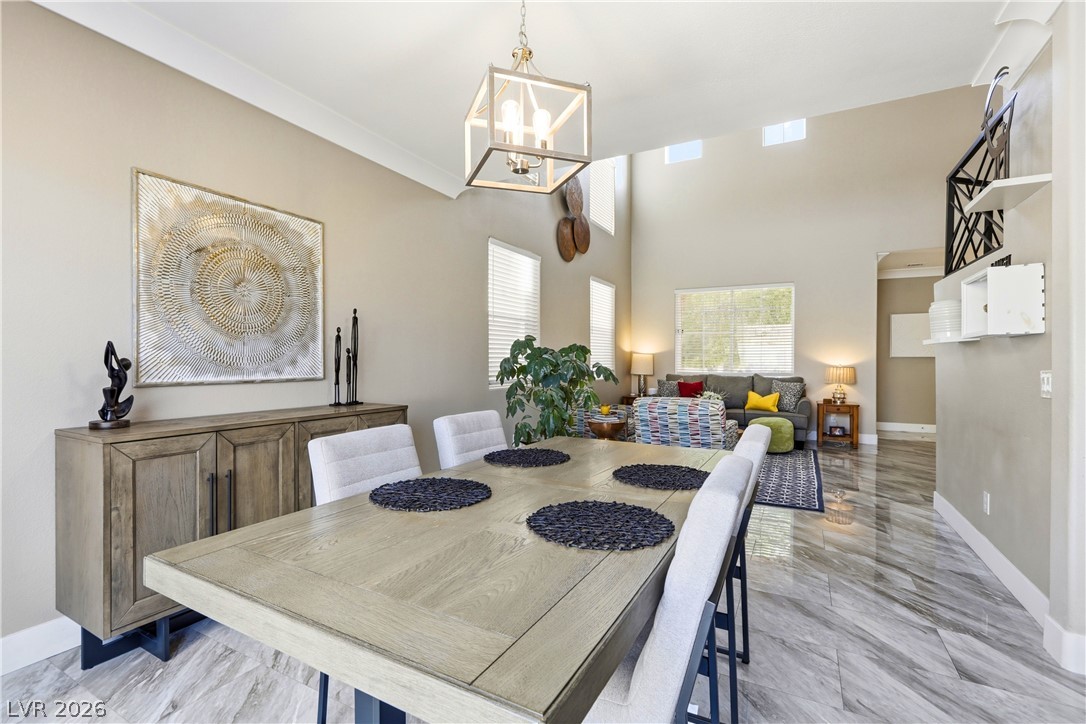
Gleaming tile floors and soaring ceilings elevate this welcoming open dining and living space.
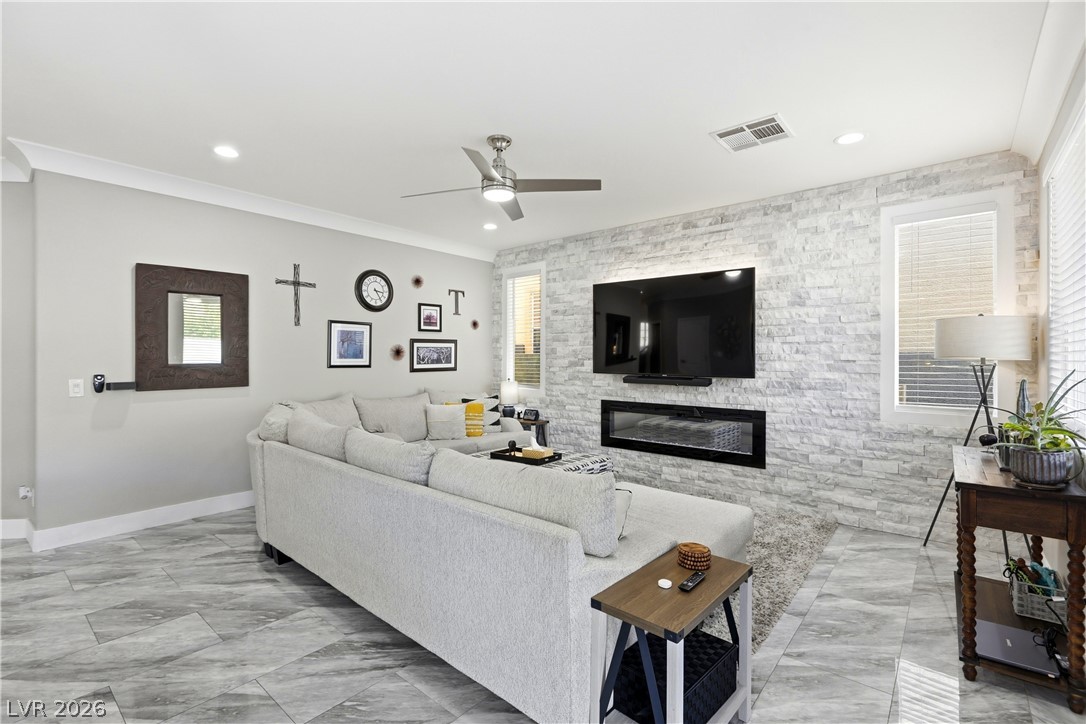
Polished tile flooring and a stacked stone fireplace wall anchor this inviting living space.
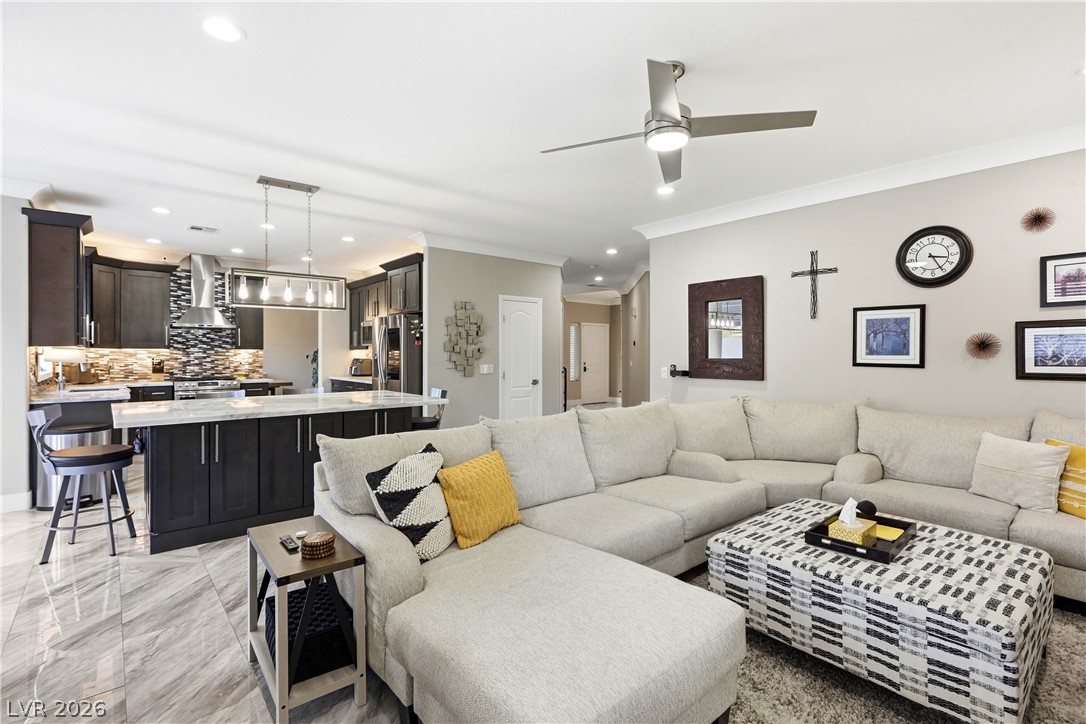
Polished tile flooring flows seamlessly through this open-concept layout connecting the kitchen and living space.
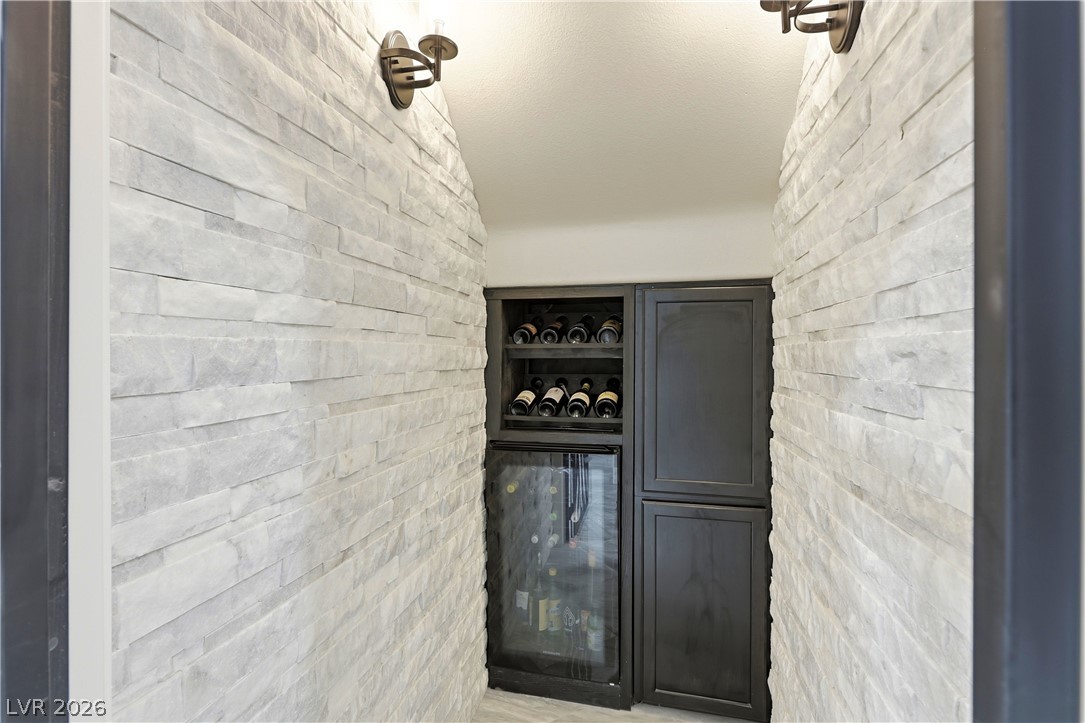
Textured stone walls lead to a custom wine storage area with built-in cabinetry.
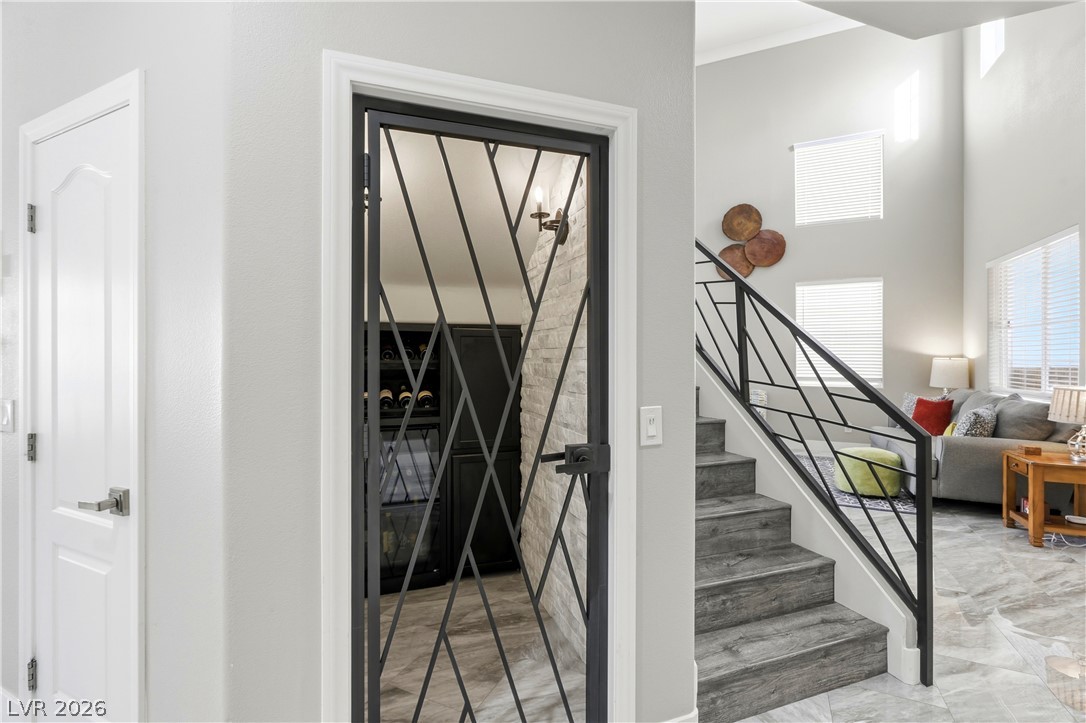
A dedicated home wine cellar rests beneath the stairs adjacent to the main living area.
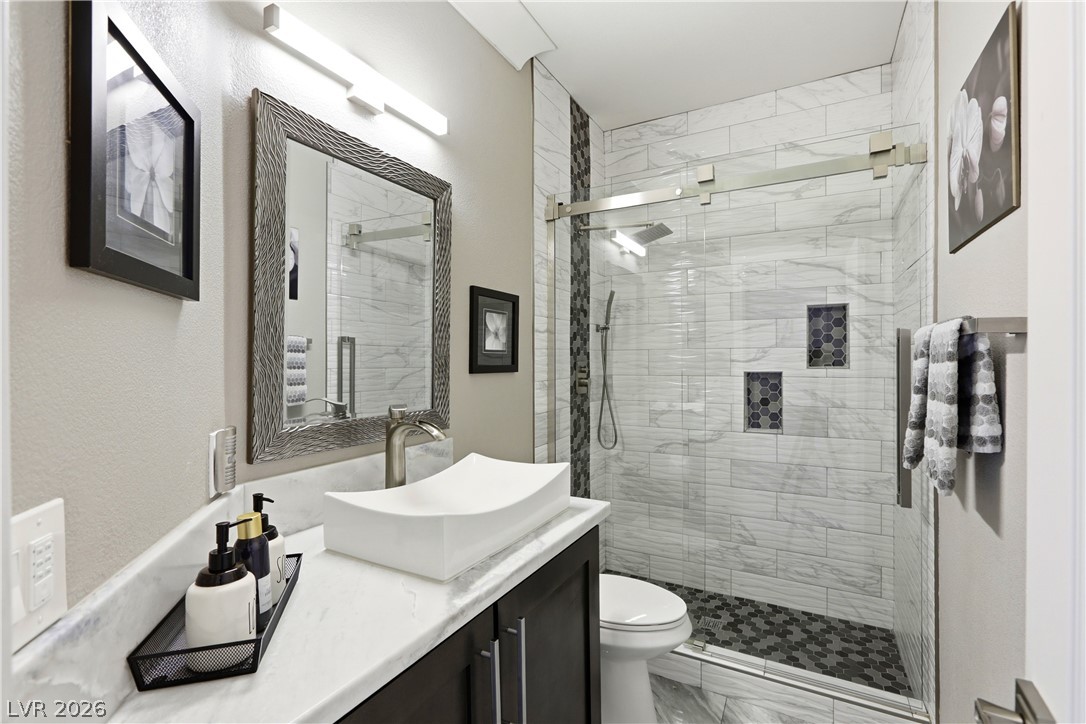
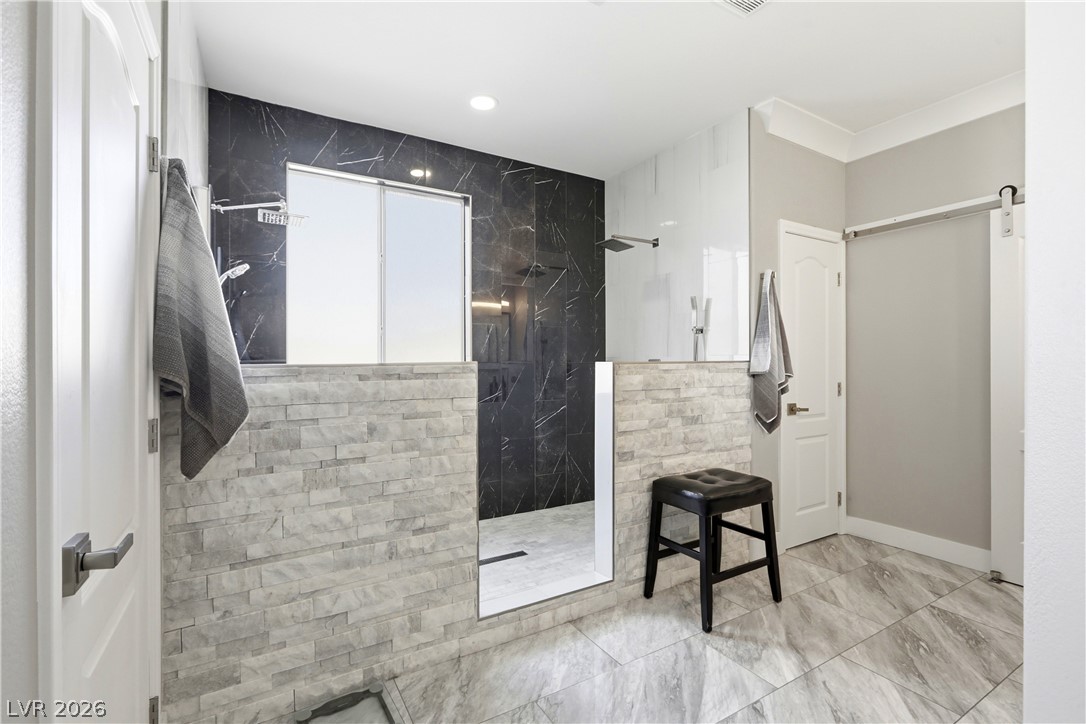
Modern finishes define this bathroom, highlighted by a stone-look tiled walk-in shower.
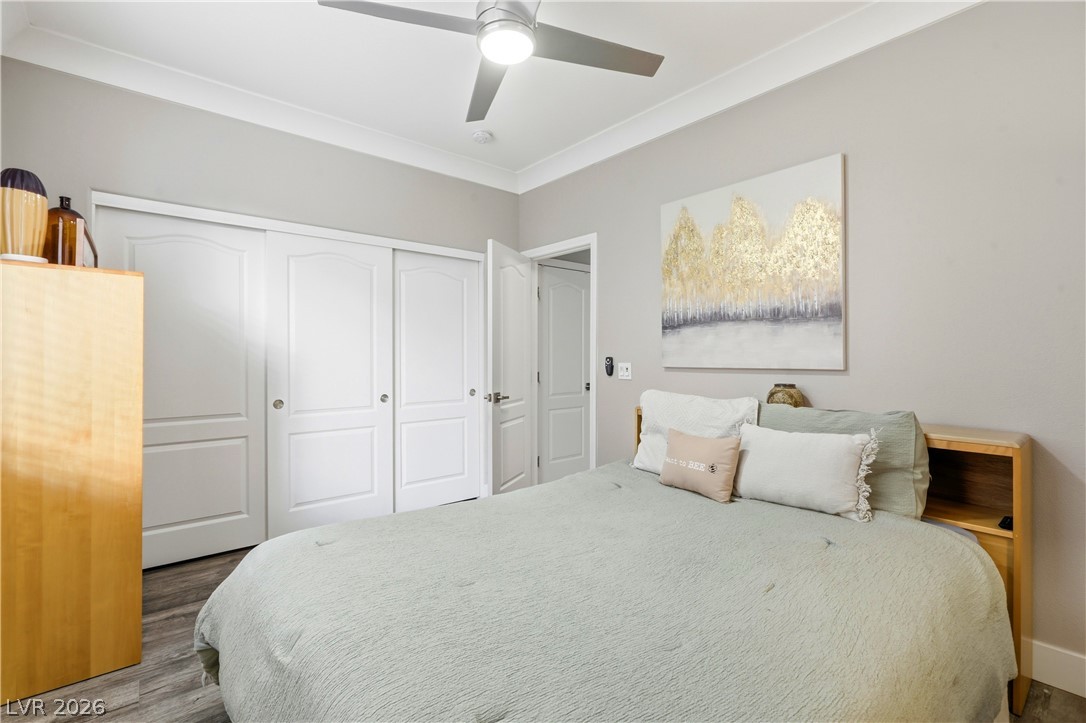
Downstairs bedroom. Plentiful closet space and durable wood-look flooring anchor this tranquil retreat.
Dramatic high ceilings and a striking stone fireplace wall frame this light-filled living area.
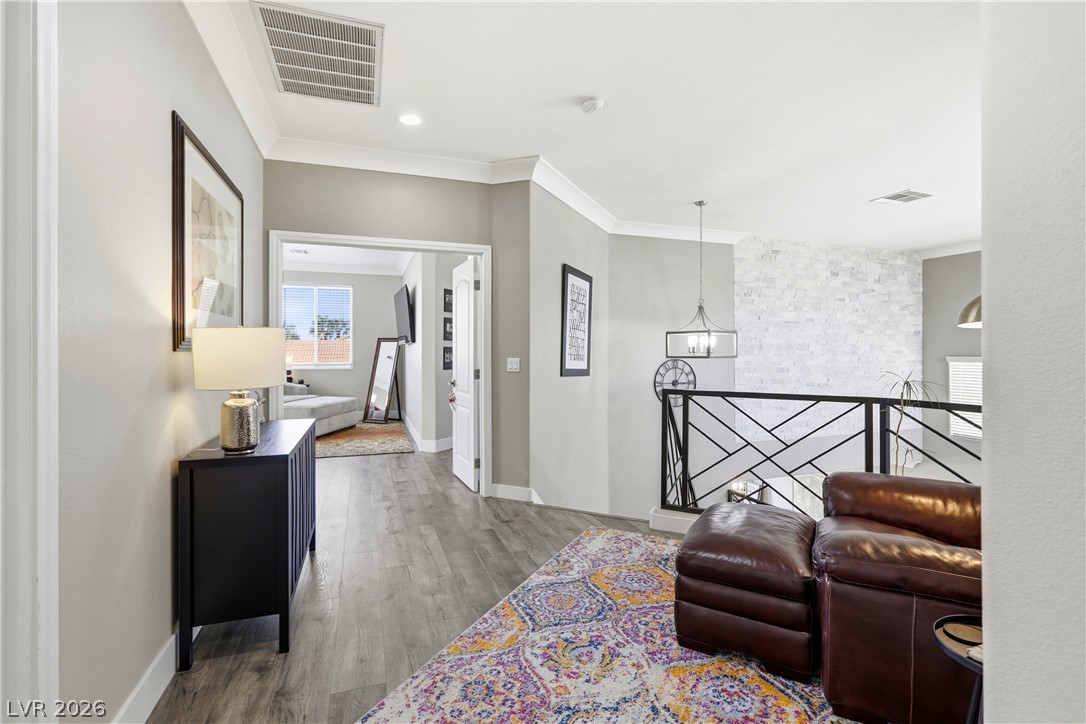
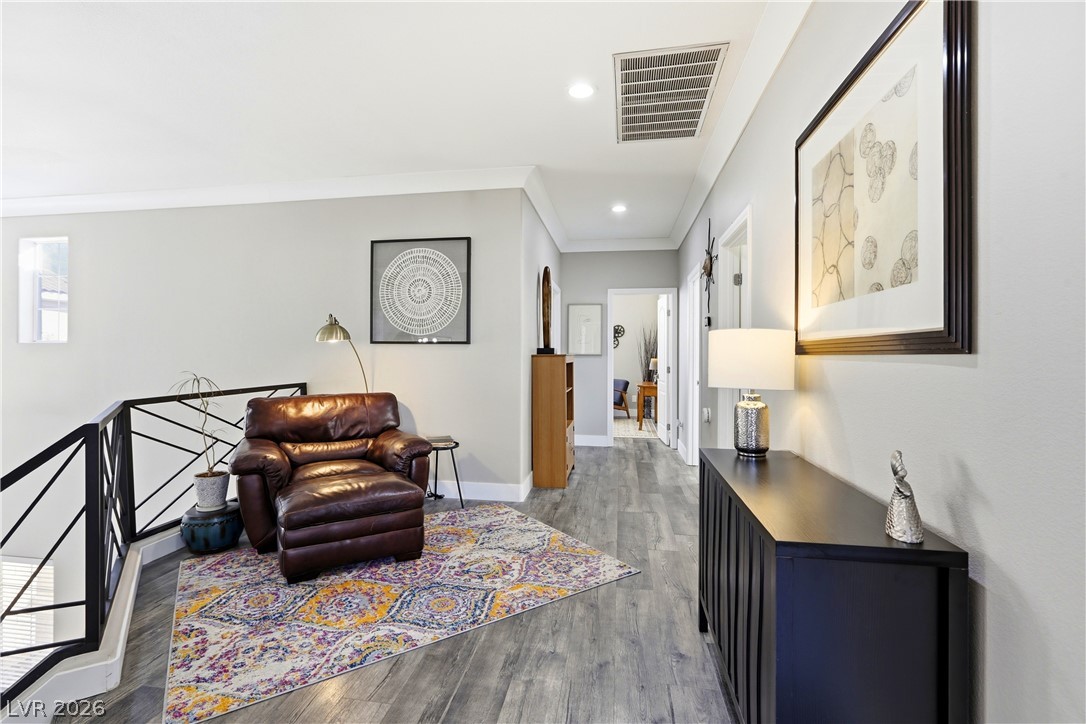
Crisp crown molding and durable wood-look flooring enhance this inviting upper-level landing space.
Crisp crown molding and smooth plank flooring frame a versatile upper-level landing and hallway.
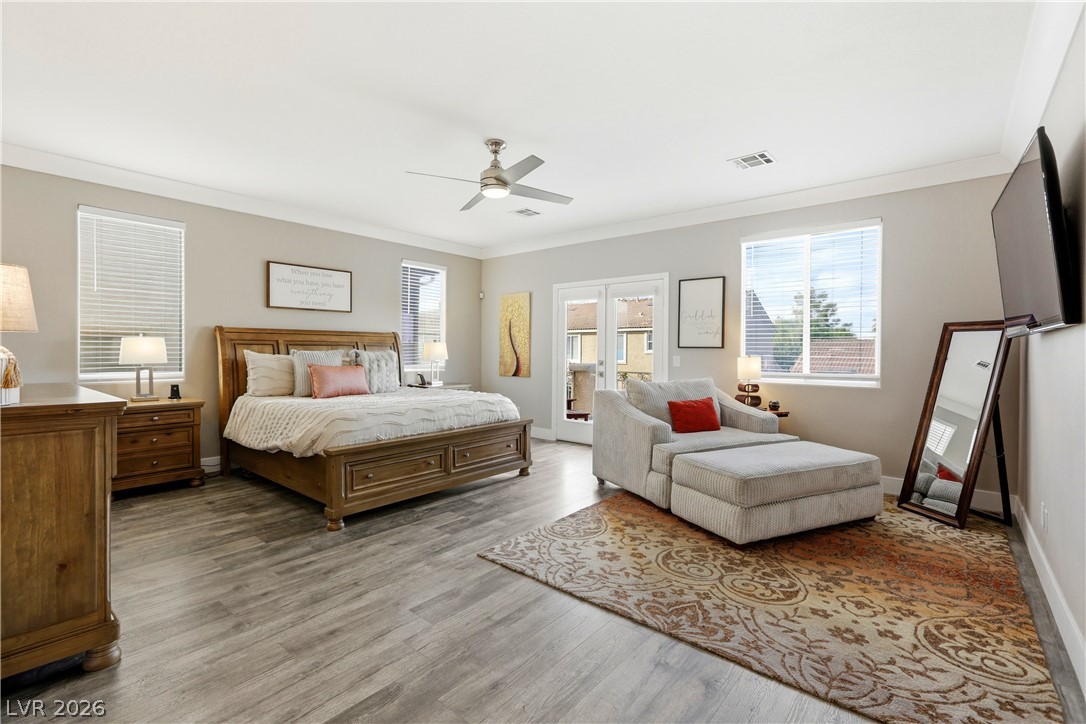
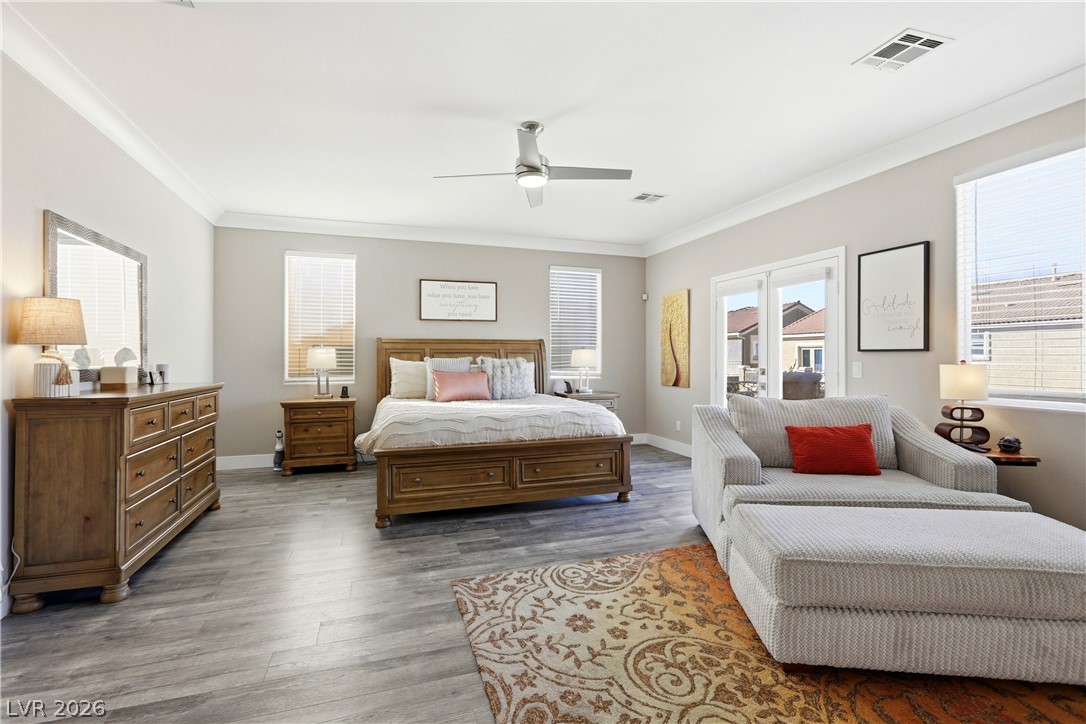
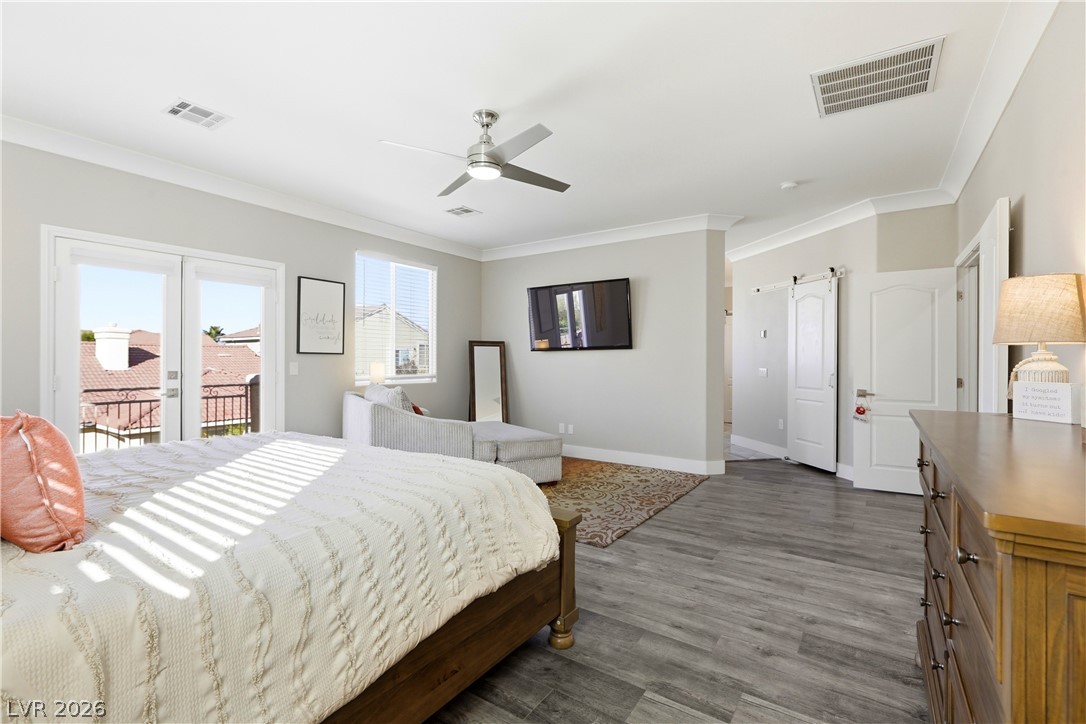
Hardwood floors and classic crown molding elevate this spacious main retreat with outdoor access.
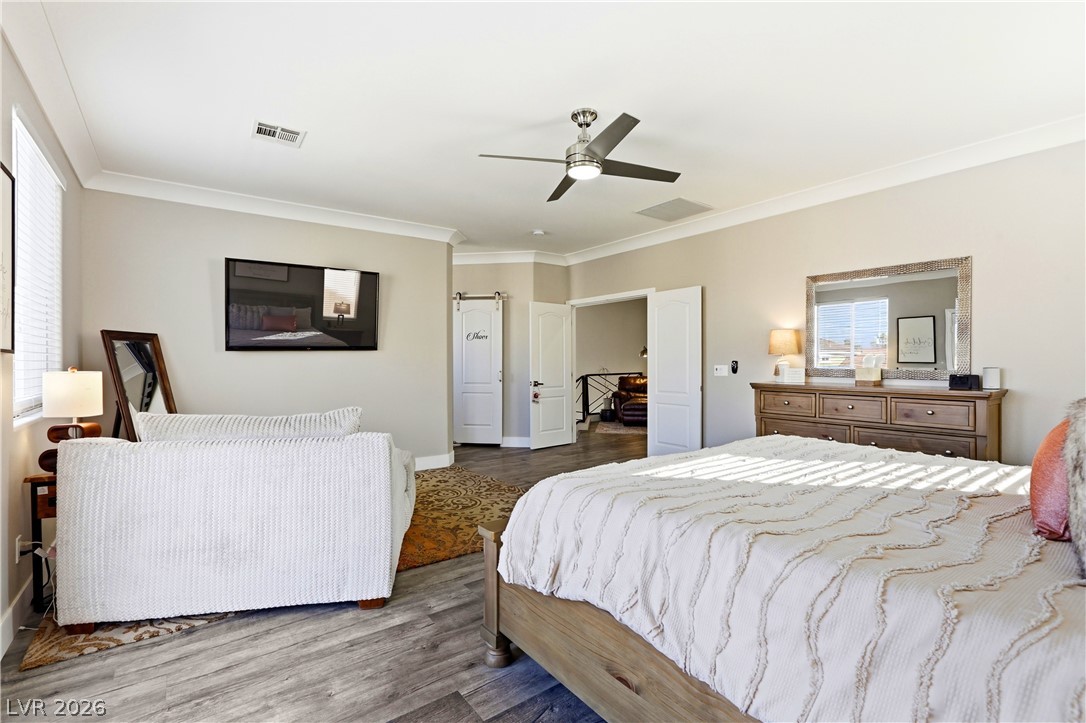
Crown molding and wood-look flooring enhance this spacious bedroom complete with glass patio doors.
Double glass doors open to a private balcony from this spacious modern bedroom.
Elegant crown molding and durable wood-look flooring enhance this light-filled principal suite.
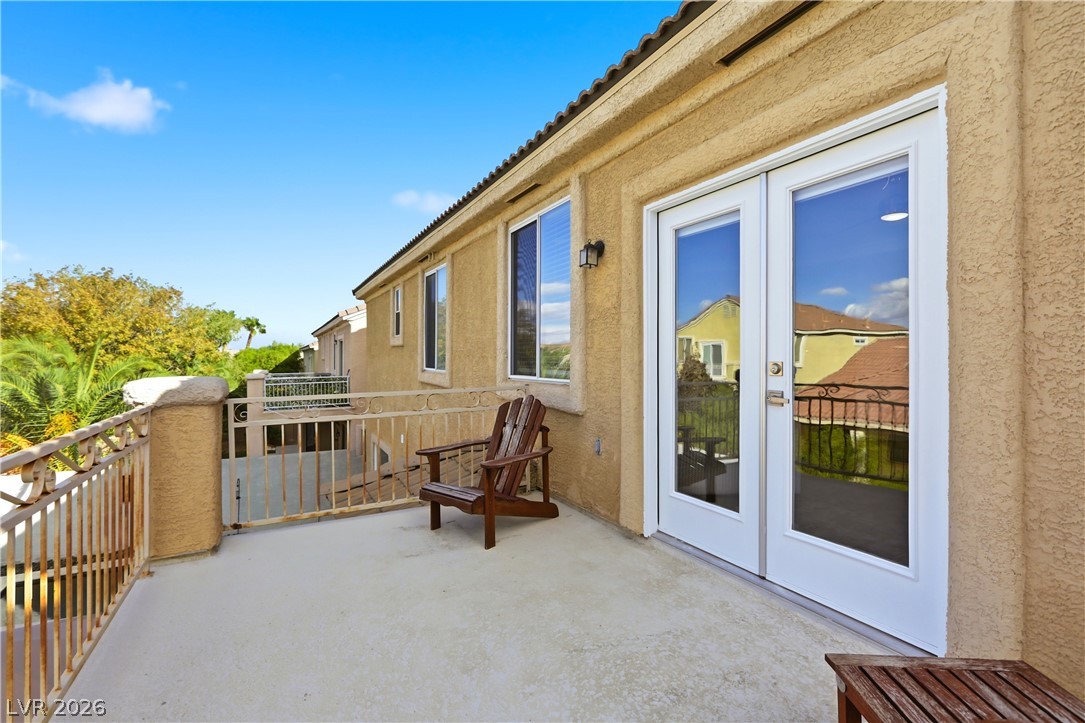
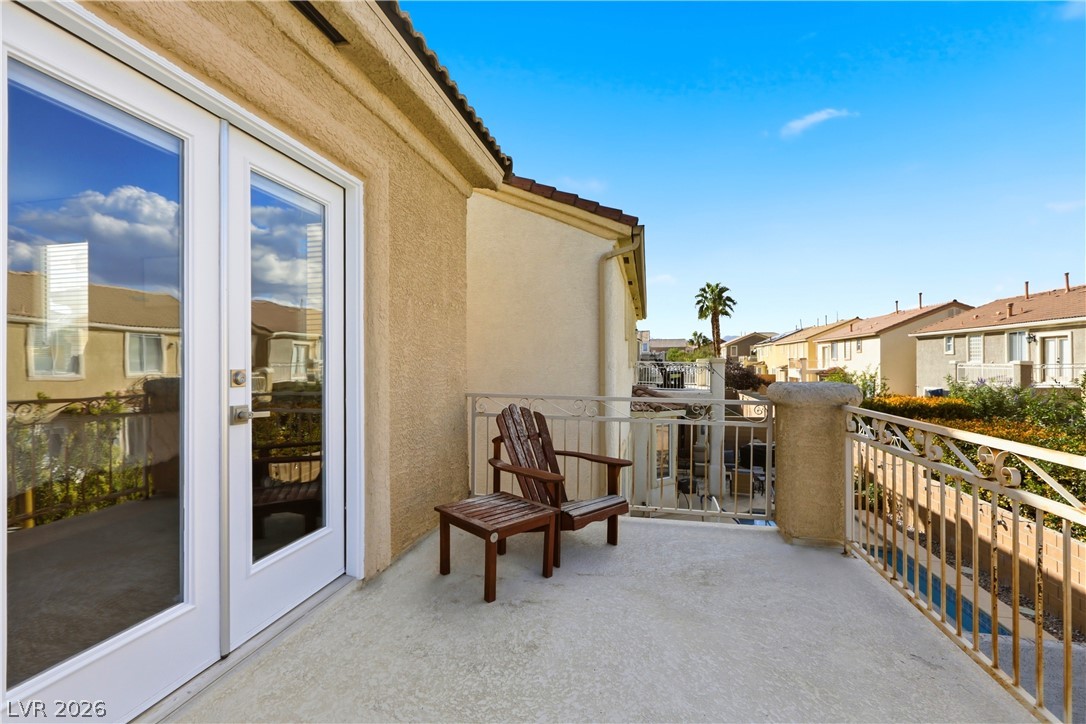
An elevated terrace features wrought-iron railings and classic French doors leading inside.
Double glass doors open to a private concrete balcony with decorative metal railings.
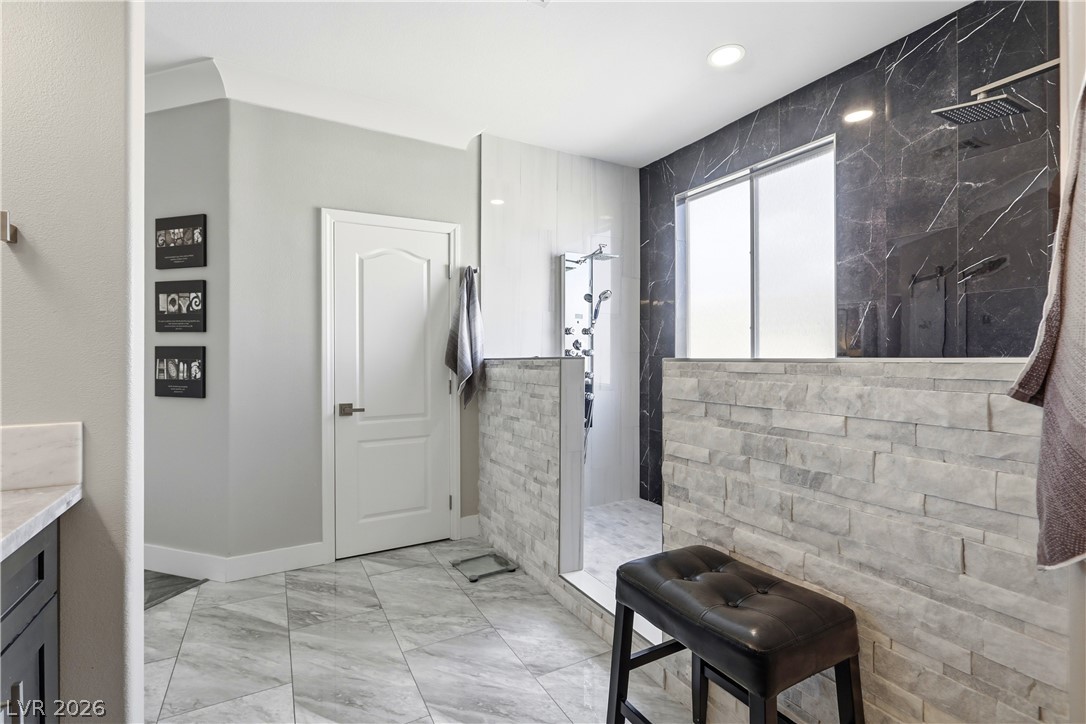
Elegant tile details and a modern walk-in shower define this contemporary bathroom space.
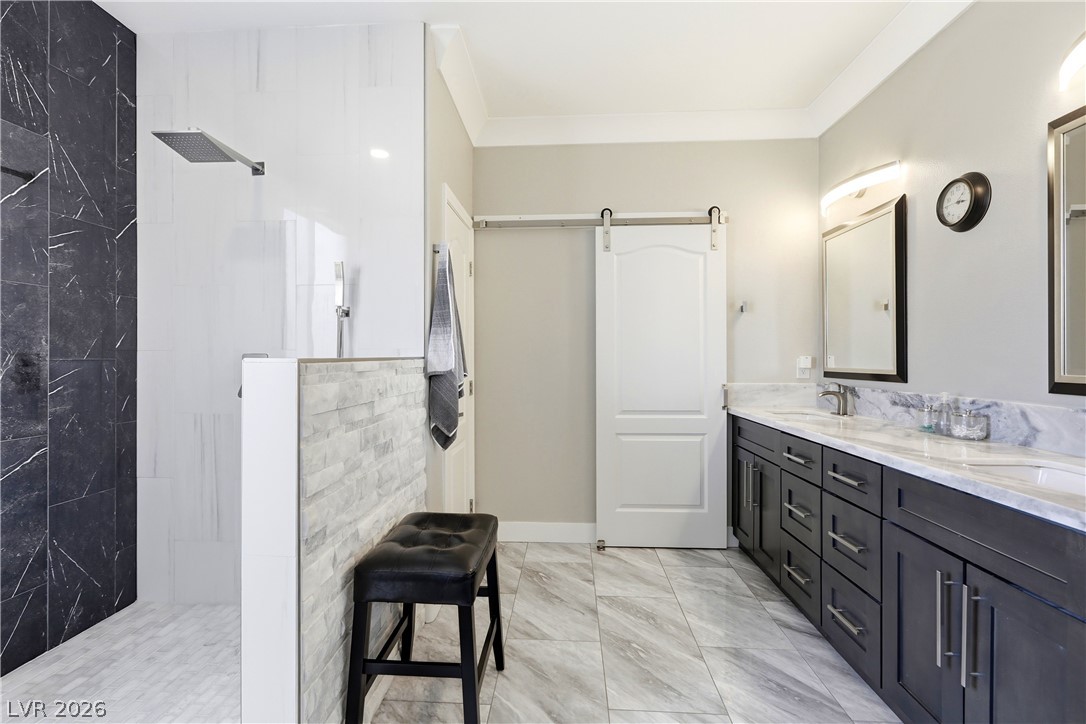
Elegant tile floors and a dual vanity with stone counters define this modern bathroom.
Polished tile flooring and textured stone walls define this modern bathroom space.
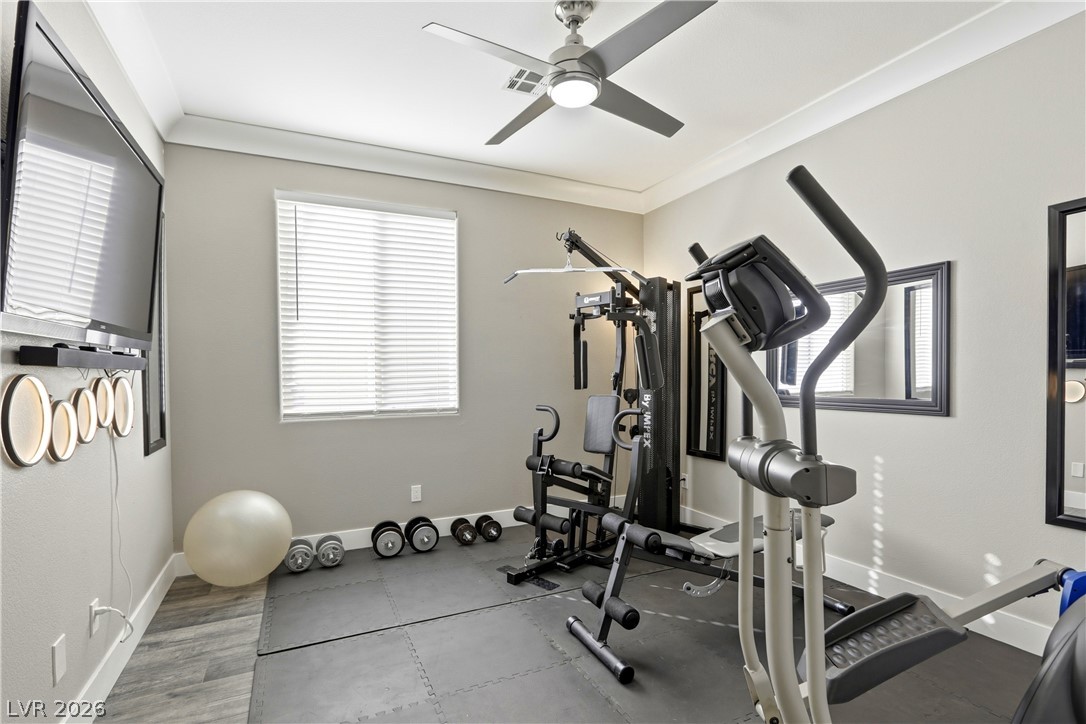
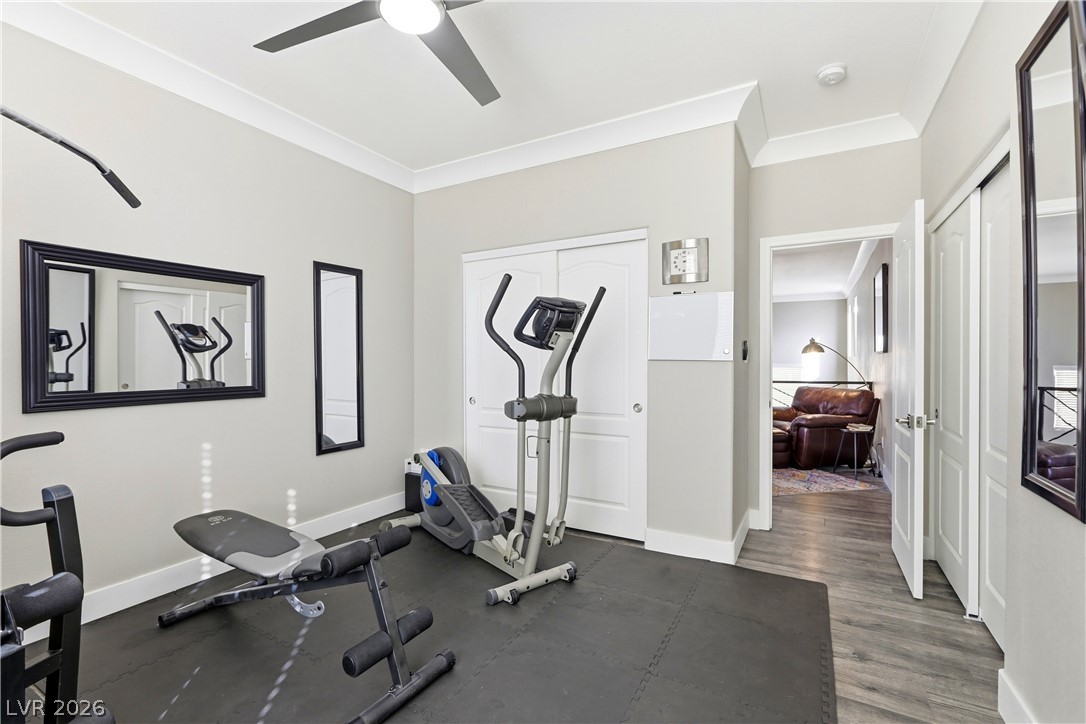
An airy home gym features classic crown molding, recessed lighting, and durable wood-look flooring.
Elegant crown molding and modern recessed lighting enhance this versatile home gym space.
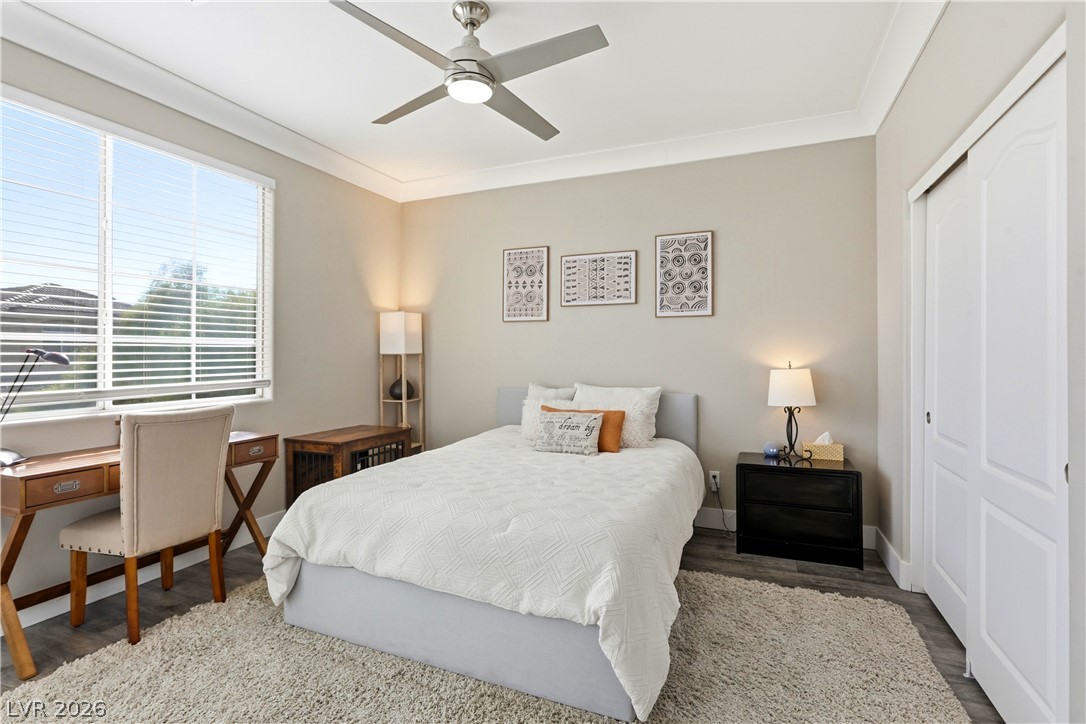
Plentiful natural light fills a welcoming bedroom featuring classic crown molding and wood-look flooring.
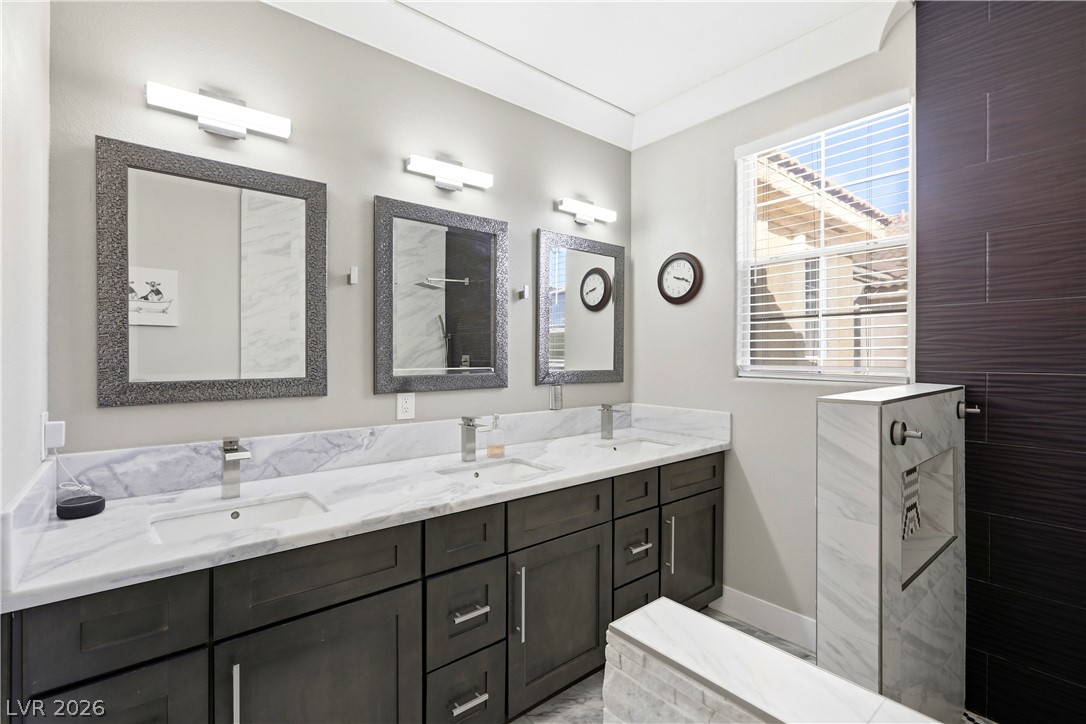
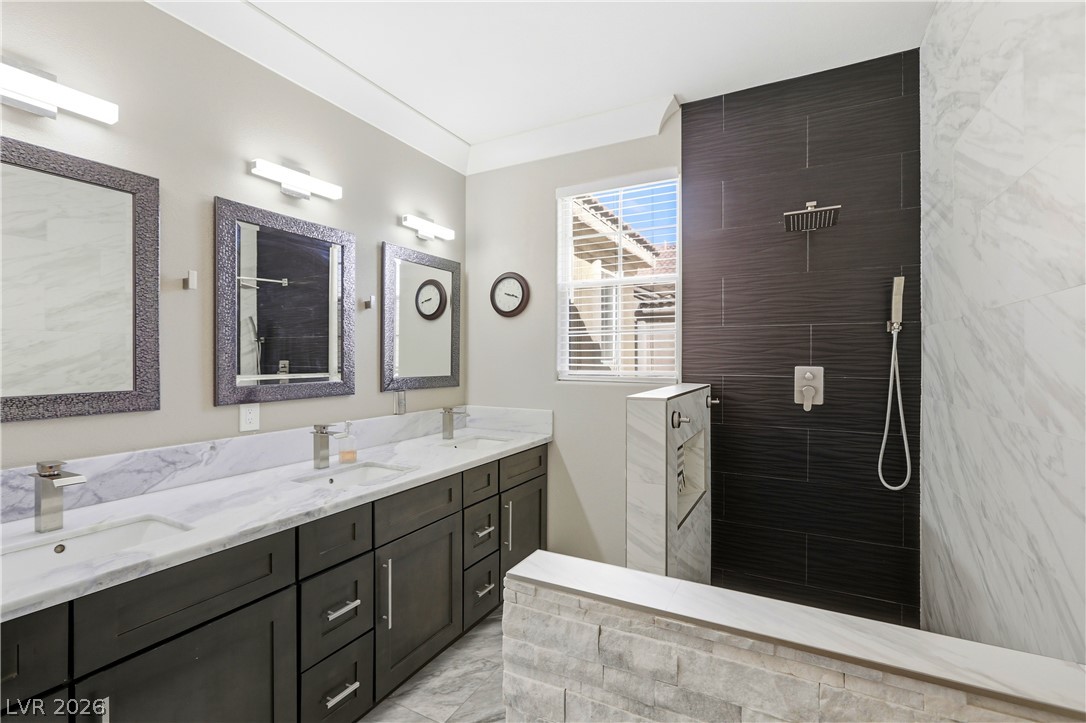
Gleaming marble counters and elegant dark cabinetry elevate this refined primary bathroom retreat.
Clean lines and a walk-in shower define this contemporary primary bath oasis.
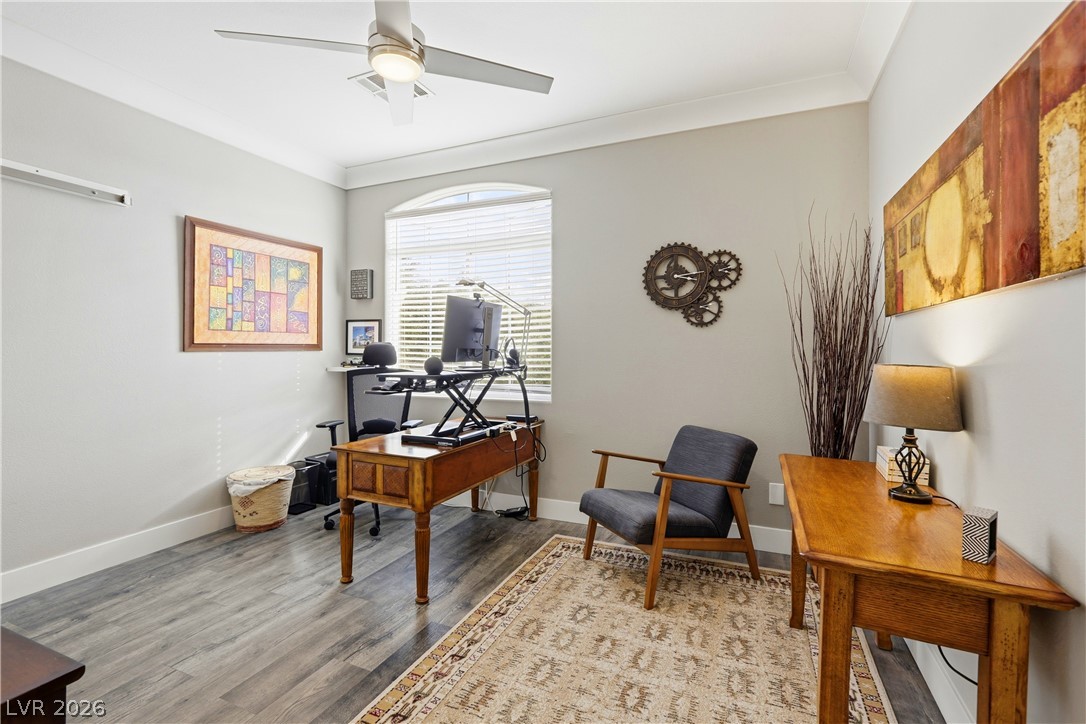
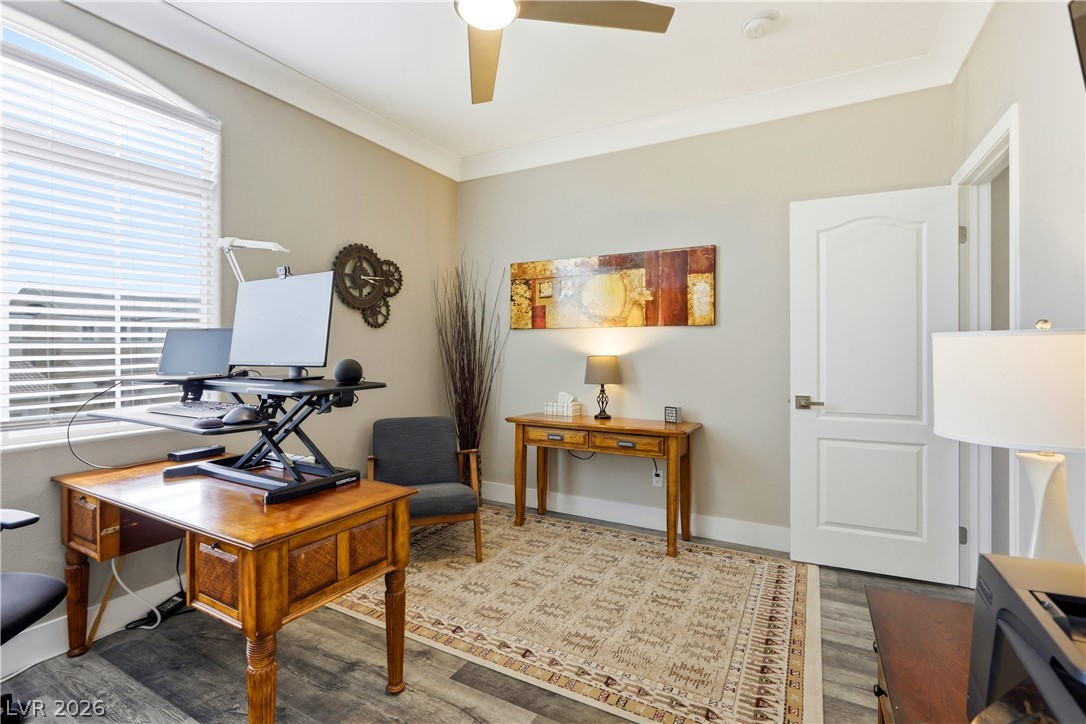
A spacious home workspace is highlighted by wood-look flooring and crown molding.
Crown molding and wood-look flooring enhance this light-filled home office with a classic arched window.
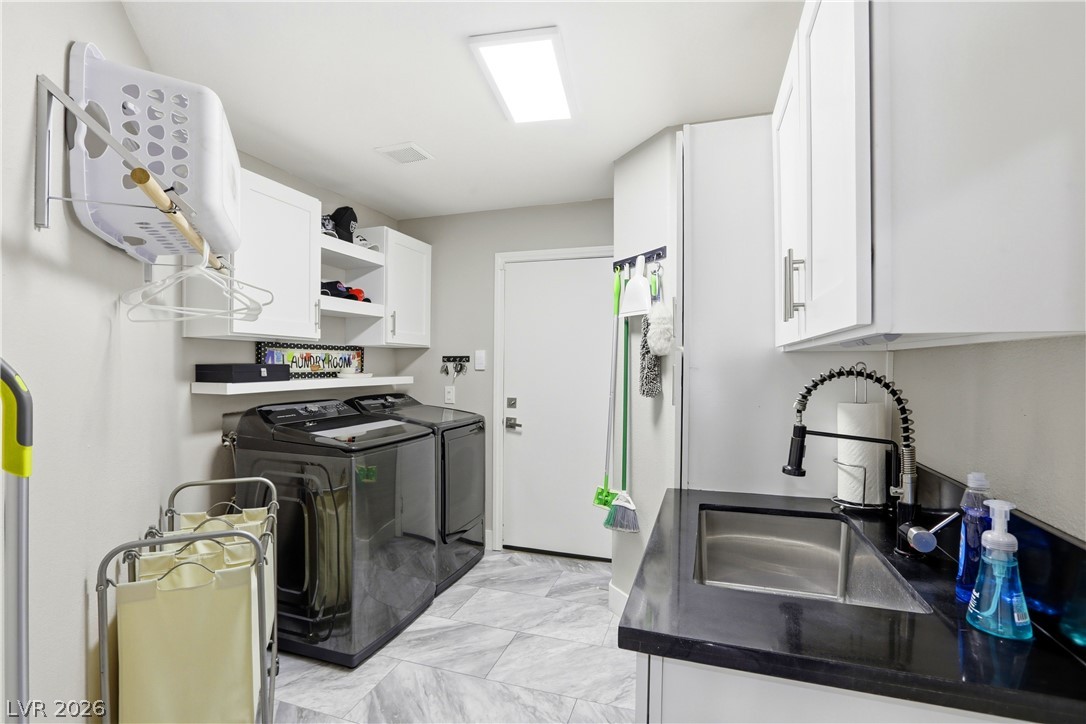
An organized laundry room features tile flooring, built-in cabinetry, and a convenient utility sink.
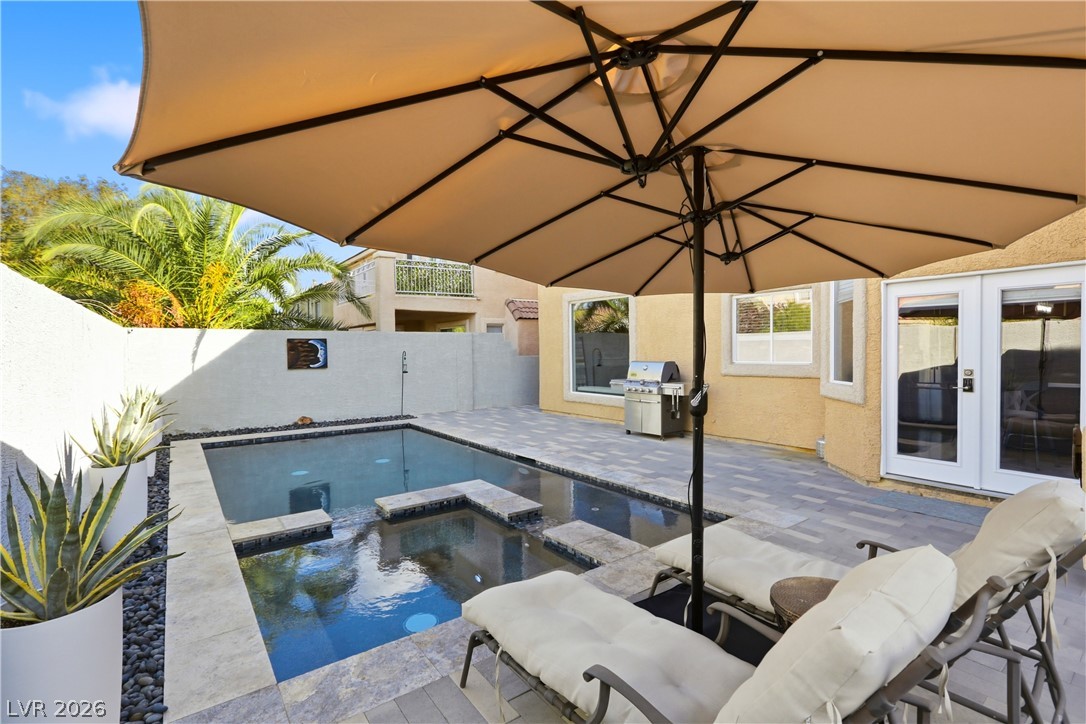
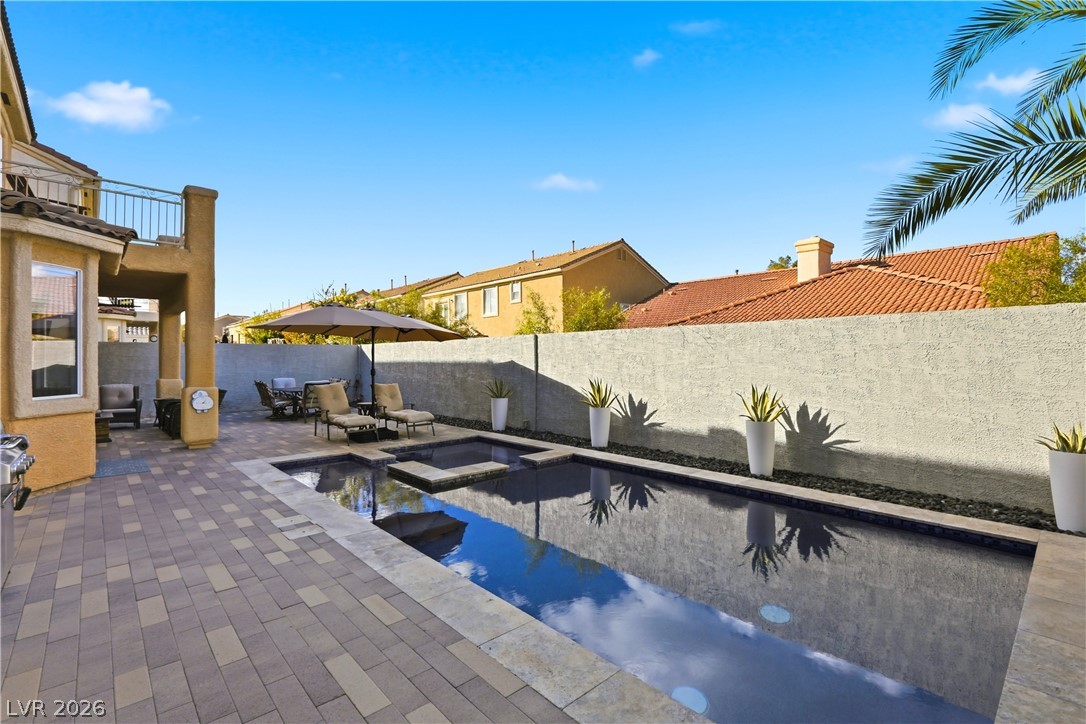
An inviting backyard oasis features a clean-lined pool adjacent to the paved patio area.
An inviting backyard pool and integrated spa are framed by a clean paved patio.
An inviting backyard oasis features a modern in-ground pool surrounded by clean paver decking.
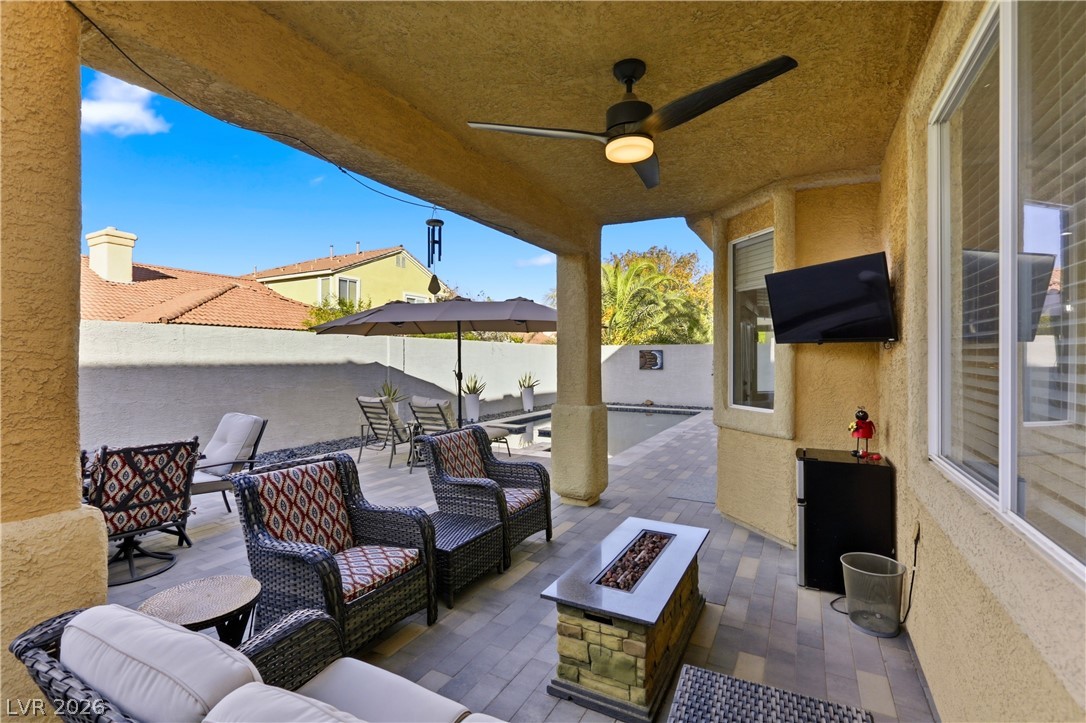
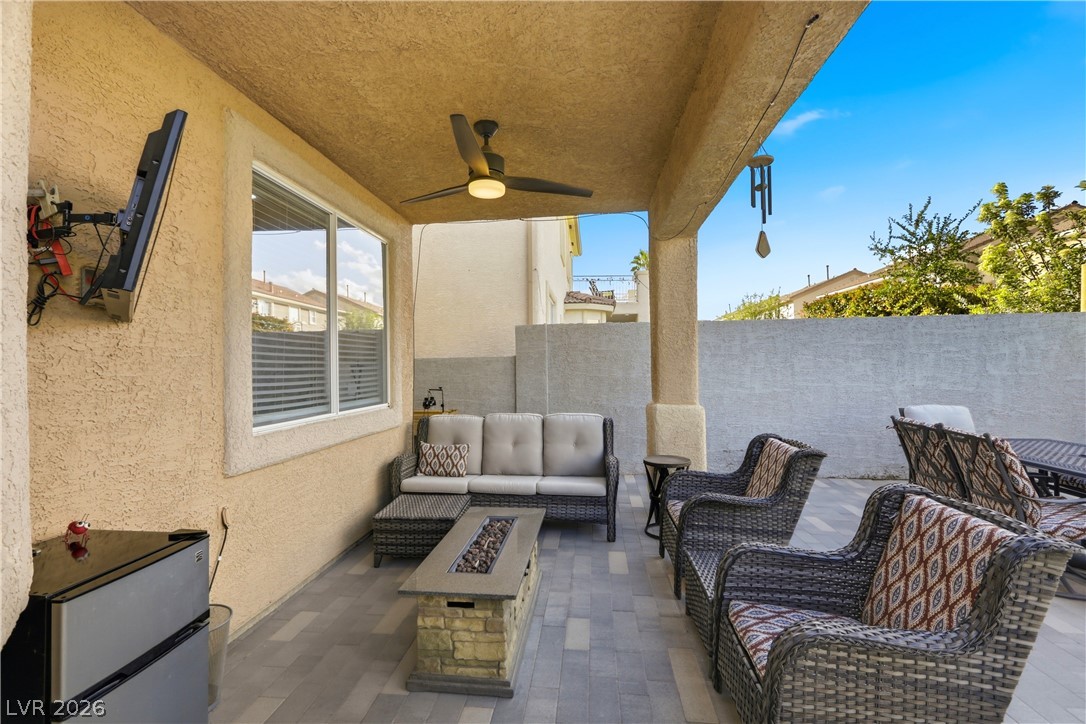
Inviting paved terrace integrates seamless indoor-outdoor living beneath a covered patio and upper balcony.
A covered patio with tiled flooring overlooks a private backyard pool area.
A sheltered back porch opens onto a paved terrace surrounded by privacy fencing.
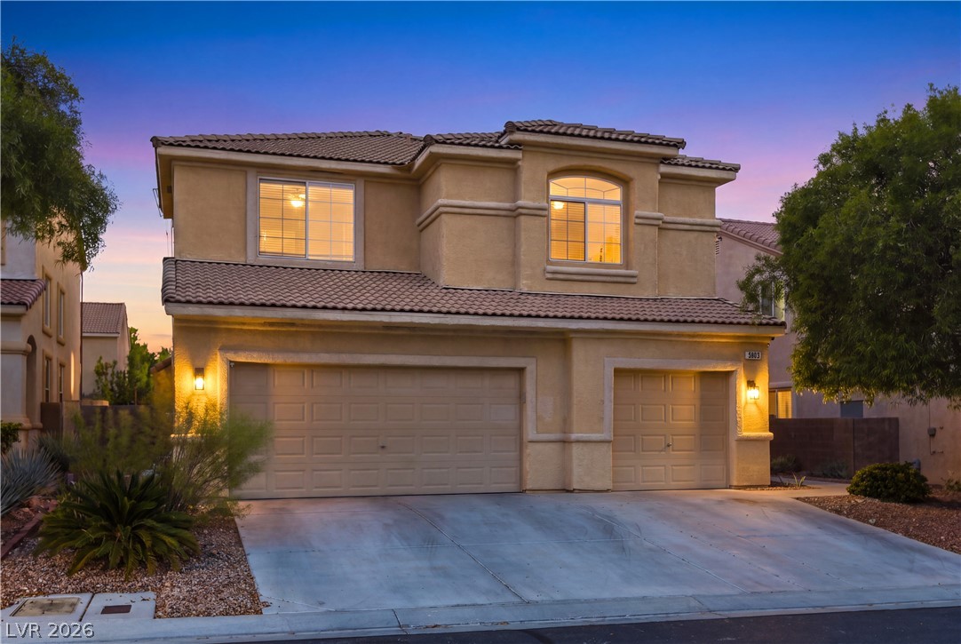
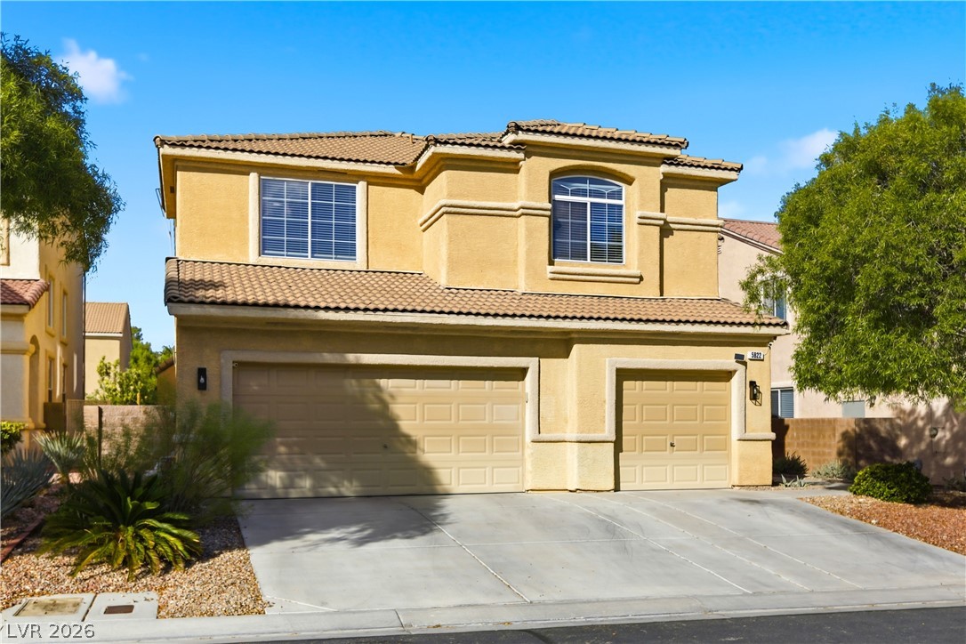
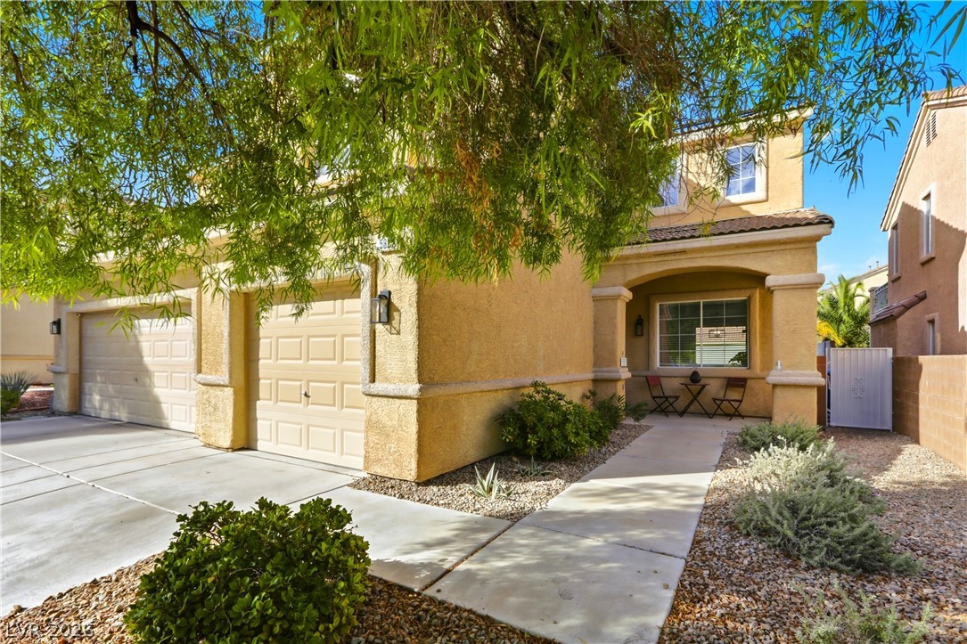
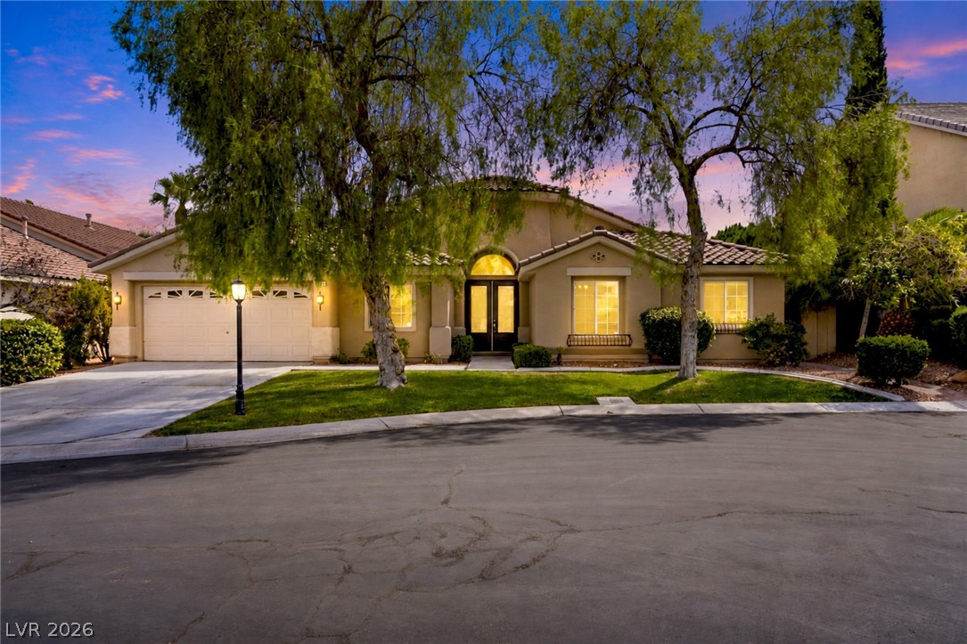
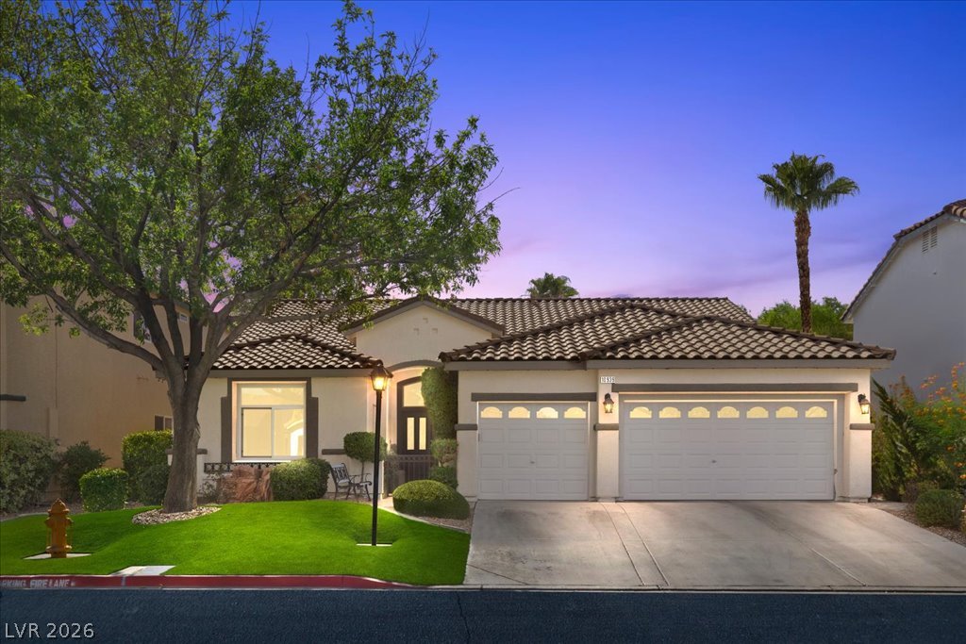
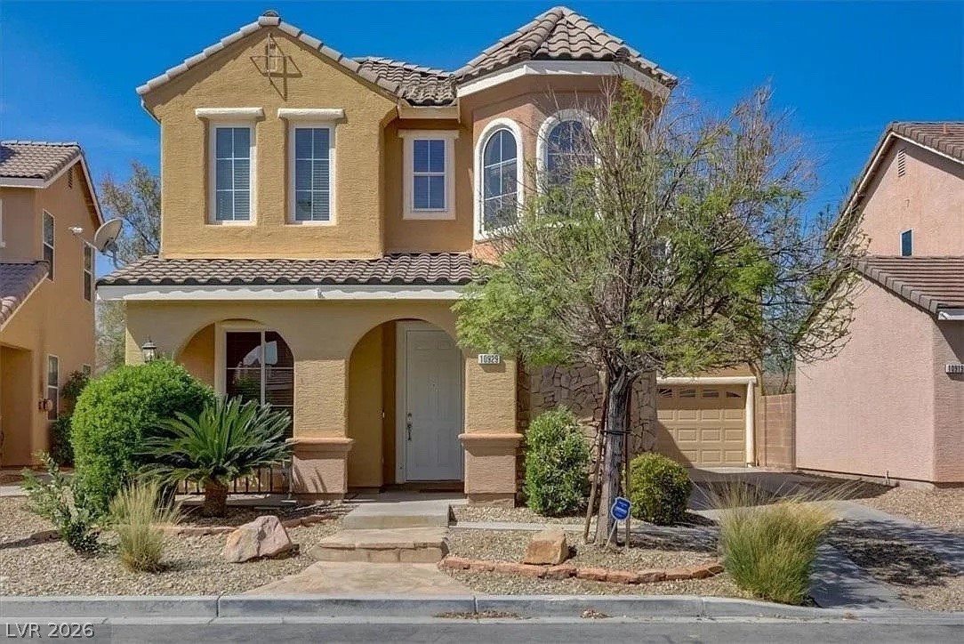
Stucco exterior walls paired with a tile roof define this two-story residential design.
Spanish tile roofing and structured stucco detailing define this two-story exterior facade with a concrete driveway.
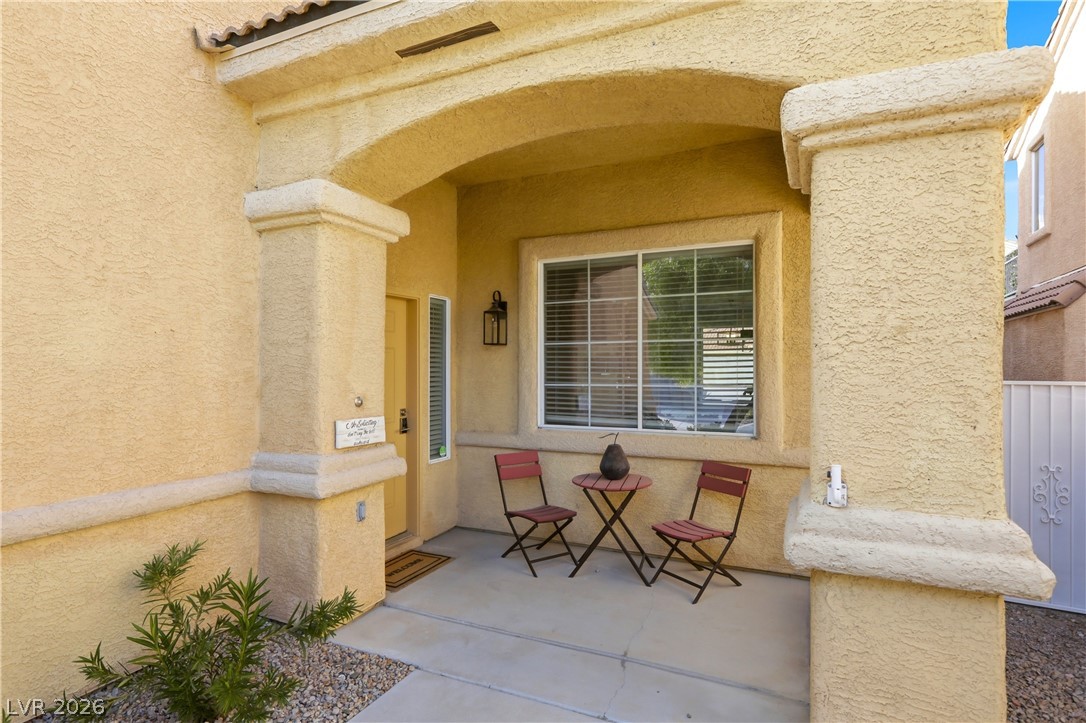
A welcoming front porch and tidy concrete driveway frame this classic stucco exterior.
Stucco pillars frame a welcoming covered front porch with arched architectural details.
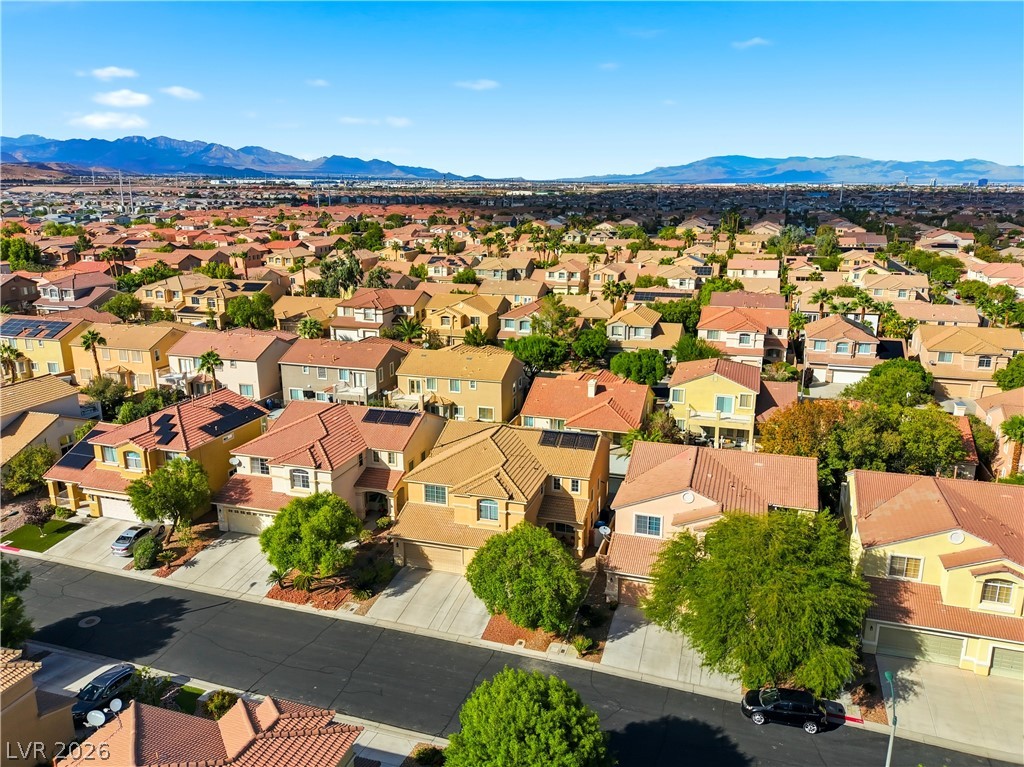
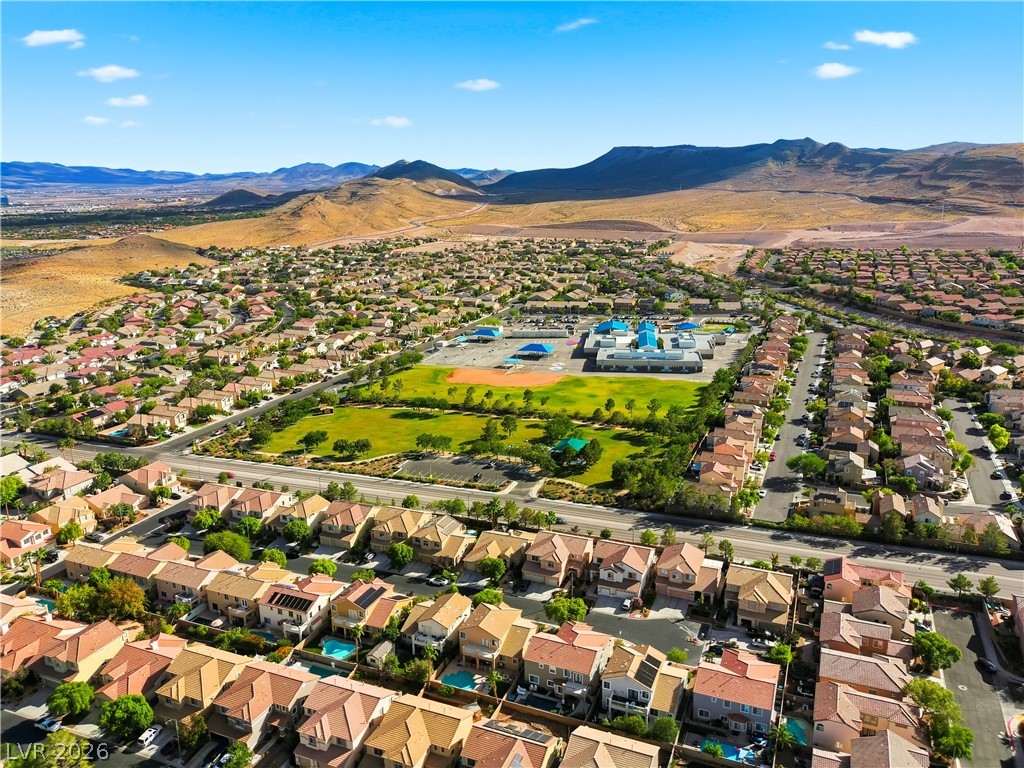
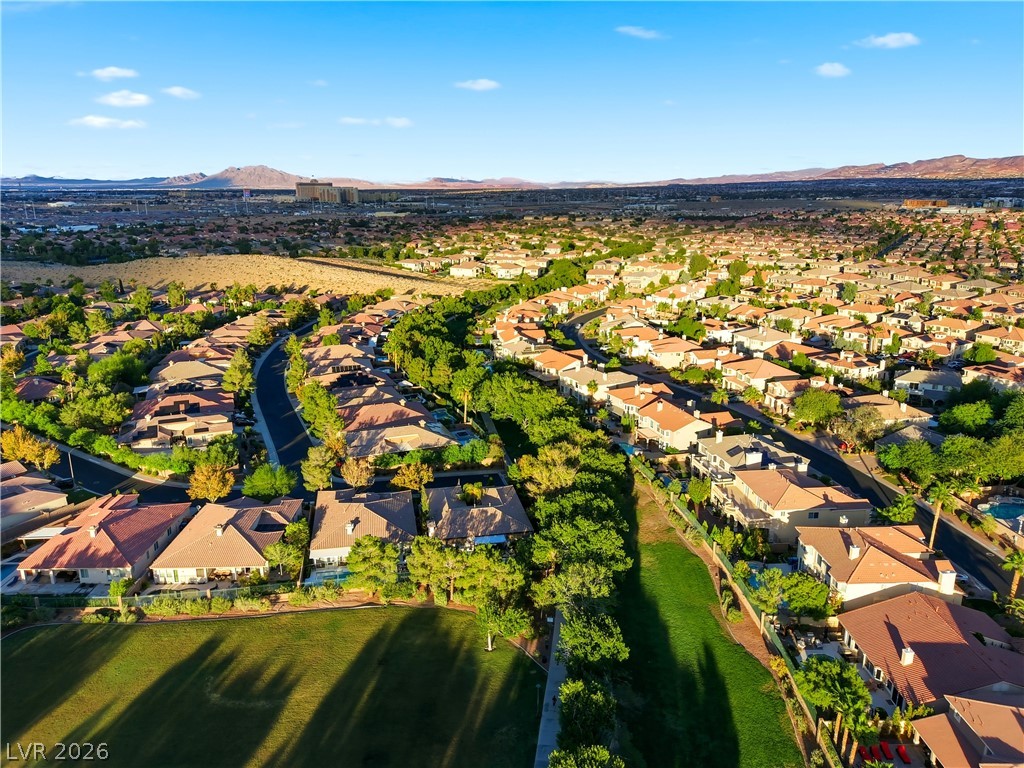
An aerial perspective showcases a neat residential neighborhood framed by majestic distant mountains.
An aerial perspective showcases a vibrant community set against a dramatic desert mountain backdrop.
An aerial perspective showcases a vibrant neighborhood nestled against a majestic mountain backdrop.
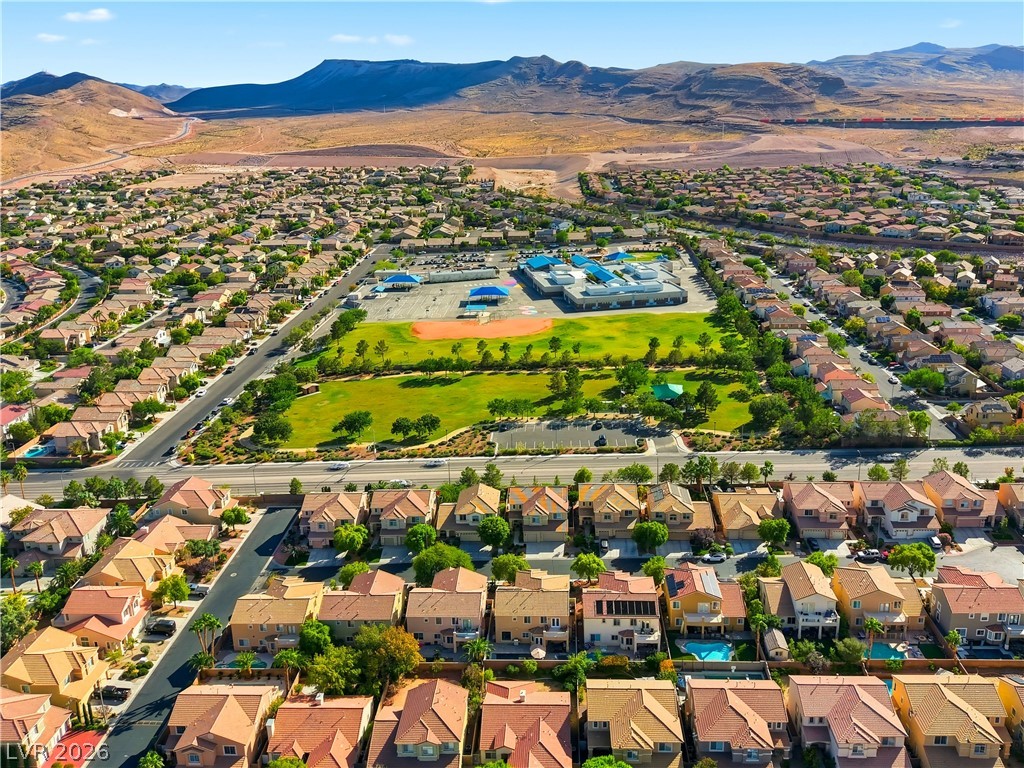
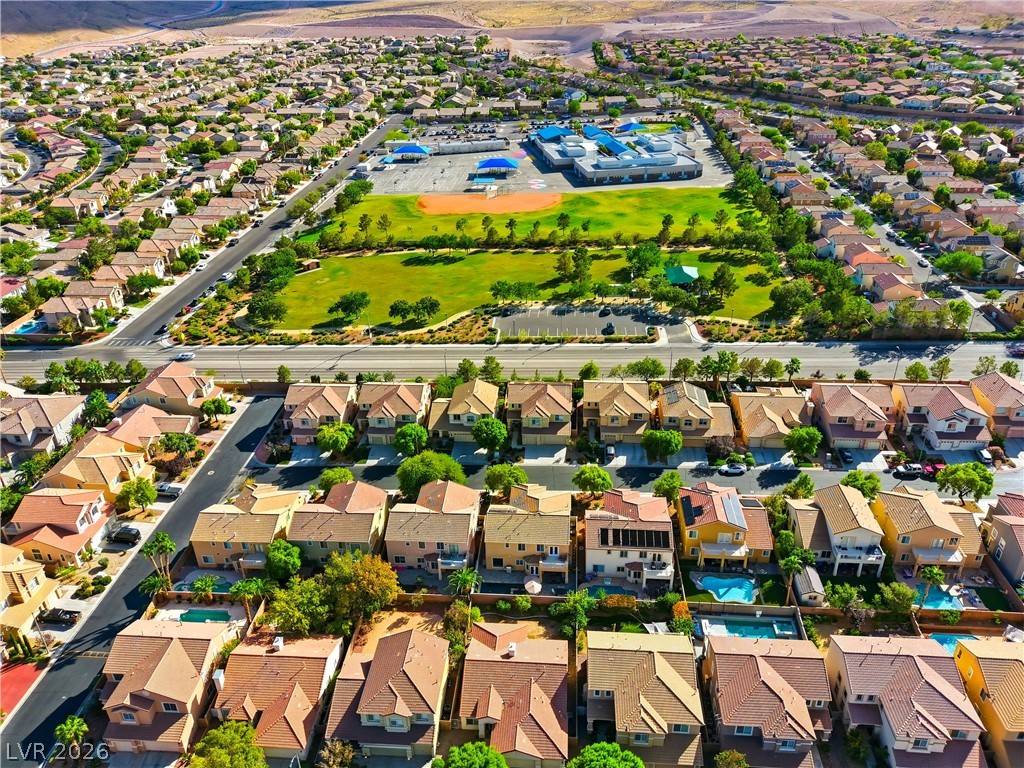
Aerial view showcasing a master-planned neighborhood surrounding a vibrant community park and school.
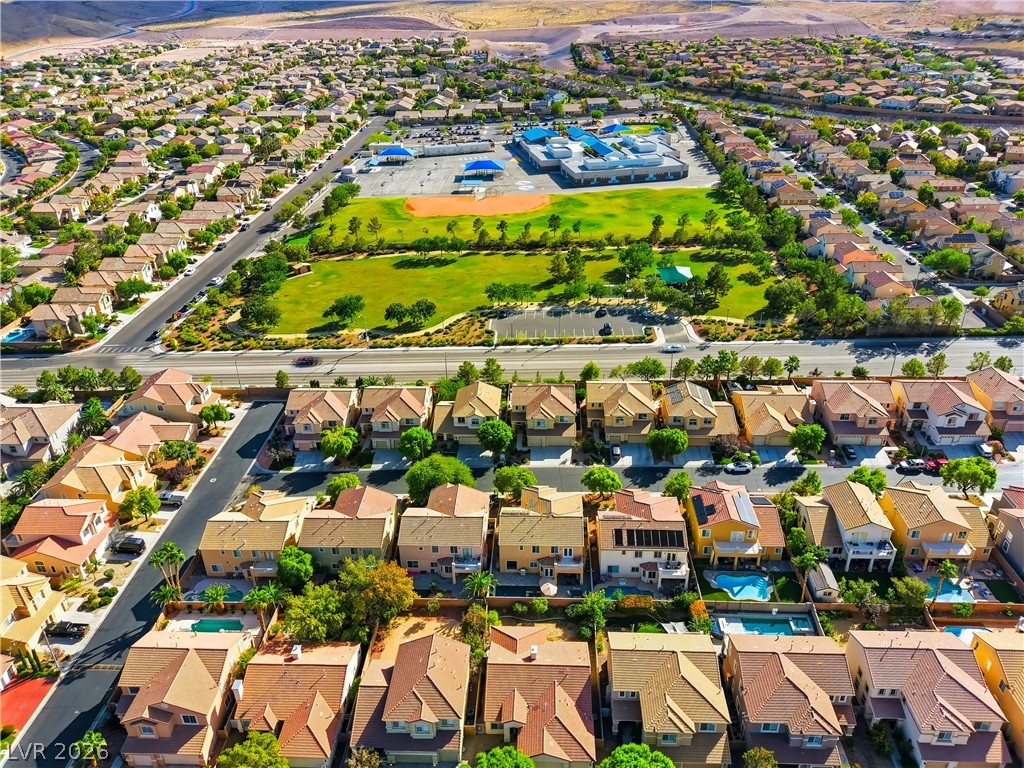
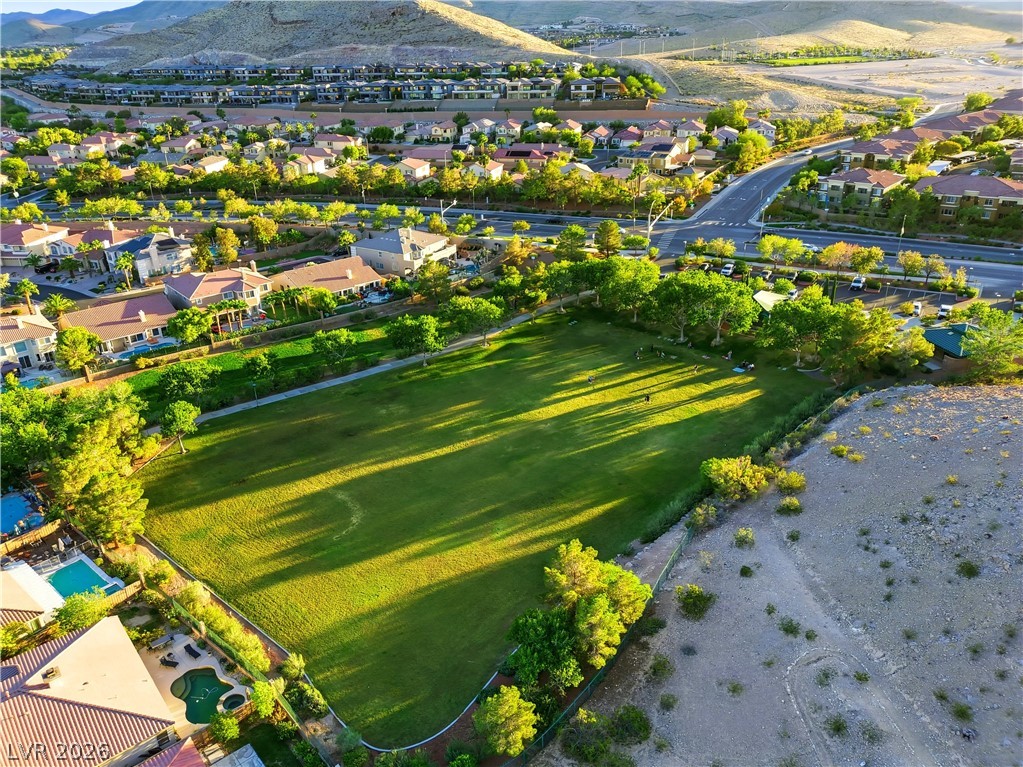
An aerial perspective showcases a neat suburban neighborhood centered around a sprawling community park.
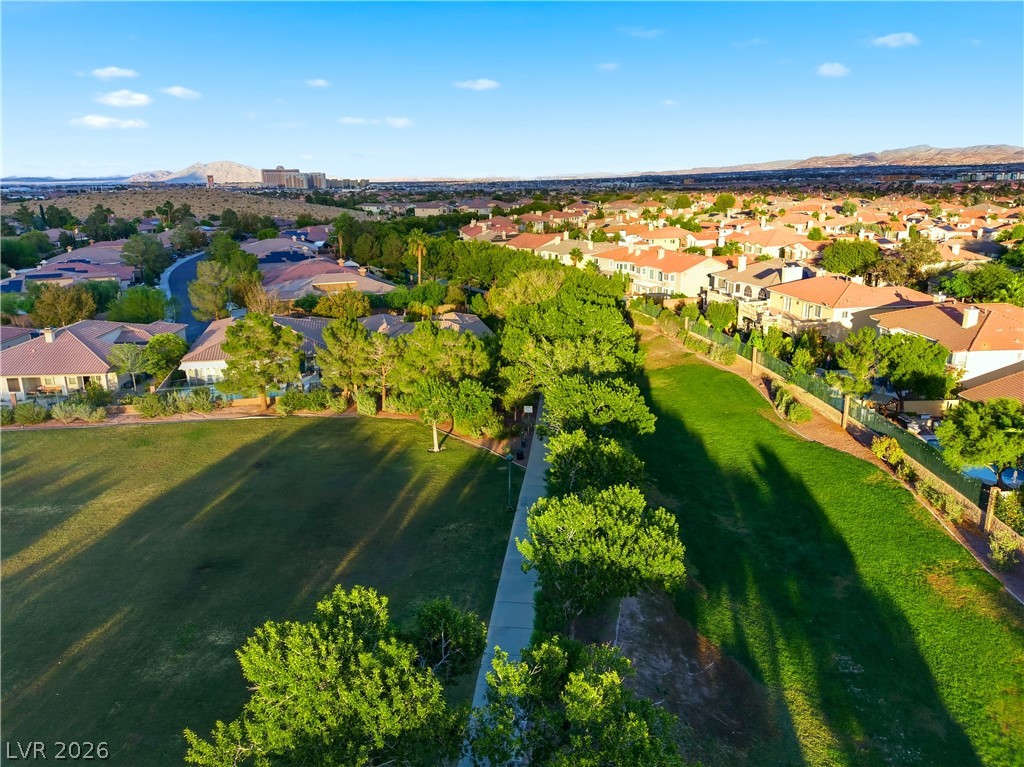
Lush greenbelt paths wind through the neighborhood, offering scenic views of the distant mountains.
An aerial perspective showcases a vibrant neighborhood nestled against a scenic mountainous backdrop.
Nestled near rolling hills, this neighborhood park provides a lush green field for community recreation.
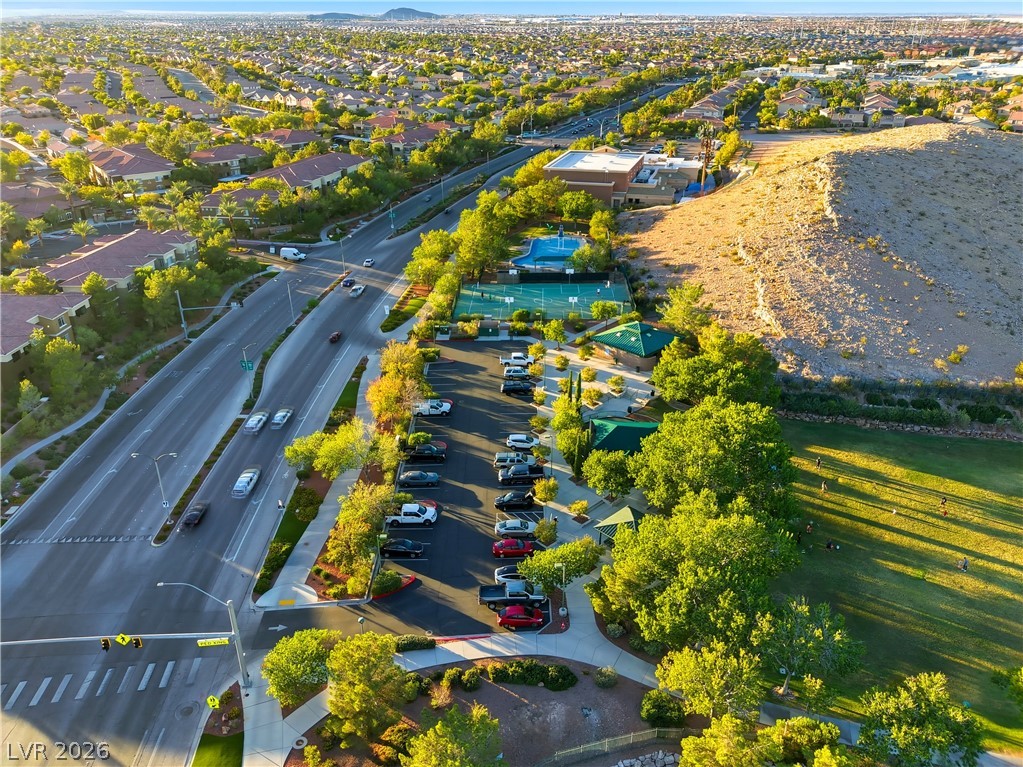
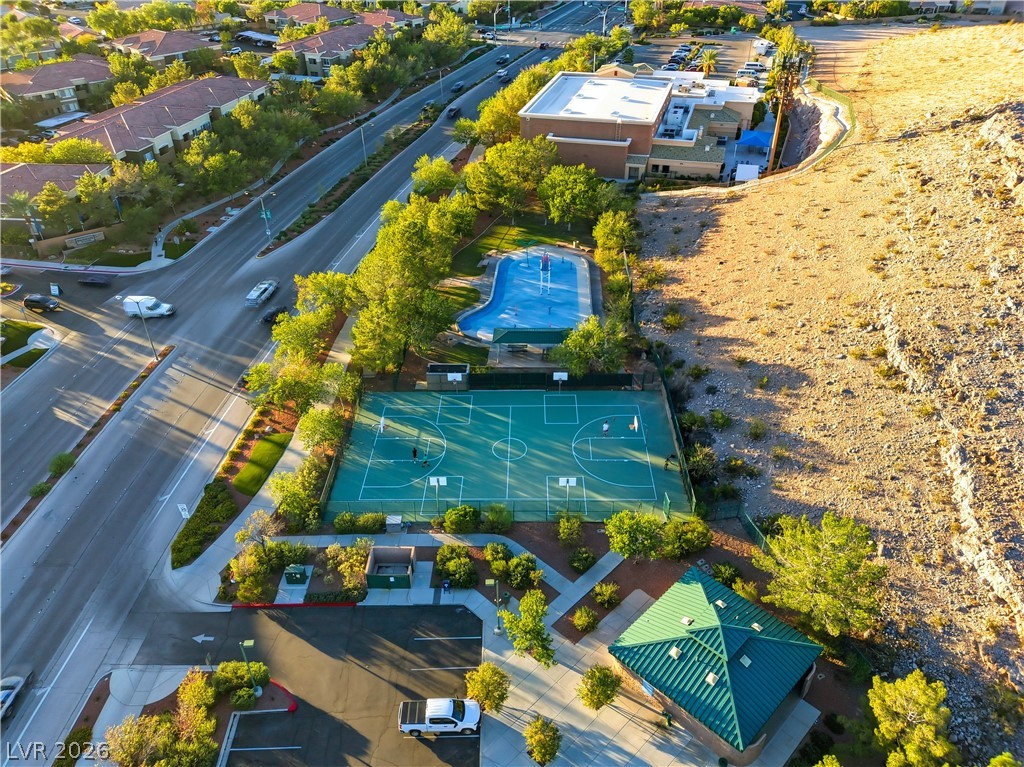
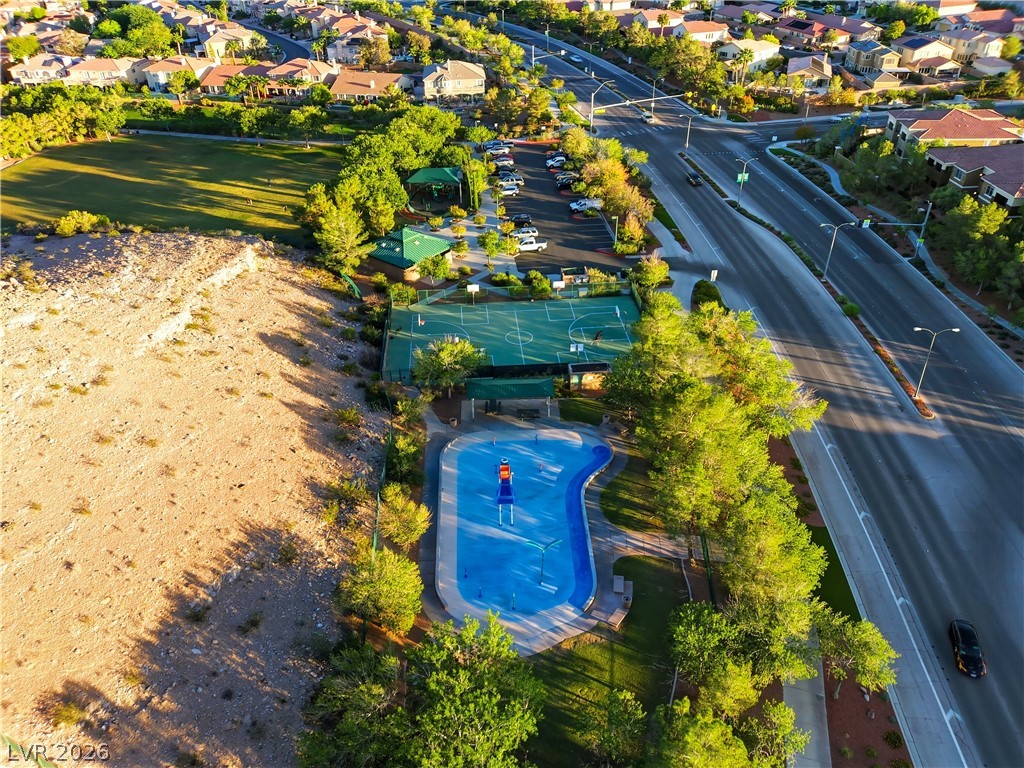
An aerial perspective reveals extensive neighborhood green space alongside community tennis courts and a pool.
An aerial view showcases community recreation areas including basketball courts and a swimming pool.
An aerial perspective reveals extensive neighborhood amenities set within a leafy community park.
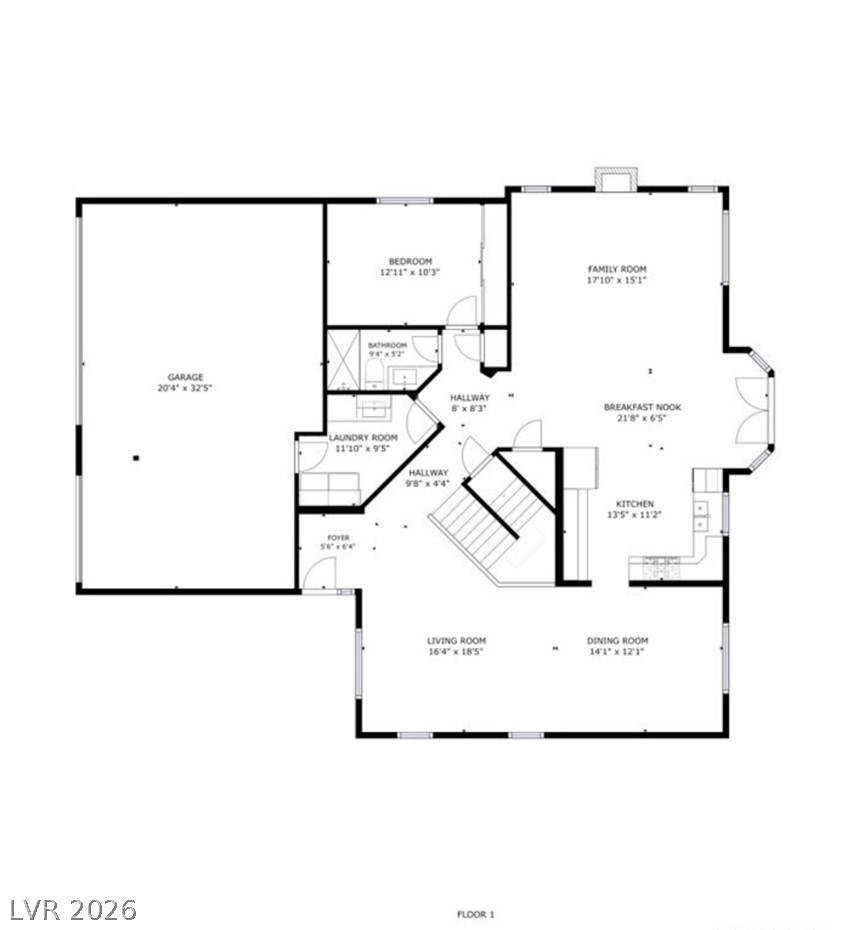
A detailed layout reveals the functional flow and architectural footprint of the first level.
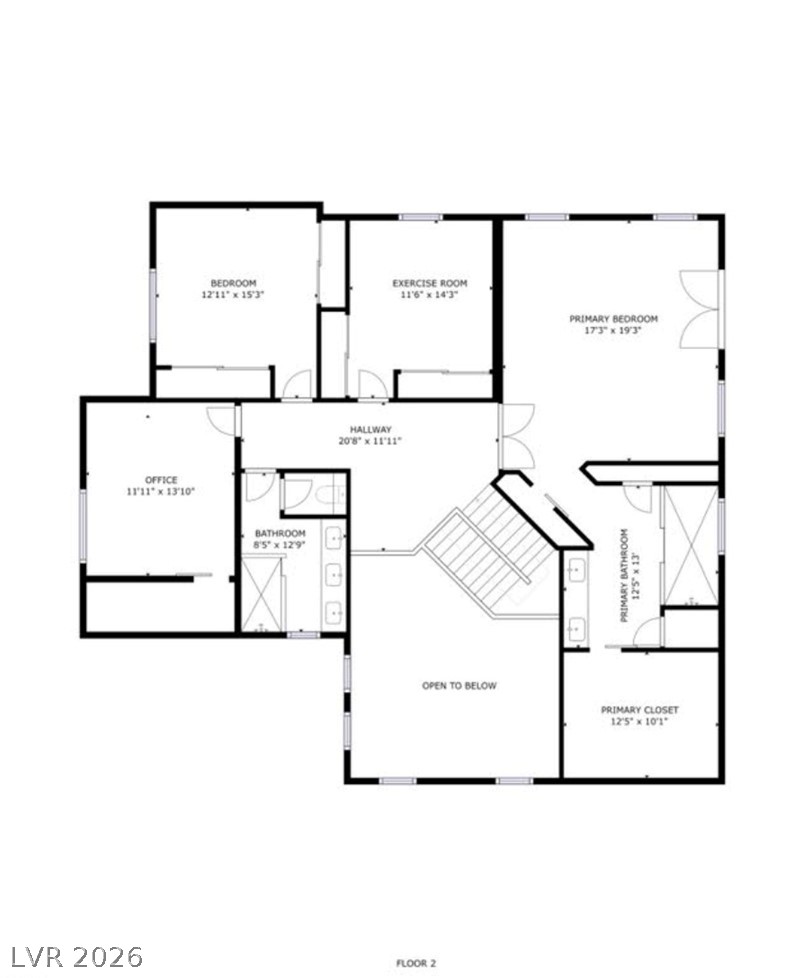
A detailed layout illustrates the generous second-floor design and structural spatial relationships.
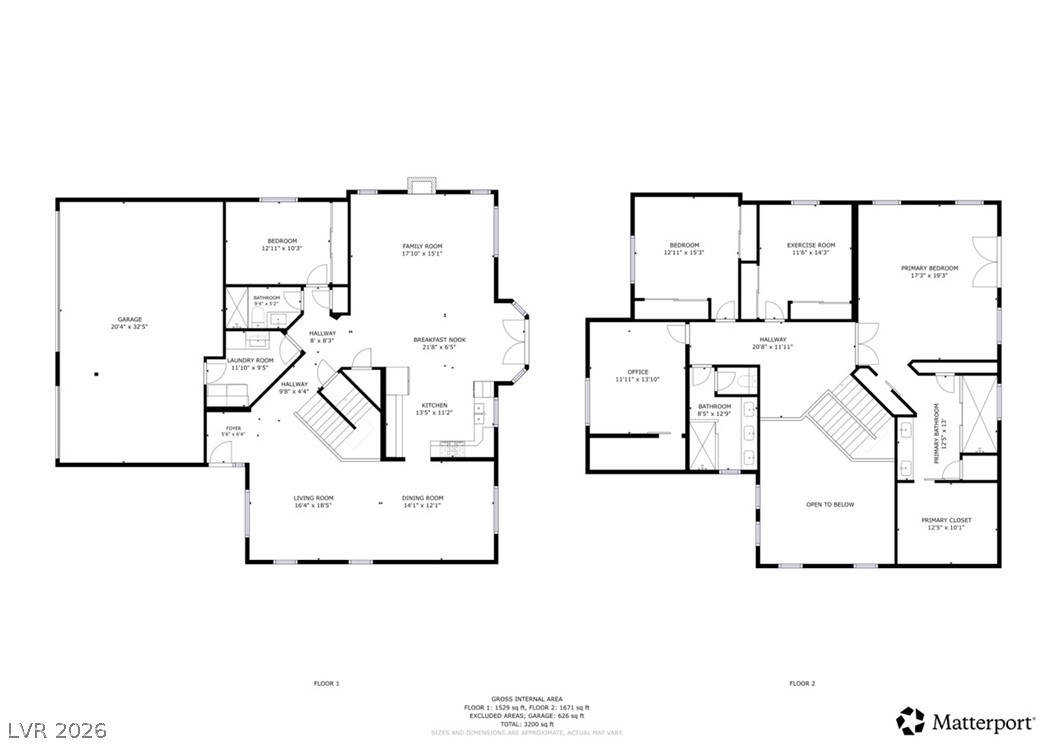
An organized floor plan outlines a spacious layout spanning two distinct levels.