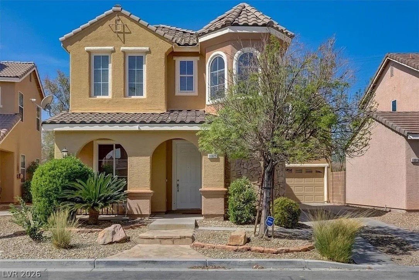
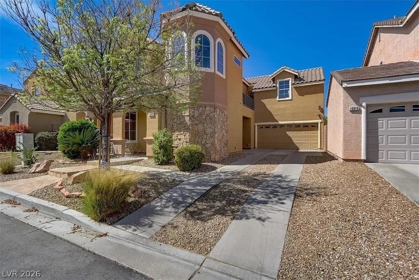
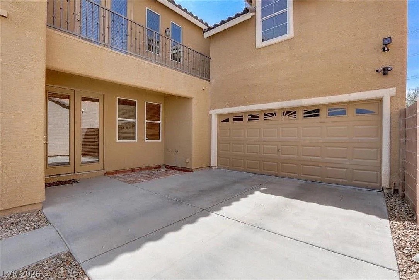
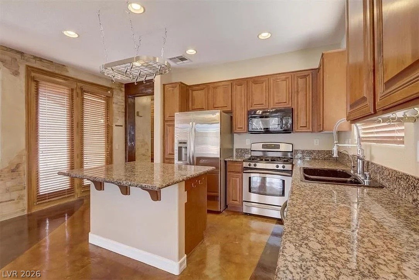
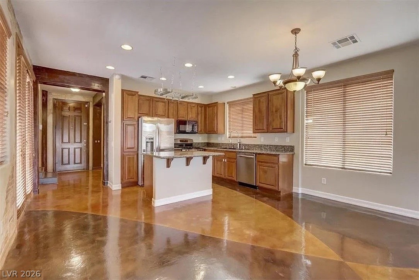
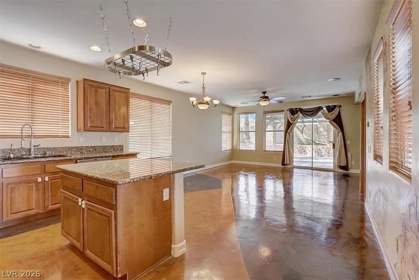
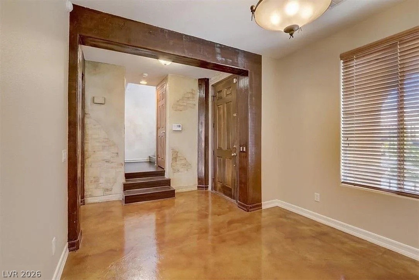
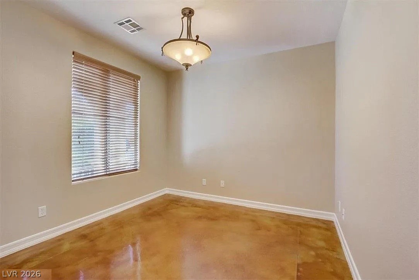
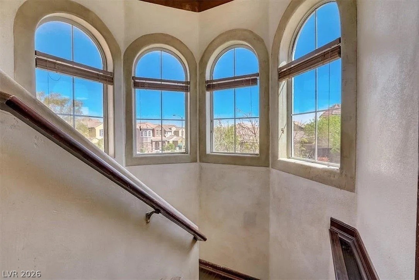
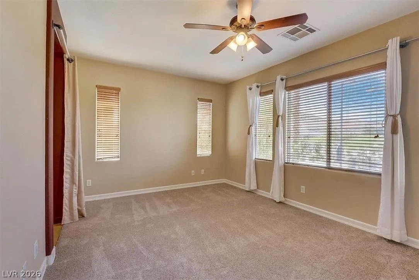
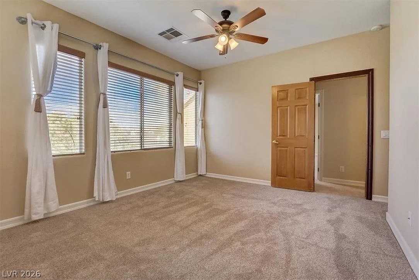
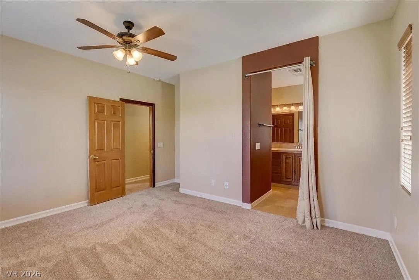
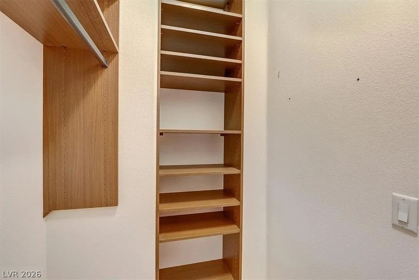
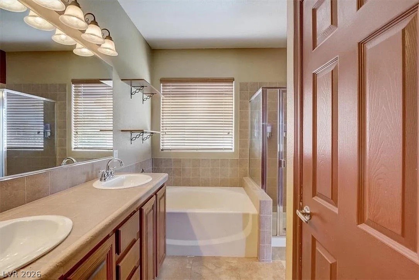
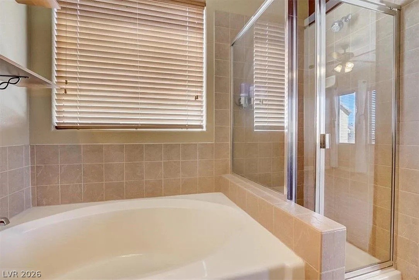
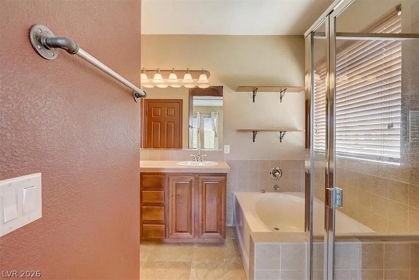
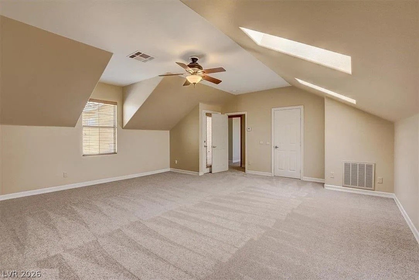
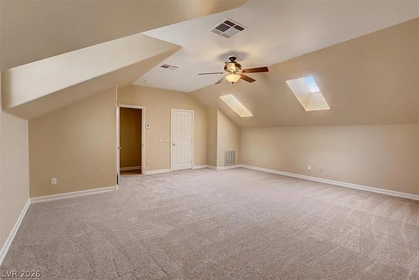
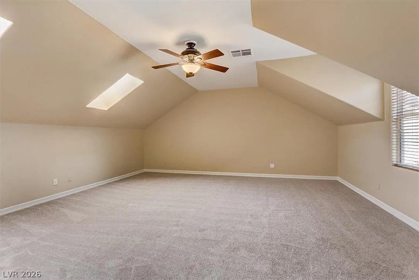
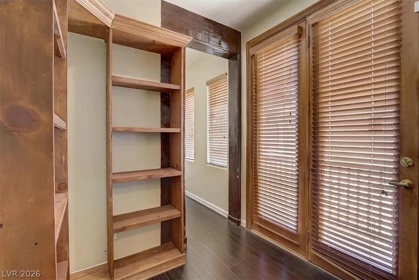
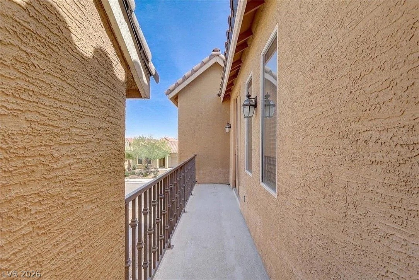
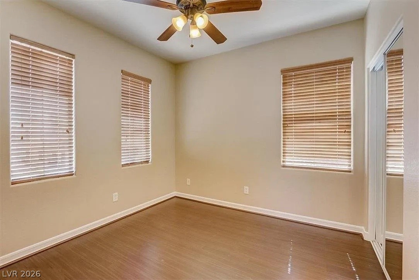
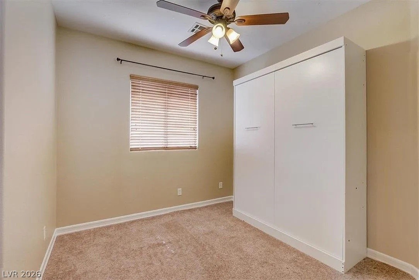
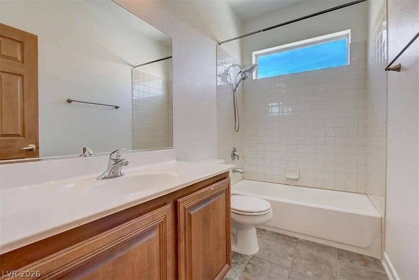
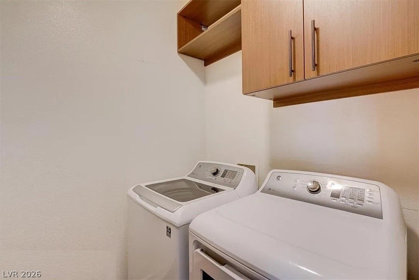
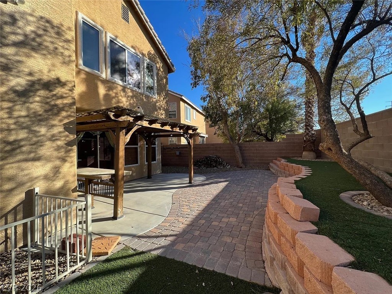
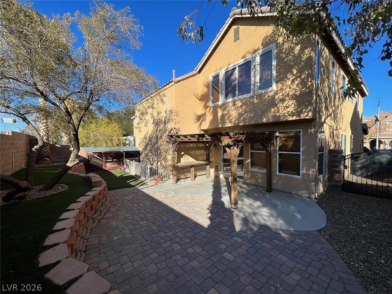
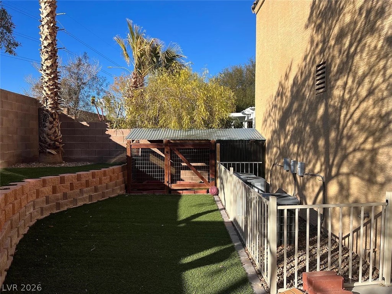
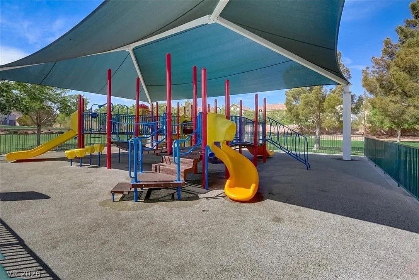
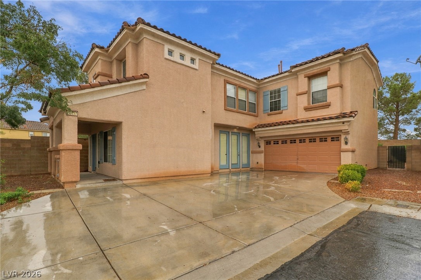
Beautifully designed two story home in highly sought after Southern Highlands featuring a bright, open-concept layout and timeless architectural details throughout. The spacious kitchen offers granite countertops, stainless steel appliances, ample cabinetry, and a center island that flows seamlessly into the main living area ideal for everyday living and entertaining. The home showcases custom finishes including stained concrete flooring, wood accents, and a striking staircase with arched windows that fill the space with natural light. Upstairs, you'll find the oversized primary suite offering a comfortable retreat with an en-suite bath and generous closet space. Additional bedrooms are well-sized, and a large loft style bedroom provides flexibility for an additional primary, media room, office, or gym. The private backyard balcony create a tucked-away feel, while being close to shopping, dining, and parks. Welcome Home!
Details
MLS #
2769605
Listing Type
For Sale
Style
House
HOA Dues
$79
Sub-Type
Resale
Status
Active
Year
2002
Days On Site
222
Listing Provided By
Keller Williams MarketPlace | Maxine Peck
Features
Bed(s)
4
Bath(s)
3 Total
SQ Feet
2,152
Garage
2
Story(s)
2
Zoning
Single Family
Acreage
0.10
Interior
Cooling
Central Air, Electric
Heating
Central, Gas
Heating Yes / No
Yes
Cooling Yes / No
Yes
Interior Features
Bedroom On Main Level, Ceiling Fans, Window Treatments
Window Features
Blinds
Furnished
Unfurnished
Appliances
Built In Gas Oven, Disposal, Microwave, Refrigerator
Fireplaces Total
0
Fireplace Yes / No
No
Exterior
Exterior Features
Patio
Roof
Tile
Lot Features
Desert Landscaping, Landscaped, Synthetic Grass, Less Than Quarter Acre
Keller Williams MarketPlace – (702) 939-0000 – dean_collins@kw.com
Request a showing
Request a showing
The data relating to real estate for sale on this web site comes from the Las Vegas REALTORS® MLS. Information deemed reliable but not guaranteed. COPYRIGHT 2022 OF LAS VEGAS REALTORS® MLS. ALL RIGHTS RESERVED.