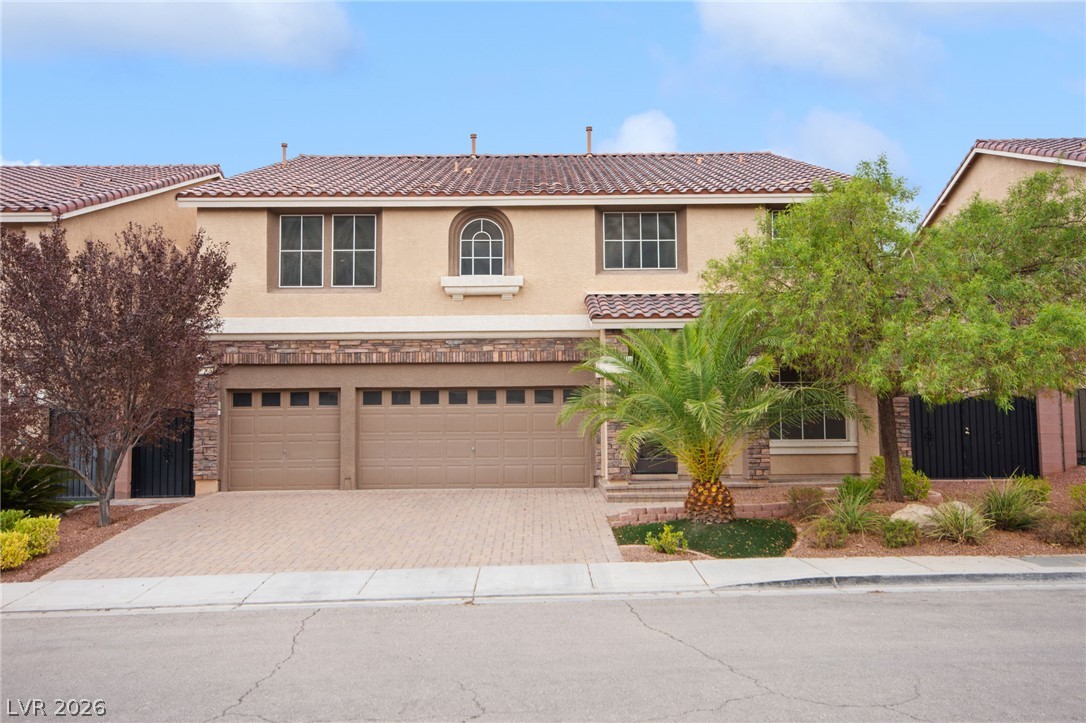
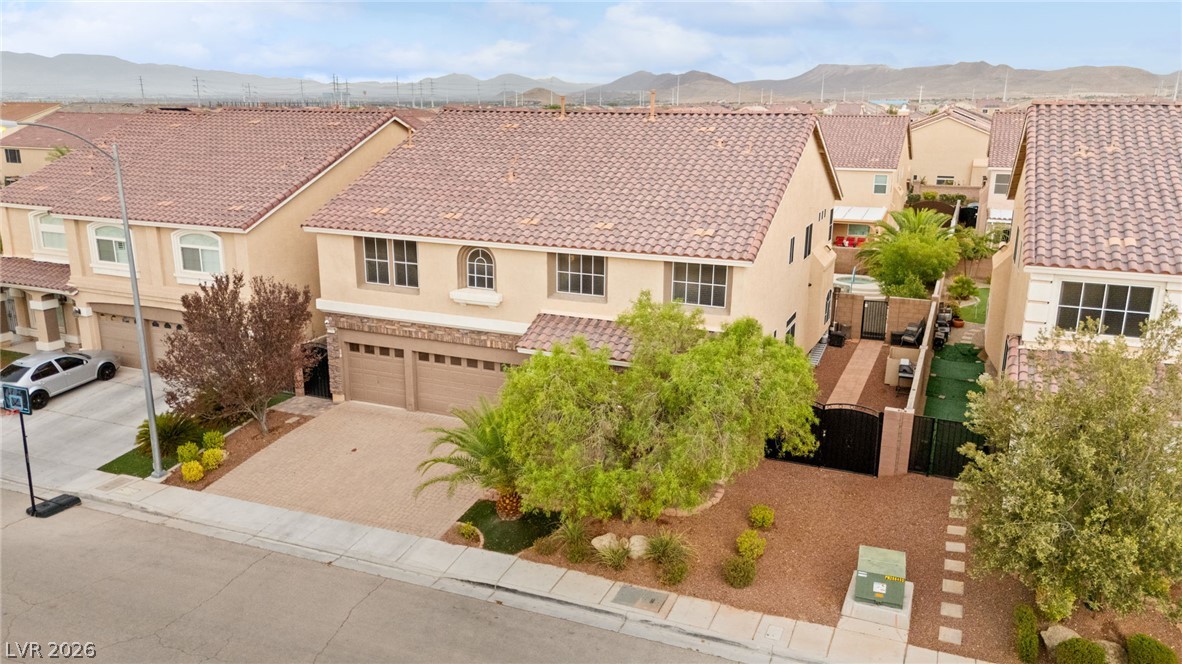
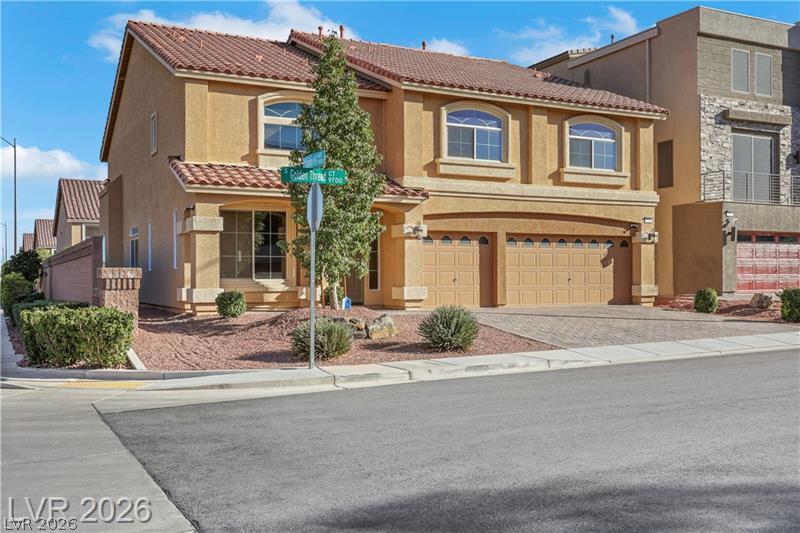
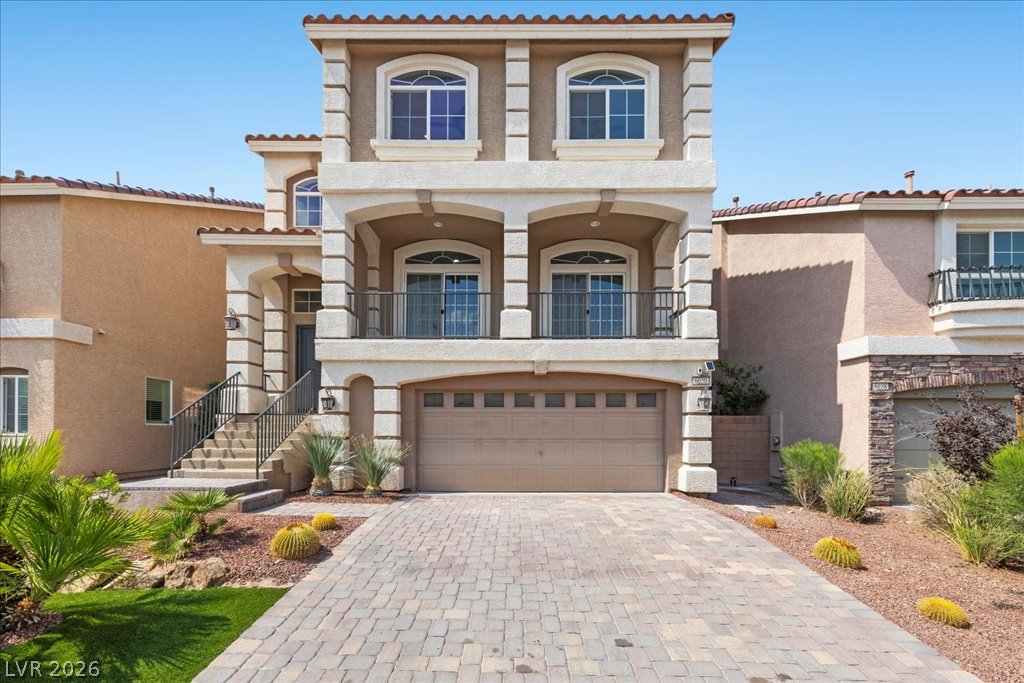
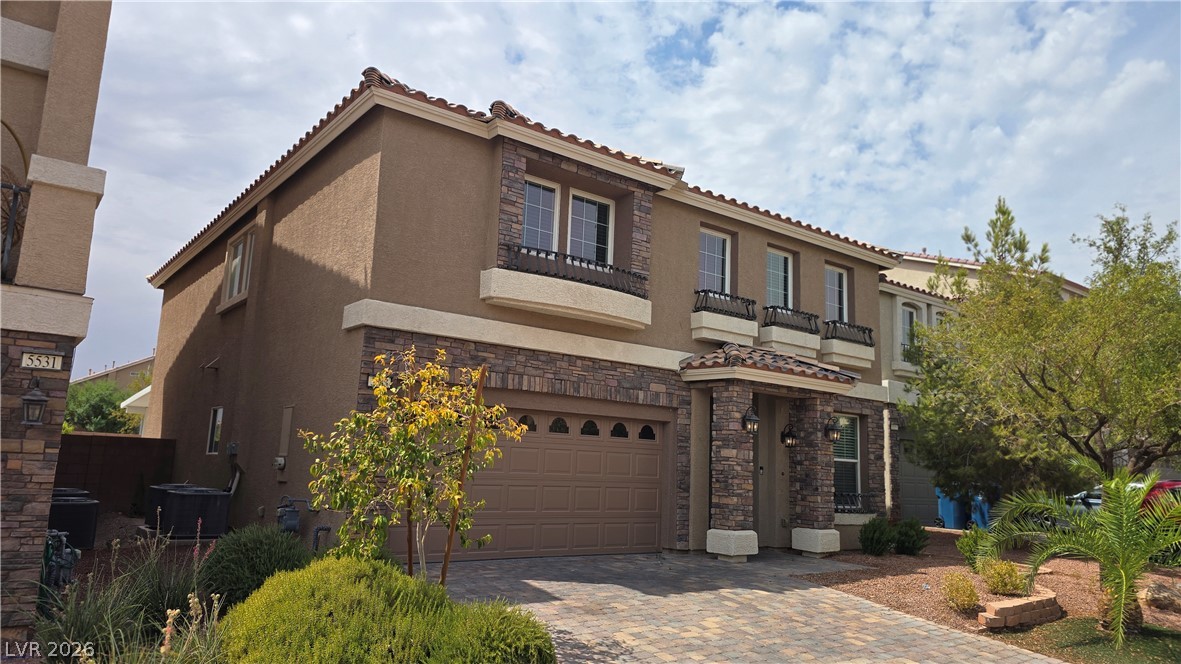
Two-story home featuring a spacious three-car garage, elegant stone accents, tile roof, an expansive paver driveway, and mature desert landscaping.
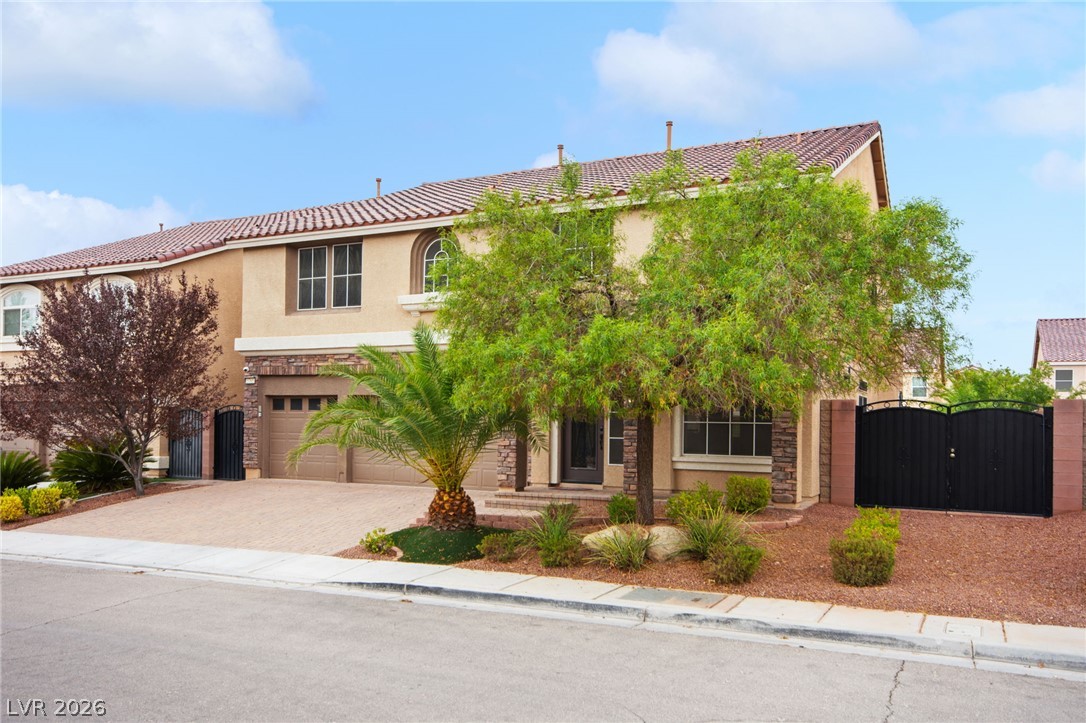
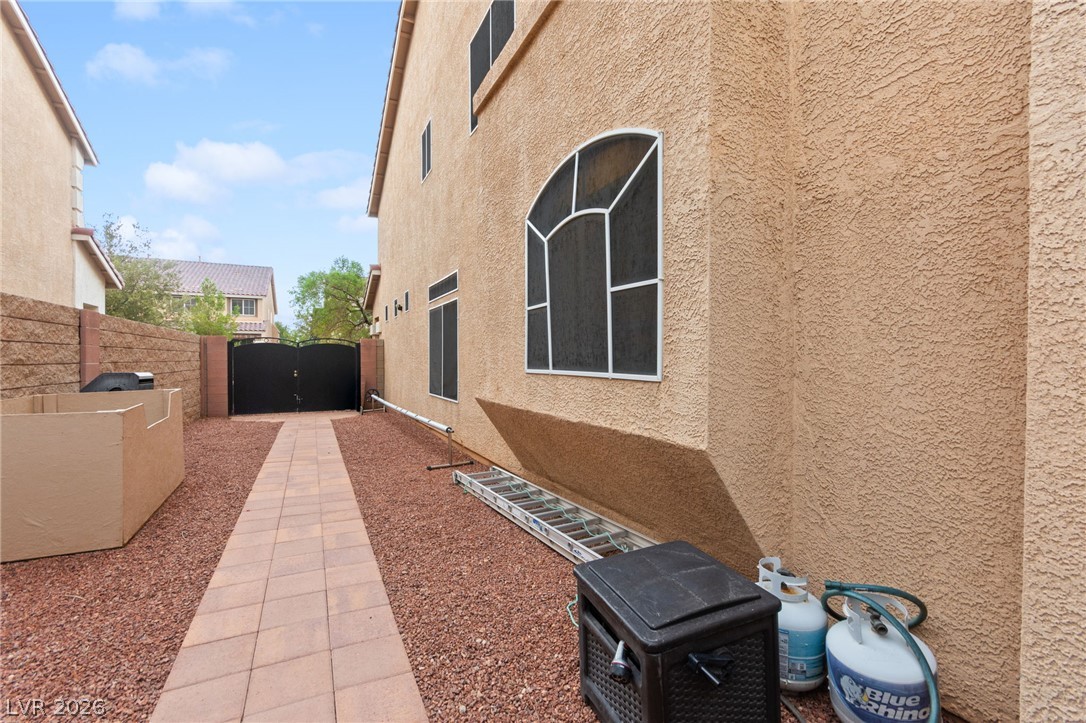
Two-story home featuring beautiful stone accents, a spacious three-car garage, mature landscaping, an inviting covered entryway, and a private gated side yard.
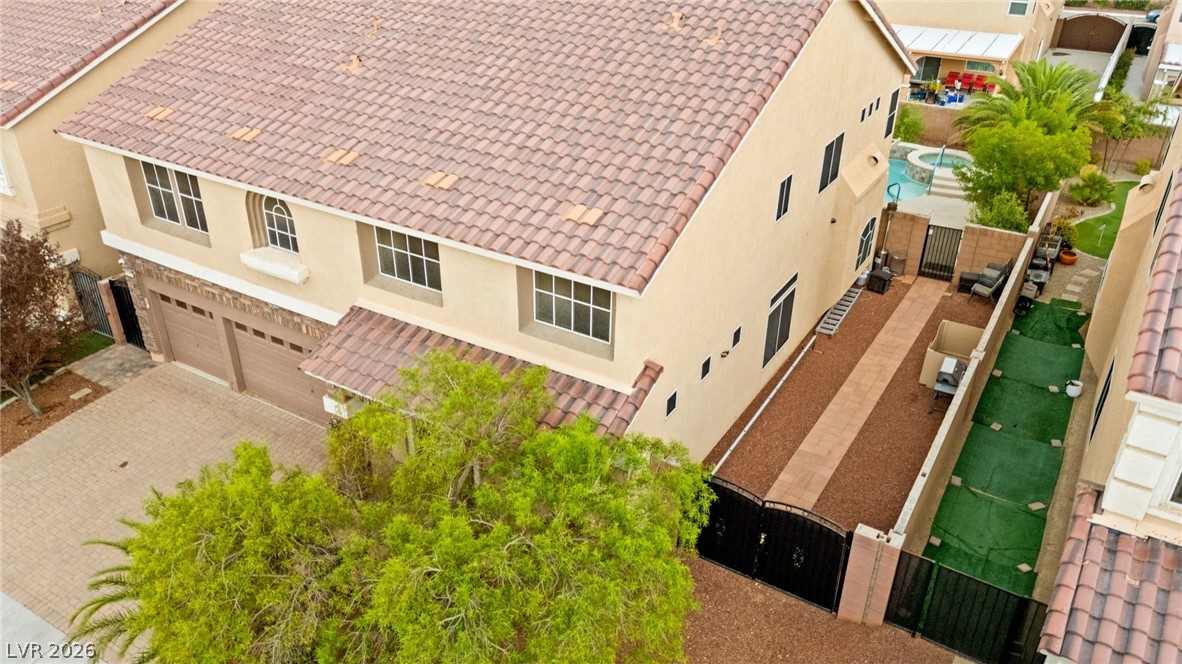
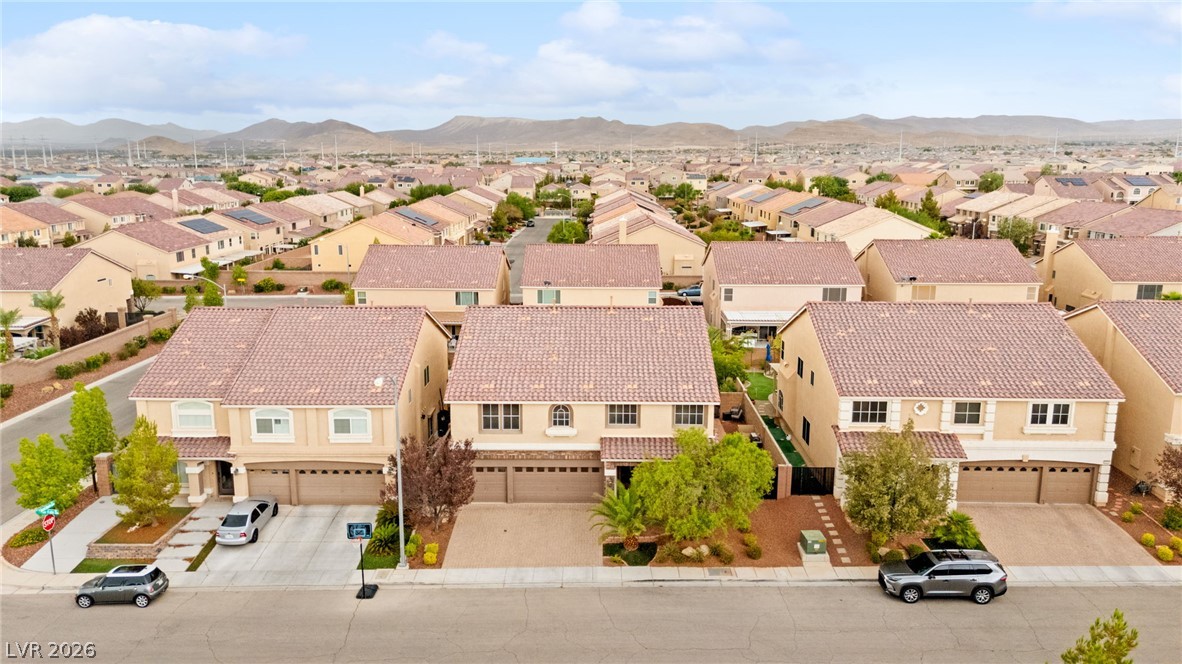
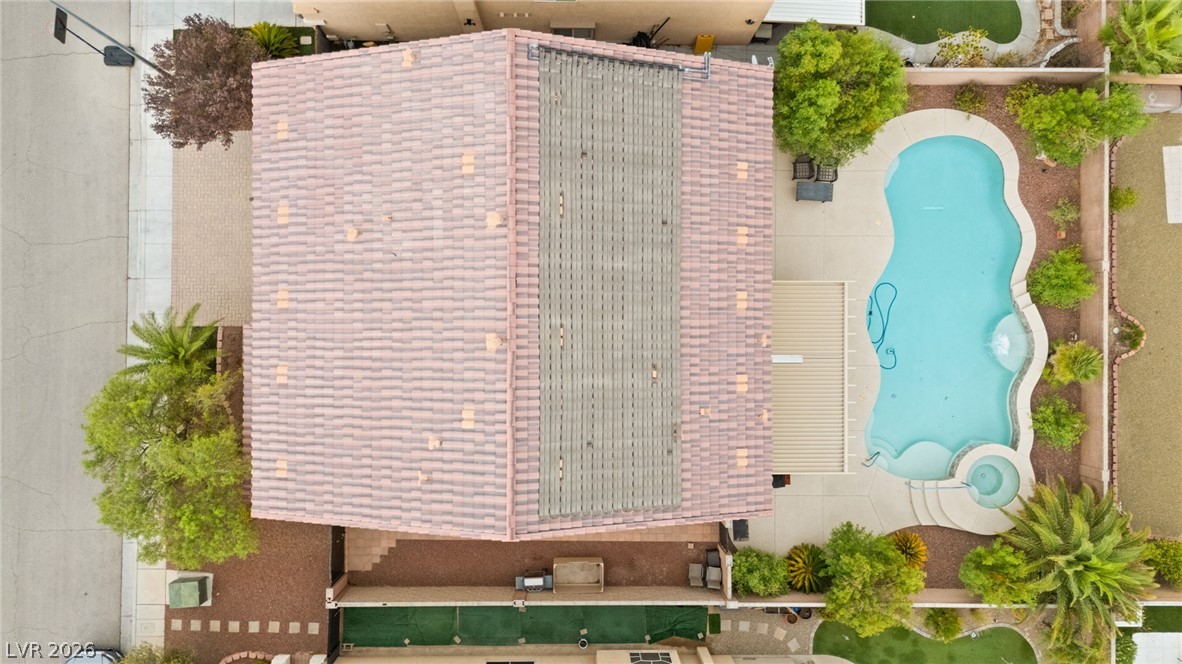
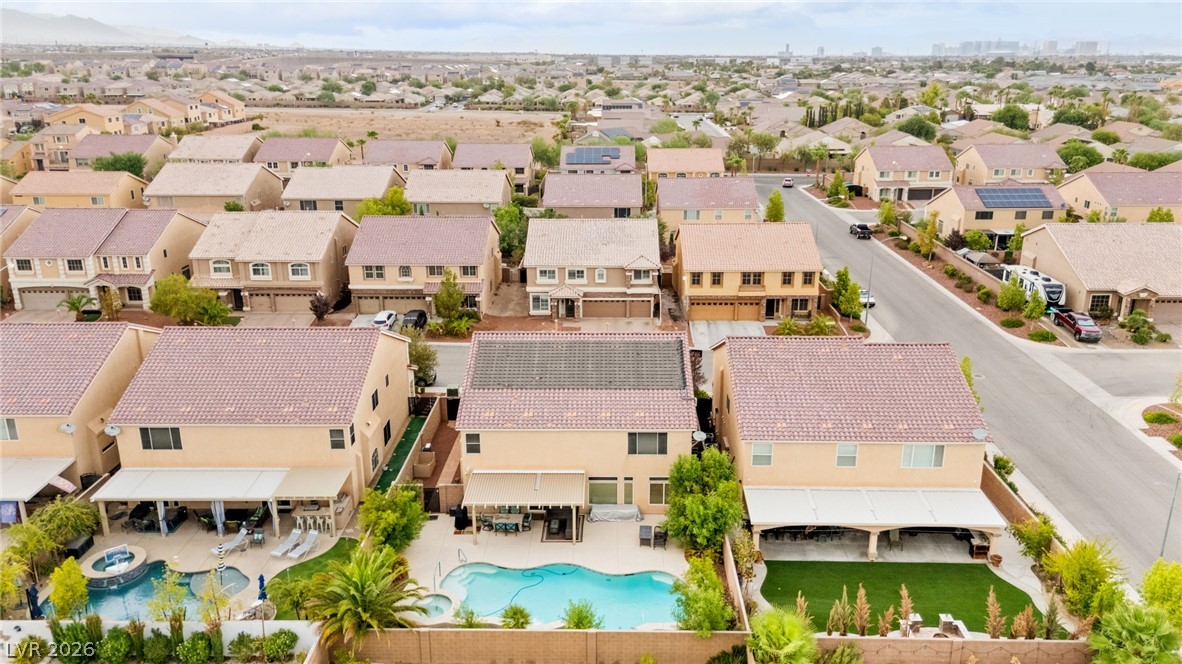
Aerial view showcasing the home's spacious two-story design, tile roof, and private gated side yard.
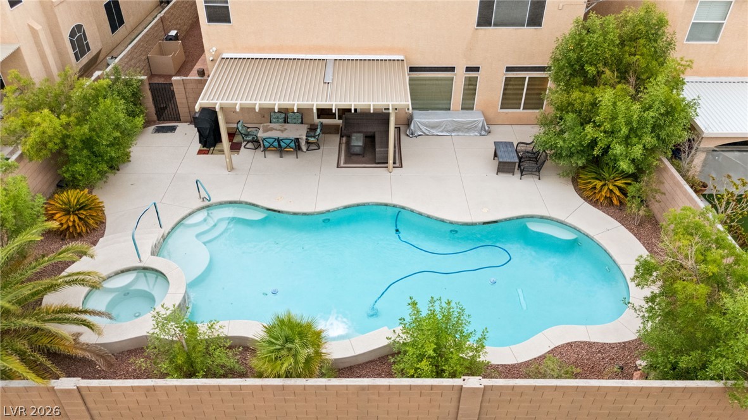
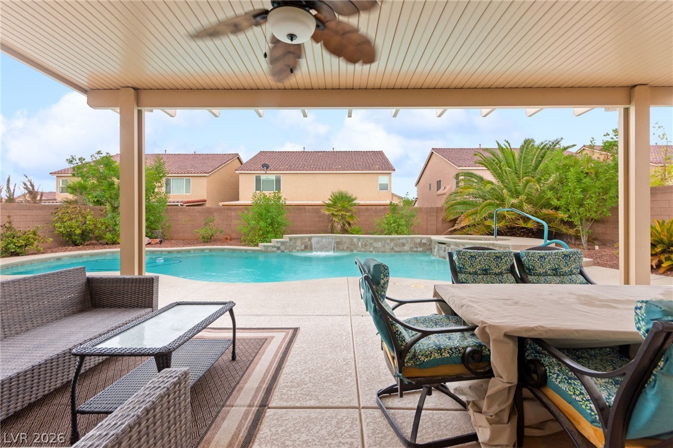
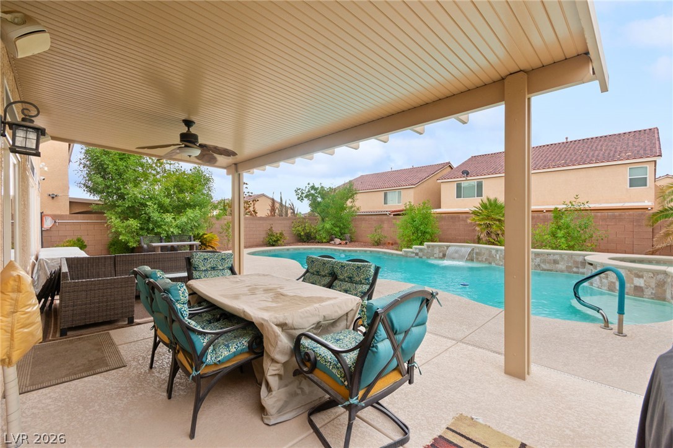
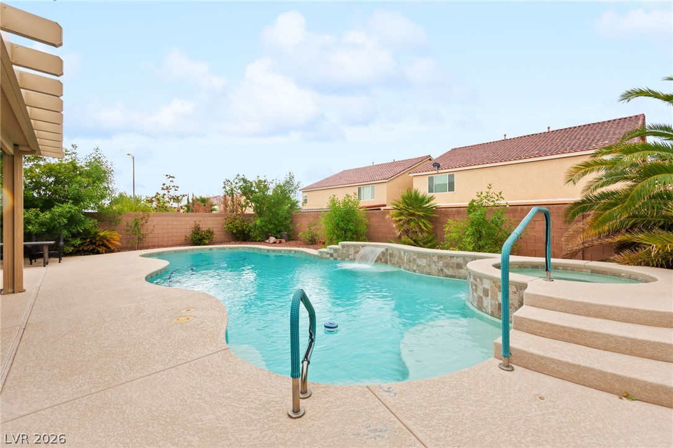
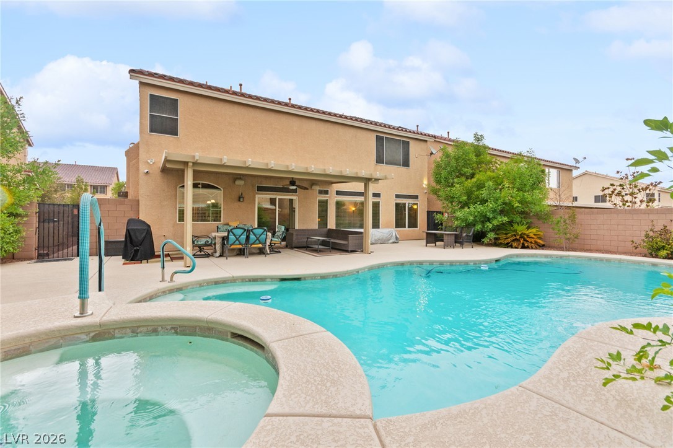
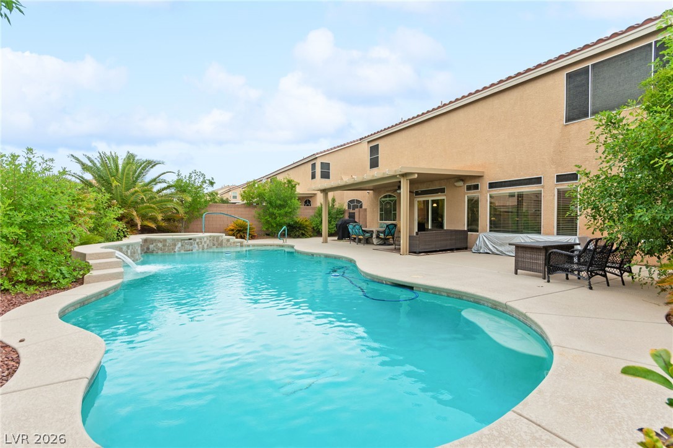
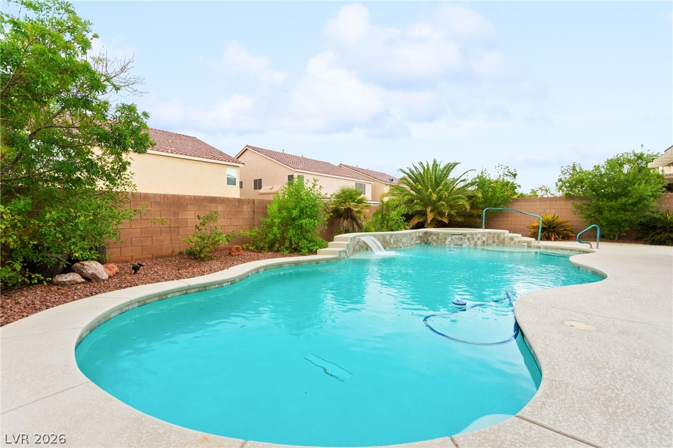
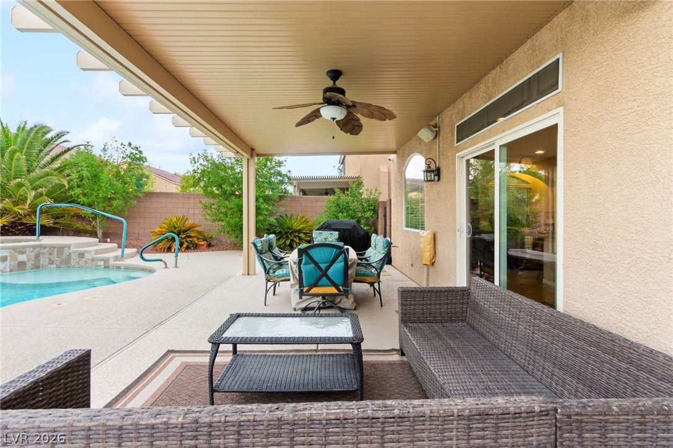
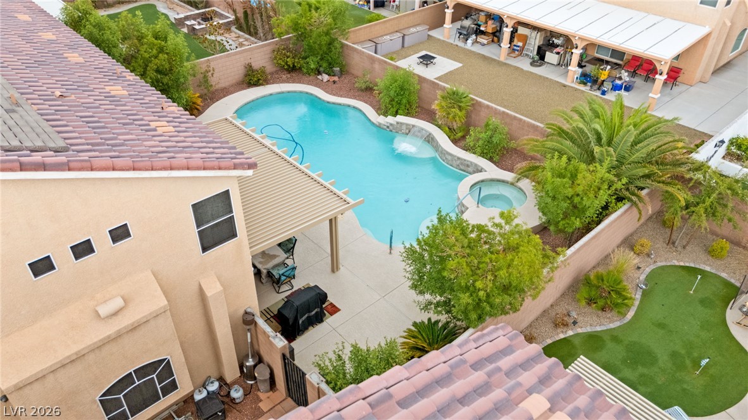
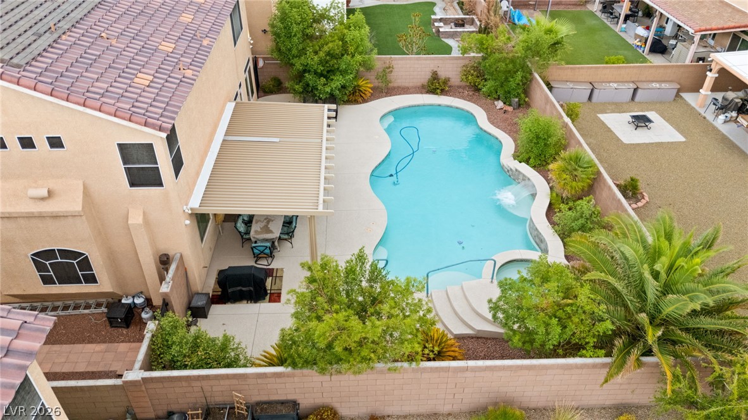
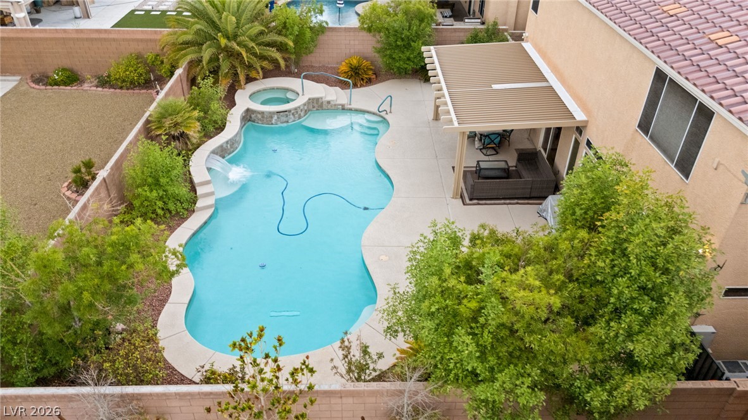
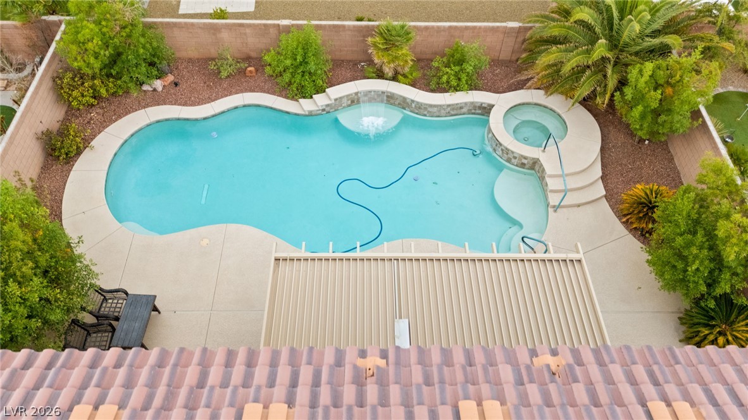
Stunning backyard oasis featuring a sparkling freeform swimming pool, relaxing spa, spacious covered patio, and lush landscaping, perfect for entertaining and outdoor living.
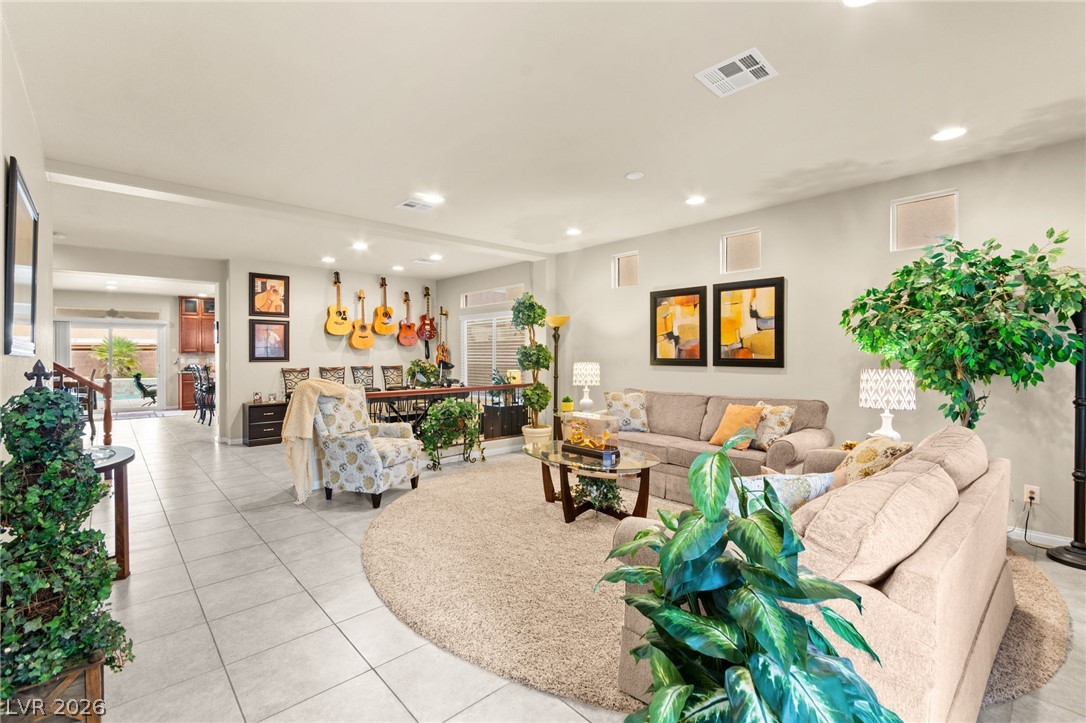
Gleaming tile floors and recessed lighting enhance this expansive open-concept living area.
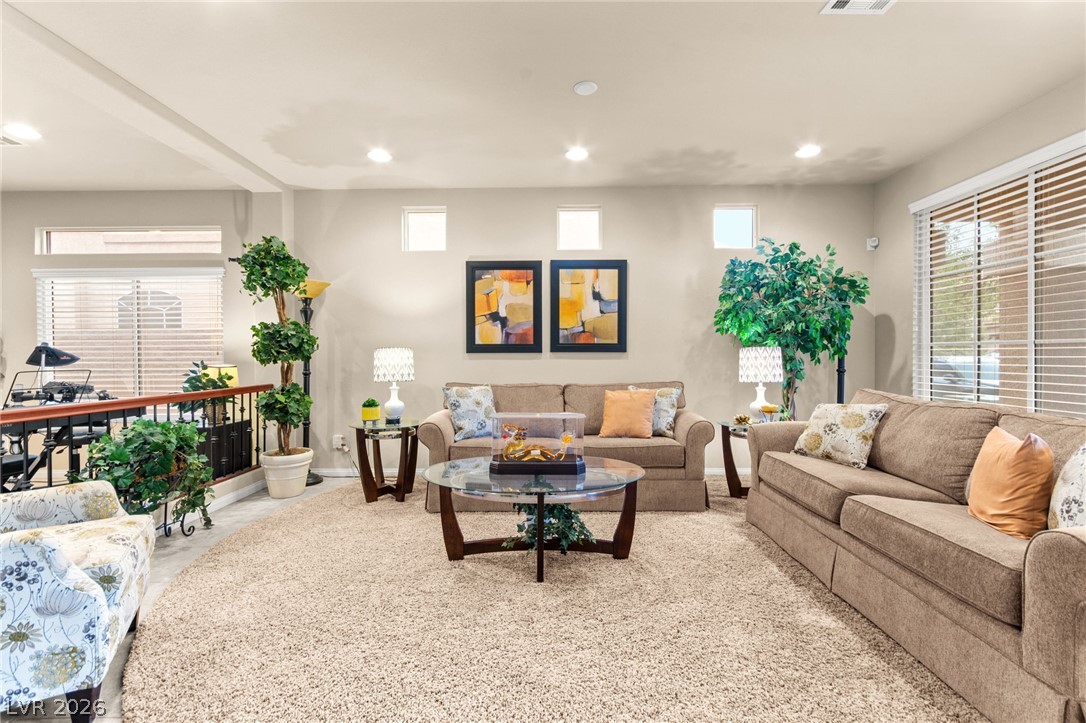
High ceilings and recessed lighting elevate this inviting living space filled with natural light.
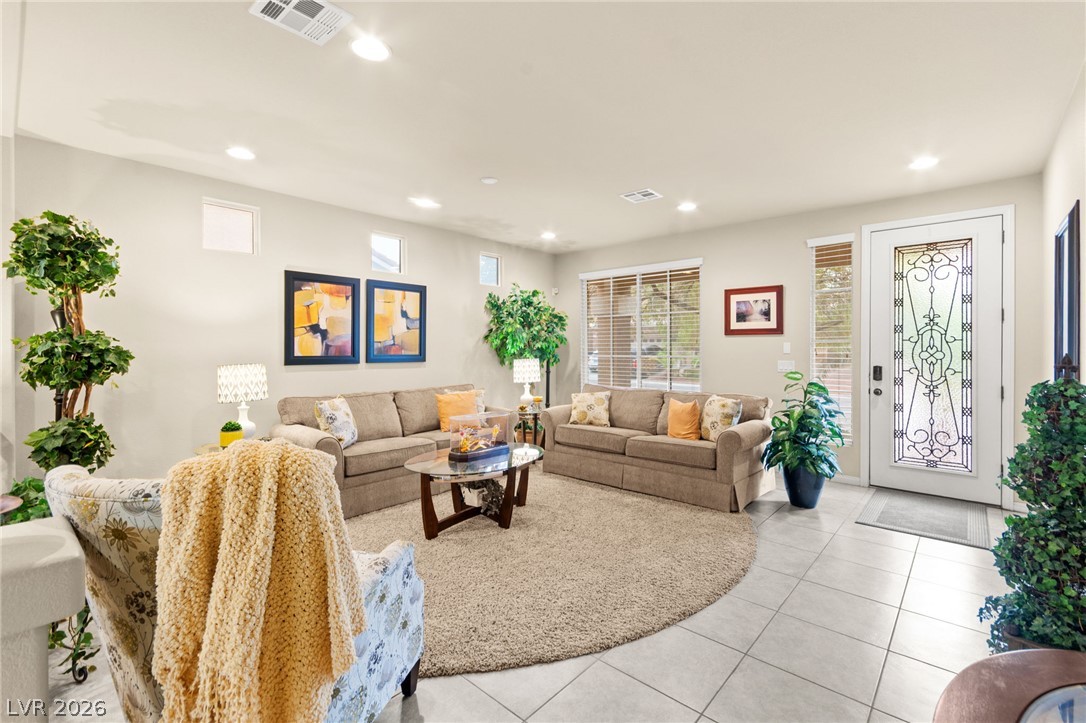
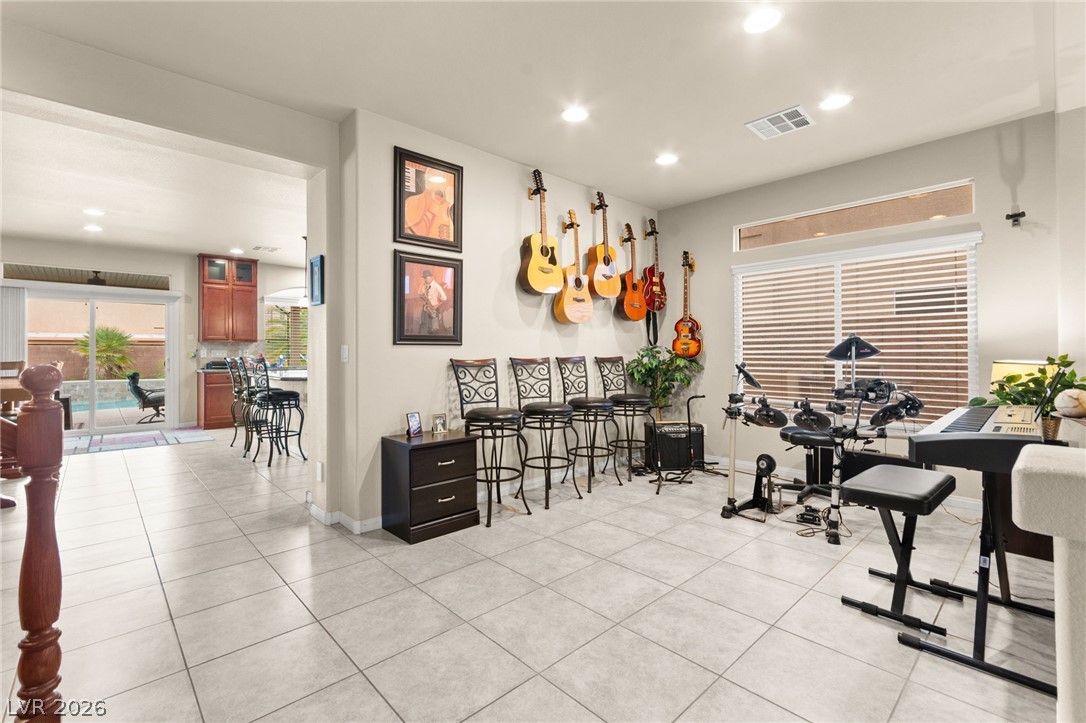
An inviting entryway flows seamlessly into a tile-floored living area illuminated by recessed lighting.
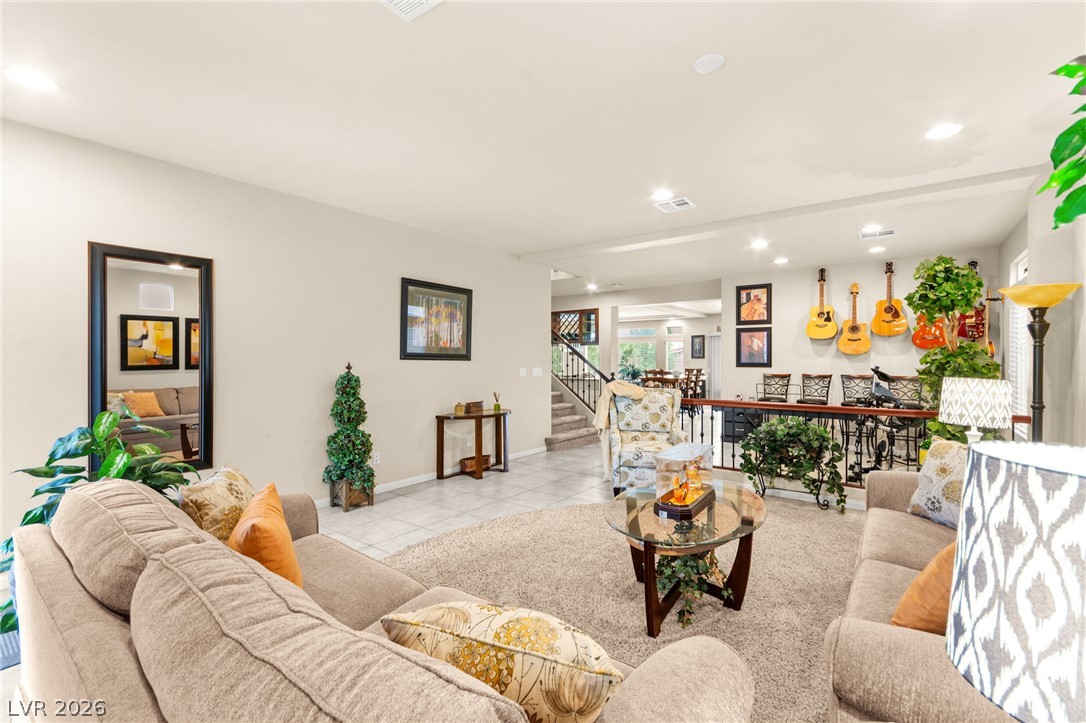
An open living room features high ceilings and seamless flow to the adjacent levels.
Gleaming tile flooring flows throughout this versatile bonus room with recessed lighting and large windows.
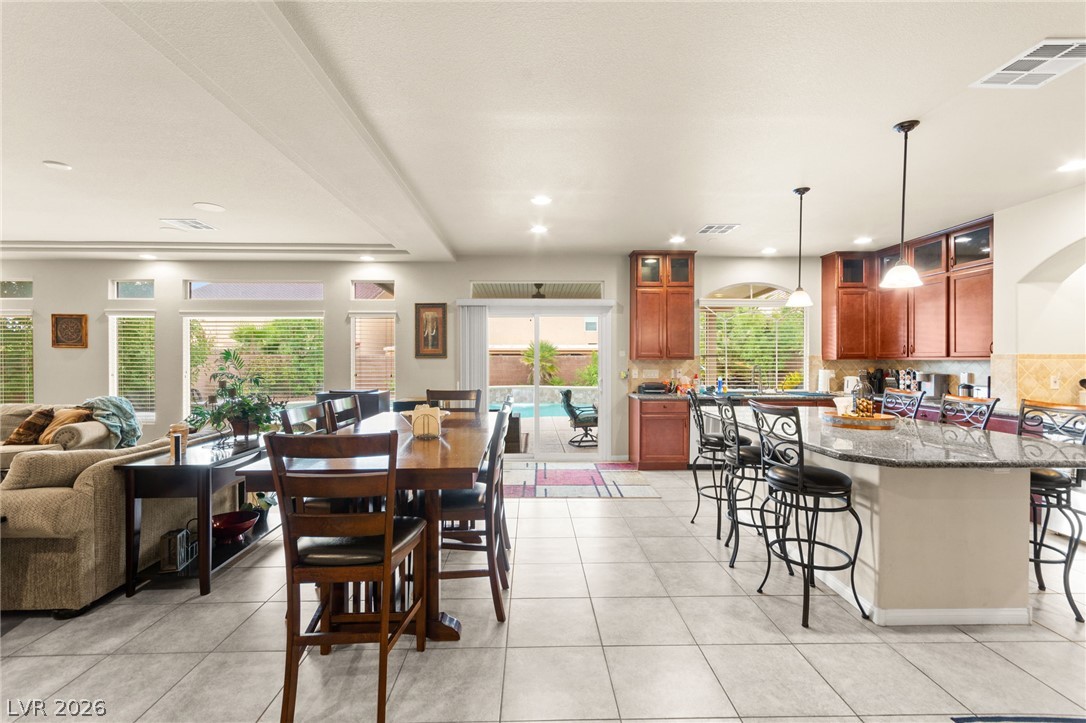
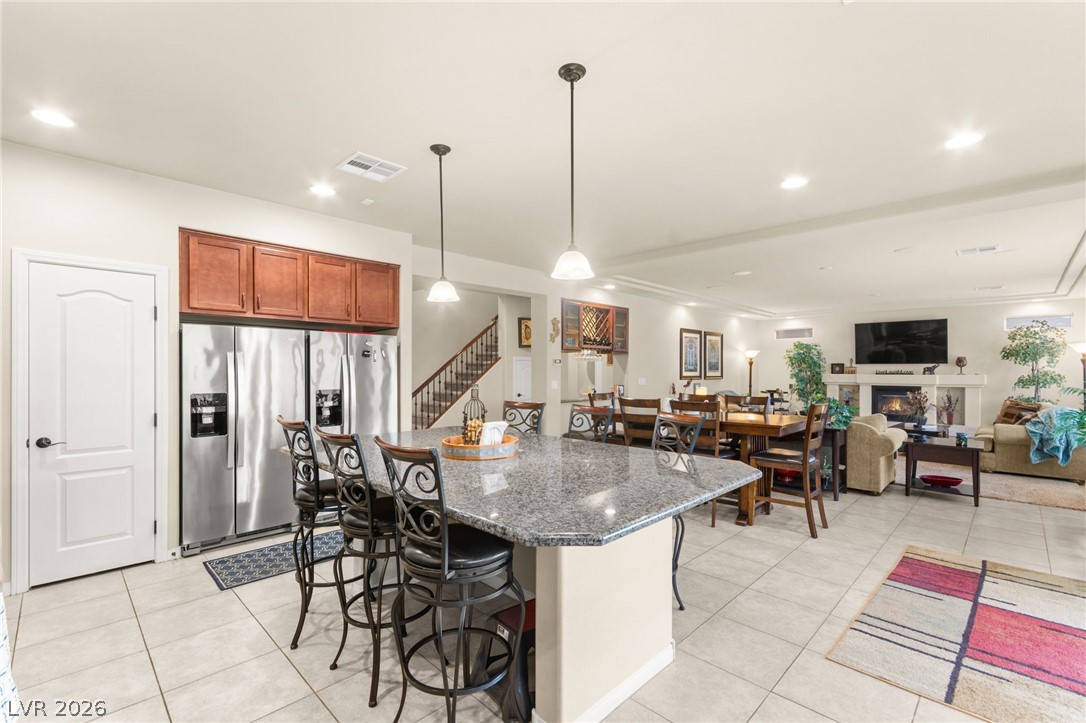
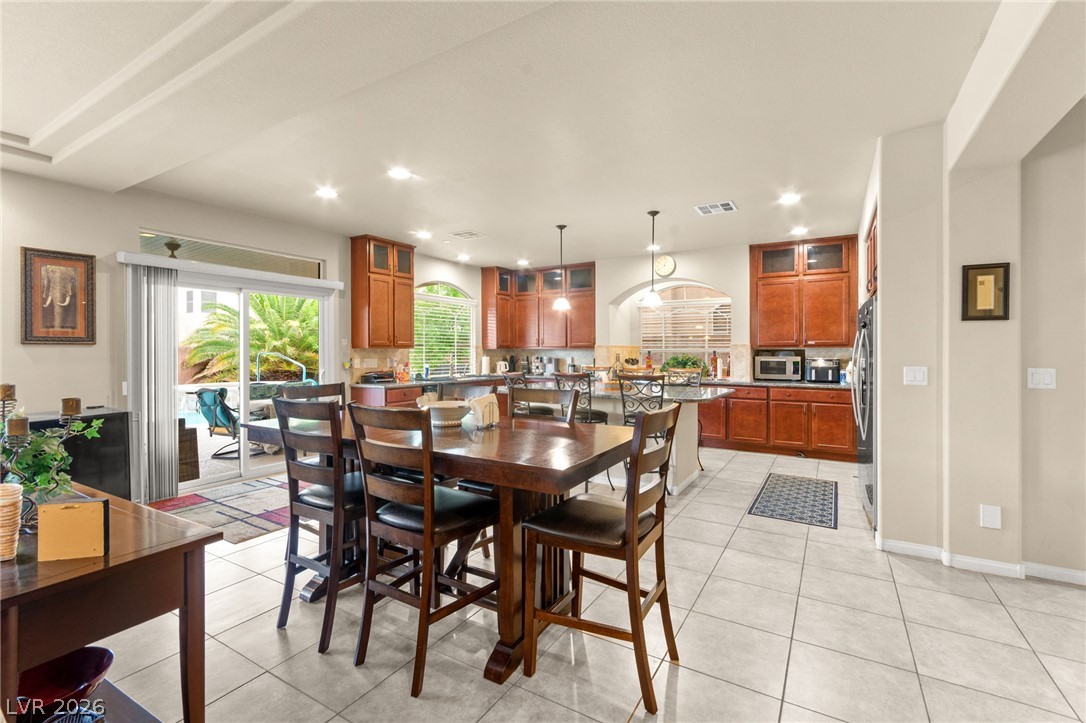
An open layout connects the dining space and kitchen featuring tile flooring and sliding glass doors.
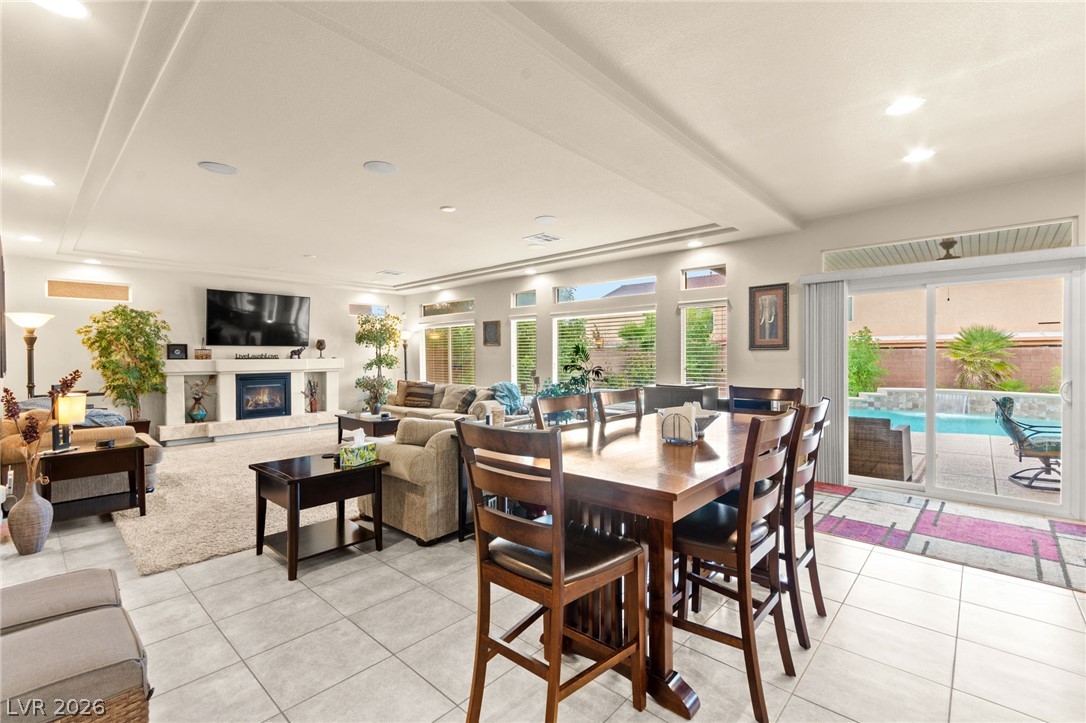
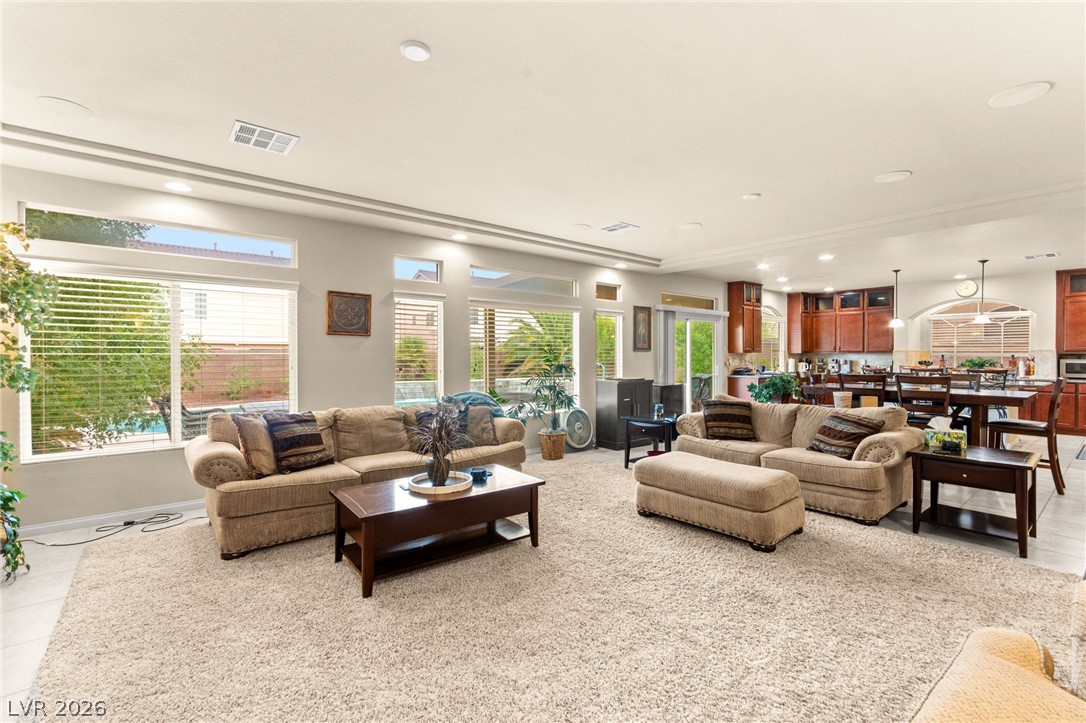
An open floor plan connects the dining and living areas to the backyard pool.
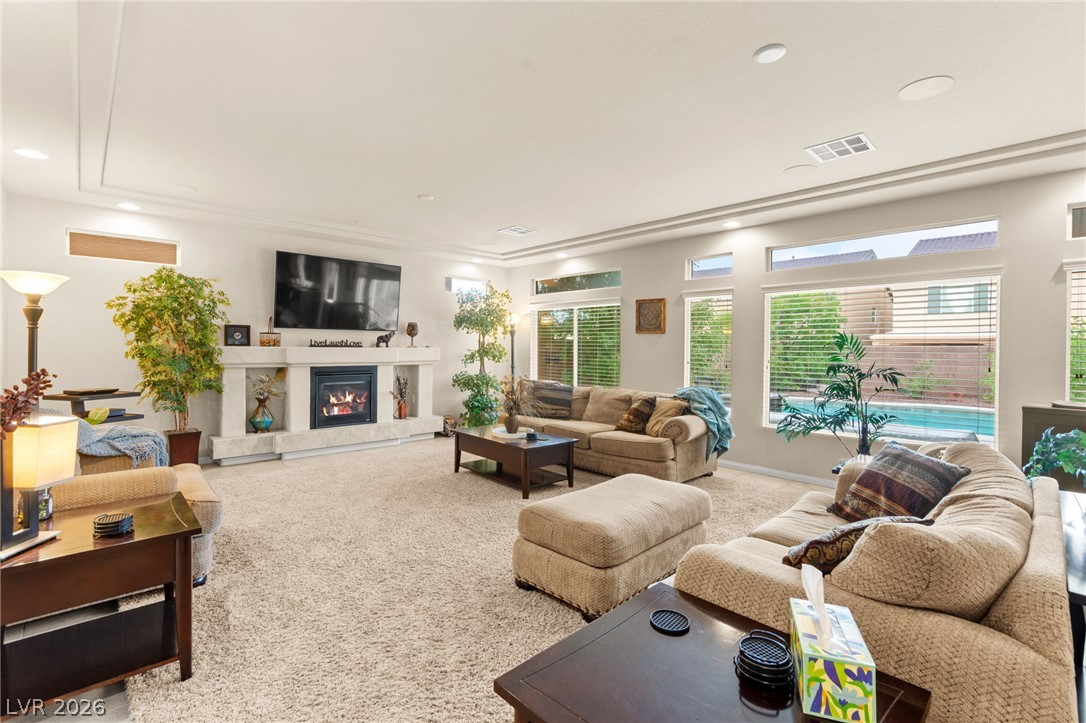
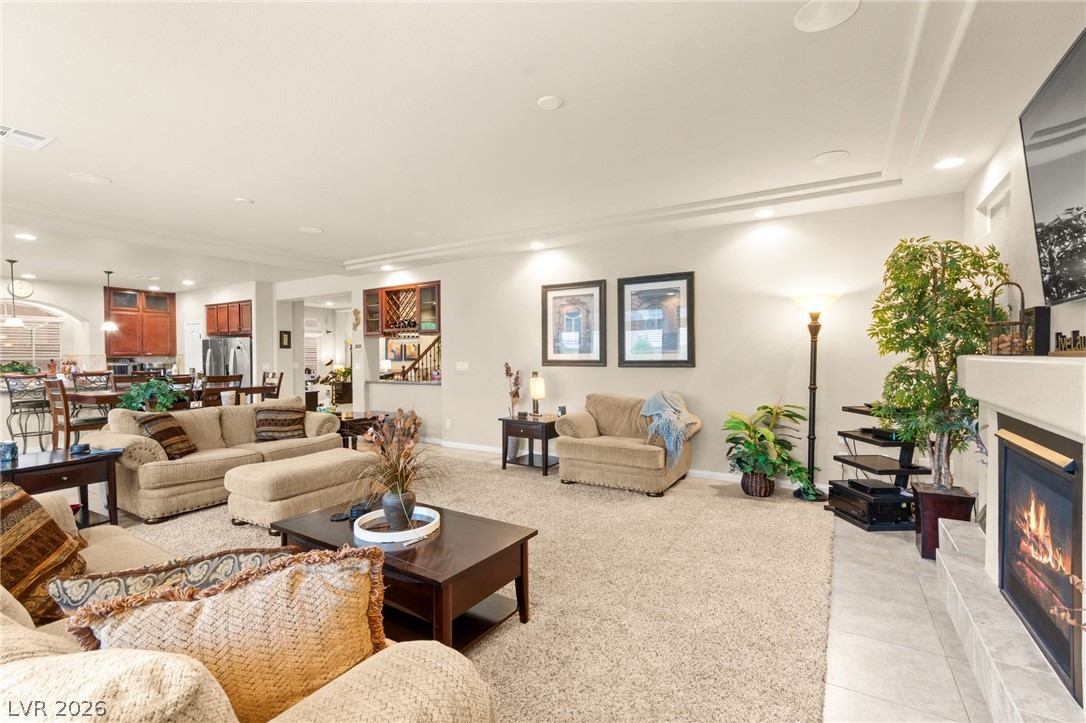
An open layout living area features plush carpeting, recessed lighting, and a modern fireplace.
An inviting open-concept living area features a stone fireplace, recessed lighting, and carpeted floors.
An airy open concept living space features high ceilings, recessed lighting, and expansive windows.
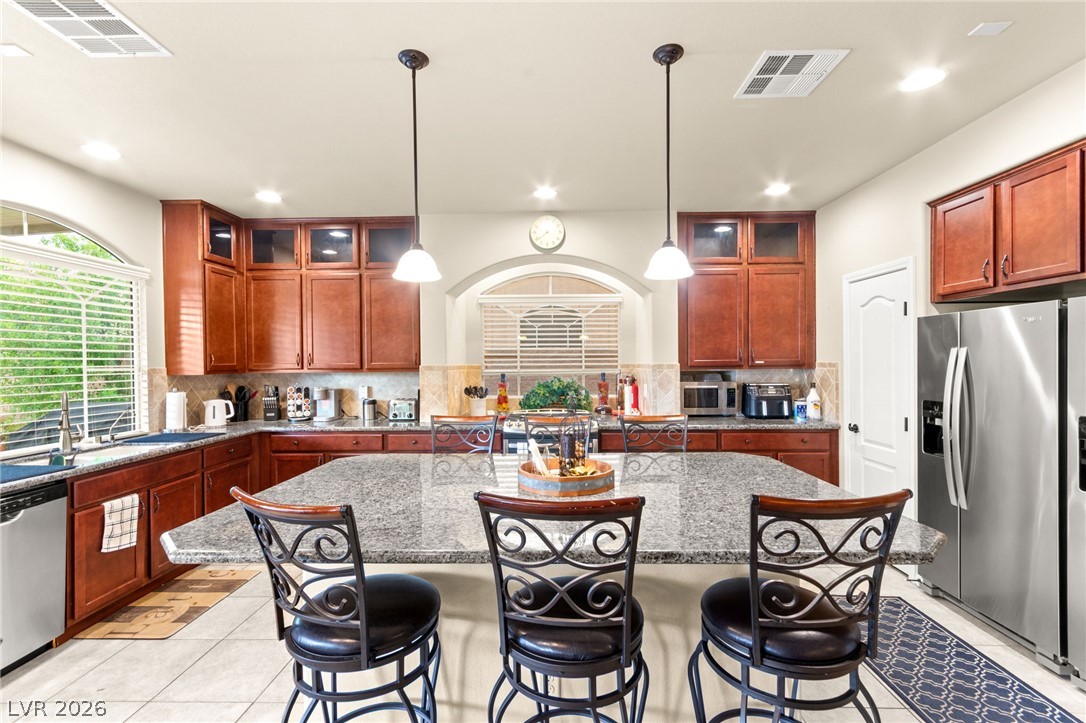
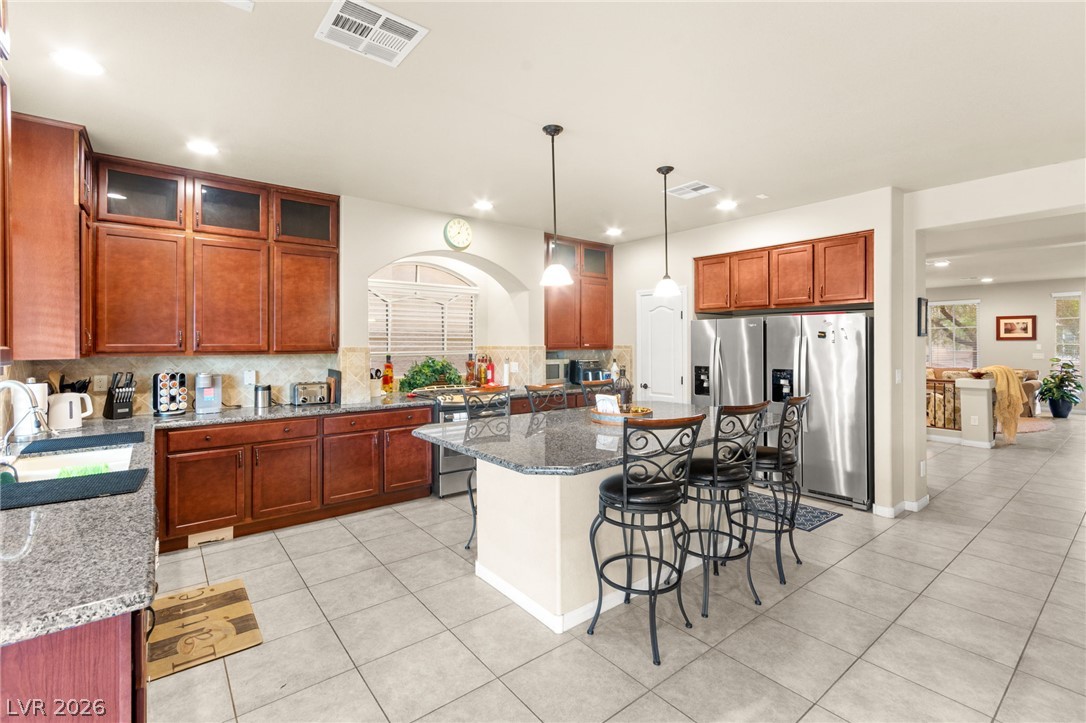
Rich wood cabinetry and expansive granite countertops frame a central island in this culinary space.
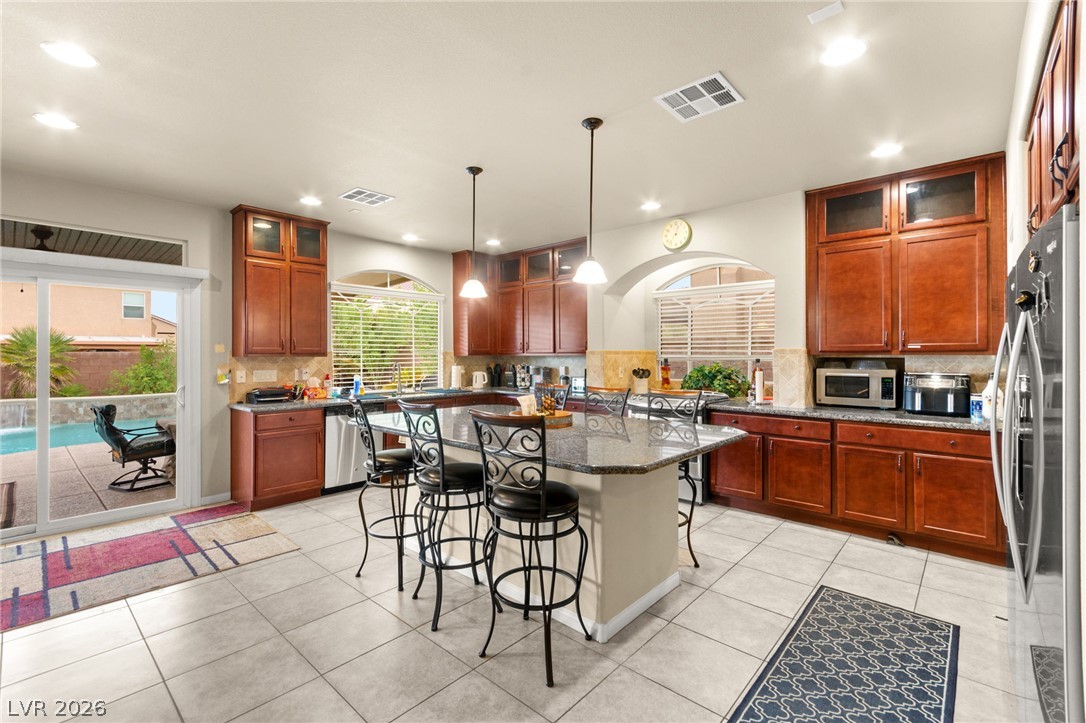
Ample cabinetry and stone countertops anchor this central cooking space opening to the outdoors.
An open-concept layout seamlessly connects the kitchen with casual dining and living areas.
A spacious cooking area integrates warm cabinetry with matching stone countertops and tile floors.
An open floor plan connects the tiled dining area directly to a spacious kitchen.
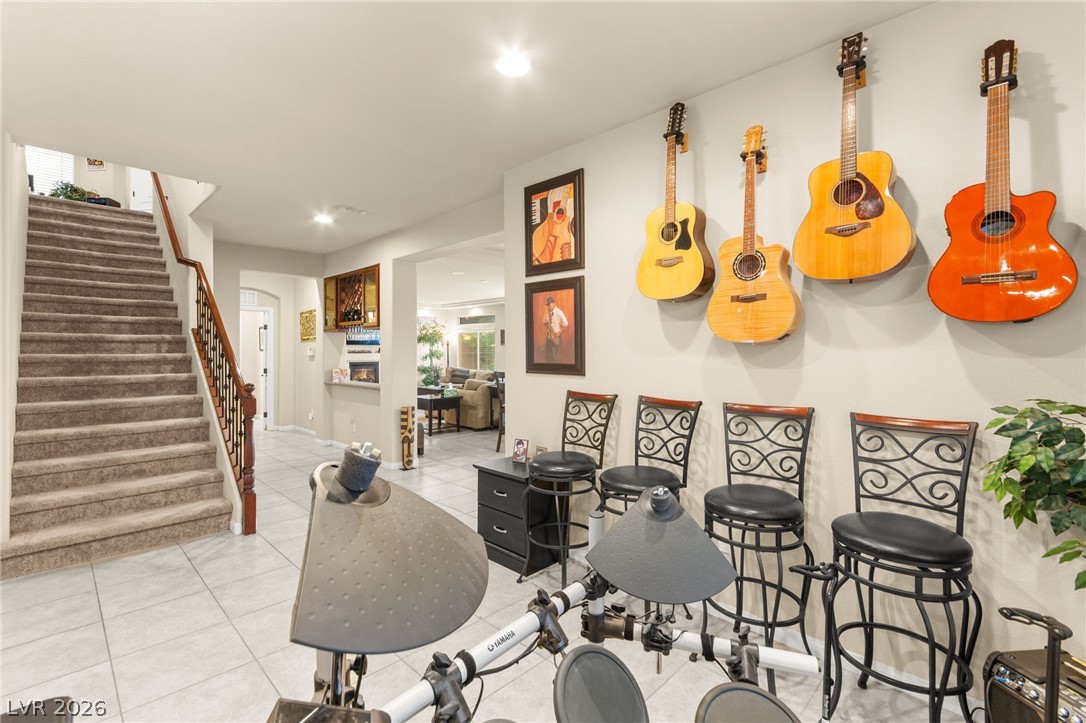
Tiled flooring and recessed lighting accent this versatile lower-level living space with an adjacent staircase.
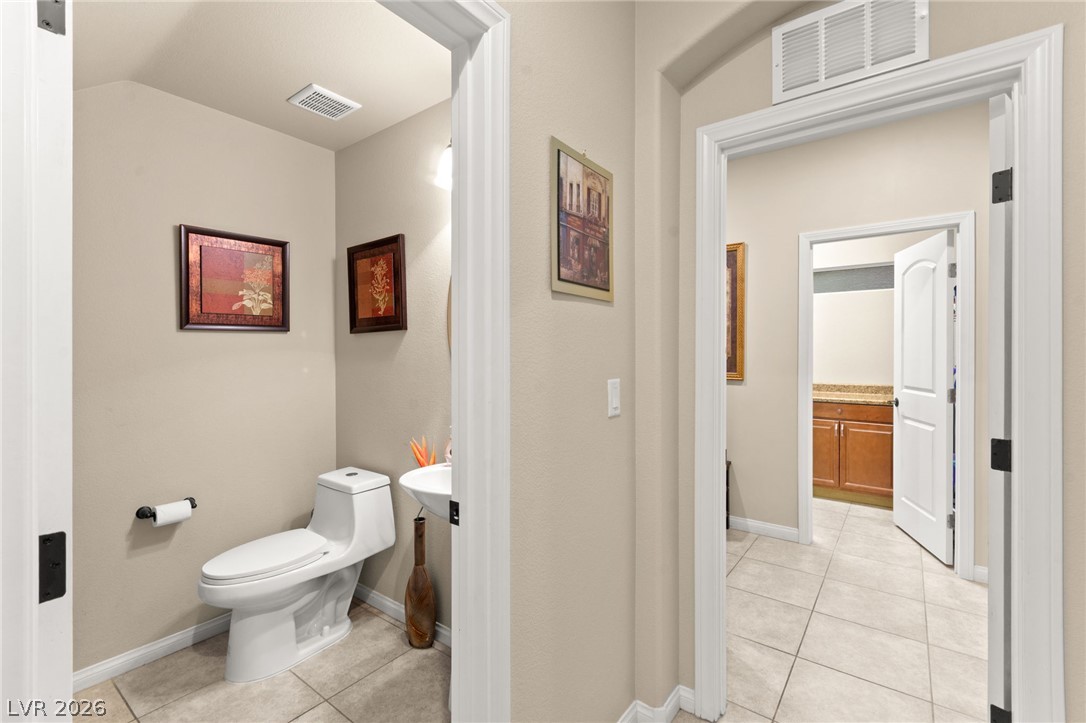
Tiled flooring extends through the doorway of this functional powder room and hallway layout.
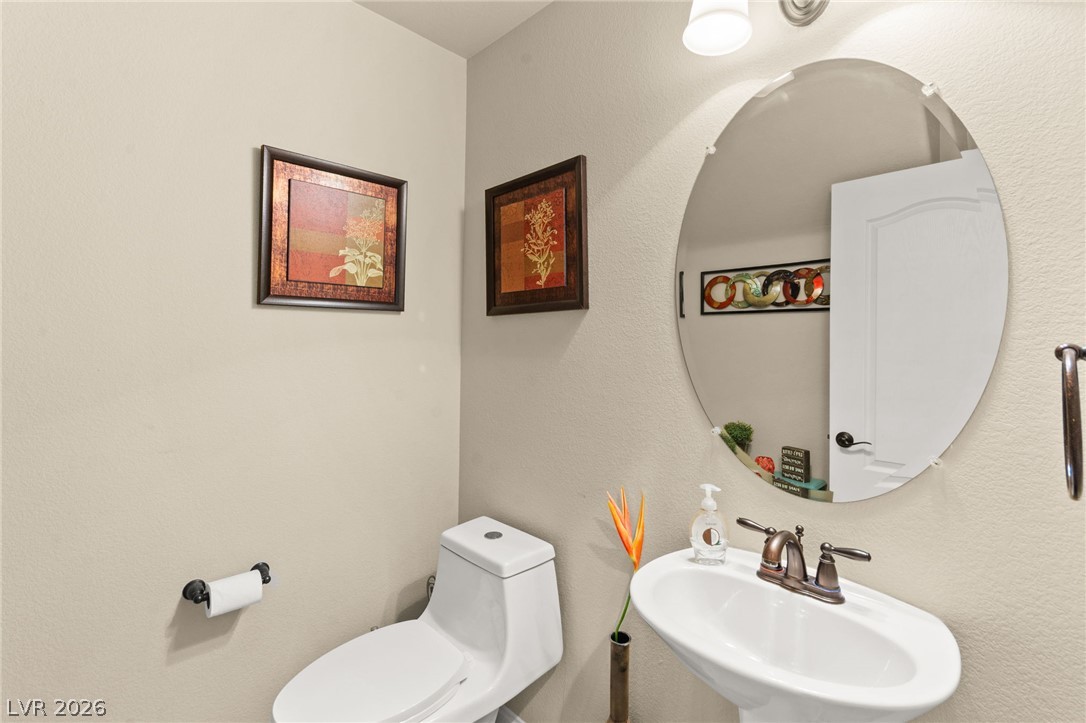
A classic pedestal sink paired with neutral wall finishes defines this half bath.
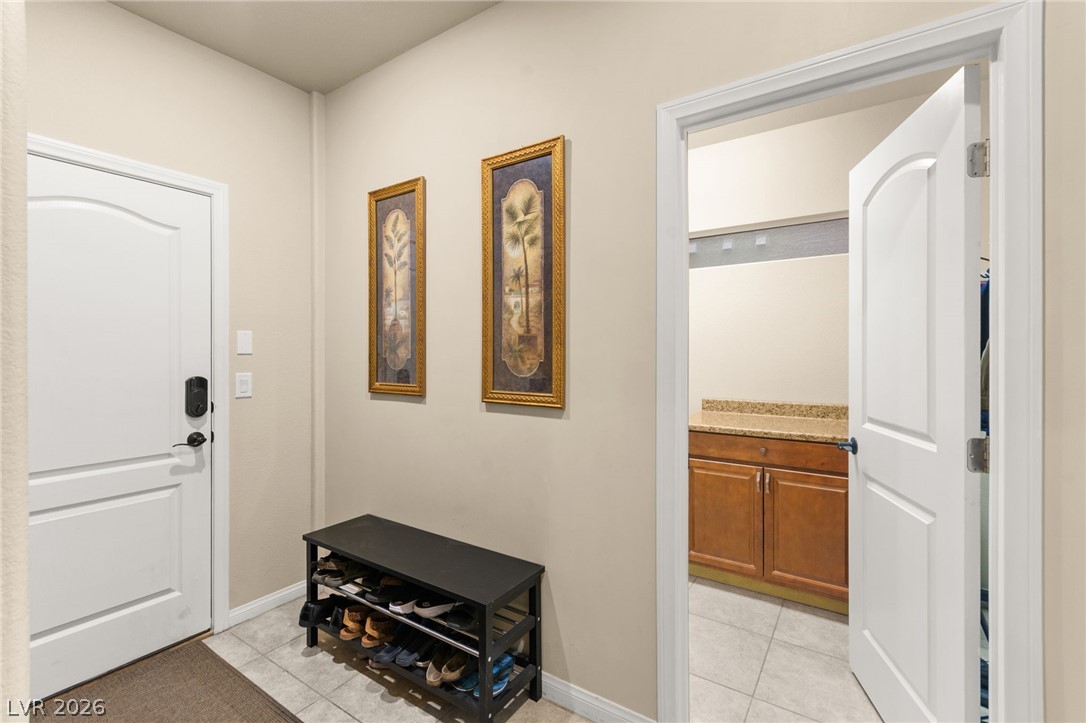
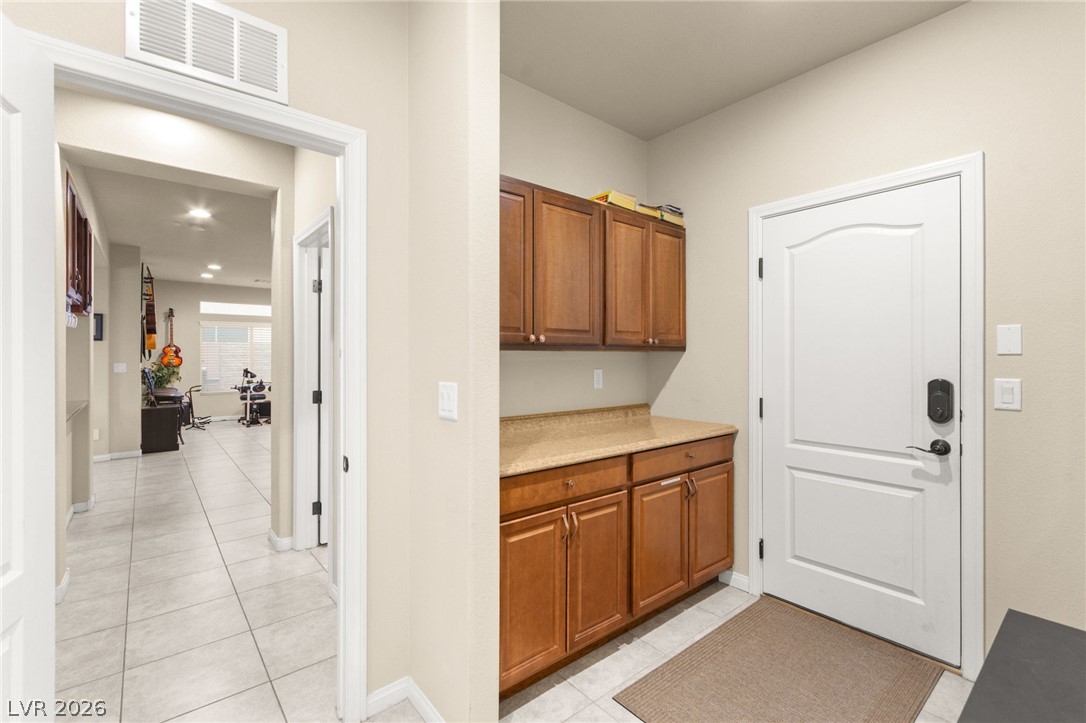
An inviting entryway leads directly into the home with durable tile flooring underfoot.
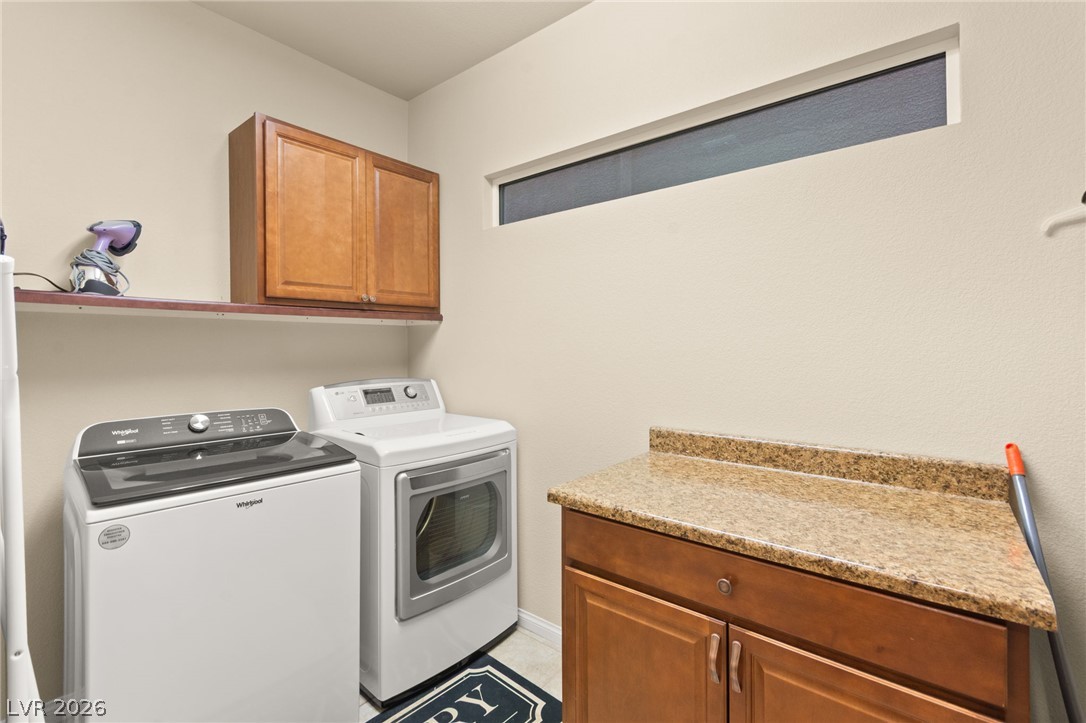
A practical laundry space features built-in cabinetry, stone countertops, and high clerestory windows.
A welcoming drop zone near the entrance features built-in cabinetry and tile flooring.
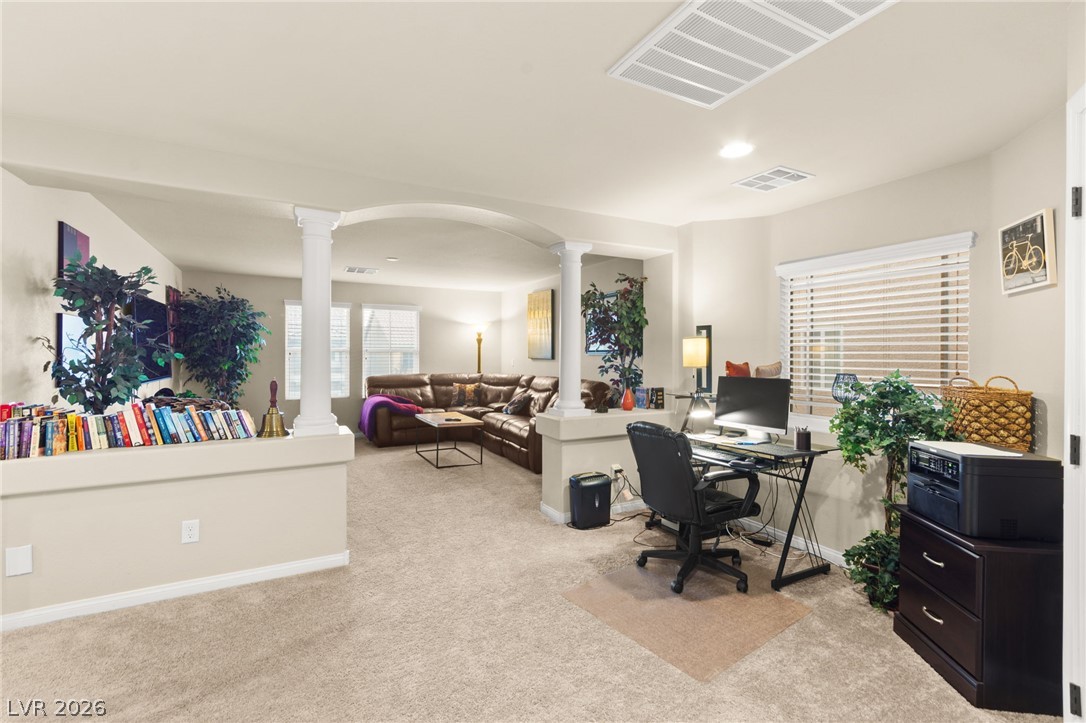
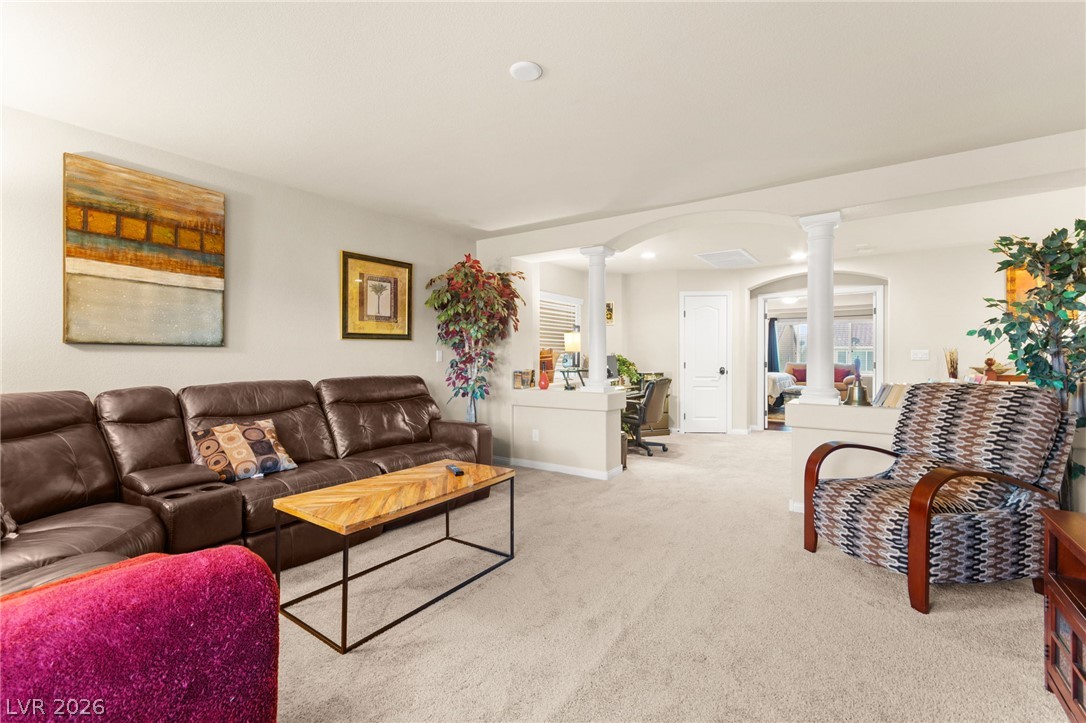
An arched pony-wall entryway connects the versatile office area directly to the cozy living room.
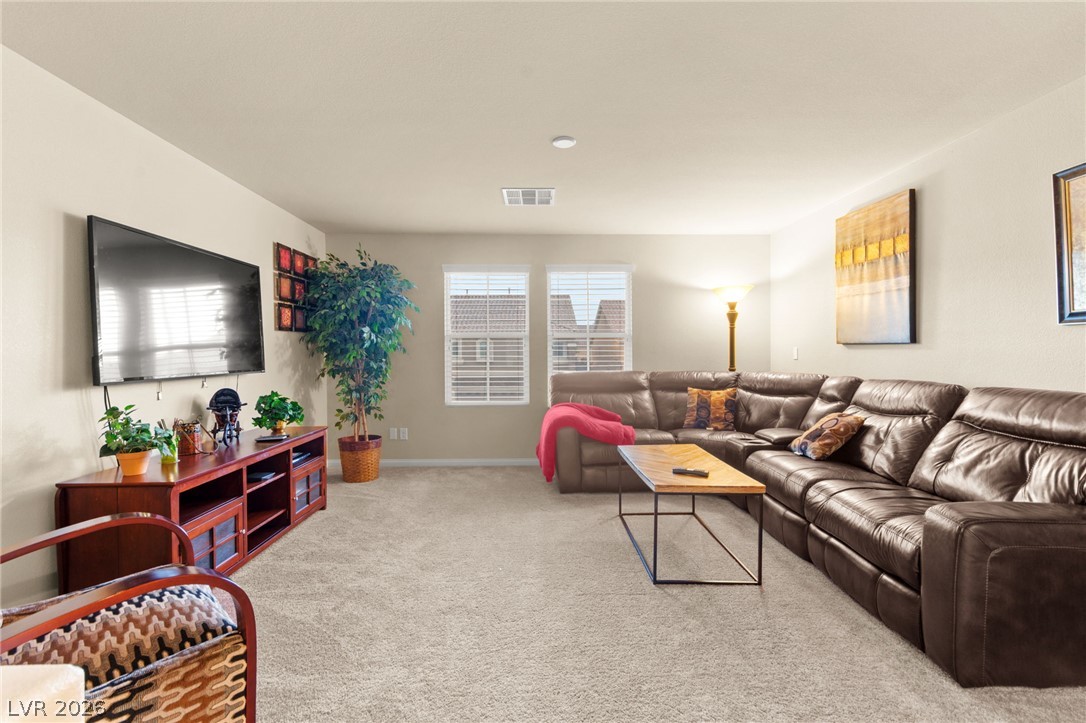
An inviting family room layout with soft neutral carpeting and dual windows that welcome daylight.
A spacious layout features classic white support columns and neutral wall-to-wall carpeting.
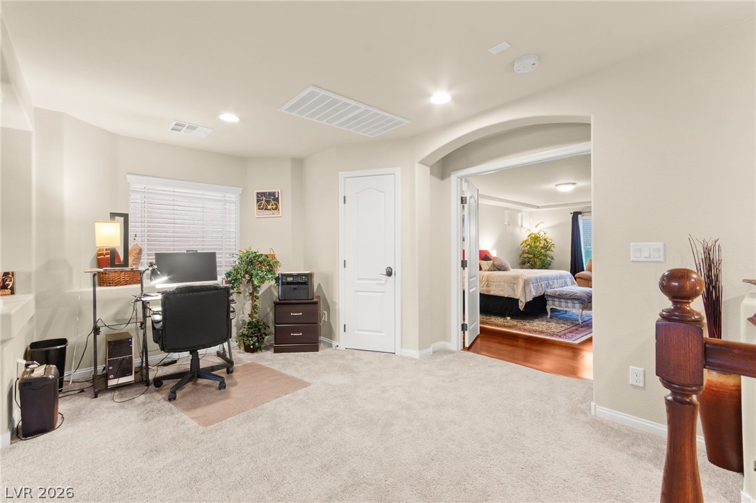
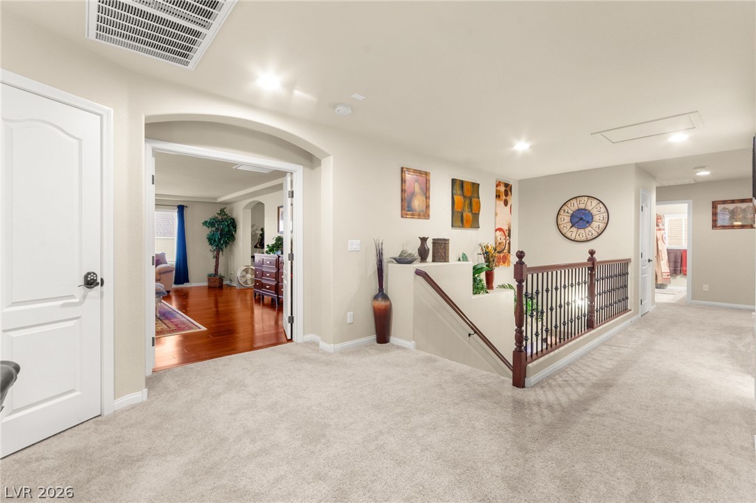
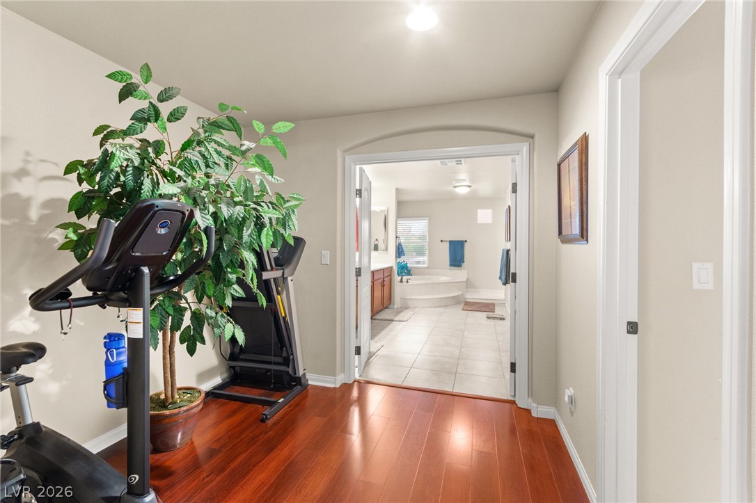
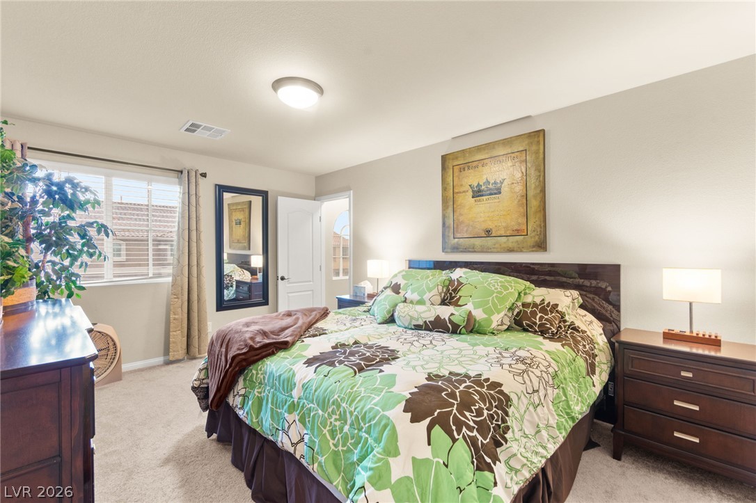
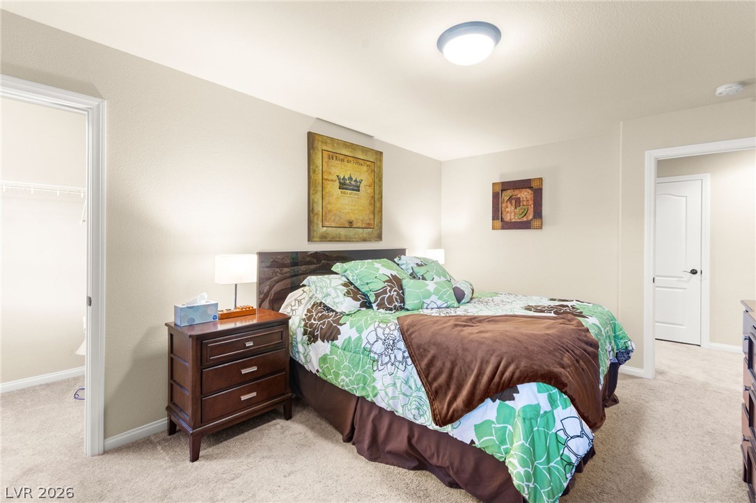
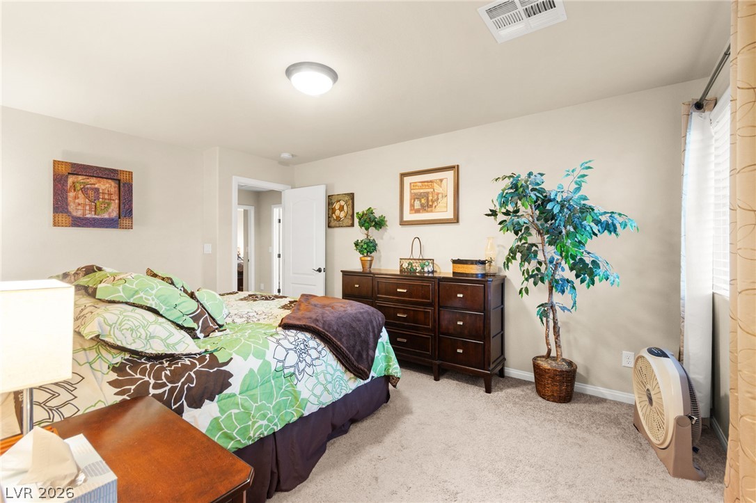
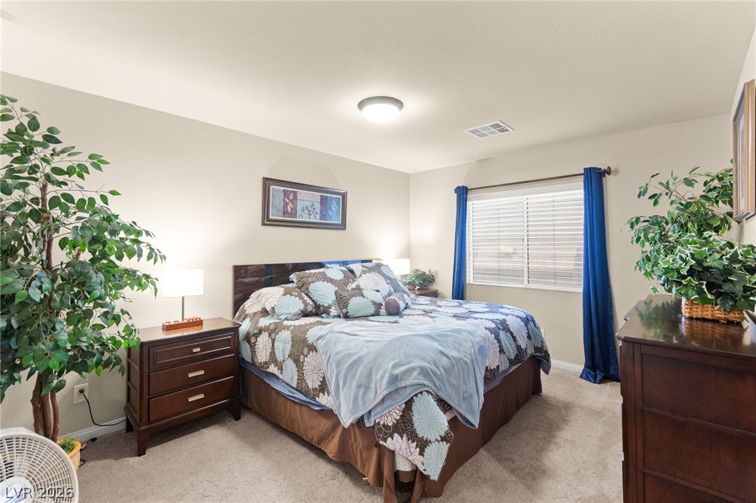
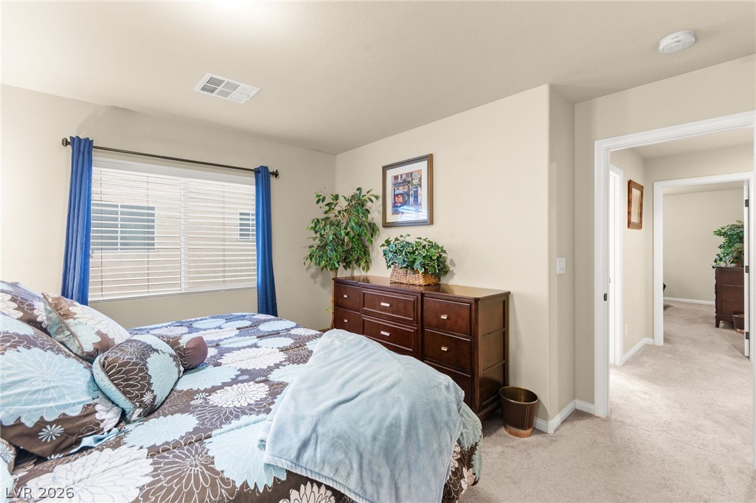
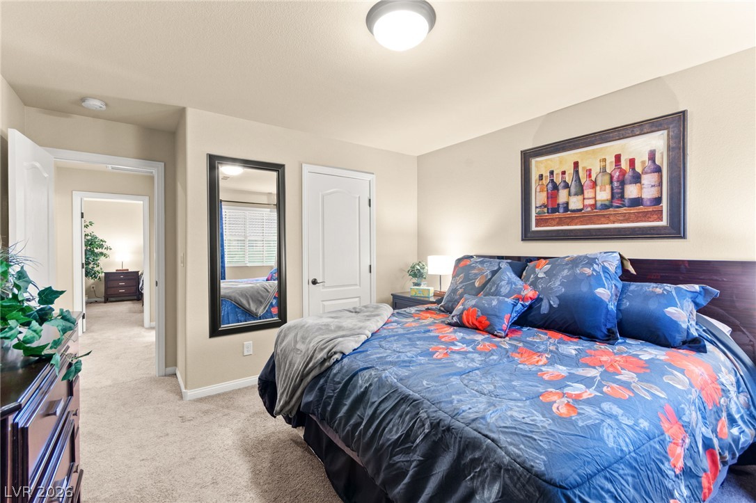
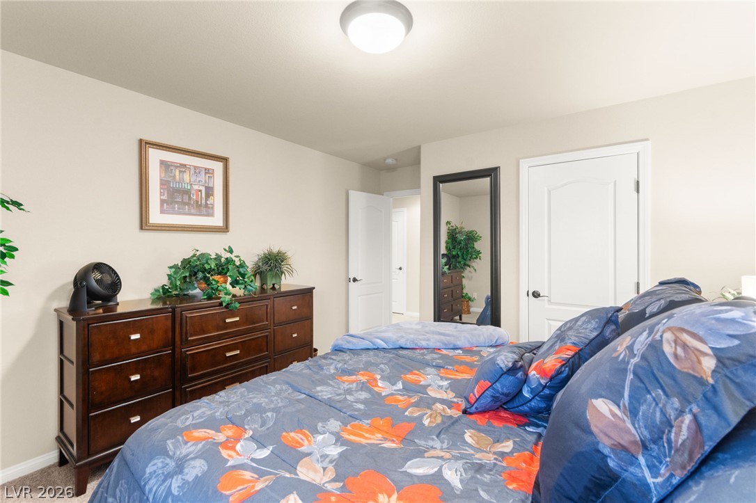
A spacious carpeted landing area opens directly into a sunlit bedroom suite.
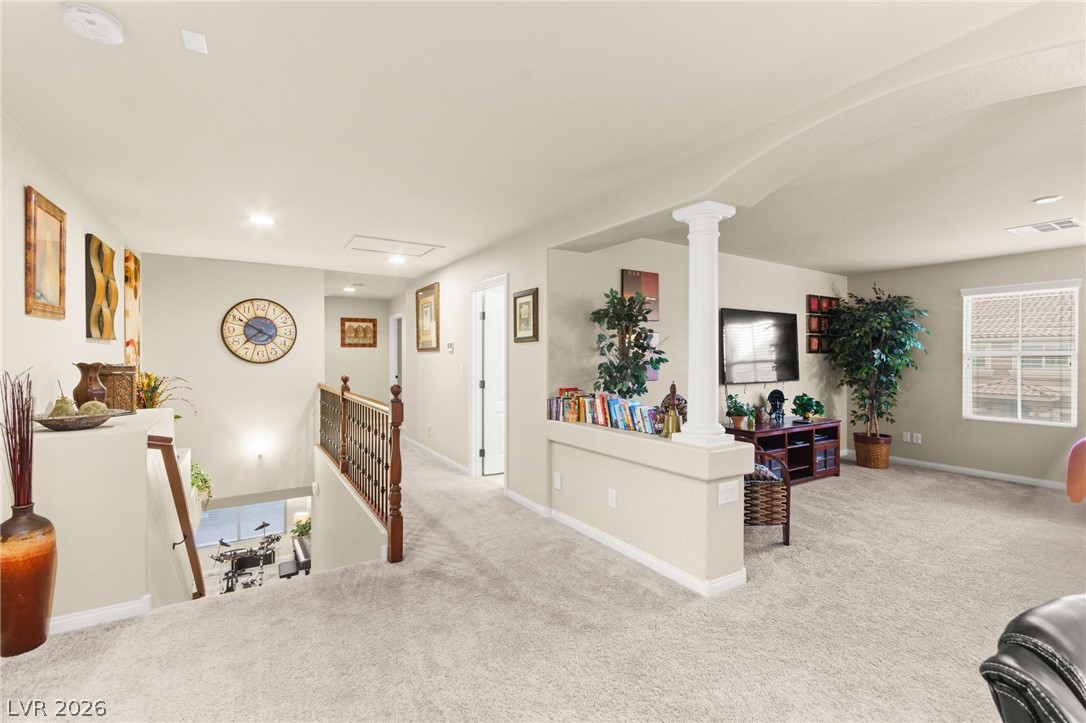
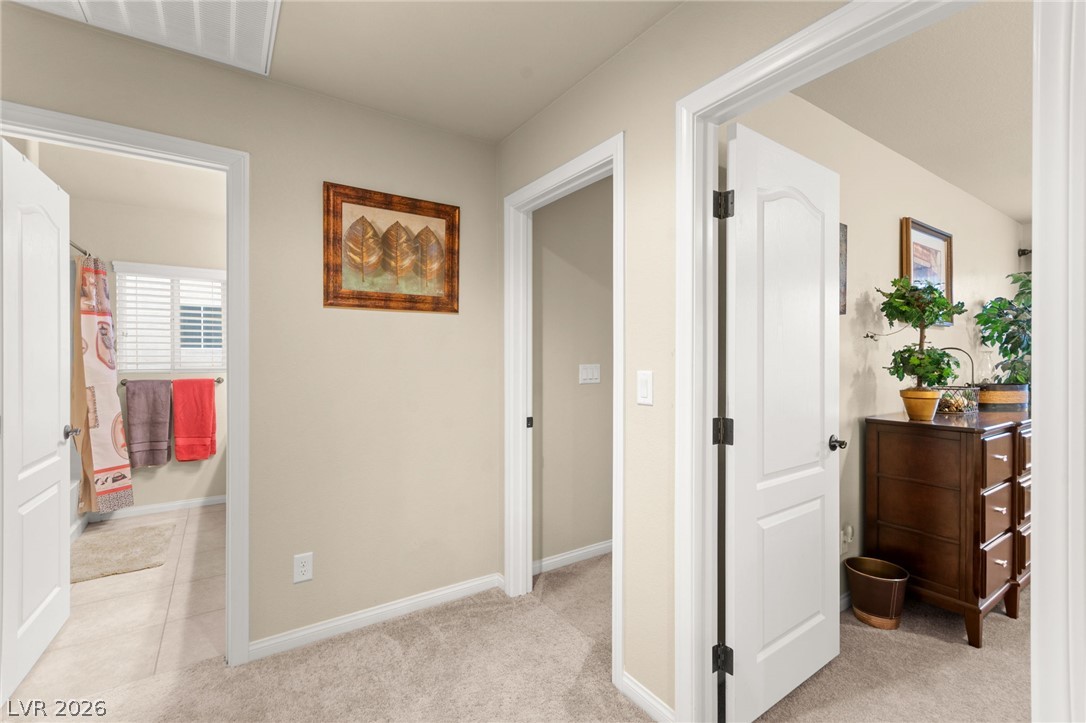
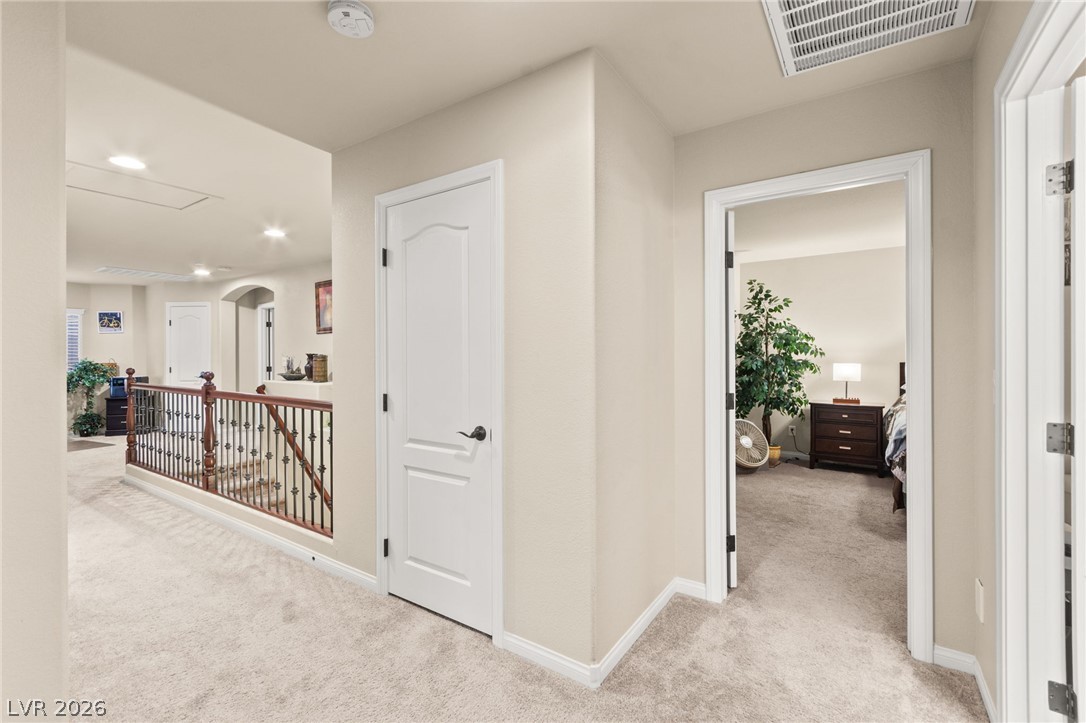
An open upper-level landing with plush carpeting leads to several adjacent rooms.
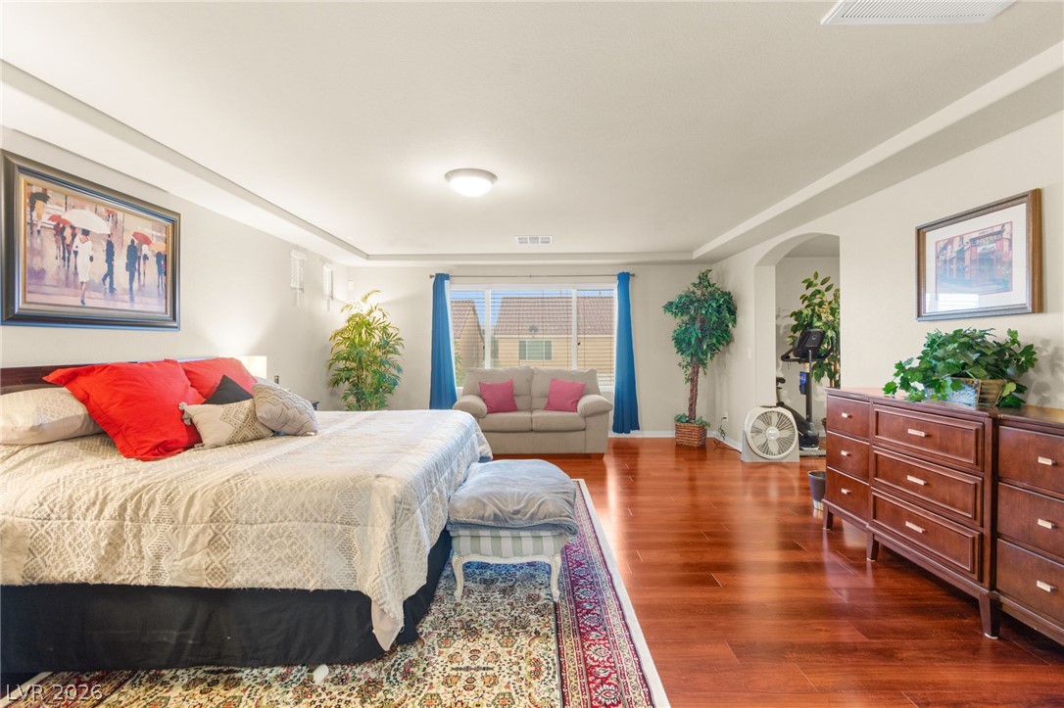
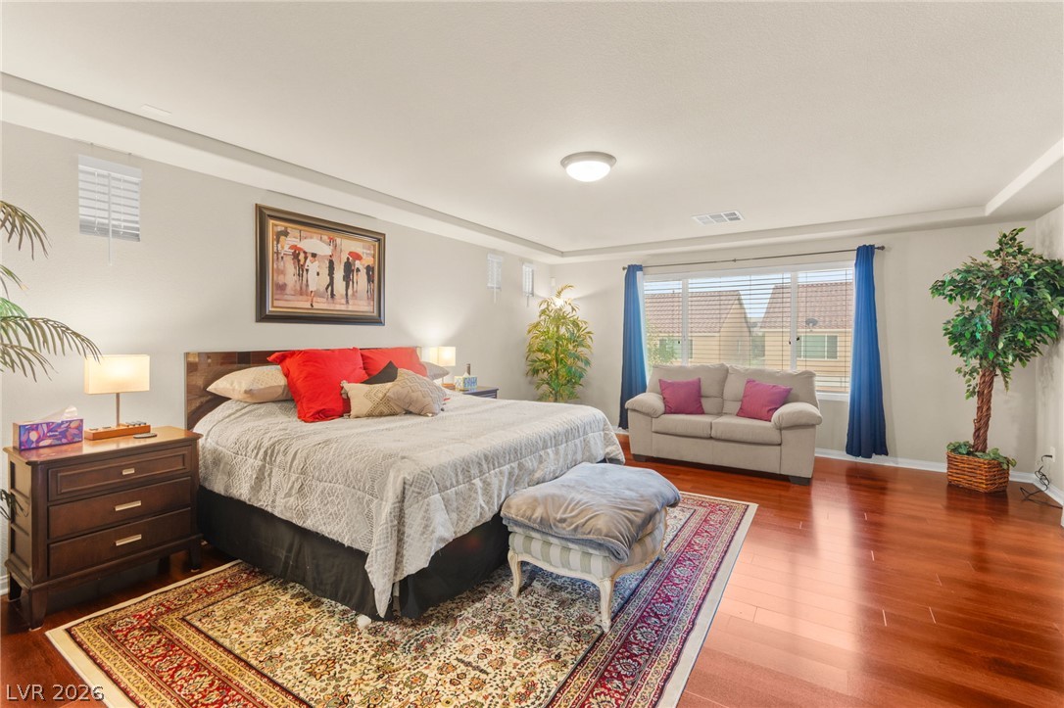
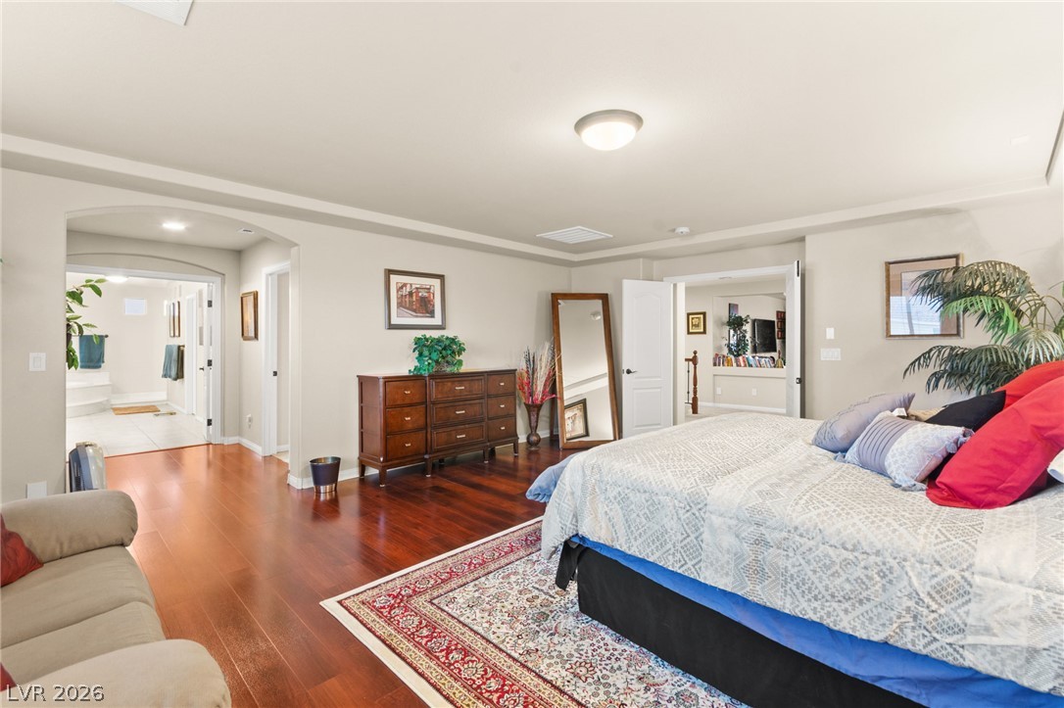
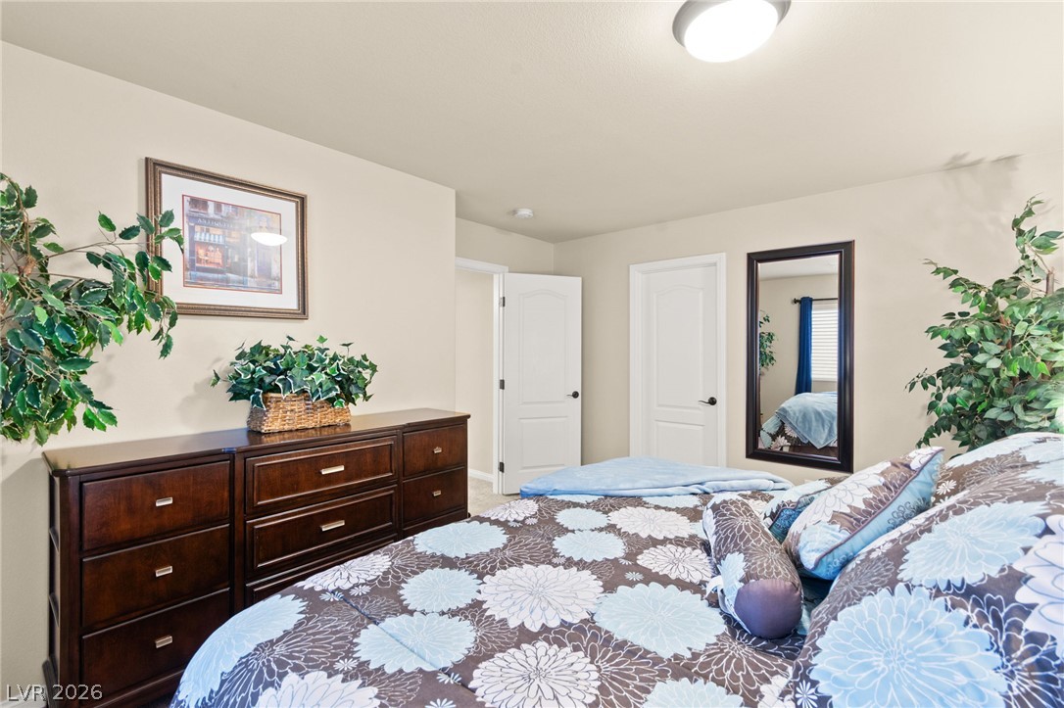
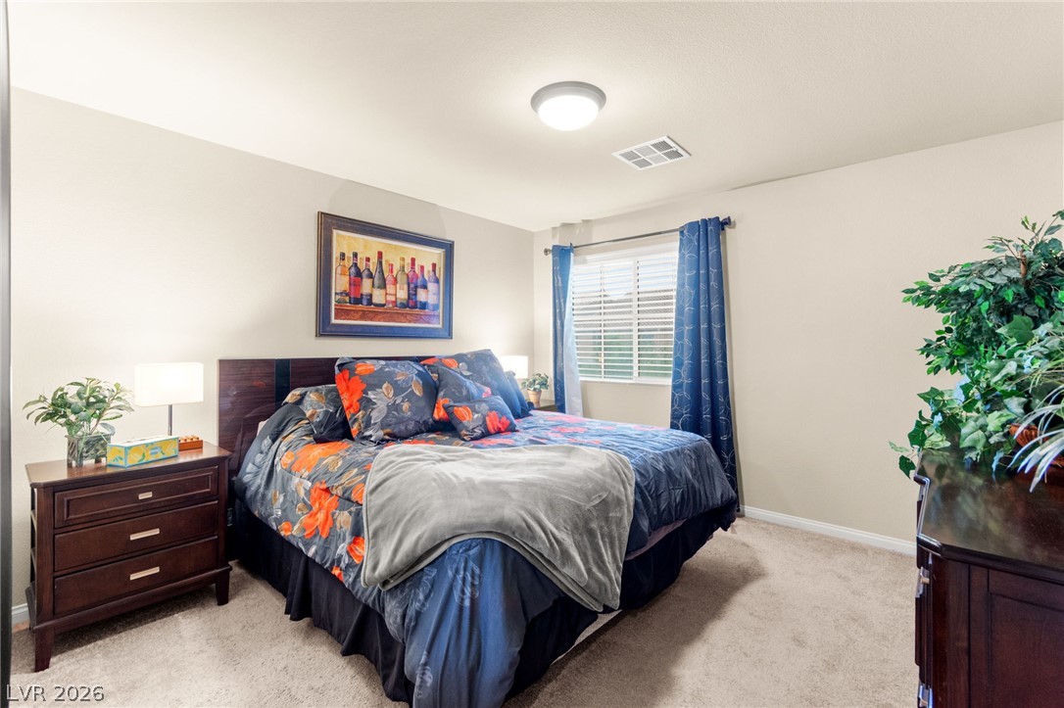
Gleaming hardwood floors and clean crown molding highlight this comfortable, airy bedroom space.
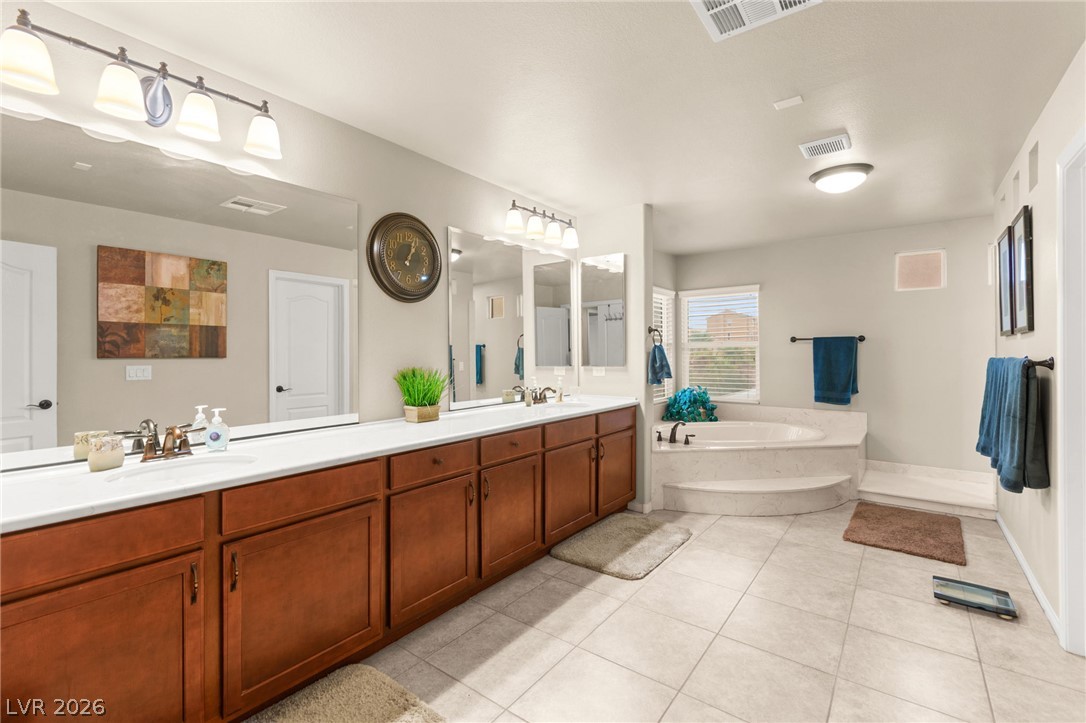
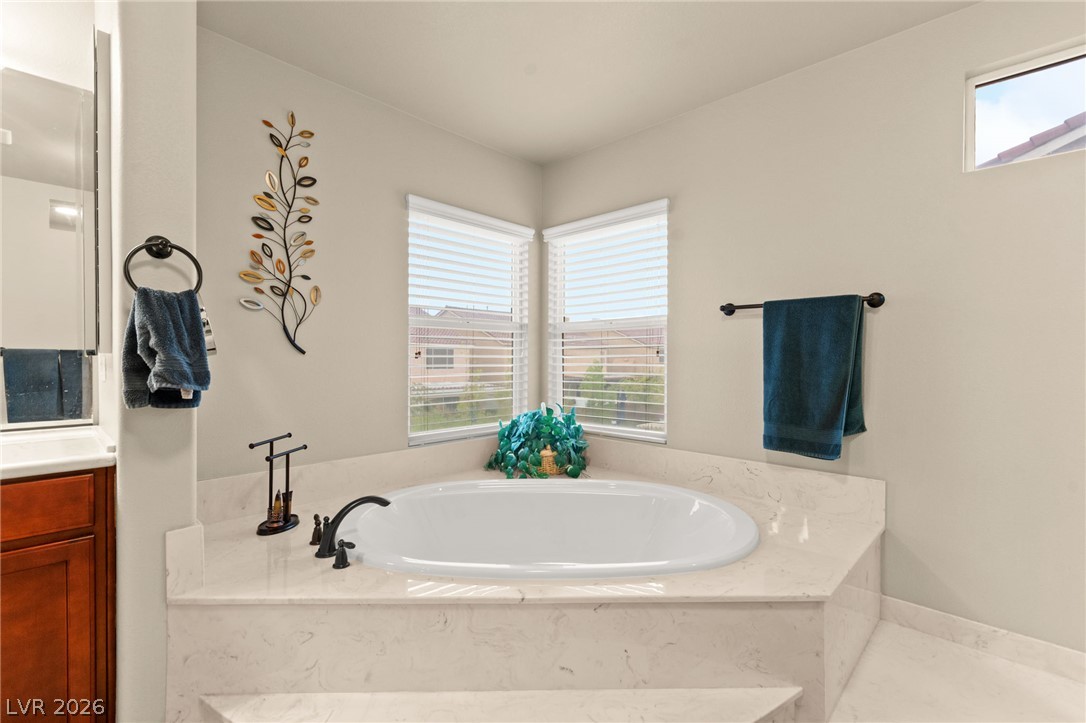
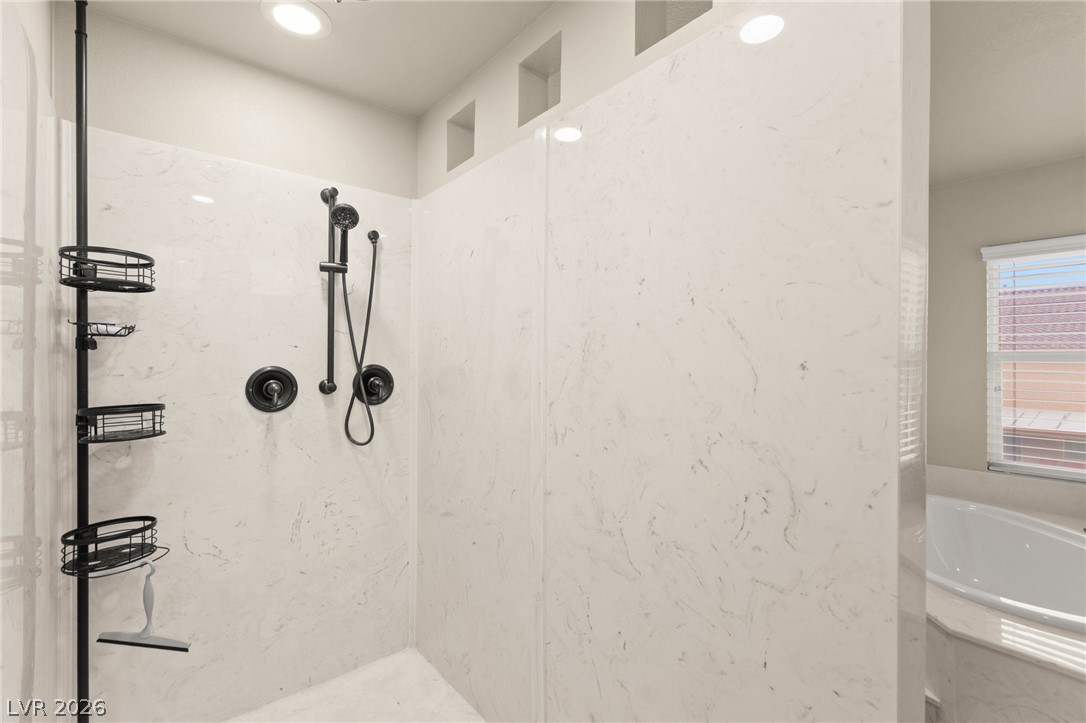
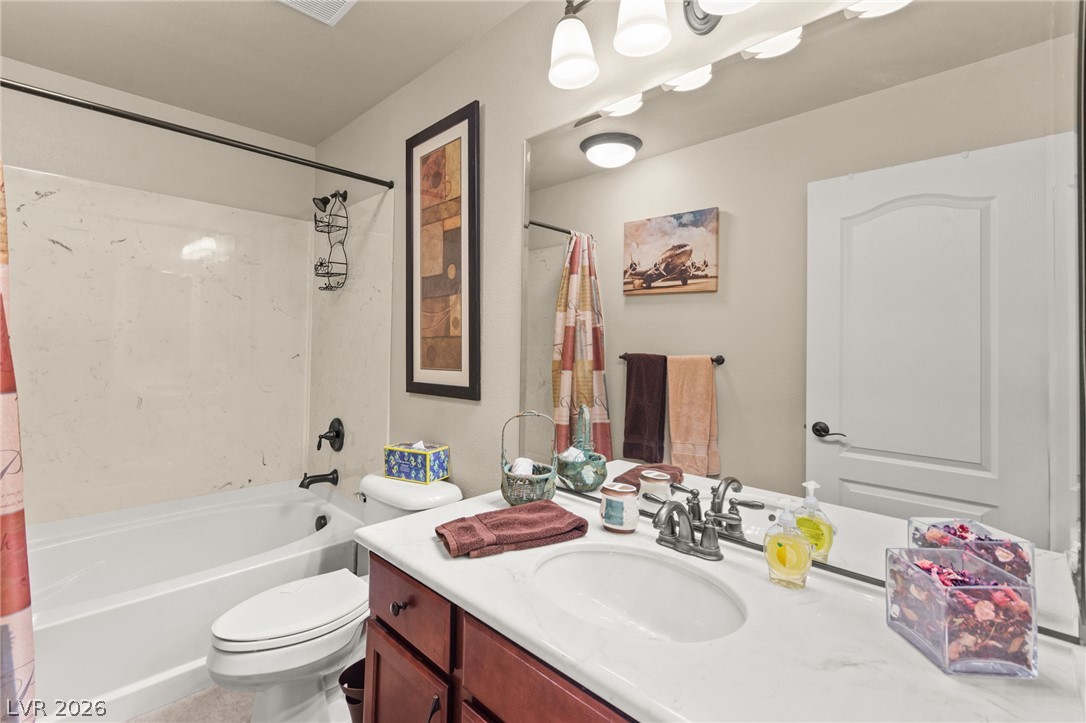
This beautifully maintained two-story home offers spacious living areas, comfortable bedrooms, and a wonderful blend of indoor and outdoor living. The inviting interior features neutral tones, abundant natural light, a convenient central vacuum system, and well-appointed spaces designed for everyday comfort and entertaining. Step outside to your own backyard retreat featuring a stunning resort-style swimming pool with a cascading waterfall, raised spa, mature landscaping, and an expansive covered patio with ceiling fans. The generous backyard offers plenty of space to enjoy the Las Vegas lifestyle. With its impressive outdoor amenities, spacious layout, and inviting atmosphere, this home is a must-see! Seller is willing to convey ALL existing furniture contents AS-IS at no additional cost with an acceptable full-price offer.
Details
MLS #
2832465
Listing Type
For Sale
Style
House
HOA Dues
$36
Sub-Type
Resale
Status
Active
Year
2014
Days On Site
3
Listing Provided By
Huntington & Ellis, A Real Est | Sam Cohen
Features
Bed(s)
4
Bath(s)
4 Total
SQ Feet
3,952
Garage
3
Pool
Yes
Story(s)
2
Zoning
Single Family
Acreage
0.17
Interior
Cooling
Central Air, Electric, Two Units
Heating
Central, Gas
Heating Yes / No
Yes
Cooling Yes / No
Yes
Interior Features
Bathroomon Main Level, Window Treatments, Central Vacuum
Window Features
Blinds
Furnished
Furnished Or Unfurnished
Appliances
Dryer, Disposal, Gas Range, Refrigerator, Washer
Fireplaces Total
1
Fireplace Yes / No
Yes
Exterior
Exterior Features
Patio
Roof
Tile
Security Features
Security System Leased
Lot Features
Desert Landscaping, Landscaped, Less Than Quarter Acre
Fencing
Block, Back Yard
Parking
Attached Garage Yes / No
Yes
Parking Features
Attached, Epoxy Flooring, Garage, Open
Garage Yes / No
Yes
Utilities
Utilities
Underground Utilities
Electric
Photovoltaics None
Sewer
Public Sewer
Taxes
Tax Annual Amount
7235
Location
Senior Community Yes / No
No
Area Information
State
NV
County
Clark
City
Las Vegas
Zip Code
89139
Community Name
Highlands Ranch
School District
Desert Oasis
Elementary School
Ries
High School
Desert Oasis
Sourced by Back At You
MLS Number: 2832465
Sam Cohen – (702) 884-8276 – sam@cohengrouplv.com
Huntington & Ellis, A Real Est – (702) 583-3030 – offers@huntingtonandellis.com
Request a showing
Request a showing
The data relating to real estate for sale on this web site comes from the Las Vegas REALTORS® MLS. Information deemed reliable but not guaranteed. COPYRIGHT 2022 OF LAS VEGAS REALTORS® MLS. ALL RIGHTS RESERVED.
MLS Number: 2832465
Sam Cohen – (702) 884-8276 – sam@cohengrouplv.com
Huntington & Ellis, A Real Est – (702) 583-3030 – offers@huntingtonandellis.com

 New Listing
 In-Person: 11/13 12:00 PM - 3:00 PM