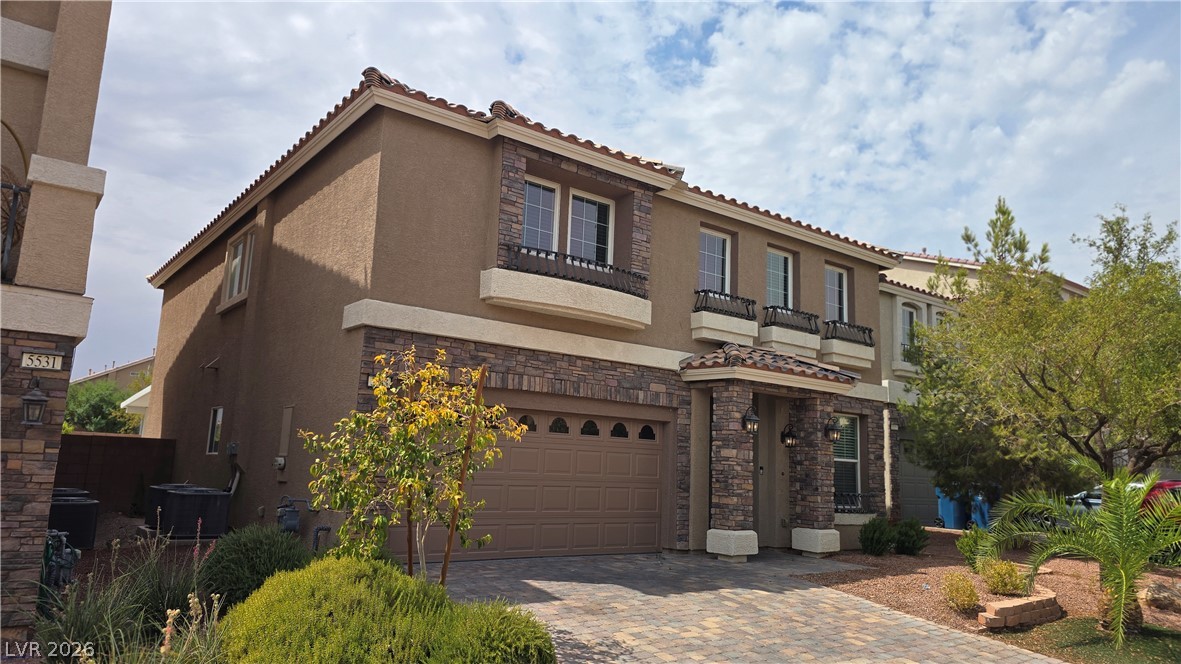
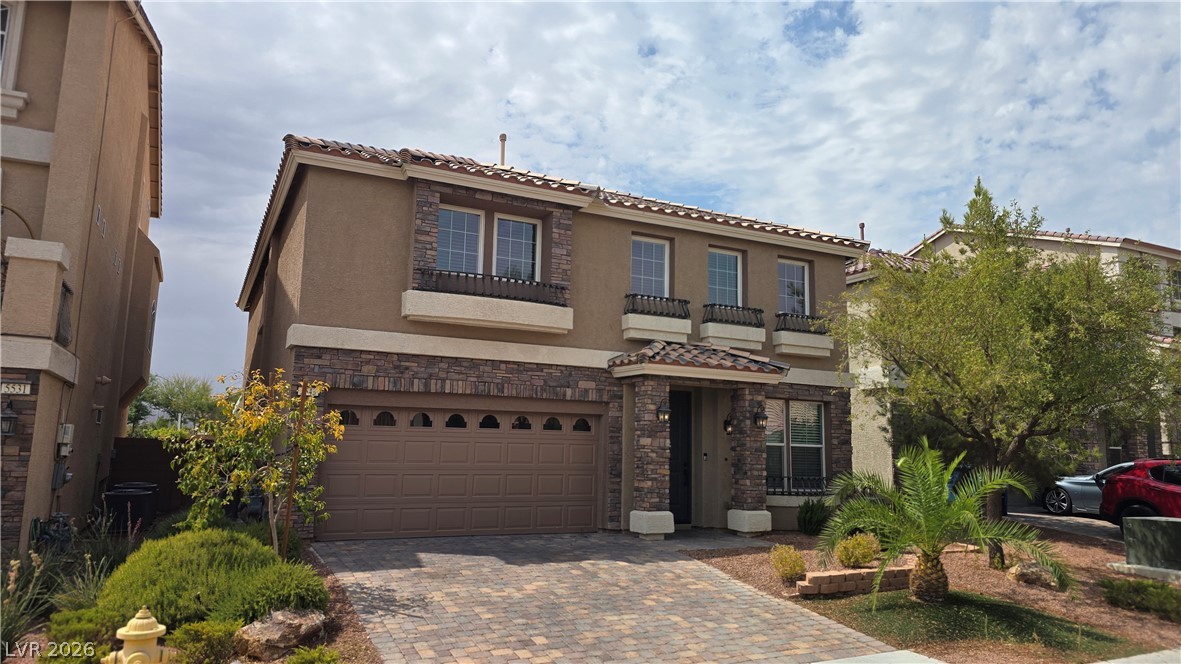
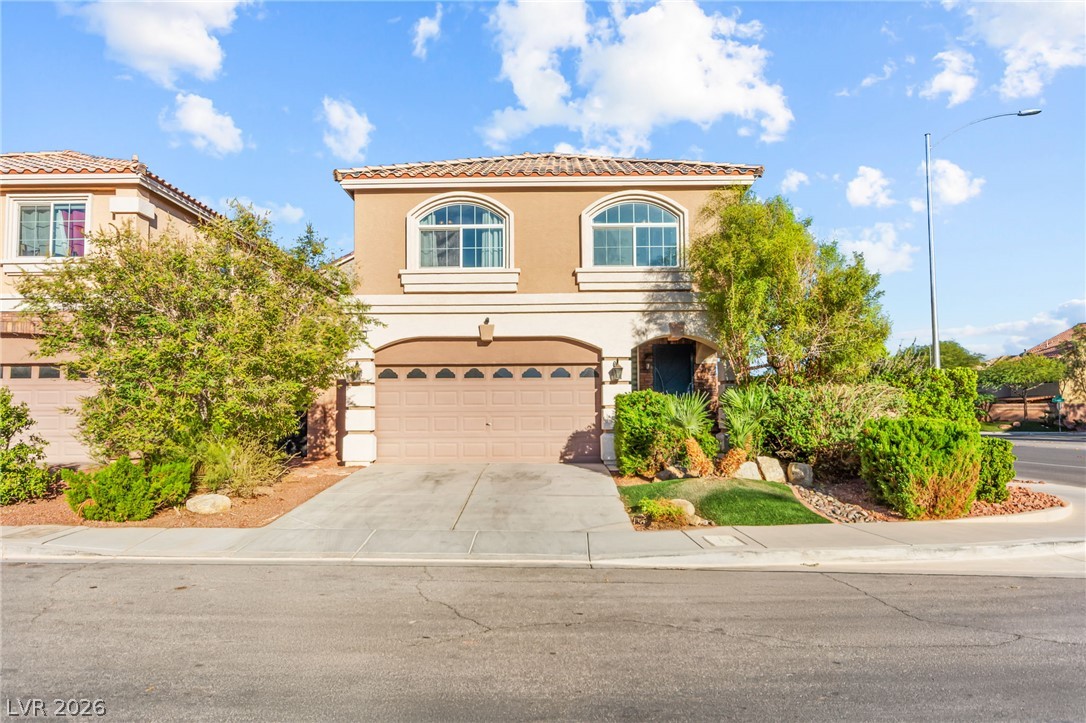
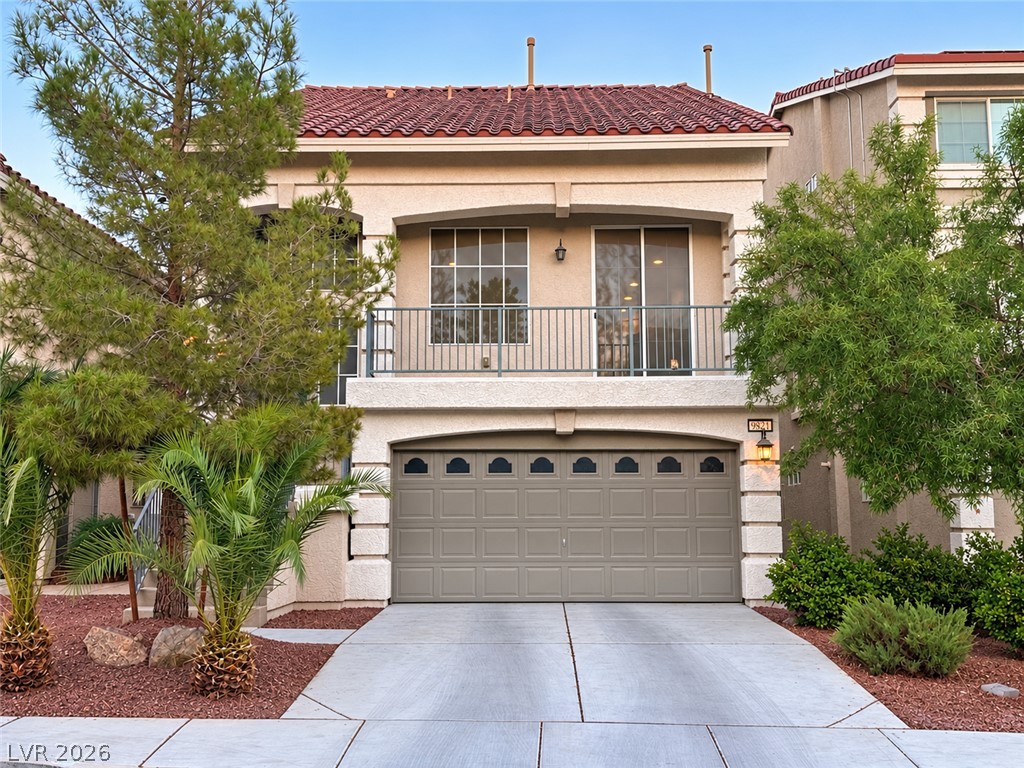
A Mediterranean-inspired facade with rich stone accents and inviting entrance awaits.
A striking facade with varied textures and architectural details welcomes you to this inviting home.
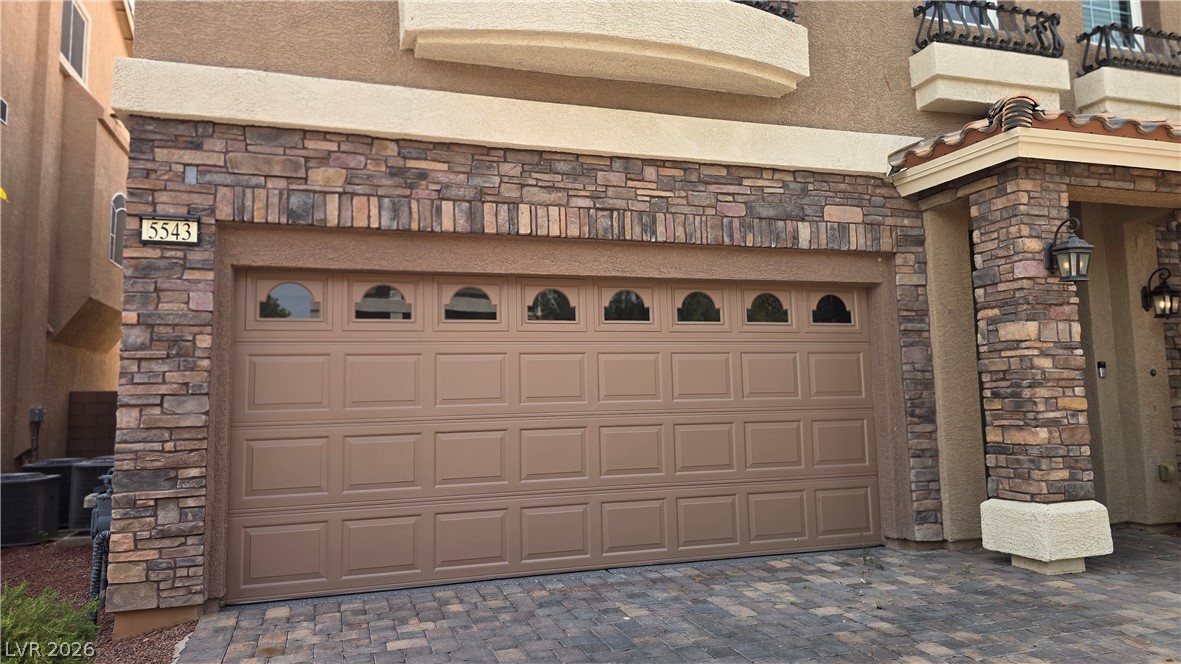
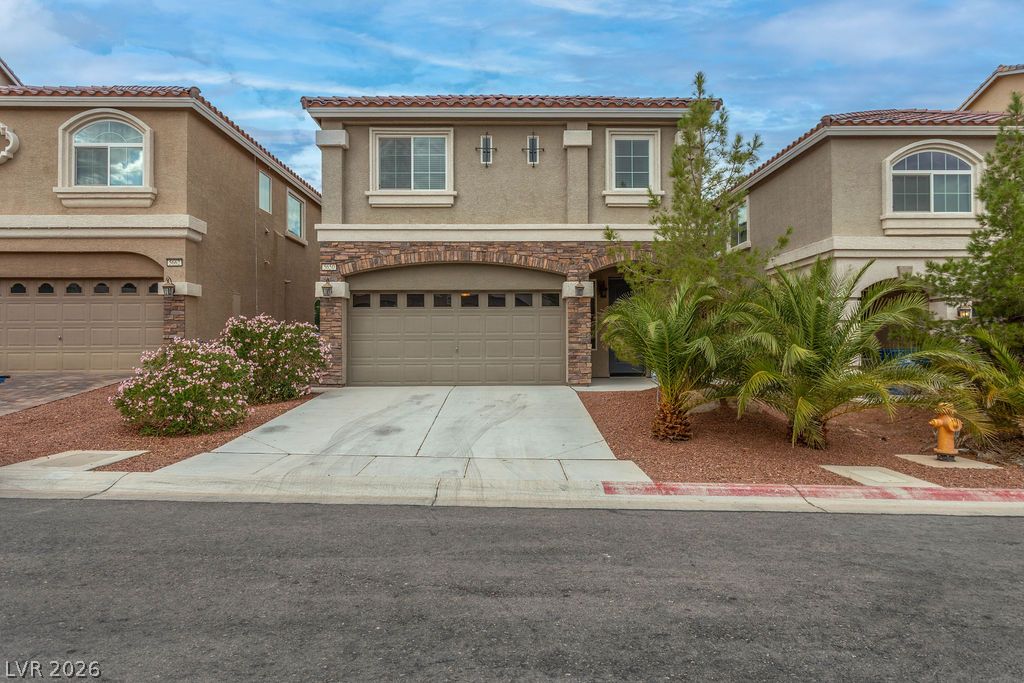
A striking stone facade enhances this home's attached garage and paver driveway.
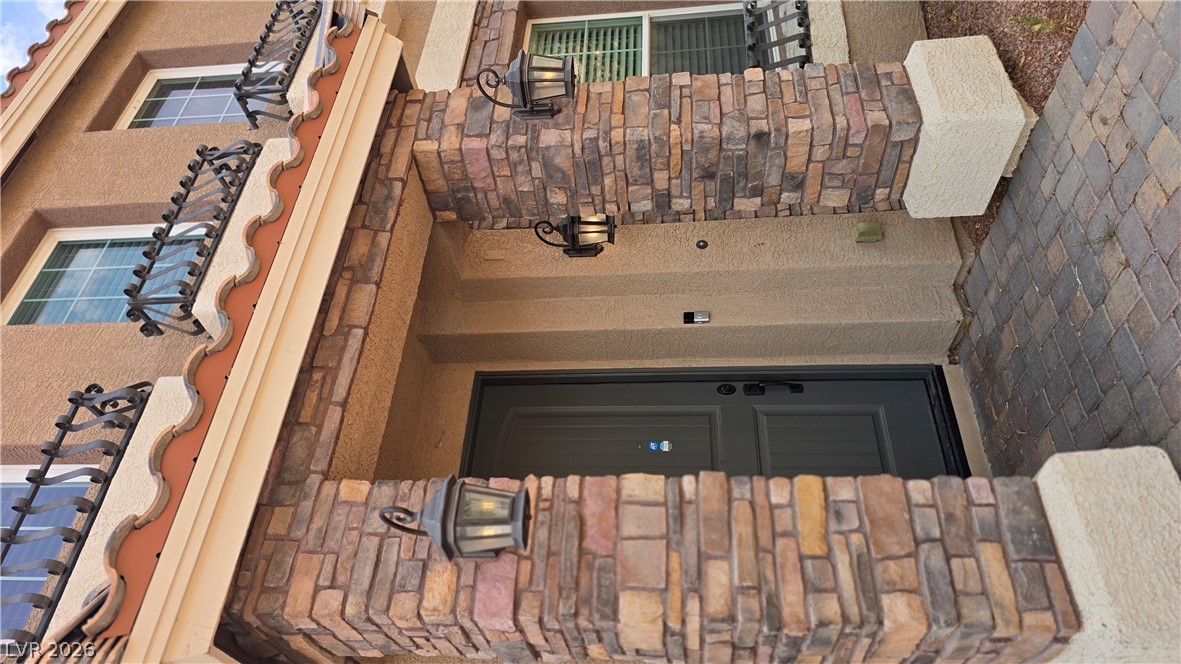
A welcoming entry features robust stone pillars and intricate wrought iron balcony railings above.
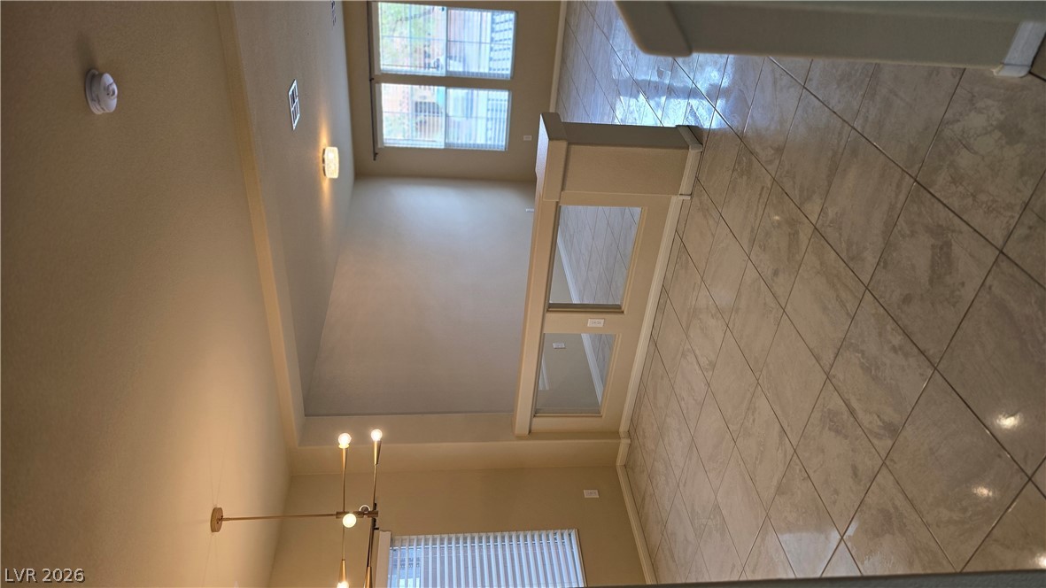
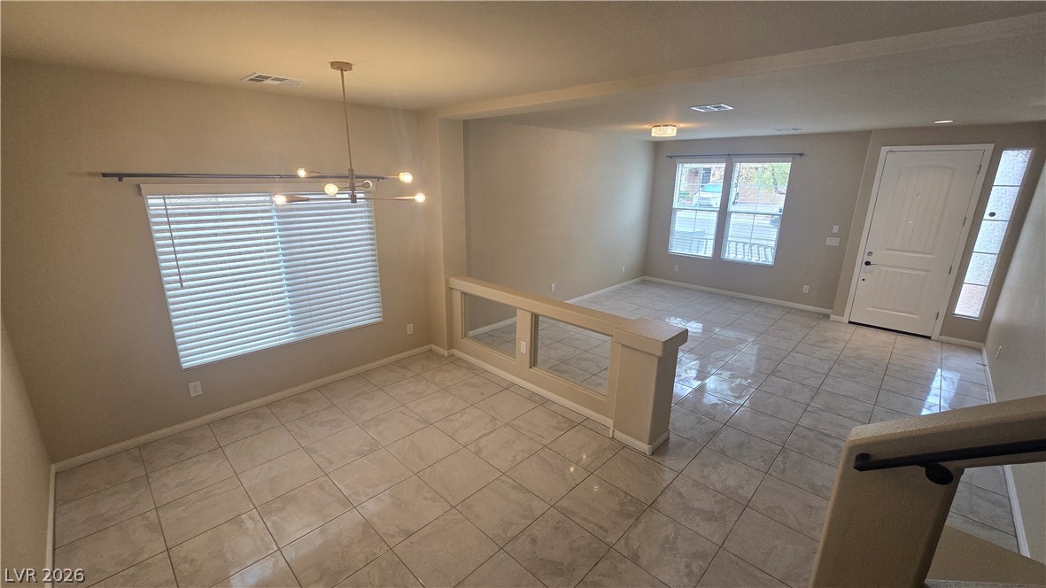
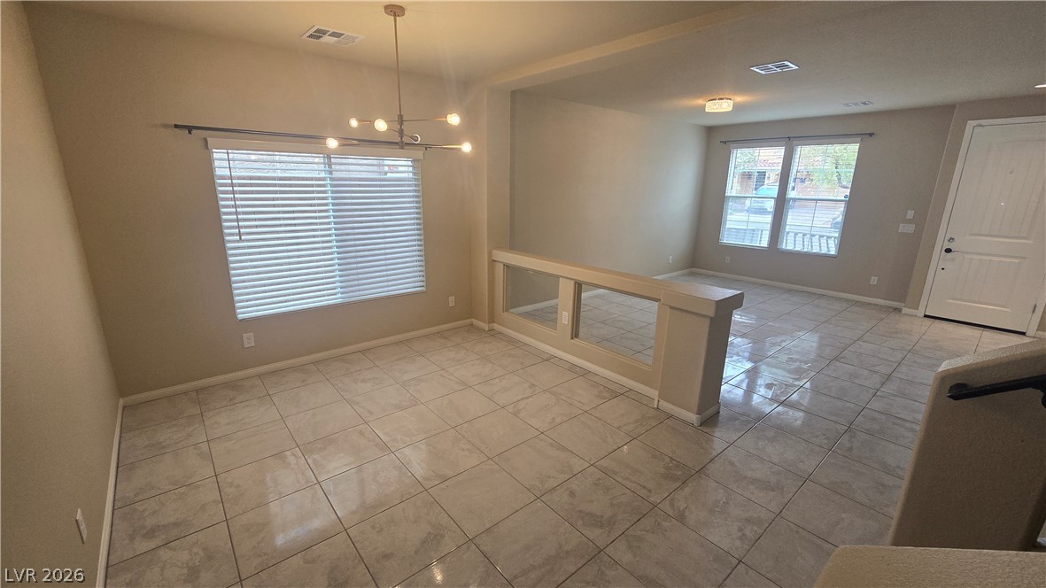
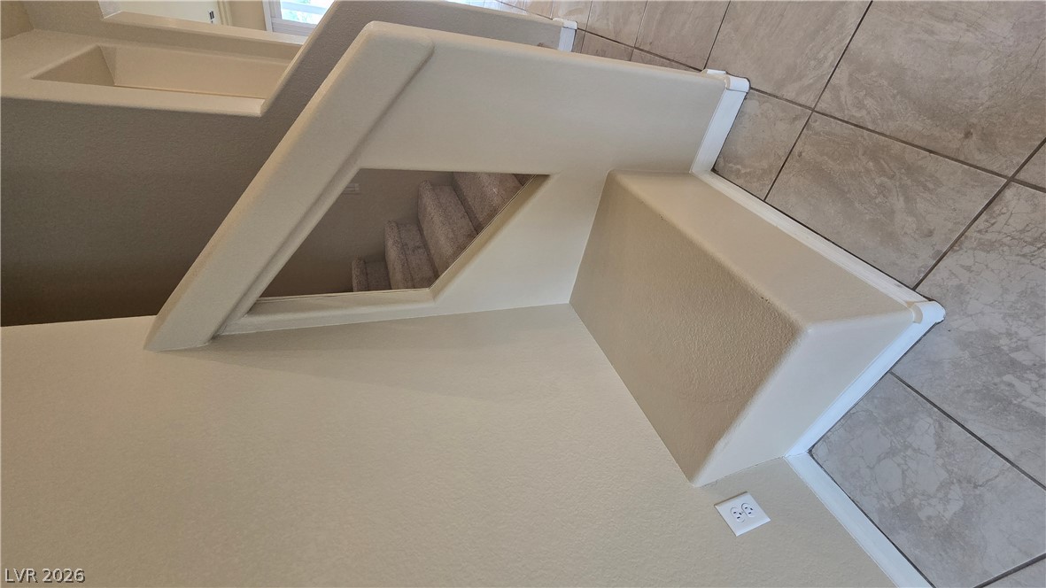
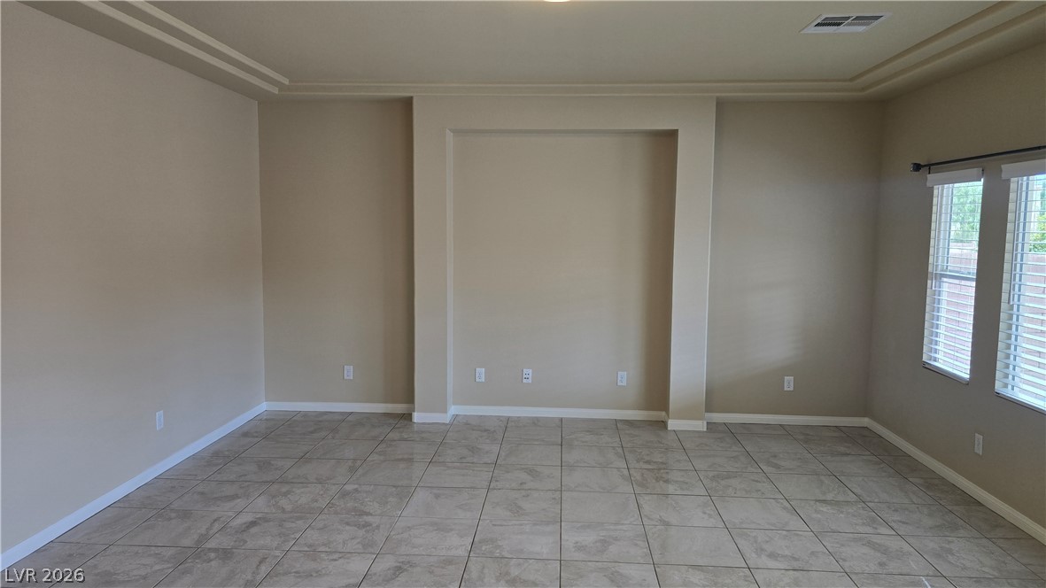
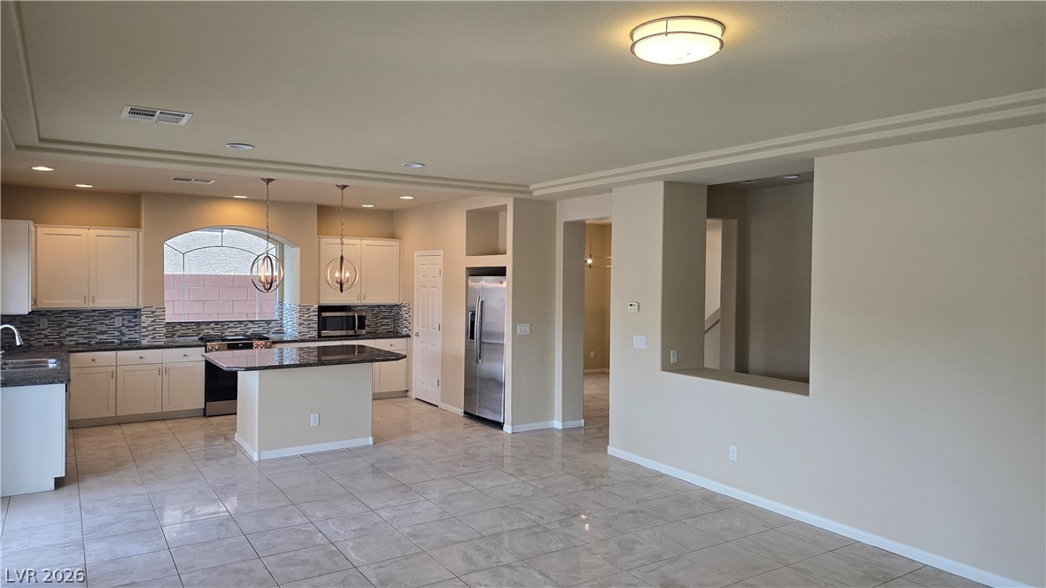
Step into a luminous space featuring sleek tile flooring and a distinctive architectural half-wall.
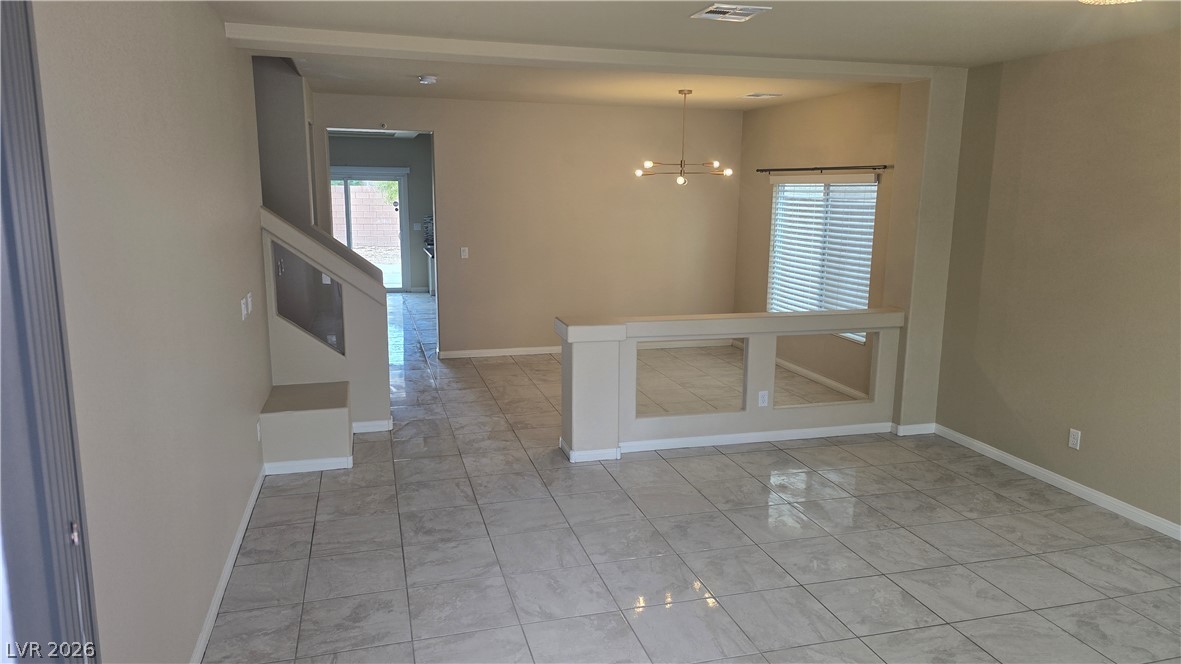
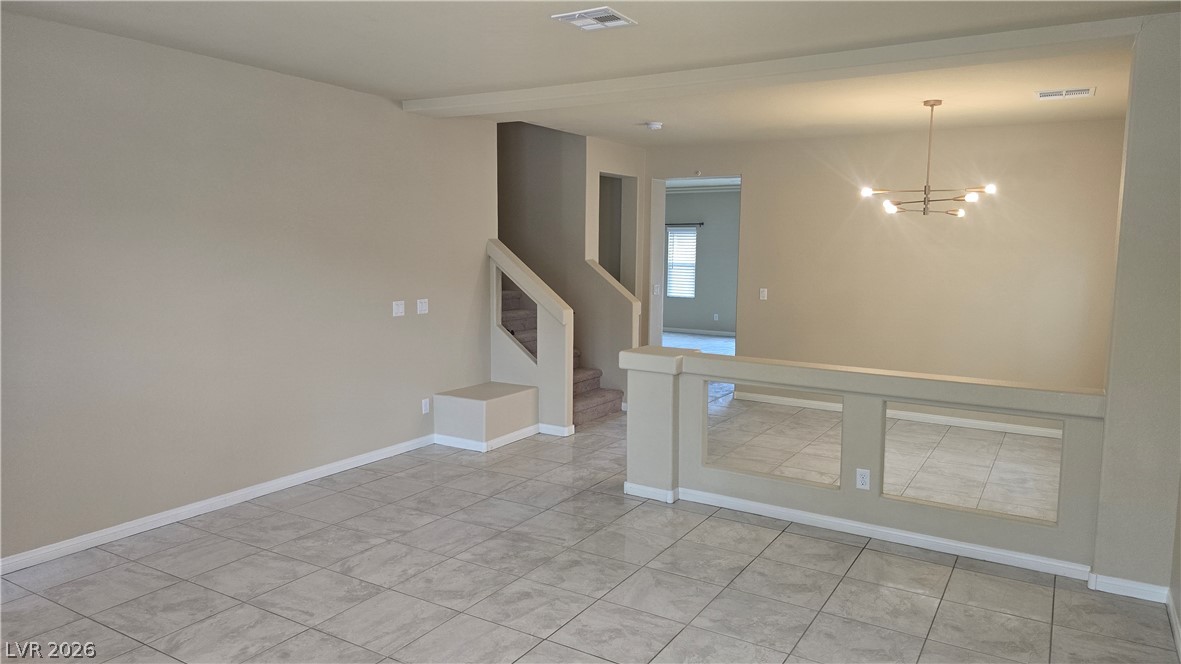
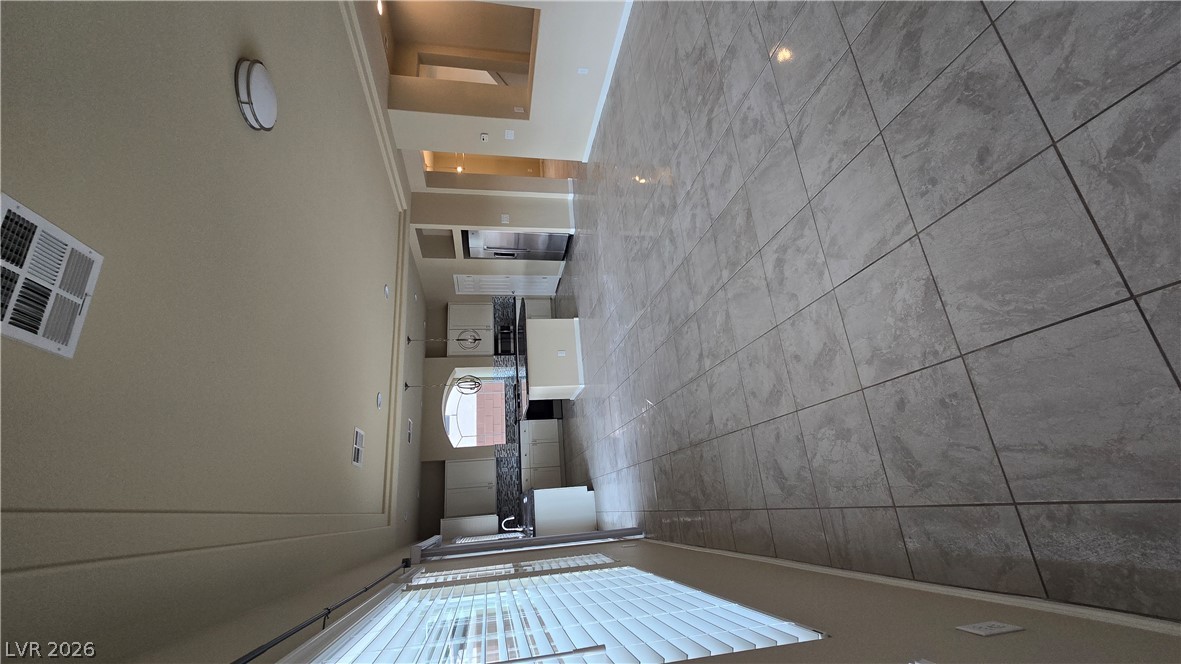
An open floorplan features gleaming tile flooring throughout the inviting living and dining areas.
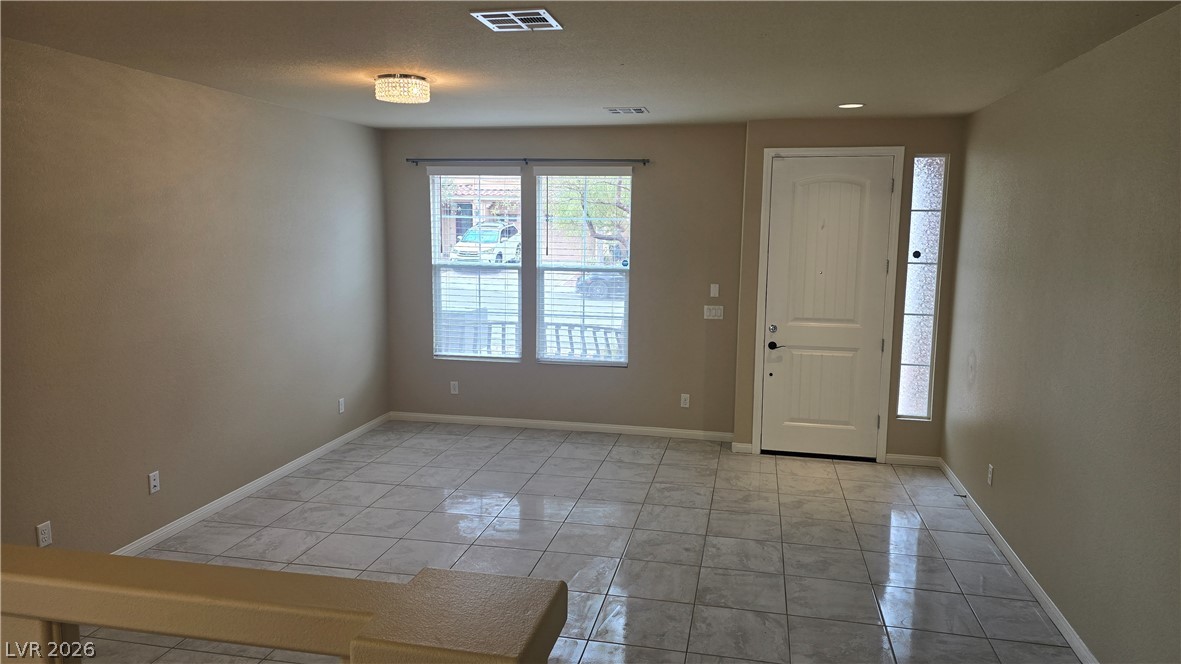
A well-lit entry area welcomes with polished tile flooring and a bright front door.
A welcoming entryway with durable tile flooring and natural light through the windows.
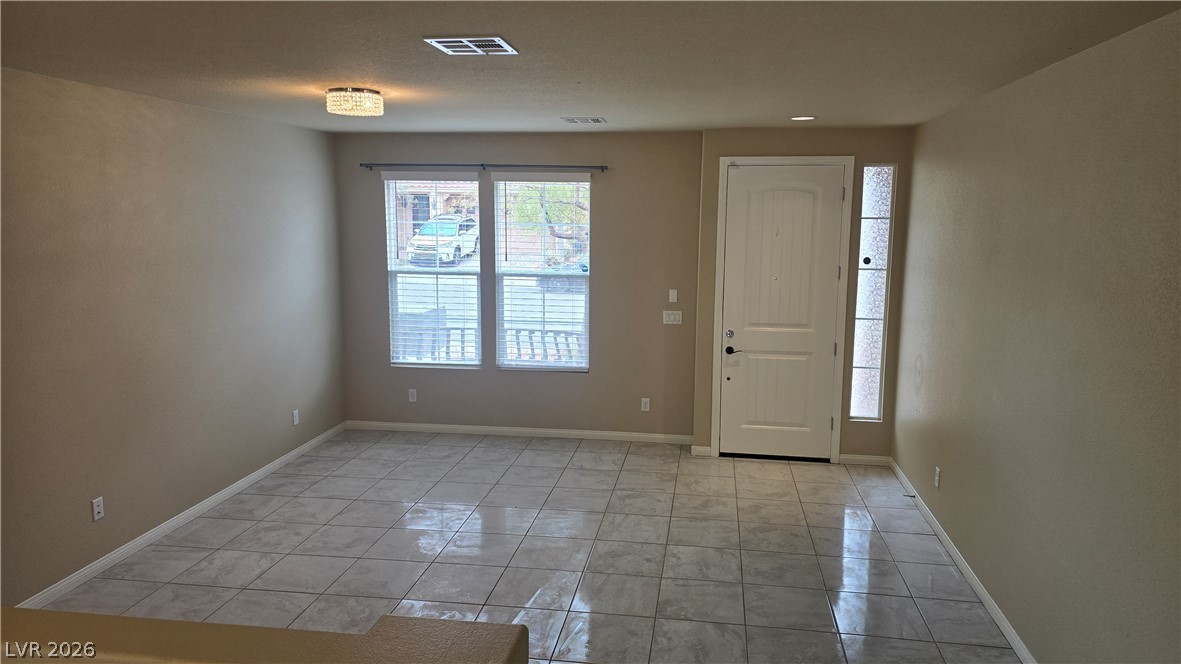
Natural light illuminates the tile flooring and entry area.
An inviting open-concept layout features pristine tile flooring and a modern overhead light fixture, extending a warm welcome.
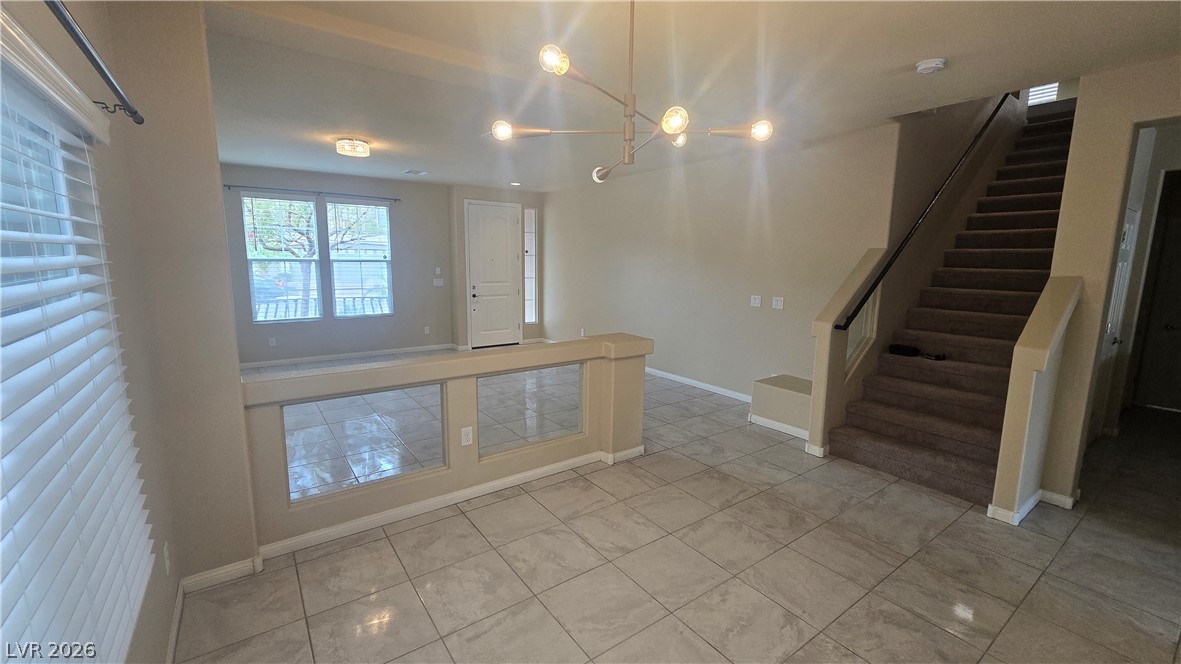
A well-lit, open interior space features sleek tile flooring and a contemporary chandelier.
A well-lit interior features sleek tile flooring and a grand staircase.
A well-crafted staircase, finished in carpet, provides a seamless transition between levels.
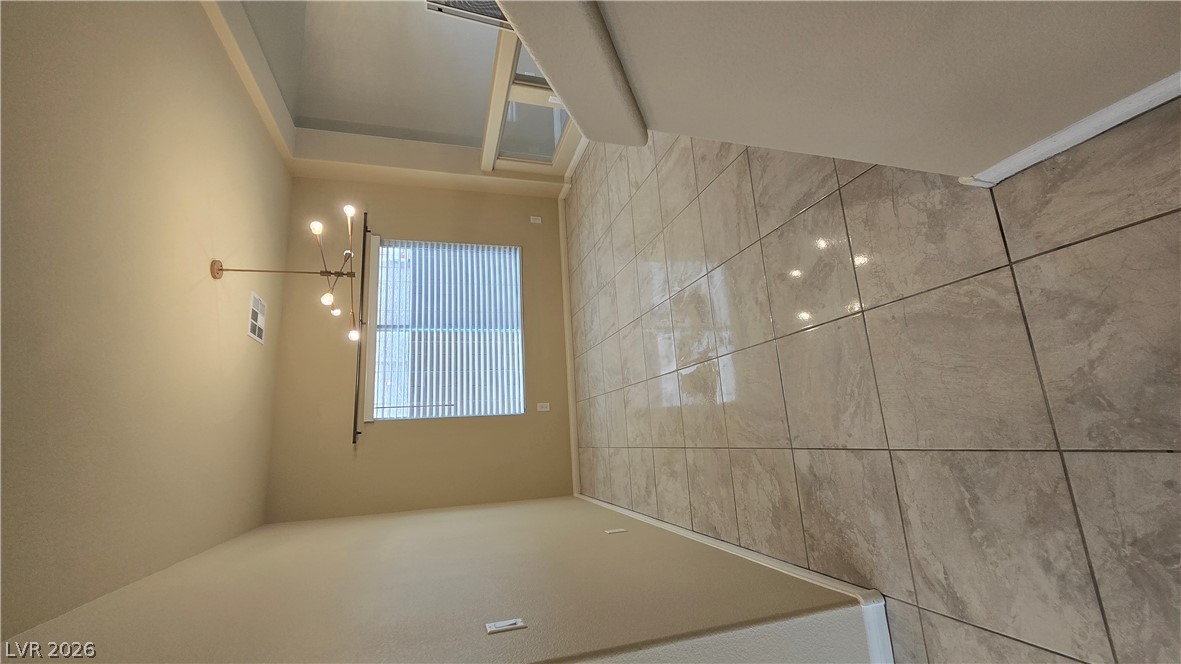
Illuminated by a contemporary chandelier, this area features smooth tile flooring and an inviting ambiance.
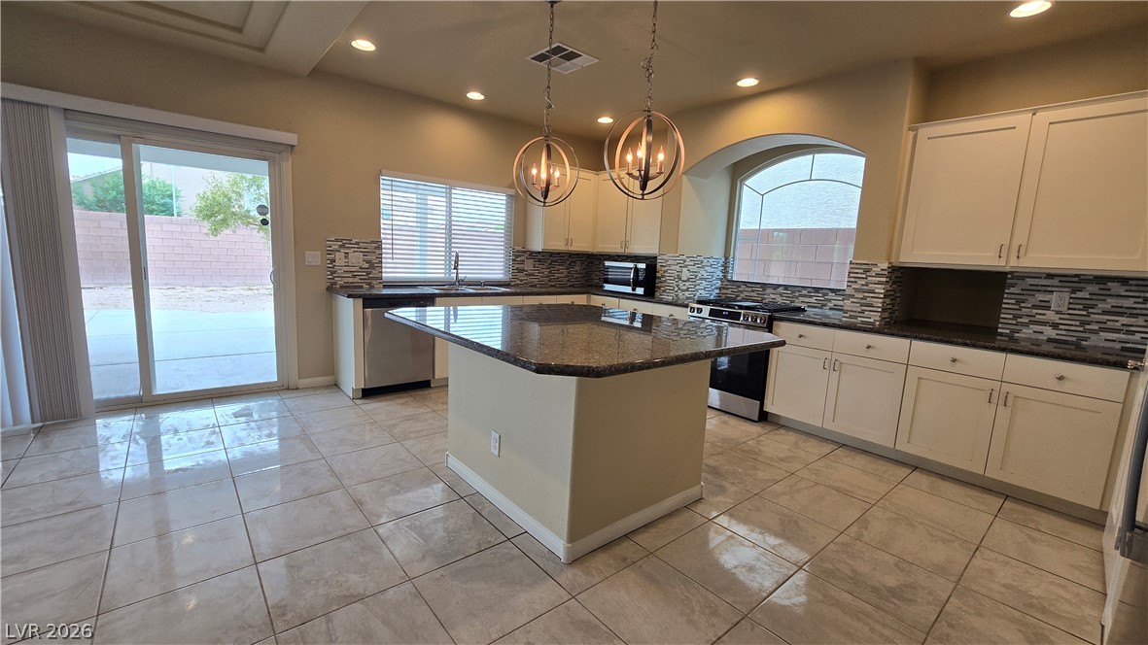
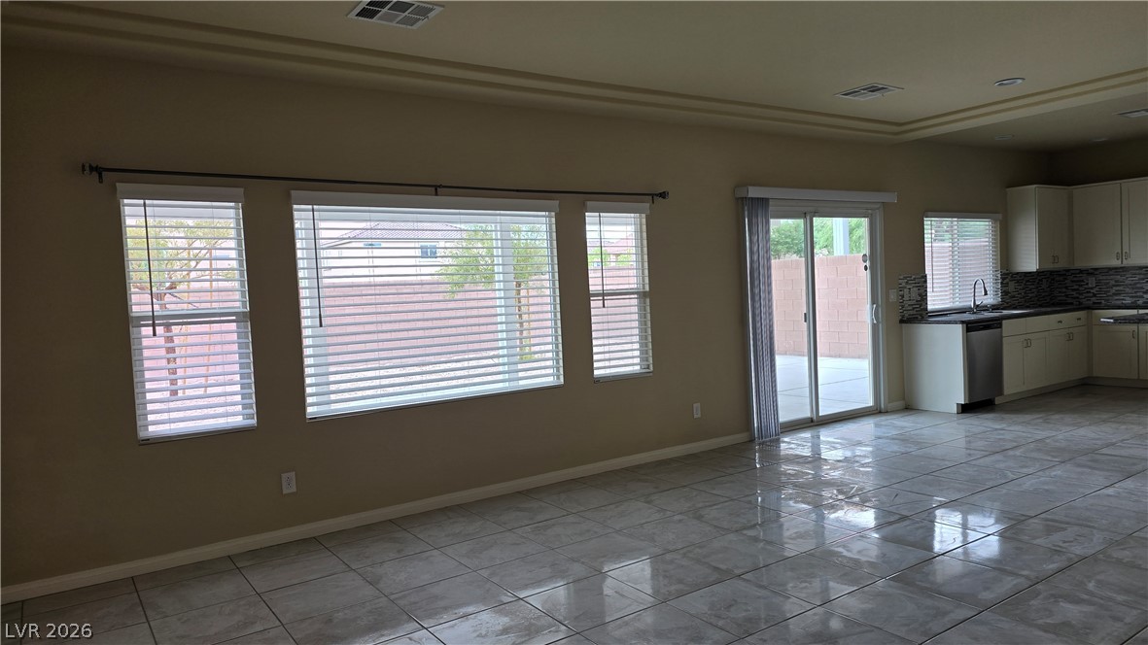
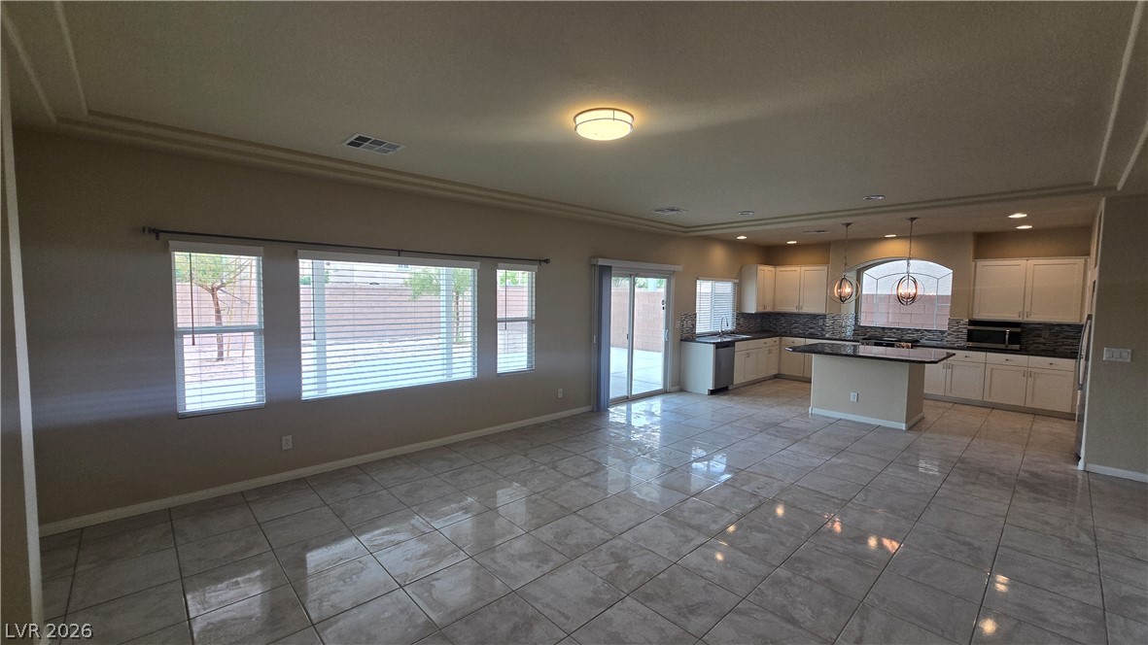
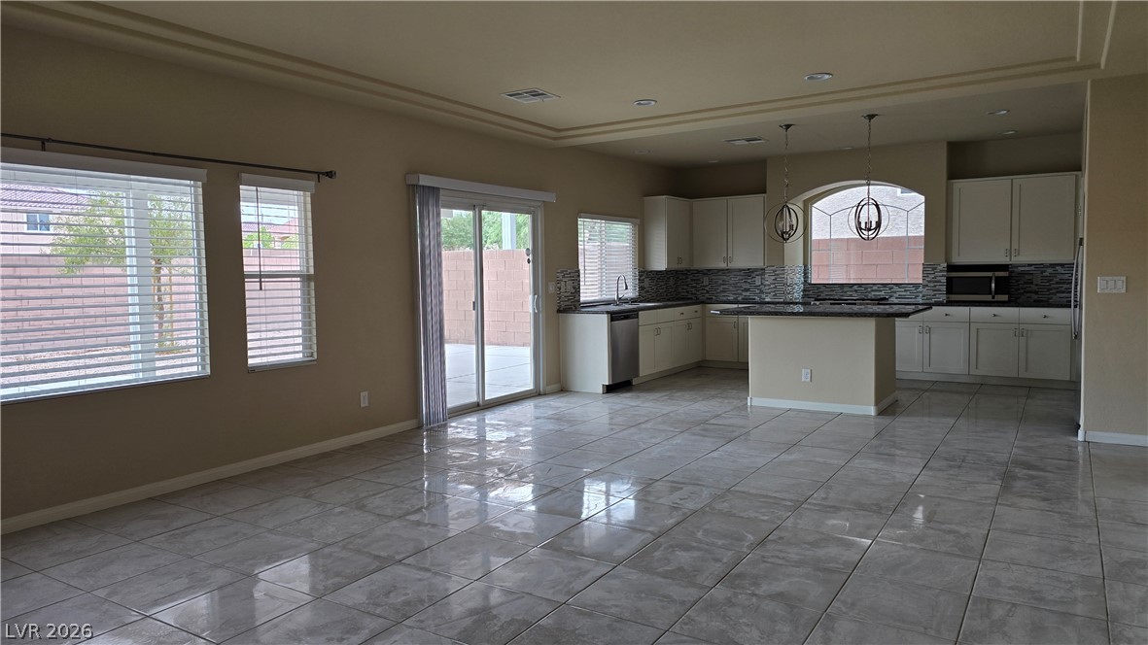
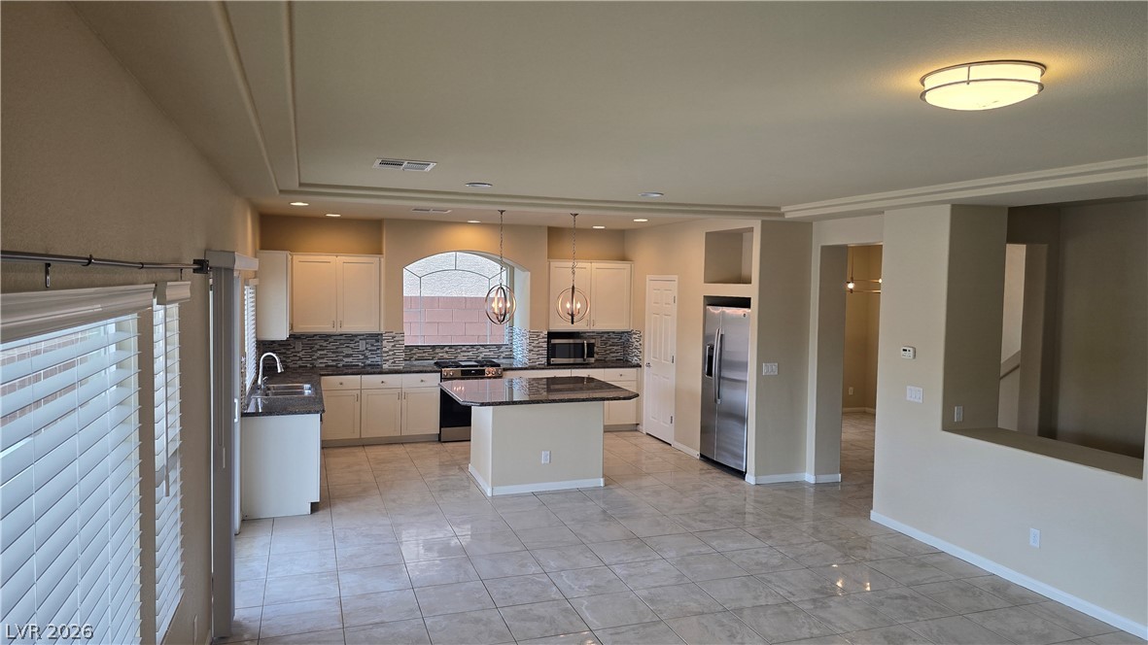
An open-concept living space with a modern kitchen flows effortlessly to a private outdoor area.
An open-concept living space integrates a well-appointed kitchen, ideal for modern???????????????????????????????? entertaining.
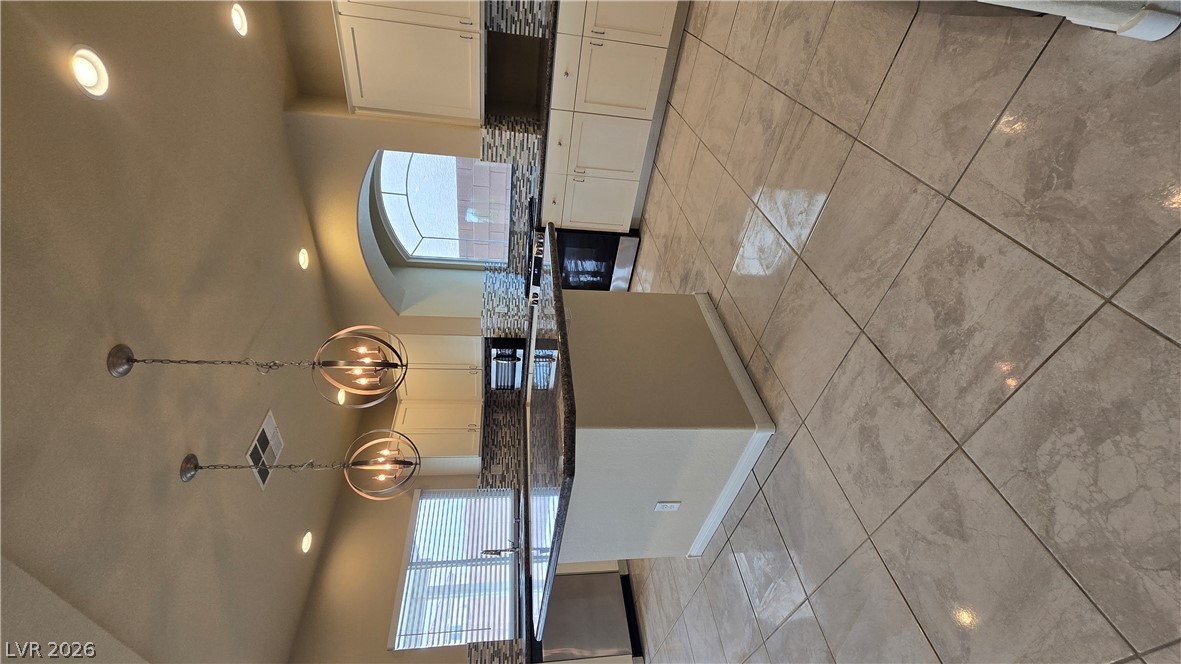
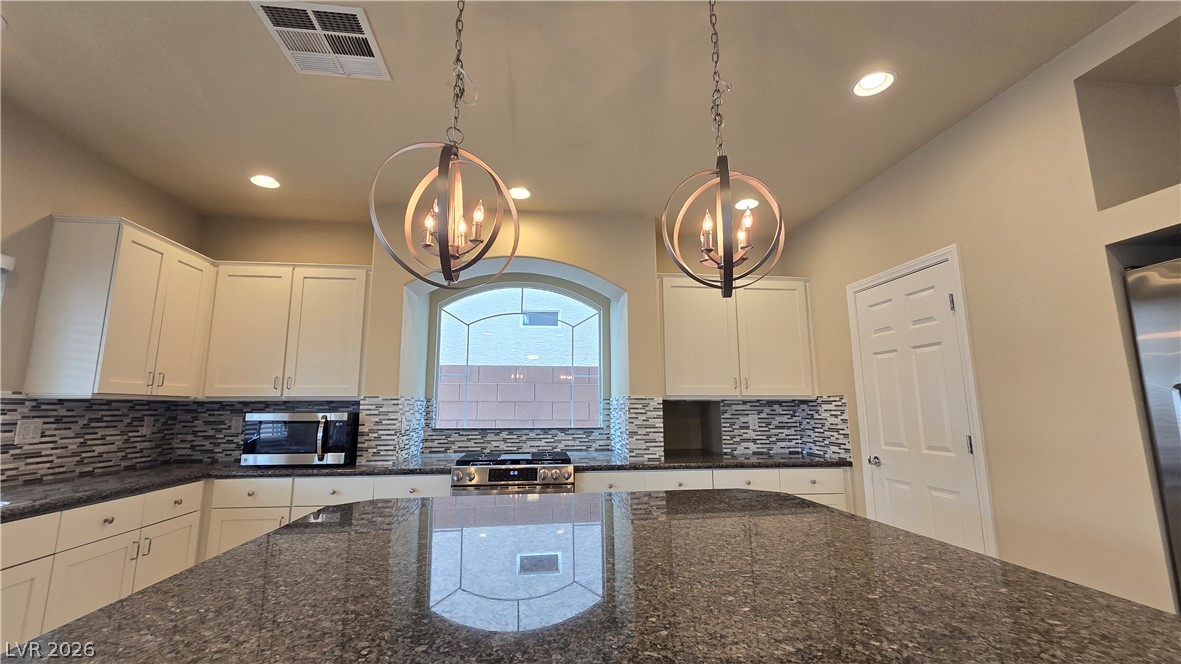
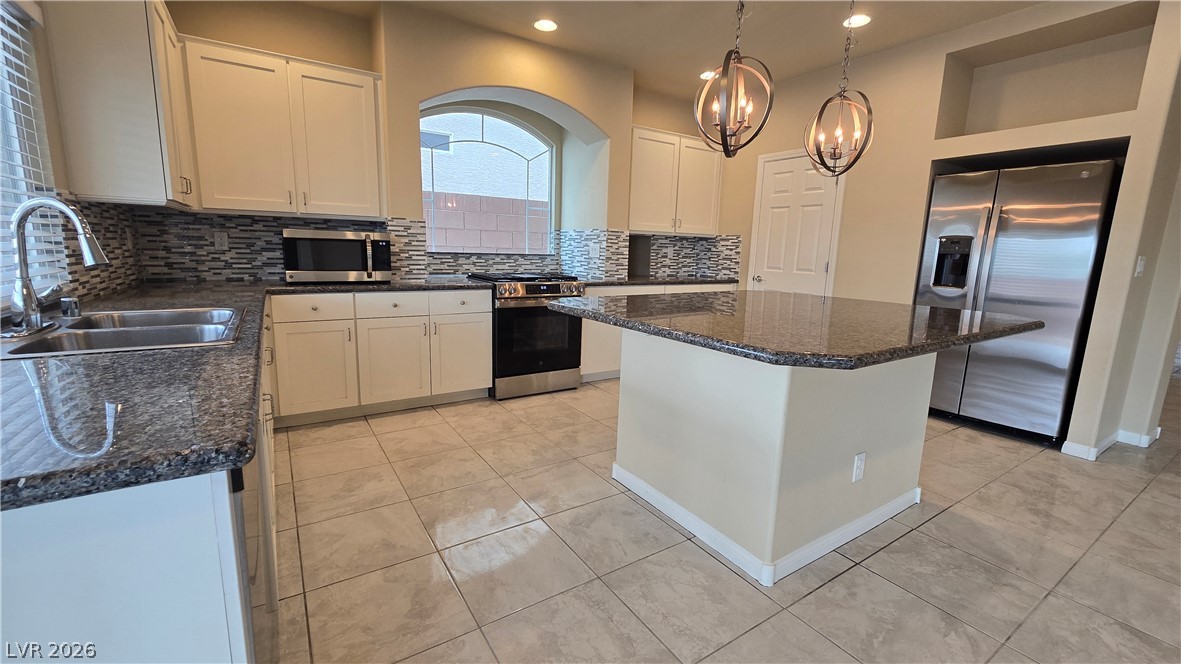
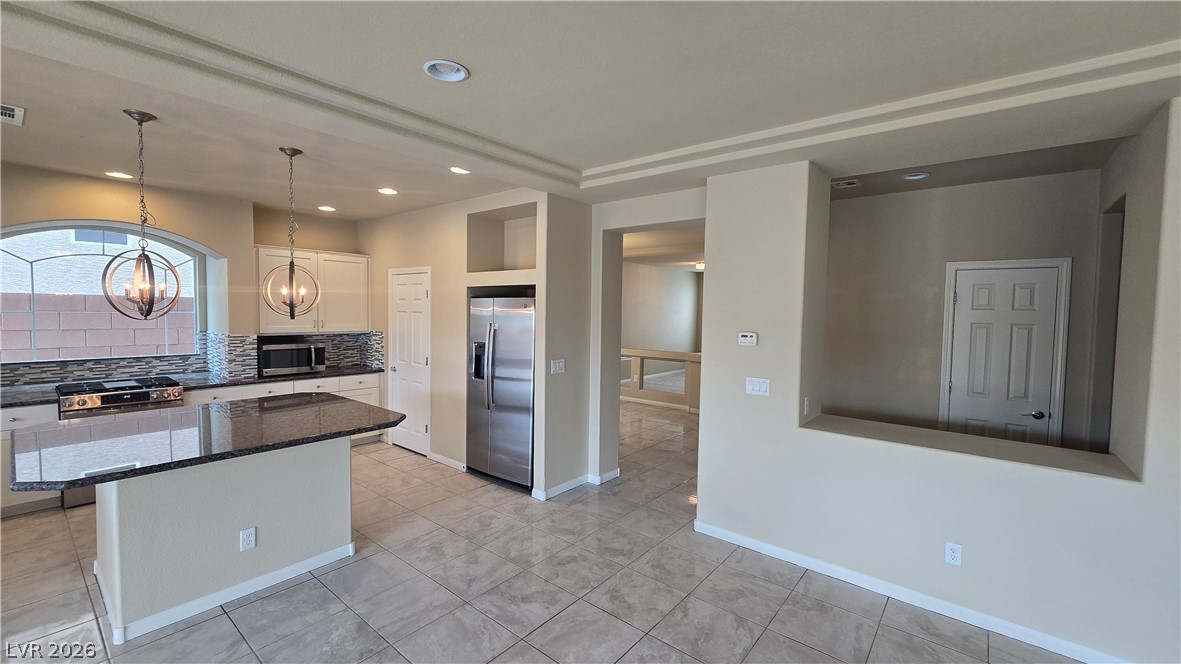
A contemporary kitchen offers a spacious island with granite counters, tile flooring, and sleek stainless steel appliances.
Culinary delights await in this bright kitchen, complete with a generous island and sleek appliances.
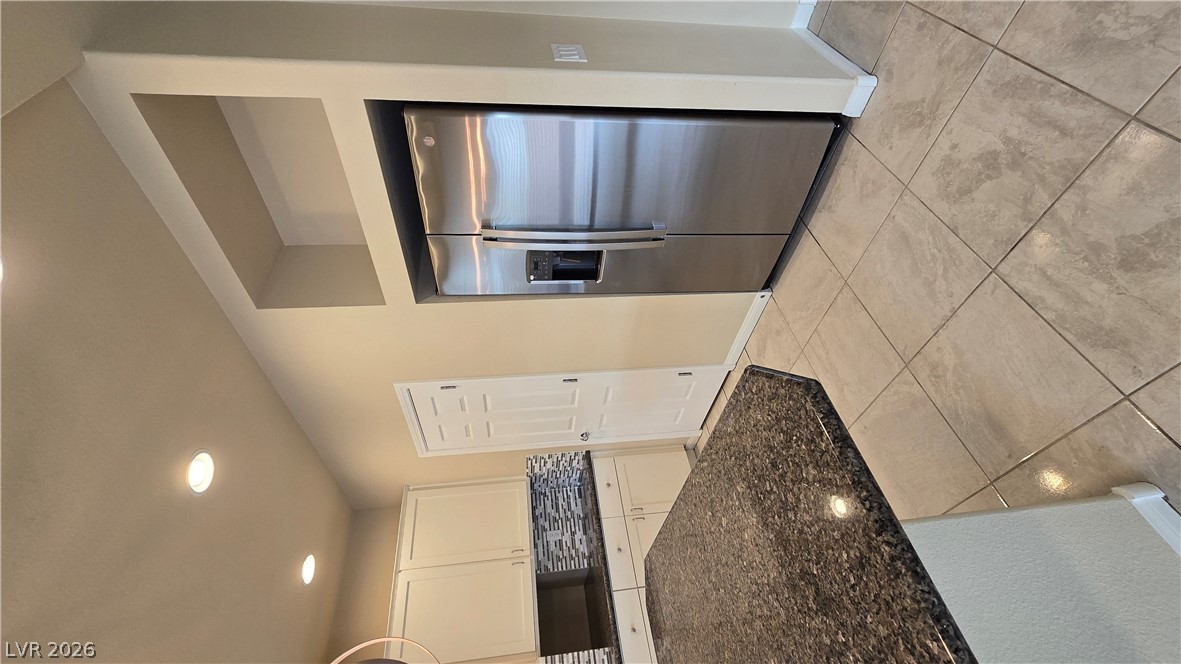
A well-appointed kitchen features ample counter space, bright lighting, and a contemporary stainless steel refrigerator.
Granite counters and stainless steel appliances complete this well-appointed kitchen.
Culinary delights await in this contemporary kitchen, featuring ample cabinetry and a spacious island.
A well-appointed culinary space featuring granite countertops and stainless steel appliances.
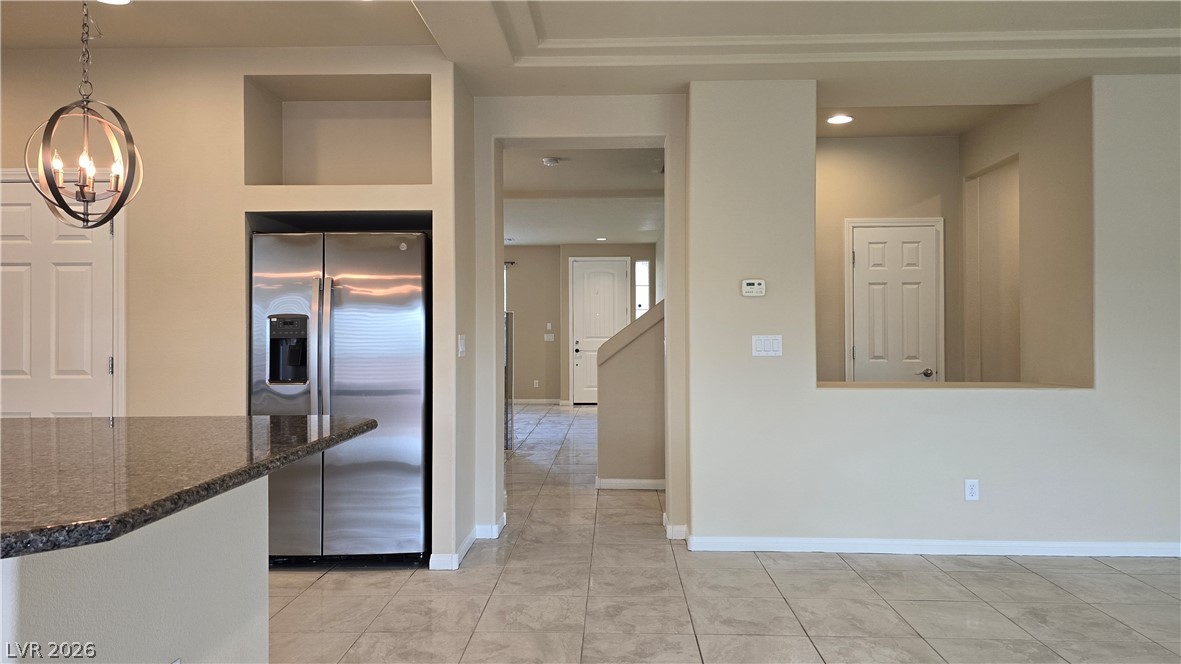
A contemporary kitchen space with an inviting layout, featuring a gleaming stainless steel refrigerator and elegant granite countertops.
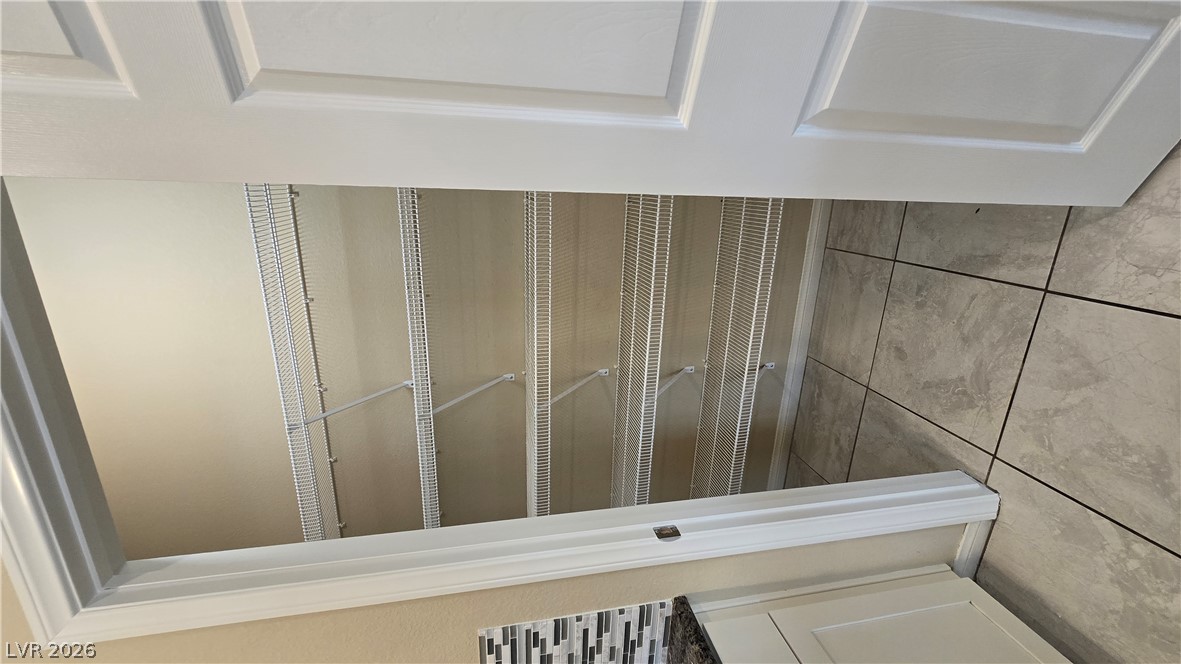
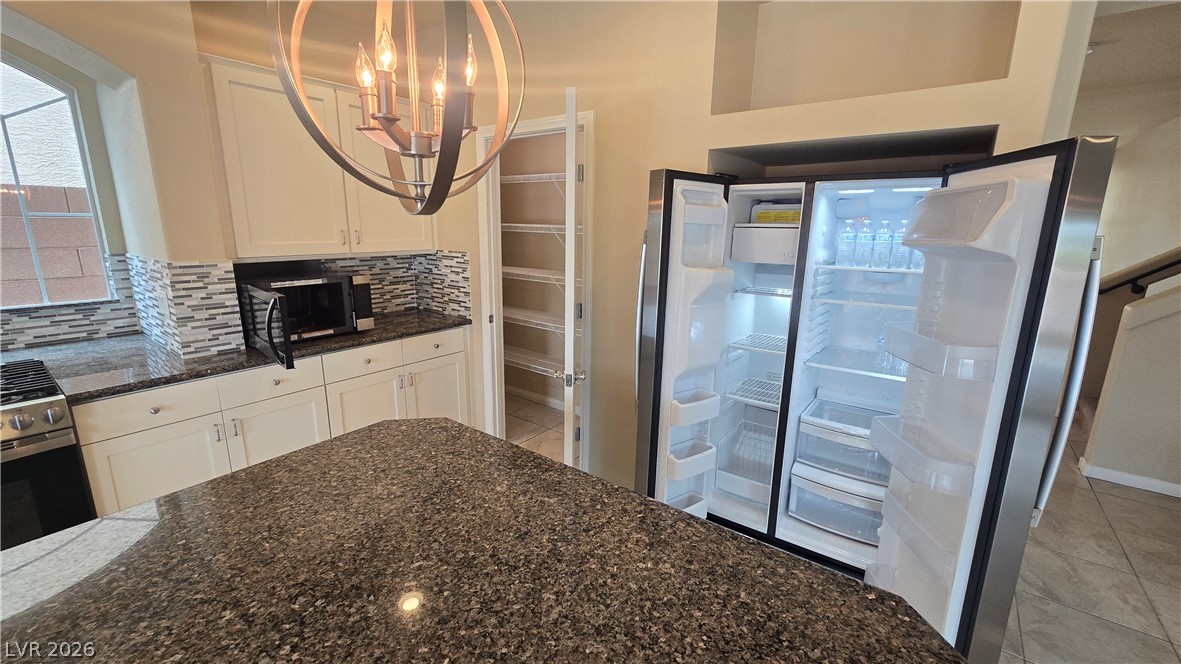
Ample wire shelving offers organized storage within this well-appointed pantry, complementing the adjacent granite countertop and tiled flooring.
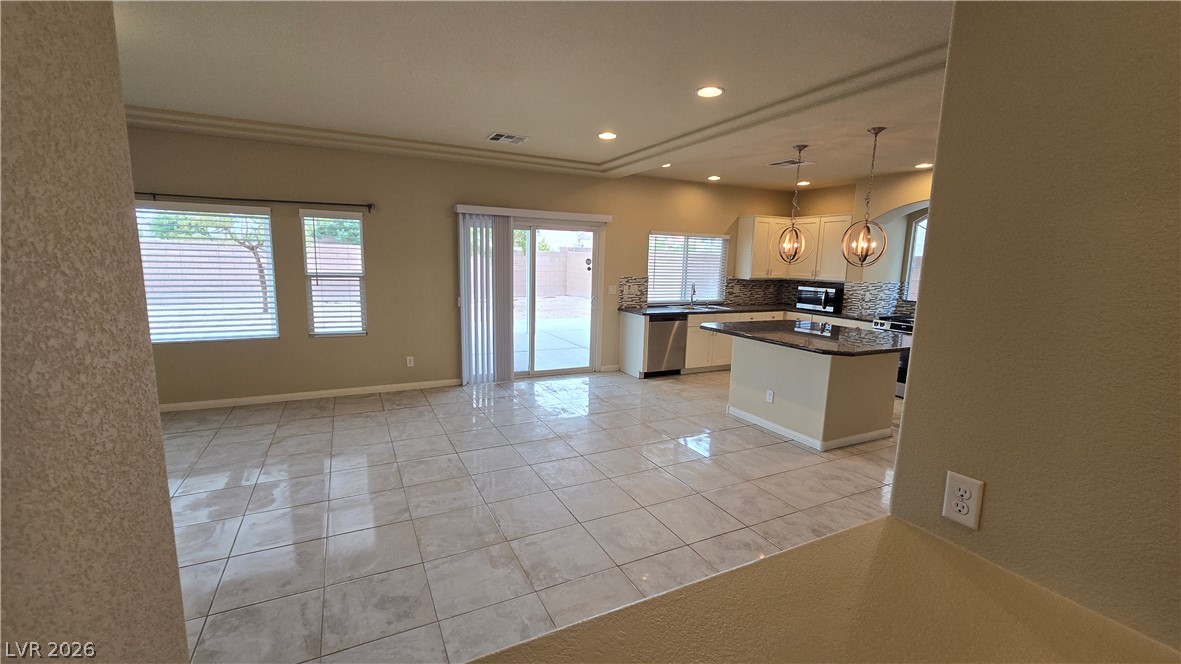
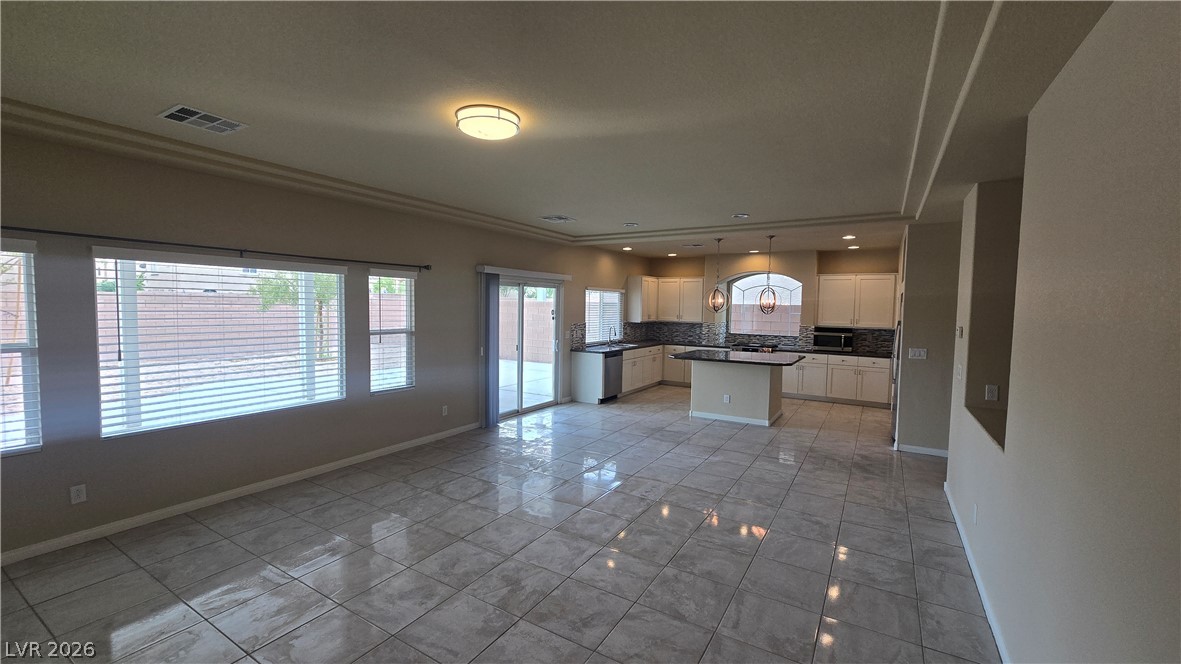
A well-lit interior space features tile flooring and convenient sliding doors leading to a private outdoor area.
A seamless flow connects the naturally illuminated living area to a chef's kitchen, featuring a central island.
A well-proportioned room with tiled flooring and ample natural light through window blinds.
A contemporary kitchen and living area featuring sleek tile flooring and a bright, open concept design.
A contemporary kitchen space boasts sleek stainless steel appliances and an inviting kitchen island.
A naturally illuminated living area seamlessly flows into a well-appointed kitchen, ideal for entertaining.
A contemporary kitchen and open-plan living area offer sleek tile flooring and modern amenities.
A contemporary kitchen features sleek cabinetry, granite countertops, and modern stainless steel appliances.
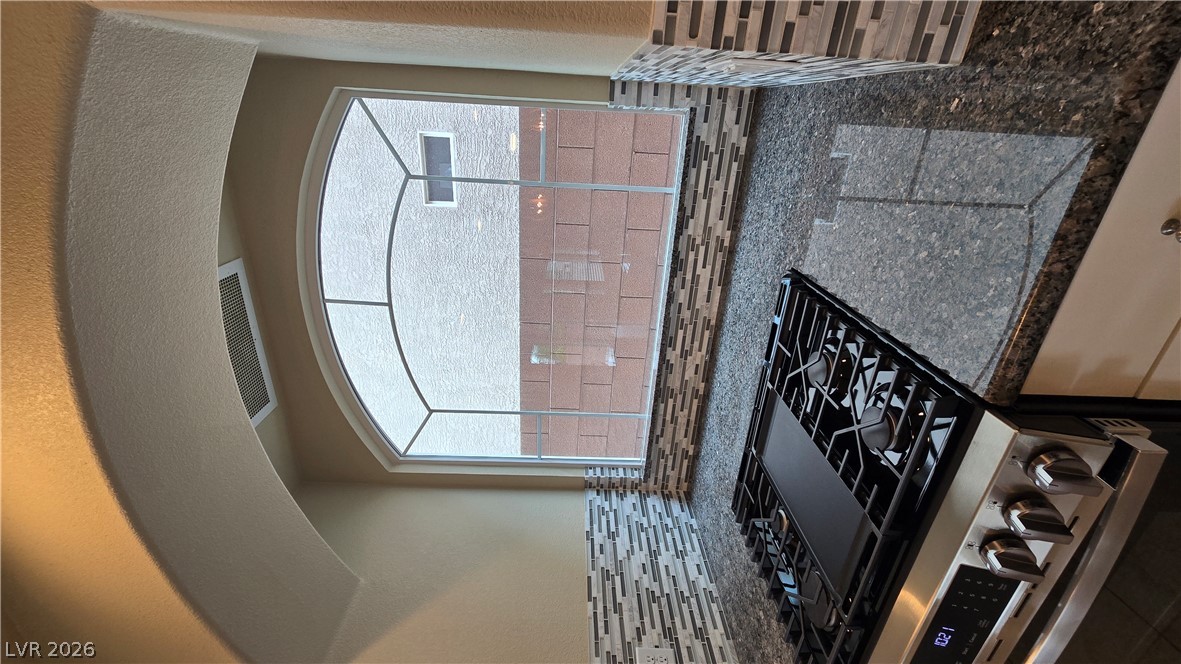
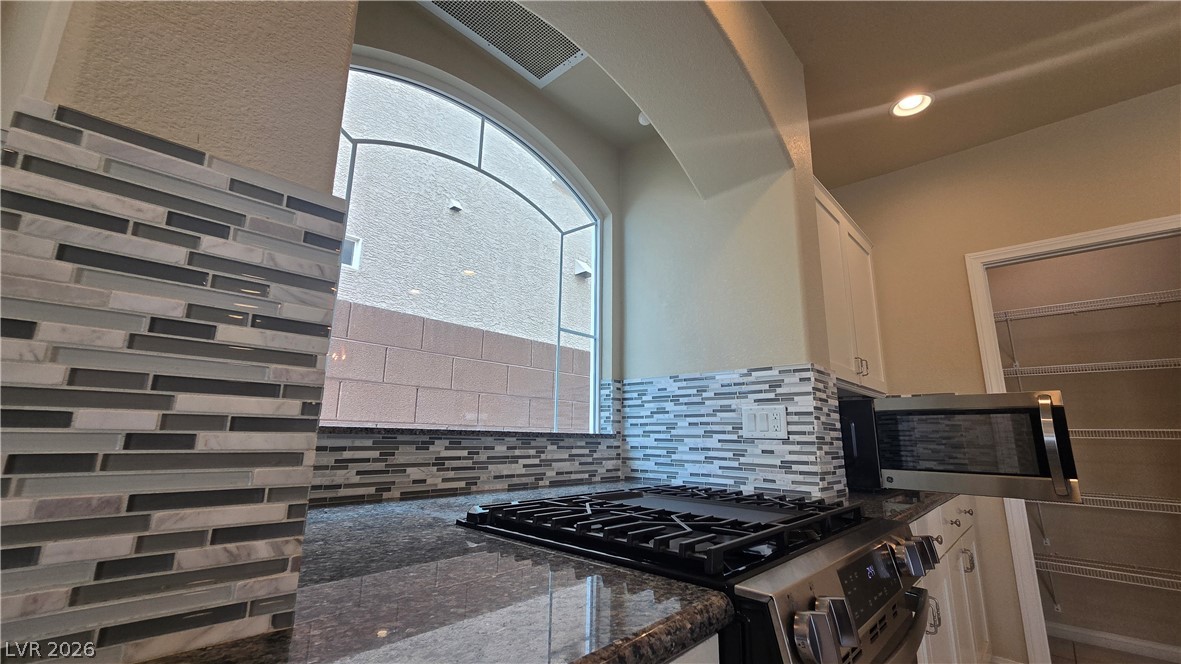
Culinary delights await in this kitchen featuring abundant counter space and an inviting archway above the window.
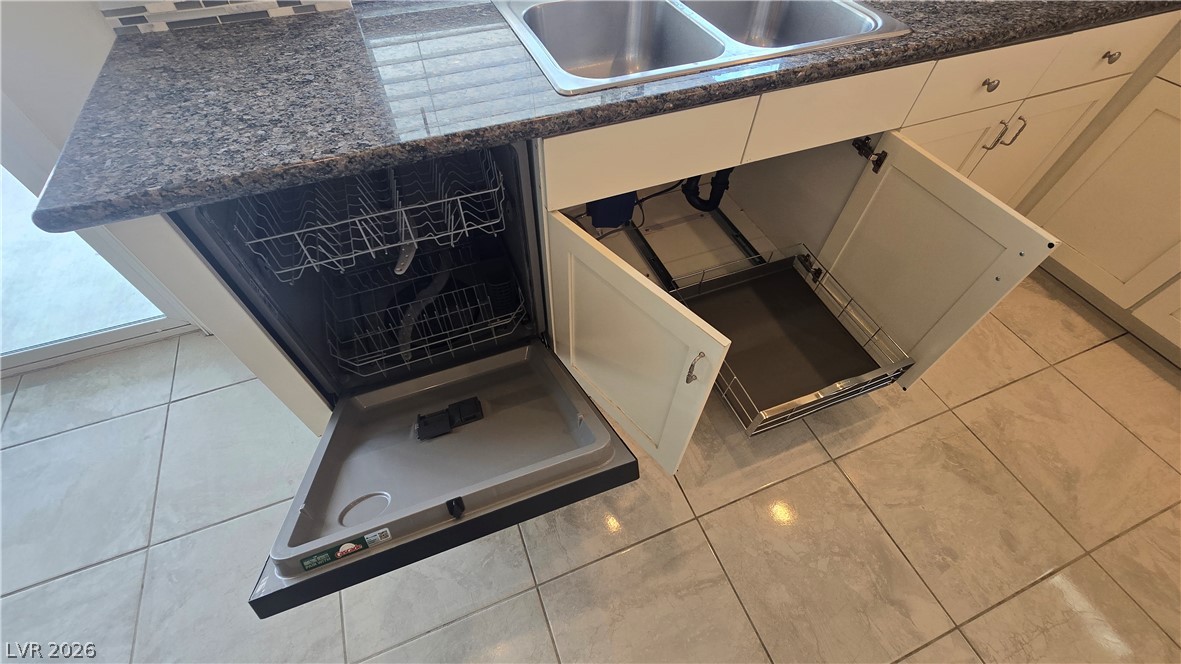
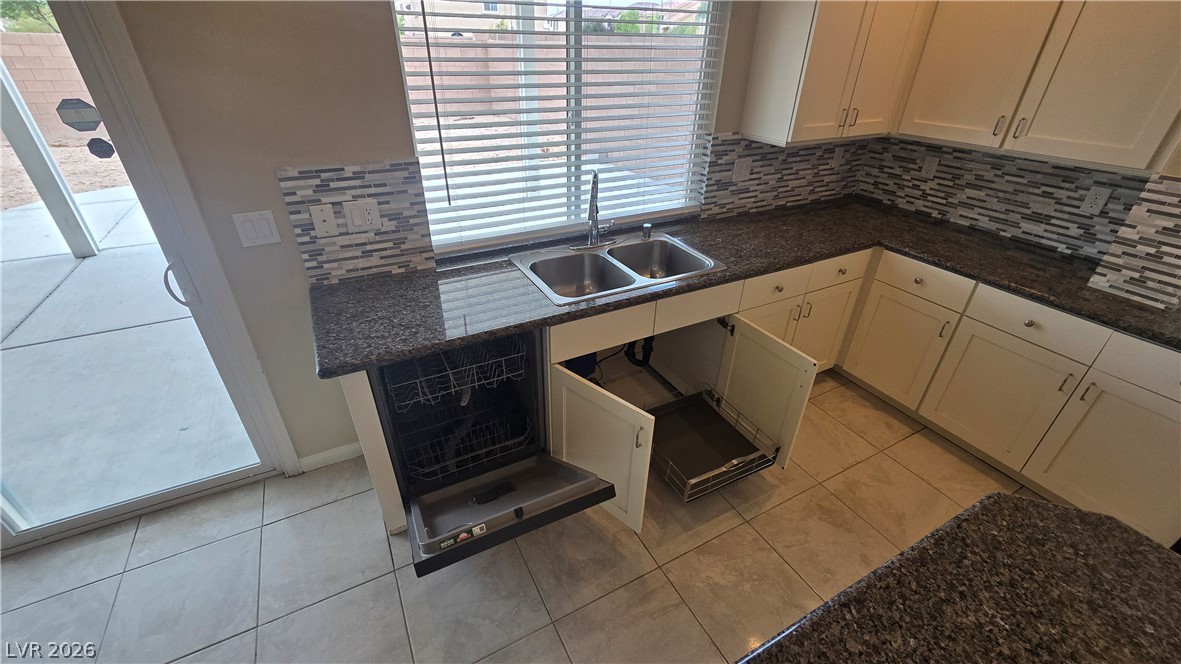
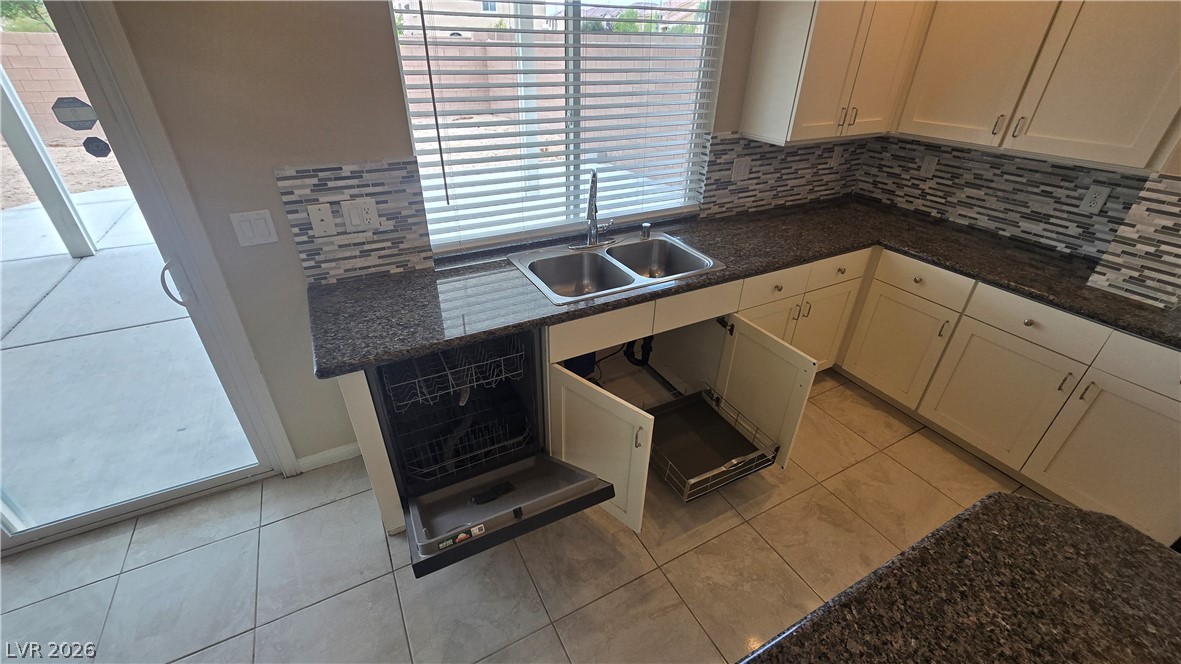
A well-appointed kitchen features ample counter space, a double sink, and convenient modern appliances.
A well-appointed kitchen features stainless steel appliances, granite countertops, and abundant pantry storage.
A well-lit kitchen with granite countertops and stainless steel appliances flows into an open living space.
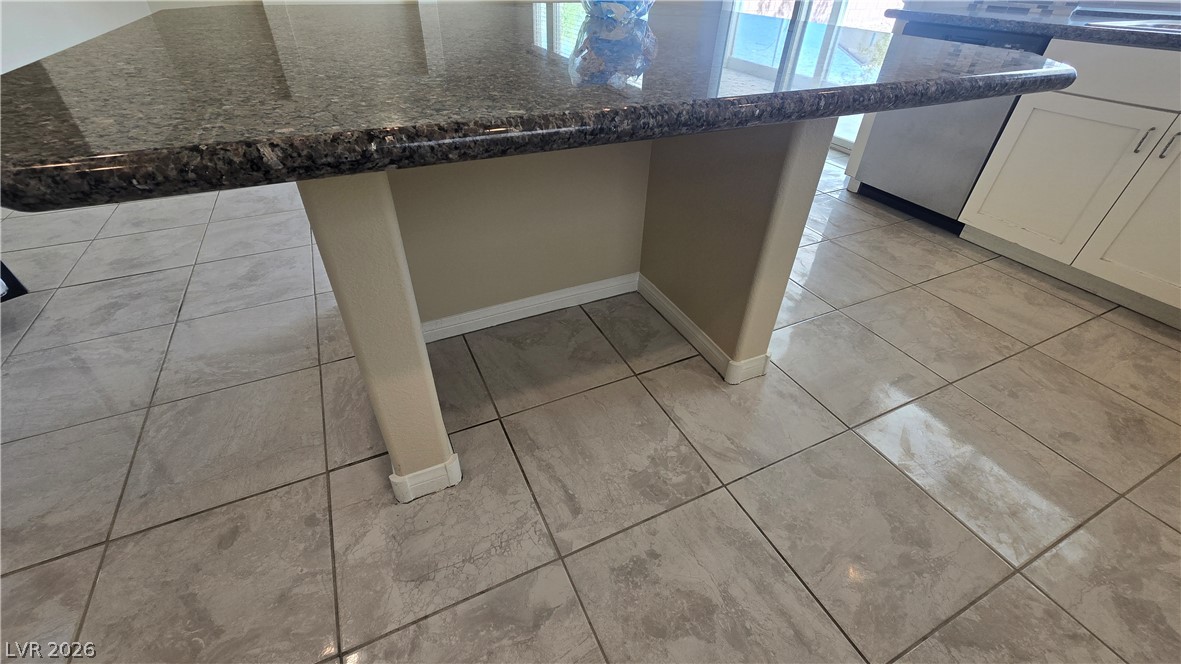
A durable granite kitchen island provides a practical and polished centerpiece to this culinary space.
This kitchen showcases granite countertops, stainless steel appliances, and a tiled backsplash.
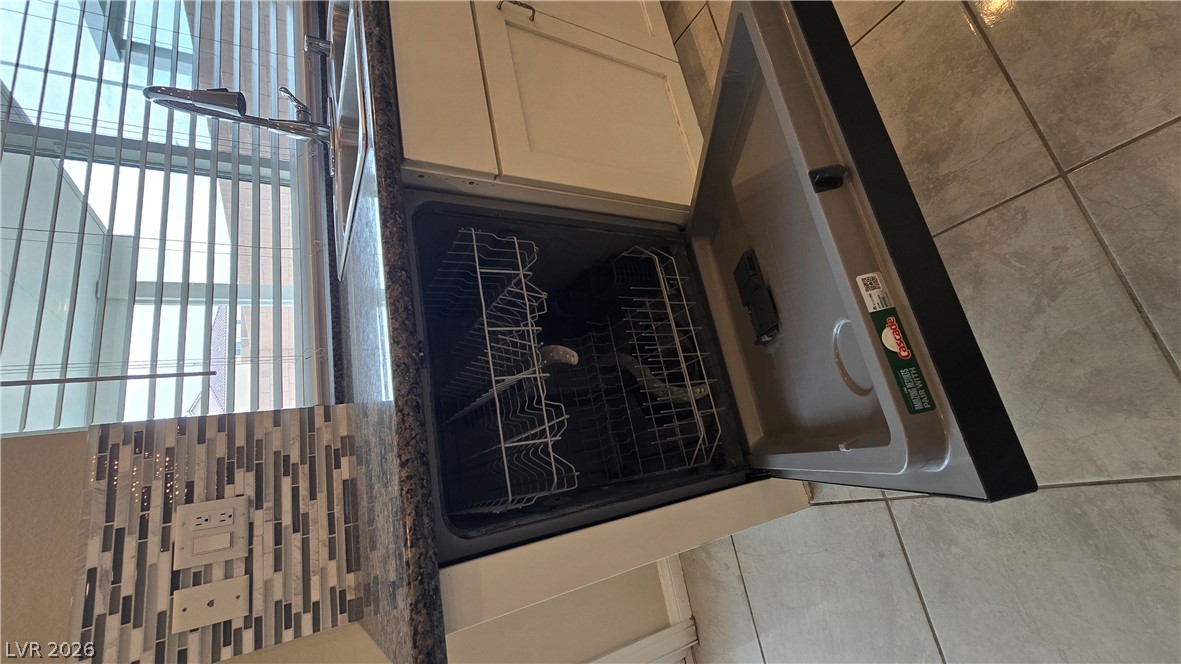
Modern kitchen equipped with a dishwasher, sleek countertops, and mosaic tile backsplash, enhancing both aesthetics and function.
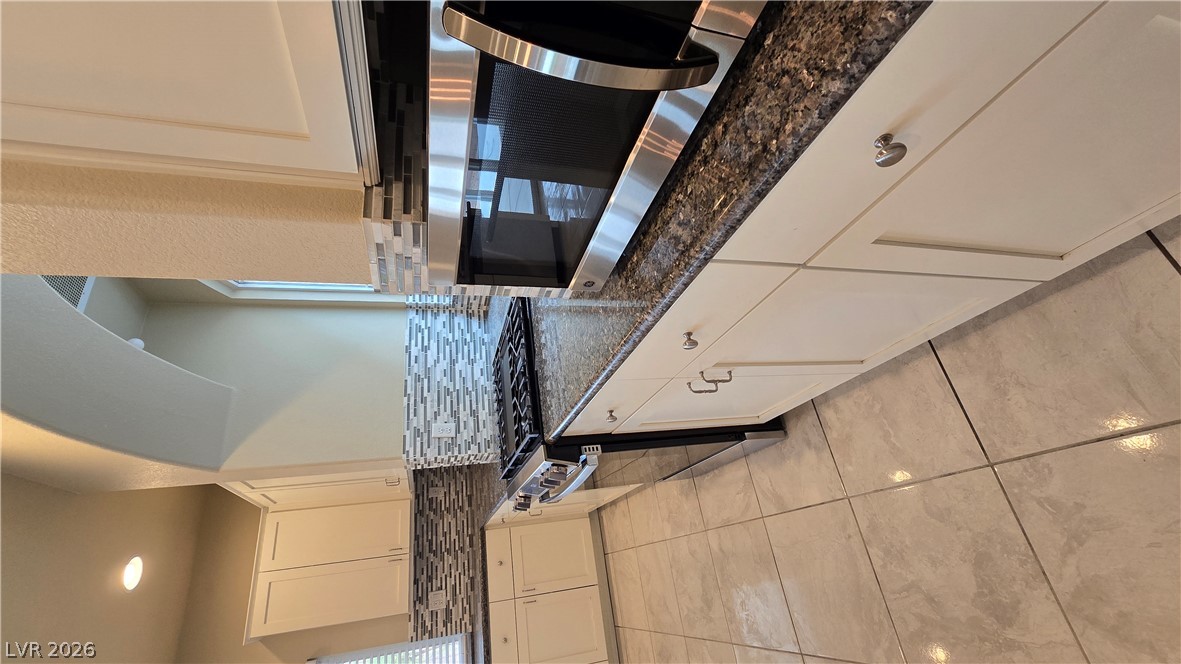
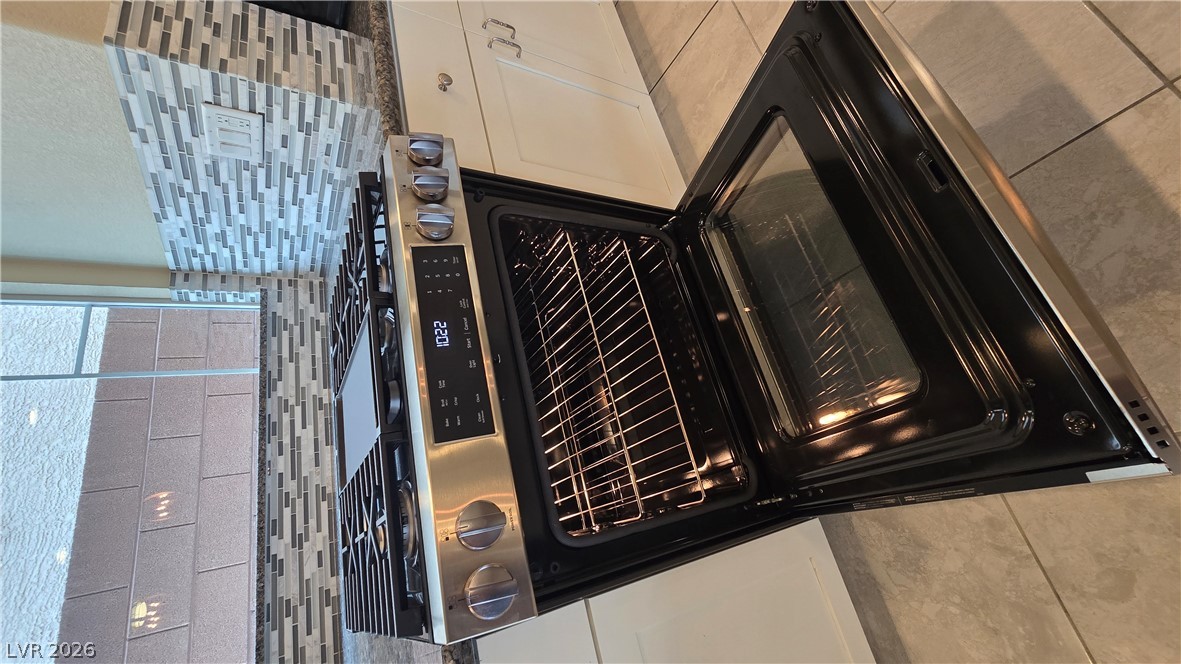
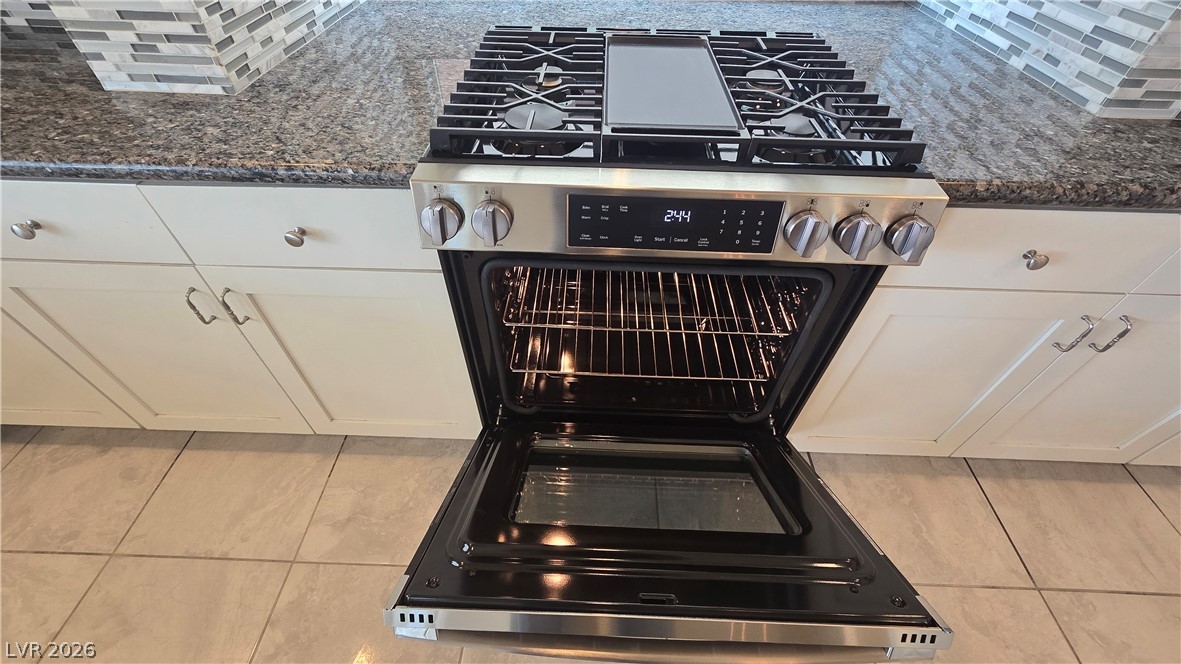
A well-appointed kitchen features a modern gas range with a gleaming stainless steel oven, ready for culinary creations.
Modern kitchen features a stainless steel range with gas burners and an open oven, complemented by elegant granite countertops.
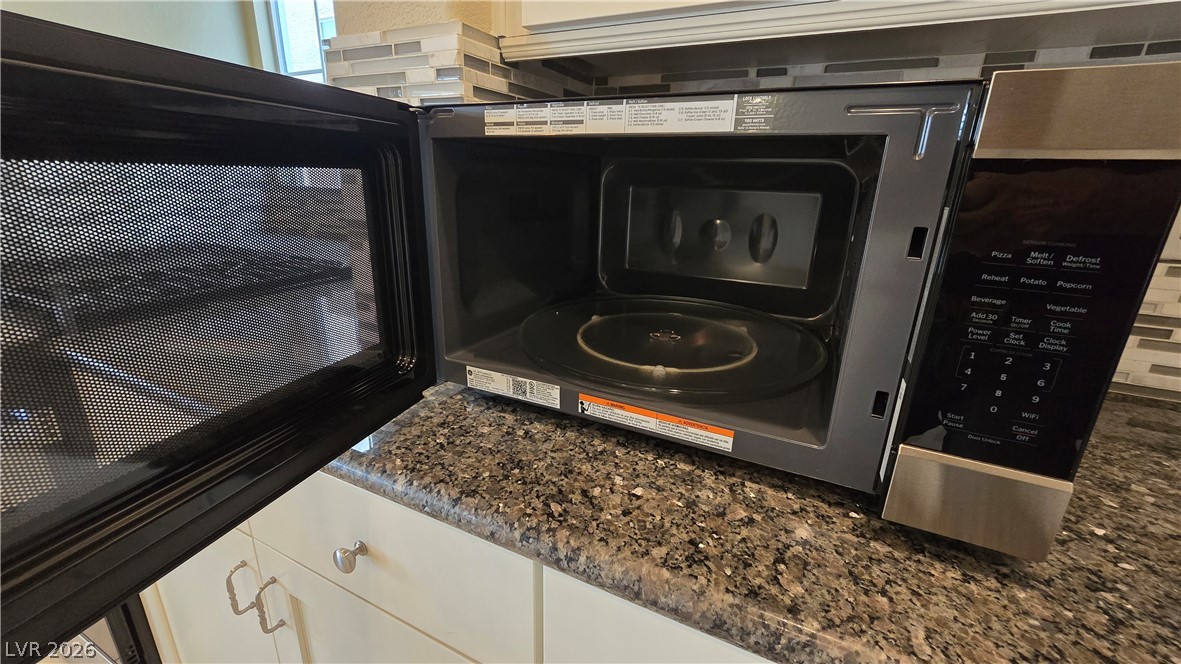
A well-equipped kitchen space featuring a modern microwave set against a stylish tiled backsplash and a speckled countertop.
A well-equipped kitchen showcases sleek granite counters and modern stainless steel appliances.
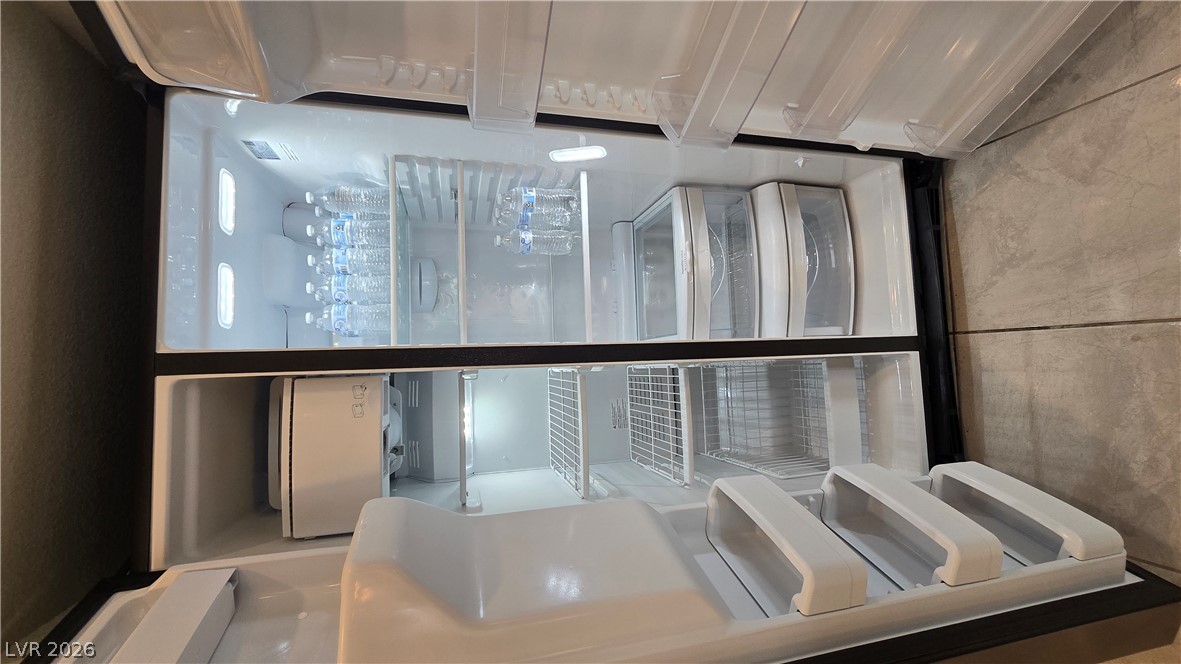
A side-by-side refrigerator, thoughtfully stocked with beverages, complements this kitchen's practical design.
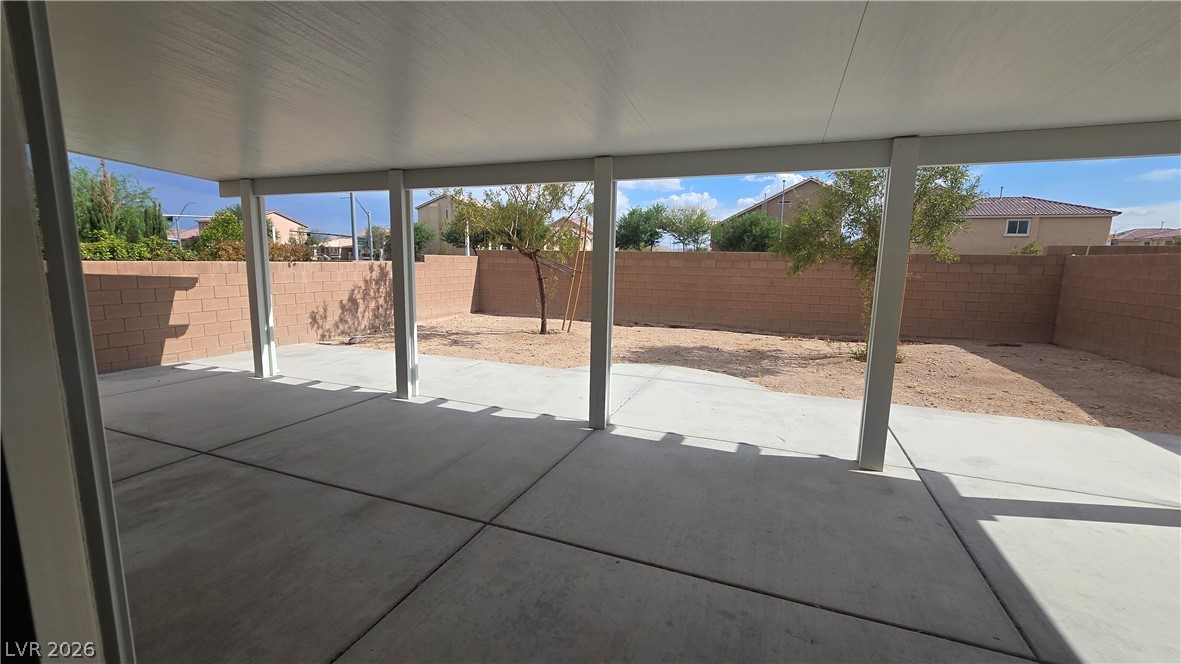
A spacious covered patio provides a shaded outdoor living area, opening to a private yard enclosed by a block fence.
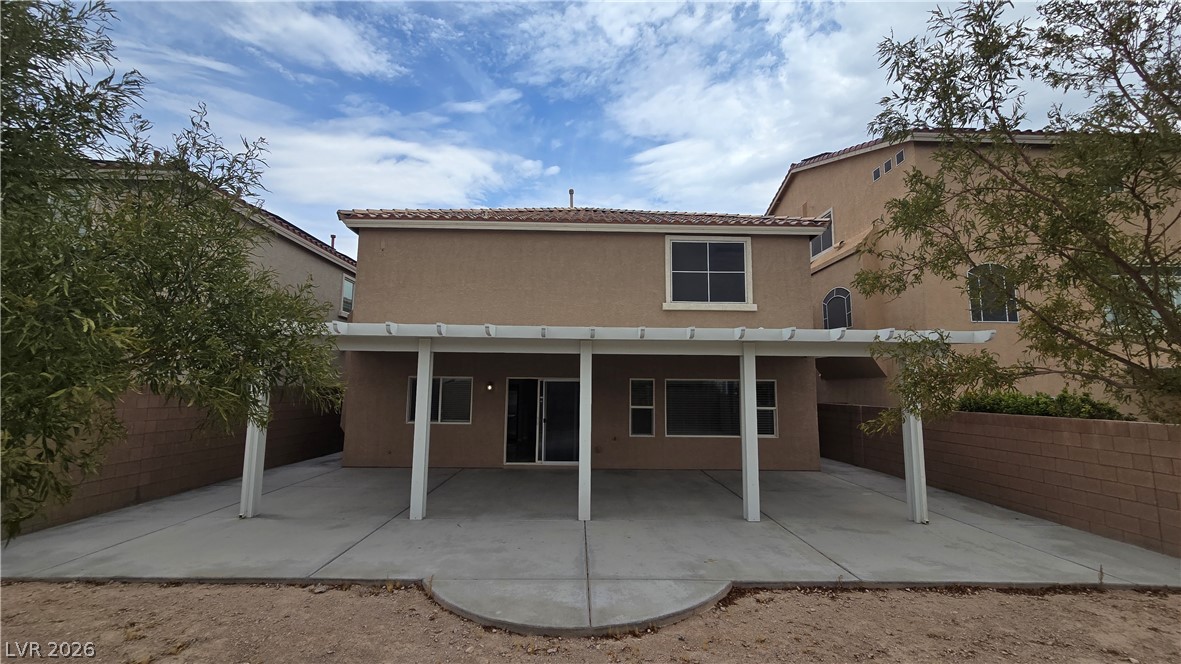
A spacious covered patio extends across the rear facade, offering ample outdoor living space.
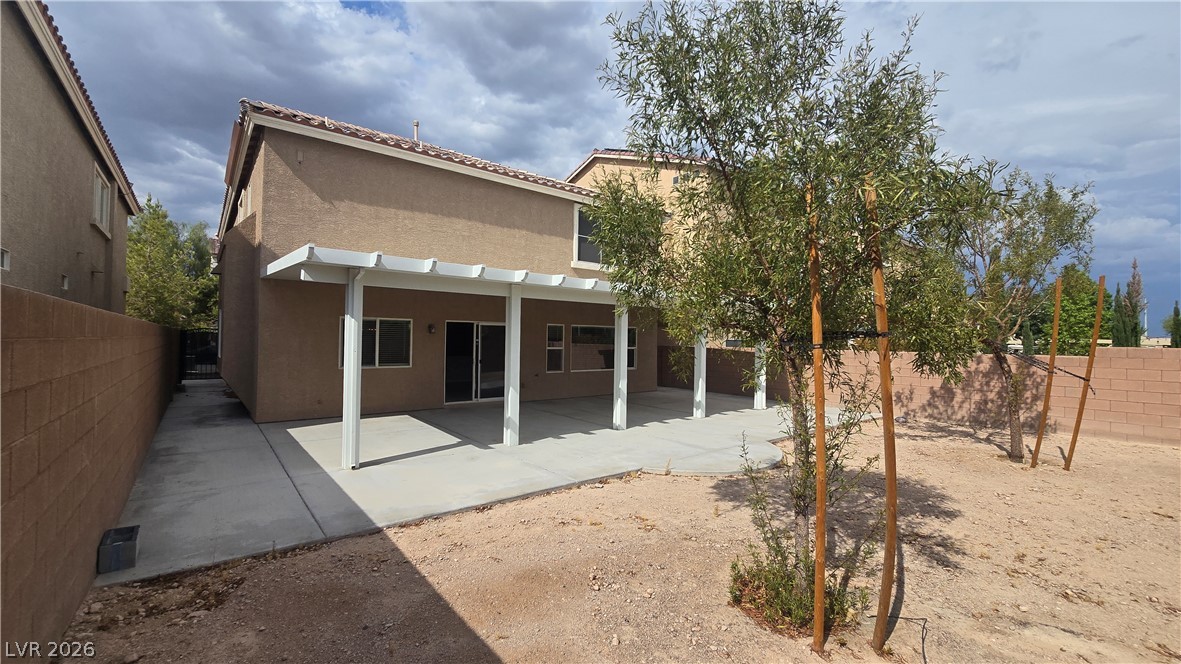
A spacious, uncovered concrete patio provides an ideal setting for outdoor entertaining.
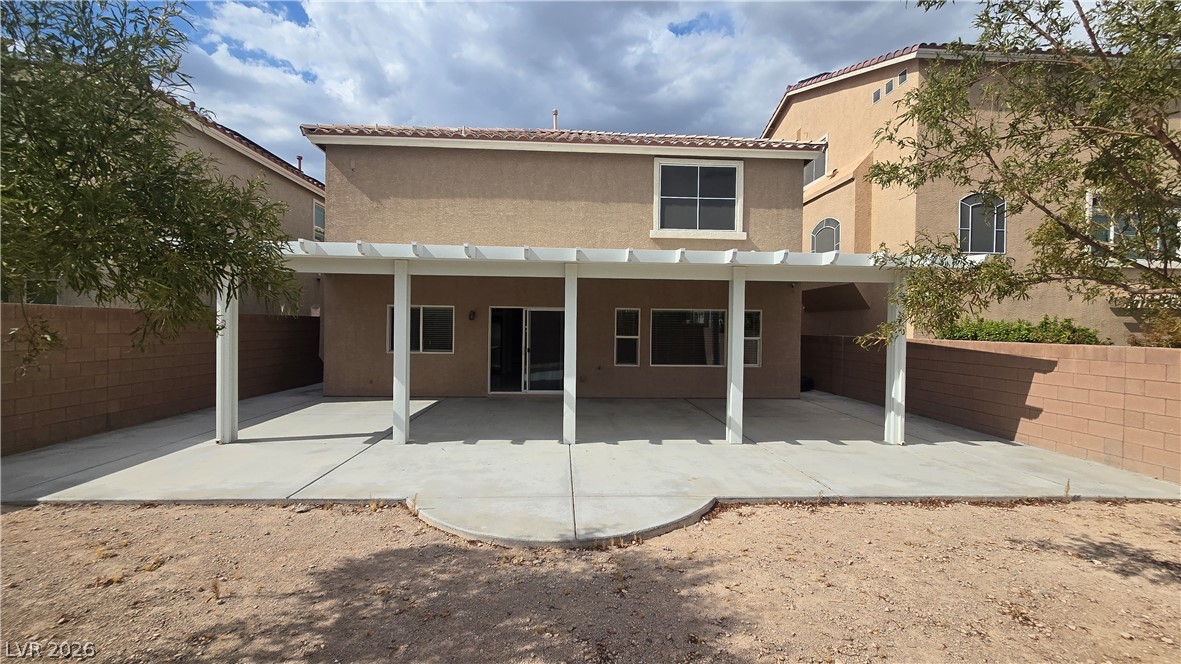
A spacious covered patio extends across the back of this home, offering a perfect outdoor living space.
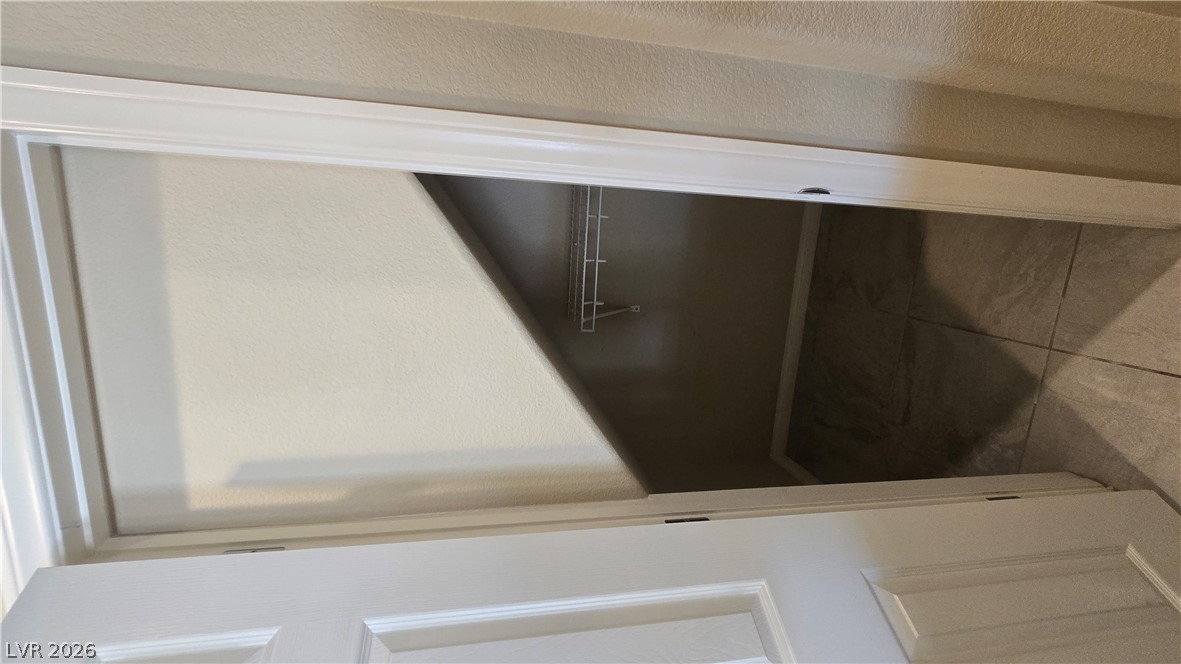
A clever under-stair storage nook provides practical organization for any household.
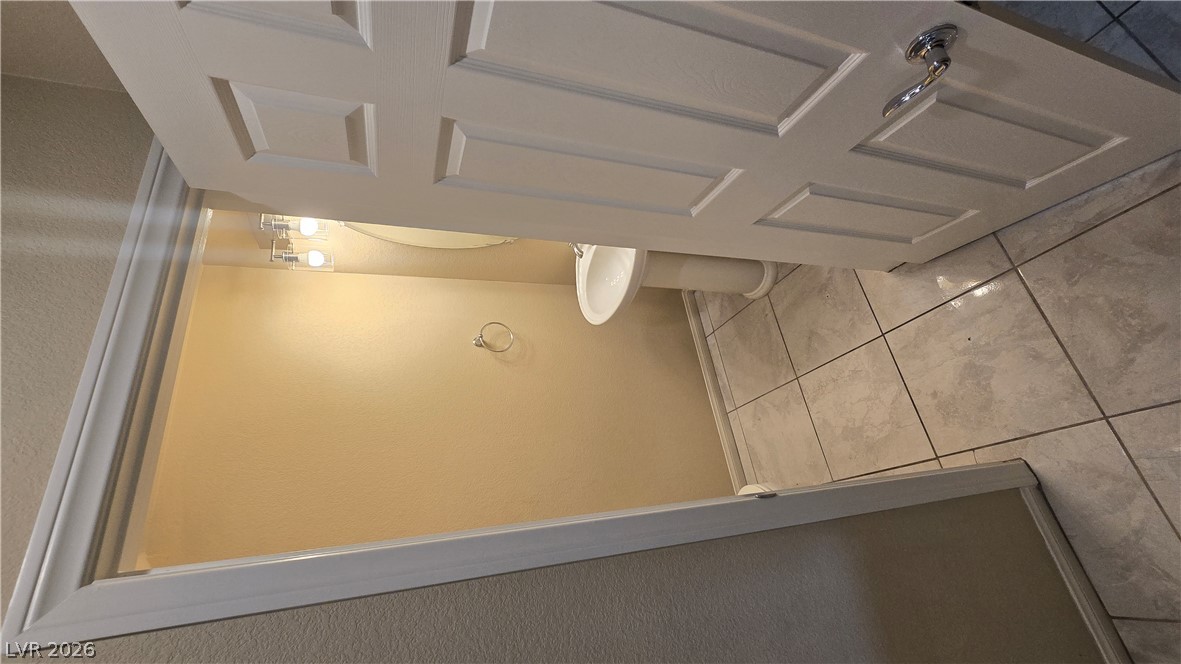
A compact powder room with a pedestal sink and tile flooring, offering a convenient amenity.
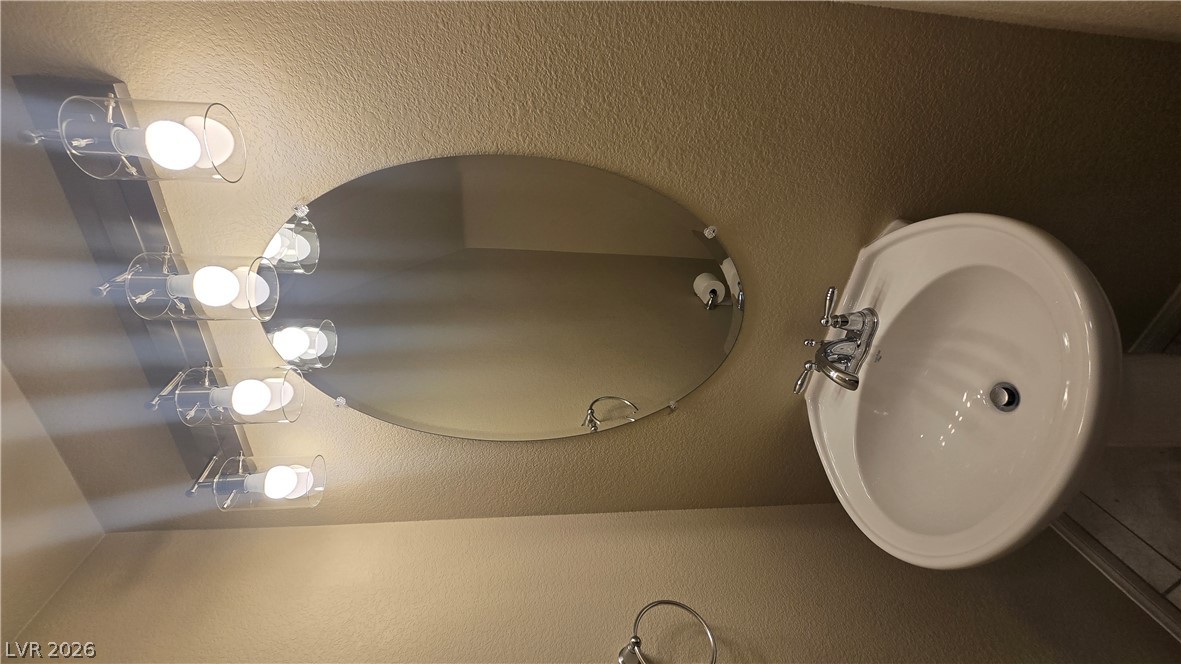
A sleek pedestal sink and oval mirror anchor this well-appointed powder room.
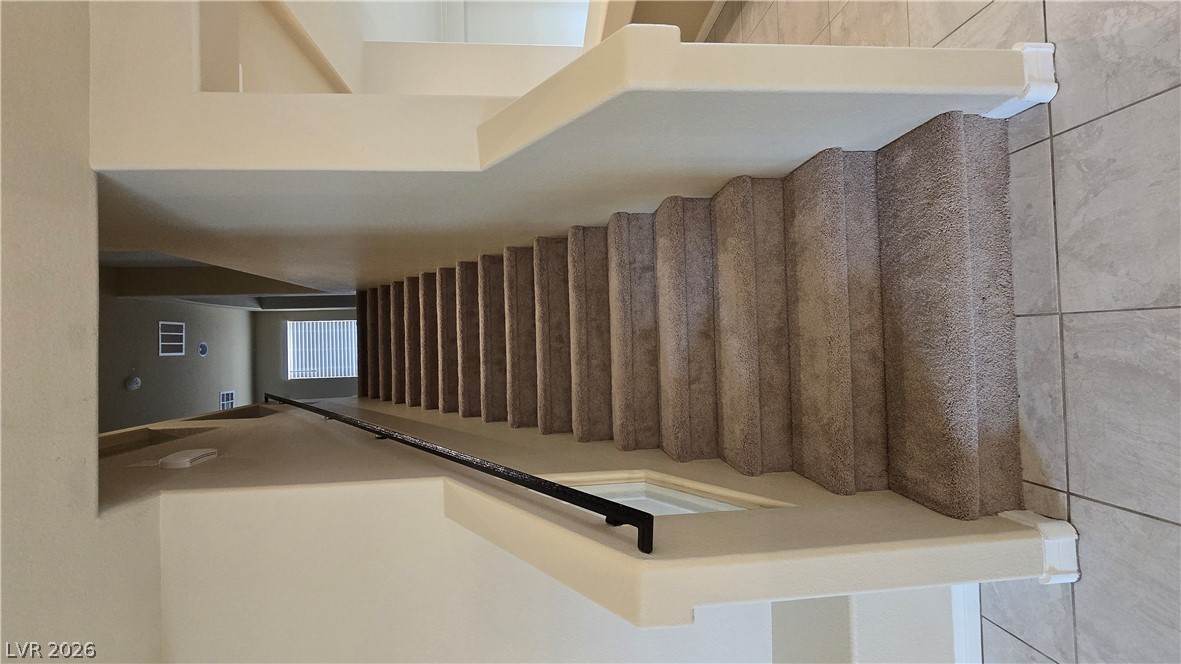
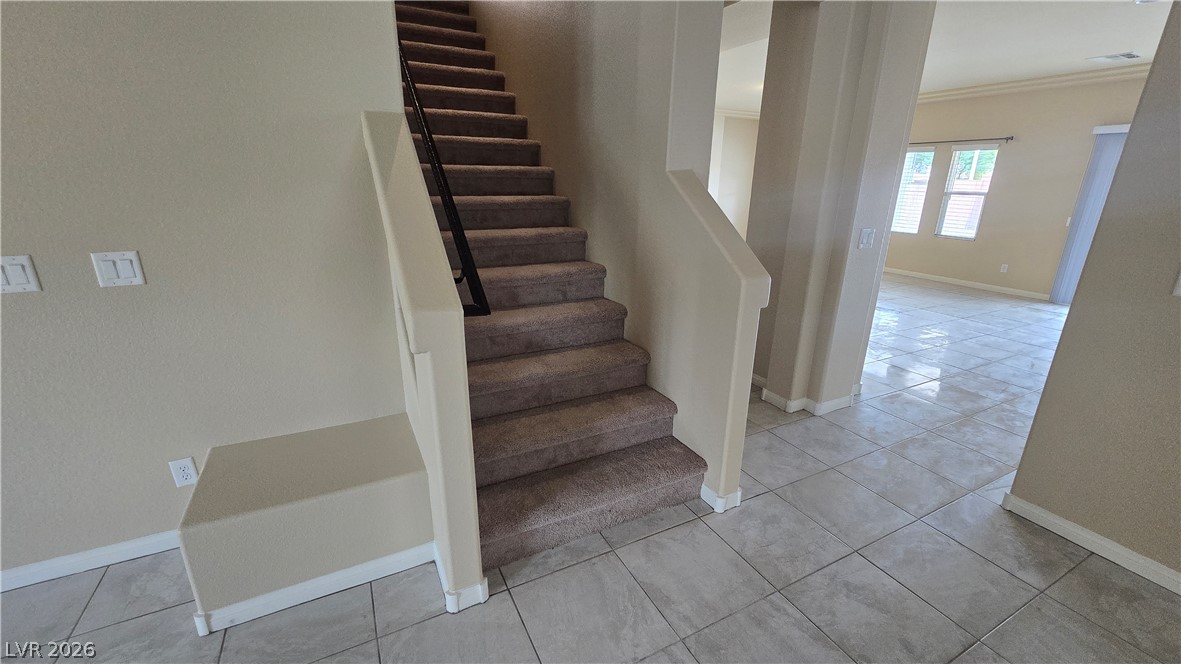
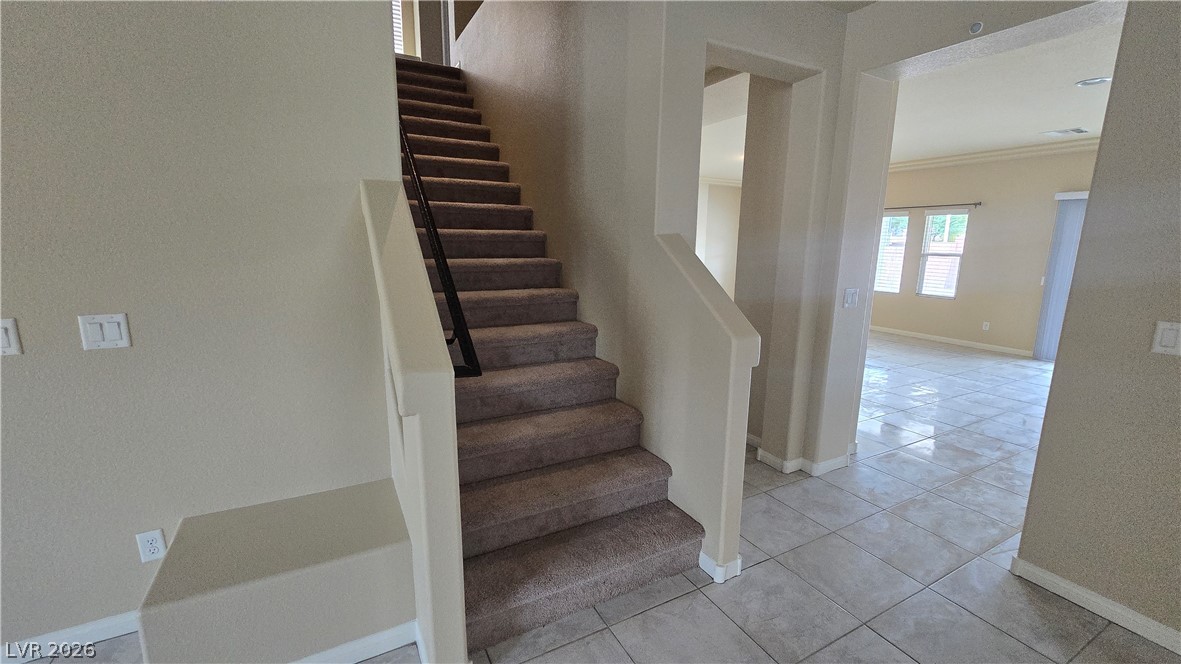
A graceful staircase ascends to the upper level, combining plush carpeting with durable tile flooring.
A welcoming entryway features a carpeted staircase leading to upper levels and tile flooring extending into an adjacent living space.
A grand carpeted staircase descends to an elegant tiled entryway.
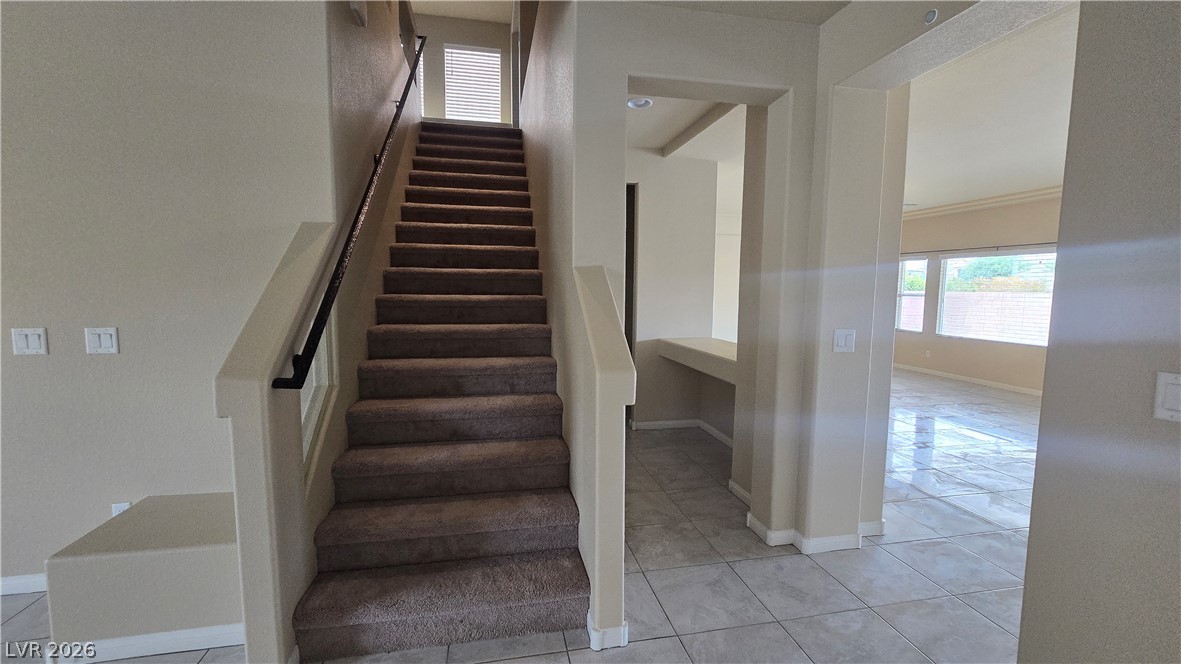
A grand staircase with plush carpeting ascends to the upper level, complementing the tiled flooring and offering a view into an adjacent sun-filled room.
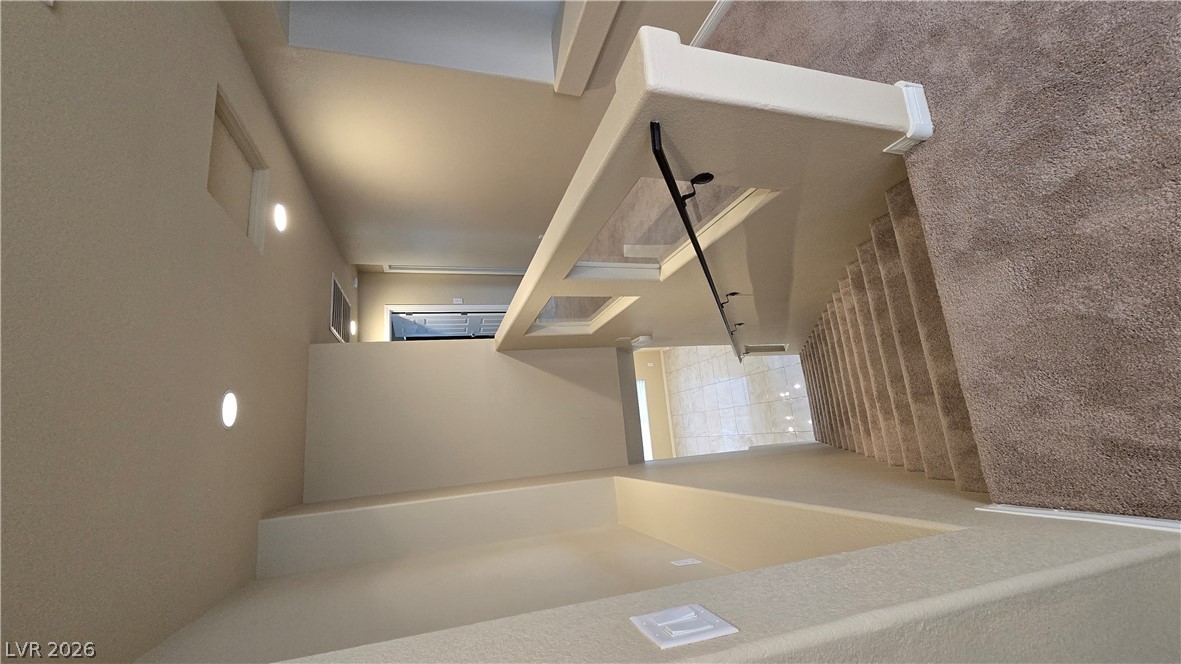
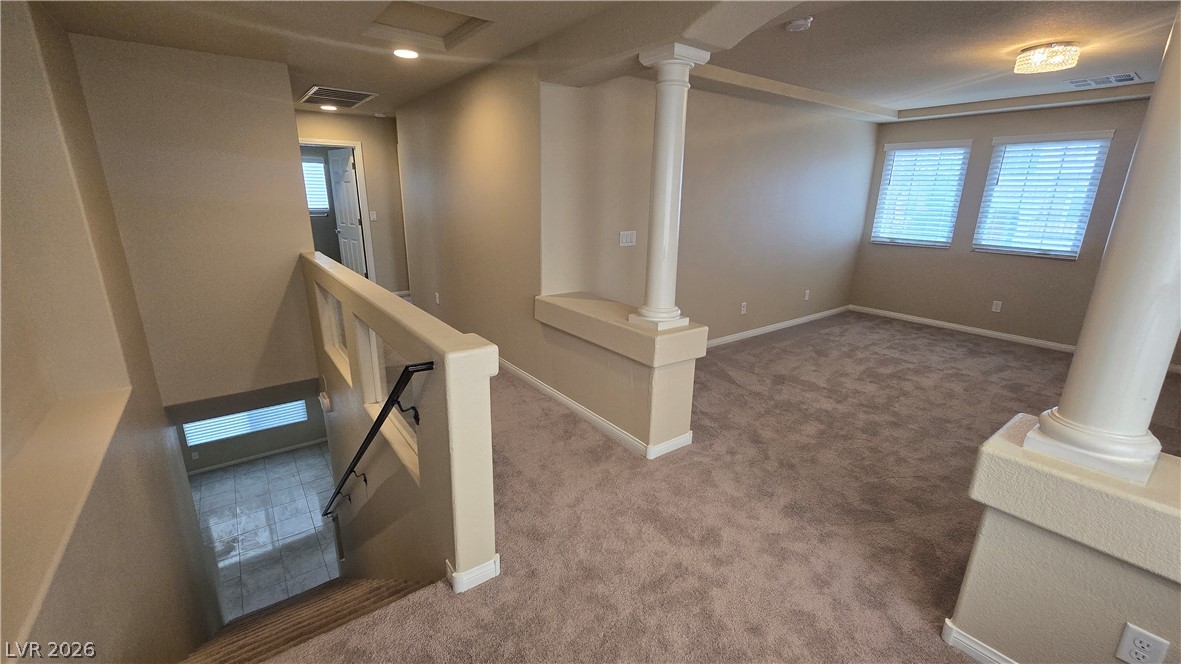
A split-level landing with carpeted stairs descends to a tiled foyer, framed by contemporary railings.
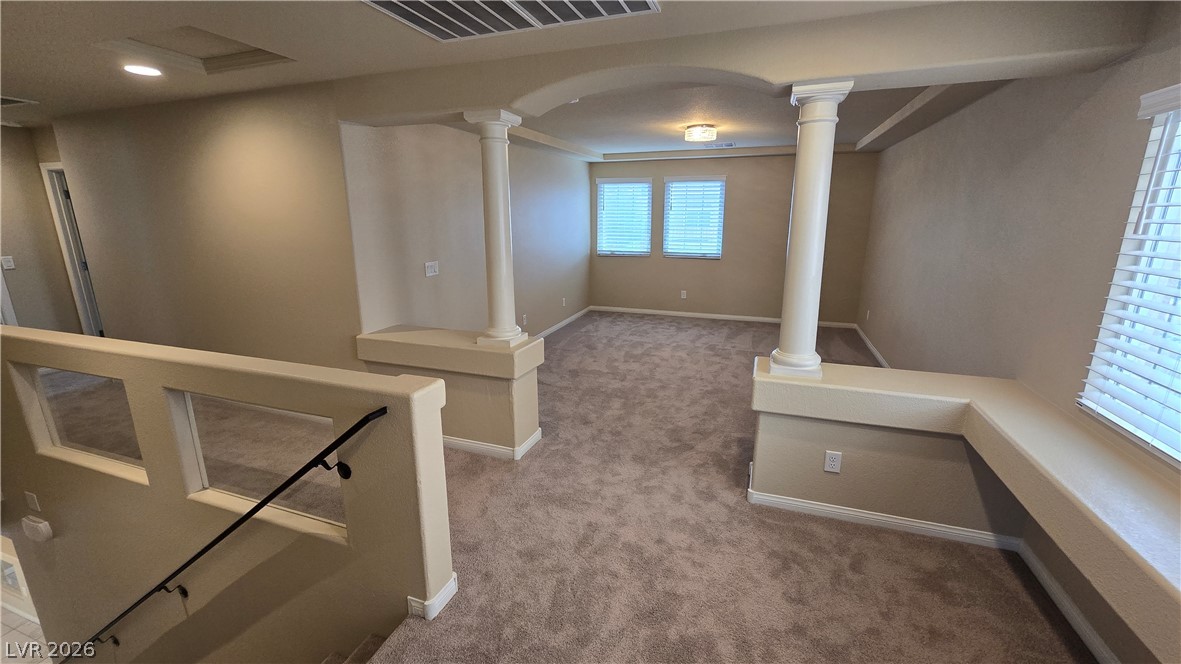
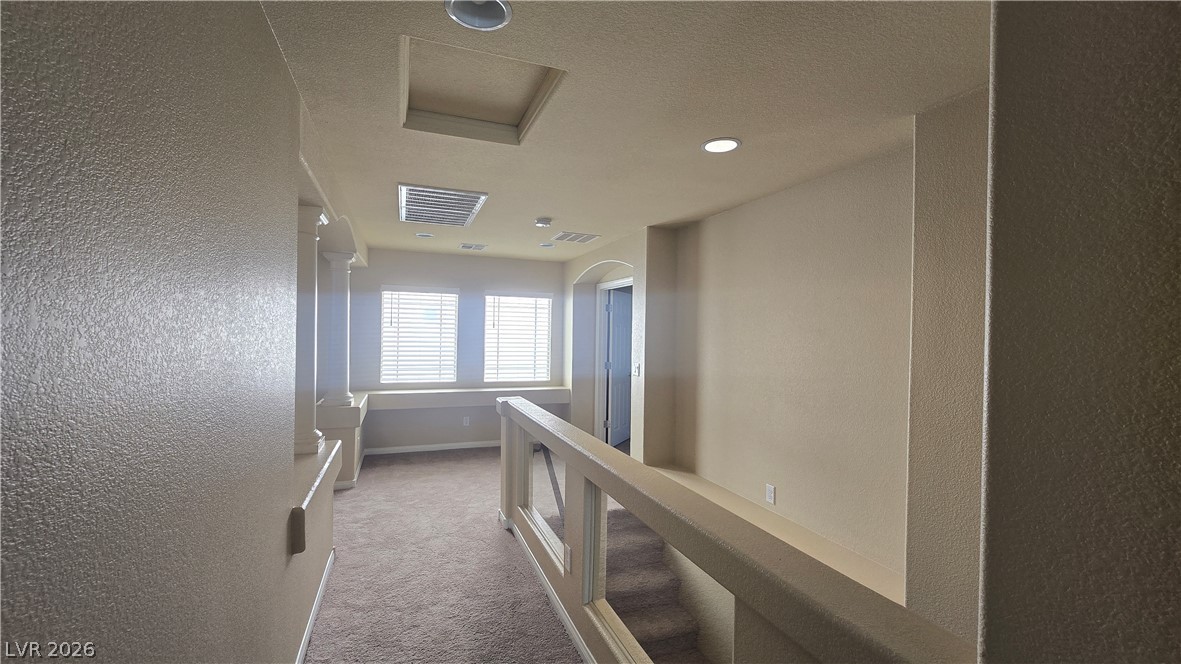
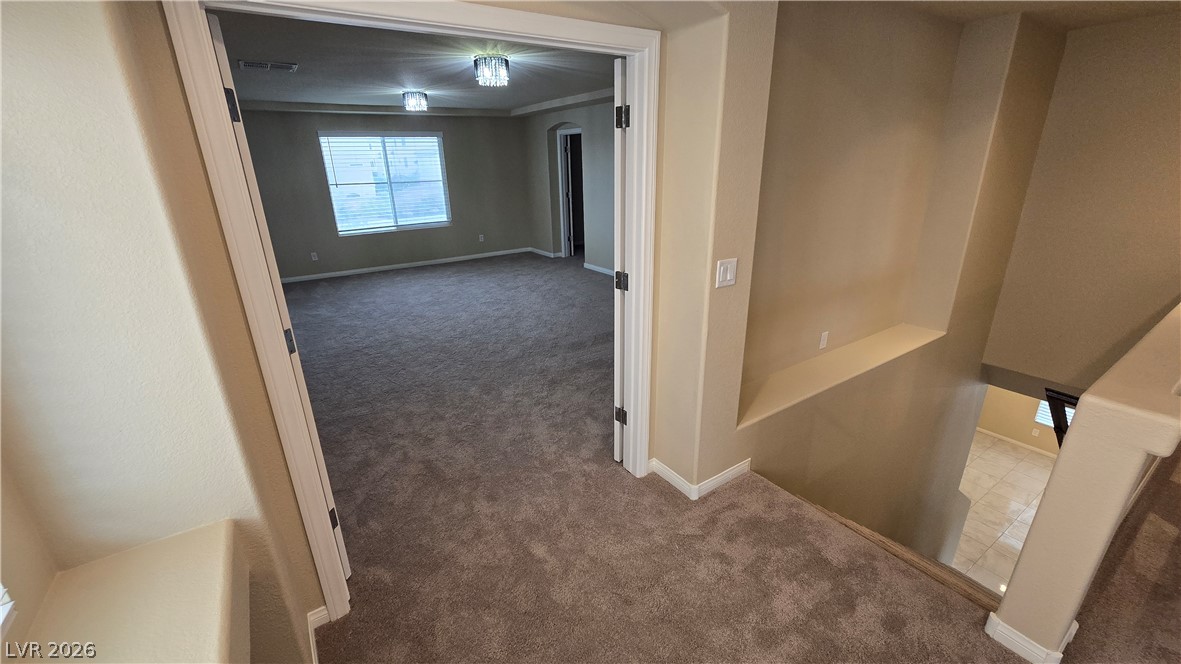
An inviting upstairs landing provides an additional living area with architectural columns and soft carpeting.
A versatile upstairs loft with carpeted floors and ample natural light, perfect for a home office or relaxation.
An inviting open-concept area offers plush carpeting and generous natural light from multiple windows.
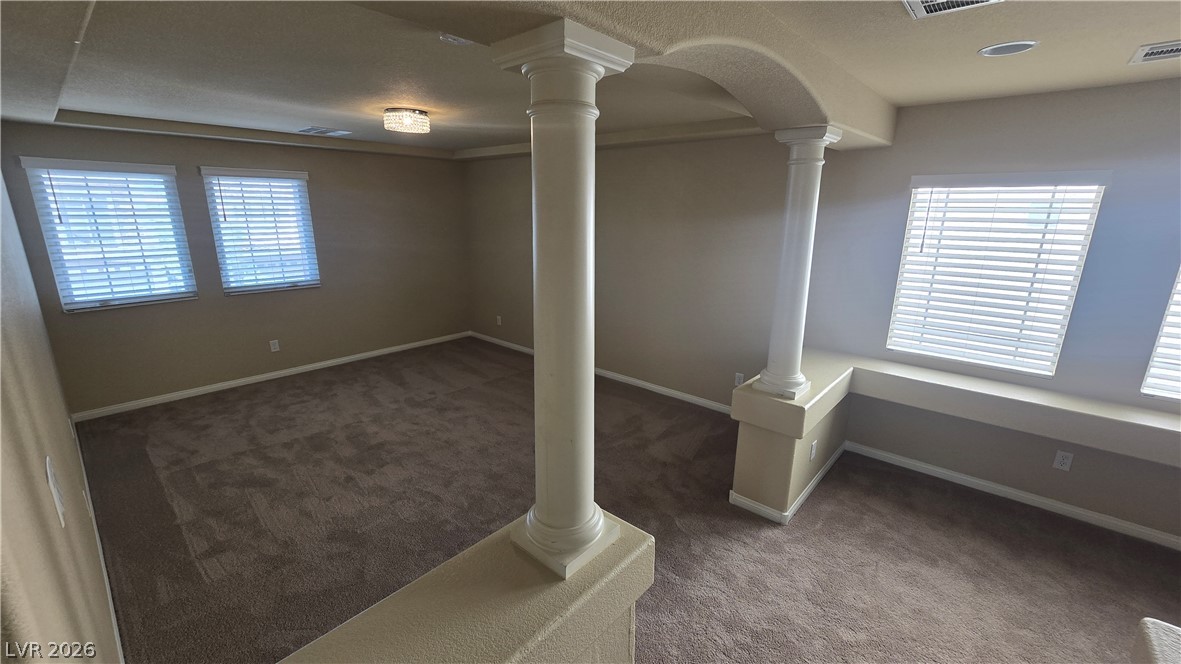
A well-lit upper level living space featuring plush carpet and architectural columns.
A versatile open-concept space awaits, complete with soft carpeting and ample natural light.
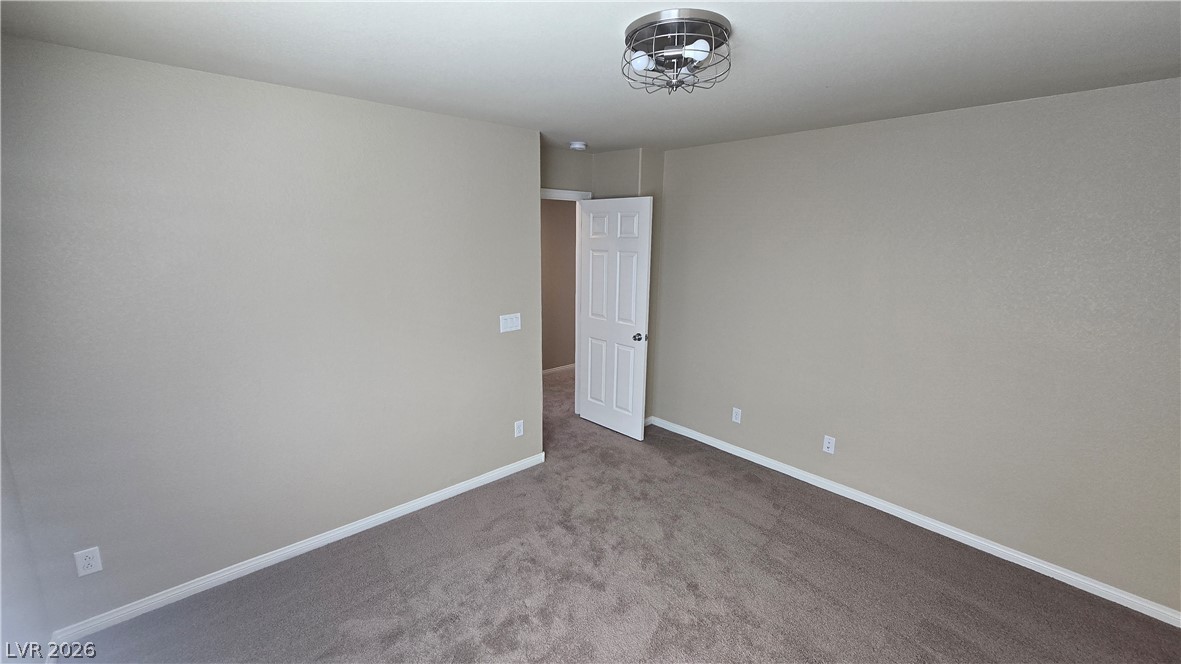
A spacious room awaits, ready for your personalized touch.
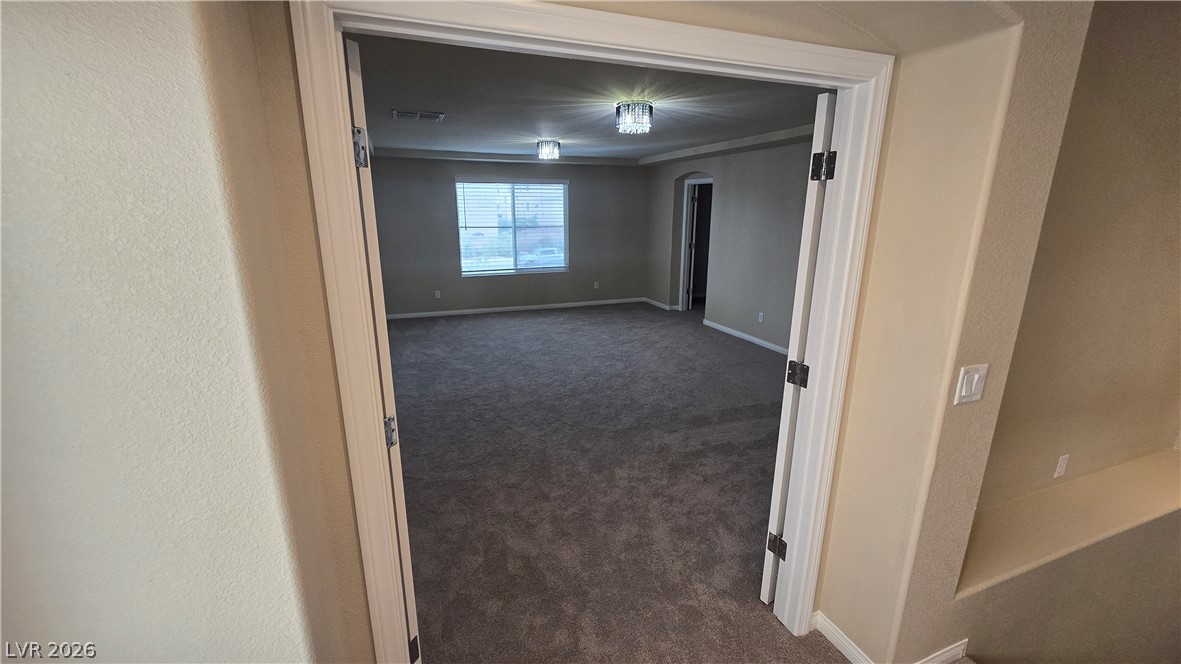
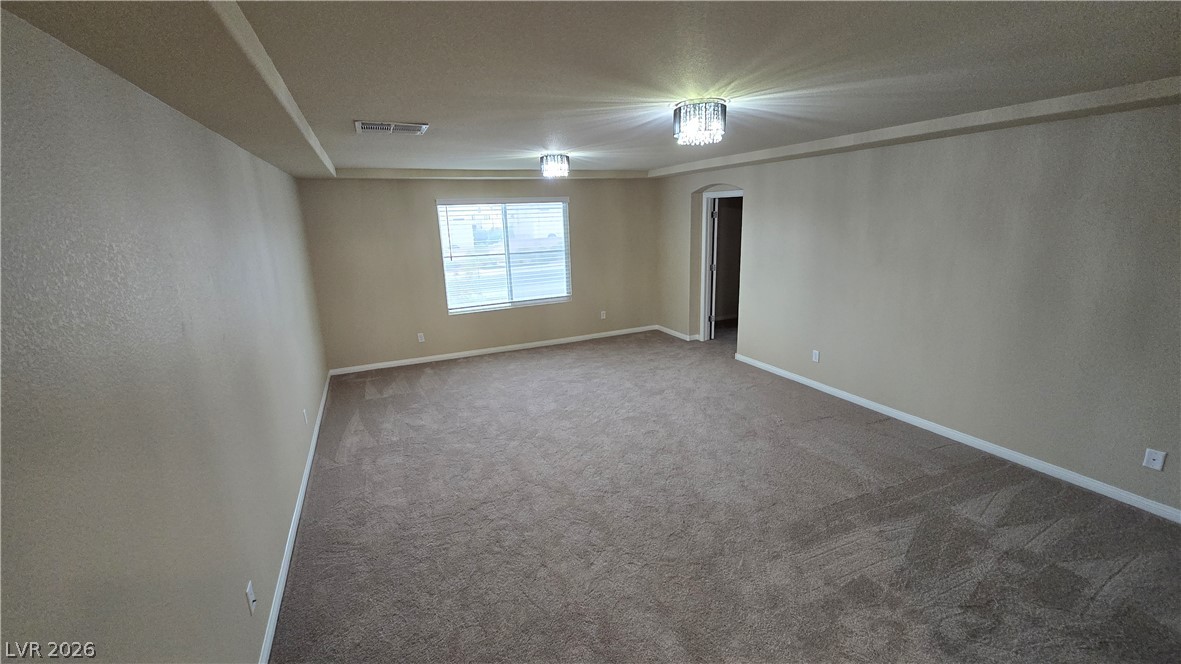
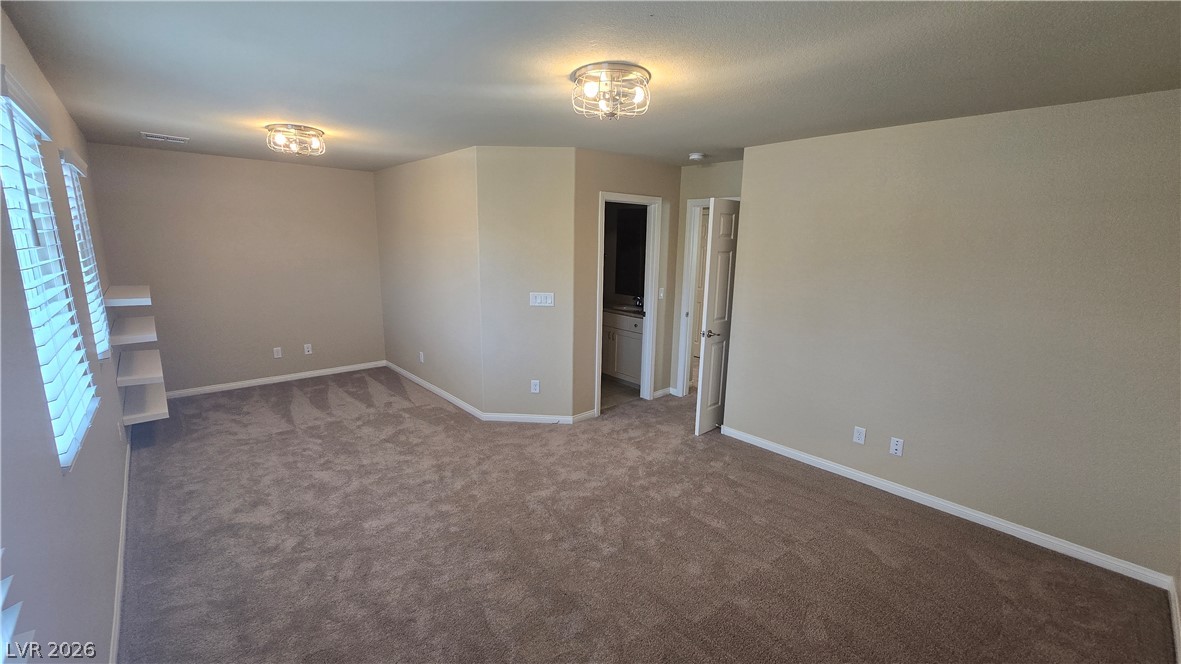
A spacious, neutral-toned room with plush carpeting and contemporary ceiling lights awaits your personal touch.
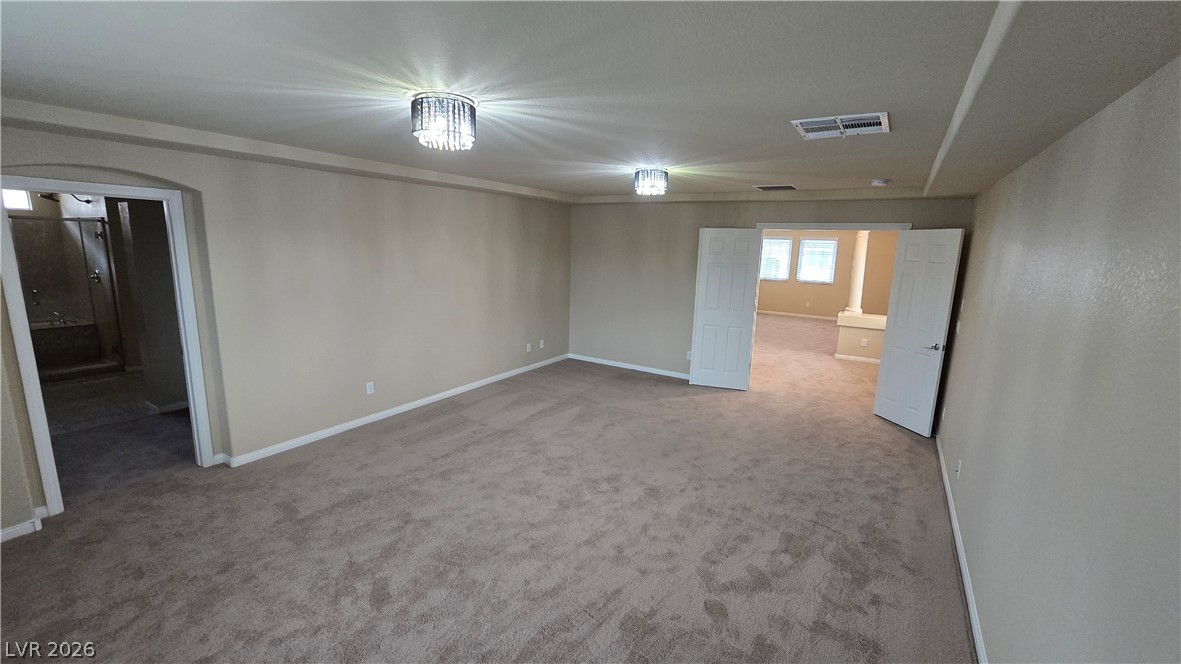
A spacious primary bedroom features plush carpeting and elegant flush-mount light fixtures, connecting to a private bathroom.
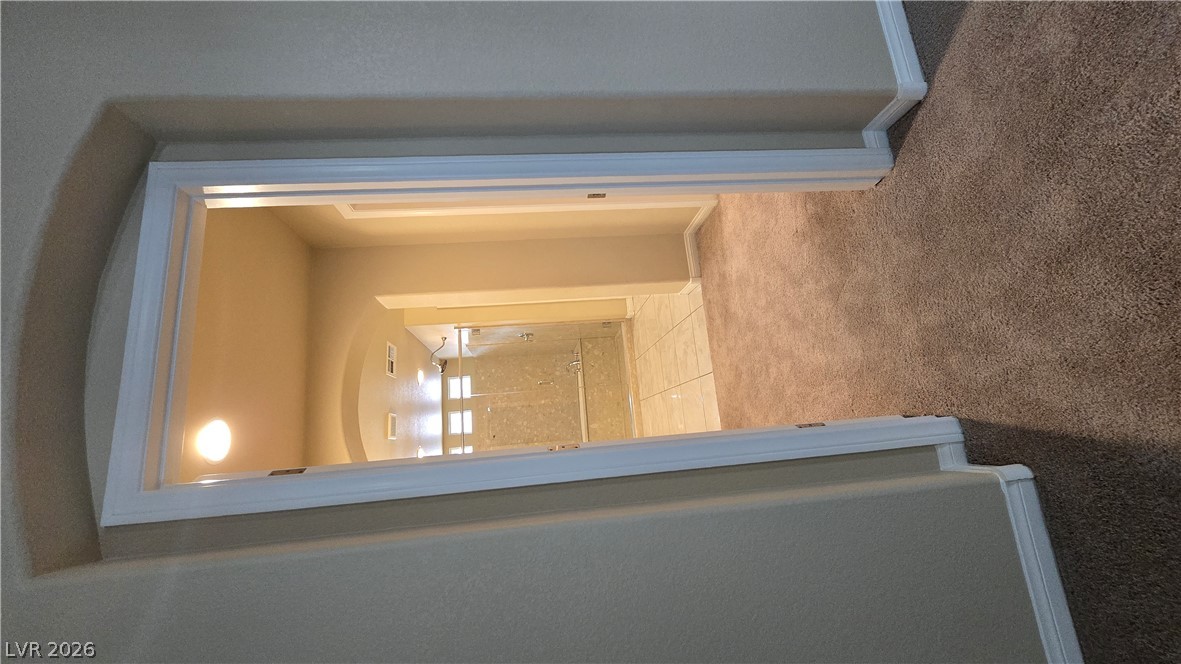
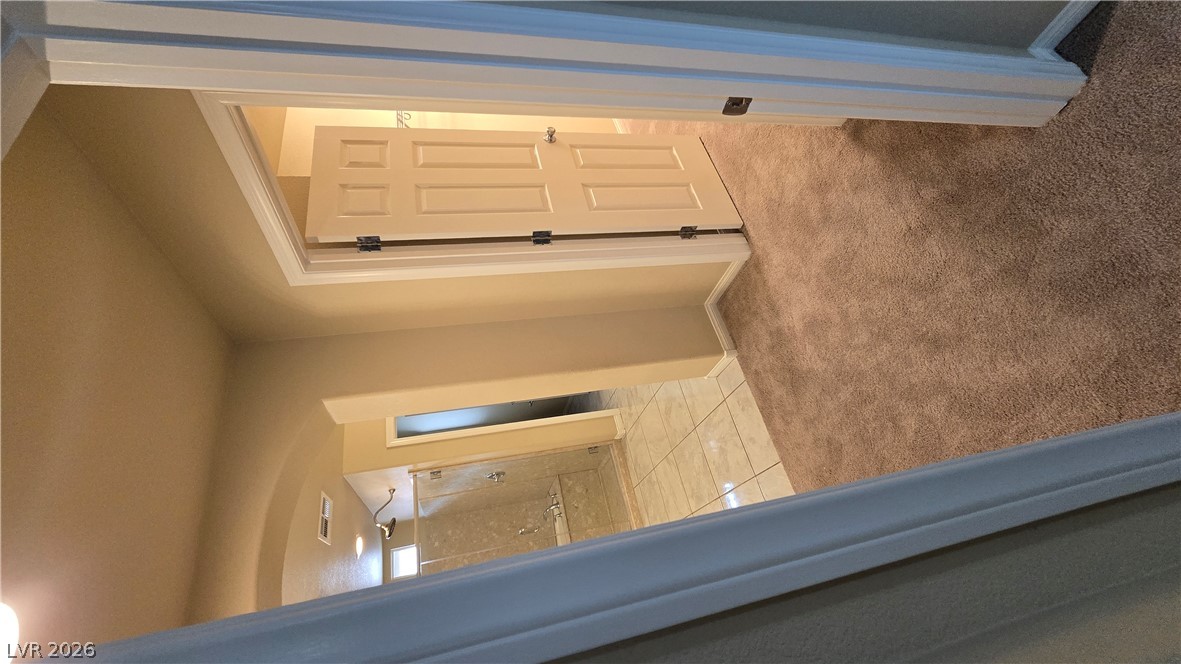
A well-lit corridor leads to a tiled bathroom, showcasing practical flooring choices.
A welcoming carpeted hallway leads to a tiled bathroom featuring a shower and tub combination.
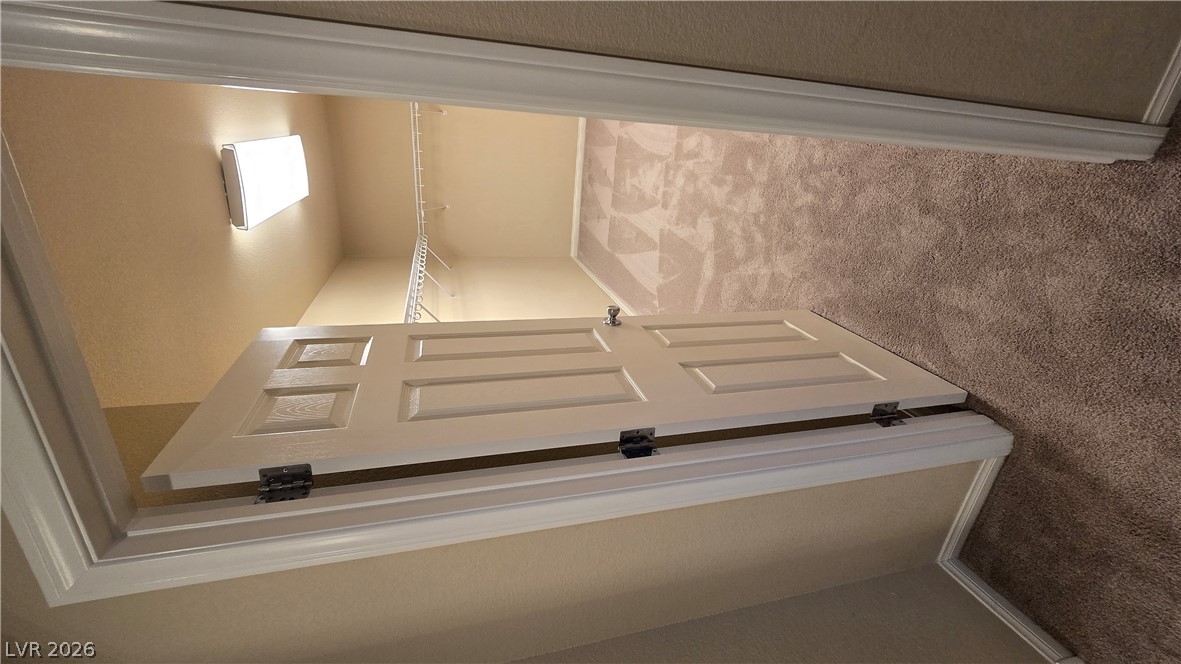
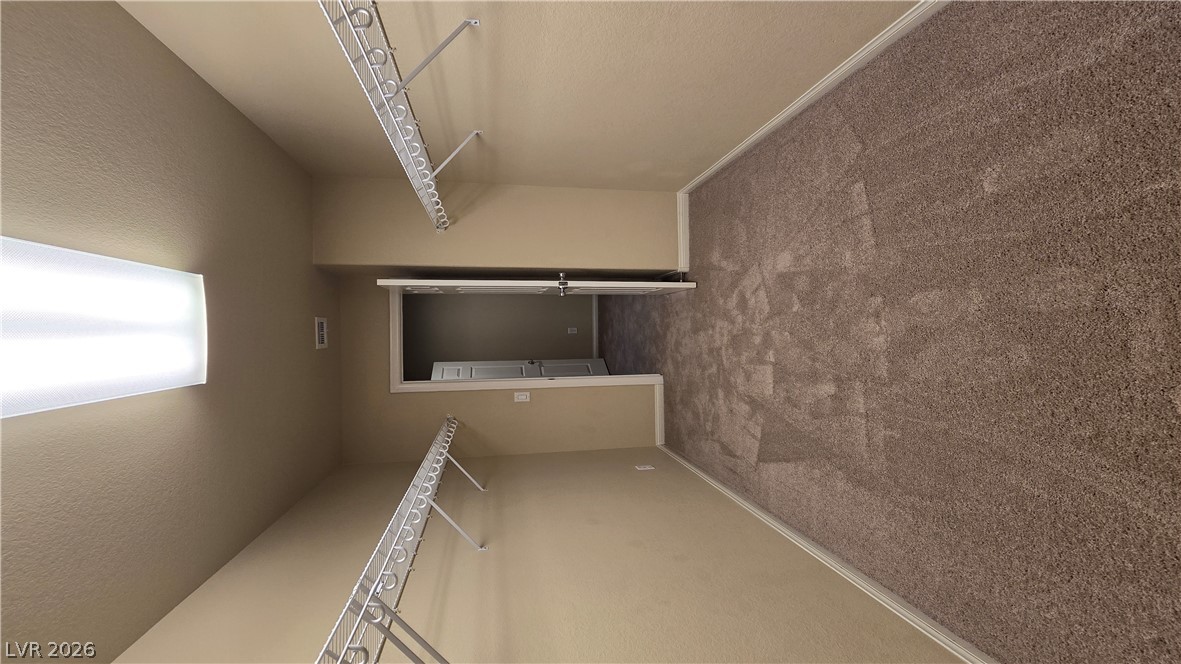
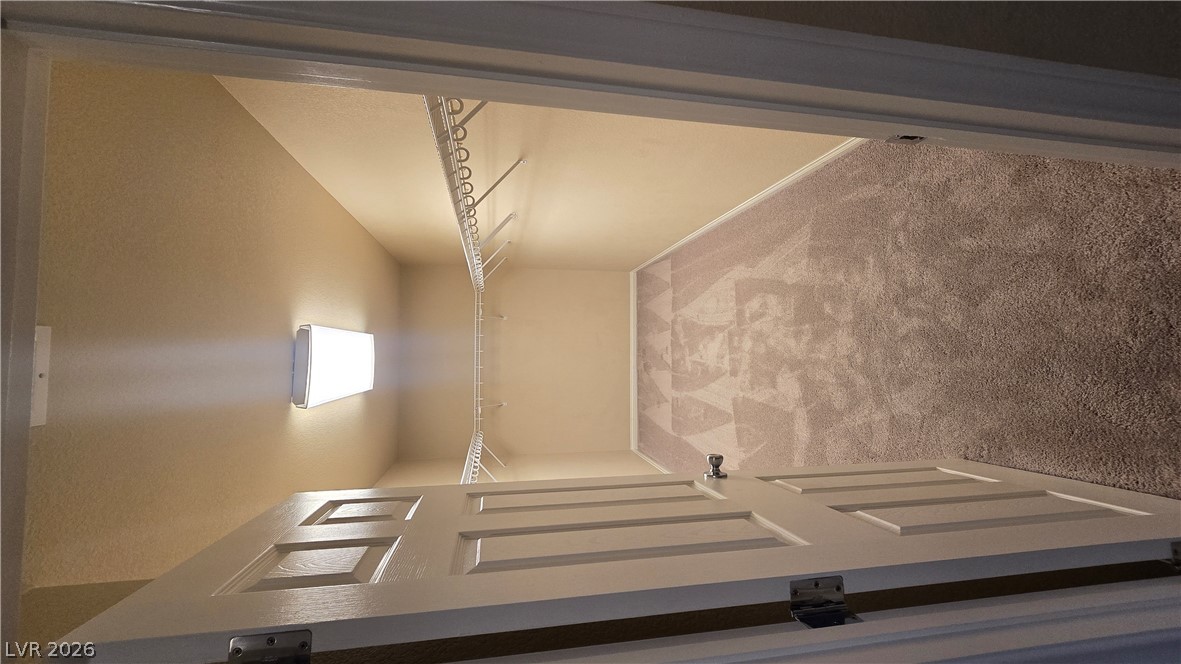
Step into this spacious walk-in closet, offering ample storage and organization for your wardrobe.
Well-lit and ready for organization, this walk-in closet features ample hanging space.
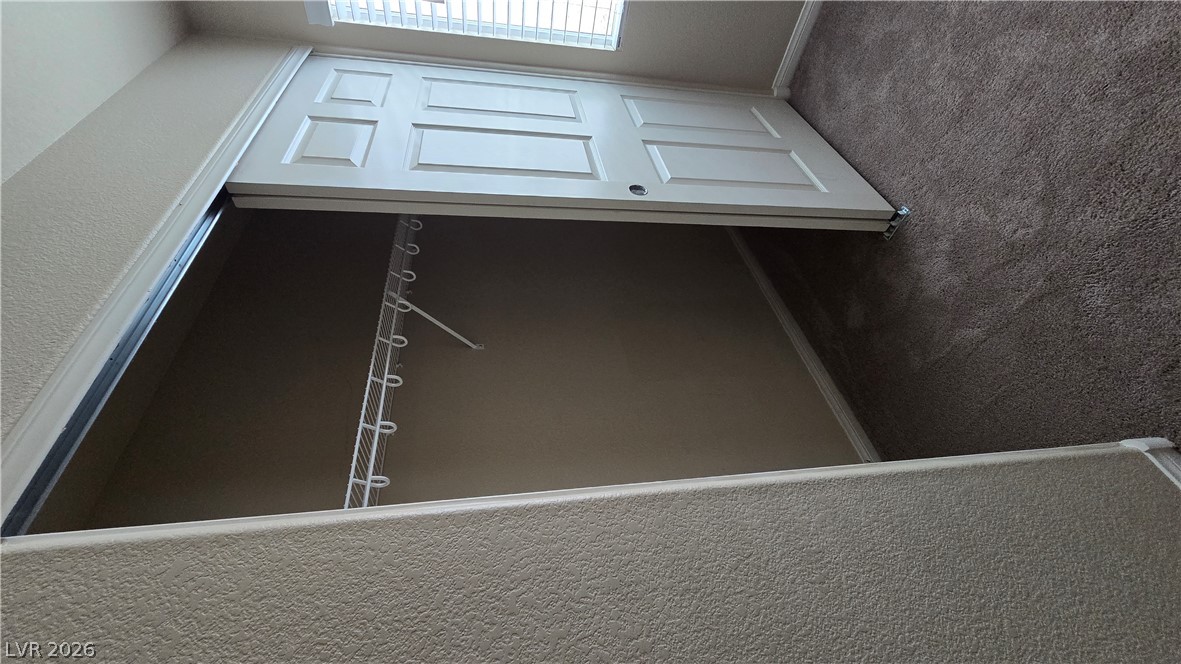
Sliding panel doors reveal a closet with convenient wire shelving, set against plush carpeting.
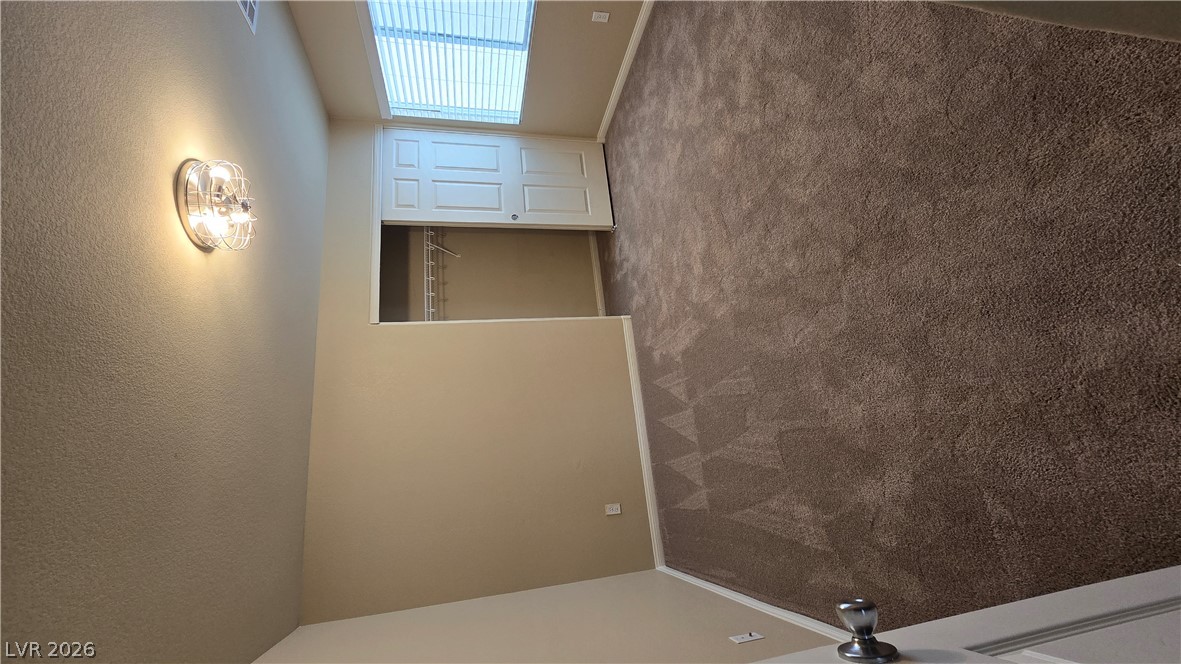
A well-maintained bedroom offers comfort and a blank canvas for personalization, complete with a generous closet and ample natural light.
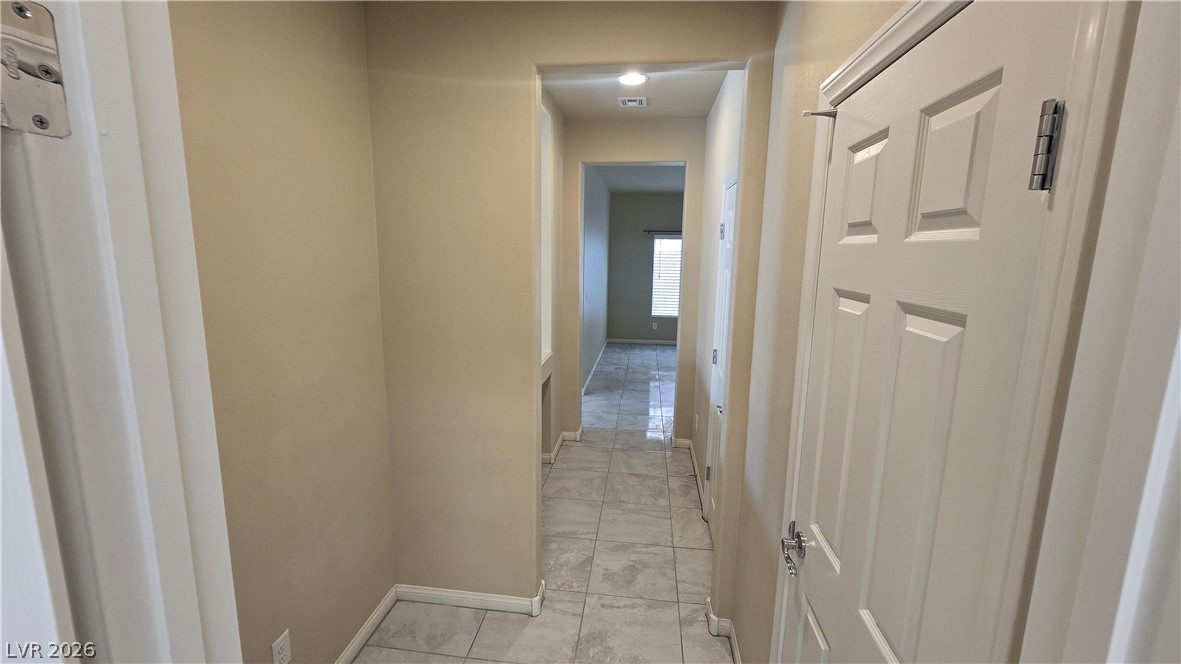
A well-lit hallway with clean tiled flooring extends into the home's interior.
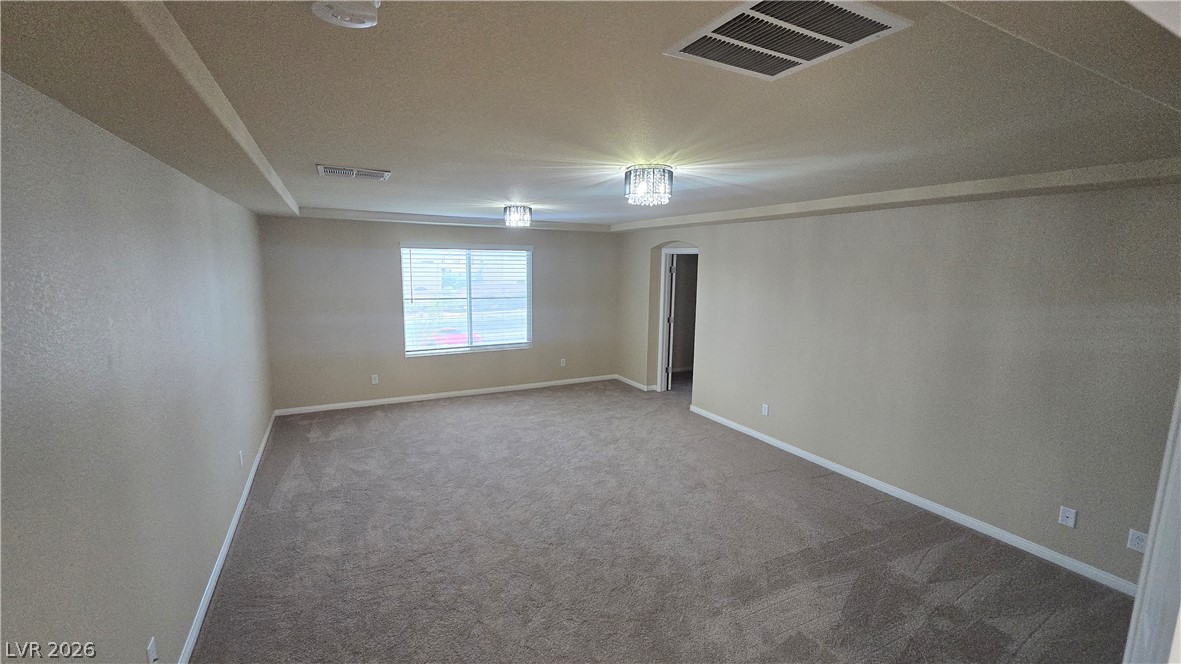
An inviting room features plush carpeting and elegant ceiling lighting.
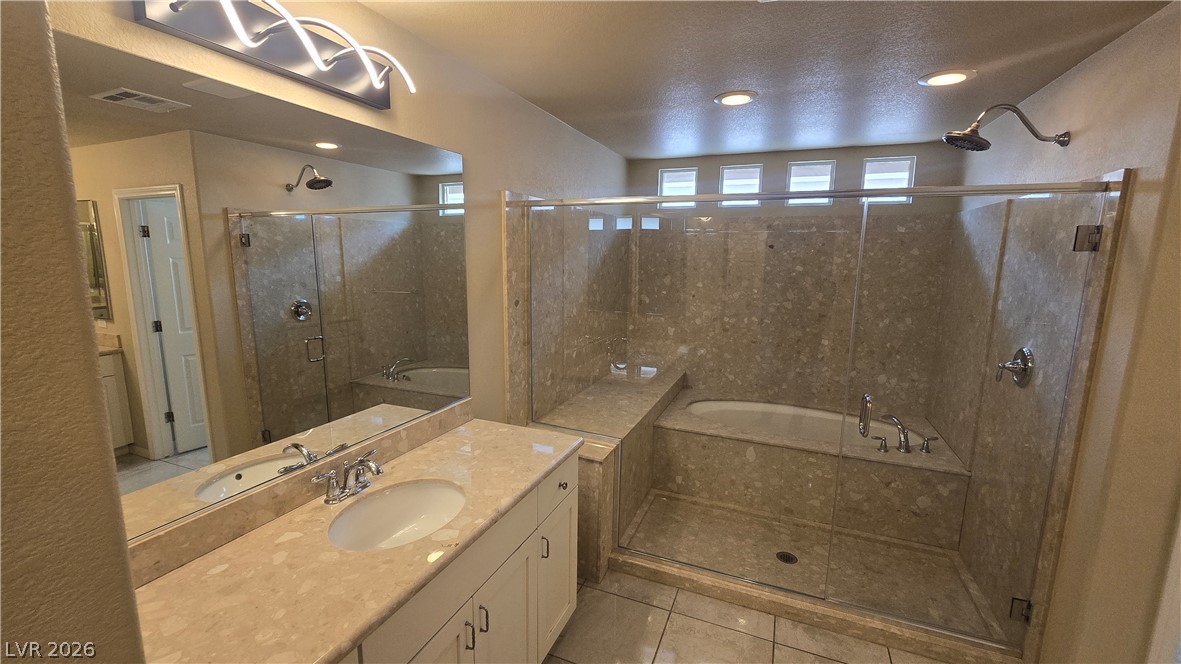
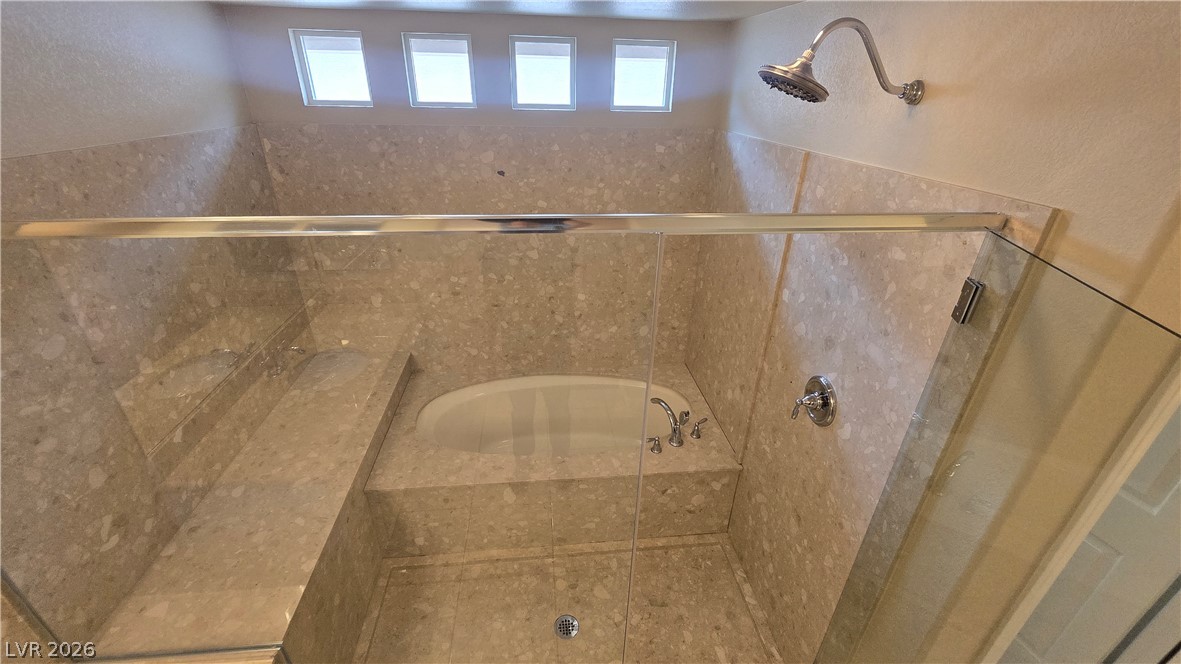
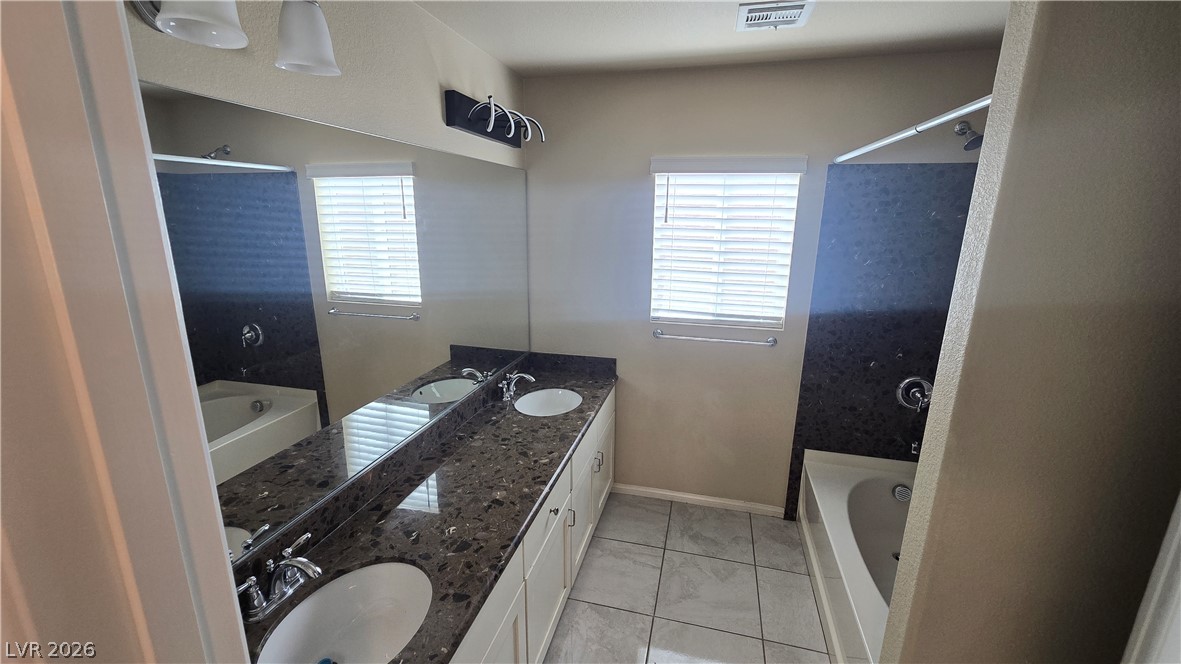
Indulge in this private primary bathroom, featuring dual sinks, a luxurious soaking tub, and a separate shower.
Indulge in a spa-like bathing experience within this generously proportioned, well-appointed shower and soaking tub.
A spacious walk-in closet offers ample storage with convenient wire shelving.
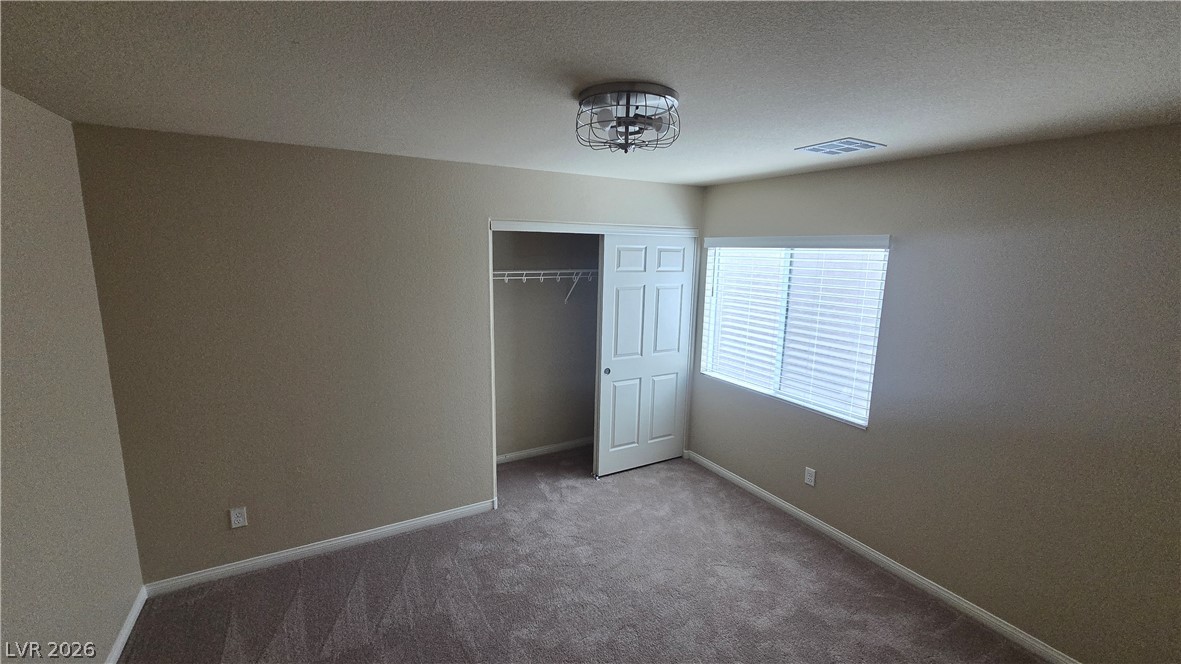
Well-appointed bedroom featuring a ceiling fan, plush carpeting, and a window with blinds.
A well-lit bedroom featuring neutral walls and plush carpeting, offering a comfortable and adaptable space.
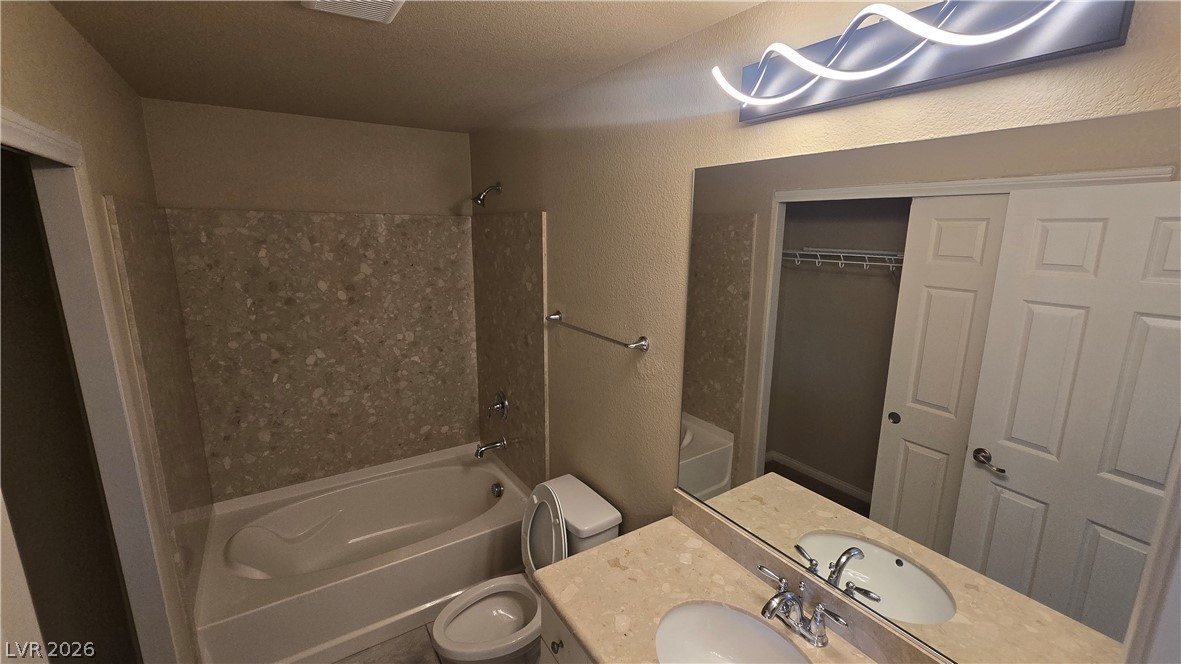
Double vanity with ample counter space and a sleek mirror, complemented by a tiled shower/tub combo.
A well-lit, neutral-toned room provides a blank canvas for personalization.
A well-lit bedroom features plush carpeting and multiple windows for abundant natural light.
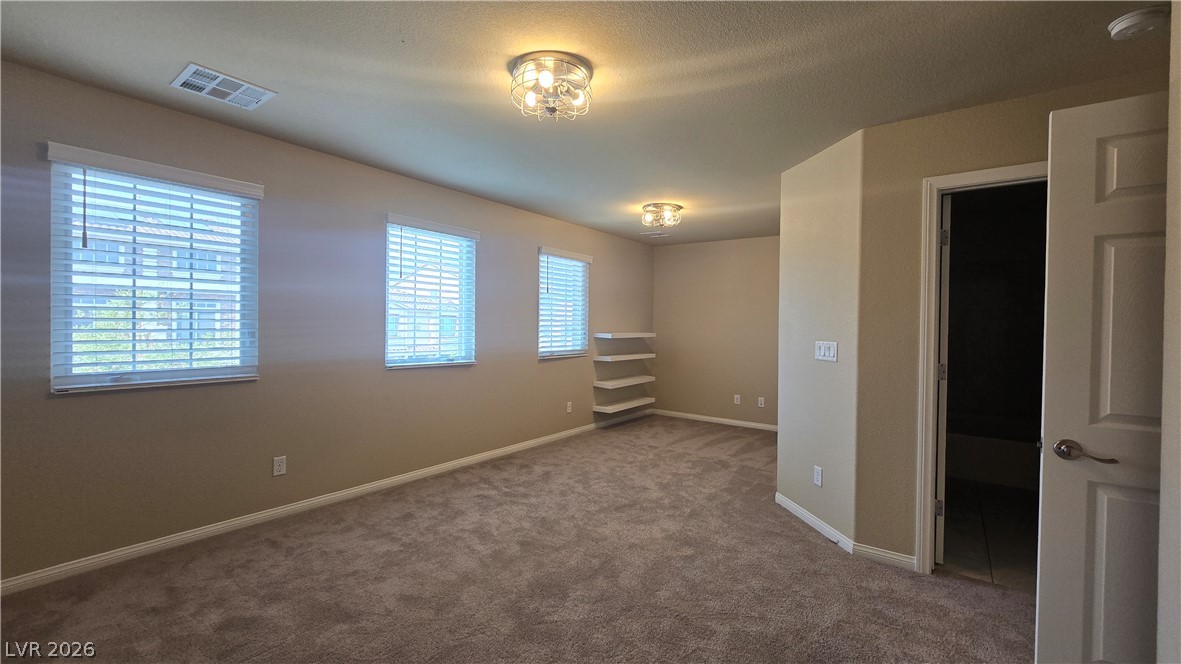
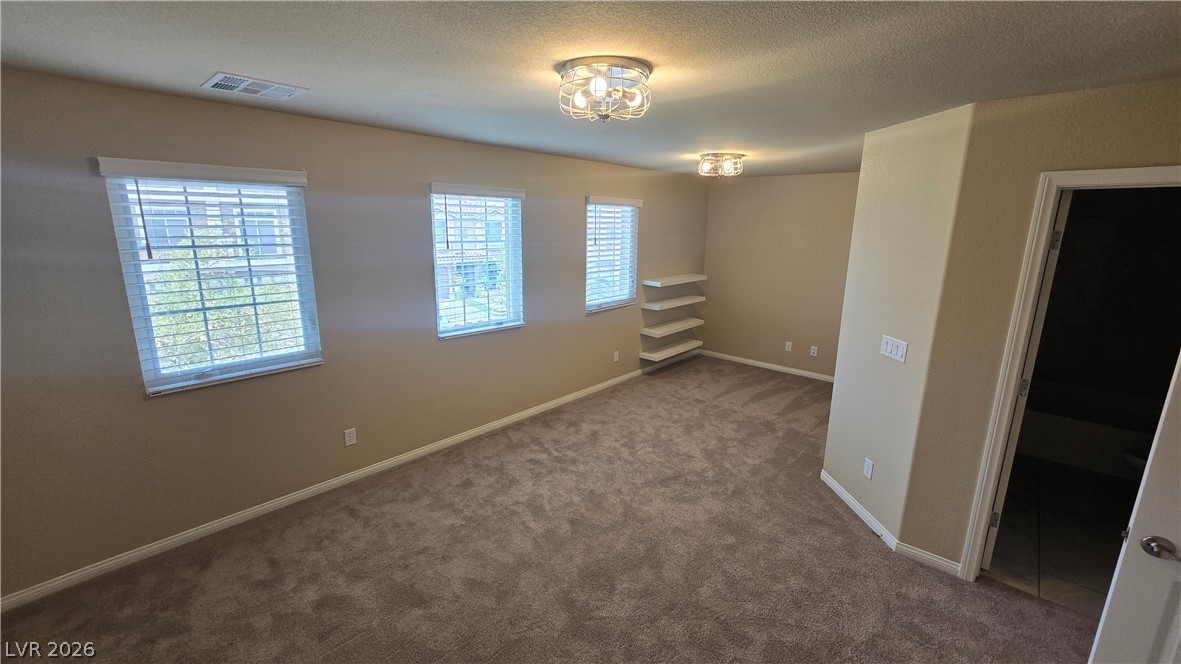
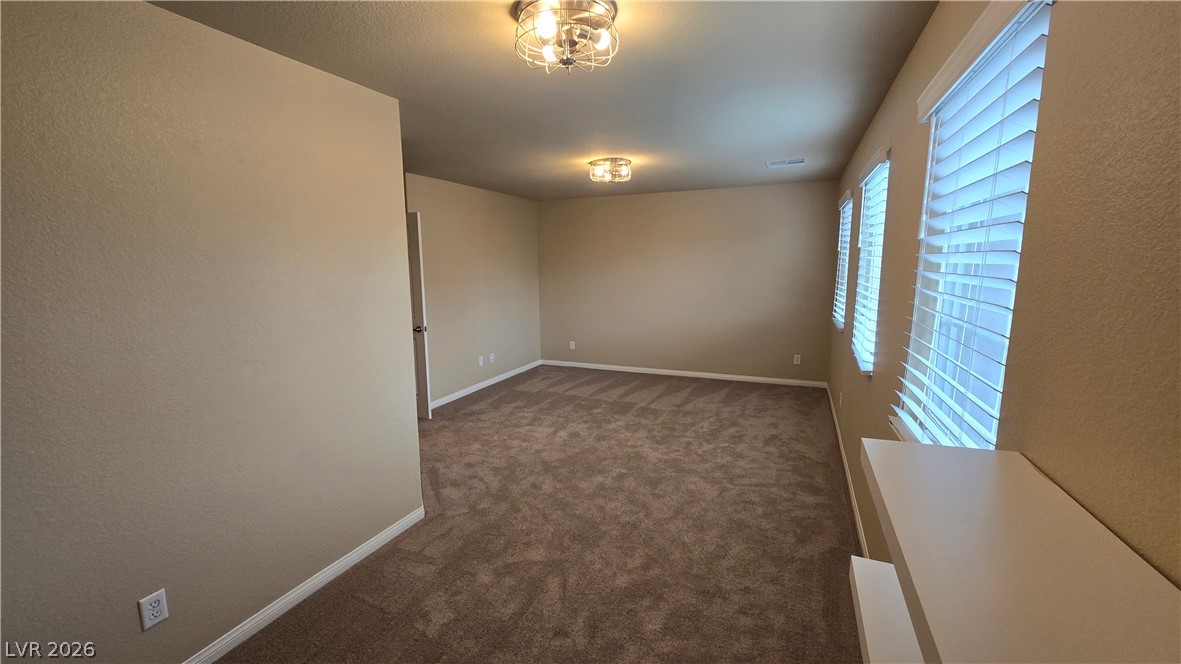
A spacious room offers comfortable carpeting and built-in shelving, providing both utility and aesthetic appeal.
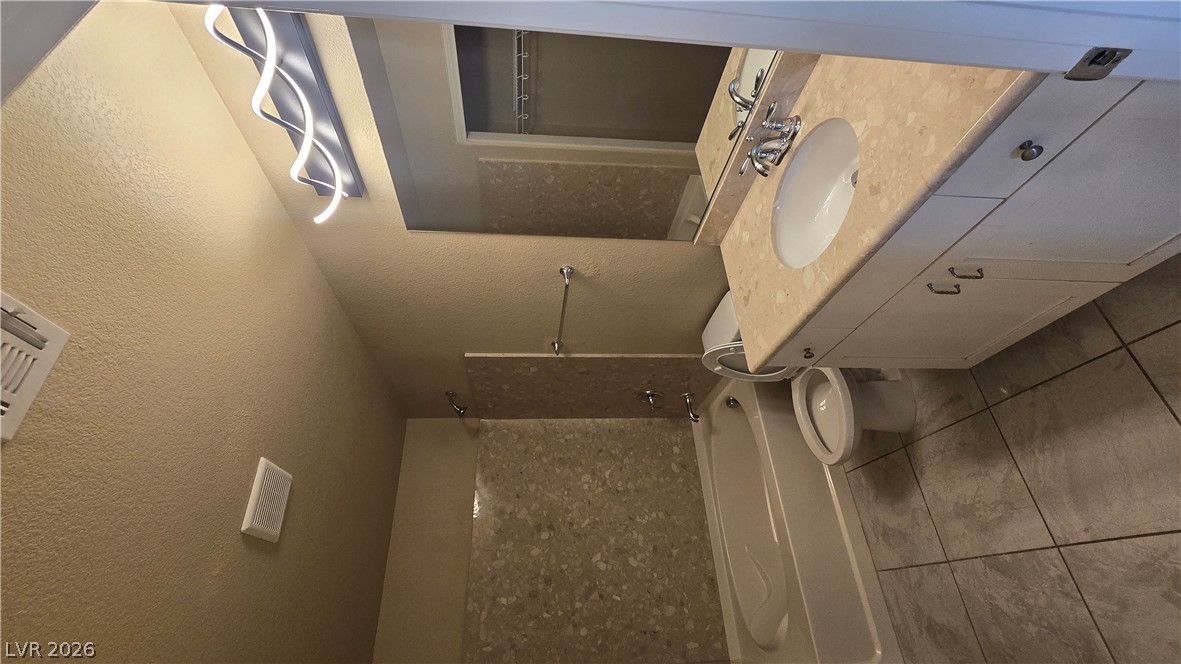
Functional bathroom offering a bathtub/shower combination and a vanity with dual sinks.
A spacious secondary bedroom offers comfortable carpeting and natural light through multiple windows.
A well-appointed bathroom offers a vanity with stone counters and a tub/shower combination with attractive tile surround.
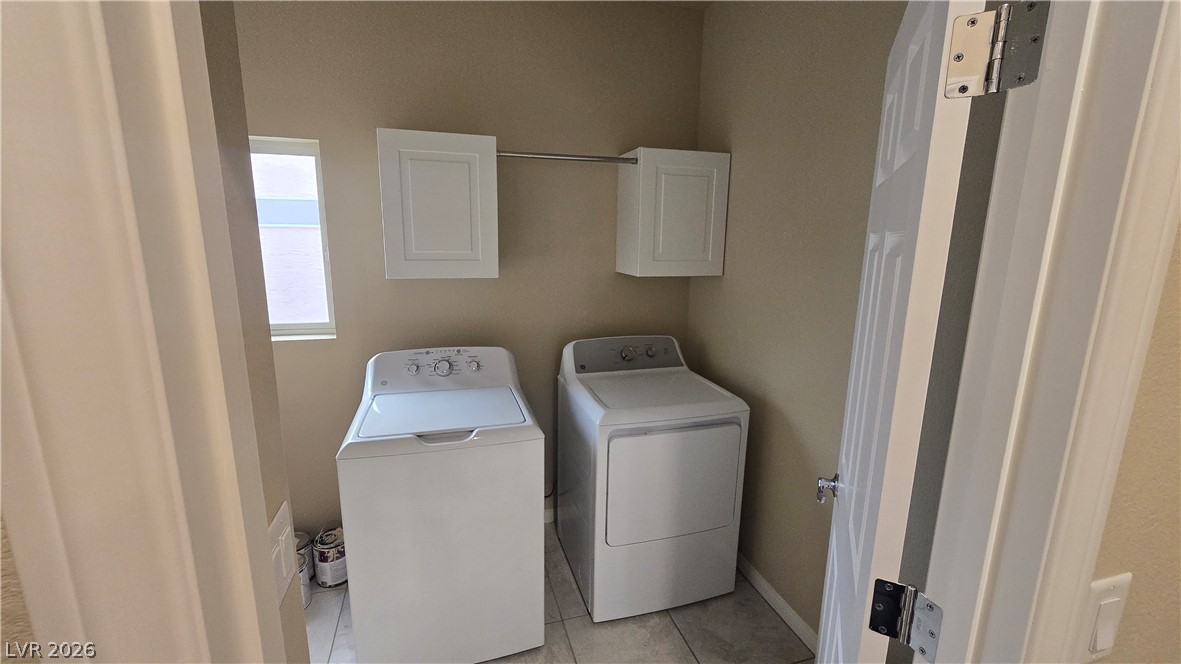
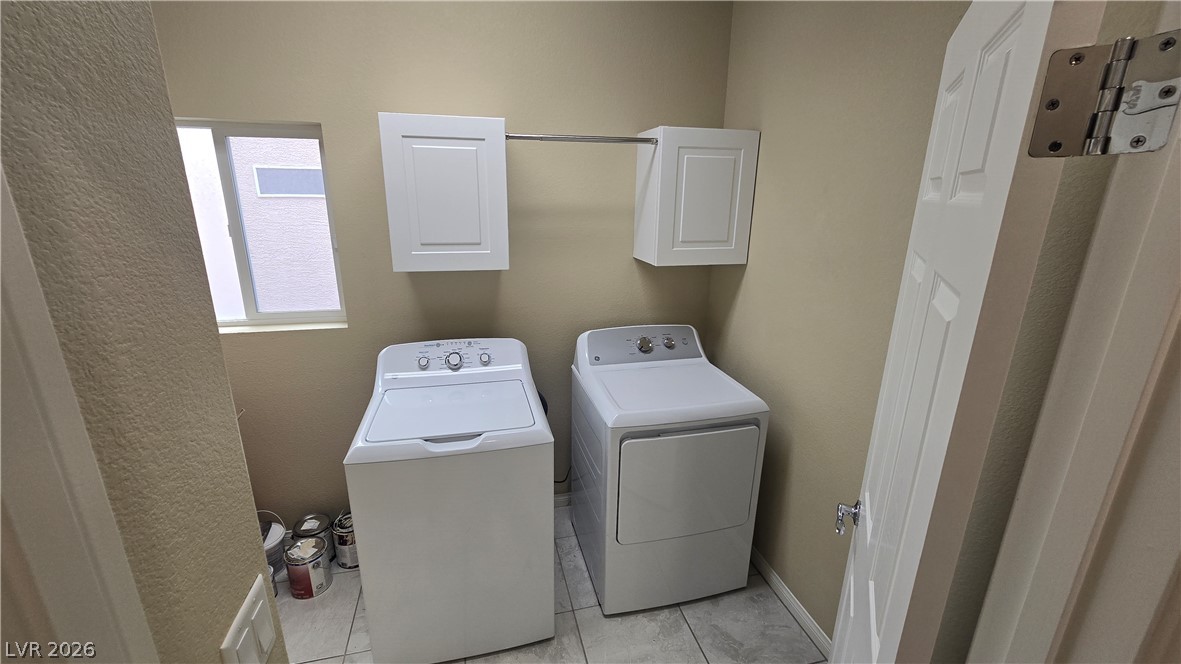
Functional laundry space featuring convenient shelving and a bright window.
A well-appointed utility area features a washer, dryer, and cabinetry, providing convenient and efficient laundry solutions.
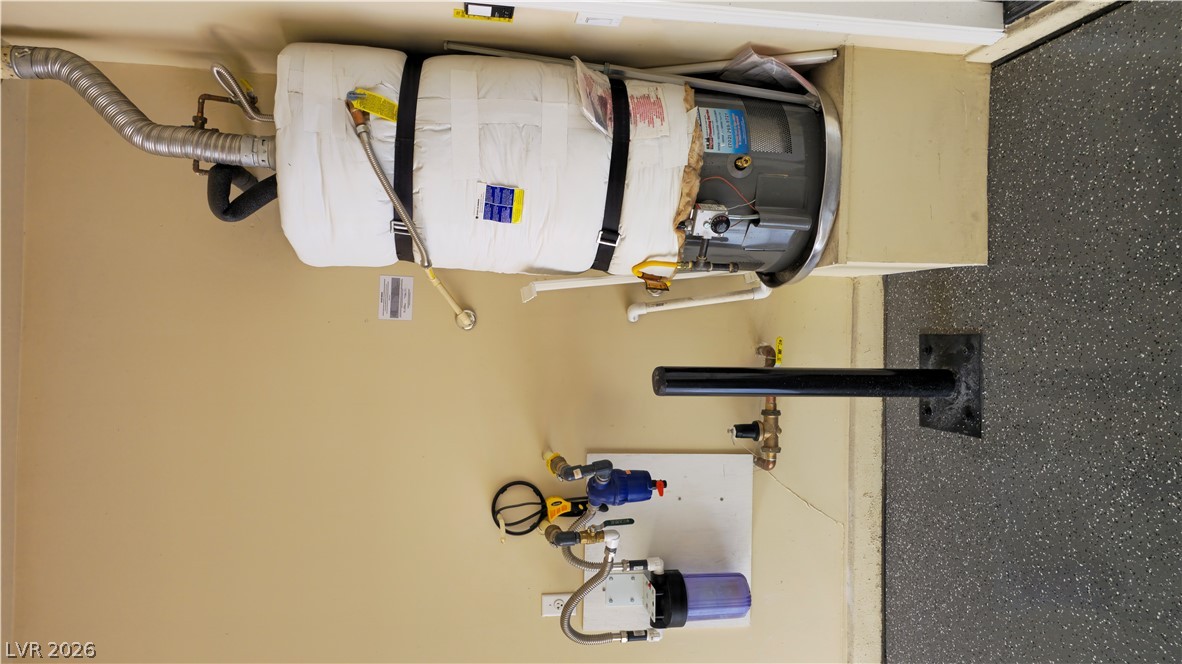
Essential utilities feature a water heater and filtration system on a resilient, speckled floor.
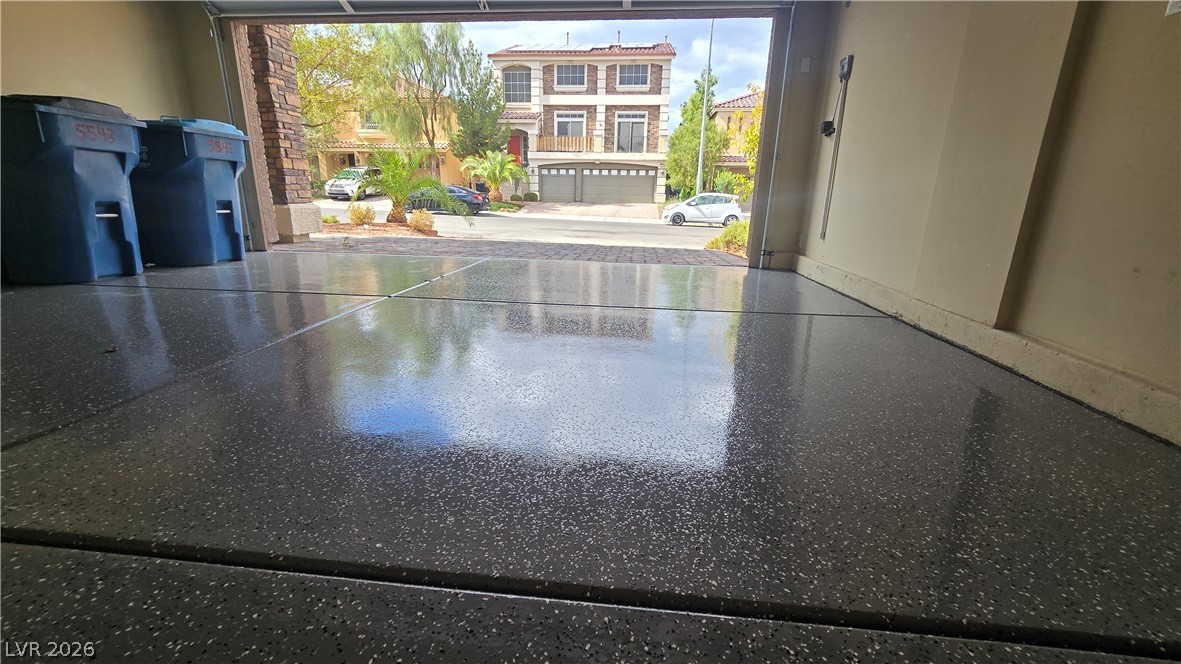
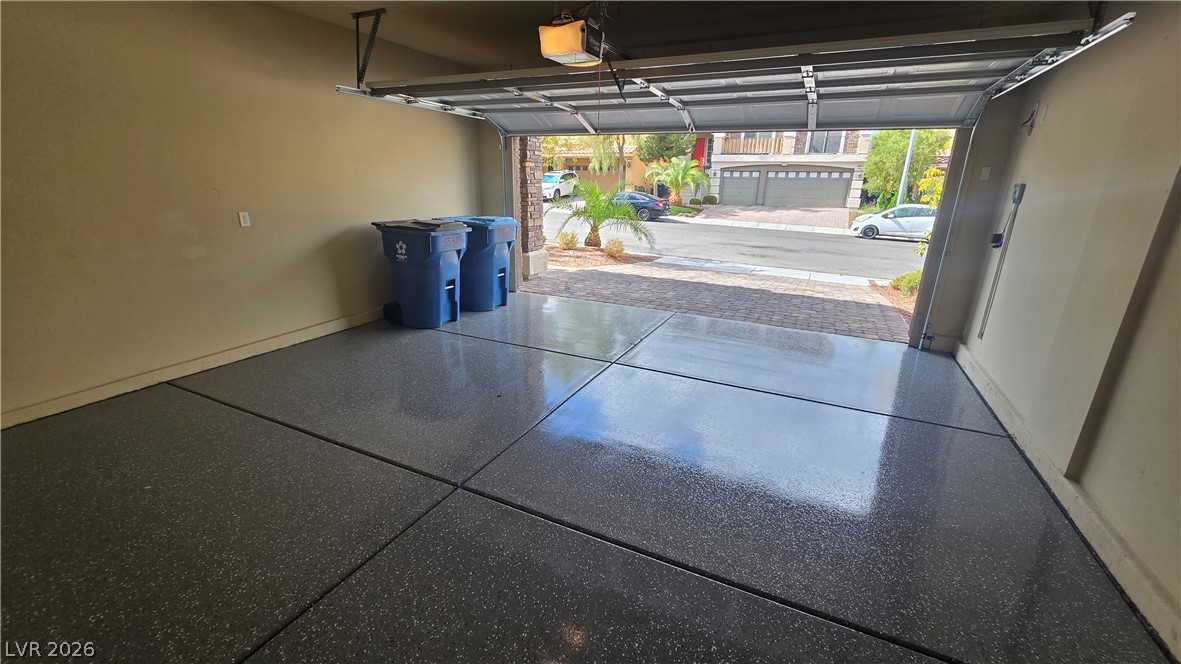
A spotless garage floor with an epoxy finish, reflecting the pleasant neighborhood outside.
A pristine garage with a sleek, speckled floor finish awaits vehicles.
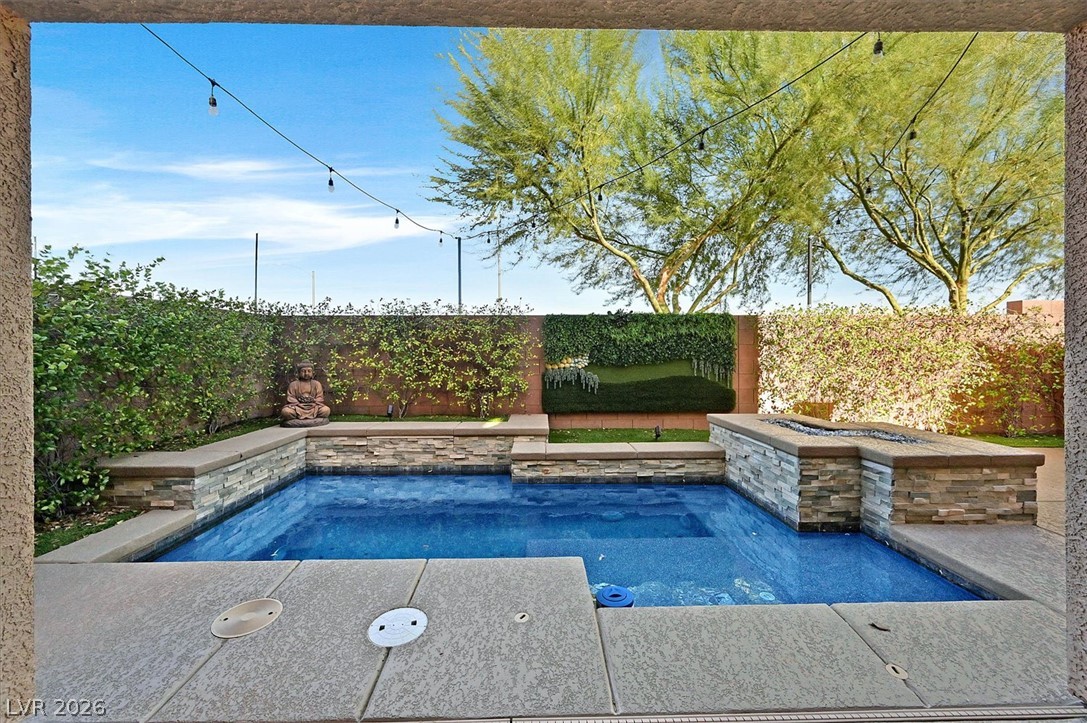
MOTIVATED SELLER! The Mediterranean-inspired facade with stucco walls and rich stone accents anchors this inviting two-story residential home. Situated on a paved driveway with an attached garage, the entrance is highlighted by stone pillars and a balcony above. Inside, the main level features tile flooring and new blinds, establishing a serene and welcoming atmosphere throughout the living spaces. The kitchen features an oversized island, granite countertops, tile flooring, brand new appliances, a tankless soft water system, and a custom backsplash. A pantry with wire shelving provides organized storage, while the laundry room is equipped with a washer and dryer. Upstairs, the home transitions to new plush carpet, housing a primary suite with an oversized garden tub and separate shower, along with an upstairs en-suite guest bedroom. Two additional bedrooms bring the home's total count to four, complemented by three full bathrooms and one half-bath. The two-car garage features new epoxy flooring, new garage door, new paint, new springs, and a new rail. Out back, a spacious covered patio extends across the rear facade, opening to a fenced, pool-sized backyard that acts as a blank slate for future landscape designs. Positioned in a southwest Las Vegas location, this home is minutes away from the South Point Hotel and the Las Vegas Strip. Escrow is preferred through Jamie Labbe at ROC Title
Details
MLS #
2807807
Listing Type
For Sale
Style
House
HOA Dues
$75
Sub-Type
Resale
Status
Active
Year
2016
Days On Site
93
Listing Provided By
Advantage Realty | Daniel E. Cires
Features
Bed(s)
3
Bath(s)
4 Total
SQ Feet
2,980
Garage
2
Story(s)
2
Zoning
Single Family
Acreage
0.12
Interior
Cooling
Central Air, Electric, Two Units
Heating
Central, Gas
Heating Yes / No
Yes
Cooling Yes / No
Yes
Interior Features
Bathroomon Main Level, Half Bathon Main Level, Window Treatments
Window Features
Blinds
Furnished
Unfurnished
Appliances
Dryer, Dishwasher, Disposal, Gas Range, Refrigerator, Water Softener Owned, Water Heater, Washer
Fireplaces Total
0
Fireplace Yes / No
No
Exterior
Exterior Features
None, Irrigation Sprinklers
Roof
Tile
Lot Features
Sprinklers In Front, Sprinklers Timer, Less Than Quarter Acre
Fencing
Block, Full
Parking
Attached Garage Yes / No
Yes
Parking Features
Attached, Garage, Open
Garage Yes / No
Yes
Utilities
Utilities
Cable Available
Electric
Photovoltaics None
Sewer
Public Sewer
Location
Senior Community Yes / No
No
Other
List Aor
Greater Las Vegas Association Of Realtors Inc
Taxes
Property
5171
Area Information
State
NV
County
Clark
City
Las Vegas
Zip Code
89139
Community Name
Highlands Ranch
Sourced by Back At You
MLS Number: 2807807
Daniel E. Cires – (702) 460-8518 – dcnvre@gmail.com
The data relating to real estate for sale on this web site comes from the Las Vegas REALTORS® MLS. Information deemed reliable but not guaranteed. COPYRIGHT 2022 OF LAS VEGAS REALTORS® MLS. ALL RIGHTS RESERVED.
MLS Number: 2807807
Daniel E. Cires – (702) 460-8518 – dcnvre@gmail.com