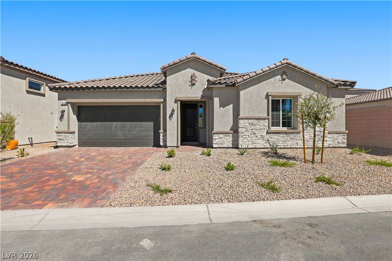
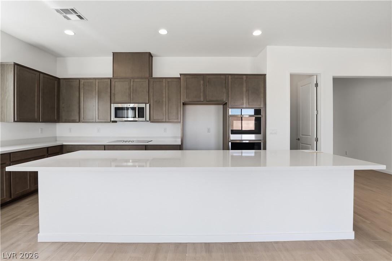
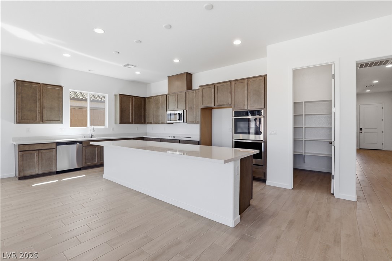
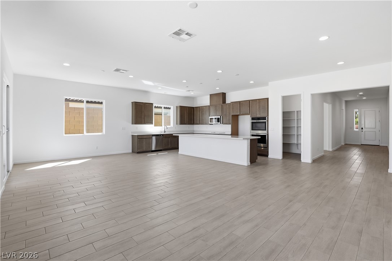
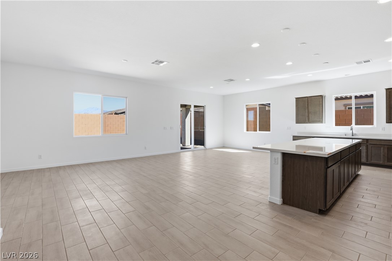
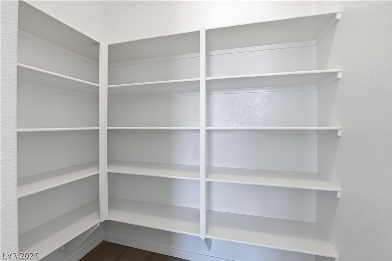
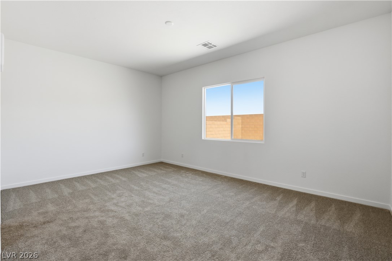
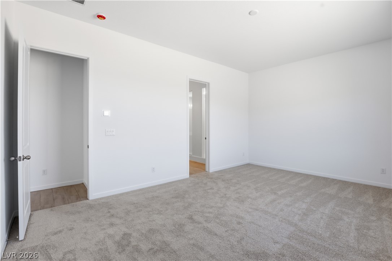
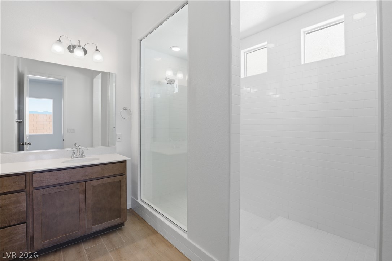
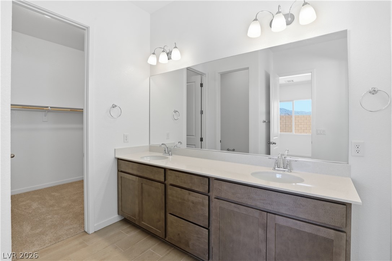
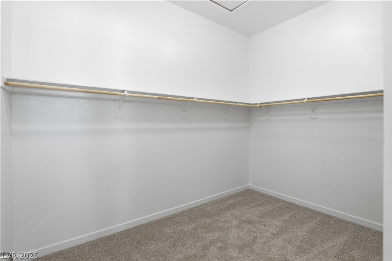
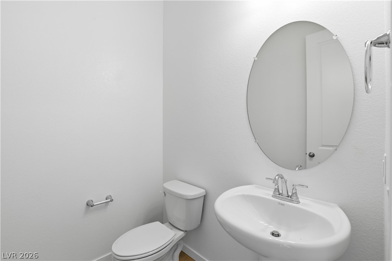
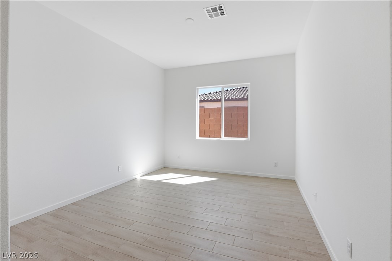
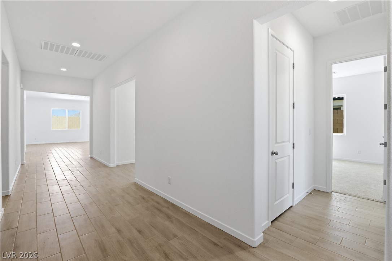
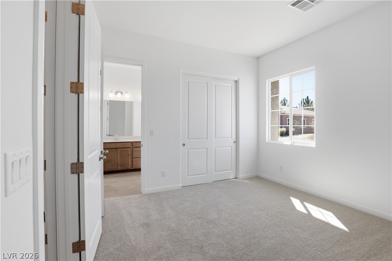
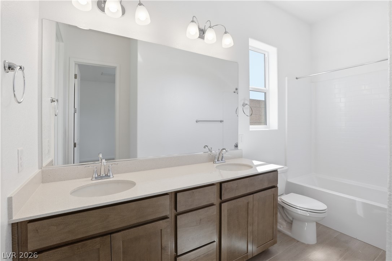
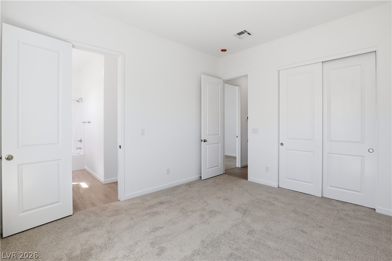
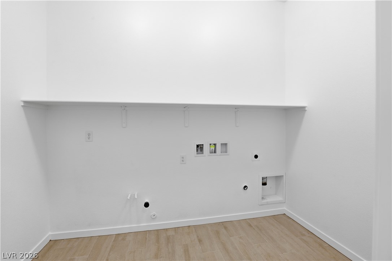
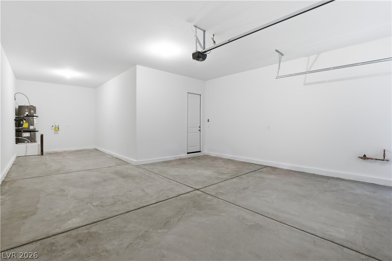
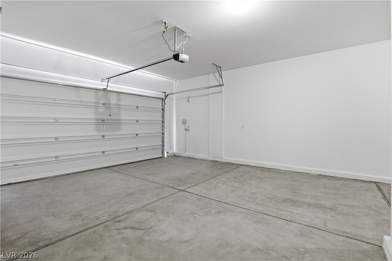
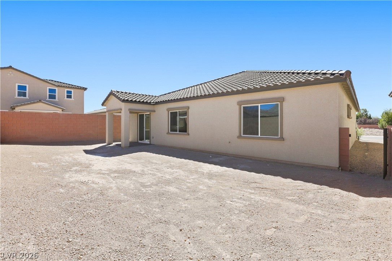
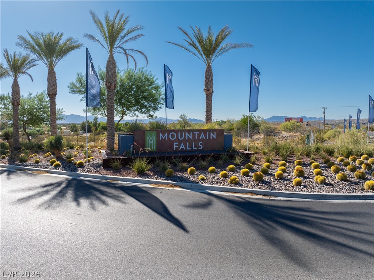
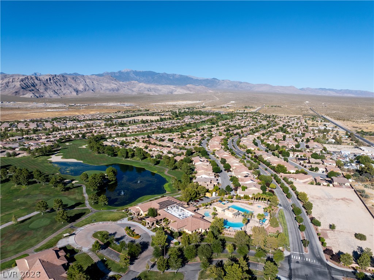
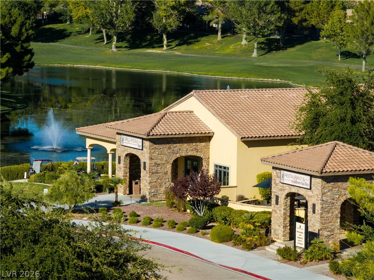
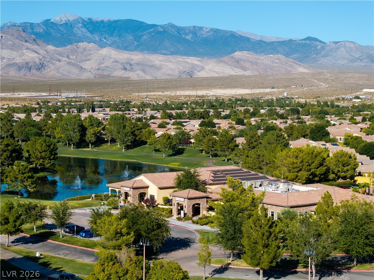
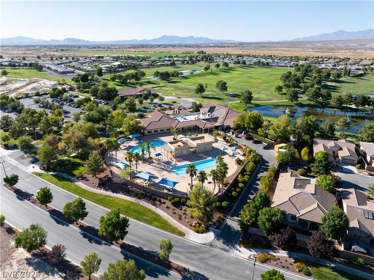
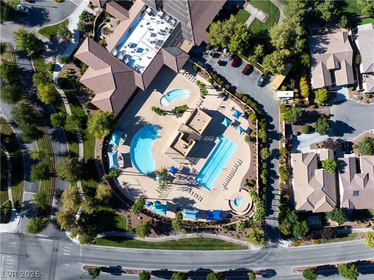
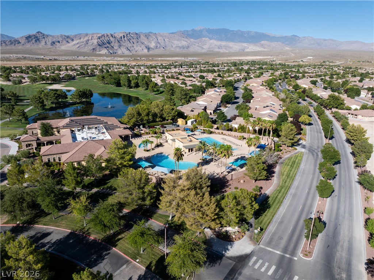
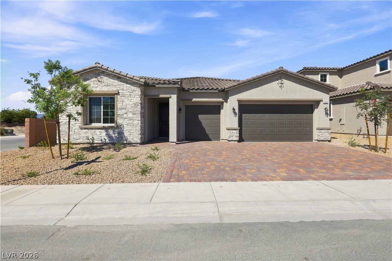
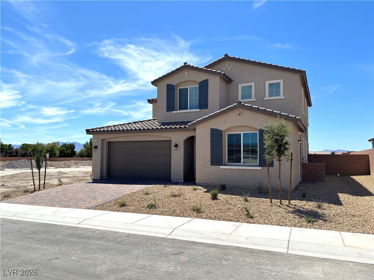
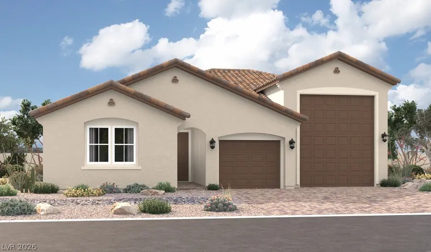
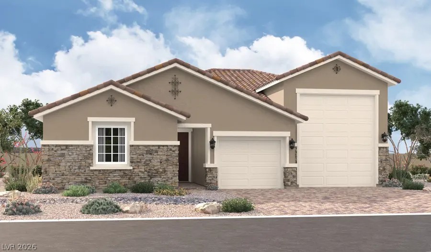
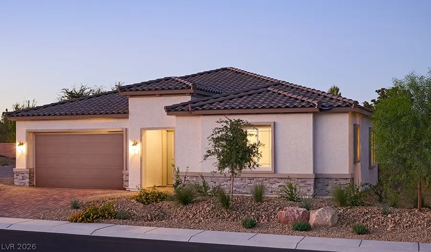
The classic stucco and stone exterior pairs beautifully with a paver driveway, offering a timeless first impression of this brand new Richmond American designer home. Across a single level, the residence boasts ten-foot ceilings with eight-foot interior doors that foster an airy and inviting atmosphere throughout the living spaces. Engineered details enhance comfort and efficiency, including upgraded insulation, a smart Wi-Fi thermostat, extra ceiling fan and lighting pre-wires, and a video doorbell. At the center of the home, the gourmet kitchen serves as an ideal gathering space, featuring a spacious central island, a walk-in pantry, maple cabinets with a latte finish and forty-two-inch uppers, and upgraded quartz countertops. A GE stainless-steel appliance package, including a microwave, is complemented by an upgraded stainless-steel sink with a chrome faucet. These premium finishes flow seamlessly into the adjoining living area, which features ceramic tile flooring. Each of the three bedrooms is designed for comfort, featuring plush carpet flooring and clean drywall finishes. The primary bath offers a serene setting with its walk-in shower, a generous double vanity, and upgraded quartz countertops, while a second full bathroom and a minimalist powder room with a classic pedestal sink provide ample convenience. The primary suite also includes an organized walk-in closet space with wraparound hanging rods. The outdoor space features a covered patio and a private yard, complete with a pre-installed BBQ stub ready for future outdoor cooking setups. Additional features of this property include a soft-water loop, water conditioner-loop, and an attached garage with concrete flooring, an eight-foot garage door, and an automatic door opener. Positioned for an easy Las Vegas commute, this property sits just a forty-five-minute drive from the city.
Details
MLS #
2789521
Listing Type
For Sale
Style
House
HOA Dues
$115
Sub-Type
New Construction
Status
Active
Year
2026
Days On Site
155
Listing Provided By
Classic Realty Group Inc | Sheryl L. Hunter
Features
Bed(s)
3
Bath(s)
3 Total
SQ Feet
2,500
Garage
2
Story(s)
1
Zoning
Single Family
Acreage
0.15
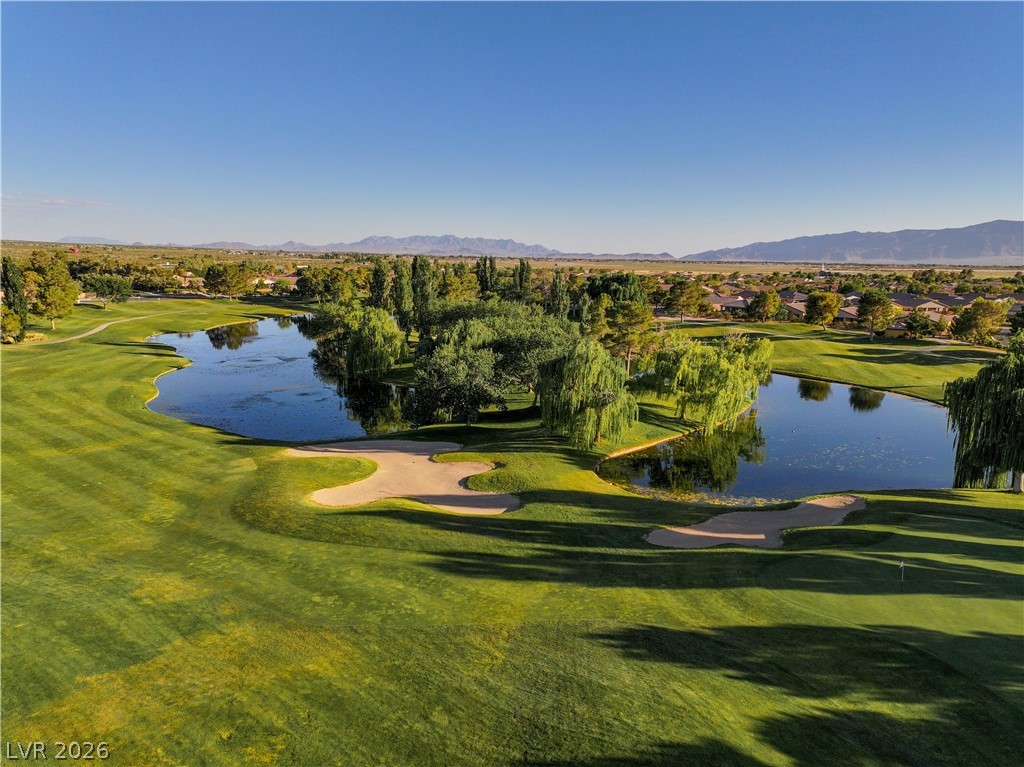
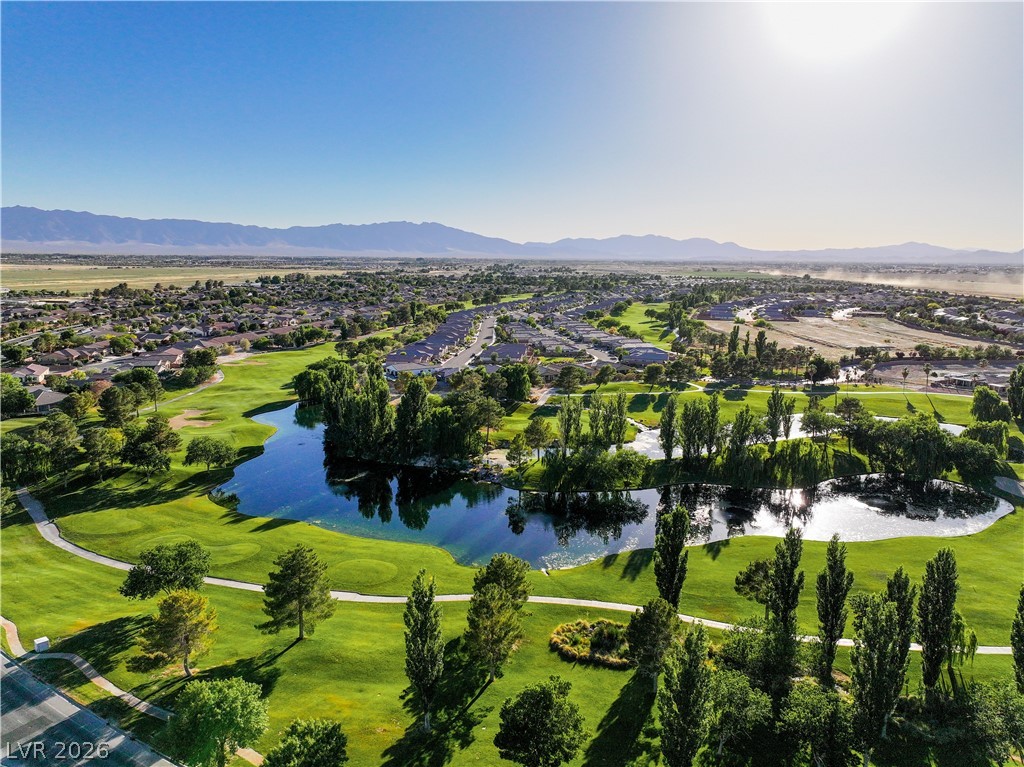
Property View
Yes
Interior
Cooling
Central Air, Electric
Heating
Central, Electric
Heating Yes / No
Yes
Cooling Yes / No
Yes
Interior Features
Bathroomon Main Level, Bedroom On Main Level, Full Bath On Main Level, Primary Downstairs, Programmable Thermostat
Window Features
Double Pane Windows, Low Emissivity Windows
Furnished
Unfurnished
Appliances
Dishwasher, Electric Range, Electric Water Heater, Disposal, Microwave, Water Heater
Fireplaces Total
0
Fireplace Yes / No
No
Exterior
Exterior Features
Patio, Private Yard, Irrigation Sprinklers
Roof
Pitched, Tile
Construction Materials
Frame, Stucco, Drywall
Lot Features
Drip Irrigation Bubblers, Desert Landscaping, Landscaped, Less Than Quarter Acre
Fencing
Block, Back Yard
Parking
Attached Garage Yes / No
Yes
Parking Features
Attached, Garage, Inside Entrance, Private, Tandem
Garage Yes / No
Yes
Utilities
Utilities
Electricity Available
Electric
Photovoltaics None
Sewer
Public Sewer
Taxes
Tax Annual Amount
219
Location
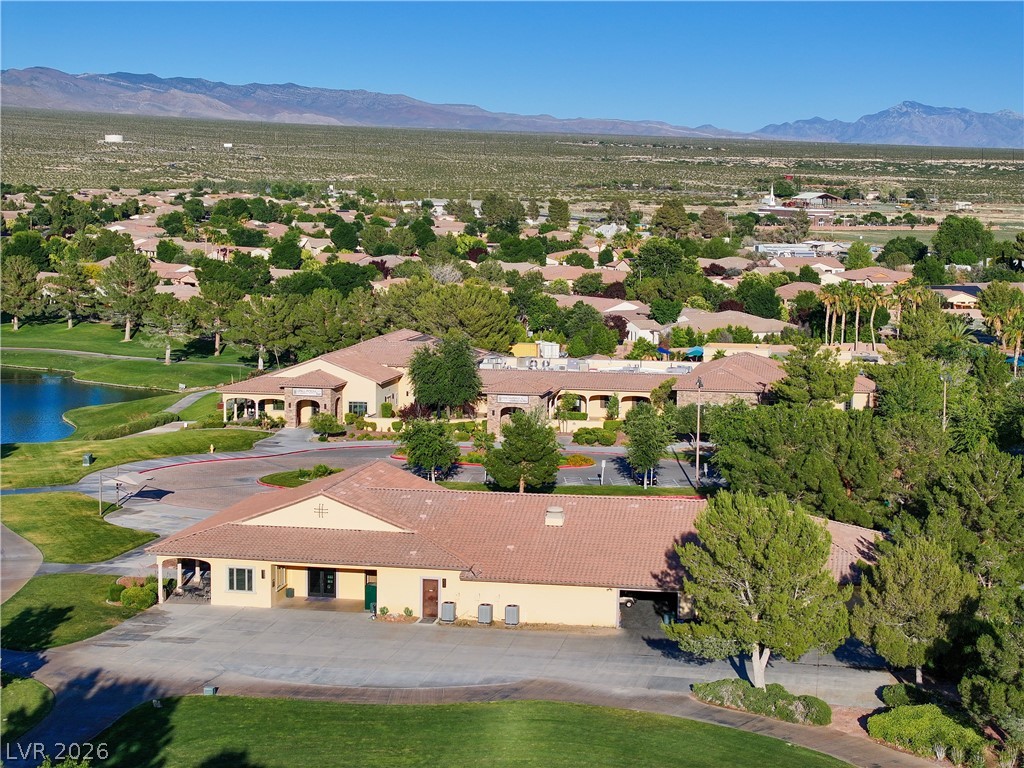
Community Features
Pool
Senior Community Yes / No
No
Area Information
State
NV
County
Nye
City
Pahrump
Zip Code
89061
Community Name
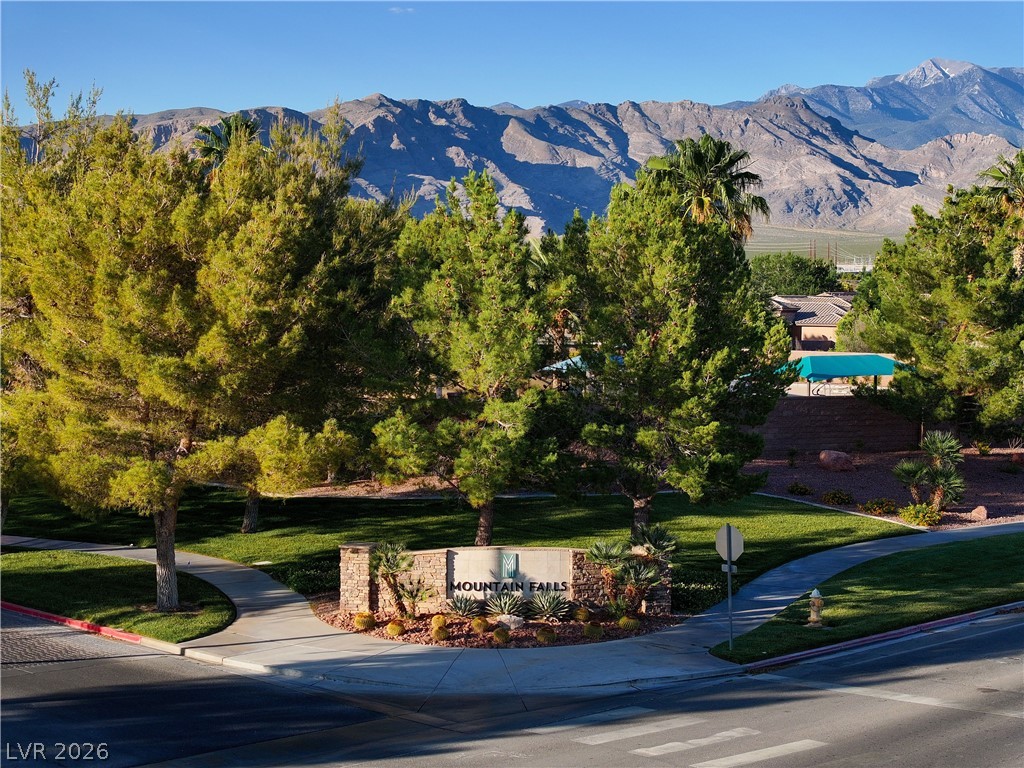
American West Mtn Falls
School District
Pahrump Valley
Elementary School
Hafen
High School
Pahrump Valley
Sourced by Back At You
MLS Number: 2789521
Sheryl L. Hunter – (775) 910-3730 – sheryl89048@gmail.com
Classic Realty Group Inc – (775) 751-1800 – jmichael@classicrealtynv.com
Request a showing
Request a showing
The data relating to real estate for sale on this web site comes from the Las Vegas REALTORS® MLS. Information deemed reliable but not guaranteed. COPYRIGHT 2022 OF LAS VEGAS REALTORS® MLS. ALL RIGHTS RESERVED.
MLS Number: 2789521
Sheryl L. Hunter – (775) 910-3730 – sheryl89048@gmail.com
Classic Realty Group Inc – (775) 751-1800 – jmichael@classicrealtynv.com

 In-Person: 11/14 11:00 AM - 2:00 PM